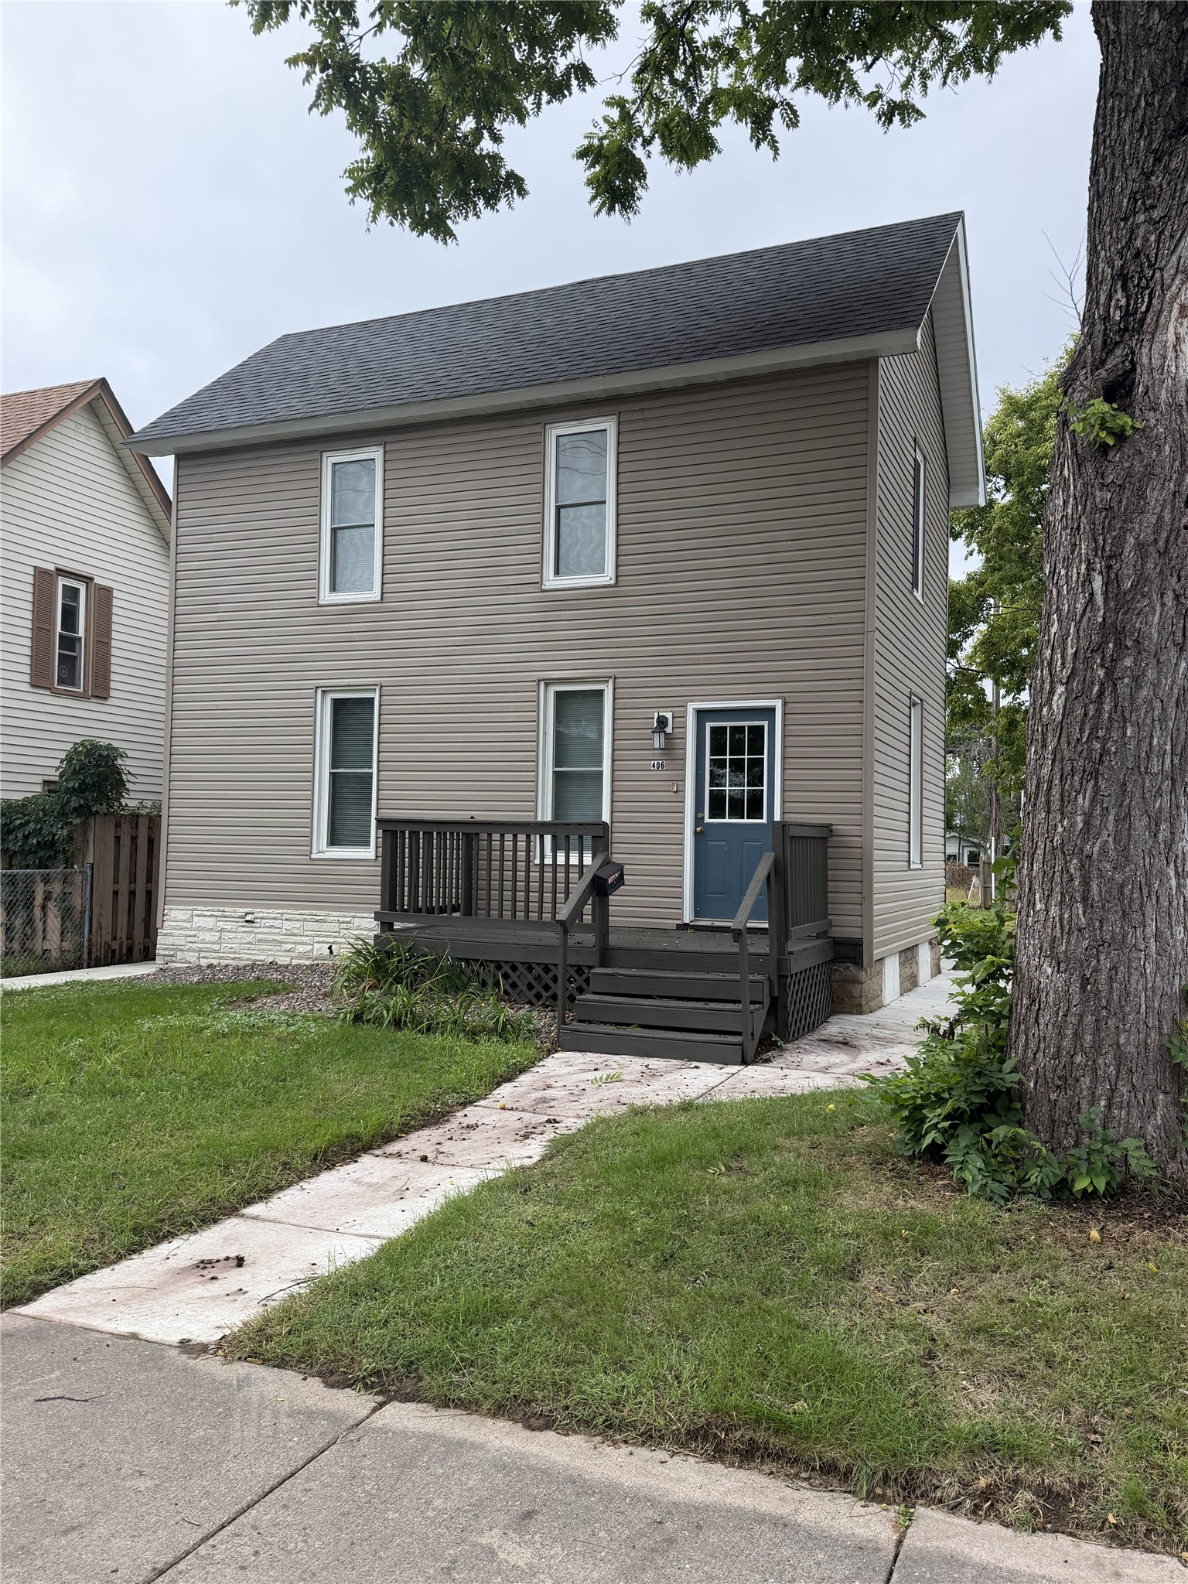
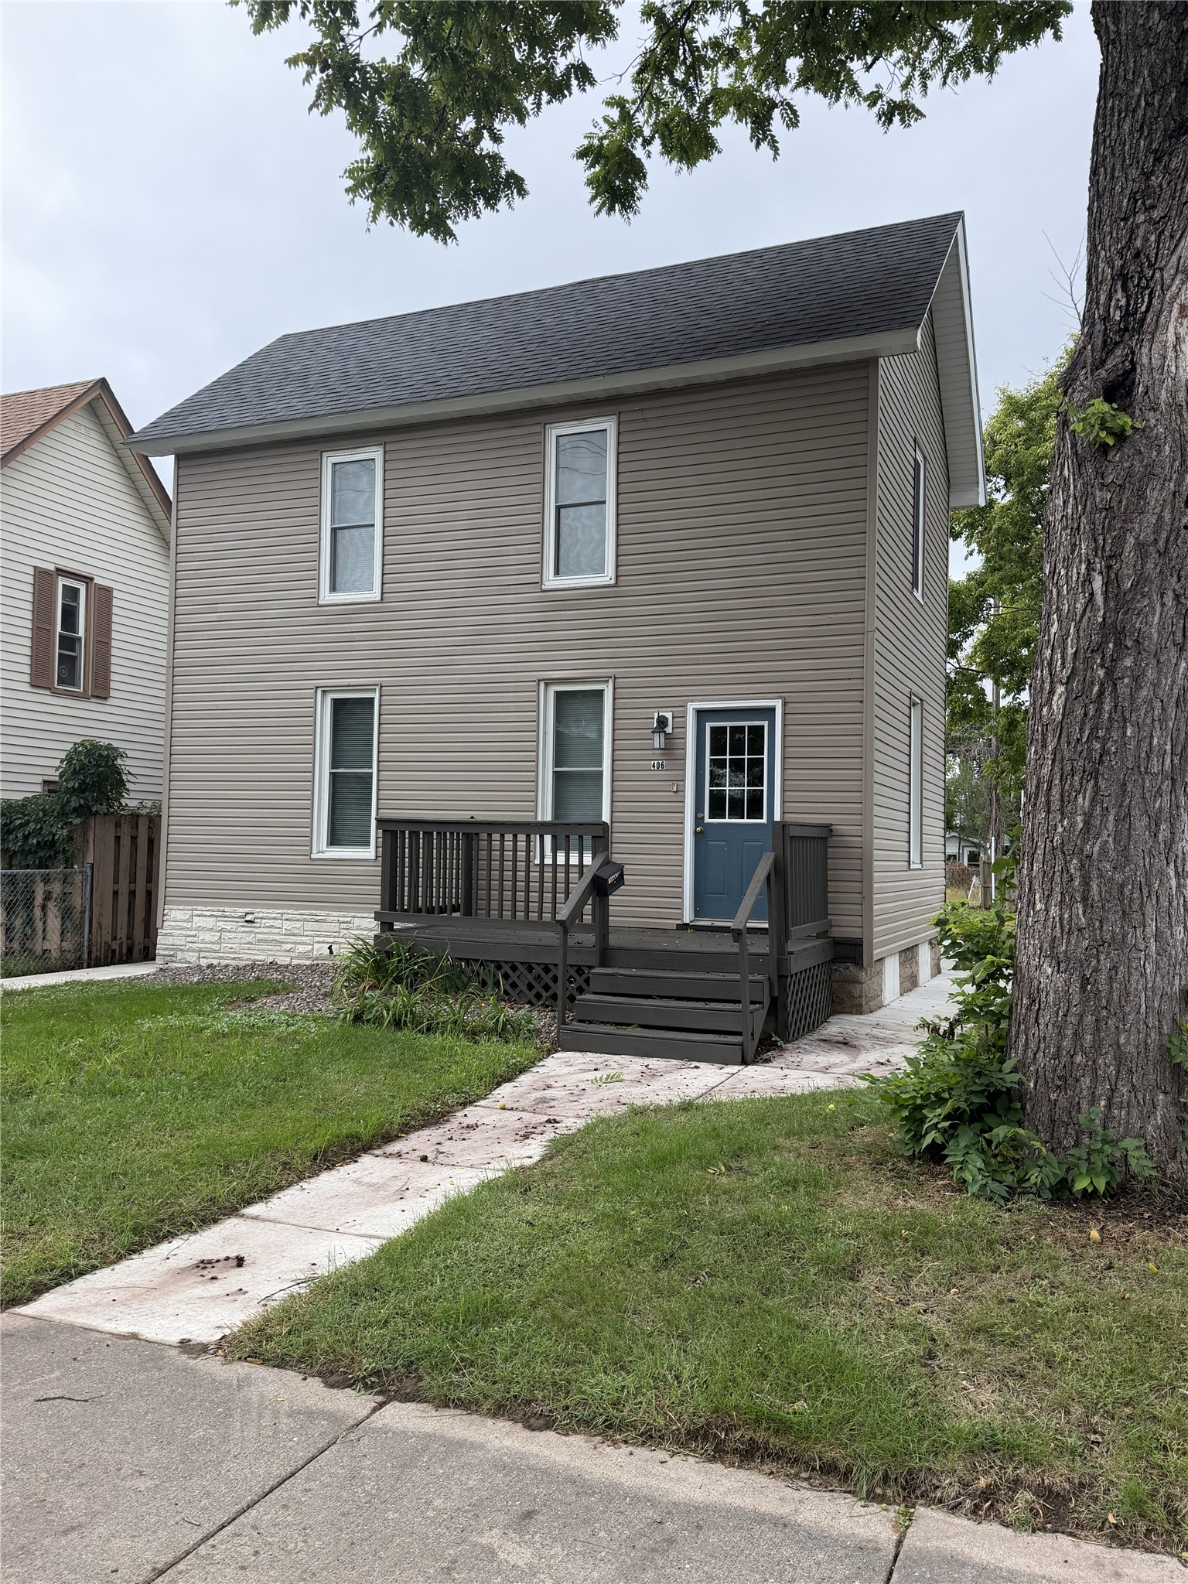
406 Talmadge Street Eau Claire, WI 54701
- Residential | Single Family Residence
- 3
- 2
- 1
- 2,002
- 0.1
- 1871
Description
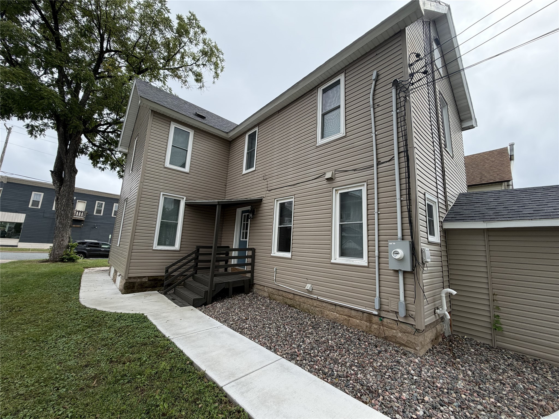
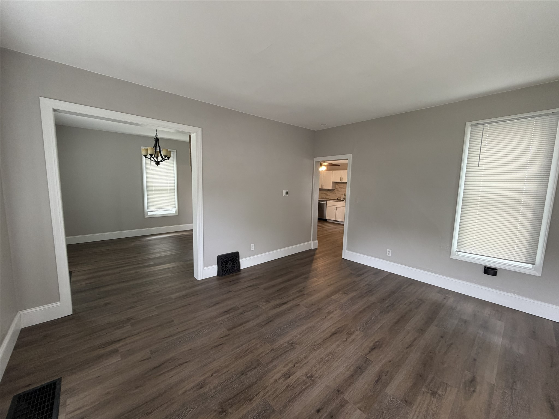
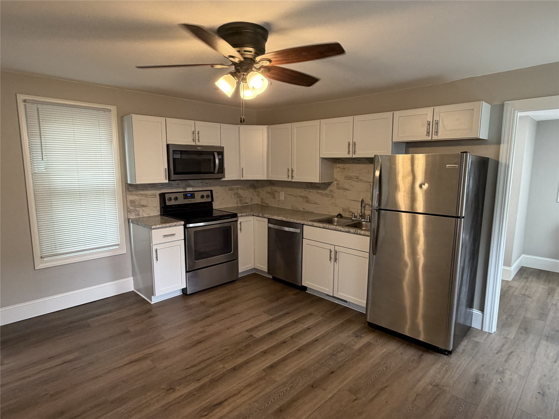
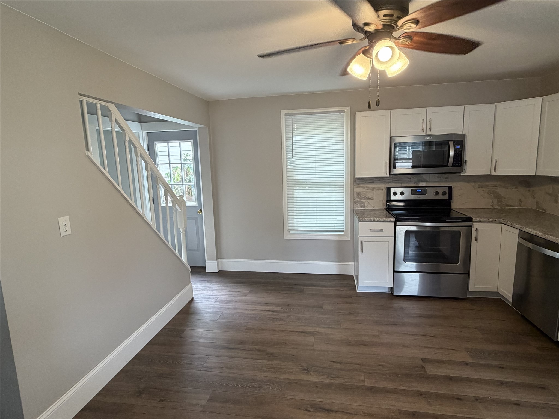
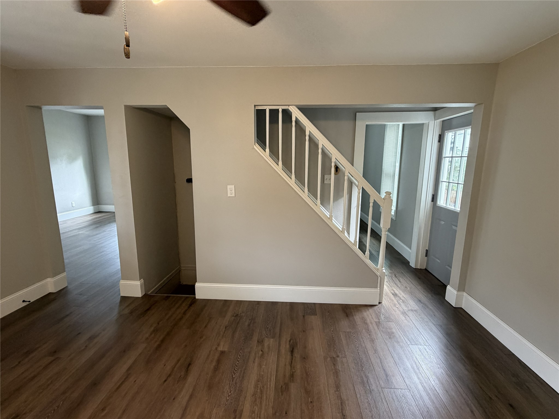
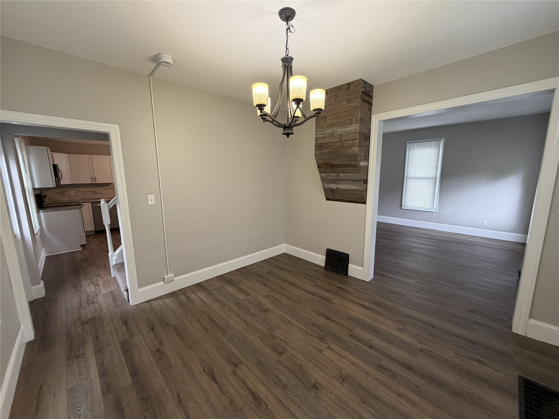
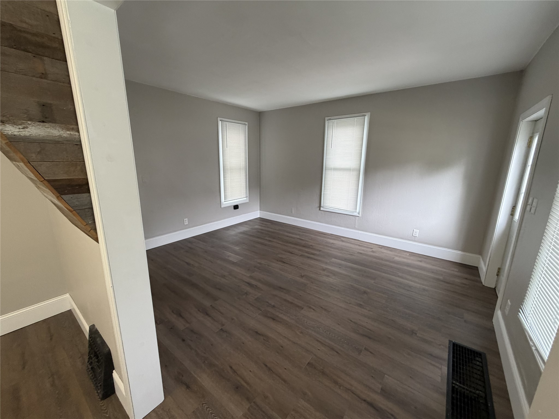
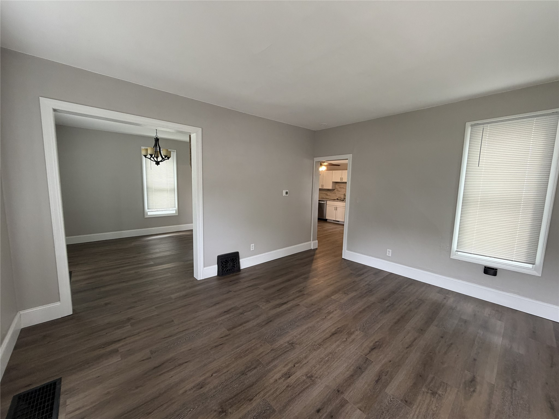
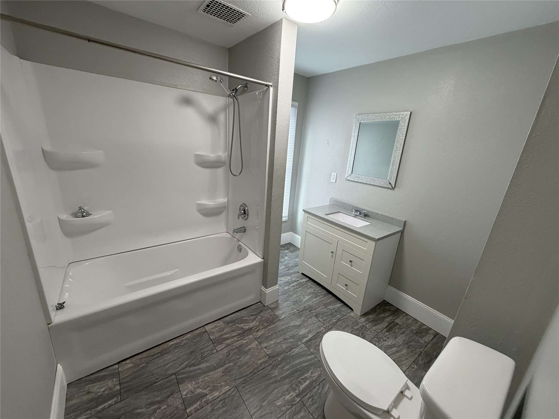
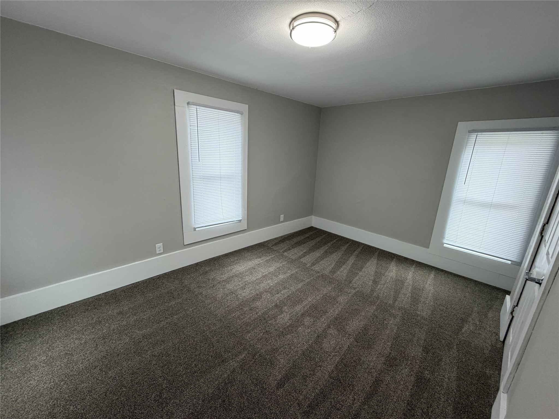
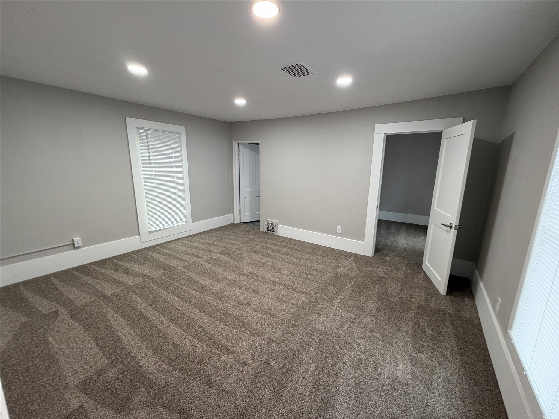
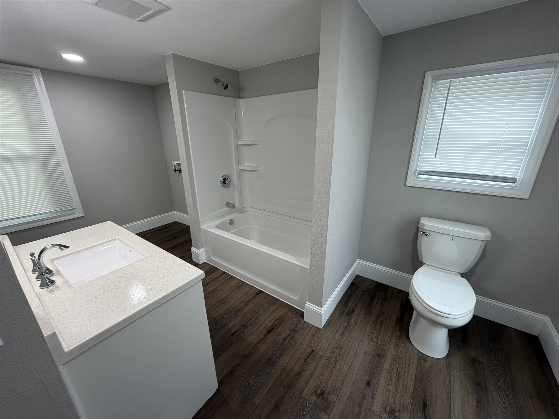
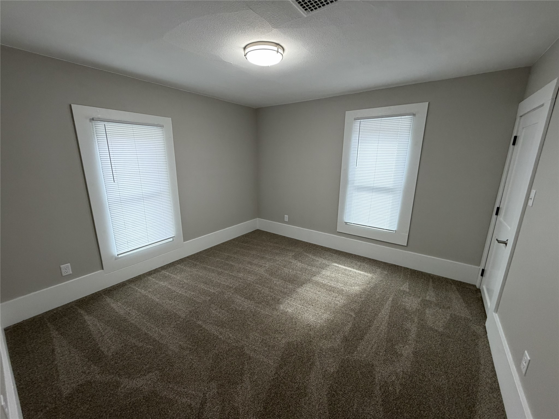
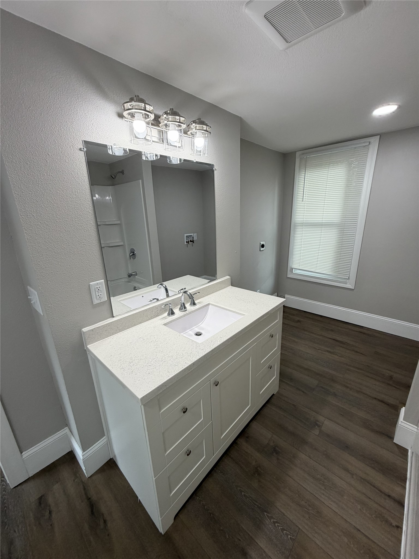
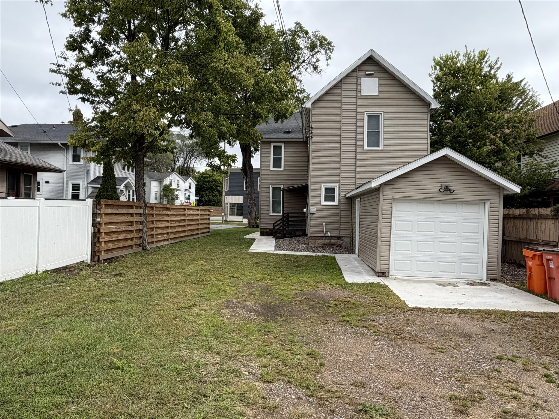
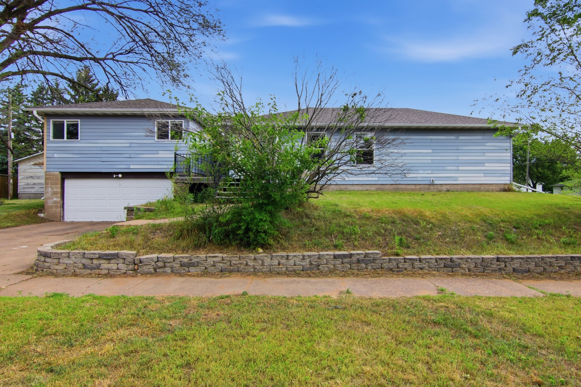
This is a home offered by the City of Eau Claire Housing Authority!!! There are income requirements attached along with a brochure and application. The city is offering a subsidy in the amount of $134,000 making this home highly affordable. The home has been extensively remodeled featuring a new furnace, bathrooms, electrical, primary bedroom with ensuite, and main floor laundry. The large kitchen has stainless steel appliances, tile backsplash and newer cabinets. There is new flooring throughout the home. The exterior of the home has ample parking along with a one car garage.
Address
Open on Google Maps- Address 406 Talmadge Street
- City Eau Claire
- State WI
- Zip 54701
Property Features
Last Updated on September 18, 2026 at 9:18 AM- Above Grade Finished Area: 1,492 SqFt
- Basement: Partial, Partially Finished
- Below Grade Finished Area: 45 SqFt
- Below Grade Unfinished Area: 465 SqFt
- Building Area Total: 2,002 SqFt
- Electric: Circuit Breakers
- Foundation: Block
- Heating: Forced Air
- Levels: Two
- Living Area: 1,537 SqFt
- Rooms Total: 9
Exterior Features
- Construction: Vinyl Siding
- Covered Spaces: 1
- Fencing: Wood
- Garage: 1 Car, Attached
- Lot Size: 0.1 Acres
- Parking: Attached, Driveway, Garage, Gravel
- Sewer: Public Sewer
- Stories: 2
- Style: Two Story
- Water Source: Public
Property Details
- County: Eau Claire
- Possession: Close of Escrow
- Property Subtype: Single Family Residence
- School District: Eau Claire Area
- Status: Active
- Township: City of Eau Claire
- Year Built: 1871
- Listing Office: Chippewa Valley Real Estate, LLC
Appliances Included
- Dishwasher
- Gas Water Heater
- Microwave
- Oven
- Range
- Refrigerator
Mortgage Calculator
- Loan Amount
- Down Payment
- Monthly Mortgage Payment
- Property Tax
- Home Insurance
- PMI
- Monthly HOA Fees
Please Note: All amounts are estimates and cannot be guaranteed.
Room Dimensions
- Bathroom #1: 5' x 9', Laminate, Lower Level
- Bathroom #2: 8' x 8', Laminate, Upper Level
- Bathroom #3: 8' x 15', Laminate, Main Level
- Bedroom #1: 11' x 12', Carpet, Upper Level
- Bedroom #2: 12' x 15', Carpet, Upper Level
- Bedroom #3: 8' x 15', Carpet, Upper Level
- Dining Room: 11' x 12', Laminate, Main Level
- Kitchen: 13' x 15', Laminate, Main Level
- Living Room: 13' x 15', Laminate, Main Level
Similar Properties


Open House: September 26 | 11:30 AM - 12:30 PM
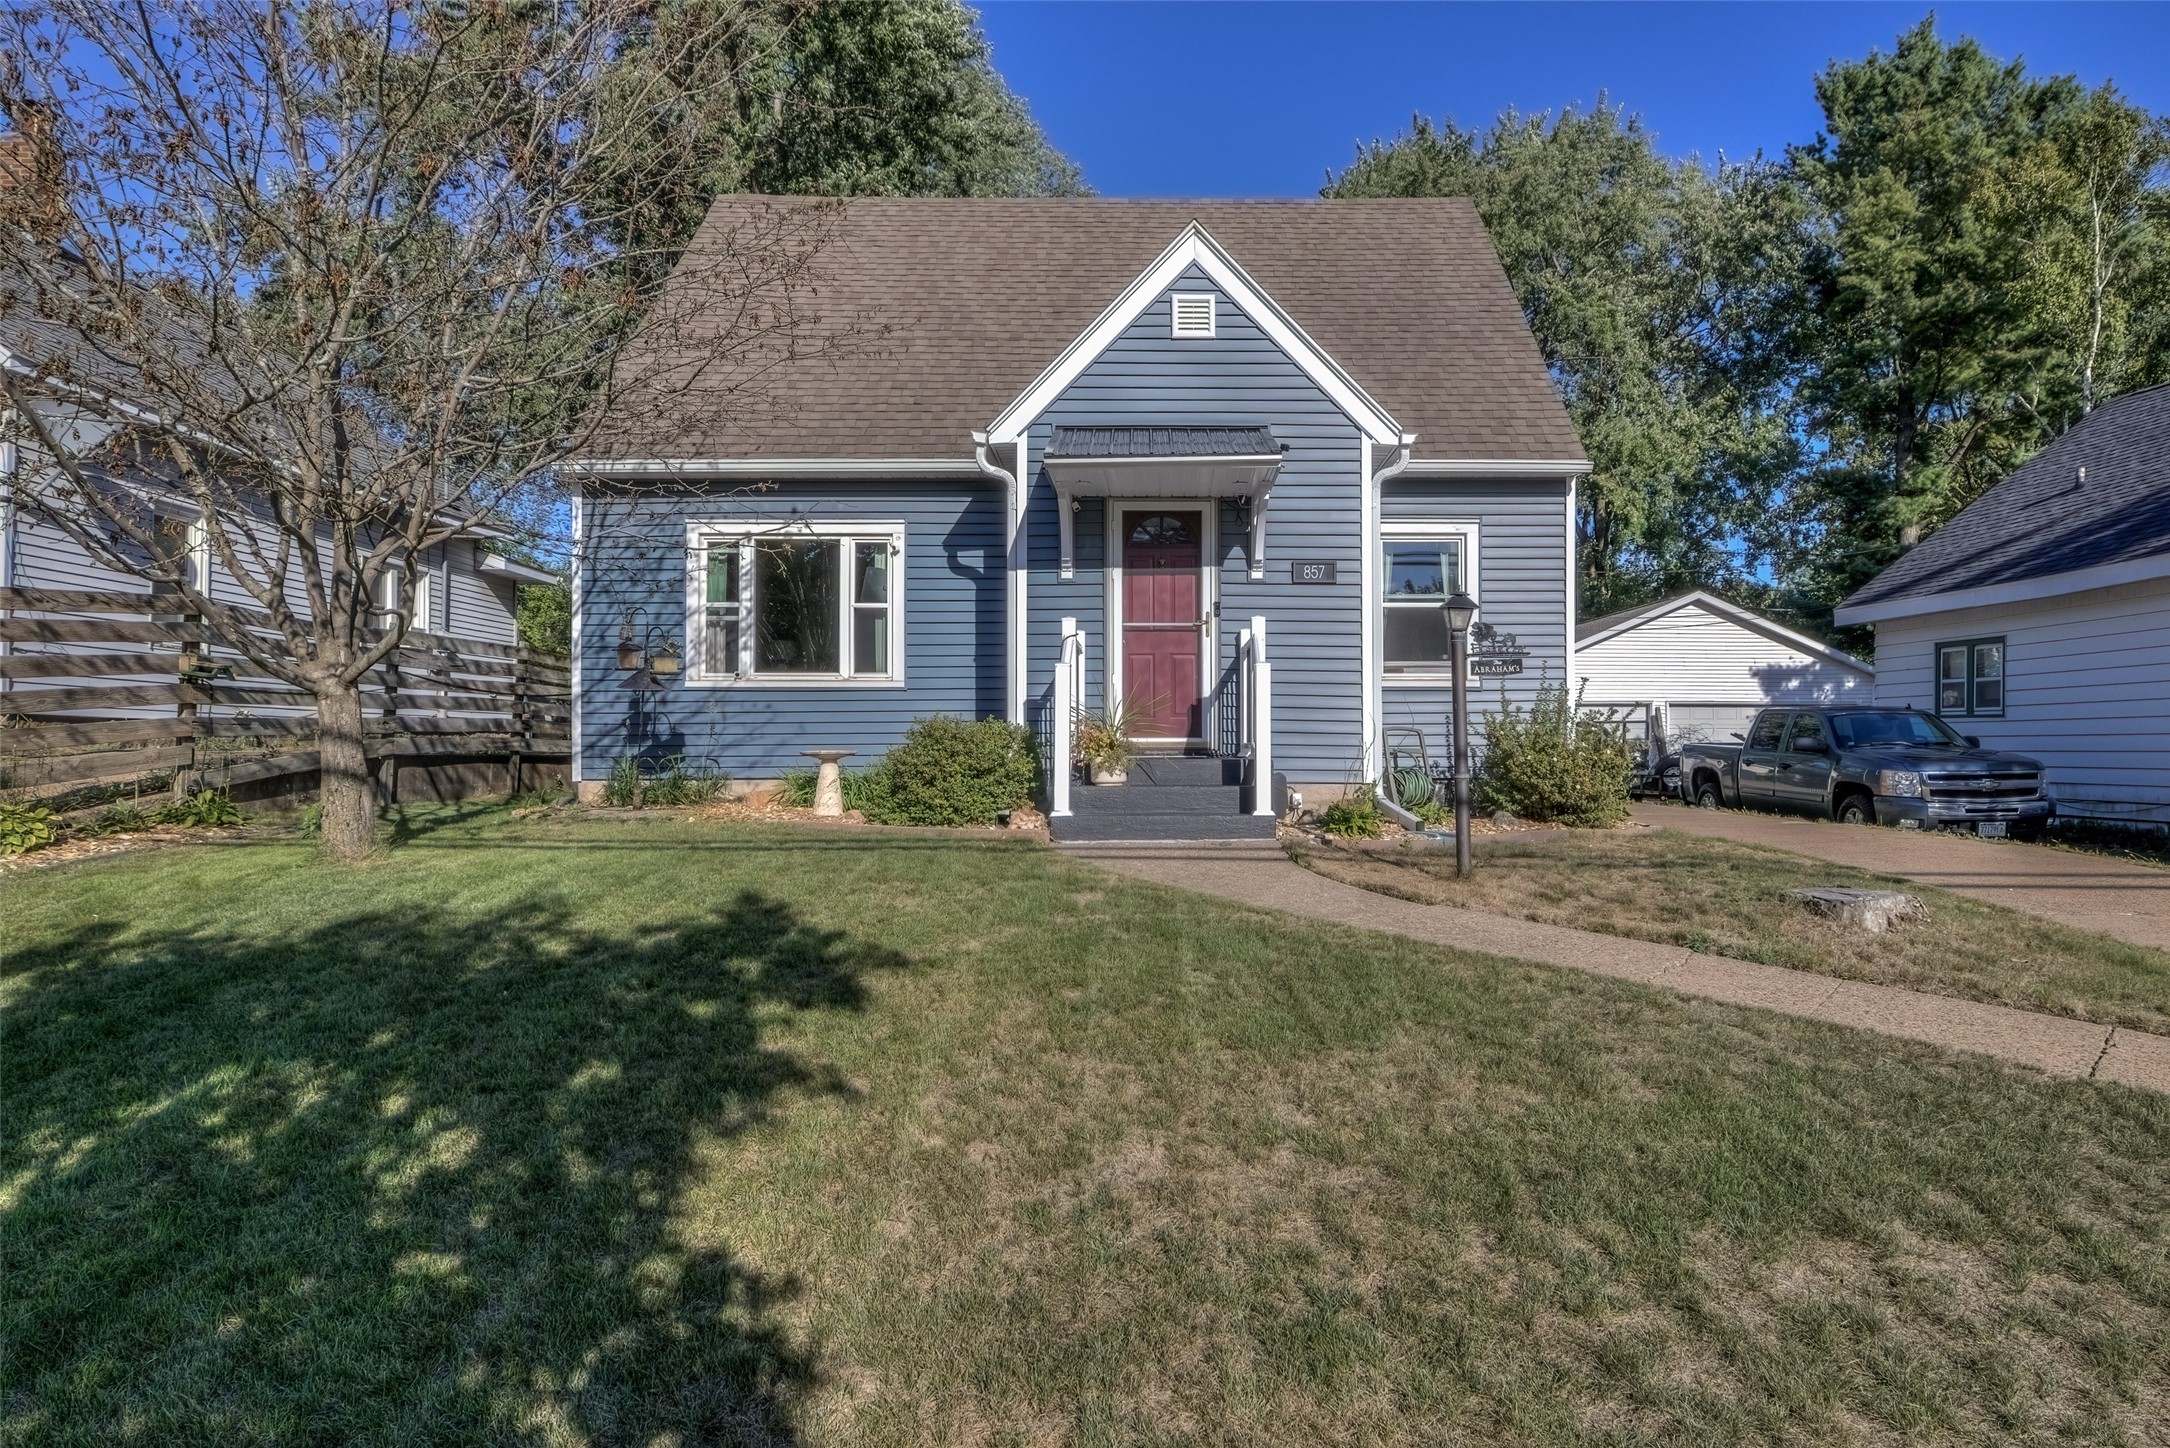
857 Starr Avenue










Open House: September 19 | 10:30 AM - 12 PM
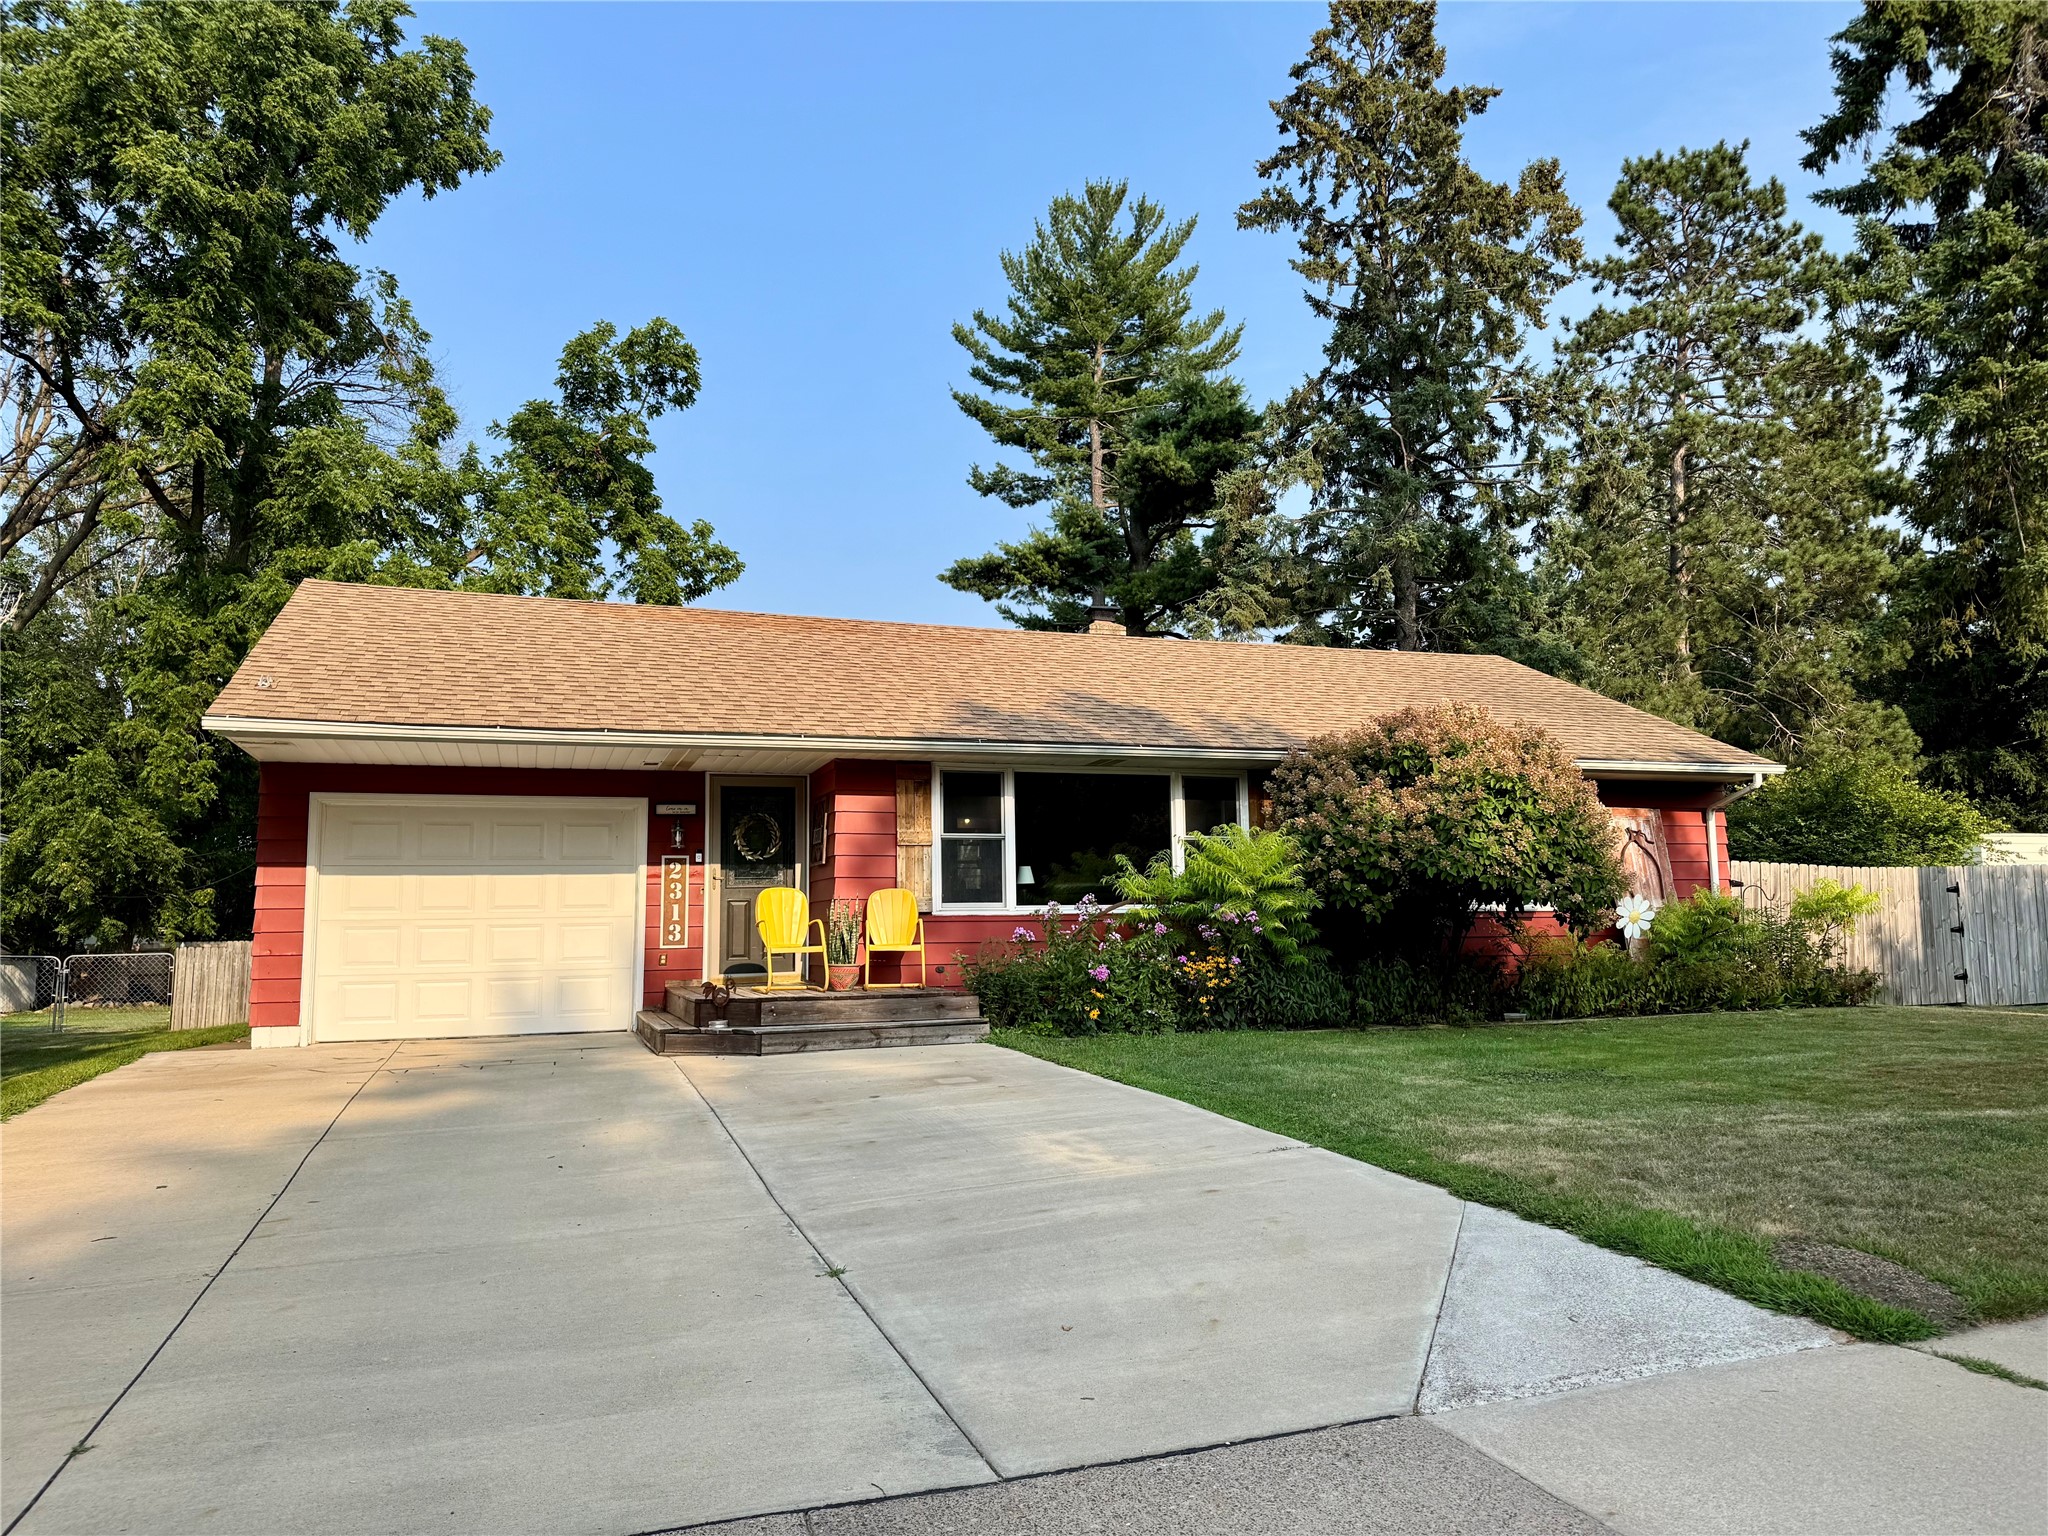
609 E Tyler Avenue

Open House: September 22 | 5 - 6:30 PM
3145 Venus Avenue

Open House: September 19 | 10 AM - 12 PM