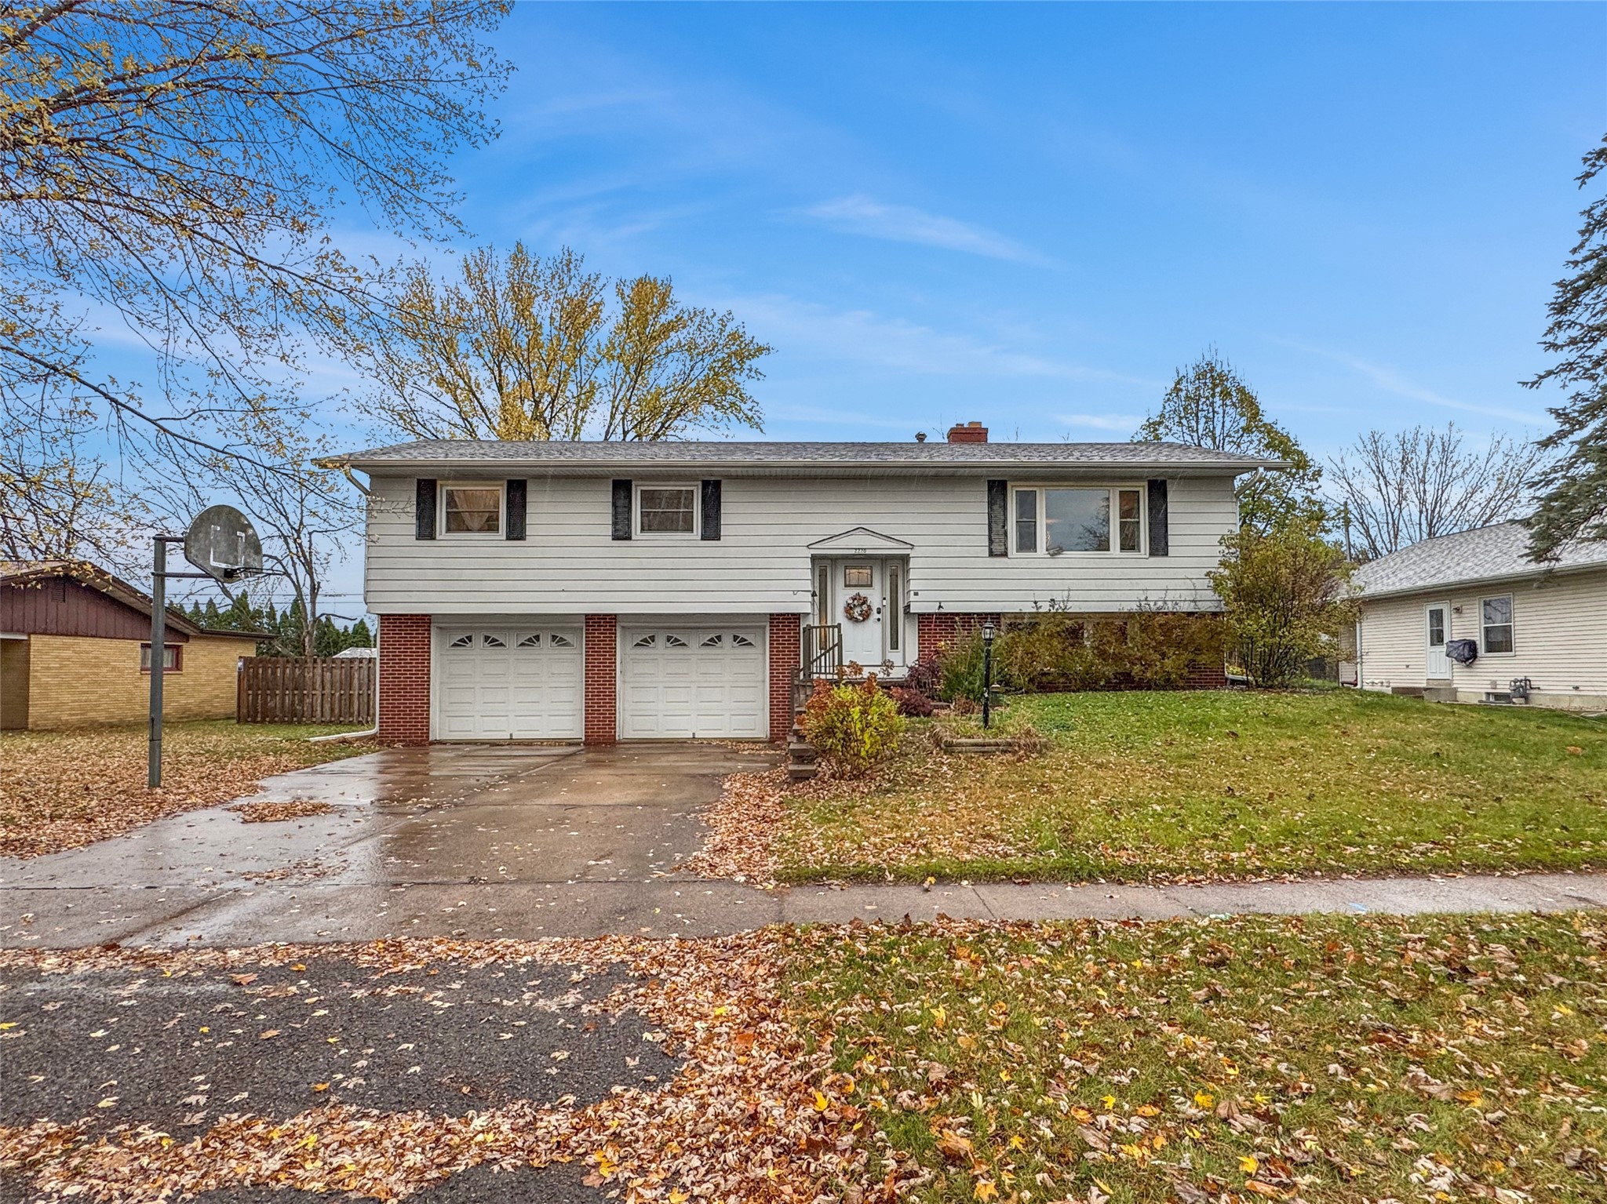
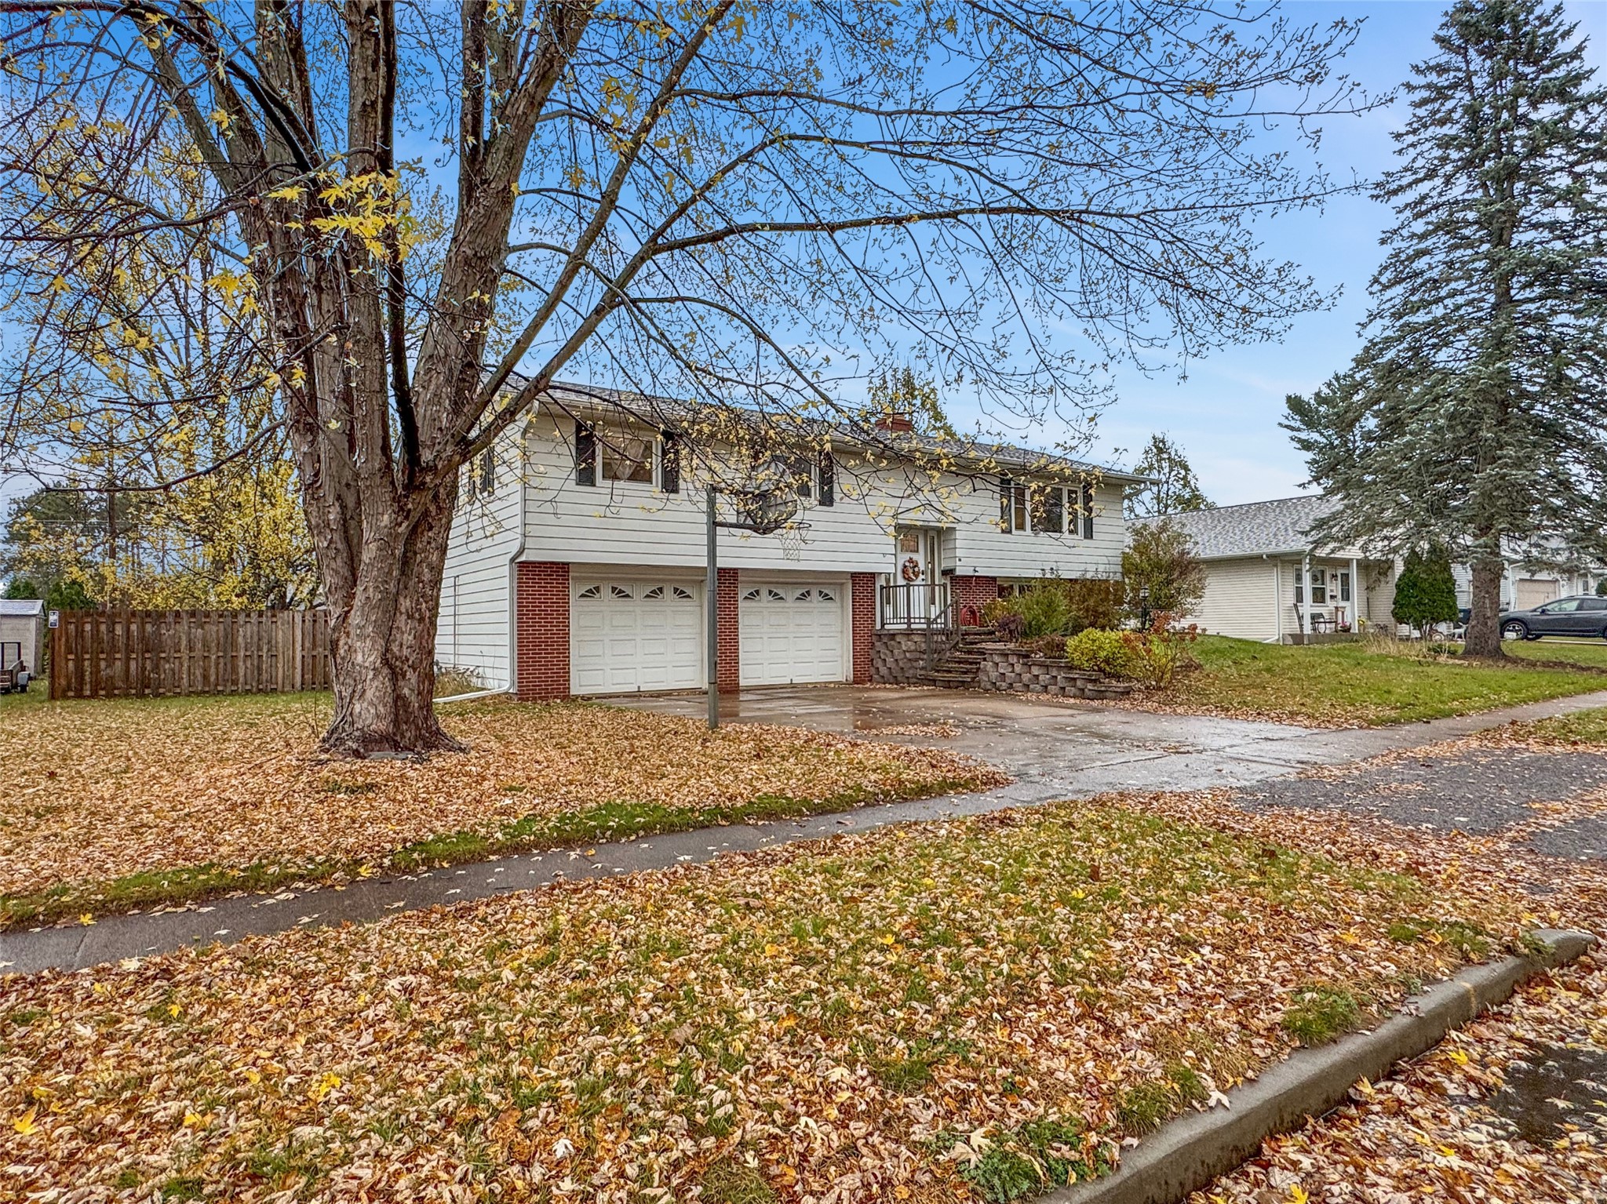
2220 Lynn Avenue Altoona, WI 54720
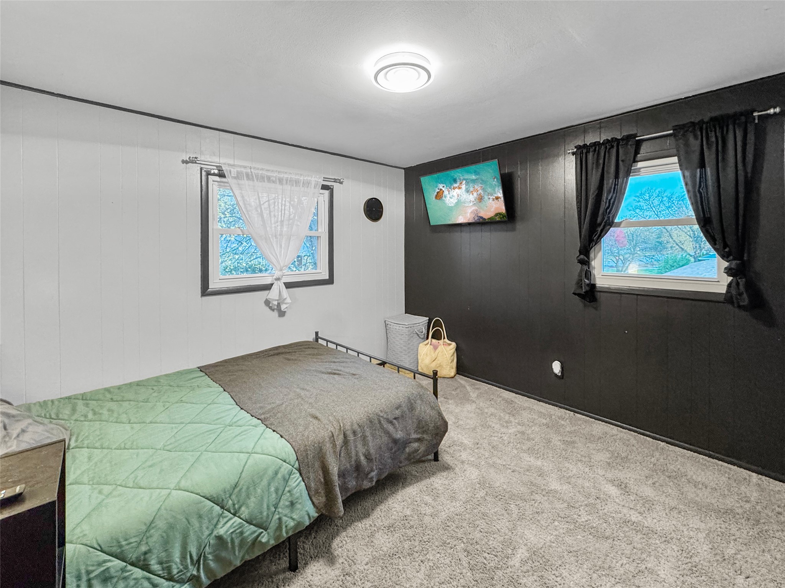
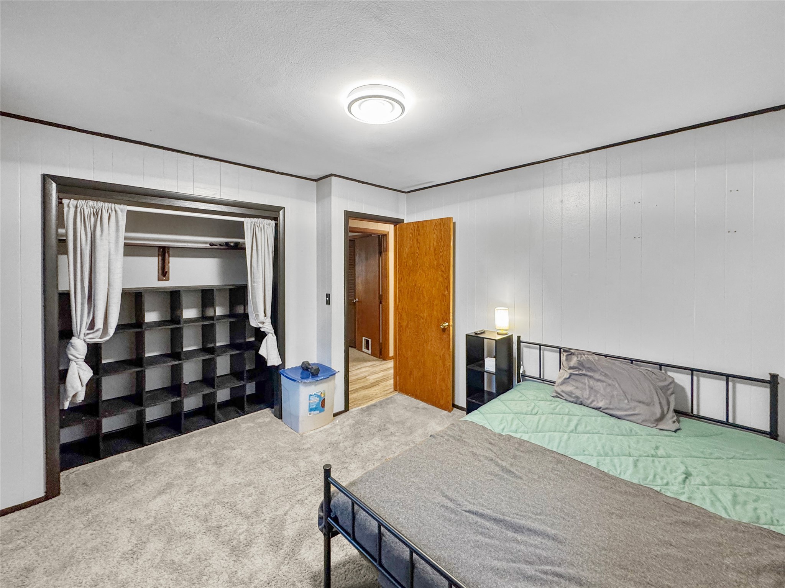
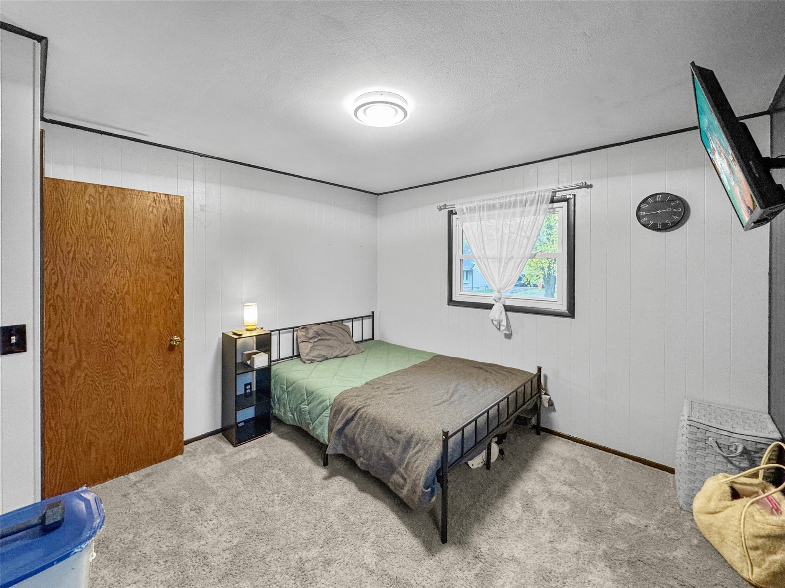
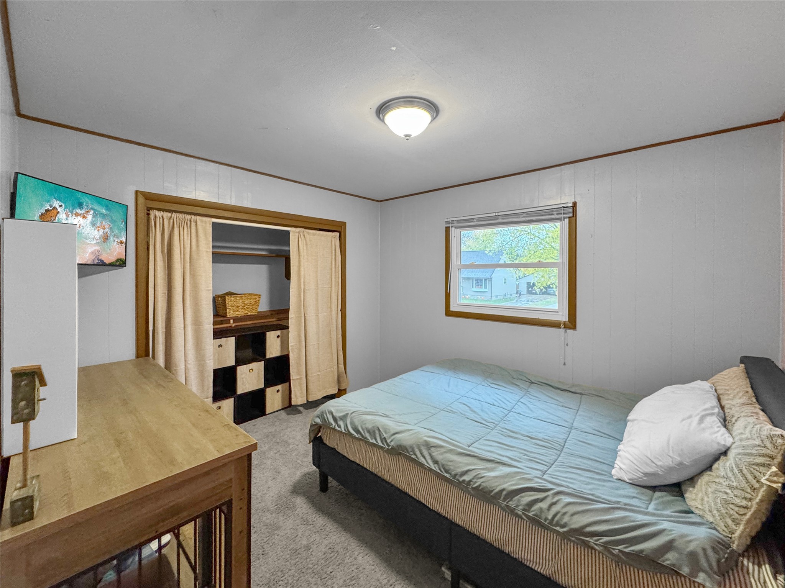
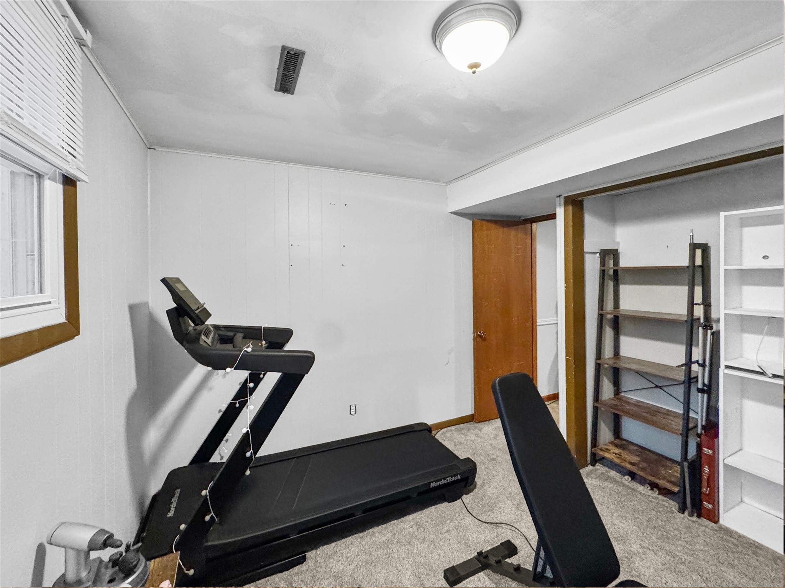
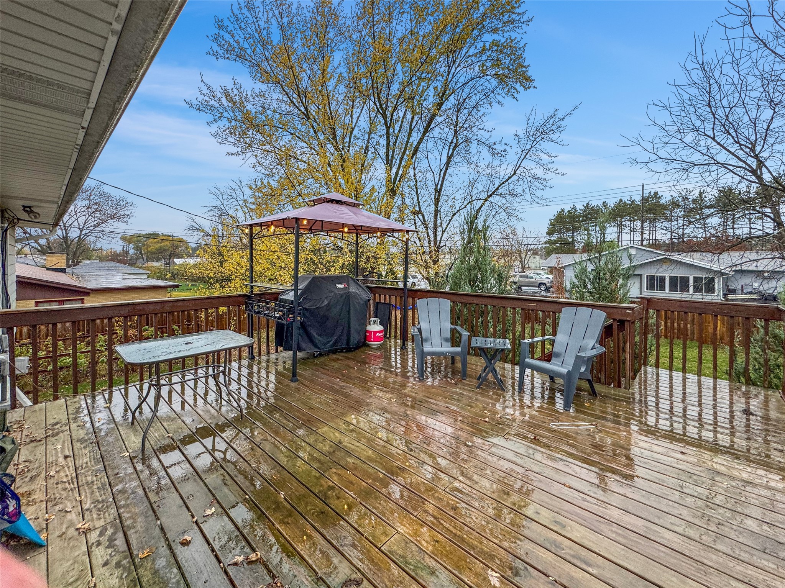
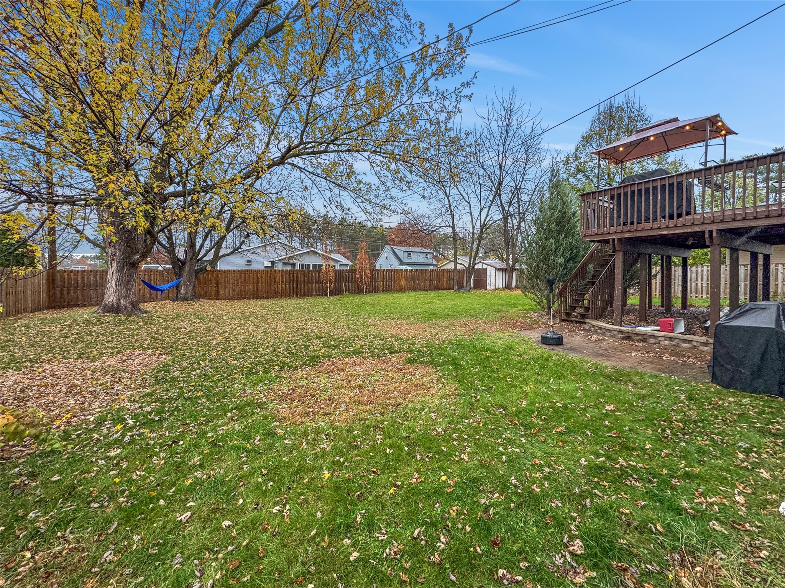
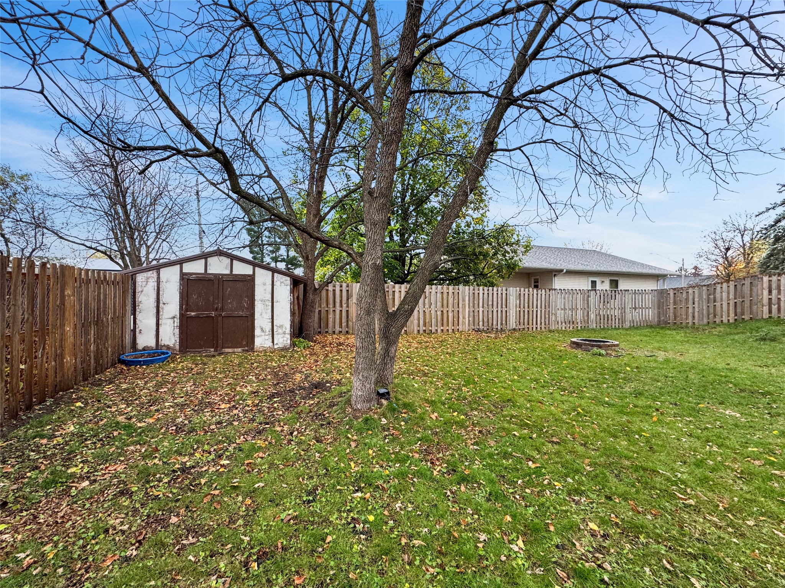
- Residential | Single Family Residence
- 4
- 1
- 1
- 1,970
- 0.3
- 1968
Description
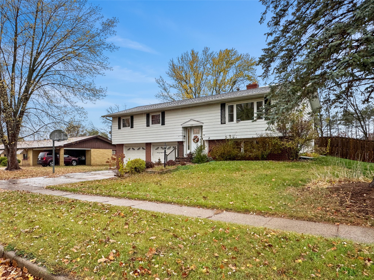
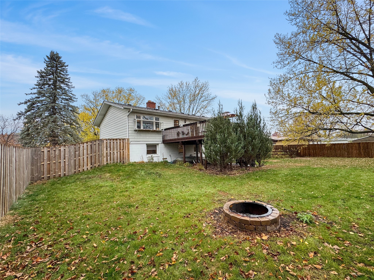
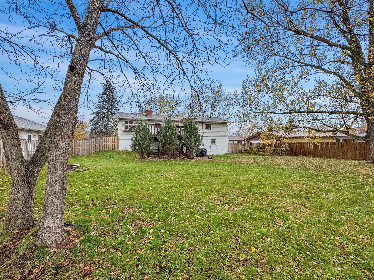
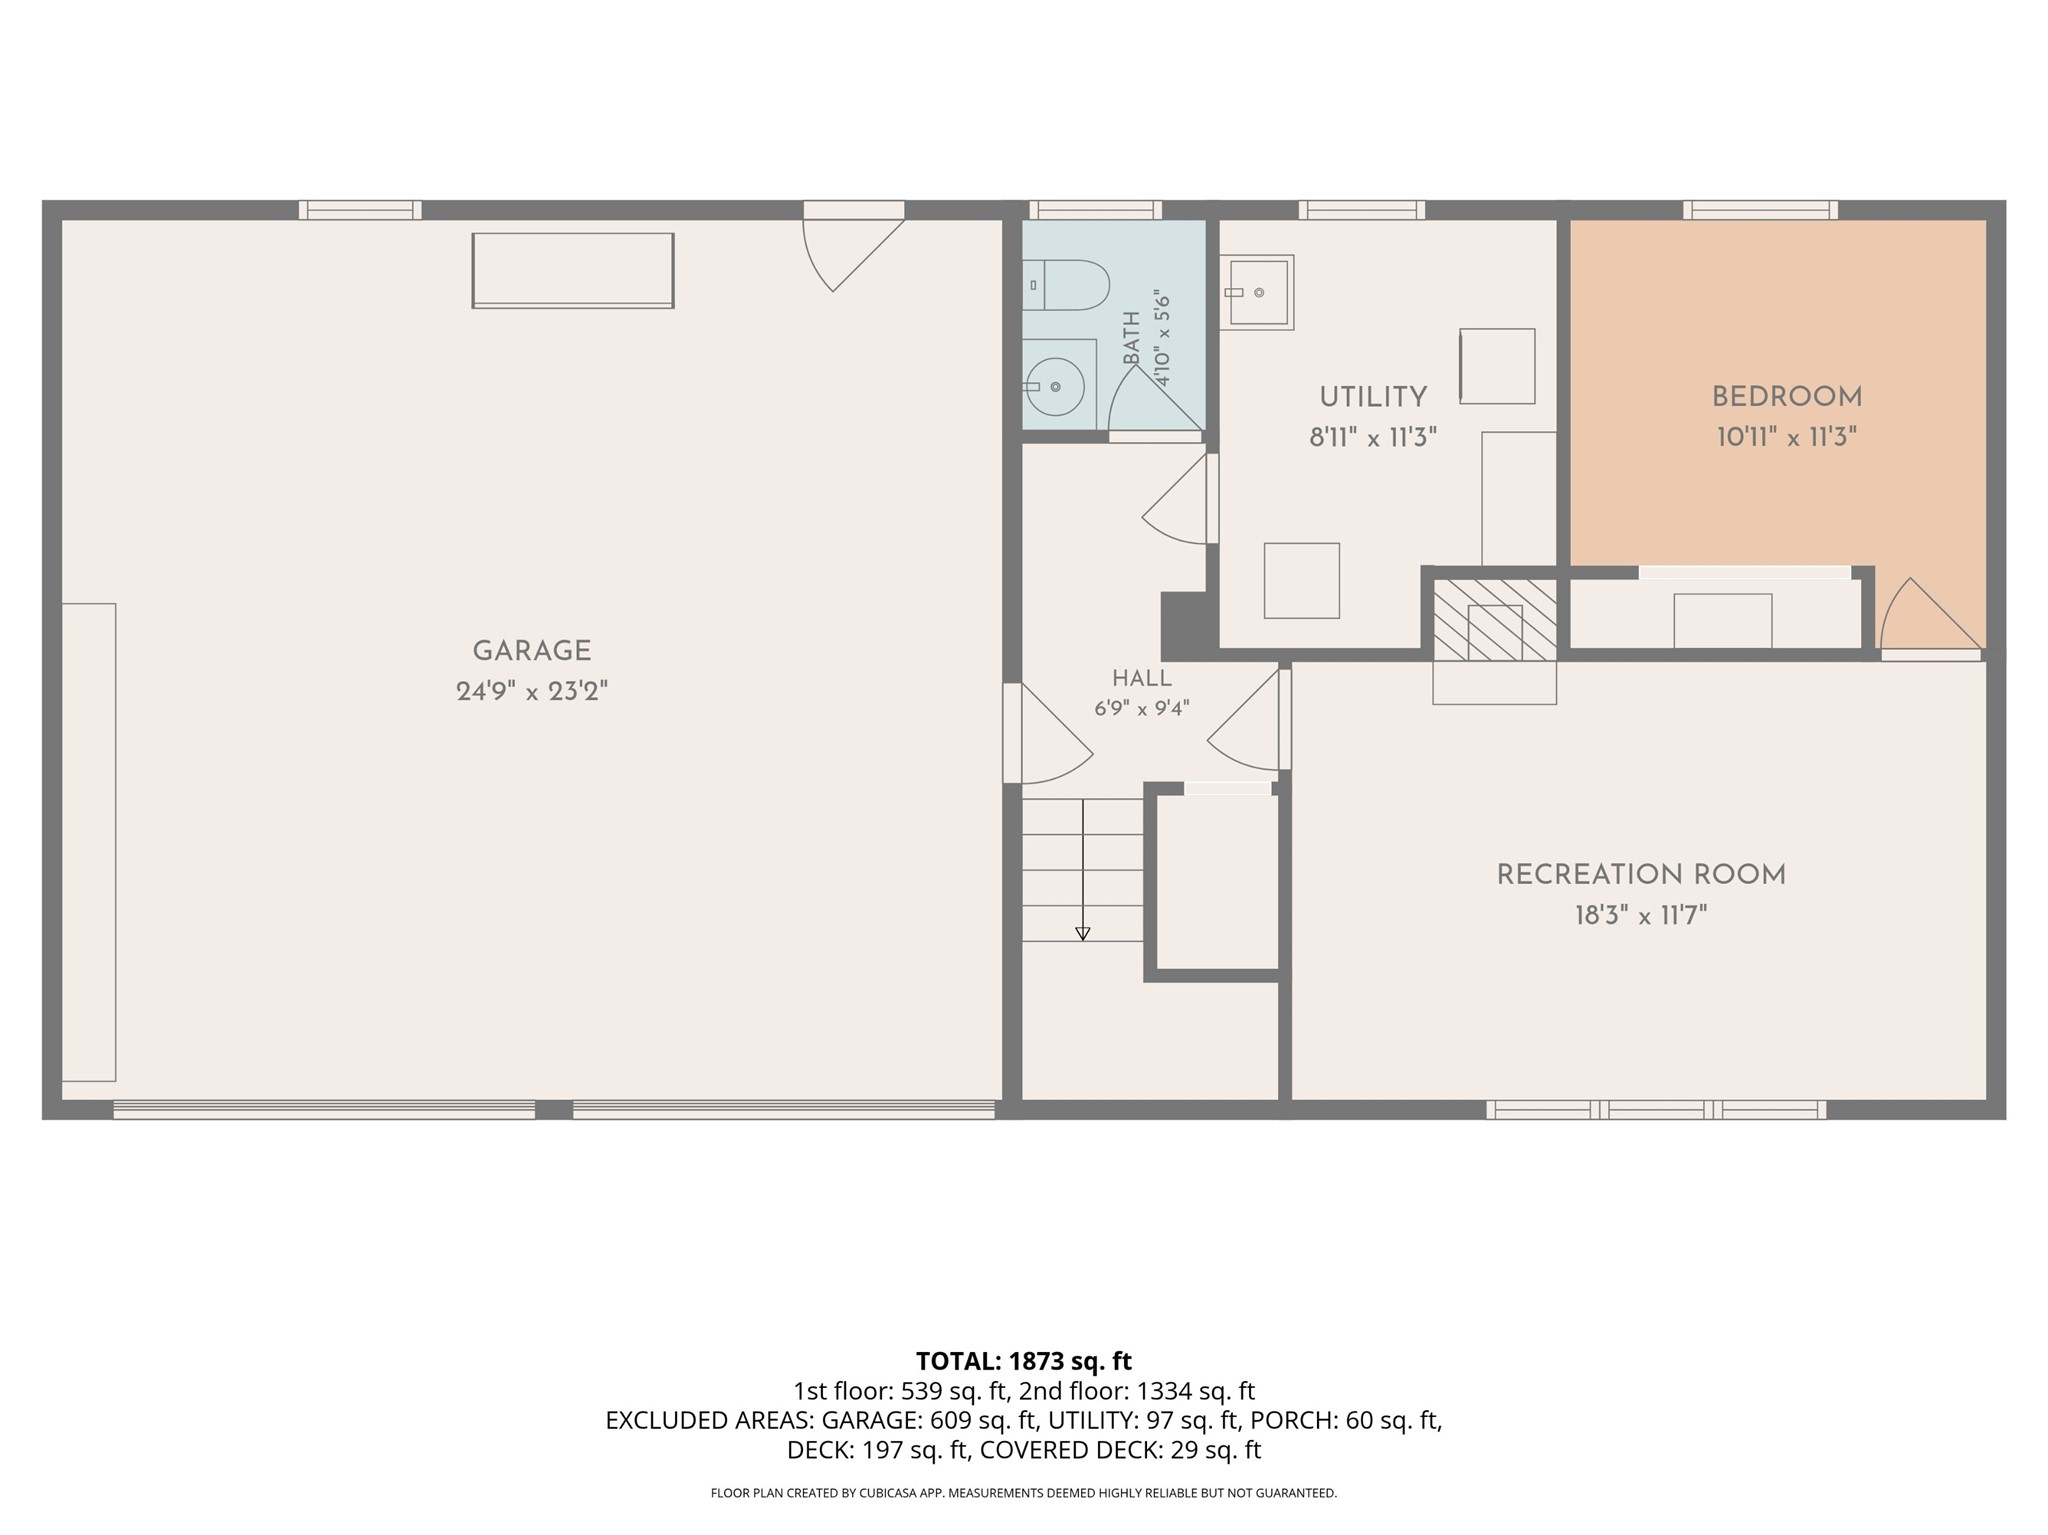
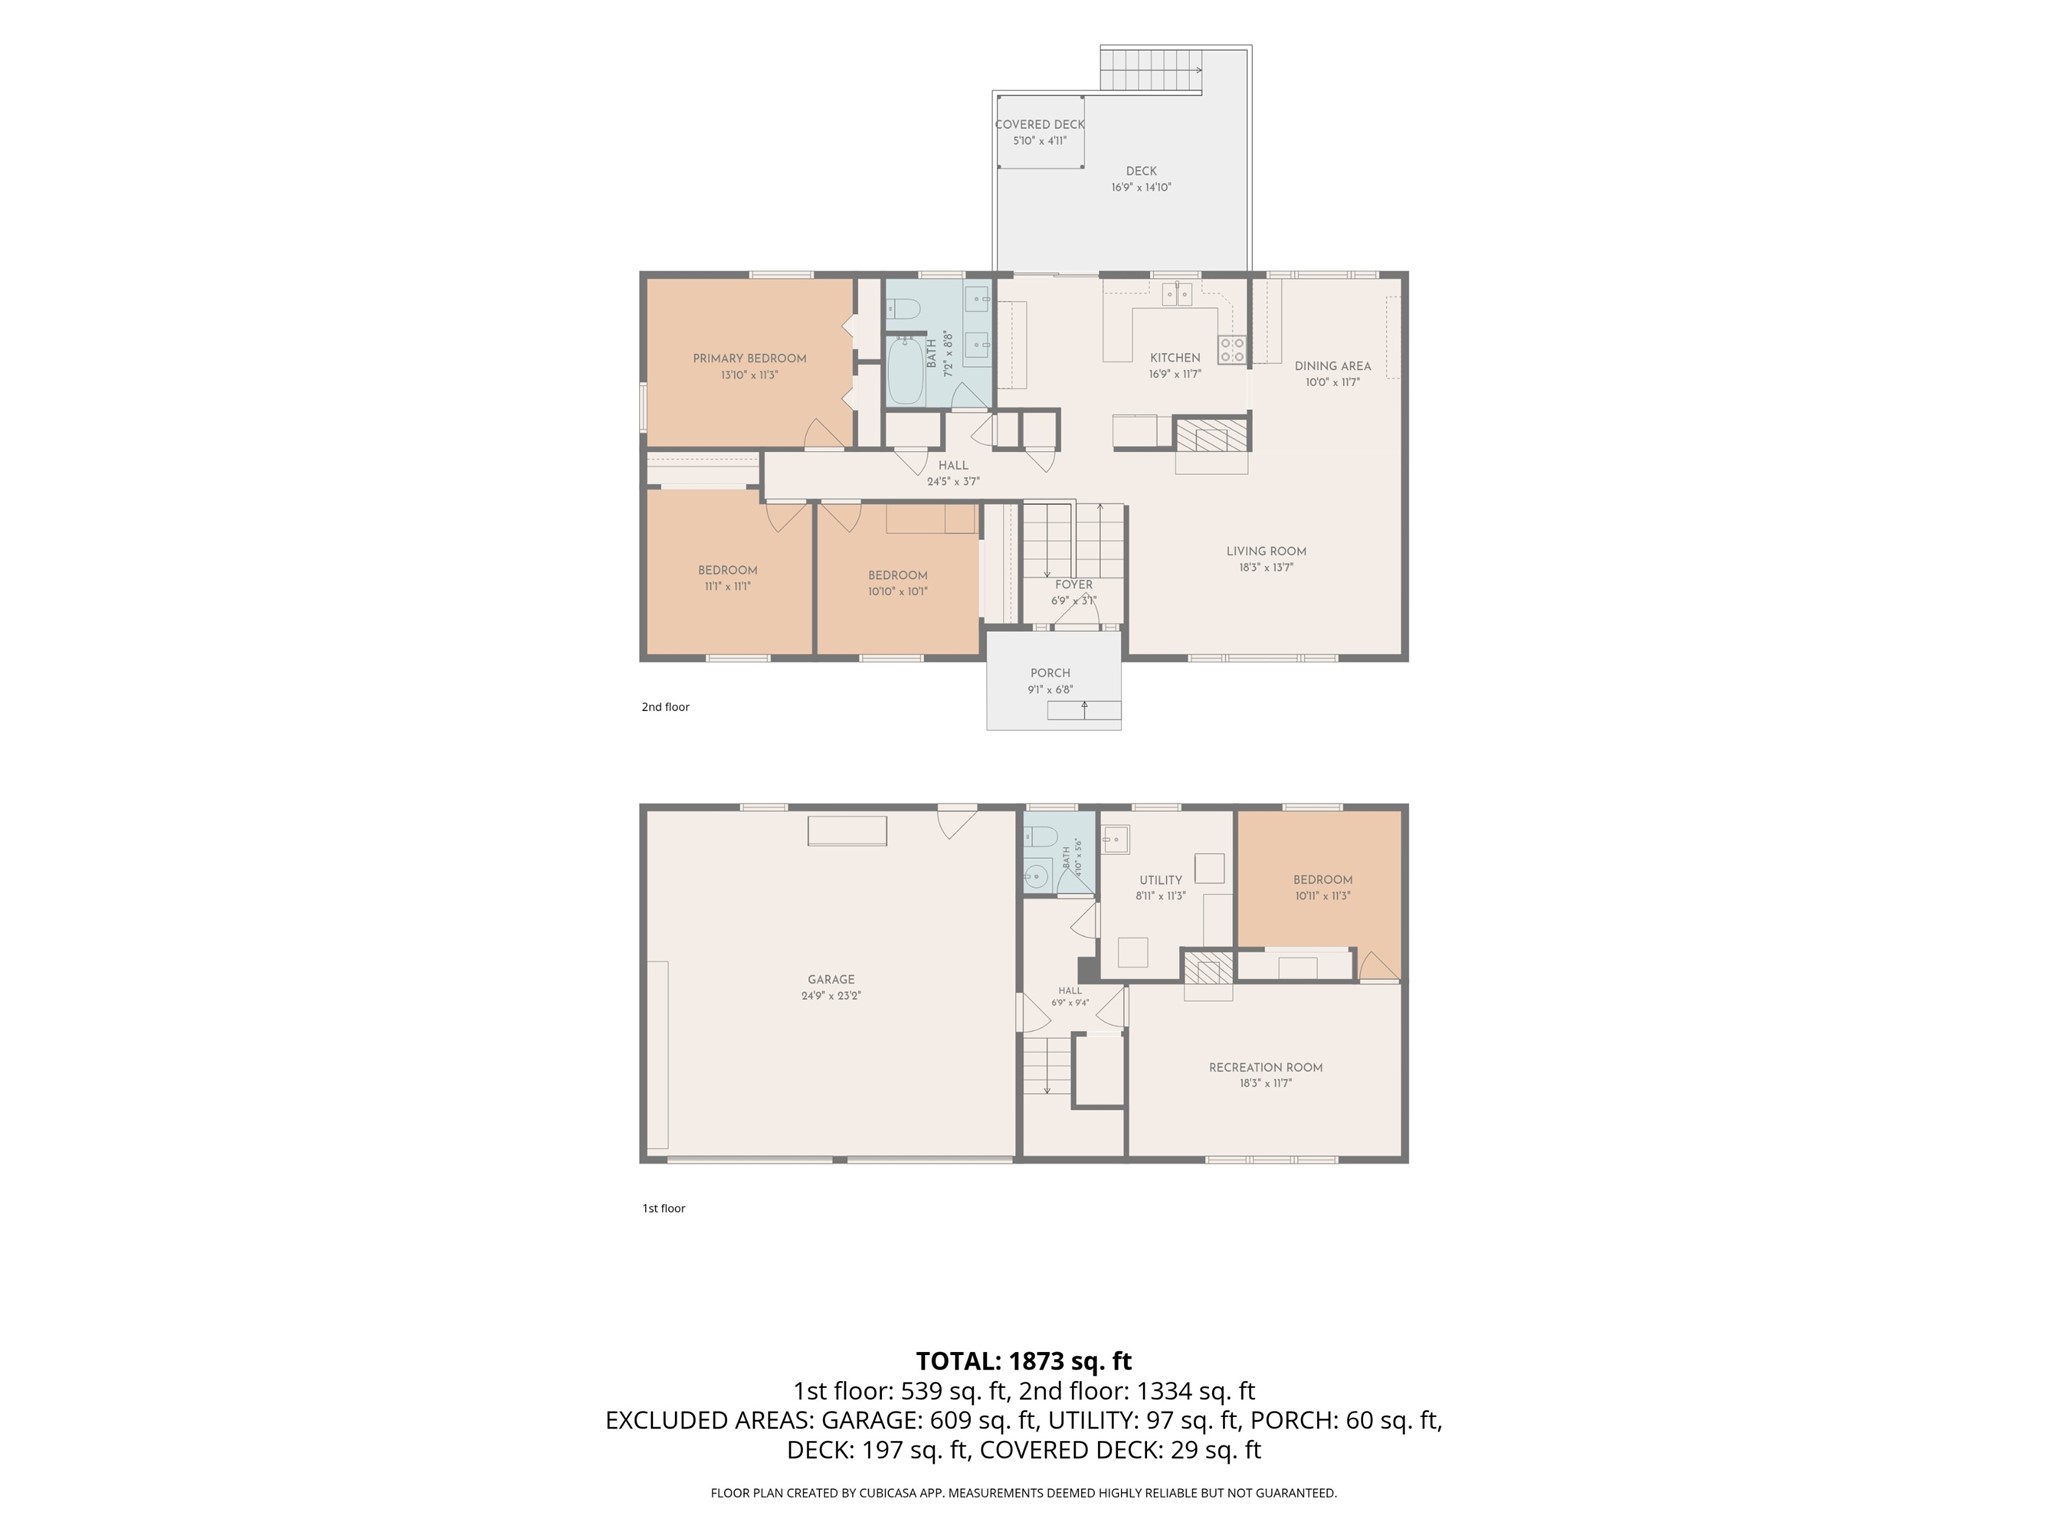
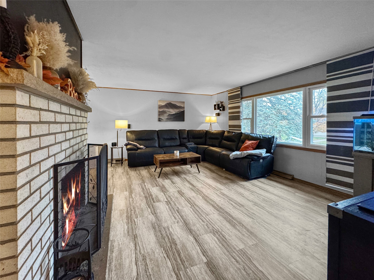
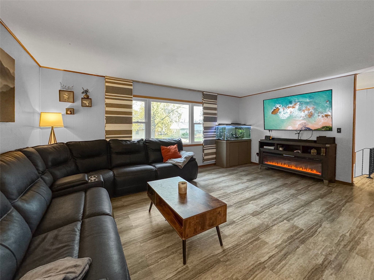
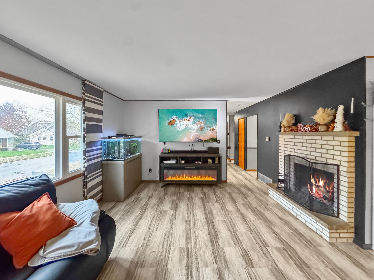
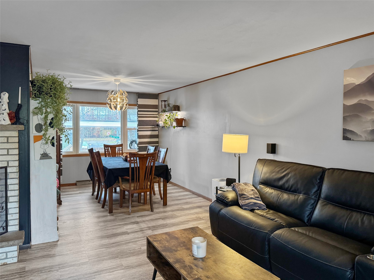
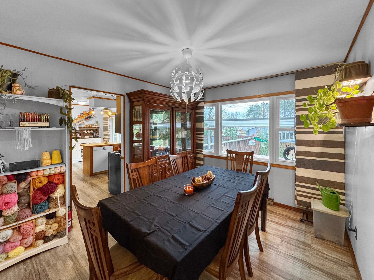
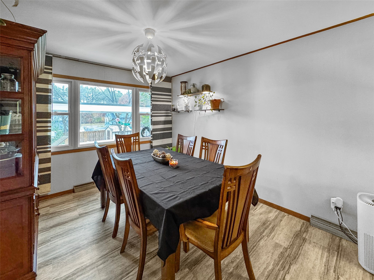
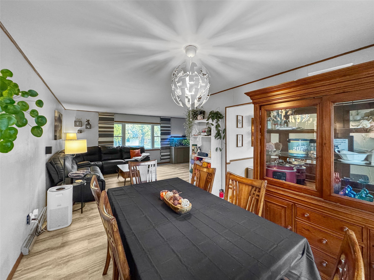
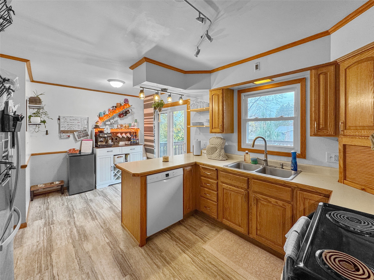
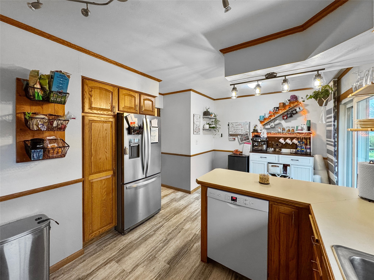
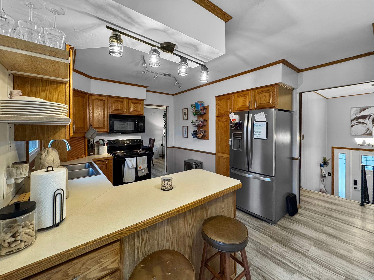
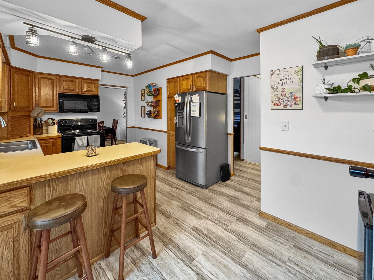
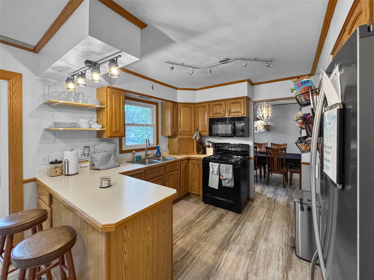
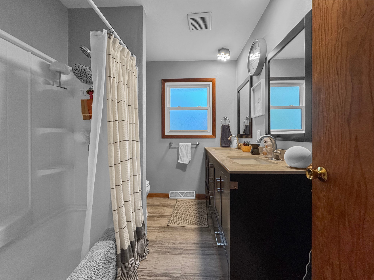
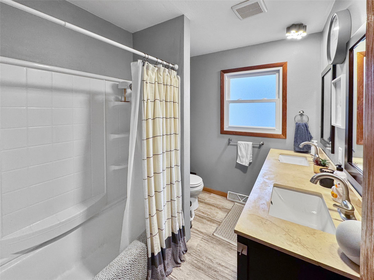
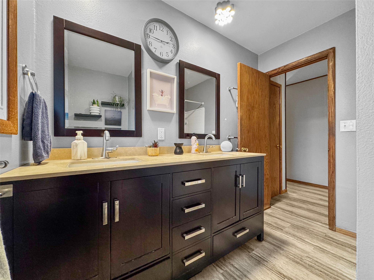
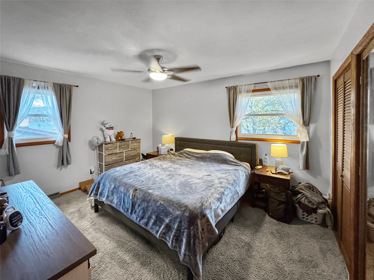
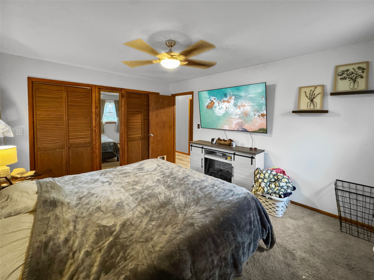
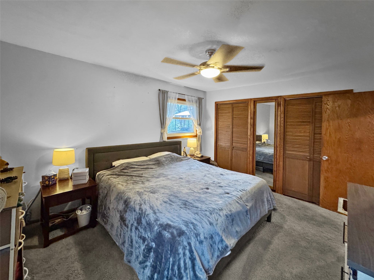
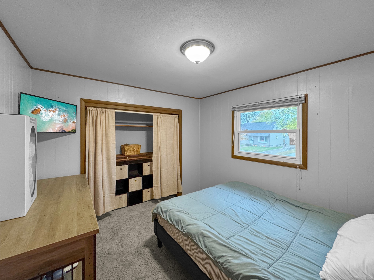
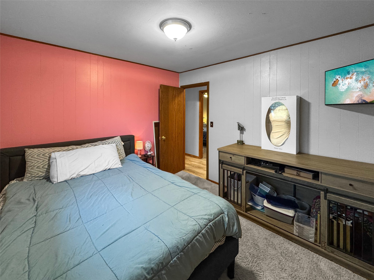
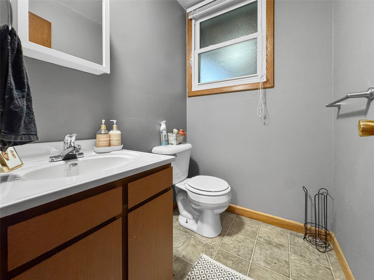
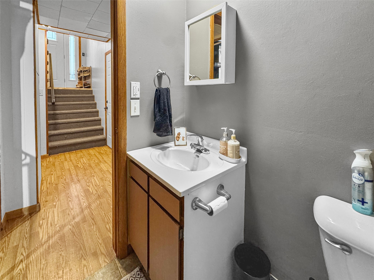
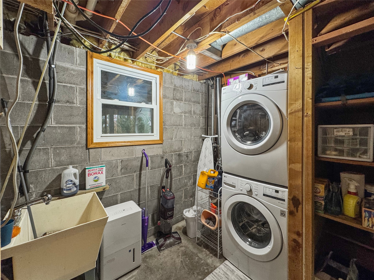
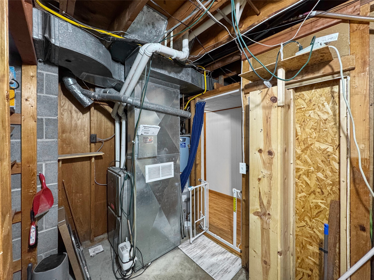
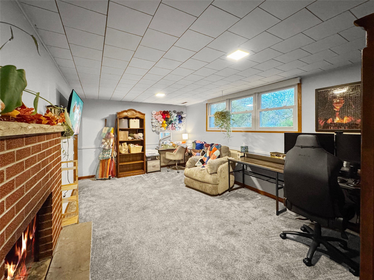
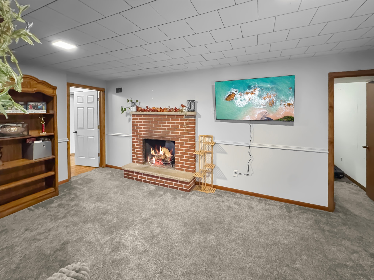
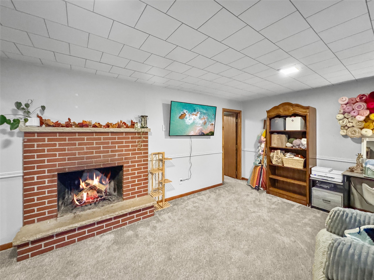
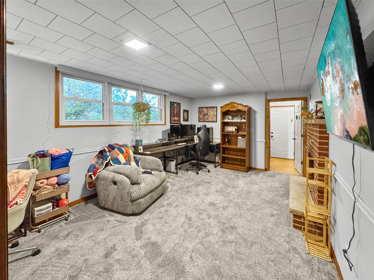
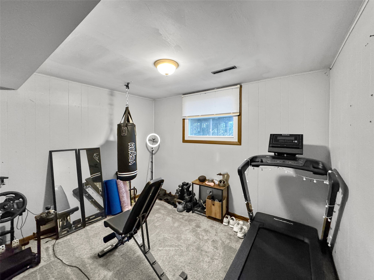
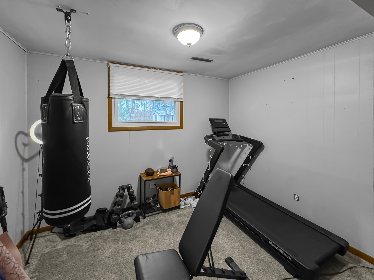
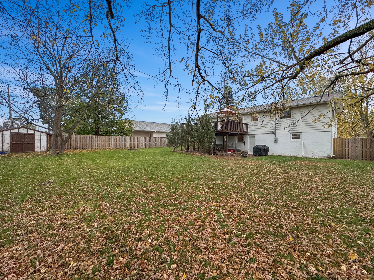
Welcome home to this beautifully remodeled 4-bedroom, 1.5-bathroom bi-level home located in the heart of Altoona! Featuring extensive updates inside and out, this move-in-ready home offers the perfect combination of modern improvements, comfort, and functionality! The main level features 3 bedrooms and 1 full bathroom, while the lower level offers an additional bedroom and half bathroom, providing plenty of flexible living space. Major exterior updates include a new roof in 2025, windows replaced in 2021, a 6-foot backyard privacy fence installed in 2024, updated front entry steps, and a retaining wall. The backyard also features a convenient garden shed for additional storage! Inside, you'll find stylish waterproof vinyl flooring, a new main electrical panel with an installed EV charger, and a water heater replaced in 2023. The kitchen comes complete with all appliances included, while the convenient stackable washer and dryer make laundry a breeze! Additional highlights include a double-sink bathroom vanity and two operational wood-burning fireplaces, adding warmth and character throughout the home. With so many updates and improvements already completed, this home is ready for its next owner to move right in and enjoy! Conveniently located near Altoona's shopping, dining, parks, and everyday amenities. Don't miss your opportunity to make this beautifully updated home yours! Schedule your private showing today!
Address
Open on Google Maps- Address 2220 Lynn Avenue
- City Altoona
- State WI
- Zip 54720
Property Features
Last Updated on November 4, 2026 at 10:05 AM- Above Grade Finished Area: 1,334 SqFt
- Basement: Daylight, Finished
- Below Grade Finished Area: 539 SqFt
- Below Grade Unfinished Area: 97 SqFt
- Building Area Total: 1,970 SqFt
- Cooling: Central Air
- Electric: Circuit Breakers
- Fireplace: Two
- Fireplaces: 2
- Foundation: Block, Poured
- Heating: Forced Air
- Levels: Multi/Split
- Living Area: 1,873 SqFt
- Rooms Total: 13
Exterior Features
- Construction: Brick, Metal Siding
- Covered Spaces: 2
- Garage: 2 Car, Attached
- Lot Size: 0.3 Acres
- Parking: Asphalt, Attached, Driveway, Garage
- Patio Features: Deck
- Sewer: Public Sewer
- Style: Bi-Level
- Water Source: Public
Property Details
- 2025 Taxes: $3,973
- County: Eau Claire
- Possession: Close of Escrow
- Property Subtype: Single Family Residence
- School District: Altoona
- Status: Active
- Township: City of Altoona
- Year Built: 1968
- Listing Office: Property Executives Realty
Mortgage Calculator
- Loan Amount
- Down Payment
- Monthly Mortgage Payment
- Property Tax
- Home Insurance
- PMI
- Monthly HOA Fees
Please Note: All amounts are estimates and cannot be guaranteed.
Room Dimensions
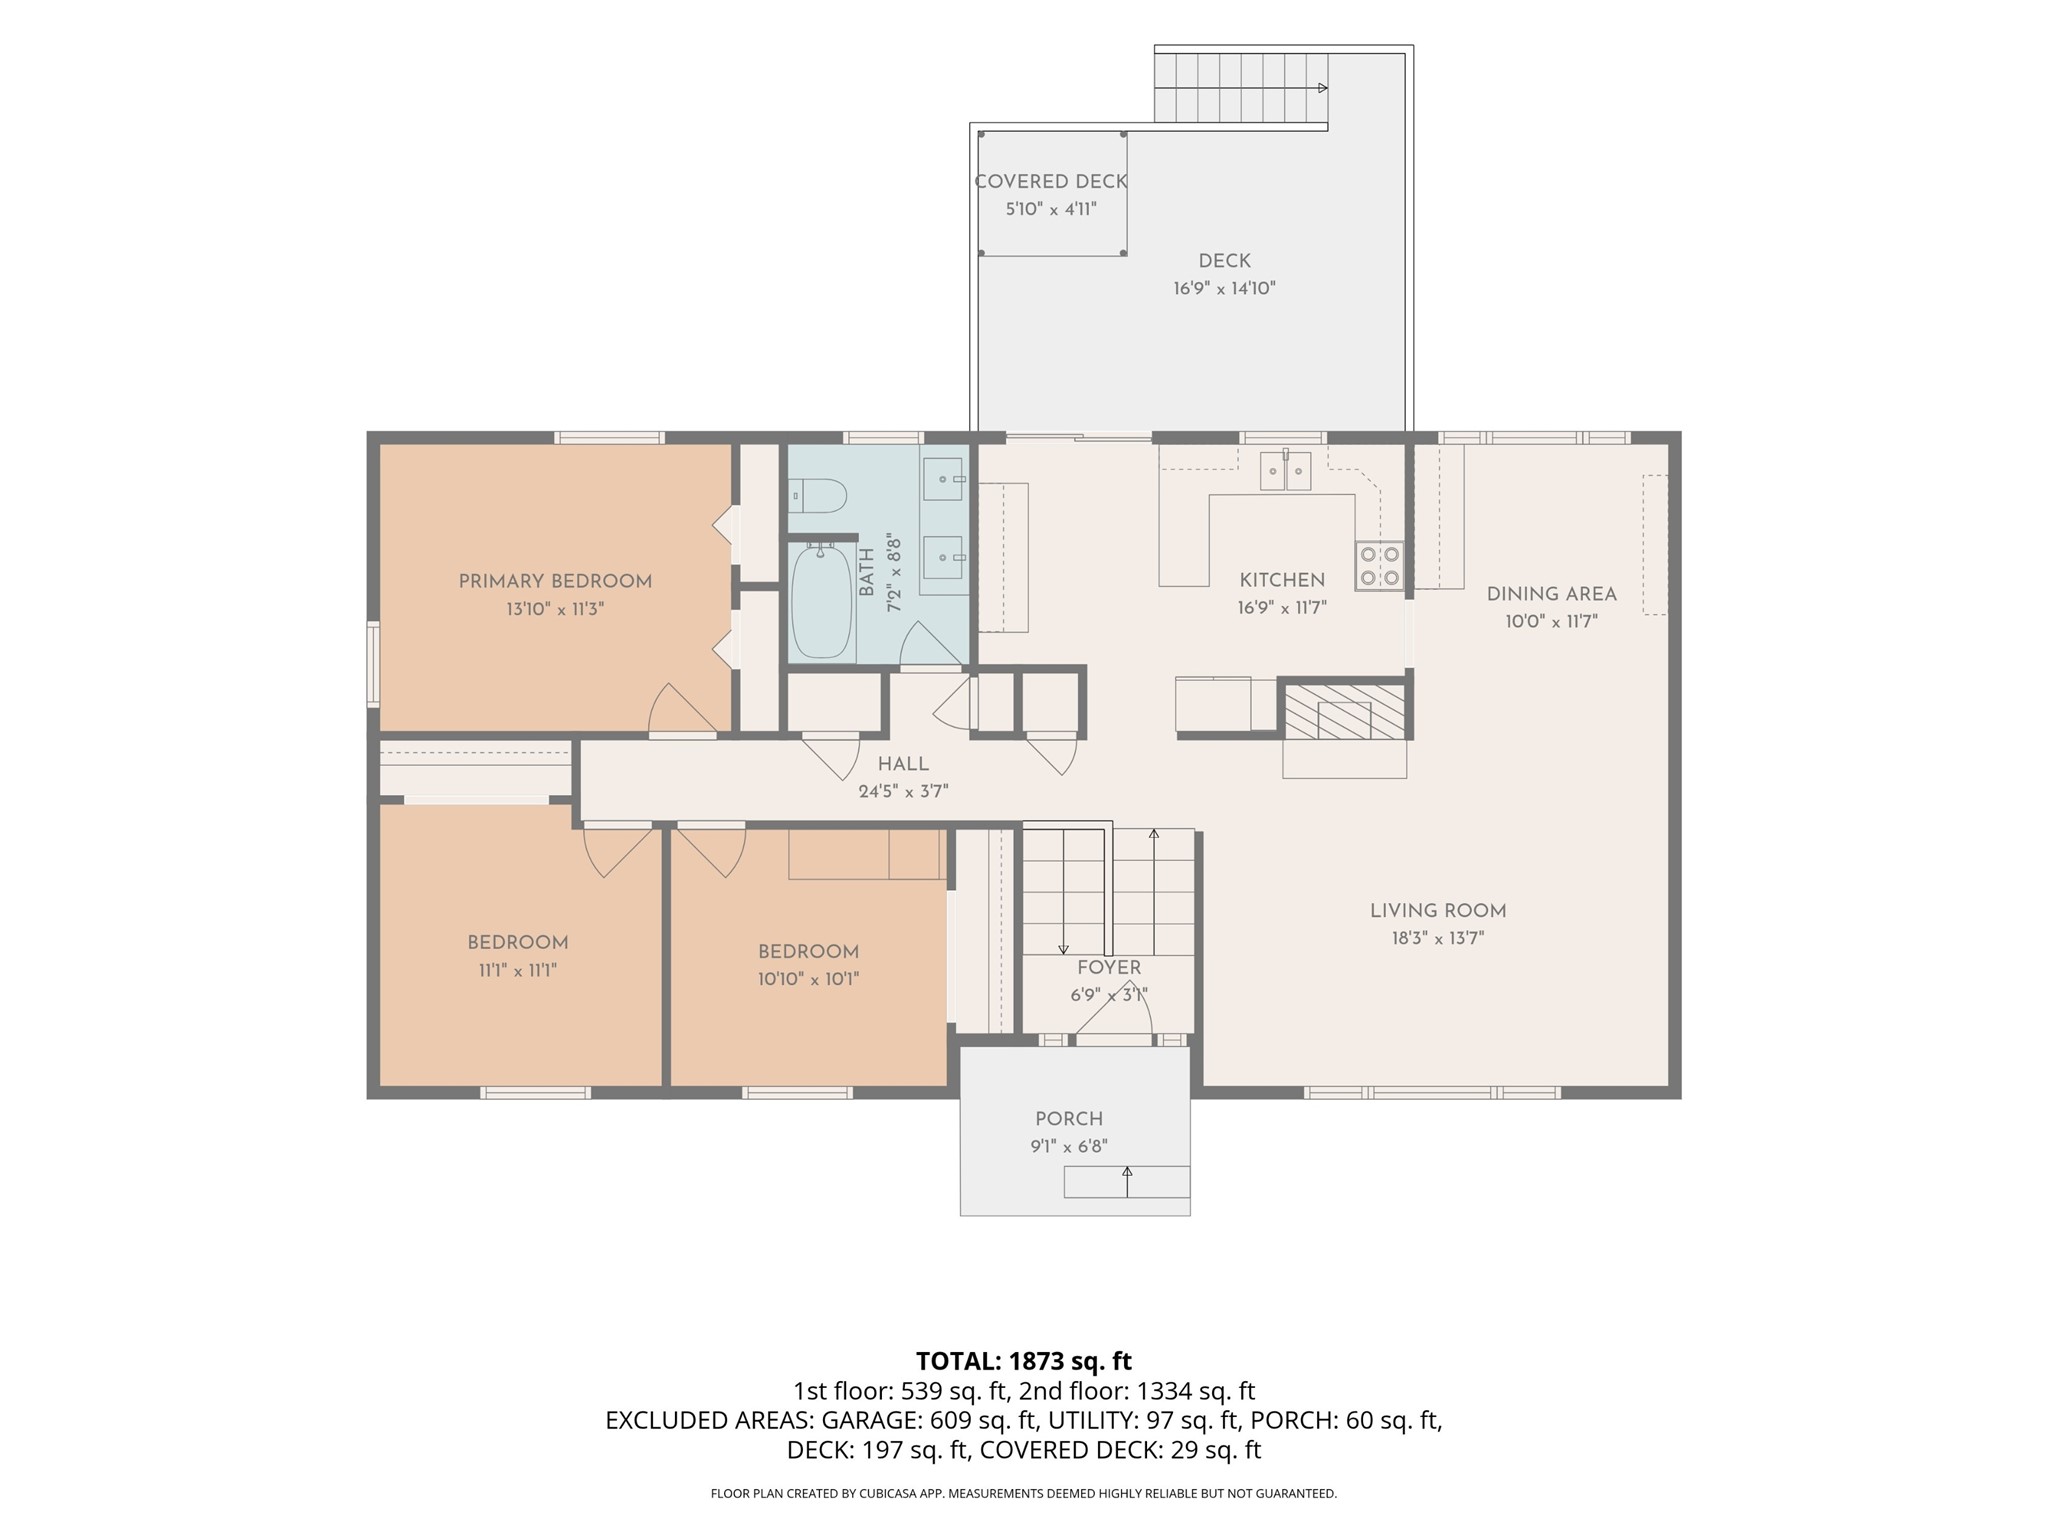
- Bathroom #1: 5' x 4', Vinyl, Lower Level
- Bathroom #2: 9' x 7', Vinyl, Main Level
- Bedroom #1: 11' x 11', Carpet, Lower Level
- Bedroom #2: 11' x 11', Carpet, Main Level
- Bedroom #3: 11' x 11', Carpet, Main Level
- Bedroom #4: 14' x 12', Carpet, Main Level
- Dining Area: 8' x 8', Vinyl, Main Level
- Dining Room: 12' x 11', Vinyl, Main Level
- Entry/Foyer: 3' x 7', Vinyl, Main Level
- Family Room: 18' x 12', Carpet, Lower Level
- Kitchen: 17' x 12', Vinyl, Main Level
- Living Room: 18' x 14', Vinyl, Main Level
- Utility/Mechanical: 11' x 9', Concrete, Lower Level
Similar Properties
Open House: November 7 | 11:30 AM - 12:30 PM