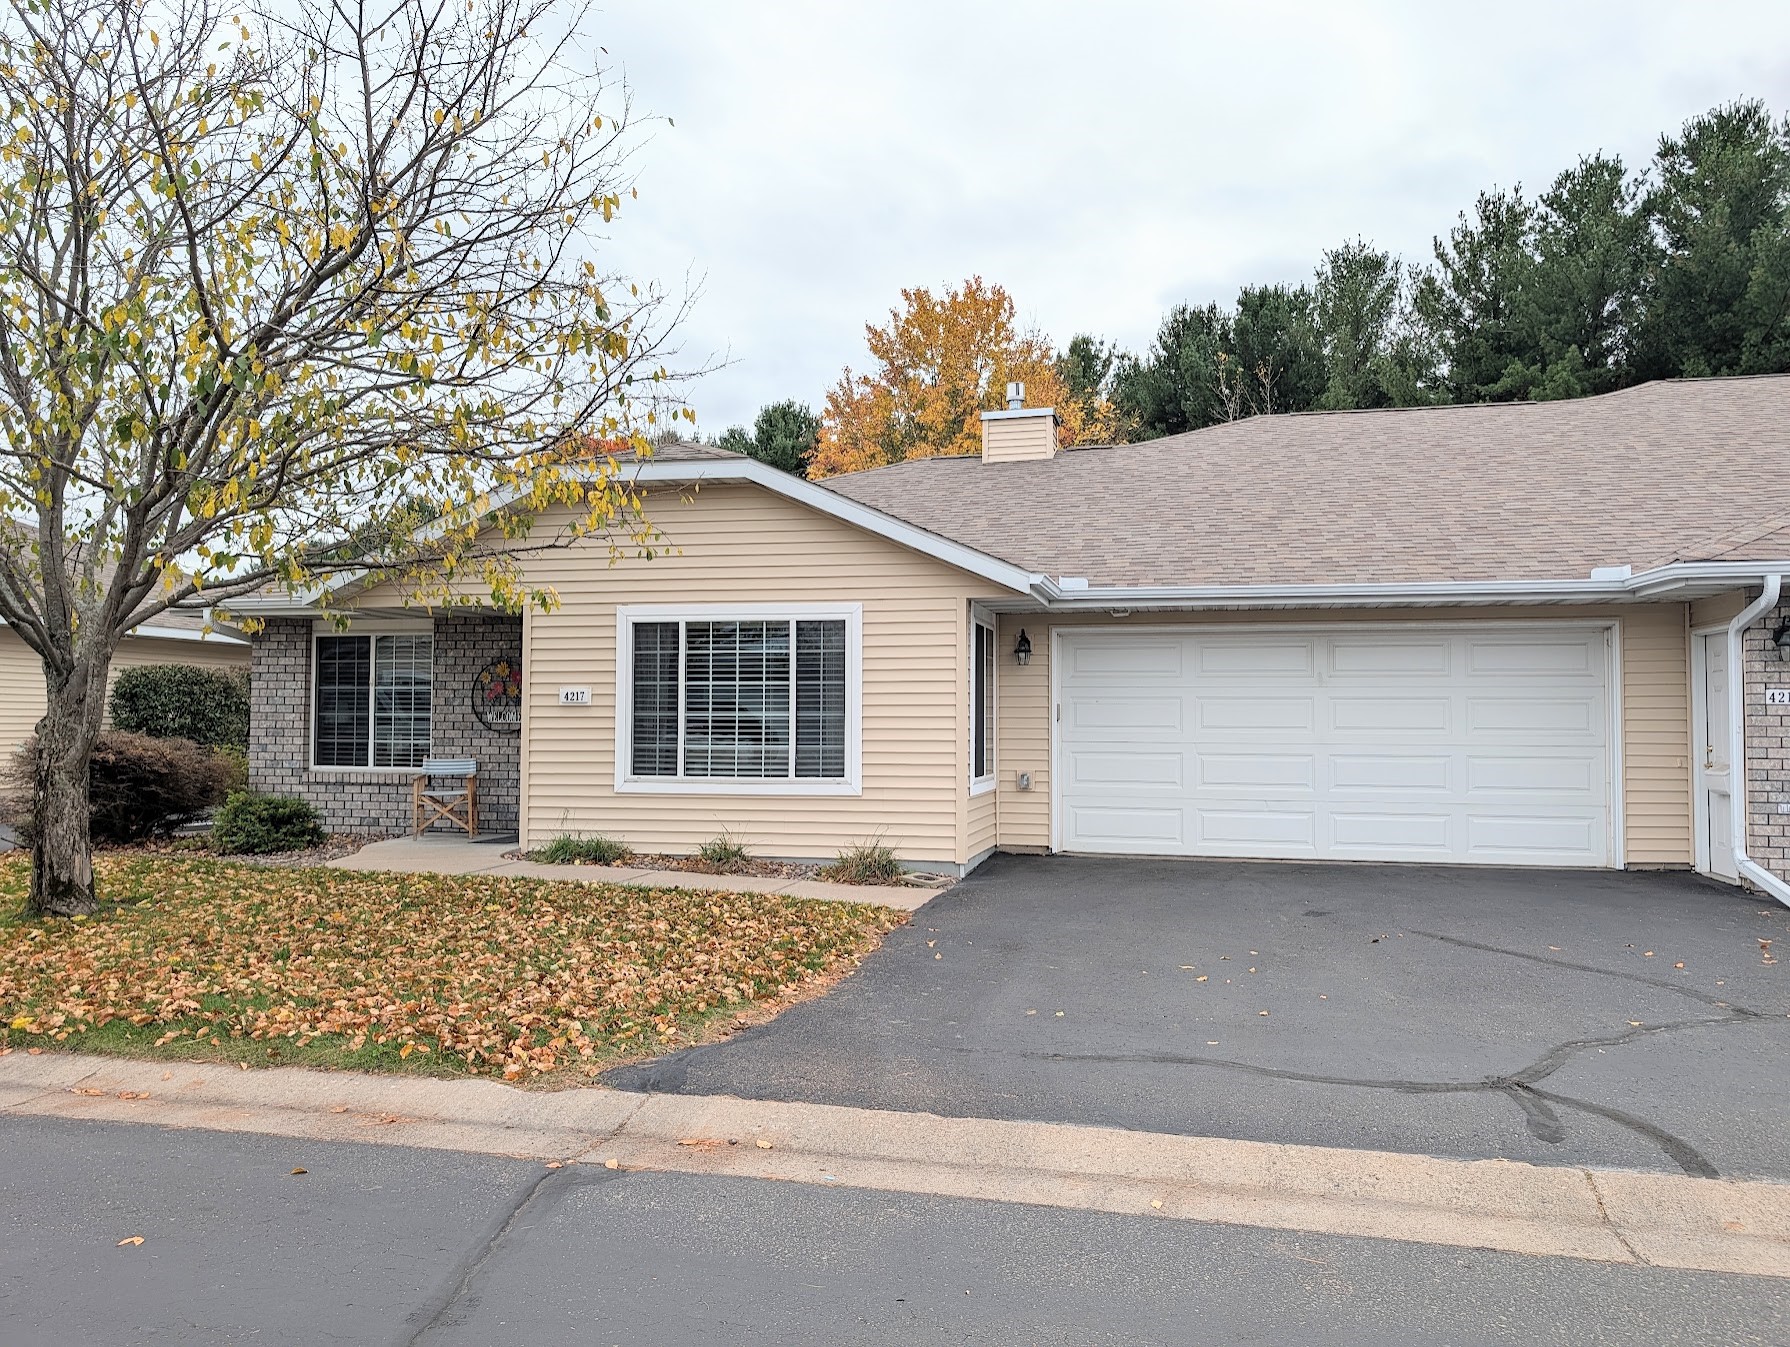
4217 W Robin Meadows Lane 4217 Eau Claire, WI 54701
- Residential | Condominium
- 3
- 3
- 2,940
- 2003
Description
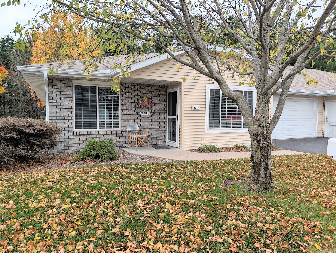
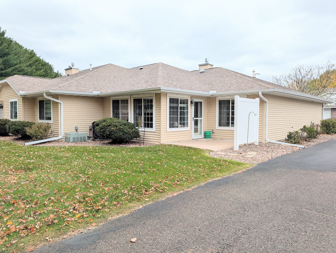
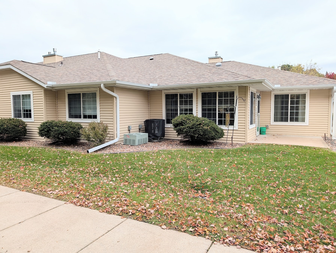
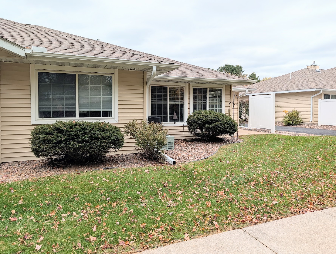
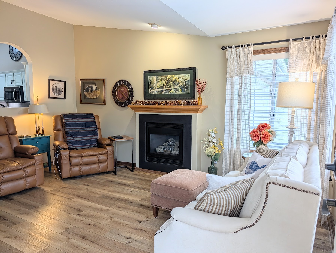
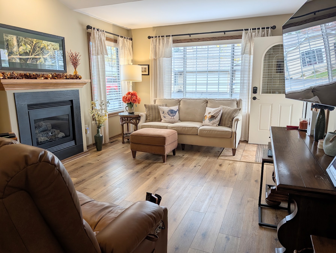
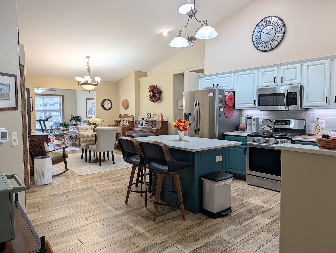
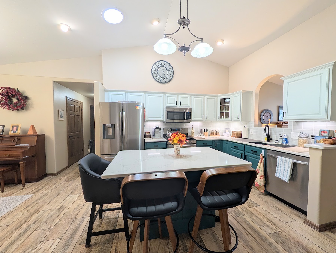
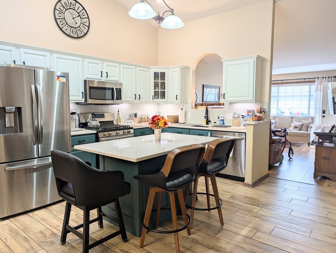
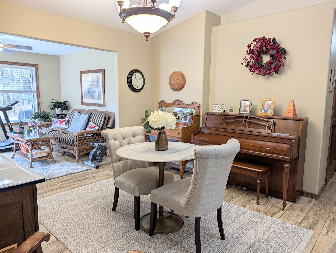
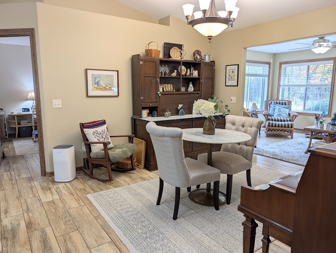
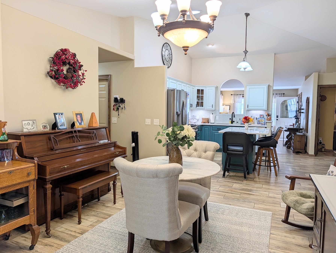
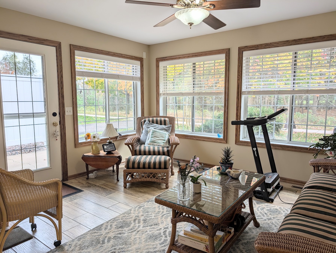
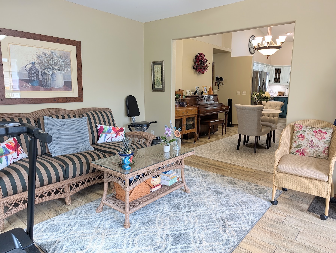
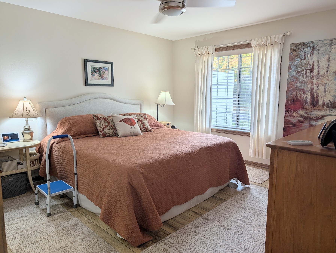
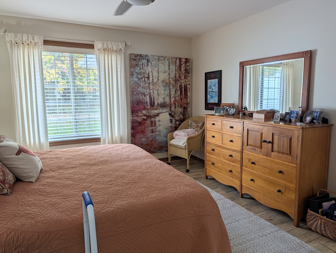
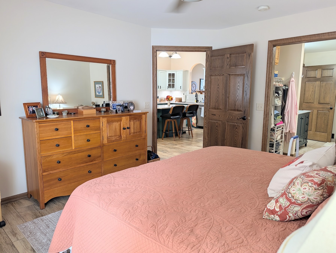
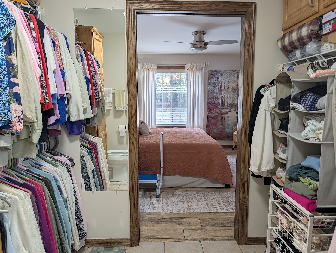
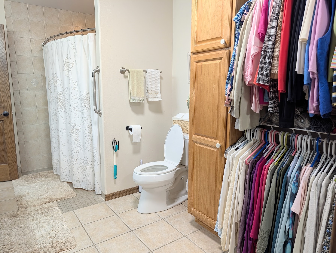
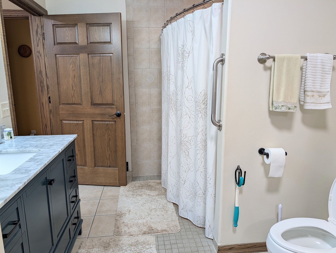
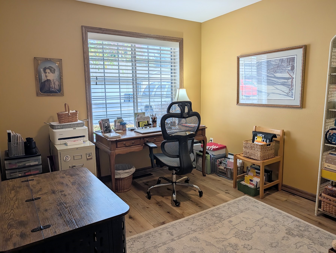
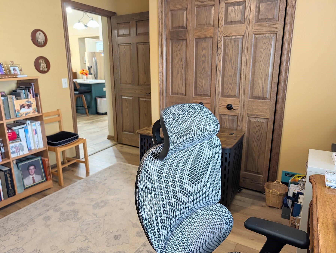
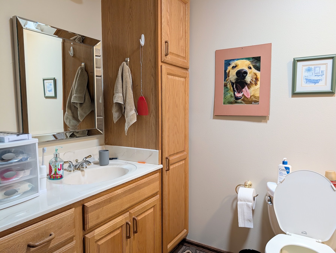
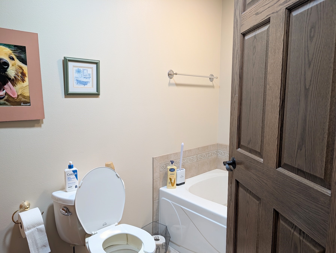
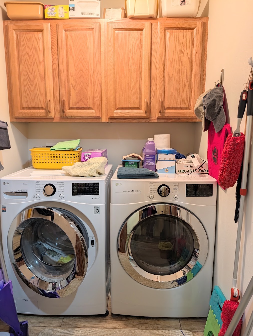
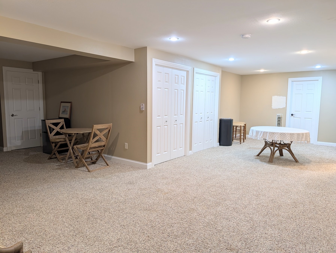
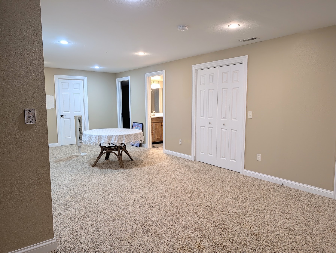
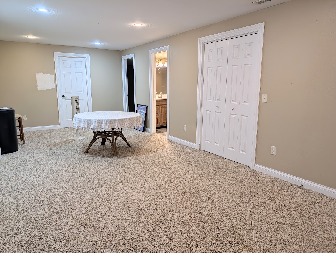
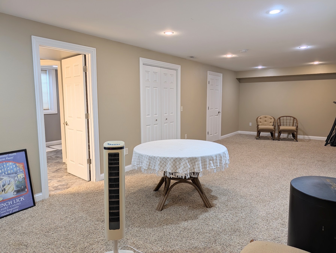
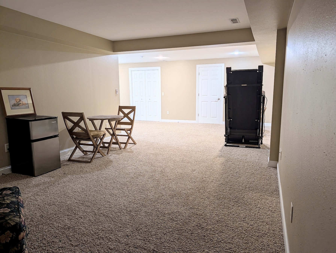
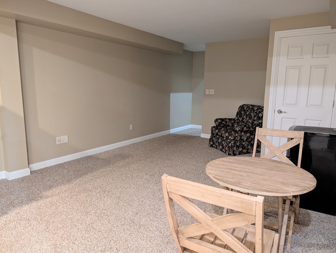
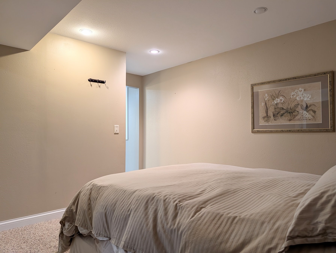
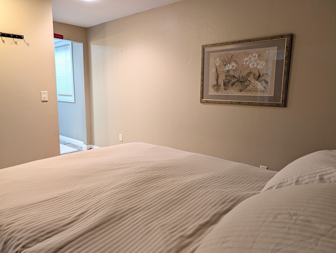
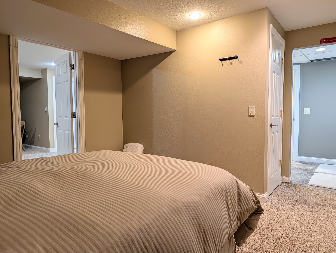
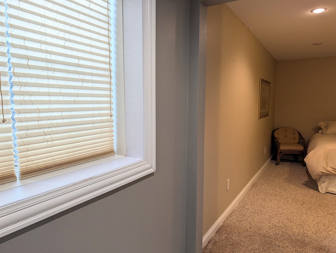
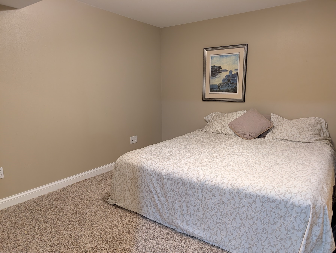
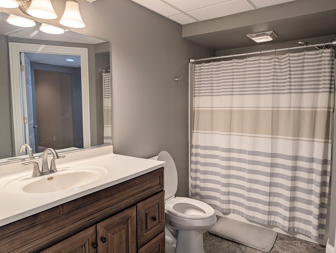
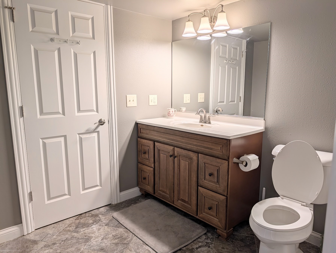
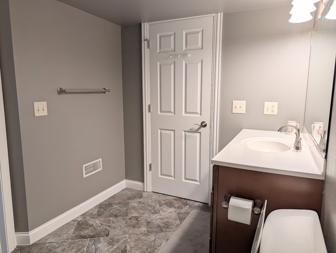
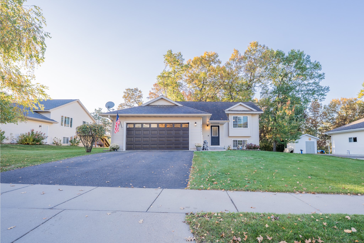
This spacious 3 bed, 3 bath condo with 2 car attached garage on Eau Claire’s South side has so much to offer! Gather in the living room and enjoy the warmth of the gas fireplace. An arch shaped cut out and wide walkway to the kitchen / dining area / 4 season sun room allows conversations to continue as you move throughout the home. Step into the beautifully remodeled kitchen, complete with quartz countertops, a large island with room for seating, a solar tube for additional natural light, and a gas stove. Continue through the dining area and into the 4 season sunroom to relax and enjoy the natural light, or move outside and enjoy the outdoors on the patio. The nice size master bedroom has a beautiful view of the green space outside and direct access to the first / master bath complete with a roll in shower, a new vanity, and a jack and jill entry back to the kitchen. The additional main floor bedroom, main floor laundry, and a second bathroom complete the first floor. Move downstairs to the huge family room. A nice size third bedroom, third bathroom, bonus room, storage room, and mechanical room complete the lower level and give you additional living and entertaining space. Updates since purchase include a kitchen remodel, new LVP flooring in front room and bedroom, new bathroom vanity, new furnace & a/c, new washer & dryer, new gas stove, new roof & siding, and egress window well was redone.
Address
Open on Google Maps- Address 4217 W Robin Meadows Lane 4217
- City Eau Claire
- State WI
- Zip 54701
Property Features
Last Updated on October 17, 2026 at 12:00 PM- Above Grade Finished Area: 1,460 SqFt
- Basement: Full, Finished
- Below Grade Finished Area: 1,240 SqFt
- Below Grade Unfinished Area: 240 SqFt
- Building Area Total: 2,940 SqFt
- Cooling: Central Air
- Electric: Circuit Breakers
- Fireplace: Gas Log
- Foundation: Poured
- Heating: Forced Air
- Levels: One
- Living Area: 2,700 SqFt
- Rooms Total: 14
Exterior Features
- Construction: Vinyl Siding
- Covered Spaces: 2
- Garage: 2 Car, Attached
- Parking: Asphalt, Attached, Driveway, Garage
- Patio Features: Concrete, Patio
- Sewer: Public Sewer
- Stories: 1
- Style: One Story
- Water Source: Public
Property Details
- 2025 Taxes: $4,796
- Association: Yes
- Association Fee: $790/Quarter
- County: Eau Claire
- Possession: Close of Escrow
- Property Subtype: Condominium, Single Family Residence
- School District: Eau Claire Area
- Status: Active
- Township: City of Eau Claire
- Unit Number: 4217
- Year Built: 2003
- Listing Office: Cunningham Realty Group WI
Appliances Included
- Dryer
- Dishwasher
- Microwave
- Other
- Oven
- Range
- Refrigerator
- See Remarks
- Water Softener
- Washer
Mortgage Calculator
- Loan Amount
- Down Payment
- Monthly Mortgage Payment
- Property Tax
- Home Insurance
- PMI
- Monthly HOA Fees
Please Note: All amounts are estimates and cannot be guaranteed.
Room Dimensions
- 4 Season Room: 14' x 12', Other, Ceramic Tile, Main Level
- Bathroom #1: 7' x 11', Ceramic Tile, Lower Level
- Bathroom #2: 10' x 6', Ceramic Tile, Main Level
- Bathroom #3: 13' x 8', Ceramic Tile, Main Level
- Bedroom #1: 12' x 22', Carpet, Lower Level
- Bedroom #2: 12' x 14', Other, Ceramic Tile, Main Level
- Bedroom #3: 12' x 11', Simulated Wood, Plank, Main Level
- Bonus Room: 11' x 12', Carpet, Lower Level
- Dining Area: 14' x 12', Other, Ceramic Tile, Main Level
- Family Room: 12' x 28', Carpet, Lower Level
- Family Room: 19' x 11', Carpet, Lower Level
- Kitchen: 16' x 13', Other, Ceramic Tile, Main Level
- Living Room: 17' x 12', Simulated Wood, Ceramic Tile, Plank, Main Level
Similar Properties
Open House: October 24 | 11 AM - 12 PM
3327 Sunflower Lane

Open House: October 25 | 12 - 1 PM
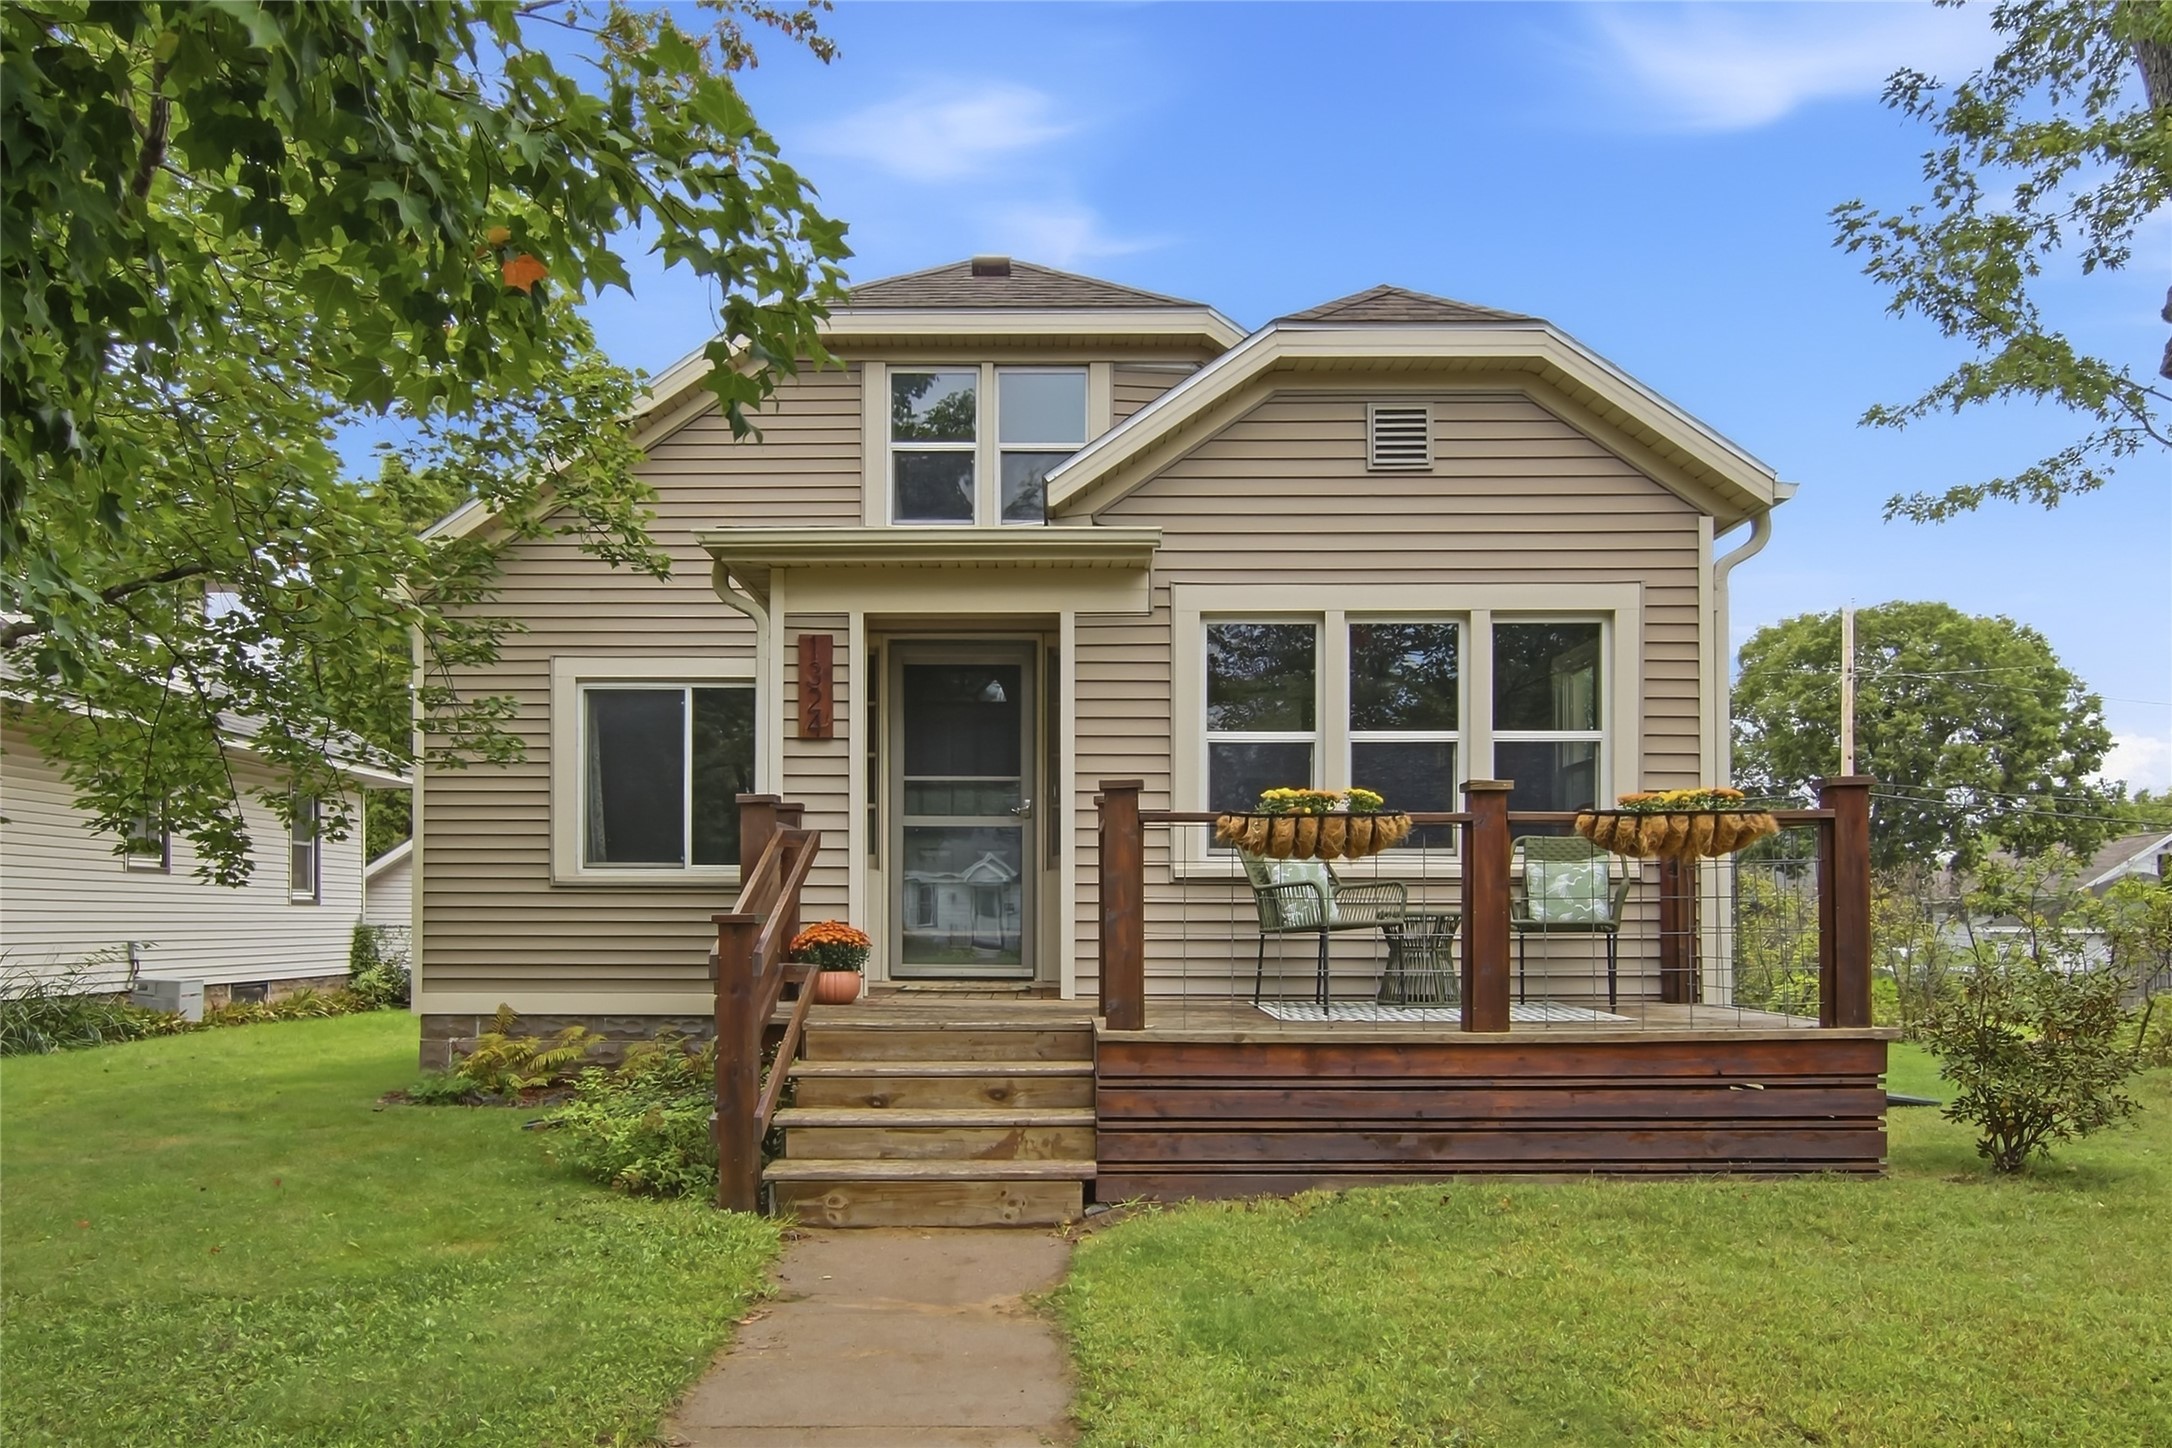
1324 Sherwin Avenue
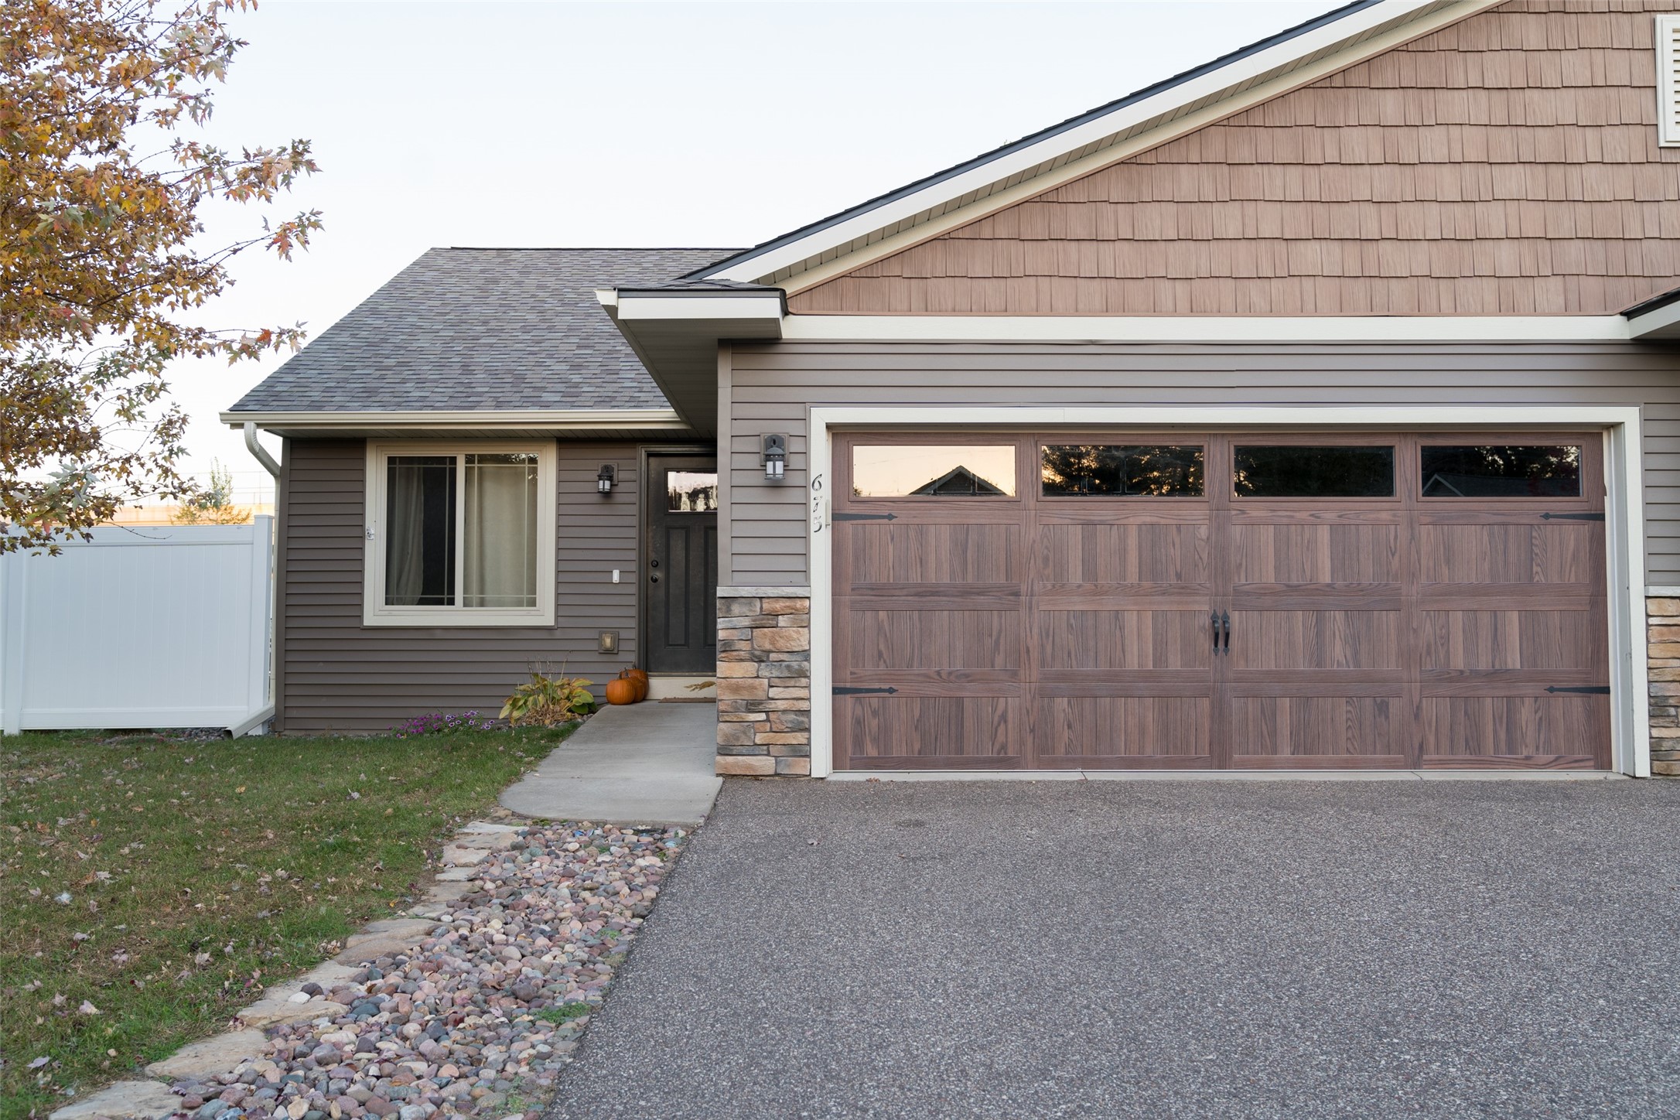
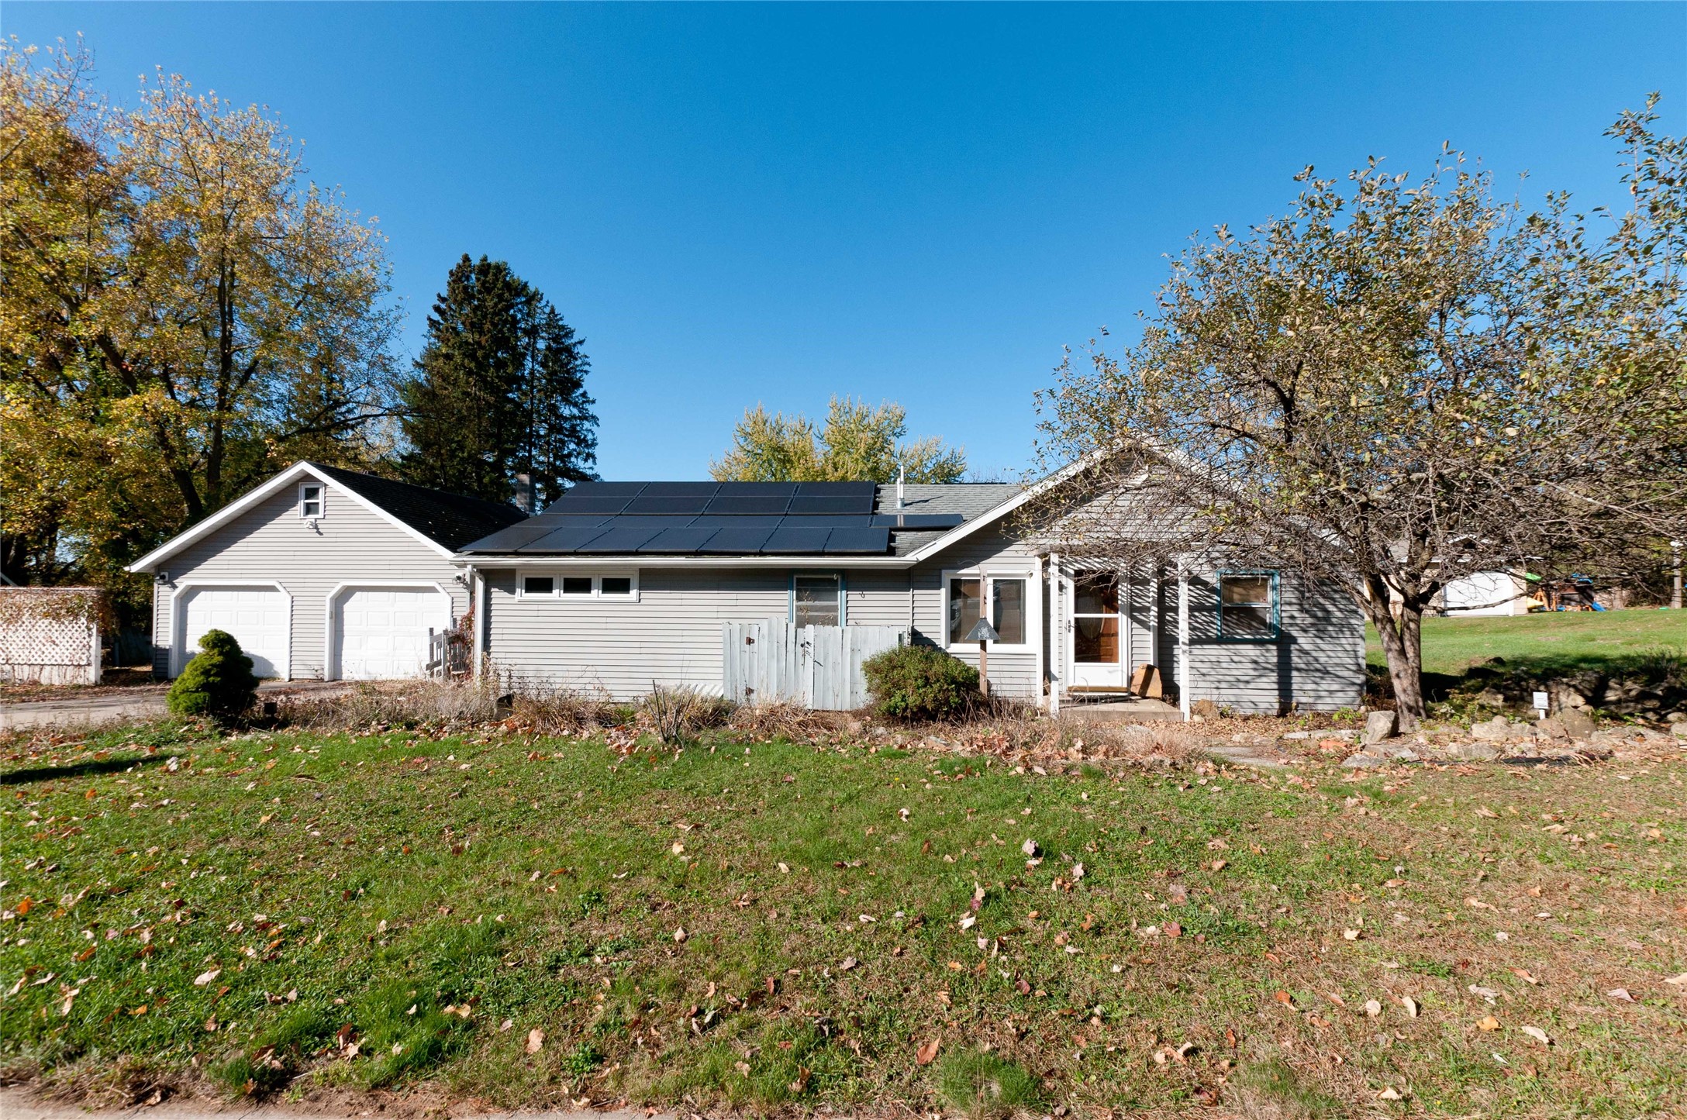
Open House: October 24 | 2 - 3:30 PM
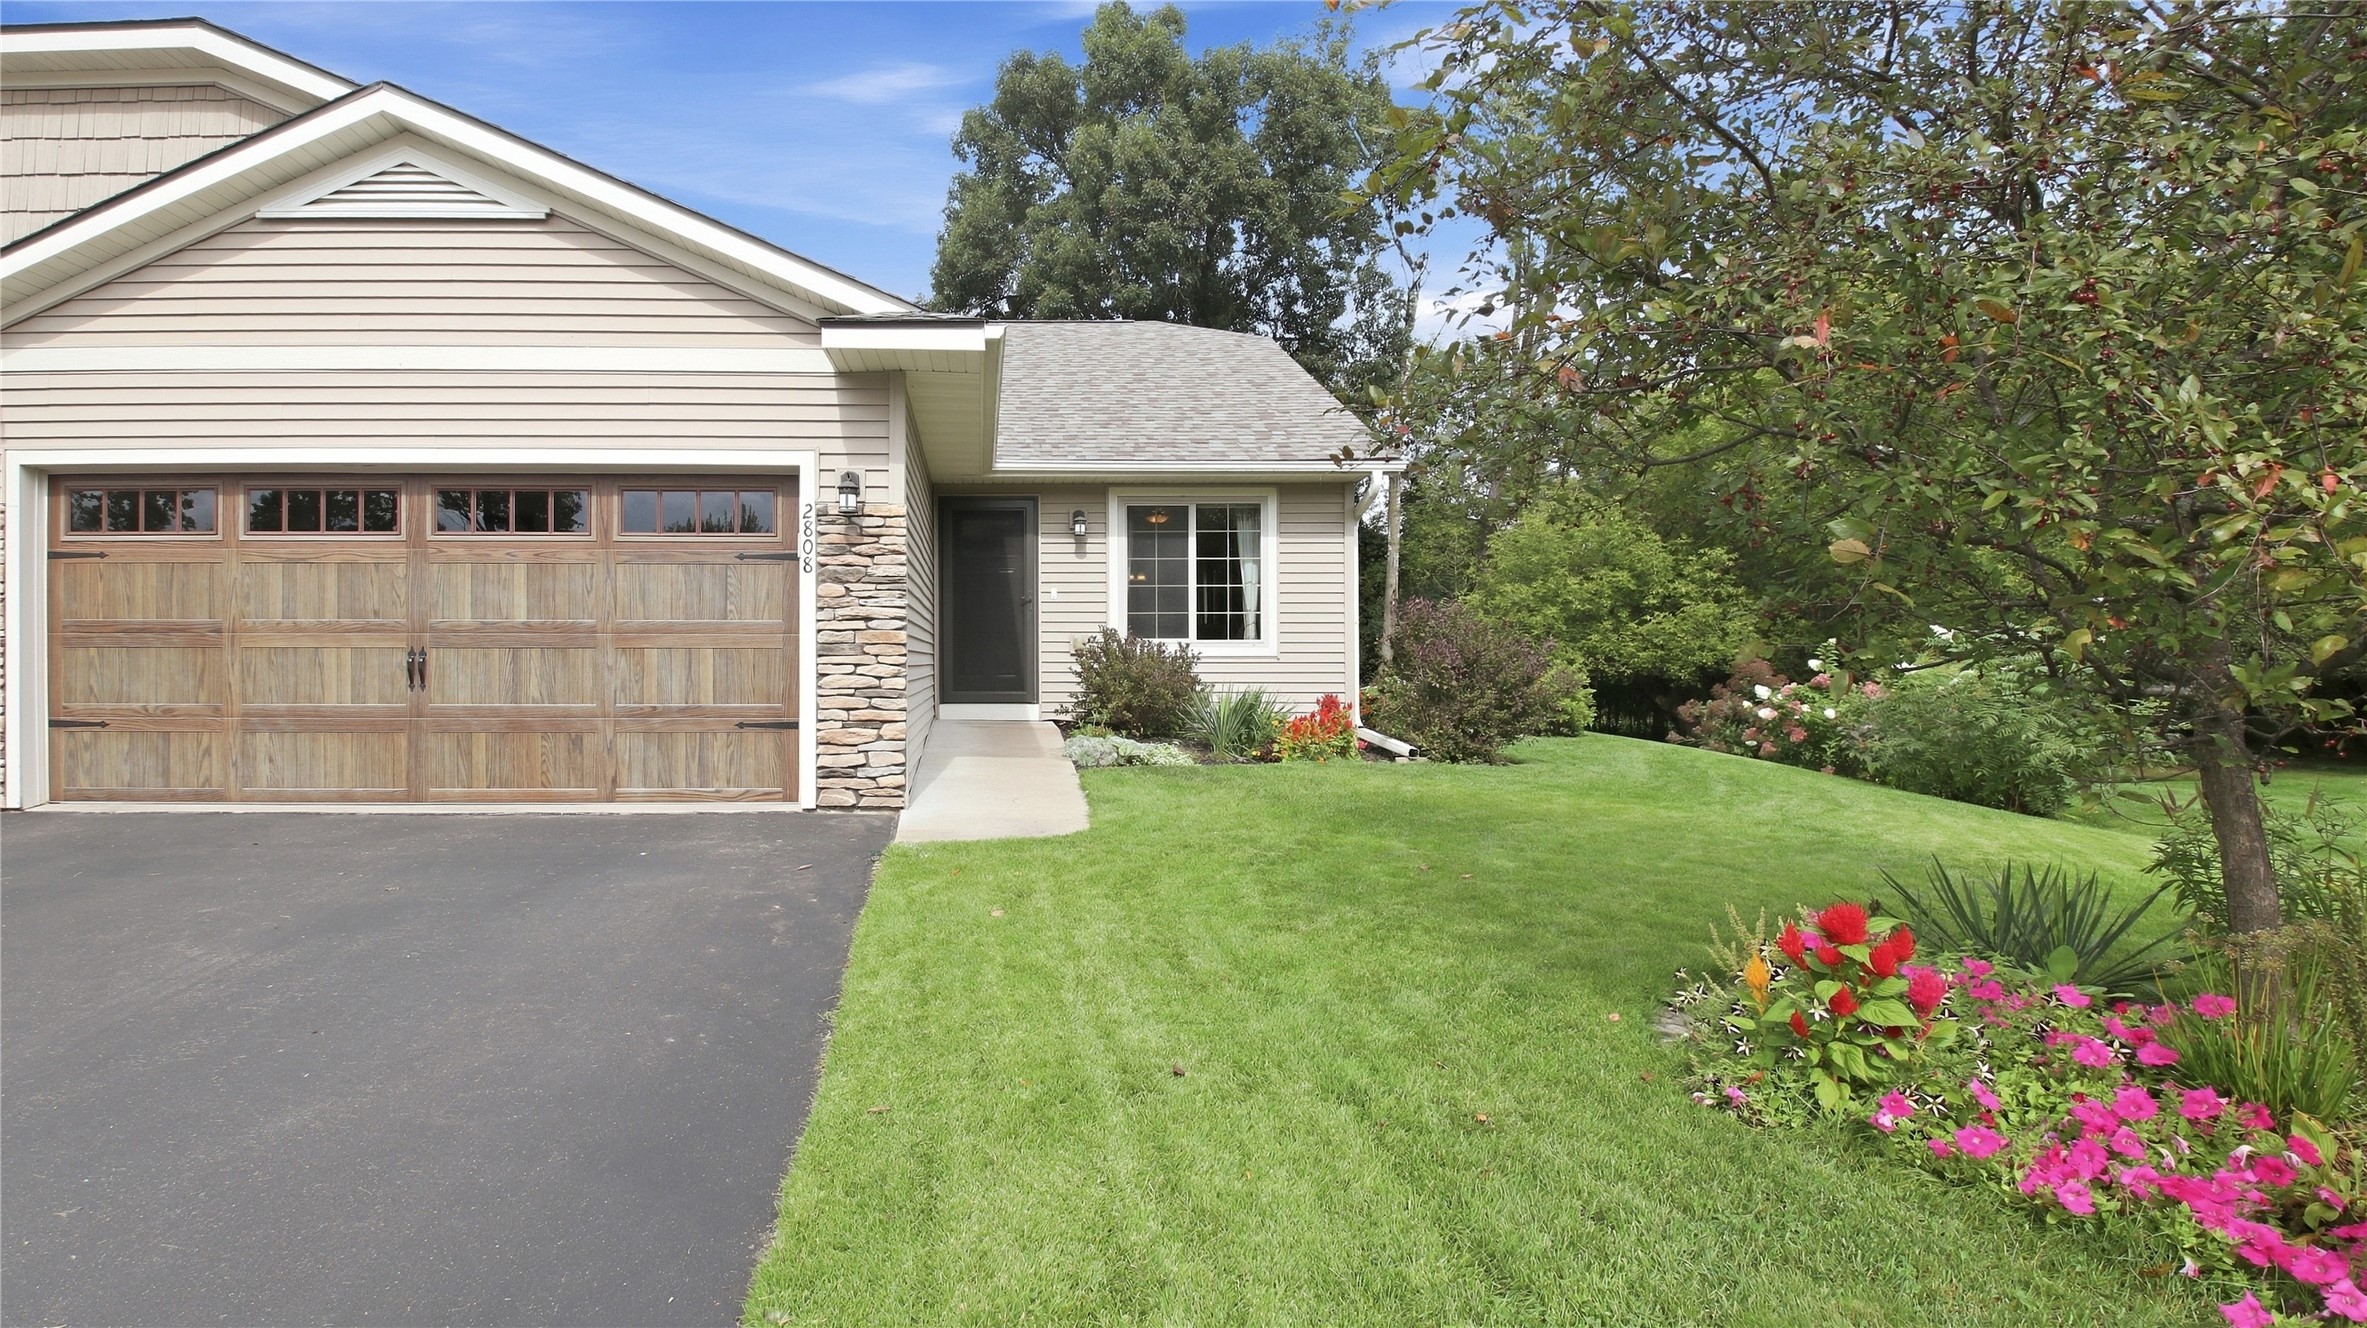
2808 Swallowtail Court
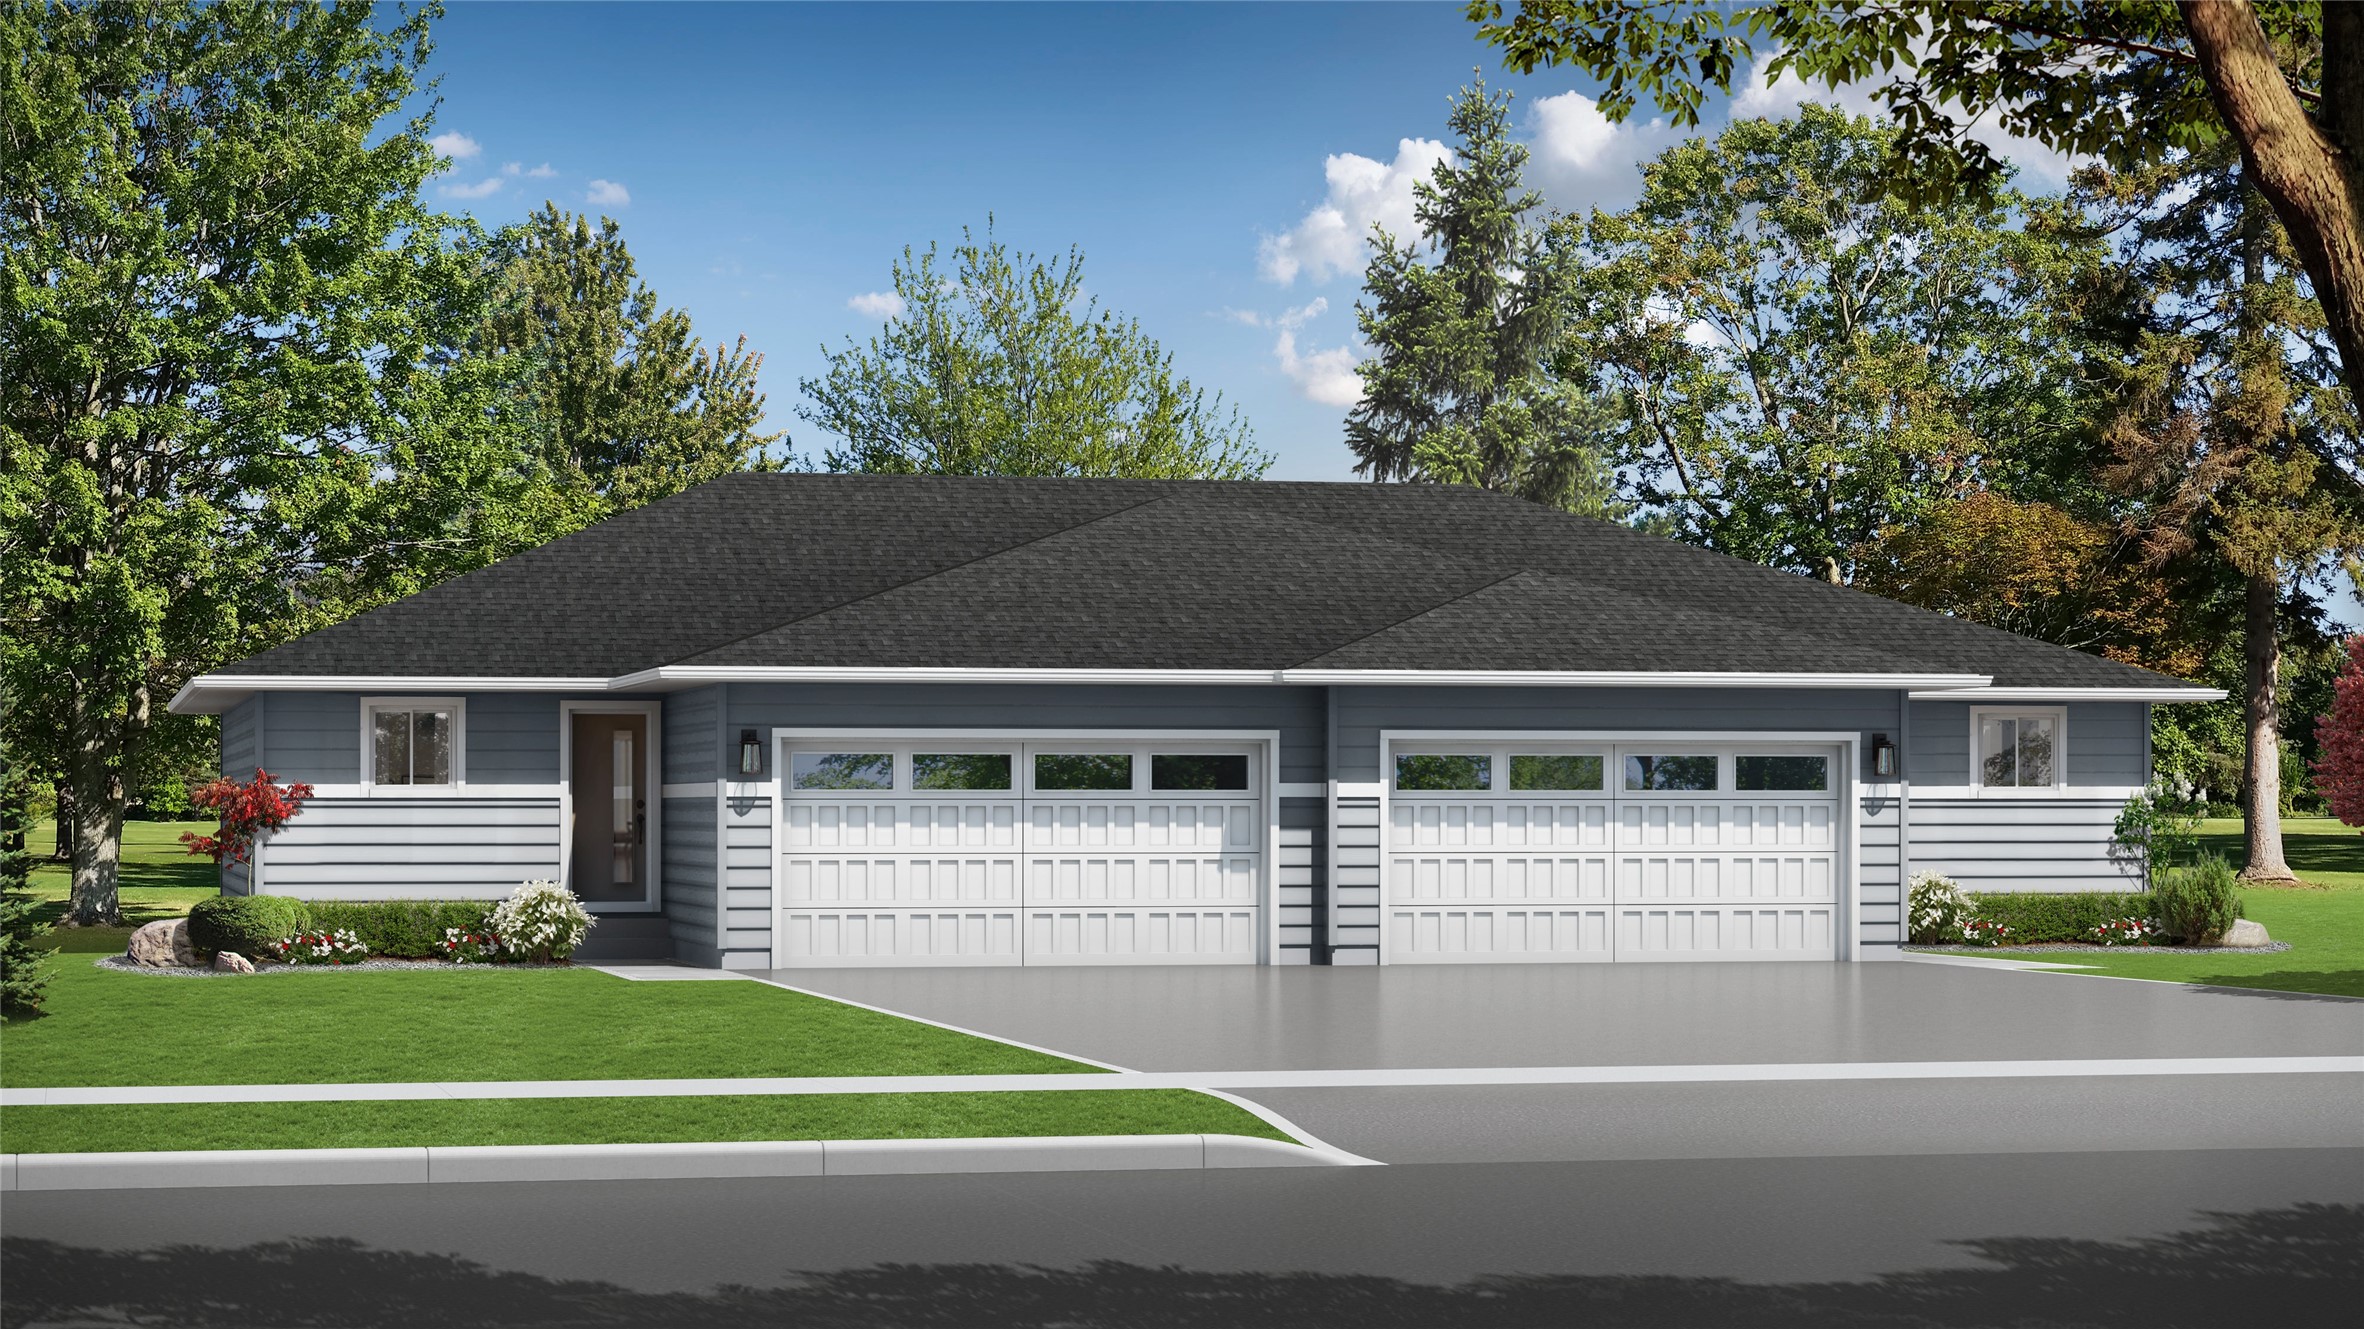
Open House: October 29 | 11 AM - 12:30 PM
560 Hagman Street Lot 18
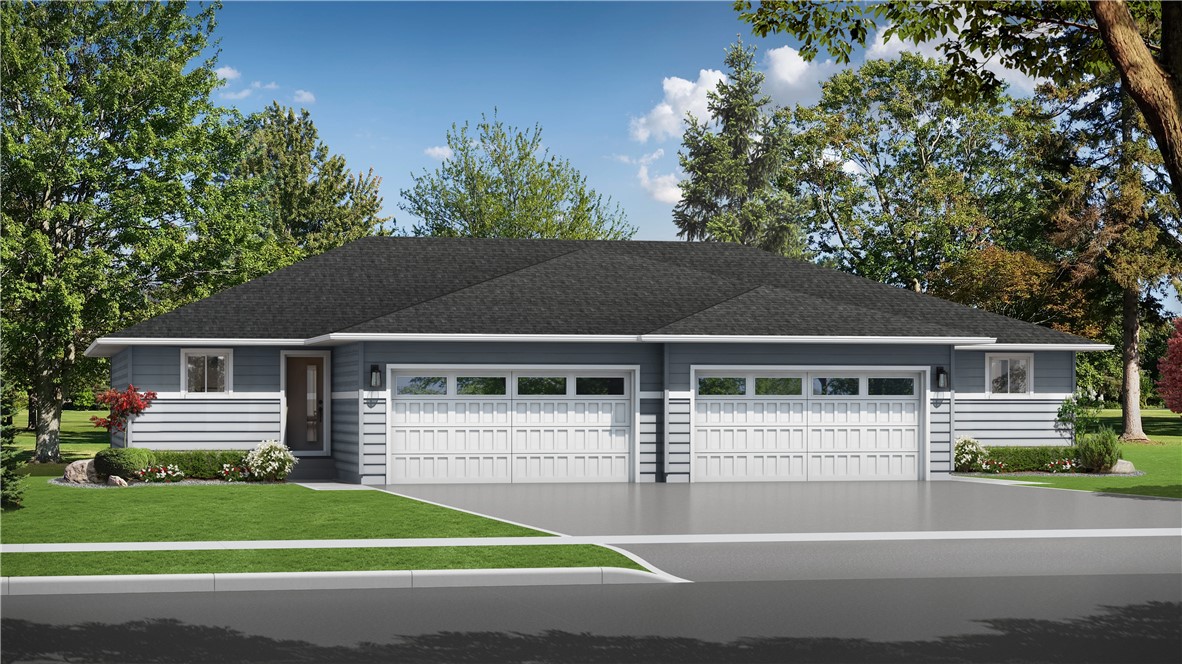
Open House: October 29 | 11 AM - 12:30 PM
604 Hagman Street Lot 11
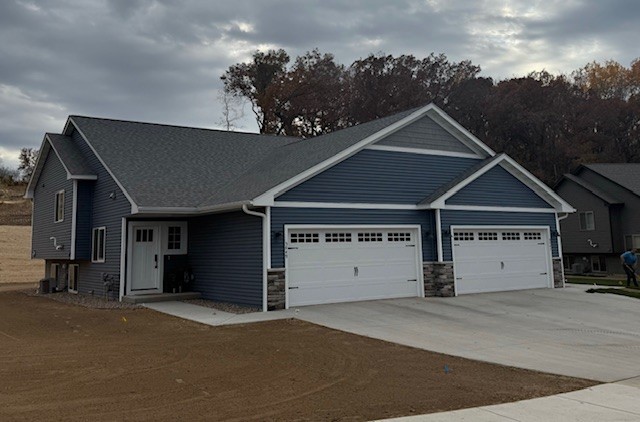
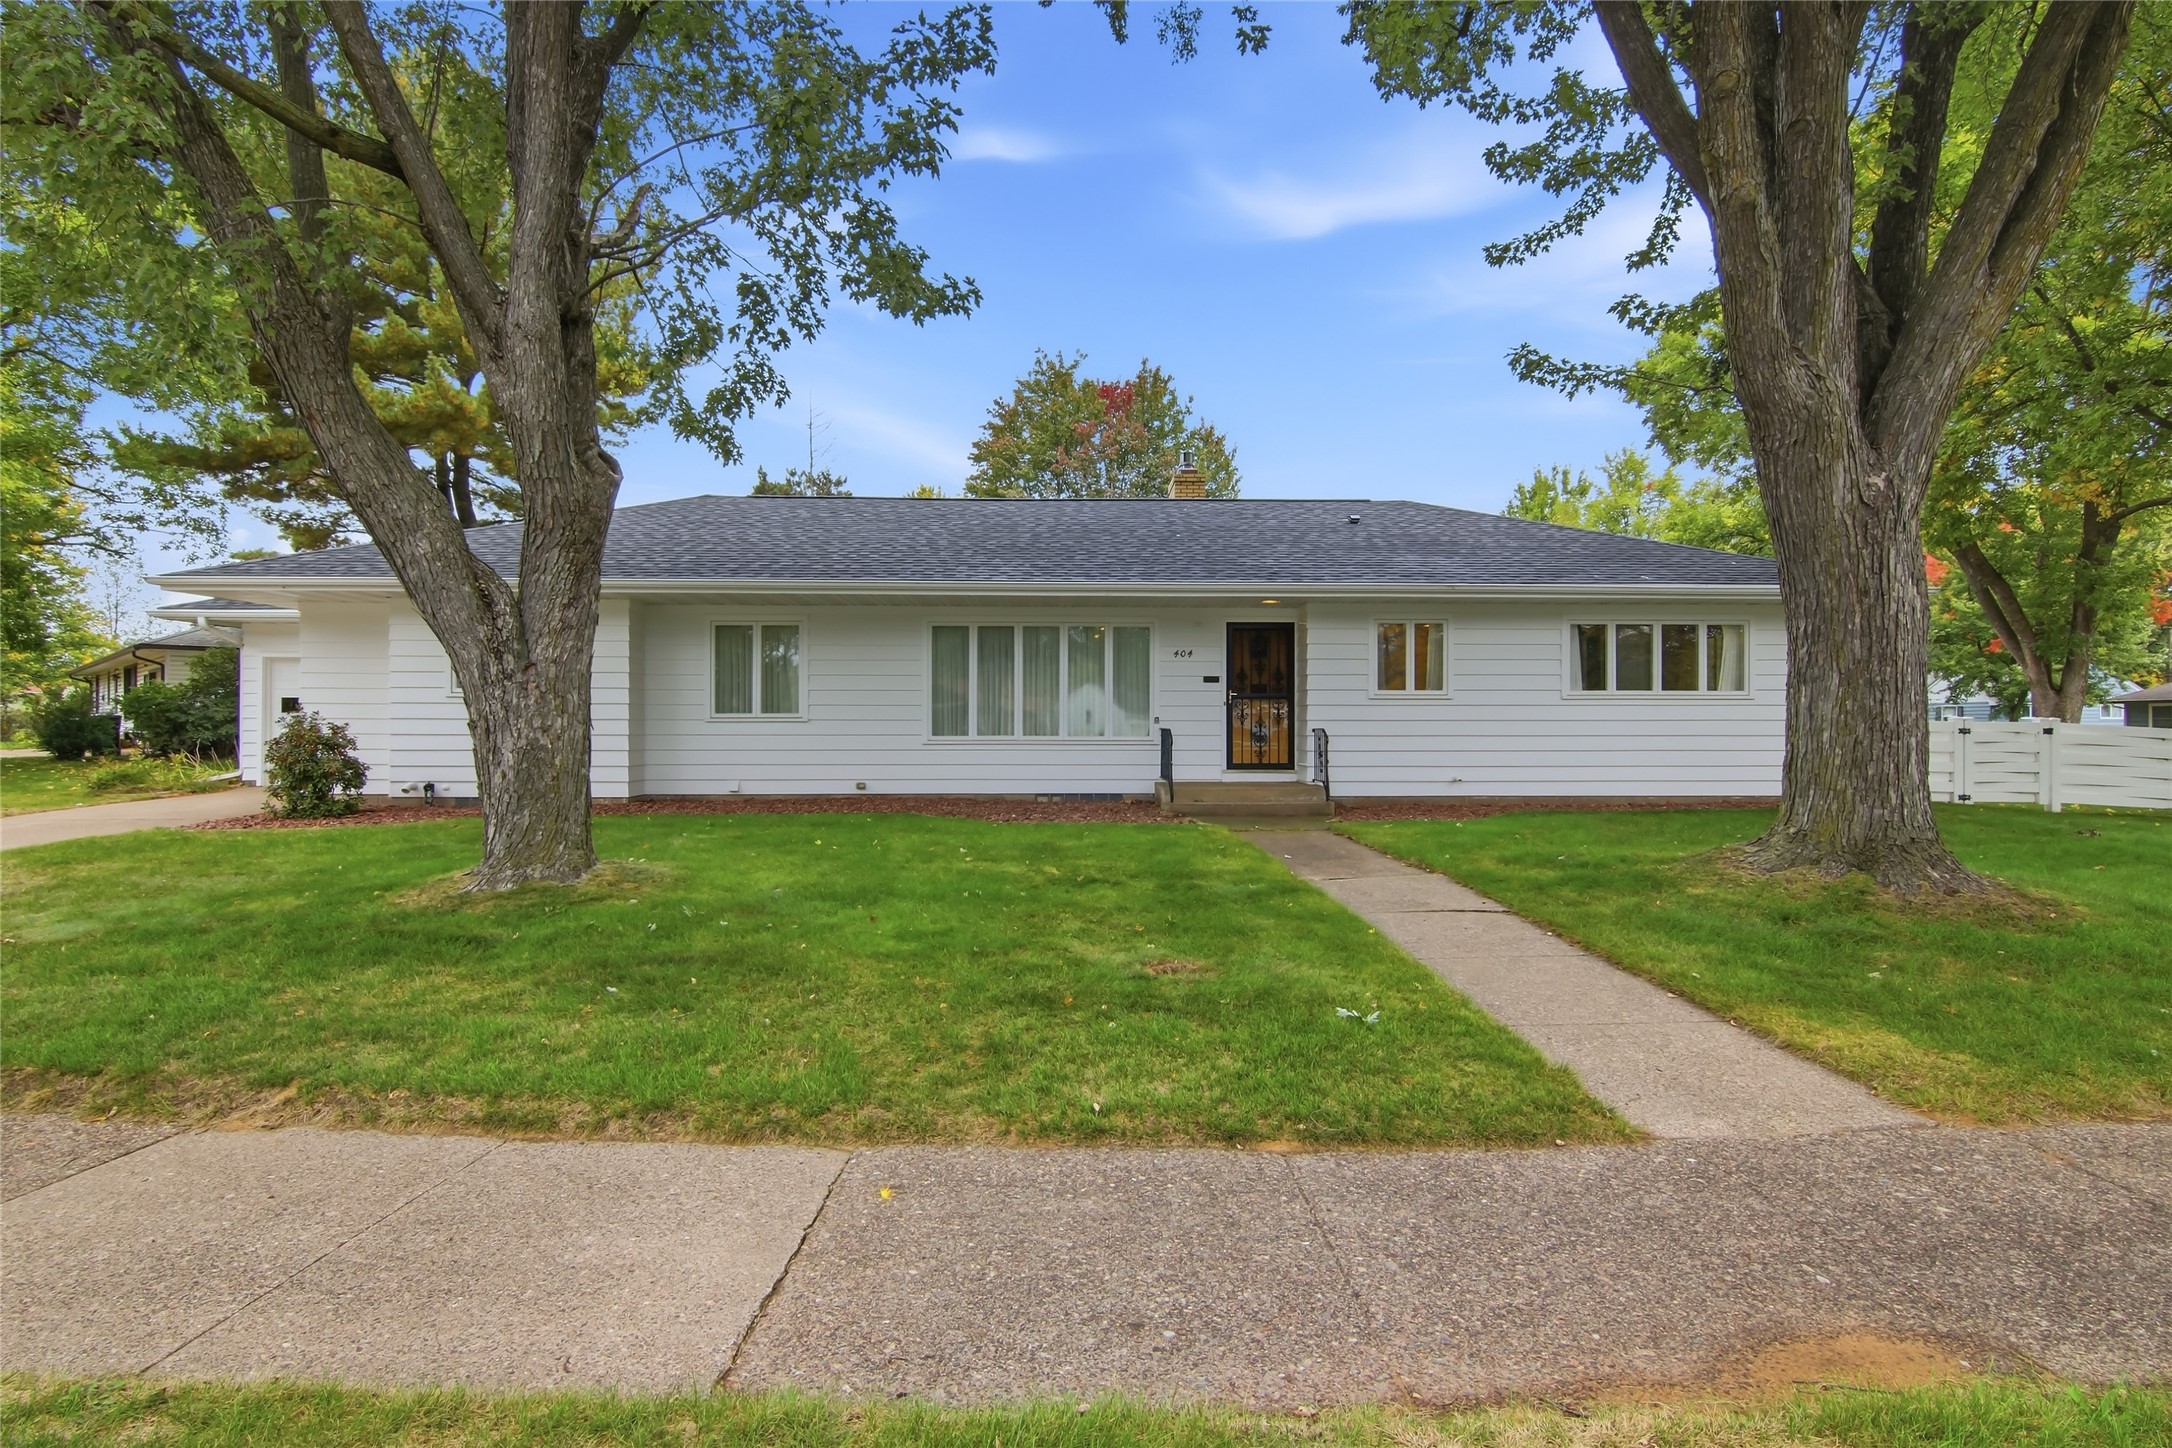
Open House: October 24 | 1 - 3 PM