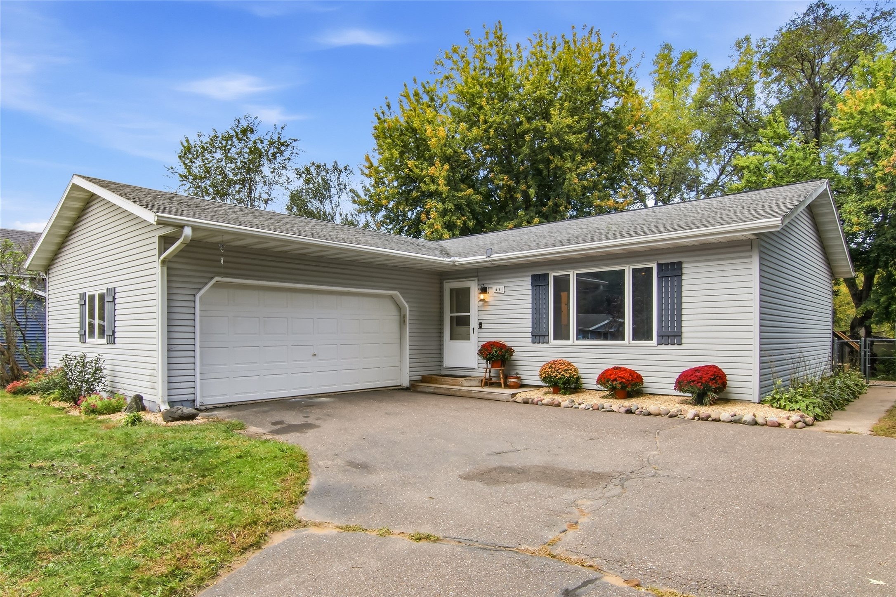
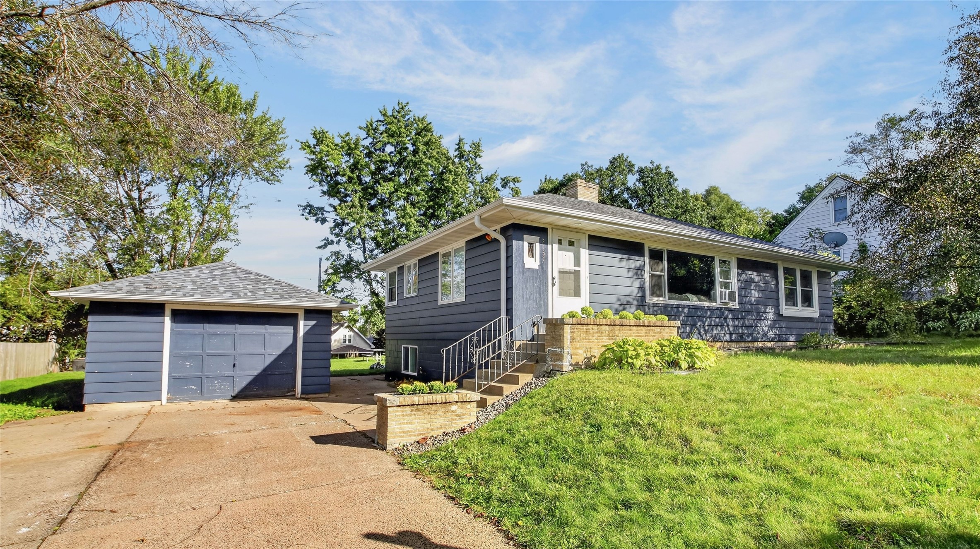
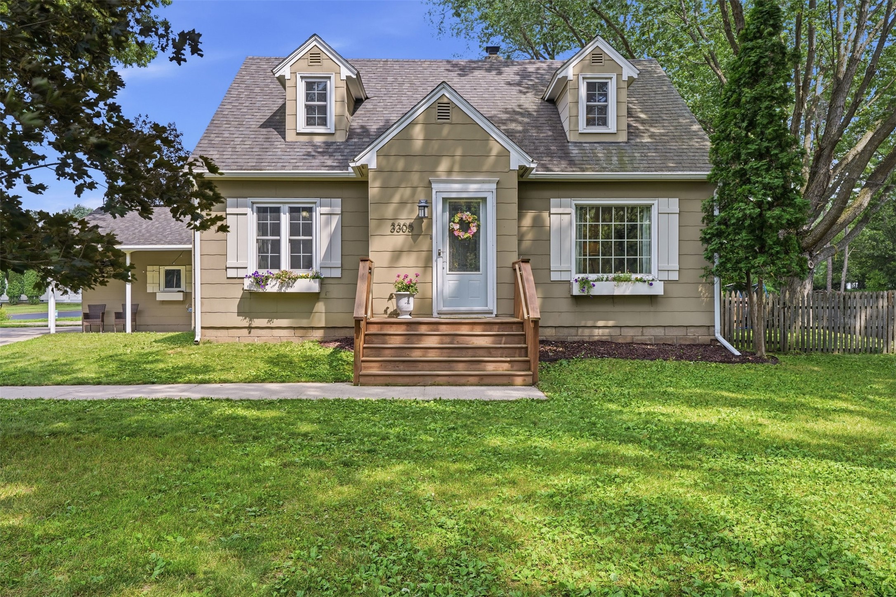
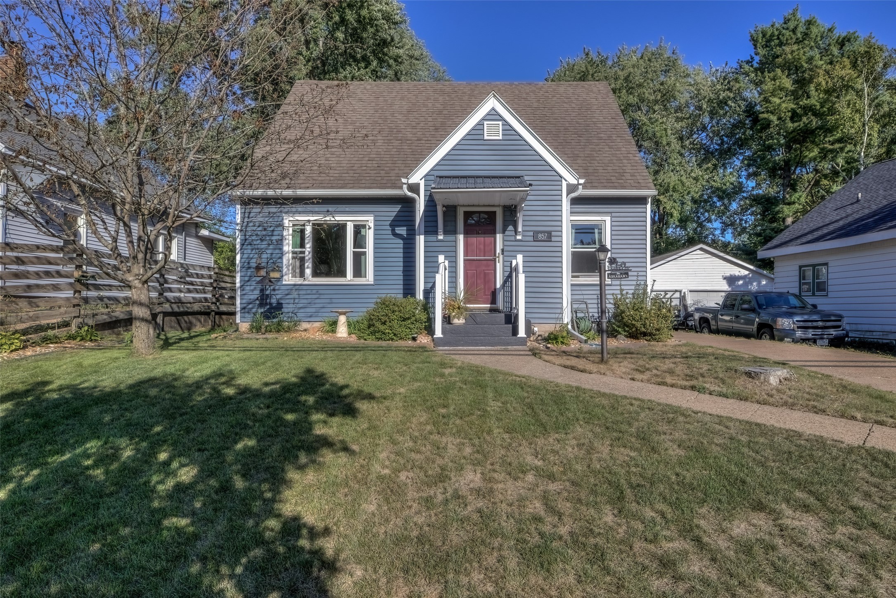
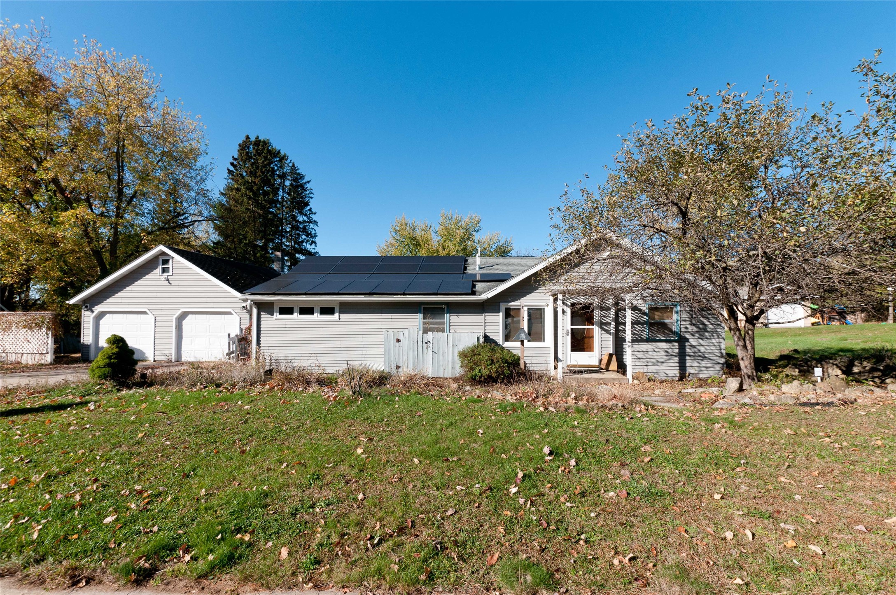
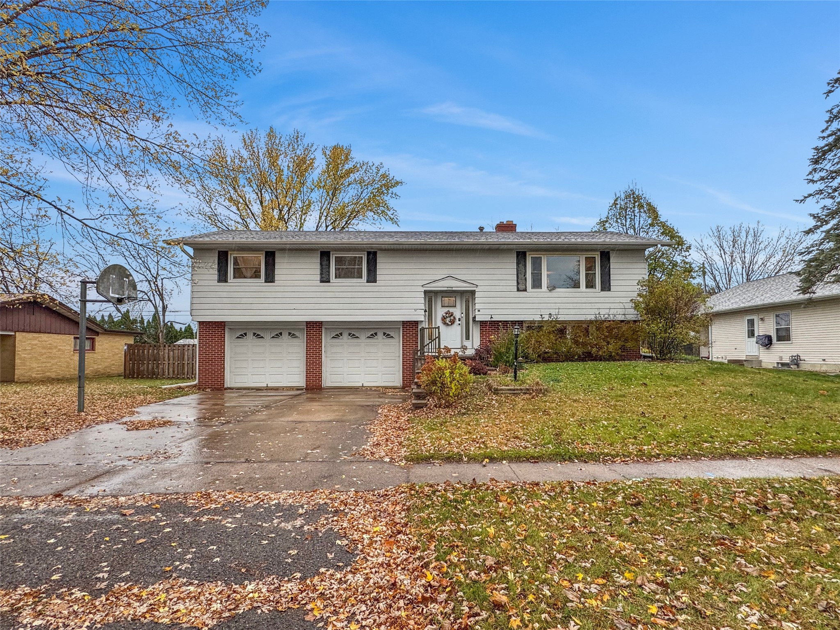
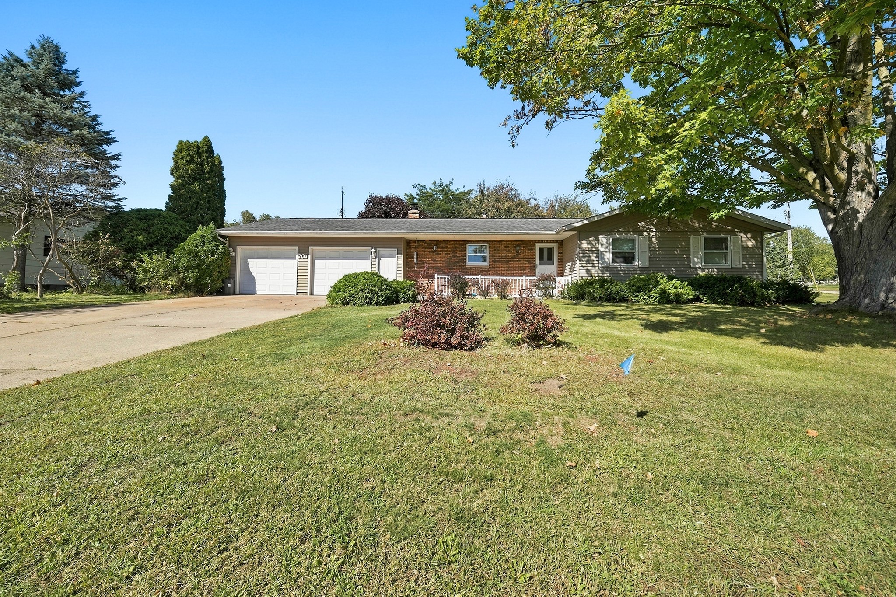
1630 Drury Avenue Eau Claire, WI 54703
- Residential | Single Family Residence
- 3
- 2
- 1,872
- 0.16
- 1958
Description
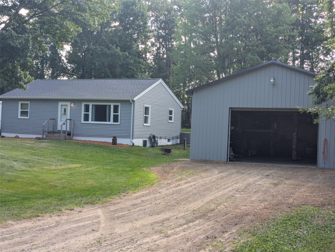
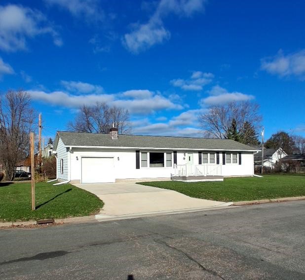
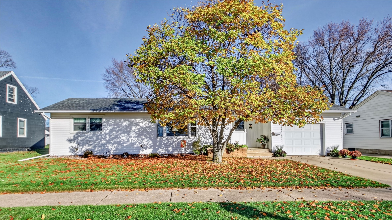
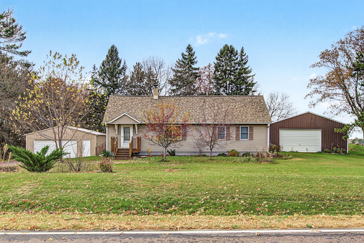
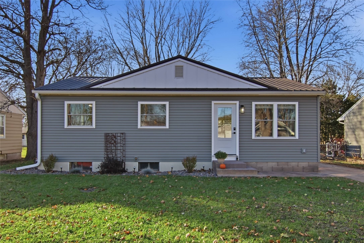
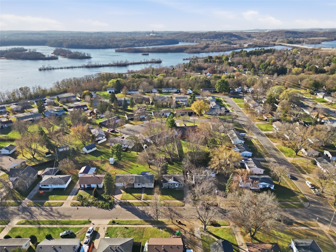
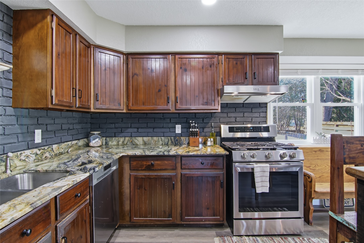
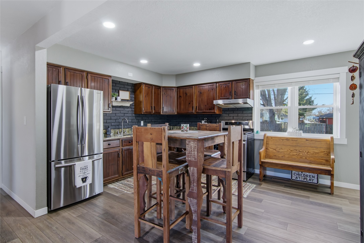
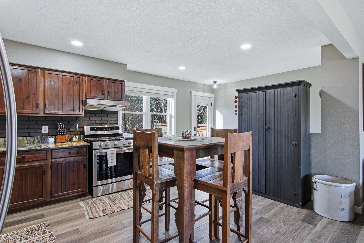
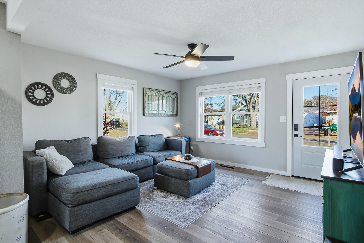
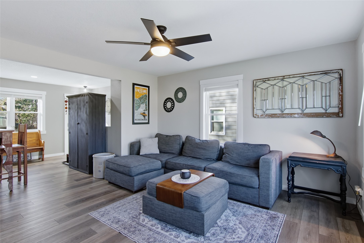
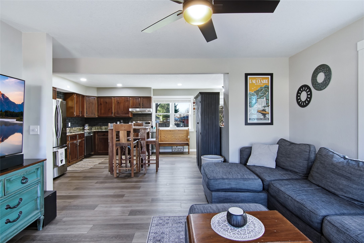
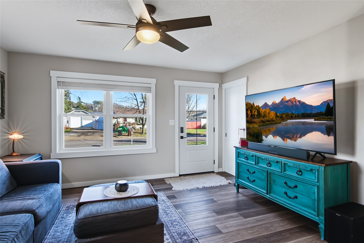
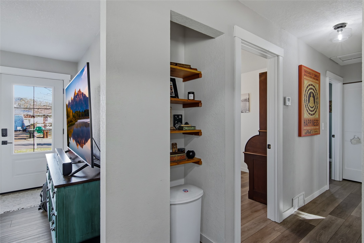
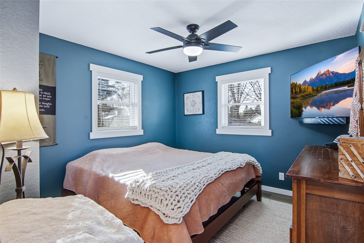
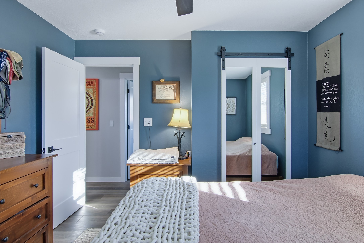
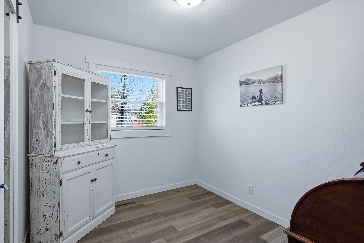
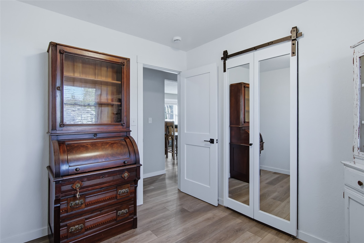
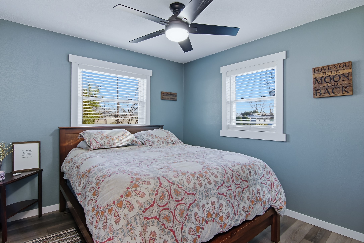
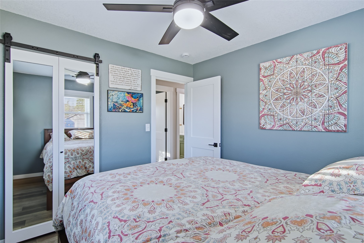
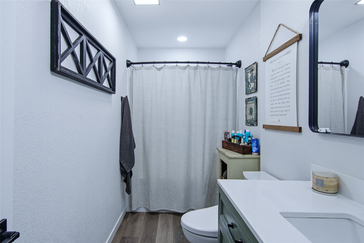
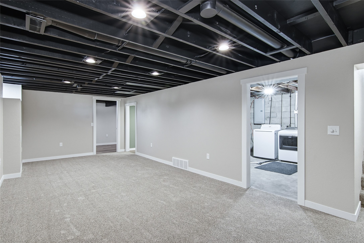
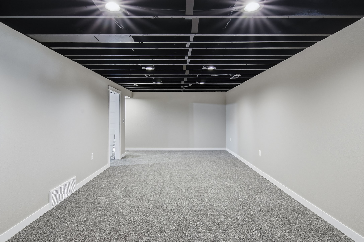
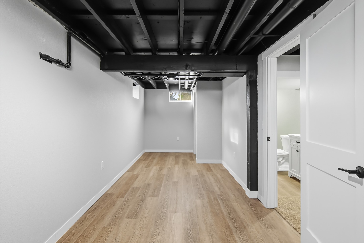
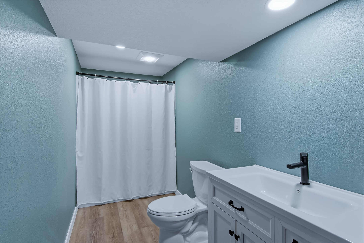
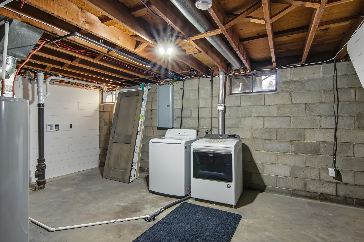
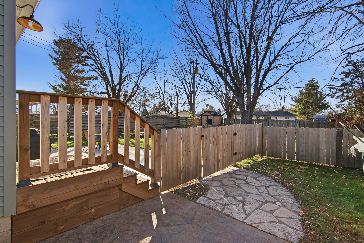
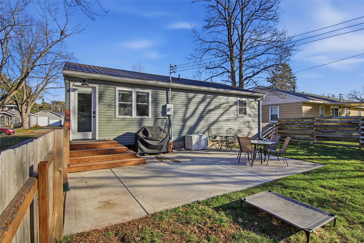
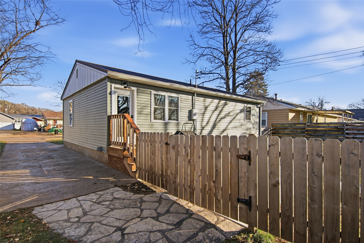
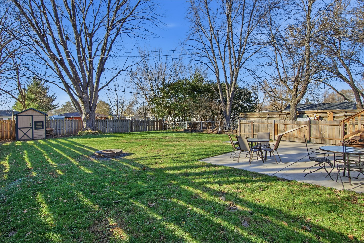
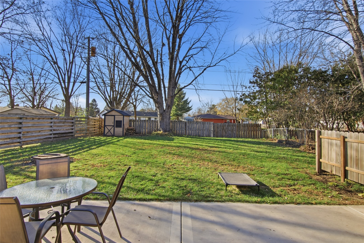
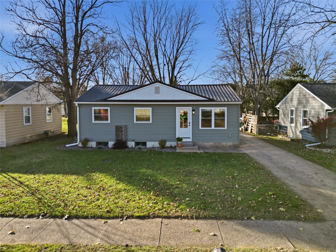
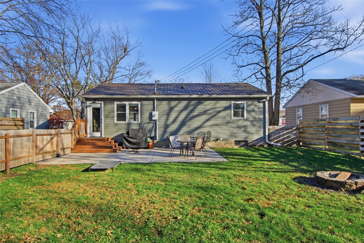
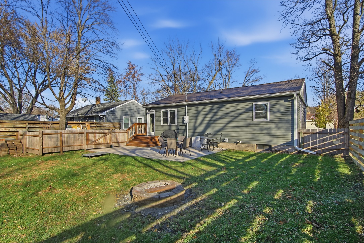
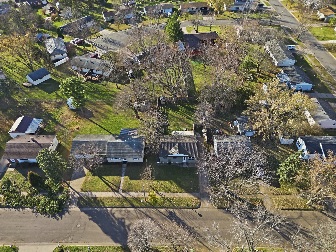
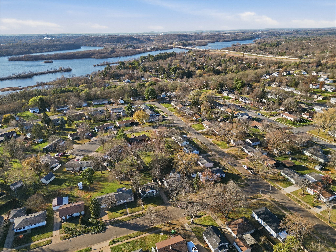
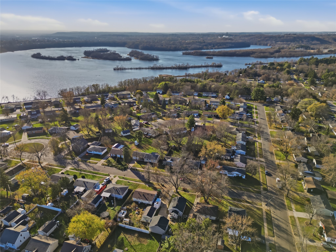
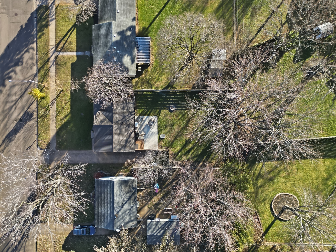
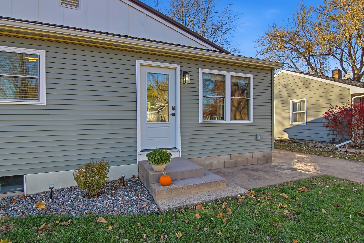
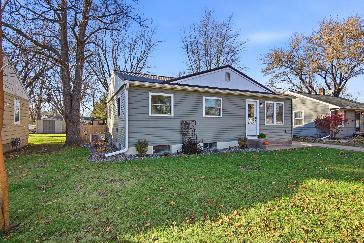
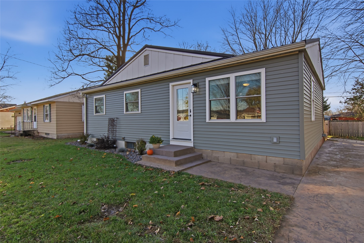
Welcome home to this completely updated 3 bedroom, 2 bathroom ranch on Eau Claire’s Northside! Virtually everything in this home is new. Inside, the home features a newly finished lower level, all new flooring, lighting, doors, insulation and new electrical and plumbing throughout. The open concept kitchen has new appliances and direct access to the fenced in backyard. All major exterior and mechanical components have also been replaced within the last two years, including new metal roof and vinyl siding, new windows, new furnace and AC, new water heater and stamped concrete driveway. With the expanded living space in the finished basement, a non-conforming 4th bedroom and every major system already updated, this property offers true turn-key ownership. Located in an established Northside neighborhood close to parks, schools, and local amenities. Schedule your showing today!
Address
Open on Google Maps- Address 1630 Drury Avenue
- City Eau Claire
- State WI
- Zip 54703
Property Features
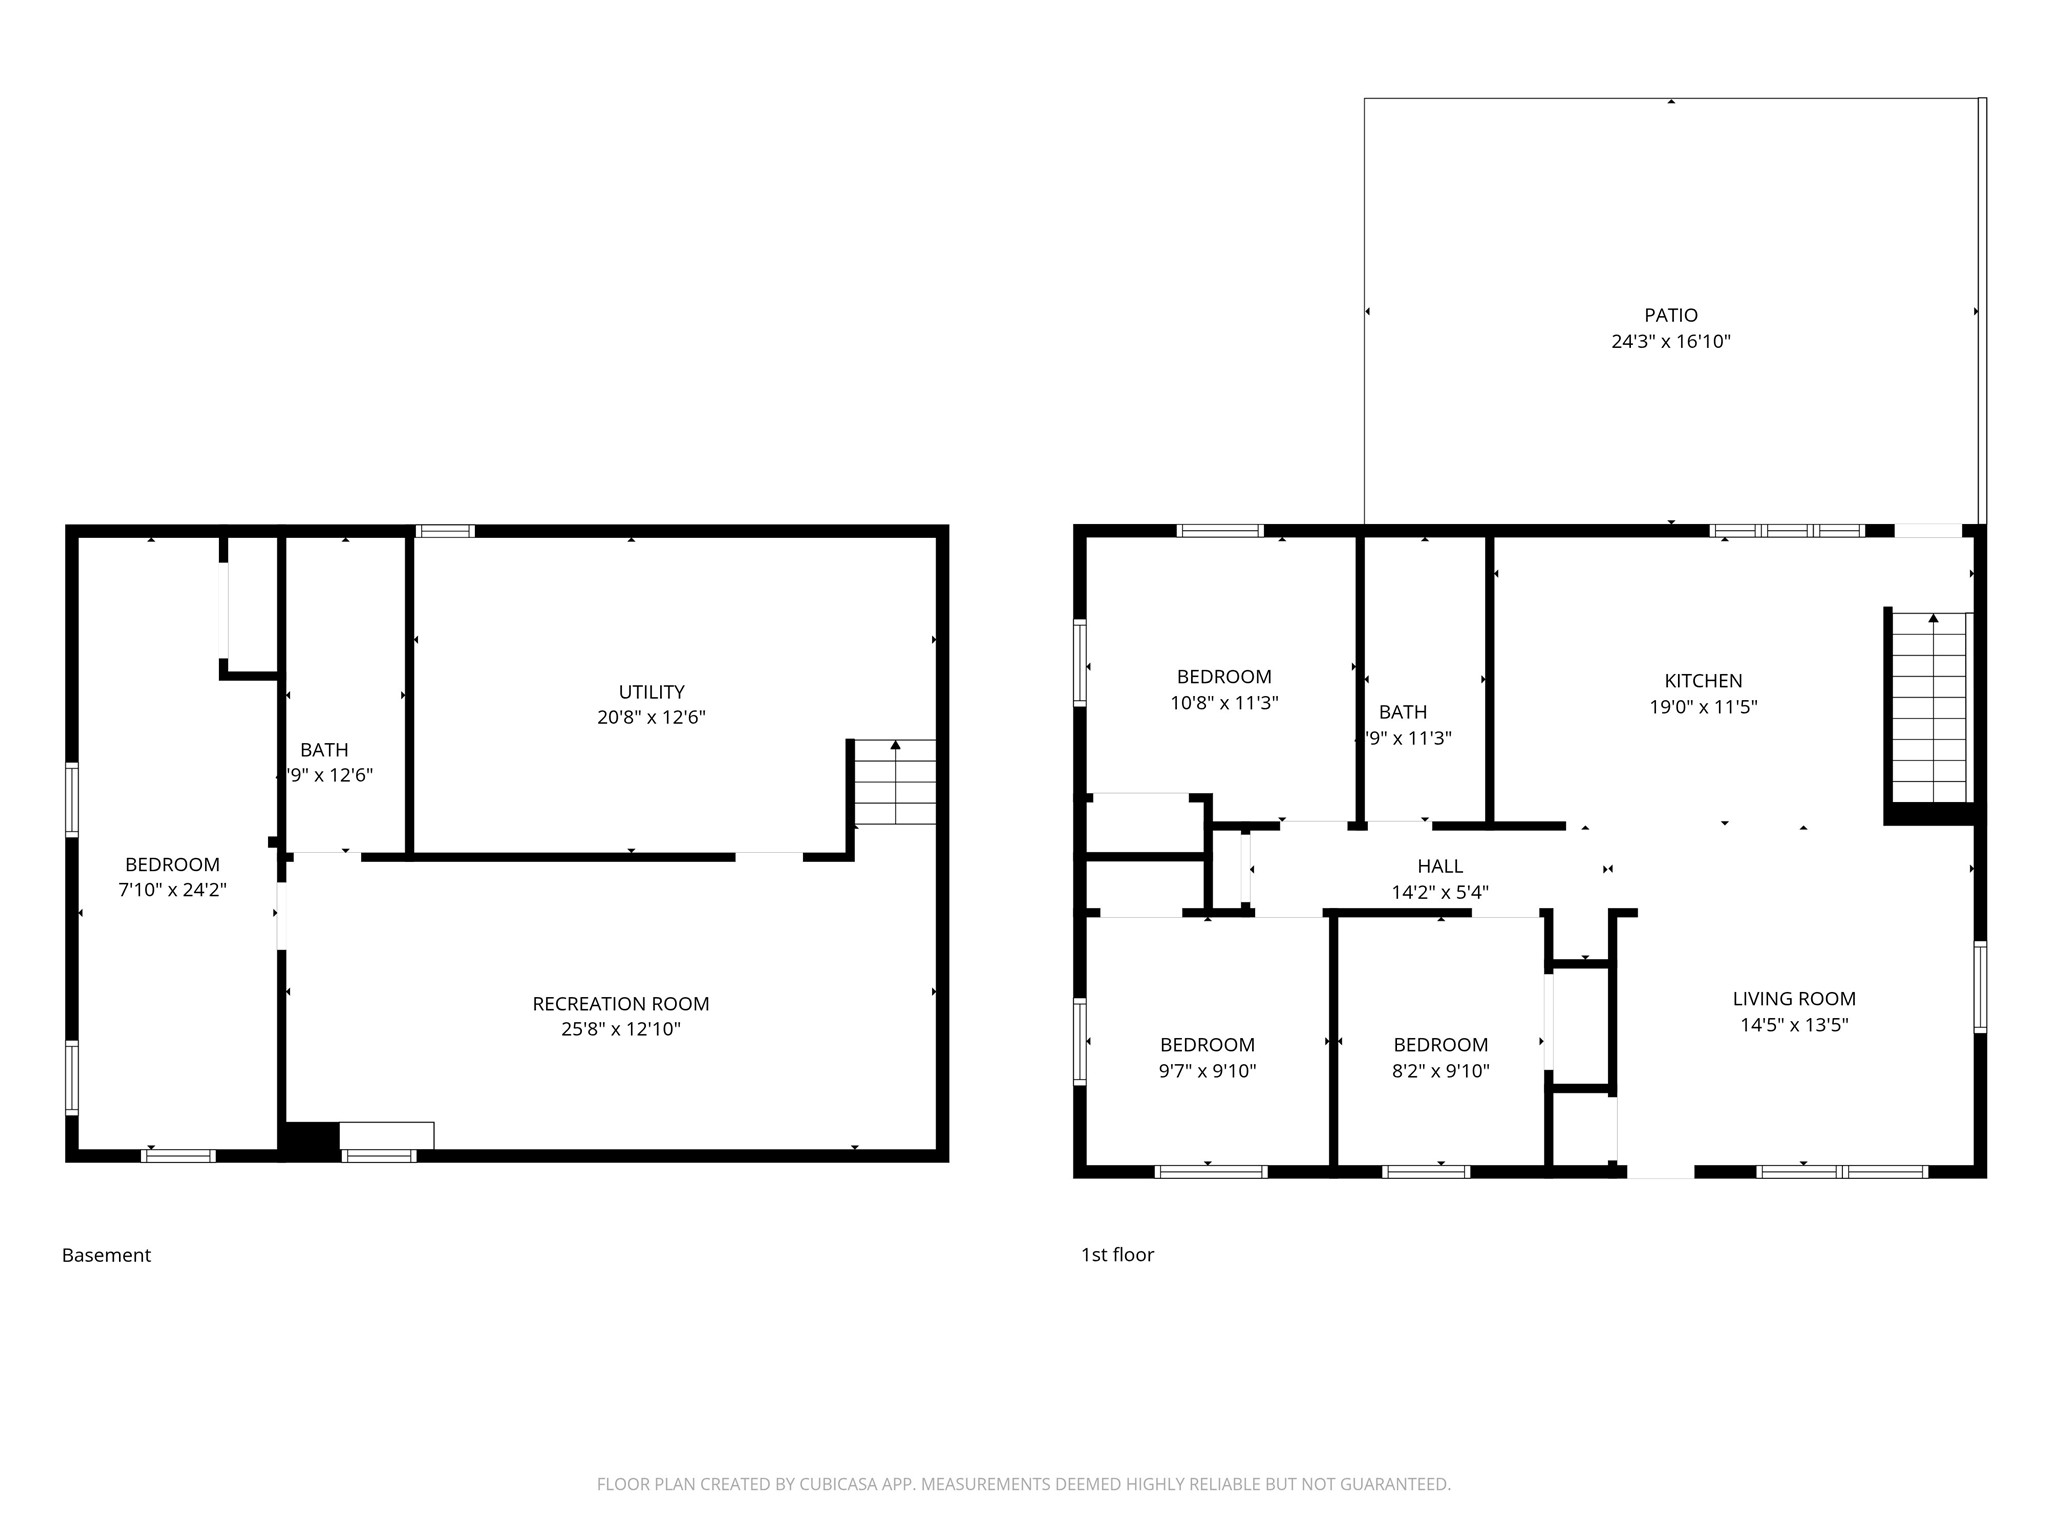
Last Updated on November 21, 2026 at 12:00 PM- Above Grade Finished Area: 936 SqFt
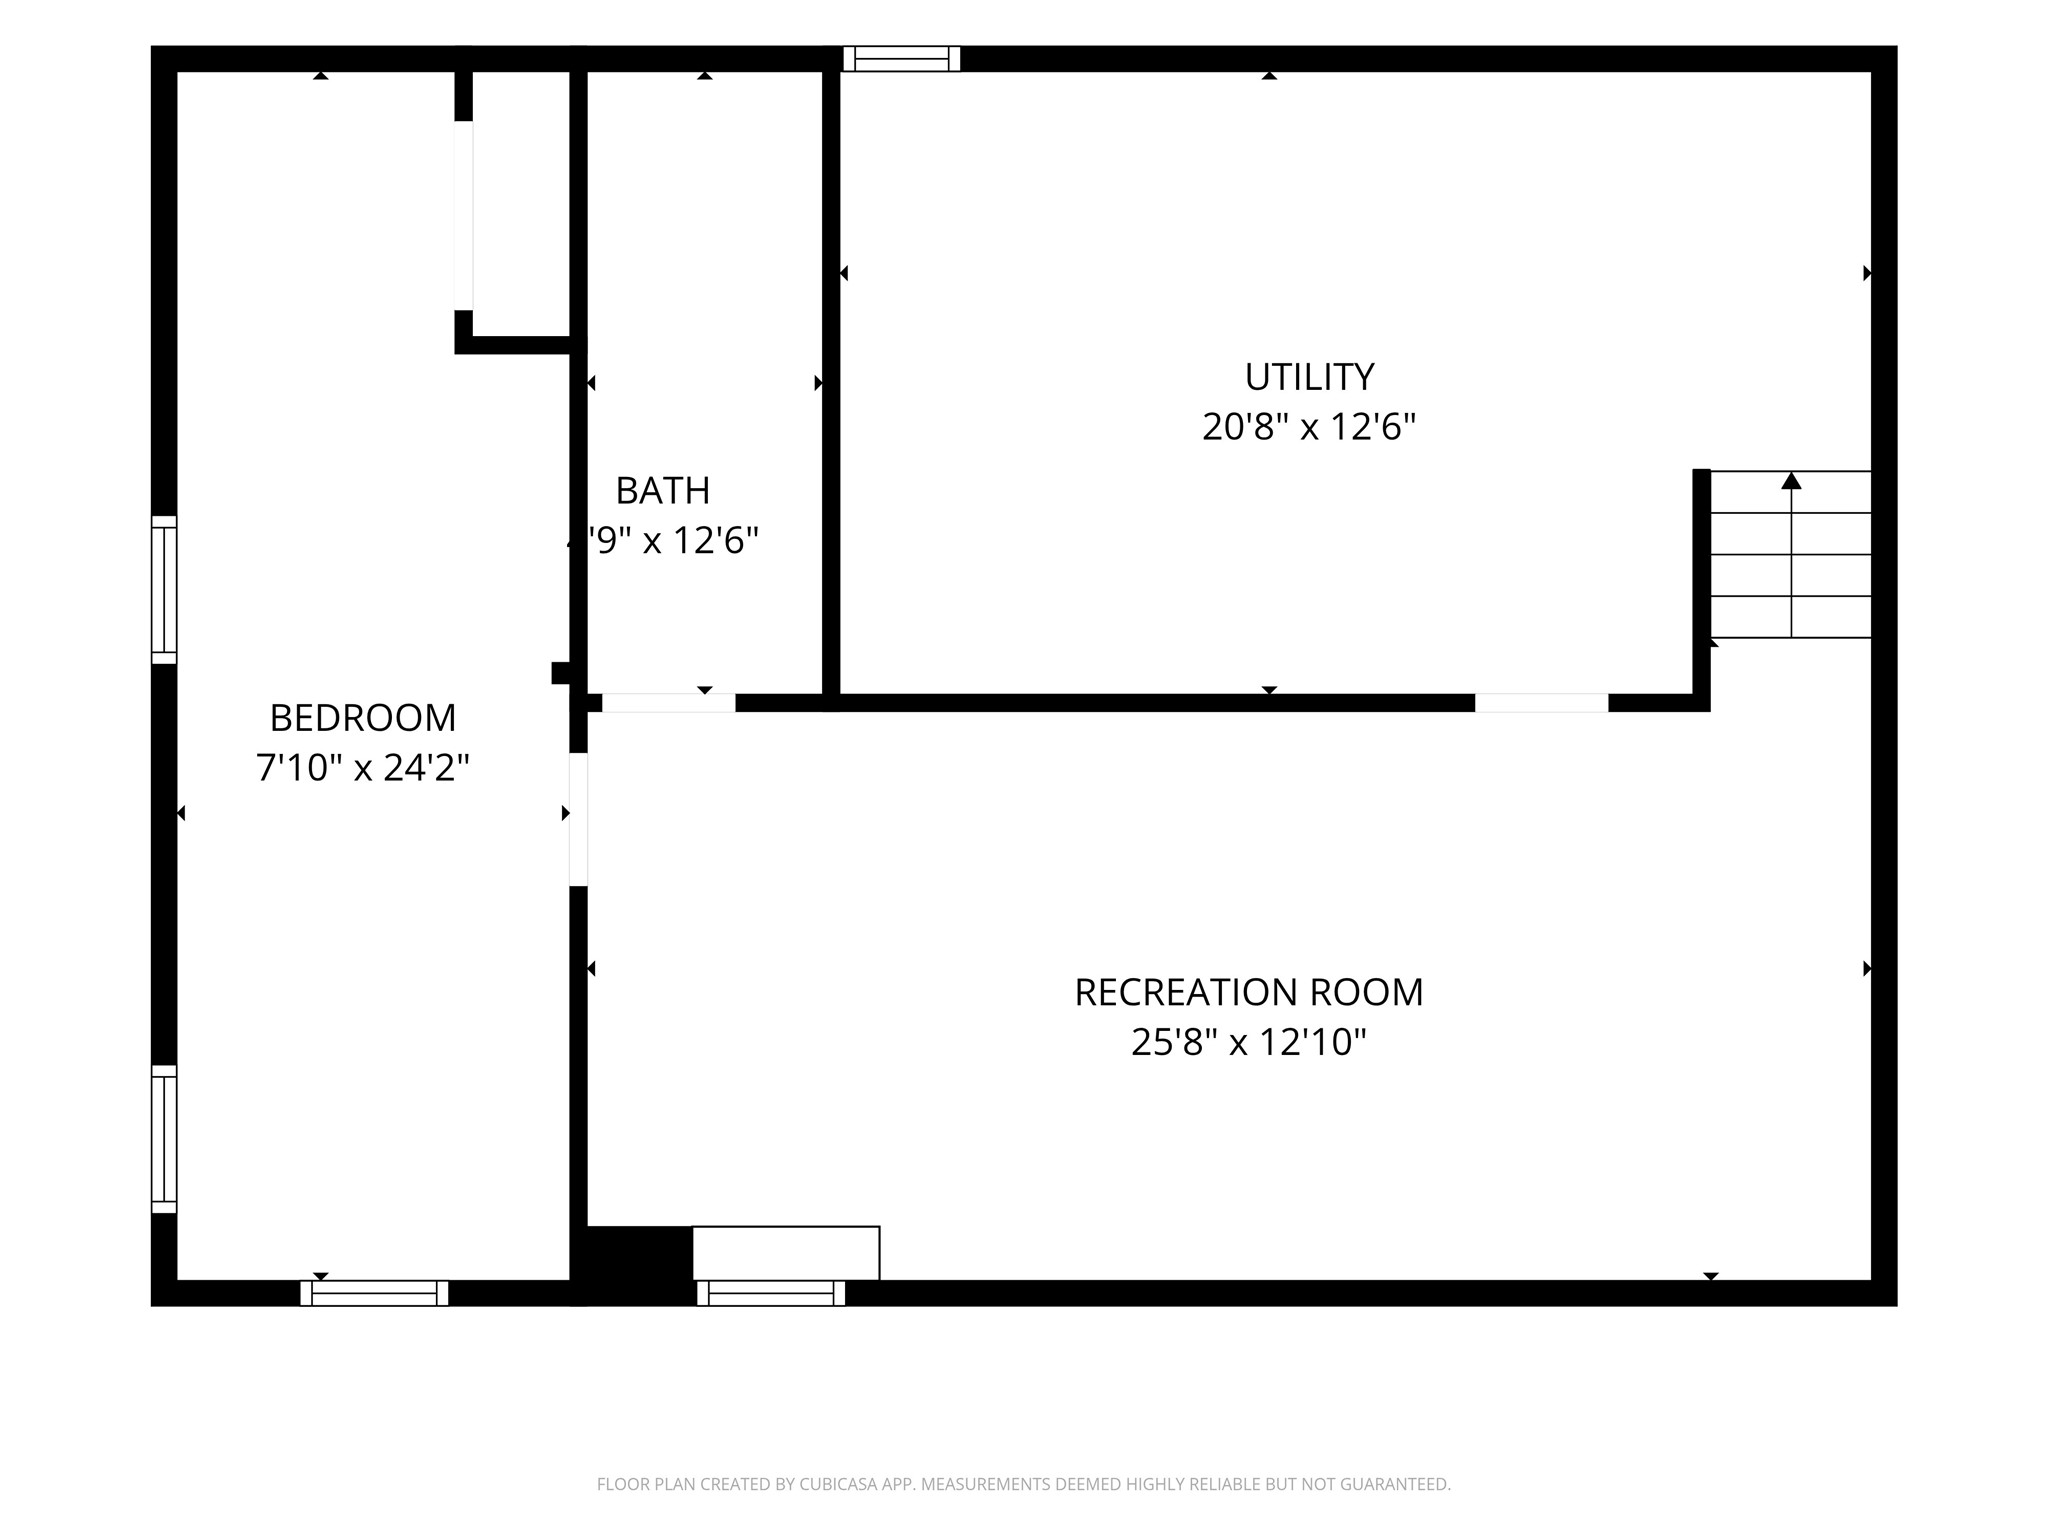
- Basement: Full, Finished
- Below Grade Finished Area: 674 SqFt
- Below Grade Unfinished Area: 262 SqFt
- Building Area Total: 1,872 SqFt
- Cooling: Central Air
- Electric: Circuit Breakers
- Foundation: Block
- Heating: Forced Air
- Levels: One
- Living Area: 1,610 SqFt
- Rooms Total: 10
Exterior Features
- Construction: Vinyl Siding
- Exterior Features: Fence
- Fencing: Wood, Yard Fenced
- Lot Size: 0.16 Acres
- Parking: Concrete, Driveway, No Garage
- Patio Features: Concrete, Deck, Patio
- Sewer: Public Sewer
- Stories: 1
- Style: One Story
- Water Source: Public
Property Details
- 2025 Taxes: $2,462
- County: Eau Claire
- Other Structures: Shed(s)
- Possession: Close of Escrow
- Property Subtype: Single Family Residence
- School District: Eau Claire Area
- Status: Active
- Township: City of Eau Claire
- Year Built: 1958
- Zoning: Residential
- Listing Office: Property Shoppe Realty, LLC
Appliances Included
- Dryer
- Dishwasher
- Gas Water Heater
- Microwave
- Other
- Oven
- Range
- Refrigerator
- See Remarks
- Washer
Mortgage Calculator
- Loan Amount
- Down Payment
- Monthly Mortgage Payment
- Property Tax
- Home Insurance
- PMI
- Monthly HOA Fees
Please Note: All amounts are estimates and cannot be guaranteed.
Room Dimensions
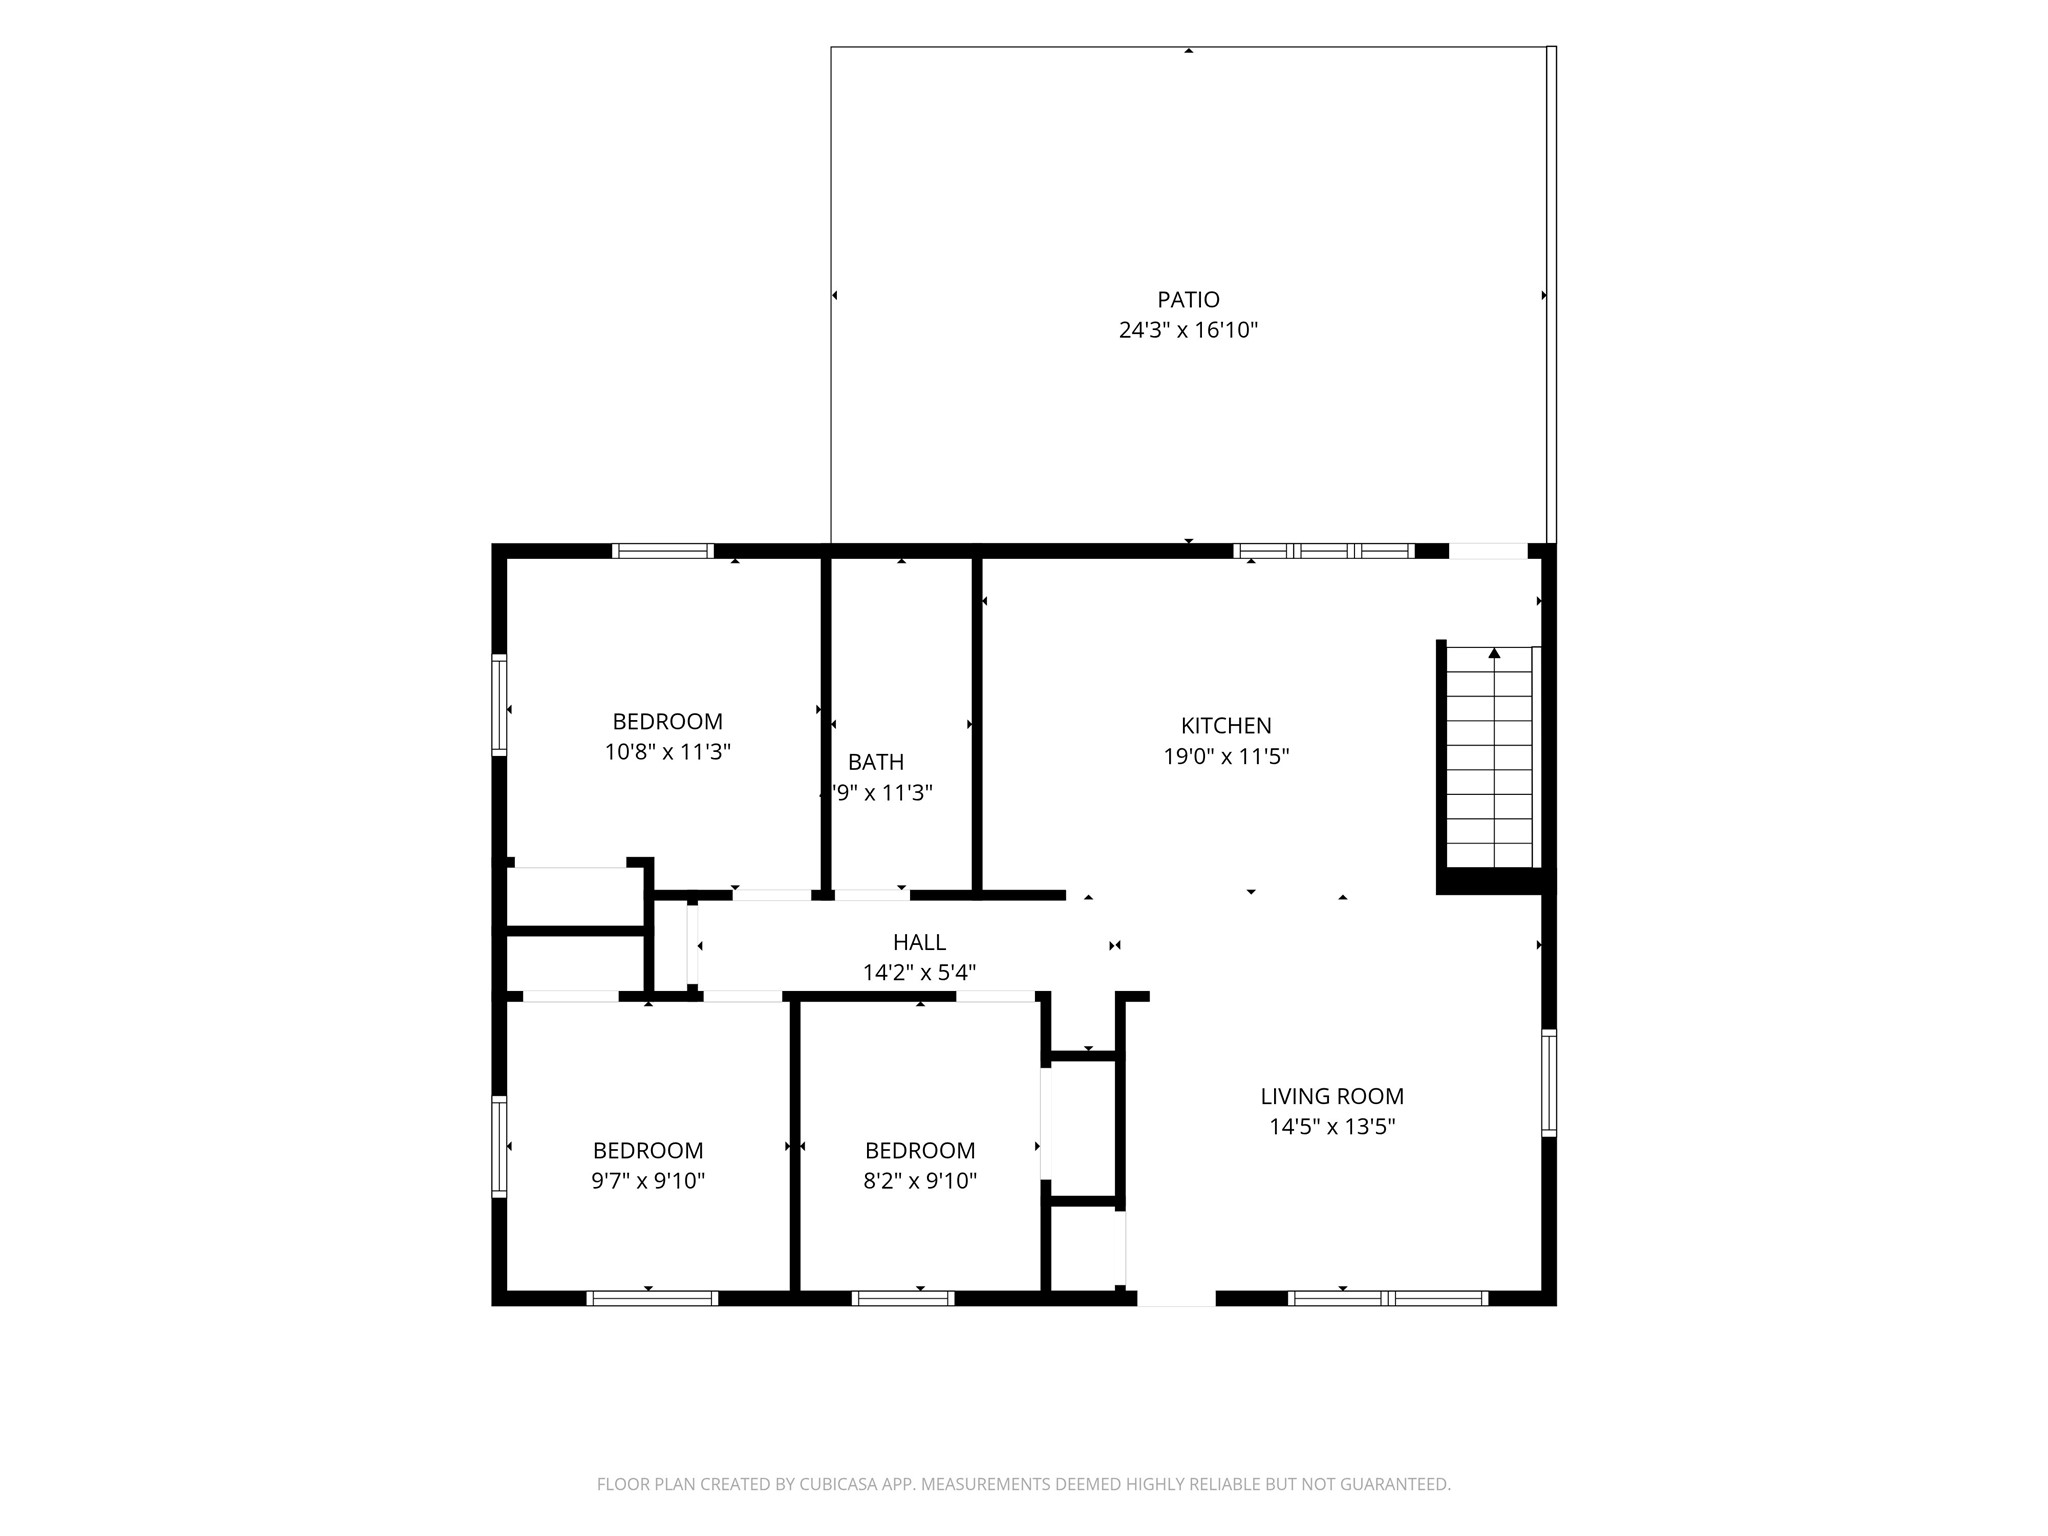
- Bathroom #1: 12' x 6', Simulated Wood, Plank, Lower Level
- Bathroom #2: 5' x 11', Simulated Wood, Plank, Main Level
- Bedroom #1: 9' x 10', Simulated Wood, Plank, Main Level
- Bedroom #2: 10' x 10', Simulated Wood, Plank, Main Level
- Bedroom #3: 11' x 11', Simulated Wood, Plank, Main Level
- Bonus Room: 24' x 8', Simulated Wood, Plank, Lower Level
- Kitchen: 12' x 19', Simulated Wood, Plank, Main Level
- Laundry Room: 12' x 21', Concrete, Lower Level
- Living Room: 14' x 15', Simulated Wood, Plank, Main Level
- Rec Room: 13' x 26', Carpet, Lower Level