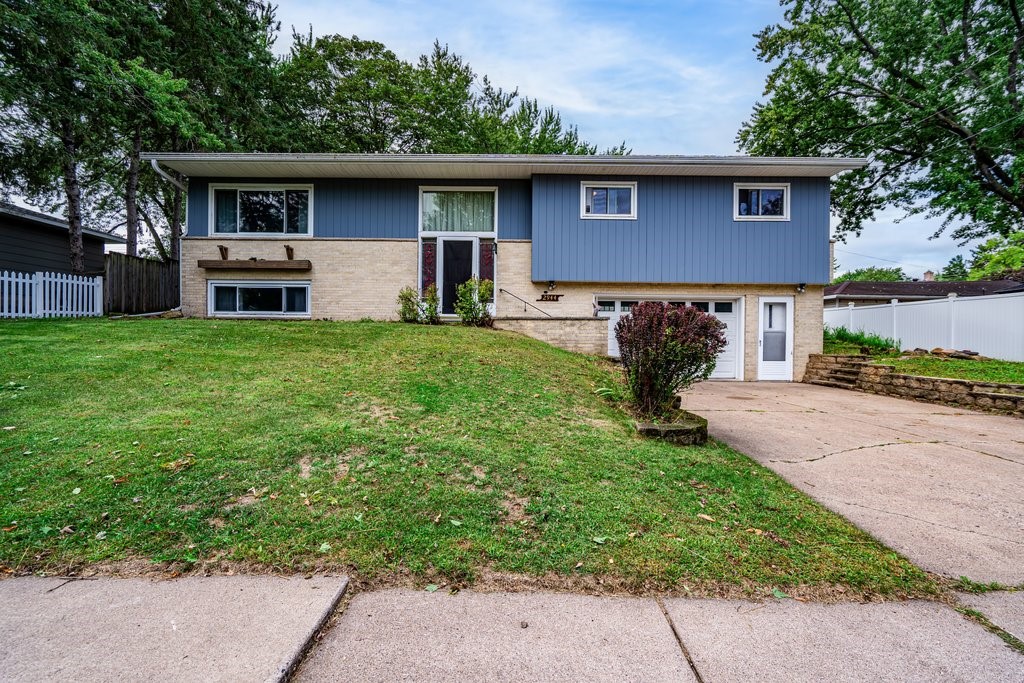
819 W Brown Street Augusta, WI 54722
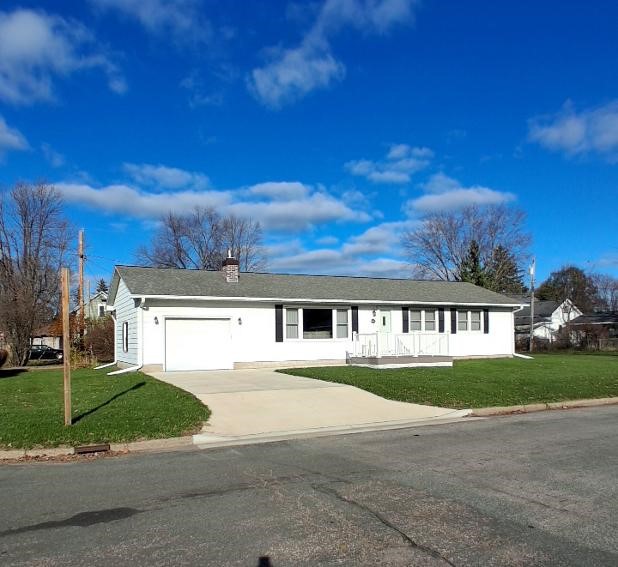
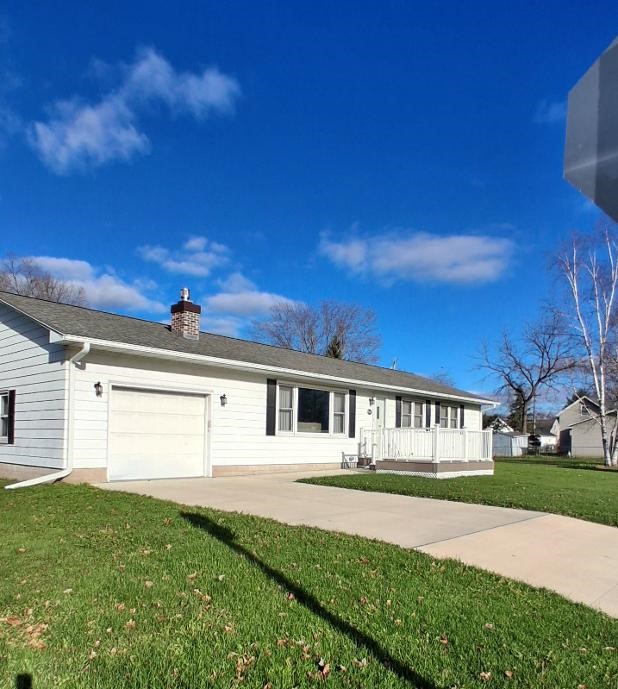
- Residential | Single Family Residence
- 3
- 1
- 2,200
- 1956
Description
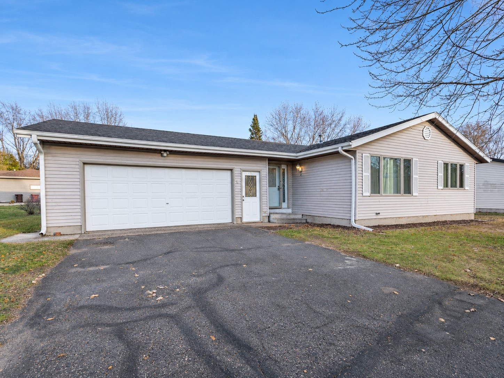
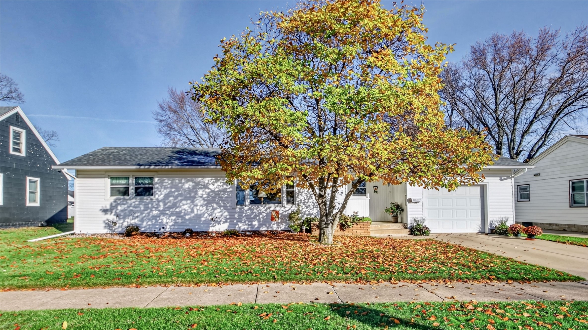
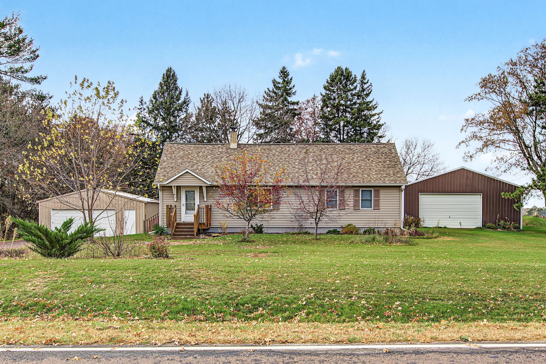
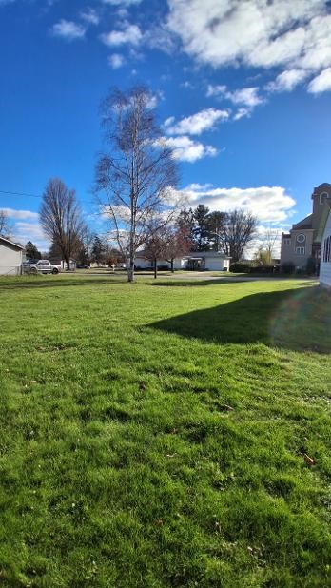
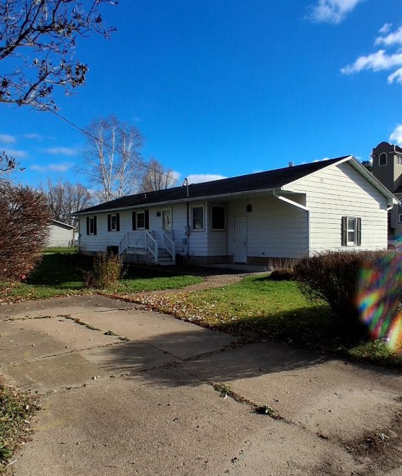
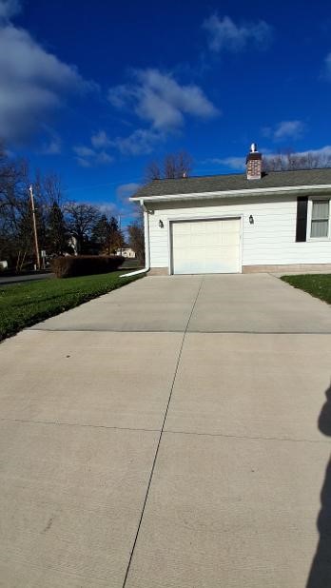
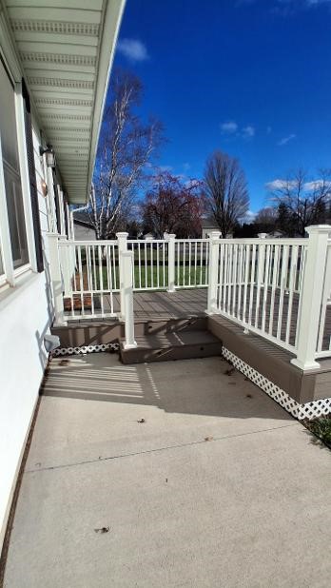
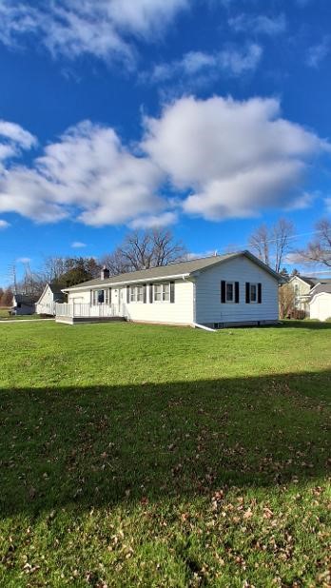
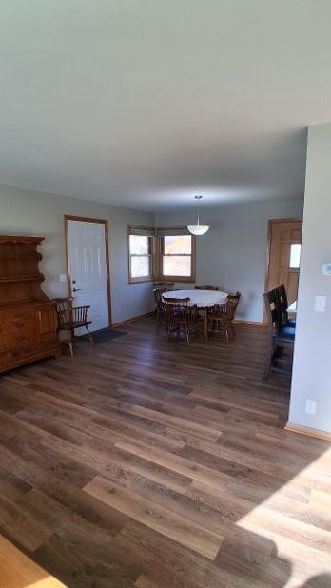
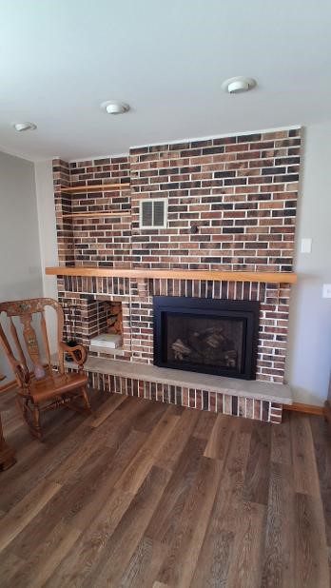
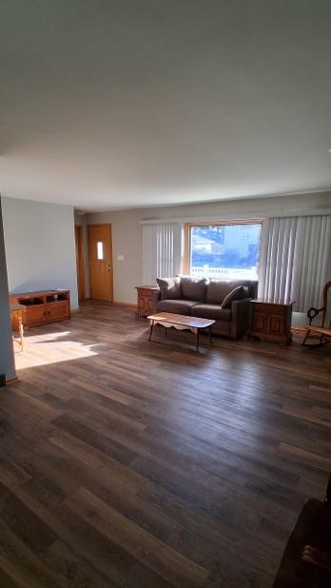
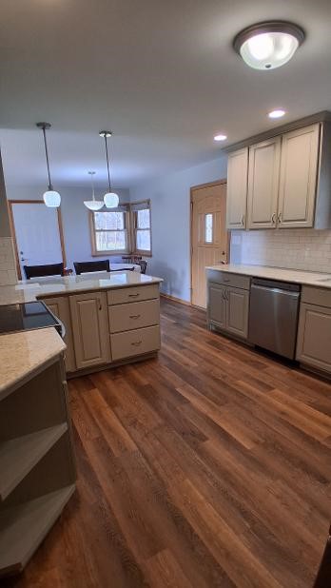
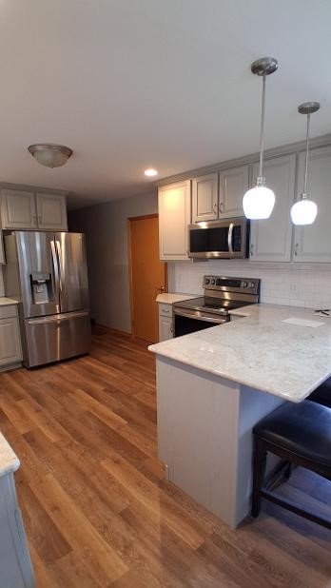
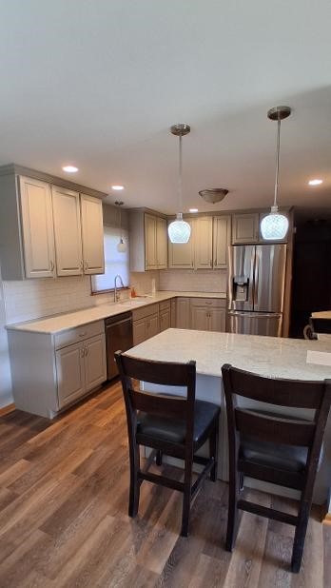
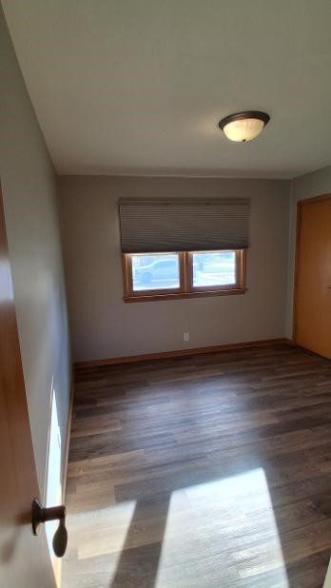
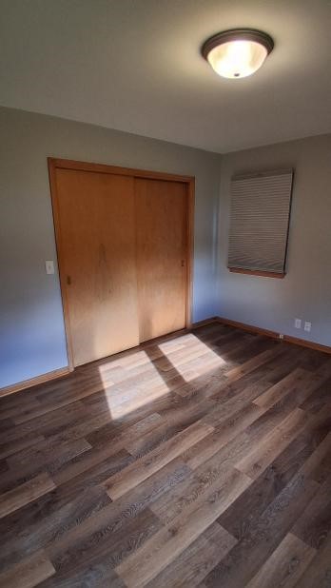
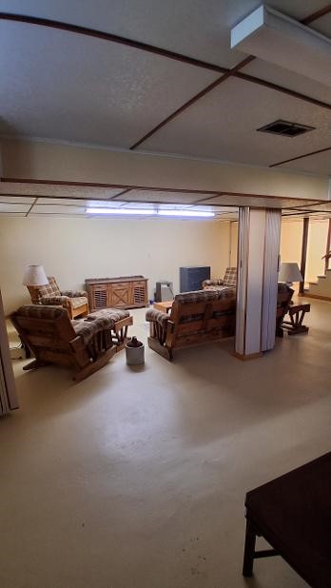
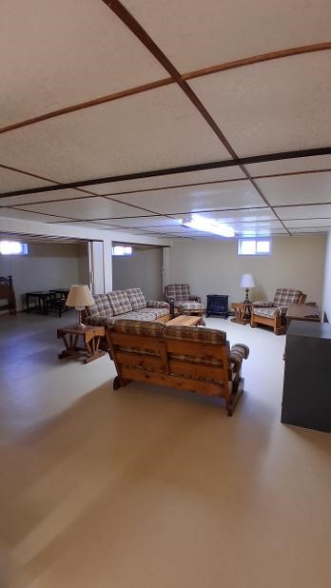
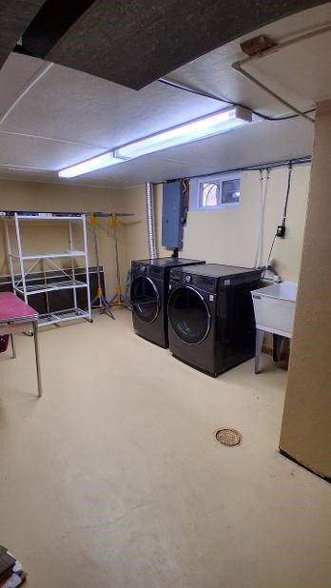
Here is a true move-in condition home. The home went through a full makeover in 2023 and was only lived in for a short time. The kitchen offers custom cabinets with granite countertops and a tile backsplash. New flooring and blinds throughout the home. All of the appliances were updated in 2023 also. The large living room offer a gas fireplace and picture window for natural lighting. A new cement driveway leads to the composite deck out front. All of this on two city lots. And lets not forget about the full basement for the kids.
Address
Open on Google Maps- Address 819 W Brown Street
- City Augusta
- State WI
- Zip 54722
Property Features
Last Updated on November 18, 2026 at 1:00 PM- Above Grade Finished Area: 1,100 SqFt
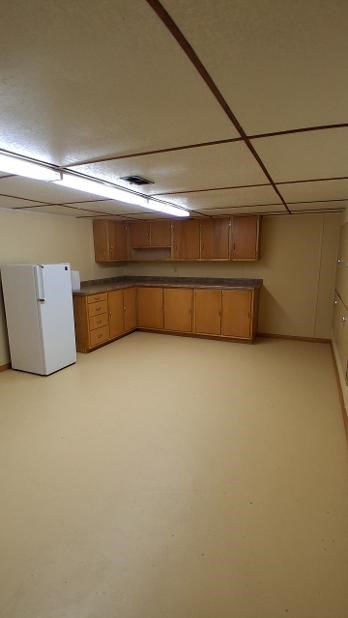
- Basement: Full
- Below Grade Finished Area: 816 SqFt
- Below Grade Unfinished Area: 284 SqFt
- Building Area Total: 2,200 SqFt
- Cooling: Central Air
- Electric: Circuit Breakers
- Foundation: Block
- Heating: Forced Air
- Levels: One
- Living Area: 1,916 SqFt
- Rooms Total: 11
Exterior Features
- Construction: Aluminum Siding
- Covered Spaces: 1
- Garage: 1 Car, Attached
- Parking: Attached, Concrete, Driveway, Garage, Garage Door Opener
- Patio Features: Composite, Concrete, Deck, Patio
- Sewer: Public Sewer
- Stories: 1
- Style: One Story
- Water Source: Public
Property Details
- 2025 Taxes: $3,040
- County: Eau Claire
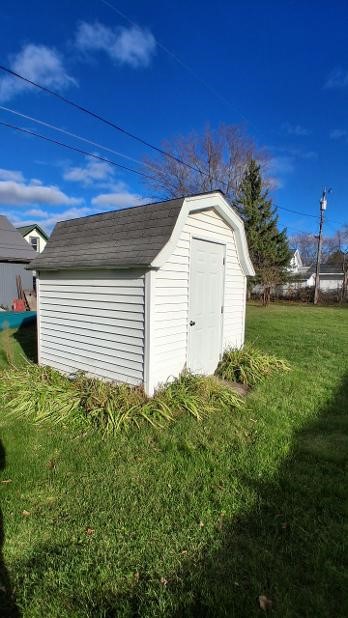
- Other Structures: Shed(s)
- Possession: Close of Escrow
- Property Subtype: Single Family Residence
- School District: Augusta
- Status: Active
- Township: City of Augusta
- Year Built: 1956
- Listing Office: NextHome WISCO Success
Appliances Included
- Dryer
- Dishwasher
- Microwave
- Oven
- Range
- Refrigerator
- Washer
Mortgage Calculator
Monthly
- Loan Amount
- Down Payment
- Monthly Mortgage Payment
- Property Tax
- Home Insurance
- PMI
- Monthly HOA Fees
Please Note: All amounts are estimates and cannot be guaranteed.
Room Dimensions
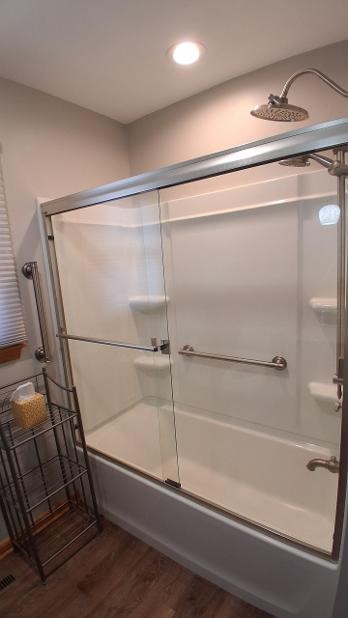
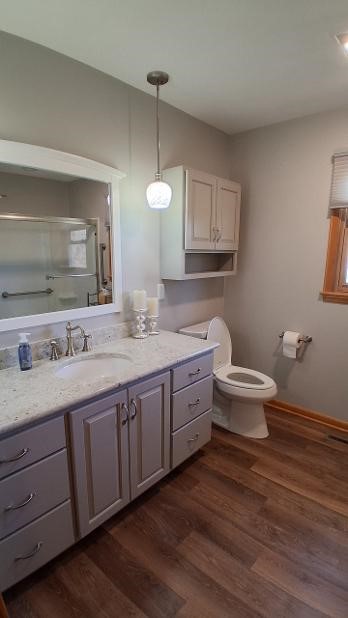
- Bathroom #1: 8' x 9', Main Level
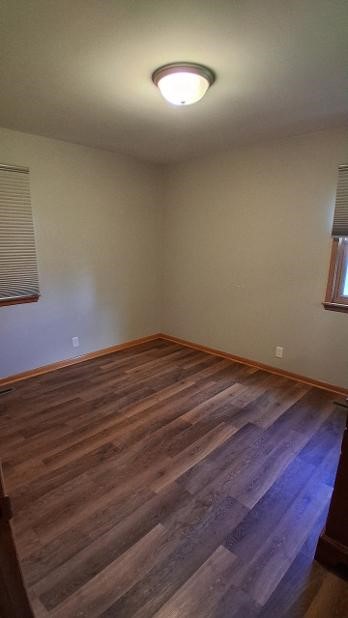
- Bedroom #1: 12' x 10', Main Level
- Bedroom #2: 13' x 13', Main Level
- Bedroom #3: 11' x 13', Main Level
- Dining Room: 12' x 12', Main Level
- Entry/Foyer: 4' x 4', Main Level
- Family Room: 13' x 24', Lower Level
- Family Room: 13' x 21', Lower Level
- Kitchen: 12' x 13', Main Level
- Living Room: 13' x 19', Main Level
- Rec Room: 21' x 11', Lower Level
Similar Properties
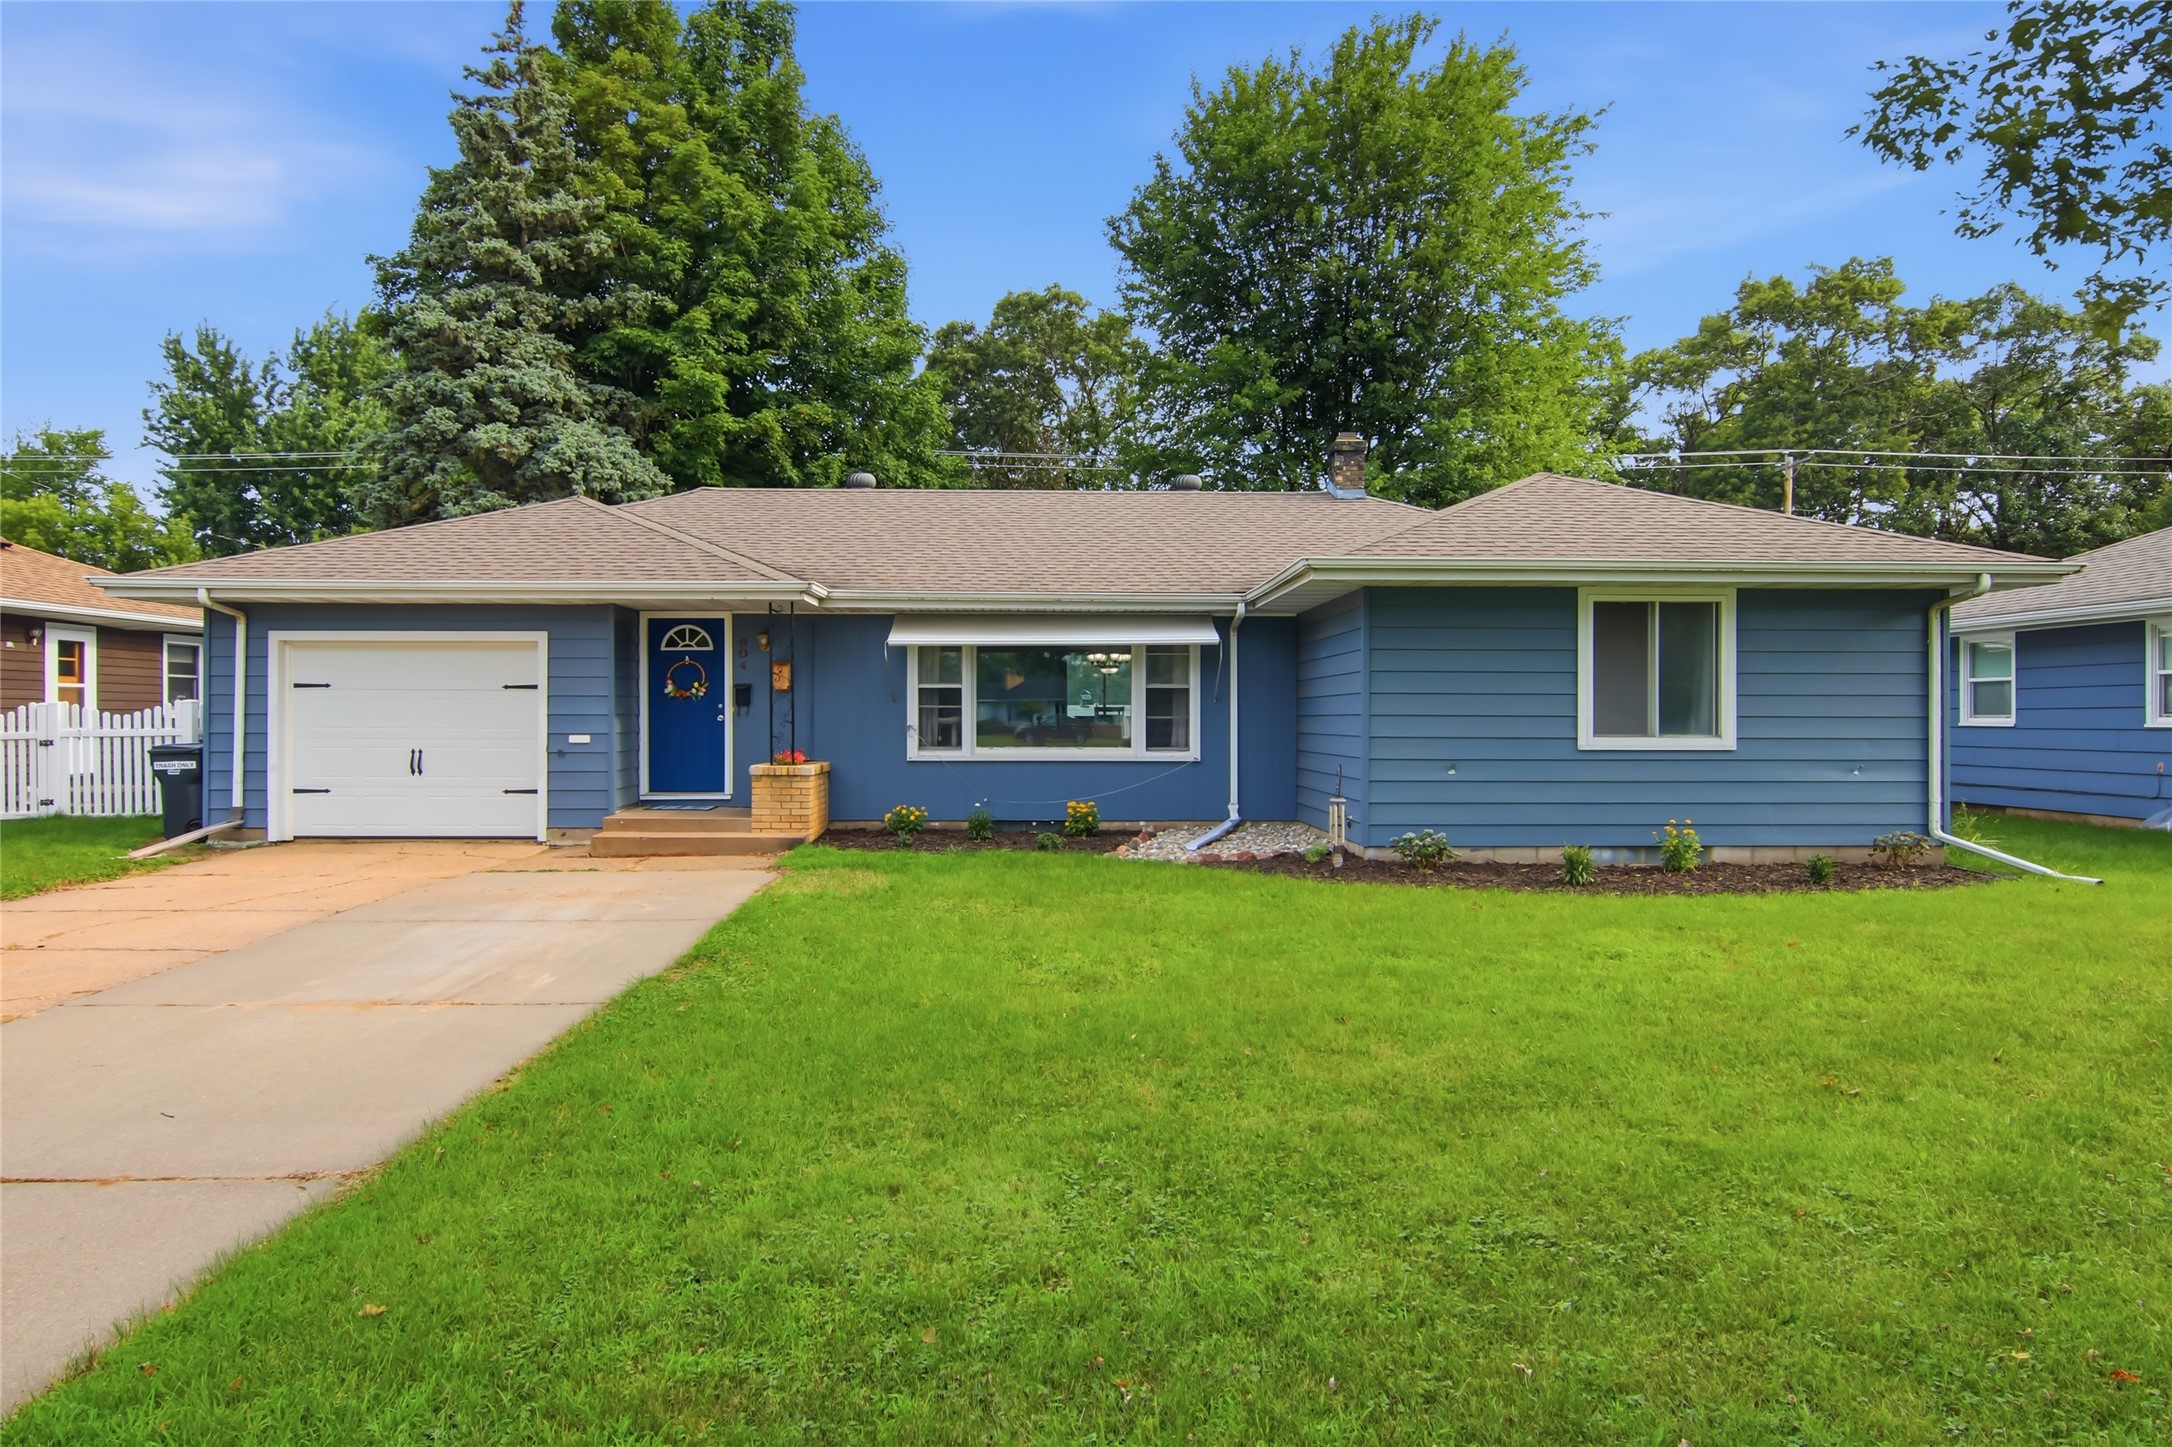
Open House: November 22 | 11 AM - 12 PM
Eau Claire, WI
904 E Lexington Boulevard
$254,900
Single Family Residence
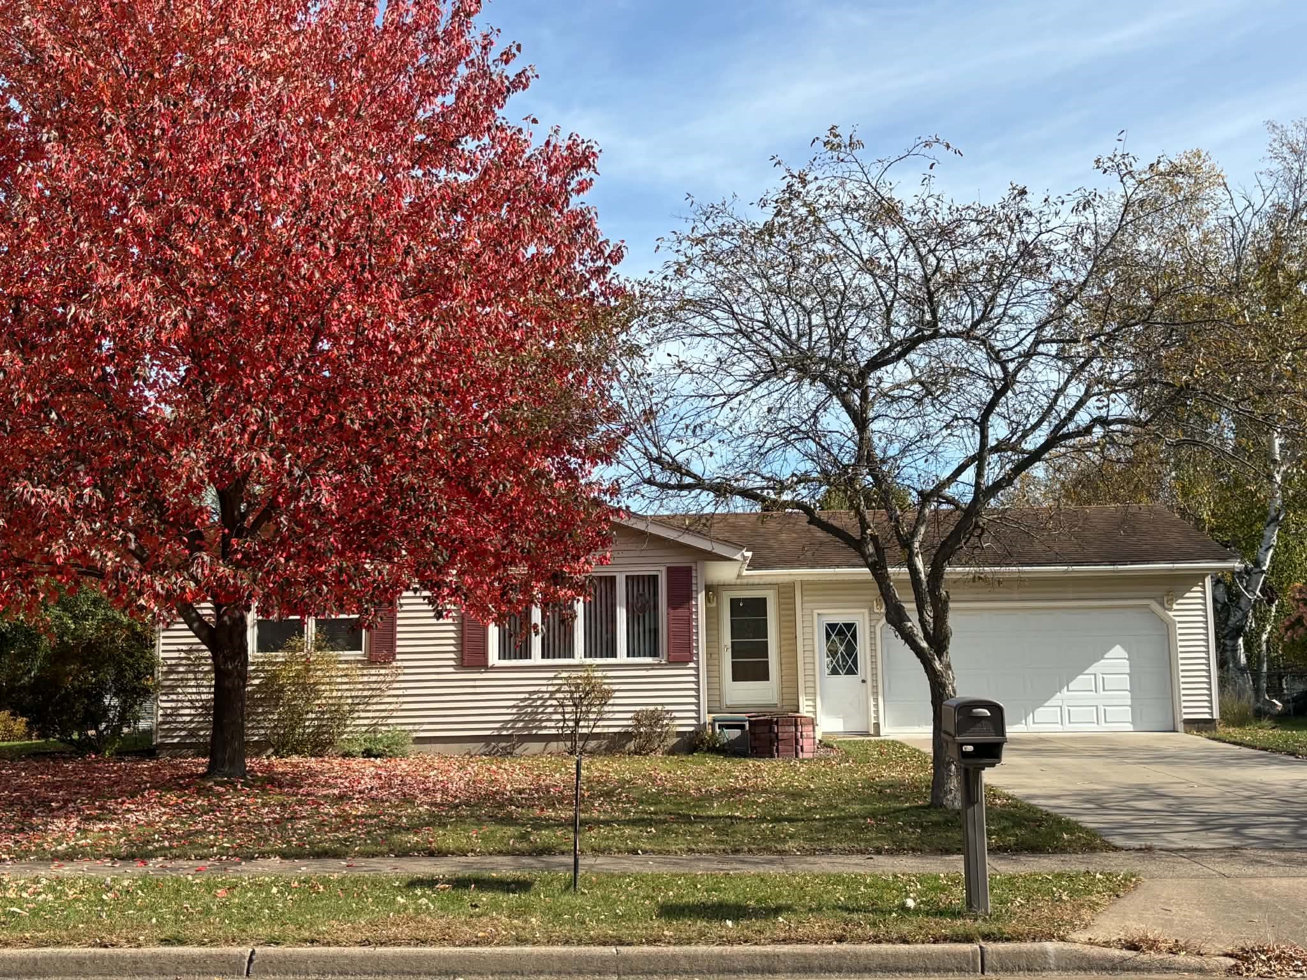
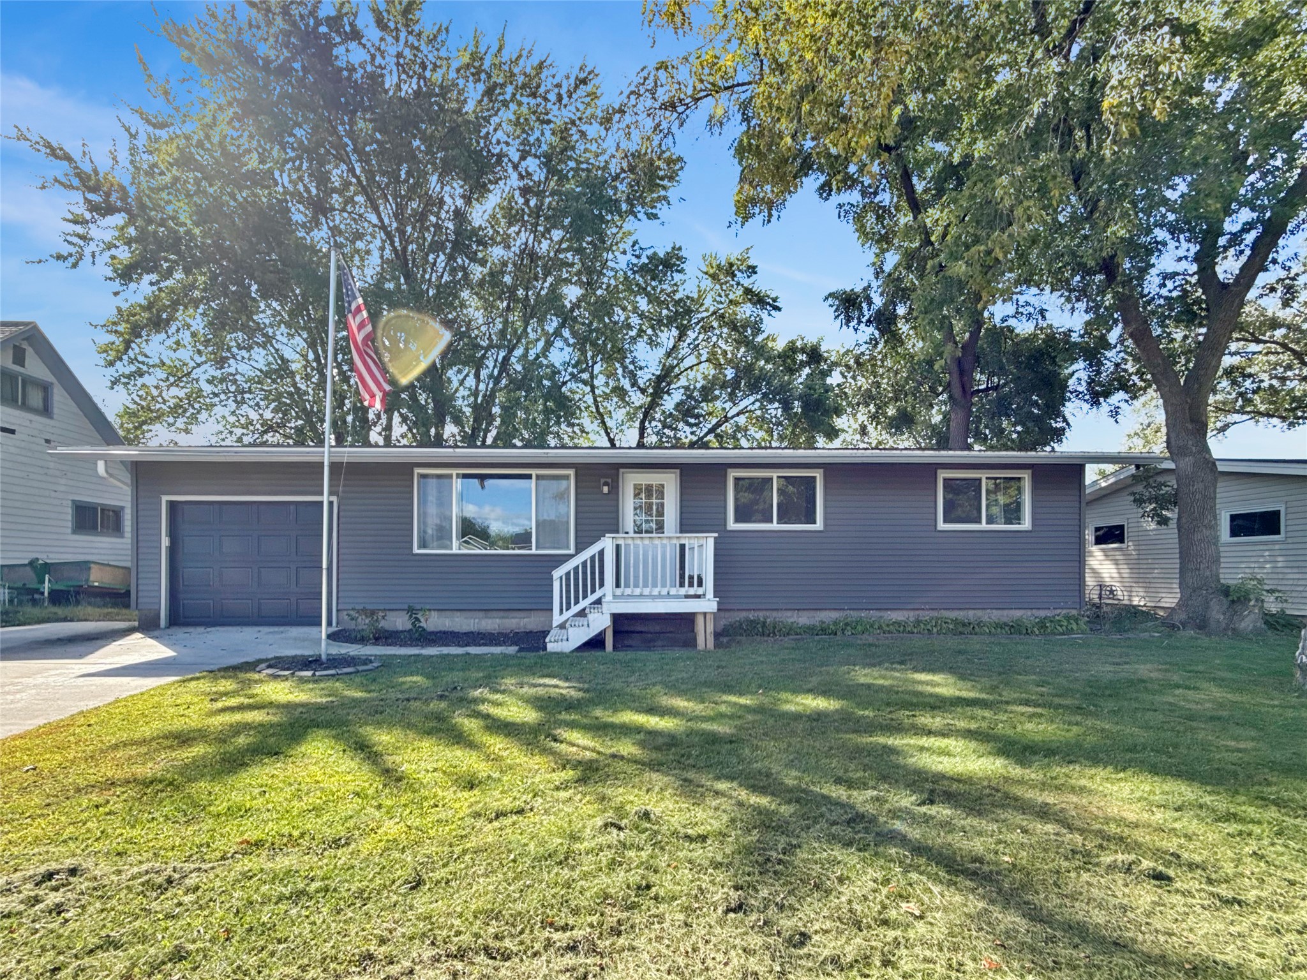
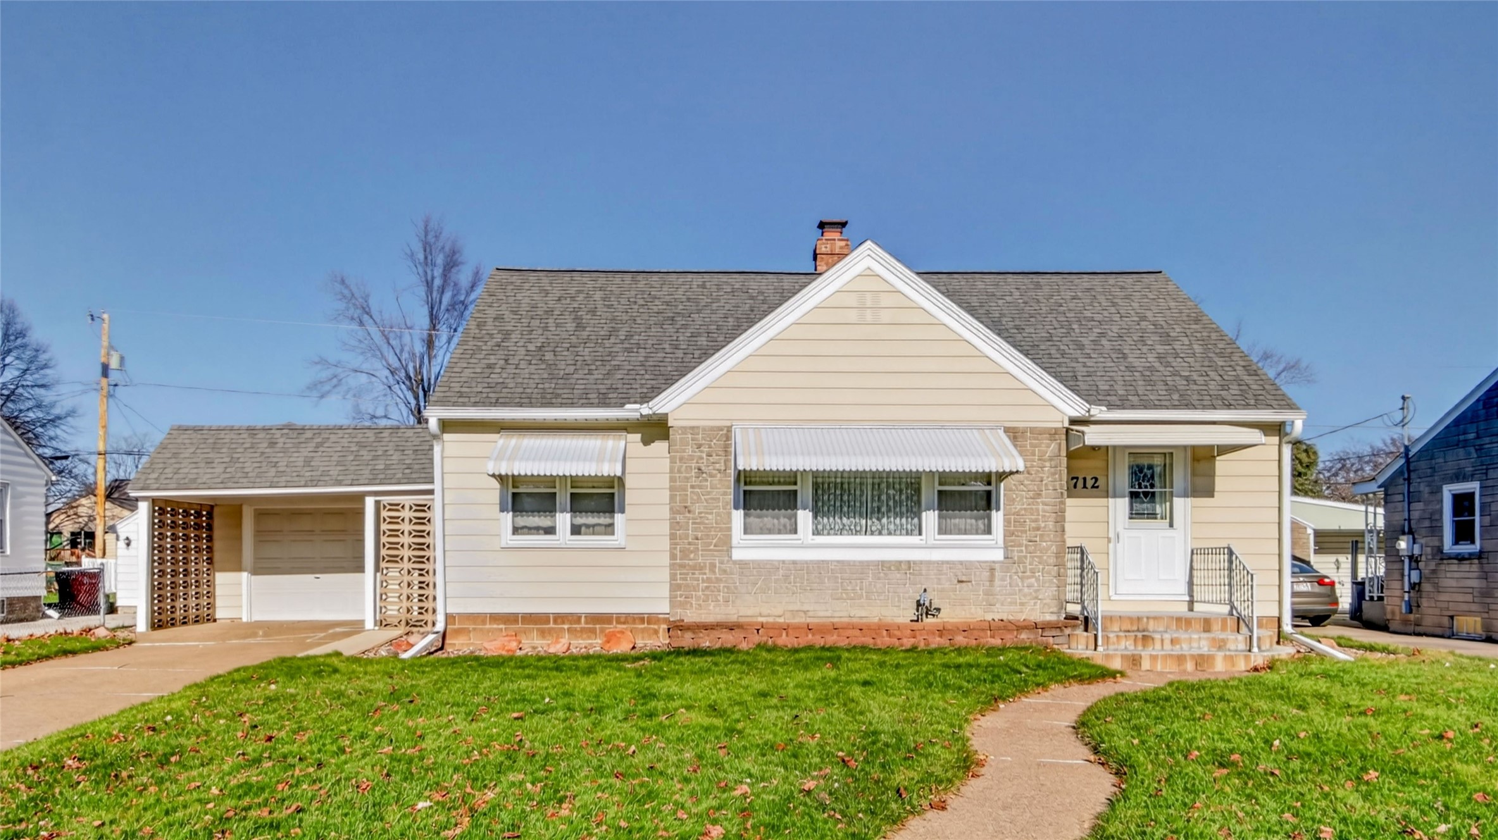

Open House: November 22 | 11 AM - 12:30 PM
Eau Claire, WI
1630 Drury Avenue
$285,000
Single Family Residence