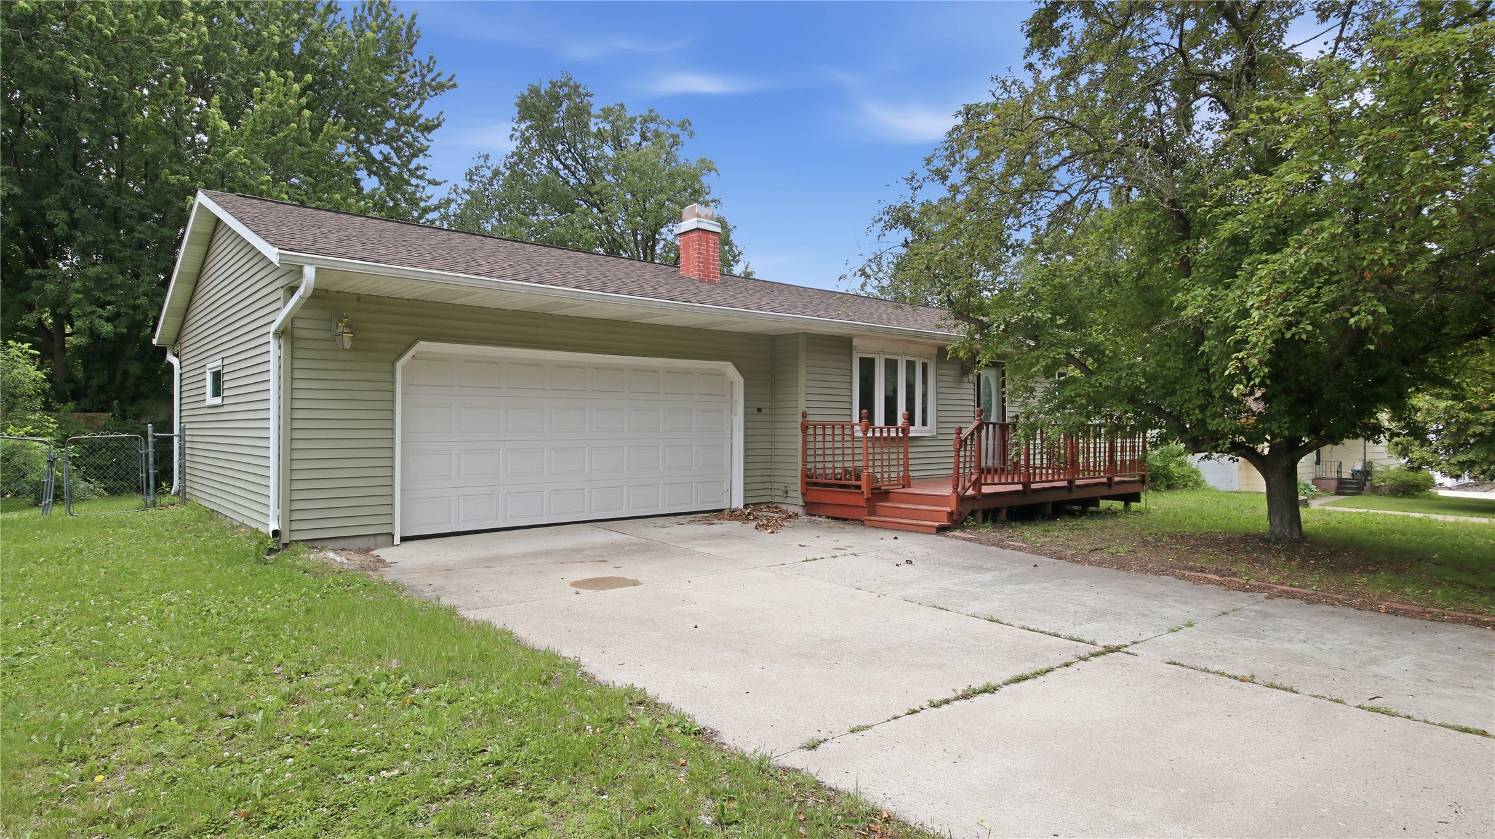
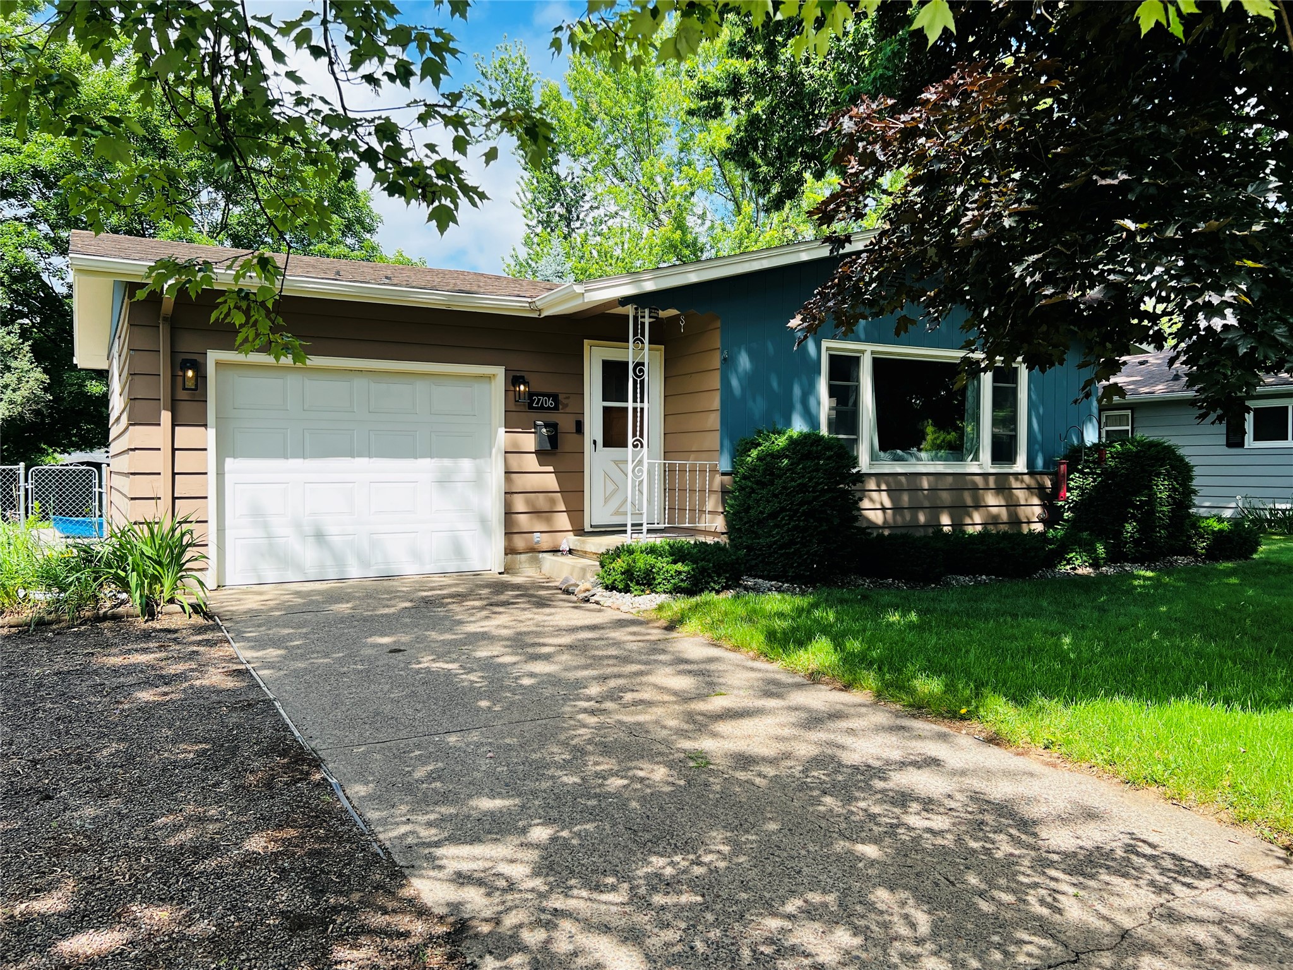
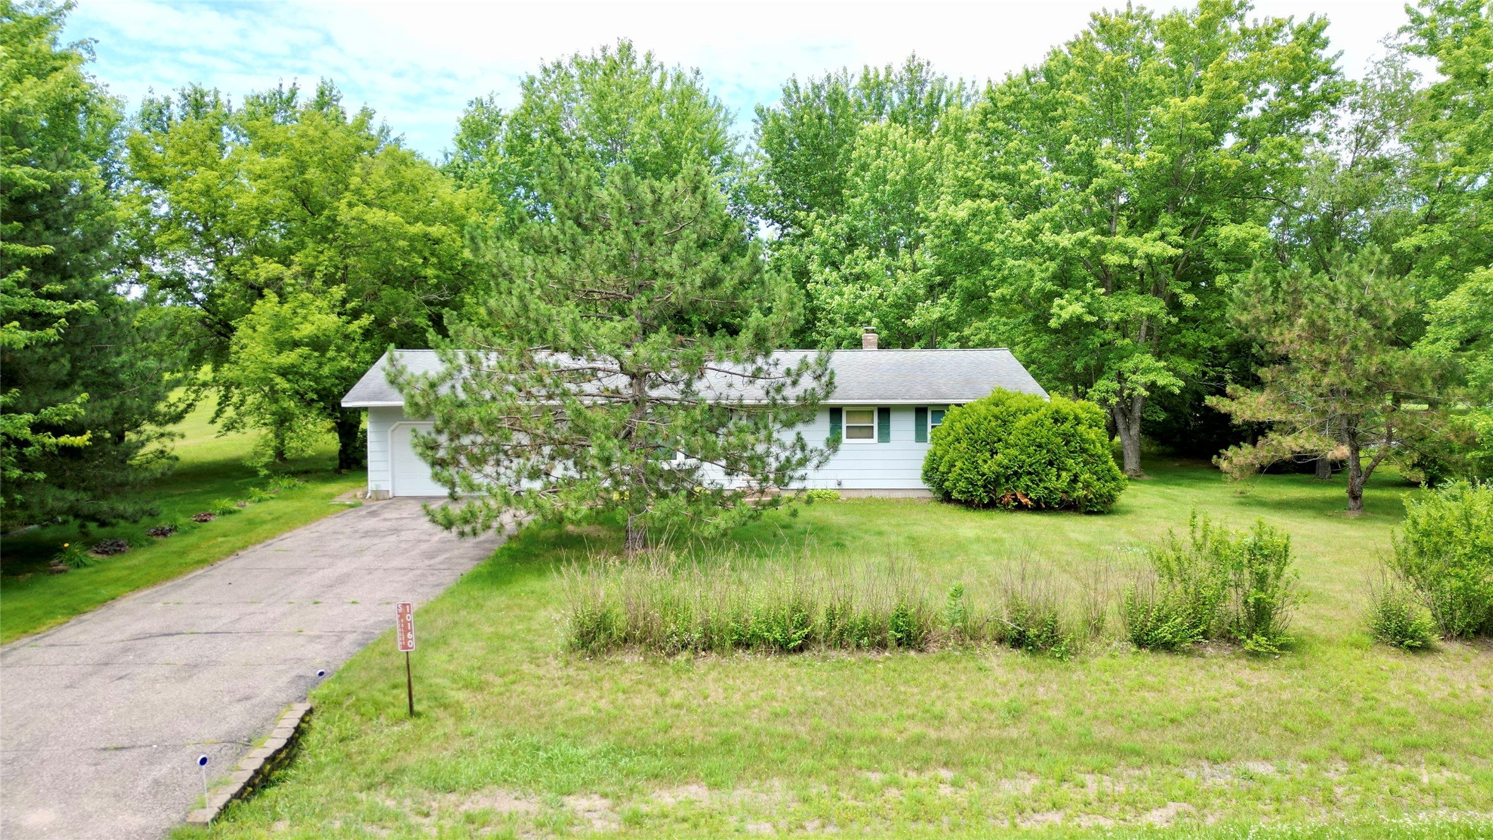

1538 Drury Court Eau Claire, WI 54703
- Residential | Single Family Residence
- 3
- 2
- 2,288
- 0.39
- 1960
Description
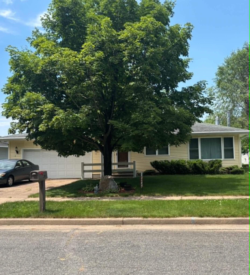
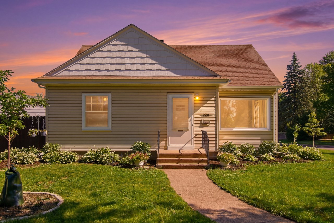


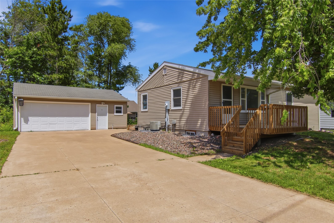
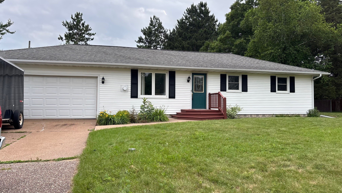
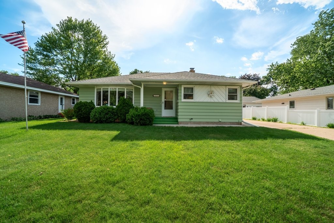

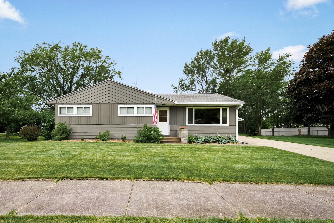
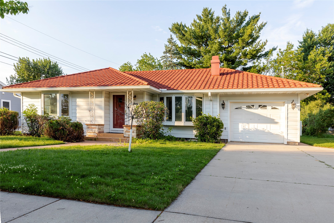
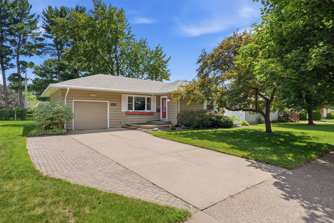
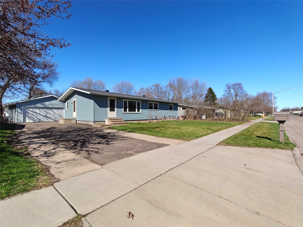
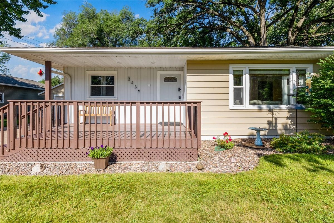
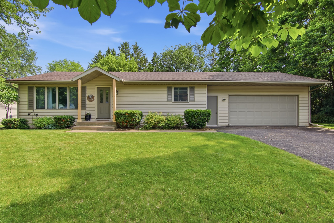
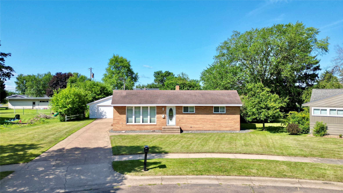
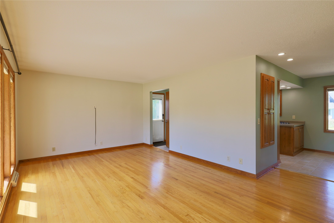
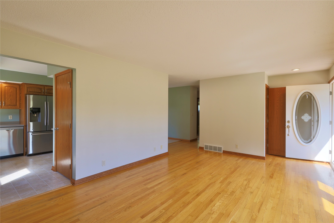
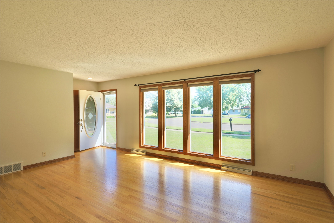
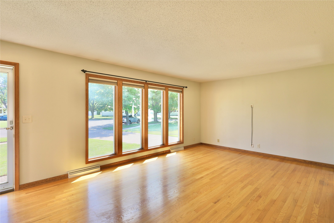
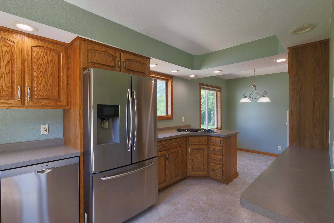
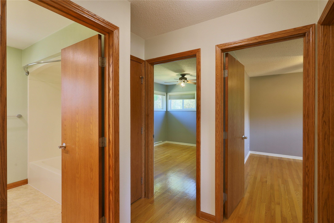
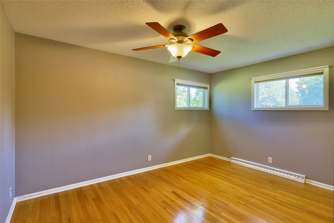
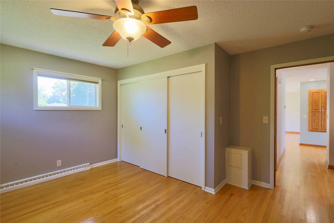
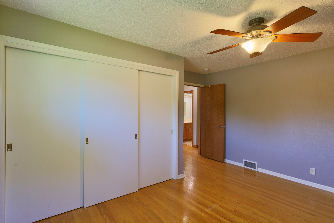
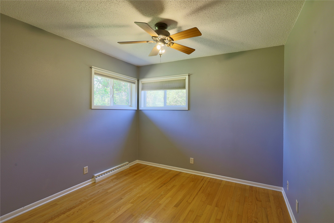
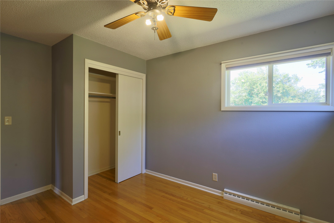
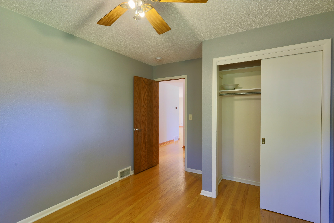
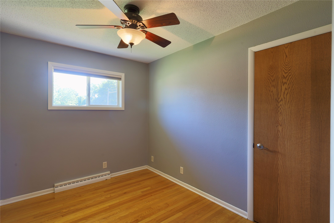
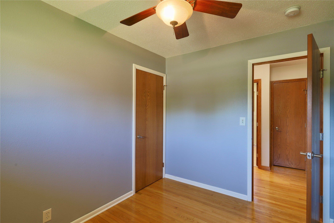
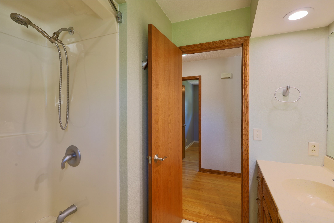
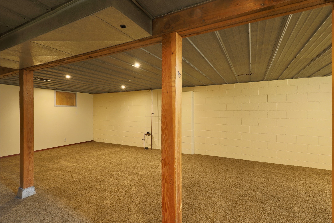
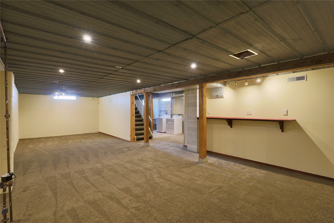
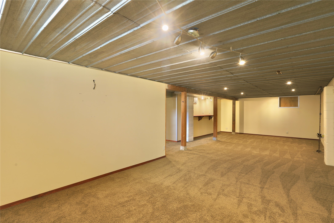
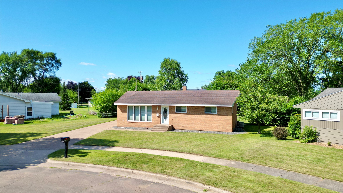
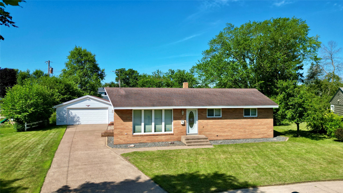
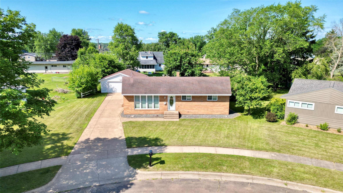
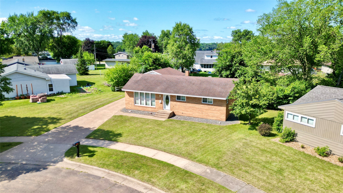
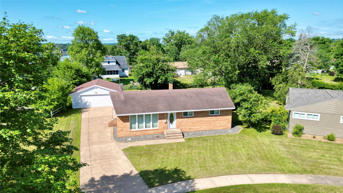
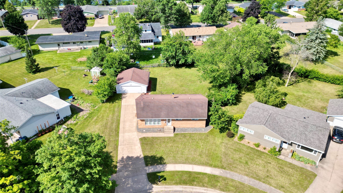
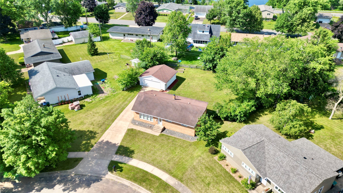
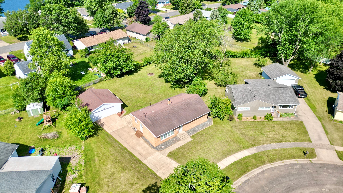
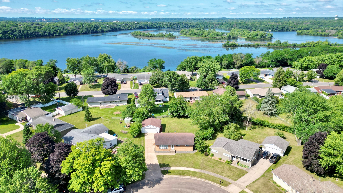
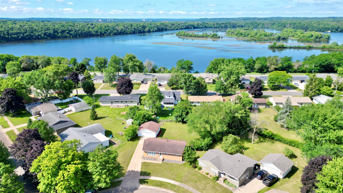
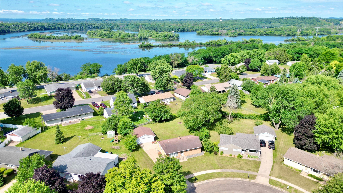
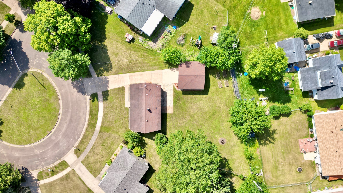
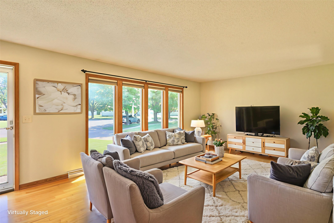
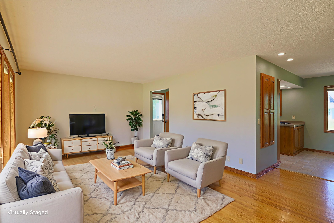
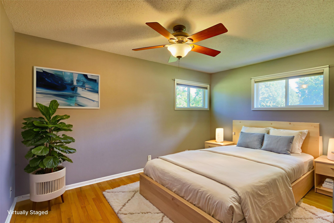
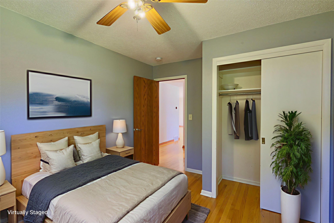
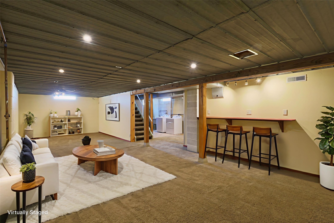
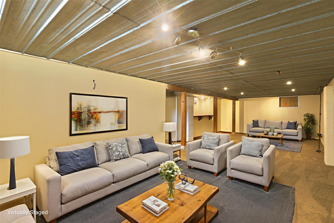
Nestled on a beautiful lot on a quiet cul-de-sac, this well-maintained home showcases timeless curb appeal with its classic all-brick exterior. Inside, you'll find beautiful hardwood floors that add warmth and character, along with updated windows for enhanced comfort and efficiency. The spacious lower-level family room offers the perfect space for relaxing, entertaining, or gathering with family and friends. Outside, the large yard provides plenty of room to enjoy the outdoors, making this a wonderful place to call home.
Address
Open on Google Maps- Address 1538 Drury Court
- City Eau Claire
- State WI
- Zip 54703
Property Features
Last Updated on July 12, 2026 at 10:12 PM- Above Grade Finished Area: 1,144 SqFt
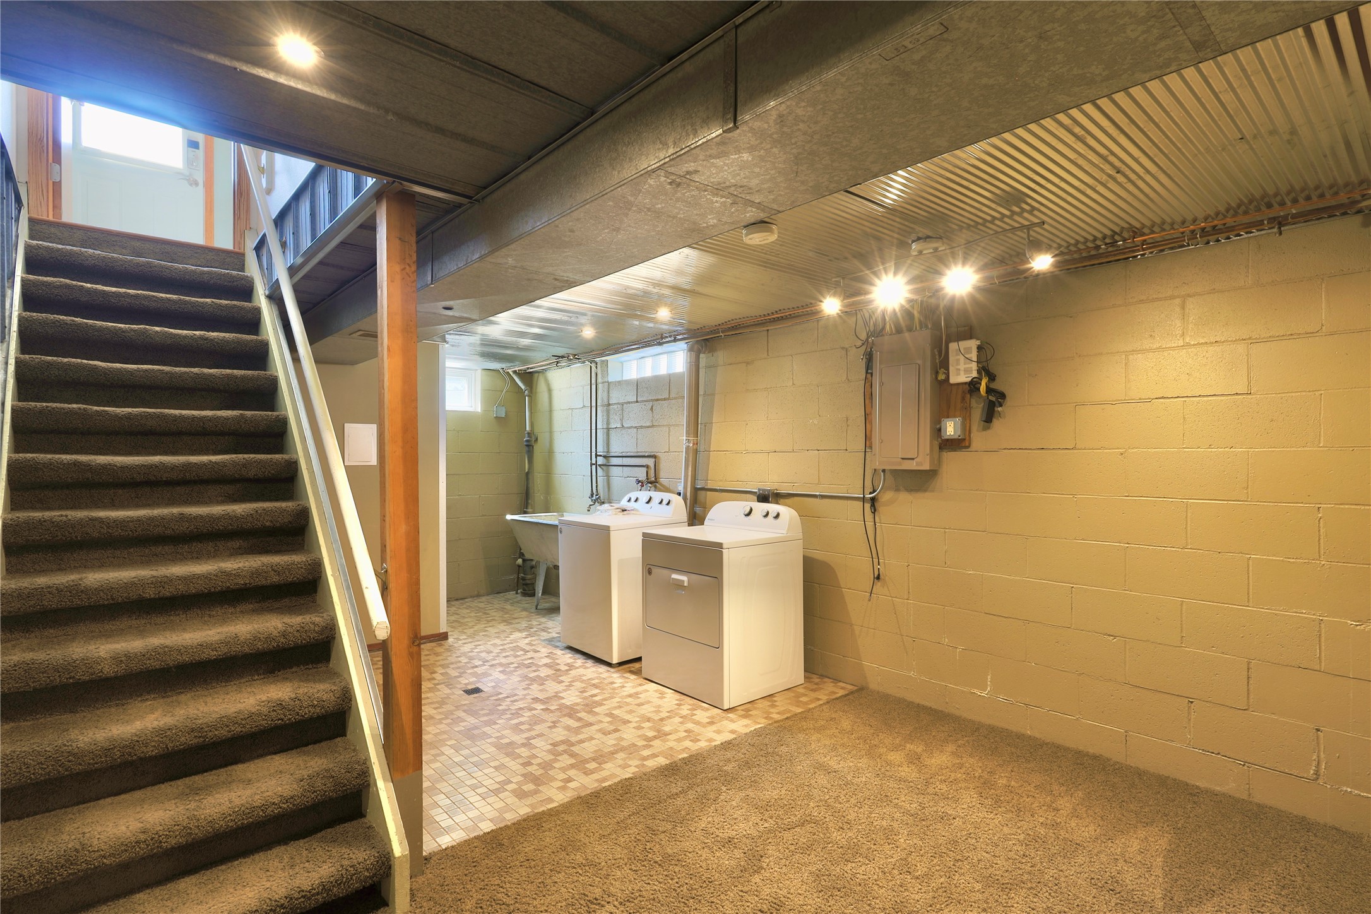
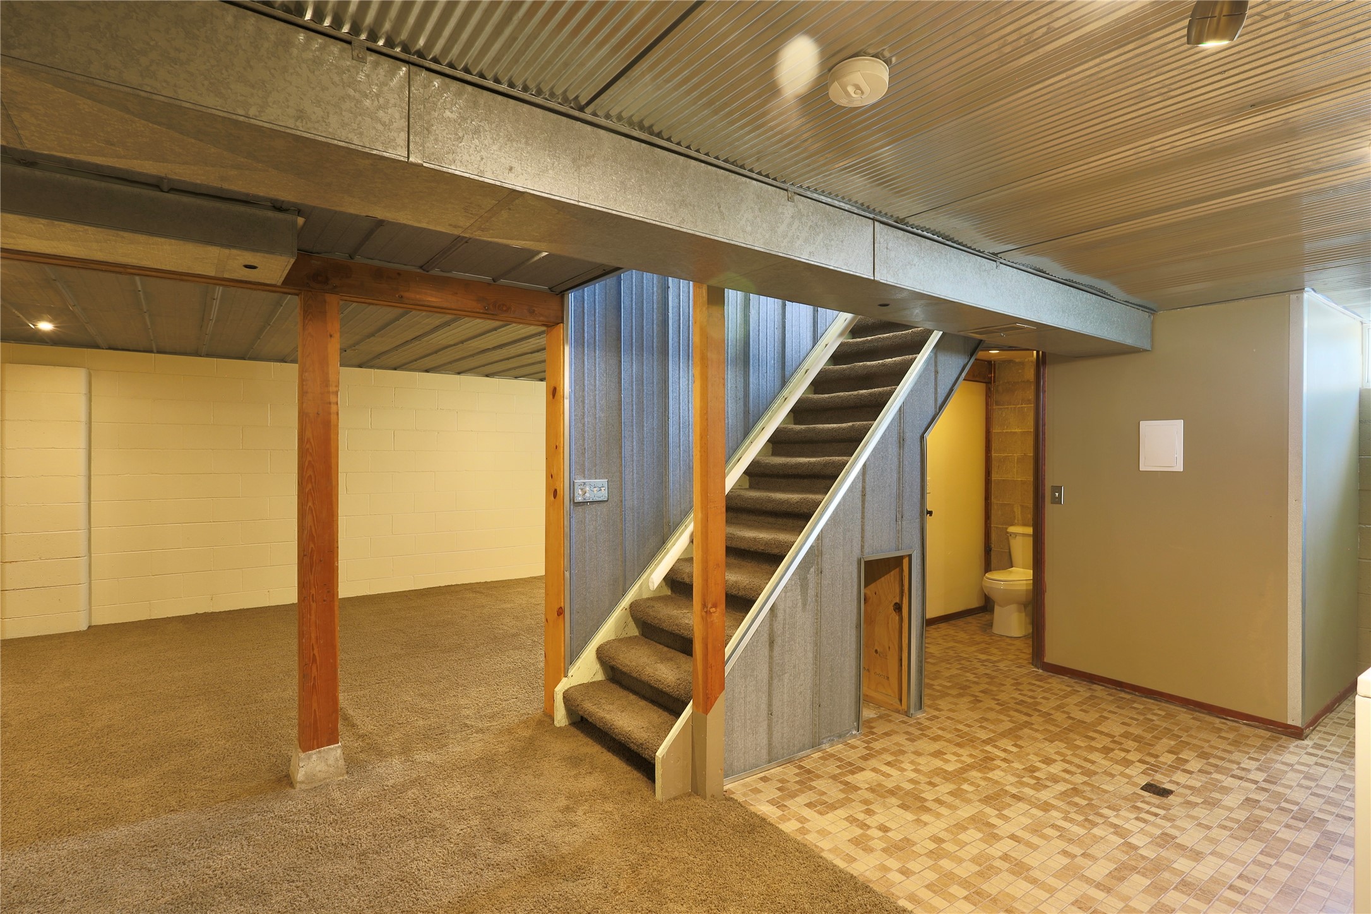
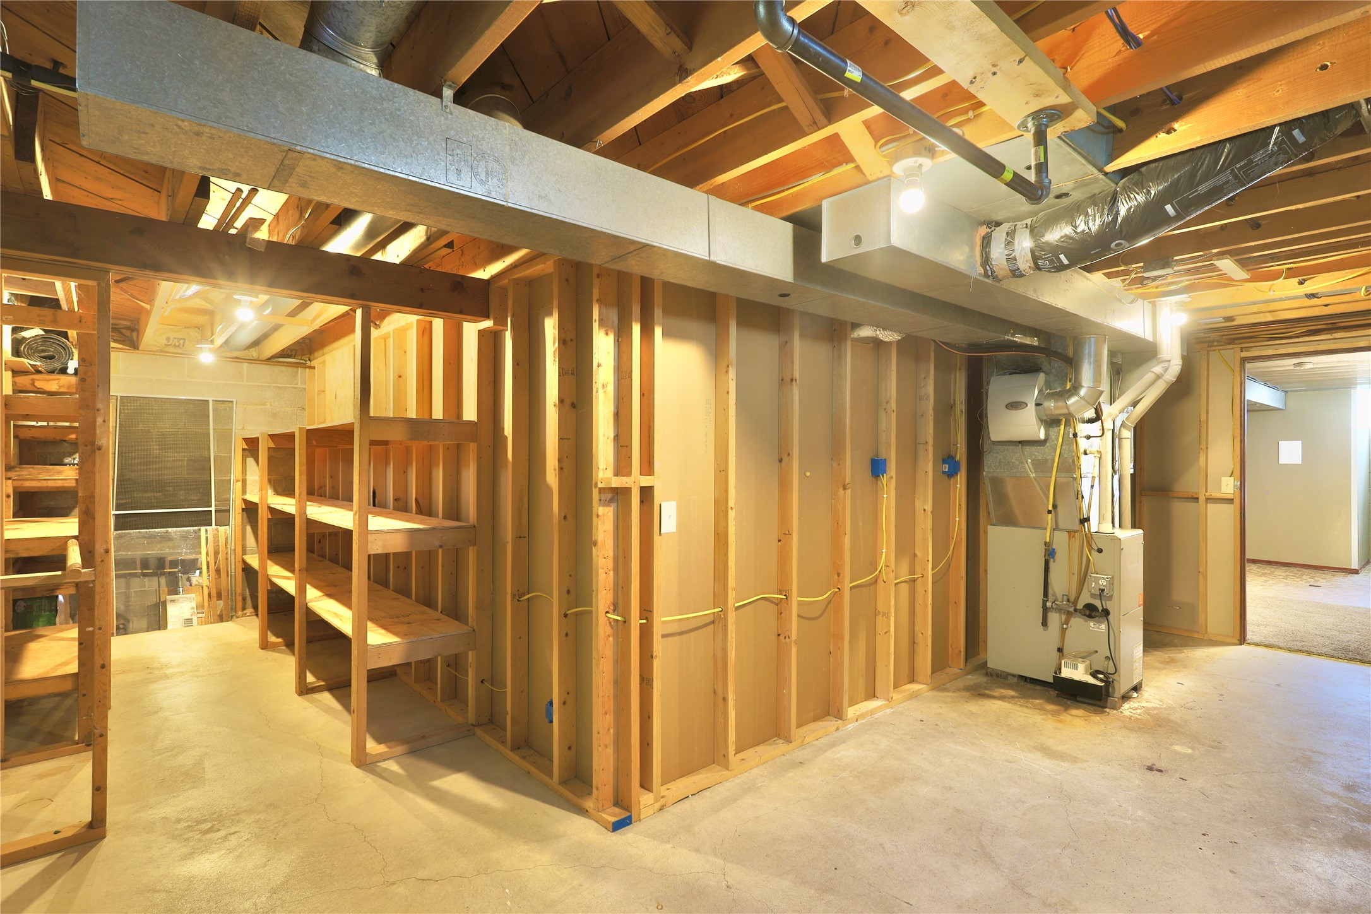
- Basement: Partially Finished
- Below Grade Finished Area: 867 SqFt
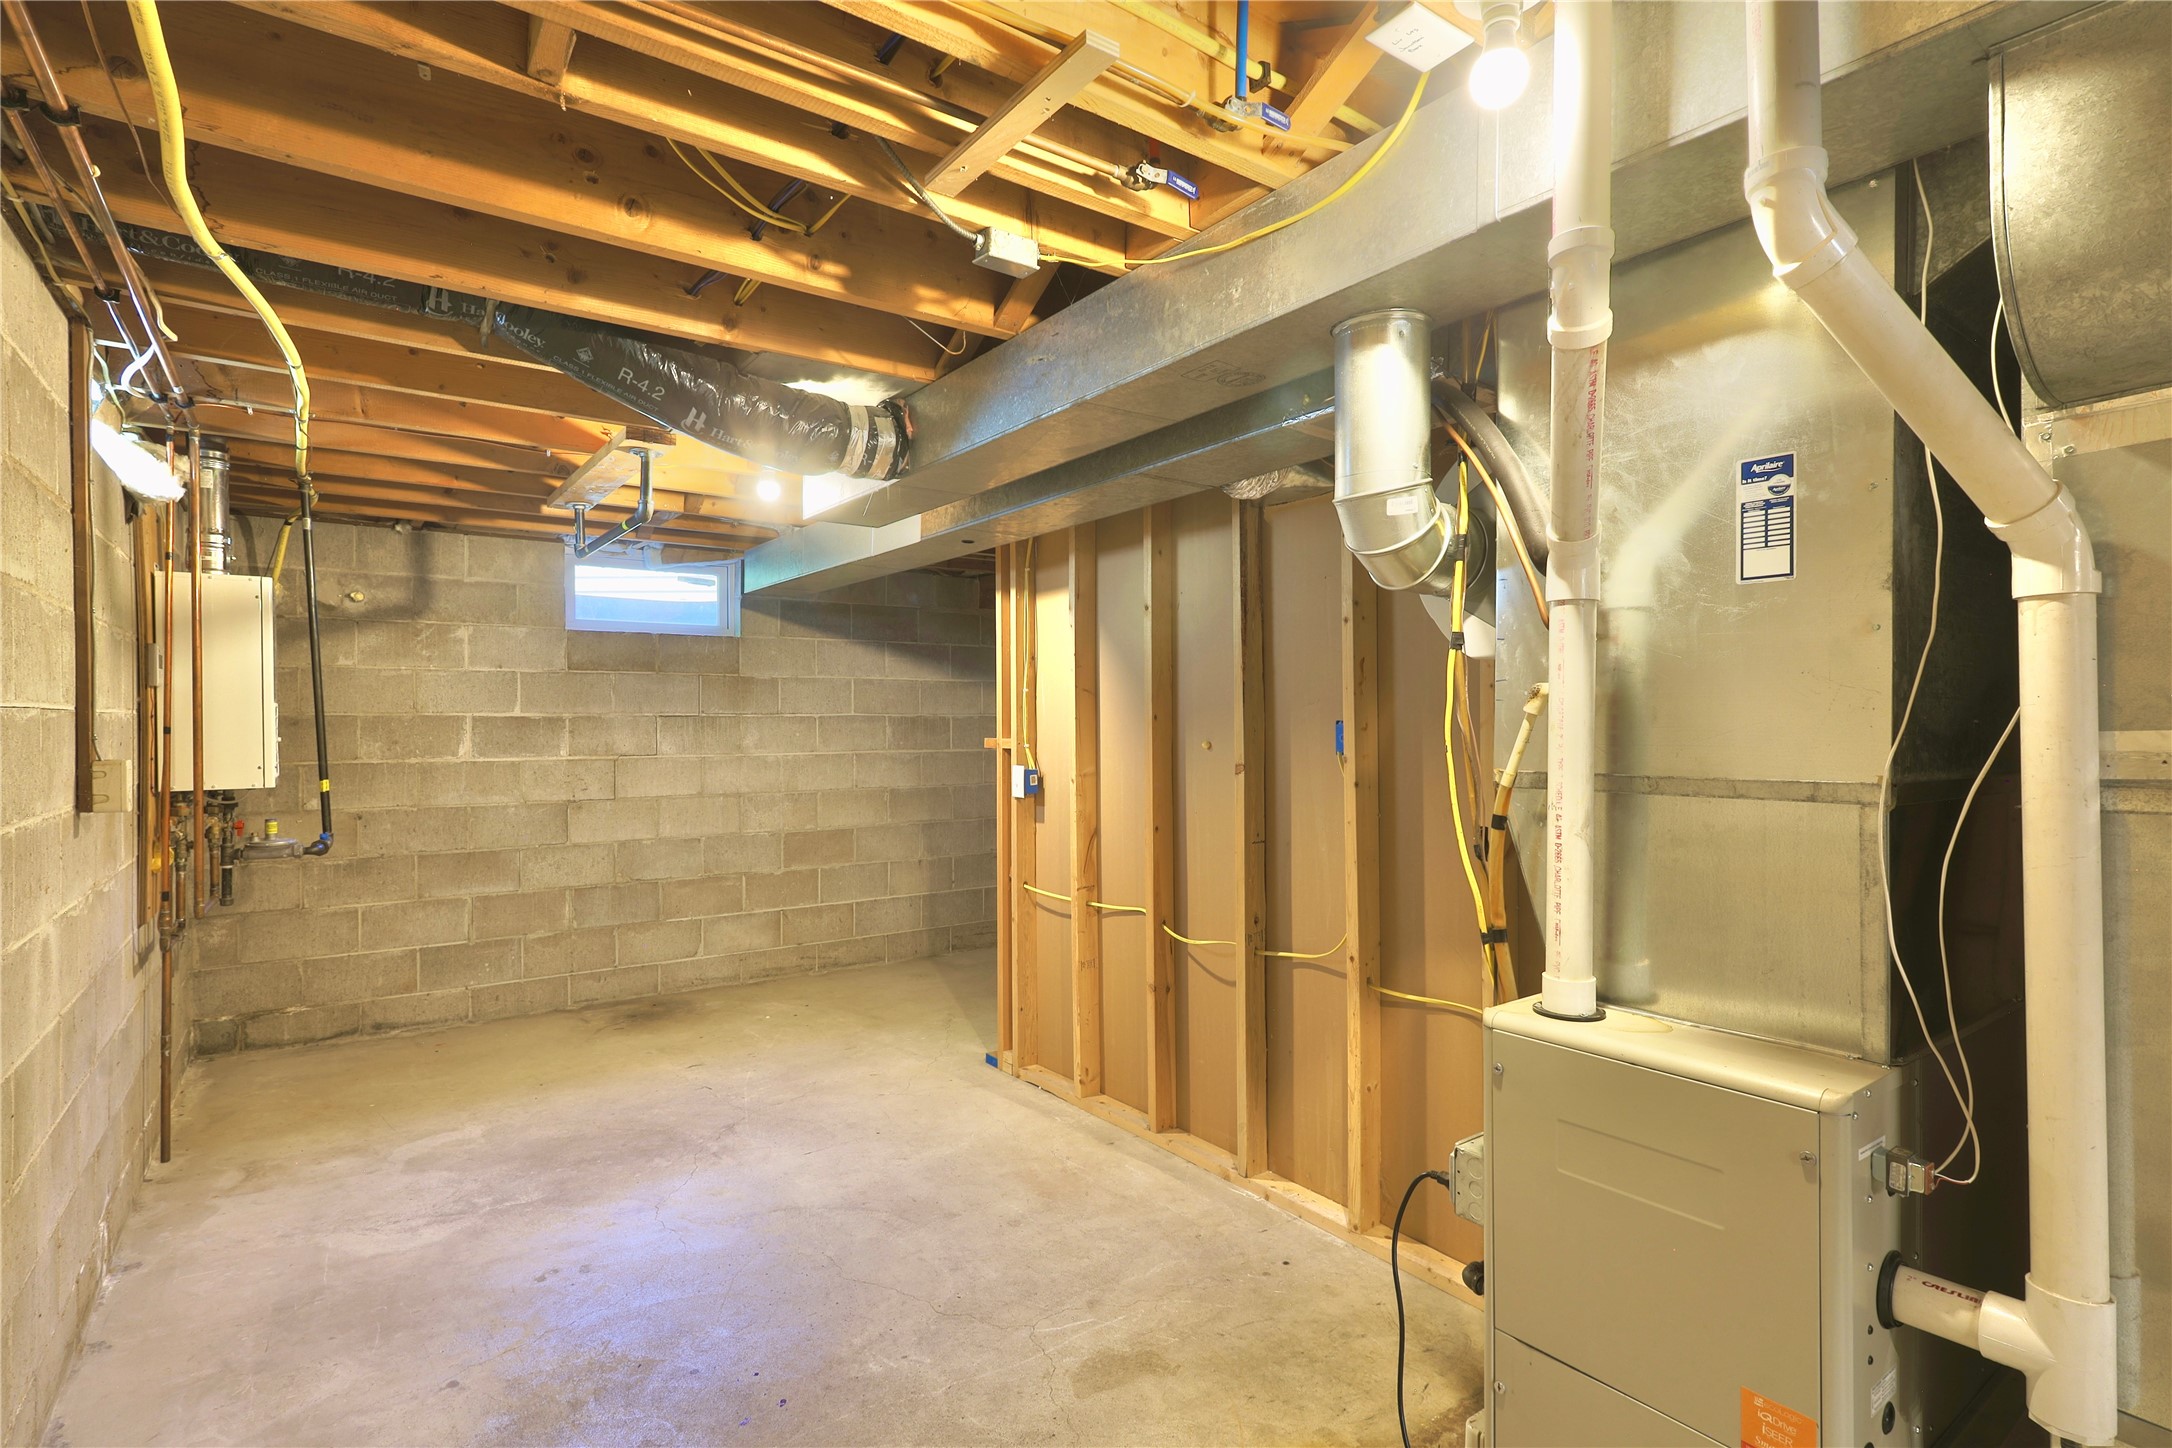
- Below Grade Unfinished Area: 277 SqFt
- Building Area Total: 2,288 SqFt
- Cooling: Central Air
- Electric: Circuit Breakers
- Foundation: Block
- Heating: Forced Air
- Interior Features: Ceiling Fan(s)
- Levels: One
- Living Area: 2,011 SqFt
- Rooms Total: 10
- Windows: Window Coverings
Exterior Features
- Construction: Brick
- Covered Spaces: 2
- Garage: 2 Car, Detached
- Lot Size: 0.39 Acres
- Parking: Concrete, Driveway, Detached, Garage, Garage Door Opener
- Patio Features: Patio
- Sewer: Public Sewer
- Stories: 1
- Style: One Story
- Water Source: Public
Property Details
- 2025 Taxes: $3,928
- County: Eau Claire
- Possession: Close of Escrow
- Property Subtype: Single Family Residence
- School District: Eau Claire Area
- Status: Active w/ Offer
- Township: City of Eau Claire
- Year Built: 1960
- Zoning: Residential
- Listing Office: Donnellan Real Estate
Appliances Included
- Dryer
- Dishwasher
- Gas Water Heater
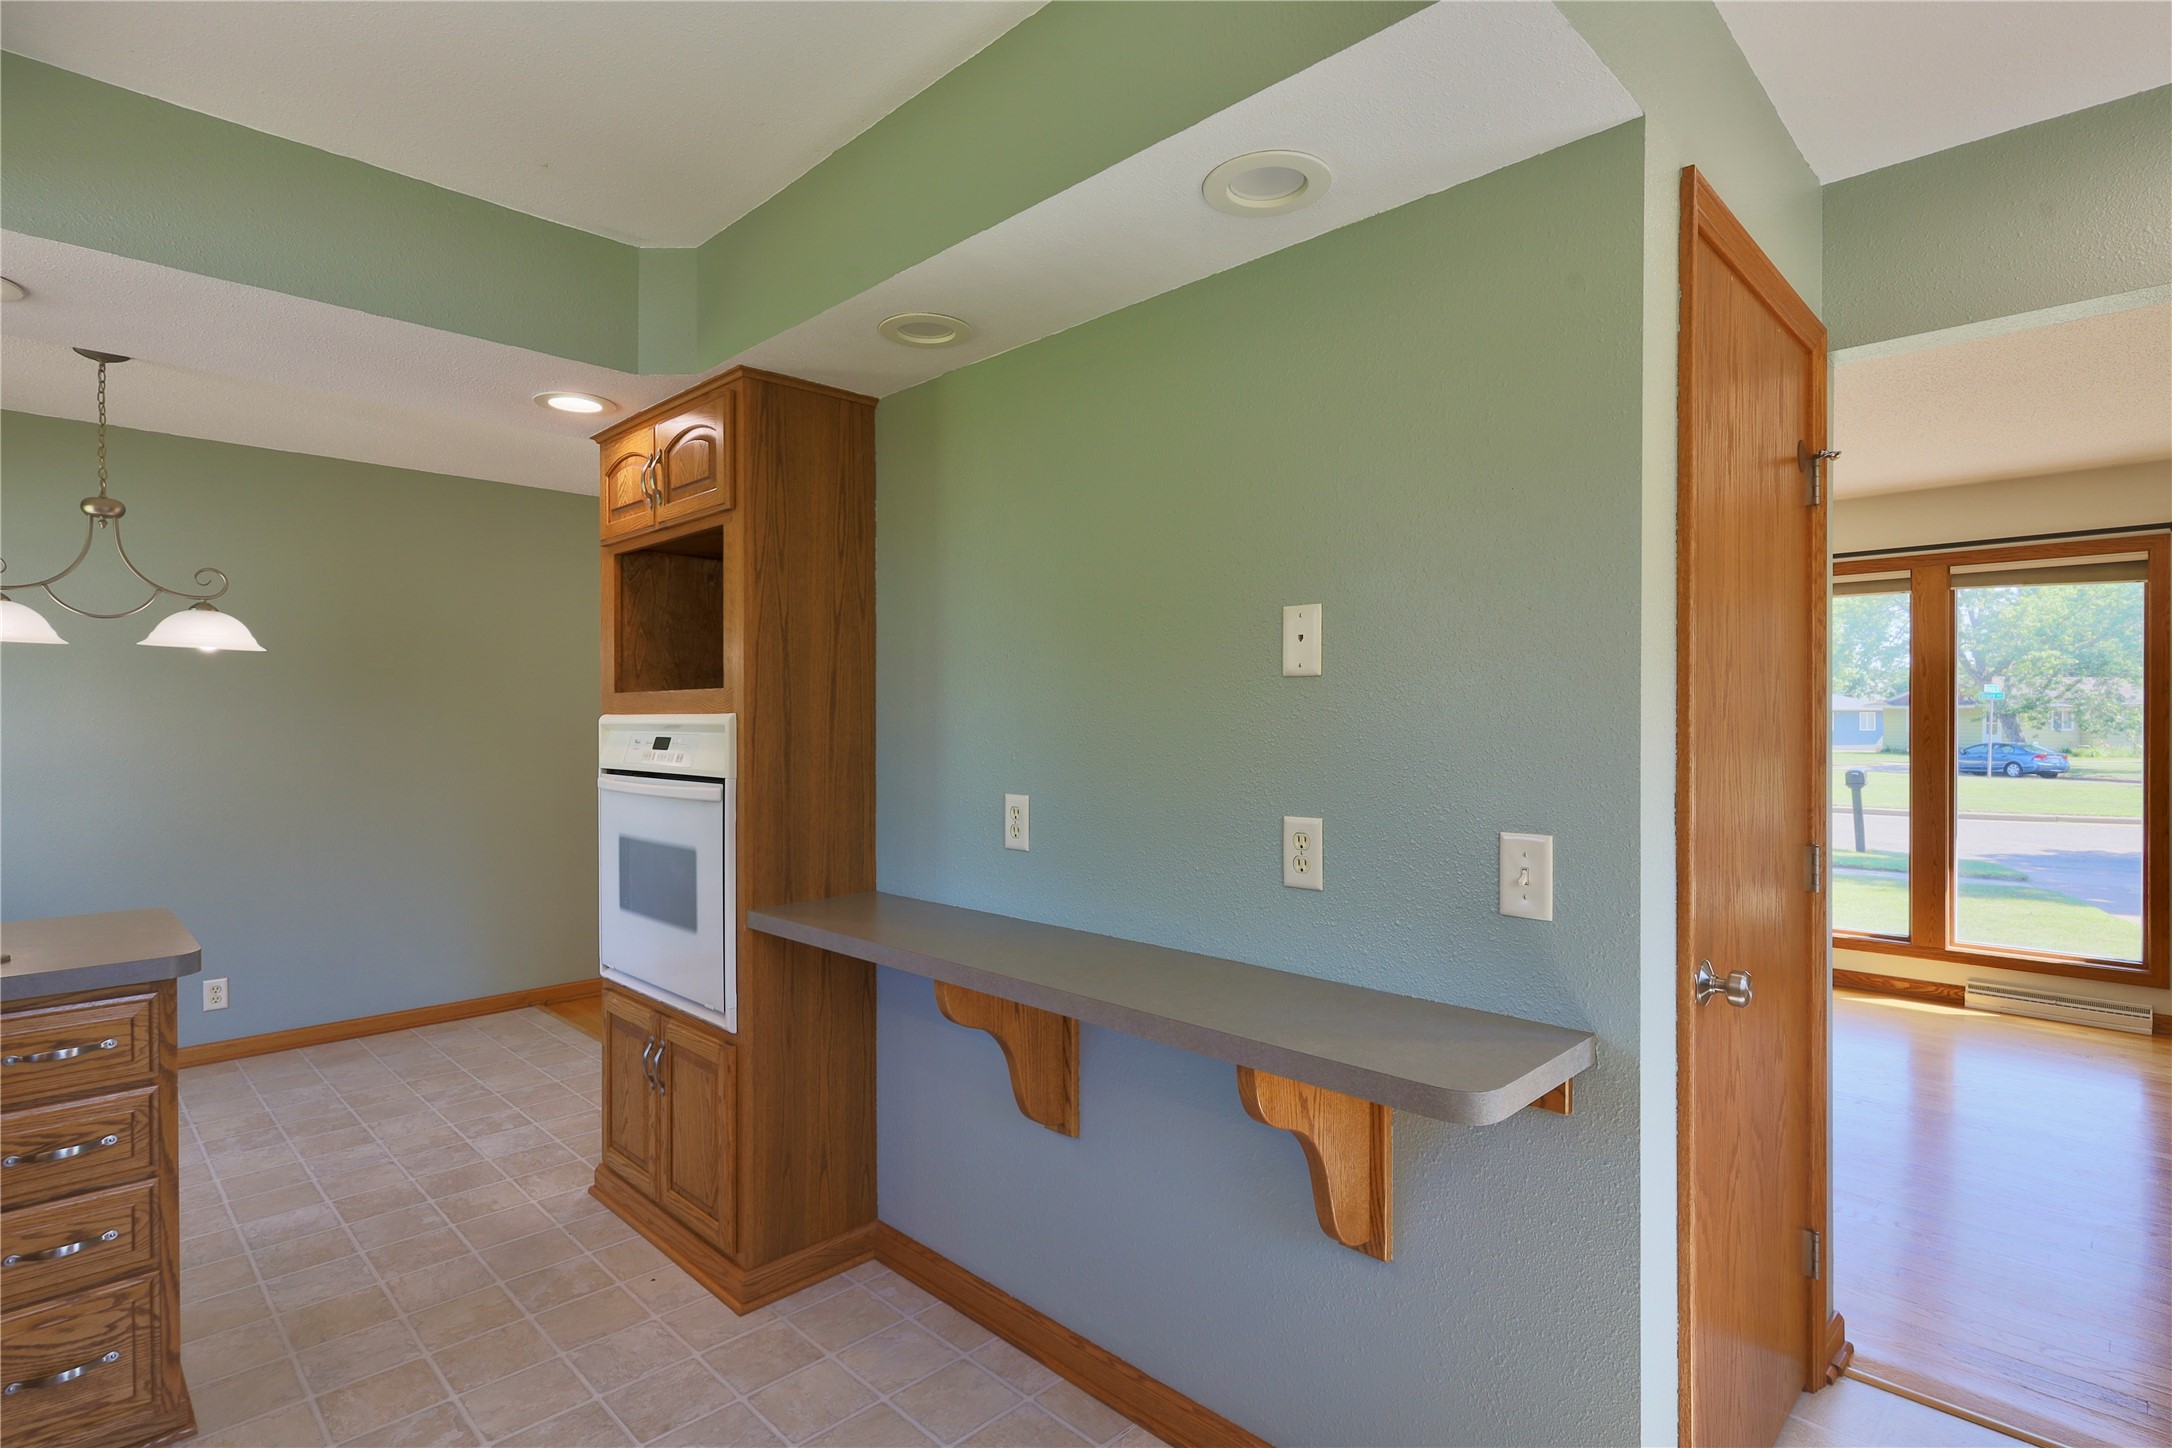
- Oven
- Range
- Refrigerator
- Washer
Mortgage Calculator
Monthly
- Loan Amount
- Down Payment
- Monthly Mortgage Payment
- Property Tax
- Home Insurance
- PMI
- Monthly HOA Fees
Please Note: All amounts are estimates and cannot be guaranteed.
Room Dimensions
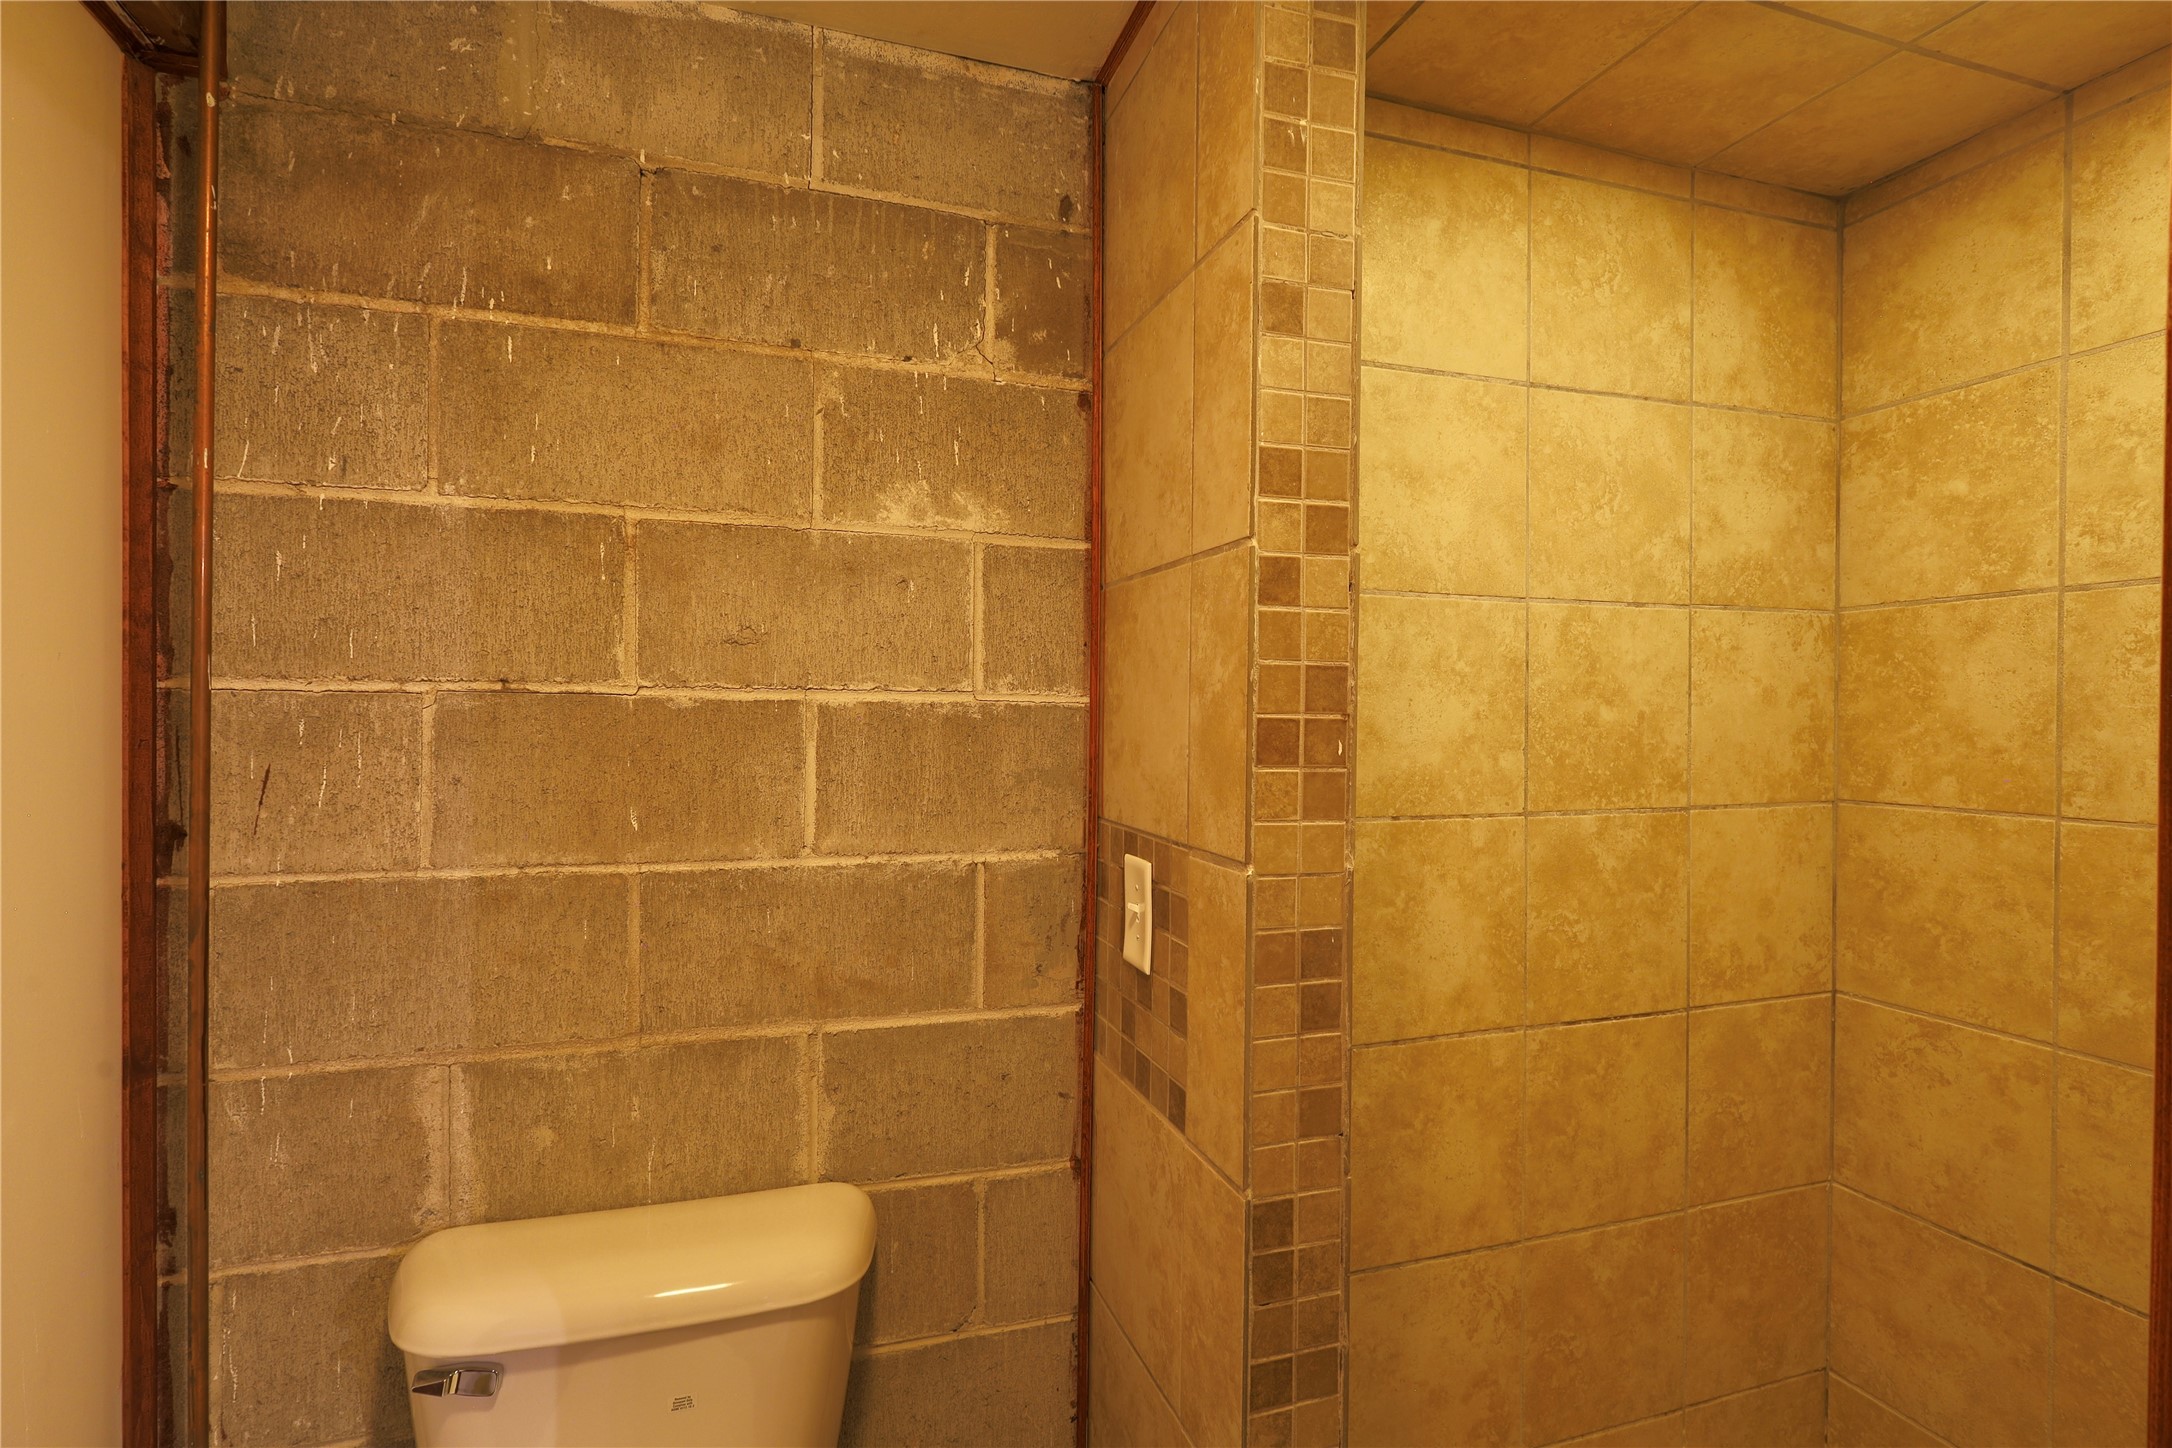
- Bathroom #1: 4' x 7', Tile, Lower Level
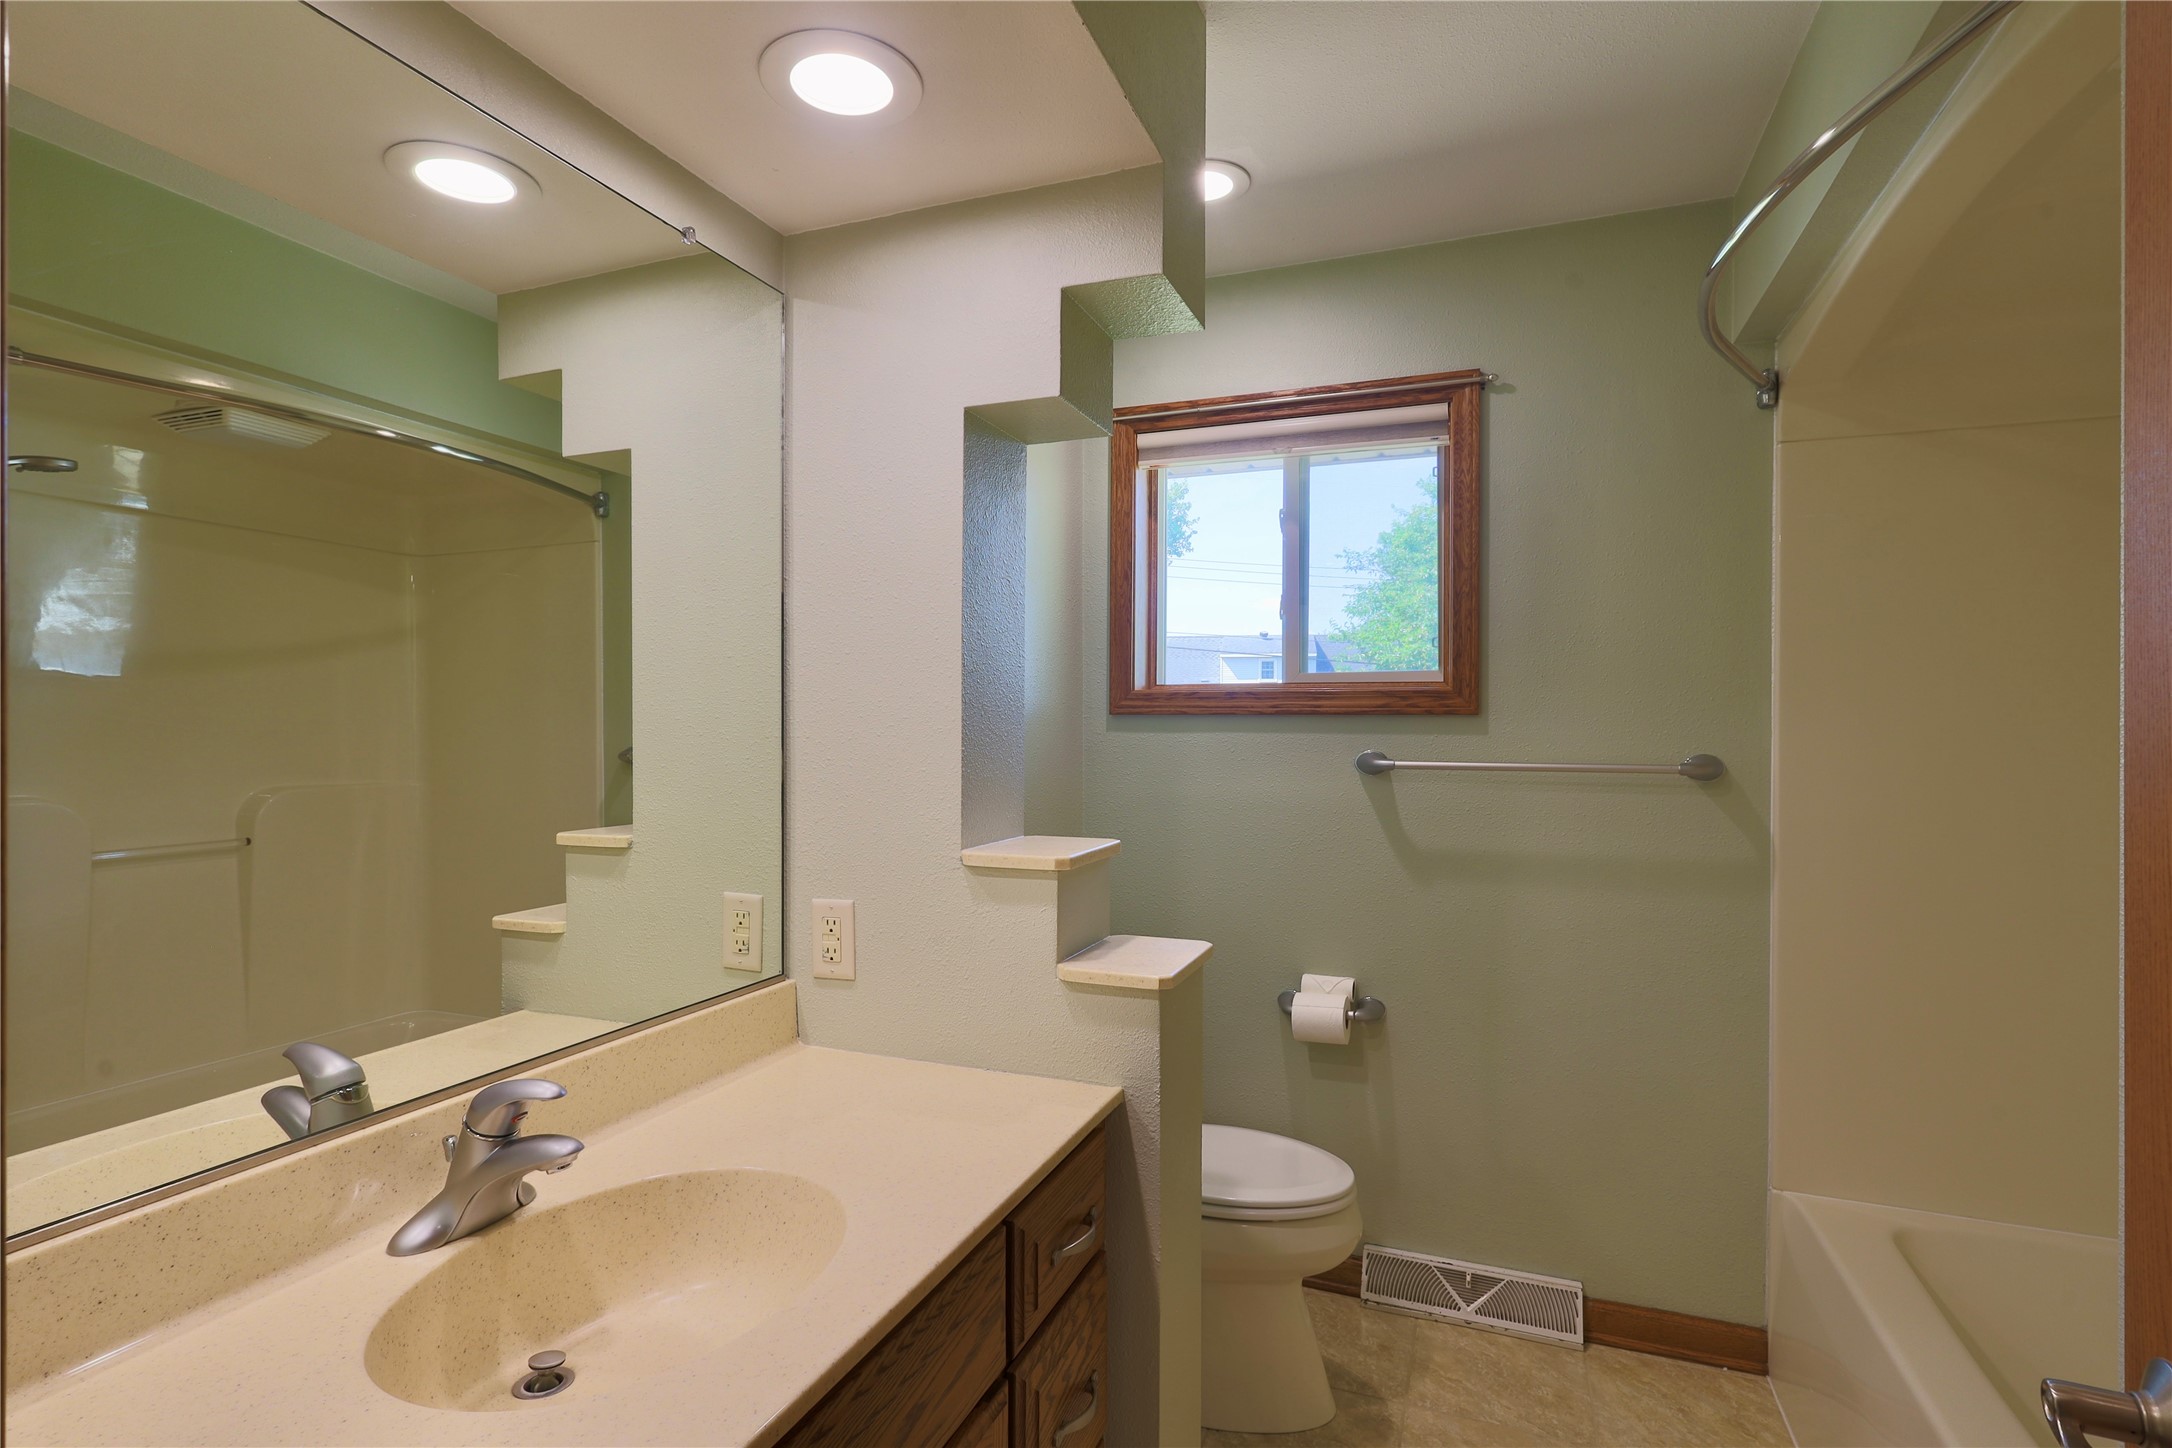
- Bathroom #2: 8' x 8', Tile, Main Level
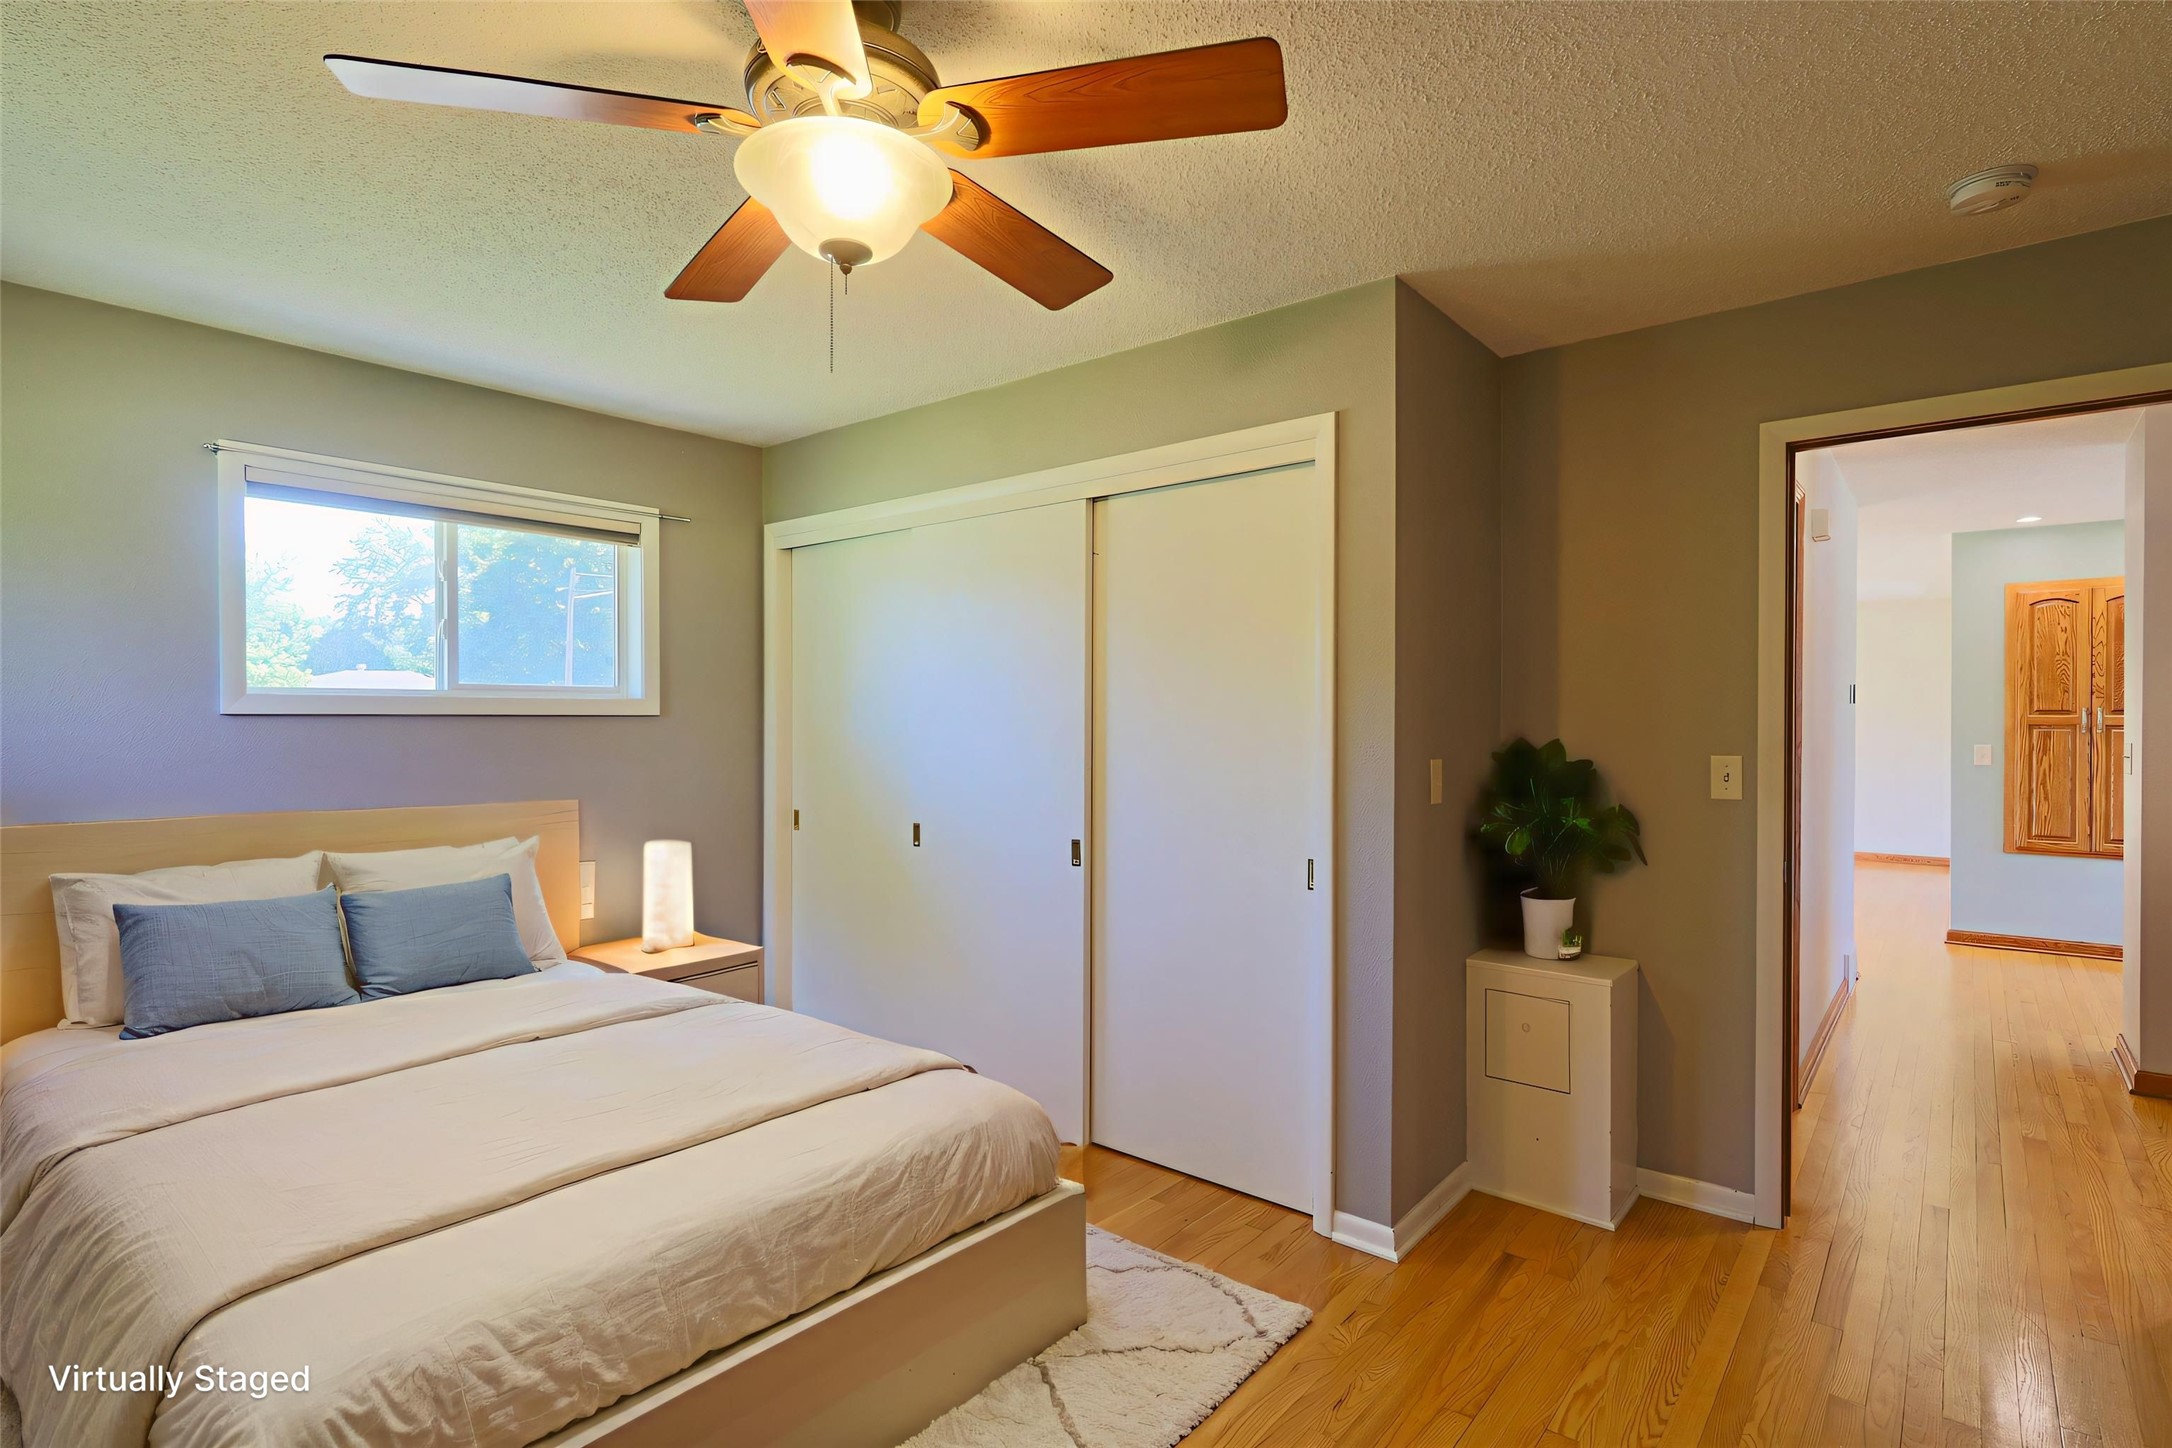
- Bedroom #1: 10' x 12', Wood, Main Level
- Bedroom #2: 8' x 11', Wood, Main Level
- Bedroom #3: 12' x 14', Wood, Main Level
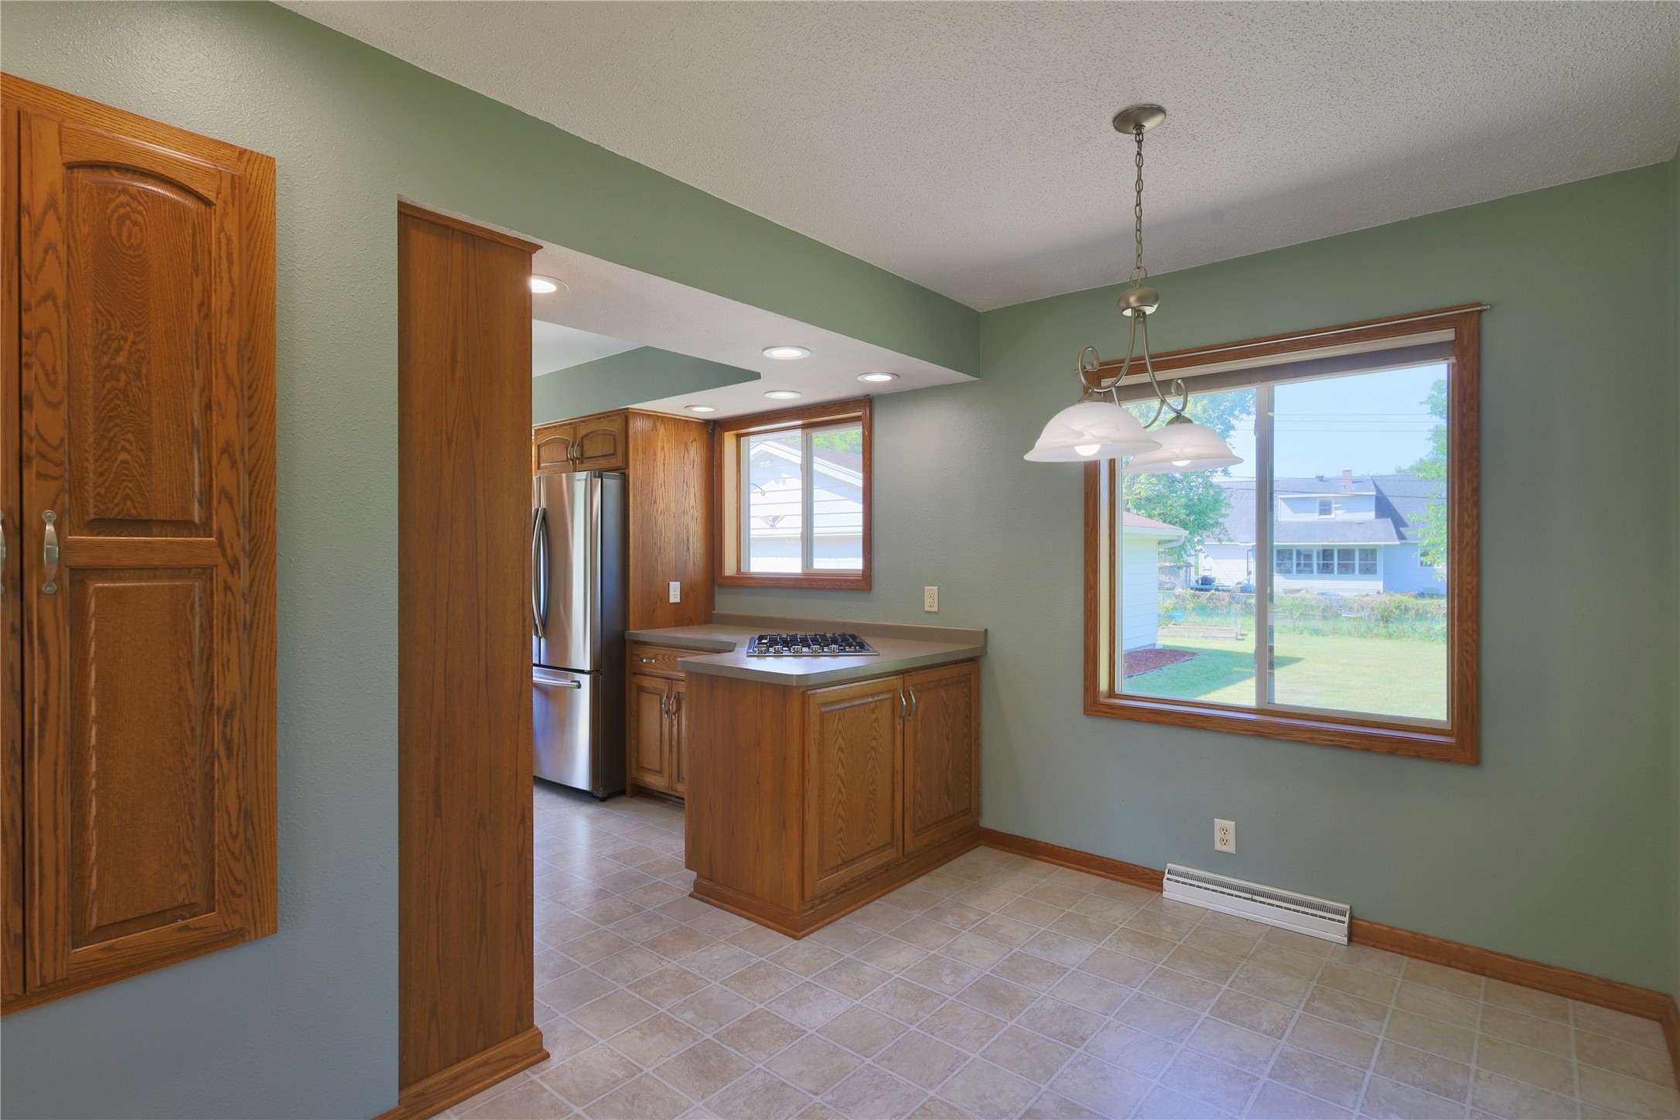
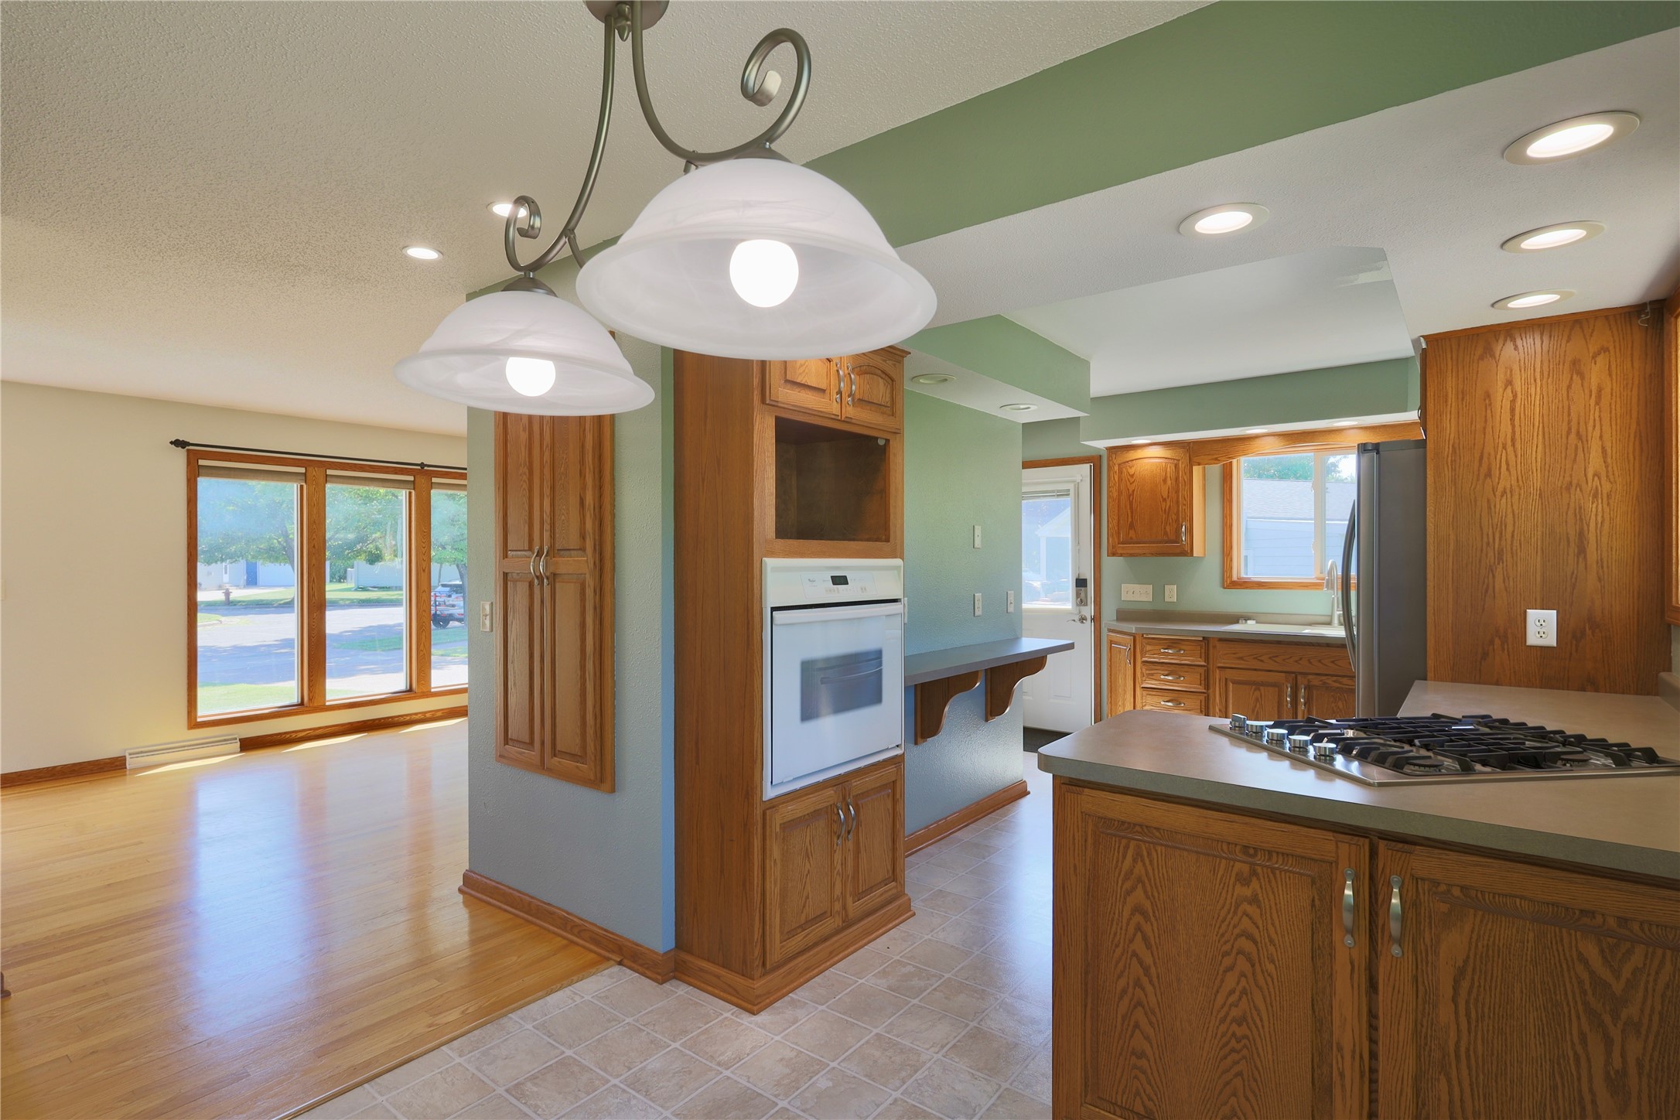
- Dining Area: 8' x 9', Linoleum, Main Level
- Family Room: 11' x 36', Carpet, Lower Level
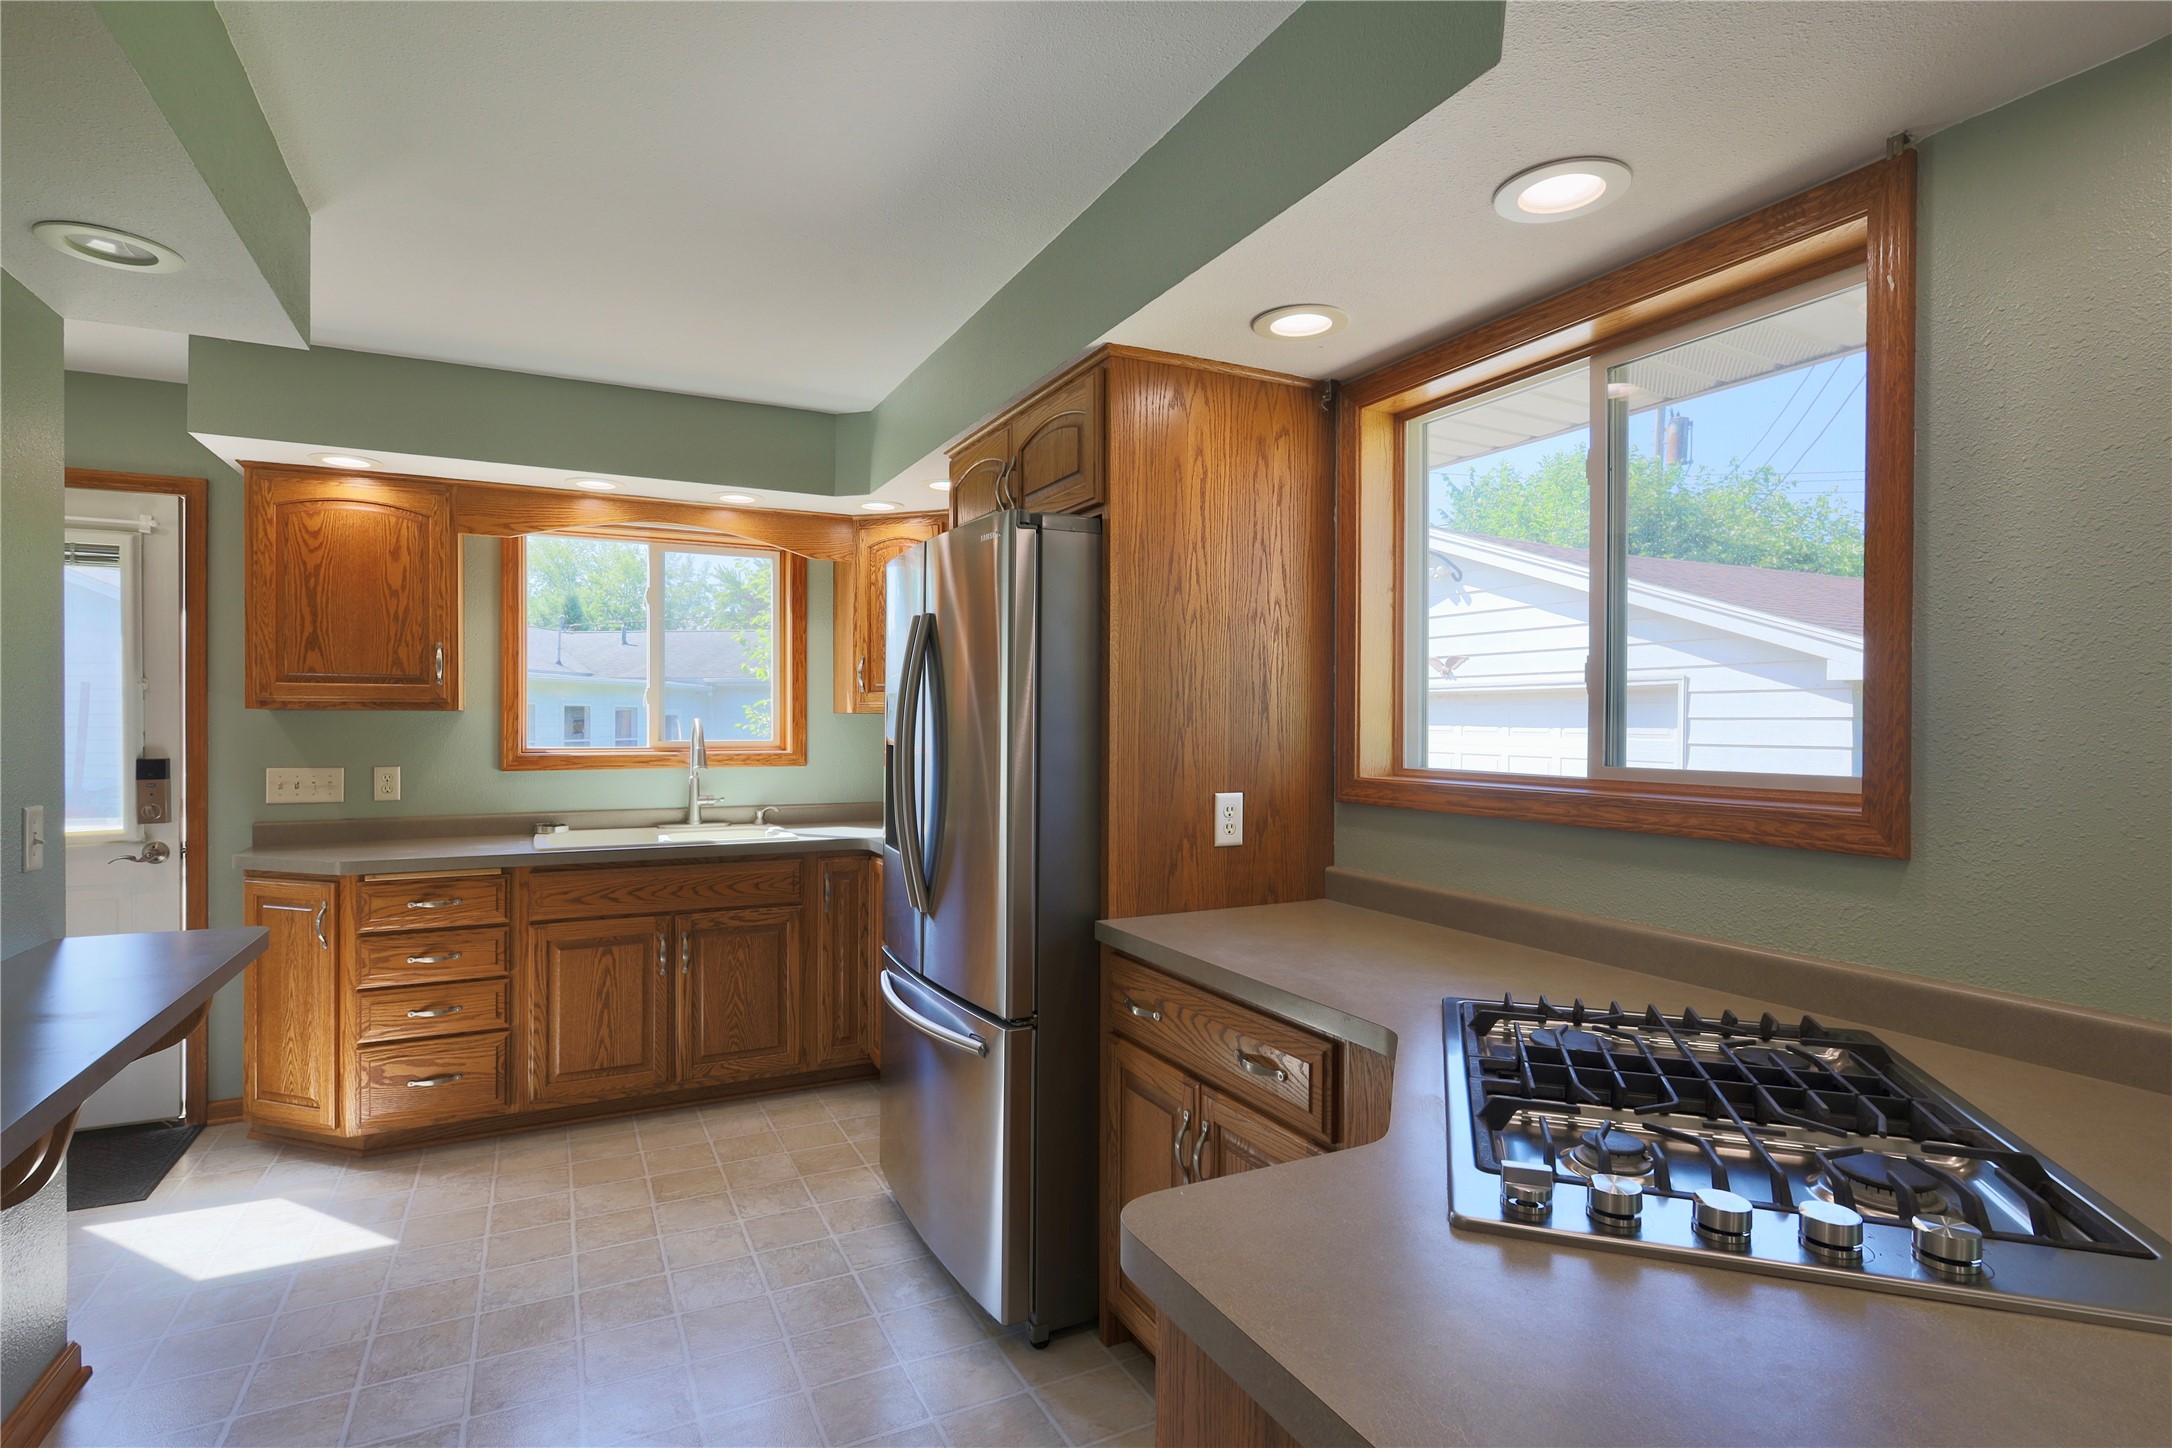
- Kitchen: 9' x 14', Linoleum, Main Level
- Laundry Room: 9' x 12', Tile, Lower Level
- Living Room: 12' x 21', Wood, Main Level