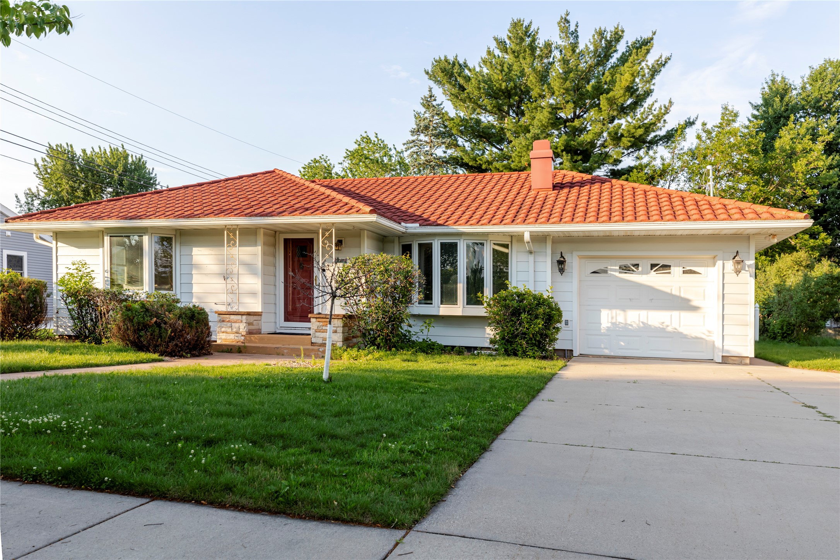
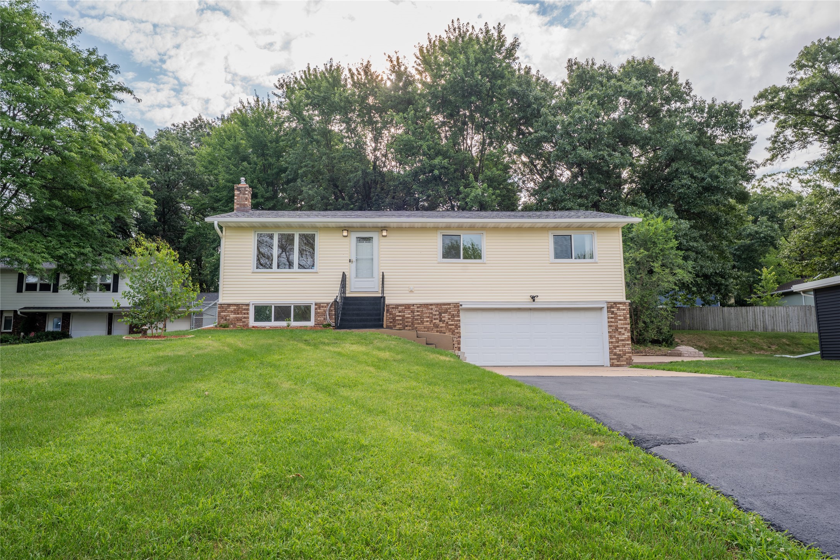
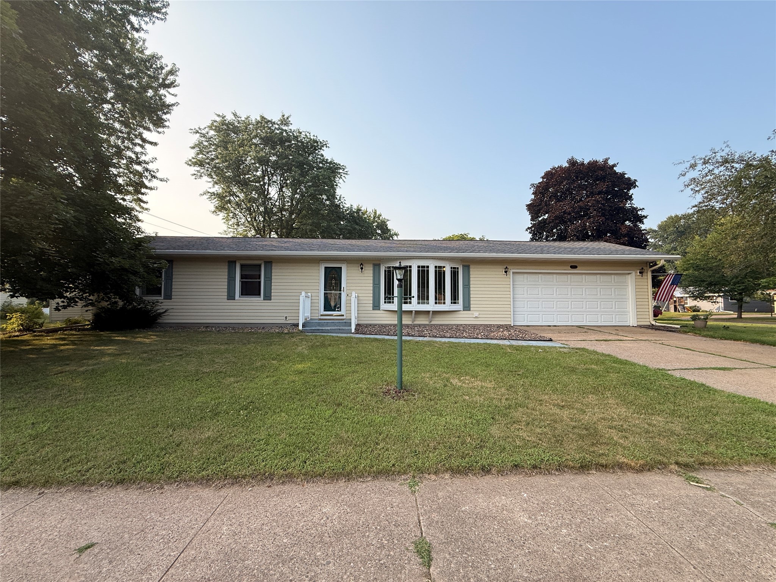
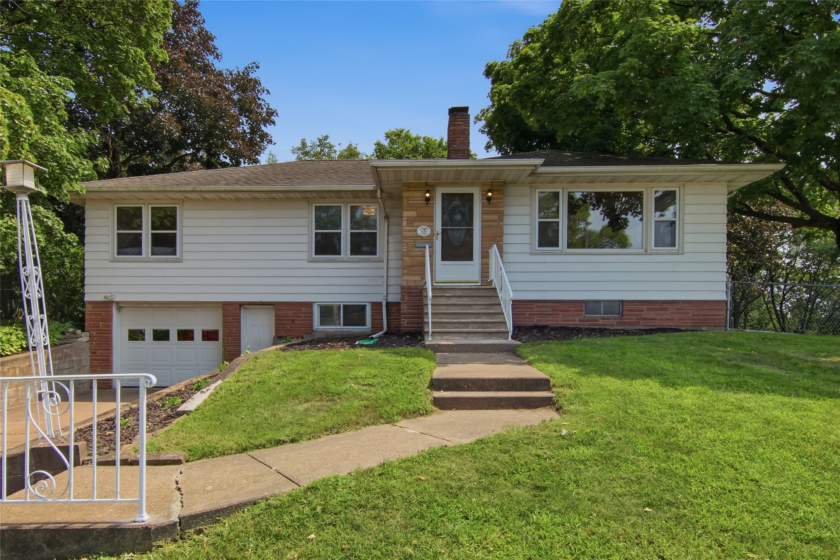
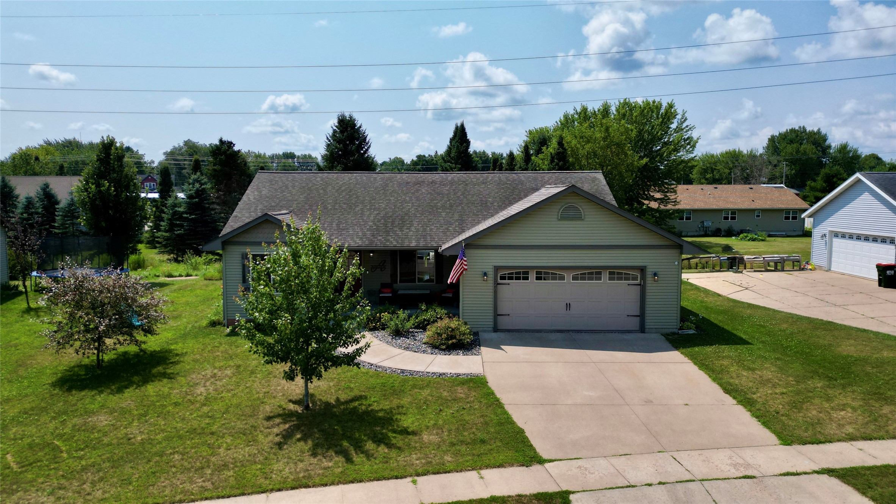
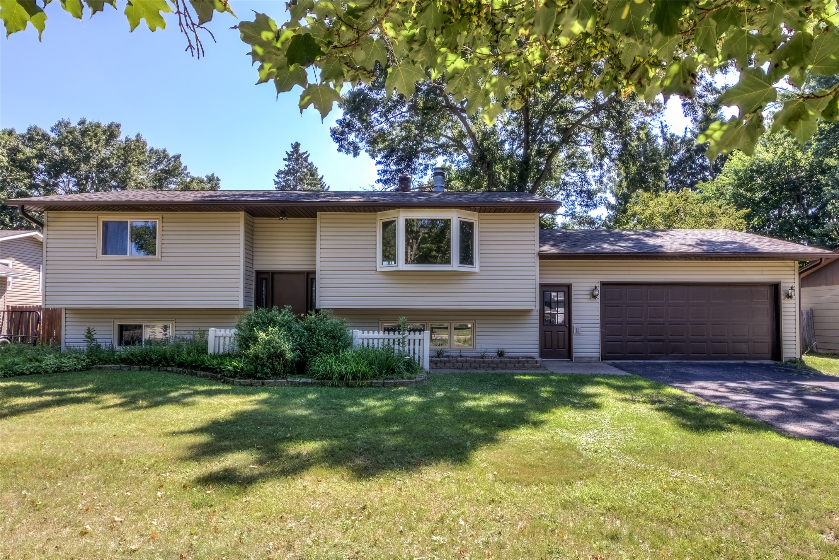
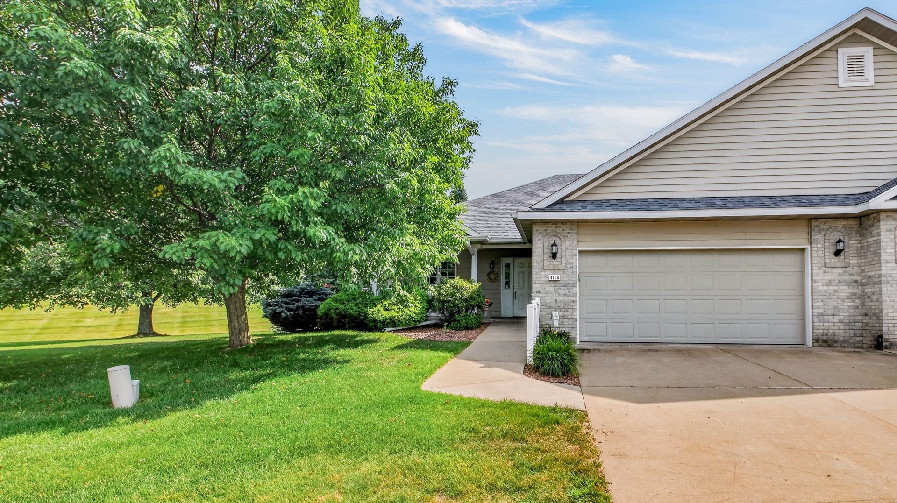
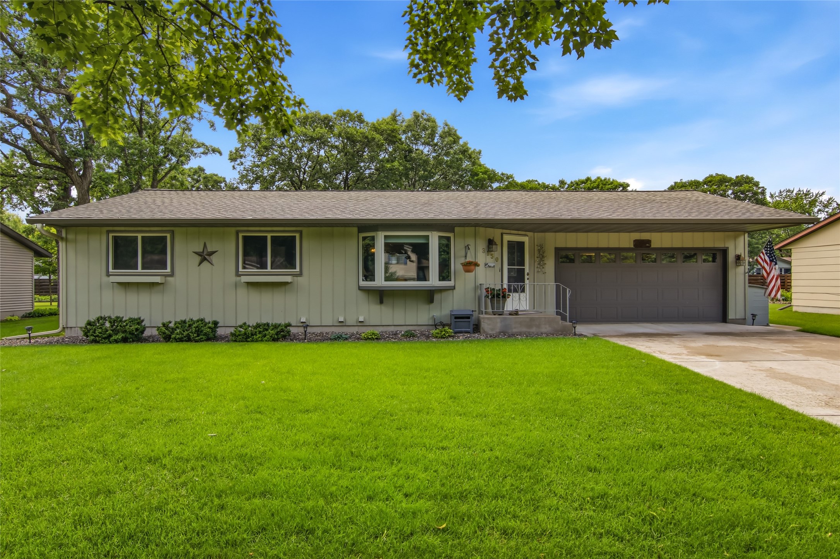

2231 Frank Street Eau Claire, WI 54703
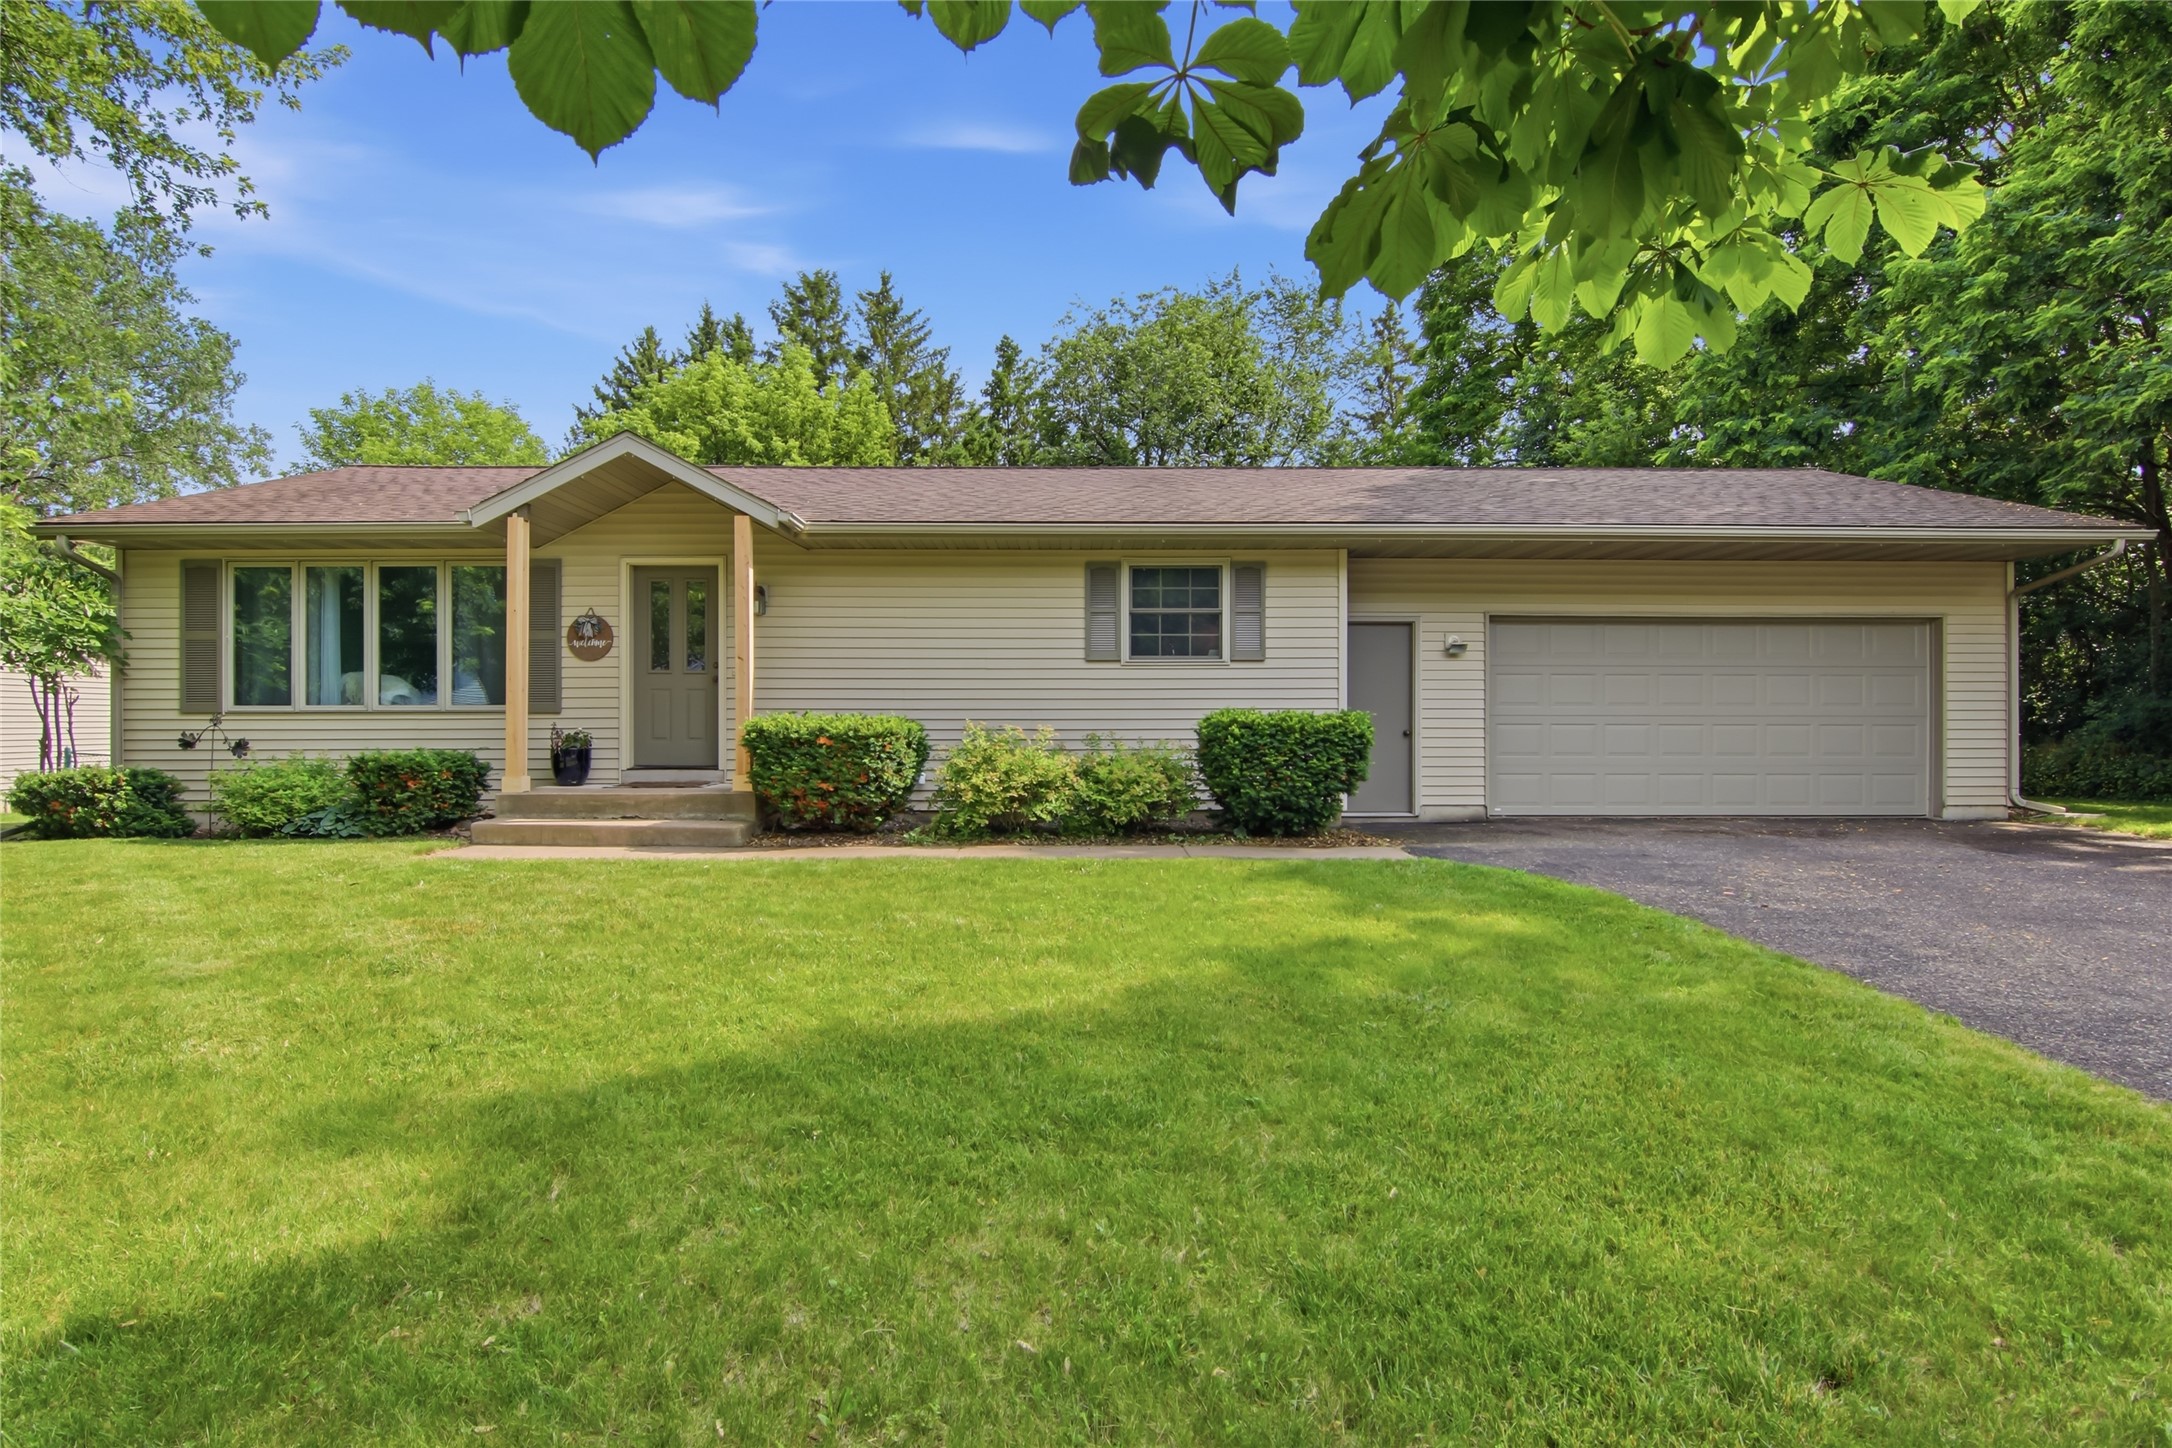
- Residential | Single Family Residence
- 3
- 2
- 2,160
- 0.25
- 1995
Description
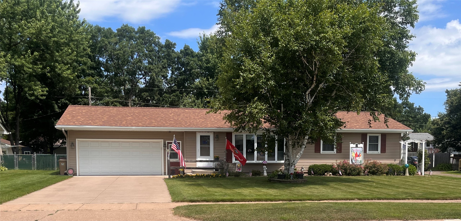
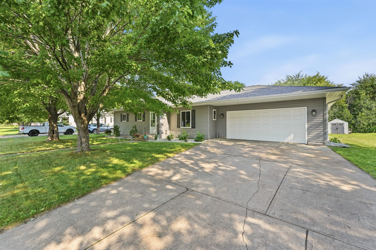
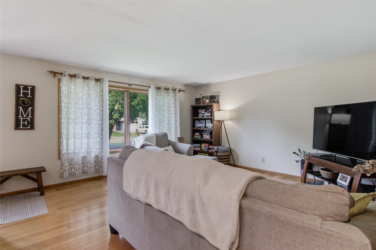
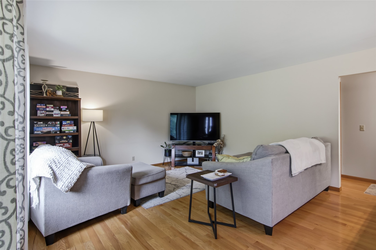
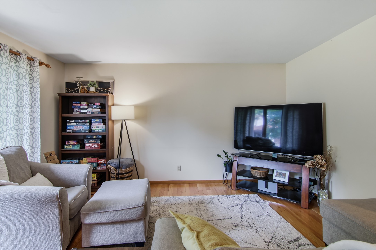
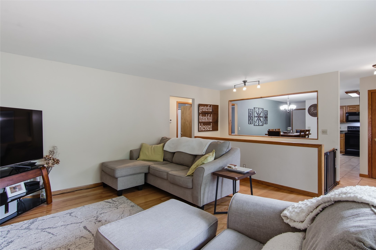
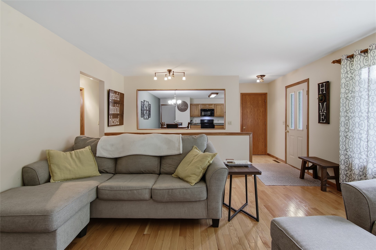
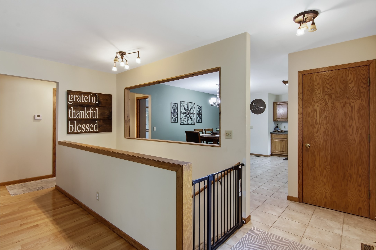
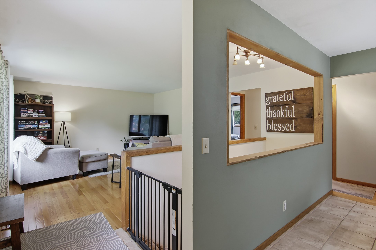
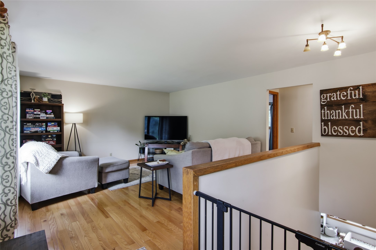
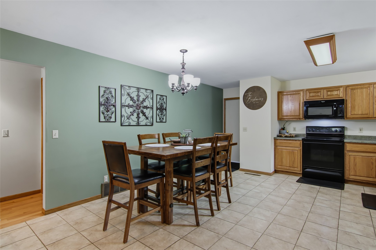
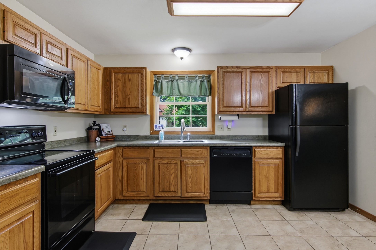
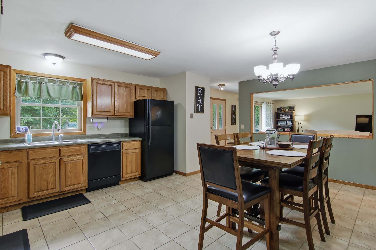
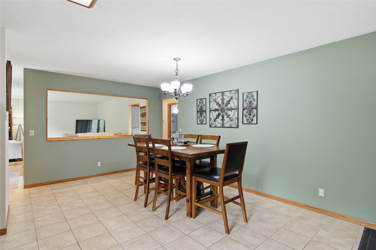
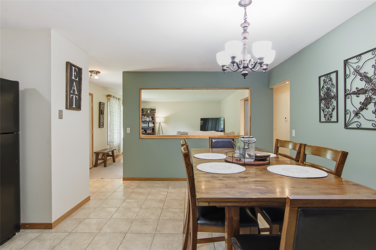
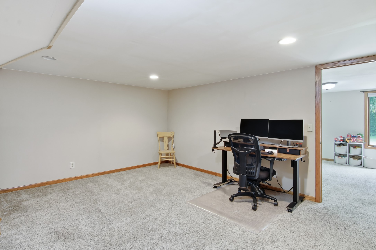
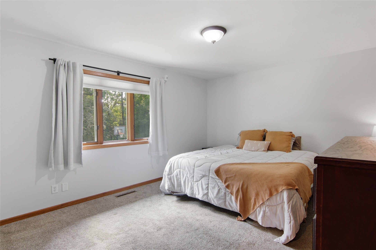
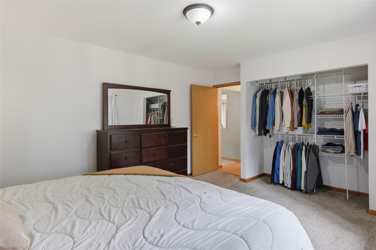
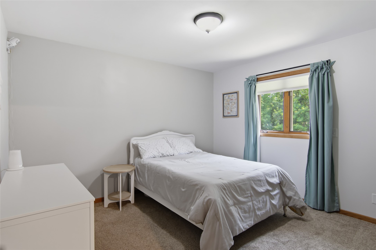
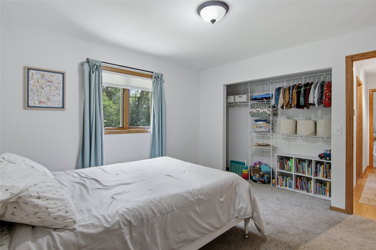
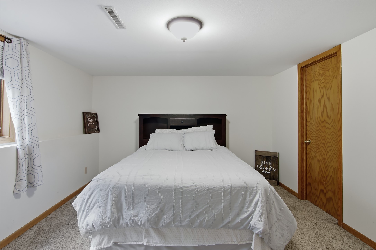
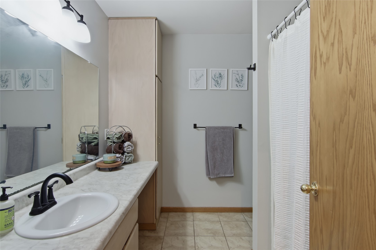
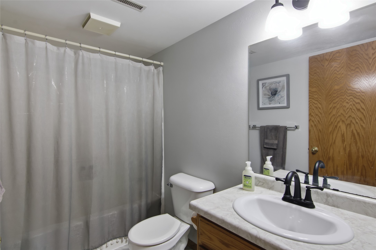
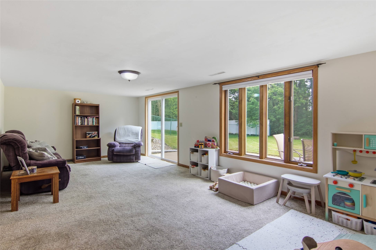
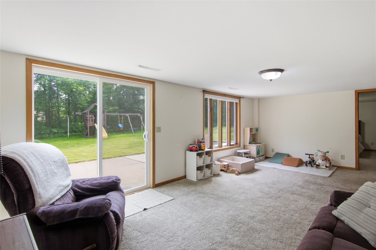
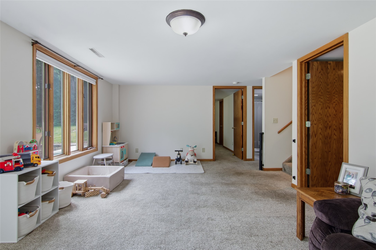
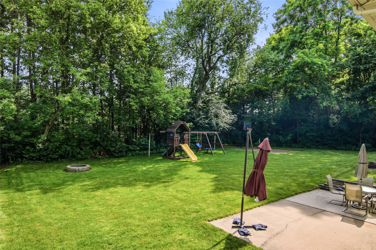
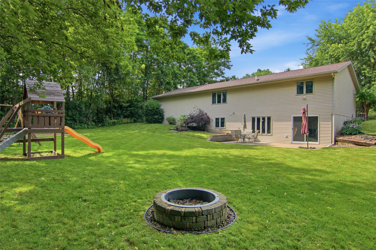
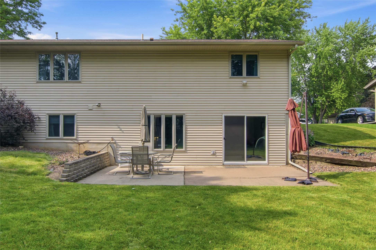
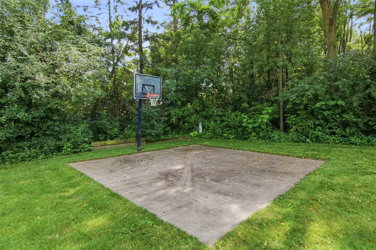
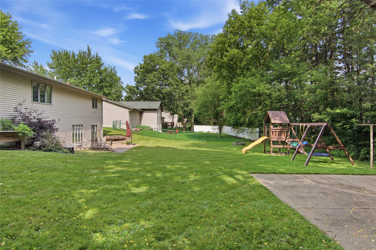
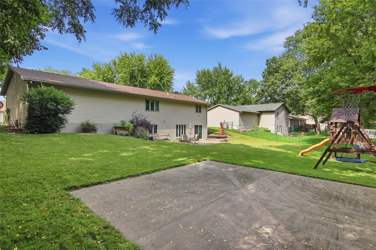
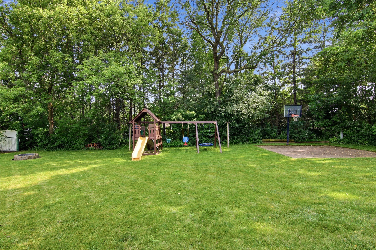
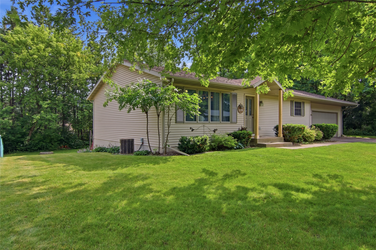
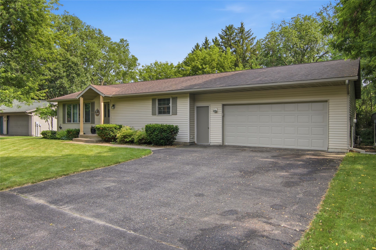
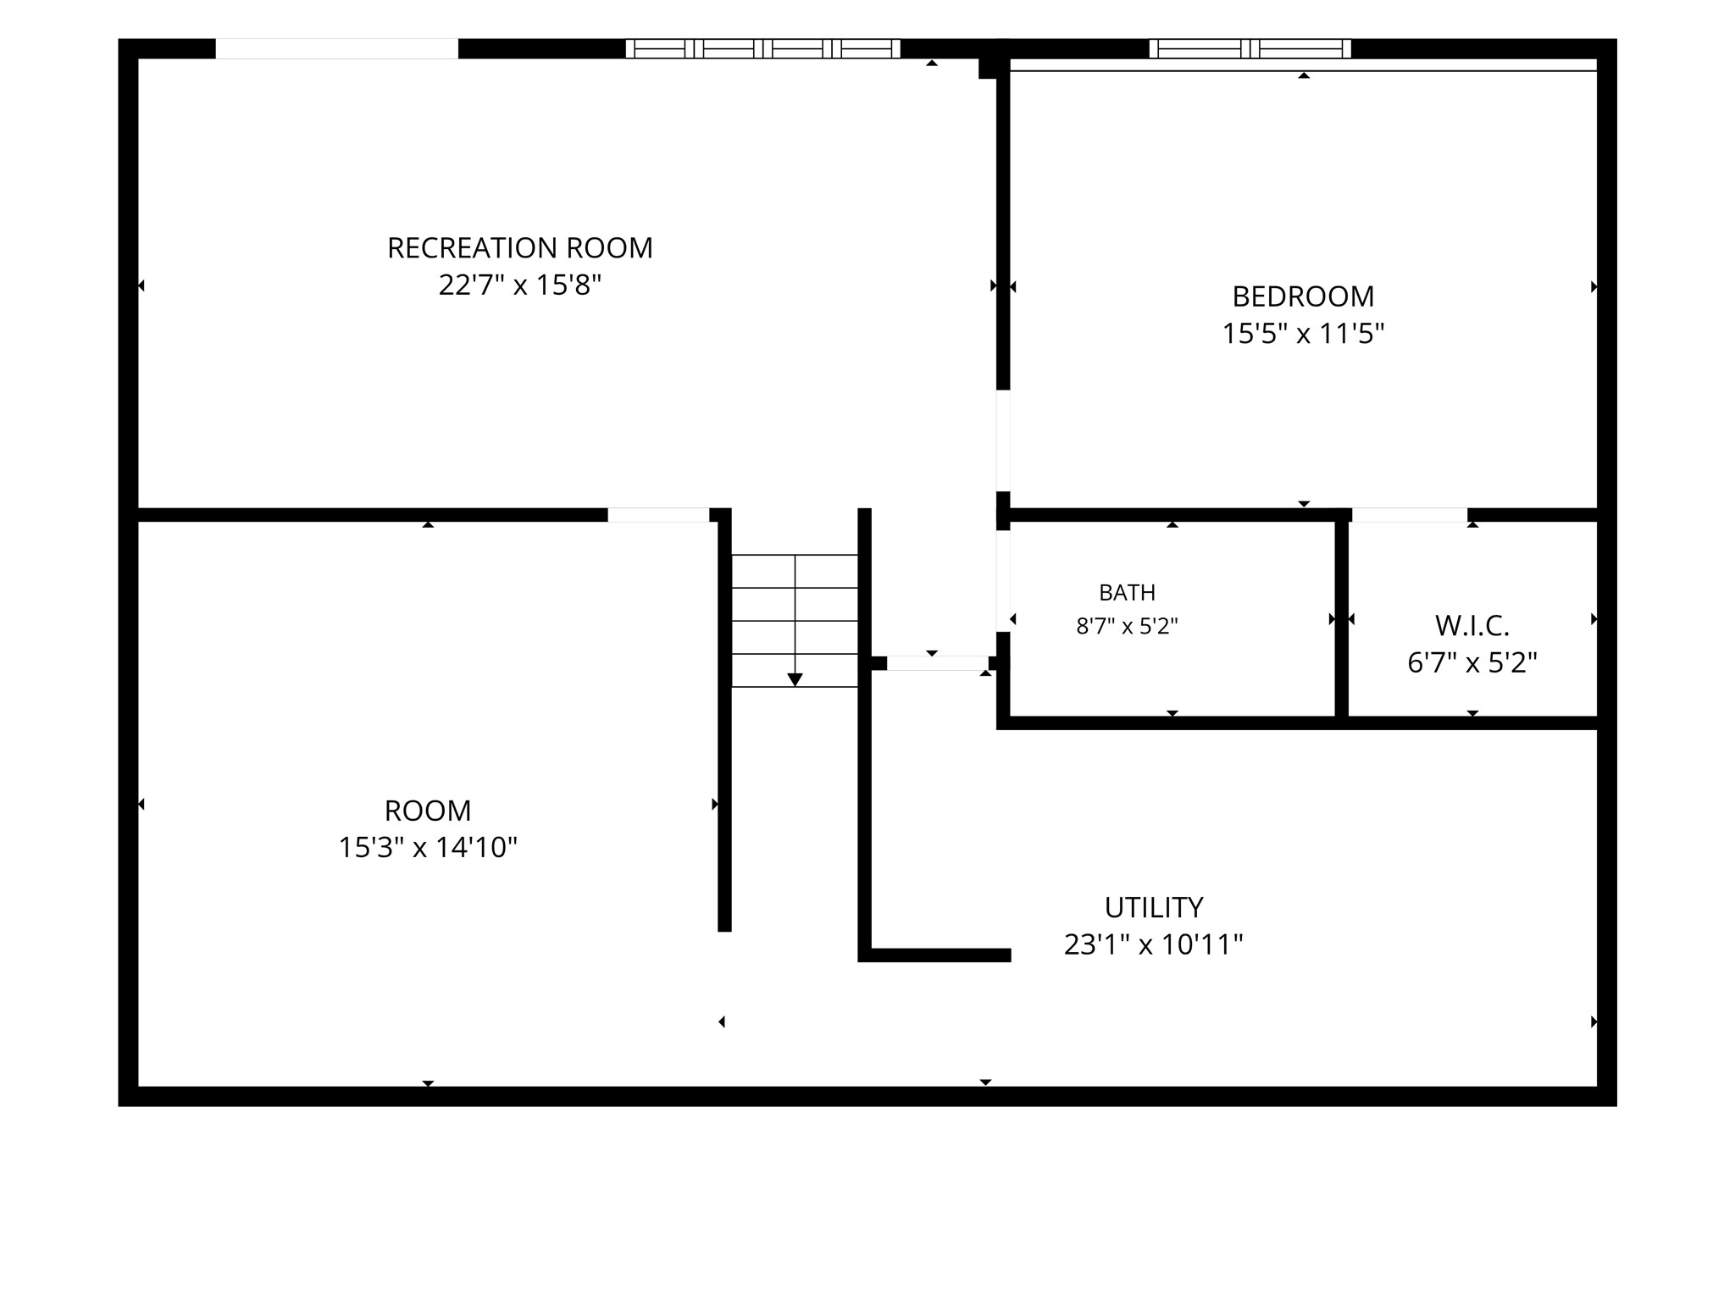
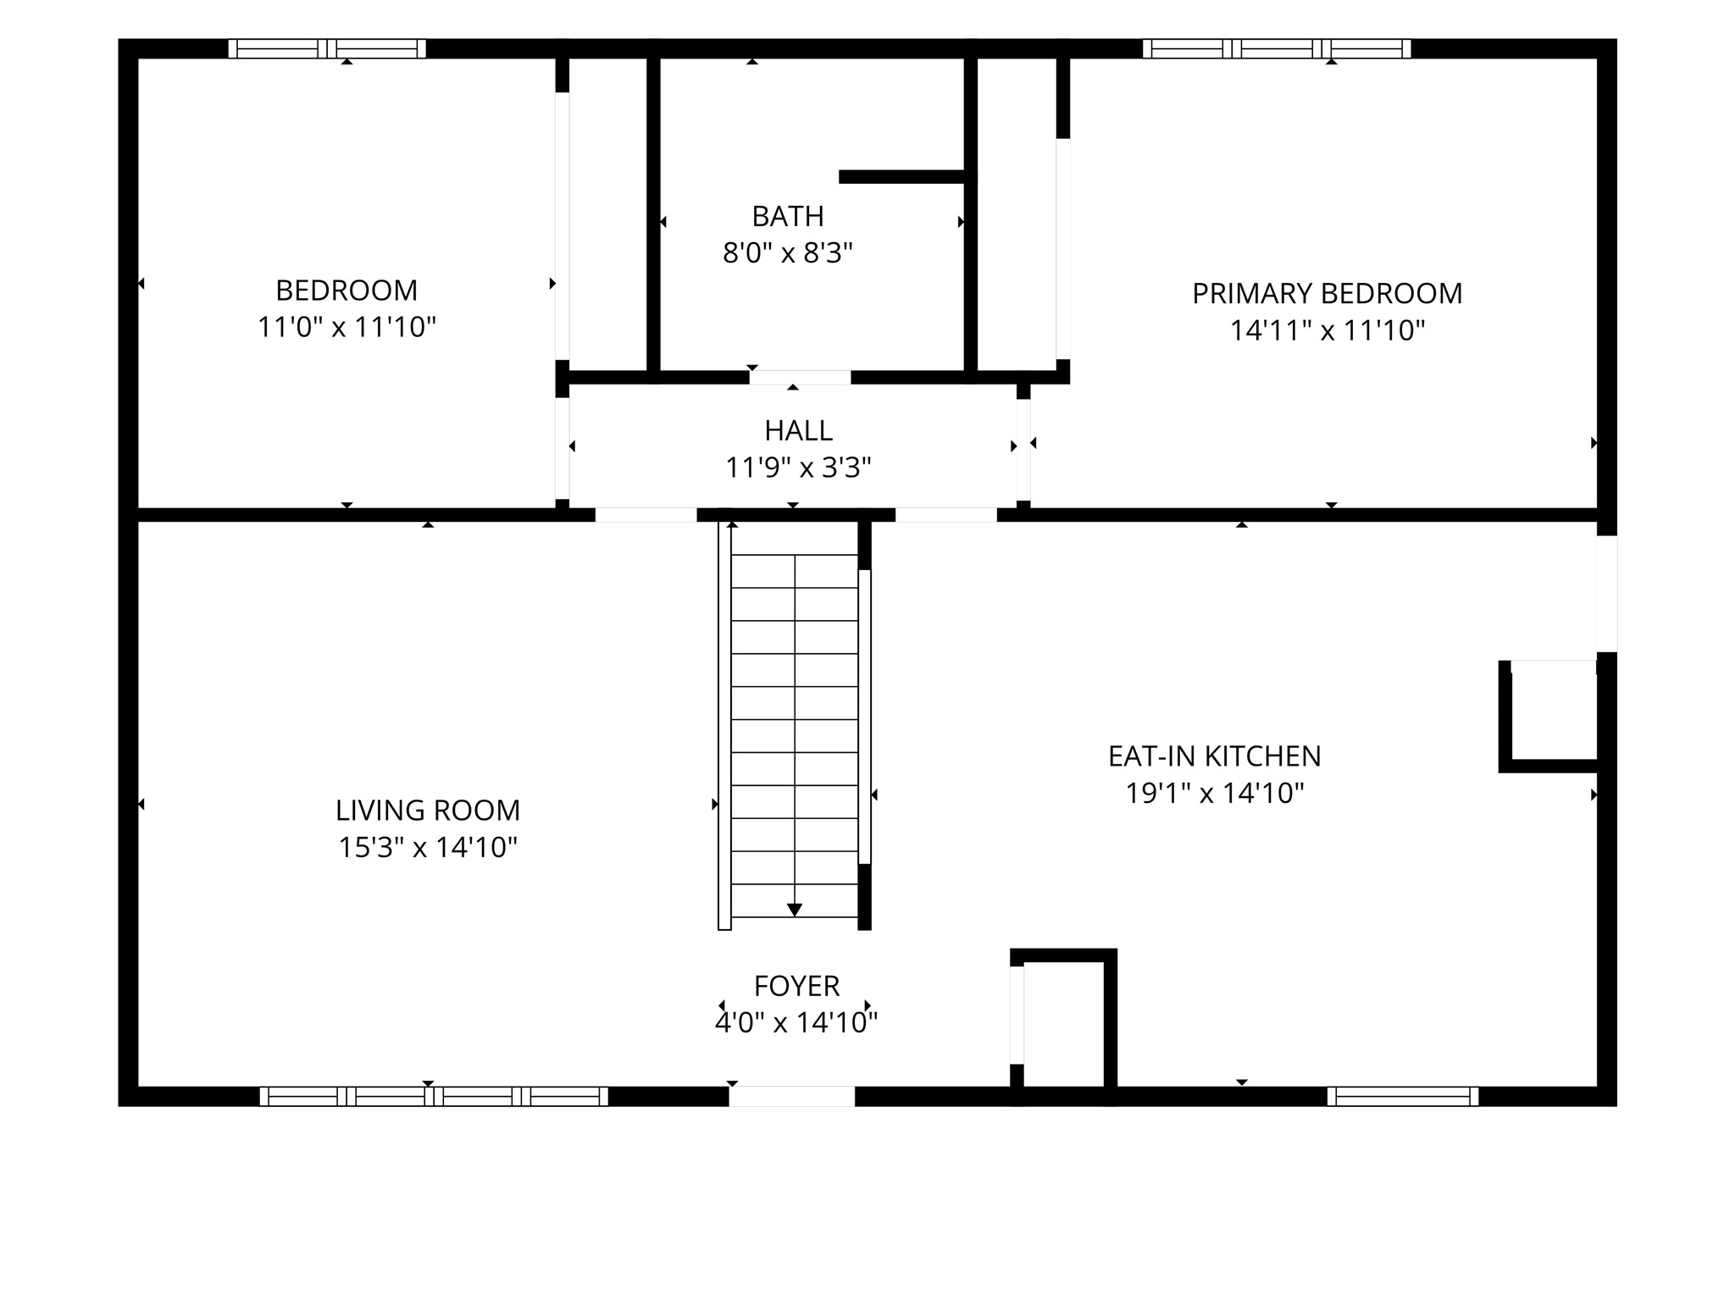
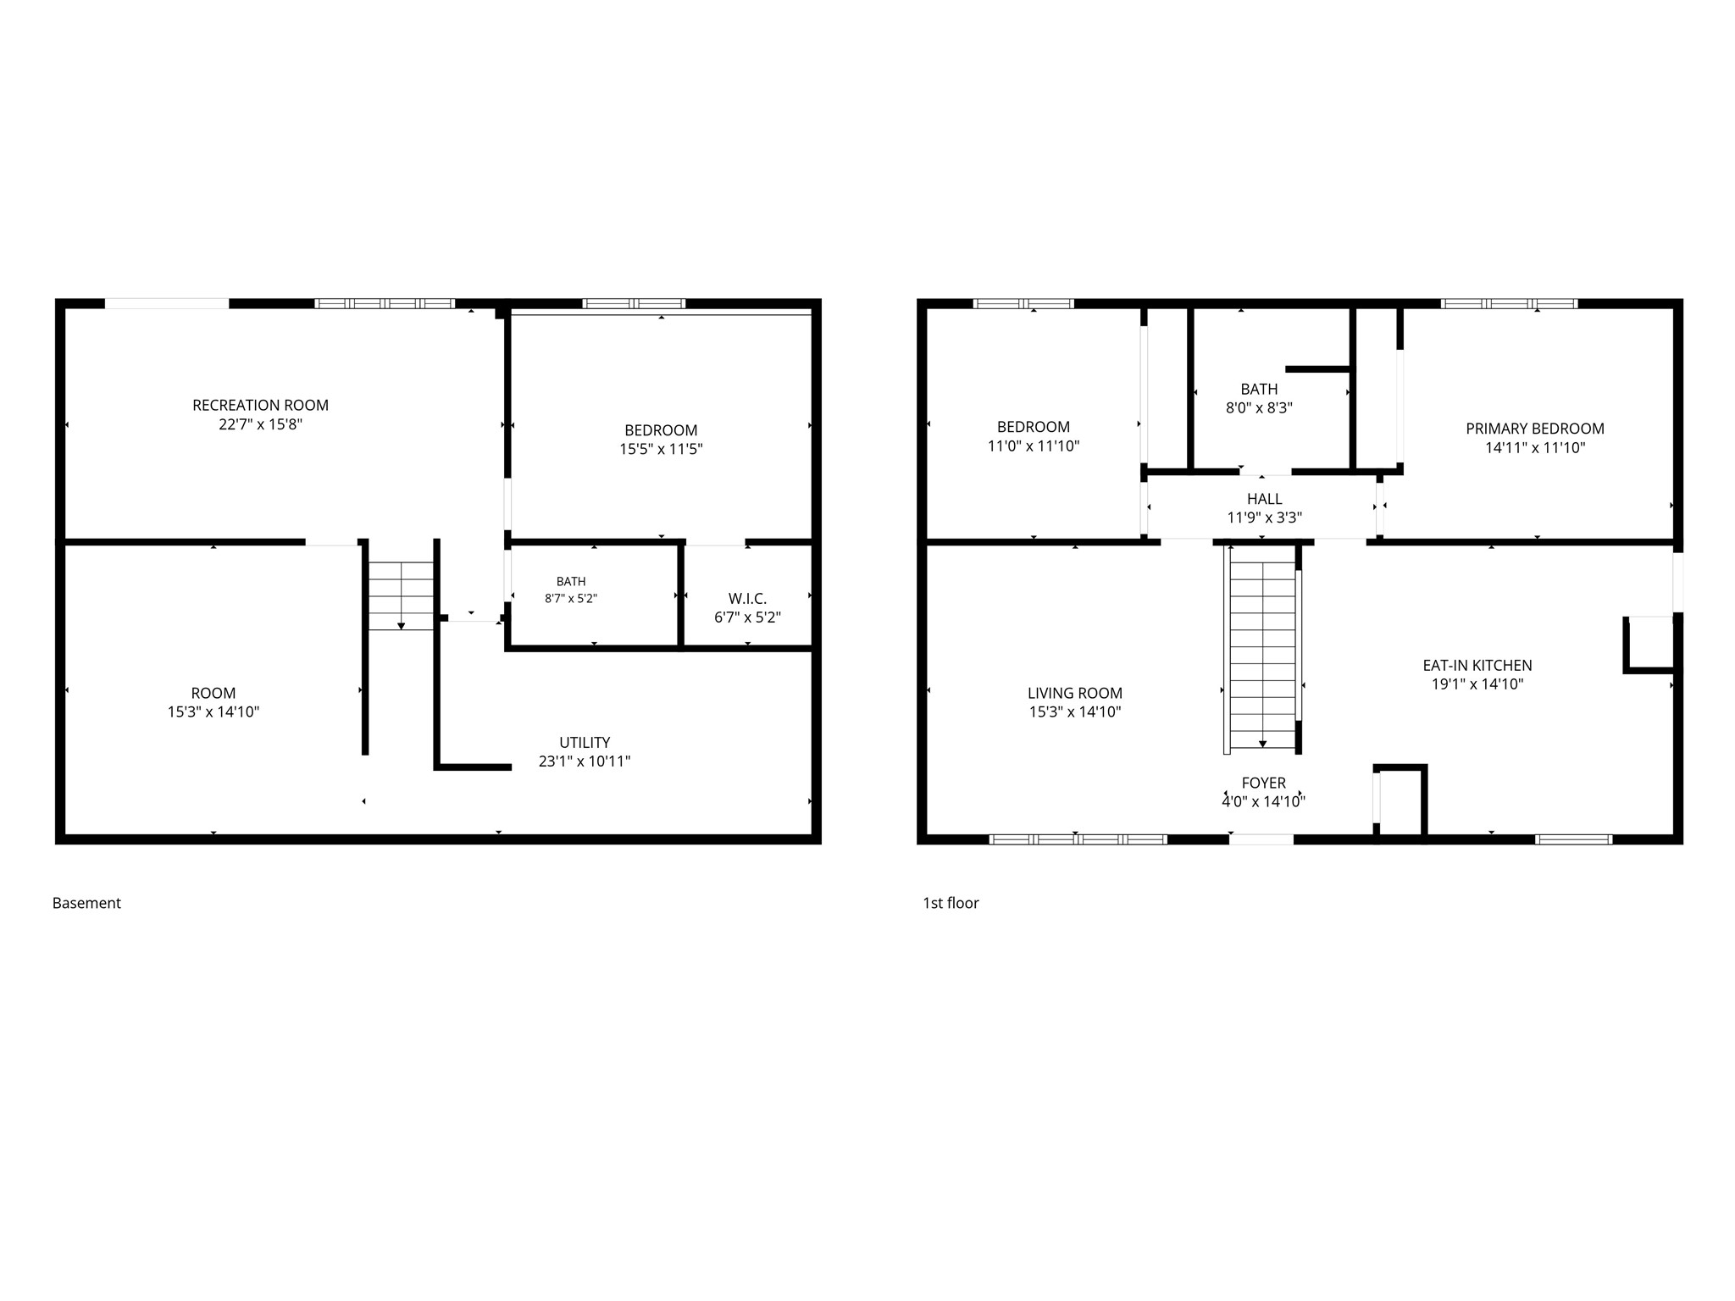
Bright, Spacious, and Move-In Ready! Welcome to this beautiful ranch home, conveniently located on Eau Claire’s West side. From the moment you step inside, you will love the seamless flow of the open-concept kitchen and dining area into the spacious living room with gorgeous hardwood floors. The main level also features 2 bedrooms and a full bath. In the lower level you will find another bedroom with a nice walk in closet and a freshly updated bathroom. The walk out style provides plenty of natural light to keep the space feeling bright. Don’t let the description fool you- this 3 bedroom home is actually equipped with a large bonus room in the lower level (think office/playroom/game room/storage, etc) as well as a great family room where you can step out the slider door to a nice backyard equipped with a patio perfect for entertaining or watching some shots being practiced on the included basketball hoop on concrete. New furnace Jan 2026! Rounding out this impressive property is an attached 2-car garage with excellent built-in storage and asphalt driveway. Don't miss out on this blend of comfort, style, and convenience! Showings begin July 8th.
Address
Open on Google Maps- Address 2231 Frank Street
- City Eau Claire
- State WI
- Zip 54703
Property Features
Last Updated on July 10, 2026 at 8:08 AM- Above Grade Finished Area: 1,080 SqFt
- Basement: Egress Windows, Full, Walk-Out Access
- Below Grade Finished Area: 867 SqFt
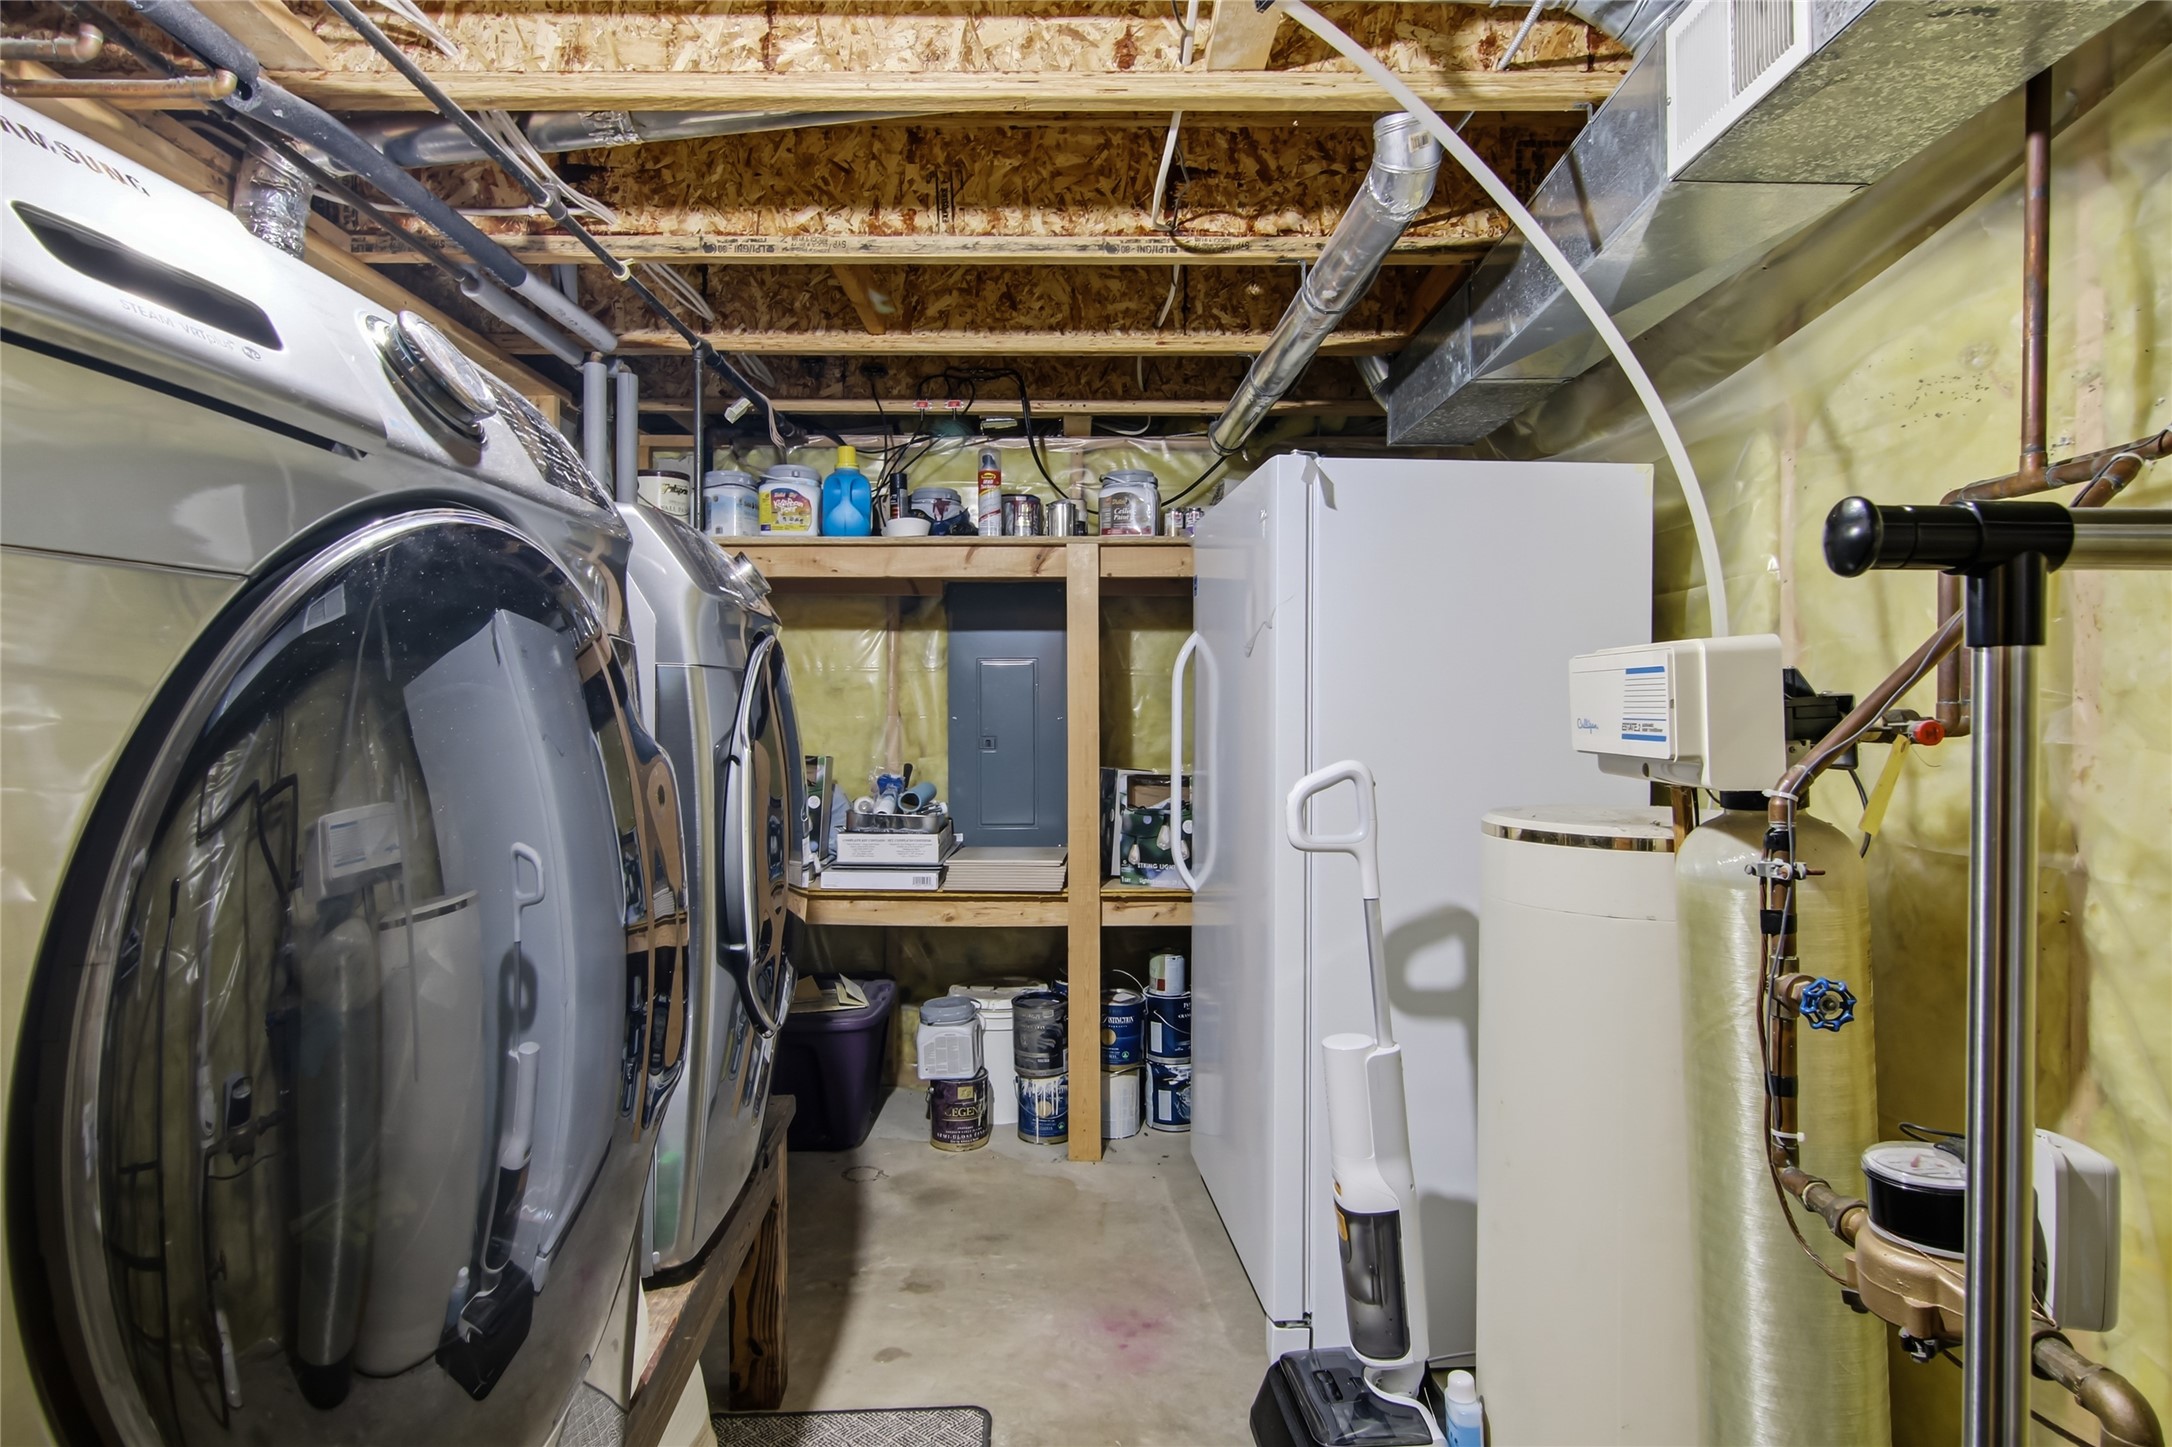
- Below Grade Unfinished Area: 213 SqFt
- Building Area Total: 2,160 SqFt
- Cooling: Central Air
- Electric: Circuit Breakers
- Foundation: Poured
- Heating: Forced Air
- Levels: One
- Living Area: 1,947 SqFt
- Rooms Total: 10
Exterior Features
- Construction: Vinyl Siding
- Covered Spaces: 2
- Fencing: Chain Link, Other, See Remarks
- Garage: 2 Car, Attached
- Lot Size: 0.25 Acres
- Parking: Asphalt, Attached, Driveway, Garage
- Sewer: Public Sewer
- Stories: 1
- Style: One Story
- Water Source: Public
Property Details
- 2025 Taxes: $3,736
- County: Eau Claire
- Possession: Close of Escrow
- Property Subtype: Single Family Residence
- School District: Eau Claire Area
- Status: Active w/ Offer
- Township: City of Eau Claire
- Year Built: 1995
- Zoning: Residential
- Listing Office: Keller Williams Realty Diversified
Appliances Included
- Dishwasher
- Gas Water Heater
- Microwave
- Oven
- Range
- Refrigerator
- Water Softener
Mortgage Calculator
- Loan Amount
- Down Payment
- Monthly Mortgage Payment
- Property Tax
- Home Insurance
- PMI
- Monthly HOA Fees
Please Note: All amounts are estimates and cannot be guaranteed.
Room Dimensions
- Bathroom #1: 5' x 8', Simulated Wood, Plank, Lower Level
- Bathroom #2: 8' x 8', Tile, Main Level
- Bedroom #1: 12' x 15', Carpet, Lower Level
- Bedroom #2: 12' x 15', Carpet, Main Level
- Bedroom #3: 12' x 11', Carpet, Main Level
- Kitchen: 14' x 19', Tile, Main Level
- Living Room: 16' x 14', Wood, Main Level
- Office: 14' x 15', Carpet, Lower Level
- Other: 5' x 6', Carpet, Lower Level
- Rec Room: 22' x 12', Carpet, Lower Level
Similar Properties

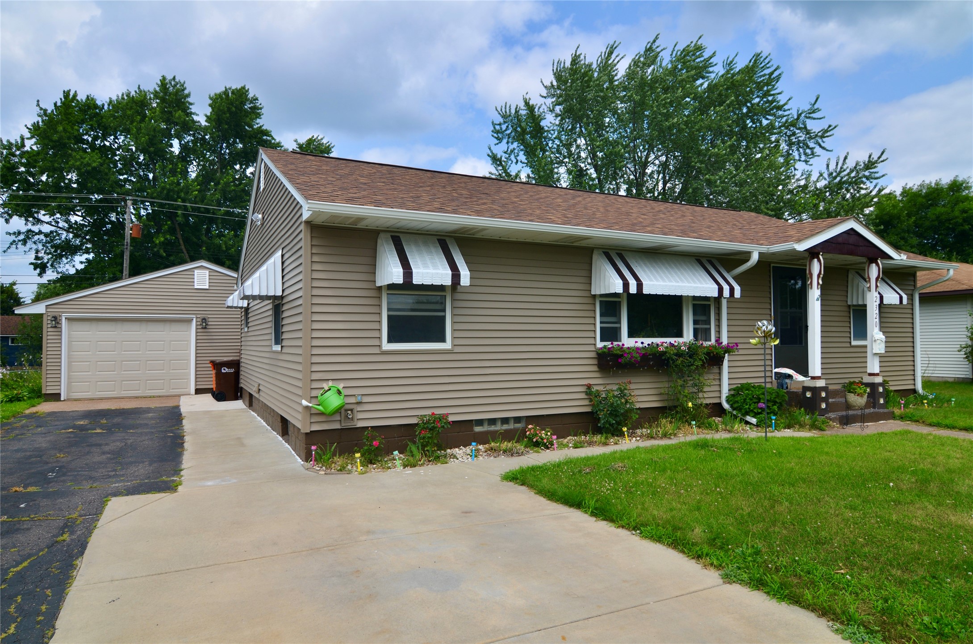
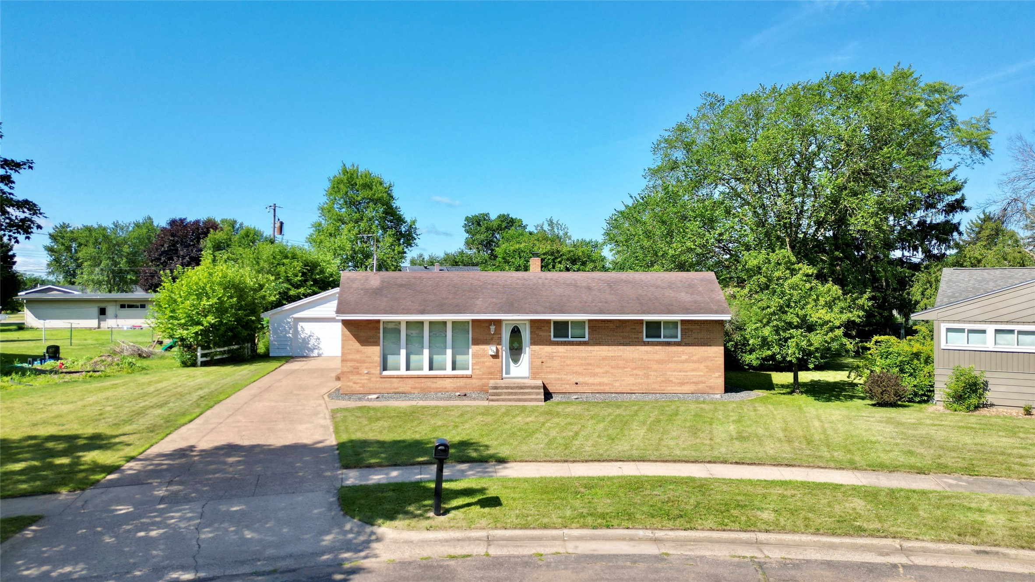
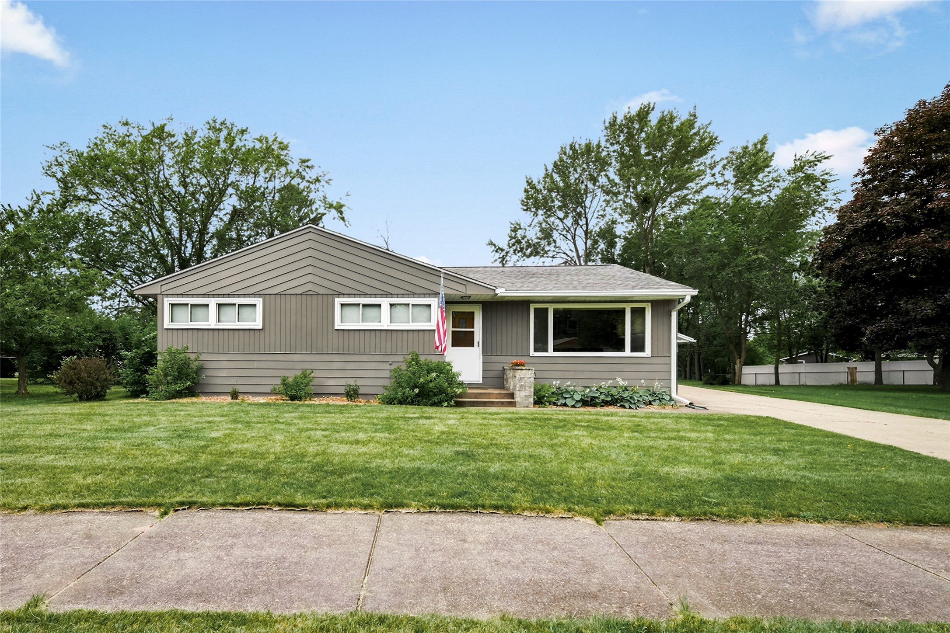

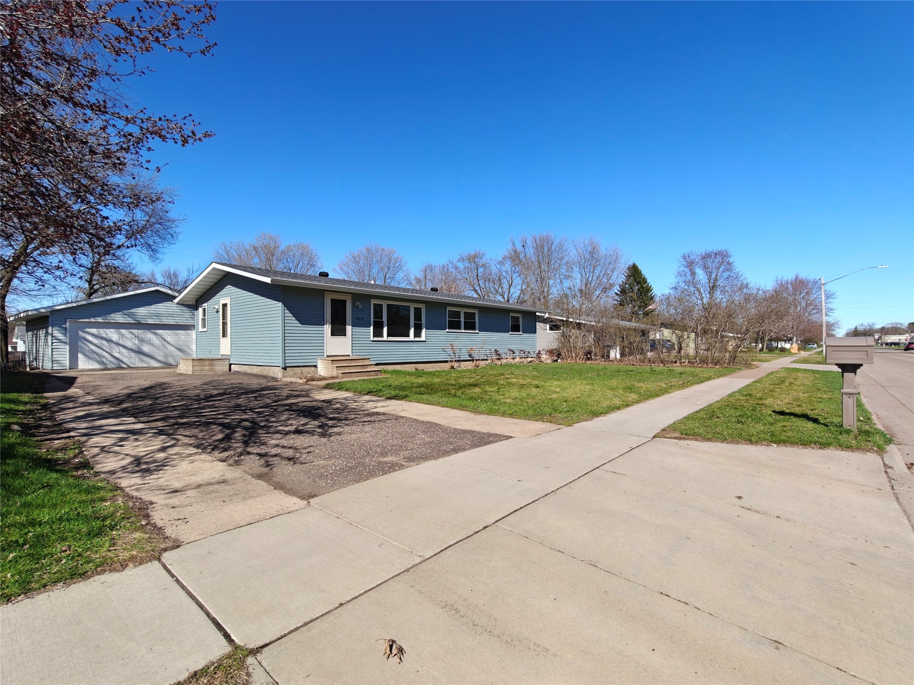
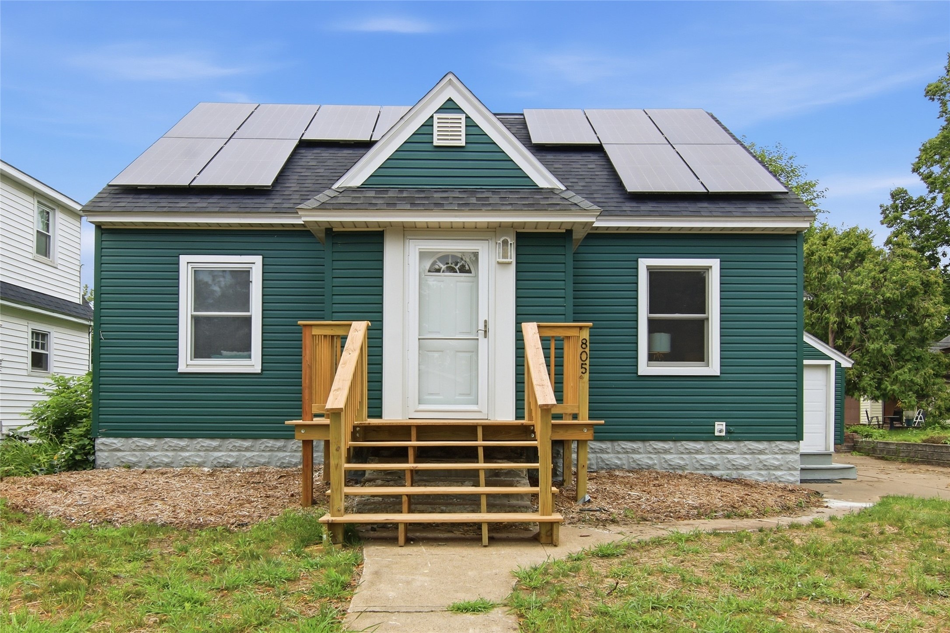
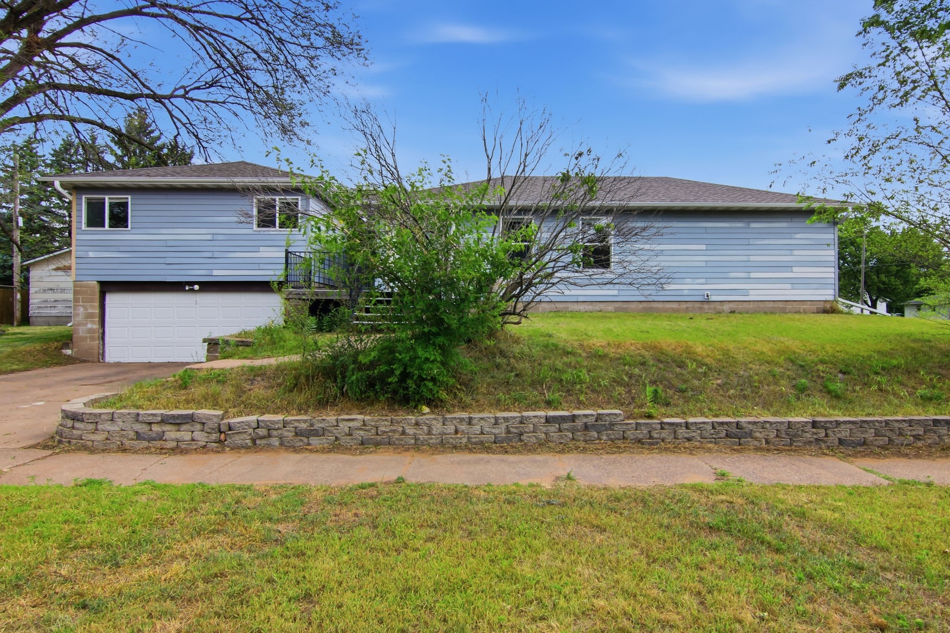
Open House: August 23 | 10 - 11:30 AM

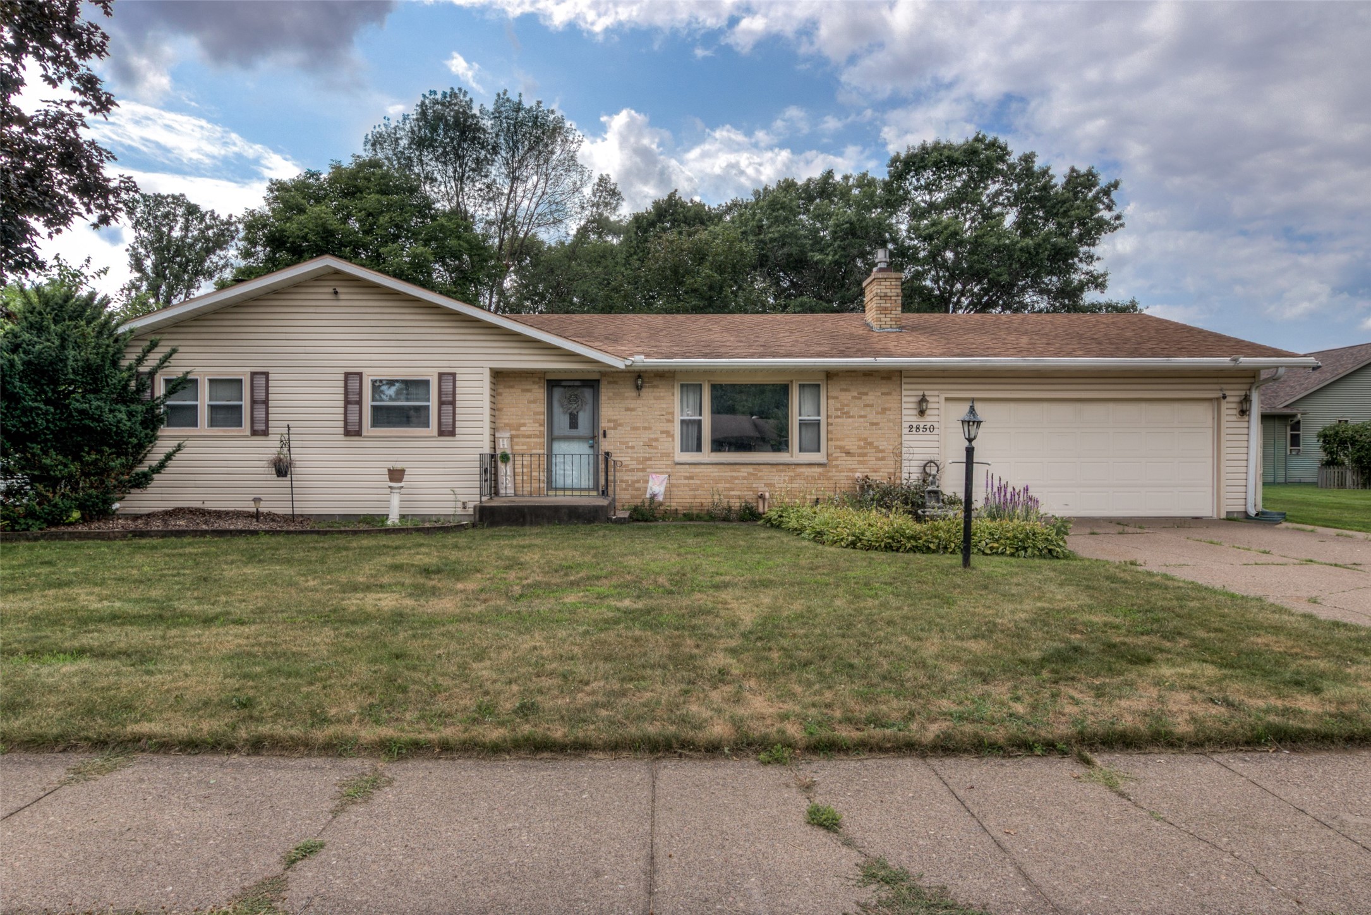
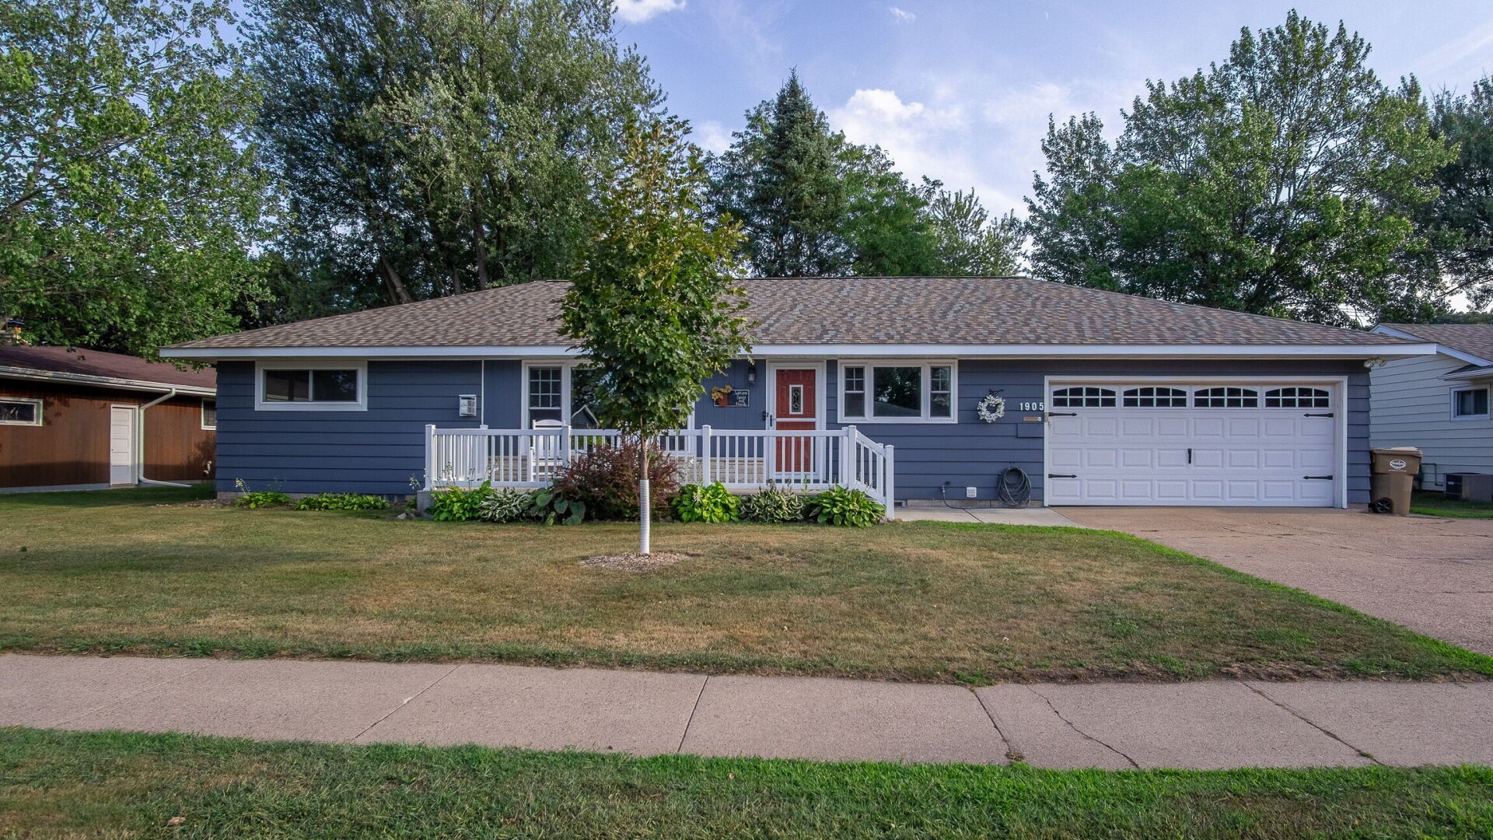
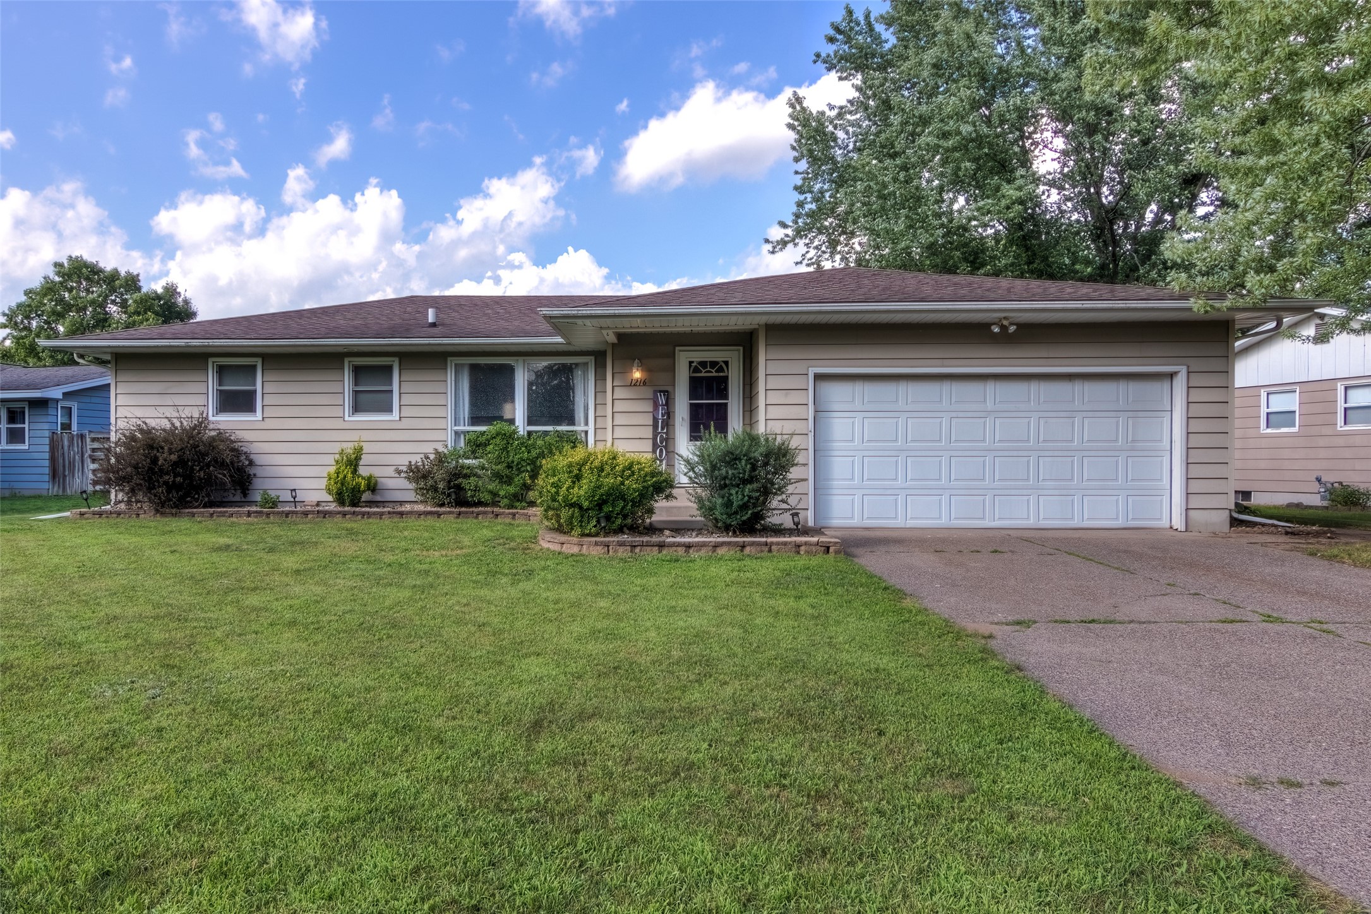
2124 Edgewood Lane
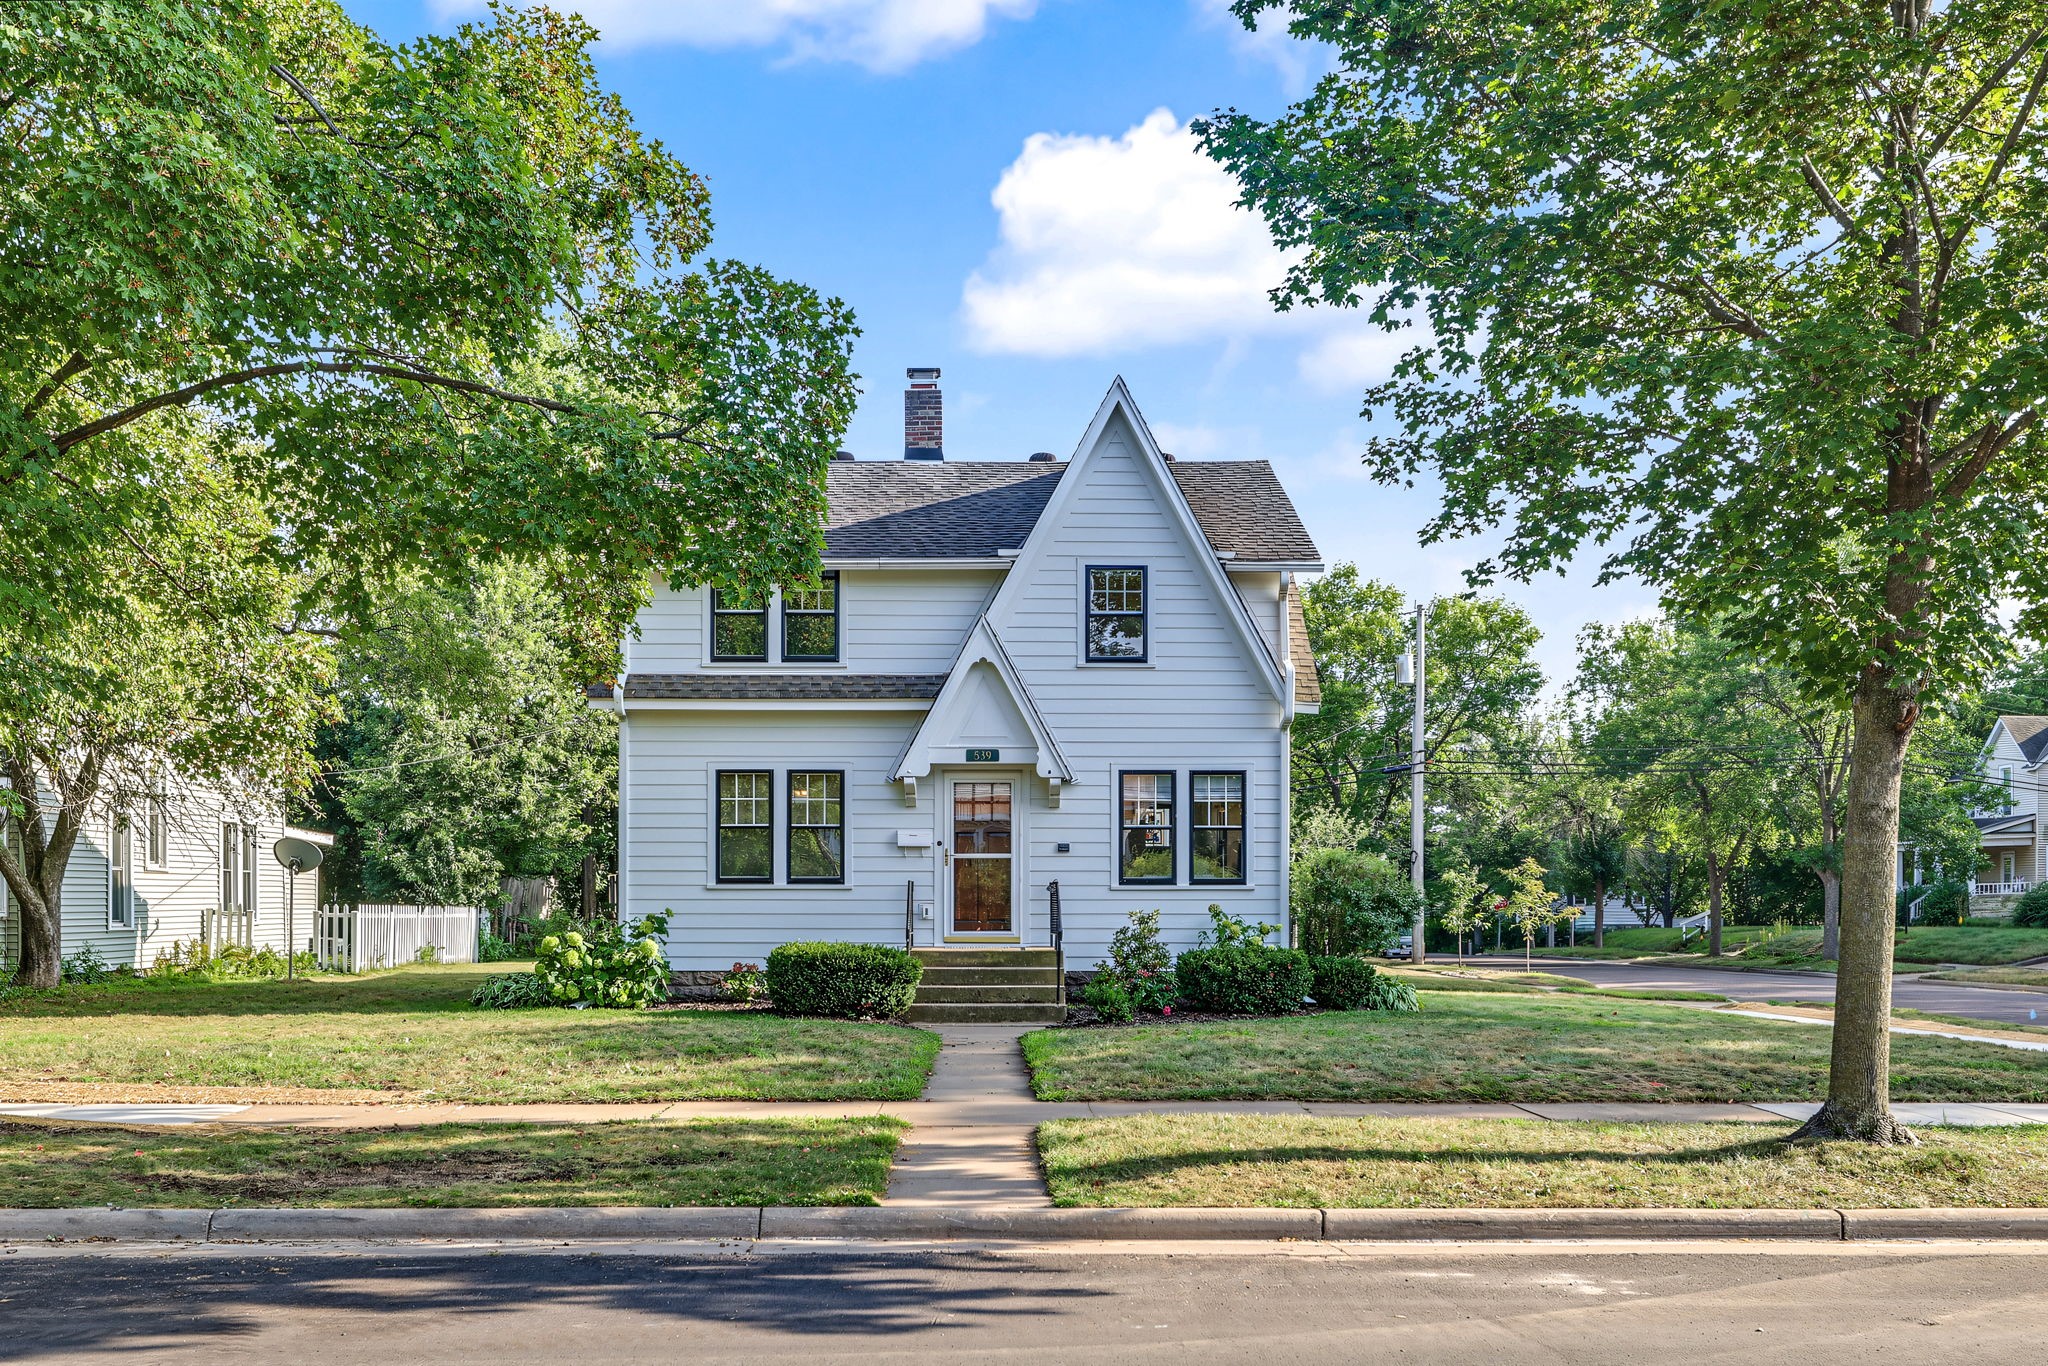
Open House: August 23 | 11 AM - 1 PM

539 W Grand Avenue

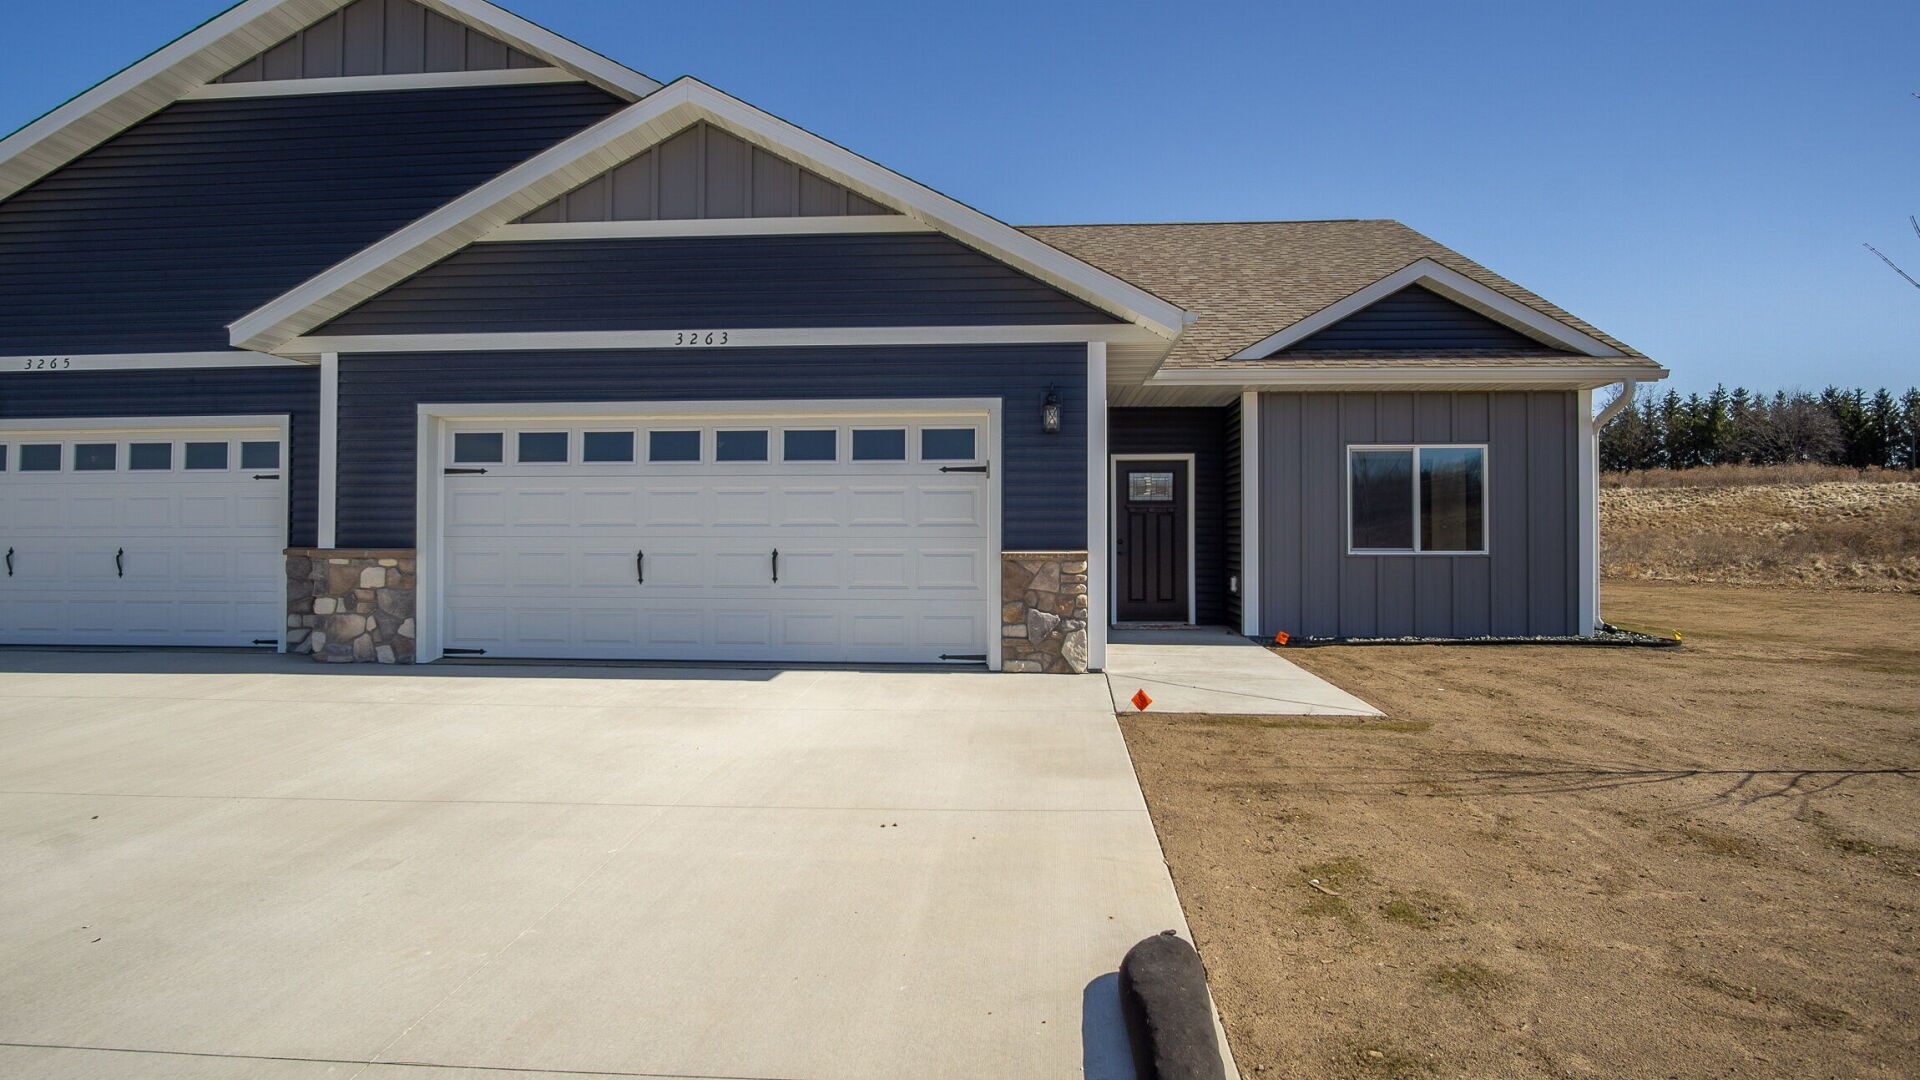


Open House: August 23 | 10:30 AM - 12 PM
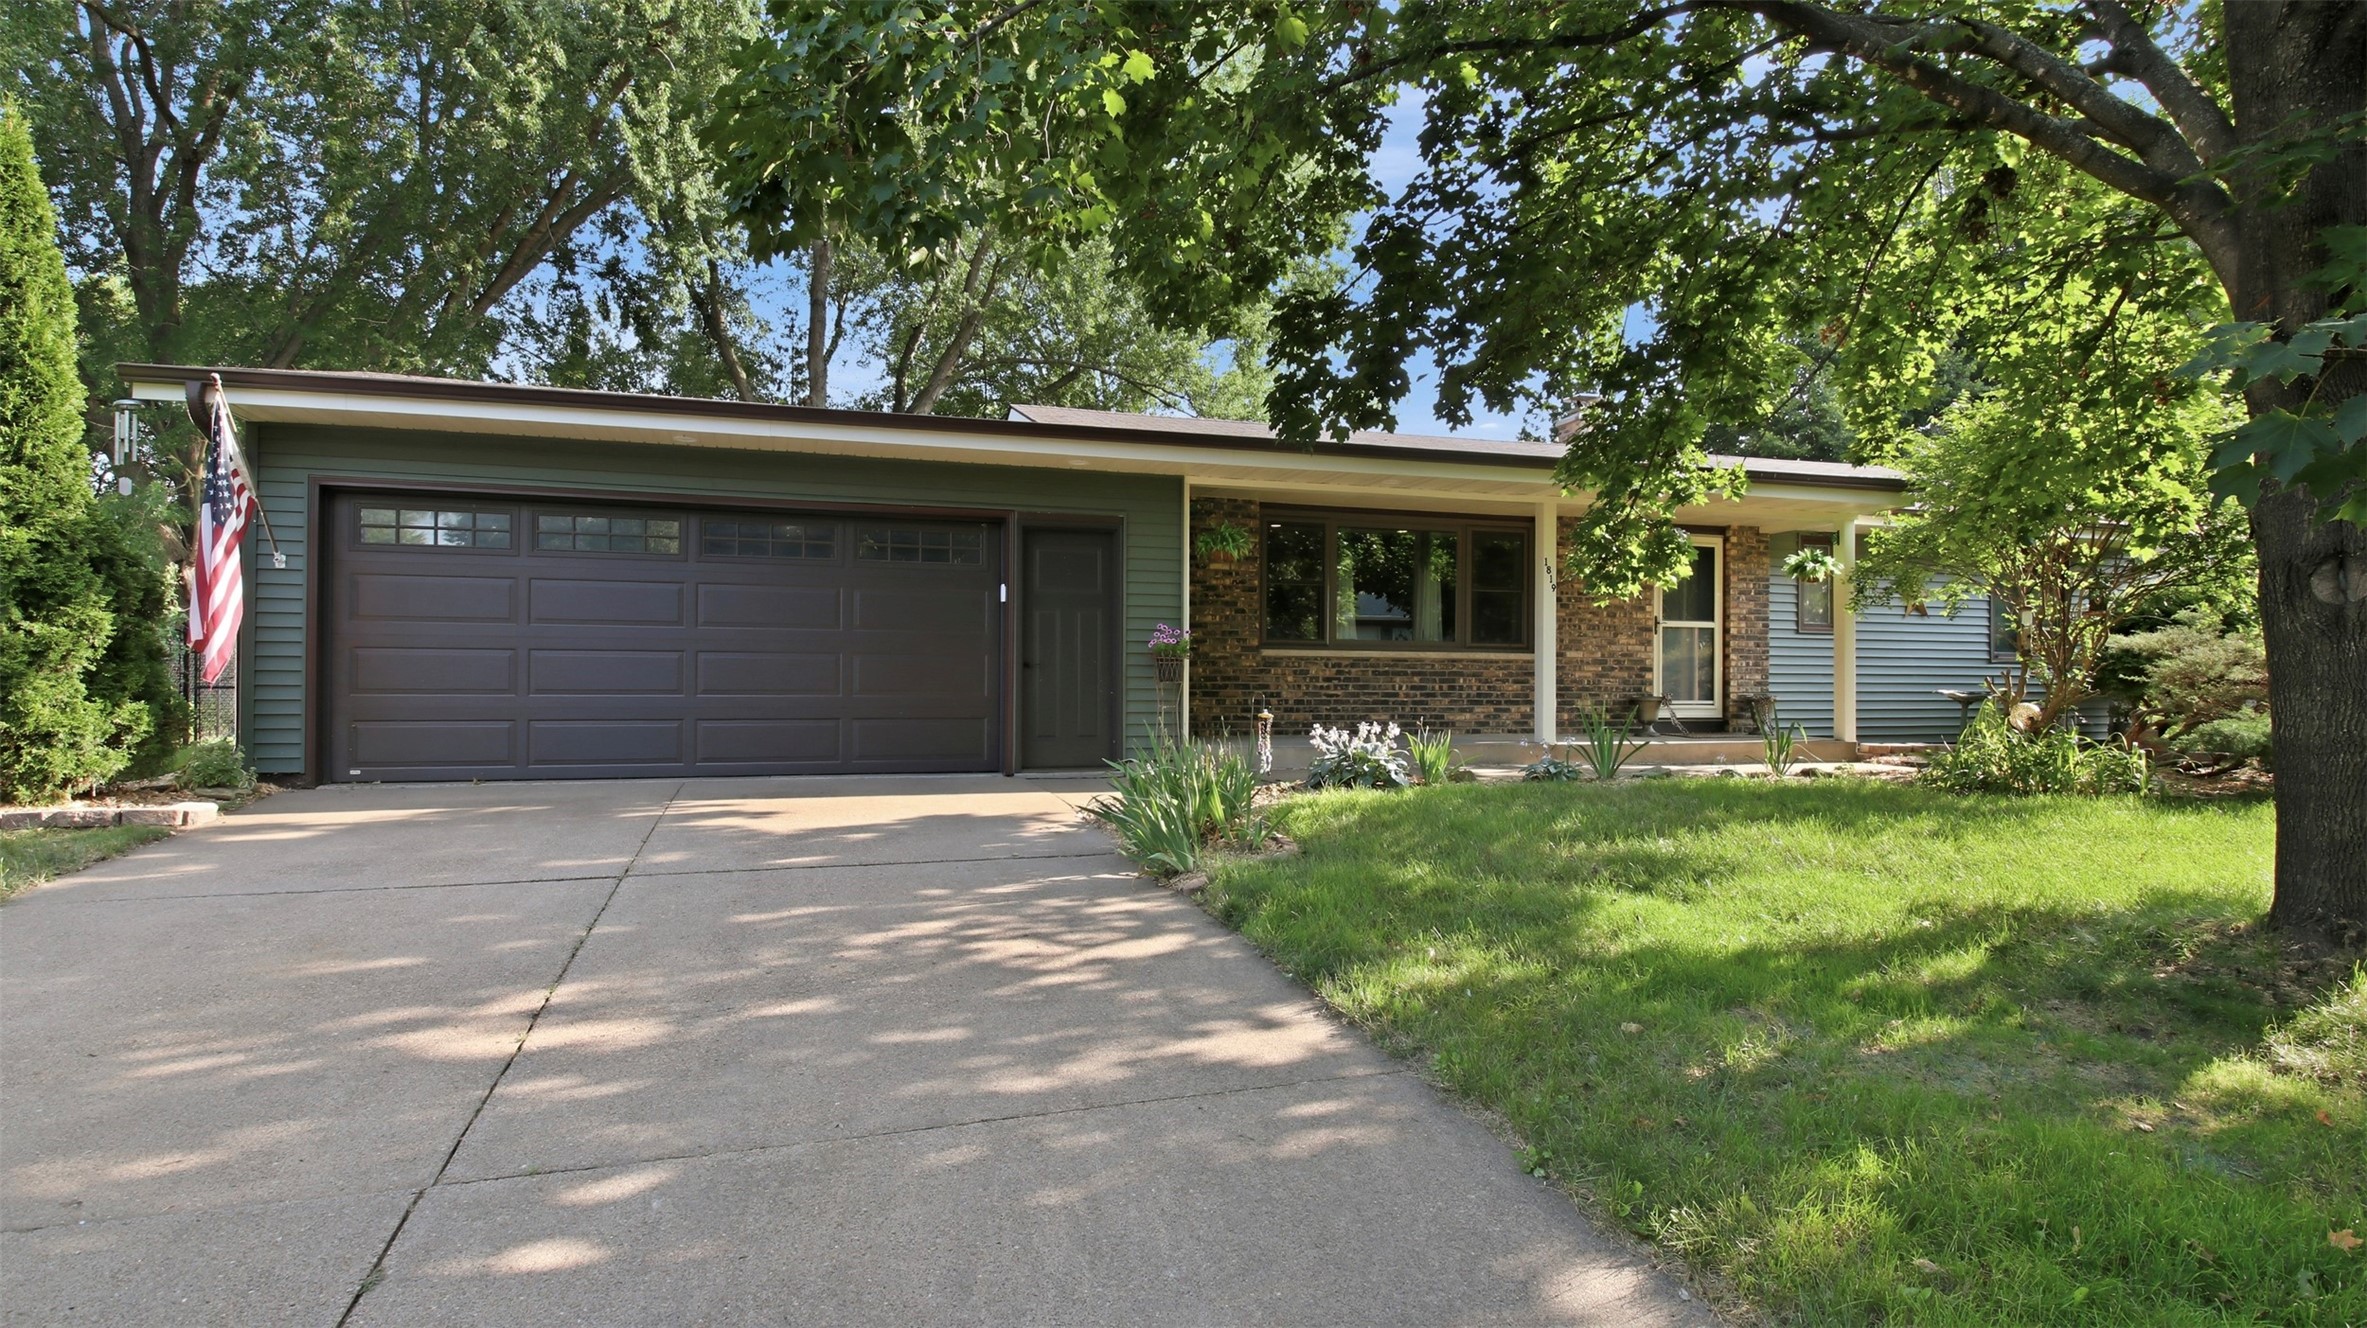
3337 Sunflower Lane

Open House: August 23 | 10:30 AM - 12 PM