3121 Milton Road Eau Claire, WI 54703
- Residential | Single Family Residence
- 4
- 2
- 2,160
- 0.26
- 1979
Description
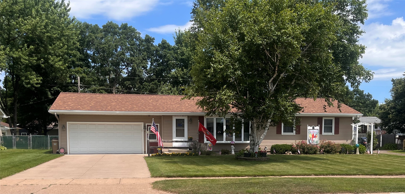

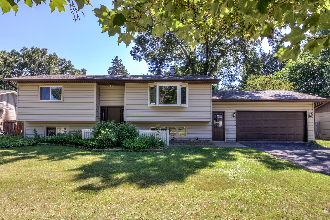
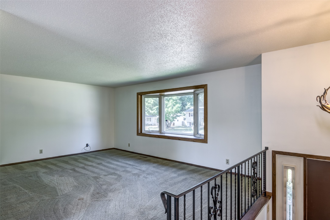
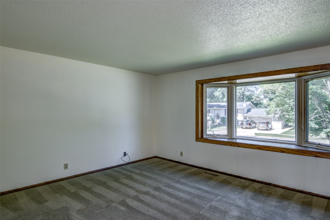
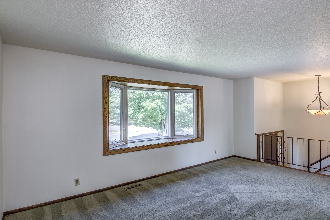
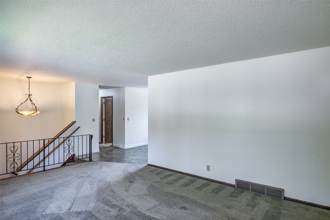
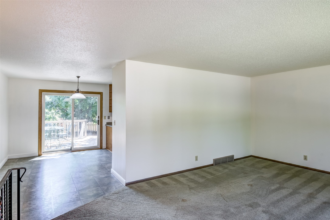
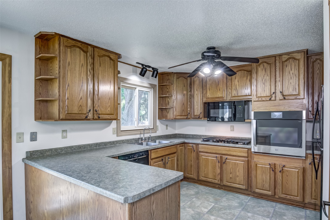
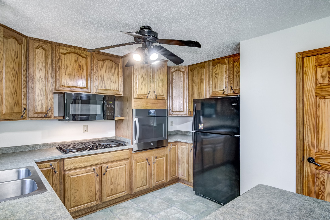
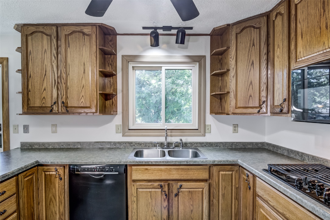
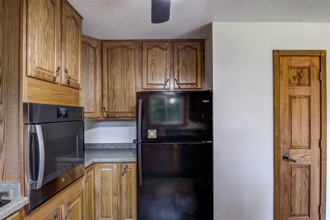
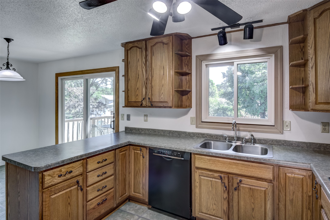
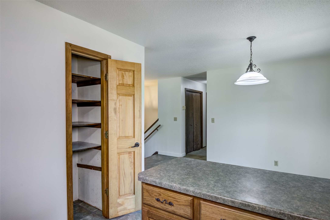
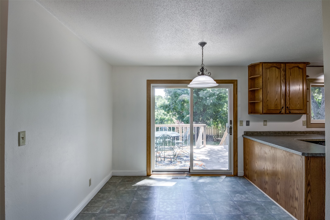
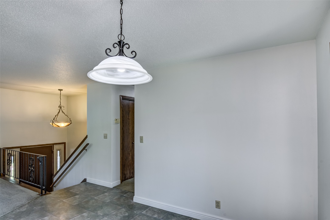
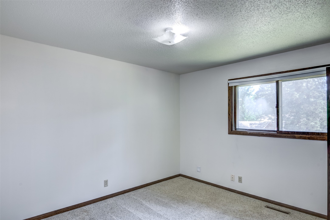
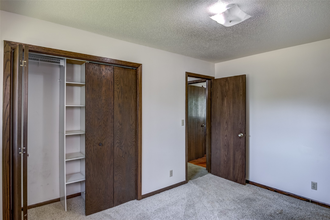
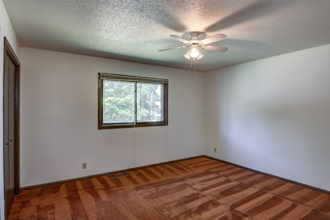
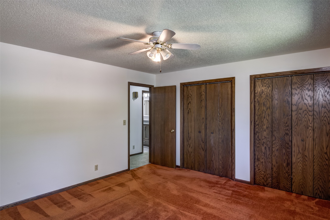
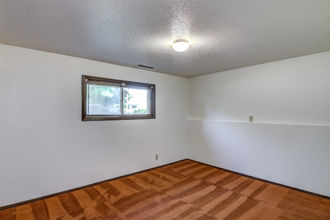
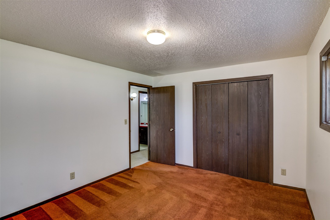
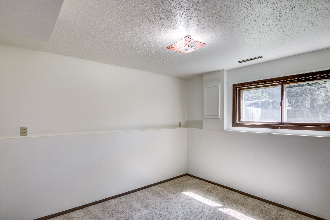
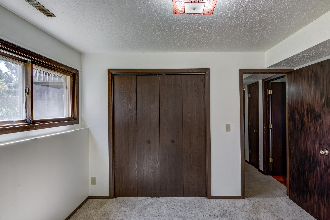
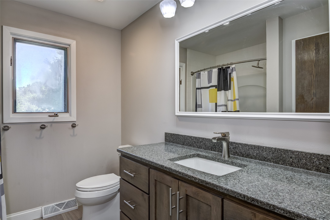
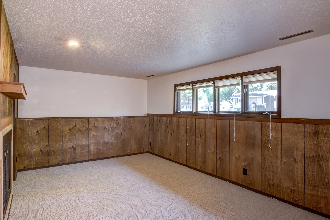
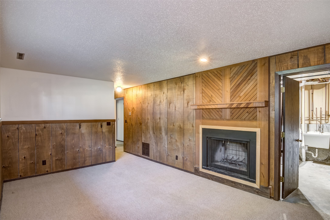
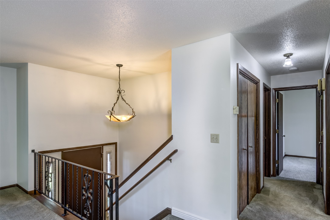
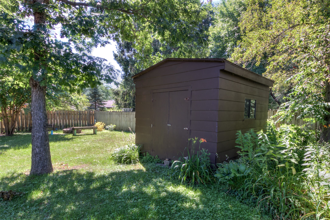
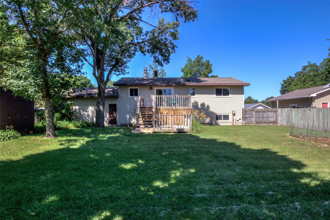
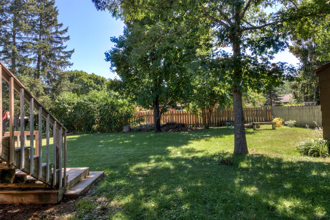
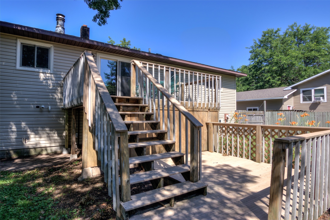
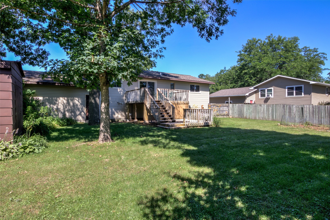
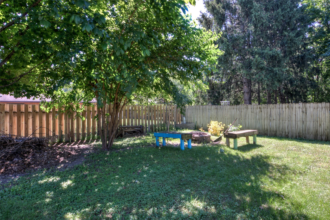
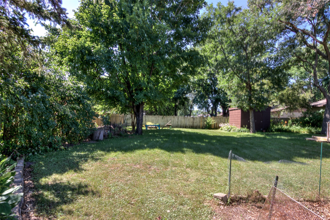
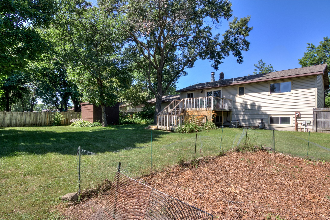
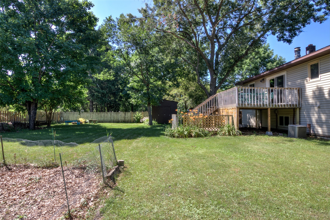
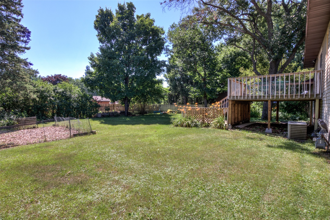
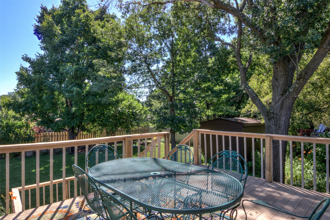
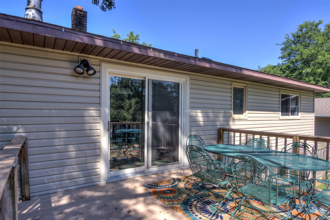
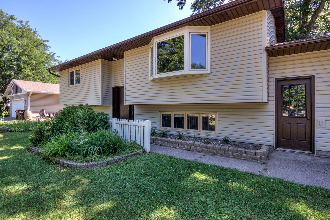
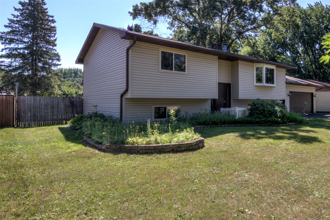
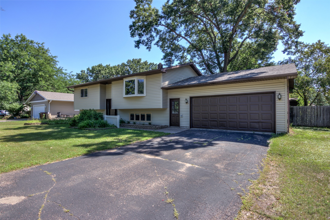
Welcome to this beautiful bi-level family home, perfectly designed for comfortable living and outdoor enjoyment. The exterior showcases excellent curb appeal with brand-new siding, while the interior features a bright and airy layout illuminated by large windows, including a few newly updated windows. Inside, the heart of the home is a spacious kitchen offering plenty of counter and cabinet space, complete with a convenient pantry closet. This home boasts four bedrooms and two full bathrooms, including a tastefully updated bathroom. The inviting family room serves as a perfect gathering space, graced with beautiful wood accents and a cozy fireplace. Step outside into your own private backyard oasis, completely secured by a large fenced-in yard. The outdoor living space features a composite deck overlooking a landscape filled with lush trees, pretty flowers, and a perfect mix of sun and shade. Garden enthusiasts will love the dedicated garden space, while the firepit area is ideal for evening gatherings under the stars. Additional storage is made simple with a practical garden storage shed, completing this delightful property. **Home is Pre-Inspected**
Address
Open on Google Maps- Address 3121 Milton Road
- City Eau Claire
- State WI
- Zip 54703
Property Features
Last Updated on July 24, 2026 at 1:13 PM- Above Grade Finished Area: 1,080 SqFt
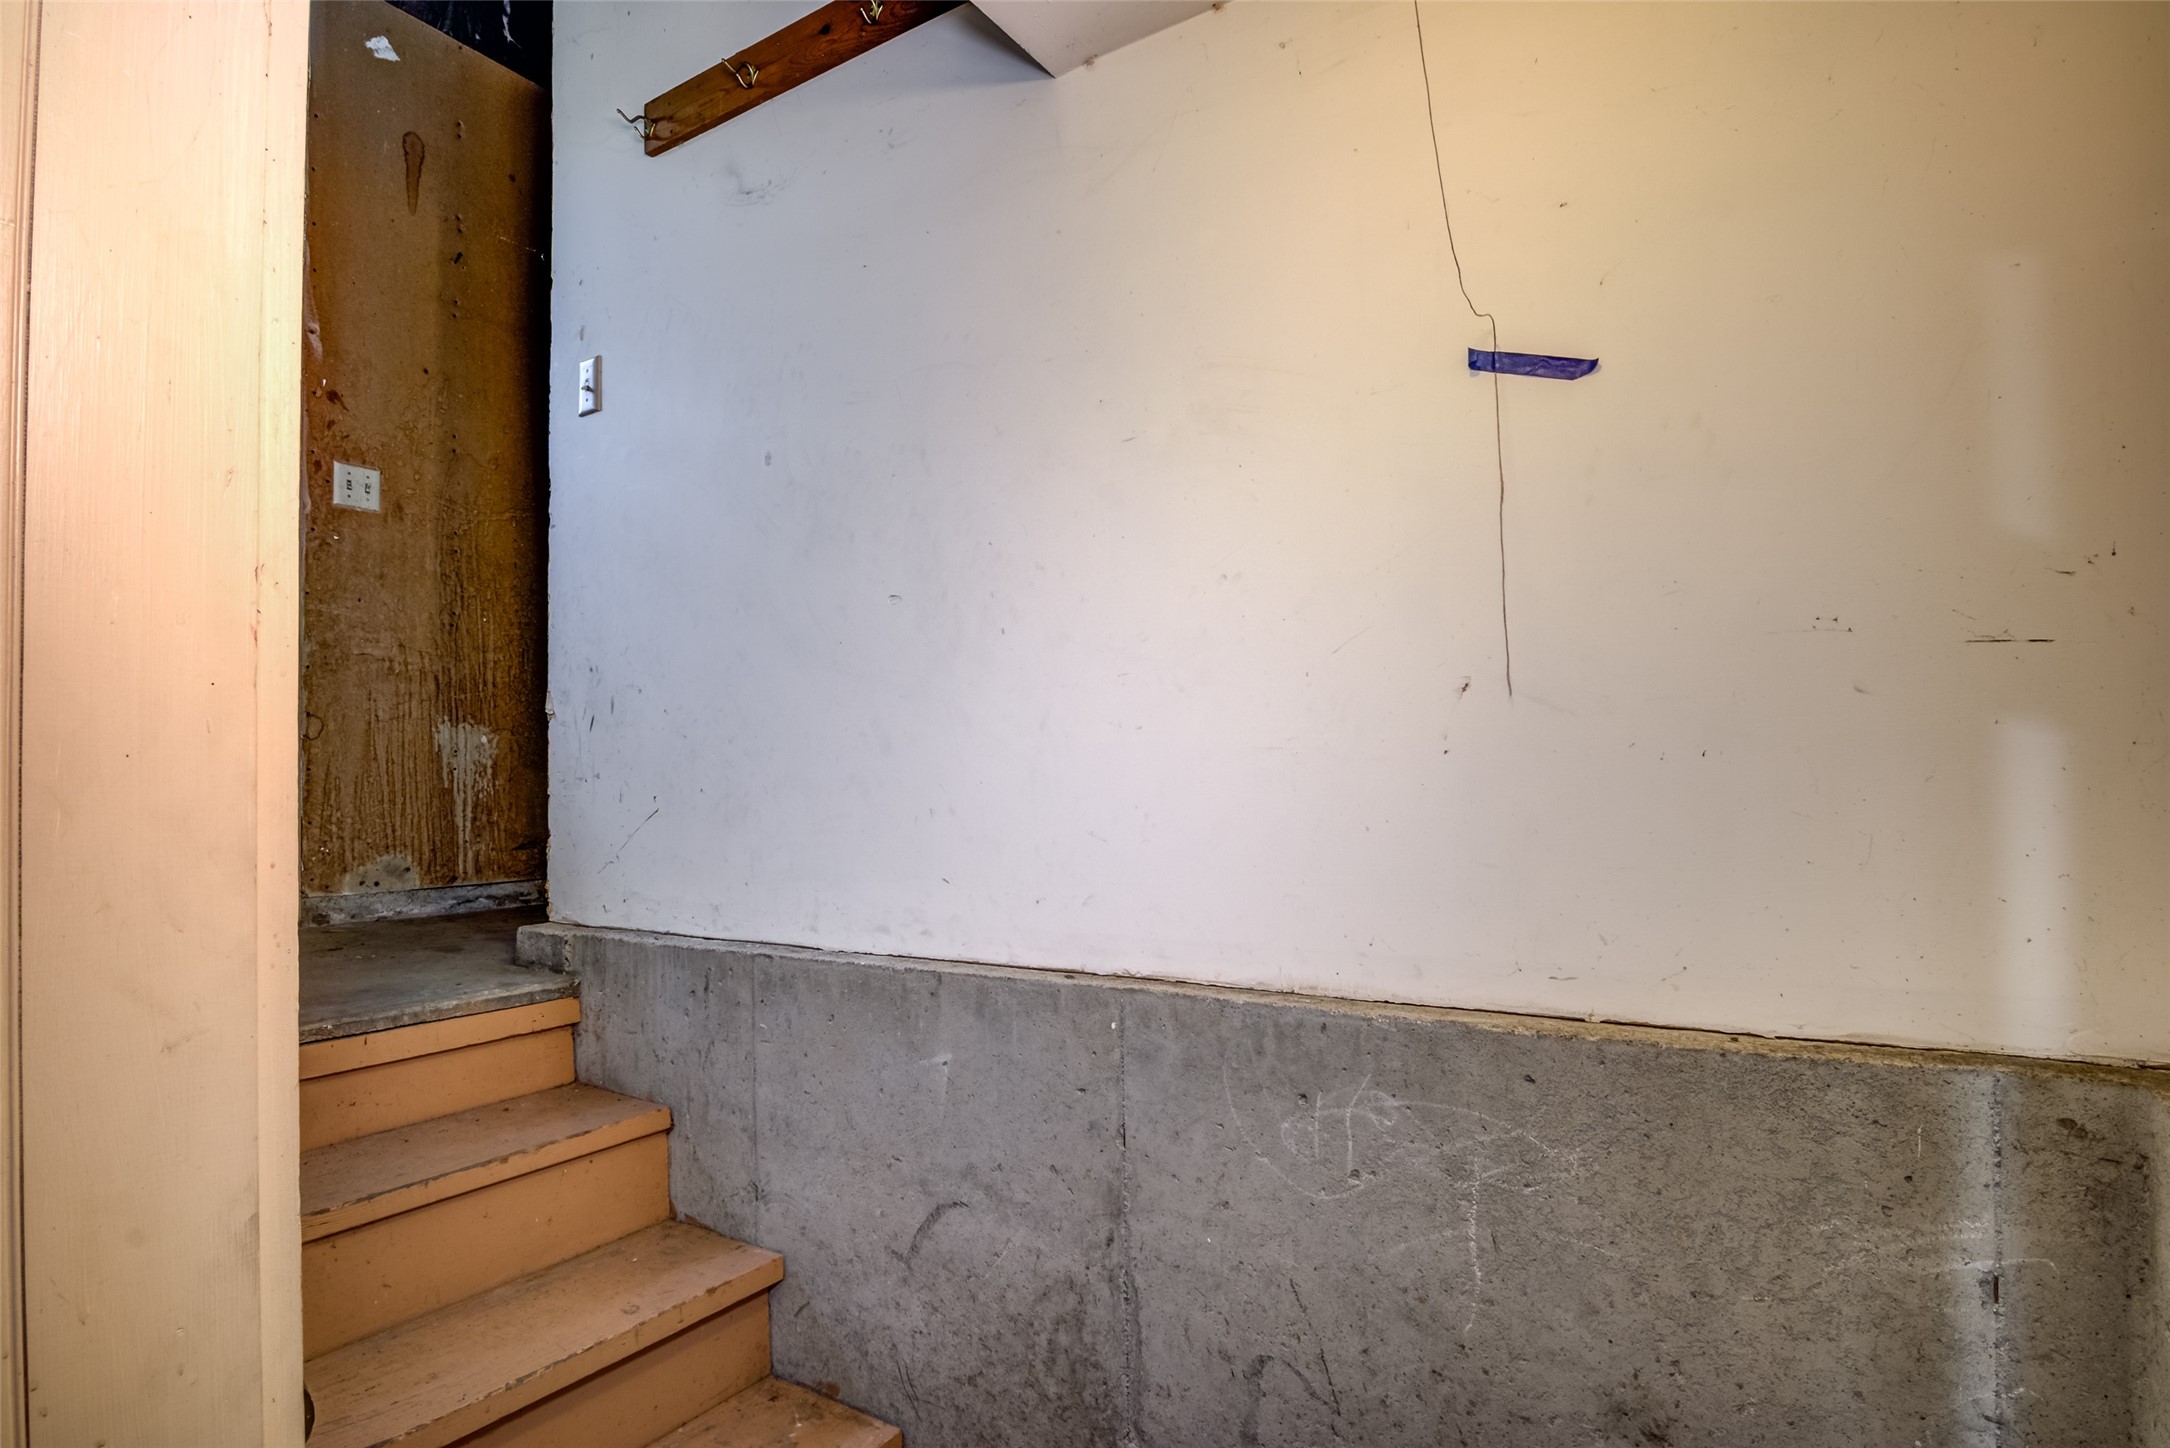
- Basement: Finished
- Below Grade Finished Area: 802 SqFt
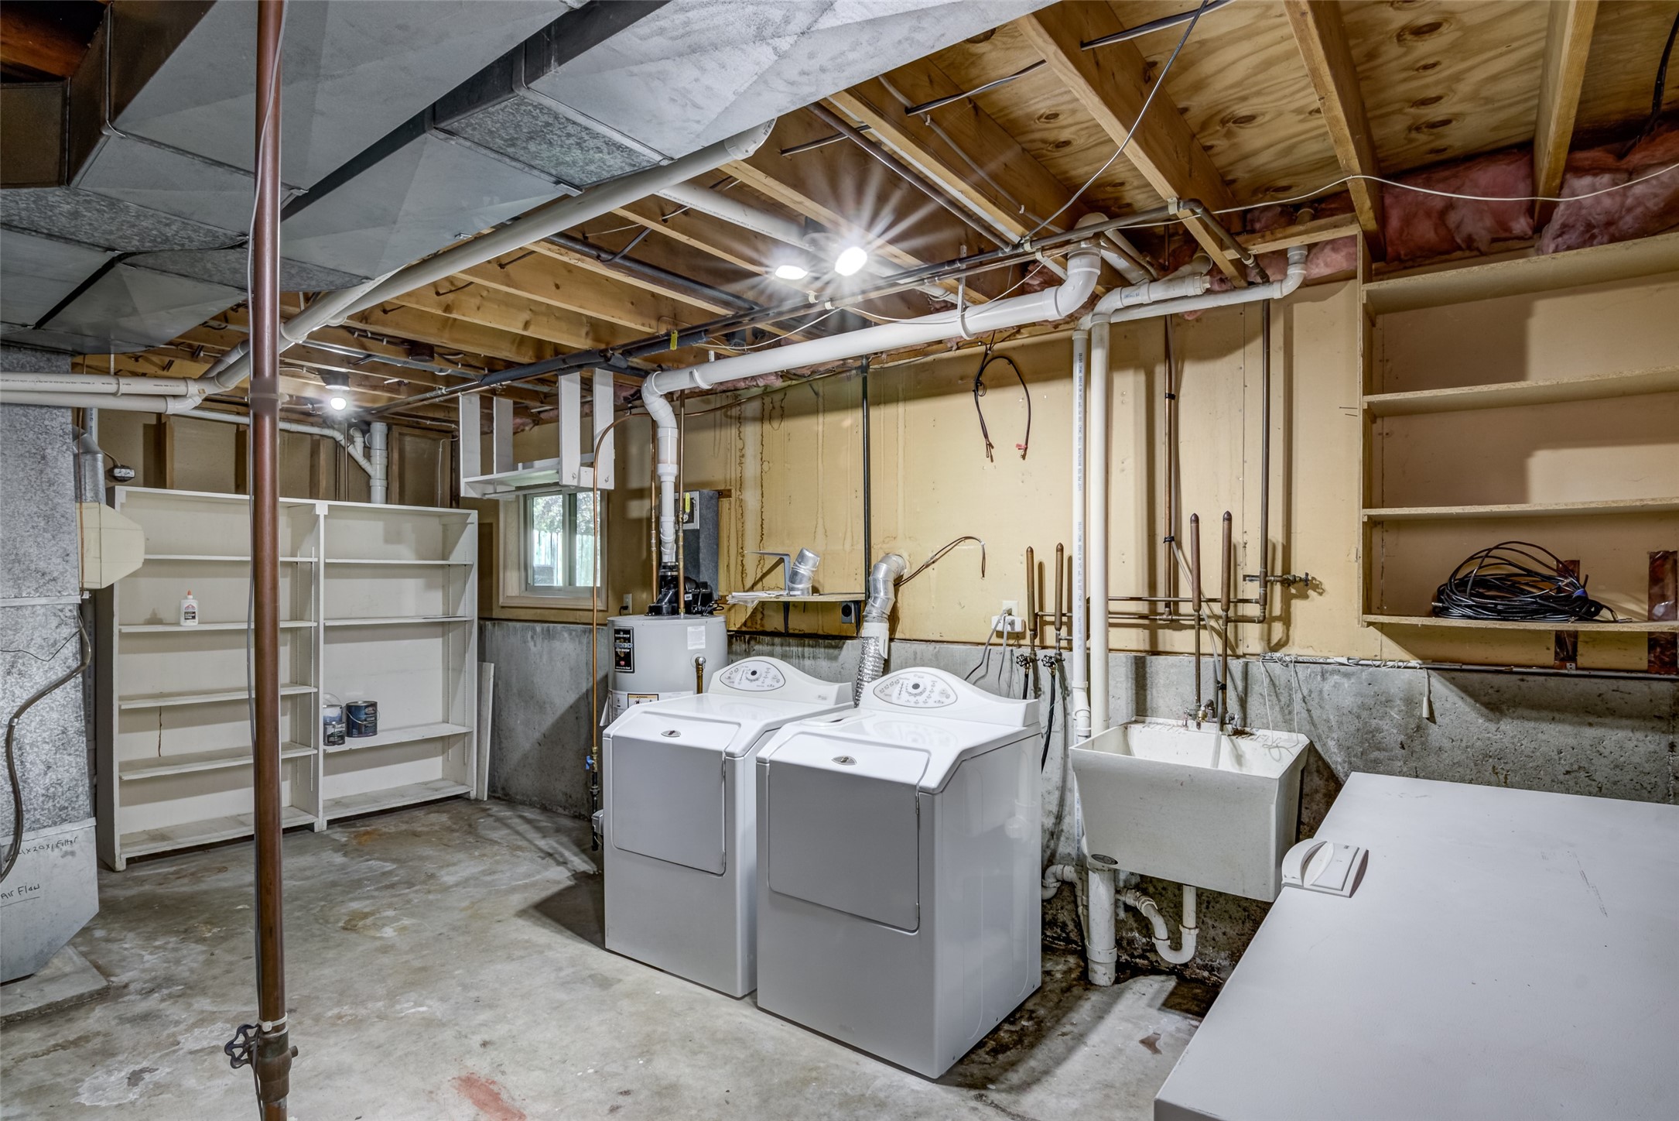
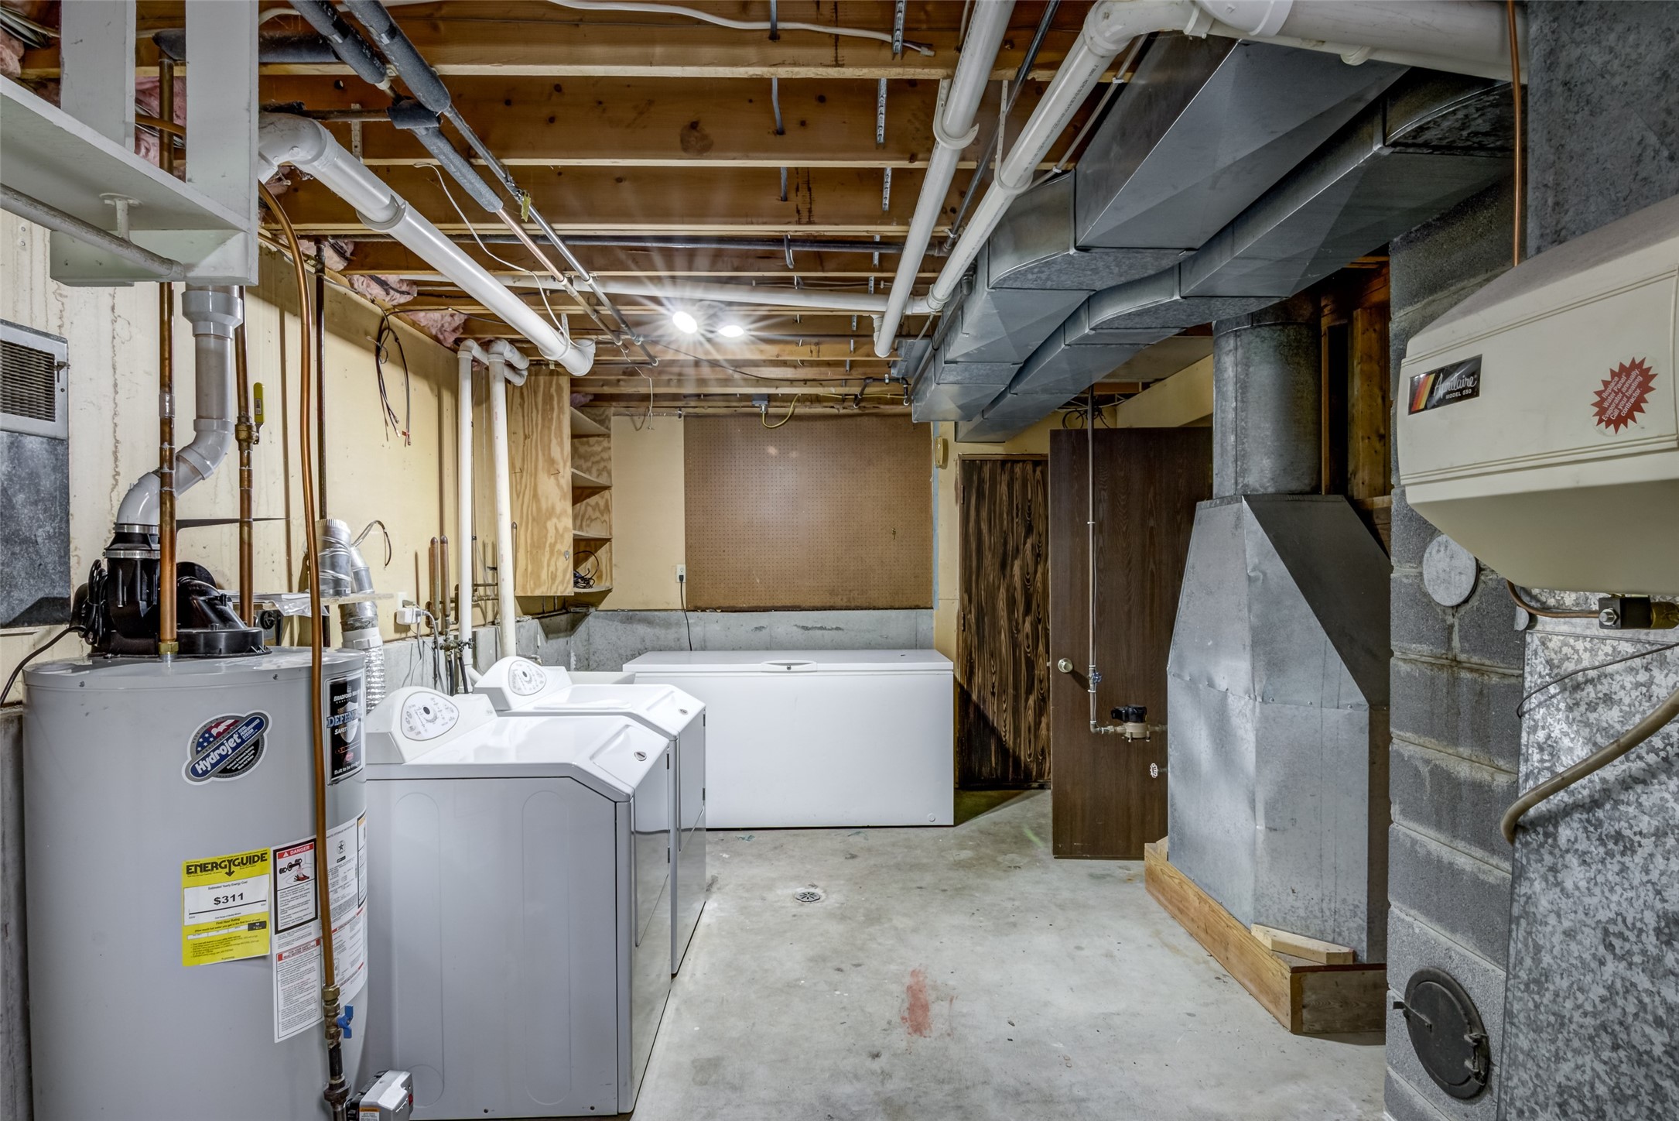
- Below Grade Unfinished Area: 278 SqFt
- Building Area Total: 2,160 SqFt
- Cooling: Central Air
- Electric: Circuit Breakers
- Fireplace: One, Wood Burning
- Fireplaces: 1
- Foundation: Block
- Heating: Forced Air
- Levels: Multi/Split
- Living Area: 1,882 SqFt
- Rooms Total: 11
Exterior Features
- Construction: Vinyl Siding
- Covered Spaces: 2
- Fencing: Wood
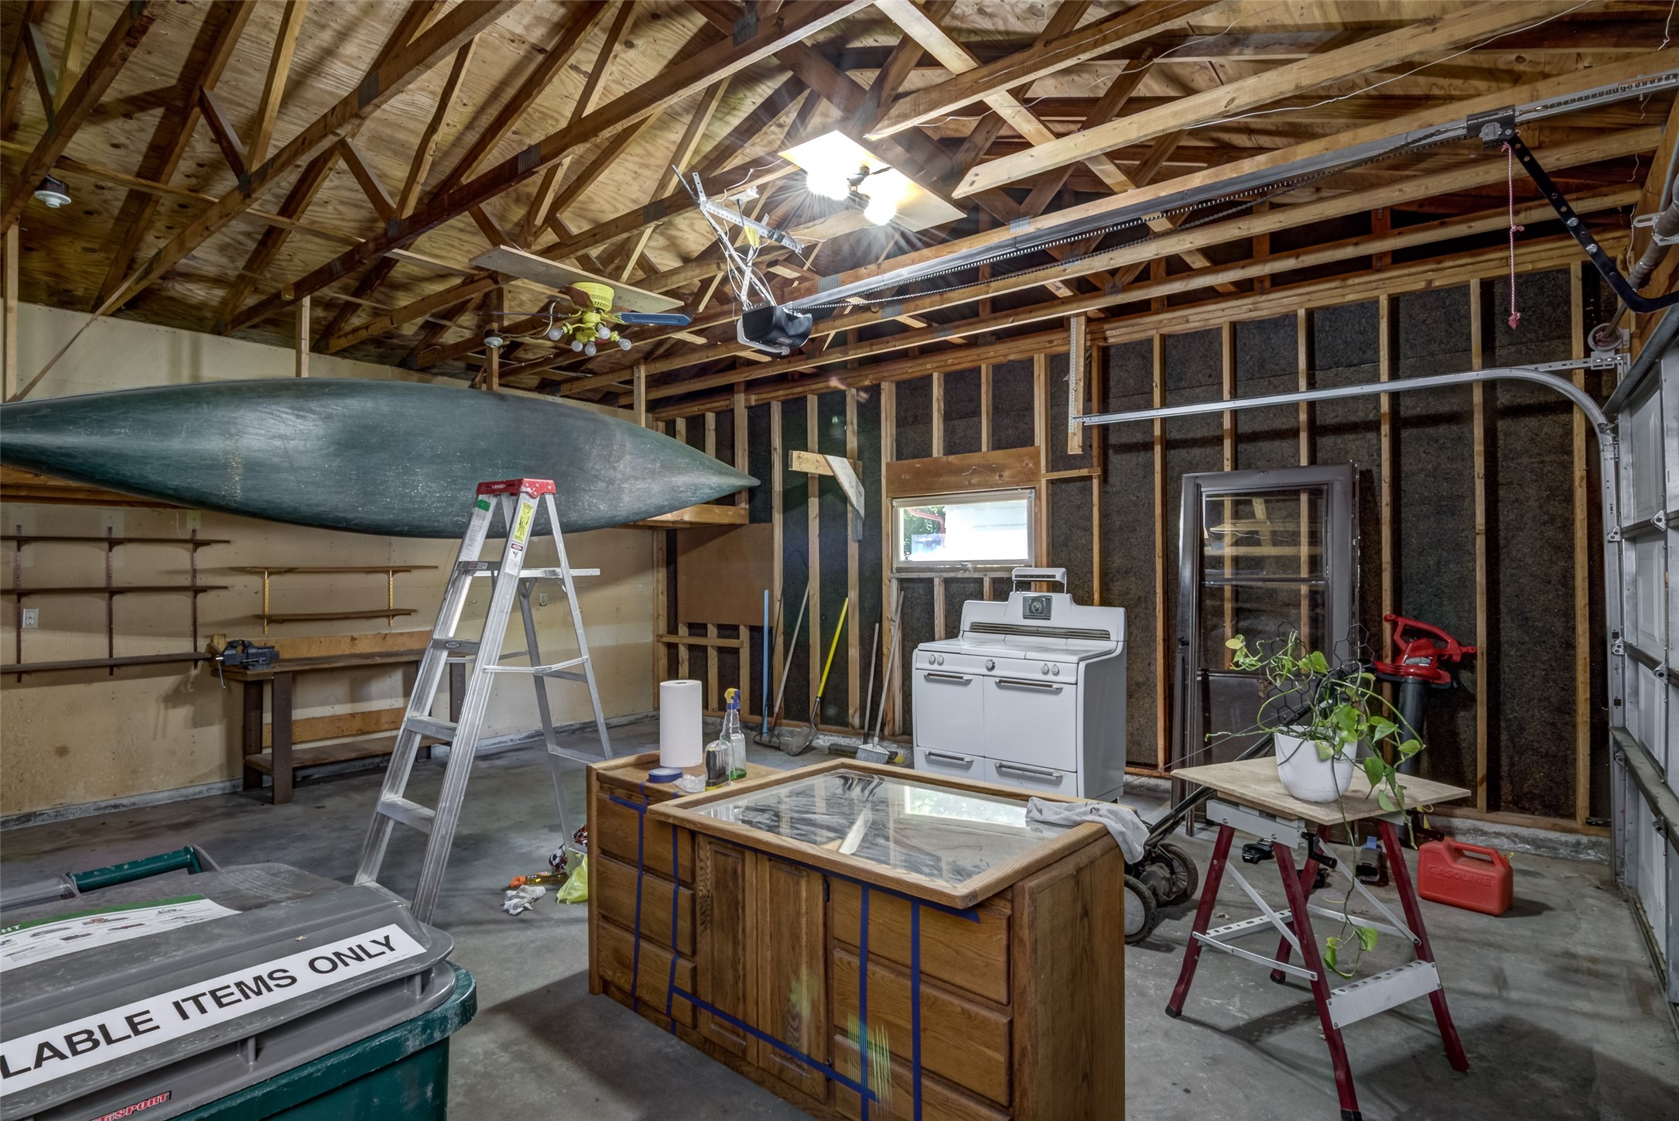
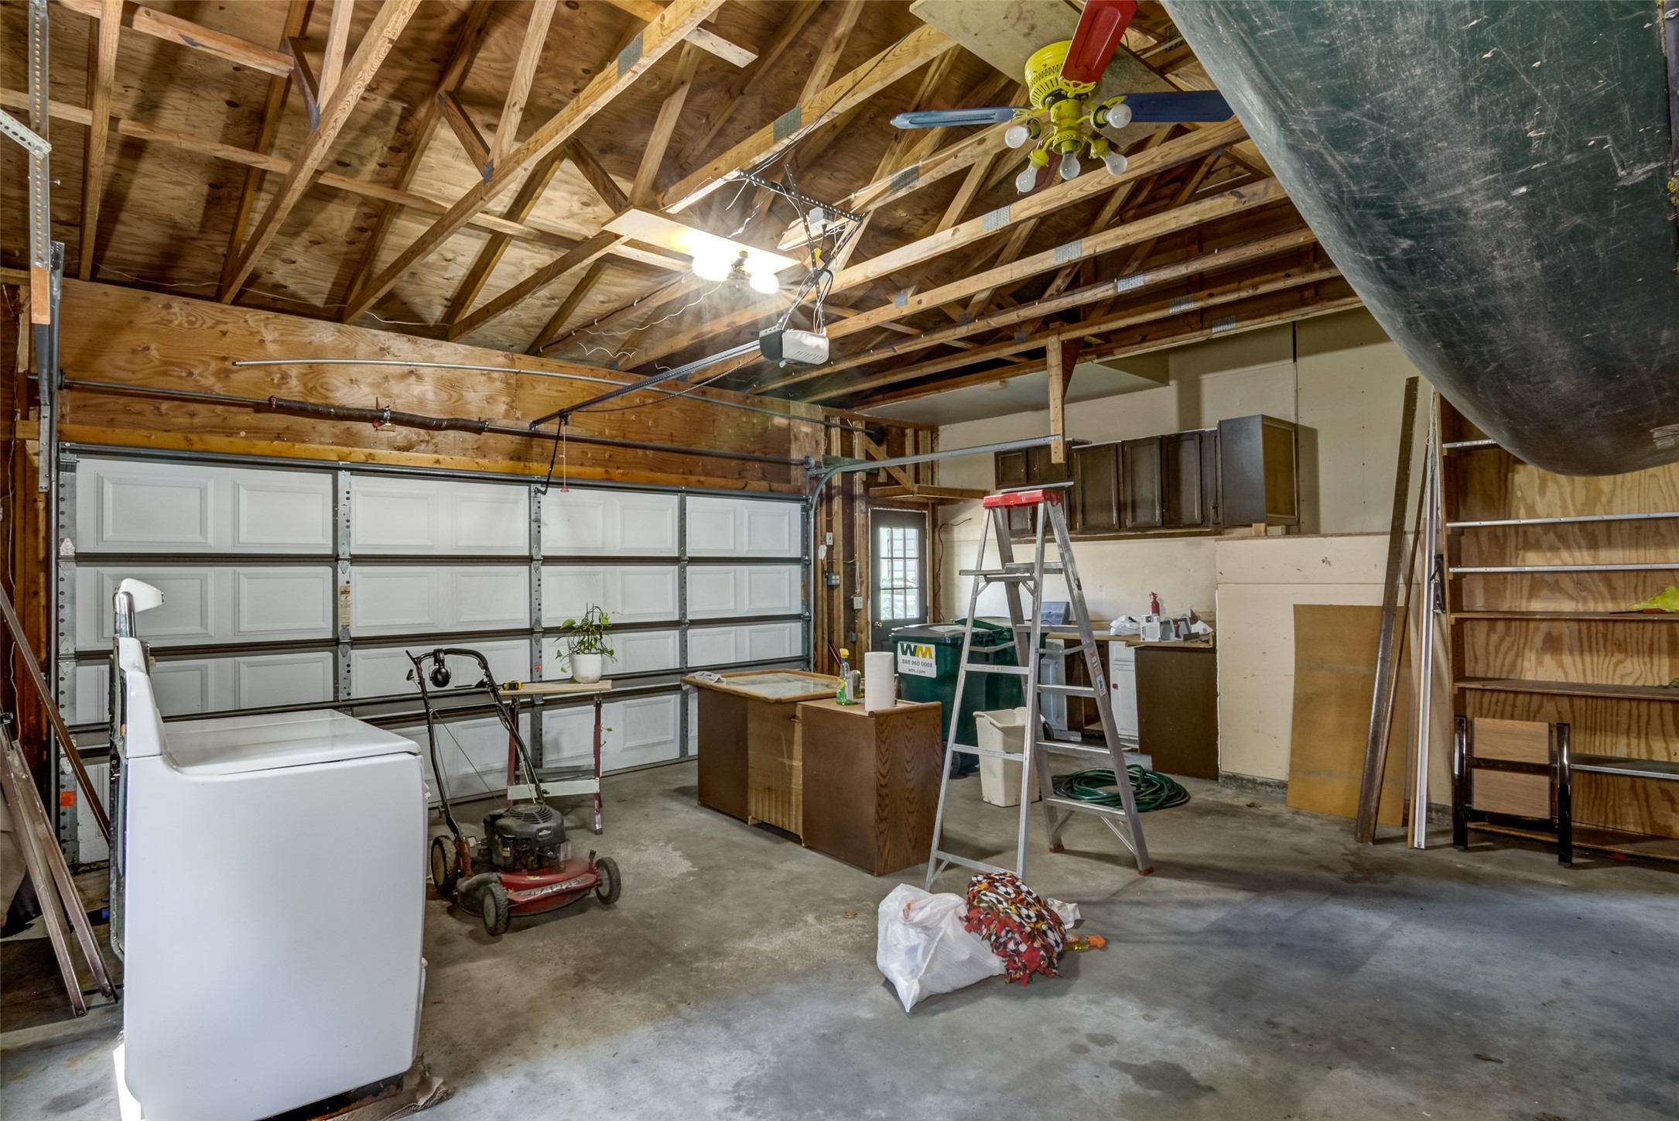
- Garage: 2 Car, Attached
- Lot Size: 0.26 Acres
- Parking: Asphalt, Attached, Driveway, Garage
- Patio Features: Composite, Deck
- Sewer: Public Sewer
- Style: Bi-Level
- Water Source: Public
Property Details
- 2025 Taxes: $3,883
- County: Eau Claire
- Other Structures: Shed(s)
- Possession: Close of Escrow
- Property Subtype: Single Family Residence
- School District: Eau Claire Area
- Status: Active w/ Offer
- Township: City of Eau Claire
- Year Built: 1979
- Zoning: Residential
- Listing Office: C21 Affiliated
Appliances Included
- Dryer
- Dishwasher
- Gas Water Heater
- Microwave
- Other
- Oven
- Range
- See Remarks
- Washer
Mortgage Calculator
- Loan Amount
- Down Payment
- Monthly Mortgage Payment
- Property Tax
- Home Insurance
- PMI
- Monthly HOA Fees
Please Note: All amounts are estimates and cannot be guaranteed.
Room Dimensions
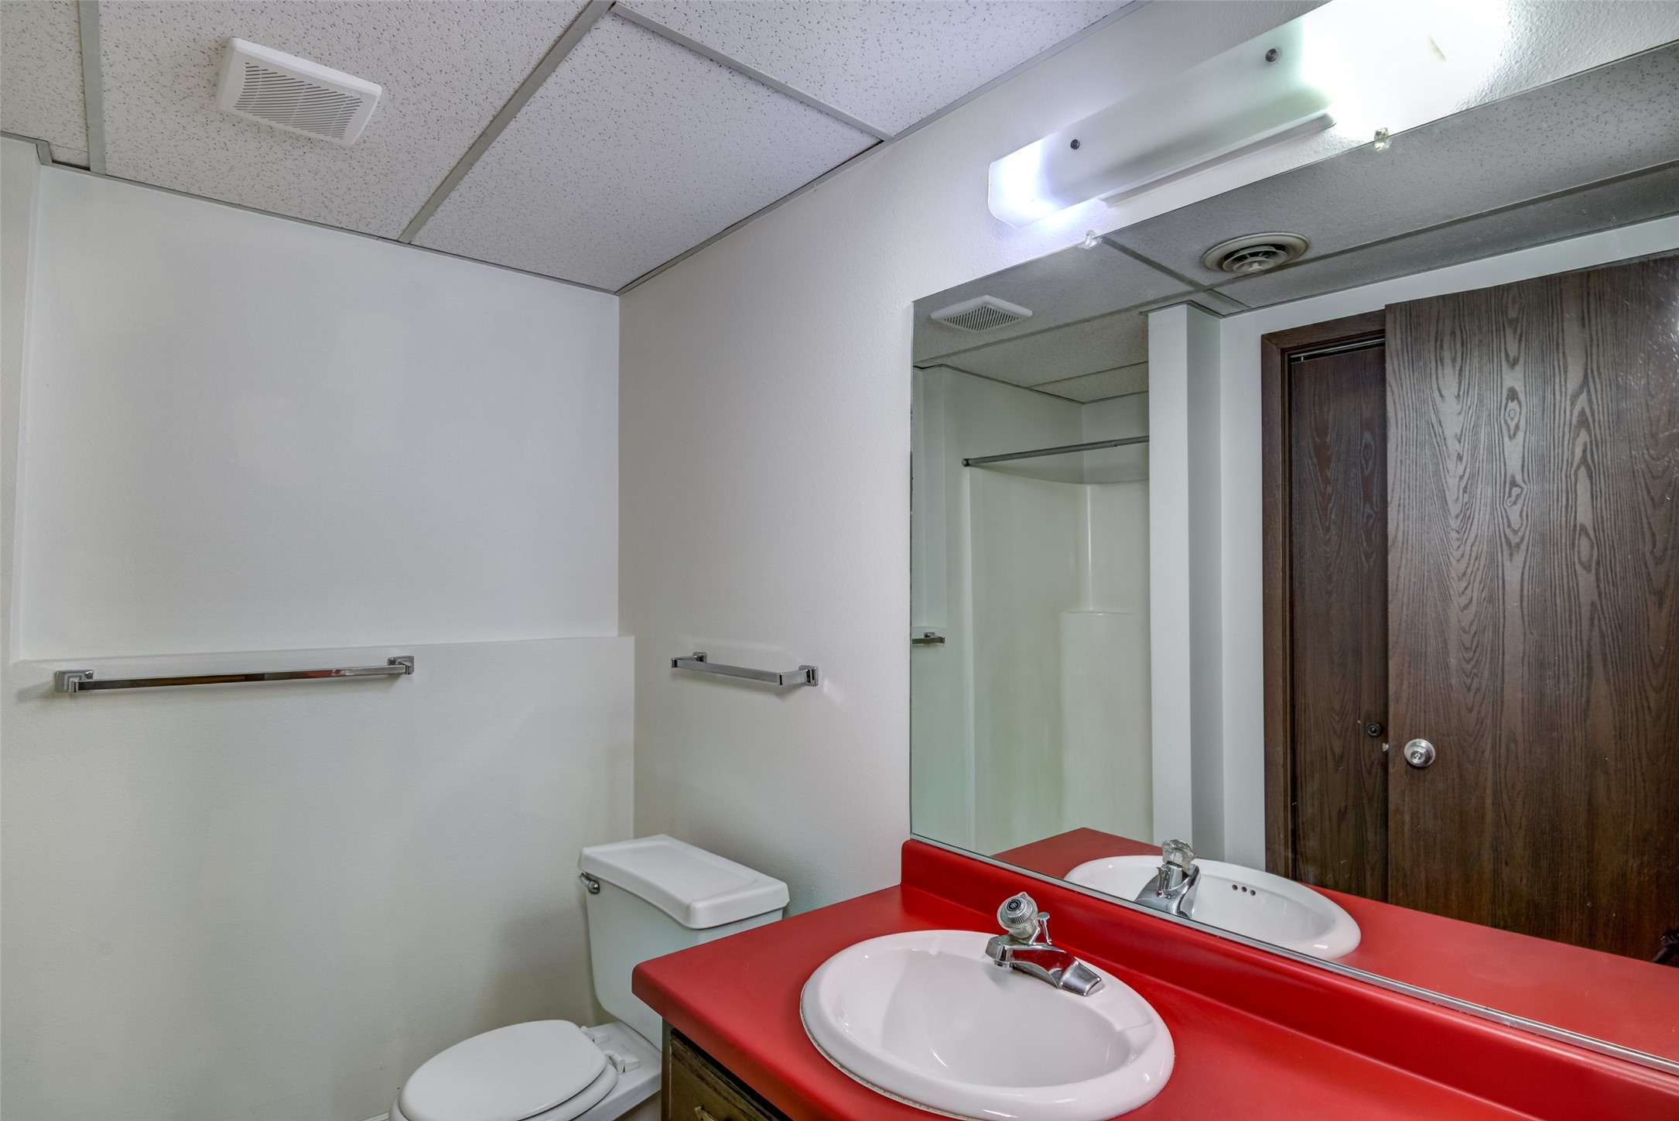
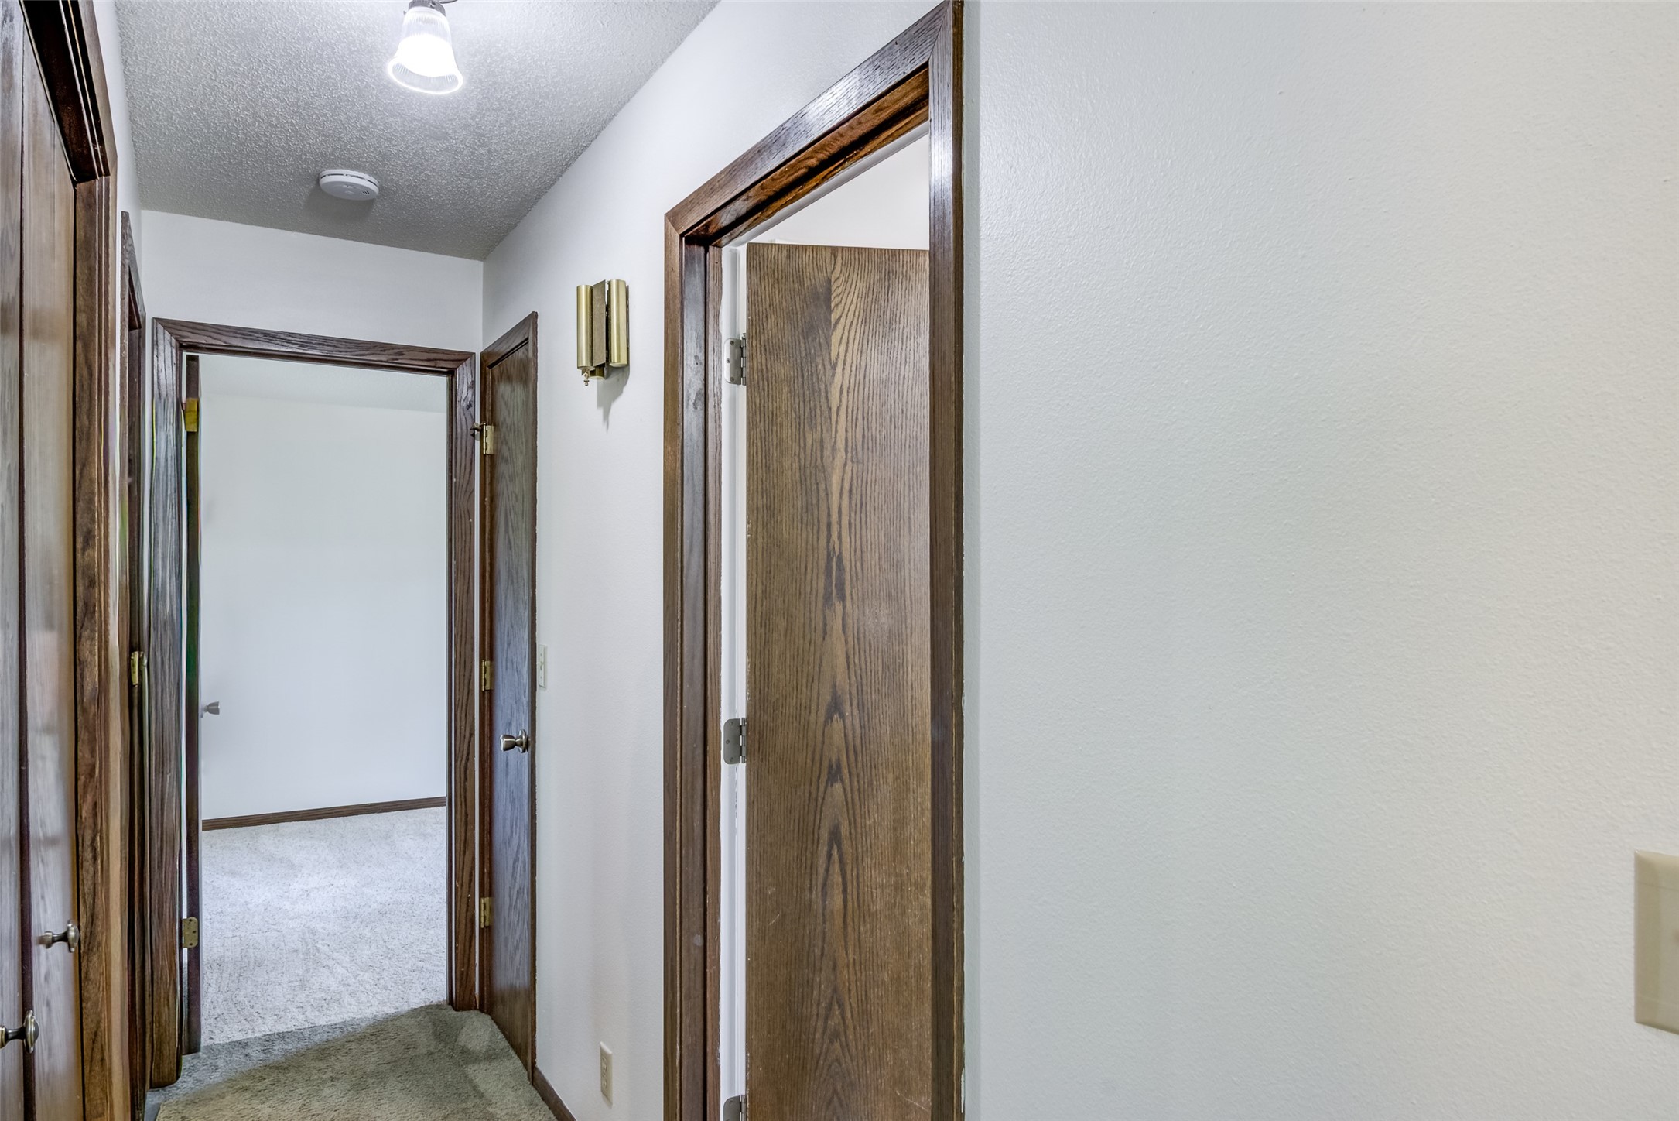
- Bathroom #1: 5' x 8', Lower Level
- Bathroom #2: 7' x 9', Main Level
- Bedroom #1: 13' x 11', Carpet, Lower Level
- Bedroom #2: 11' x 10', Carpet, Lower Level
- Bedroom #3: 12' x 10', Carpet, Main Level
- Bedroom #4: 13' x 12', Carpet, Main Level
- Dining Room: 11' x 11', Laminate, Main Level
- Entry/Foyer: 3' x 6', Laminate, Main Level
- Family Room: 11' x 18', Carpet, Lower Level
- Kitchen: 9' x 11', Laminate, Main Level
- Living Room: 12' x 18', Carpet, Main Level