2849 Kohlhepp Road Eau Claire, WI 54703
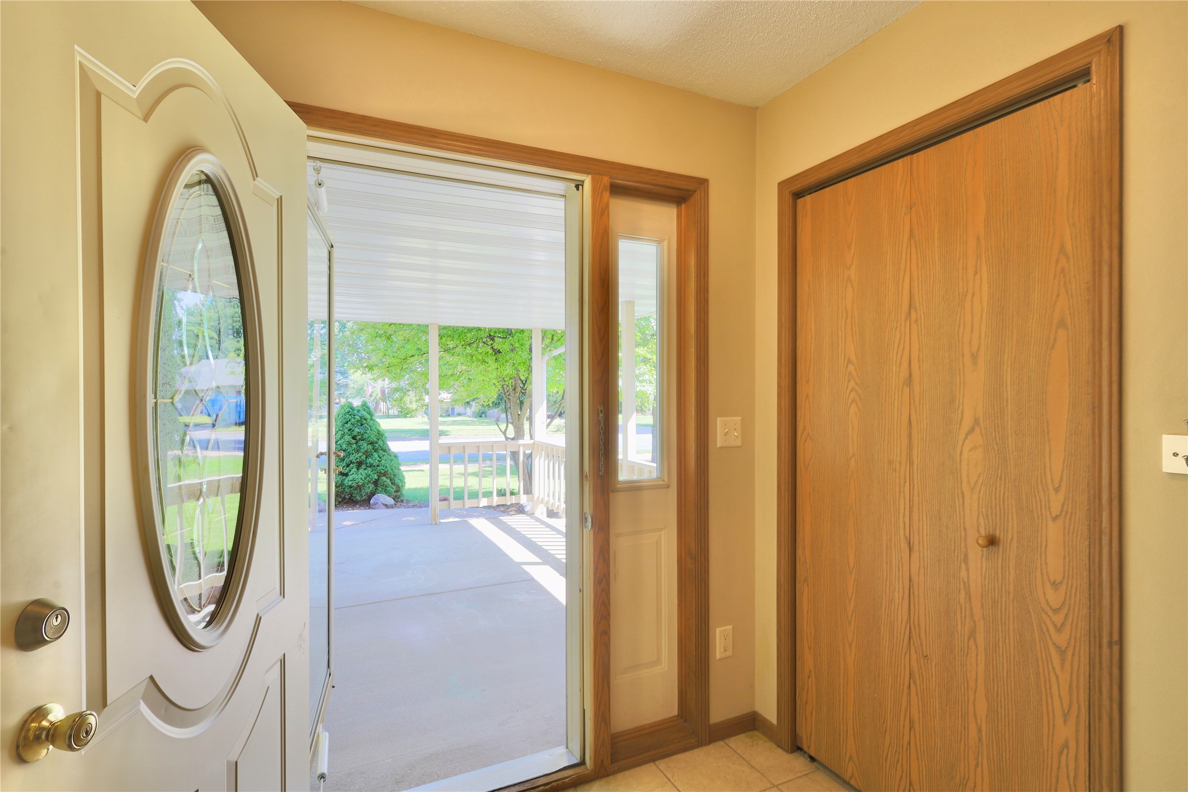
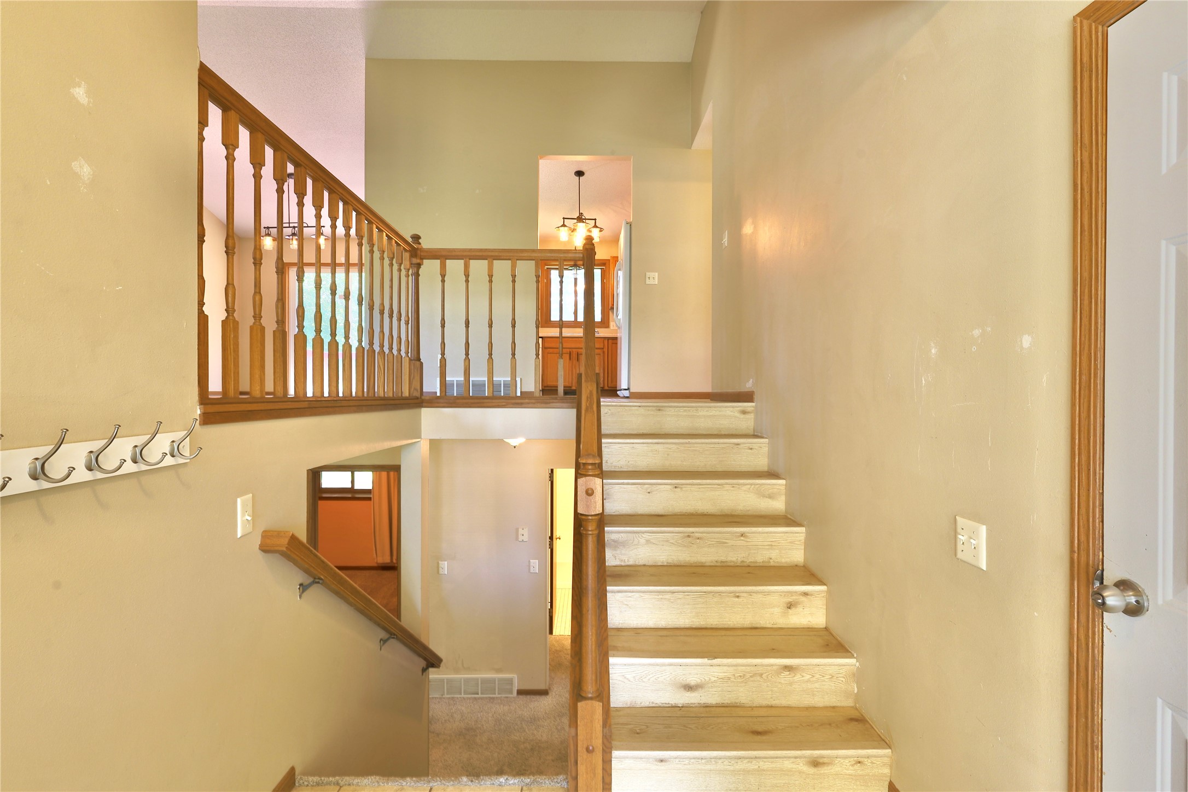
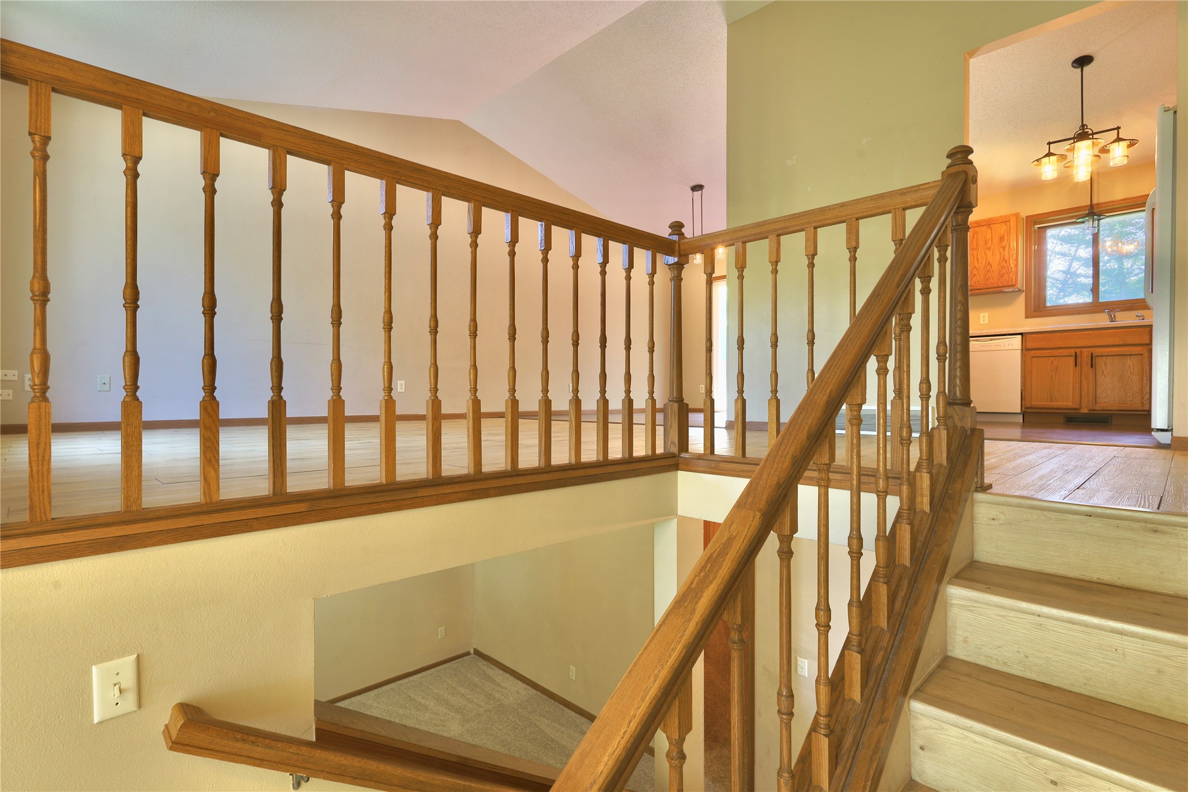
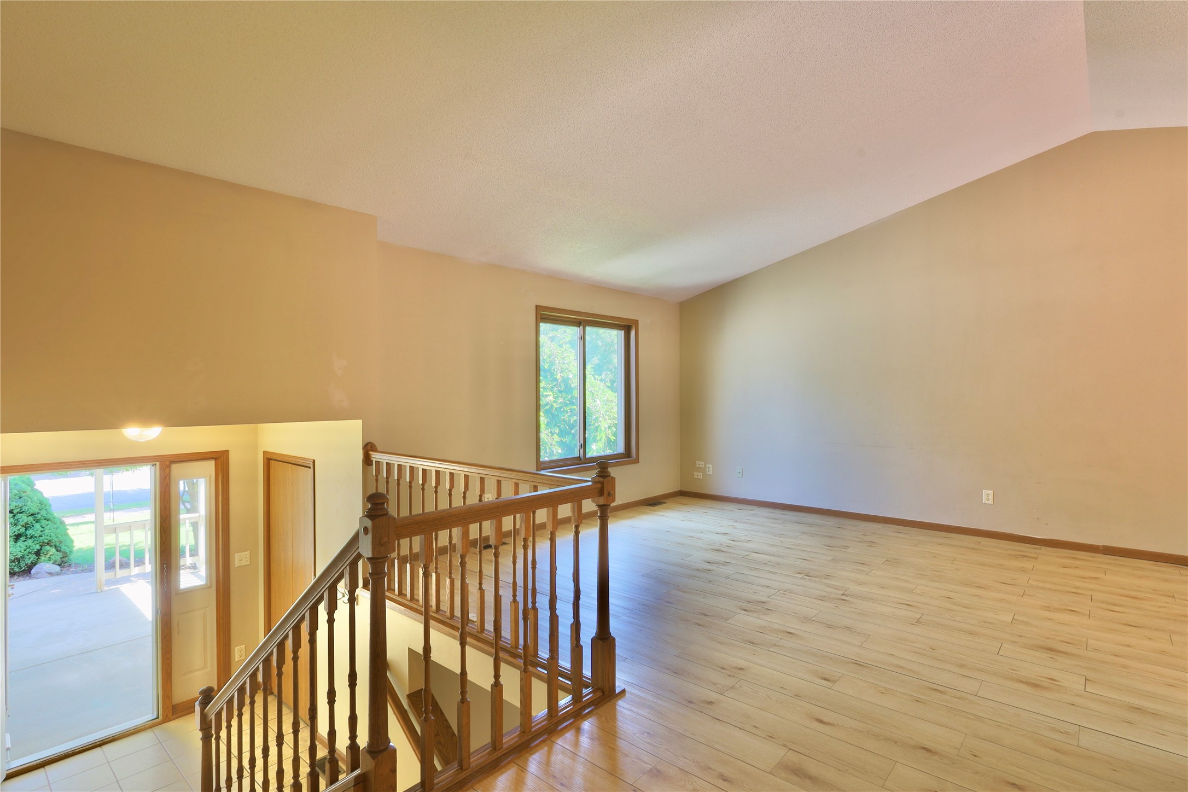
- Residential | Single Family Residence
- 4
- 2
- 2,048
- 0.23
- 1999
Description
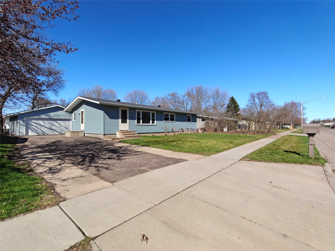

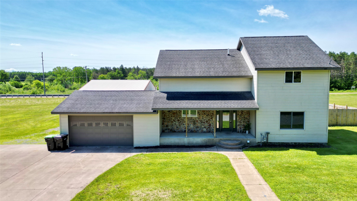
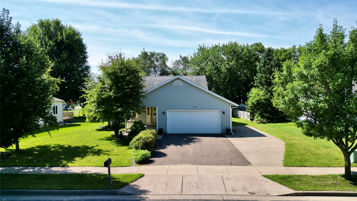
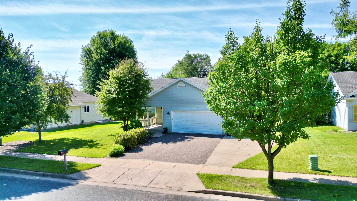
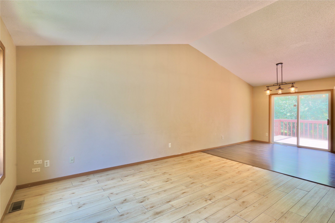
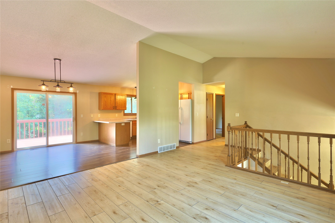
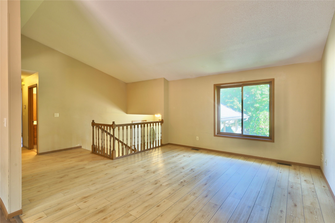
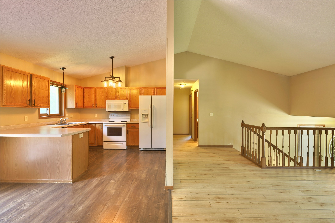
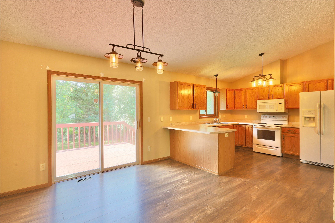
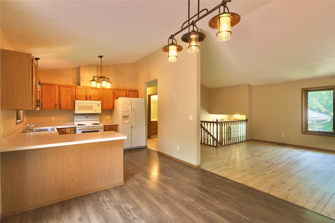
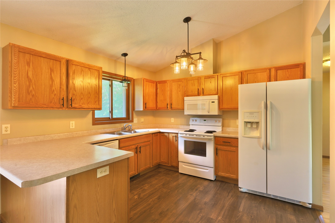
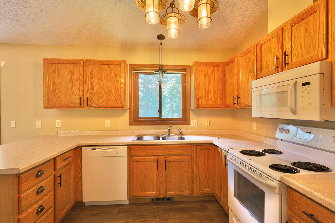
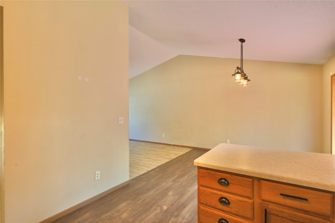
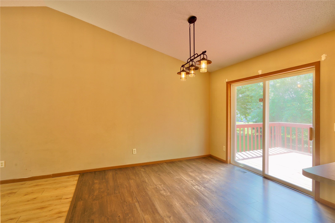
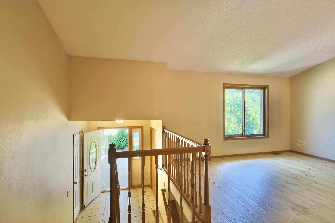
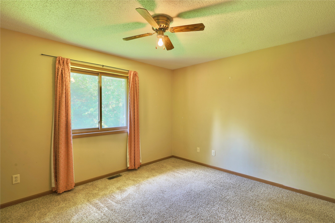
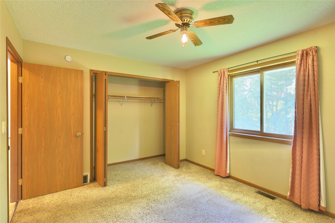
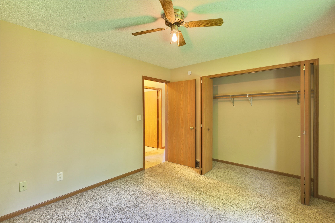
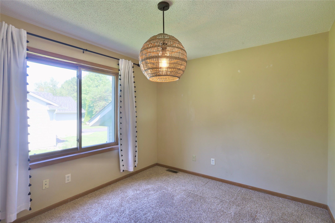
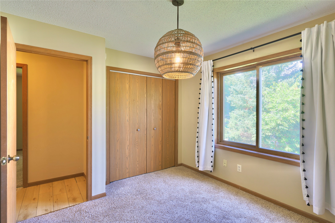
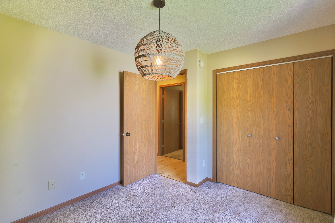
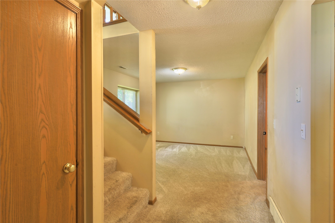
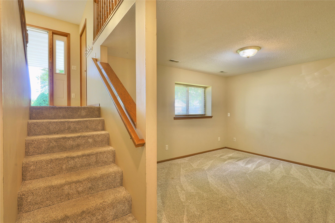
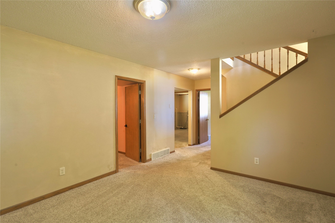
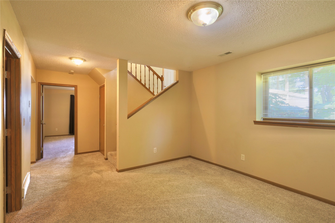
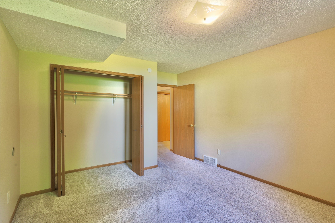
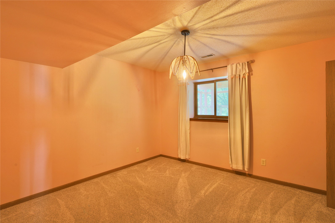
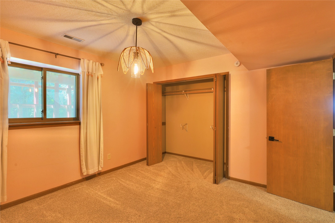
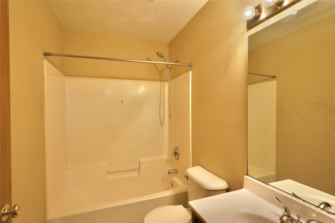
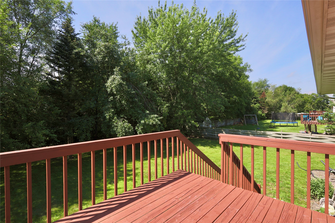
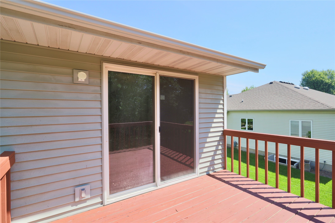
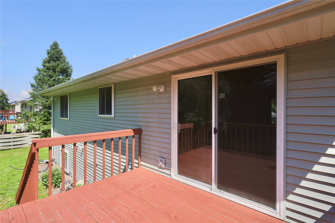
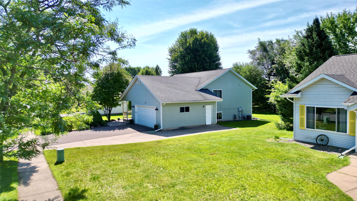
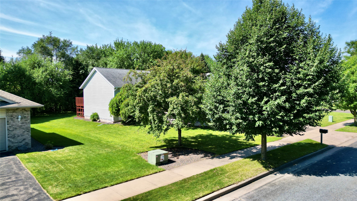
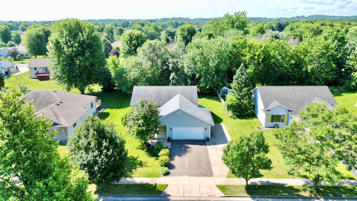
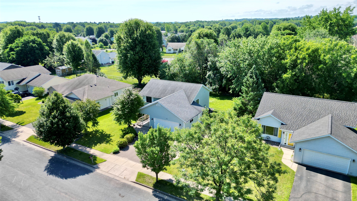
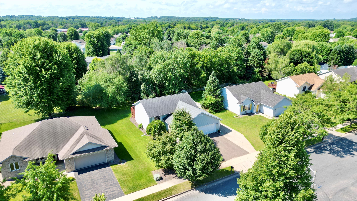
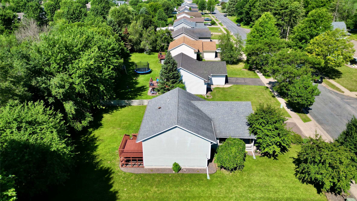
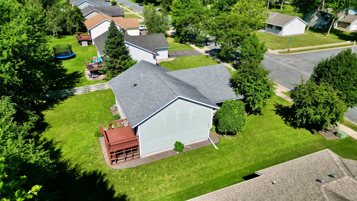
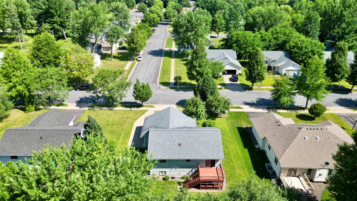
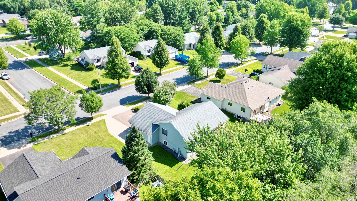
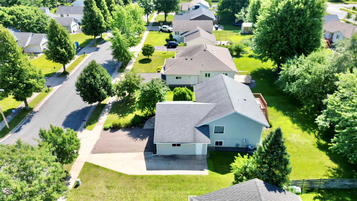
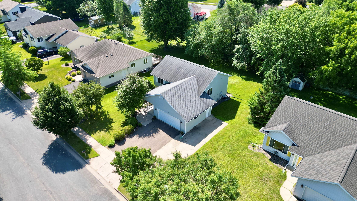
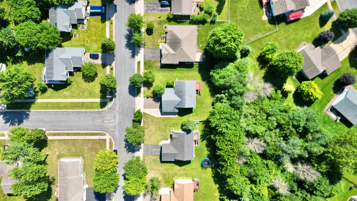
Don't miss this inviting 4-bedroom, 2-bath home in a great neighborhood! Built in 1999, this home features an open-concept layout with vaulted ceilings, spacious rooms, and plenty of natural light. Step out from the dining room onto the deck and enjoy the peaceful, tree-lined backyard. Conveniently located close to schools, shopping, and everyday amenities, this home offers the perfect blend of comfort, space, and location.
Address
Open on Google Maps- Address 2849 Kohlhepp Road
- City Eau Claire
- State WI
- Zip 54703
Property Features
Last Updated on July 12, 2026 at 10:54 AM- Above Grade Finished Area: 1,060 SqFt
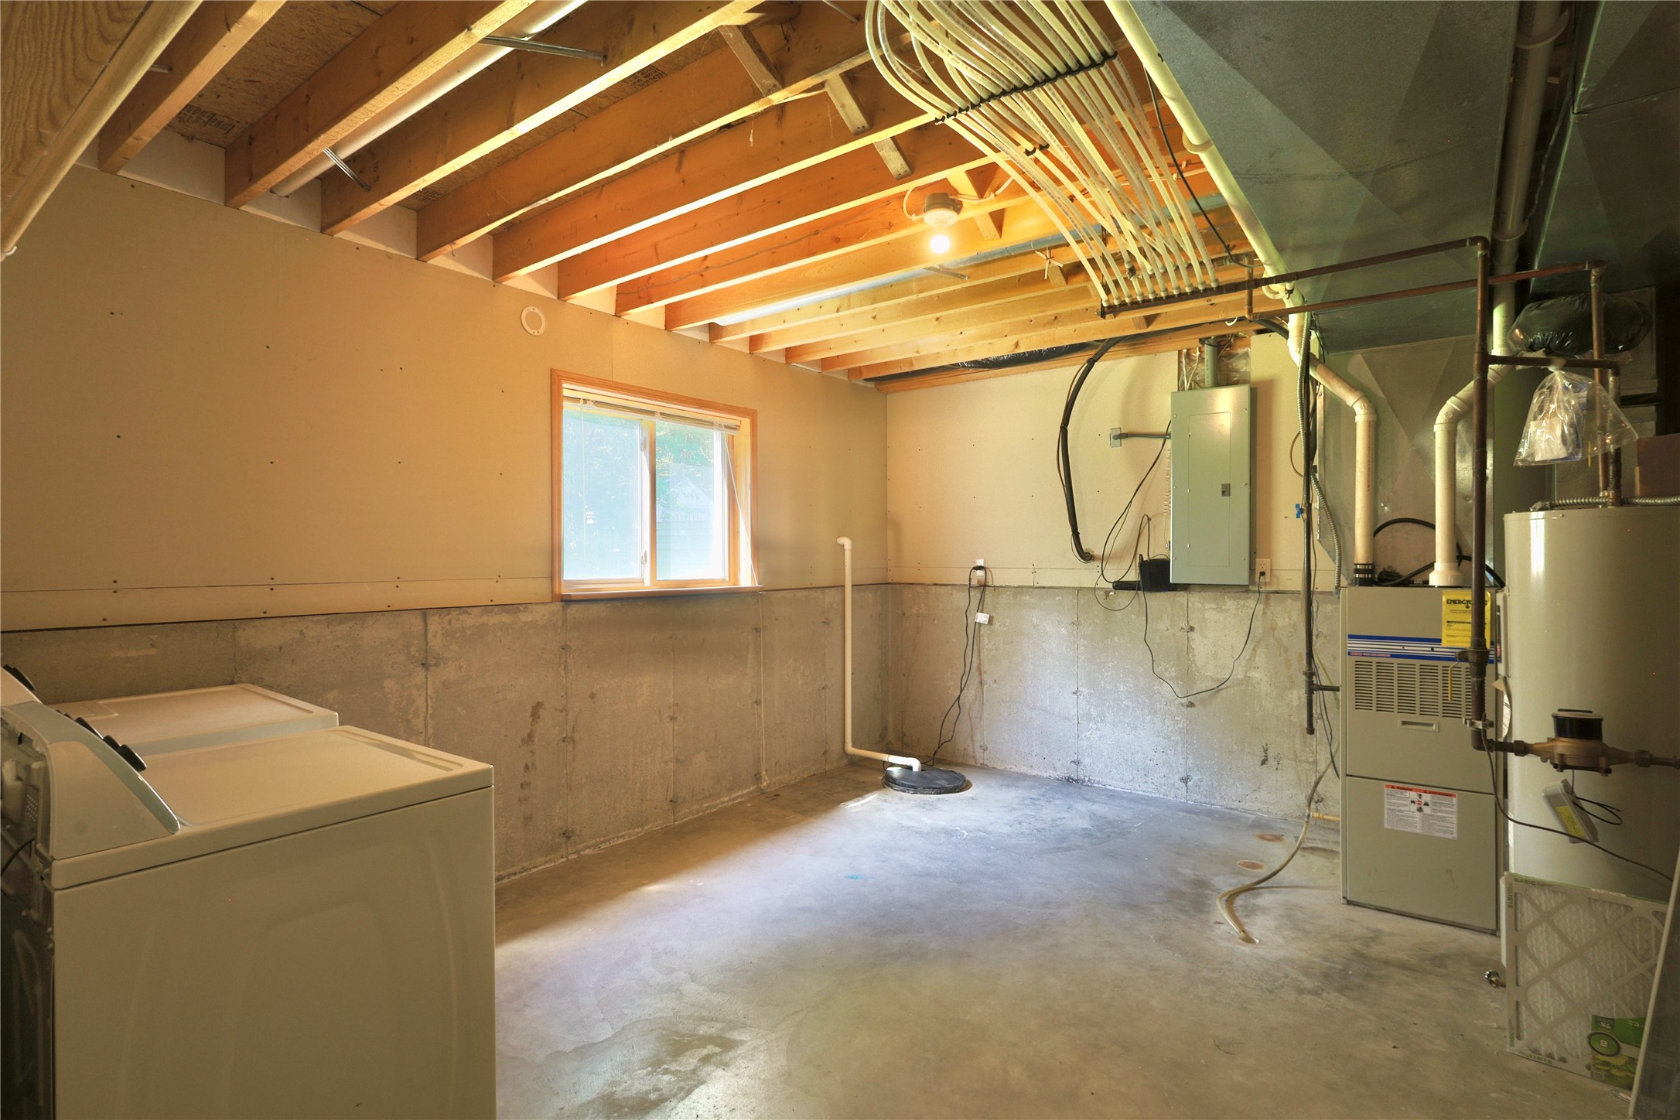
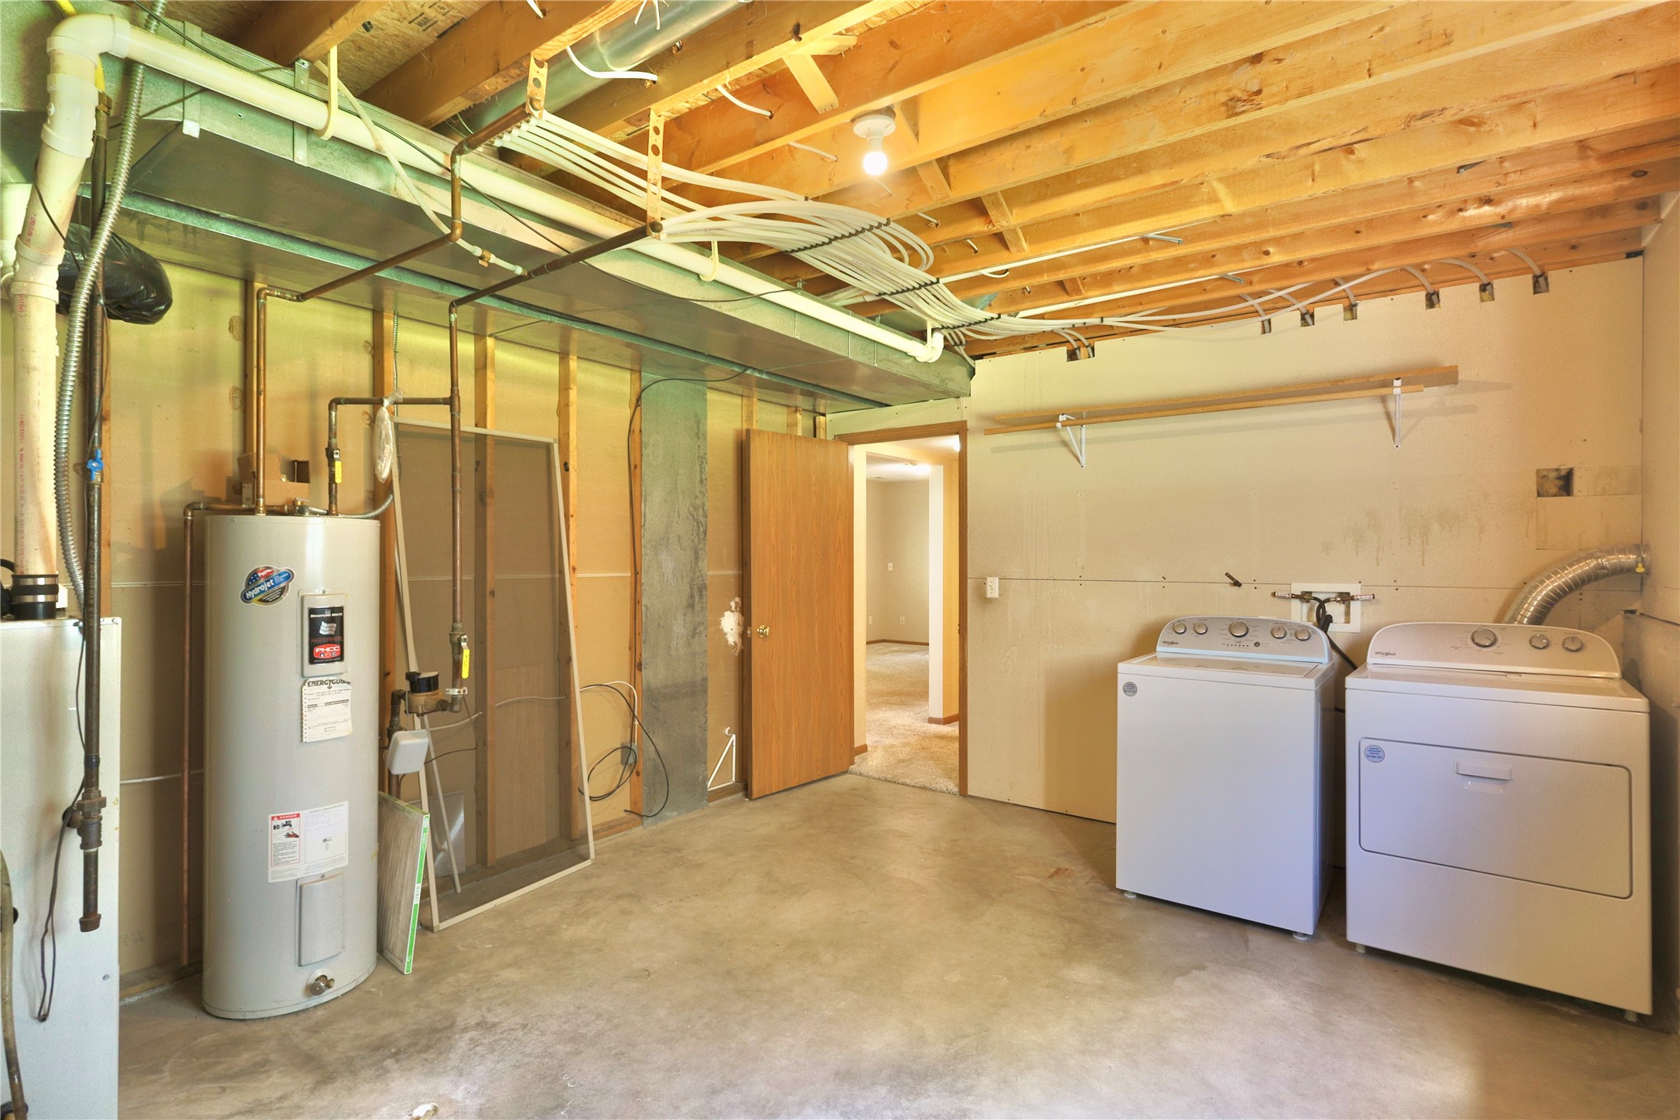
- Basement: Partially Finished
- Below Grade Finished Area: 800 SqFt
- Below Grade Unfinished Area: 188 SqFt
- Building Area Total: 2,048 SqFt
- Cooling: Central Air
- Electric: Circuit Breakers
- Foundation: Poured
- Heating: Forced Air
- Levels: Multi/Split
- Living Area: 1,860 SqFt
- Rooms Total: 10
Exterior Features
- Construction: Vinyl Siding
- Covered Spaces: 2
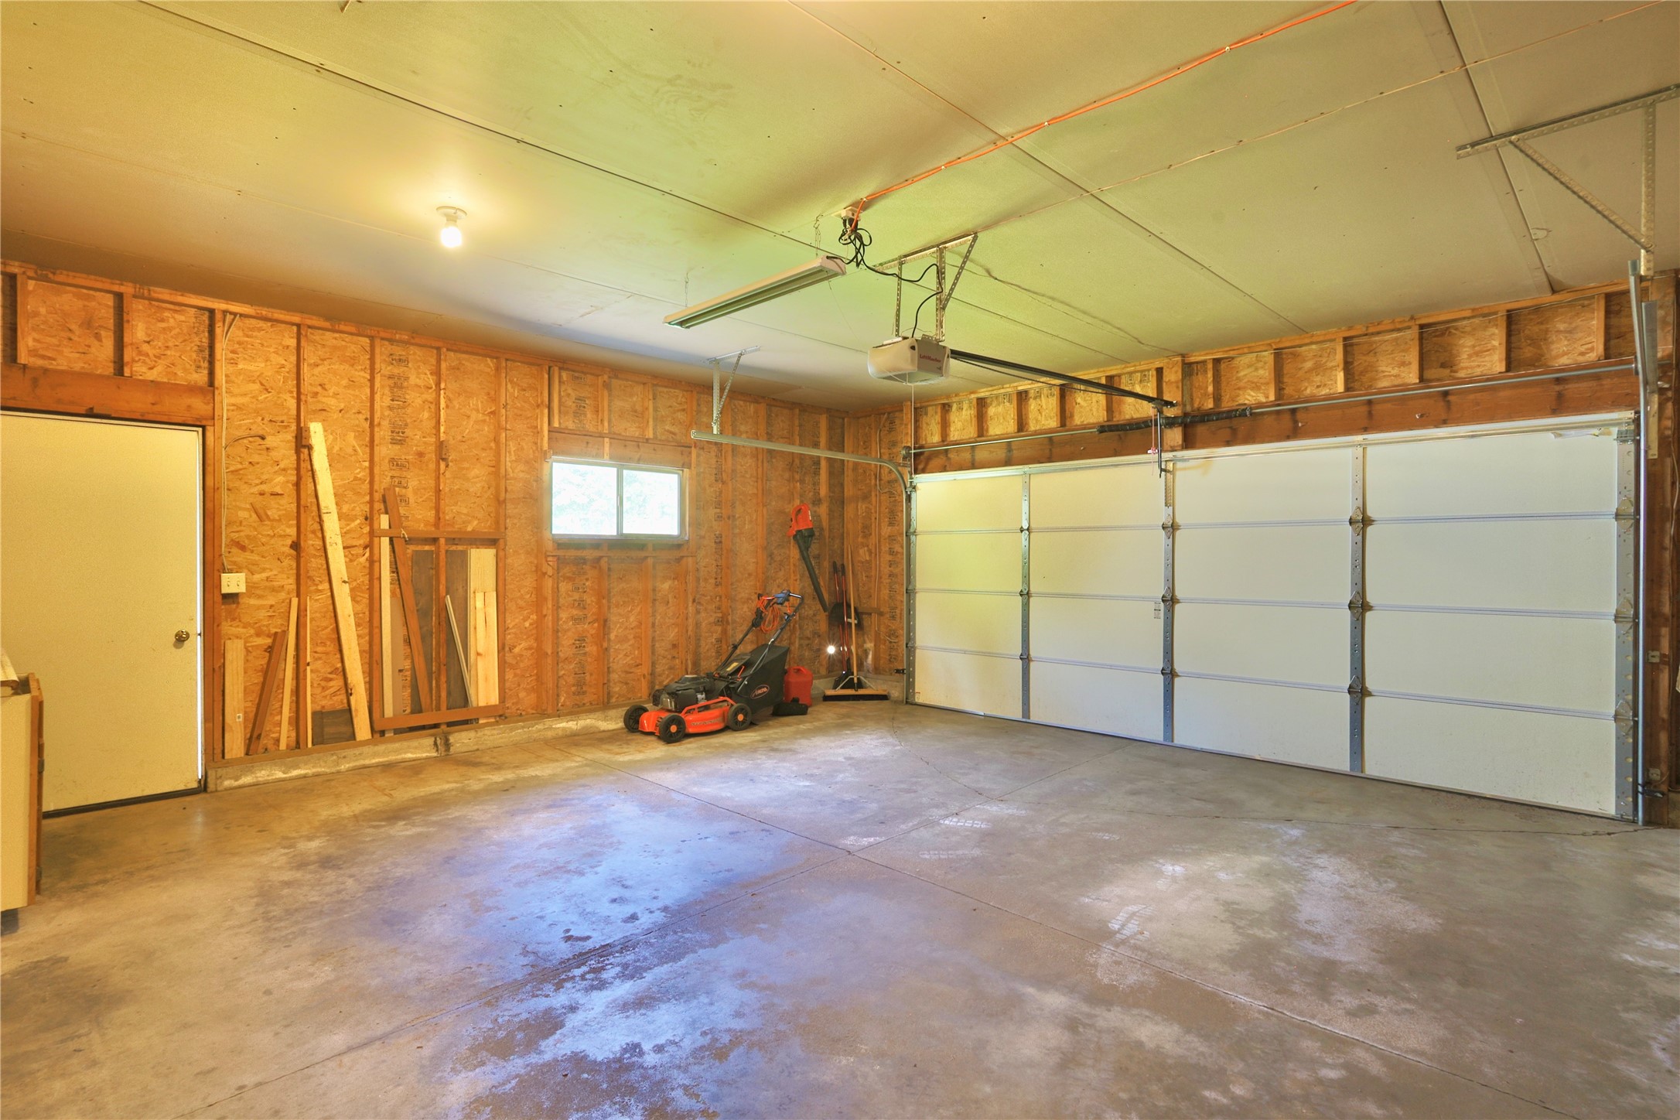
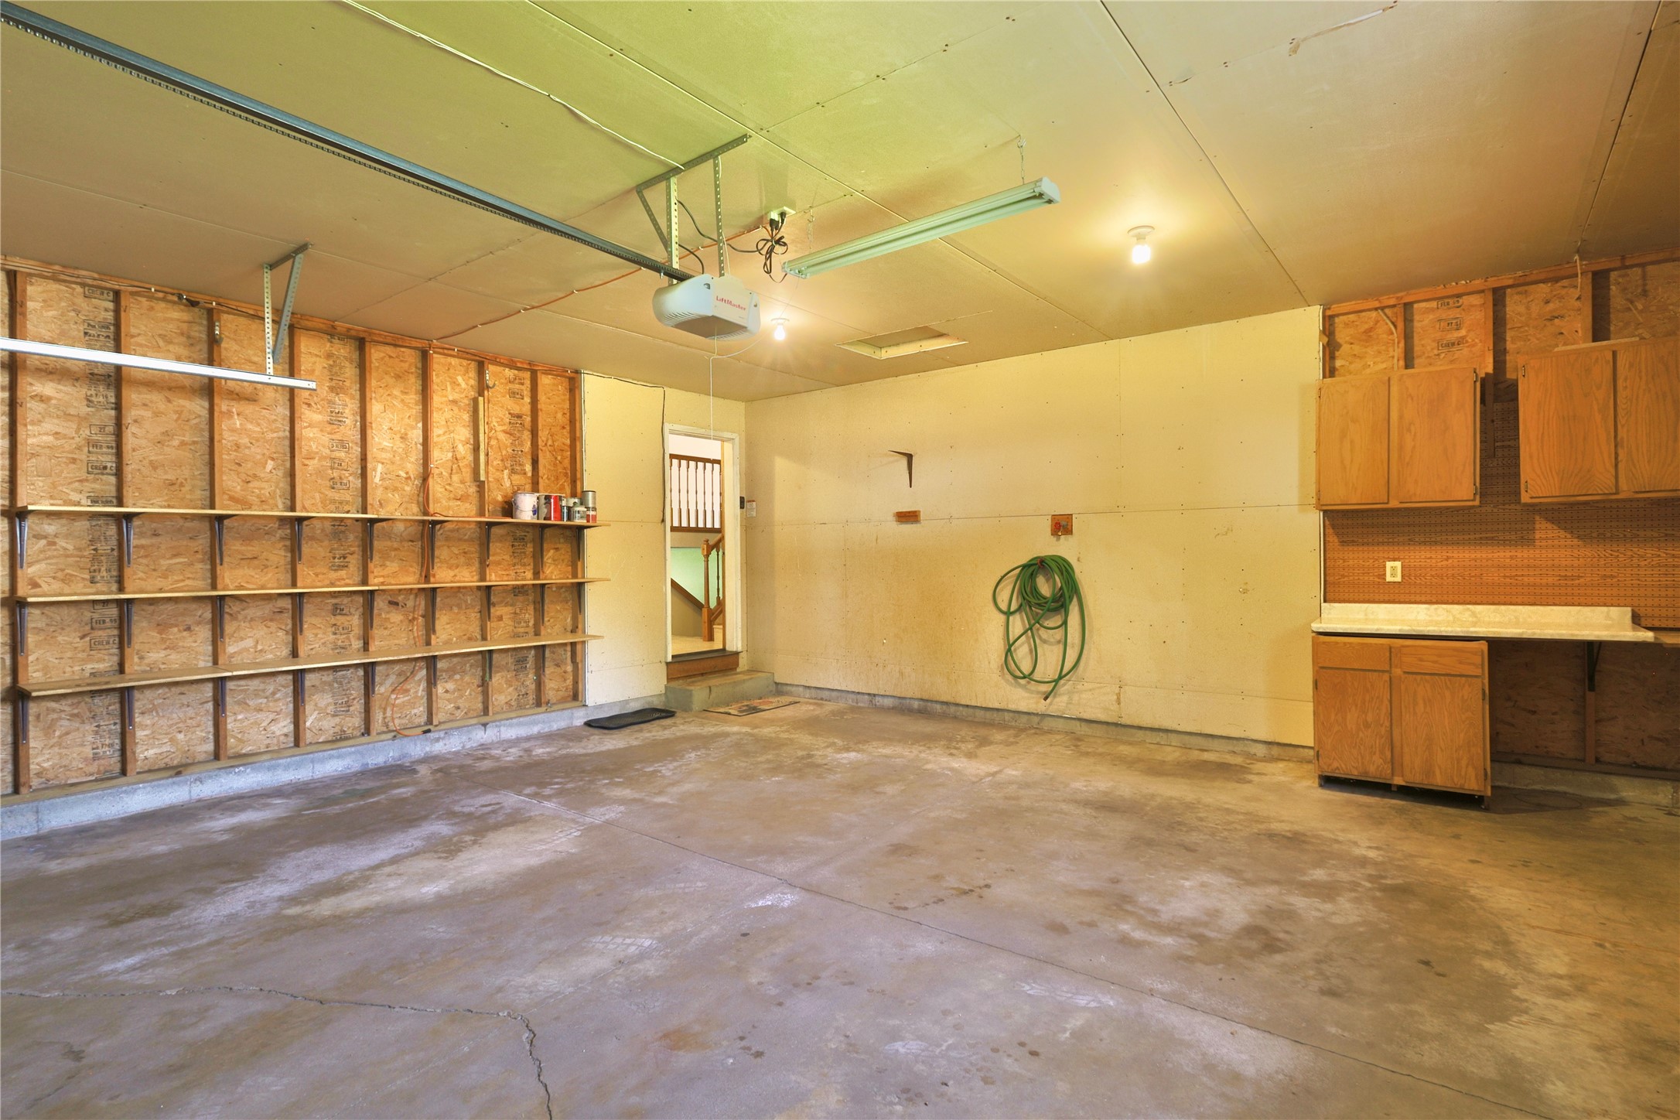
- Garage: 2 Car, Attached
- Lot Size: 0.23 Acres
- Parking: Attached, Concrete, Driveway, Garage, Garage Door Opener
- Patio Features: Deck
- Sewer: Public Sewer
- Style: Bi-Level
- Water Source: Public
Property Details
- 2025 Taxes: $4,579
- County: Eau Claire
- Possession: Close of Escrow
- Property Subtype: Single Family Residence
- School District: Eau Claire Area
- Status: Active w/ Offer
- Township: City of Eau Claire
- Year Built: 1999
- Zoning: Residential
- Listing Office: Donnellan Real Estate
Appliances Included
- Dryer
- Dishwasher
- Electric Water Heater
- Microwave
- Oven
- Range
- Refrigerator
- Washer
Mortgage Calculator
Monthly
- Loan Amount
- Down Payment
- Monthly Mortgage Payment
- Property Tax
- Home Insurance
- PMI
- Monthly HOA Fees
Please Note: All amounts are estimates and cannot be guaranteed.
Room Dimensions
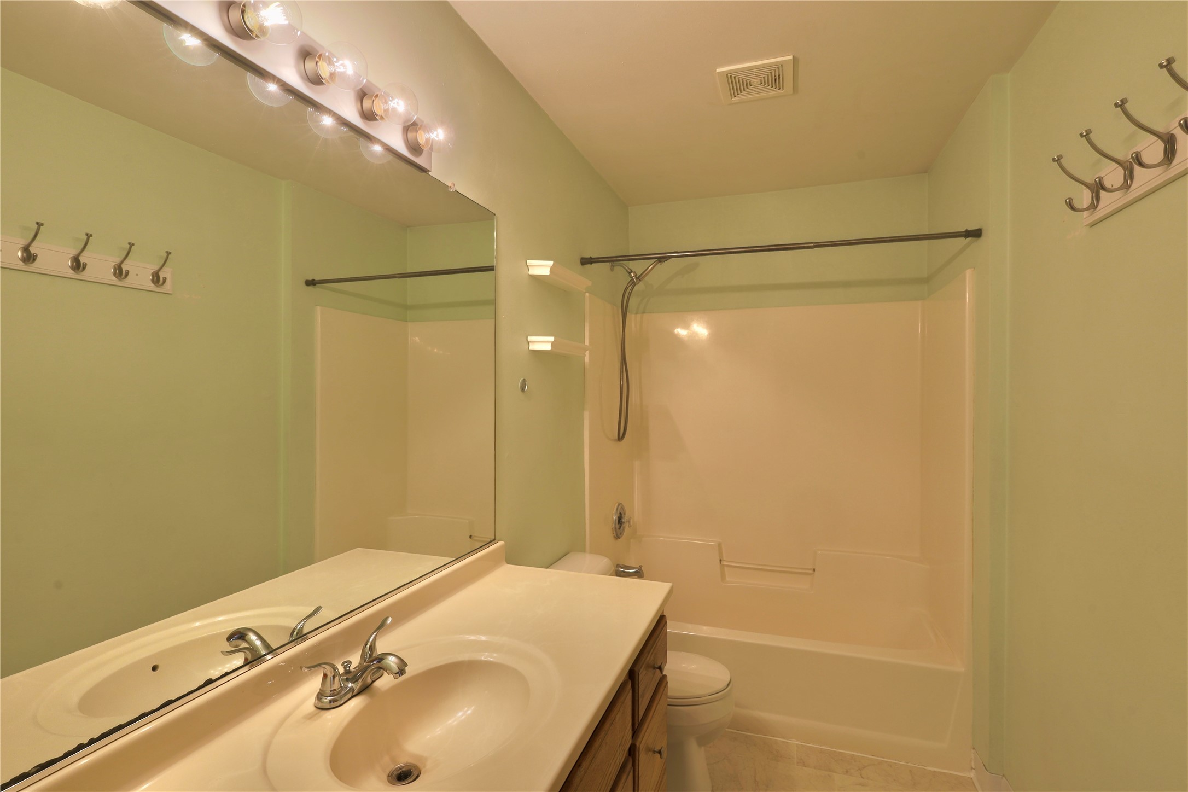
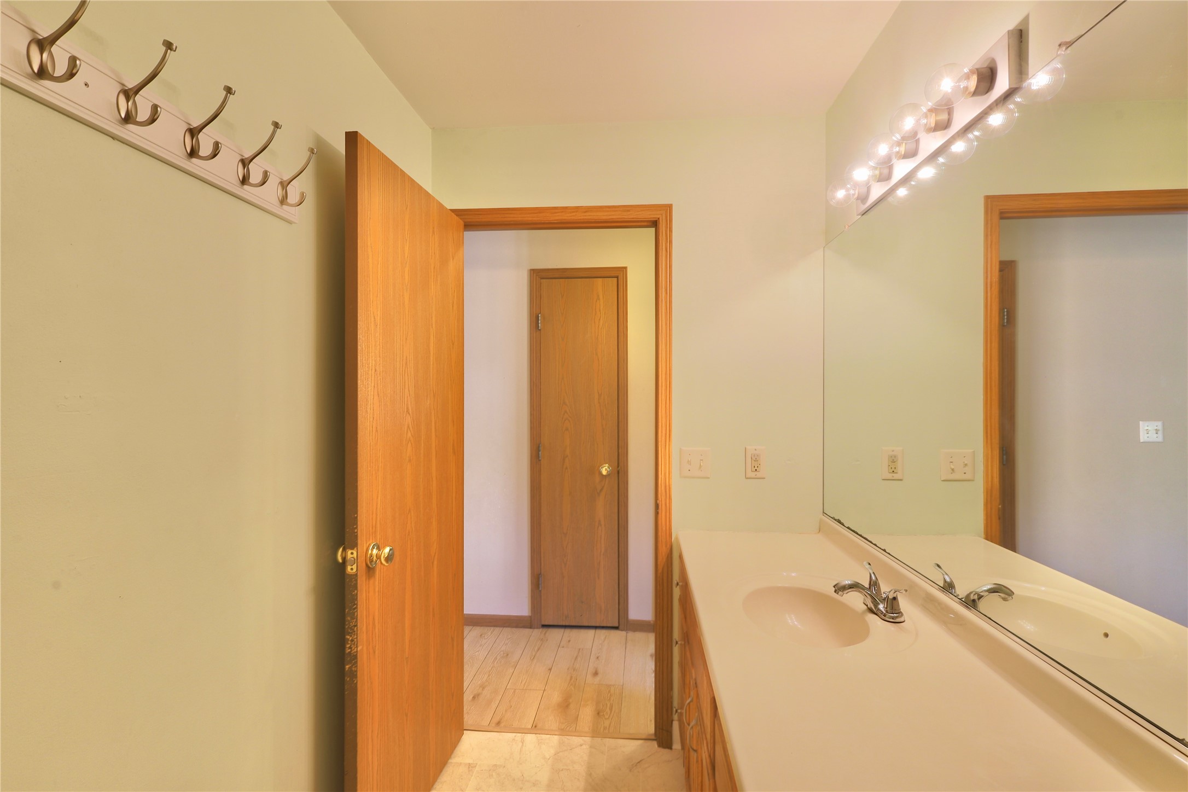
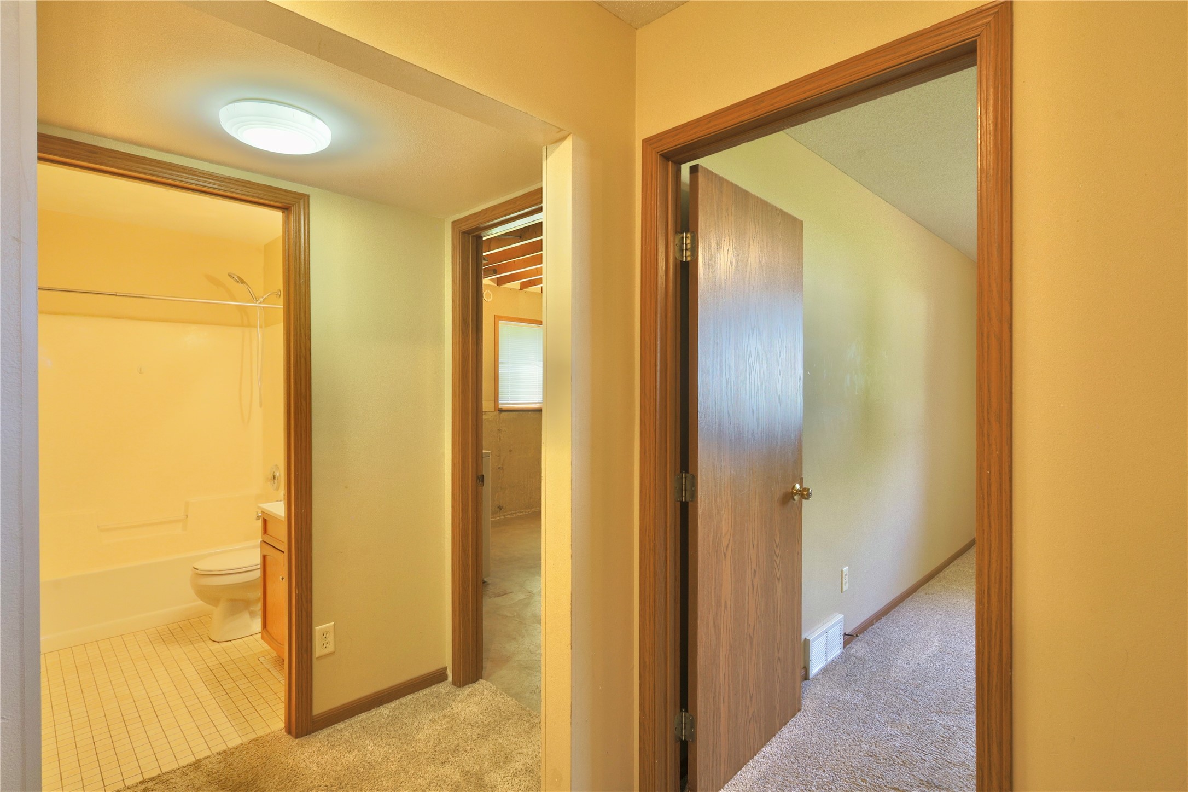
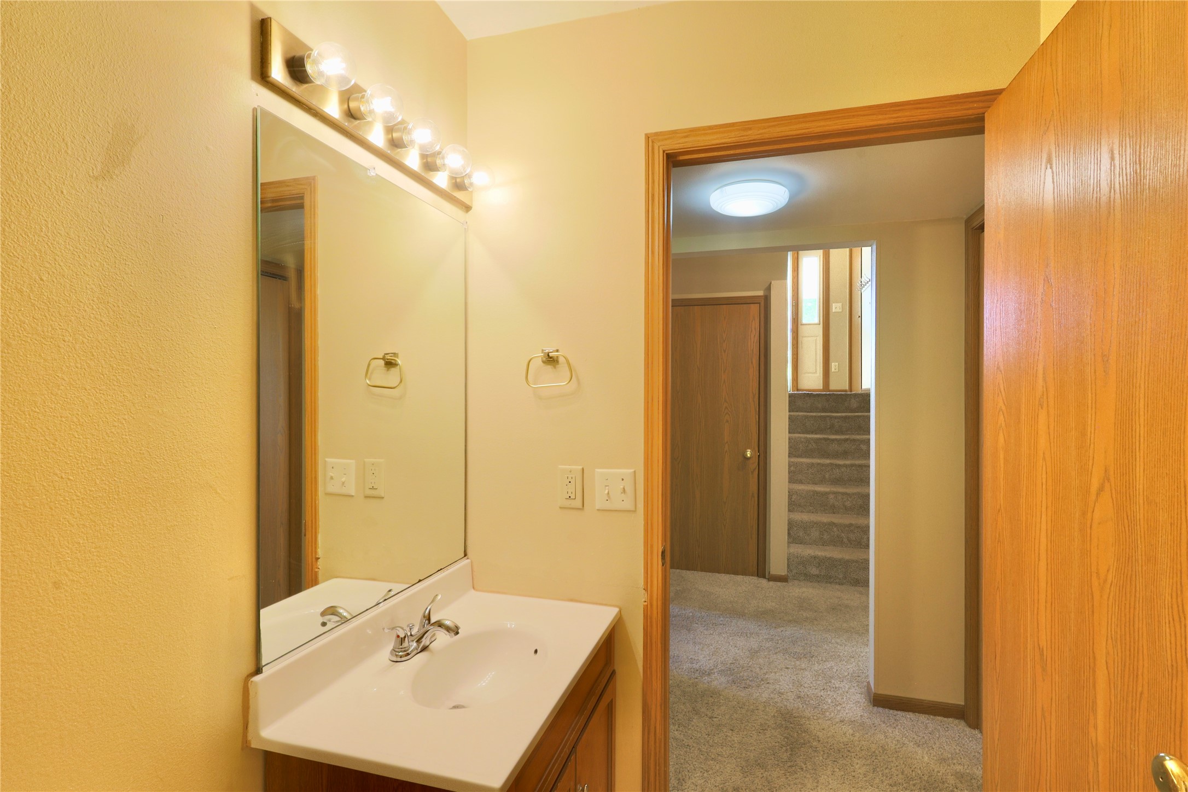
- Bathroom #1: 7' x 8', Tile, Lower Level
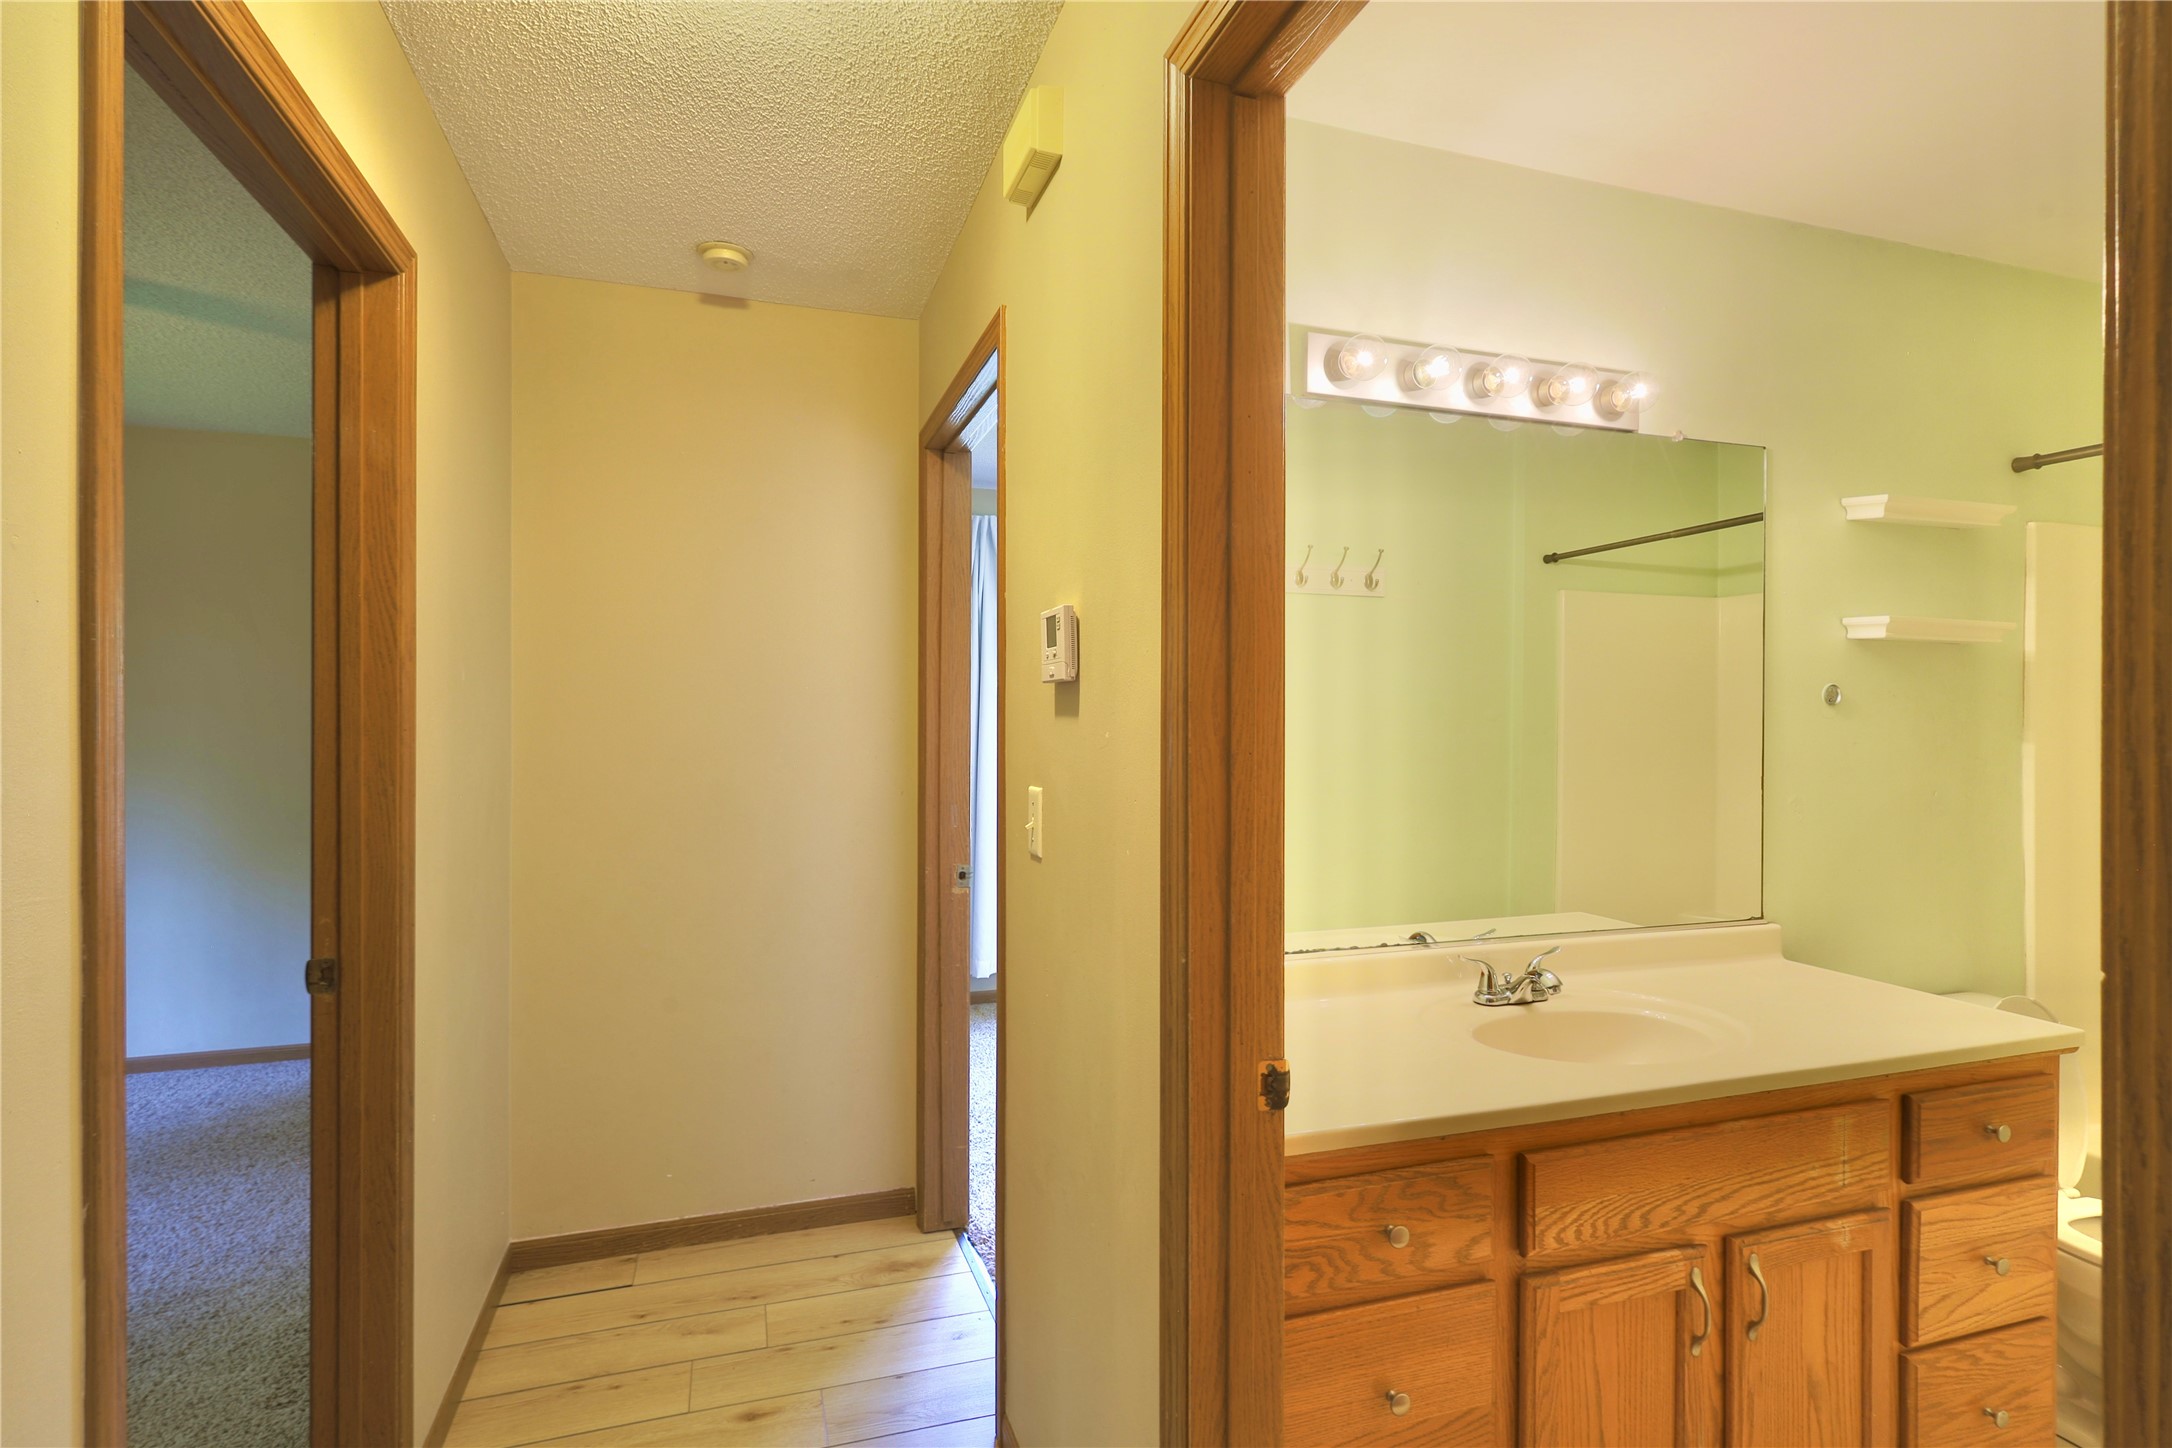
- Bathroom #2: 5' x 10', Vinyl, Main Level
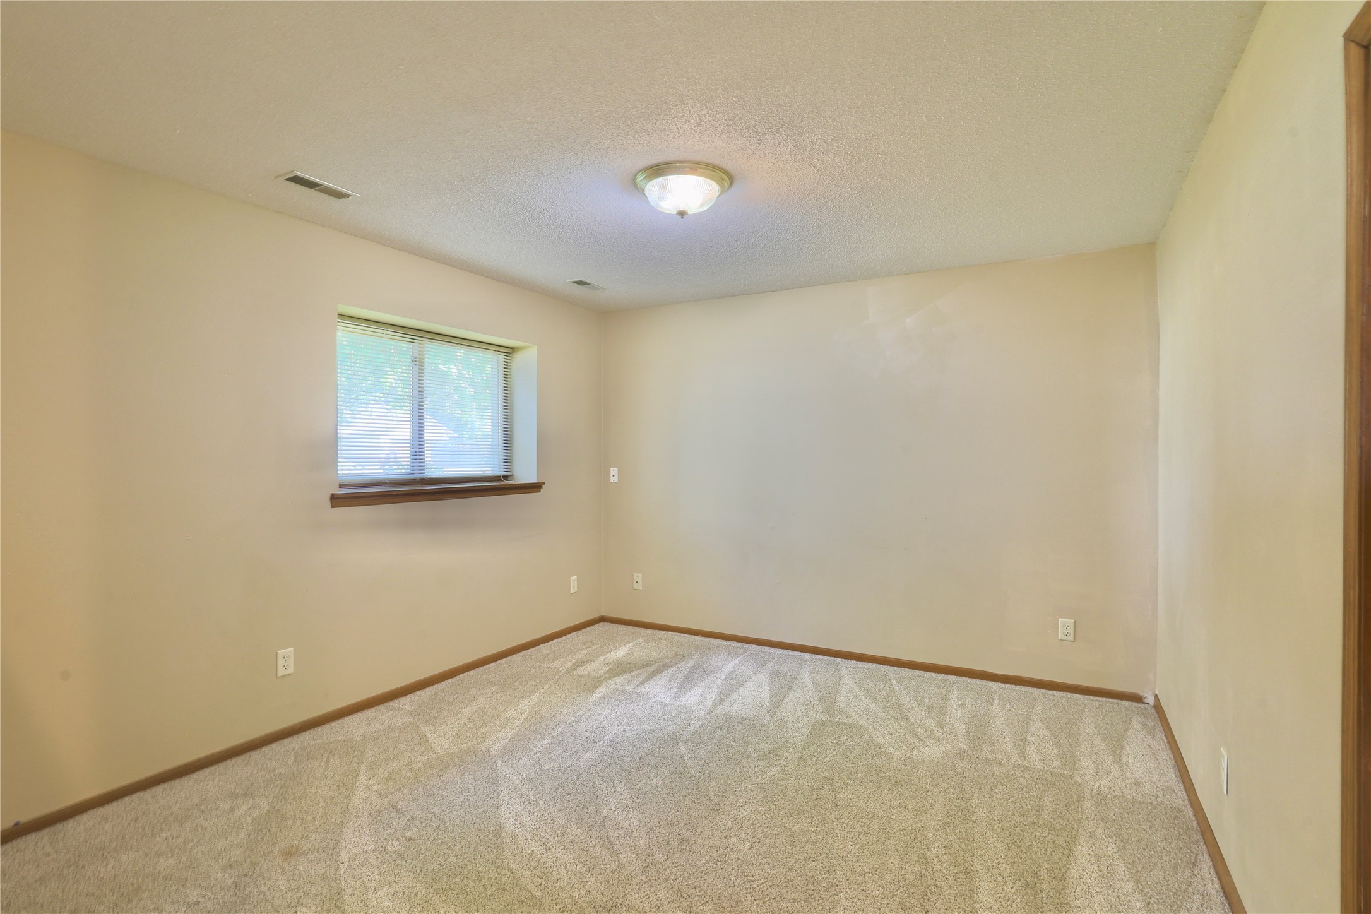
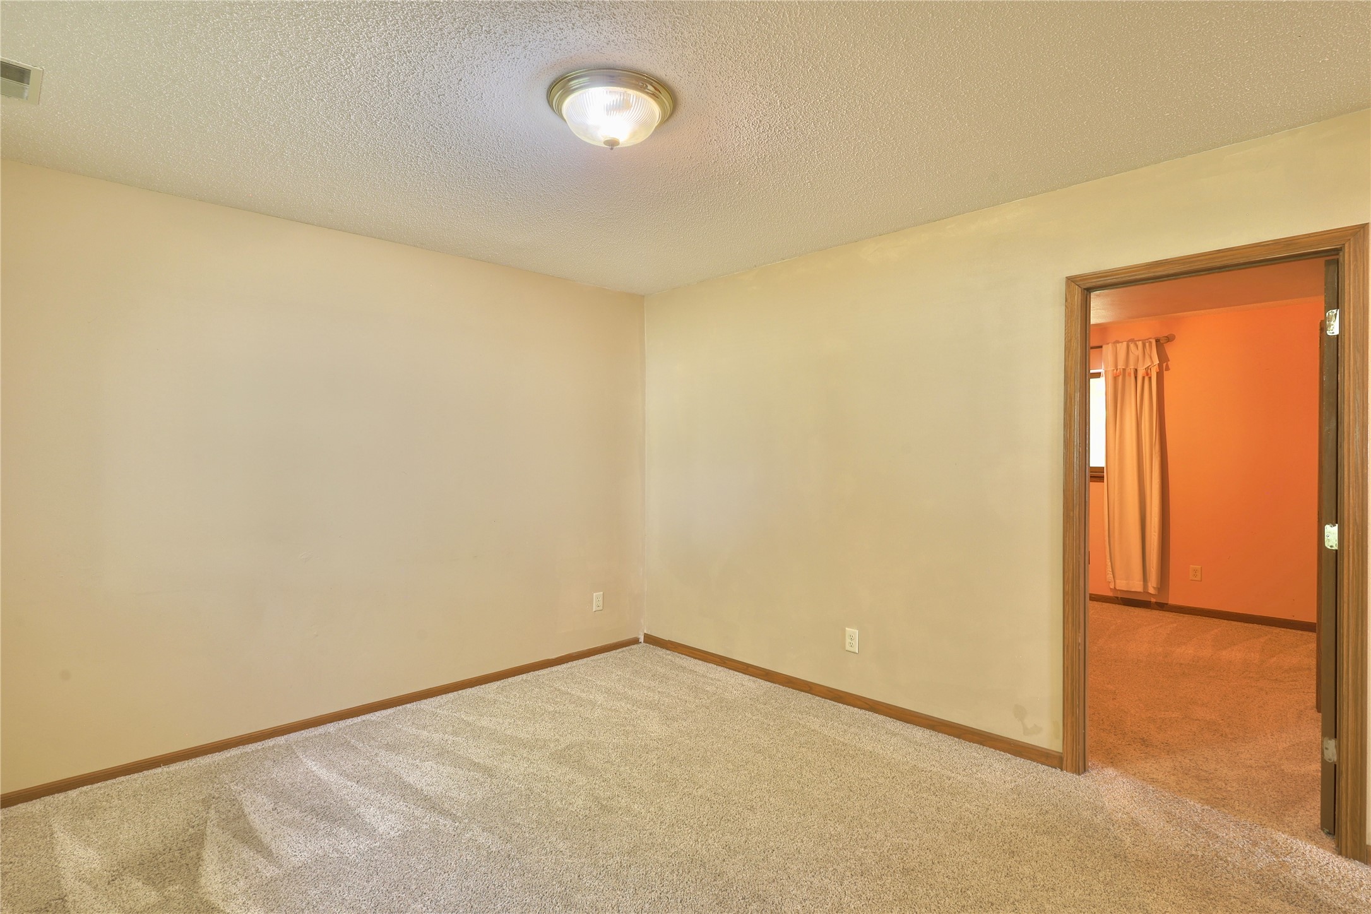
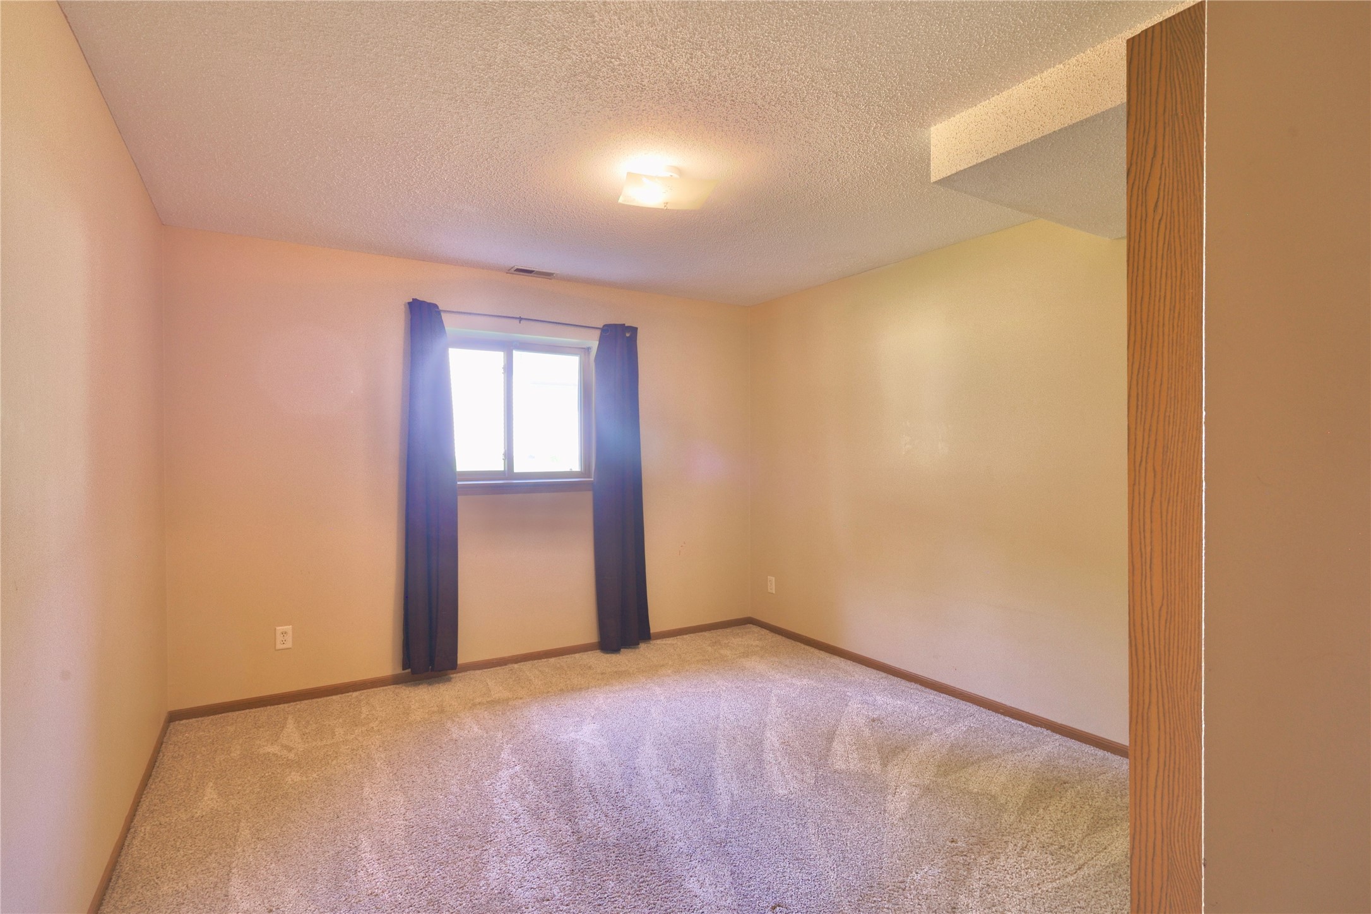
- Bedroom #1: 12' x 13', Carpet, Lower Level
- Bedroom #2: 12' x 12', Carpet, Lower Level
- Bedroom #3: 10' x 12', Carpet, Main Level
- Bedroom #4: 10' x 13', Carpet, Main Level
- Dining Room: 10' x 11', Simulated Wood, Plank, Main Level
- Family Room: 12' x 13', Carpet, Lower Level
- Kitchen: 11' x 12', Simulated Wood, Plank, Main Level
- Living Room: 15' x 15', Simulated Wood, Plank, Main Level