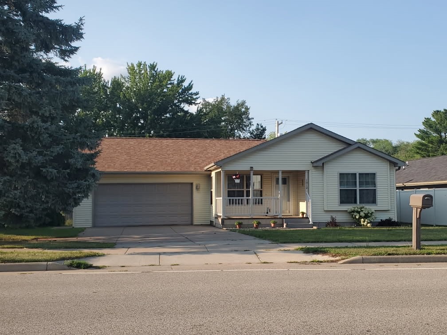
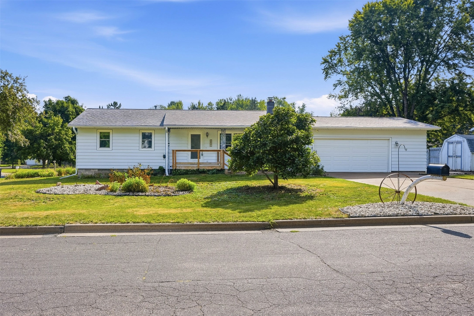
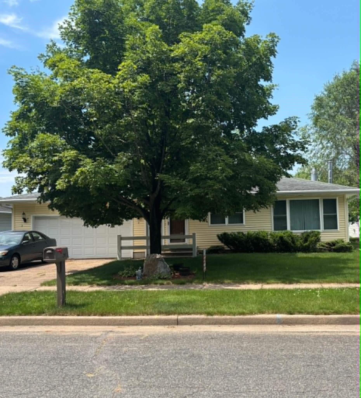
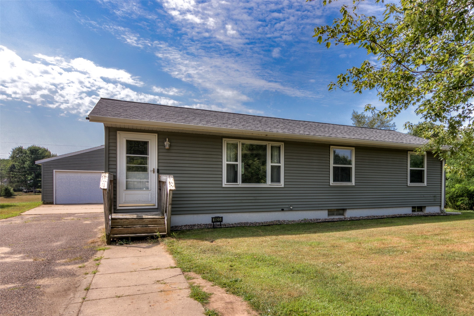
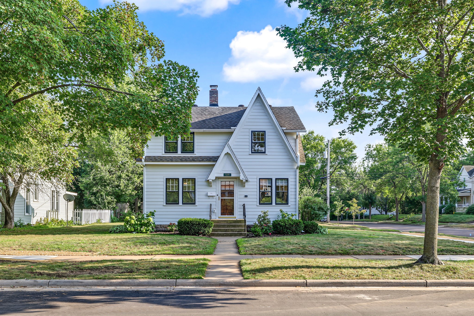
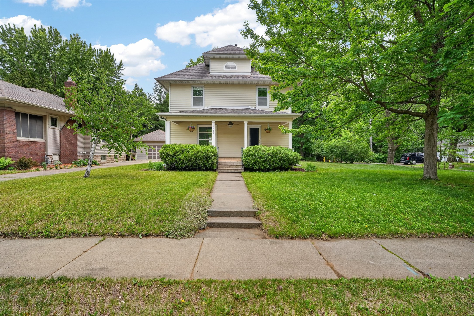
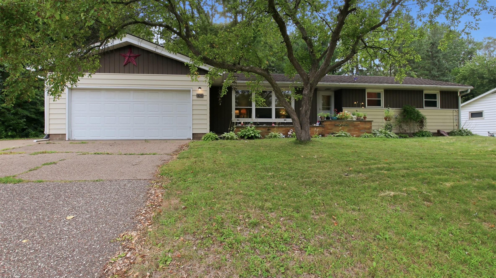
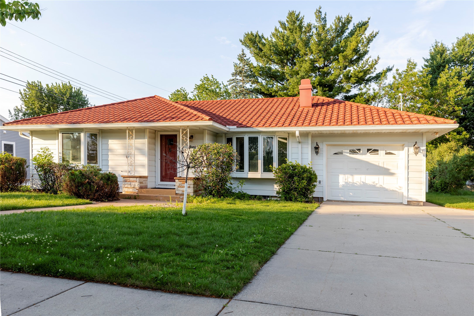
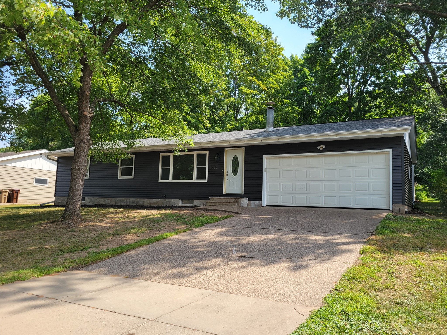
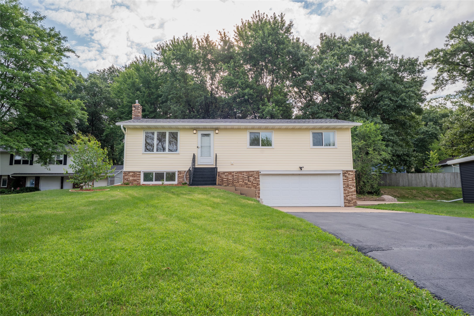
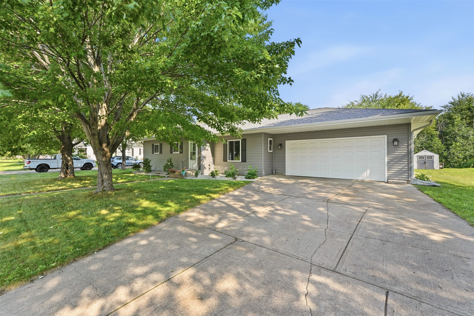
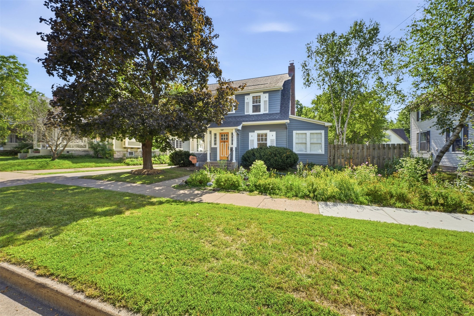
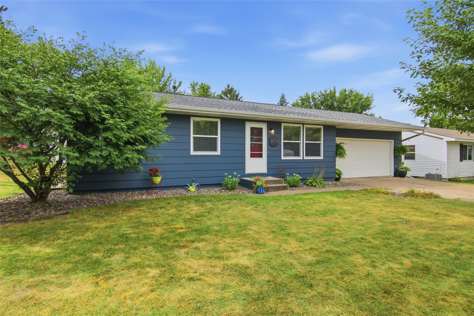
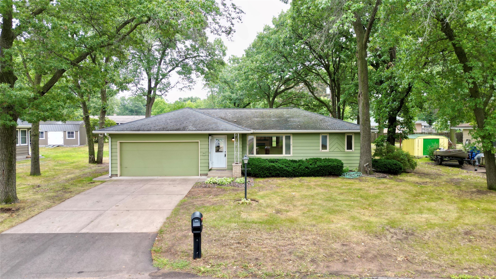
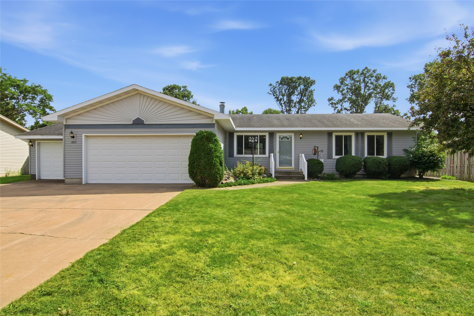

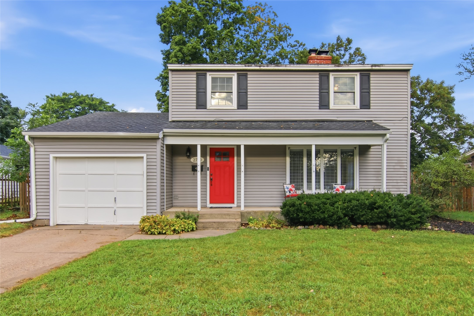
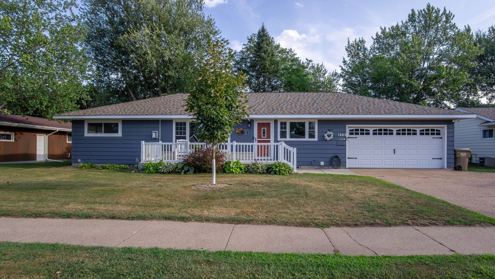
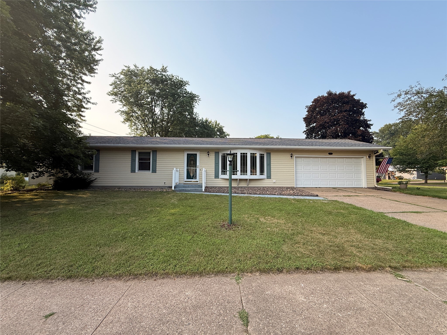
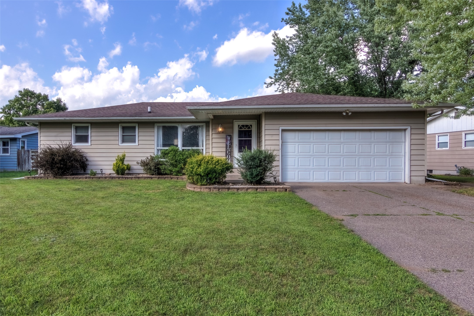
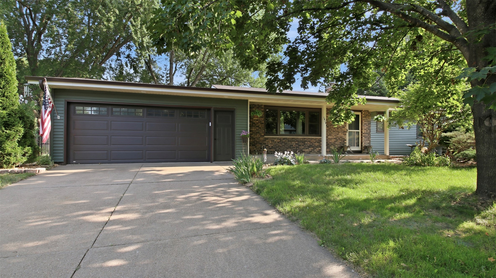
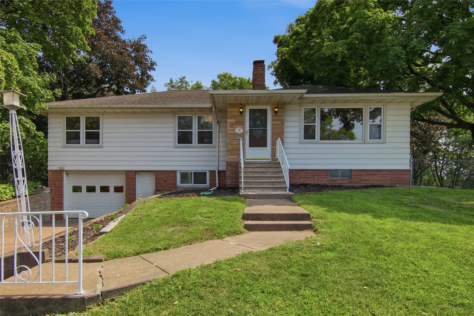
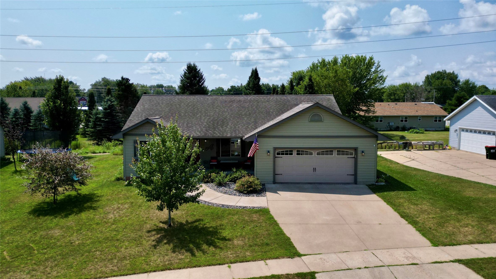
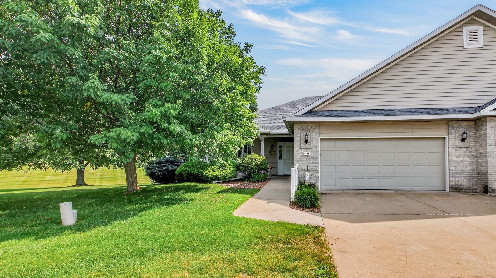
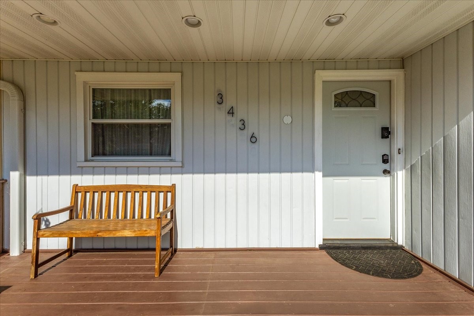
3436 Rudolph Road Eau Claire, WI 54701
- Residential | Single Family Residence
- 3
- 2
- 2,016
- 0.24
- 1952
Description
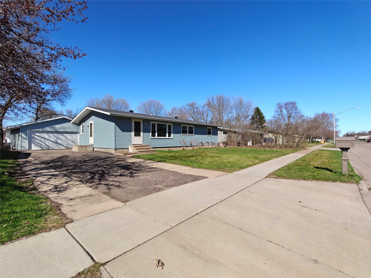
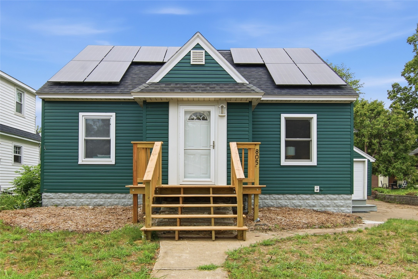
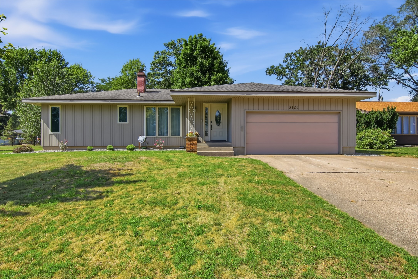
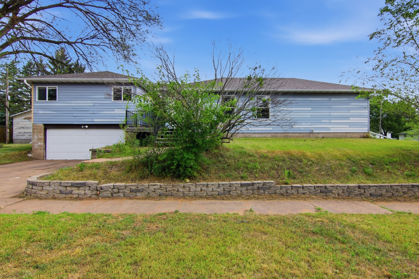
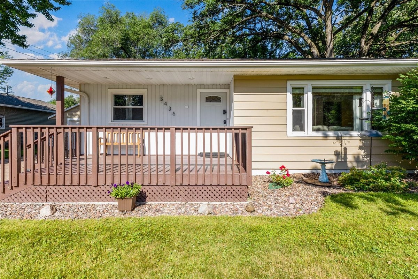
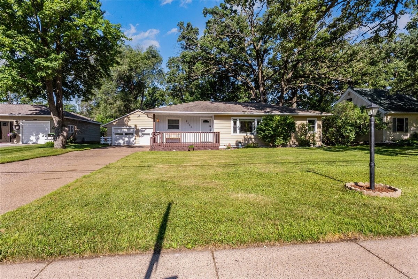
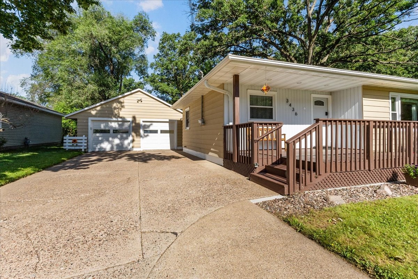
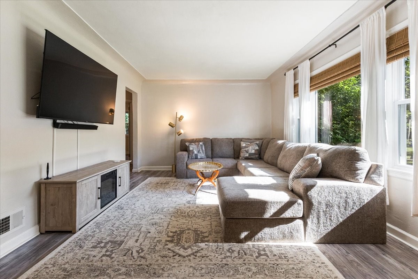
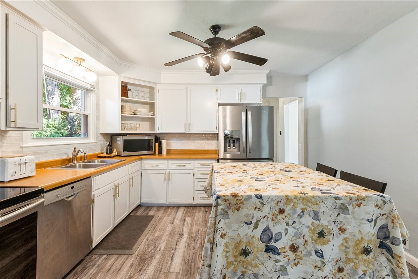
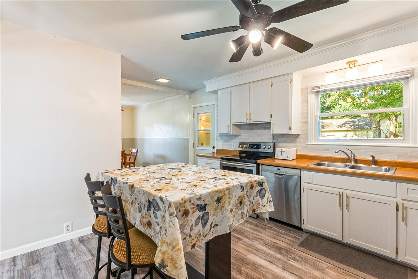
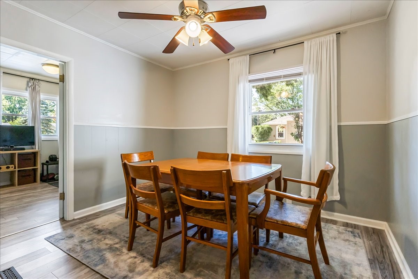
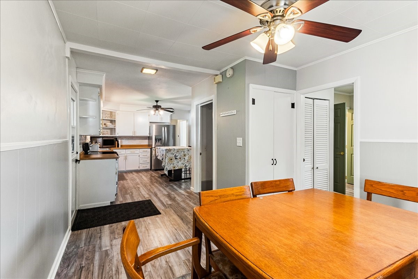
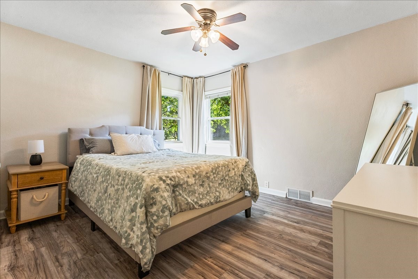
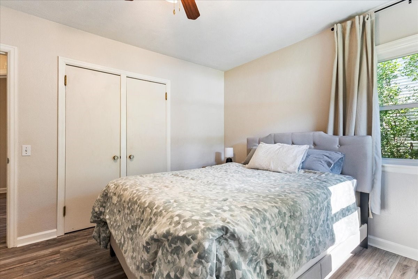
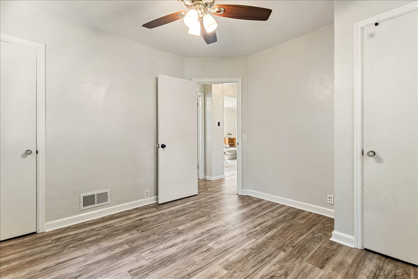
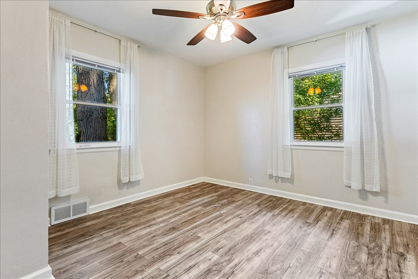
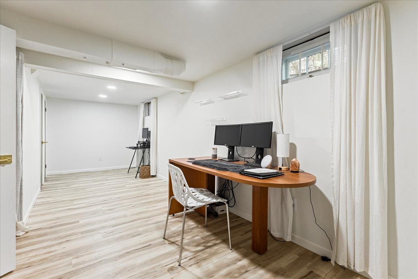
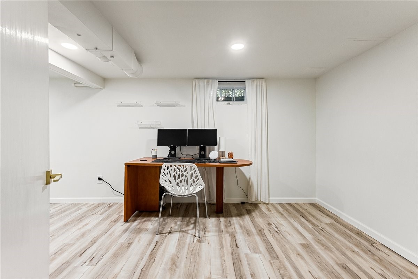
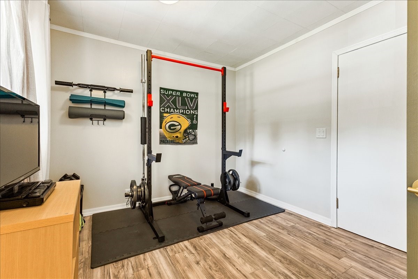
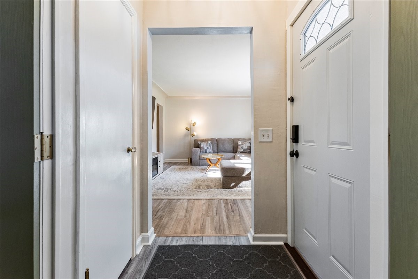
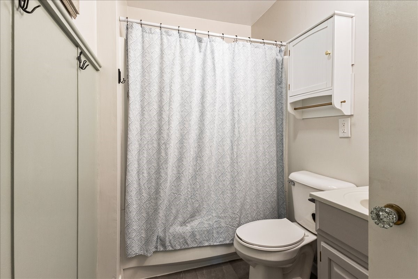
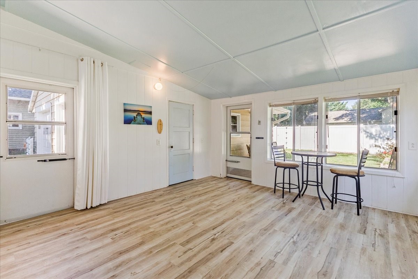
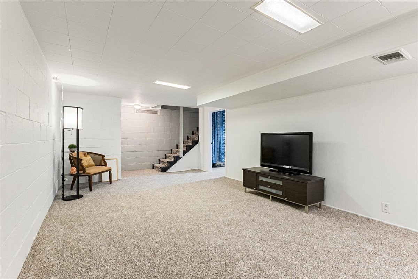
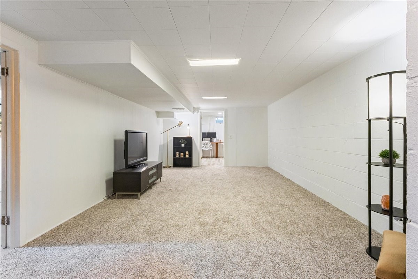
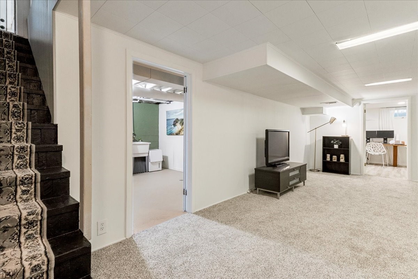
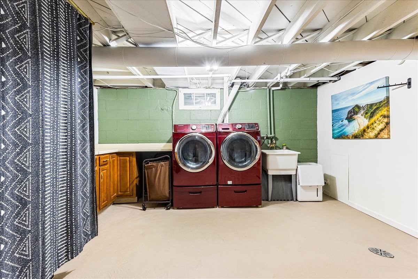
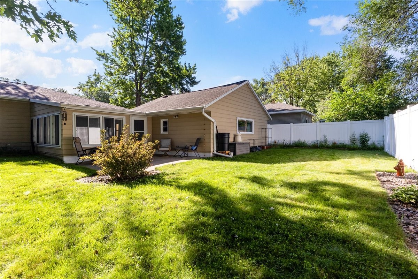
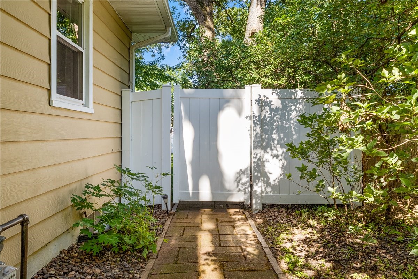
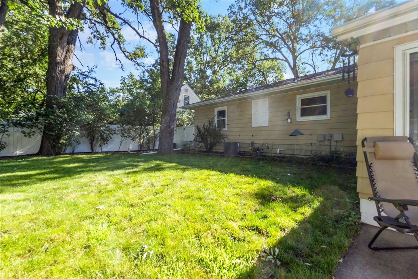
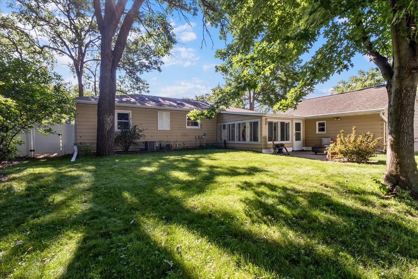
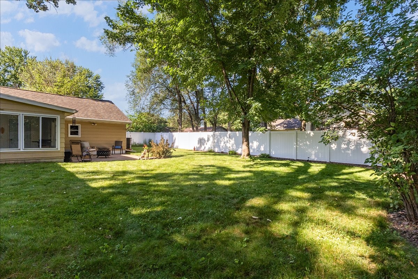
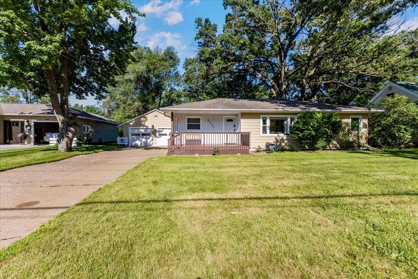
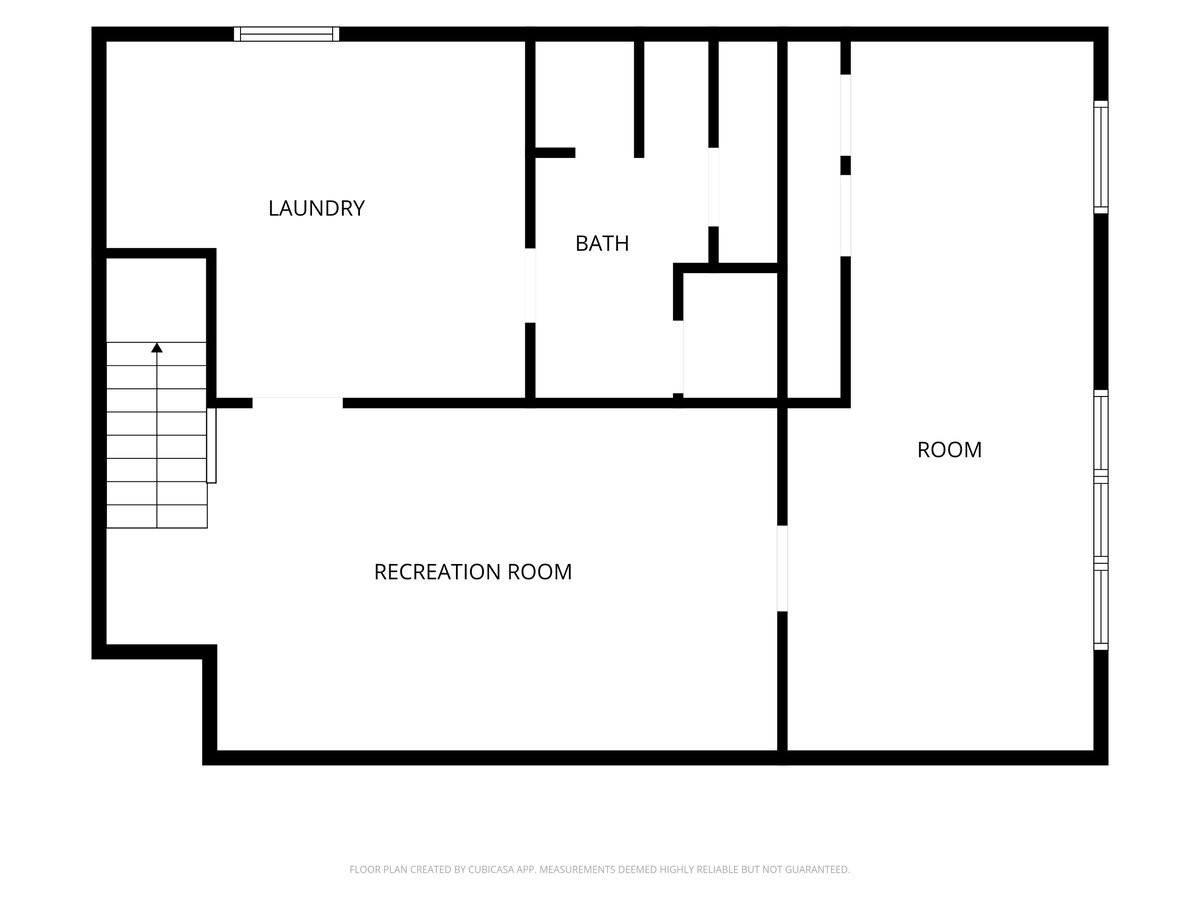
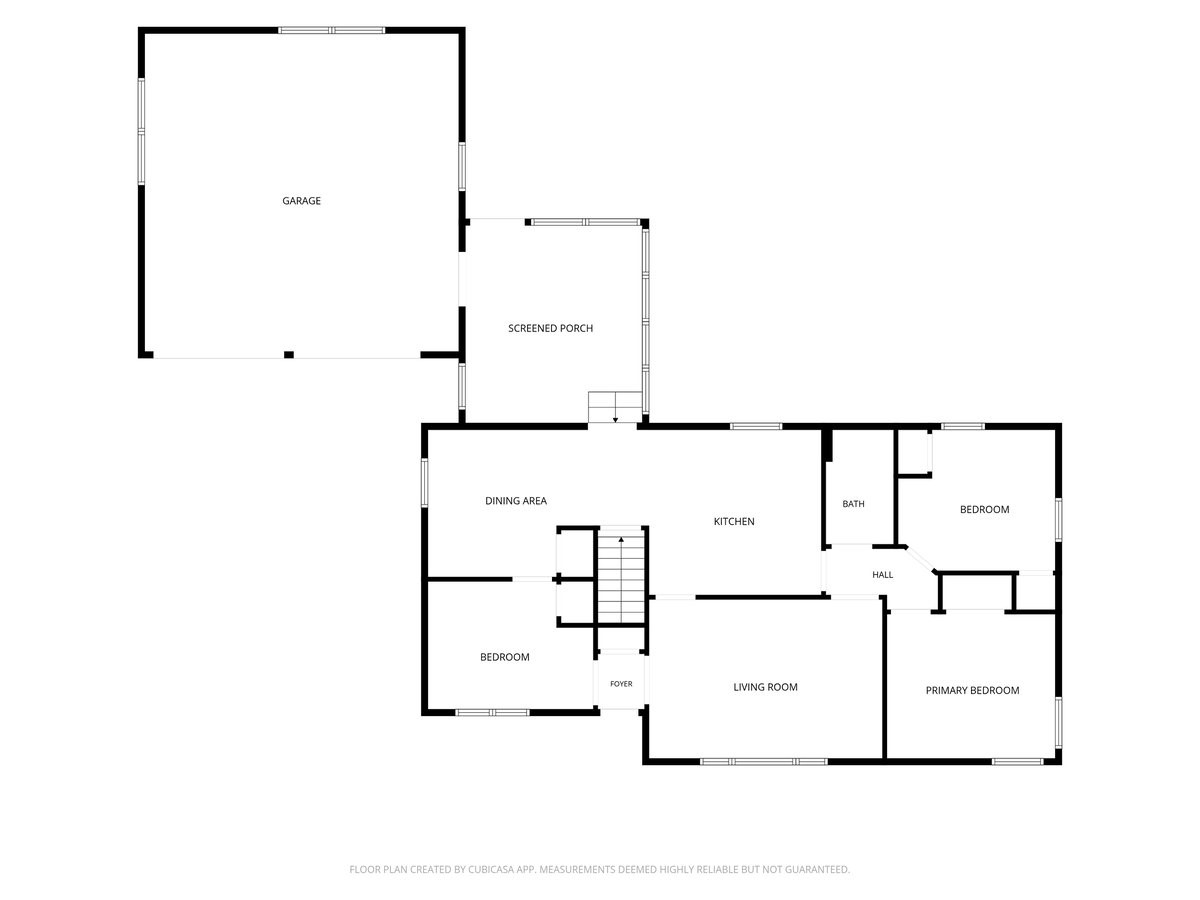
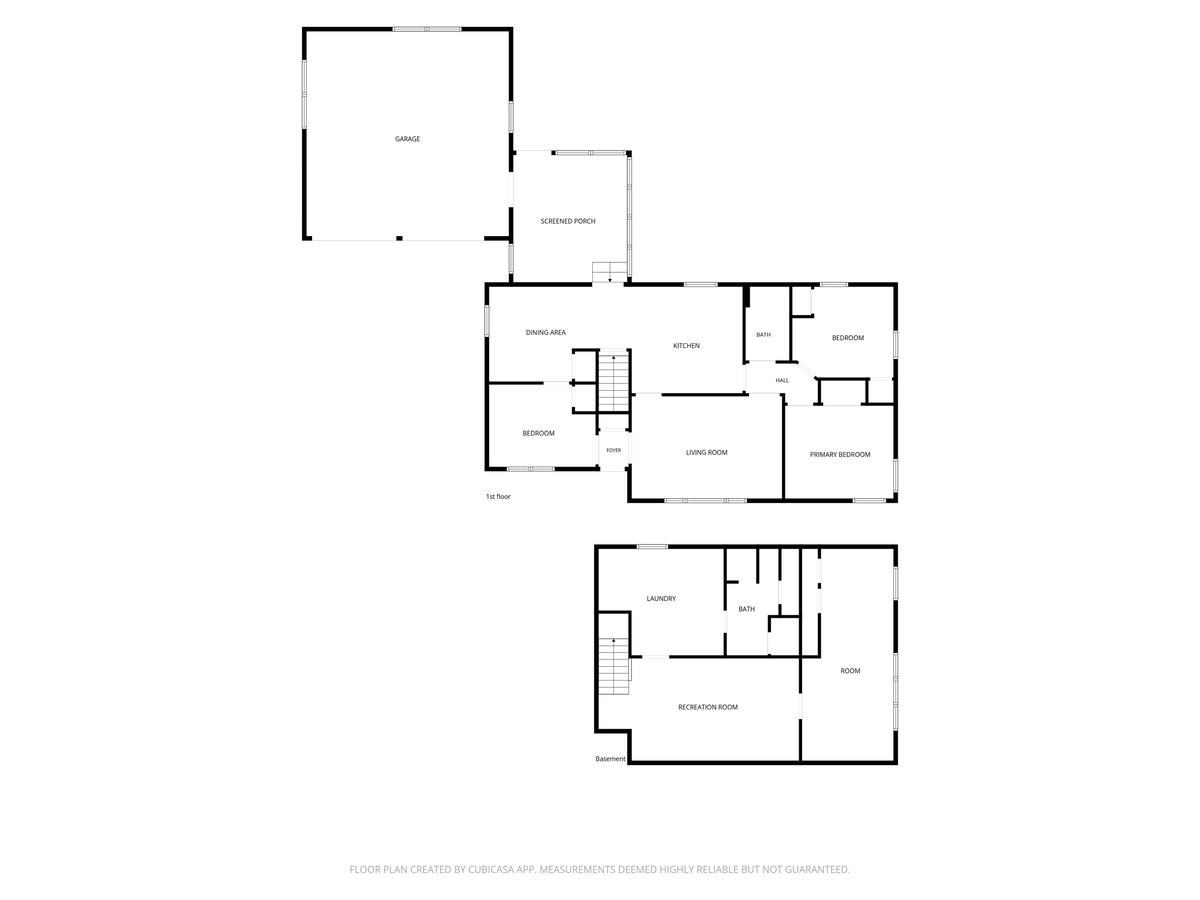
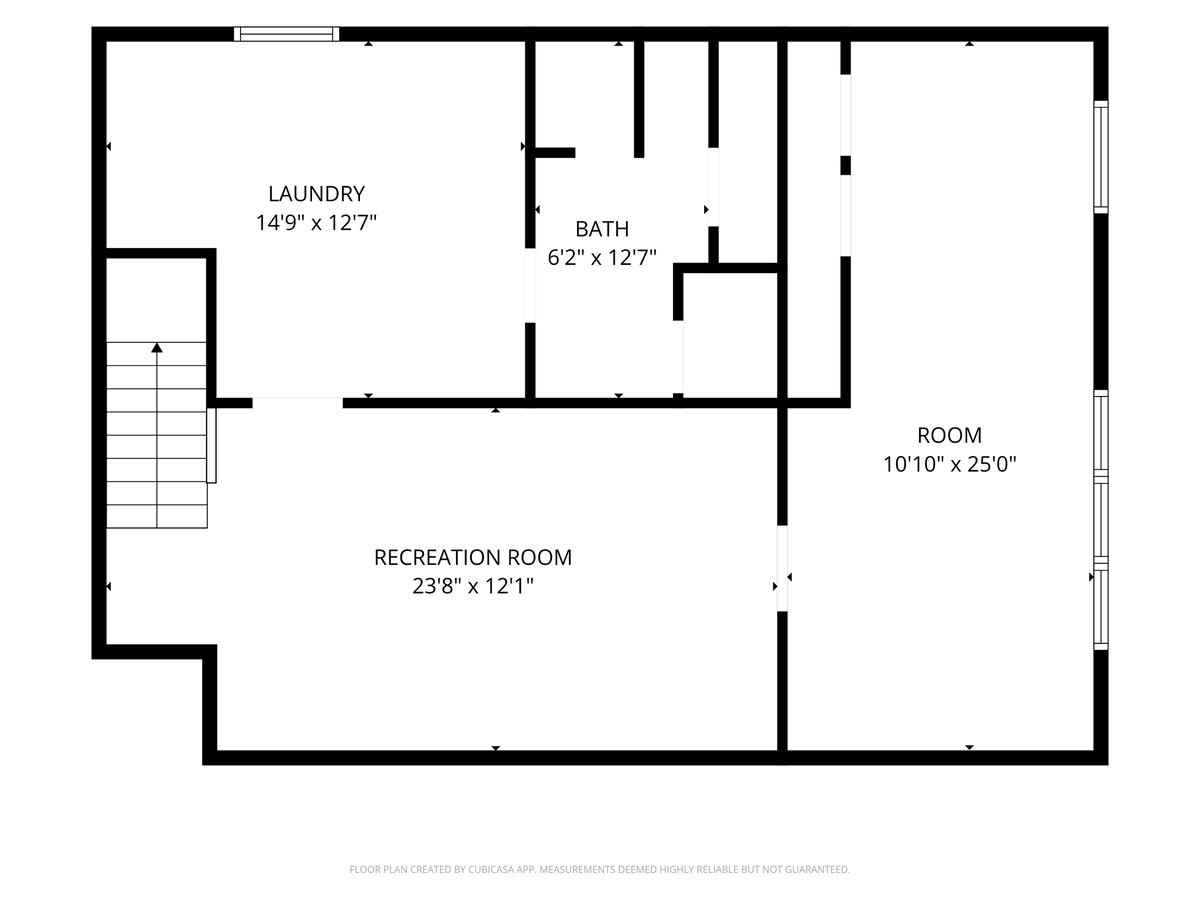
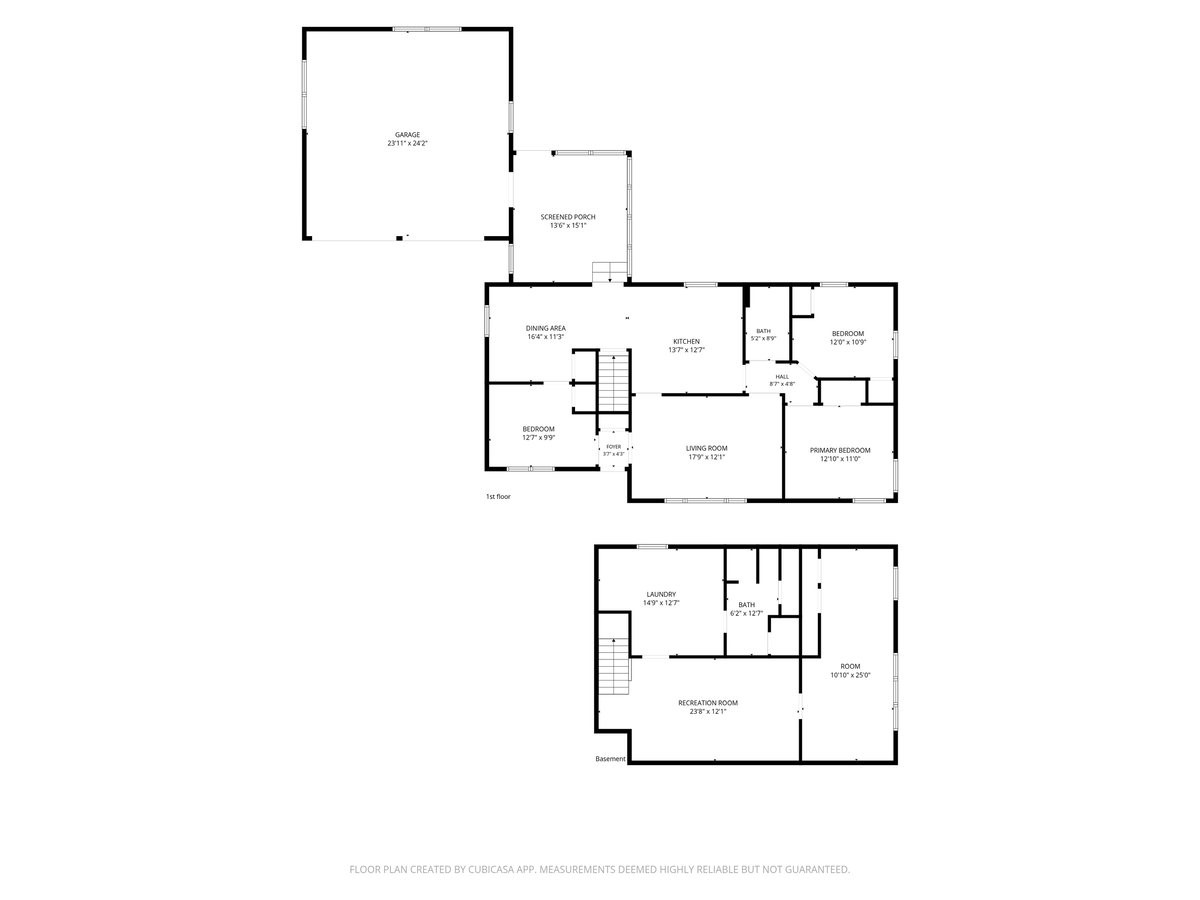
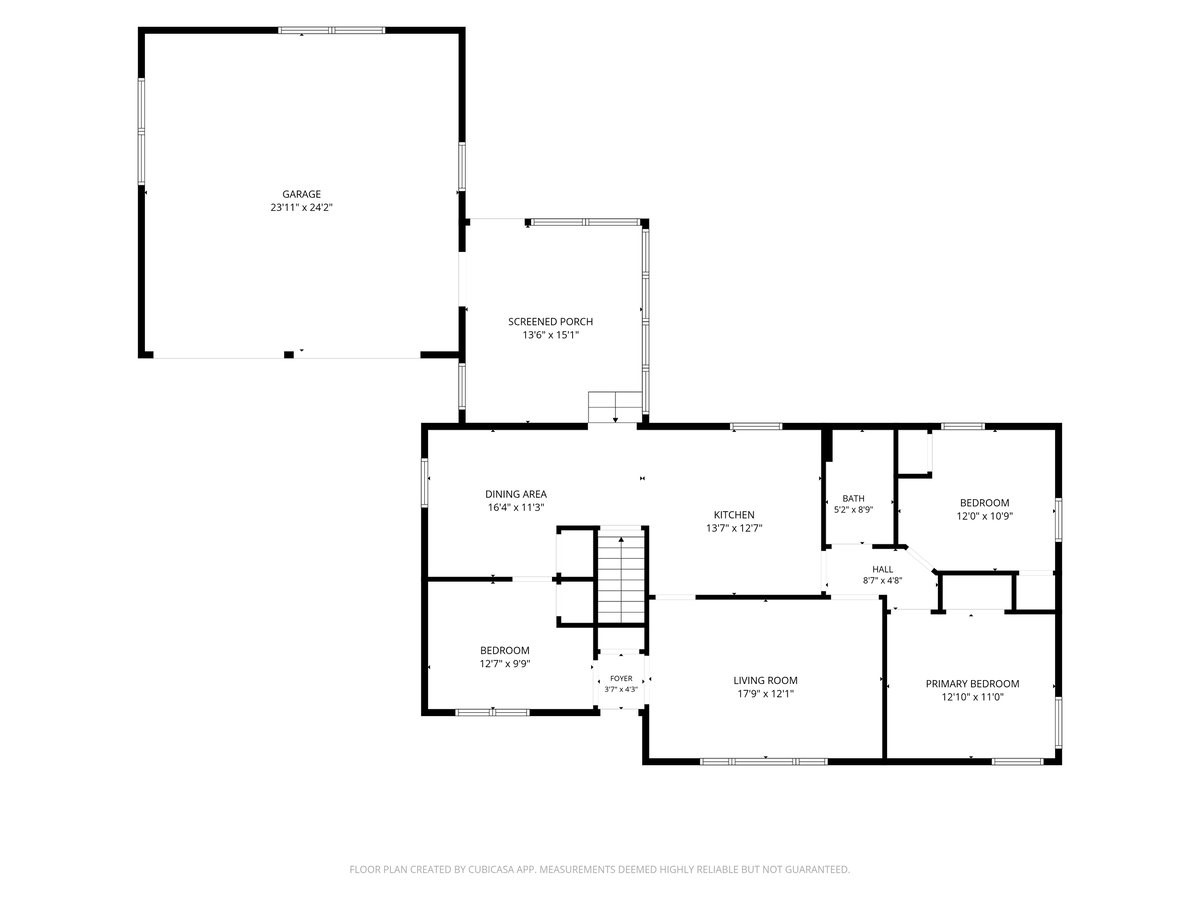
Well-maintained home in a great location on Eau Claire’s southside! This home features 3 bedroom and 2 bathrooms, an open kitchen with new appliances, a formal dining area, and a 3-season room right off the kitchen, perfect for enjoying those beautiful Wisconsin summer nights. Step outside to a large, fully vinyl fenced backyard with plenty of room to relax, play, and entertain. The lower level offers a spacious living area plus a bonus room ready to make your own! Recent updates include new flooring and carpet, an updated kitchen and appliances, a NEW ROOF (2026), and AC unit (2019). OPEN HOUSE Sunday, July 12 | 4:30–5:30 PM
Address
Open on Google Maps- Address 3436 Rudolph Road
- City Eau Claire
- State WI
- Zip 54701
Property Features
Last Updated on August 12, 2026 at 12:45 AM- Above Grade Finished Area: 1,184 SqFt
- Basement: Partially Finished
- Below Grade Finished Area: 548 SqFt
- Below Grade Unfinished Area: 284 SqFt
- Building Area Total: 2,016 SqFt
- Cooling: Central Air
- Electric: Circuit Breakers
- Foundation: Block
- Heating: Forced Air
- Levels: One
- Living Area: 1,732 SqFt
- Rooms Total: 11
Exterior Features
- Construction: Metal Siding
- Covered Spaces: 2
- Fencing: Other, See Remarks
- Garage: 2 Car, Attached
- Lot Size: 0.24 Acres
- Parking: Attached, Garage
- Patio Features: Deck, Enclosed, Three Season
- Sewer: Public Sewer
- Stories: 1
- Style: One Story
- Water Source: Public
Property Details
- 2025 Taxes: $4,001
- County: Eau Claire
- Property Subtype: Single Family Residence
- School District: Eau Claire Area
- Status: Active w/ Offer
- Township: City of Eau Claire
- Year Built: 1952
- Listing Office: Icon Realty
Mortgage Calculator
Monthly
- Loan Amount
- Down Payment
- Monthly Mortgage Payment
- Property Tax
- Home Insurance
- PMI
- Monthly HOA Fees
Please Note: All amounts are estimates and cannot be guaranteed.
Room Dimensions
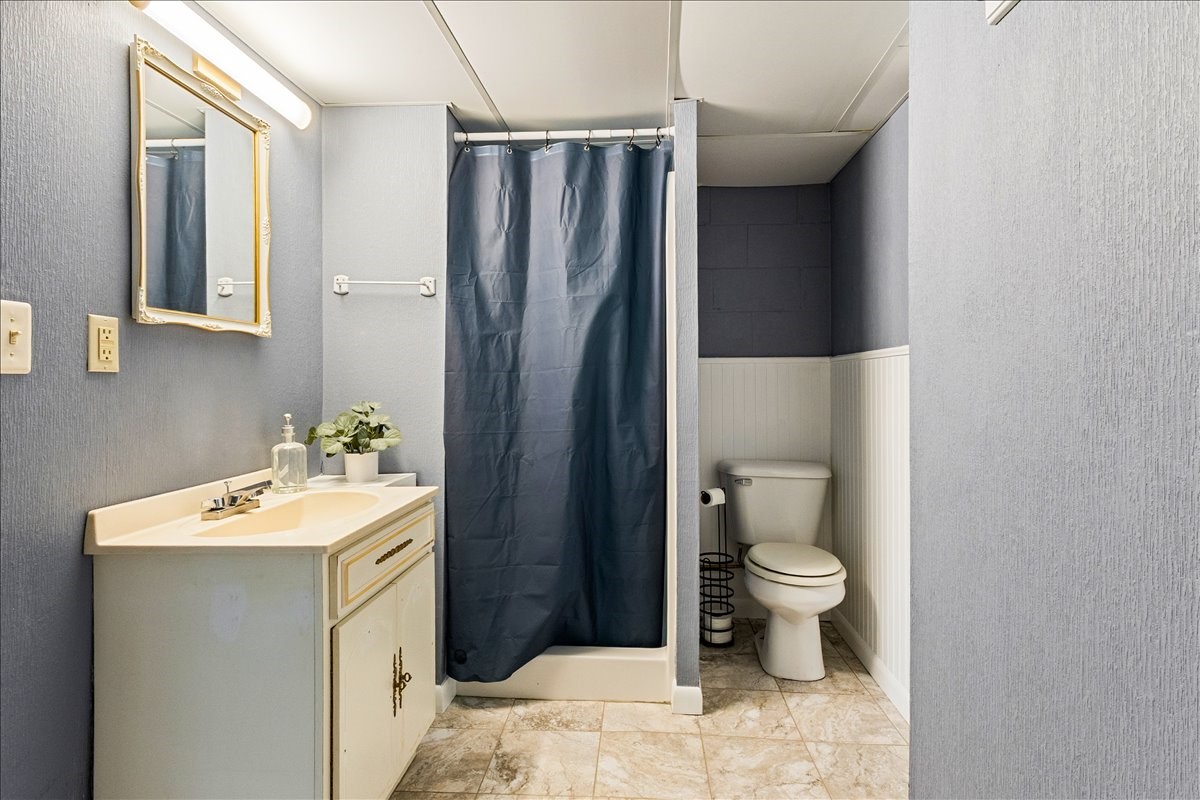
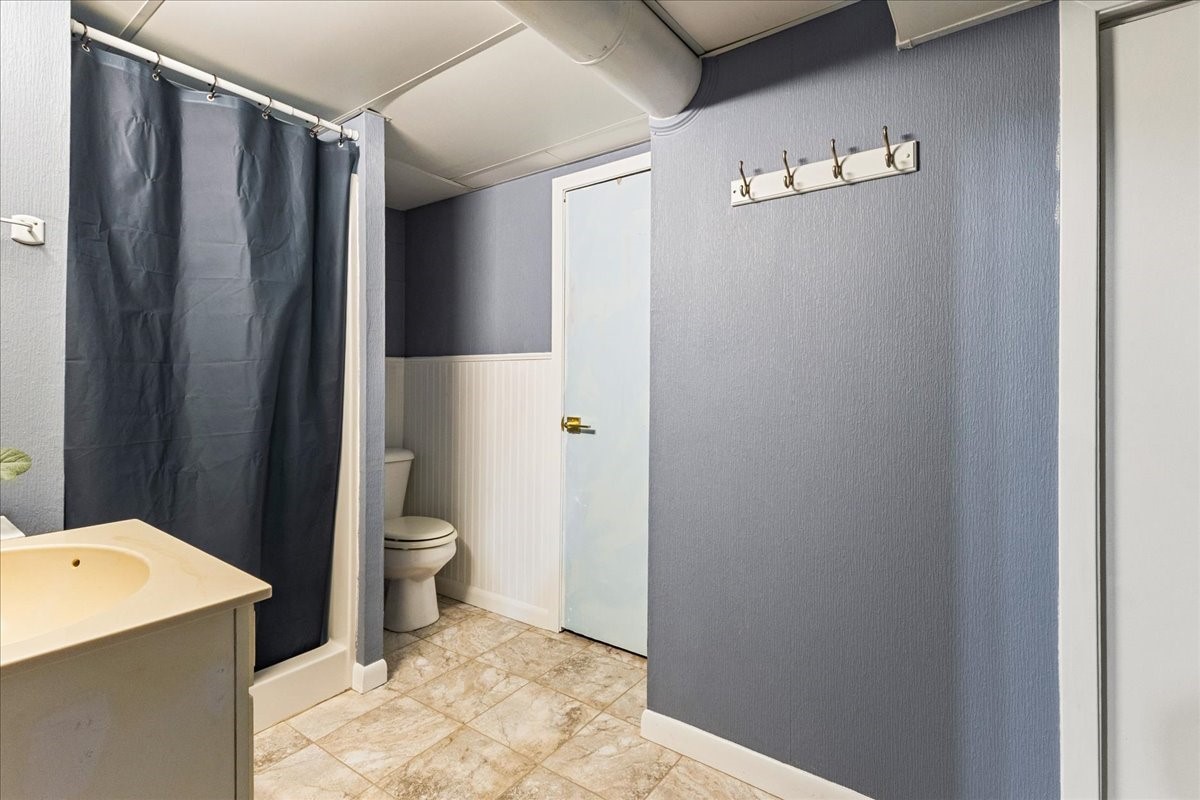
- Bathroom #1: 12' x 5', Simulated Wood, Plank, Lower Level
- Bathroom #2: 9' x 5', Simulated Wood, Plank, Main Level
- Bedroom #1: 12' x 11', Simulated Wood, Plank, Main Level
- Bedroom #2: 13' x 11', Simulated Wood, Plank, Main Level
- Bedroom #3: 12' x 10', Simulated Wood, Plank, Main Level
- Dining Room: 12' x 11', Simulated Wood, Plank, Main Level
- Family Room: 22' x 12', Carpet, Lower Level
- Kitchen: 13' x 13', Simulated Wood, Plank, Main Level
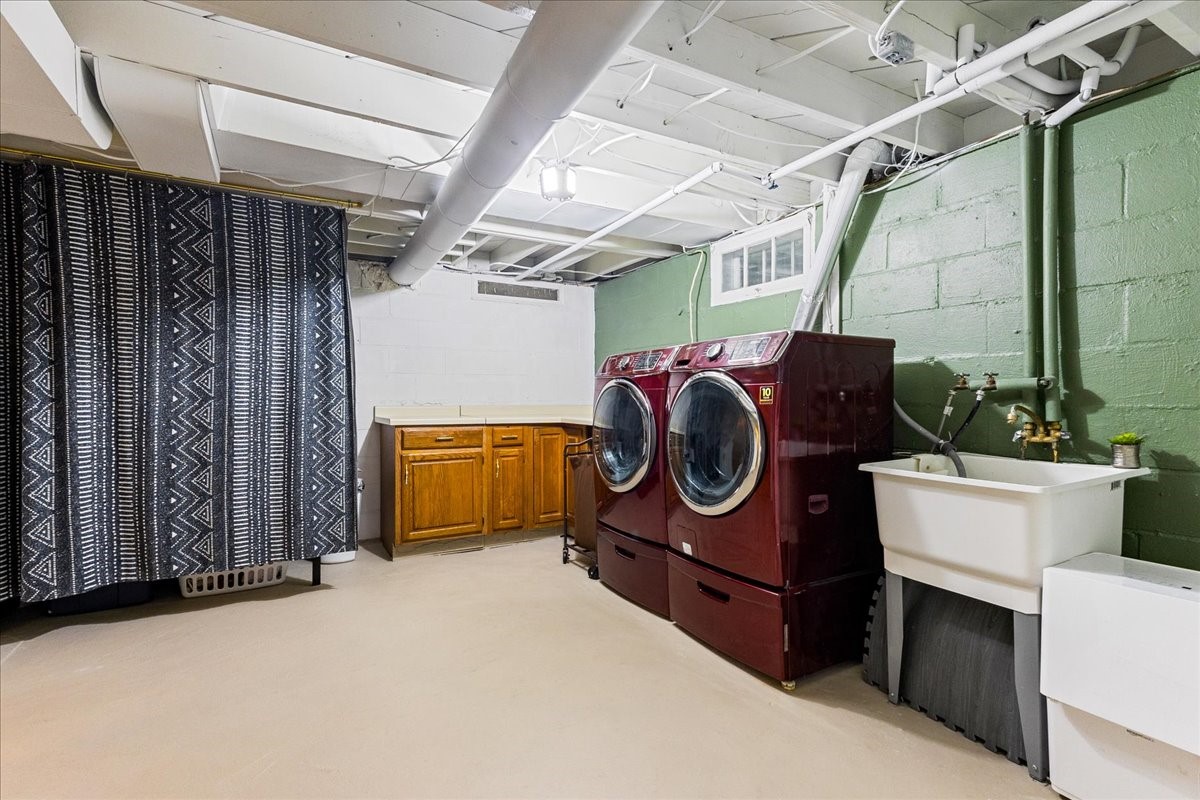
- Laundry Room: 8' x 8', Concrete, Lower Level
- Living Room: 18' x 12', Simulated Wood, Plank, Main Level
- Office: 13' x 8', Lower Level