1216 Blueberry Drive Eau Claire, WI 54703
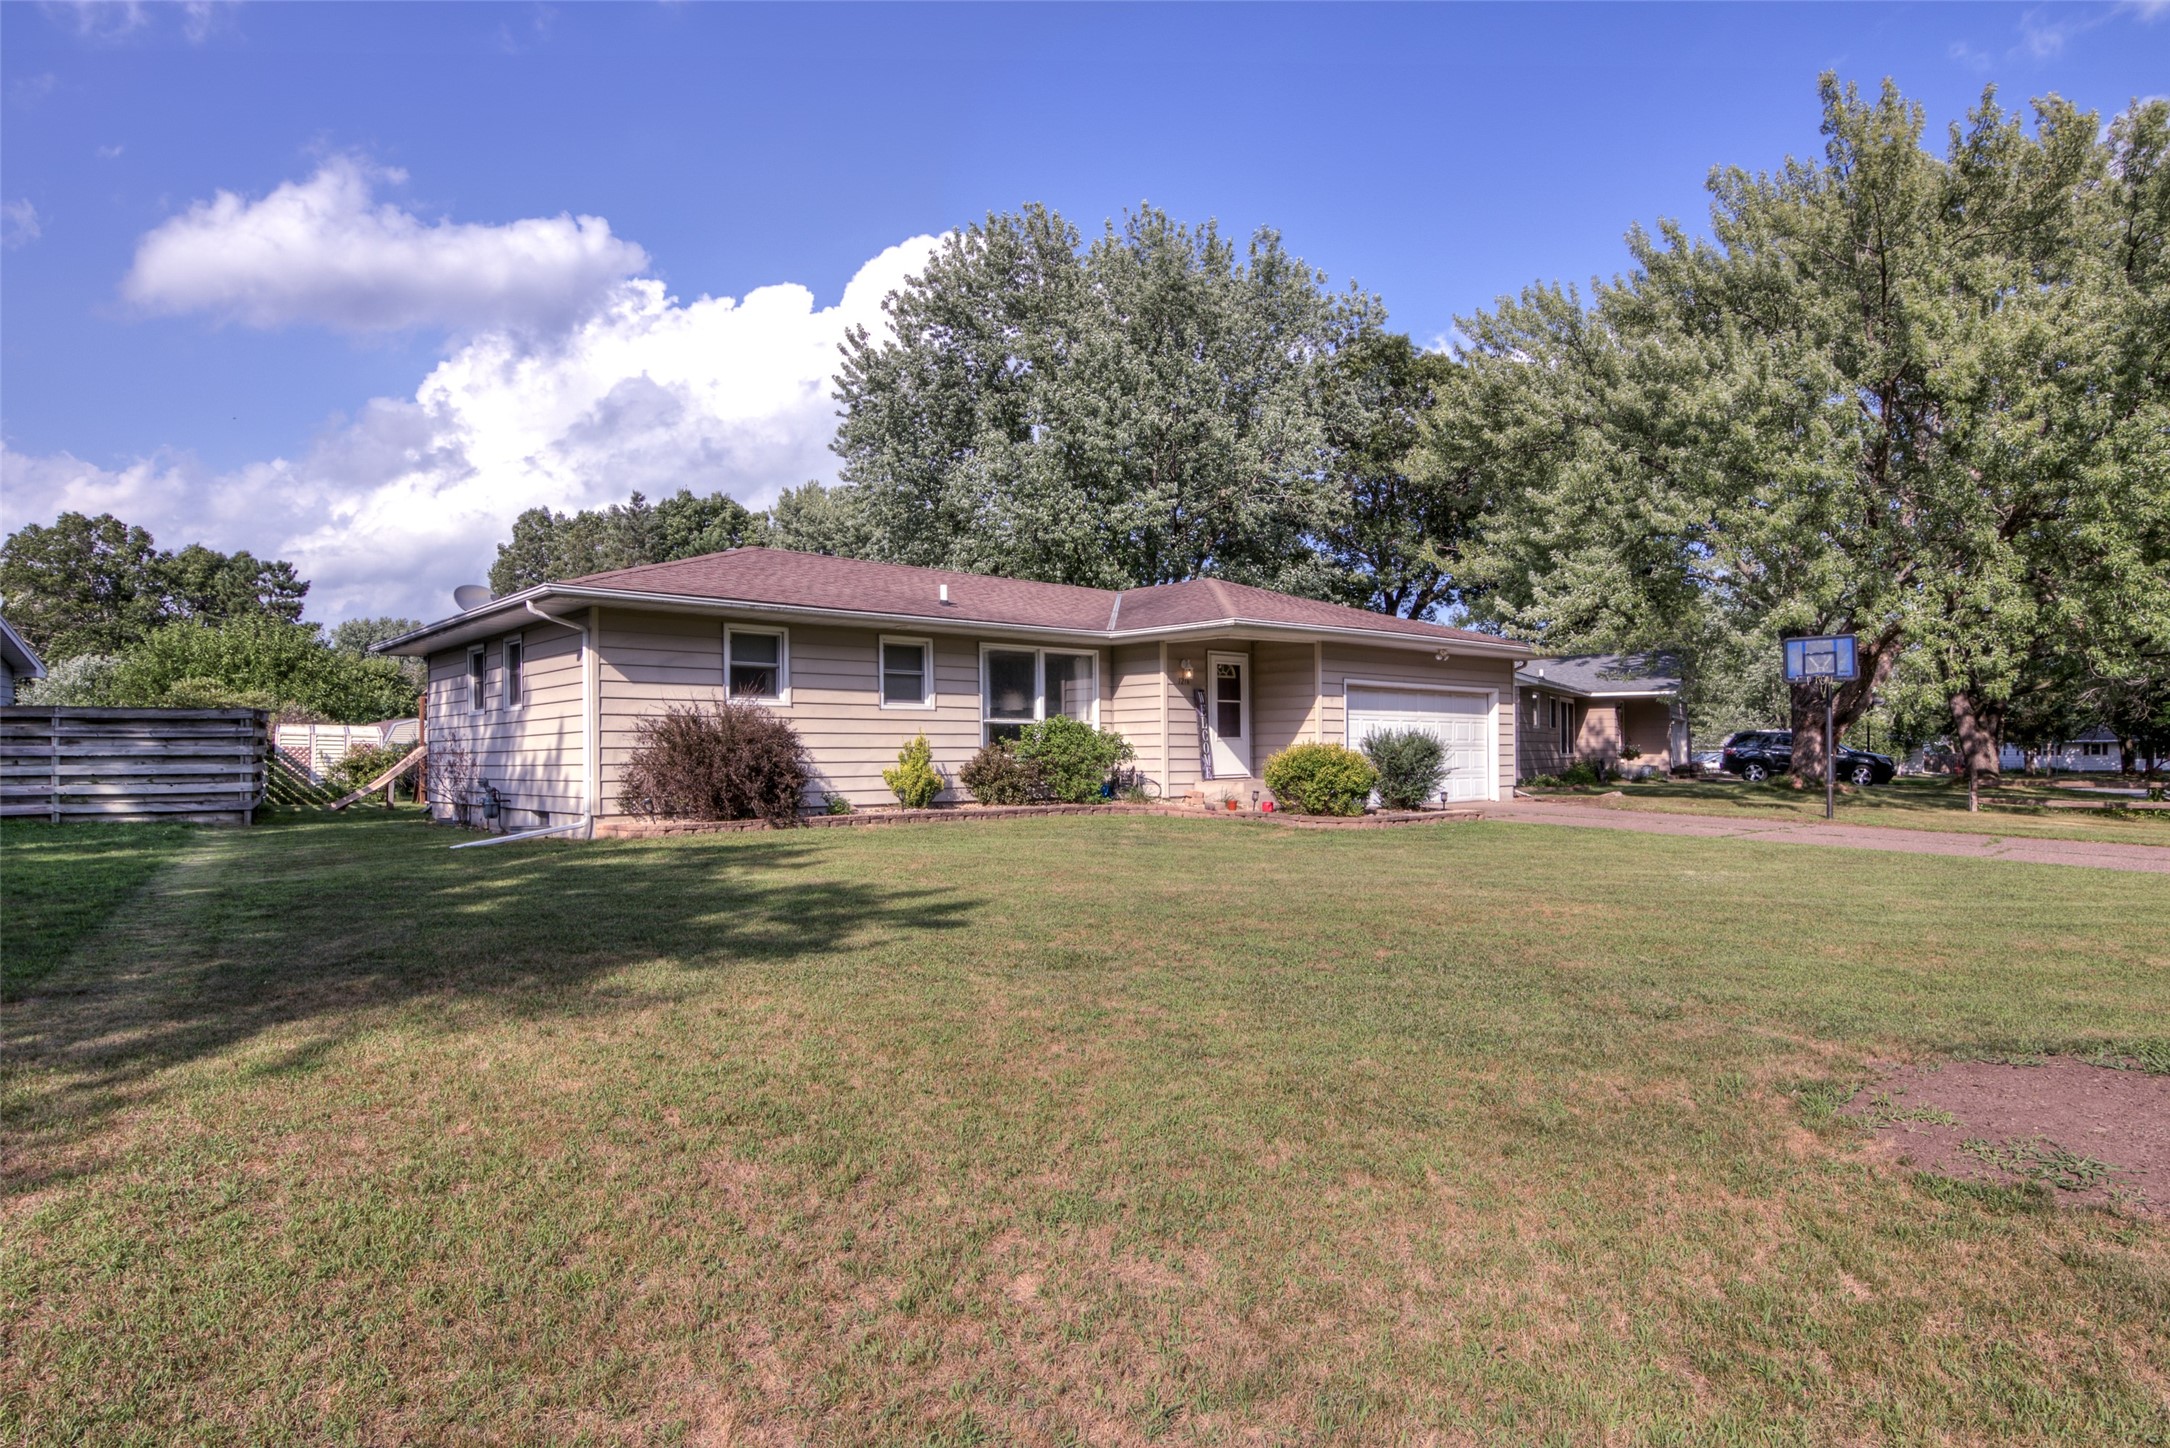
- Residential | Single Family Residence
- 3
- 1
- 1
- 2,422
- 0.24
- 1972
Description


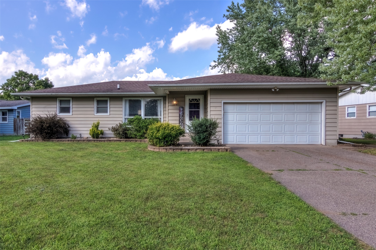
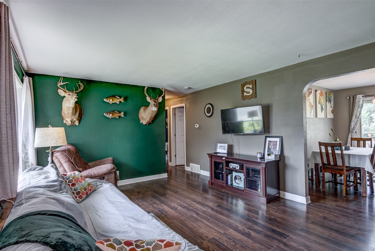
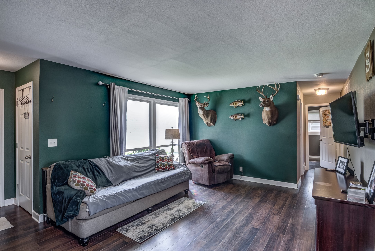
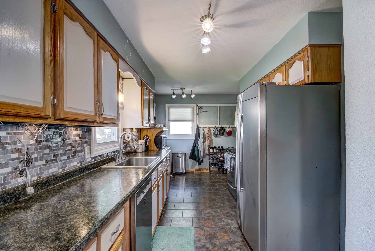
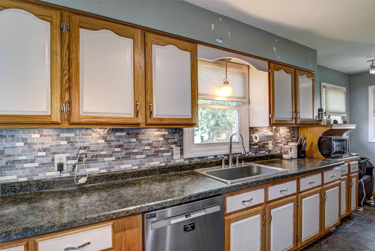
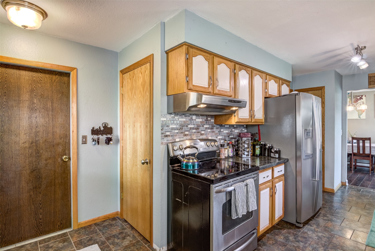
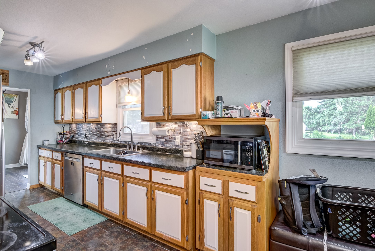
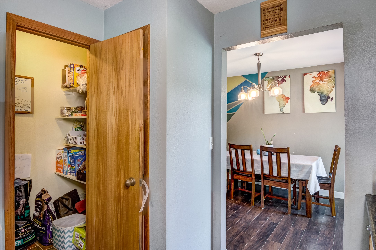
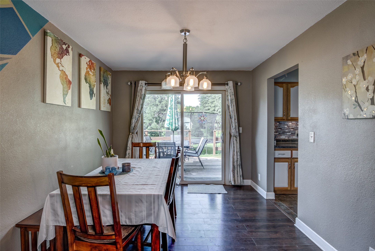
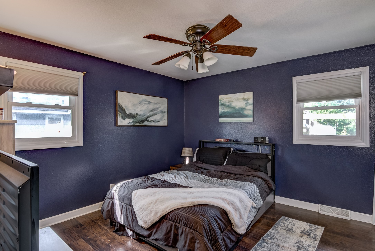
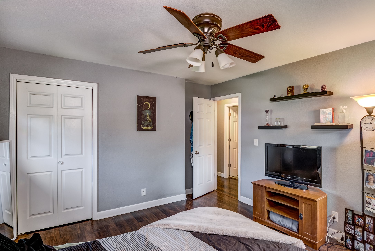
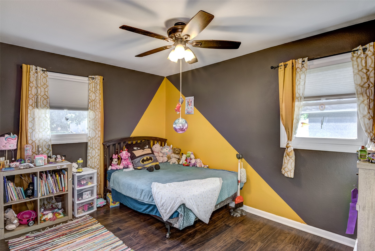
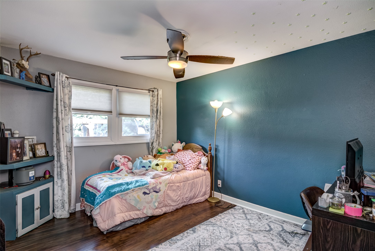
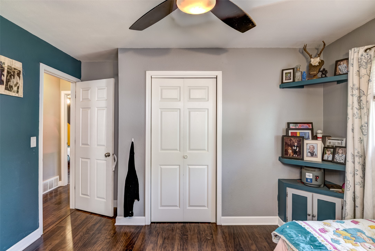
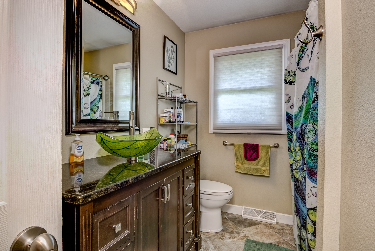
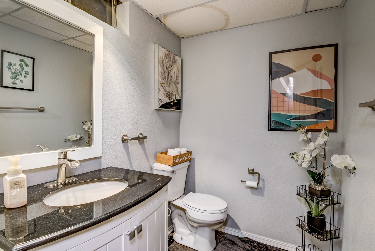
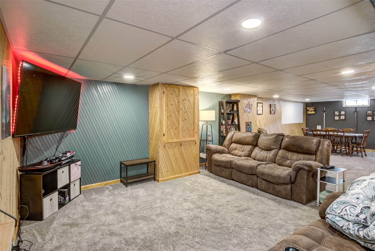
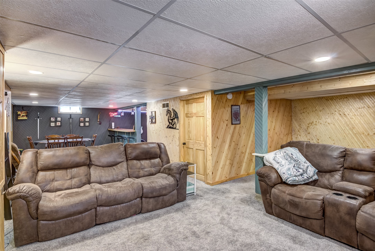
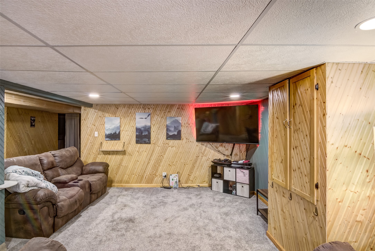
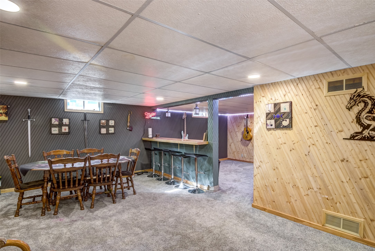
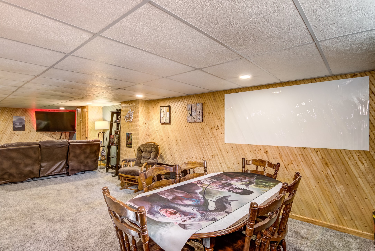
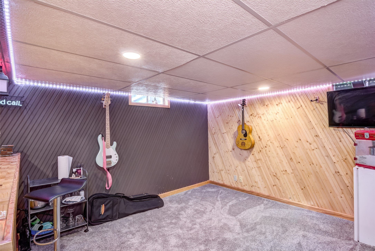
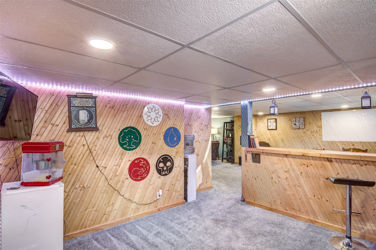
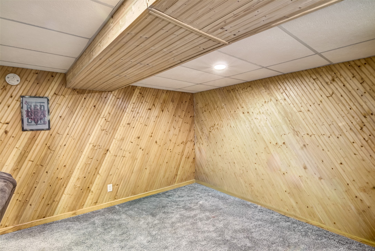
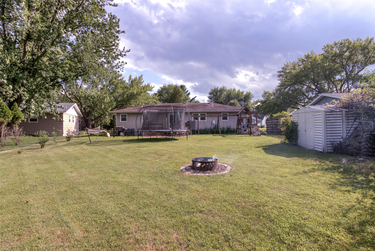
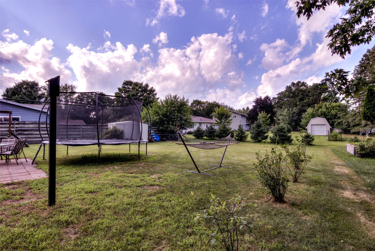
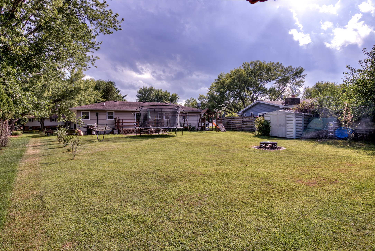
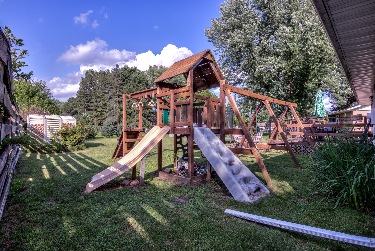
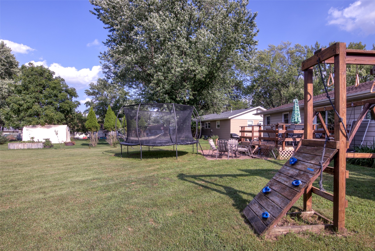
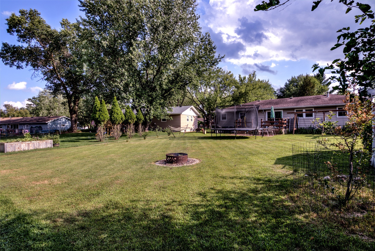
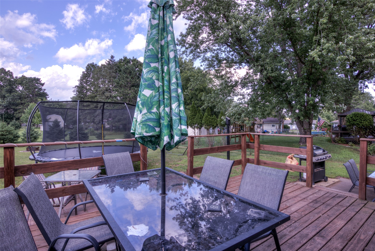
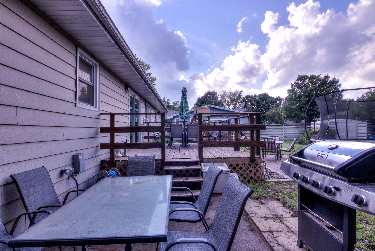
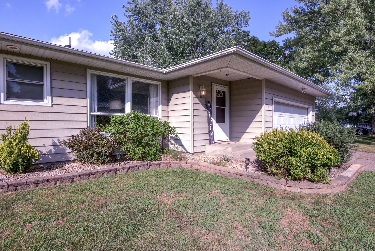
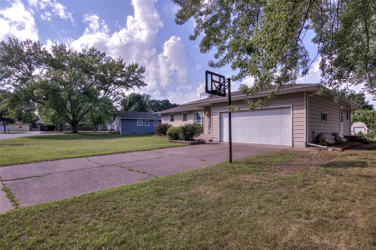
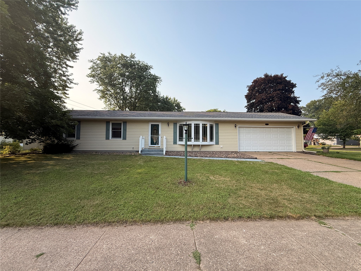
This charming ranch home on a quiet street is full of character, featuring beautiful wood accents and lots of natural light throughout. The main level hosts 3 spacious bedrooms, 1 updated bathroom, and a functional kitchen equipped with a pantry closet alongside plenty of cabinet and counter space. Outside, a sliding patio door leads to a newer deck and a big backyard, while the patio is wired for a hot tub. The recently remodeled rustic basement offers a cozy bar, large family room, rec room, updated half bathroom, new carpet, and potential for a 4th bedroom. Key updates include newer windows, light fixtures, interior doors, attic insulation, and a water heater.
Address
Open on Google Maps- Address 1216 Blueberry Drive
- City Eau Claire
- State WI
- Zip 54703
Property Features
Last Updated on July 23, 2026 at 7:05 PM- Above Grade Finished Area: 1,211 SqFt
- Basement: Full, Finished
- Below Grade Finished Area: 936 SqFt
- Below Grade Unfinished Area: 275 SqFt
- Building Area Total: 2,422 SqFt
- Cooling: Central Air
- Electric: Circuit Breakers
- Foundation: Block
- Heating: Forced Air
- Levels: One
- Living Area: 2,147 SqFt
- Rooms Total: 11
Exterior Features
- Construction: Metal Siding
- Covered Spaces: 2
- Exterior Features: Play Structure
- Garage: 2 Car, Attached
- Lot Size: 0.24 Acres
- Parking: Asphalt, Attached, Driveway, Garage
- Patio Features: Concrete, Deck, Patio
- Sewer: Public Sewer
- Stories: 1
- Style: One Story
- Water Source: Public
Property Details
- 2026 Taxes: $3,936
- County: Eau Claire
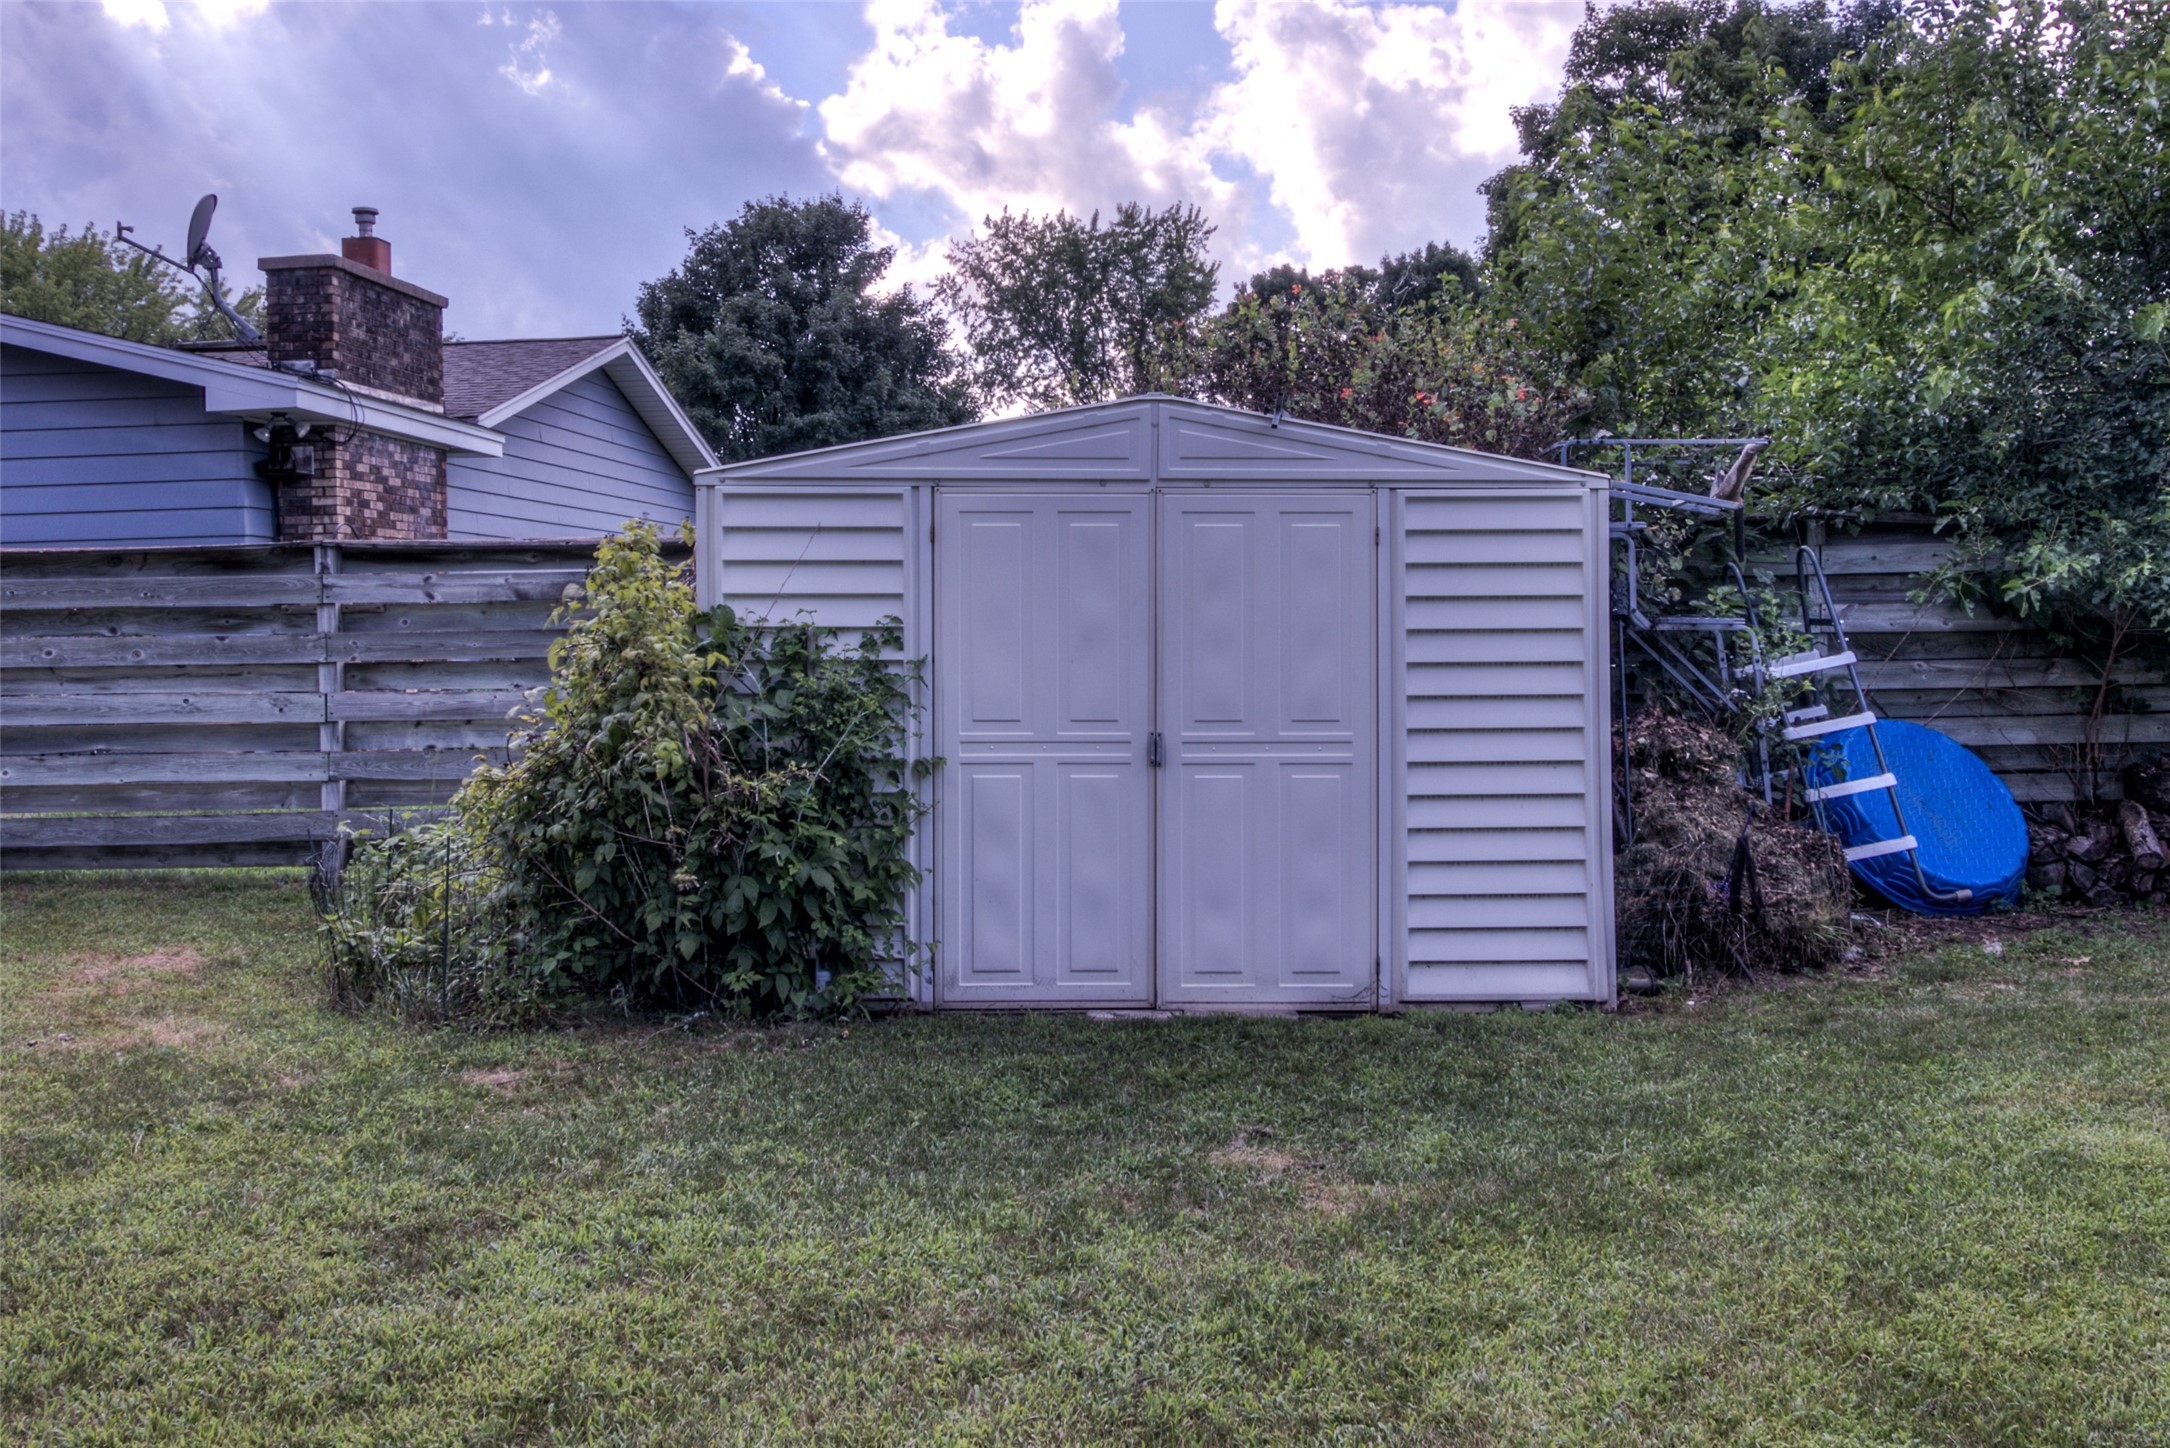
- Other Structures: Shed(s)
- Possession: Close of Escrow
- Property Subtype: Single Family Residence
- School District: Eau Claire Area
- Status: Active w/ Offer
- Township: City of Eau Claire
- Year Built: 1972
- Listing Office: C21 Affiliated
Appliances Included
- Dryer
- Dishwasher
- Gas Water Heater
- Oven
- Range
- Refrigerator
- Washer
Mortgage Calculator
- Loan Amount
- Down Payment
- Monthly Mortgage Payment
- Property Tax
- Home Insurance
- PMI
- Monthly HOA Fees
Please Note: All amounts are estimates and cannot be guaranteed.
Room Dimensions
- Bathroom #1: 5' x 6', Vinyl, Lower Level
- Bathroom #2: 5' x 9', Tile, Main Level
- Bedroom #1: 10' x 12', Laminate, Main Level
- Bedroom #2: 12' x 12', Laminate, Main Level
- Bedroom #3: 9' x 13', Laminate, Main Level
- Dining Room: 9' x 12', Laminate, Main Level
- Family Room: 12' x 24', Carpet, Lower Level
- Kitchen: 8' x 20', Laminate, Main Level
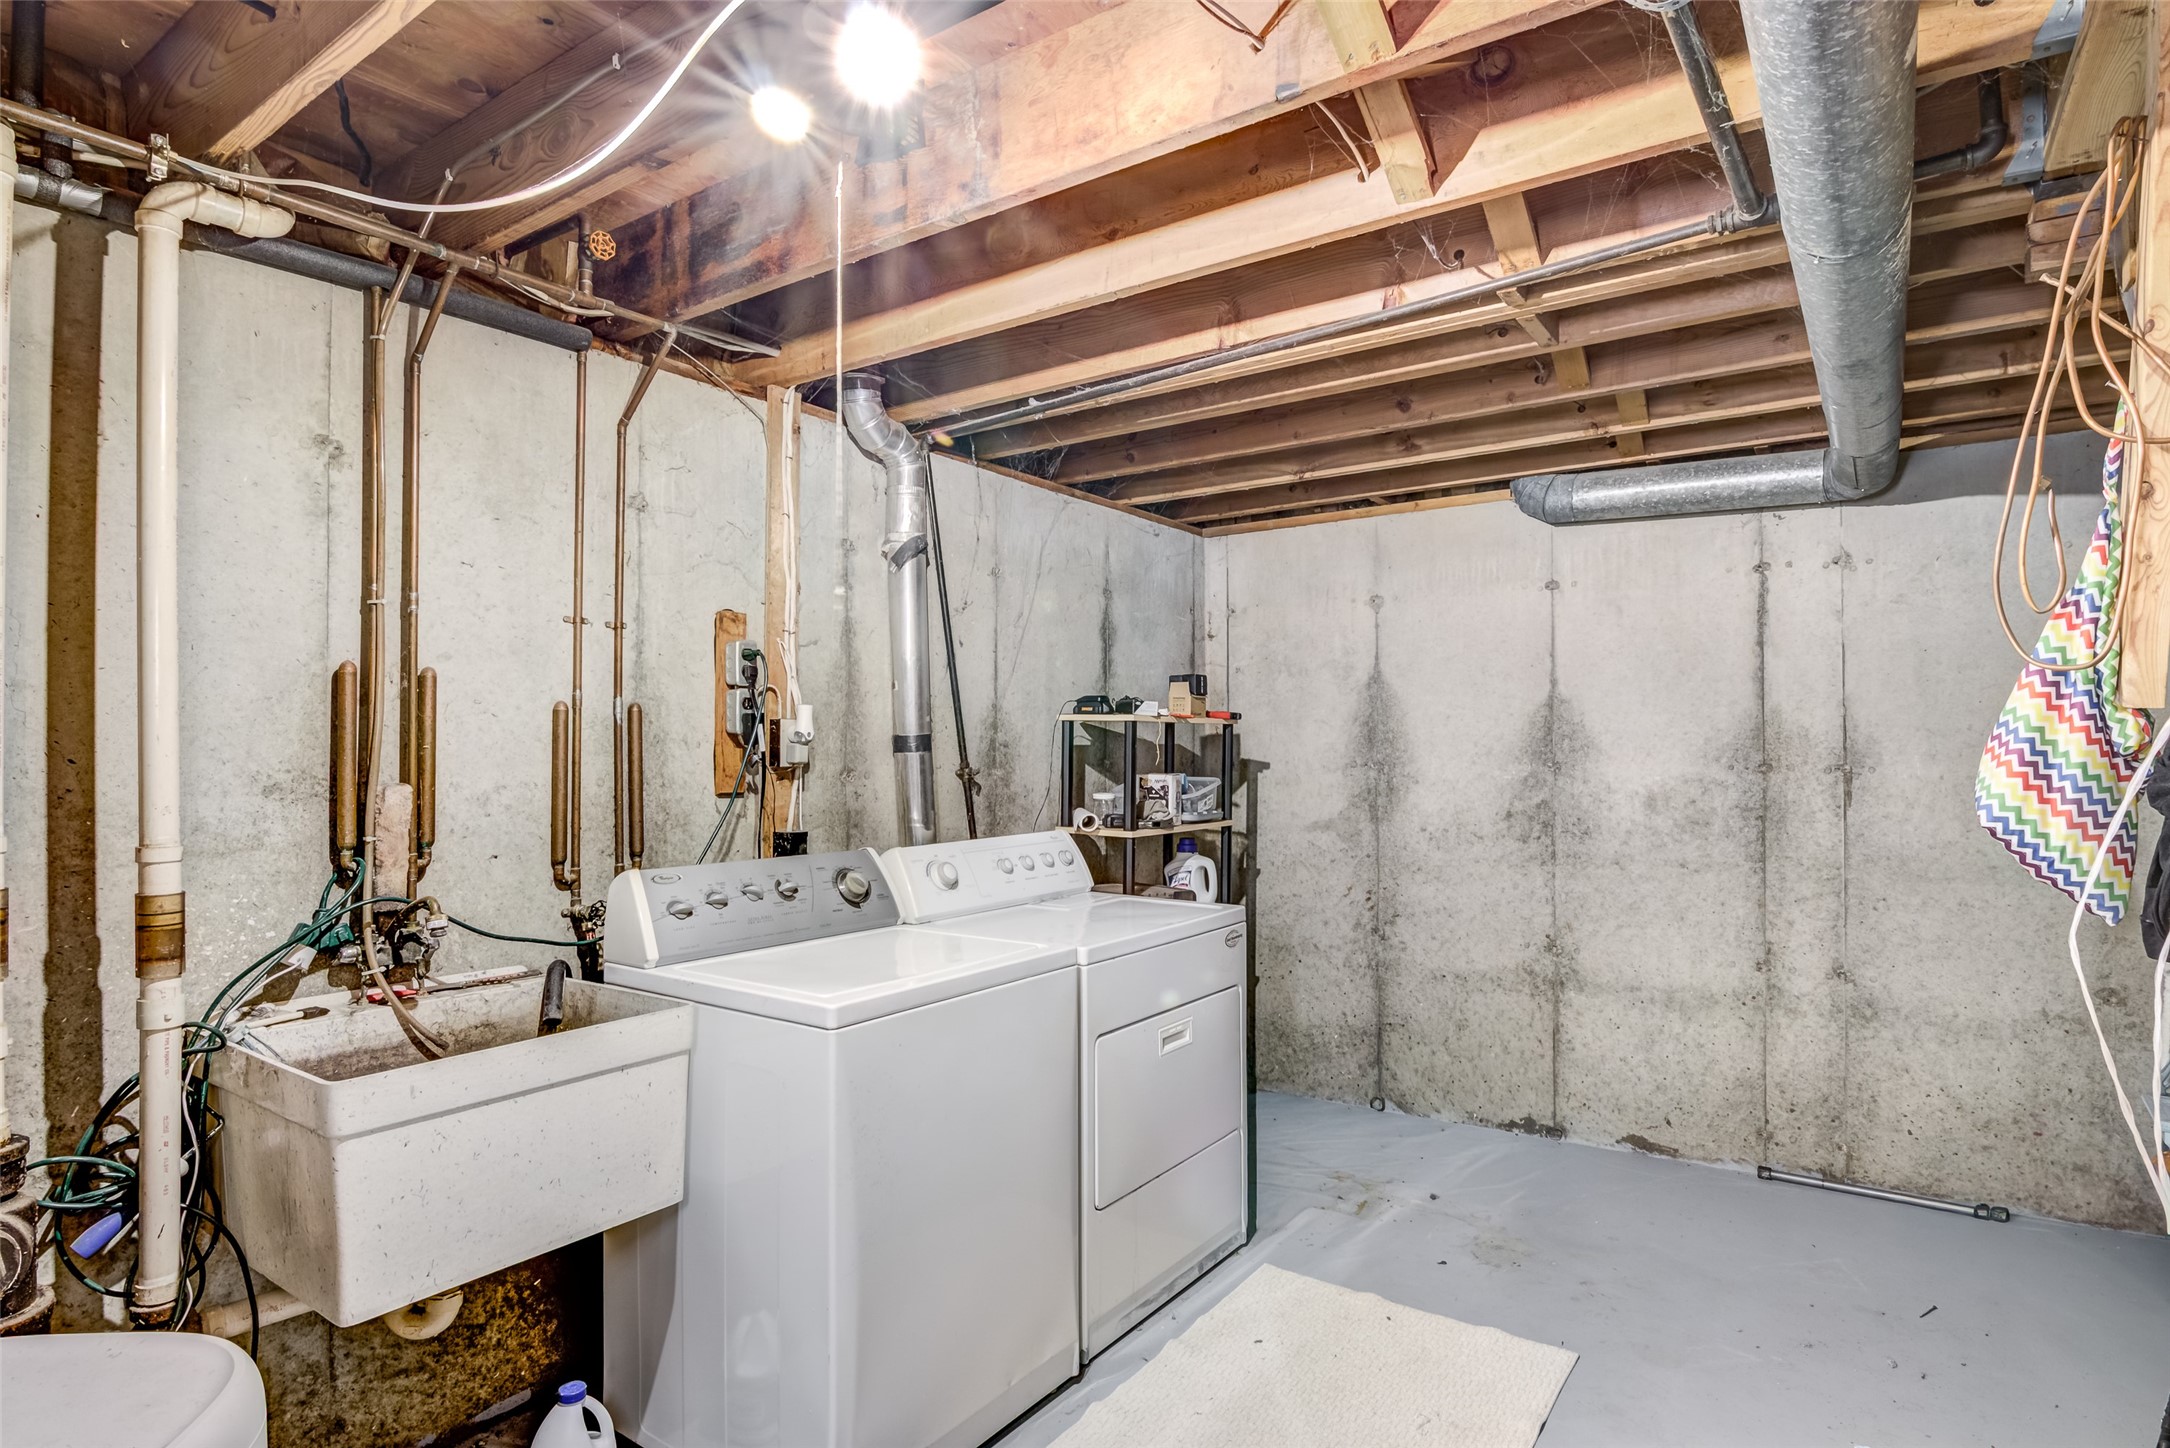
- Laundry Room: 11' x 13', Concrete, Lower Level
- Living Room: 13' x 18', Laminate, Main Level
- Rec Room: 24' x 12', Carpet, Lower Level
Similar Properties






Open House: July 30 | 5:30 - 7 PM