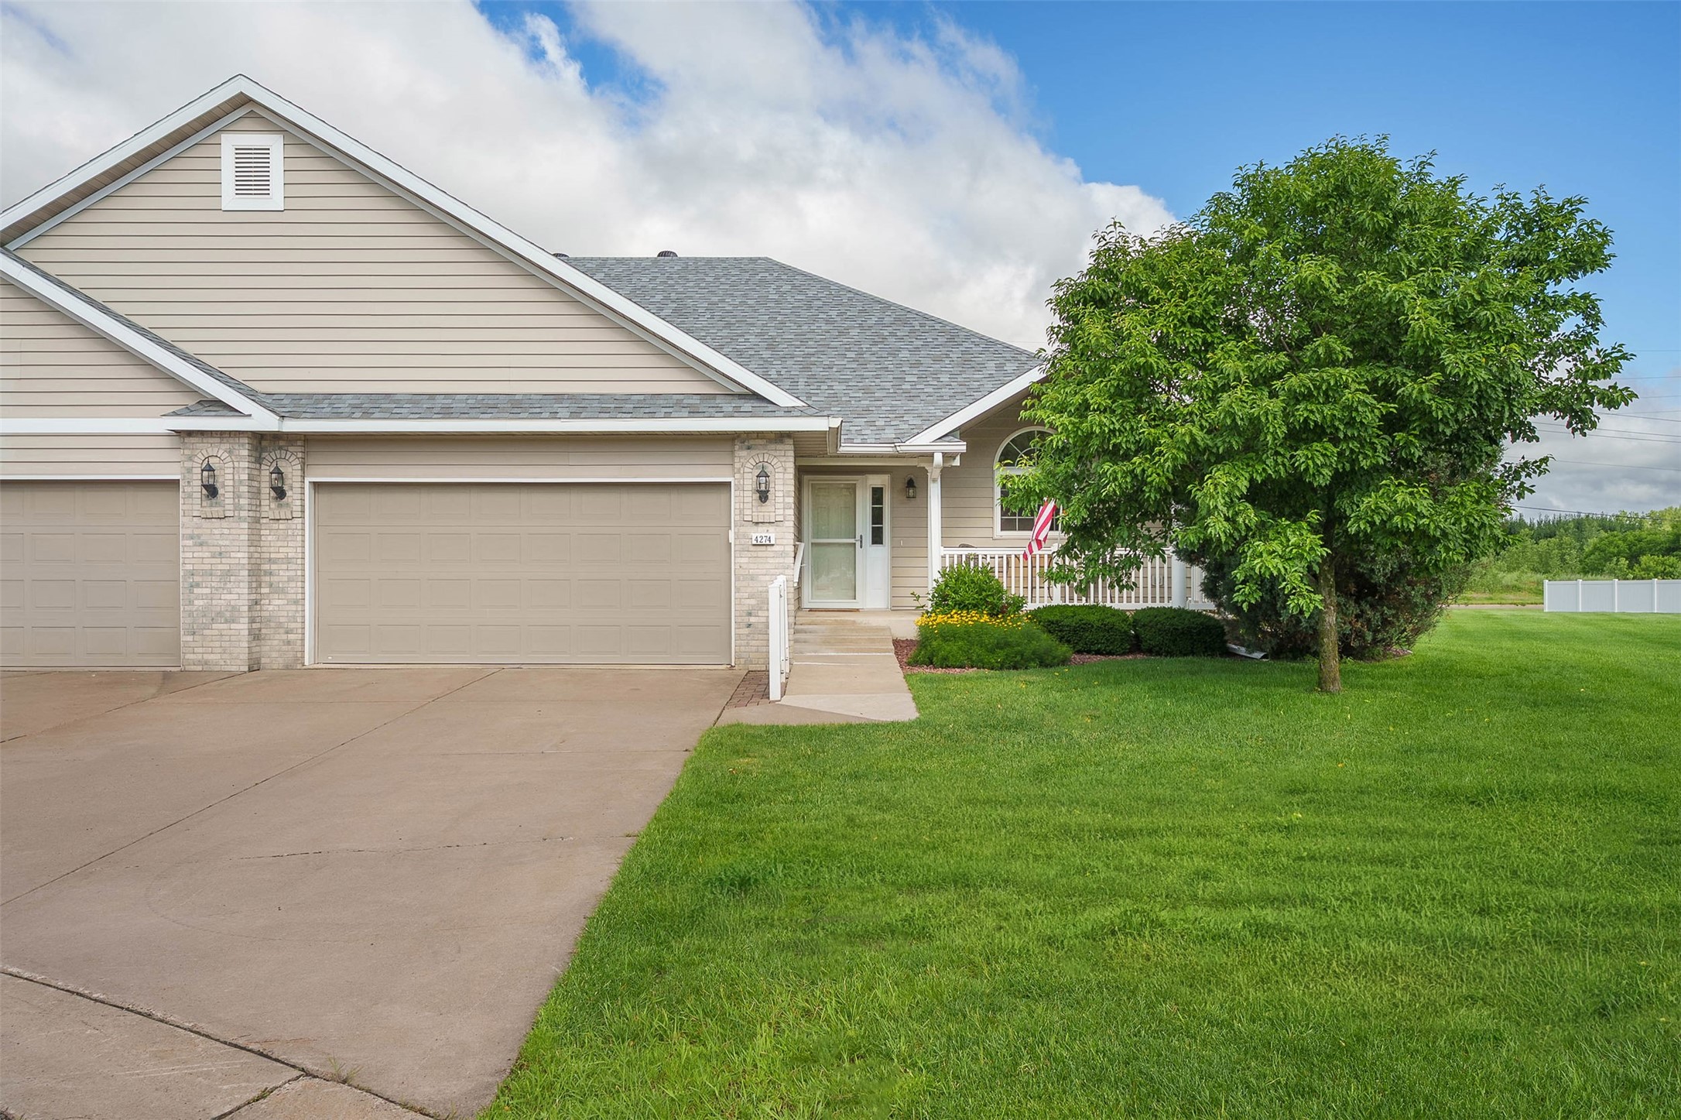

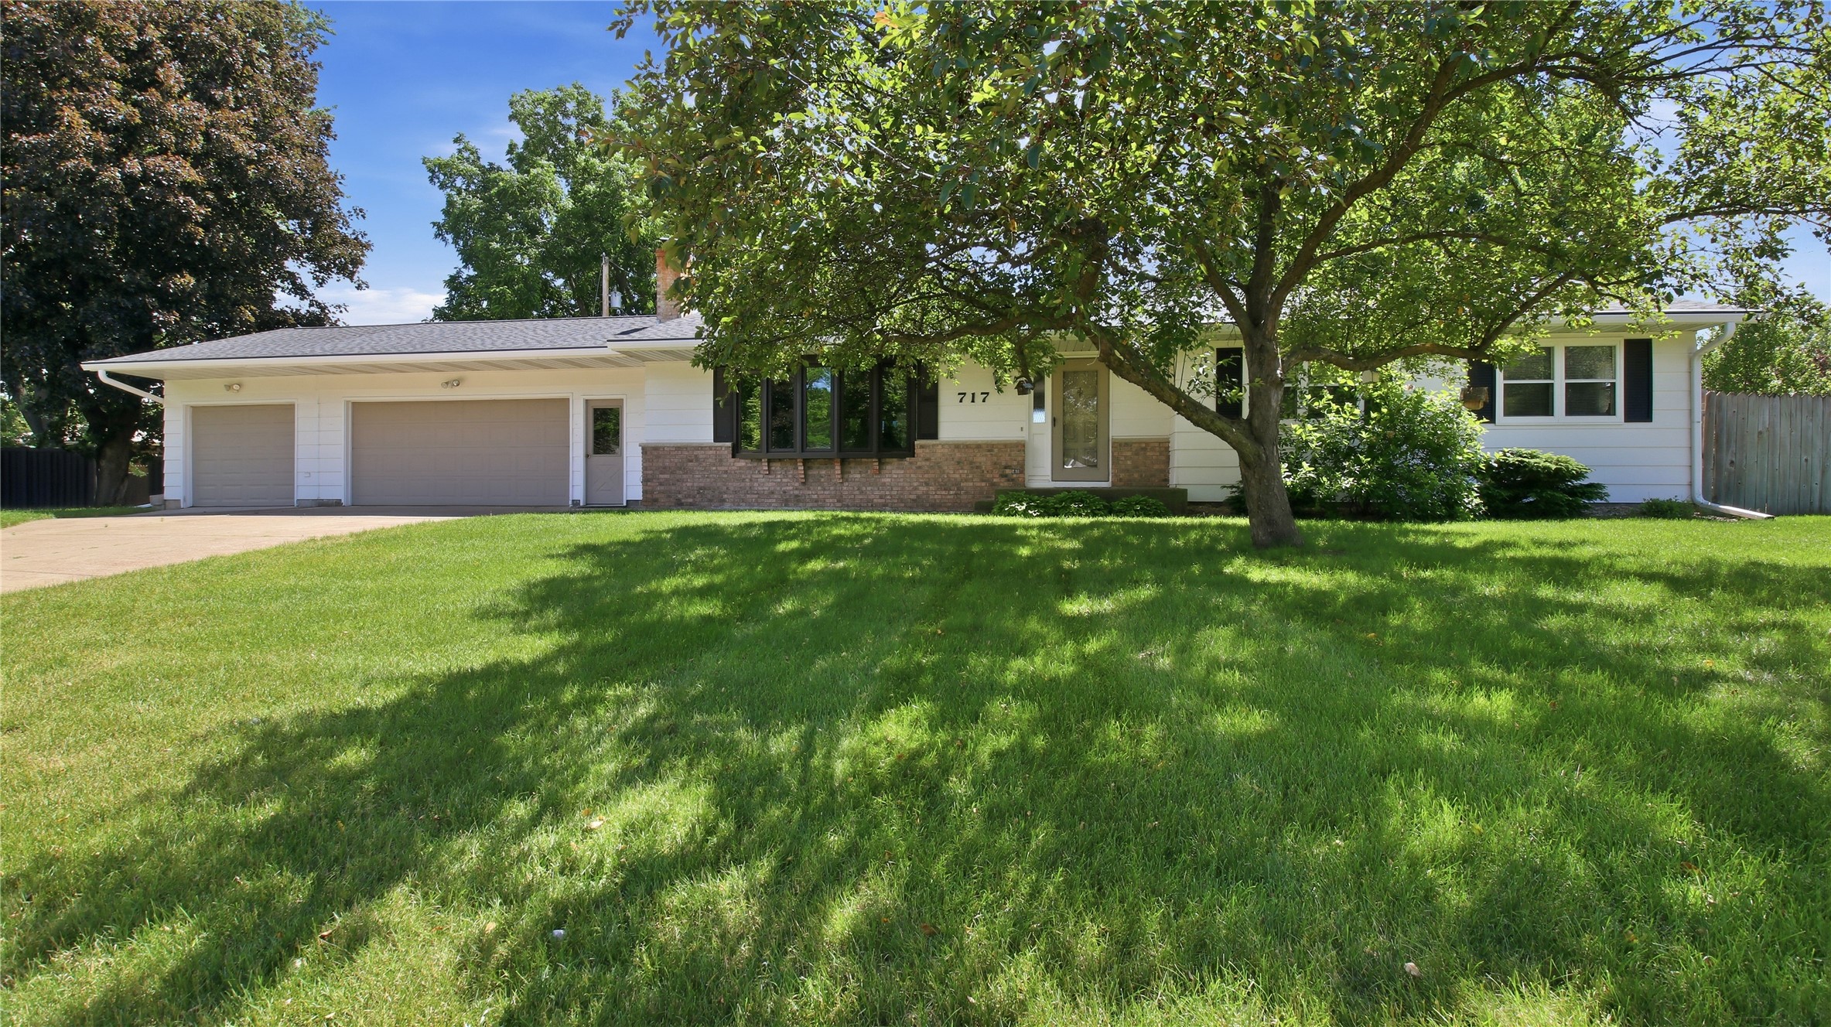

5116 Renee Court 9 Eau Claire, WI 54703
- Residential | Condominium
- 3
- 3
- 3,048
- 2007
Description
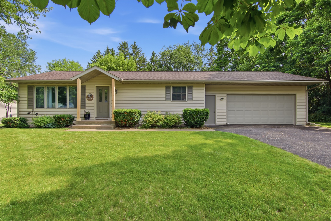
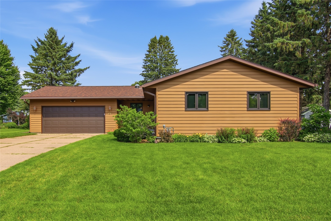

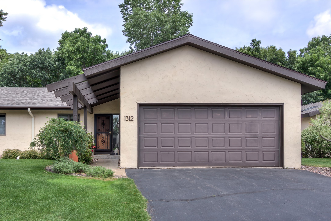





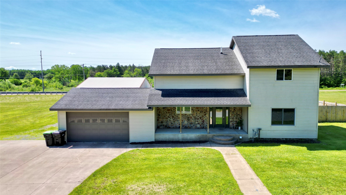


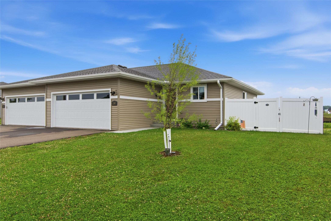


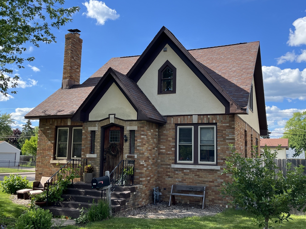


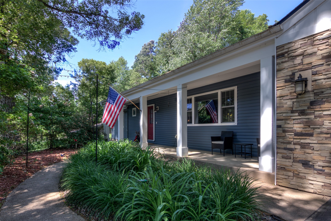

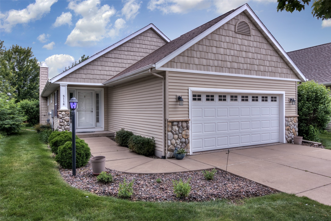
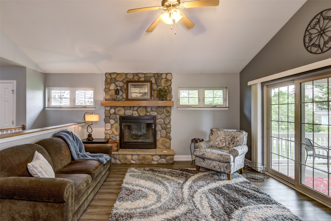
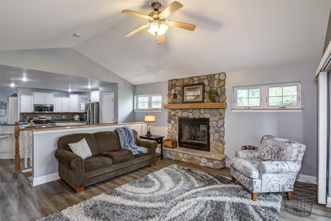
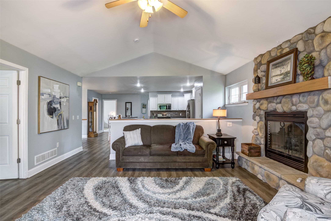
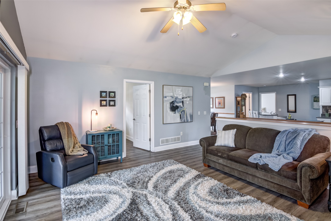
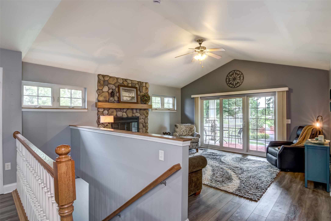
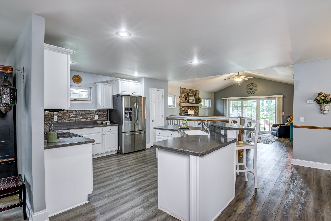
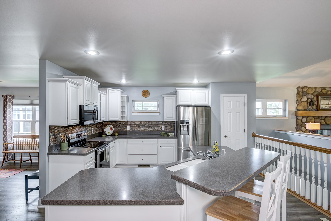
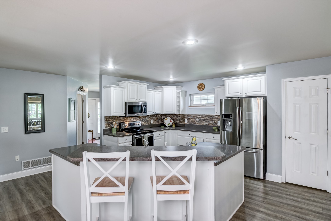
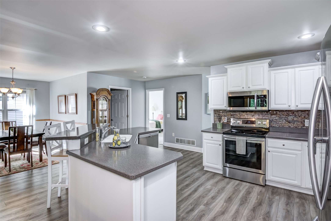
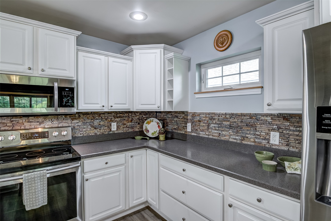
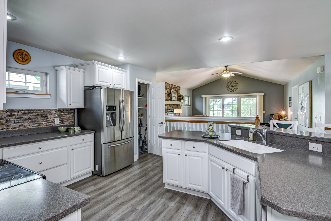
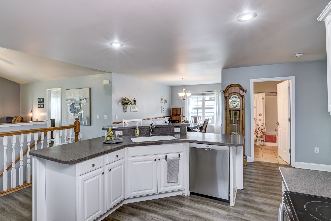
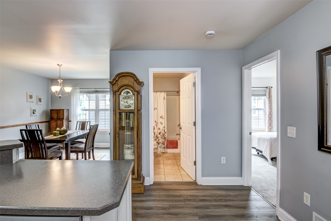
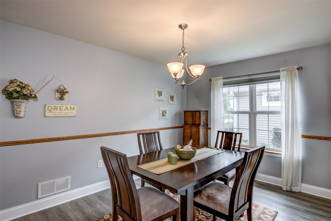
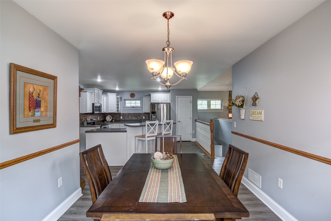
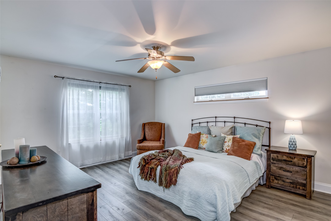
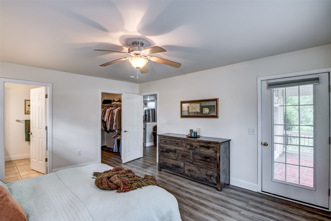
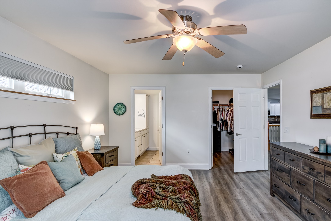
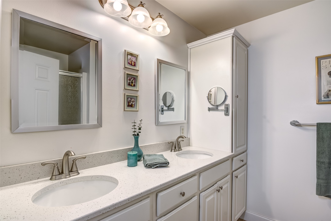
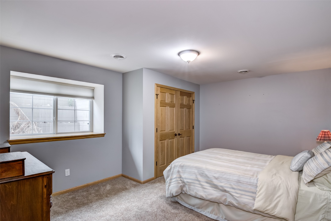
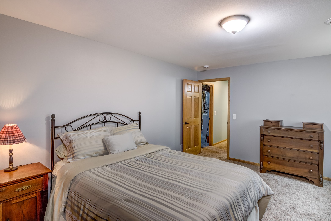
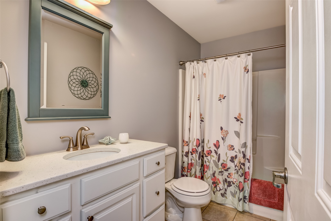
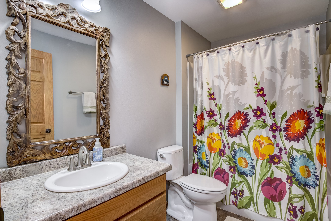
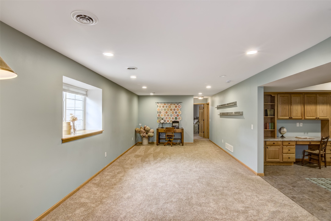
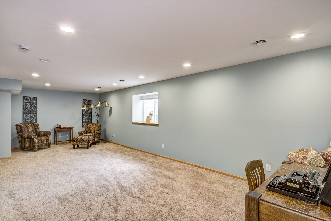
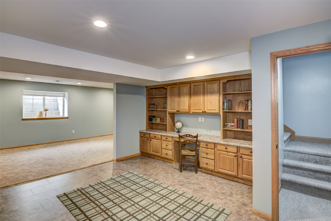
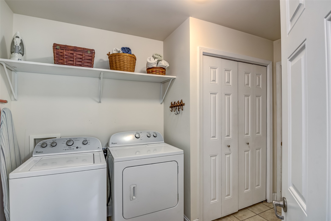
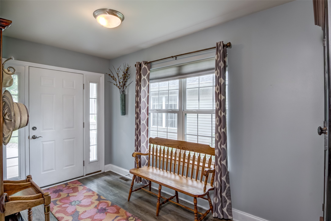
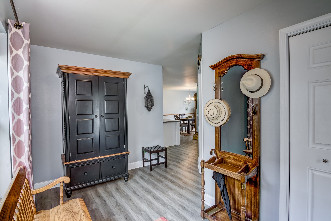
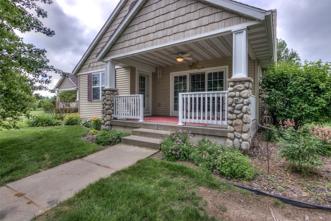
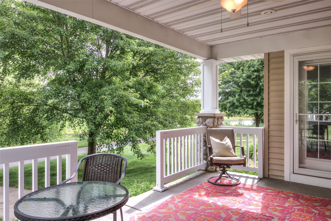
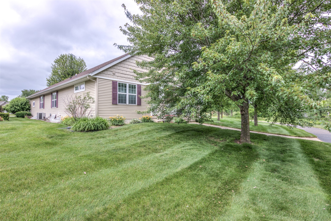
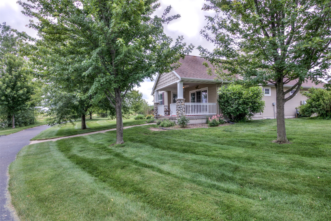
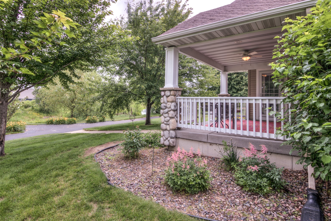
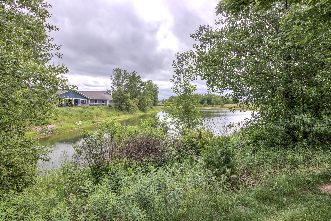
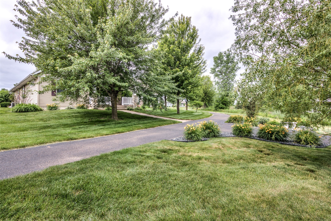
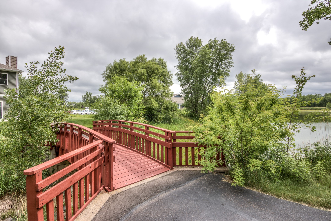
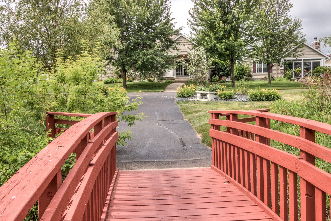
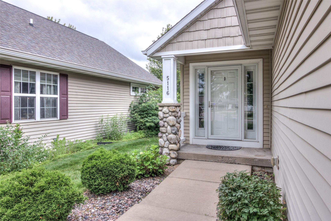
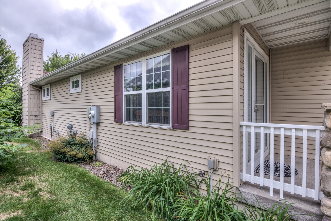
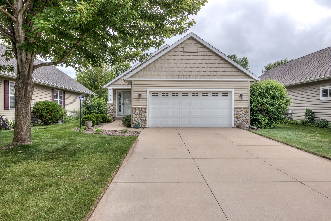
Nestled in a peaceful condo community with park-like amenities, this clean, detached bay home offers the privacy of a single-family residence alongside maintenance-free living. The main floor is designed for effortless daily living, featuring a dedicated laundry room and a luxurious master ensuite complete with a double vanity. Upgraded throughout, the home boasts newer luxury plank flooring and sleek solid-surface countertops that elevate the modern kitchen and living spaces. Downstairs, the finished basement dramatically expands your living area with a large family room, a recreational room, a private bedroom, and a full bathroom, making it perfect for guests or entertainment. Outside, the scenic neighborhood enhances your lifestyle with a tranquil pond, a park, and winding walking trails right at your doorstep.
Address
Open on Google Maps- Address 5116 Renee Court 9
- City Eau Claire
- State WI
- Zip 54703
Property Features
Last Updated on July 6, 2026 at 10:35 AM- Above Grade Finished Area: 1,524 SqFt
- Basement: Full, Finished
- Below Grade Finished Area: 1,188 SqFt
- Below Grade Unfinished Area: 336 SqFt
- Building Area Total: 3,048 SqFt
- Cooling: Central Air
- Electric: Circuit Breakers
- Fireplace: One, Gas Log
- Fireplaces: 1
- Foundation: Poured
- Heating: Forced Air
- Levels: One
- Living Area: 2,712 SqFt
- Rooms Total: 12
- Windows: Window Coverings
Exterior Features
- Construction: Stone, Vinyl Siding
- Covered Spaces: 2
- Exterior Features: Sprinkler/Irrigation
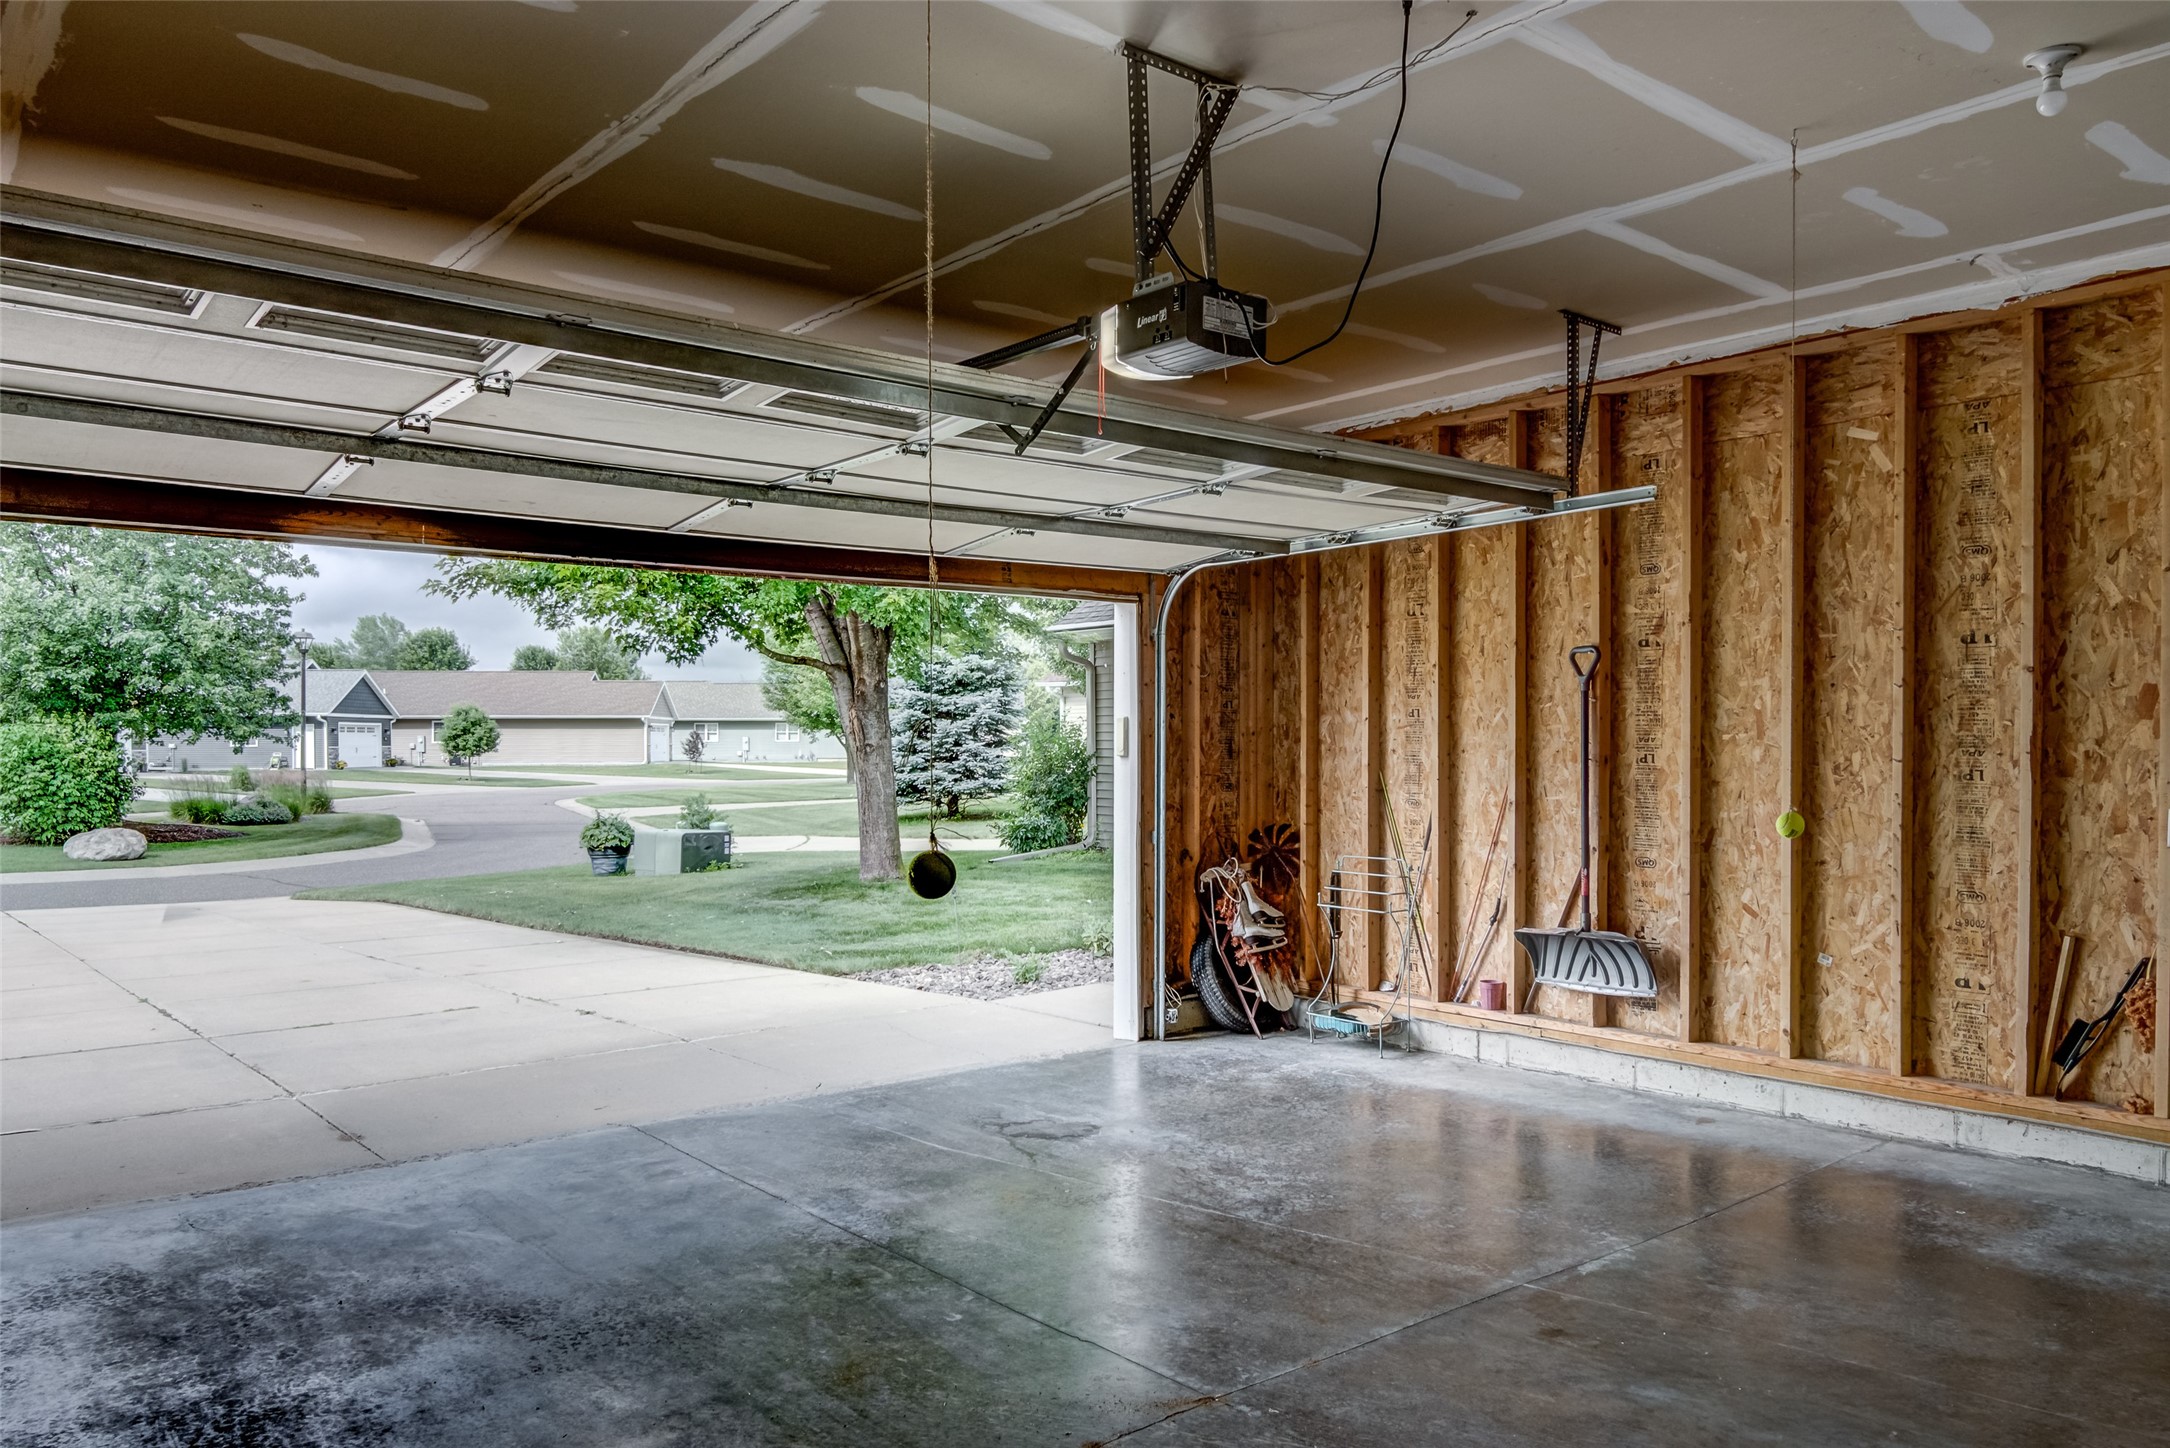
- Garage: 2 Car, Attached
- Parking: Asphalt, Attached, Driveway, Garage
- Patio Features: Covered, Deck
- Sewer: Public Sewer
- Stories: 1
- Style: One Story
- Water Source: Public
Property Details
- 2025 Taxes: $5,148
- Association: Yes
- Association Fee: $450/Quarter
- County: Eau Claire
- Possession: Close of Escrow
- Property Subtype: Condominium, Single Family Residence
- School District: Eau Claire Area
- Status: Active w/ Offer
- Township: City of Eau Claire
- Unit Number: 9
- Year Built: 2007
- Listing Office: C21 Affiliated
Appliances Included
- Dryer
- Dishwasher
- Gas Water Heater
- Microwave
- Oven
- Range
- Refrigerator
- Washer
Mortgage Calculator
- Loan Amount
- Down Payment
- Monthly Mortgage Payment
- Property Tax
- Home Insurance
- PMI
- Monthly HOA Fees
Please Note: All amounts are estimates and cannot be guaranteed.
Room Dimensions
- Bathroom #1: 5' x 9', Tile, Lower Level
- Bathroom #2: 5' x 9', Tile, Main Level
- Bathroom #3: 7' x 8', Tile, Main Level
- Bedroom #1: 12' x 16', Carpet, Lower Level
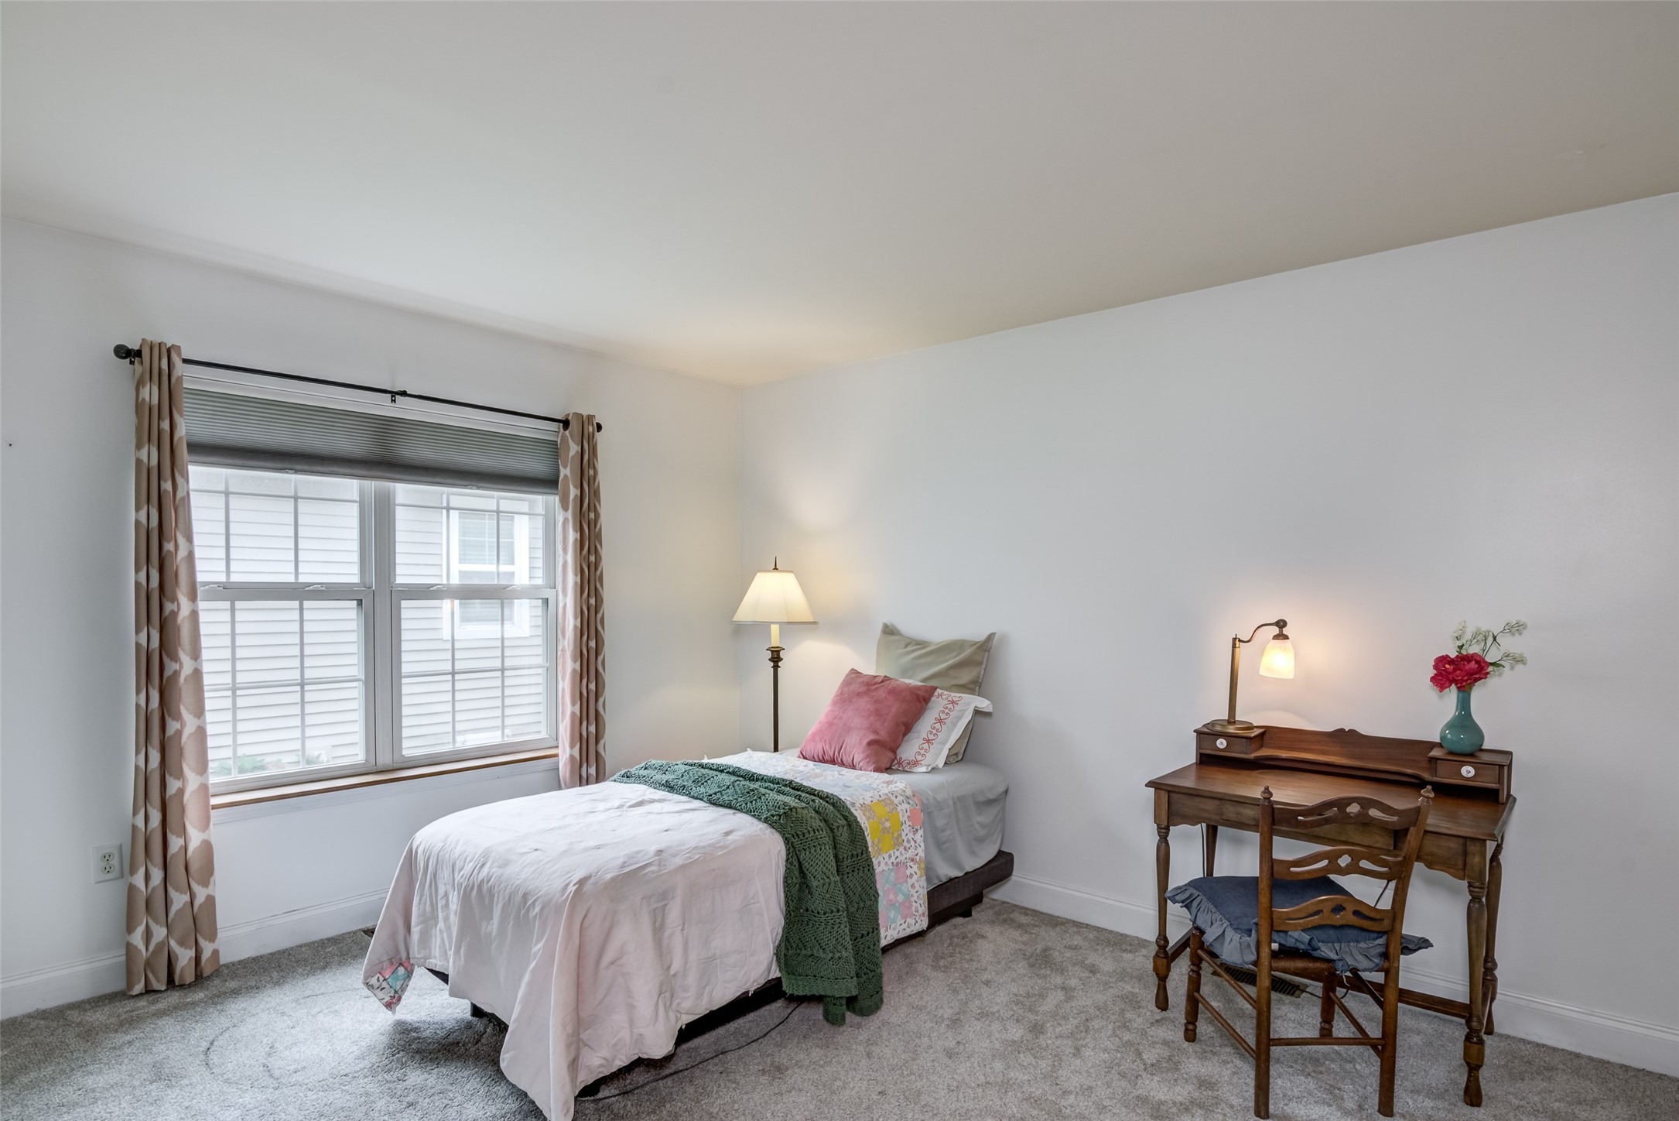
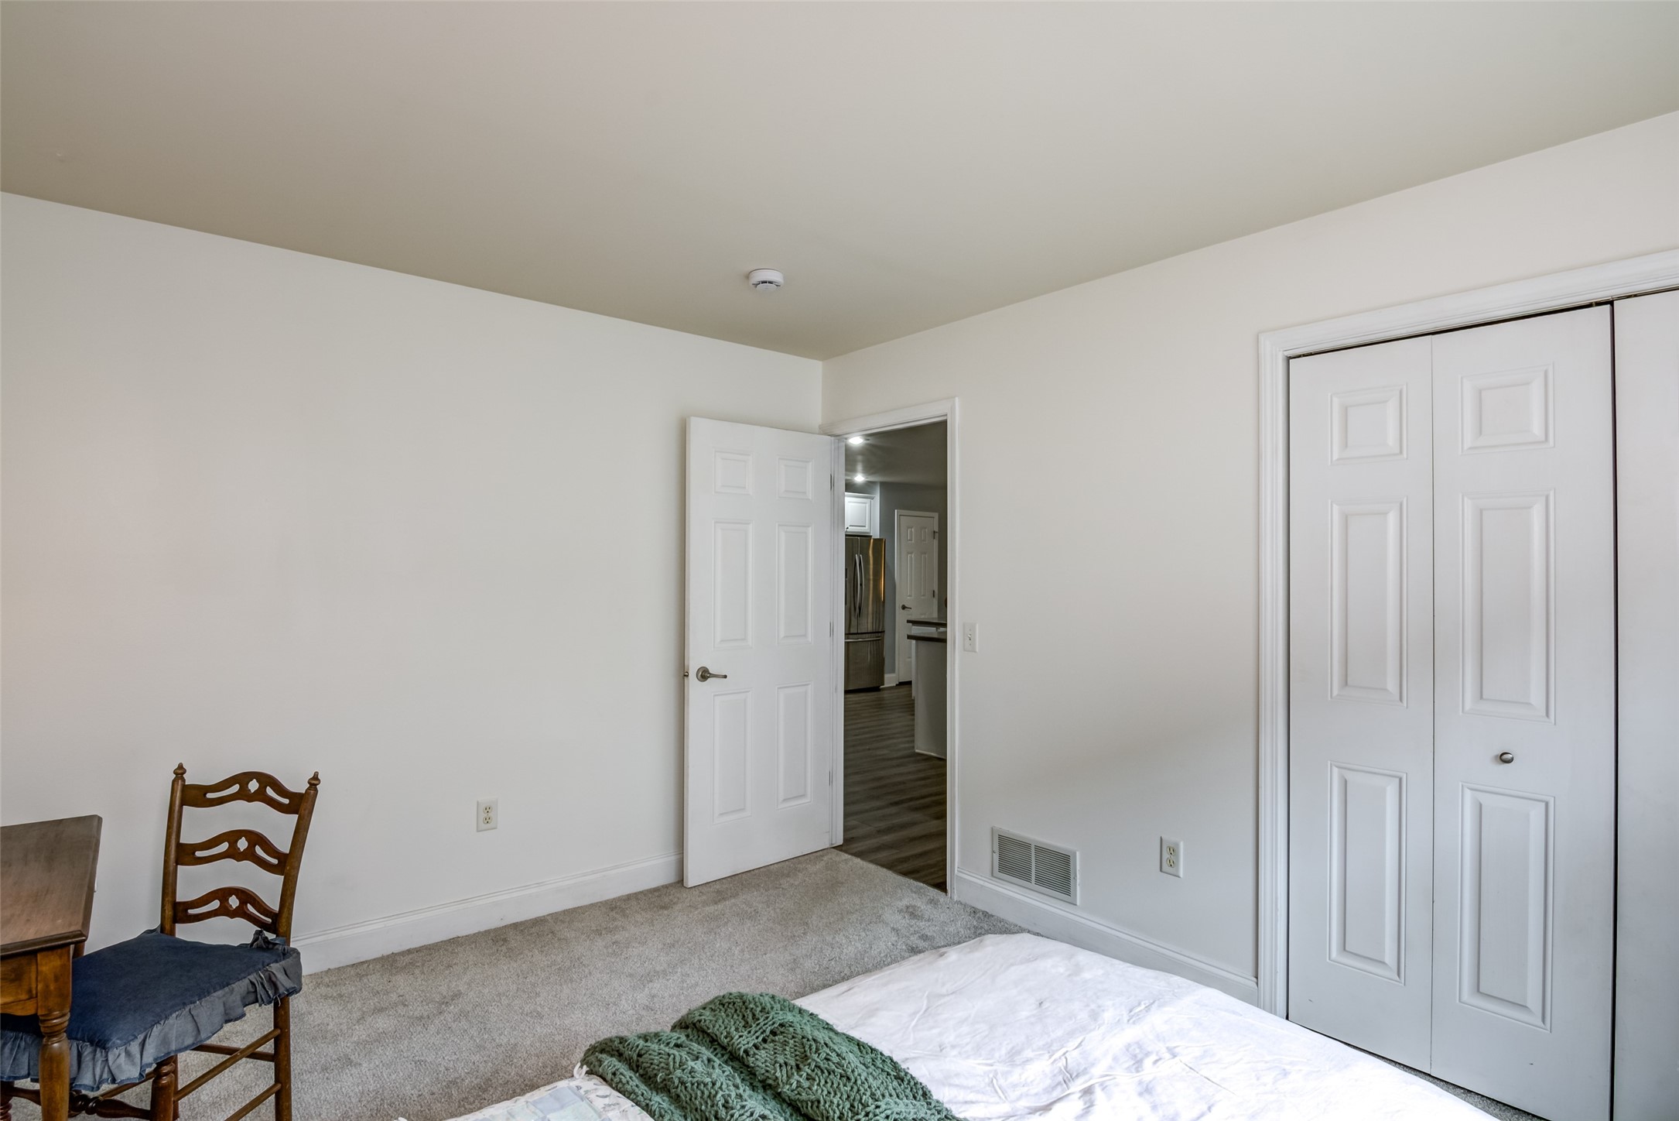
- Bedroom #2: 11' x 13', Carpet, Main Level
- Bedroom #3: 13' x 16', Simulated Wood, Plank, Main Level
- Dining Room: 10' x 10', Simulated Wood, Plank, Main Level
- Family Room: 11' x 29', Carpet, Lower Level
- Kitchen: 12' x 14', Simulated Wood, Plank, Main Level
- Laundry Room: 4' x 11', Tile, Main Level
- Living Room: 14' x 15', Simulated Wood, Plank, Main Level
- Rec Room: 13' x 15', Tile, Lower Level