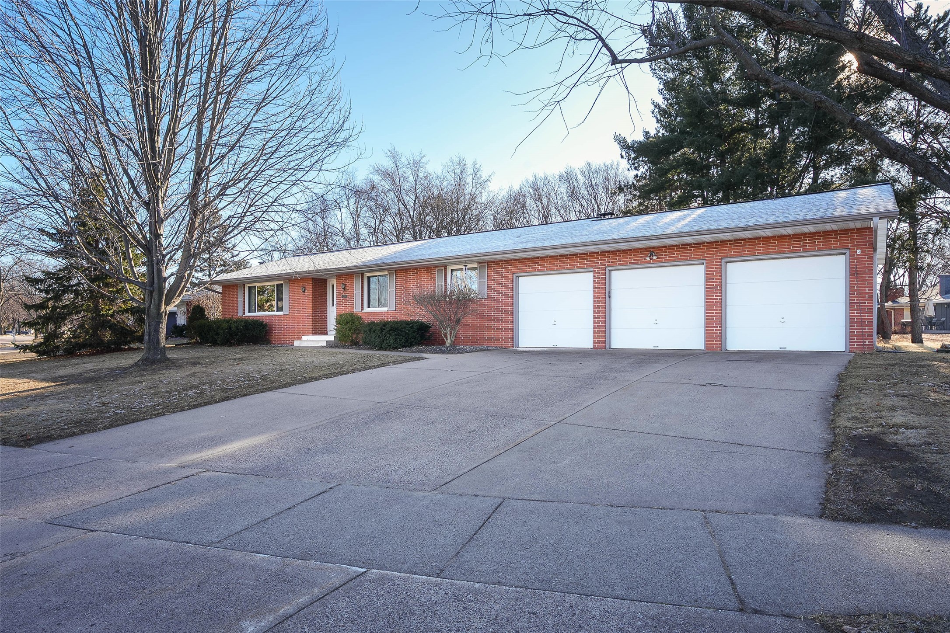

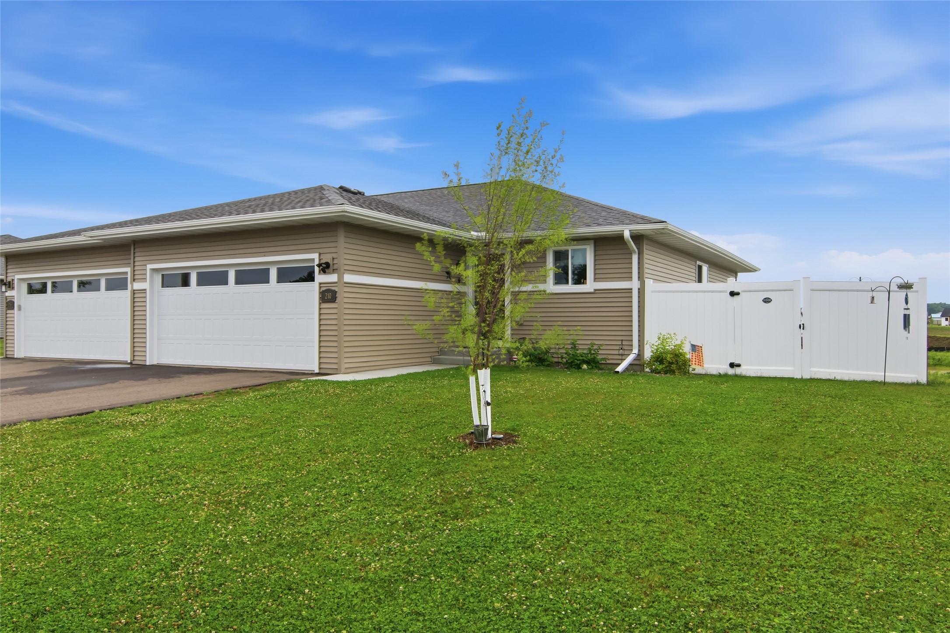


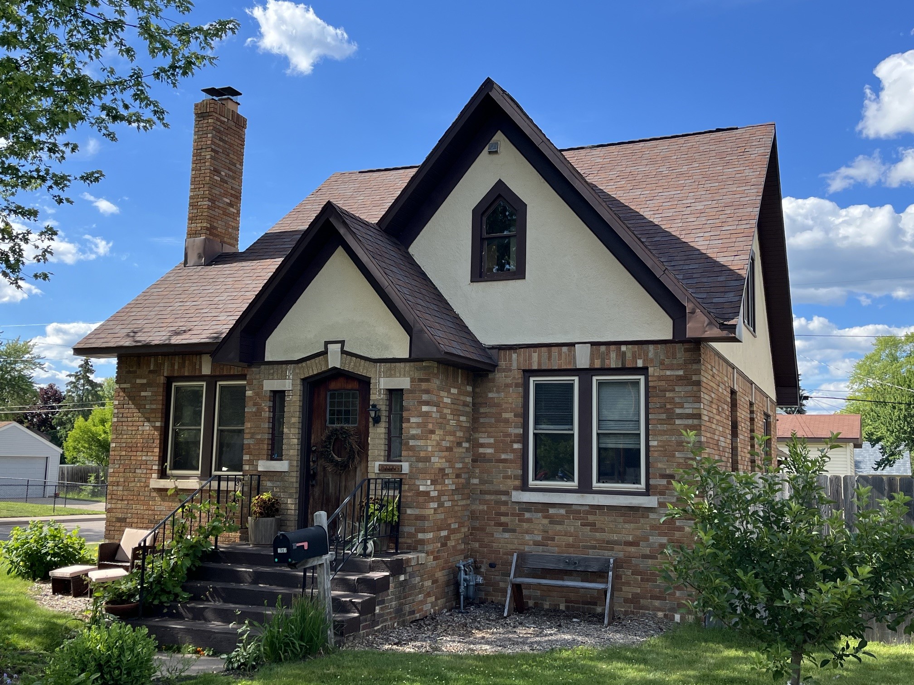

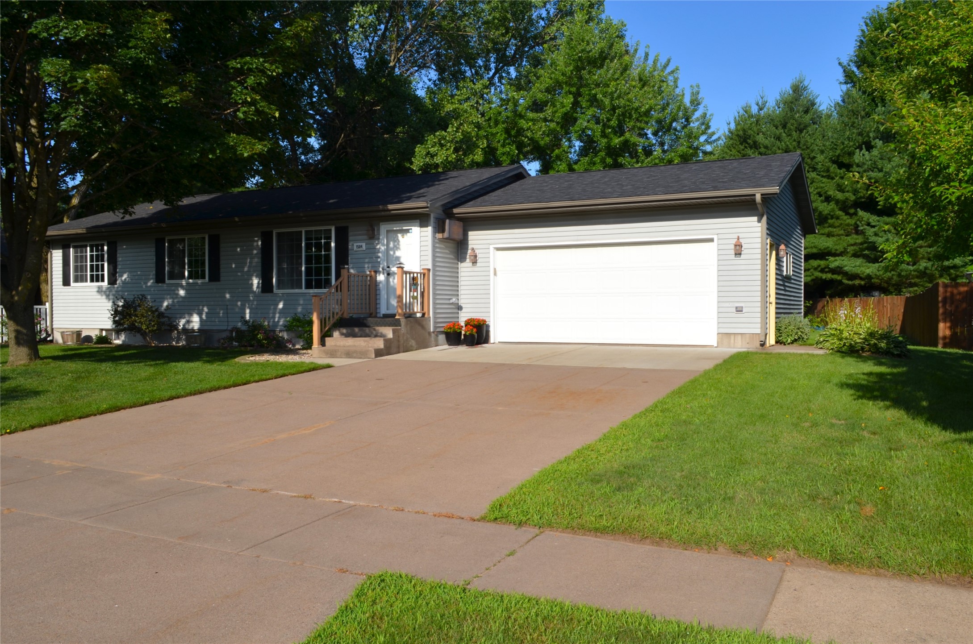
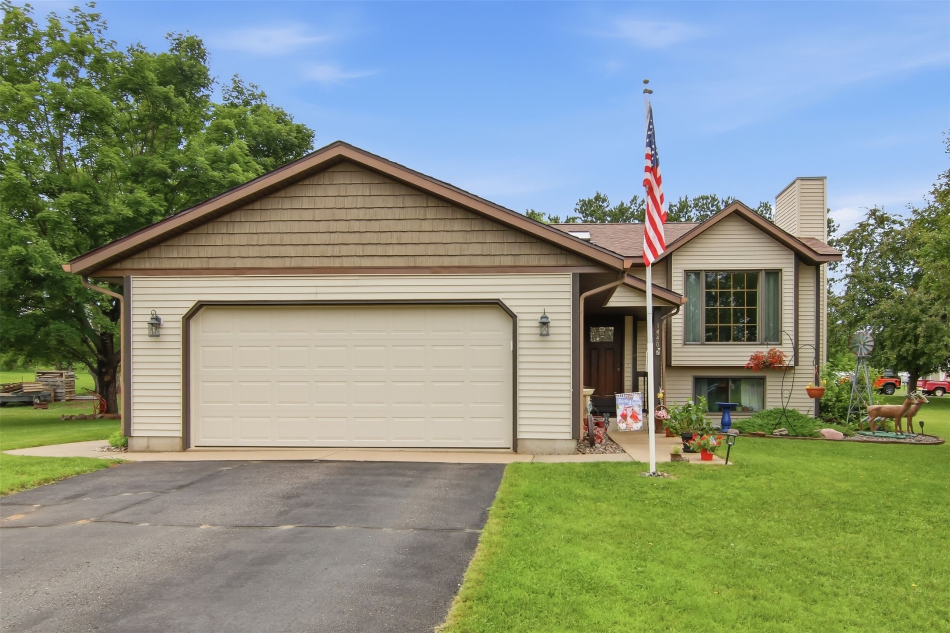

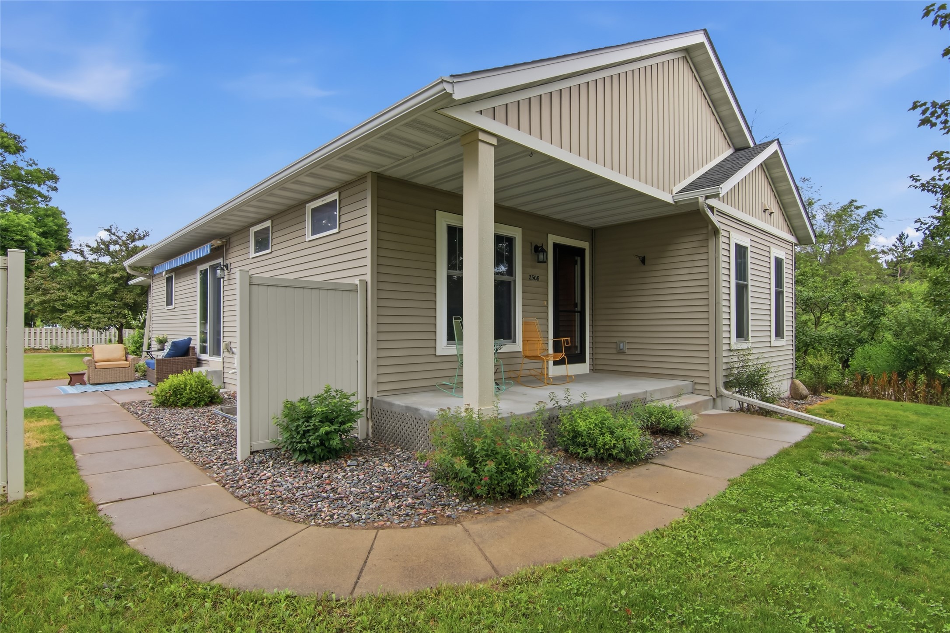
1811 Grandview Drive Eau Claire, WI 54703
- Residential | Single Family Residence
- 3
- 2
- 2,356
- 1973
Description
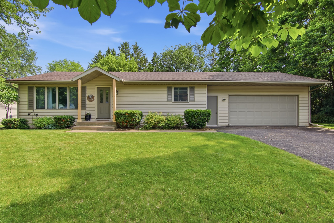
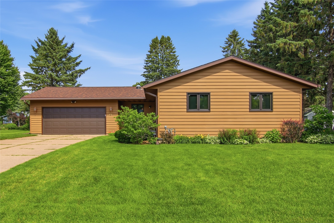


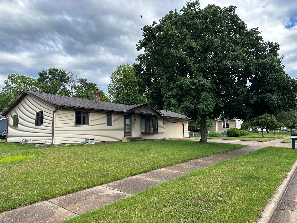
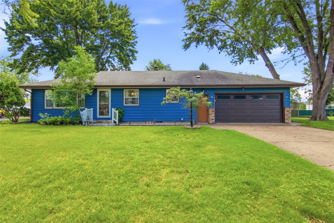
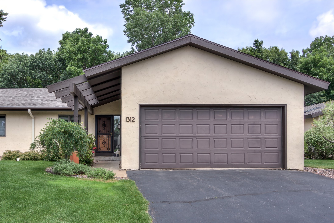

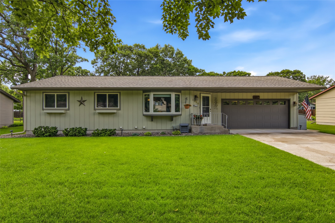
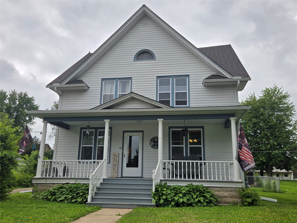
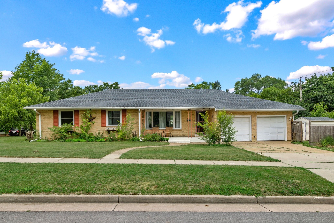

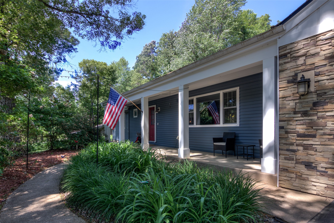
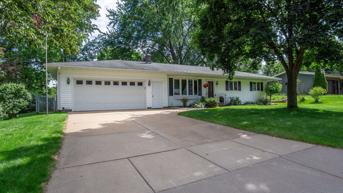
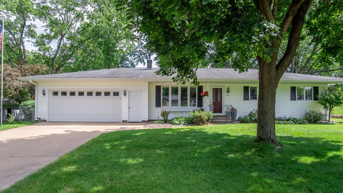
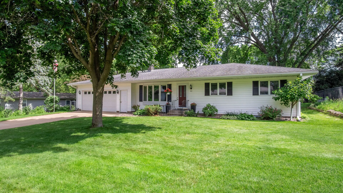
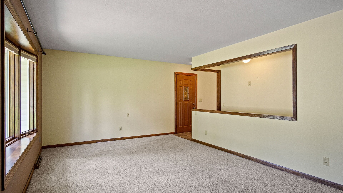
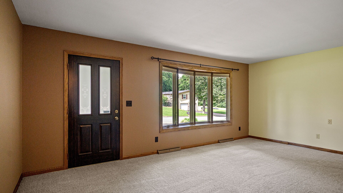
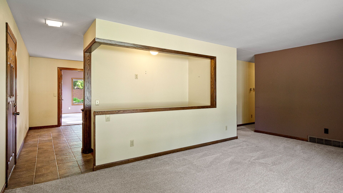
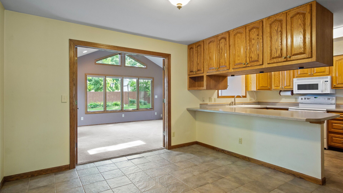
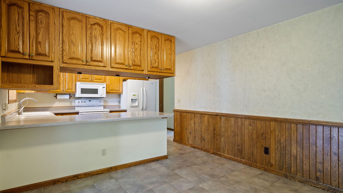
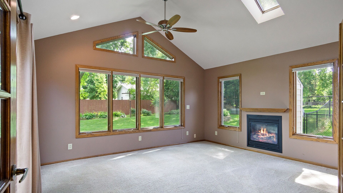
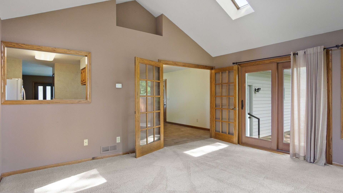
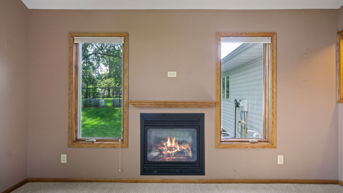
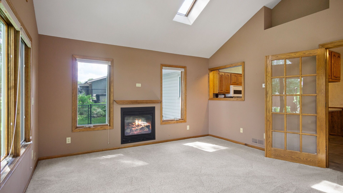
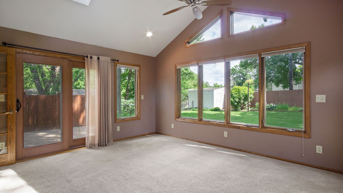
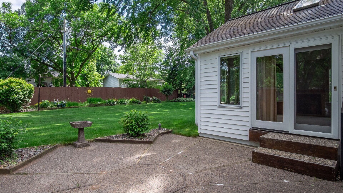
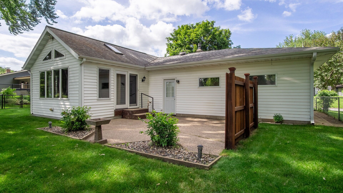
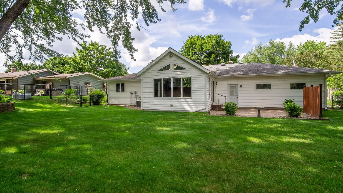
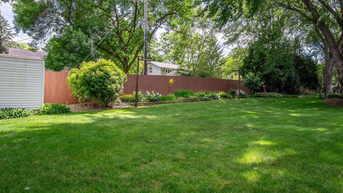
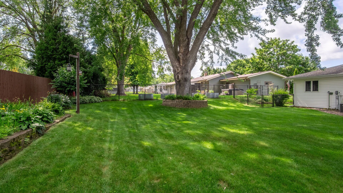
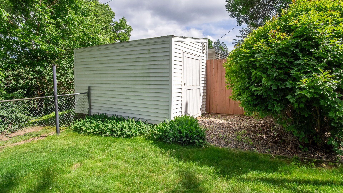
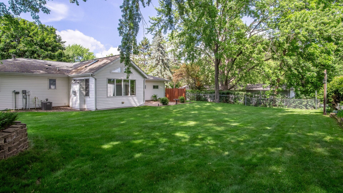
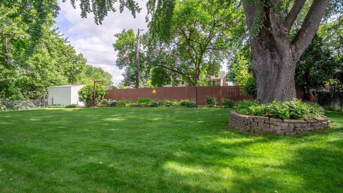
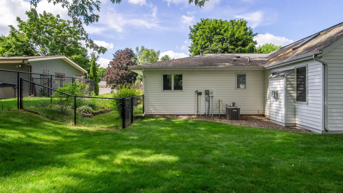
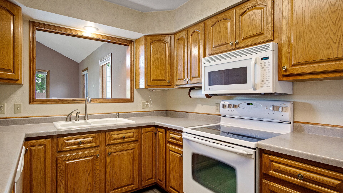
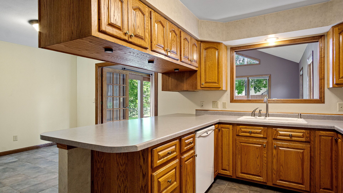
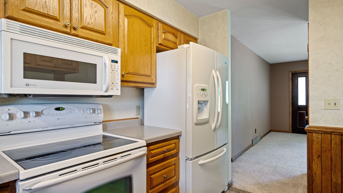
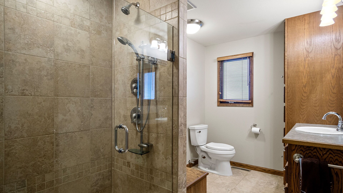
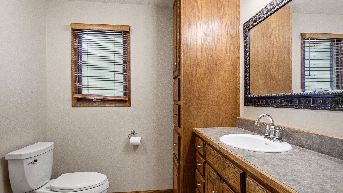
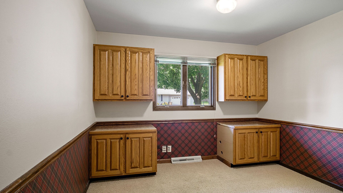
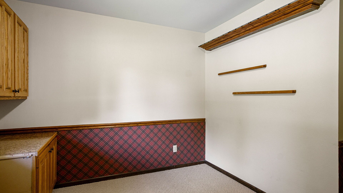
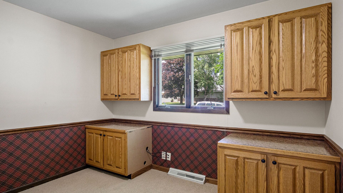
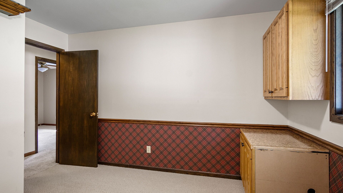
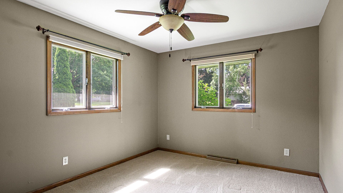
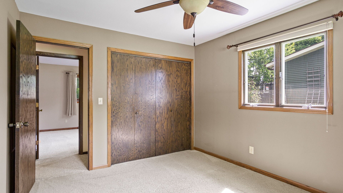
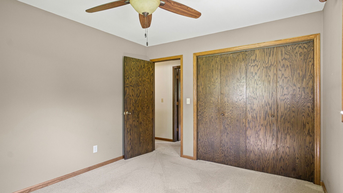
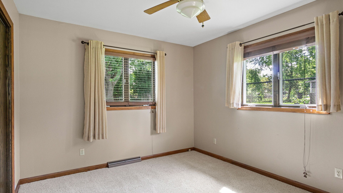
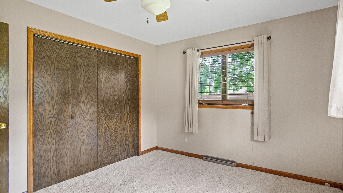
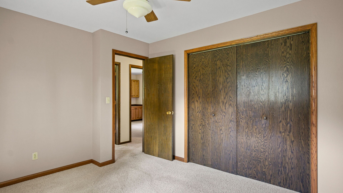
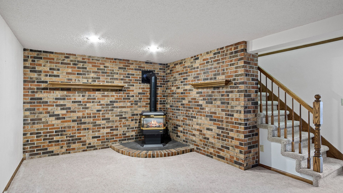
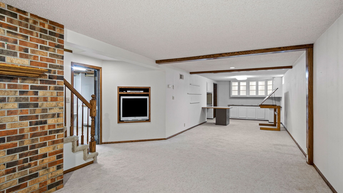
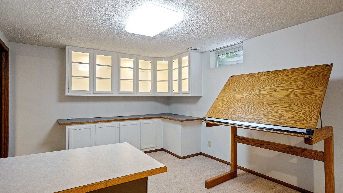
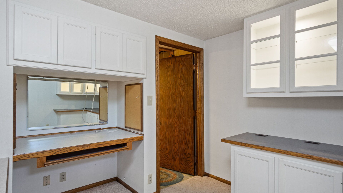
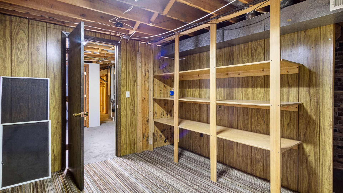
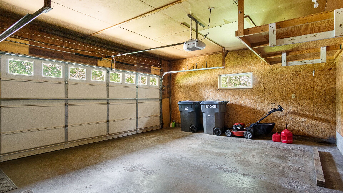
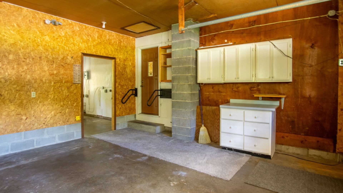
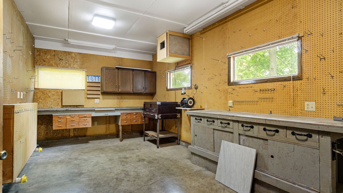
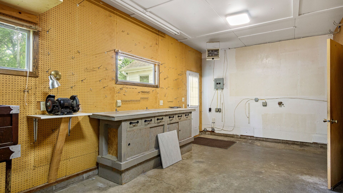
Come out to see a well-maintained home, nestled in a quiet neighborhood on Eau Claire’s westside. Easy access to local parks, hospital, universities, shopping, and major roadways. This comfortable and friendly home sits on a beautiful large lot with flowering perennial gardens, shed, in ground sprinkler system and mature trees that provide a beautiful canopy for the yard. Inside you will find well maintained 3-bedroom floor plan with large walk-in tiled shower in the main bath. One bedroom is equipped with built in cabinets and create a perfect space for a work from home office. The kitchen and dining space opens into a comfortable 4 season addition with gas fireplace. Lower level includes a fully finished family room with built-ins to hold your favorite entertainment games and keepsakes. Large 2 car garage with imbedded workshop with access to the fully fenced backyard. Great home for every stage of life. Pre-inspection completed and ready for your personal touches. Come see this gem at our open house starting July 6th 4:15-6:00
Address
Open on Google Maps- Address 1811 Grandview Drive
- City Eau Claire
- State WI
- Zip 54703
Property Features
Last Updated on July 6, 2026 at 6:01 PM- Above Grade Finished Area: 1,178 SqFt
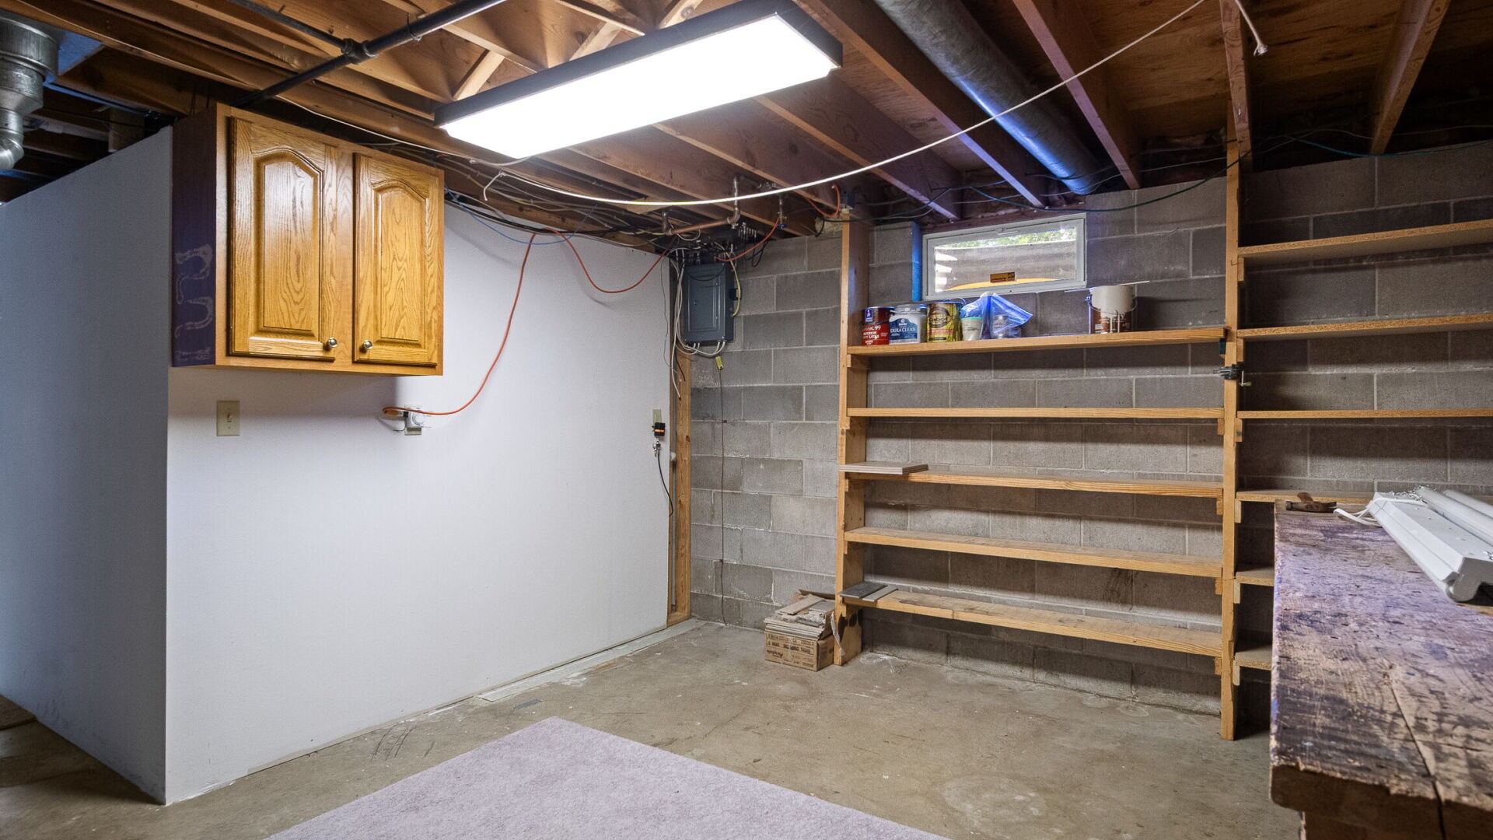
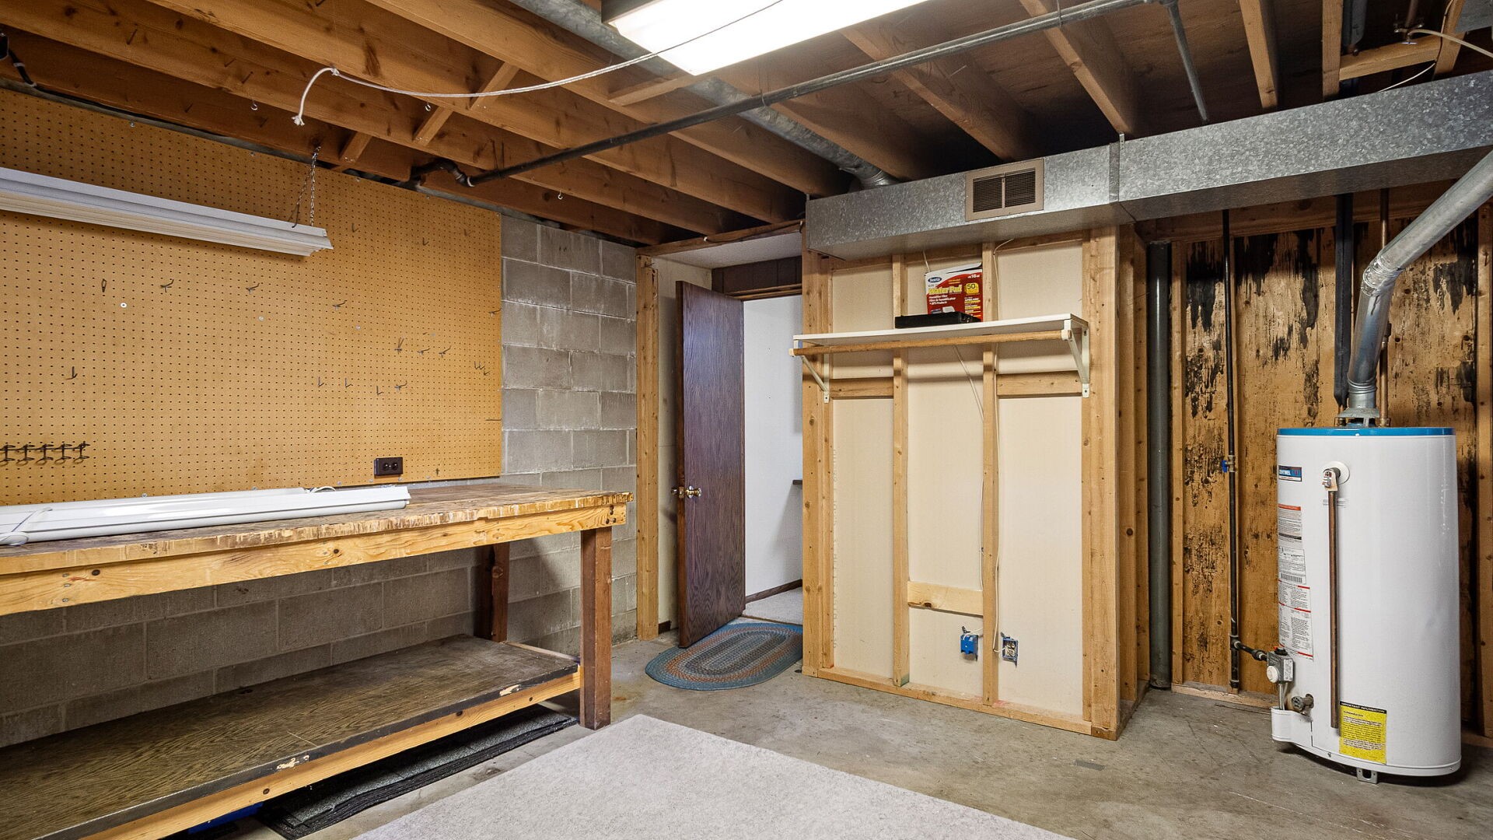
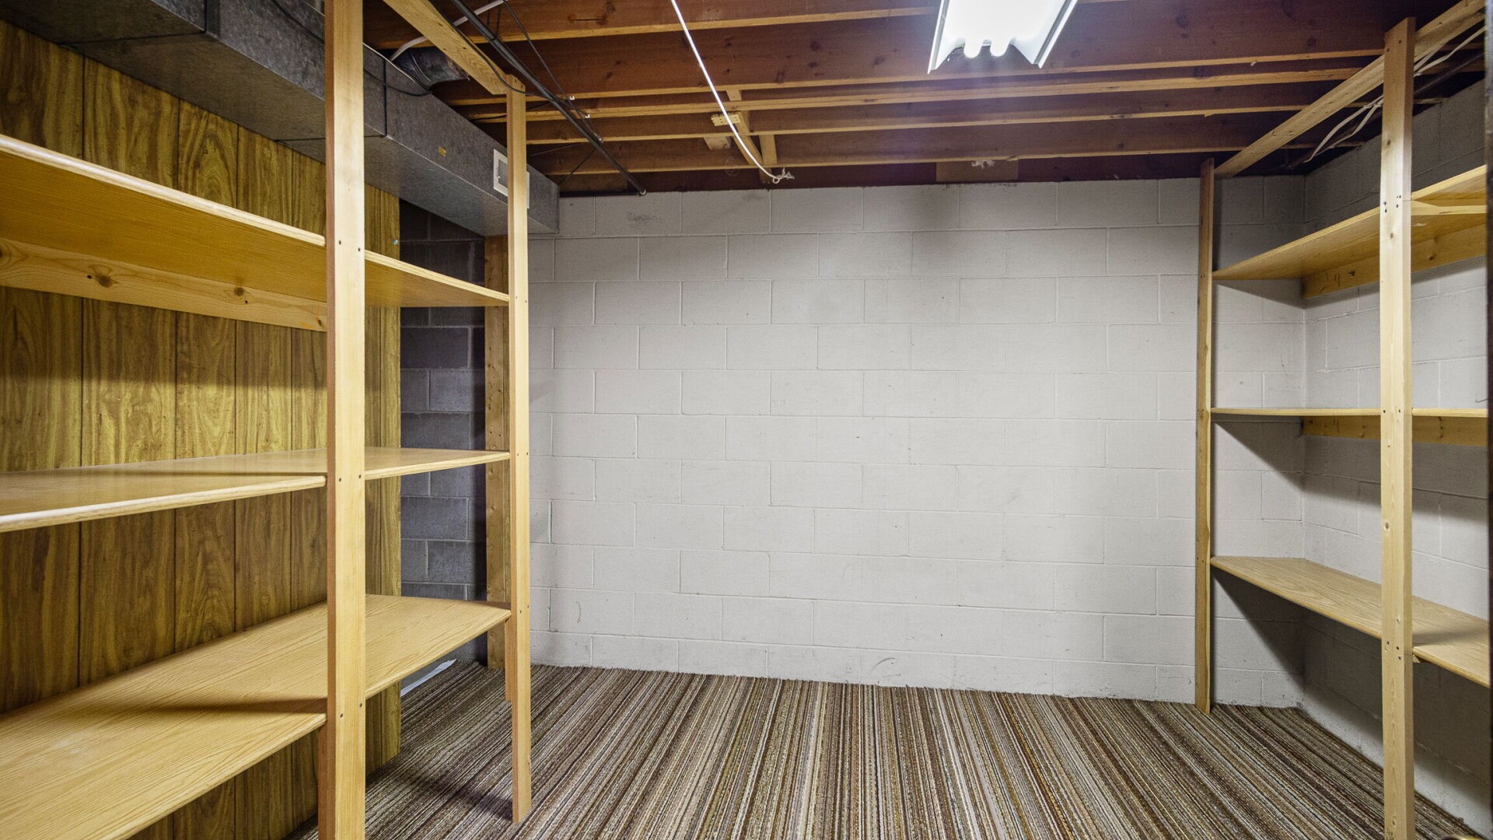
- Basement: Full, Partially Finished
- Below Grade Finished Area: 800 SqFt
- Below Grade Unfinished Area: 378 SqFt
- Building Area Total: 2,356 SqFt
- Cooling: Central Air
- Electric: Circuit Breakers
- Fireplace: Two, Gas Log
- Fireplaces: 2
- Foundation: Block
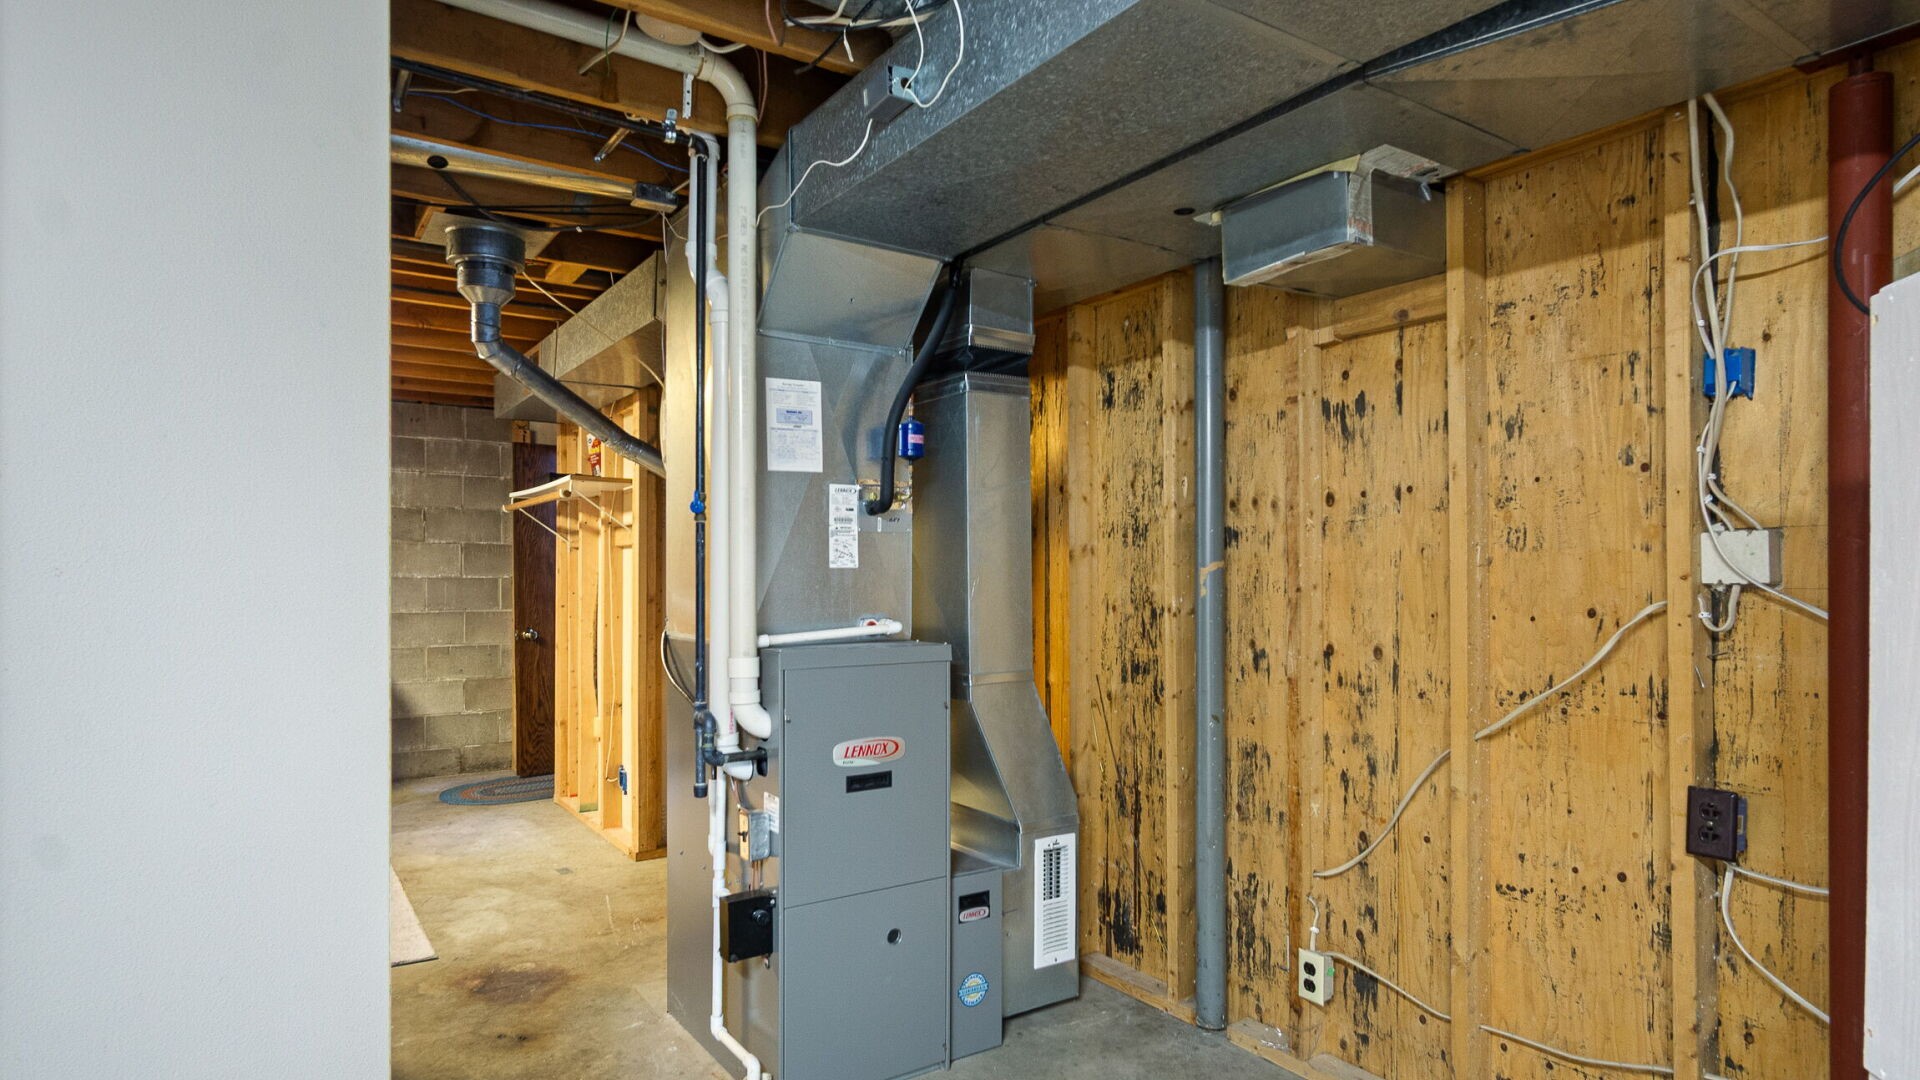
- Heating: Forced Air
- Interior Features: Ceiling Fan(s)
- Levels: One
- Living Area: 1,978 SqFt
- Rooms Total: 13
- Windows: Window Coverings
Exterior Features
- Construction: Vinyl Siding
- Covered Spaces: 2
- Exterior Features: Sprinkler/Irrigation
- Garage: 2 Car, Attached
- Parking: Attached, Concrete, Driveway, Garage, Garage Door Opener
- Patio Features: Concrete, Four Season, Patio
- Sewer: Public Sewer
- Stories: 1
- Style: One Story
- Water Source: Public
Property Details
- 2025 Taxes: $4,401
- County: Eau Claire
- Possession: Close of Escrow
- Property Subtype: Single Family Residence
- School District: Eau Claire Area
- Status: Active
- Township: City of Eau Claire
- Year Built: 1973
- Listing Office: RE/MAX Results~Eau Claire
Appliances Included
- Dishwasher
- Disposal
- Gas Water Heater
- Microwave
- Oven
- Range
- Refrigerator
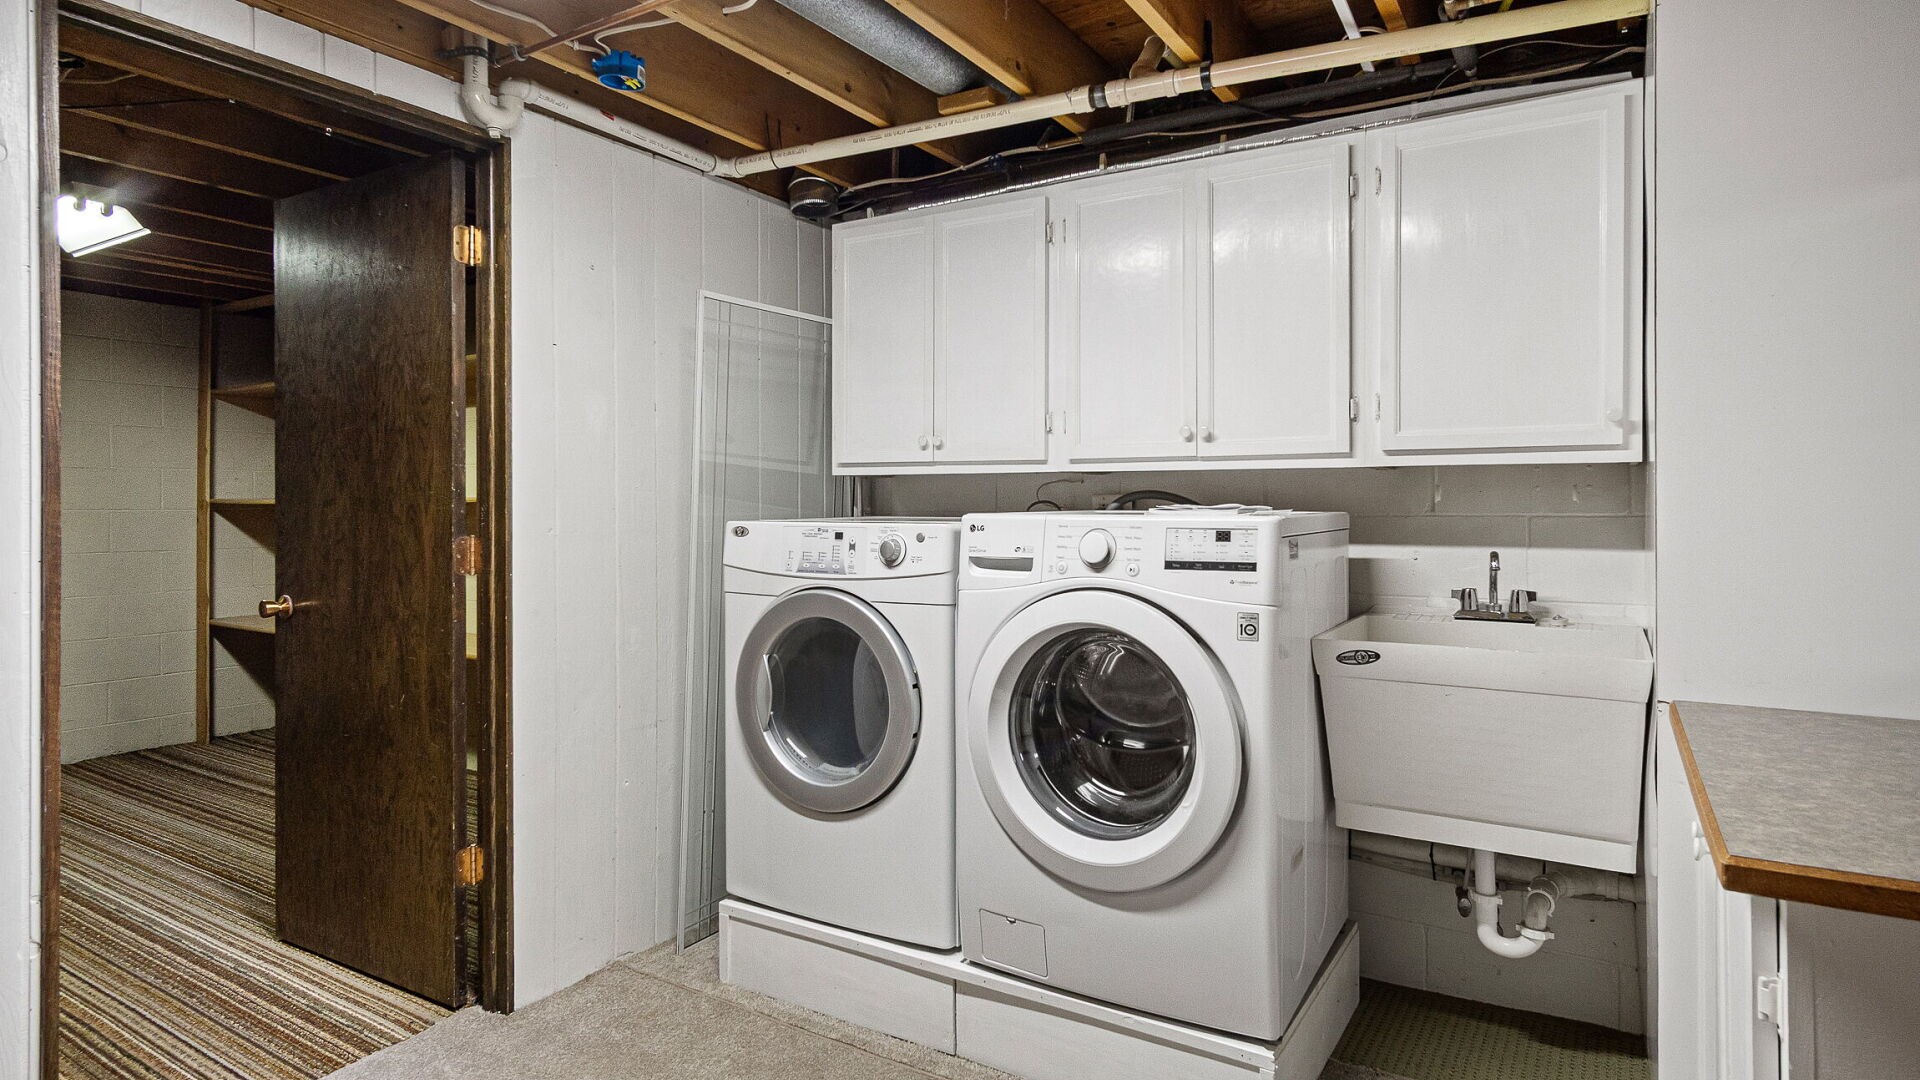
- Washer
Mortgage Calculator
- Loan Amount
- Down Payment
- Monthly Mortgage Payment
- Property Tax
- Home Insurance
- PMI
- Monthly HOA Fees
Please Note: All amounts are estimates and cannot be guaranteed.
Room Dimensions
- 3 Season Room: 14' x 15', Carpet, Main Level
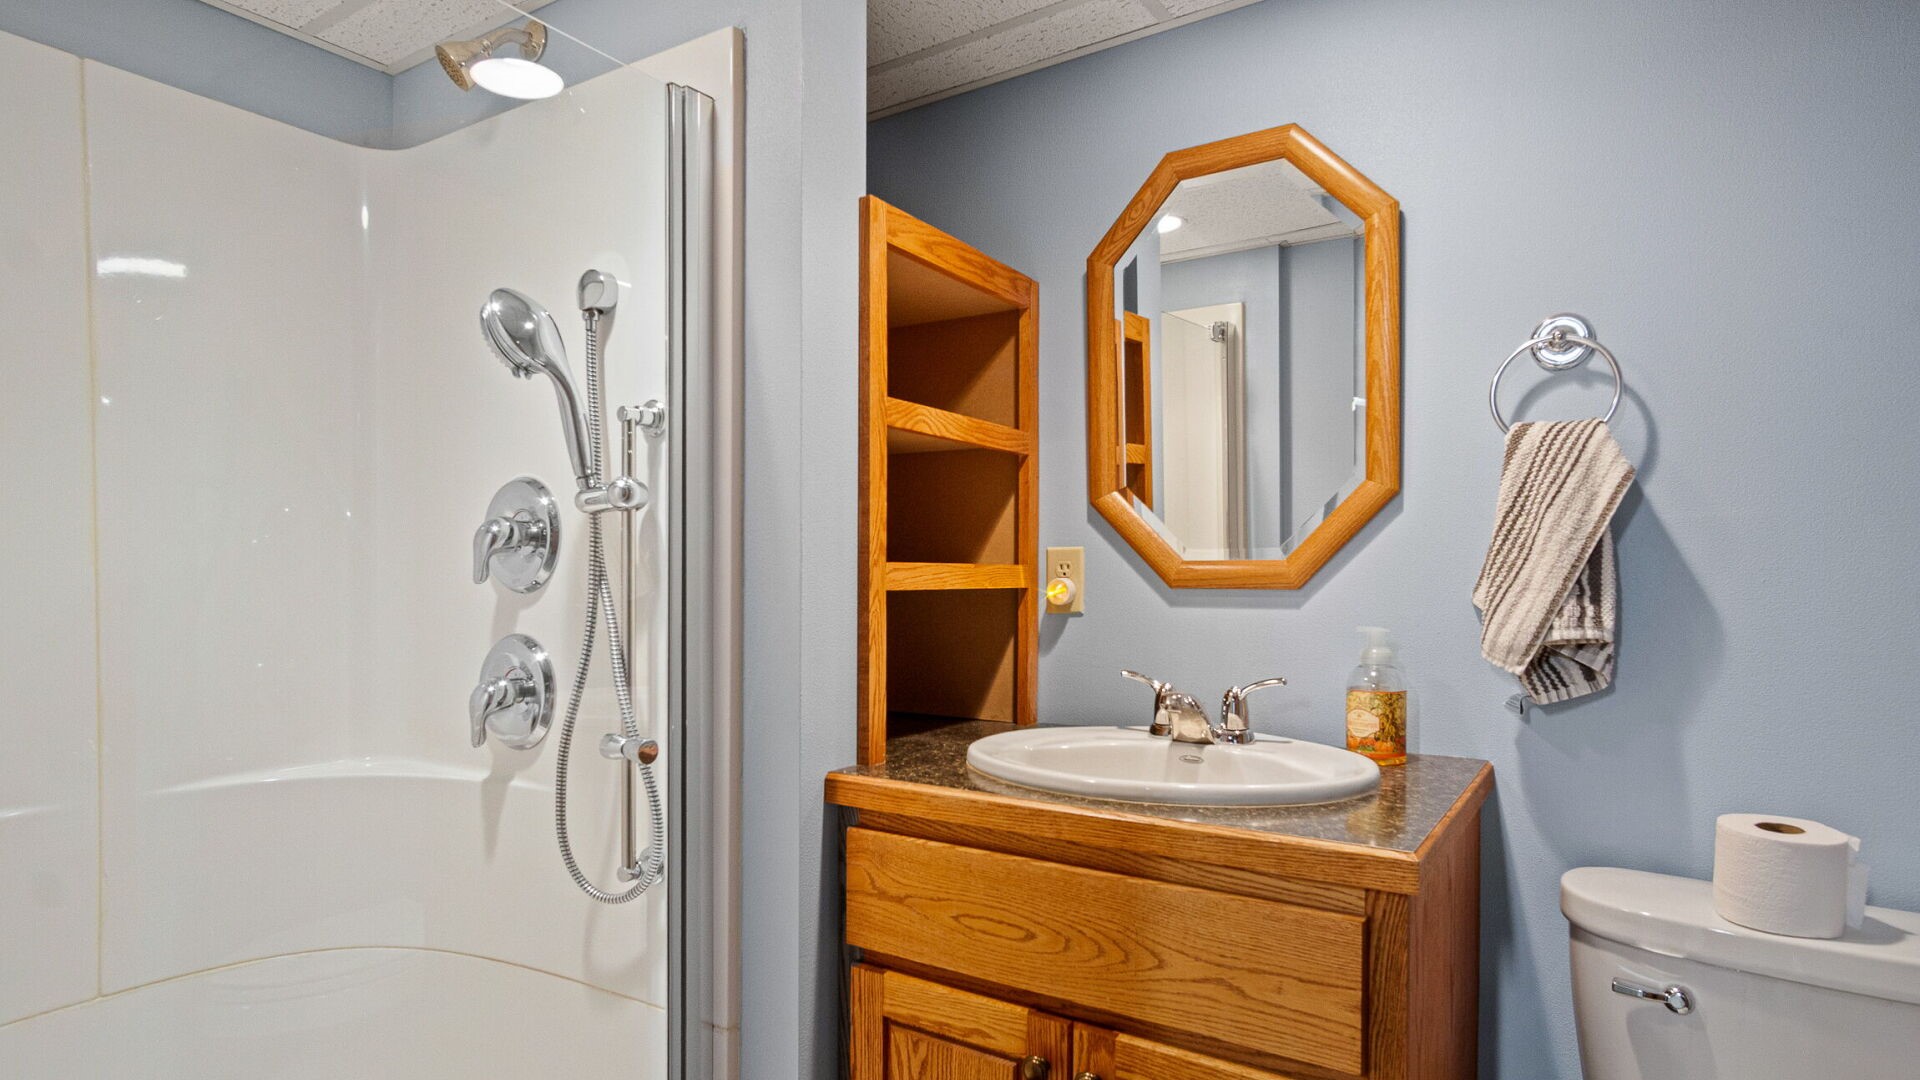
- Bathroom #1: 5' x 8', Tile, Lower Level
- Bathroom #2: 7' x 11', Tile, Main Level
- Bedroom #1: 10' x 11', Carpet, Main Level
- Bedroom #2: 10' x 11', Carpet, Main Level
- Bedroom #3: 10' x 12', Carpet, Main Level
- Dining Area: 10' x 12', Tile, Main Level
- Family Room: 11' x 40', Carpet, Lower Level
- Kitchen: 11' x 12', Tile, Main Level
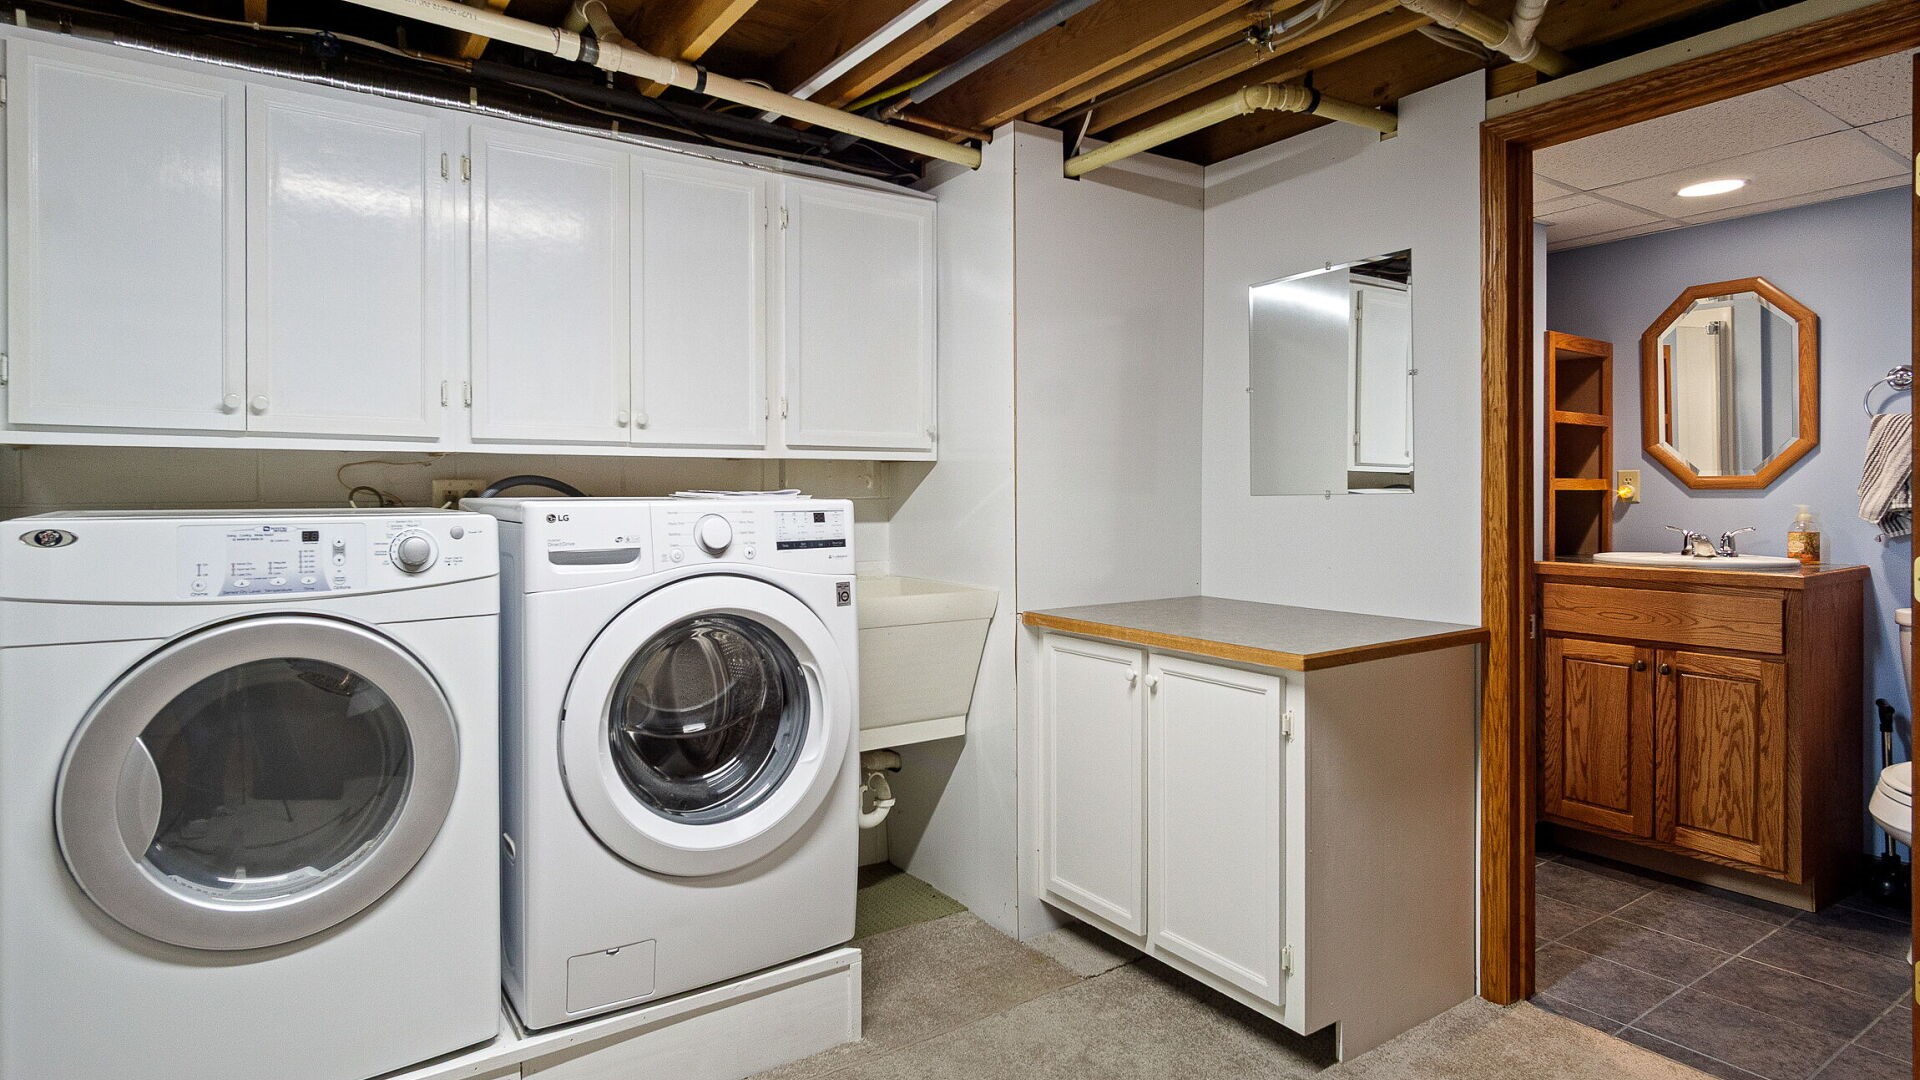
- Laundry Room: 10' x 11', Carpet, Lower Level
- Living Room: 12' x 19', Carpet, Main Level
- Workshop: 11' x 23', Concrete, Main Level