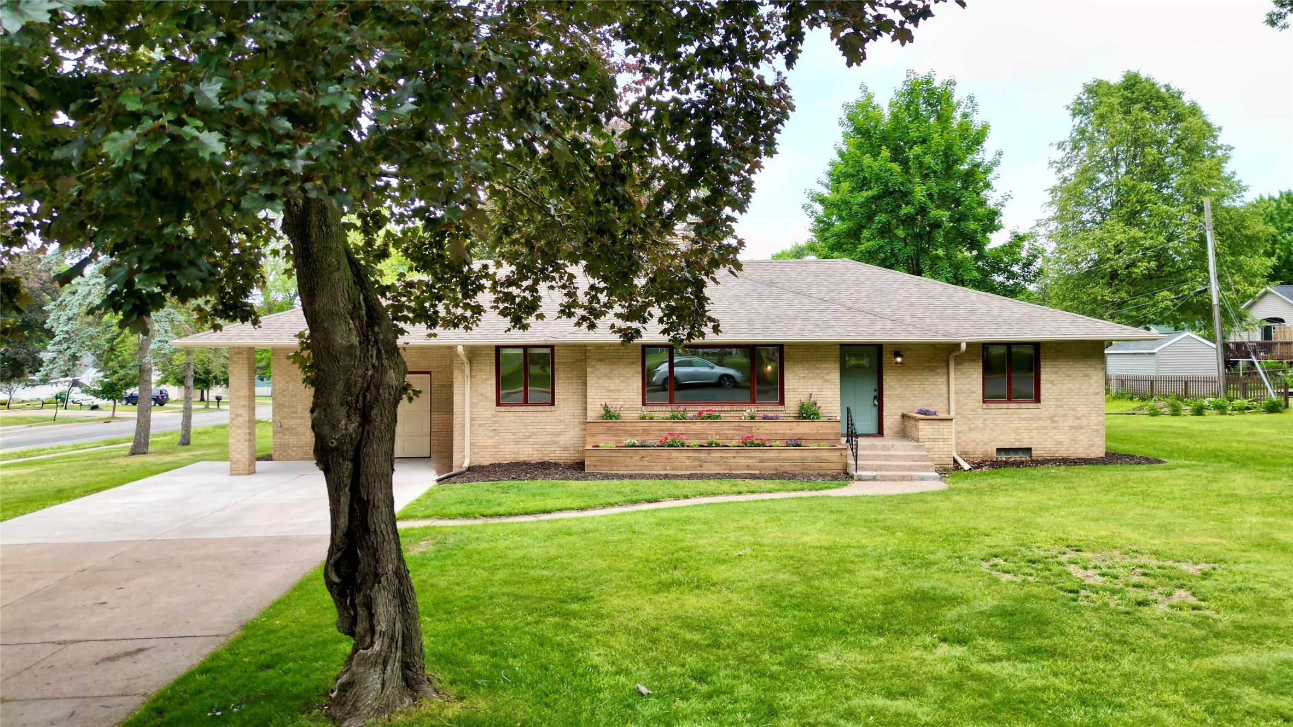
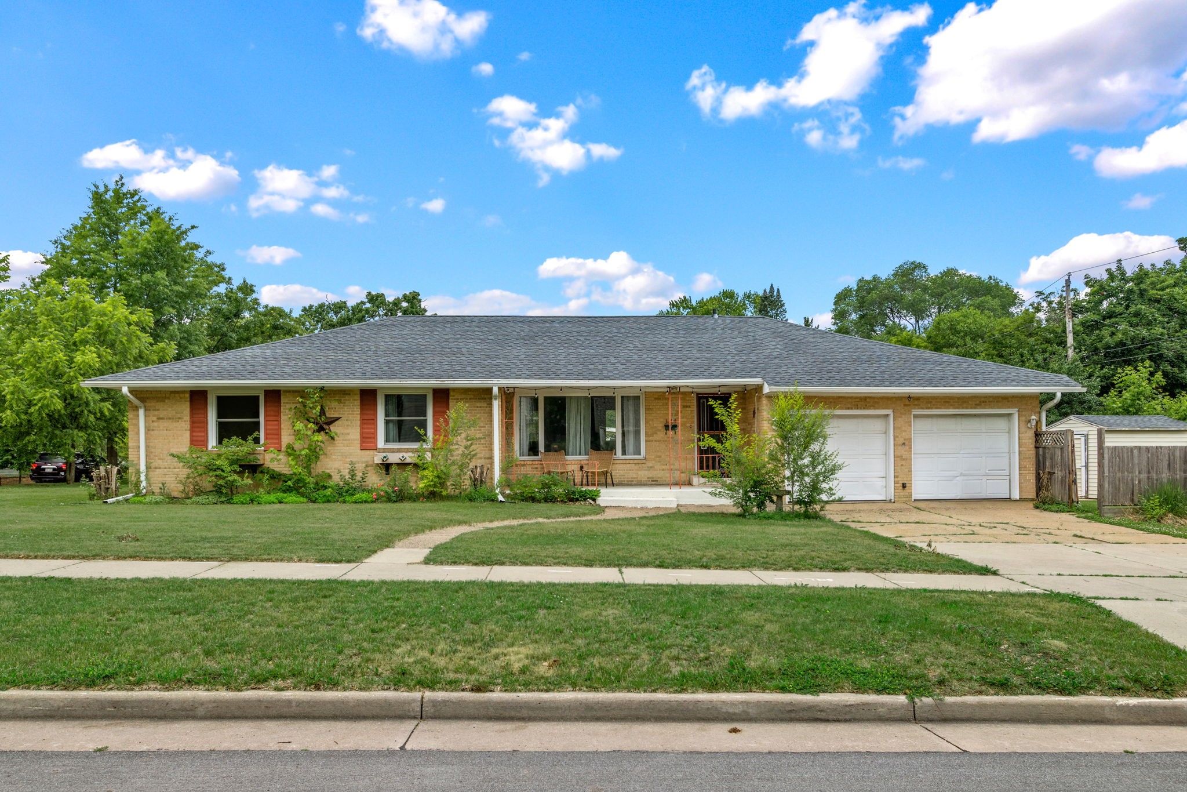

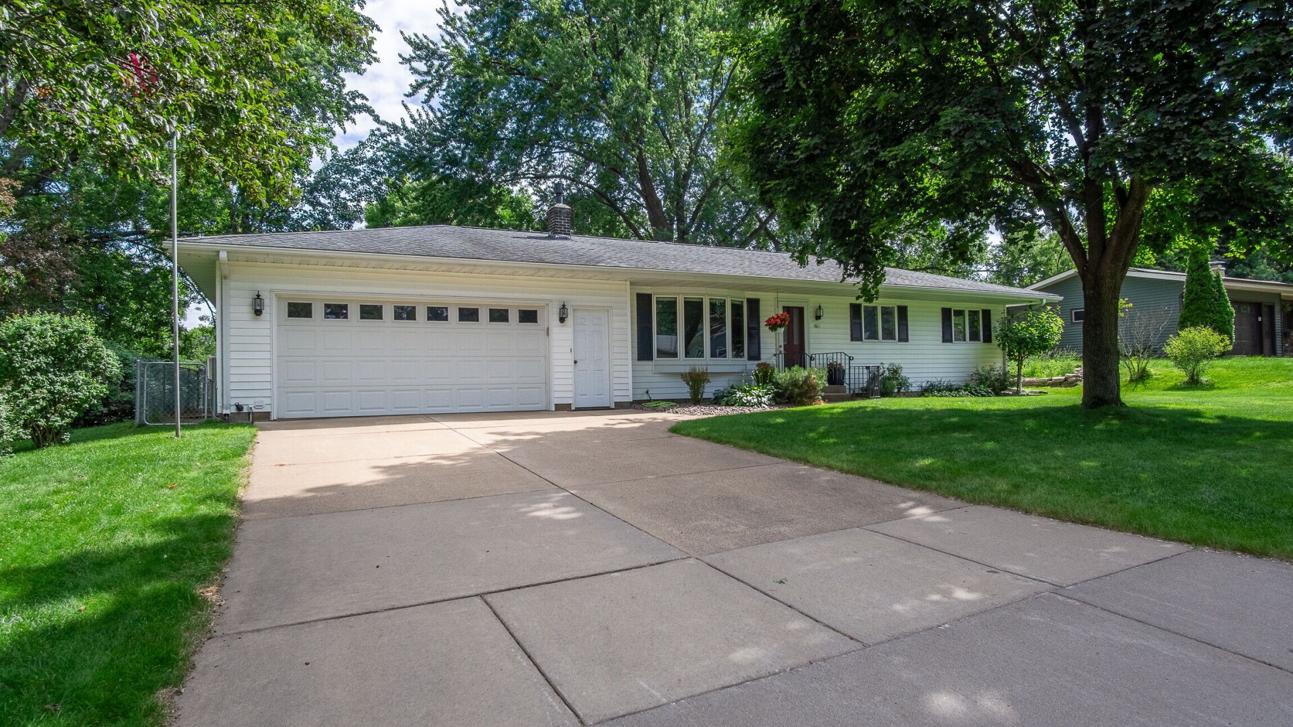

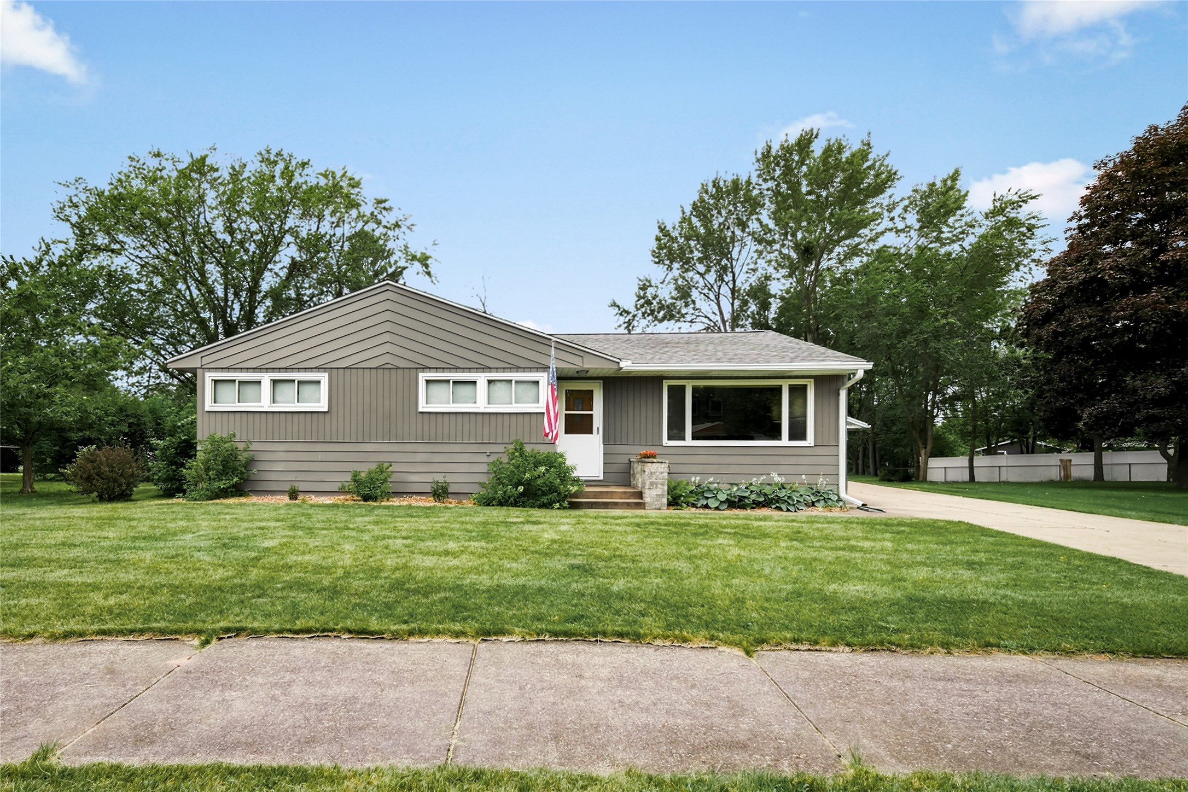
3027 Saturn Avenue Eau Claire, WI 54703
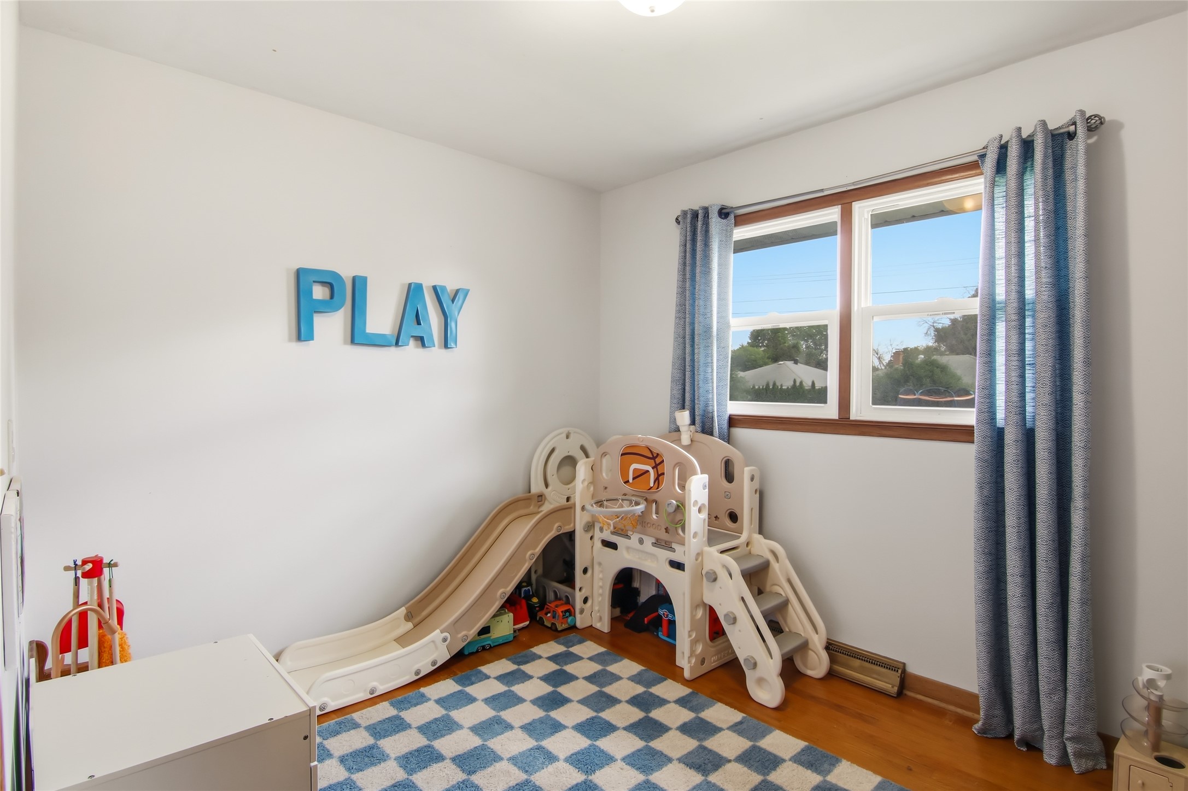
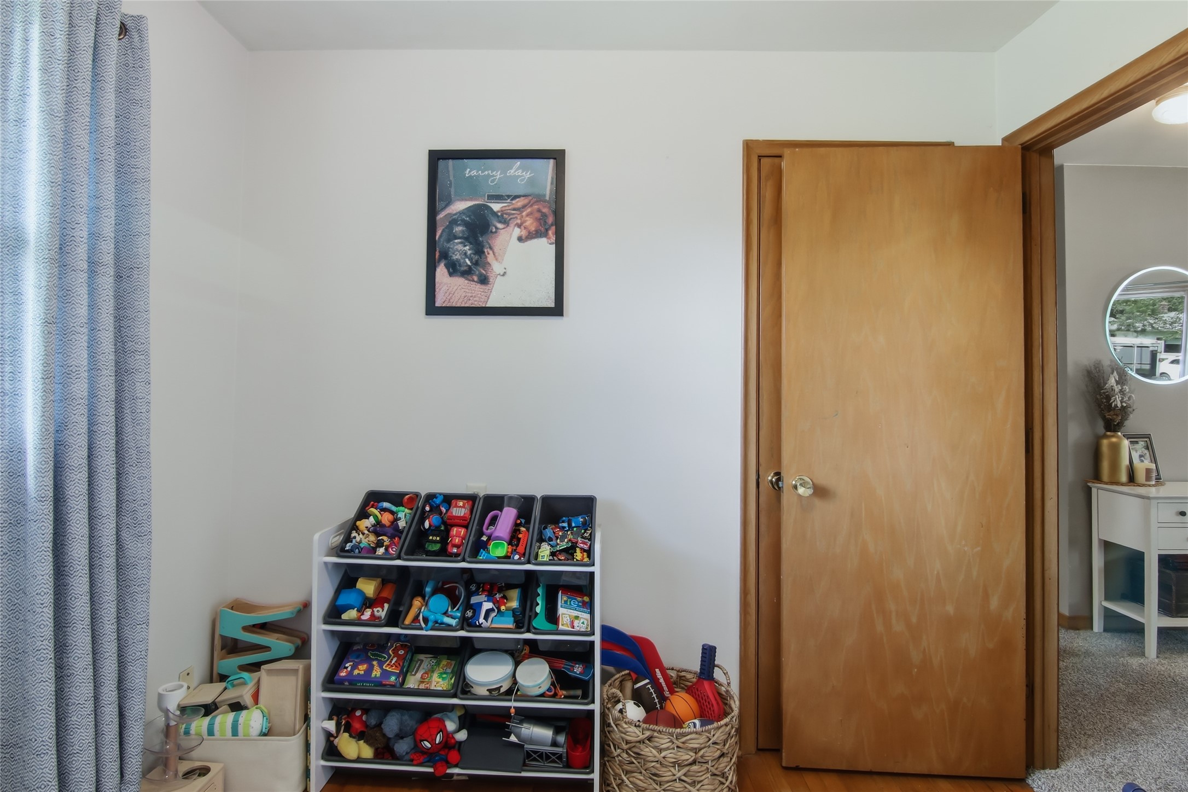
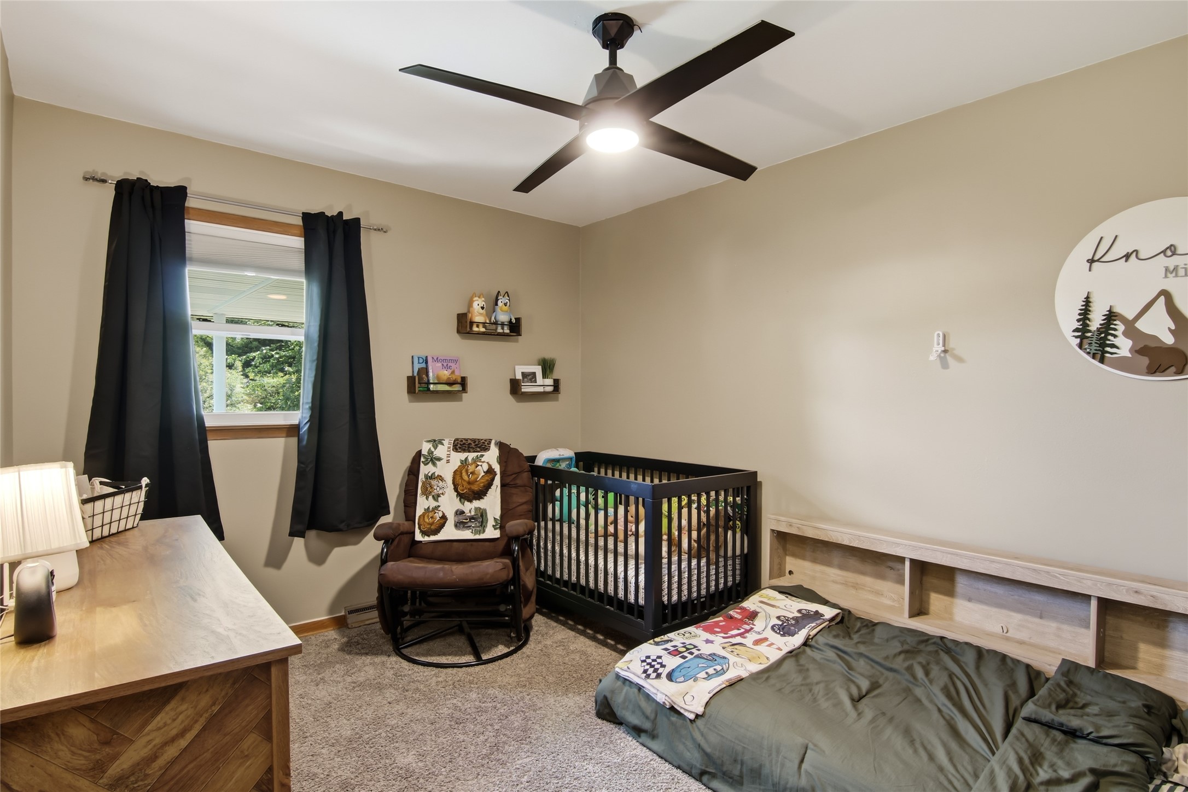
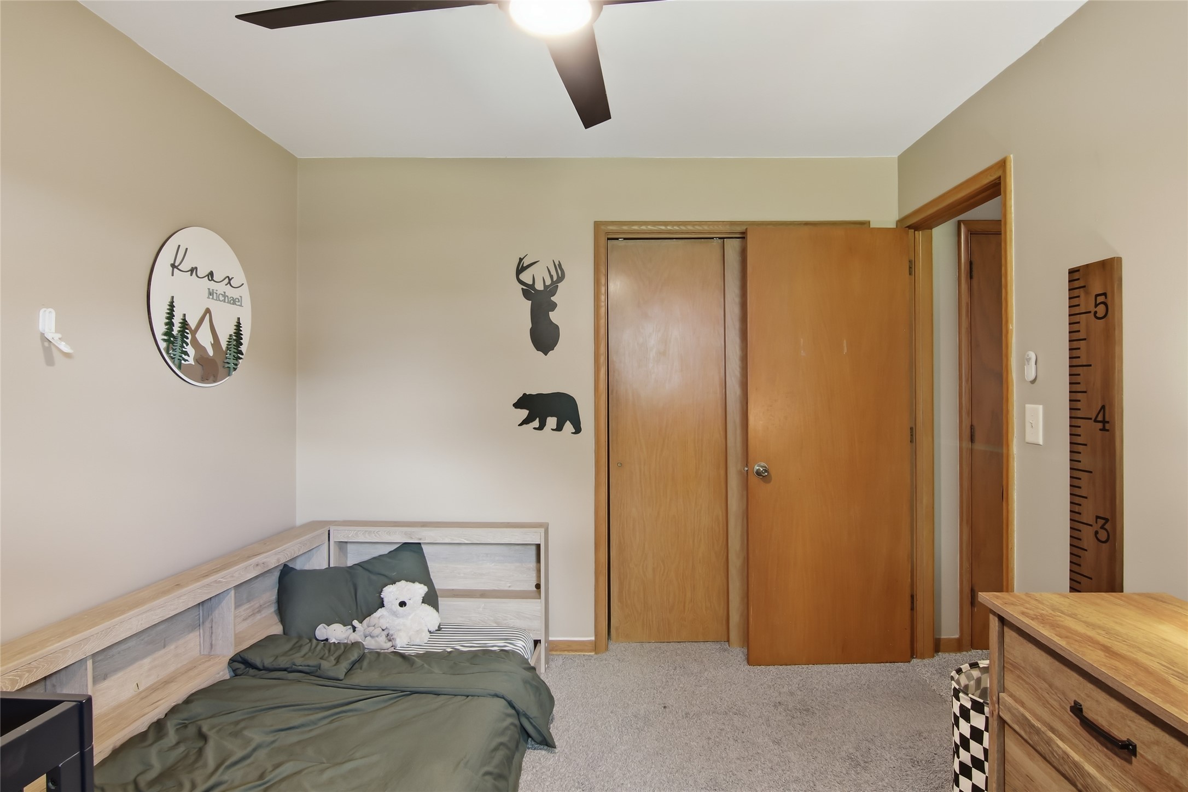
- Residential | Single Family Residence
- 3
- 2
- 2,781
- 0.23
- 1957
Description
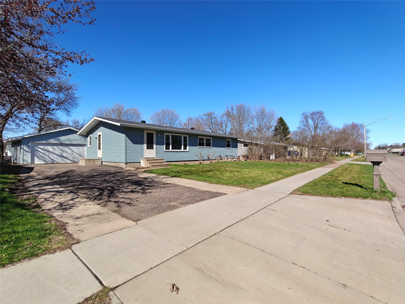
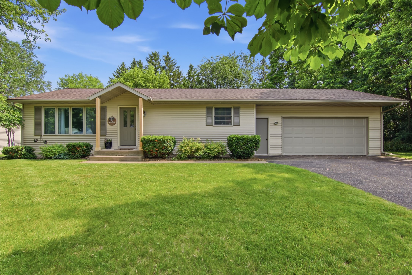
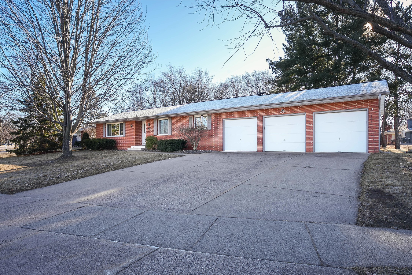
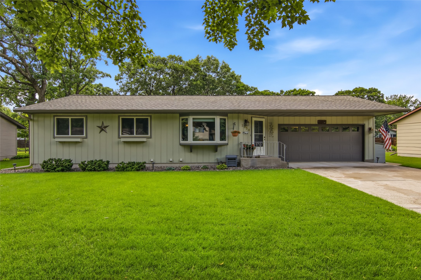
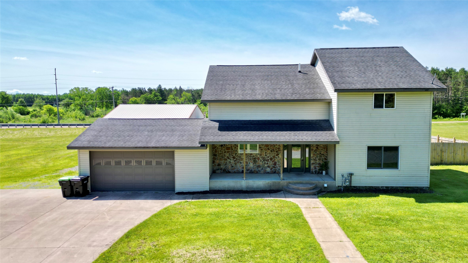
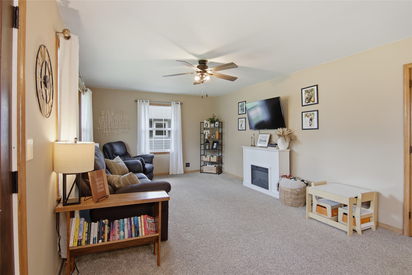
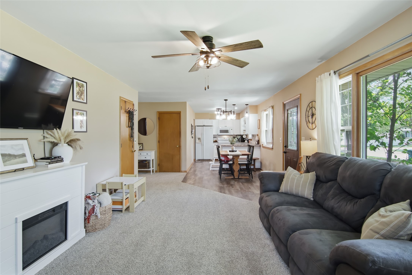
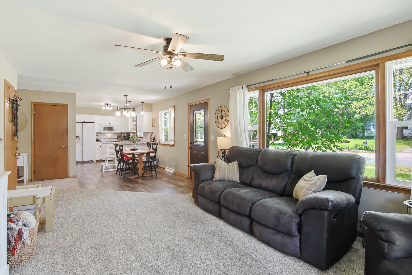
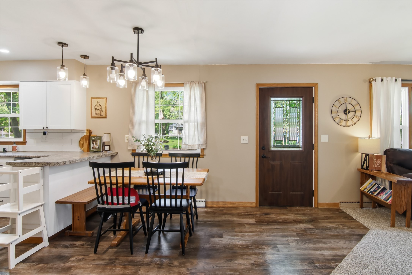
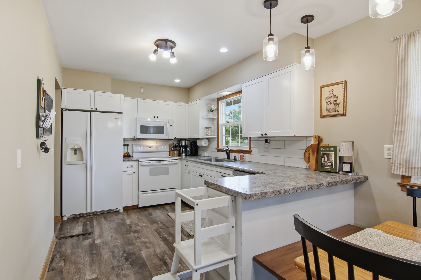
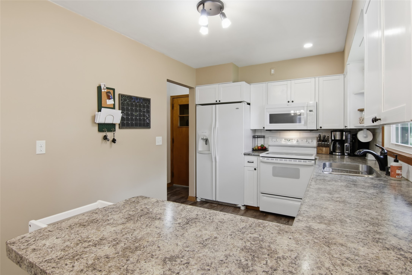
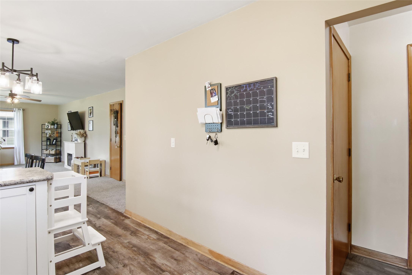
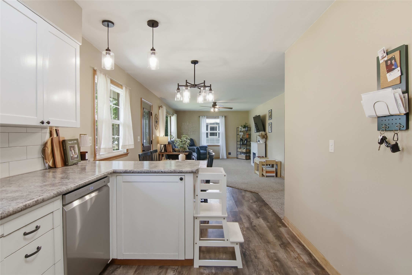
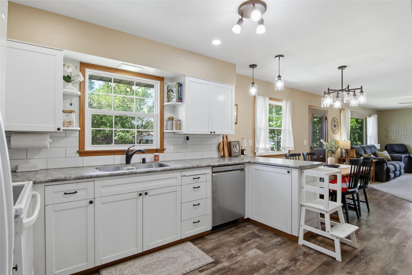
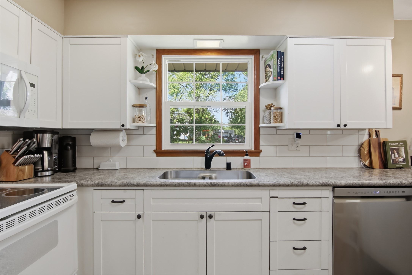
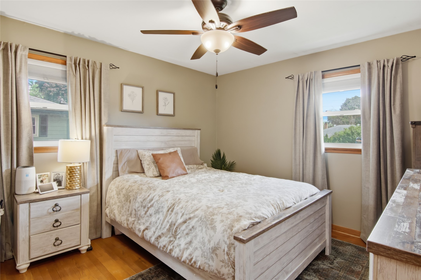
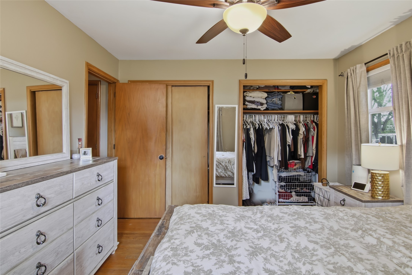
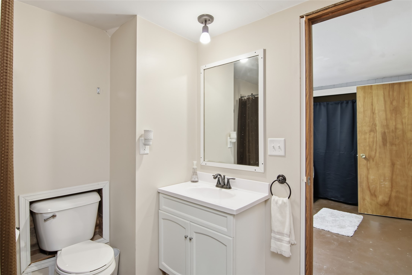
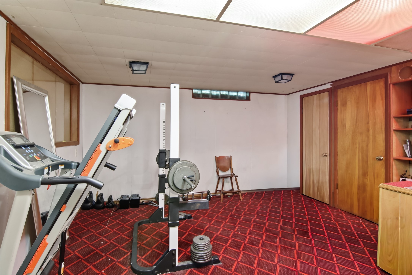
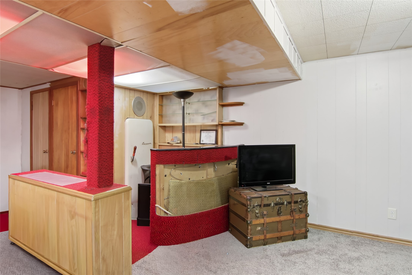
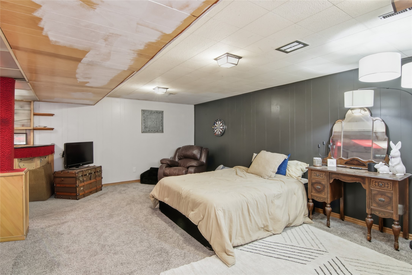
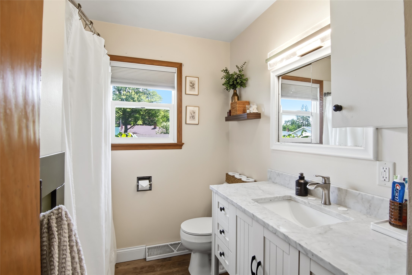
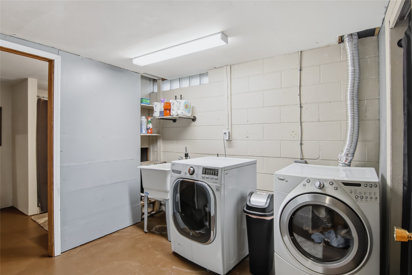
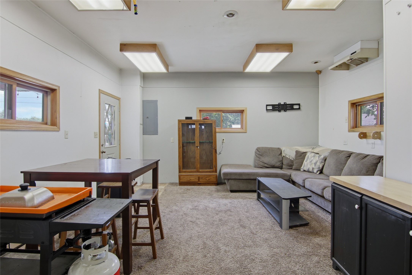
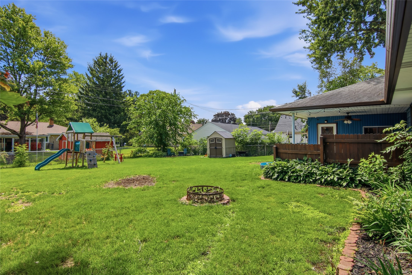
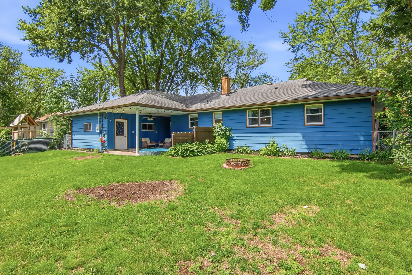
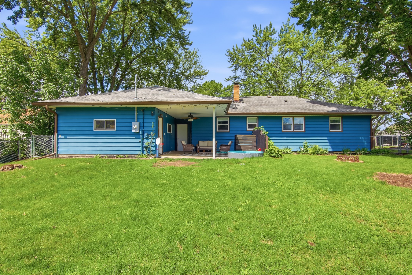
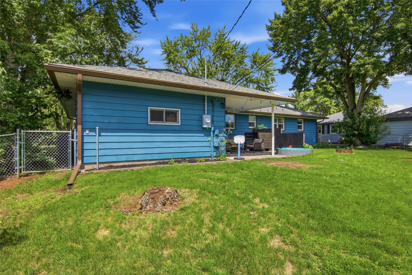
Hurry before someone else snaps up this great ranch home in The Planets neighborhood! 3 BRs, 2 baths, 2 car garage PLUS a finished, heated bonus room on the backside of the garage that was originally used as a heated workshop and is currently used as extra living space for gatherings....would be ideal for family room, office, shop, extra storage or.....you decide! Hardwood floors, remodeled & updated kitchen, bathrooms, windows, light fixtures, LR carpet, and more! The basement offers additonal living space with a great vintage vibe and plenty of storage space! Fenced in backyard on this over sized city lot. Come check it out!
Address
Open on Google Maps- Address 3027 Saturn Avenue
- City Eau Claire
- State WI
- Zip 54703
Property Features
Last Updated on July 8, 2026 at 2:36 PM- Above Grade Finished Area: 1,663 SqFt
- Basement: Full, Partially Finished
- Below Grade Finished Area: 630 SqFt
- Below Grade Unfinished Area: 488 SqFt
- Building Area Total: 2,781 SqFt
- Cooling: Central Air
- Electric: Circuit Breakers
- Foundation: Block
- Heating: Forced Air
- Levels: One
- Living Area: 2,293 SqFt
- Rooms Total: 12
Exterior Features
- Construction: Metal Siding
- Covered Spaces: 2
- Exterior Features: Play Structure
- Fencing: Chain Link
- Garage: 2 Car, Attached
- Lot Size: 0.23 Acres
- Parking: Attached, Concrete, Driveway, Garage, Garage Door Opener
- Patio Features: Concrete, Covered, Patio
- Sewer: Public Sewer
- Stories: 1
- Style: One Story
- Water Source: Public
Property Details
- 2025 Taxes: $4,266
- County: Eau Claire
- Possession: Close of Escrow, Negotiable
- Property Subtype: Single Family Residence
- School District: Eau Claire Area
- Status: Active w/ Offer
- Township: City of Eau Claire
- Year Built: 1957
- Zoning: Residential
- Listing Office: CB Brenizer/Eau Claire
Appliances Included
- Dryer
- Dishwasher
- Gas Water Heater
- Microwave
- Oven
- Range
- Refrigerator
- Washer
Mortgage Calculator
- Loan Amount
- Down Payment
- Monthly Mortgage Payment
- Property Tax
- Home Insurance
- PMI
- Monthly HOA Fees
Please Note: All amounts are estimates and cannot be guaranteed.
Room Dimensions
- Bathroom #1: 8' x 9', Ceramic Tile, Lower Level
- Bathroom #2: 7' x 9', Vinyl, Main Level
- Bedroom #1: 8' x 10', Wood, Main Level
- Bedroom #2: 9' x 13', Carpet, Wood, Main Level
- Bedroom #3: 11' x 12', Wood, Main Level
- Bonus Room: 16' x 18', Carpet, Main Level
- Dining Area: 7' x 9', Vinyl, Main Level
- Family Room: 12' x 21', Vinyl, Lower Level
- Kitchen: 9' x 12', Vinyl, Main Level
- Laundry Room: 8' x 8', Vinyl, Lower Level
- Living Room: 12' x 20', Carpet, Main Level
- Rec Room: 13' x 13', Carpet, Lower Level


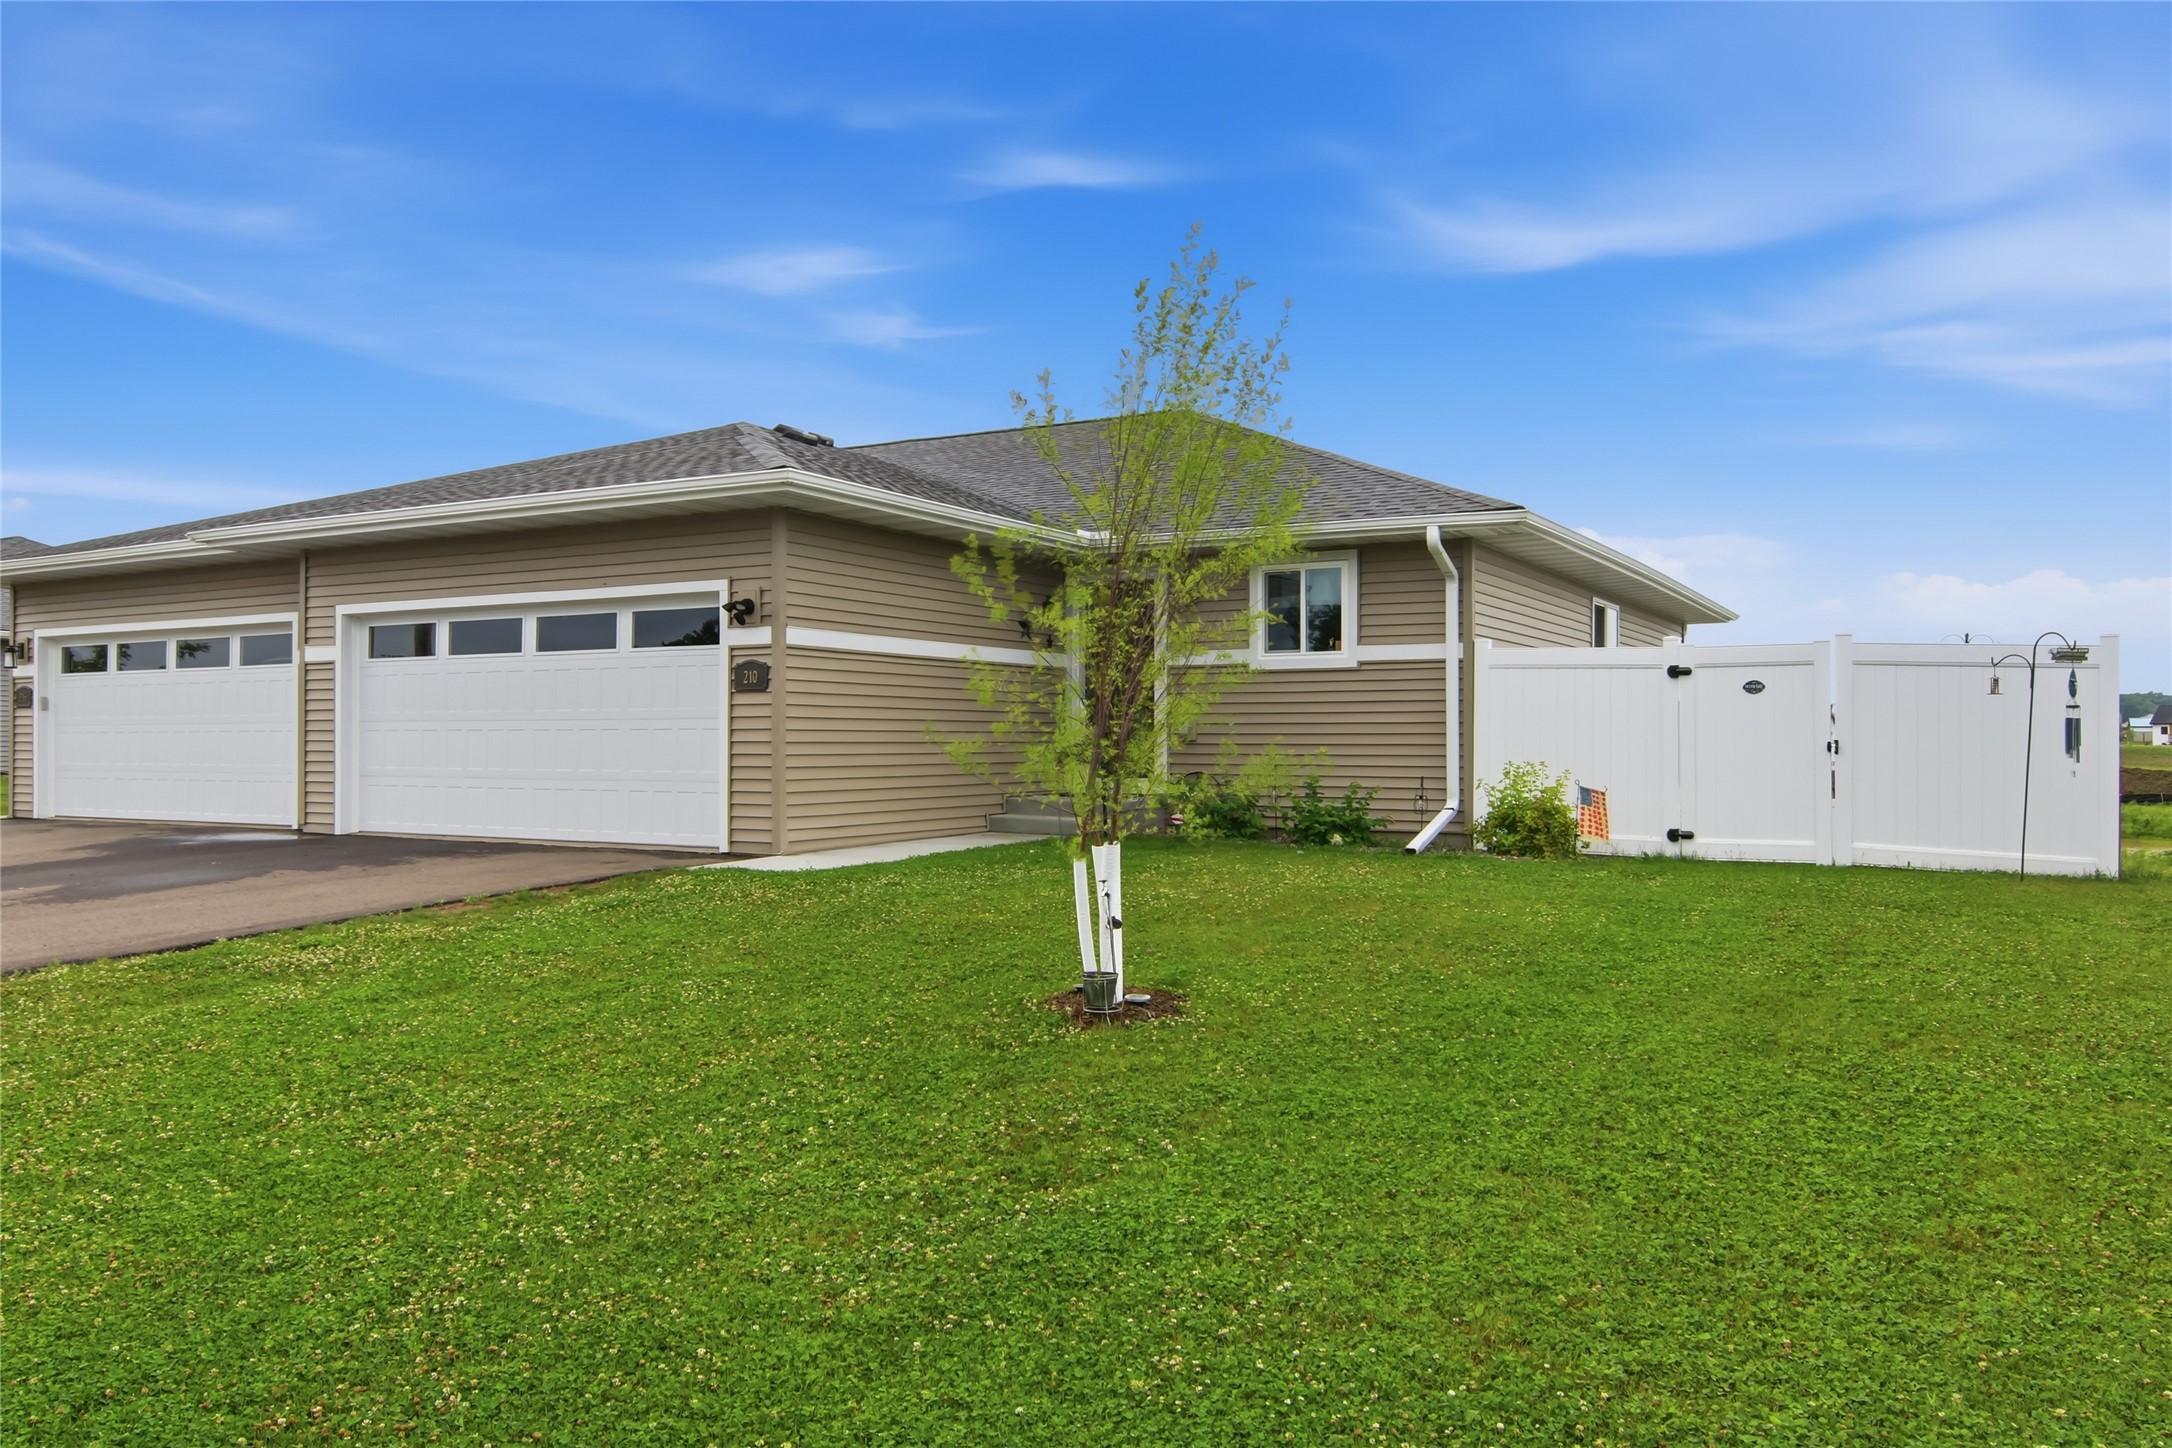
Similar Properties
Open House: July 8 | 4:30 - 5:30 PM
1602 Drury Court
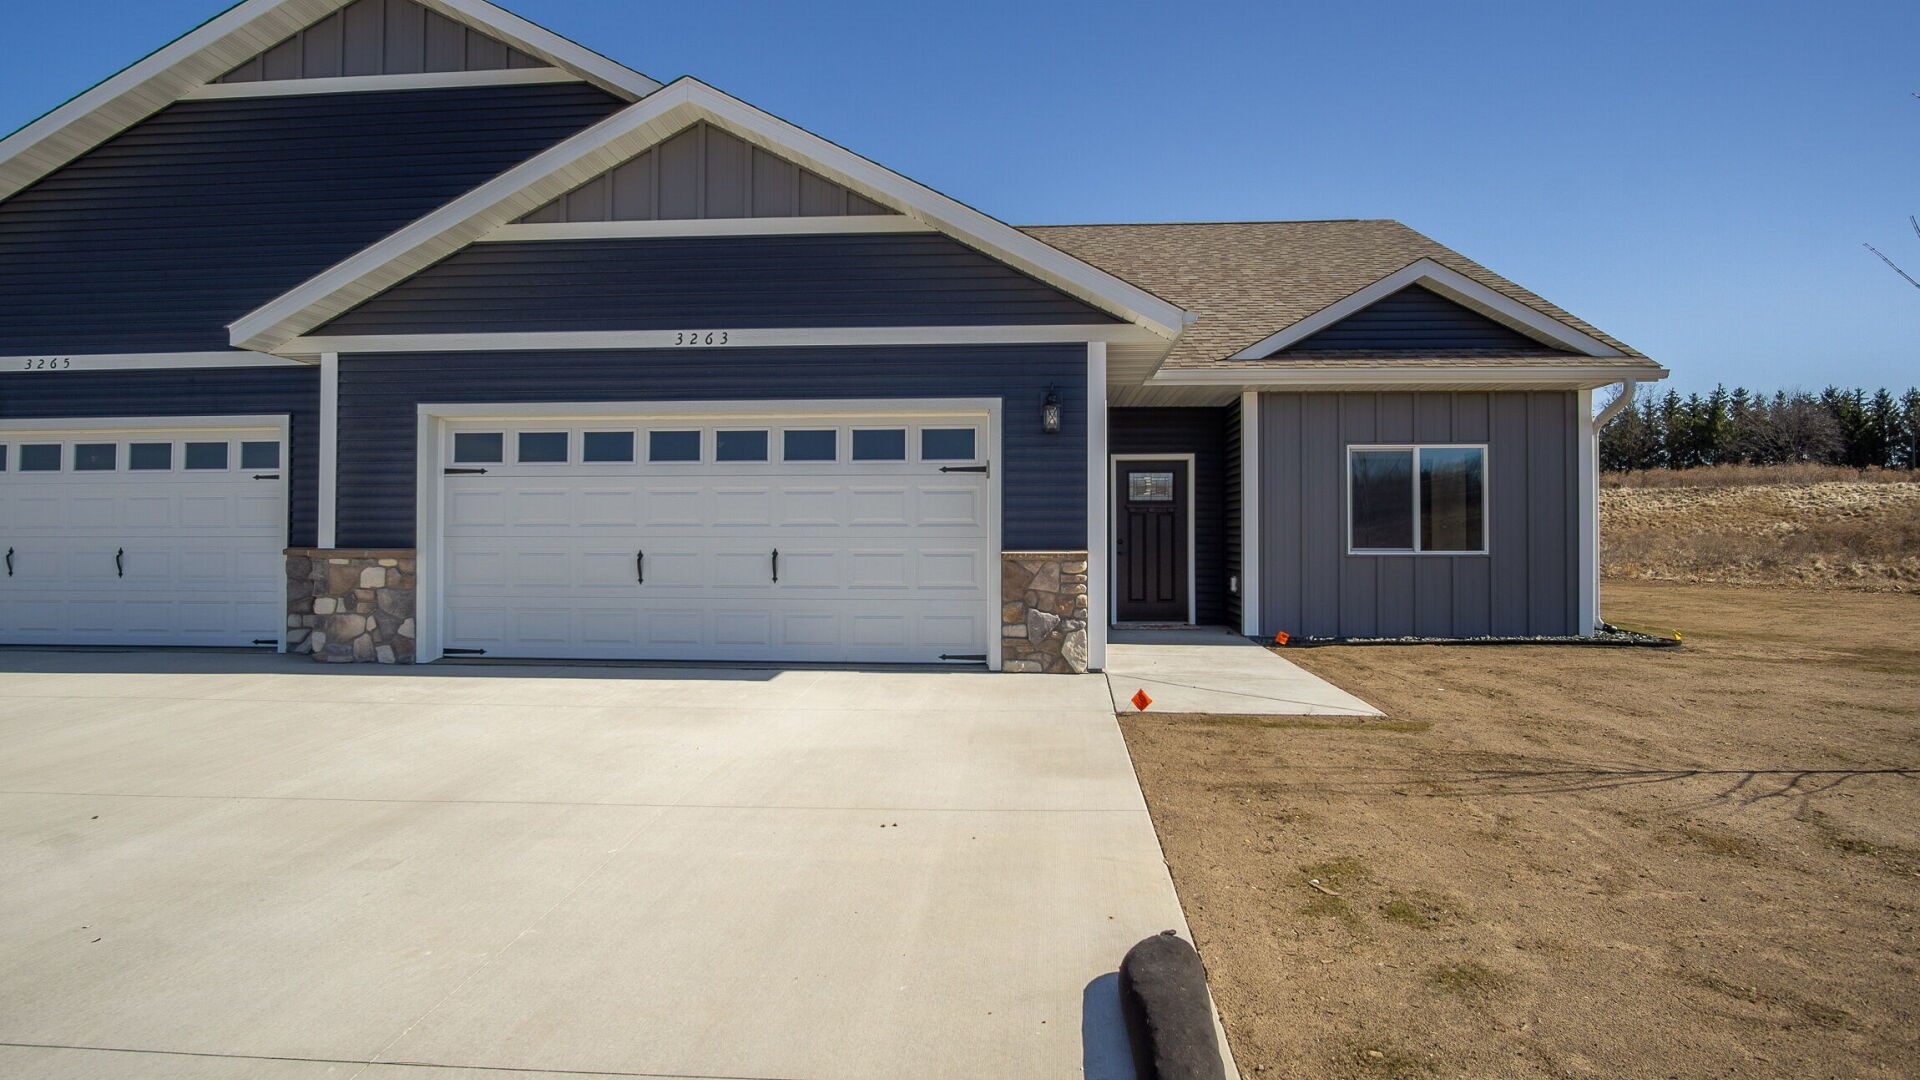
Open House: July 11 | 11:30 AM - 1 PM
3353 Sunflower Lane

Open House: July 11 | 11:30 AM - 1 PM
3351 Sunflower Lane

Open House: July 11 | 10 AM - 12 PM
3337 Sunflower Lane

Open House: July 11 | 10 AM - 12 PM
3335 Sunflower Lane

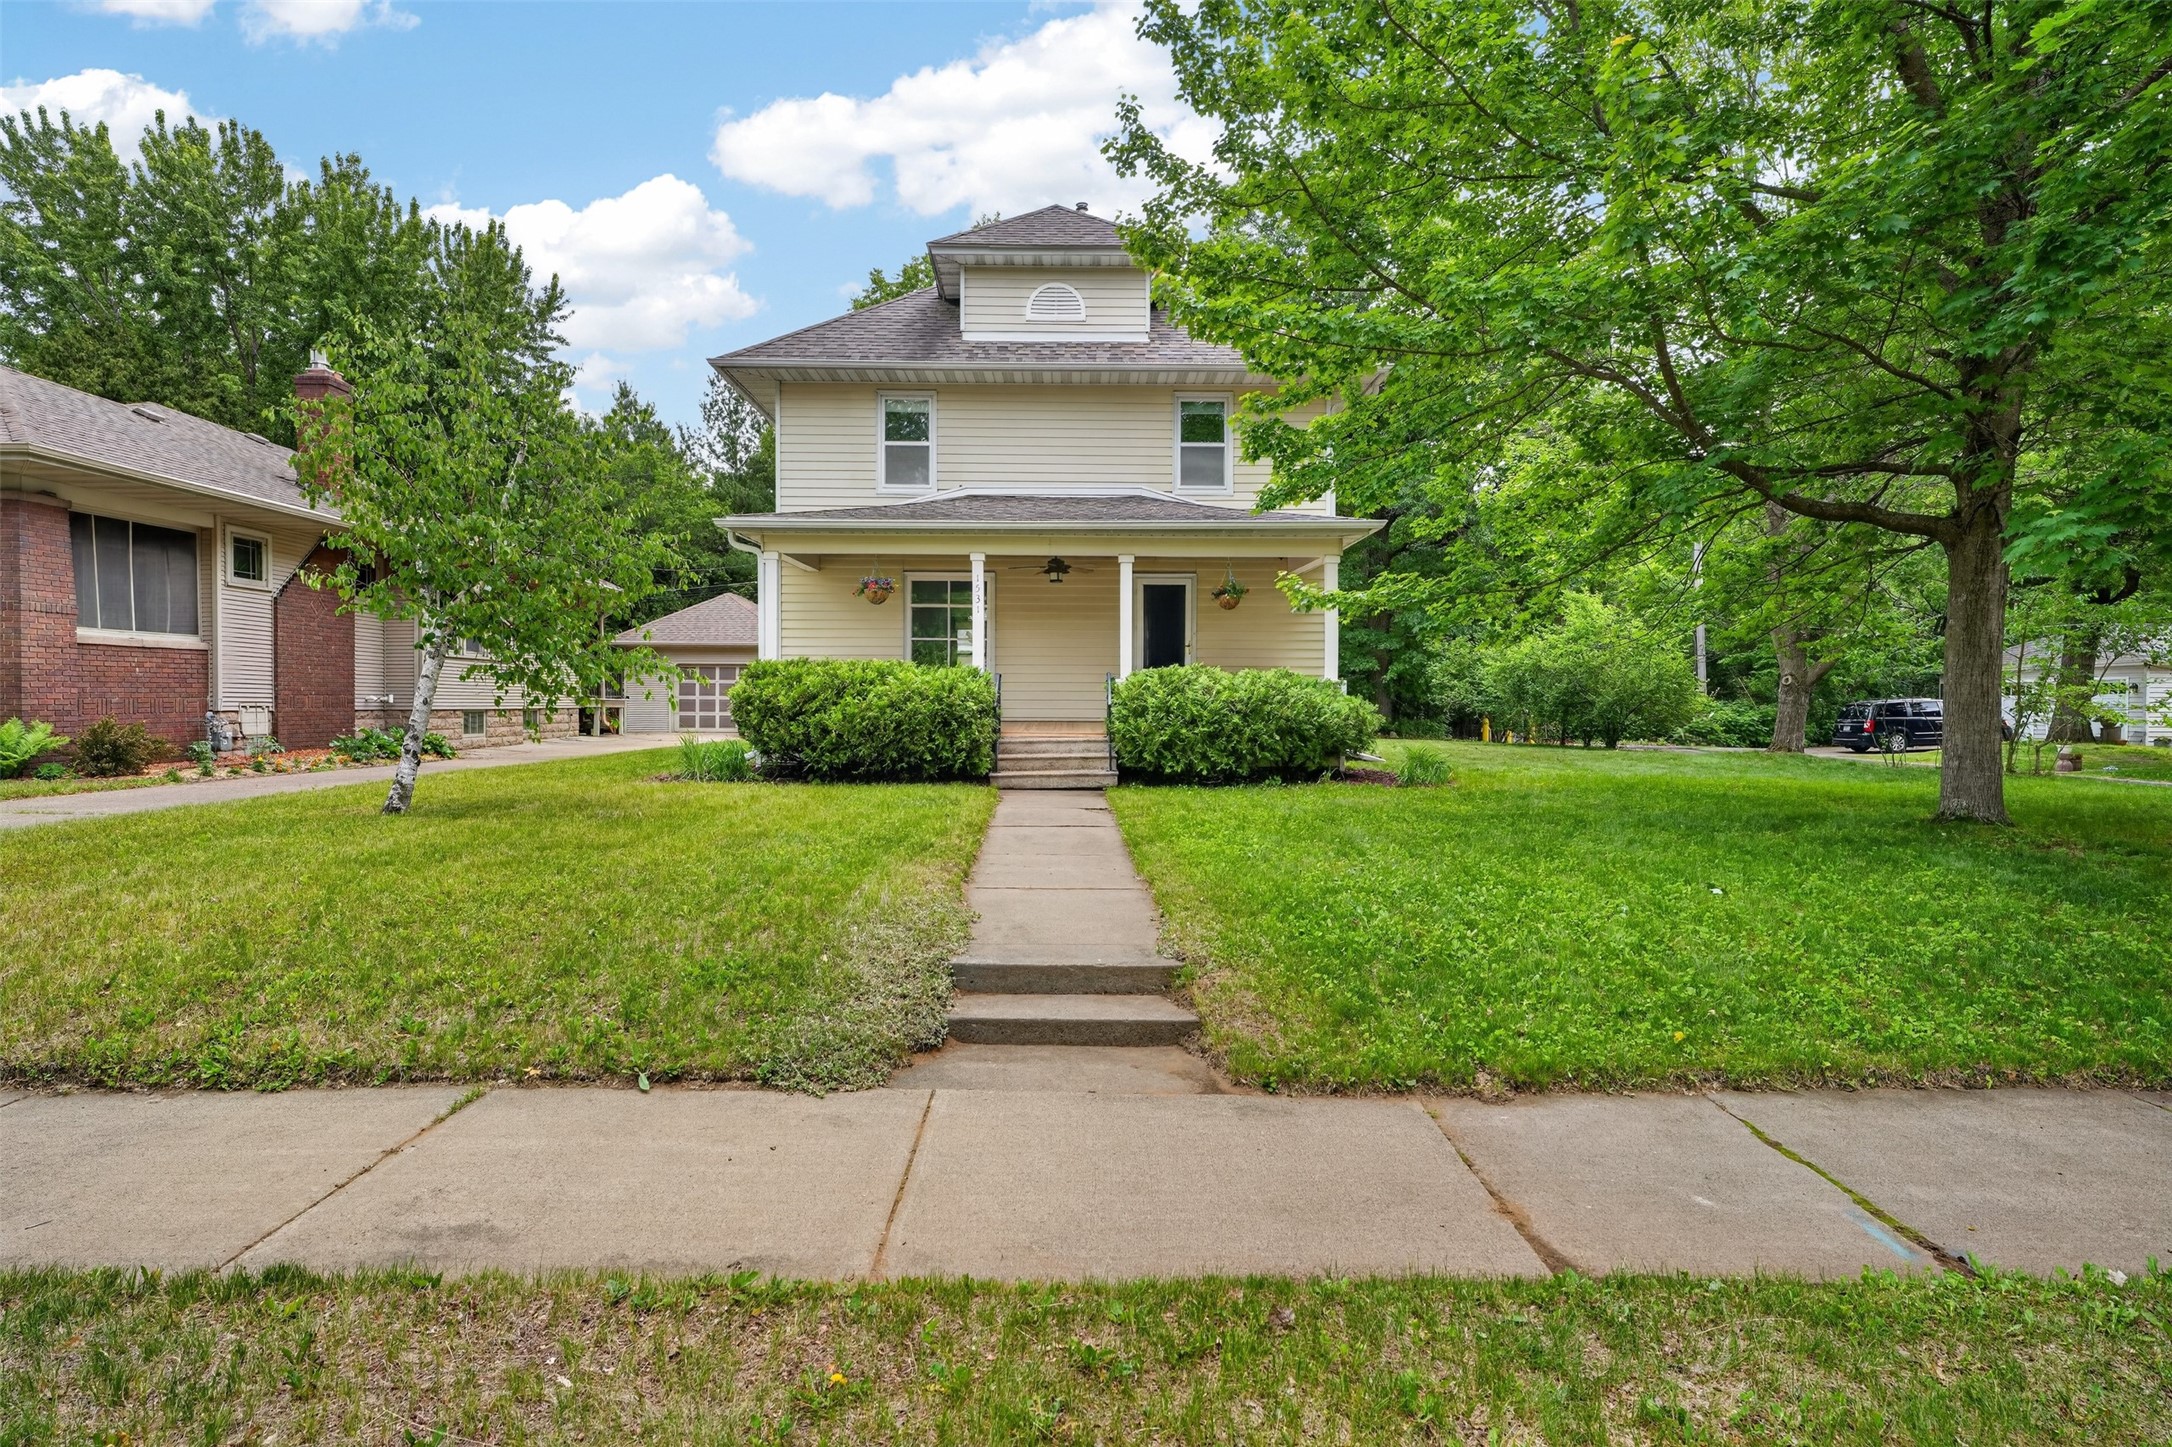




Open House: July 11 | 11:30 AM - 1 PM