
W4230 County Road Z Eau Claire, WI 54701
- Residential | Single Family Residence
- 3
- 2
- 3,000
- 1
- 1968
Description
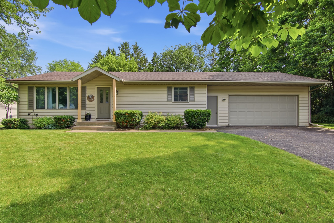
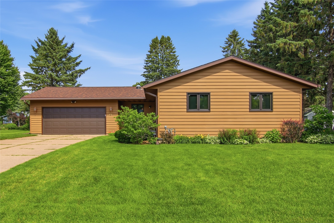

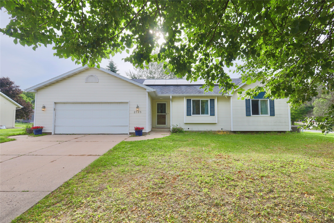


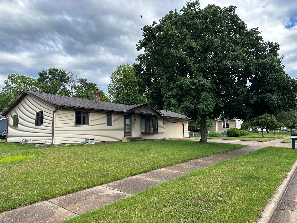
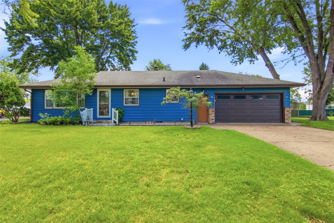



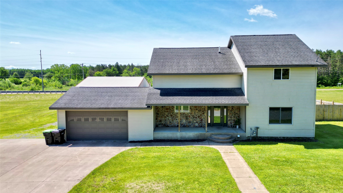
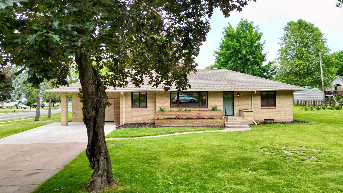
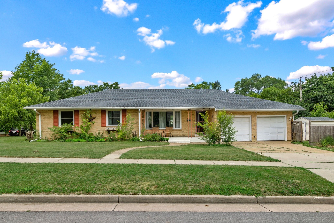

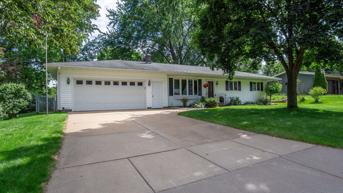


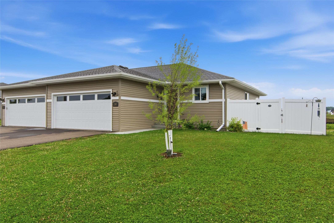


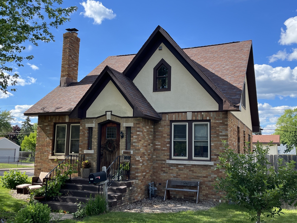
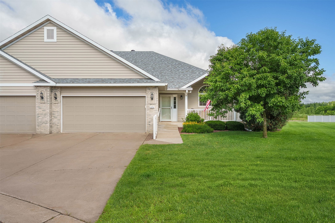

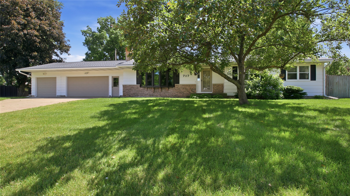



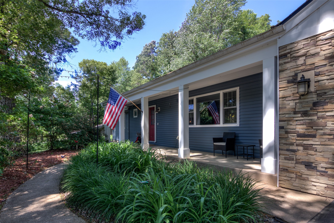

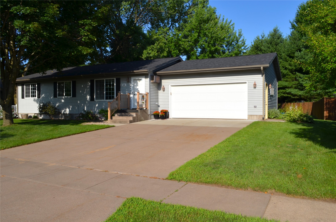
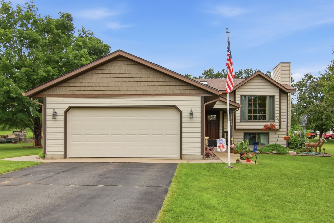

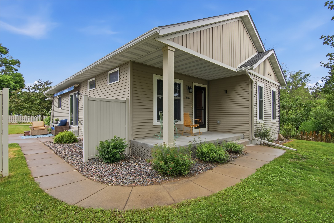
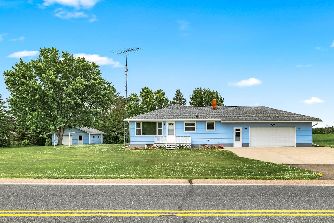
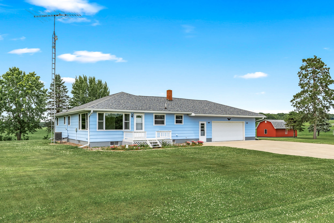
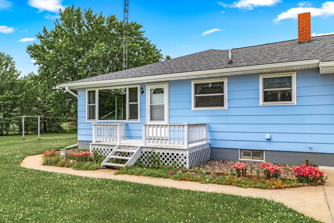
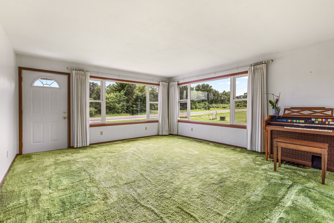
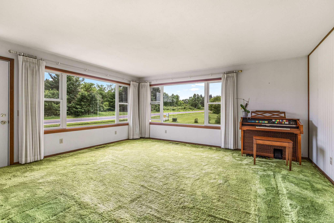
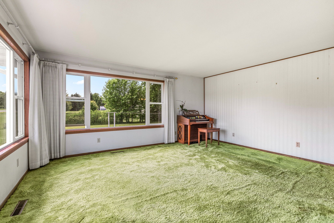
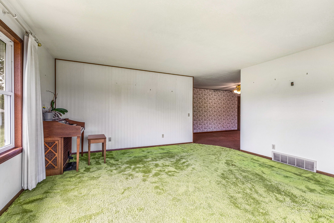
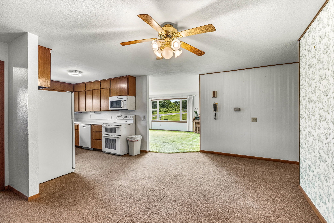
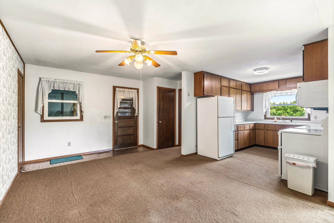
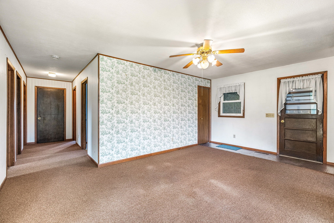
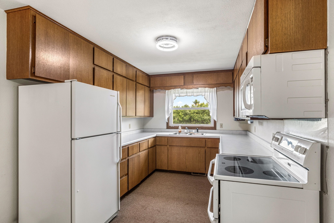
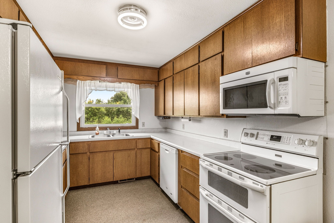
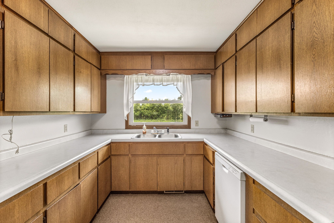
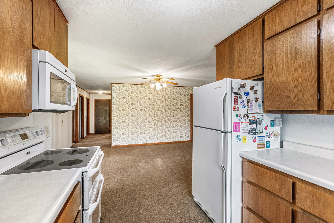
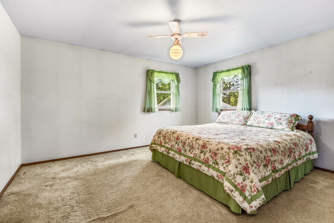
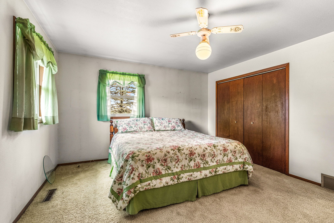
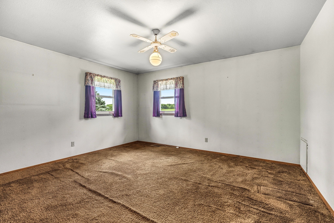
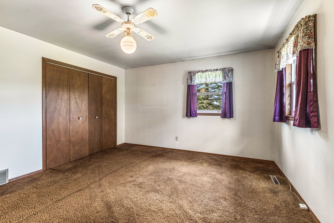
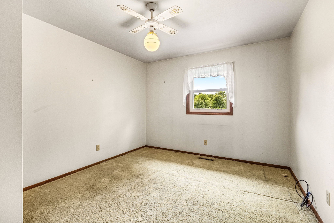
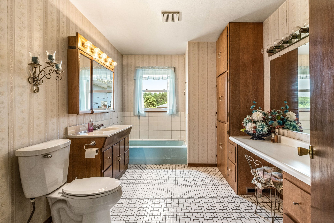
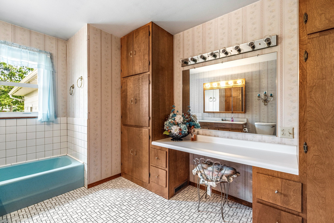
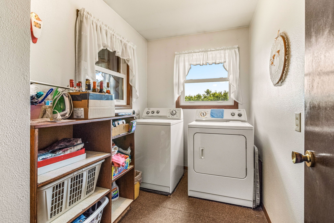
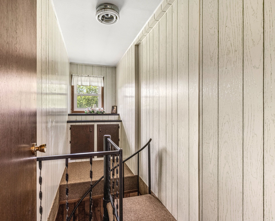
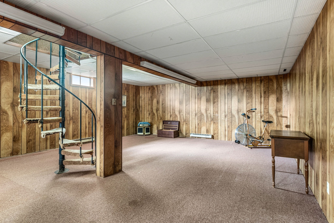
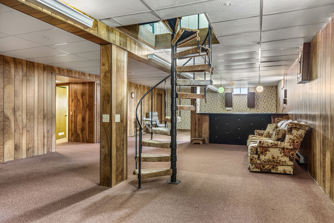
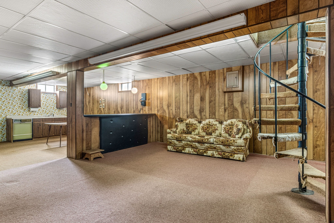
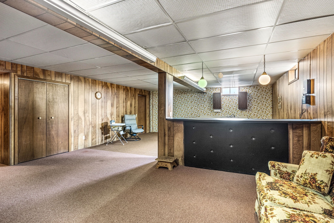
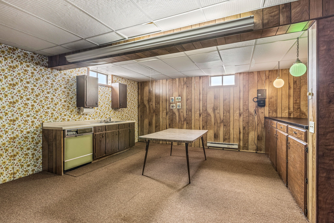
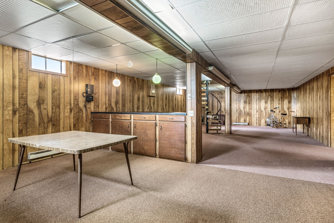
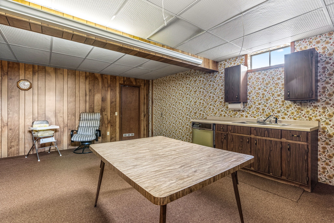
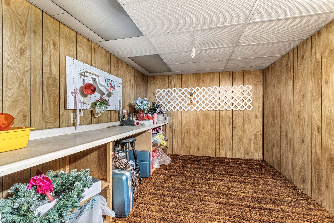
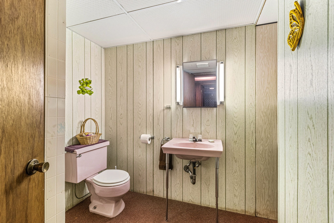
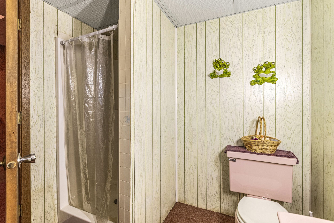
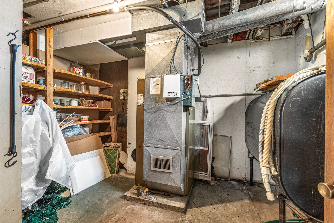
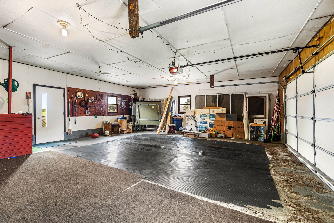
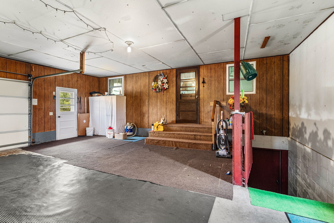
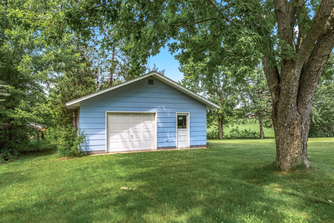
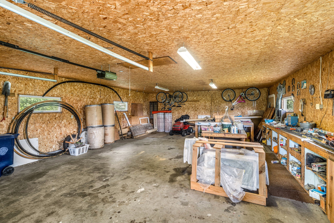
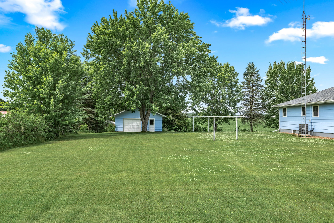
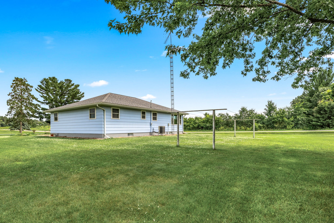
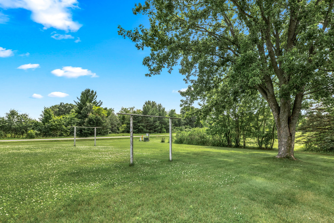
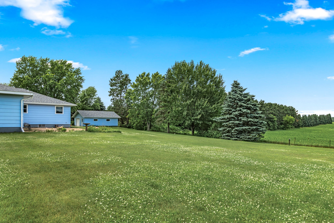
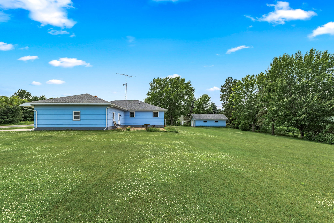
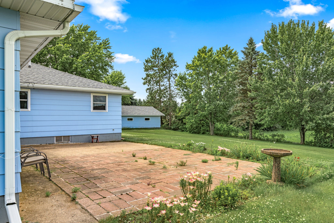
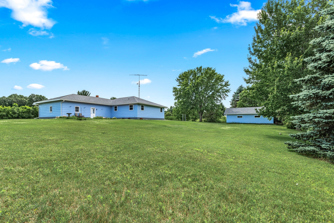
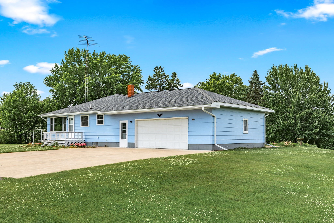
Welcome to your dream country retreat! This secluded, two-owner property in Eau Claire offers a functional layout spread across a spacious main level and a finished basement. Nestled on a private lot with mature trees, lawn, and front perennial landscaping, the home features a story book front porch, an extra wide concrete driveway, and a backyard concrete and stone patio. The main level includes a living room, dining area, efficient kitchen, three bedrooms, full tile bathroom, and laundry room. A custom spiral staircase leads to the finished basement which contains a large family room, private home office, a second full bathroom, and an unfinished mechanical room. Several improvements have been completed over recent years. The roofs on both house and the garage were replaced five years ago, matching the timeline of a new private well pump and installation of the concrete driveway. The fiberboard exterior siding was painted four years ago, and vinyl replacement windows were installed throughout ten years ago. For climate control, the home utilizes central air conditioning, a forced air fuel-oil heating system, and supplemental basement baseboard heat. Storage options include an attached, insulated 2-car garage plus a detached garage. The detached building is fully insulated, built on a concrete slab, and wired with electrical service, providing storage space for vehicles, outdoor equipment, and tools. Located just south of Eau Claire off of Hwy 37. Eau Claire schools. Book a showing today before it gets snatched up!
Address
Open on Google Maps- Address W4230 County Road Z
- City Eau Claire
- State WI
- Zip 54701
Property Features
Last Updated on July 6, 2026 at 1:32 AM- Above Grade Finished Area: 1,500 SqFt
- Basement: Full, Finished
- Below Grade Finished Area: 1,370 SqFt
- Below Grade Unfinished Area: 130 SqFt
- Building Area Total: 3,000 SqFt
- Cooling: Central Air
- Electric: Circuit Breakers
- Foundation: Block
- Heating: Baseboard, Forced Air
- Levels: One
- Living Area: 2,870 SqFt
- Rooms Total: 12
- Windows: Window Coverings
Exterior Features
- Construction: Hardboard
- Covered Spaces: 4
- Garage: 4 Car, Attached
- Lot Size: 1 Acres
- Parking: Attached, Concrete, Driveway, Garage
- Patio Features: Concrete, Open, Patio, Porch
- Sewer: Septic Tank
- Stories: 1
- Style: One Story
- Water Source: Private, Well
Property Details
- 2025 Taxes: $2,826
- County: Eau Claire
- Other Structures: Shed(s), Workshop
- Property Subtype: Single Family Residence
- School District: Eau Claire Area
- Status: Active
- Township: Town of Brunswick
- Year Built: 1968
- Listing Office: eXp Realty, LLC
Appliances Included
- Dryer
- Dishwasher
- Microwave
- Oven
- Range
- Refrigerator
- Washer
Mortgage Calculator
- Loan Amount
- Down Payment
- Monthly Mortgage Payment
- Property Tax
- Home Insurance
- PMI
- Monthly HOA Fees
Please Note: All amounts are estimates and cannot be guaranteed.
Room Dimensions
- Bathroom #1: 7' x 7', Carpet, Lower Level
- Bathroom #2: 9' x 13', Tile, Main Level
- Bedroom #1: 13' x 15', Carpet, Main Level
- Bedroom #2: 13' x 15', Carpet, Main Level
- Bedroom #3: 11' x 13', Carpet, Main Level
- Dining Room: 12' x 13', Carpet, Main Level
- Family Room: 20' x 48', Carpet, Lower Level
- Kitchen: 9' x 12', Carpet, Main Level
- Laundry Room: 6' x 9', Carpet, Main Level
- Living Room: 16' x 17', Carpet, Main Level
- Office: 10' x 20', Carpet, Lower Level
- Utility/Mechanical: 10' x 13', Concrete, Lower Level