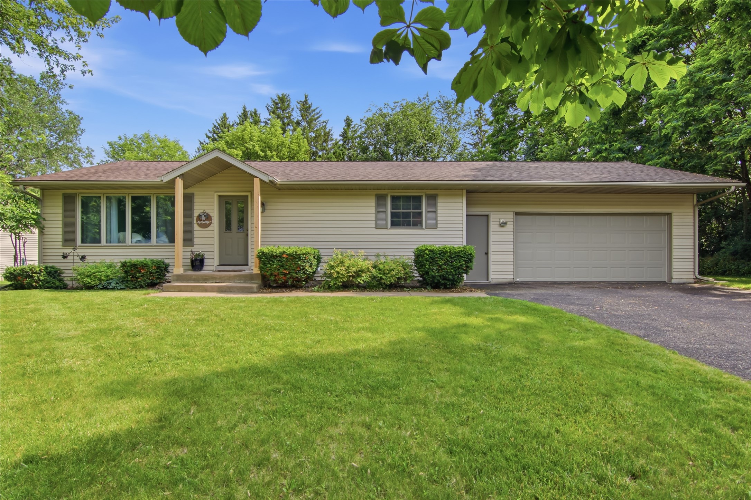
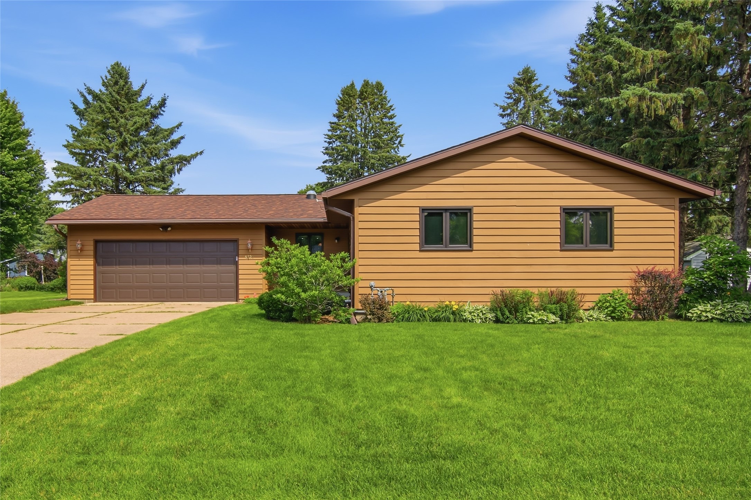

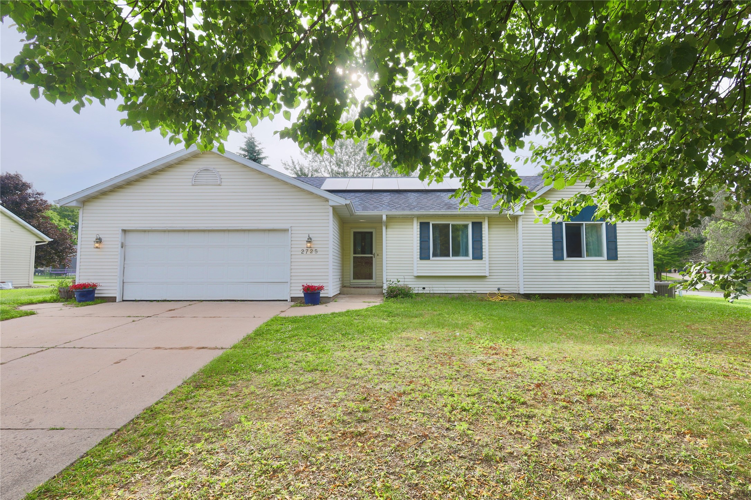


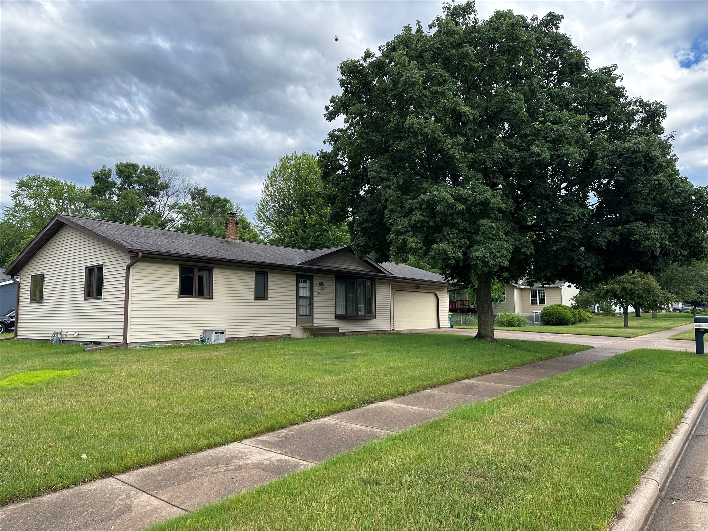
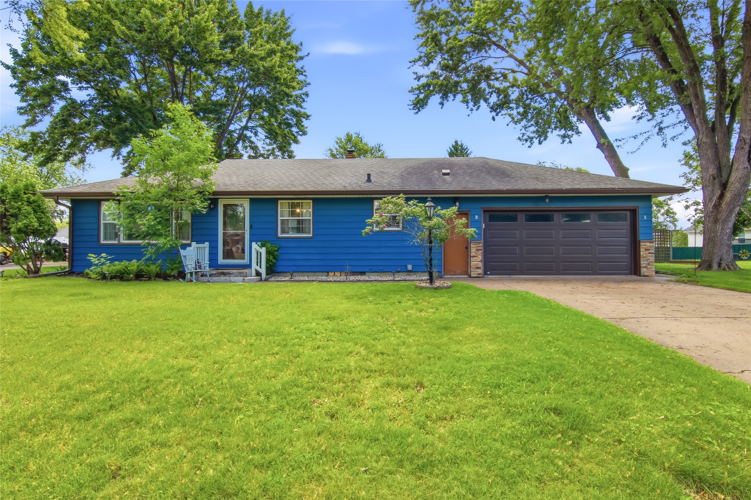

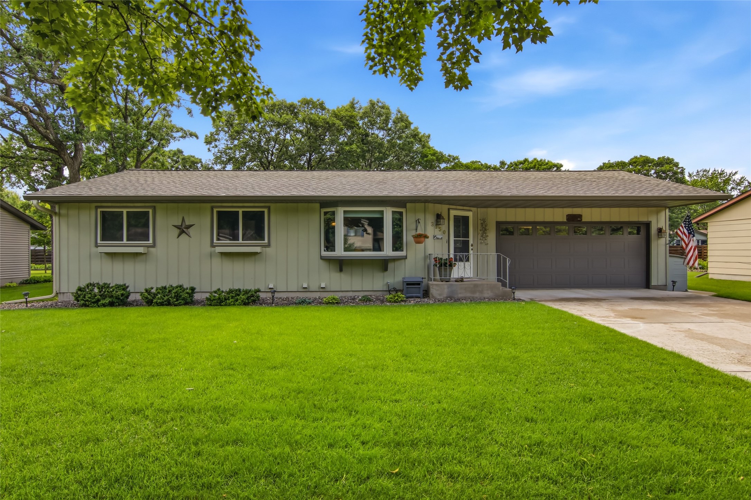
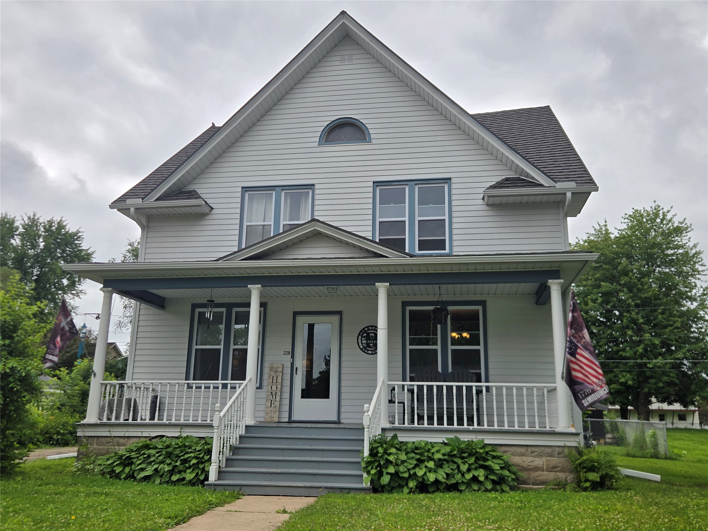



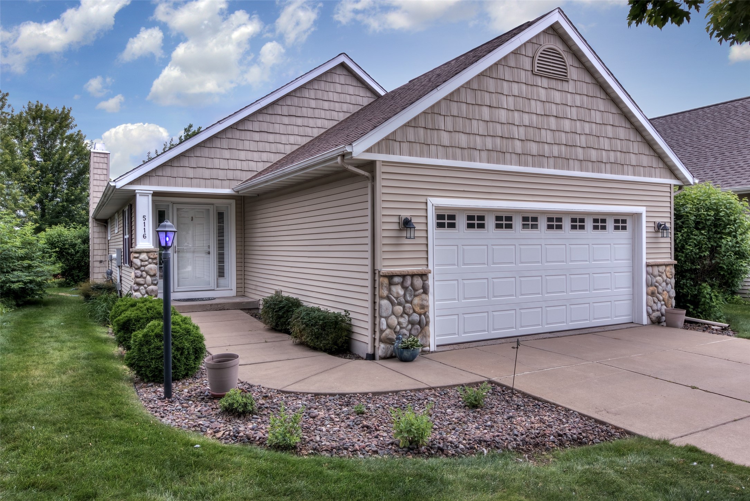
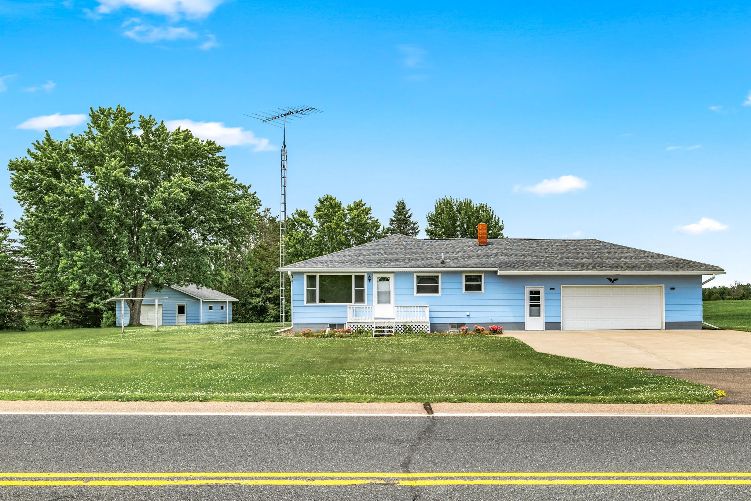
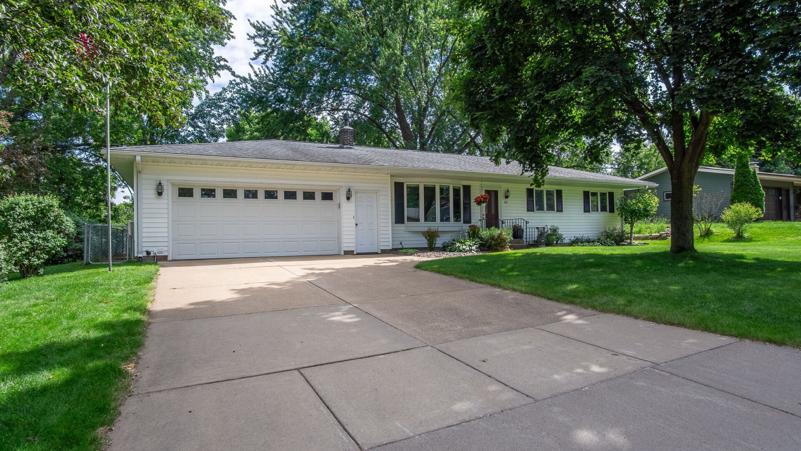


1312 Knollwood Trail Altoona, WI 54720
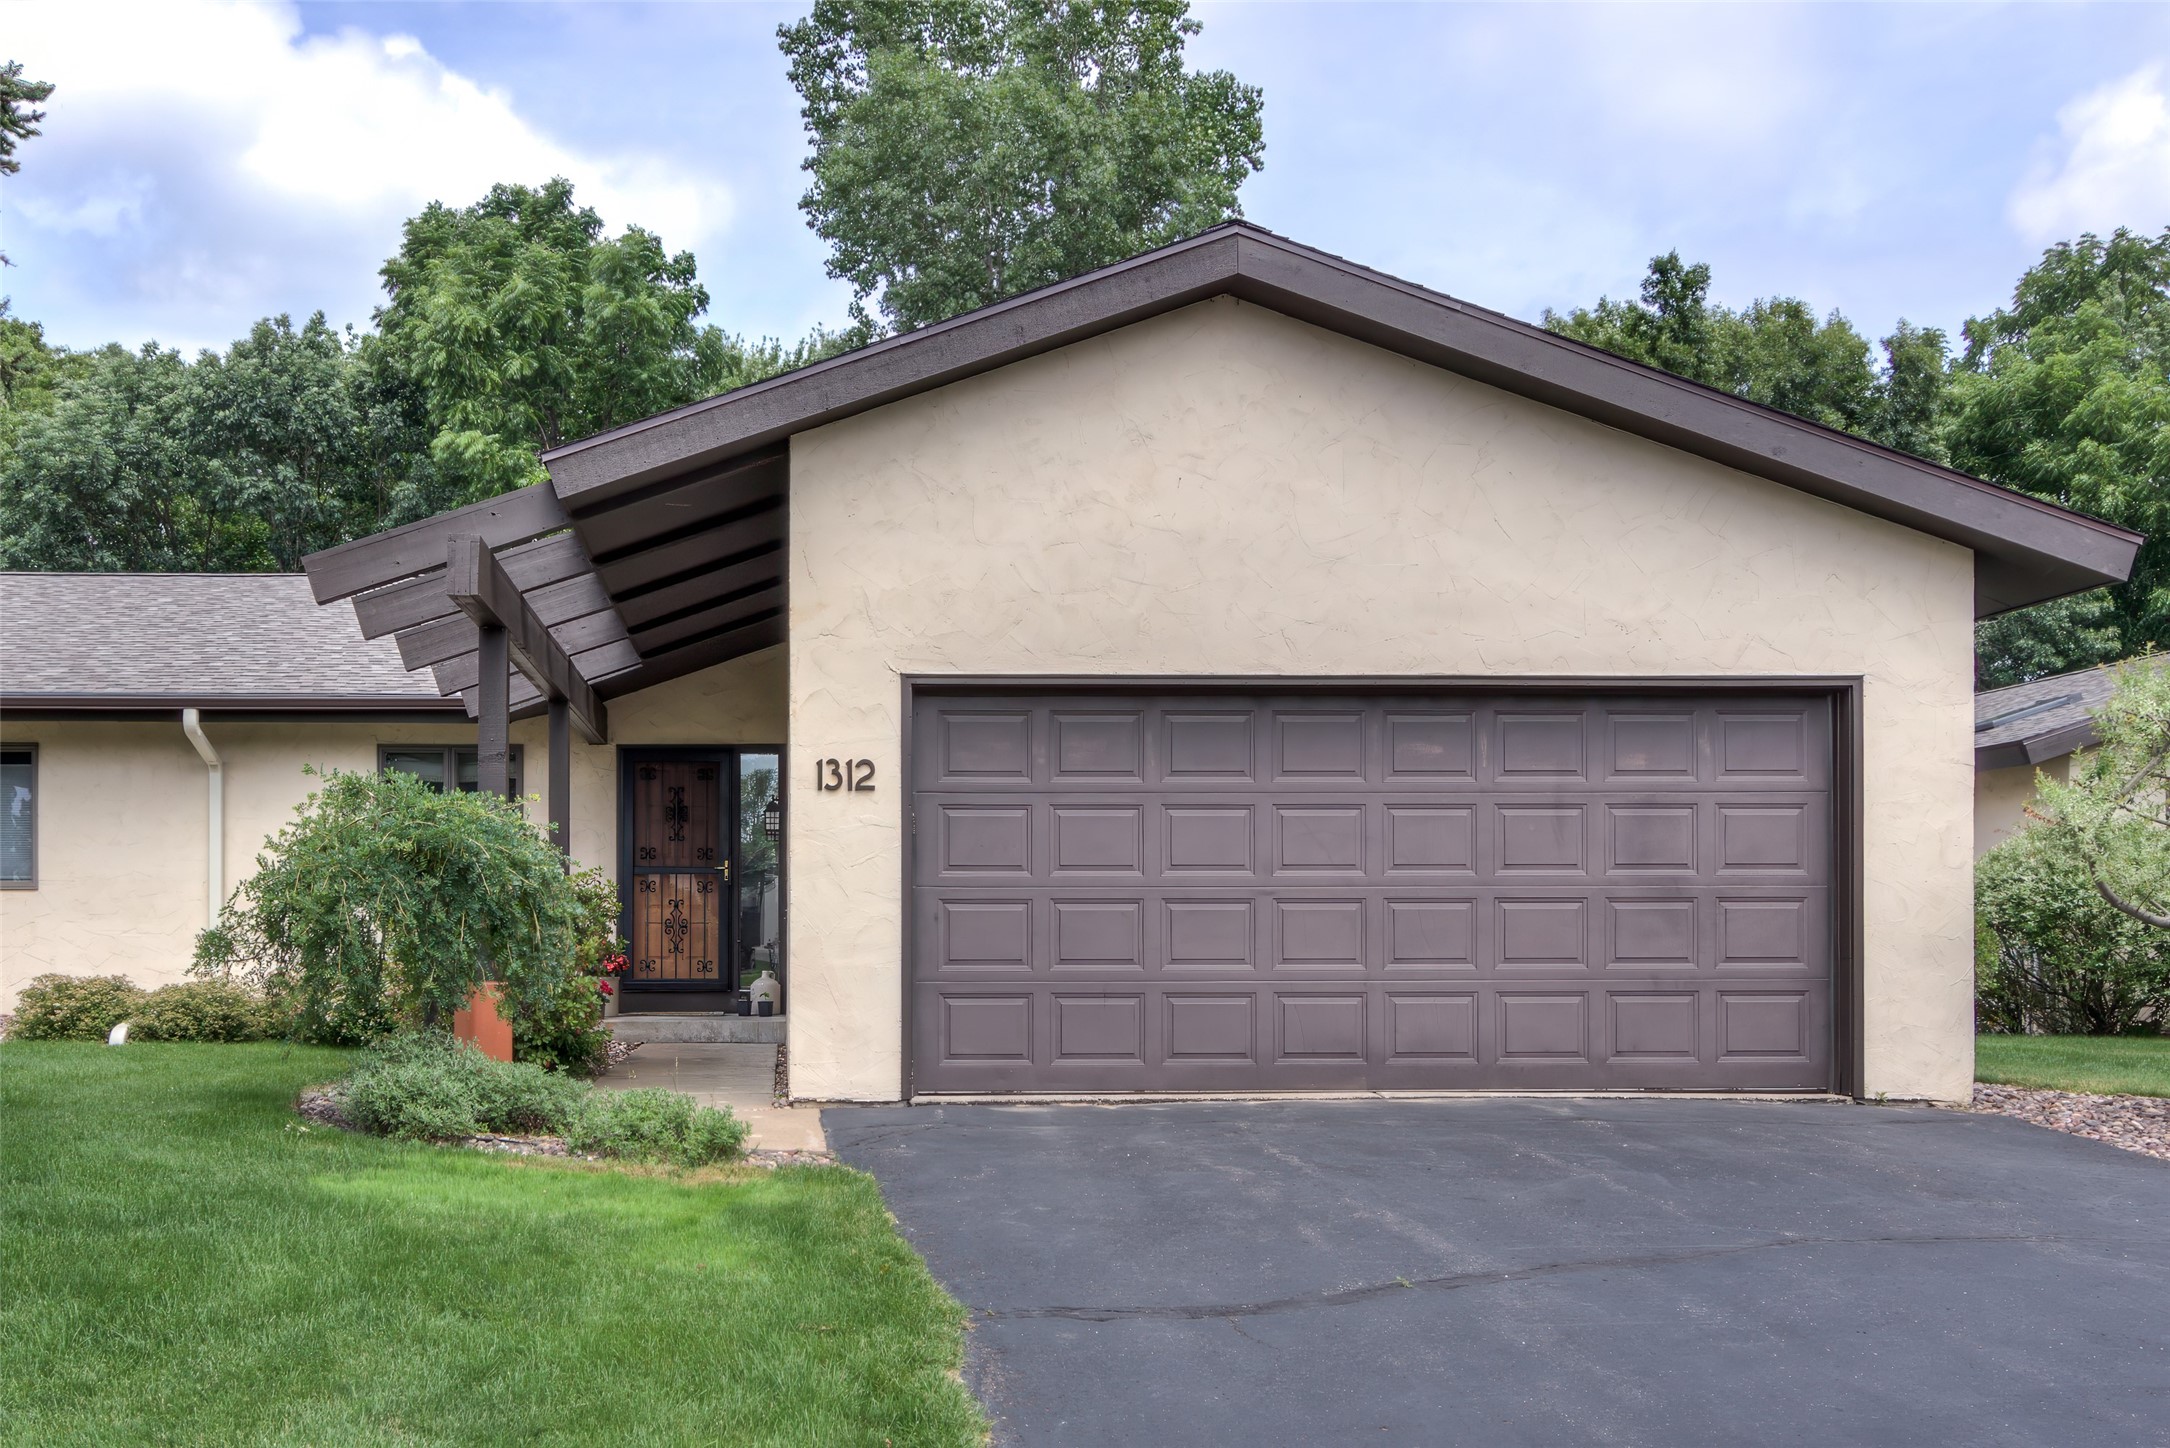
- Residential | Condominium
- 3
- 3
- 2,736
- 1990
Description

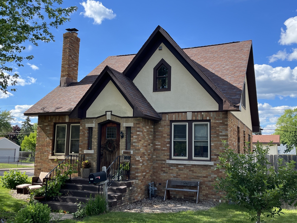
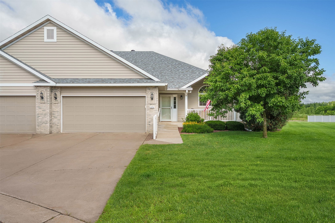

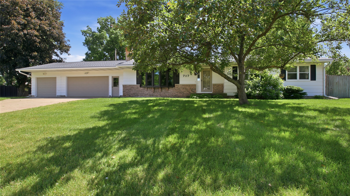

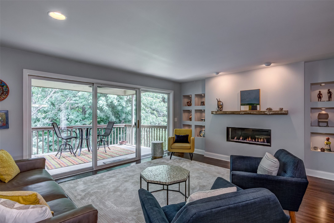
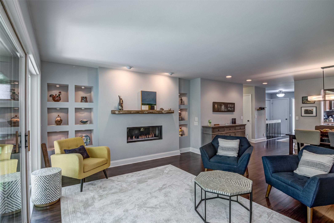
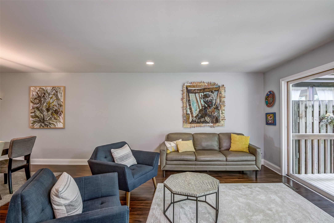
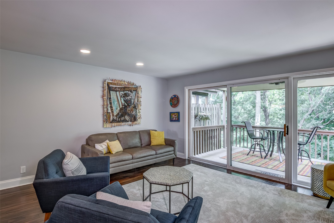
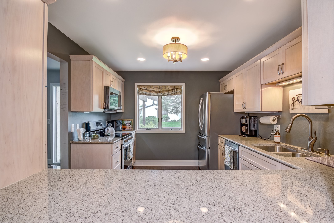
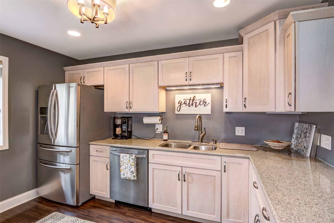
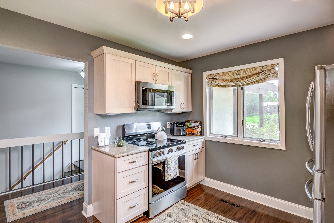
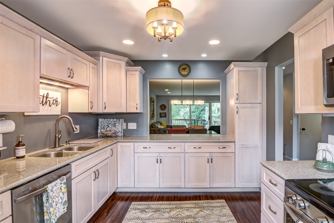
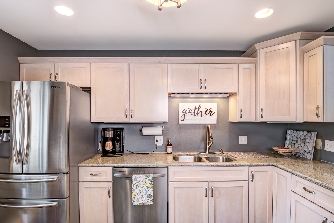
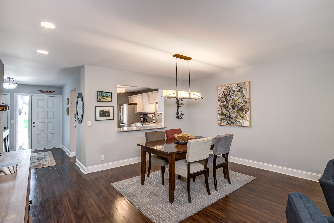
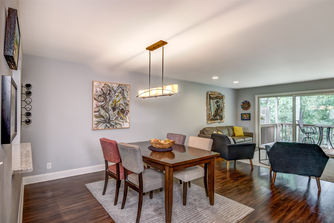
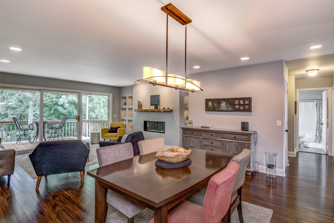
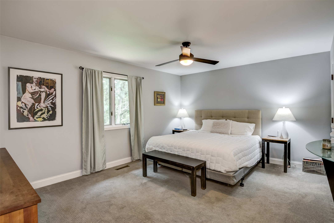
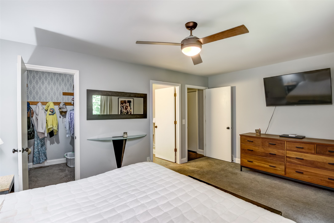
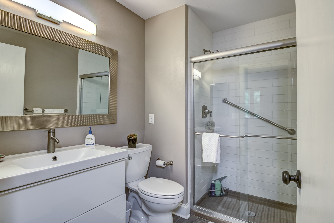
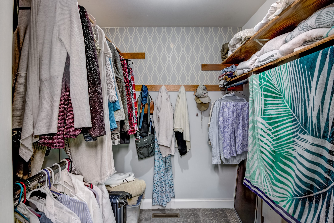
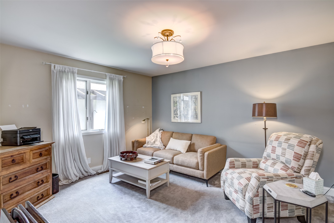
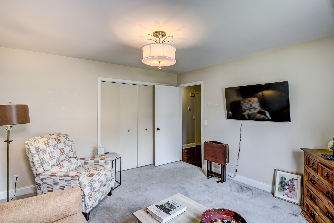
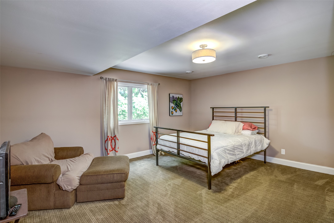
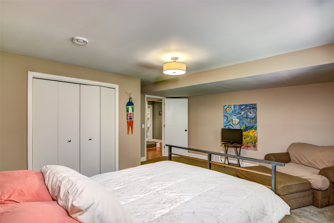
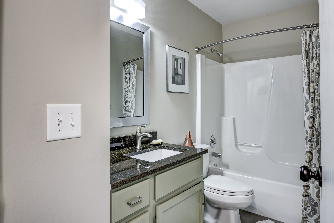
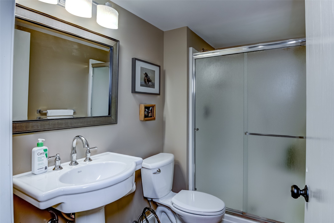
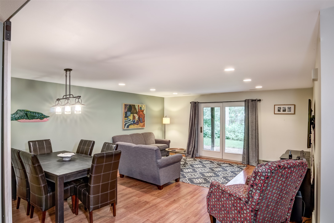
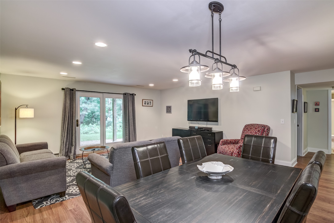
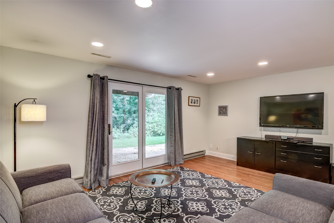
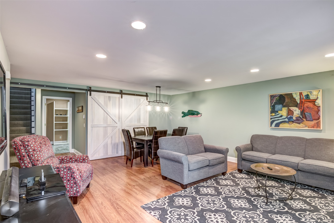
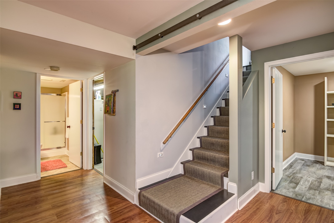
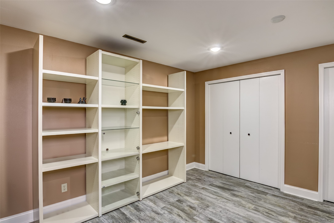
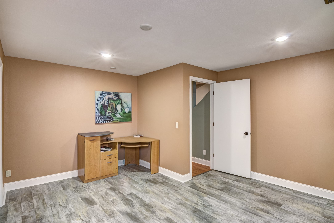
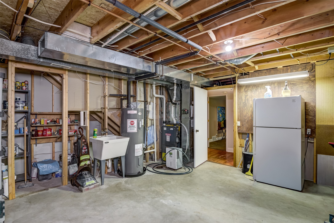
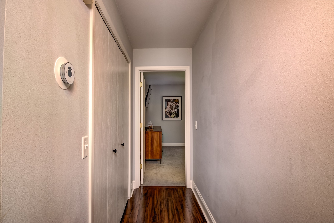
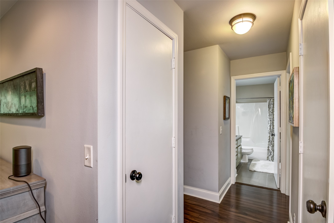
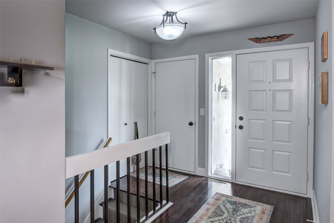
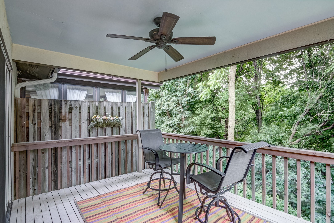
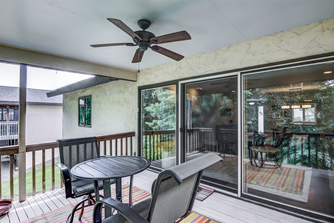
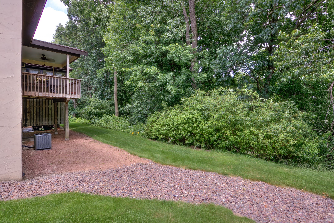
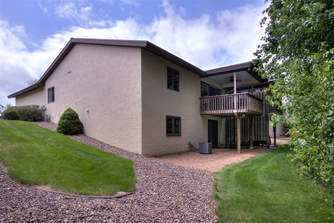
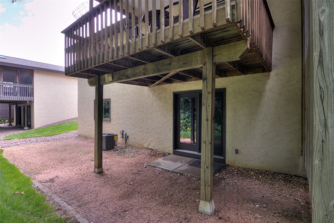
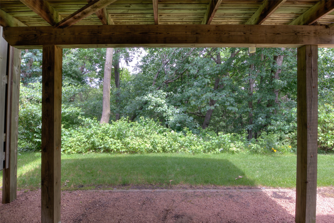
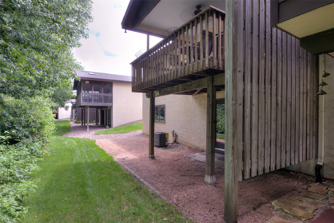
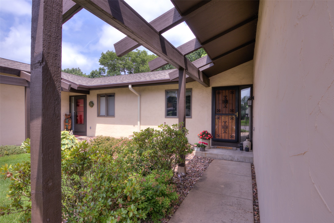
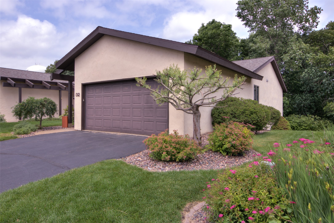
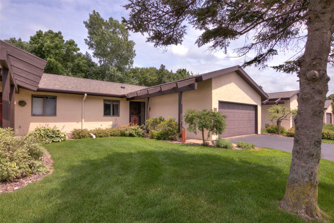
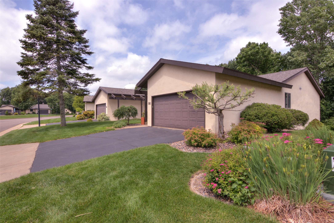
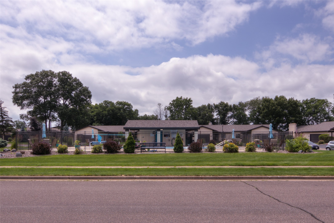
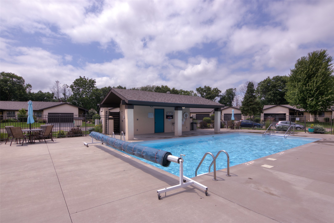
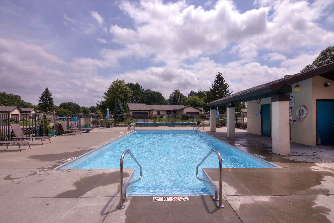
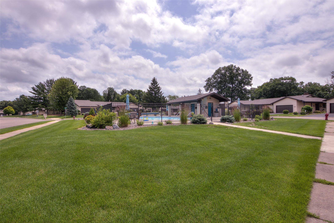
Welcome to this beautifully updated, move-in-ready condo offering the perfect blend of space, luxury, and convenience. The main level welcomes you with newer wood floors and a bright, airy layout featuring exceptionally large bedrooms, including a private master ensuite. Culinary enthusiasts will love the kitchen, which boasts newer stainless steel appliances, while the remodeled bathrooms throughout add a sleek, modern touch. The main living space is further enhanced by custom built-ins, creating both style and functional storage, and leads out to a nice covered deck perfect for relaxing. Downstairs, the finished walk-out basement vastly expands your living space with a massive family room, an additional bedroom, a full bathroom, and a versatile office that can easily serve as a fourth bedroom. Beyond the interior, the home provides ultimate peace of mind with a new roof and an updated water heater, furnace, and AC system. Situated in a highly convenient location, this exceptional property also grants you access to fantastic association amenities, including a sparkling heated pool.
Address
Open on Google Maps- Address 1312 Knollwood Trail
- City Altoona
- State WI
- Zip 54720
Property Features
Last Updated on July 6, 2026 at 4:52 PM- Above Grade Finished Area: 1,368 SqFt
- Basement: Full, Finished, Walk-Out Access
- Below Grade Finished Area: 1,128 SqFt
- Below Grade Unfinished Area: 240 SqFt
- Building Area Total: 2,736 SqFt
- Cooling: Central Air
- Electric: Circuit Breakers
- Fireplace: One, Gas Log
- Fireplaces: 1
- Foundation: Poured
- Heating: Forced Air
- Levels: One
- Living Area: 2,496 SqFt
- Rooms Total: 11
- Windows: Window Coverings
Exterior Features
- Construction: Stucco
- Covered Spaces: 2
- Garage: 2 Car, Attached
- Parking: Attached, Concrete, Driveway, Garage
- Patio Features: Covered, Deck
- Sewer: Public Sewer
- Stories: 1
- Style: One Story
- Water Source: Public
Property Details
- 2025 Taxes: $4,040
- Association: Yes
- Association Fee: $240/Month
- County: Eau Claire
- Possession: Close of Escrow
- Property Subtype: Condominium, Single Family Residence
- School District: Altoona
- Status: Active w/ Offer
- Township: City of Altoona
- Year Built: 1990
- Listing Office: C21 Affiliated
Appliances Included
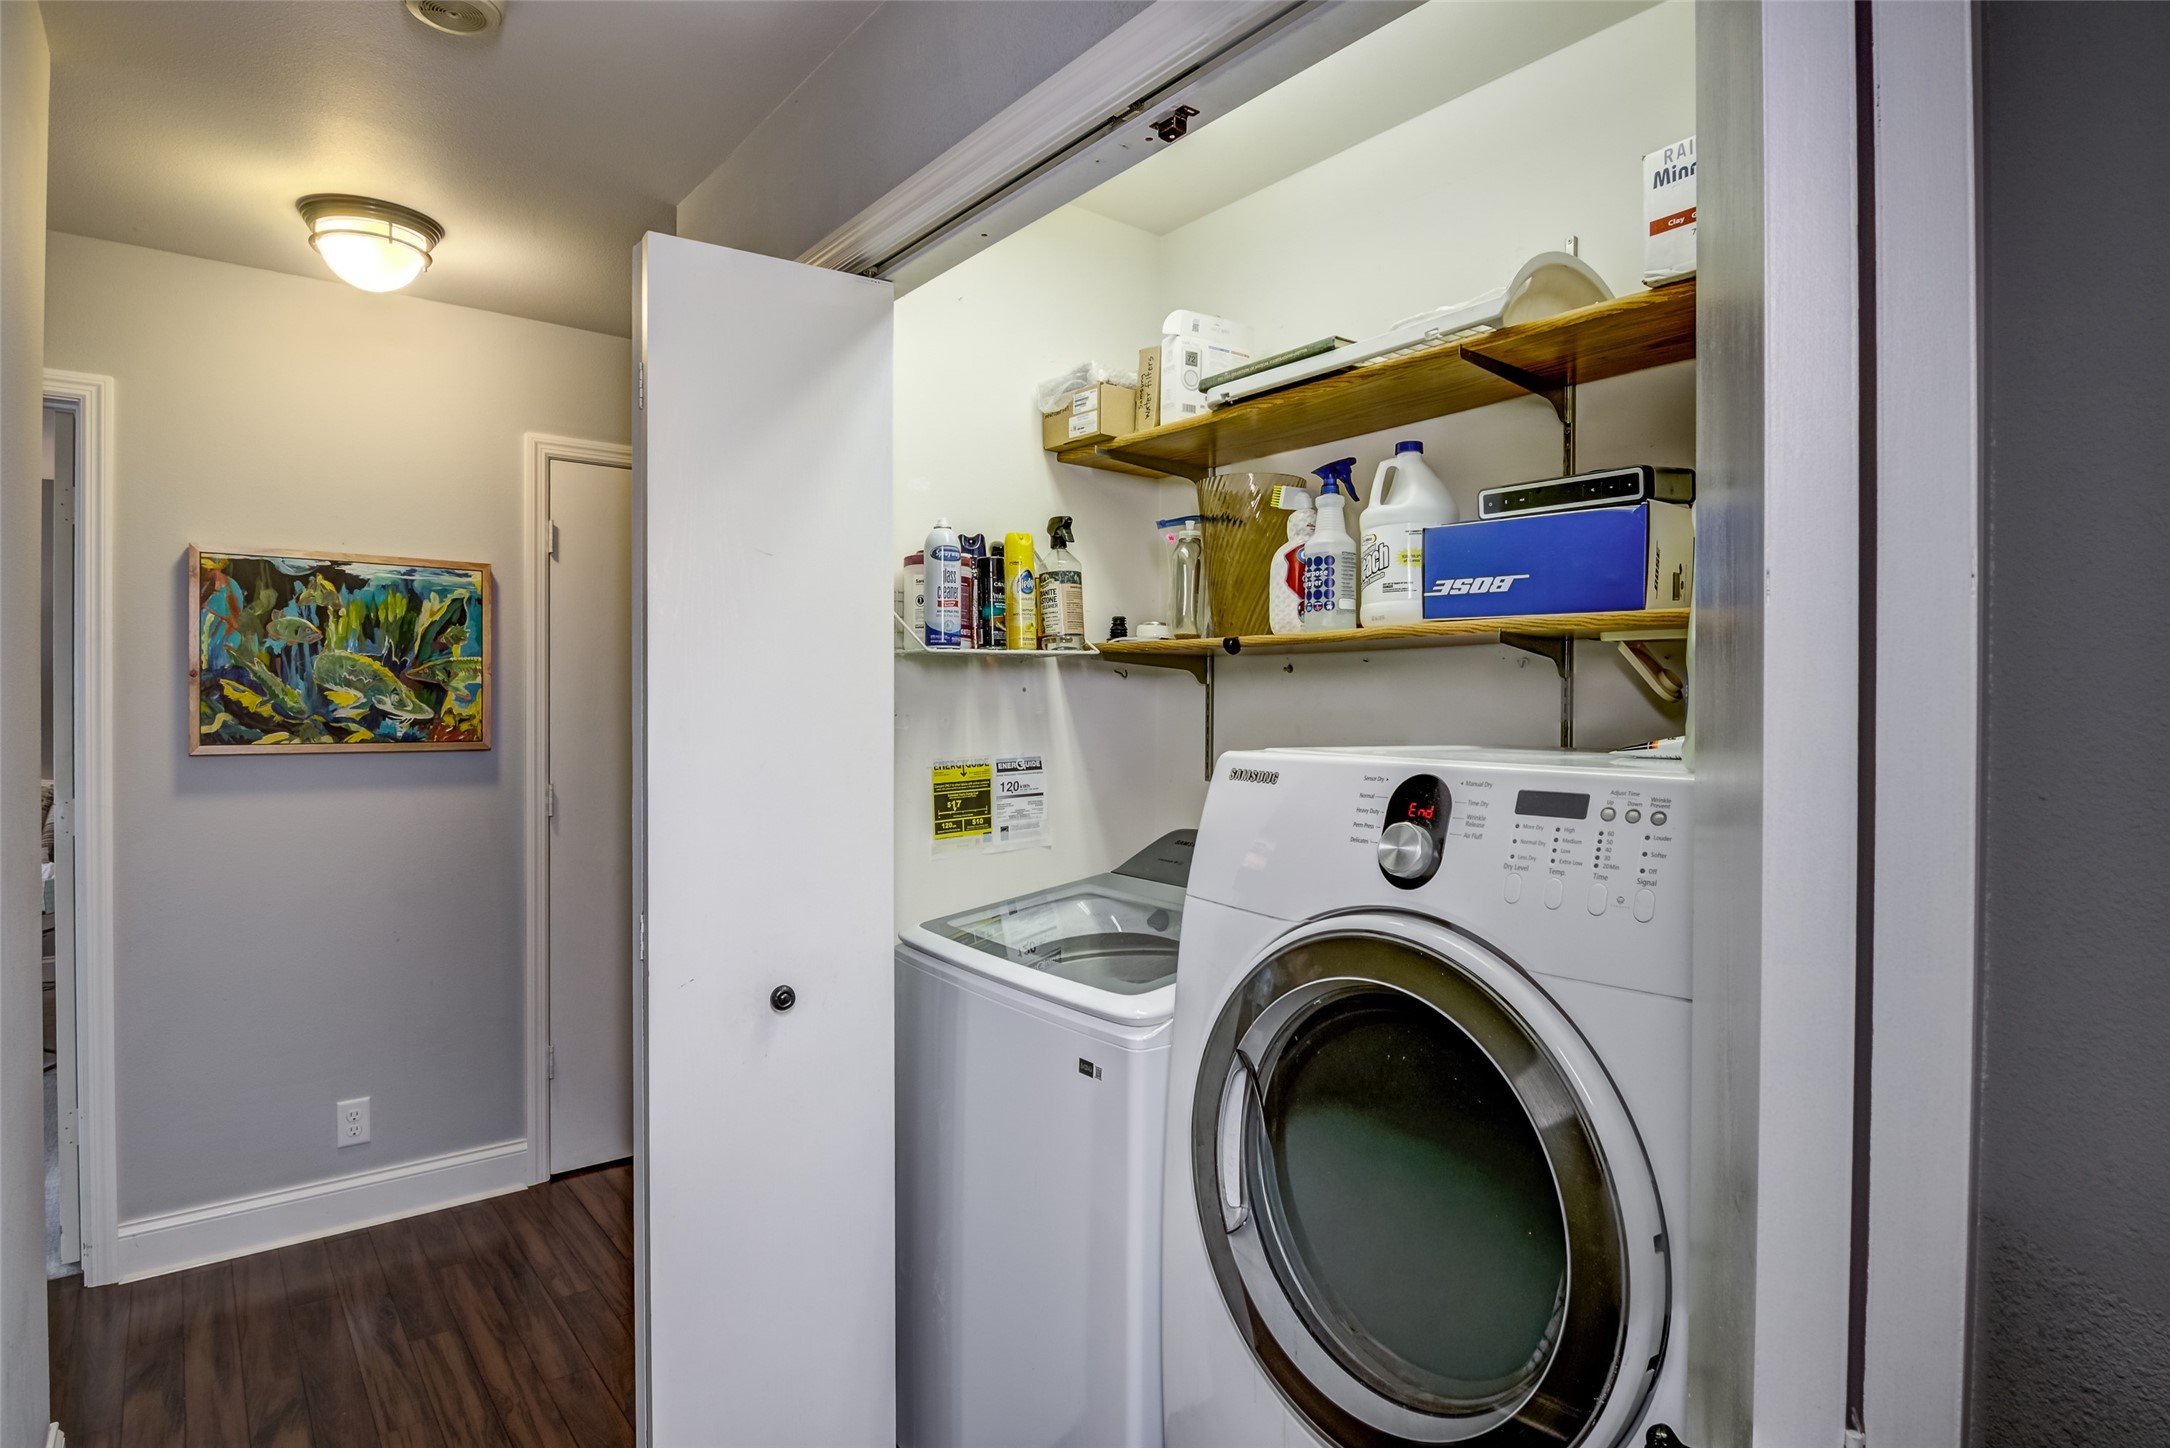
- Dryer
- Dishwasher
- Electric Water Heater
- Microwave
- Other
- Oven
- Range
- Refrigerator
- See Remarks
- Washer
Mortgage Calculator
- Loan Amount
- Down Payment
- Monthly Mortgage Payment
- Property Tax
- Home Insurance
- PMI
- Monthly HOA Fees
Please Note: All amounts are estimates and cannot be guaranteed.
Room Dimensions
- Bathroom #1: 5' x 9', Tile, Lower Level
- Bathroom #2: 5' x 10', Tile, Main Level
- Bathroom #3: 6' x 8', Tile, Main Level
- Bedroom #1: 15' x 16', Carpet, Lower Level
- Bedroom #2: 12' x 13', Carpet, Main Level
- Bedroom #3: 12' x 16', Carpet, Main Level
- Dining Room: 11' x 15', Wood, Main Level
- Family Room: 17' x 21', Laminate, Lower Level
- Kitchen: 10' x 12', Wood, Main Level
- Living Room: 13' x 16', Wood, Main Level
- Office: 9' x 15', Simulated Wood, Plank, Lower Level