404 W MacArthur Avenue Eau Claire, WI 54701
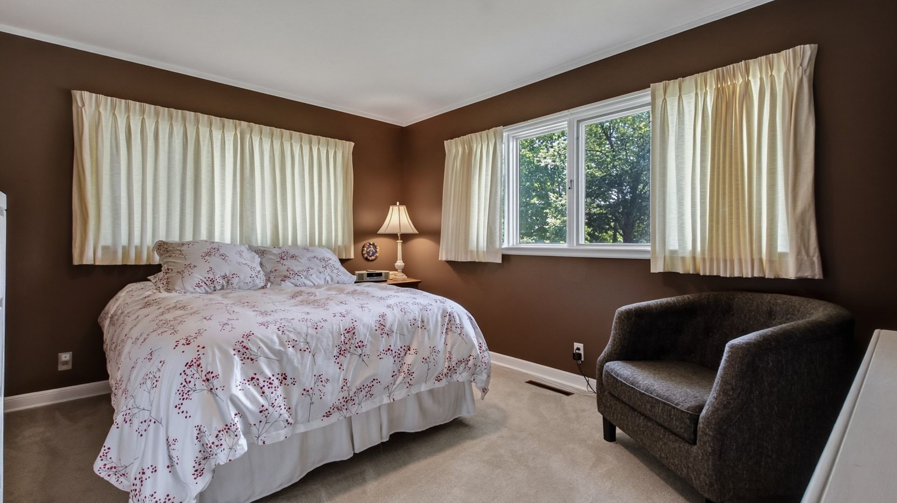
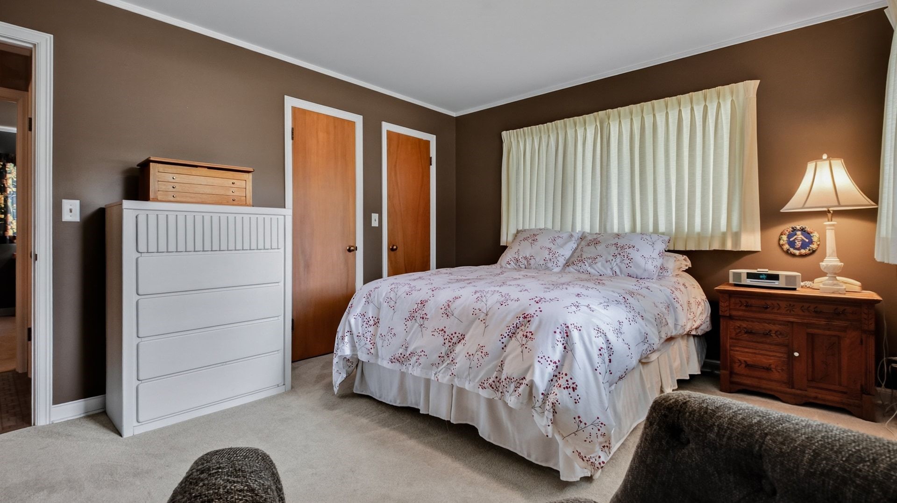
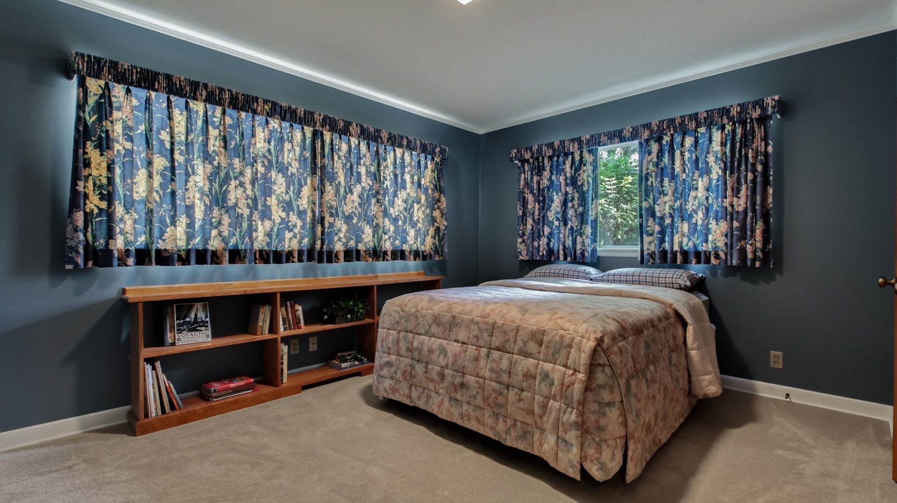
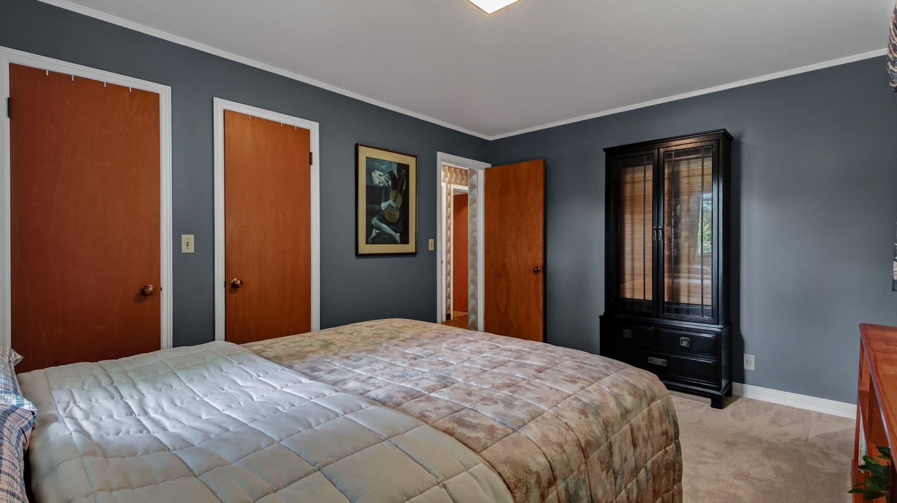
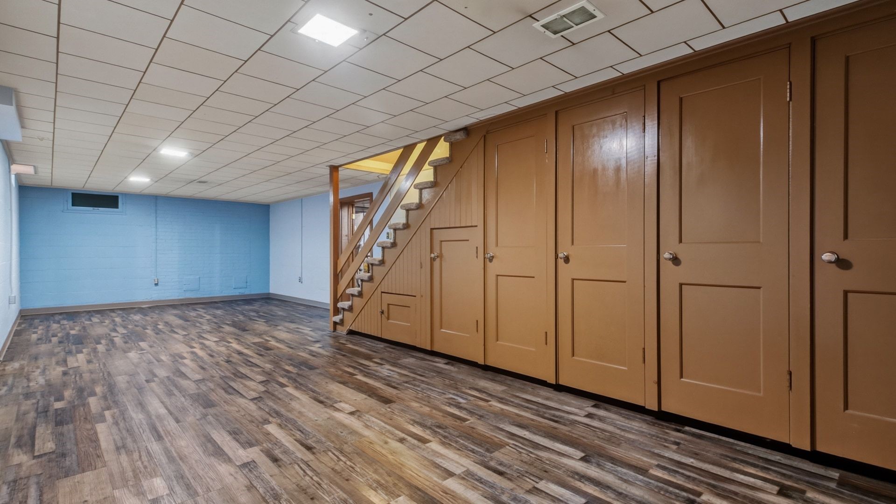
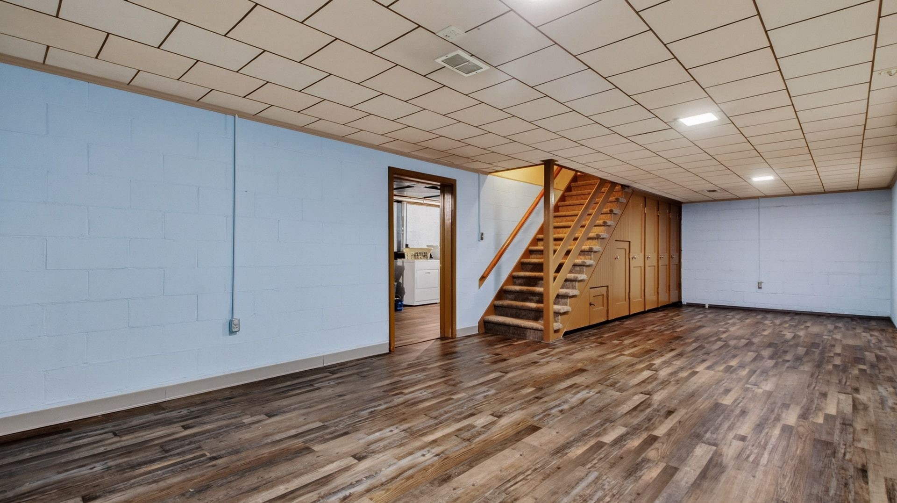
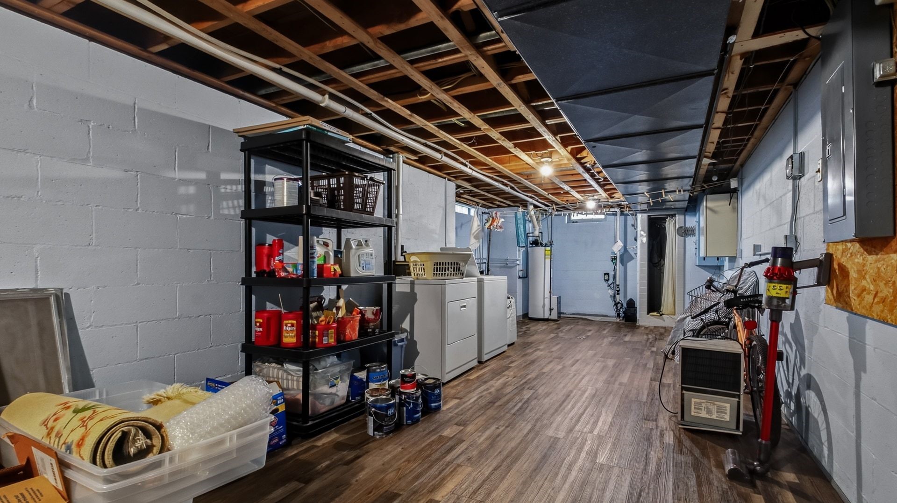
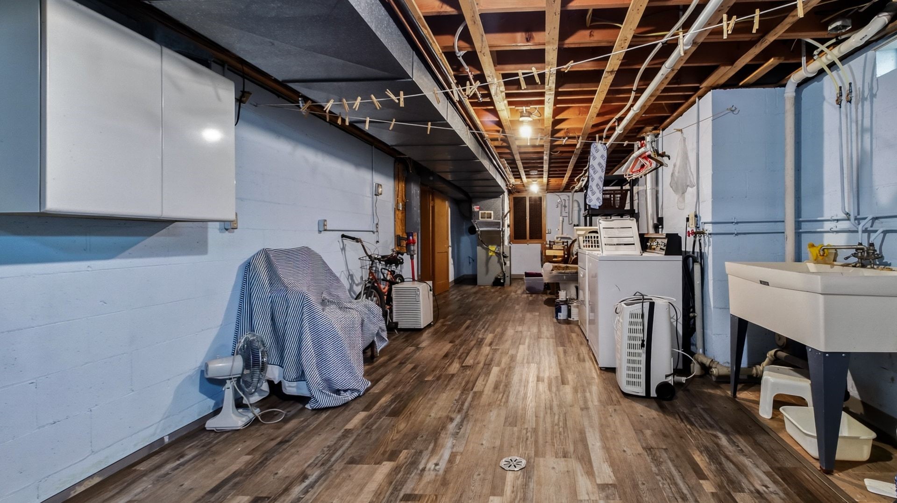
- Residential | Single Family Residence
- 3
- 1
- 2
- 2,294
- 0.26
- 1955
Description
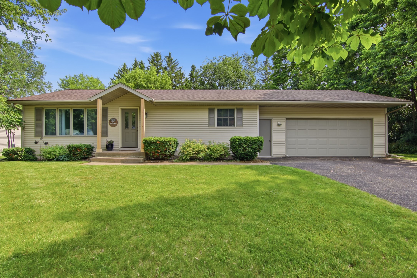

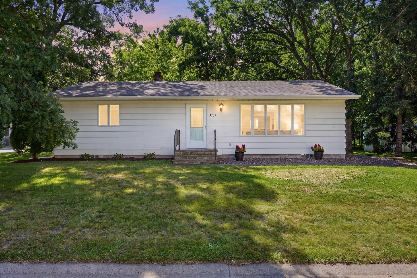
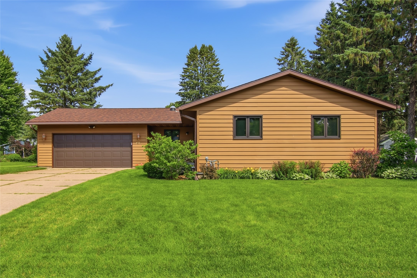
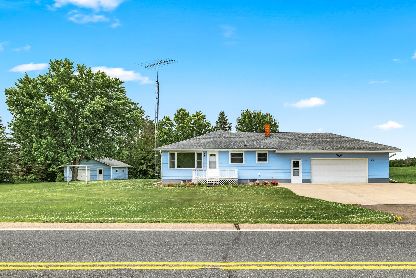
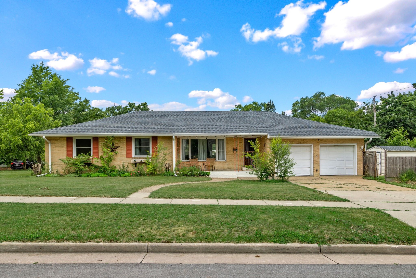
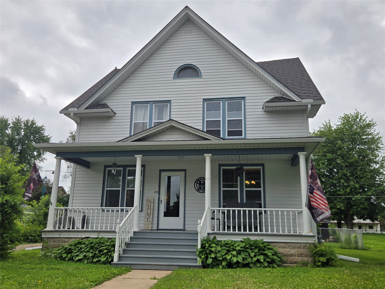
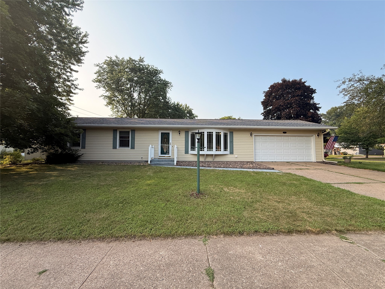
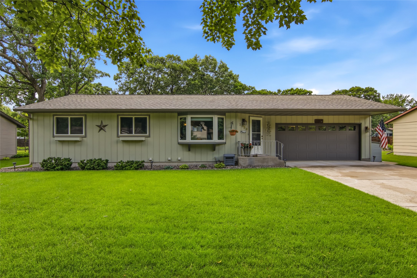

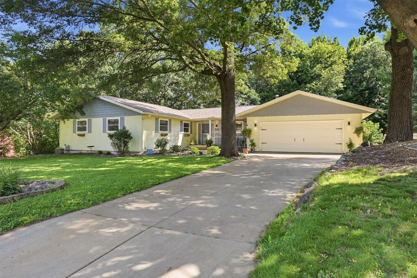
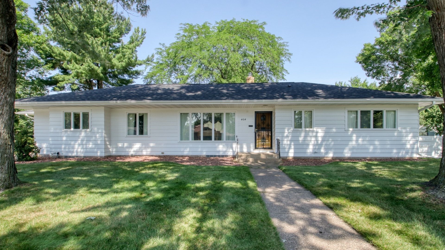
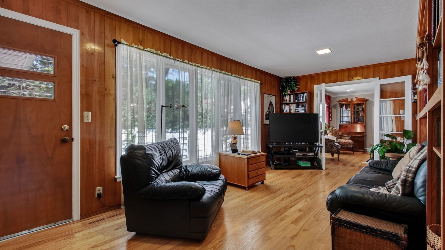
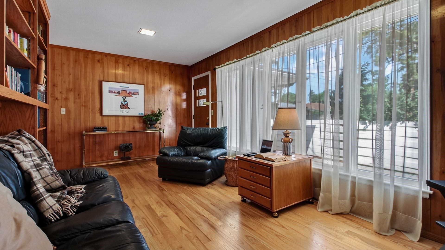
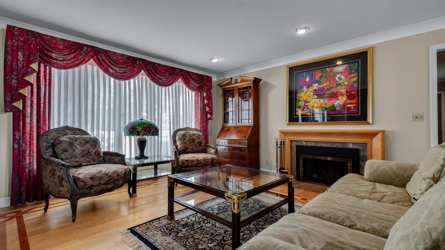
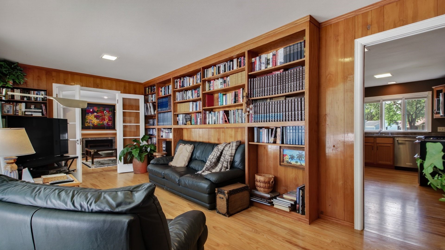
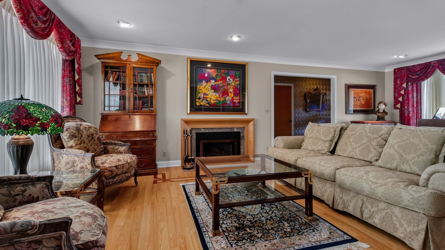
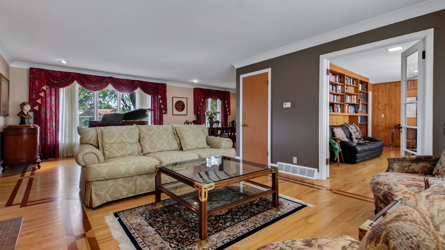
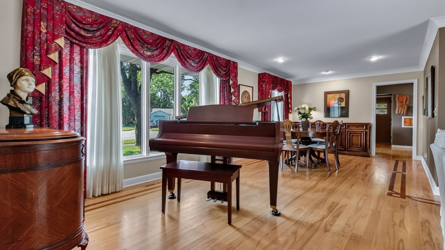
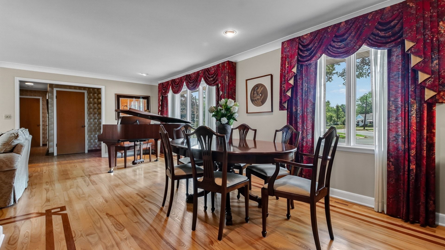
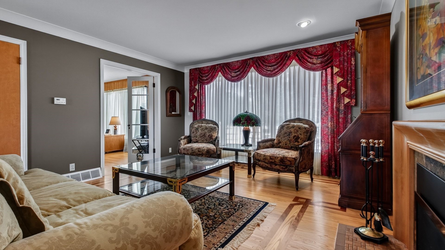
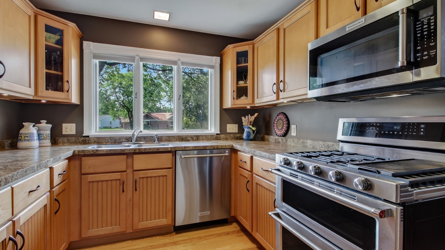
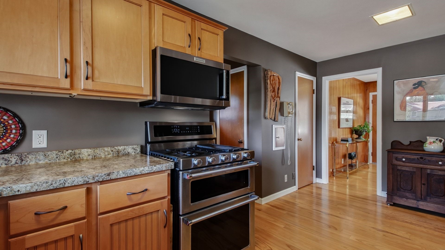
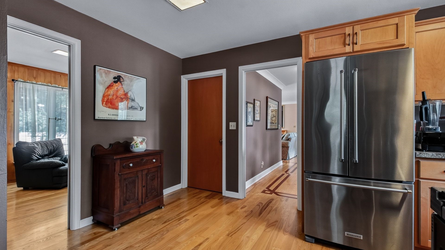
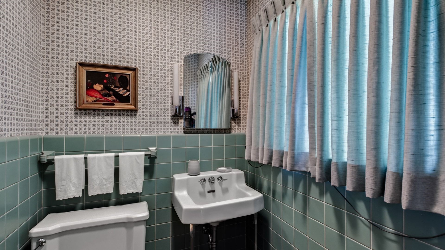
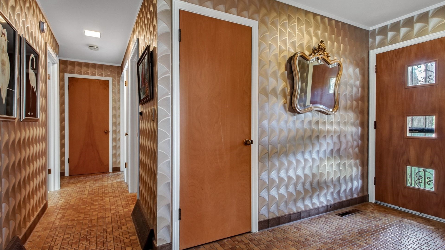
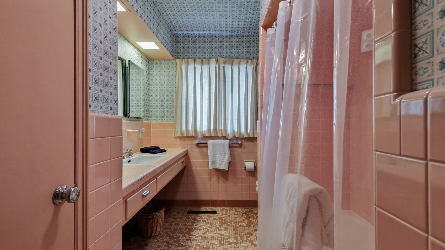
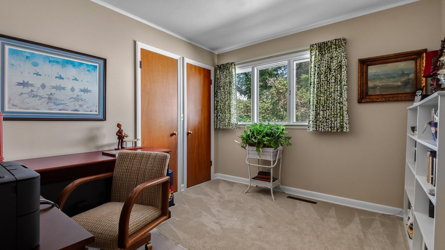
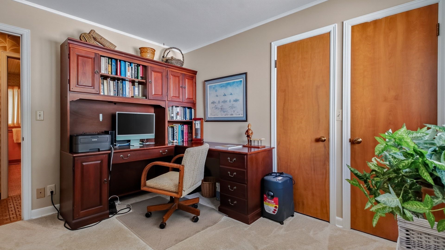
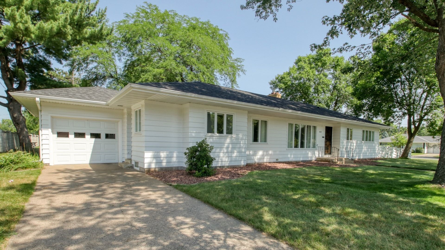
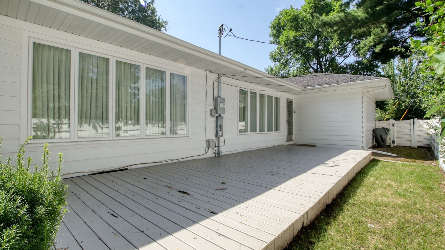
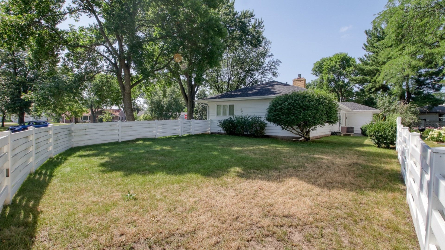
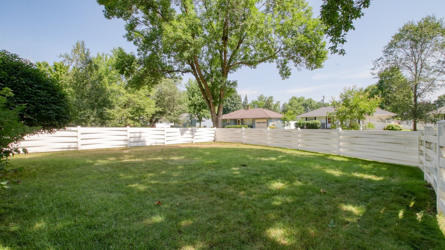
Lovingly maintained by its current owner for the past 35 years, this exceptional two-owner home perfectly blends timeless character with modern updates. From the brand-new roof (2025) and furnace with gas fireplace (2021) to the updated kitchen featuring stainless steel appliances and a gas stove, every improvement has been thoughtfully completed. Inside, you'll find restored ash and mahogany hardwood floors, spacious bedrooms, abundant storage, a convenient laundry chute, and charming original details that showcase the home's quality craftsmanship. Outside, enjoy a vinyl-fenced backyard and side yard, an irrigation system, and a 1.5-car garage. Move-in ready and filled with warmth, character, and pride of ownership, this is a home you'll be proud to call your own.
Address
Open on Google Maps- Address 404 W MacArthur Avenue
- City Eau Claire
- State WI
- Zip 54701
Property Features
Last Updated on July 20, 2026 at 4:48 PM- Above Grade Finished Area: 1,774 SqFt
- Basement: Full, Partially Finished
- Below Grade Finished Area: 520 SqFt
- Building Area Total: 2,294 SqFt
- Cooling: Central Air
- Electric: Circuit Breakers
- Fireplace: One, Gas Log
- Fireplaces: 1
- Foundation: Block, Poured
- Heating: Forced Air
- Levels: One
- Living Area: 2,294 SqFt
- Rooms Total: 13
- Windows: Window Coverings
Exterior Features
- Construction: Wood Siding
- Covered Spaces: 1
- Exterior Features: Sprinkler/Irrigation
- Fencing: Other, See Remarks
- Garage: 1 Car, Attached
- Lot Size: 0.26 Acres
- Parking: Attached, Concrete, Driveway, Garage, Garage Door Opener
- Patio Features: Deck
- Sewer: Public Sewer
- Stories: 1
- Style: One Story
- Water Source: Public
Property Details
- 2025 Taxes: $4,221
- County: Eau Claire
- Possession: Close of Escrow, Negotiable
- Property Subtype: Single Family Residence
- School District: Eau Claire Area
- Status: Active
- Township: City of Eau Claire
- Year Built: 1955
- Zoning: Residential
- Listing Office: Elite Realty Group, LLC
Appliances Included
- Dryer
- Dishwasher
- Disposal
- Gas Water Heater
- Microwave
- Oven
- Range
- Refrigerator
- Washer
Mortgage Calculator
- Loan Amount
- Down Payment
- Monthly Mortgage Payment
- Property Tax
- Home Insurance
- PMI
- Monthly HOA Fees
Please Note: All amounts are estimates and cannot be guaranteed.
Room Dimensions
- Bathroom #1: 5' x 5', Tile, Main Level
- Bathroom #2: 11' x 7', Tile, Main Level
- Bathroom #3: 4' x 3', Tile, Lower Level
- Bedroom #1: 10' x 12', Carpet, Main Level
- Bedroom #2: 15' x 11', Carpet, Main Level
- Bedroom #3: 15' x 11', Carpet, Main Level
- Dining Room: 25' x 12', Wood, Main Level
- Entry/Foyer: 5' x 13', Tile, Main Level
- Family Room: 20' x 10', Wood, Main Level
- Kitchen: 18' x 9', Wood, Main Level
- Living Room: 14' x 14', Wood, Main Level
- Pantry: 3' x 3', Wood, Main Level
- Rec Room: 14' x 34', Laminate, Lower Level