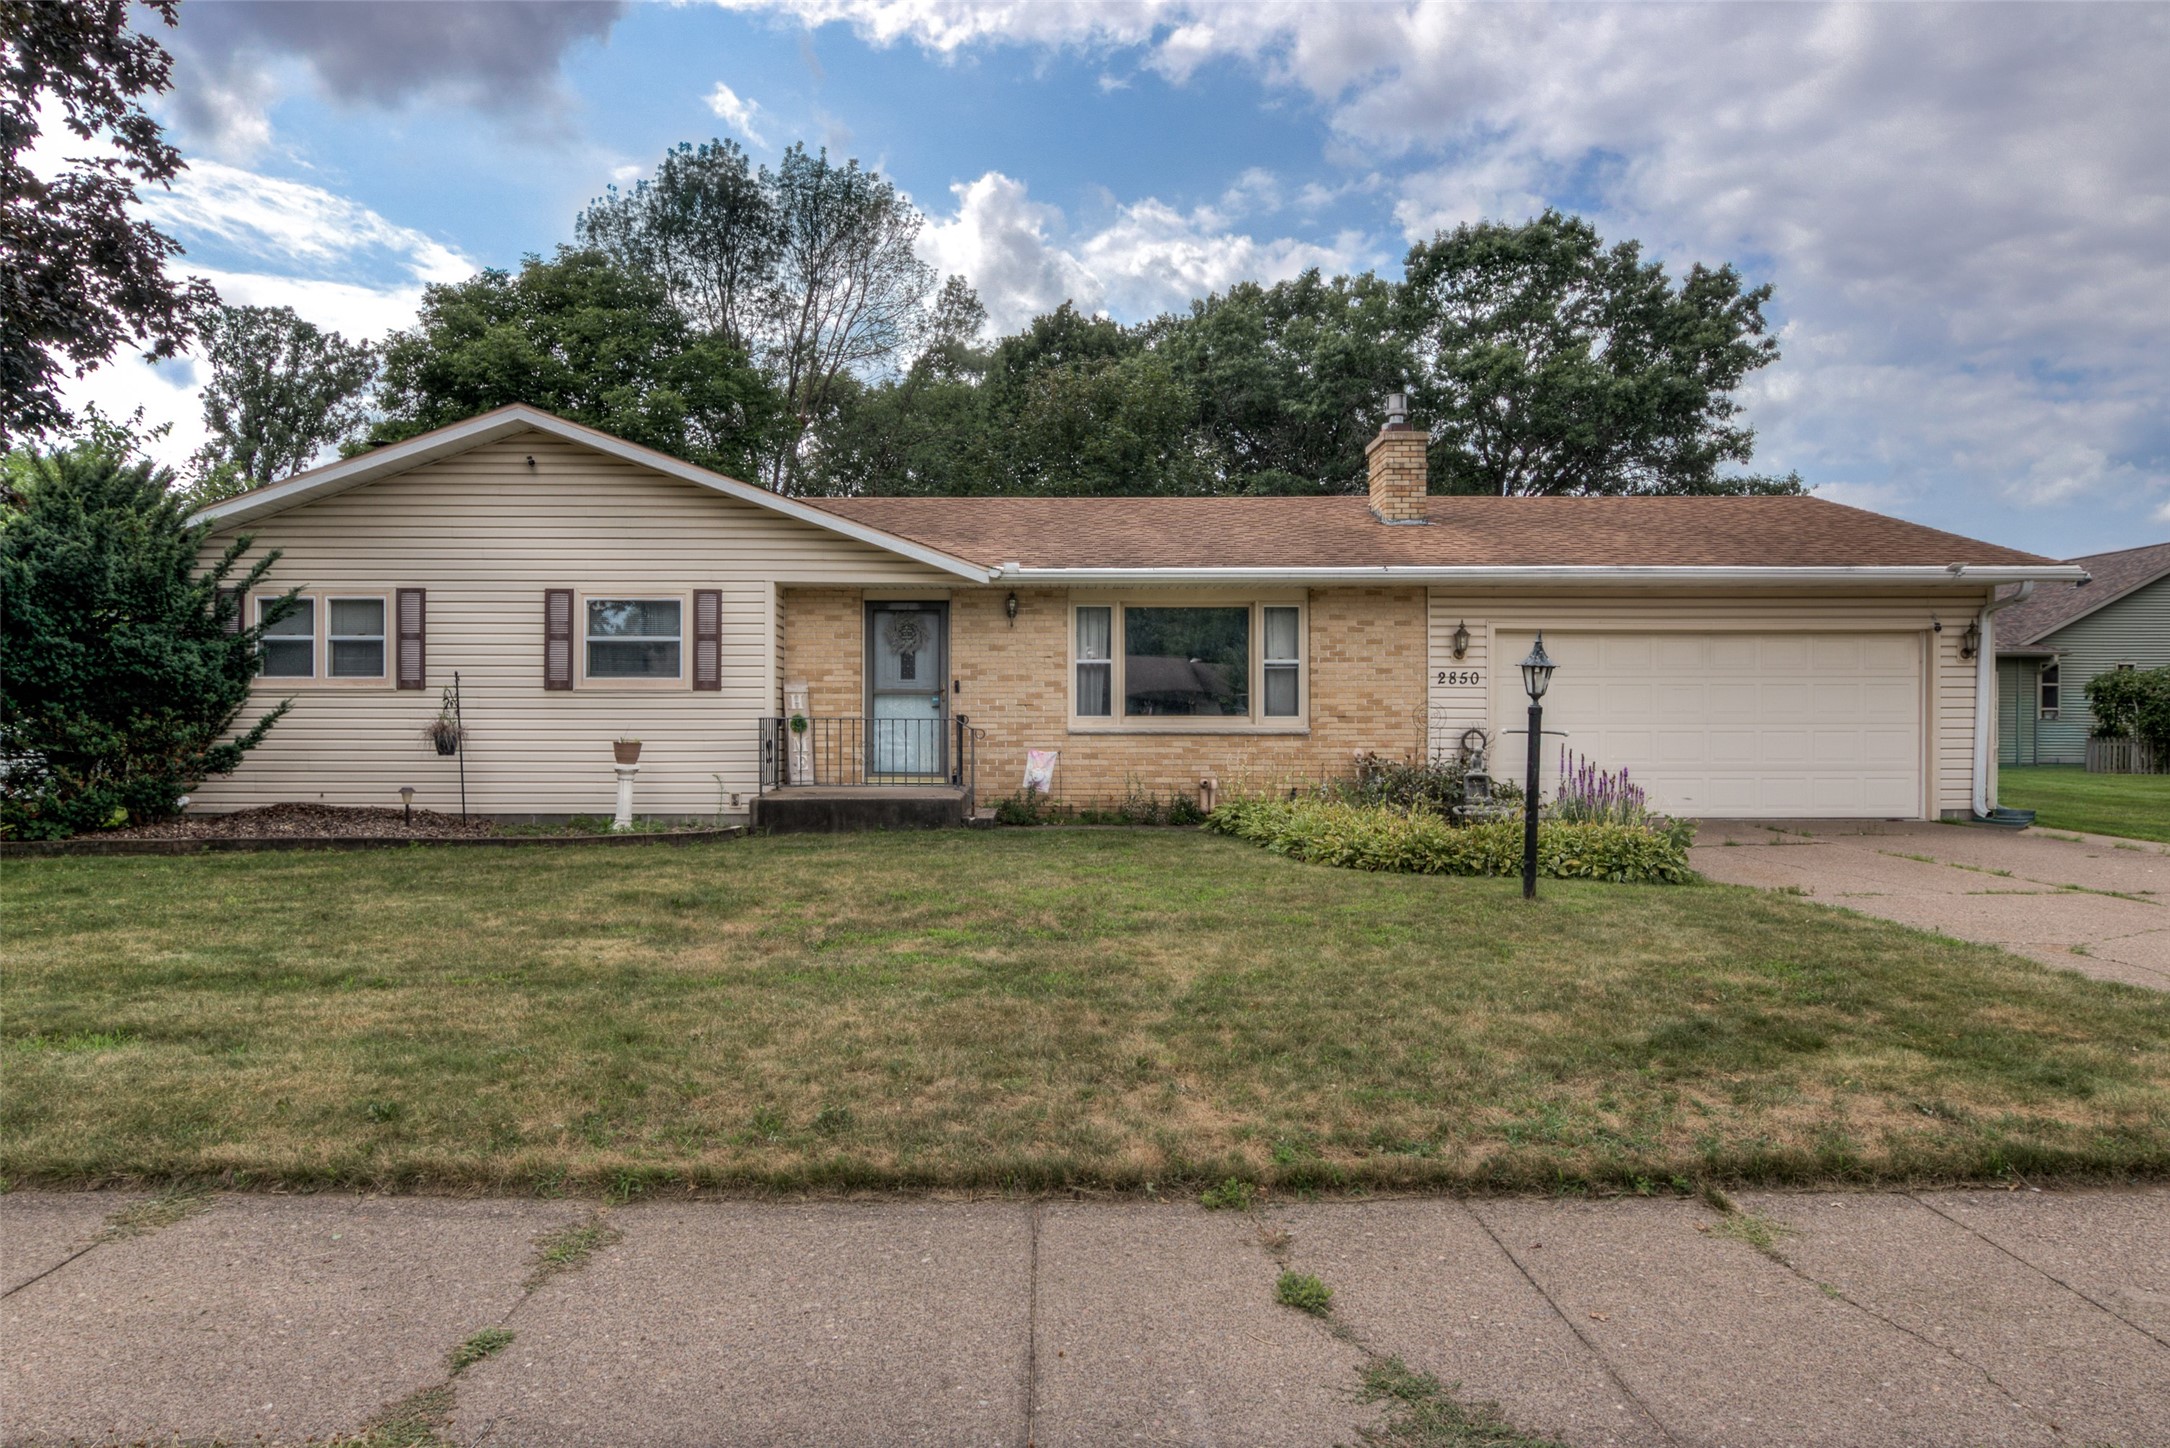
2850 Mercury Avenue Eau Claire, WI 54703
- Residential | Single Family Residence
- 4
- 2
- 1
- 2,664
- 0.25
- 1976
Description
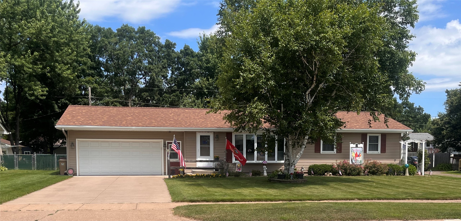
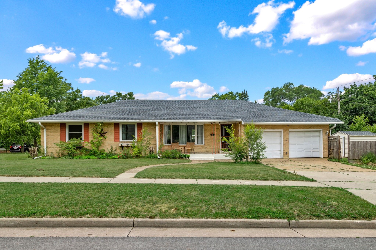
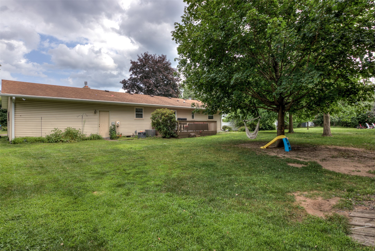
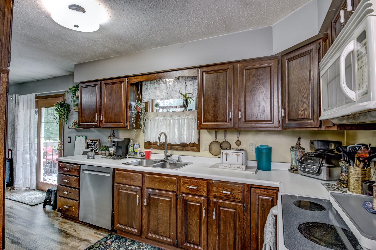
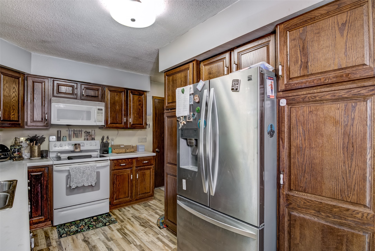
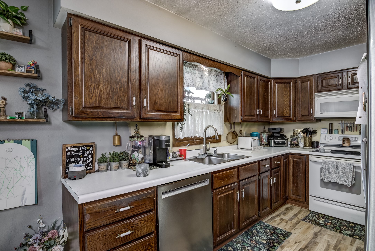
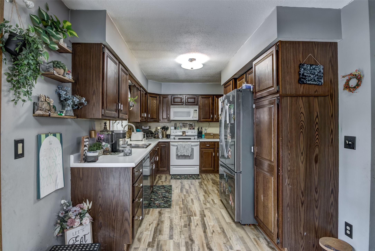
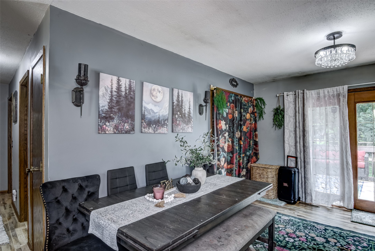
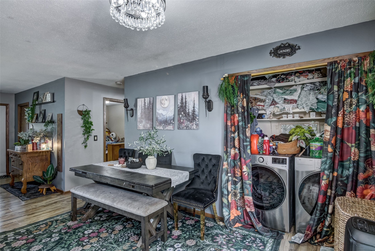
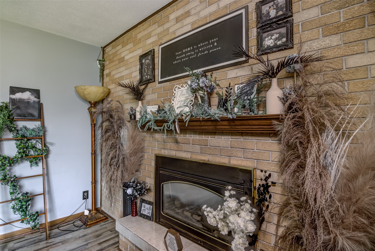
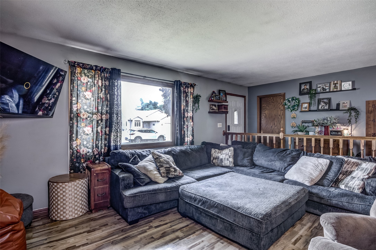
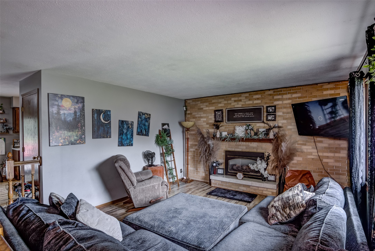
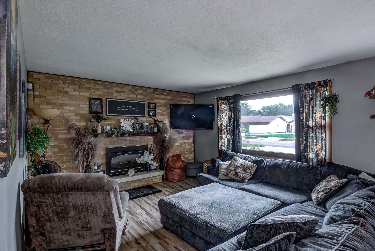
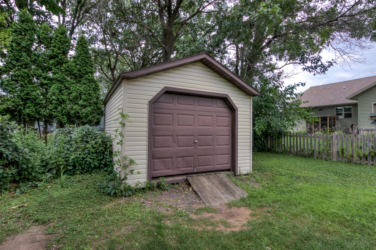
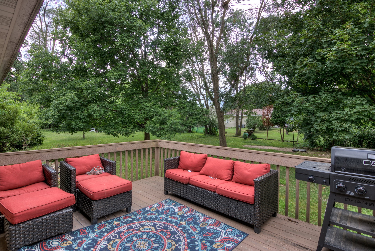
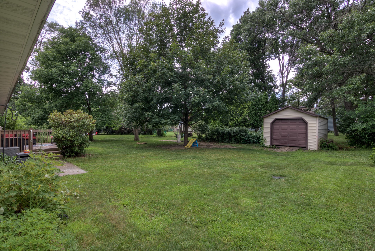
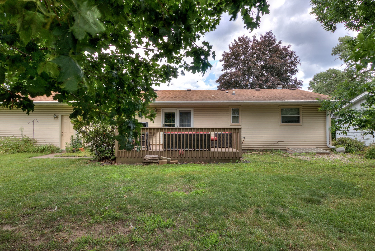
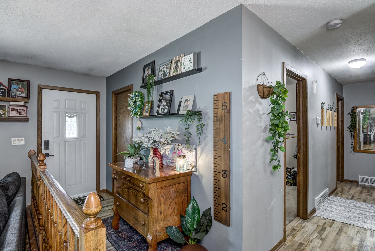
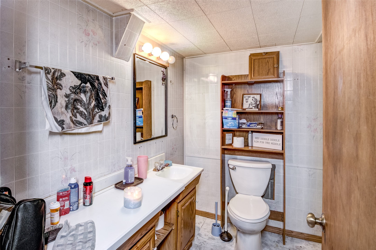
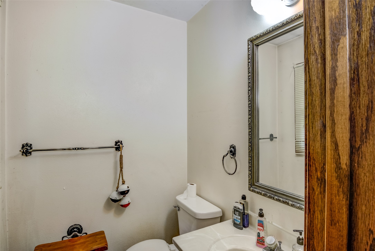
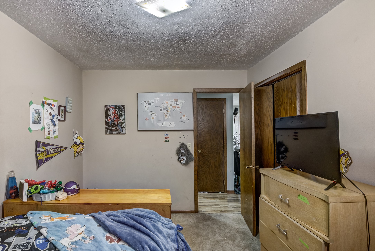
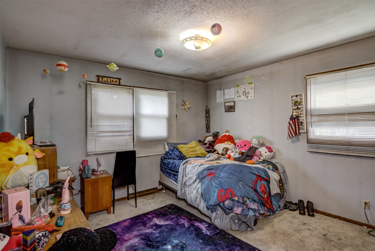
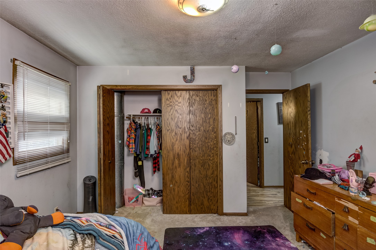
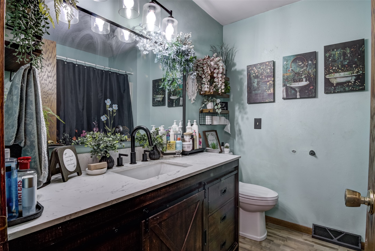
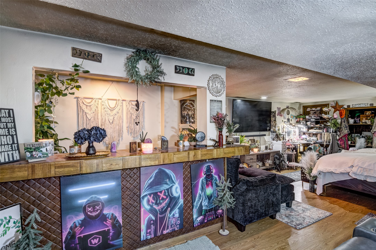
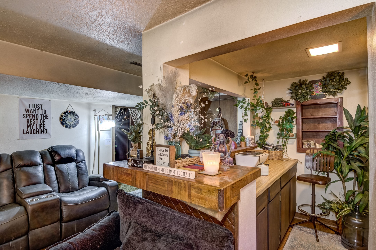
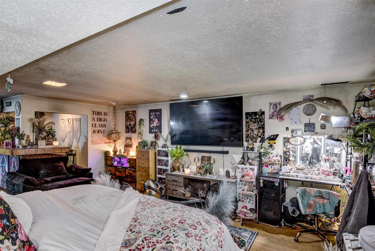
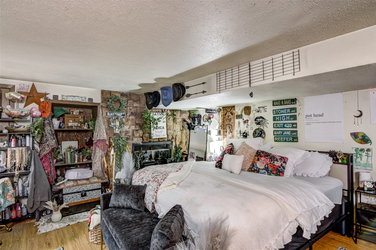
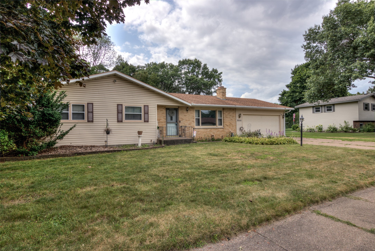
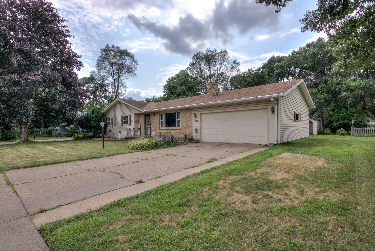
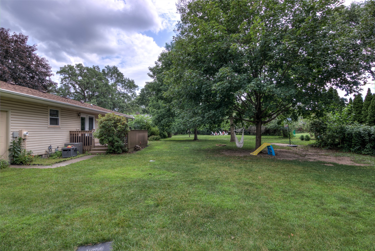
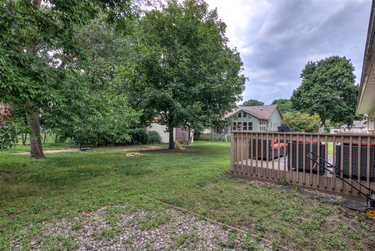
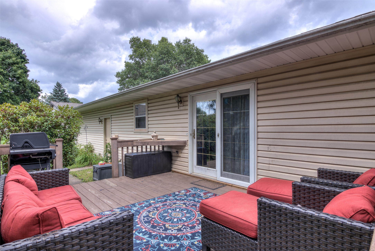
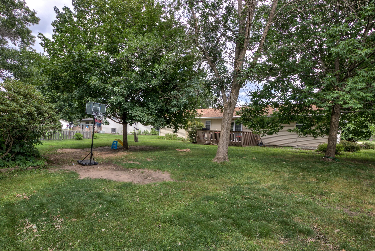
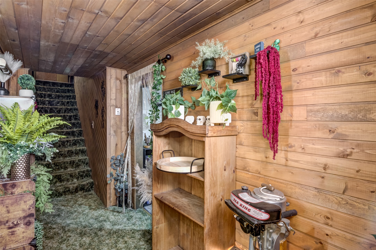
4 Bedroom 2.5 Bath Northside Ranch! Located in a wonderful neighborhood, walking distance to North High School and Sam Davey School. 1st floor laundry. One bedroom has an attached 1/2 bathroom. Spacious living room has a gas fireplace. Family room has a built-in bar & wood fireplace. Plenty of storage. Relax on the deck in the beautiful backyard. Yard is irrigated. Extra storage in the yard shed. 2 owner home built by LaNou Home Builders
Address
Open on Google Maps- Address 2850 Mercury Avenue
- City Eau Claire
- State WI
- Zip 54703
Property Features
Last Updated on July 29, 2026 at 12:57 PM- Above Grade Finished Area: 1,332 SqFt
- Basement: Full, Partially Finished
- Below Grade Finished Area: 1,002 SqFt
- Below Grade Unfinished Area: 330 SqFt
- Building Area Total: 2,664 SqFt
- Cooling: Central Air
- Electric: Circuit Breakers
- Fireplace: Two, Gas Log, Wood Burning
- Fireplaces: 2
- Foundation: Block
- Heating: Forced Air
- Interior Features: Ceiling Fan(s)
- Levels: One
- Living Area: 2,334 SqFt
- Rooms Total: 14
- Windows: Window Coverings
Exterior Features
- Construction: Brick, Vinyl Siding
- Covered Spaces: 2
- Exterior Features: Sprinkler/Irrigation
- Garage: 2 Car, Attached
- Lot Size: 0.25 Acres
- Parking: Attached, Concrete, Driveway, Garage, Garage Door Opener
- Patio Features: Deck
- Sewer: Public Sewer
- Stories: 1
- Style: One Story
- Water Source: Public
Property Details
- 2025 Taxes: $5,603
- County: Eau Claire
- Other Structures: Shed(s)
- Possession: Close of Escrow
- Property Subtype: Single Family Residence
- School District: Eau Claire Area
- Status: Active w/ Offer
- Township: City of Eau Claire
- Year Built: 1976
- Zoning: Residential
- Listing Office: Riverbend Realty Group, LLC
Appliances Included
- Dryer
- Dishwasher
- Electric Water Heater
- Microwave
- Oven
- Range
- Refrigerator
- Washer
Mortgage Calculator
Monthly
- Loan Amount
- Down Payment
- Monthly Mortgage Payment
- Property Tax
- Home Insurance
- PMI
- Monthly HOA Fees
Please Note: All amounts are estimates and cannot be guaranteed.
Room Dimensions
- Bathroom #1: 8' x 7', Vinyl, Lower Level
- Bathroom #2: 5' x 5', Laminate, Main Level
- Bathroom #3: 8' x 7', Vinyl, Main Level
- Bedroom #1: 13' x 13', Vinyl, Lower Level
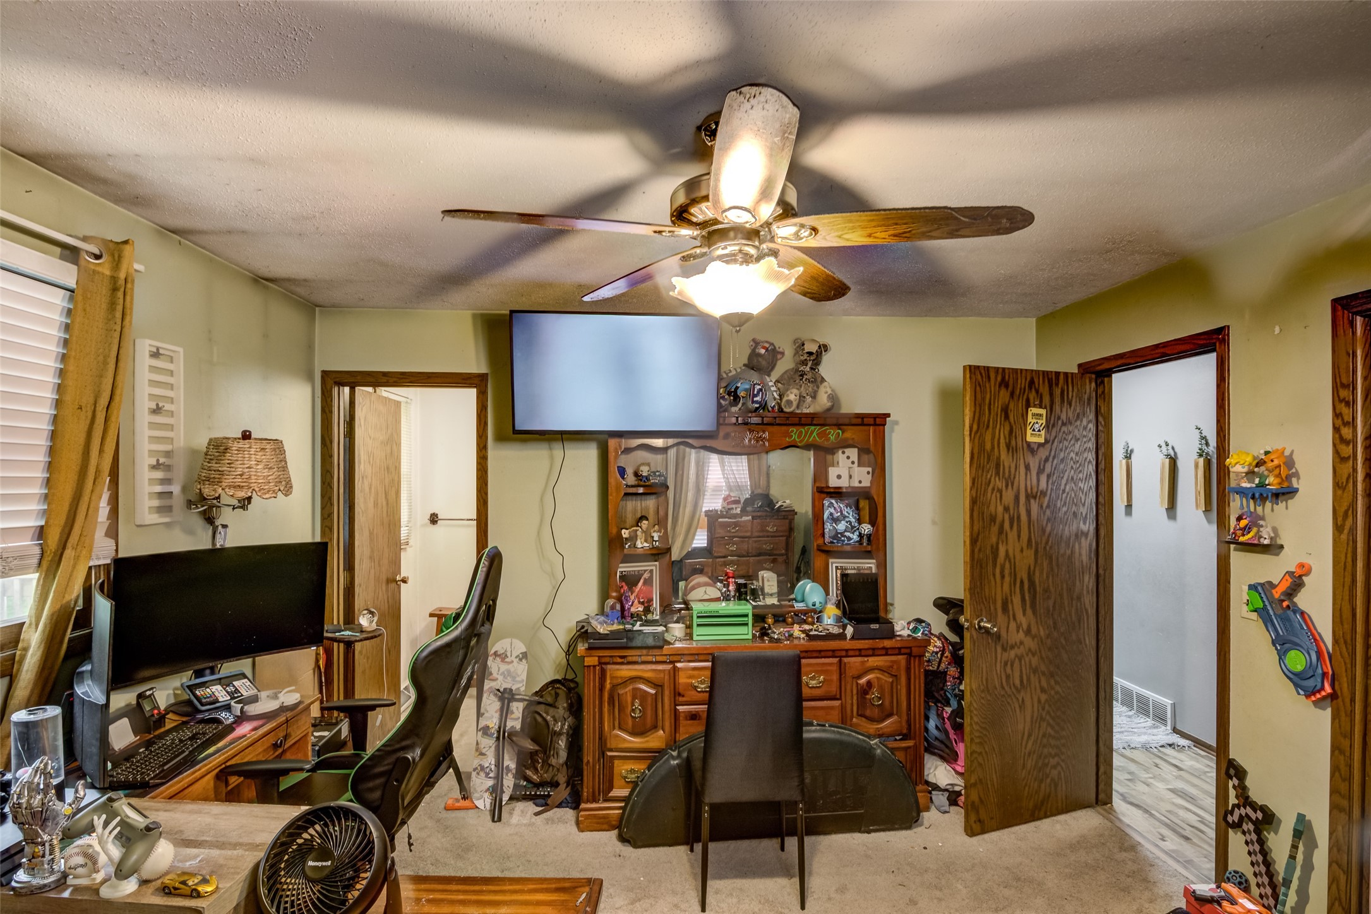
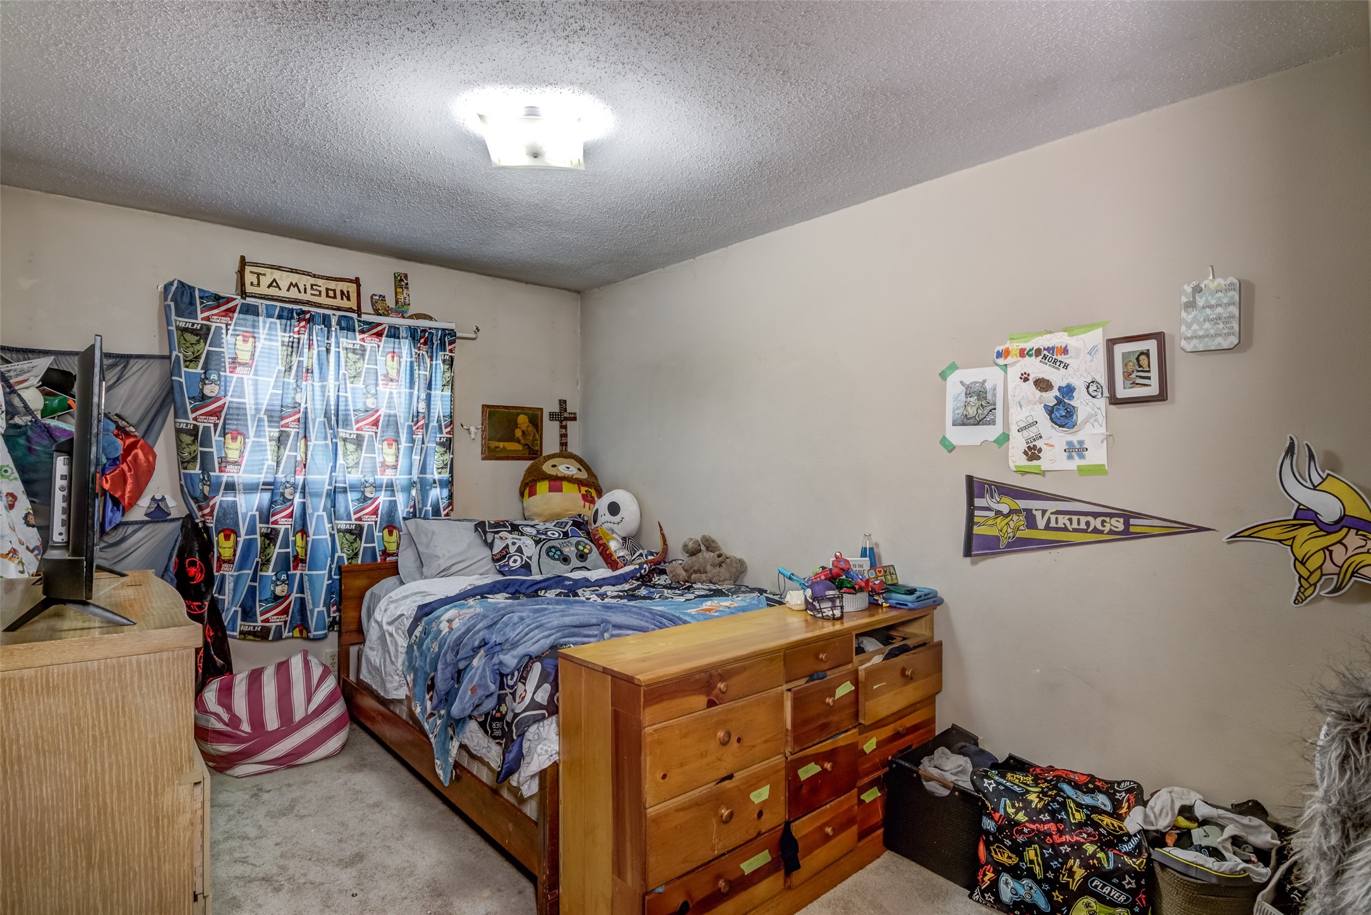
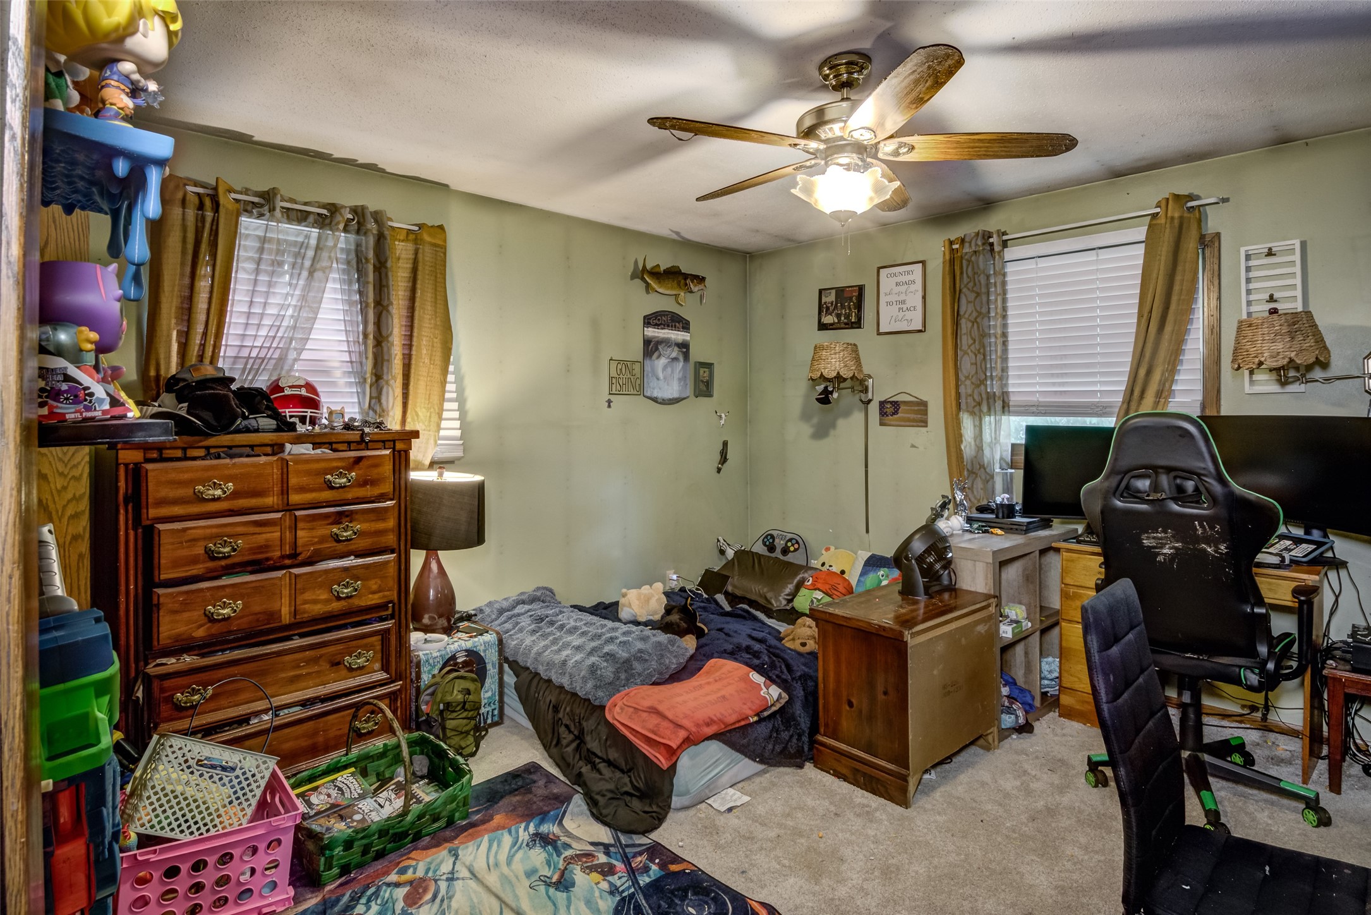
- Bedroom #2: 10' x 13', Carpet, Main Level
- Bedroom #3: 12' x 13', Carpet, Main Level
- Bedroom #4: 13' x 13', Carpet, Main Level
- Dining Area: 10' x 12', Laminate, Main Level
- Entry/Foyer: 4' x 11', Laminate, Vinyl, Main Level
- Family Room: 15' x 26', Laminate, Lower Level
- Kitchen: 9' x 14', Laminate, Main Level
- Laundry Room: 4' x 10', Laminate, Main Level
- Living Room: 14' x 18', Laminate, Main Level
- Other: 8' x 20', Vinyl, Lower Level