
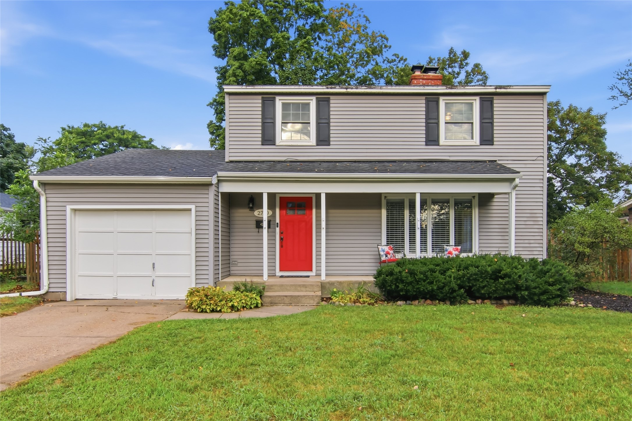
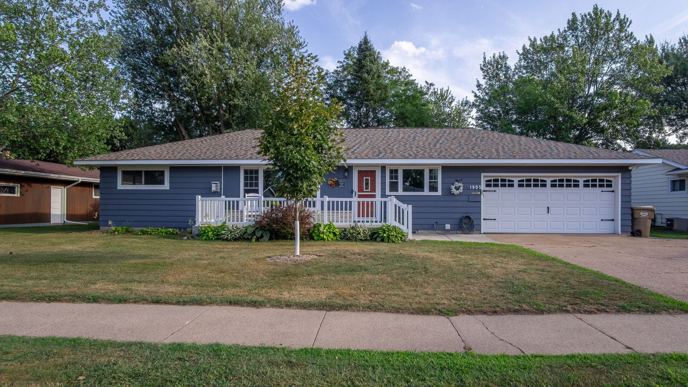
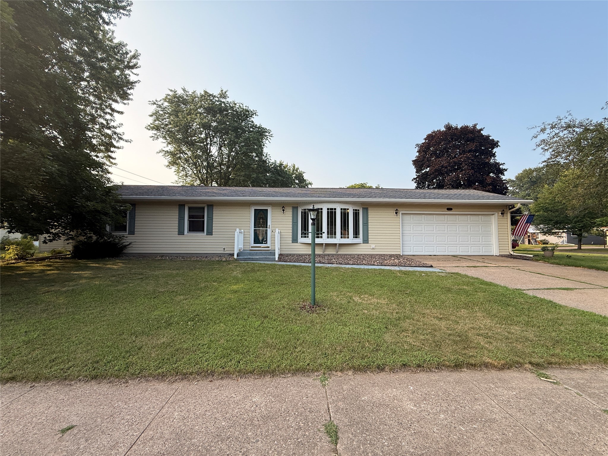
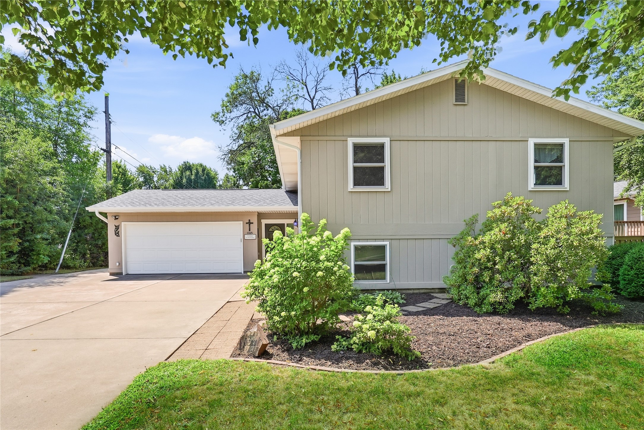
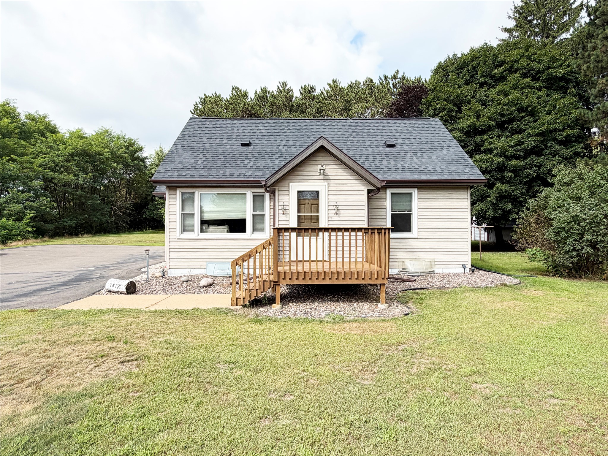
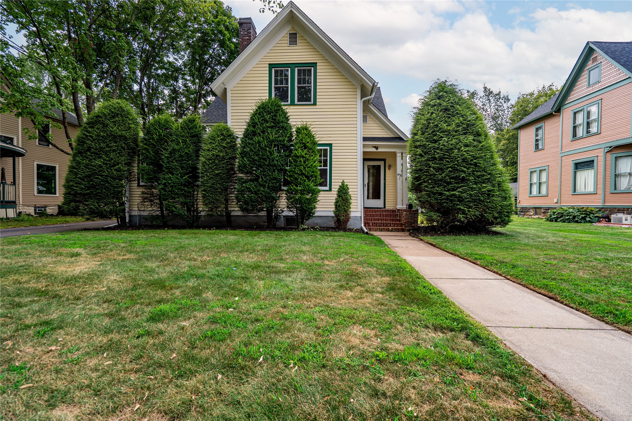
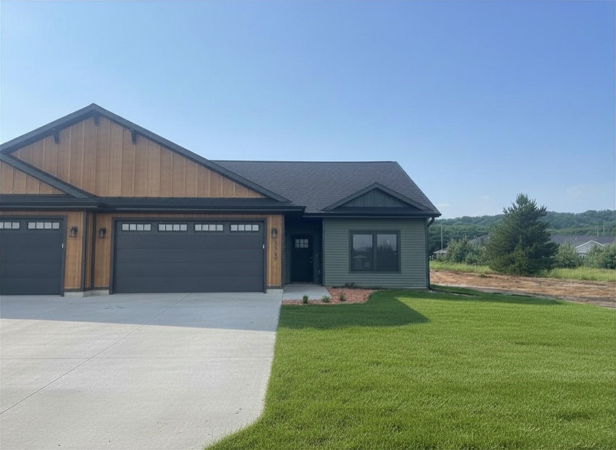
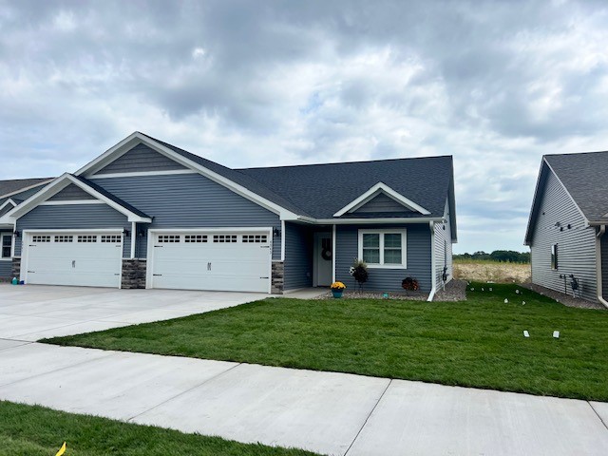
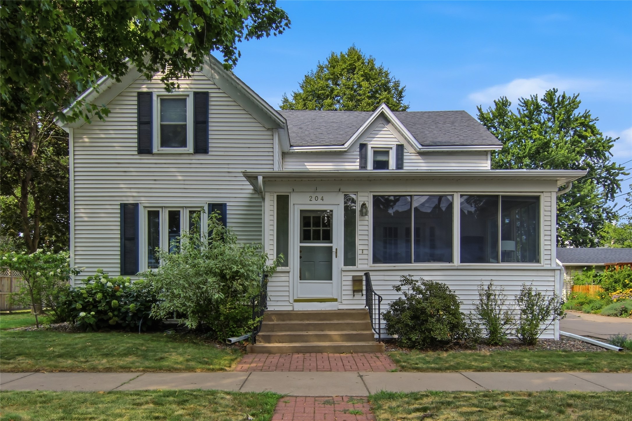

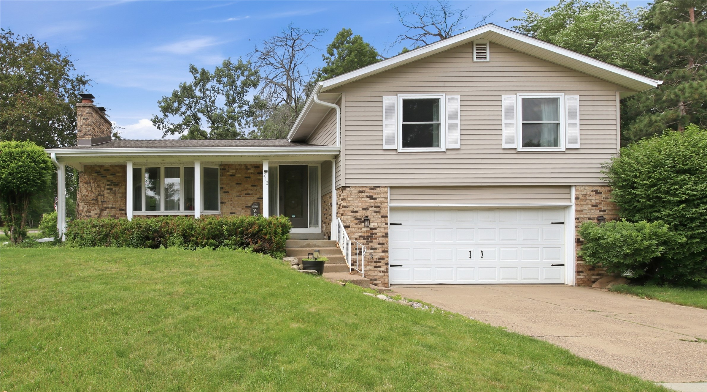
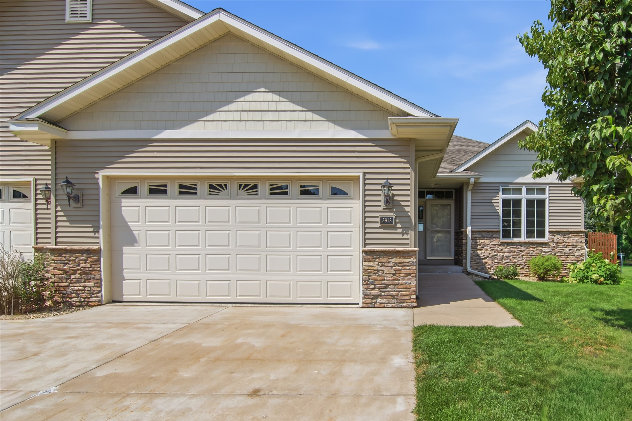
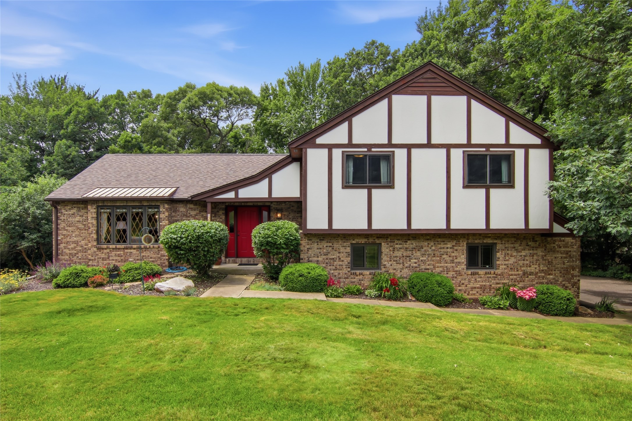
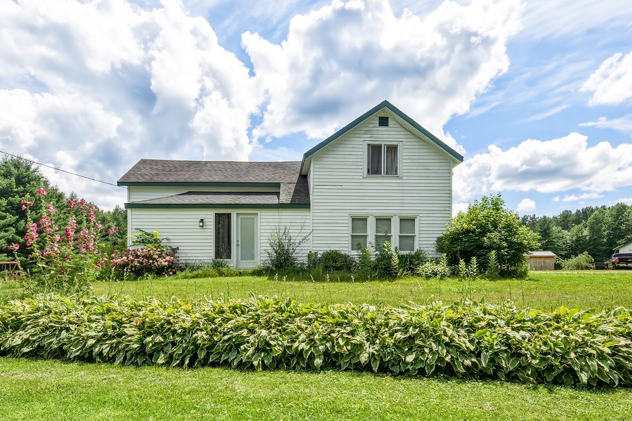
2336 Bradwood Avenue Altoona, WI 54720
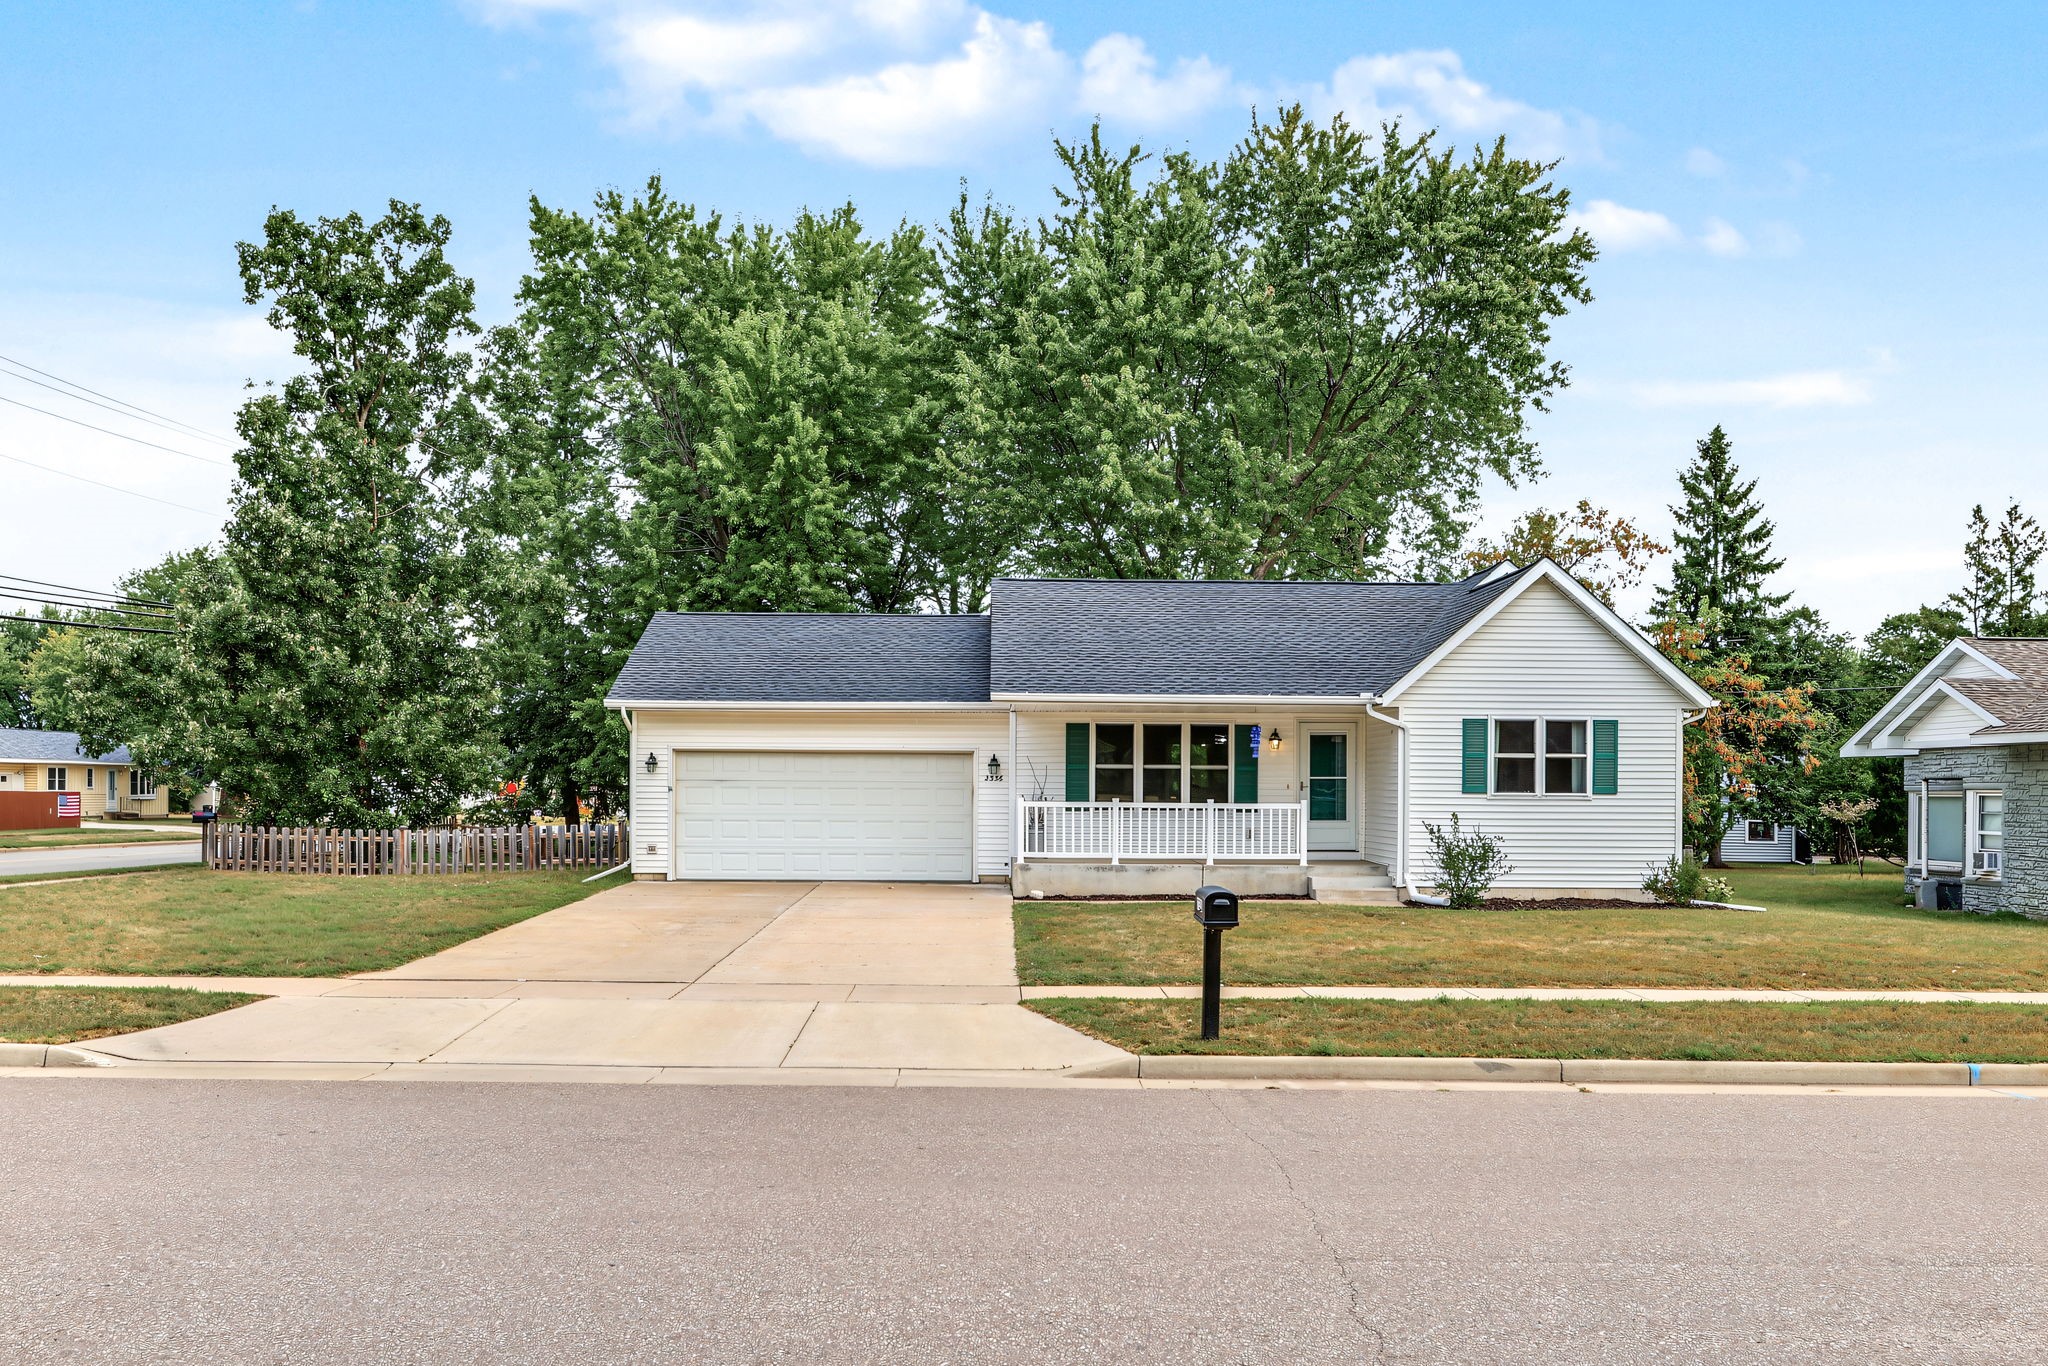
- Residential | Single Family Residence
- 3
- 2
- 2,100
- 0.24
- 2003
Description
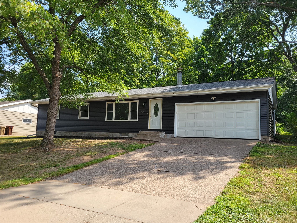
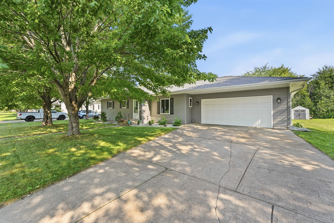
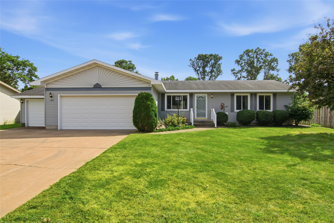
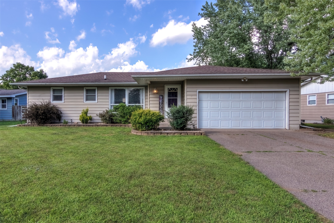
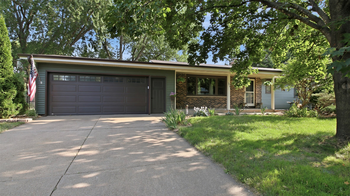
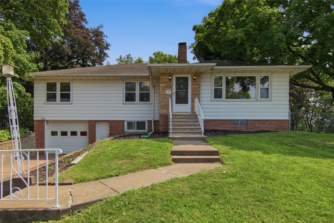
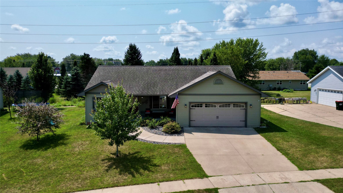
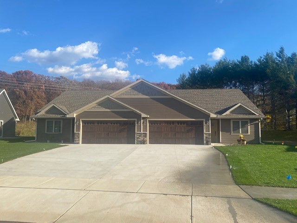
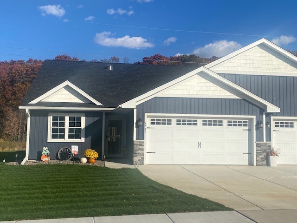
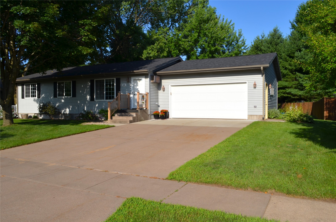
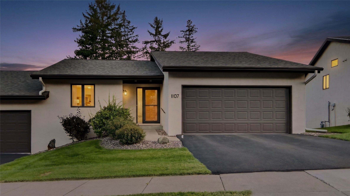
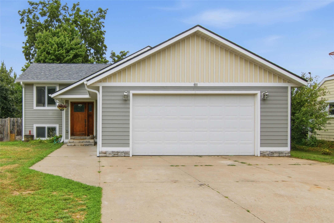
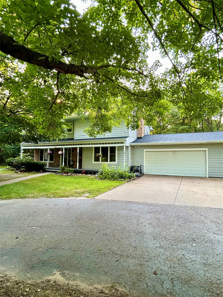
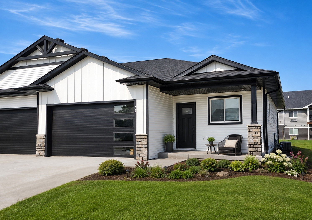



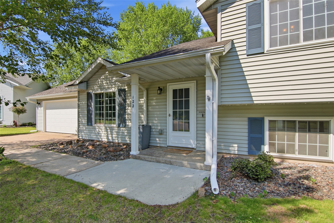
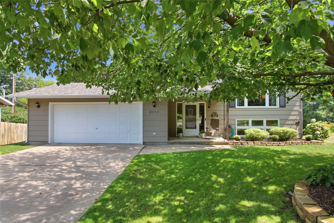
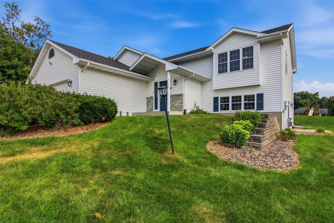
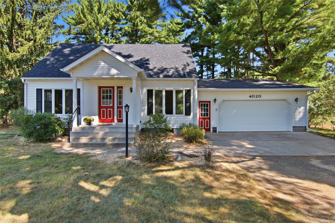
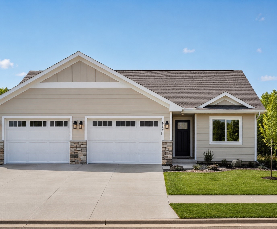
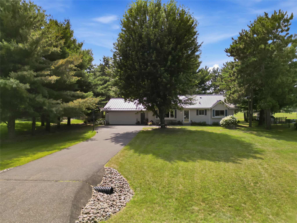
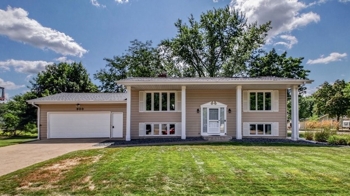
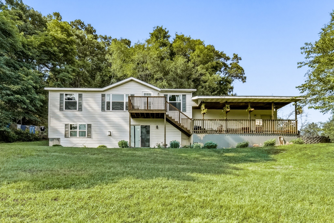
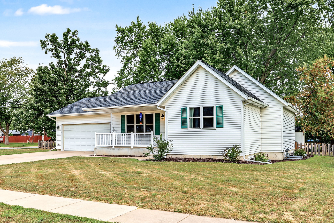
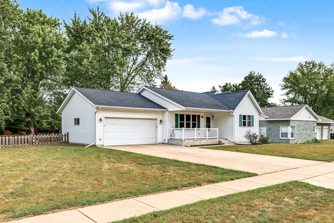
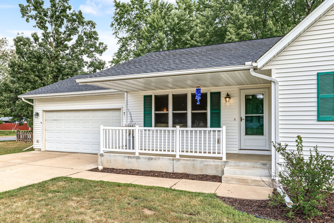
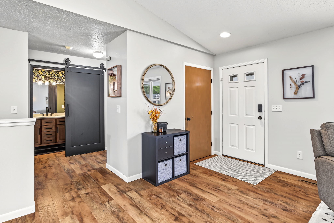
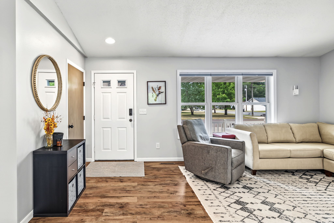
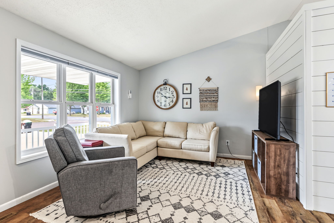
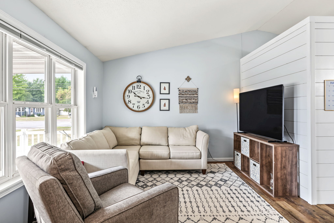
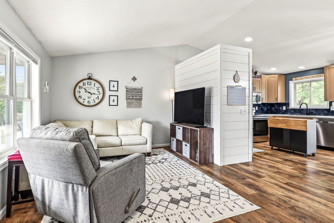
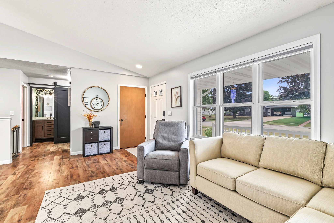
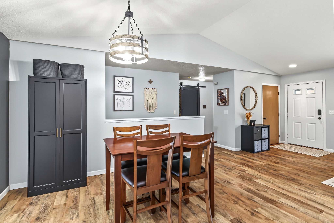
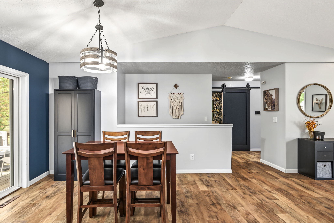
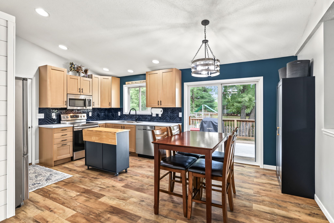
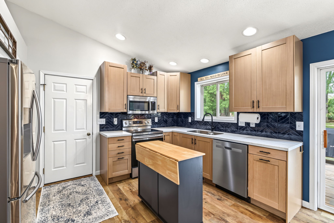
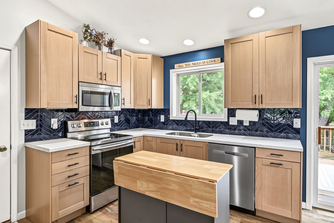
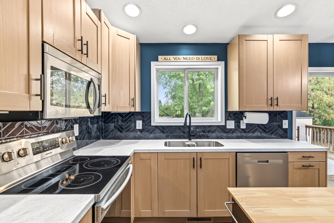
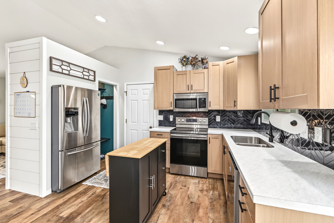
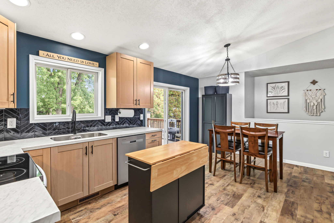
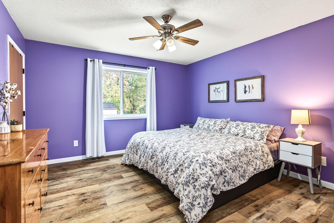
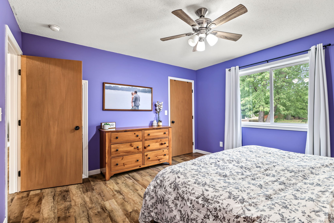
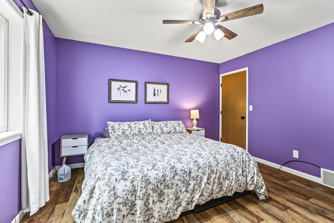
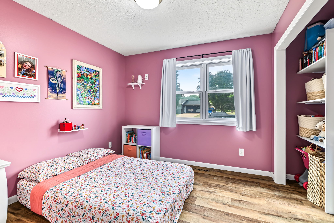
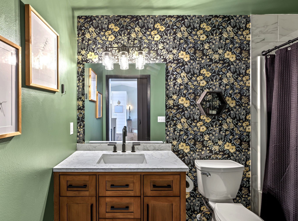
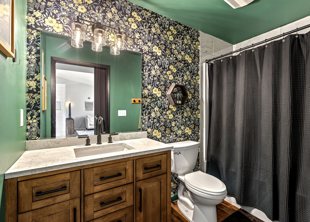
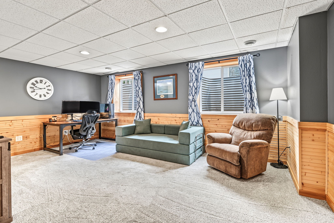
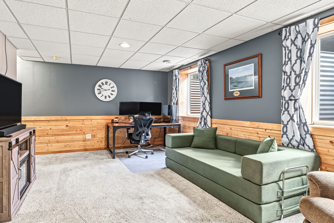
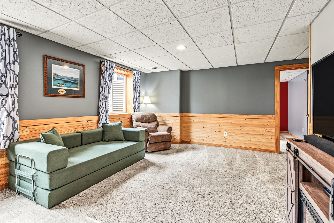
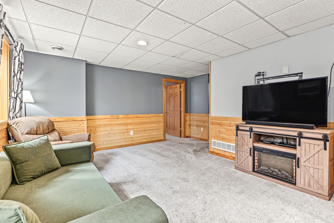
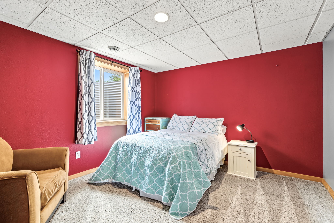
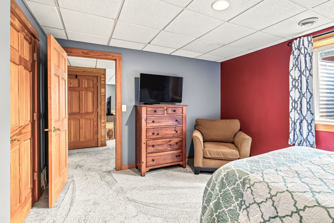
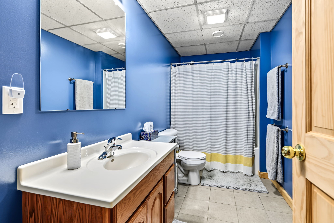
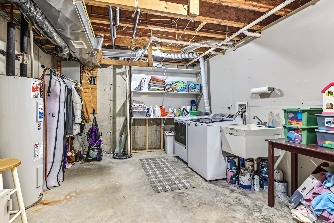
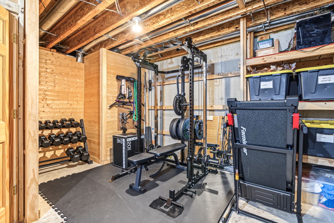
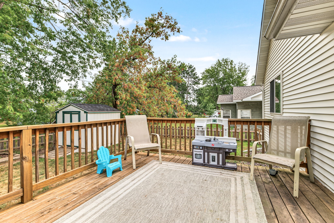
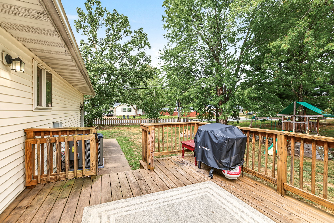
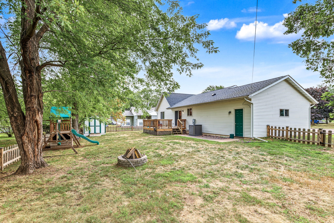
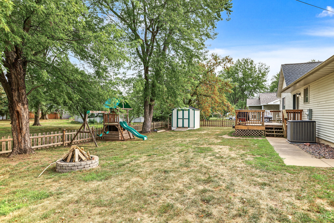
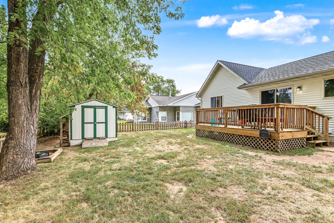
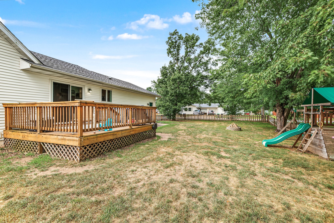
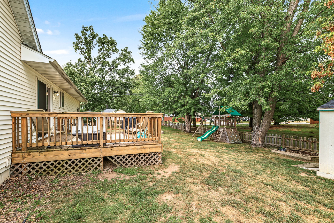
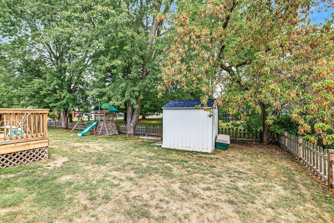
Welcome to this beautifully updated 3-bedroom, 2-bathroom, 1-story home located in the City of Altoona. Offering 1,606 finished square feet of comfortable living space, this move-in-ready property features a fantastic blend of modern upgrades. The bright main level includes a spacious living room and a stunning kitchen that was completely remodeled in 2025. The kitchen boasts stylish cabinetry, a striking blue chevron backsplash, and an adjacent dining area with a sliding door that opens to the backyard deck. The main floor also includes two comfortable bedrooms and a gorgeous full bathroom that was completely remodeled in 2025 with modern finishes. Downstairs, the partially finished basement significantly expands your living space. It features a large family room, a third bedroom with an egress window, a second full bathroom, and a spacious laundry room offering plenty of extra storage. Outside, you will love the fully wood-fenced backyard complete with a wood deck, a fire pit area, and a handy storage shed. The 0.24-acre property also includes a convenient 2-car attached garage and a covered front patio. Buyers will enjoy incredible peace of mind with major expensive updates already completed, including a brand-new roof in 2025, plus a new forced-air furnace, central cooling AC unit, and water heater all installed in 2026. Located within the Altoona School District, this 2003-built home is an absolute must-see.
Address
Open on Google Maps- Address 2336 Bradwood Avenue
- City Altoona
- State WI
- Zip 54720
Property Features
Last Updated on September 2, 2026 at 8:08 AM- Above Grade Finished Area: 1,050 SqFt
- Basement: Egress Windows, Full, Partially Finished
- Below Grade Finished Area: 556 SqFt
- Below Grade Unfinished Area: 494 SqFt
- Building Area Total: 2,100 SqFt
- Cooling: Central Air
- Electric: Circuit Breakers
- Foundation: Poured
- Heating: Forced Air
- Levels: One
- Living Area: 1,606 SqFt
- Rooms Total: 10
Exterior Features
- Construction: Vinyl Siding
- Covered Spaces: 2
- Fencing: Wood
- Garage: 2 Car, Attached
- Lot Size: 0.24 Acres
- Parking: Attached, Concrete, Driveway, Garage
- Patio Features: Covered, Deck, Patio
- Sewer: Public Sewer
- Stories: 1
- Style: One Story
- Water Source: Public
Property Details
- 2025 Taxes: $3,625
- County: Eau Claire
- Other Structures: Shed(s)
- Possession: Close of Escrow
- Property Subtype: Single Family Residence
- School District: Altoona
- Status: Active w/ Offer
- Township: City of Altoona
- Year Built: 2003
- Listing Office: Property Minds
Appliances Included
- Dryer
- Dishwasher
- Electric Water Heater
- Microwave
- Oven
- Range
- Refrigerator
- Washer
Mortgage Calculator
- Loan Amount
- Down Payment
- Monthly Mortgage Payment
- Property Tax
- Home Insurance
- PMI
- Monthly HOA Fees
Please Note: All amounts are estimates and cannot be guaranteed.
Room Dimensions
- Bathroom #1: 5' x 10', Tile, Lower Level
- Bathroom #2: 5' x 7', Vinyl, Main Level
- Bedroom #1: 11' x 13', Carpet, Lower Level
- Bedroom #2: 10' x 10', Vinyl, Main Level
- Bedroom #3: 13' x 13', Vinyl, Main Level
- Dining Area: 9' x 11', Vinyl, Main Level
- Family Room: 12' x 19', Carpet, Lower Level
- Kitchen: 10' x 11', Vinyl, Main Level
- Laundry Room: 12' x 13', Concrete, Lower Level
- Living Room: 14' x 18', Vinyl, Main Level