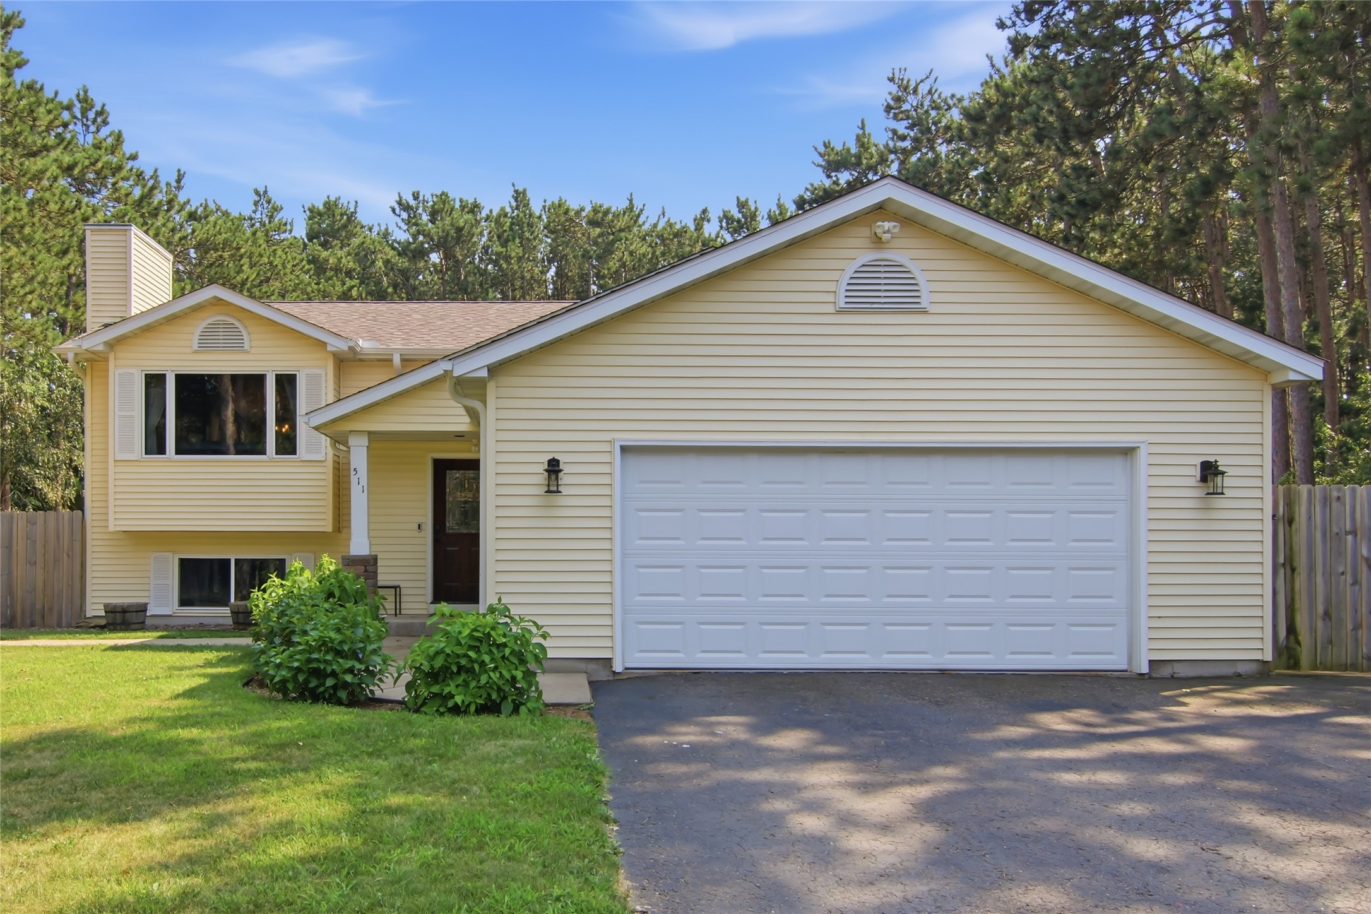
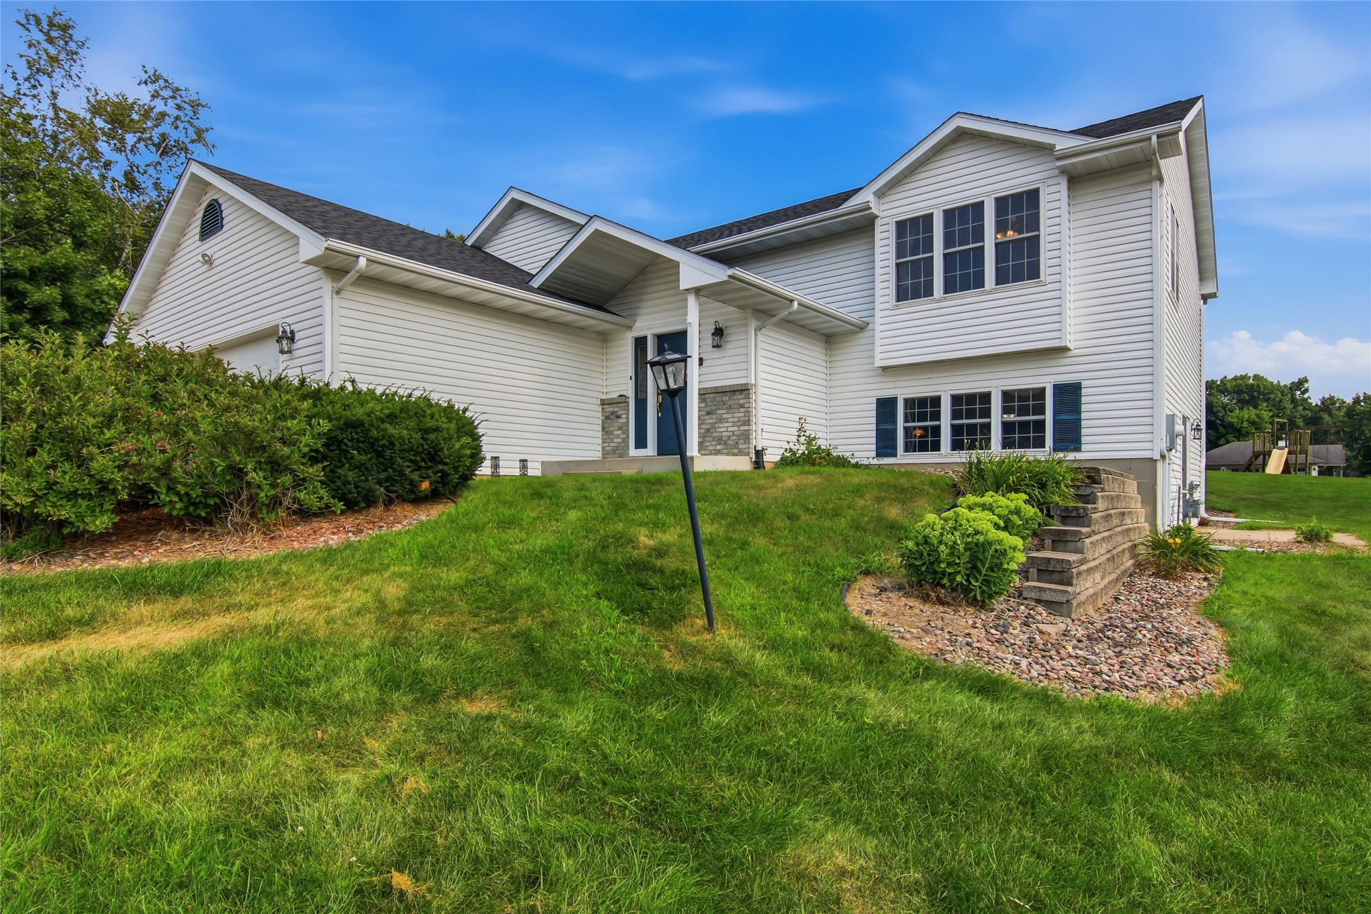
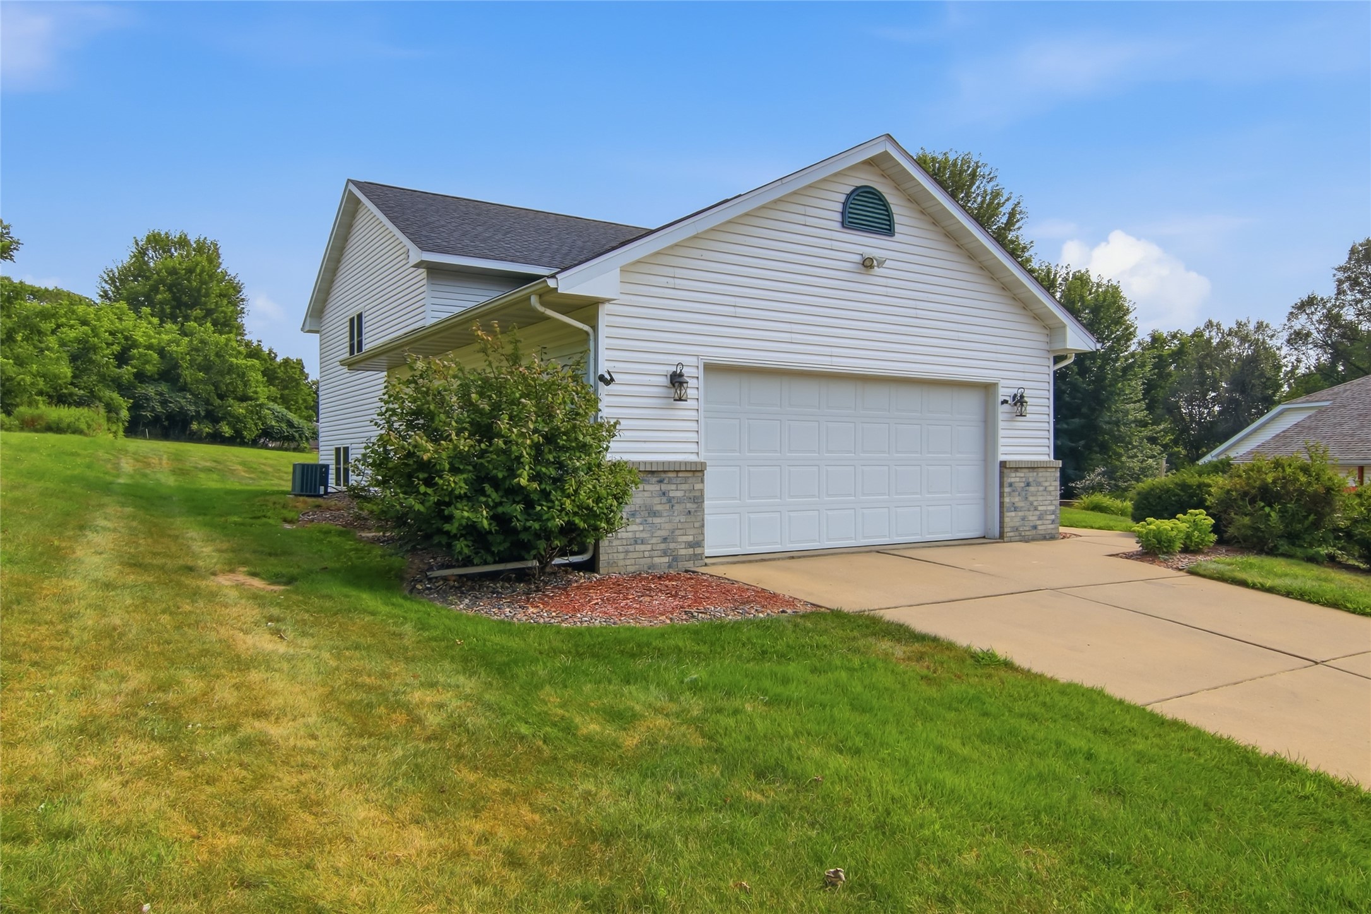
2115 Bordeaux Court Eau Claire, WI 54703
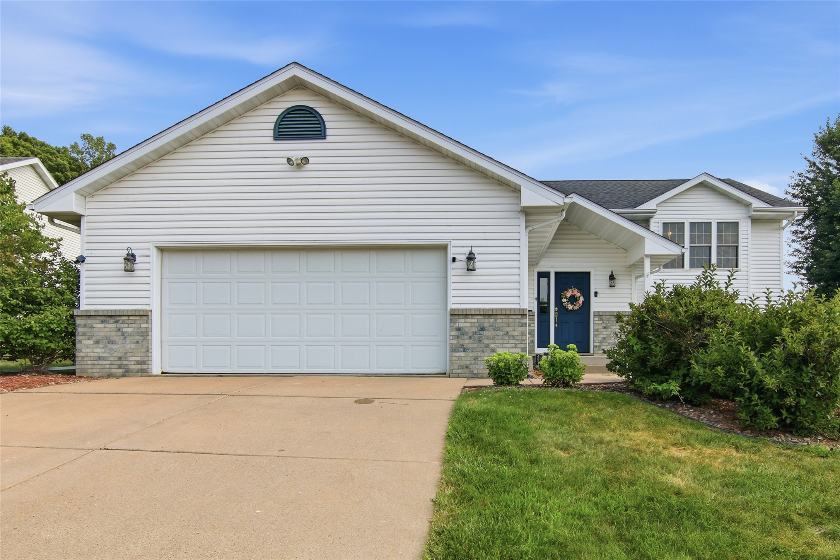
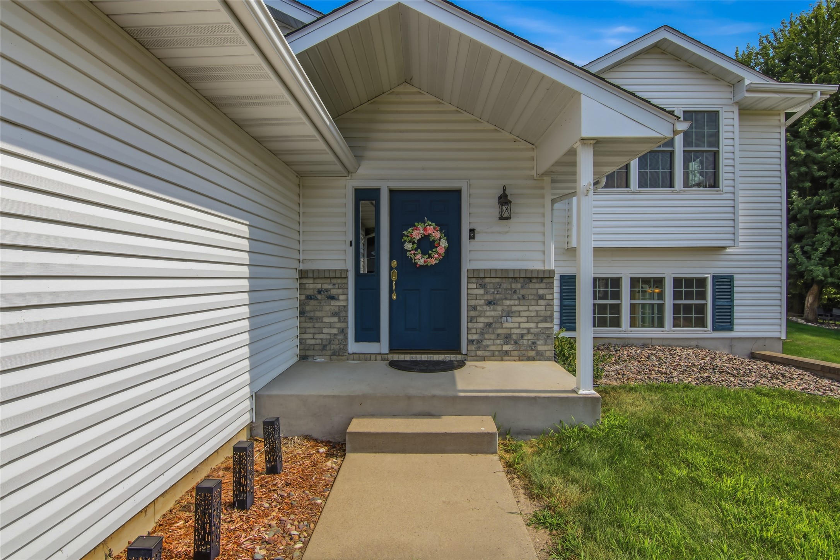
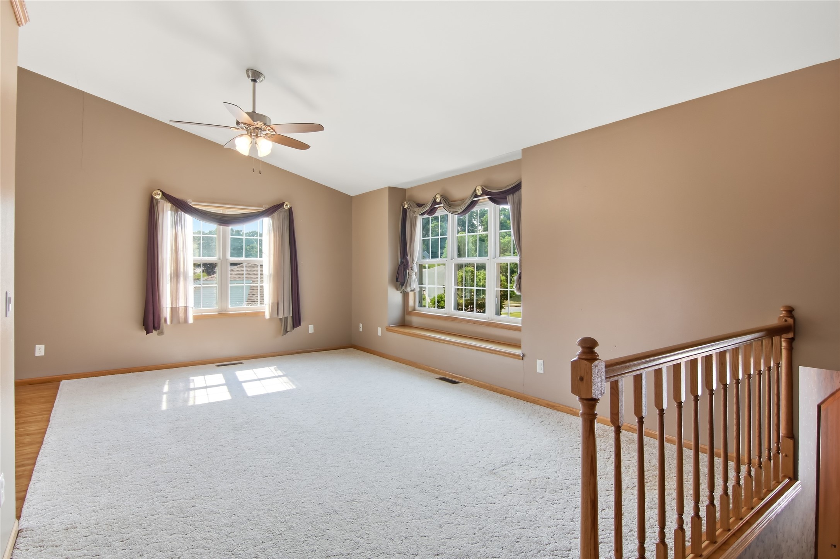
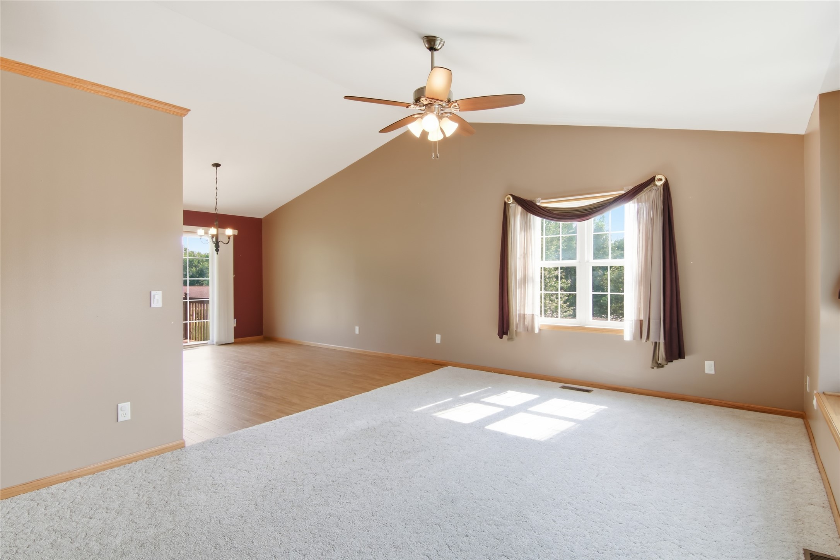
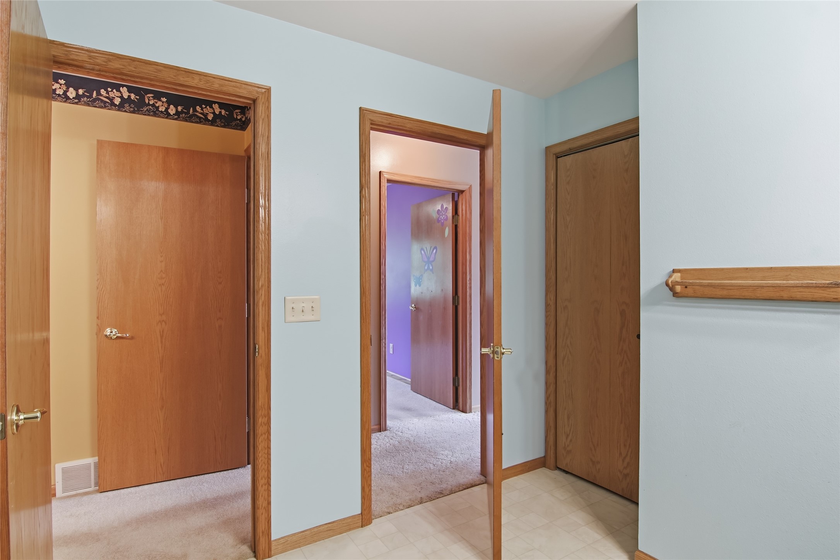
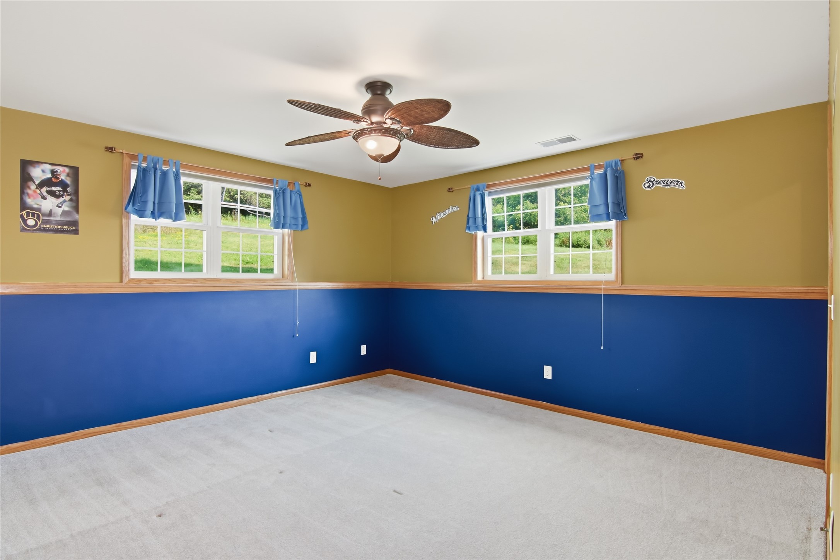
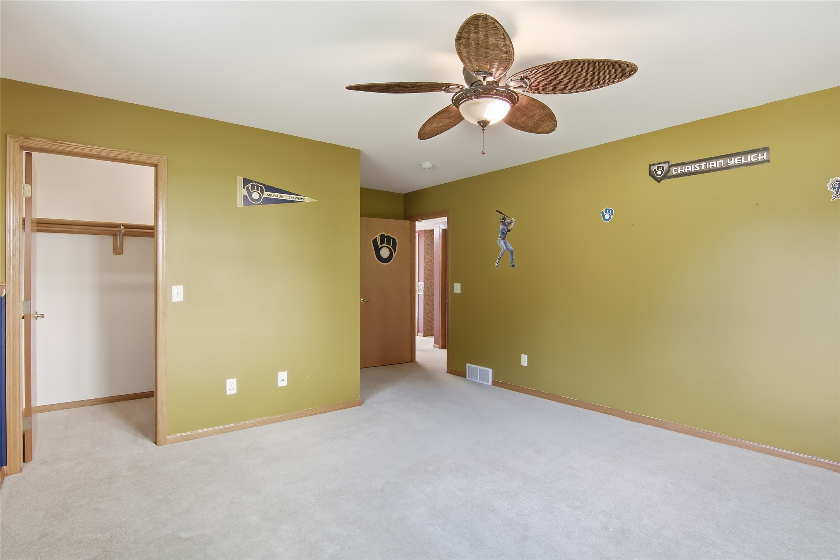
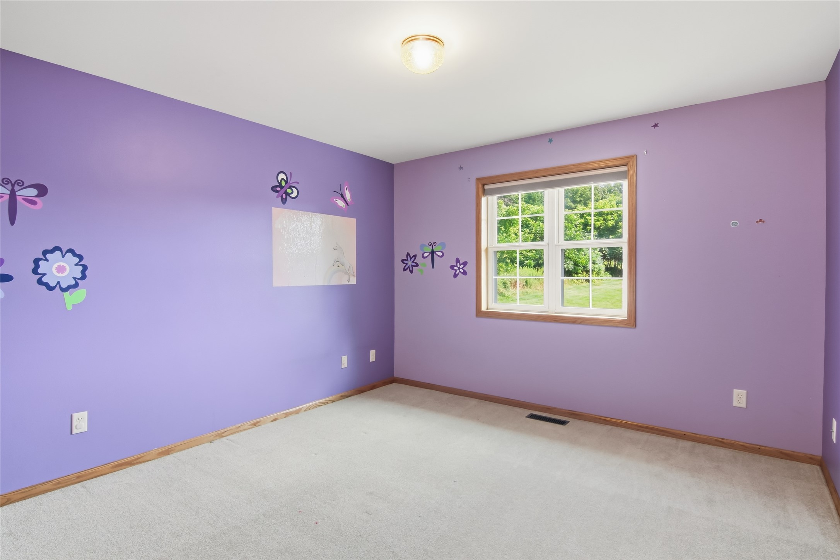
- Residential | Single Family Residence
- 3
- 2
- 2,848
- 0.49
- 2001
Description
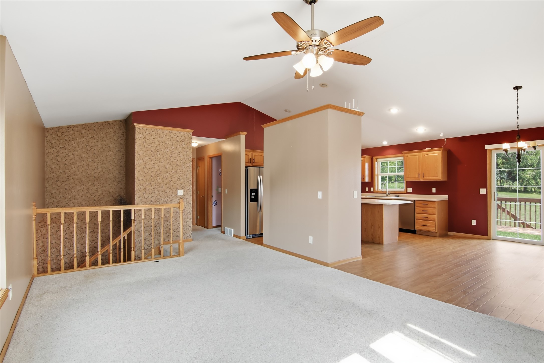
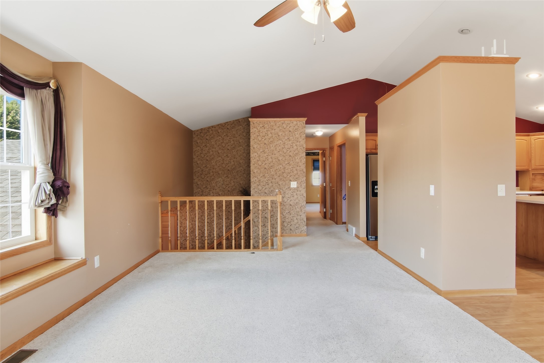
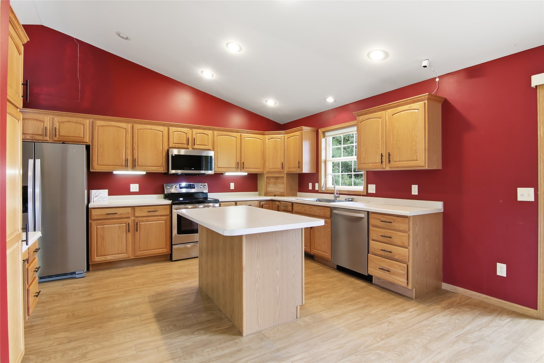
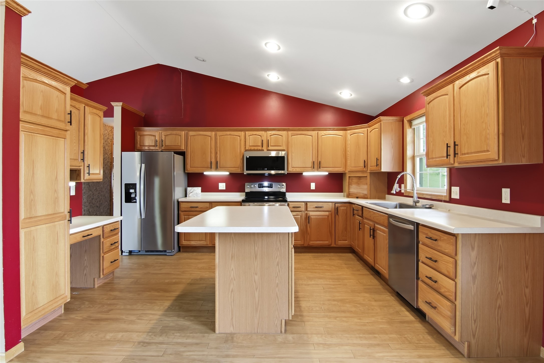
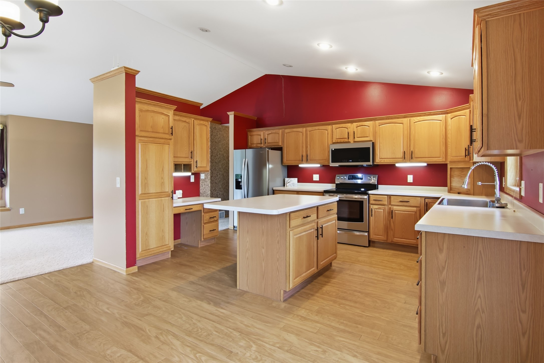
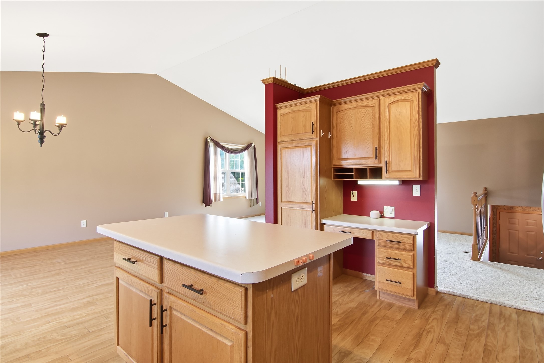
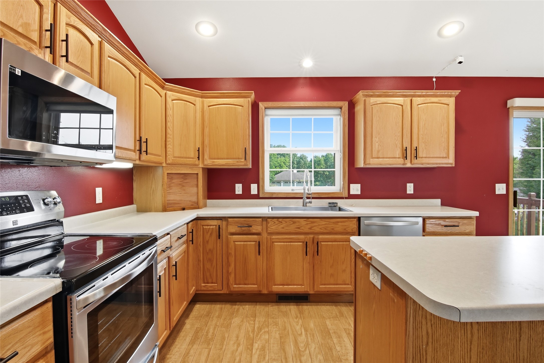
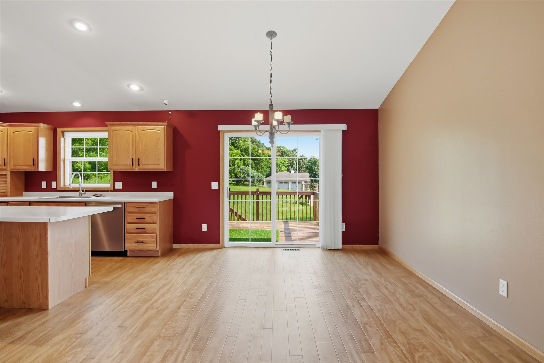
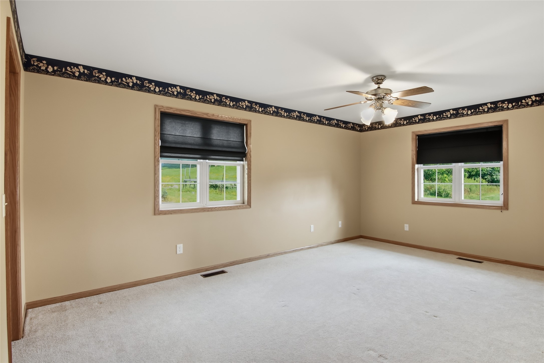
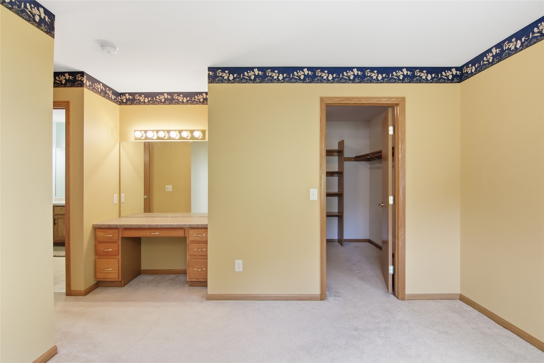
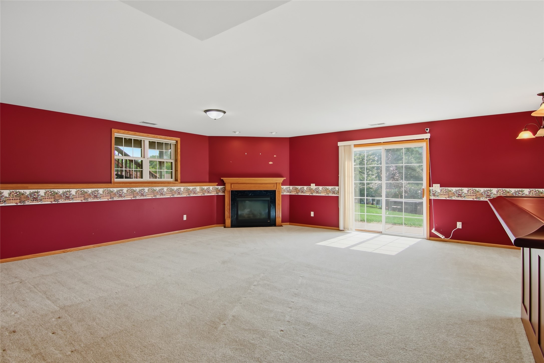
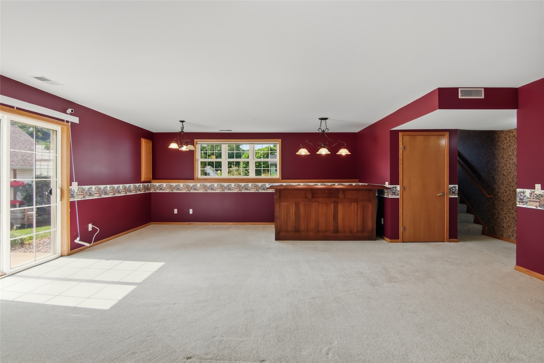
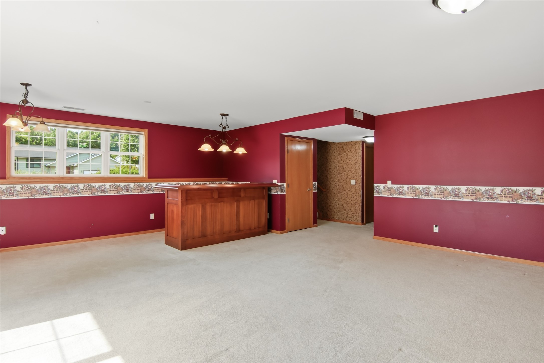
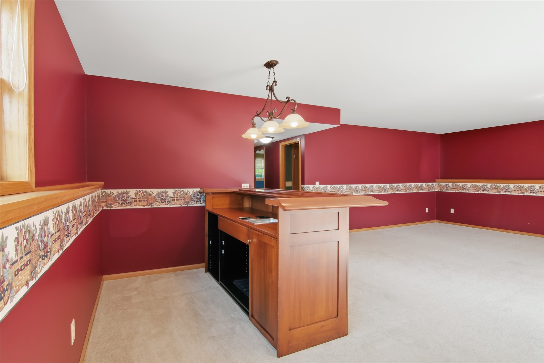
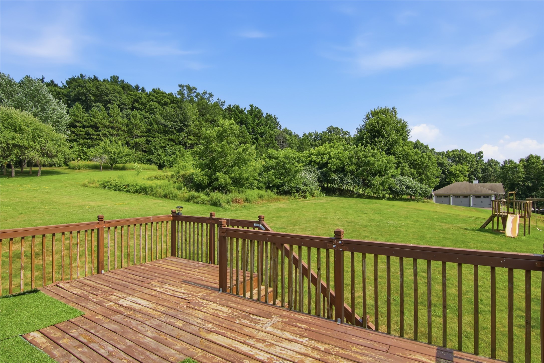
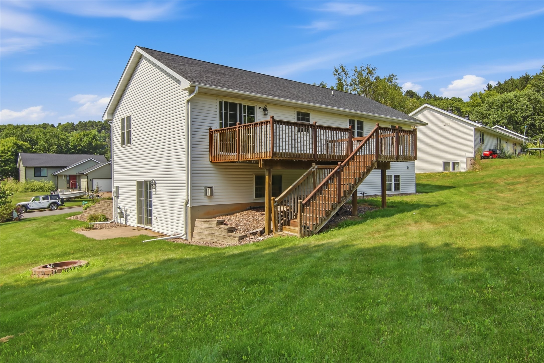
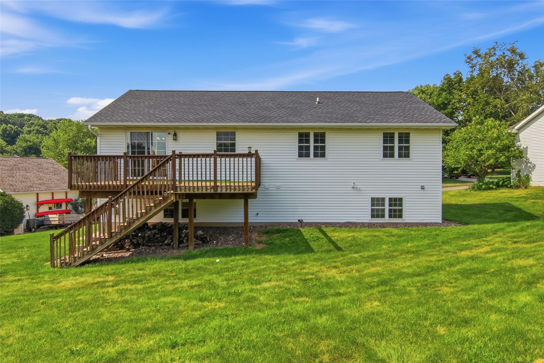
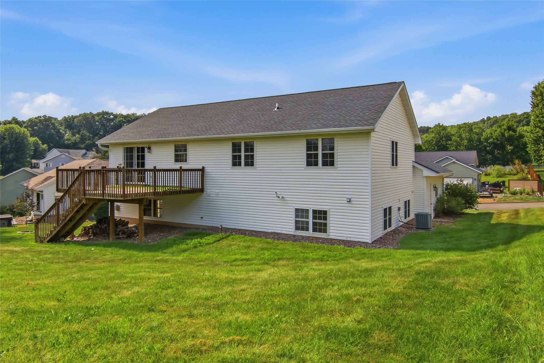
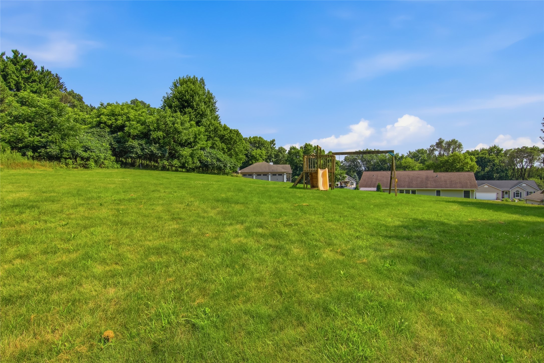
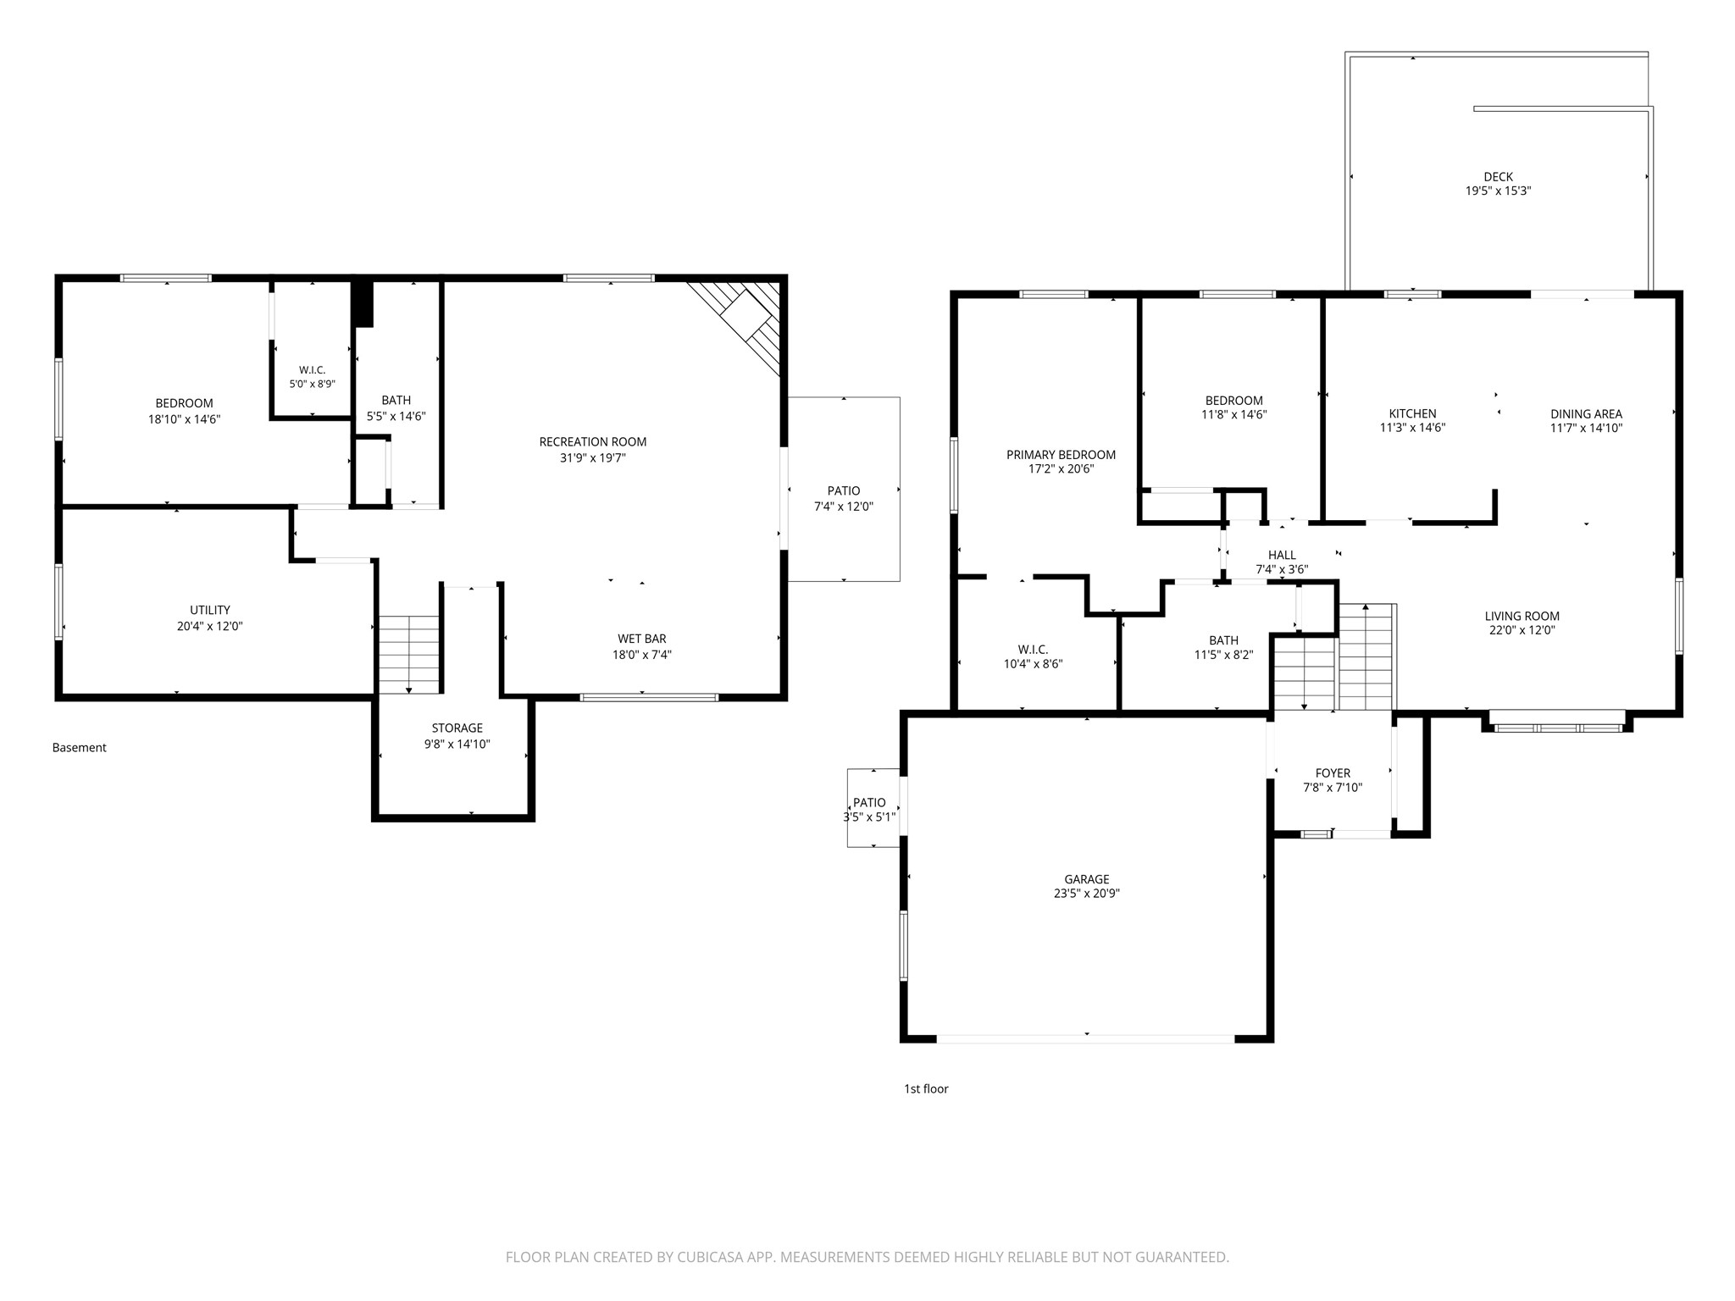
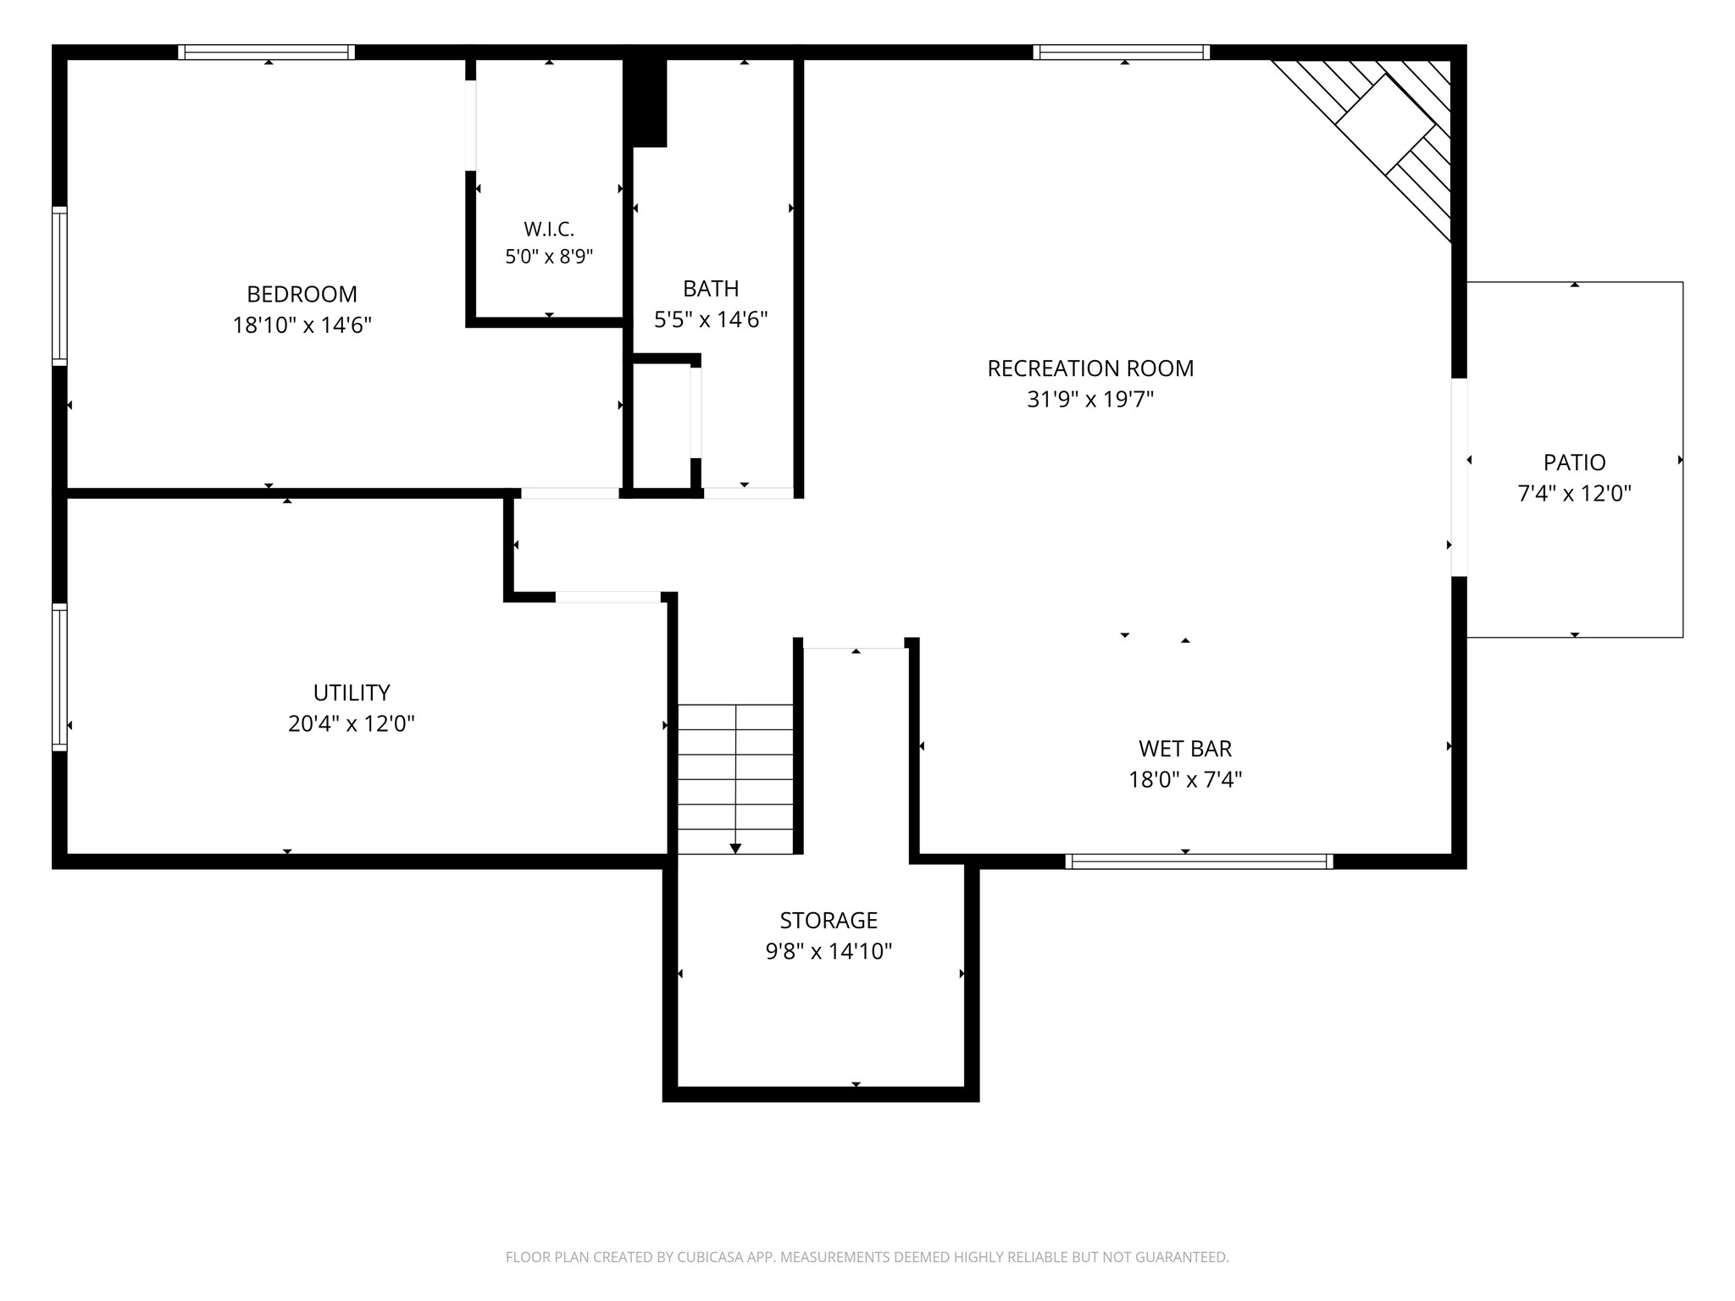
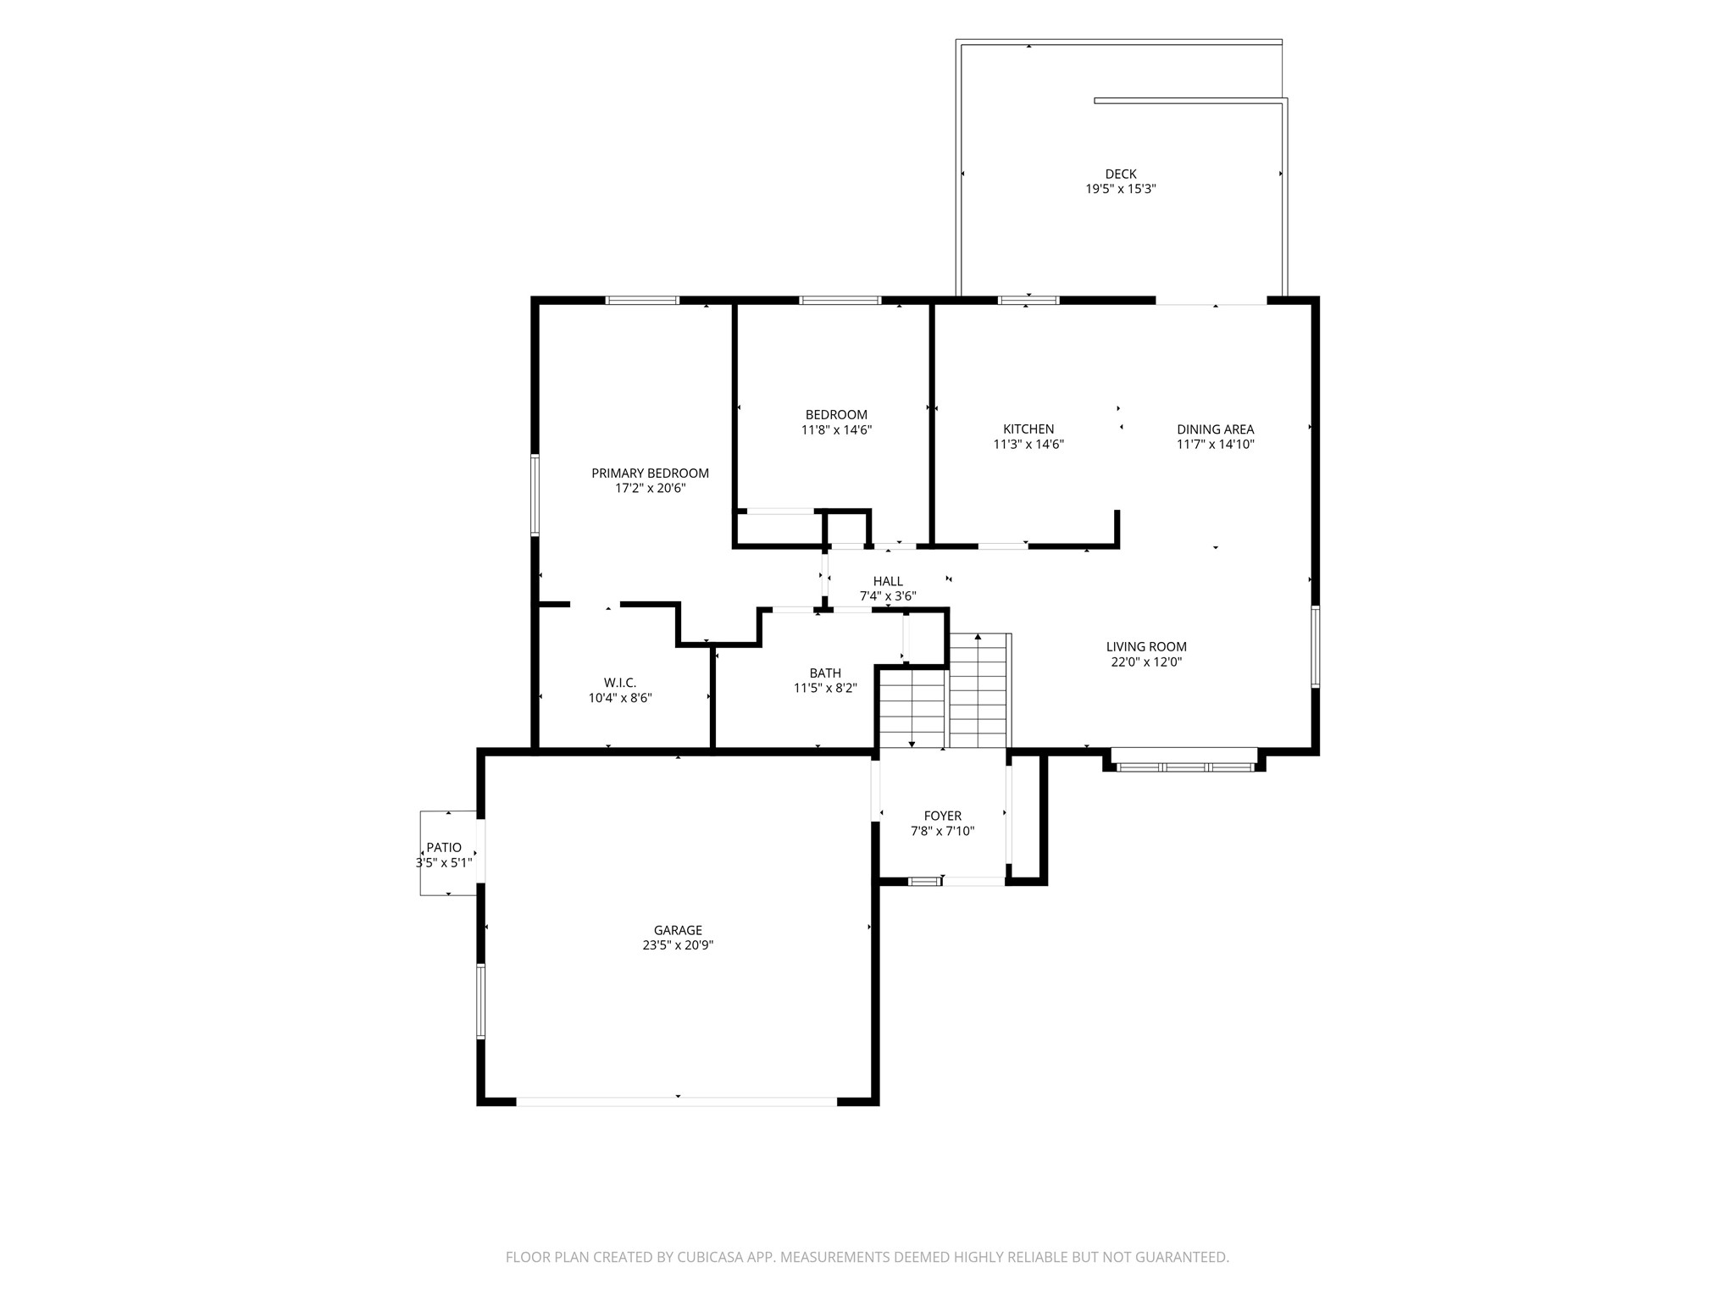
Spacious, stylish, and exceptionally well maintained, this beautiful home is ready to welcome its next owners! Nestled on a generous ½-acre lot at the end of a quiet dead-end street, this property offers the perfect combination of privacy, comfort, and space to entertain both inside and out. Step inside to discover an inviting open floor plan filled with natural light and designed for everyday living. The spacious kitchen features stainless steel appliances, abundant cabinetry, and ample counter space, making meal preparation and entertaining a breeze. The adjoining living and dining areas create a seamless flow, perfect for hosting family gatherings or relaxing evenings at home. With multiple living spaces, there's room for everyone to spread out. The lower level boasts a large family/rec room complete with a cozy fireplace, built-in bar area, and walkout access to the expansive backyard—an ideal setup for game days, movie nights, or entertaining guests. The oversized bedrooms provide plenty of comfort, while the spacious primary suite features an impressive walk-in closet and private retreat. Outside, you'll love the large backyard with plenty of room for kids, pets, gardening, or future outdoor entertaining. The peaceful setting on a dead-end street offers a quiet neighborhood feel while still being conveniently located near everyday amenities. As an added bonus, the home has been professionally deep cleaned, making it truly move-in ready. If you've been searching for a home that offers generous living space, a fantastic layout, and a beautiful setting, this one is not to be missed!
Address
Open on Google Maps- Address 2115 Bordeaux Court
- City Eau Claire
- State WI
- Zip 54703
Property Features
Last Updated on September 10, 2026 at 1:46 PM- Above Grade Finished Area: 1,424 SqFt
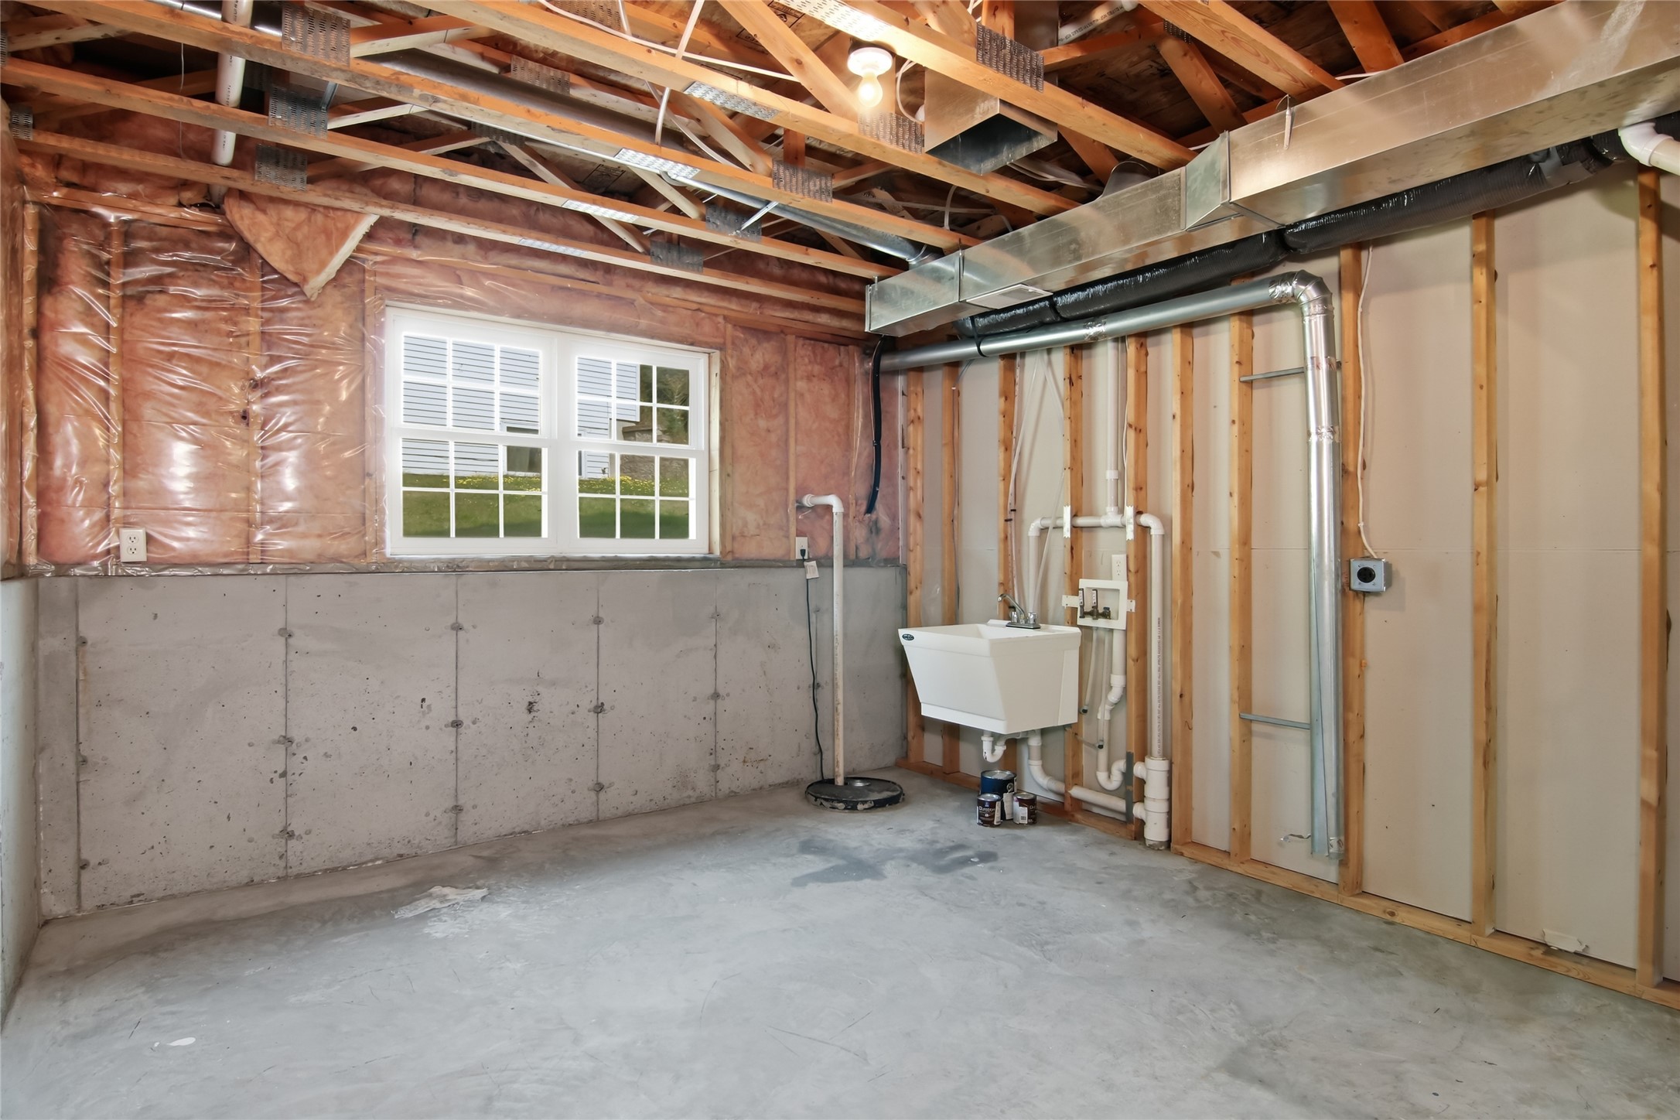
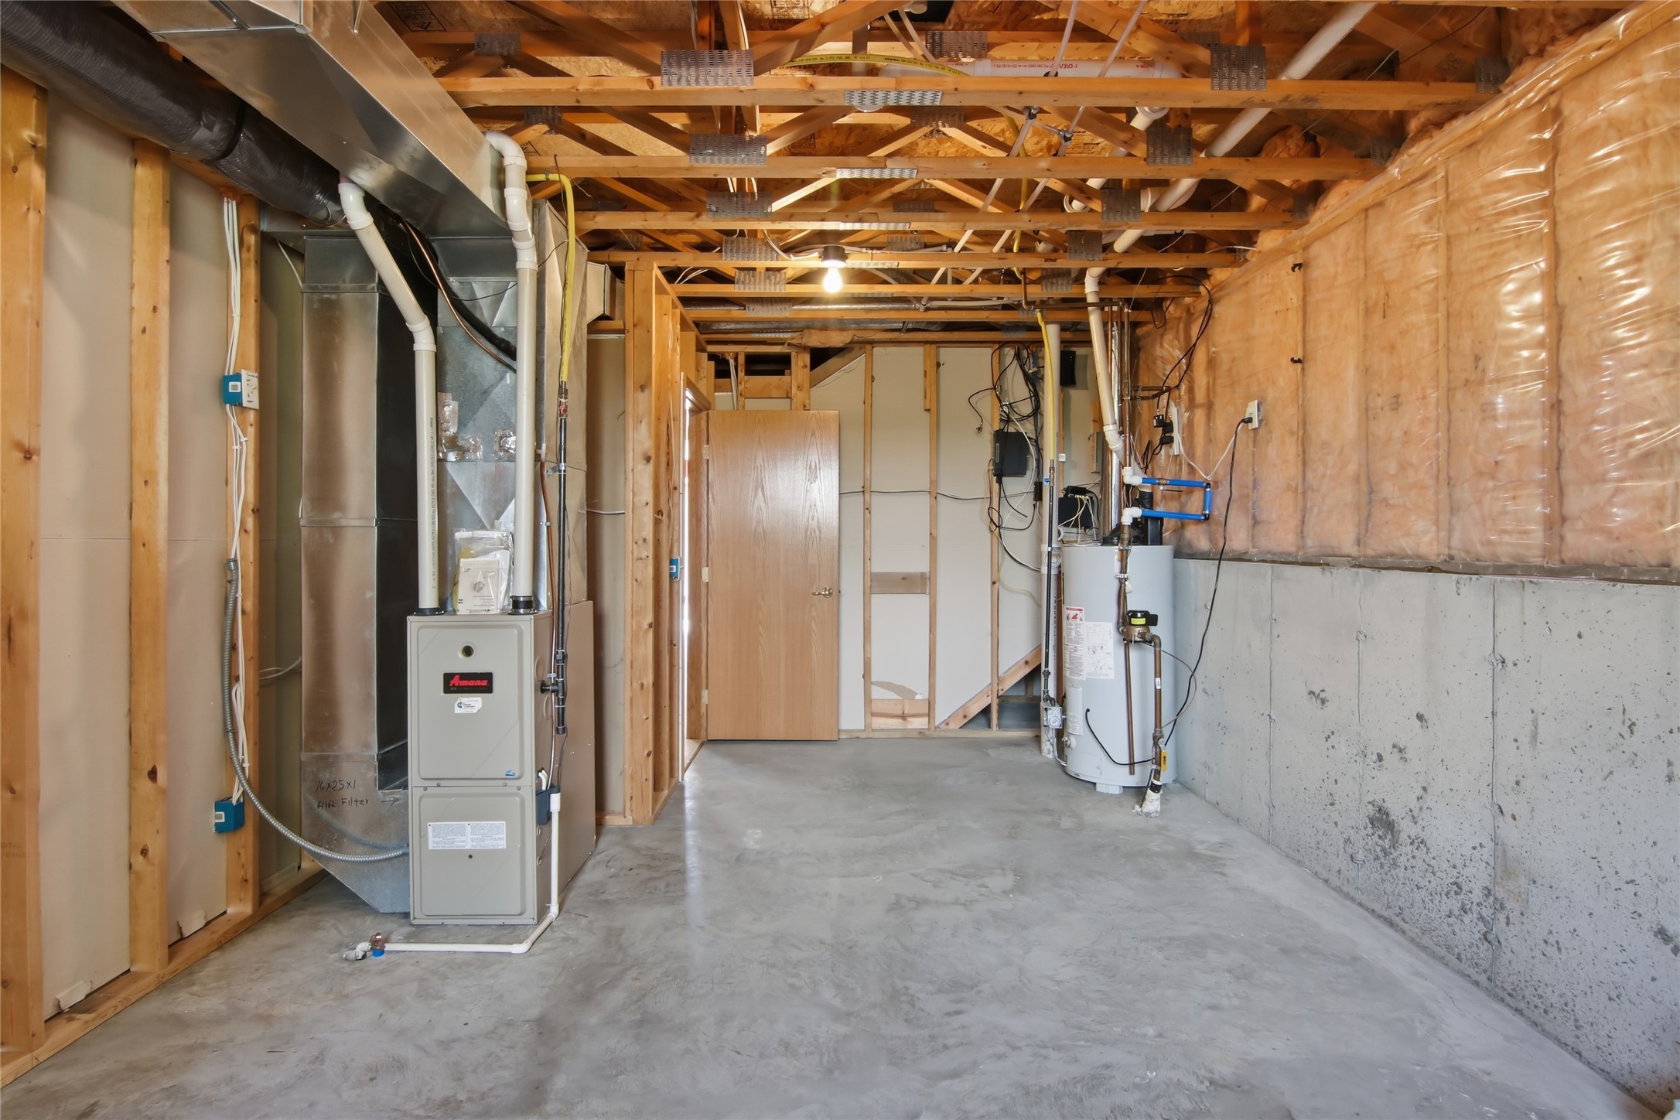
- Basement: Full, Partially Finished, Walk-Out Access
- Below Grade Finished Area: 981 SqFt
- Below Grade Unfinished Area: 443 SqFt
- Building Area Total: 2,848 SqFt
- Cooling: Central Air
- Electric: Circuit Breakers
- Fireplace: One
- Fireplaces: 1
- Foundation: Poured
- Heating: Forced Air
- Levels: Multi/Split
- Living Area: 2,405 SqFt
- Rooms Total: 11
Exterior Features
- Construction: Brick
- Covered Spaces: 2
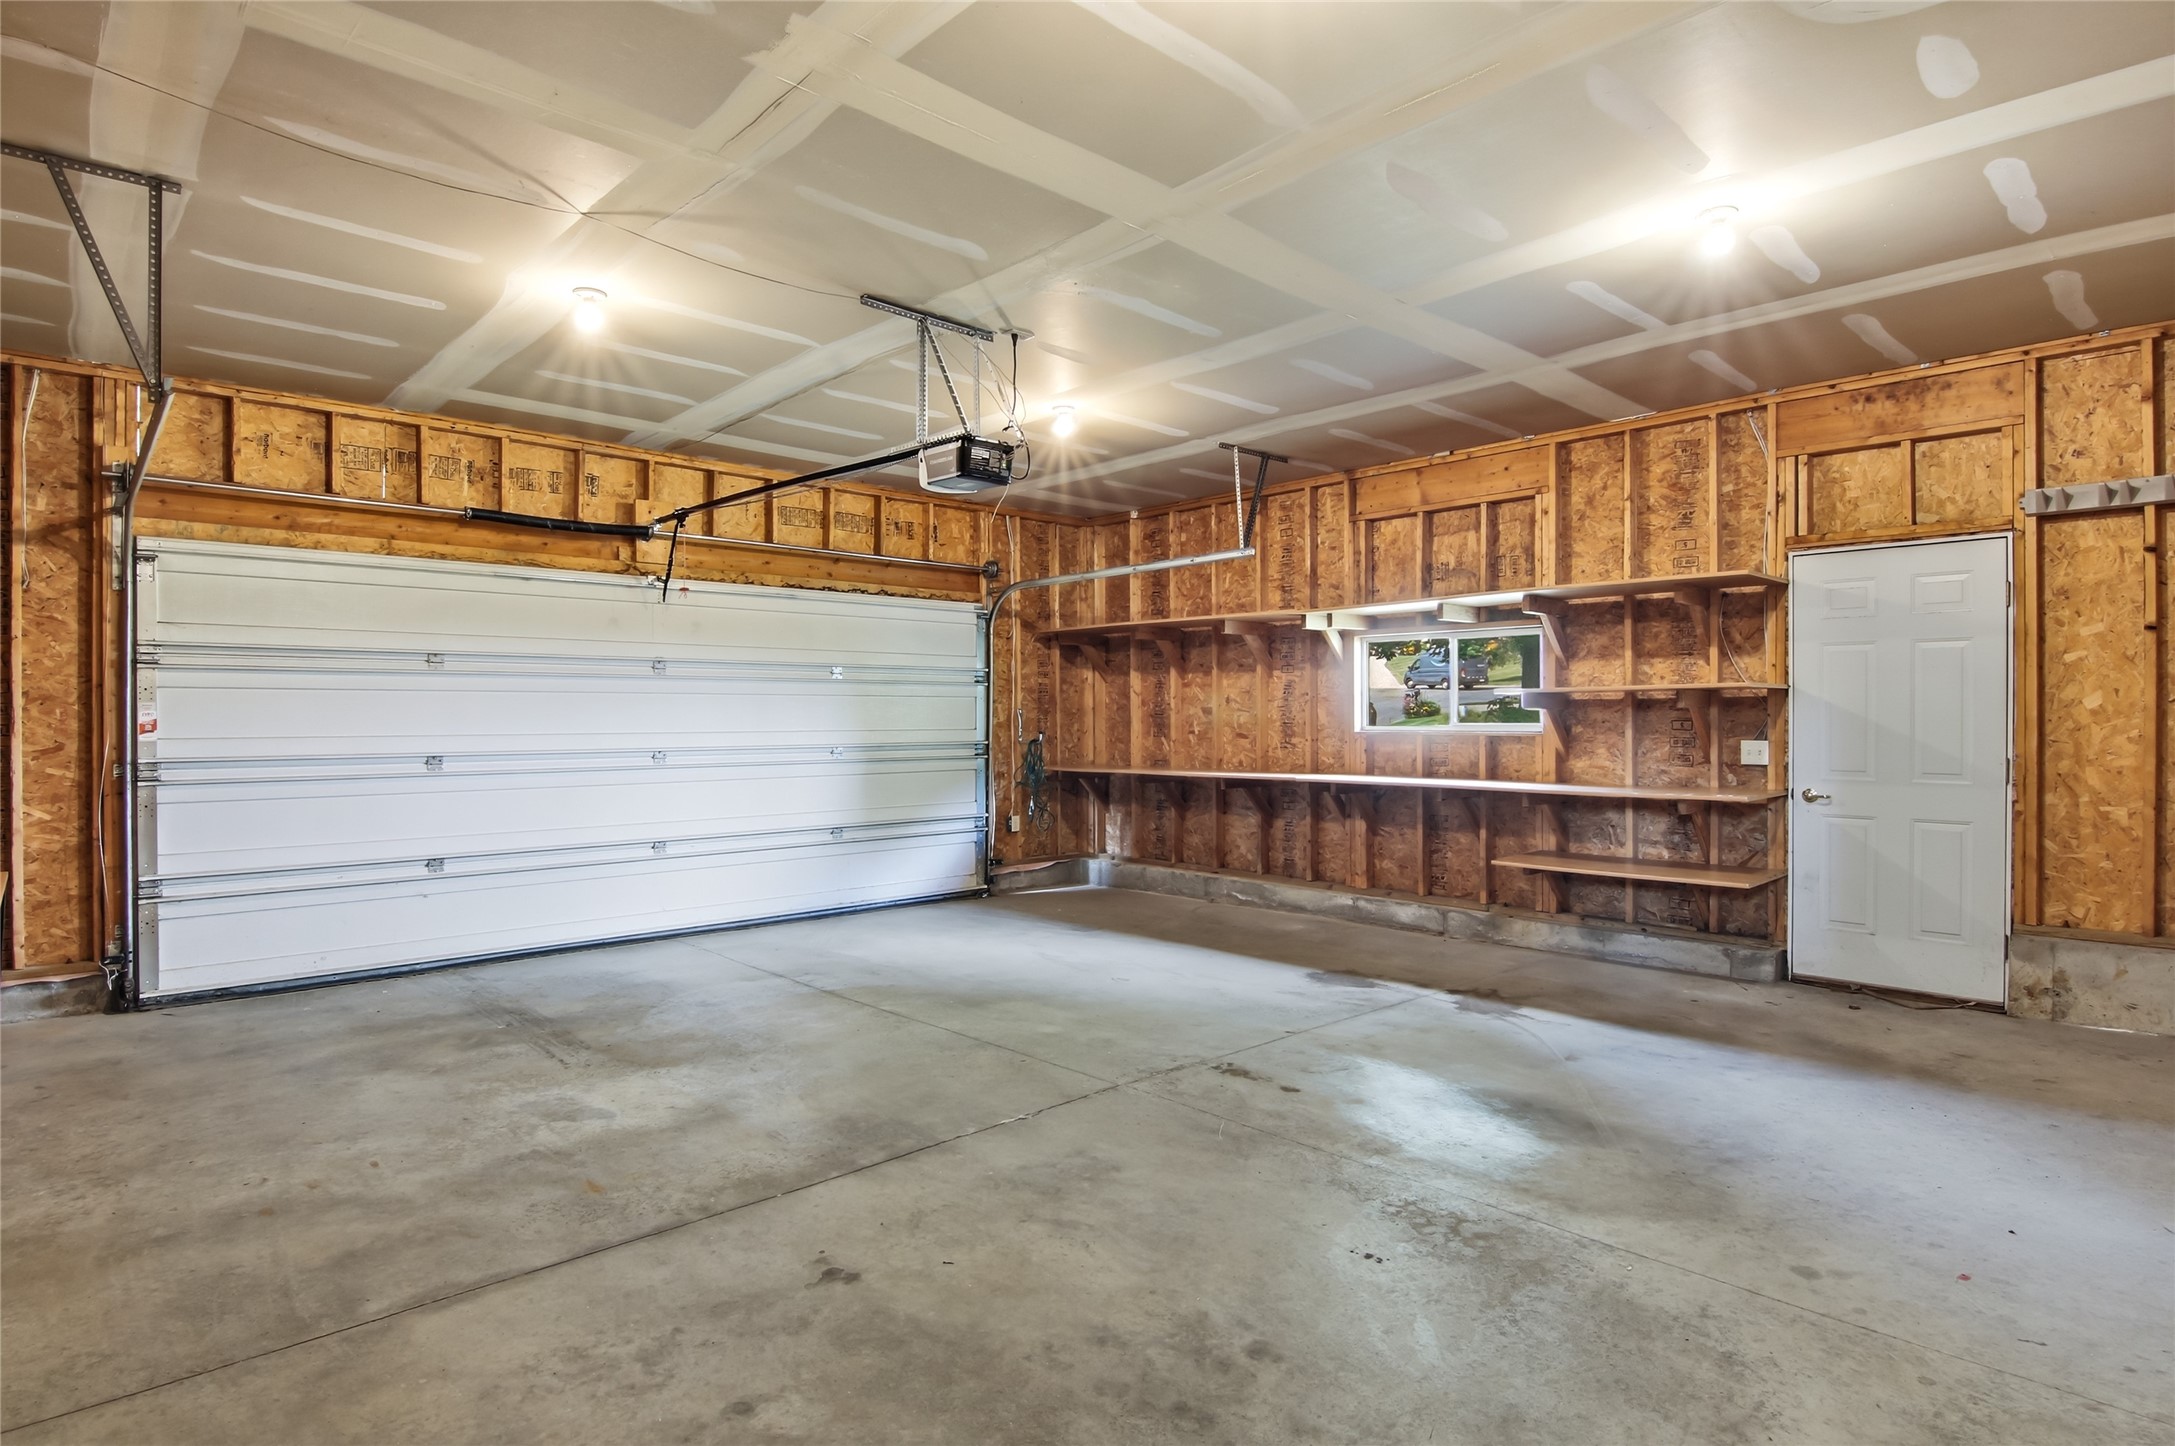
- Garage: 2 Car, Attached
- Lot Size: 0.49 Acres
- Parking: Attached, Concrete, Driveway, Garage, Garage Door Opener
- Patio Features: Deck
- Sewer: Public Sewer
- Style: Bi-Level
- Water Source: Public
Property Details
- 2025 Taxes: $5,414
- County: Eau Claire
- Property Subtype: Single Family Residence
- School District: Eau Claire Area
- Status: Active w/ Offer
- Subdivision: Skyline West 4th Add
- Township: City of Eau Claire
- Year Built: 2001
- Zoning: Residential
- Listing Office: Chippewa Valley Real Estate, LLC
Appliances Included
- Dishwasher
- Electric Water Heater
- Microwave
- Oven
- Range
- Refrigerator
Mortgage Calculator
- Loan Amount
- Down Payment
- Monthly Mortgage Payment
- Property Tax
- Home Insurance
- PMI
- Monthly HOA Fees
Please Note: All amounts are estimates and cannot be guaranteed.
Room Dimensions
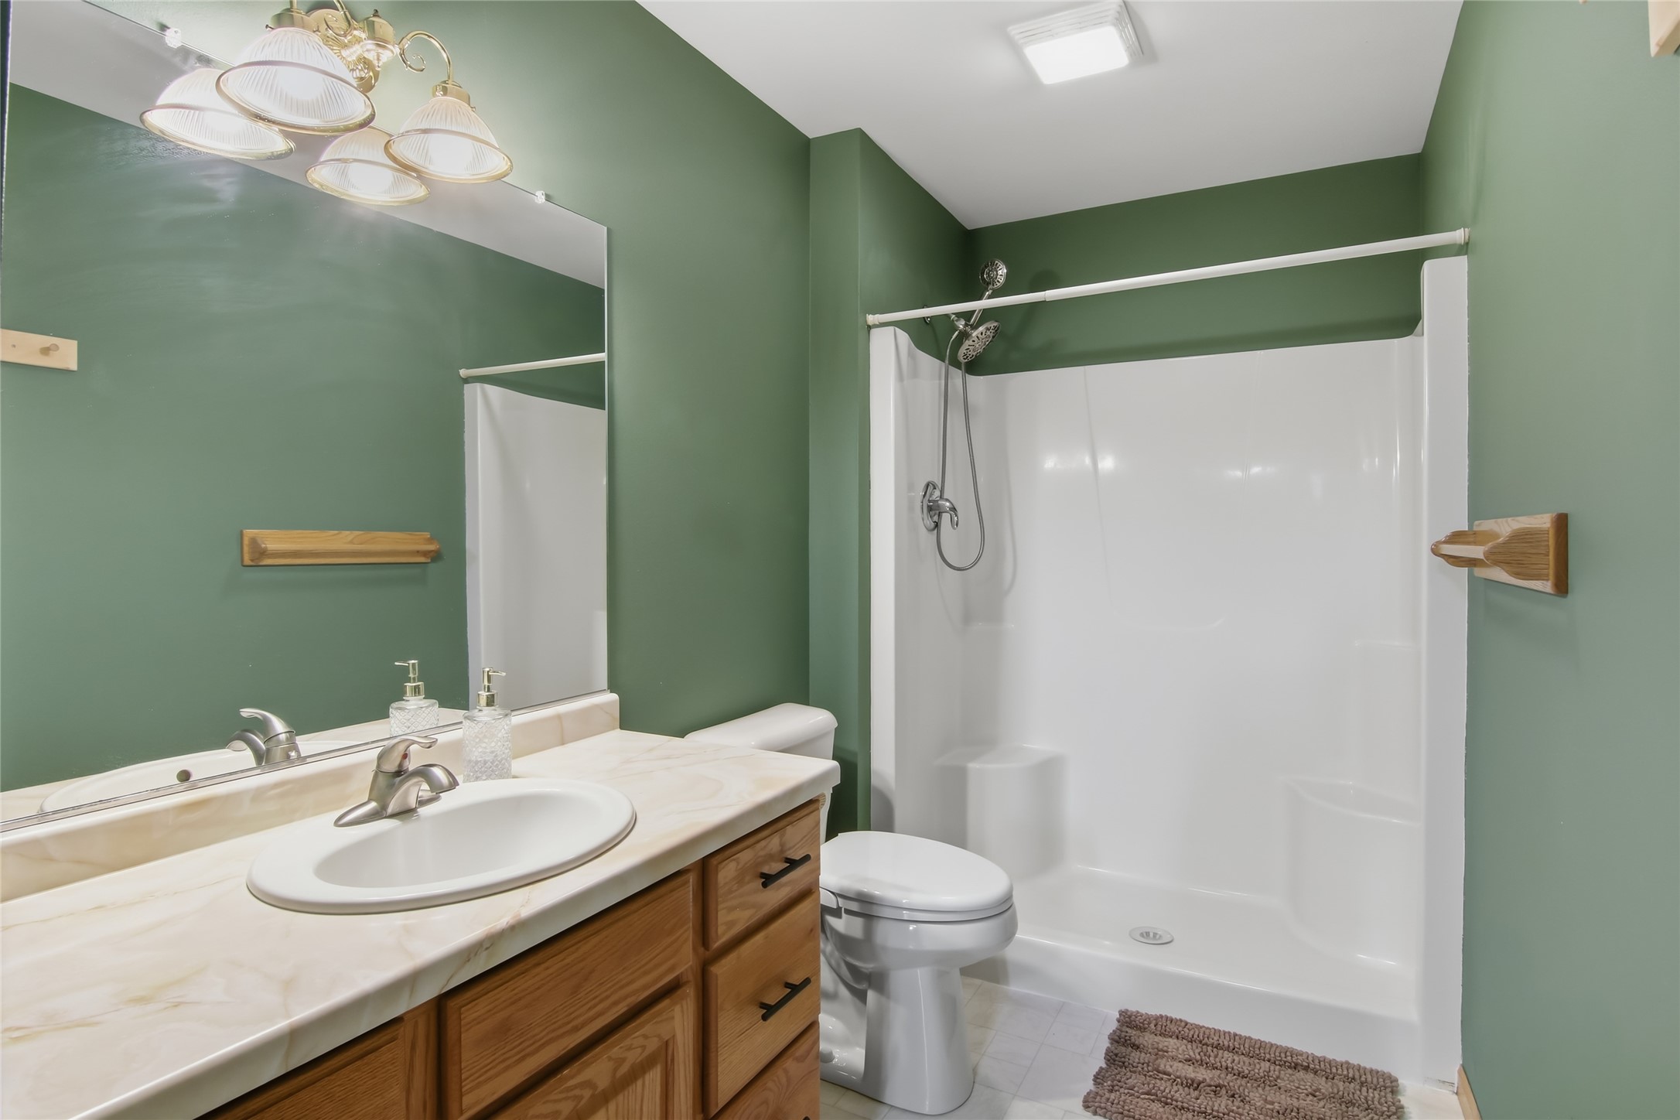
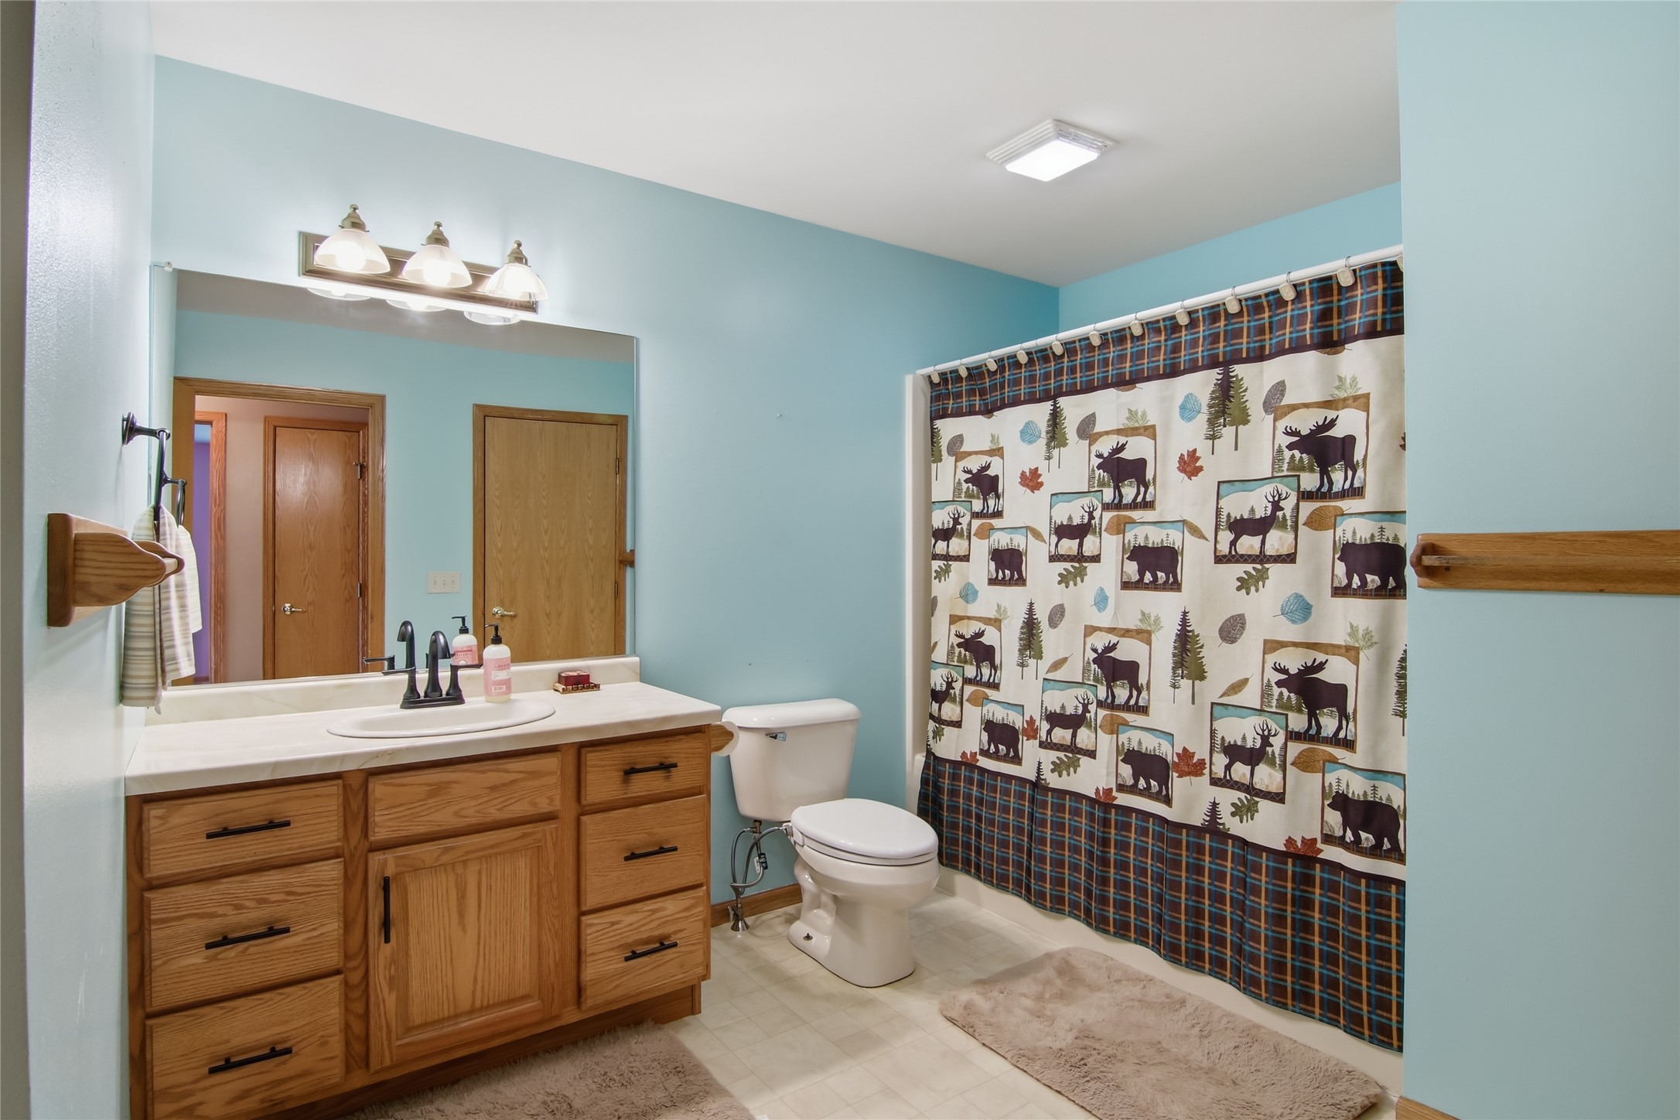
- Bathroom #1: 11' x 8', Laminate, Lower Level
- Bathroom #2: 8' x 8', Laminate, Main Level
- Bedroom #1: 14' x 14', Carpet, Lower Level
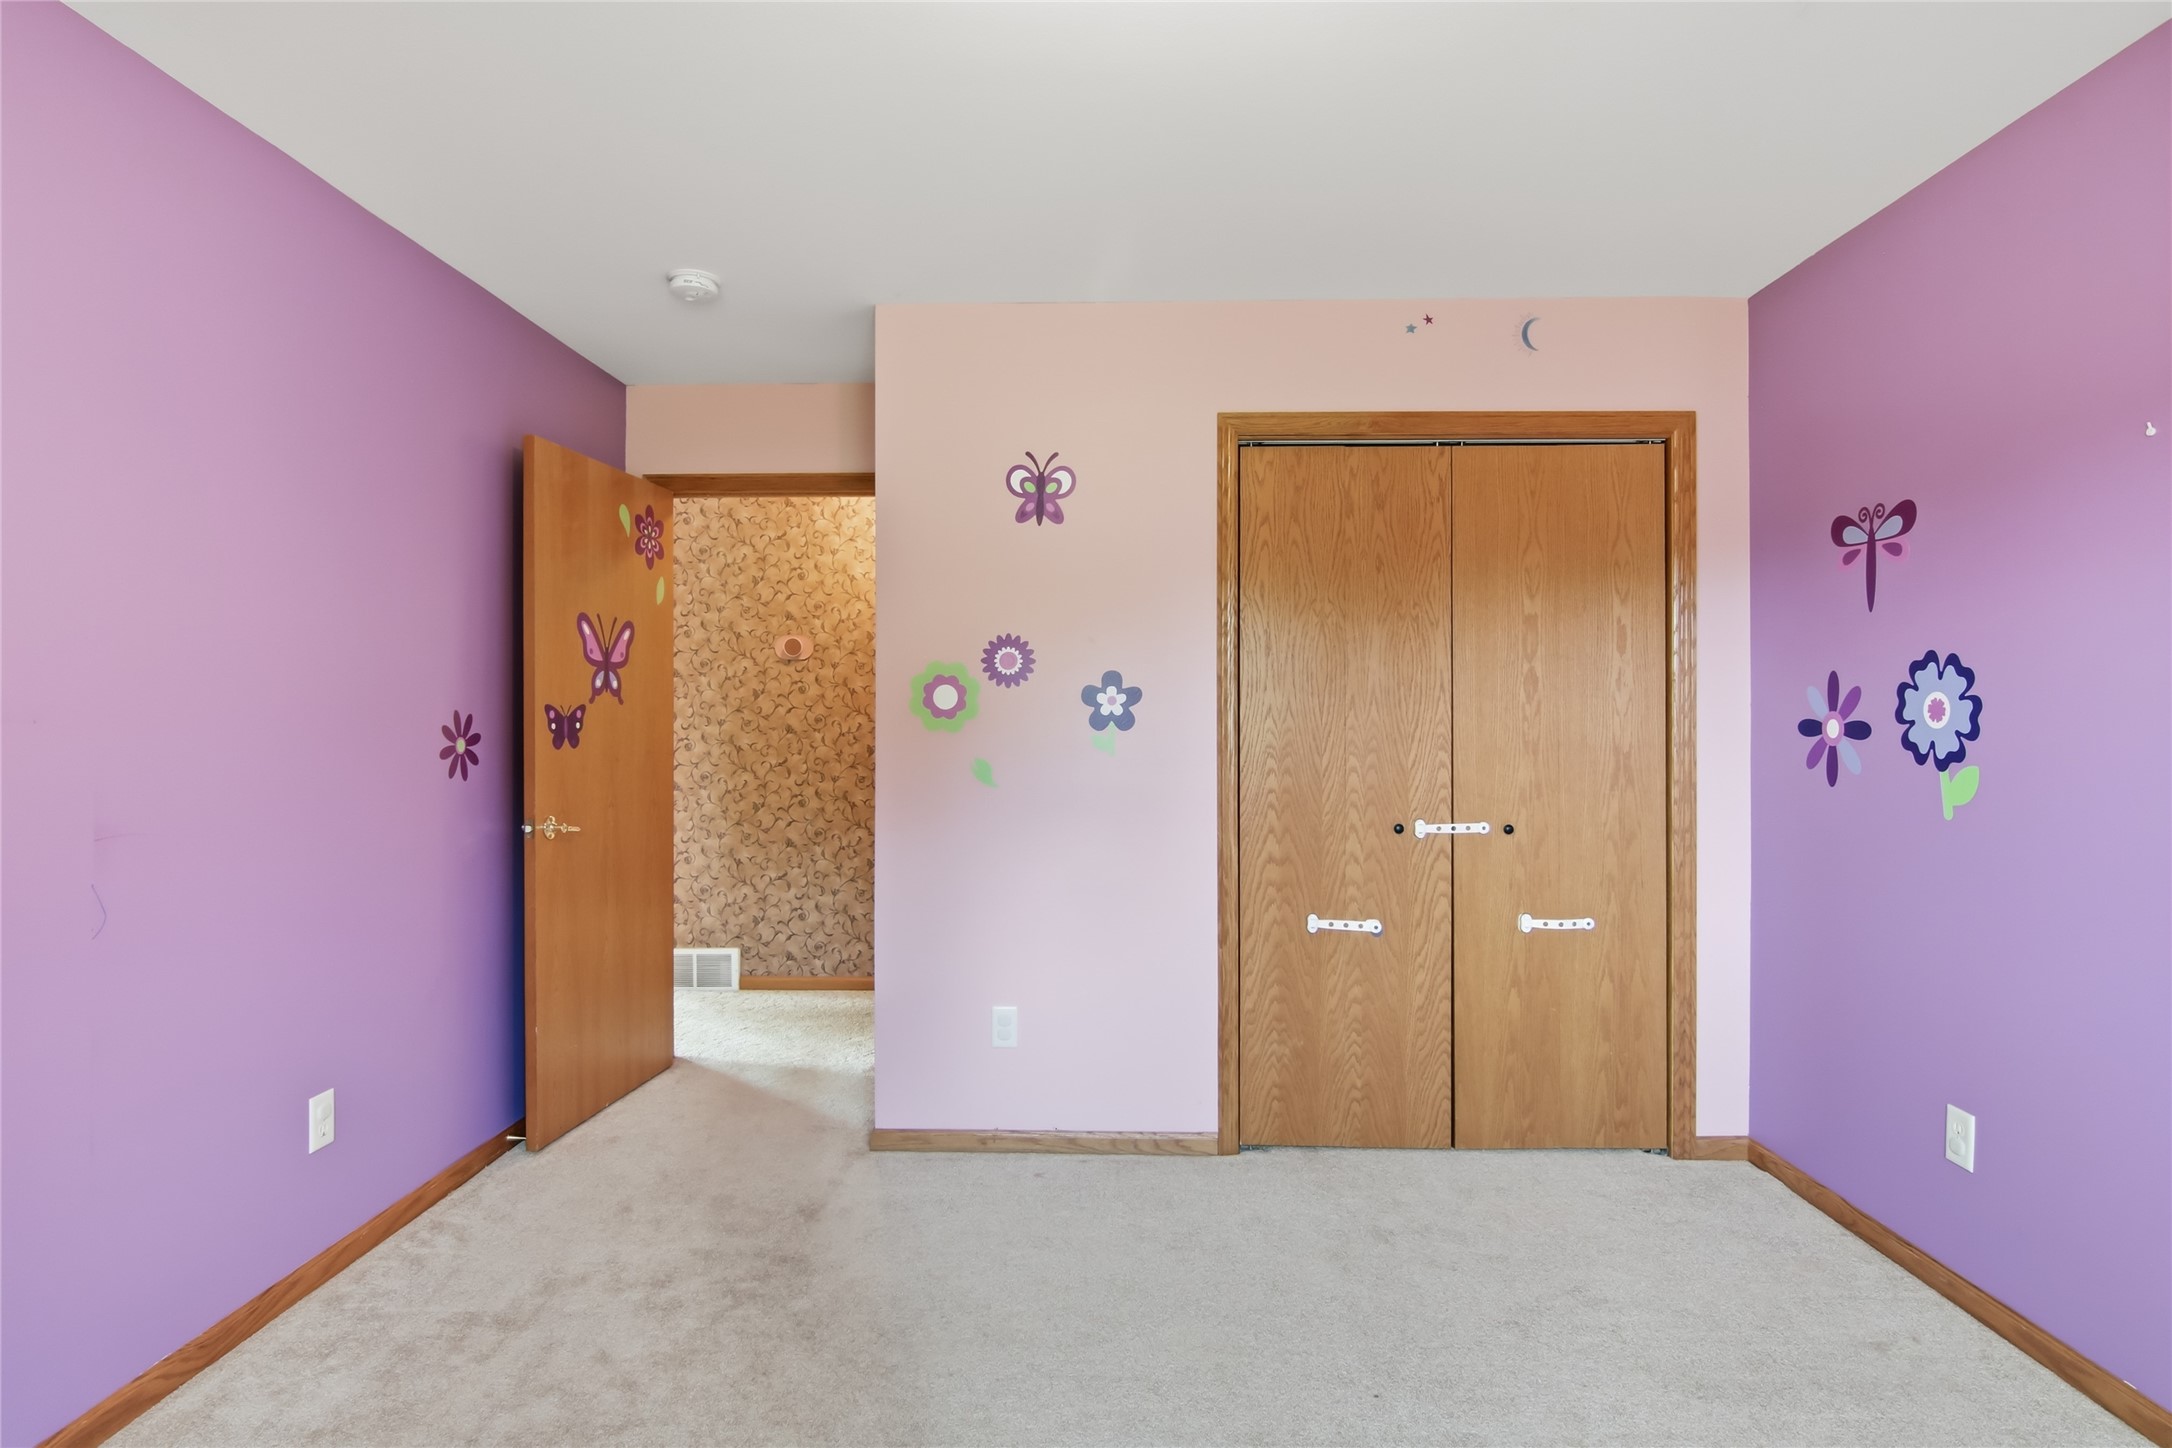
- Bedroom #2: 14' x 11', Carpet, Main Level
- Bedroom #3: 18' x 12', Carpet, Main Level
- Dining Area: 14' x 11', Laminate, Main Level
- Entry/Foyer: 6' x 5', Laminate, Main Level
- Family Room: 26' x 21', Carpet, Lower Level
- Kitchen: 12' x 11', Laminate, Main Level
- Laundry Room: 6' x 8', Laminate, Lower Level
- Living Room: 12' x 17', Carpet, Main Level
Similar Properties




Open House: September 17 | 3 - 5 PM
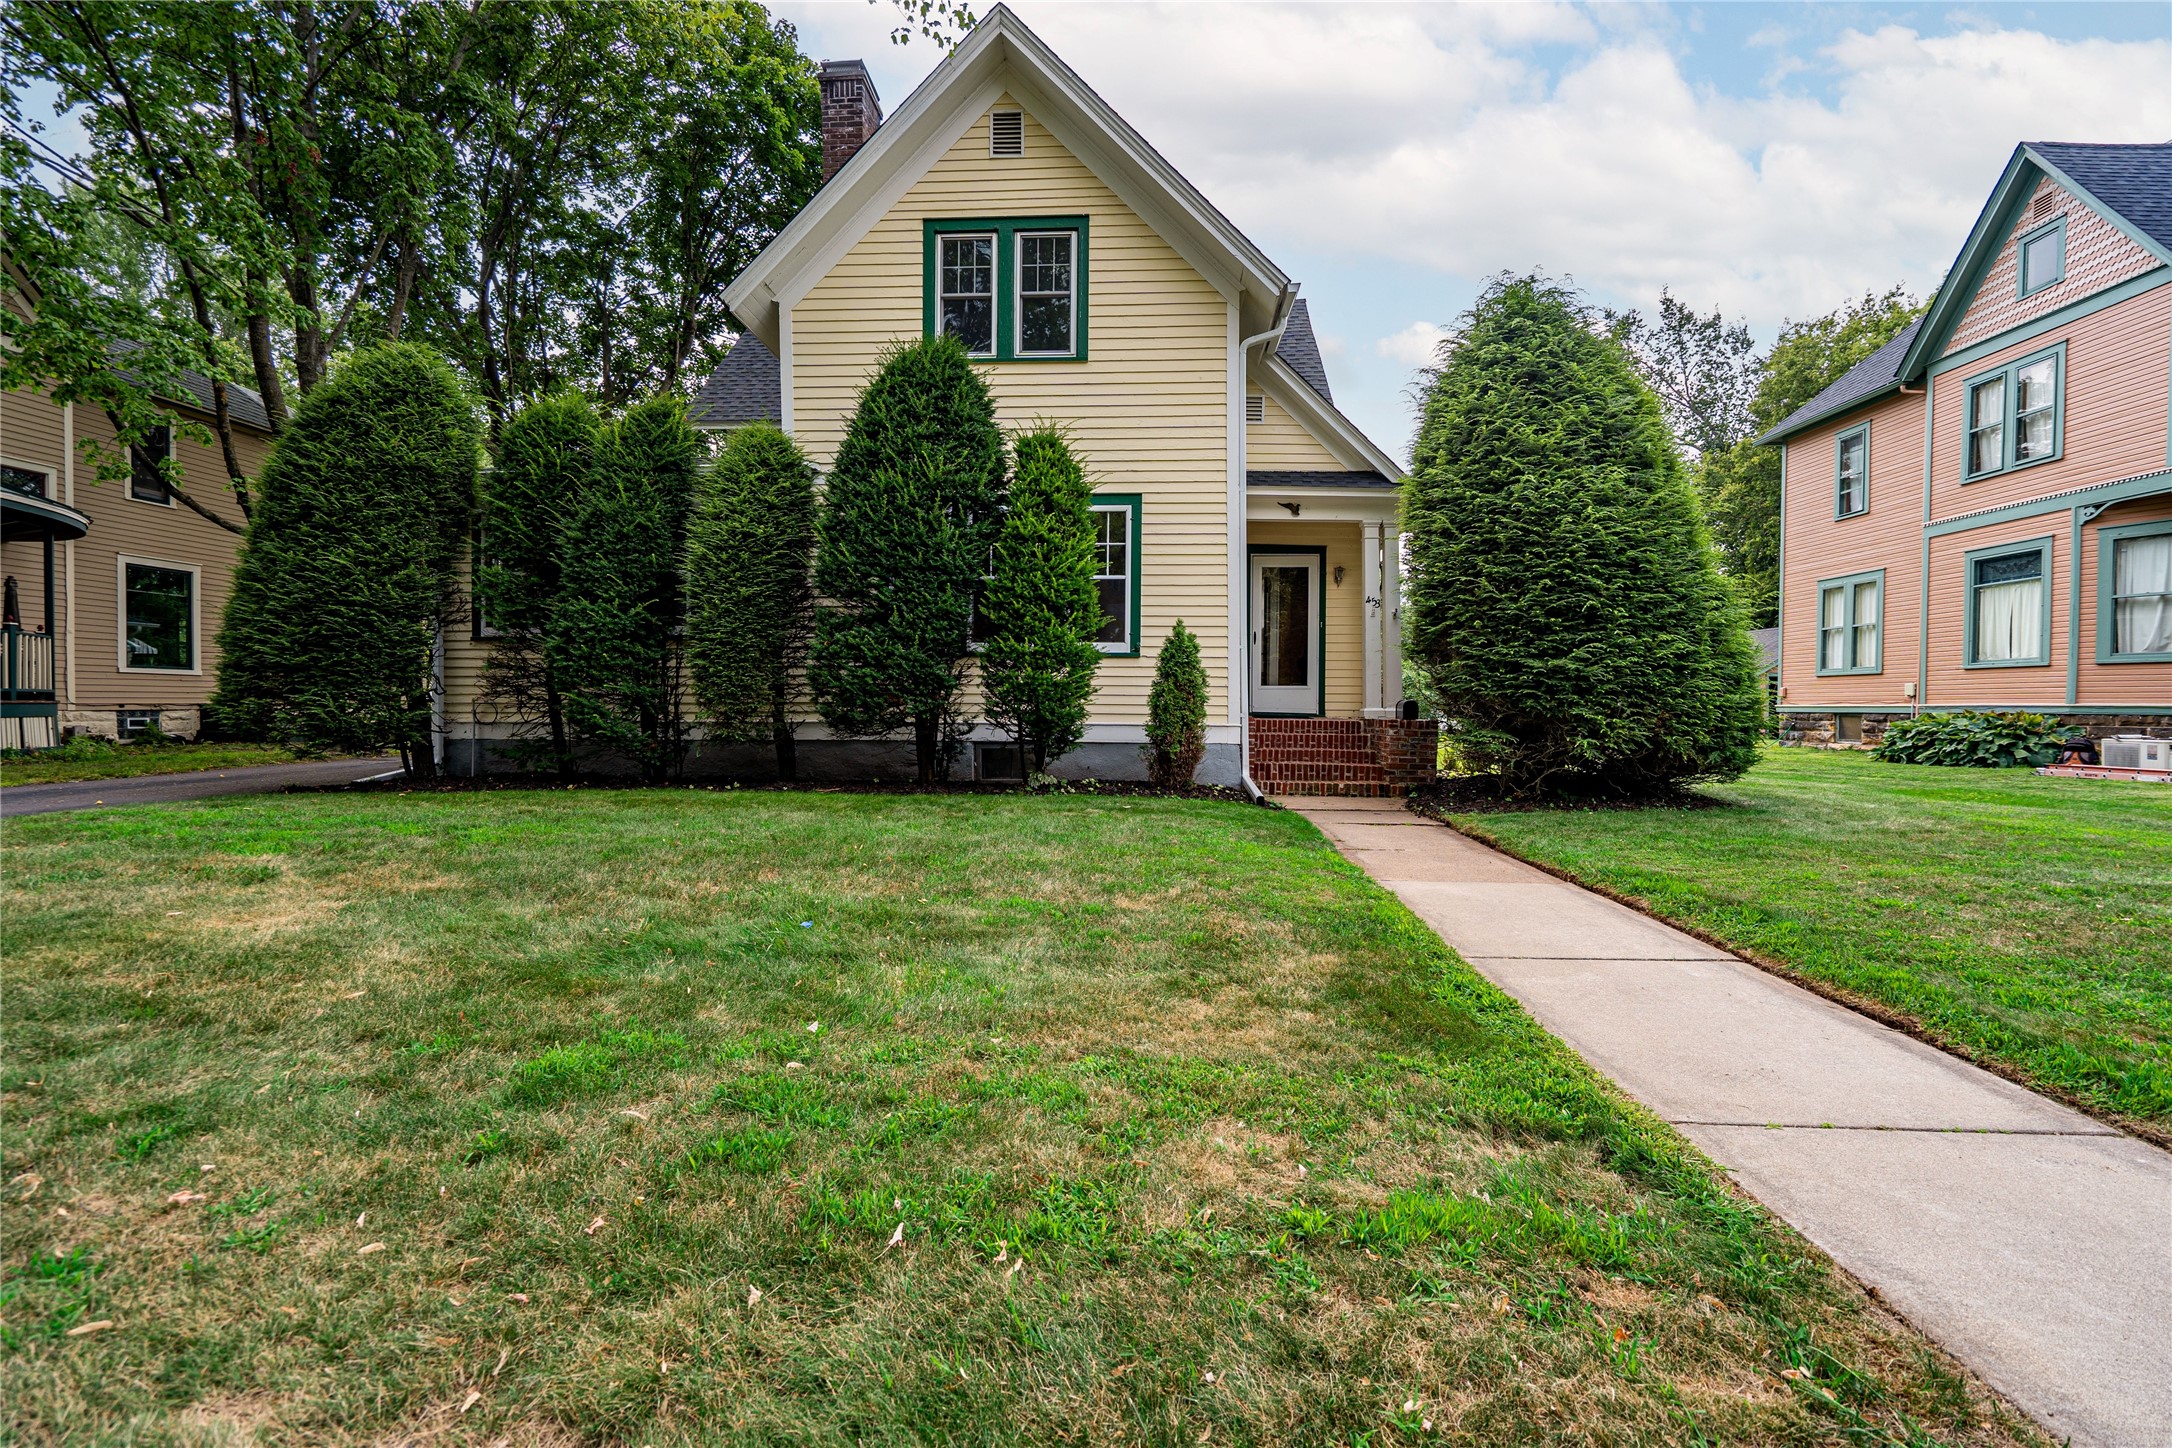
453 Summit Avenue





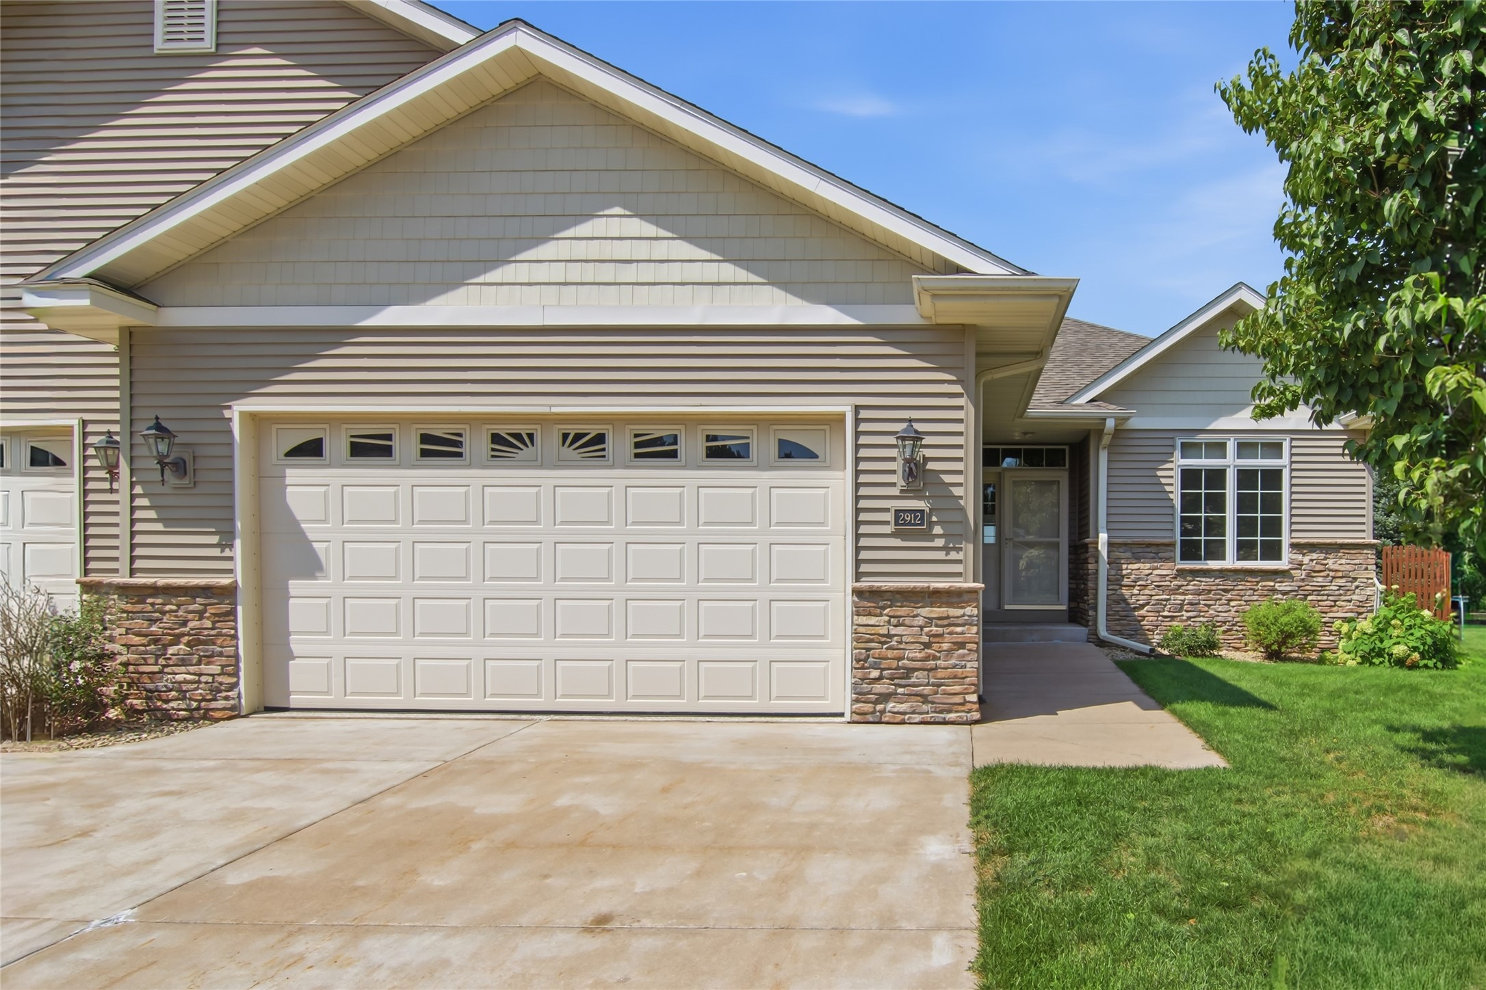

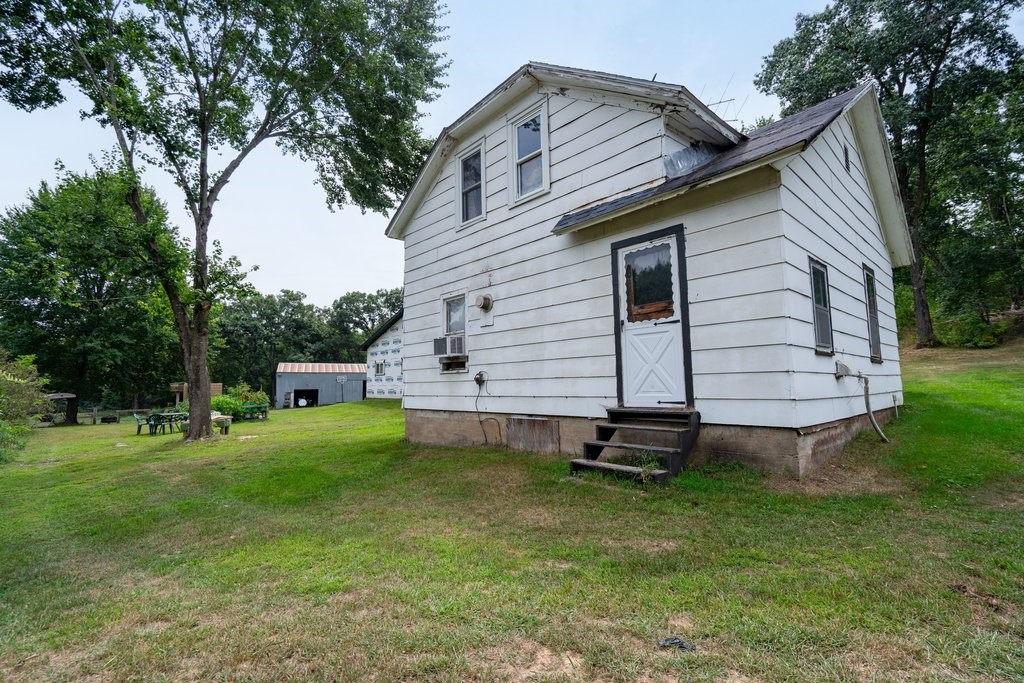
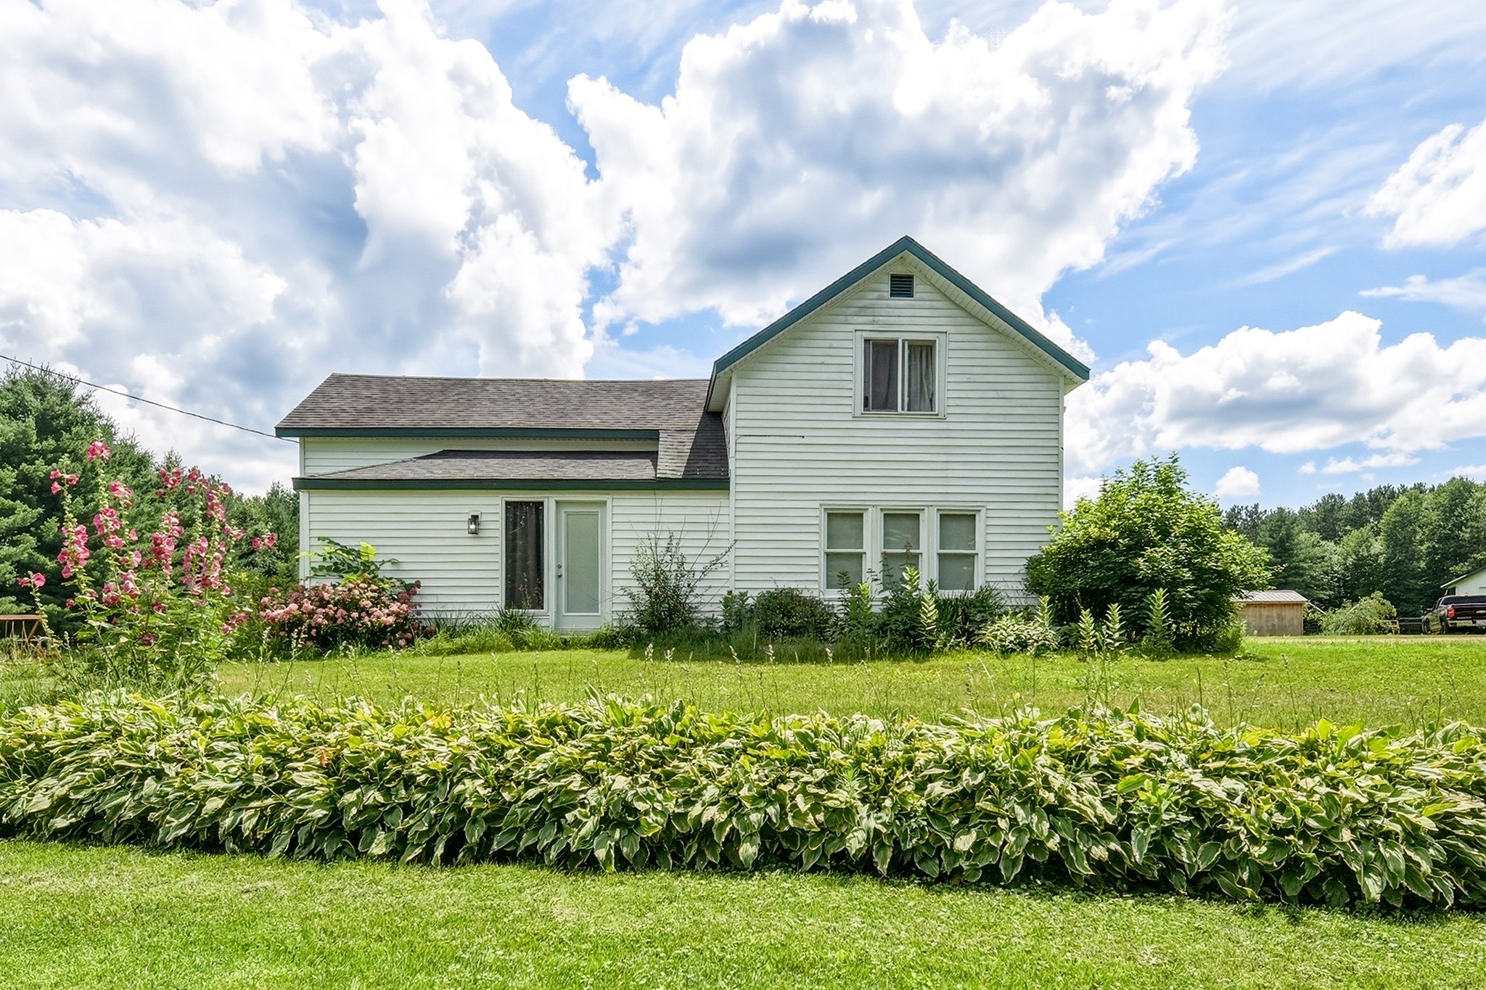
Open House: September 19 | 12 - 1:30 PM
221 La Mans Lane


Open House: September 17 | 4:30 - 6:30 PM
E11305 US Highway SS
Open House: September 25 | 4:30 - 6 PM