6903 Julius Drive Eau Claire, WI 54701
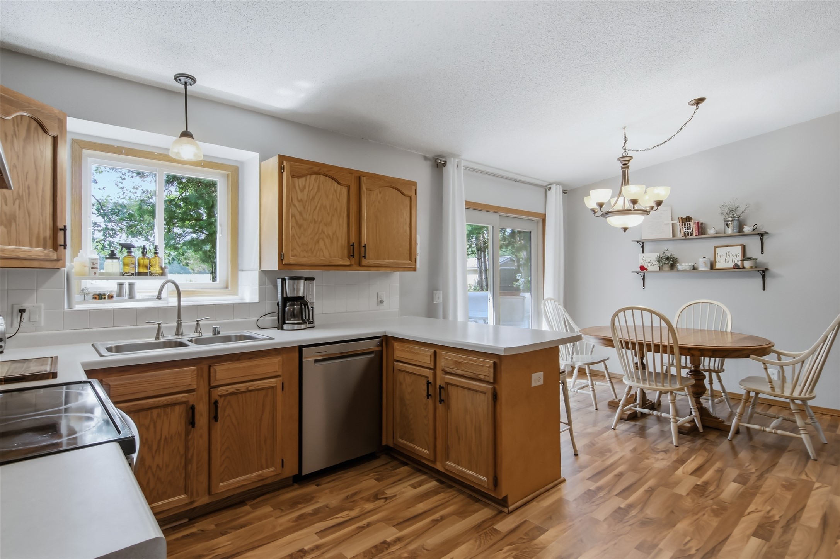
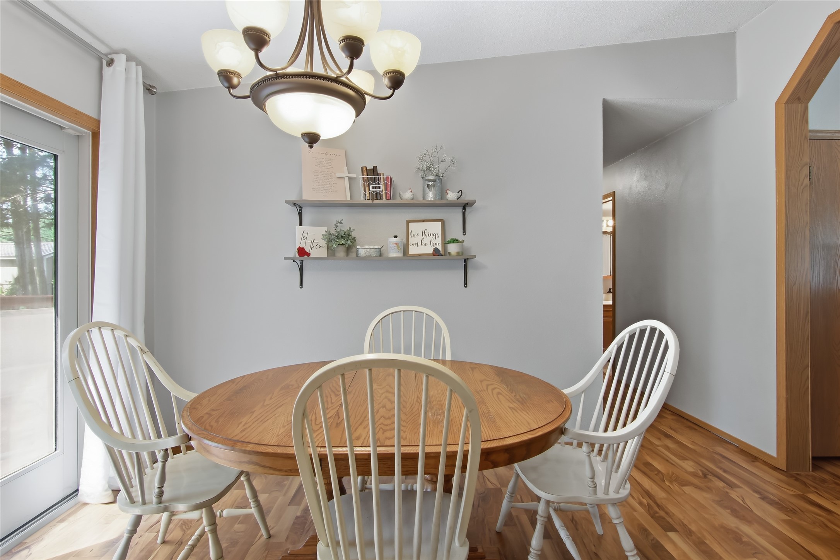
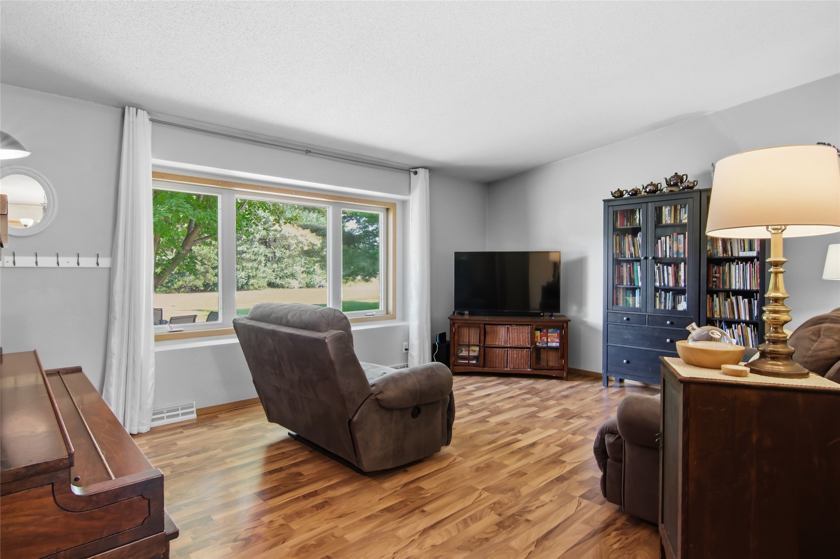
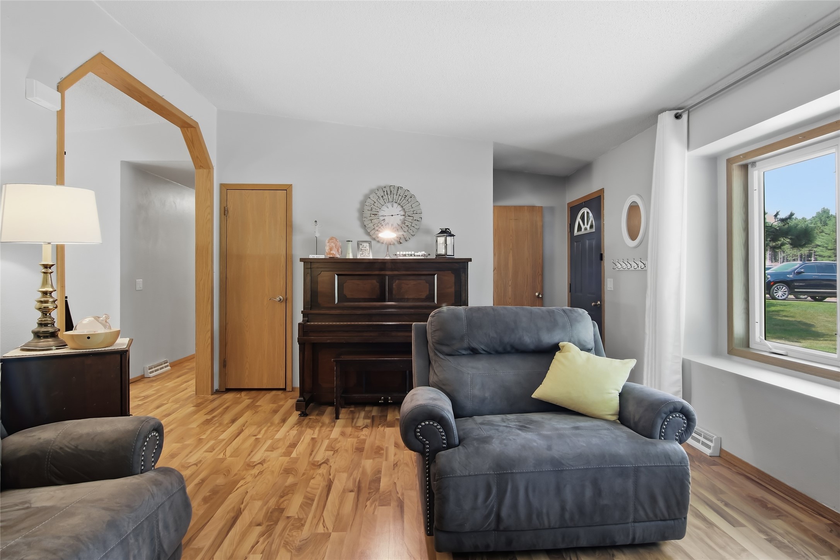
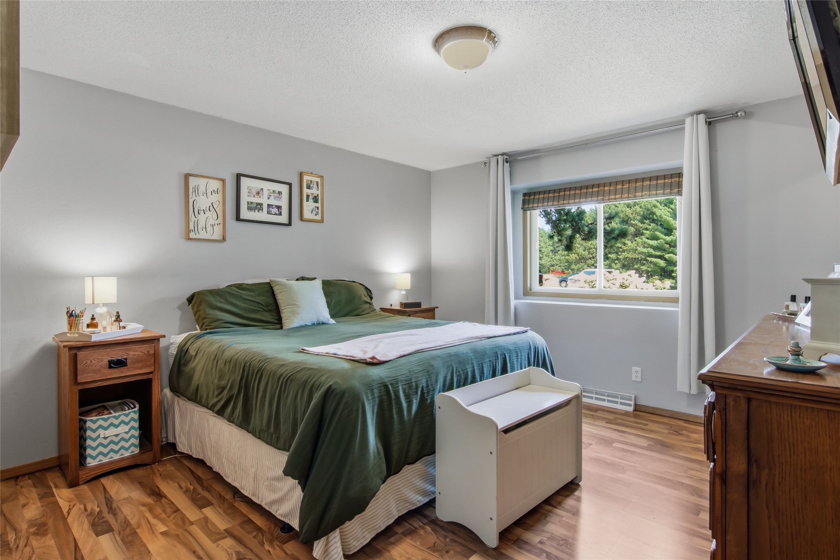
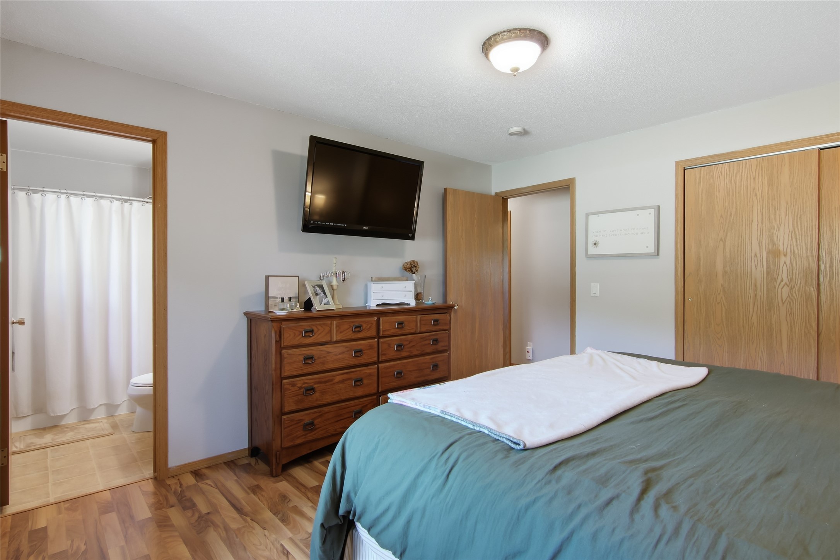
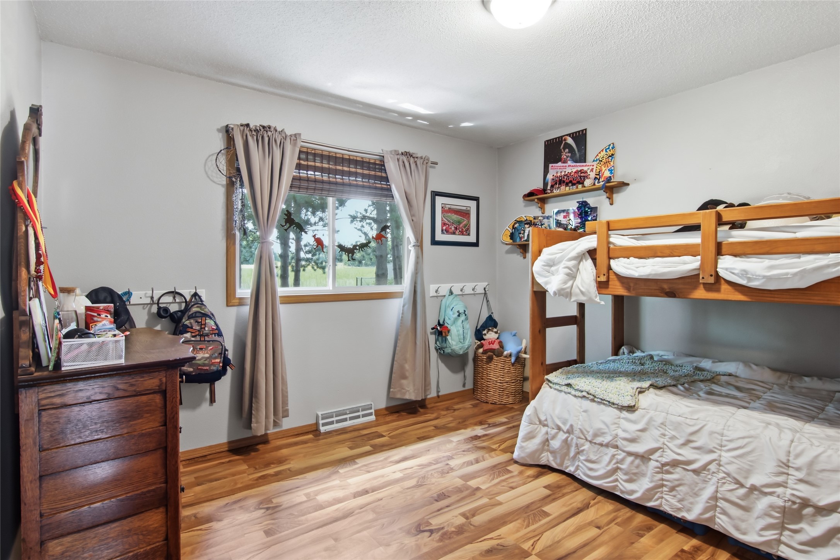
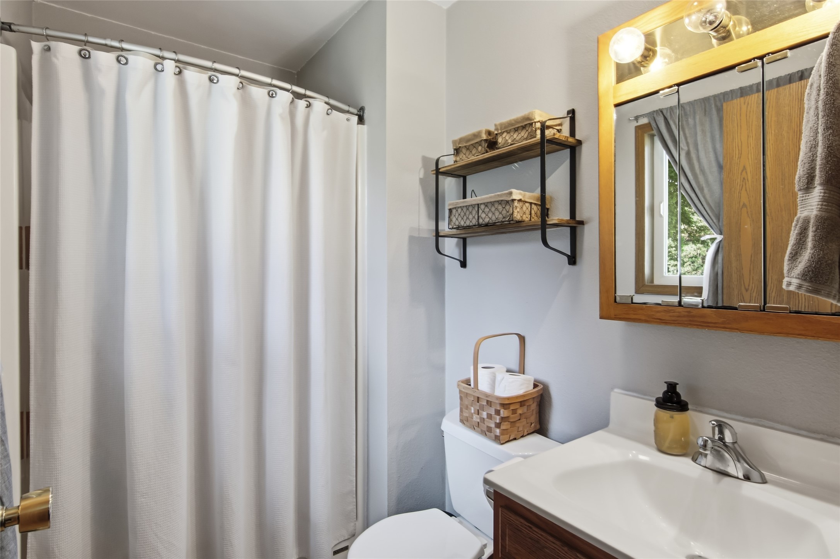
- Residential | Single Family Residence
- 3
- 3
- 2,464
- 0.53
- 2004
Description
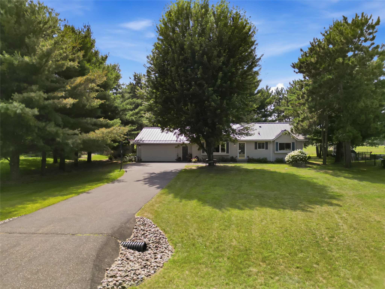
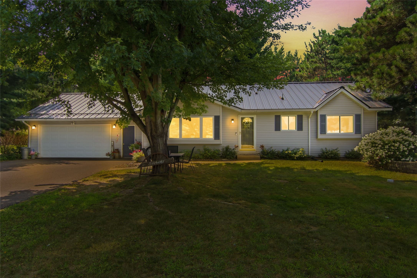
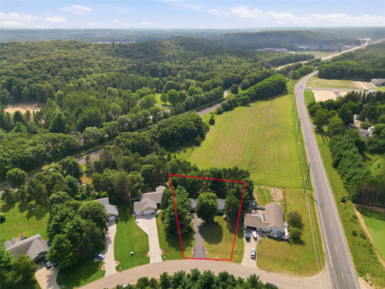
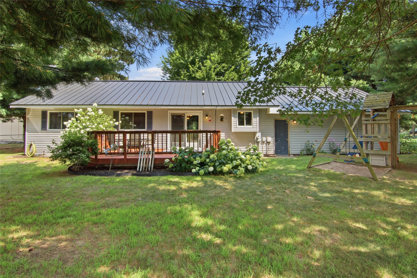
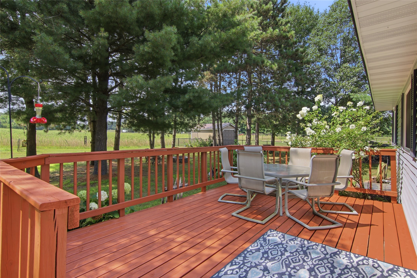
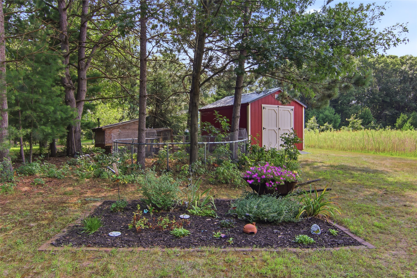
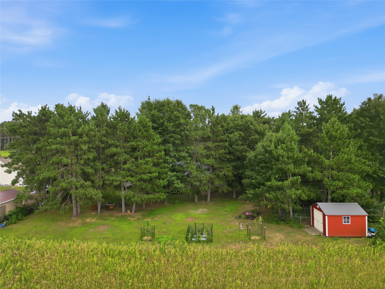
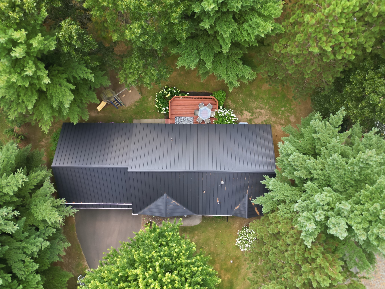
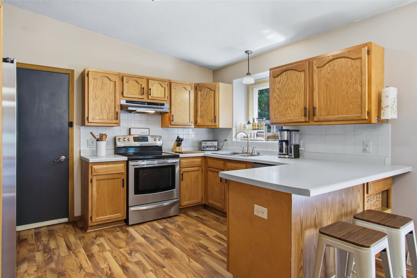
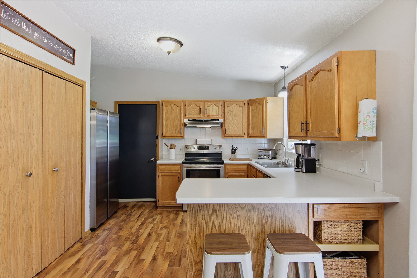
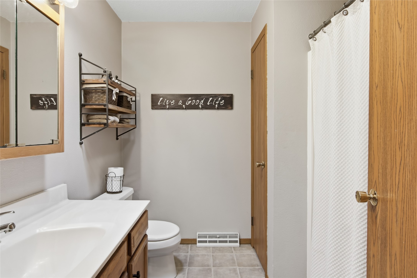
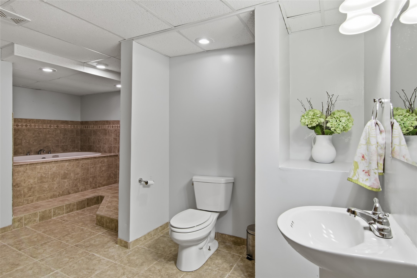
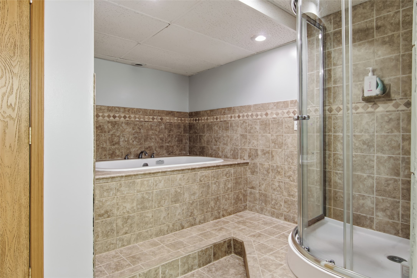
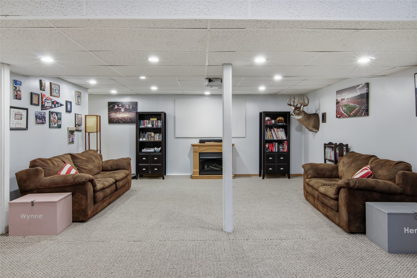
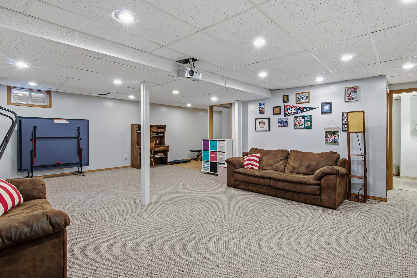
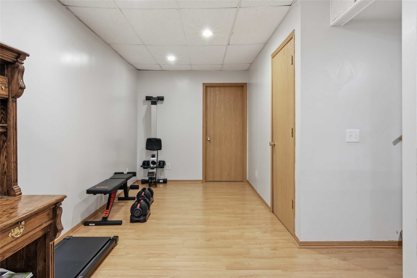
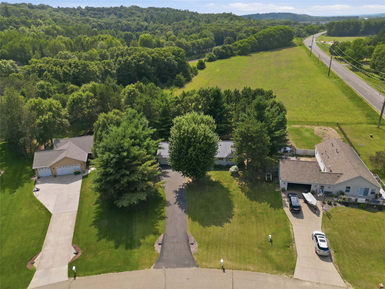
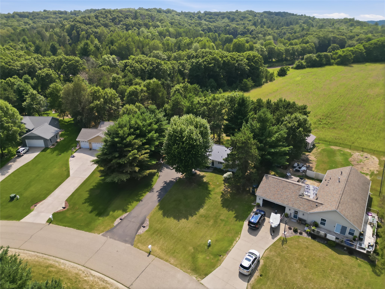
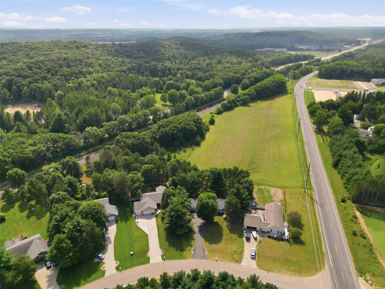
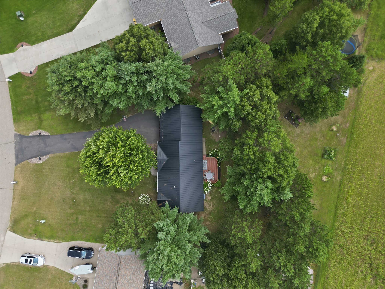
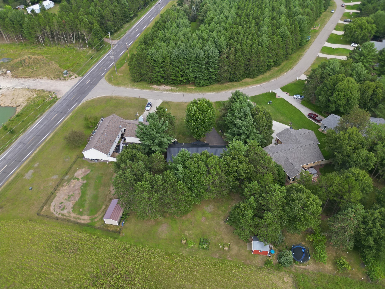
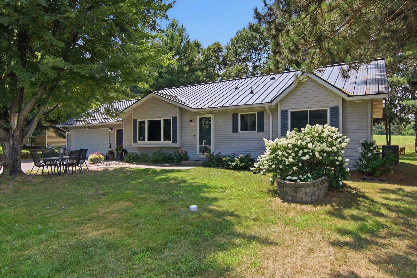
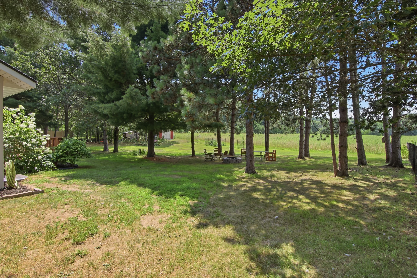
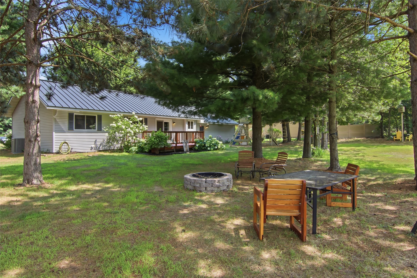
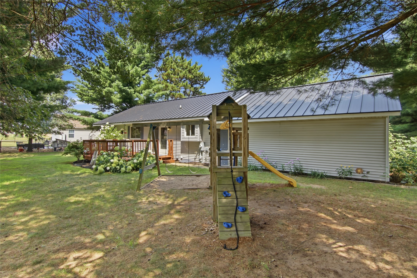
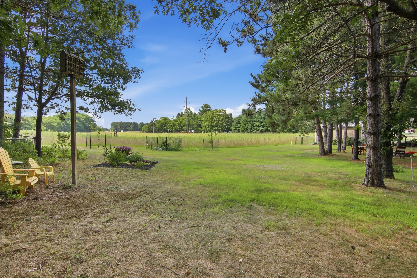
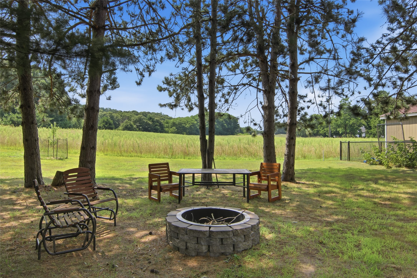
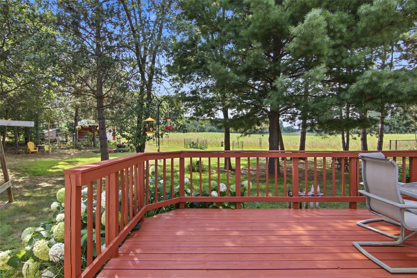
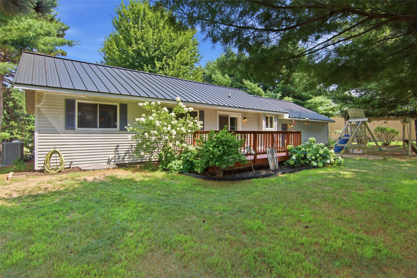
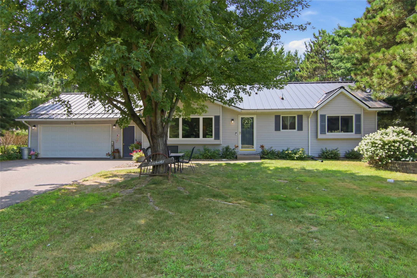
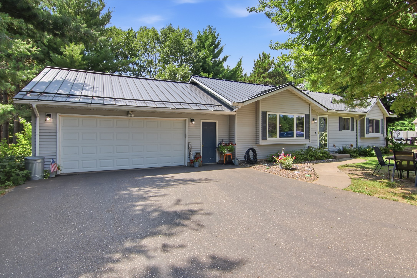
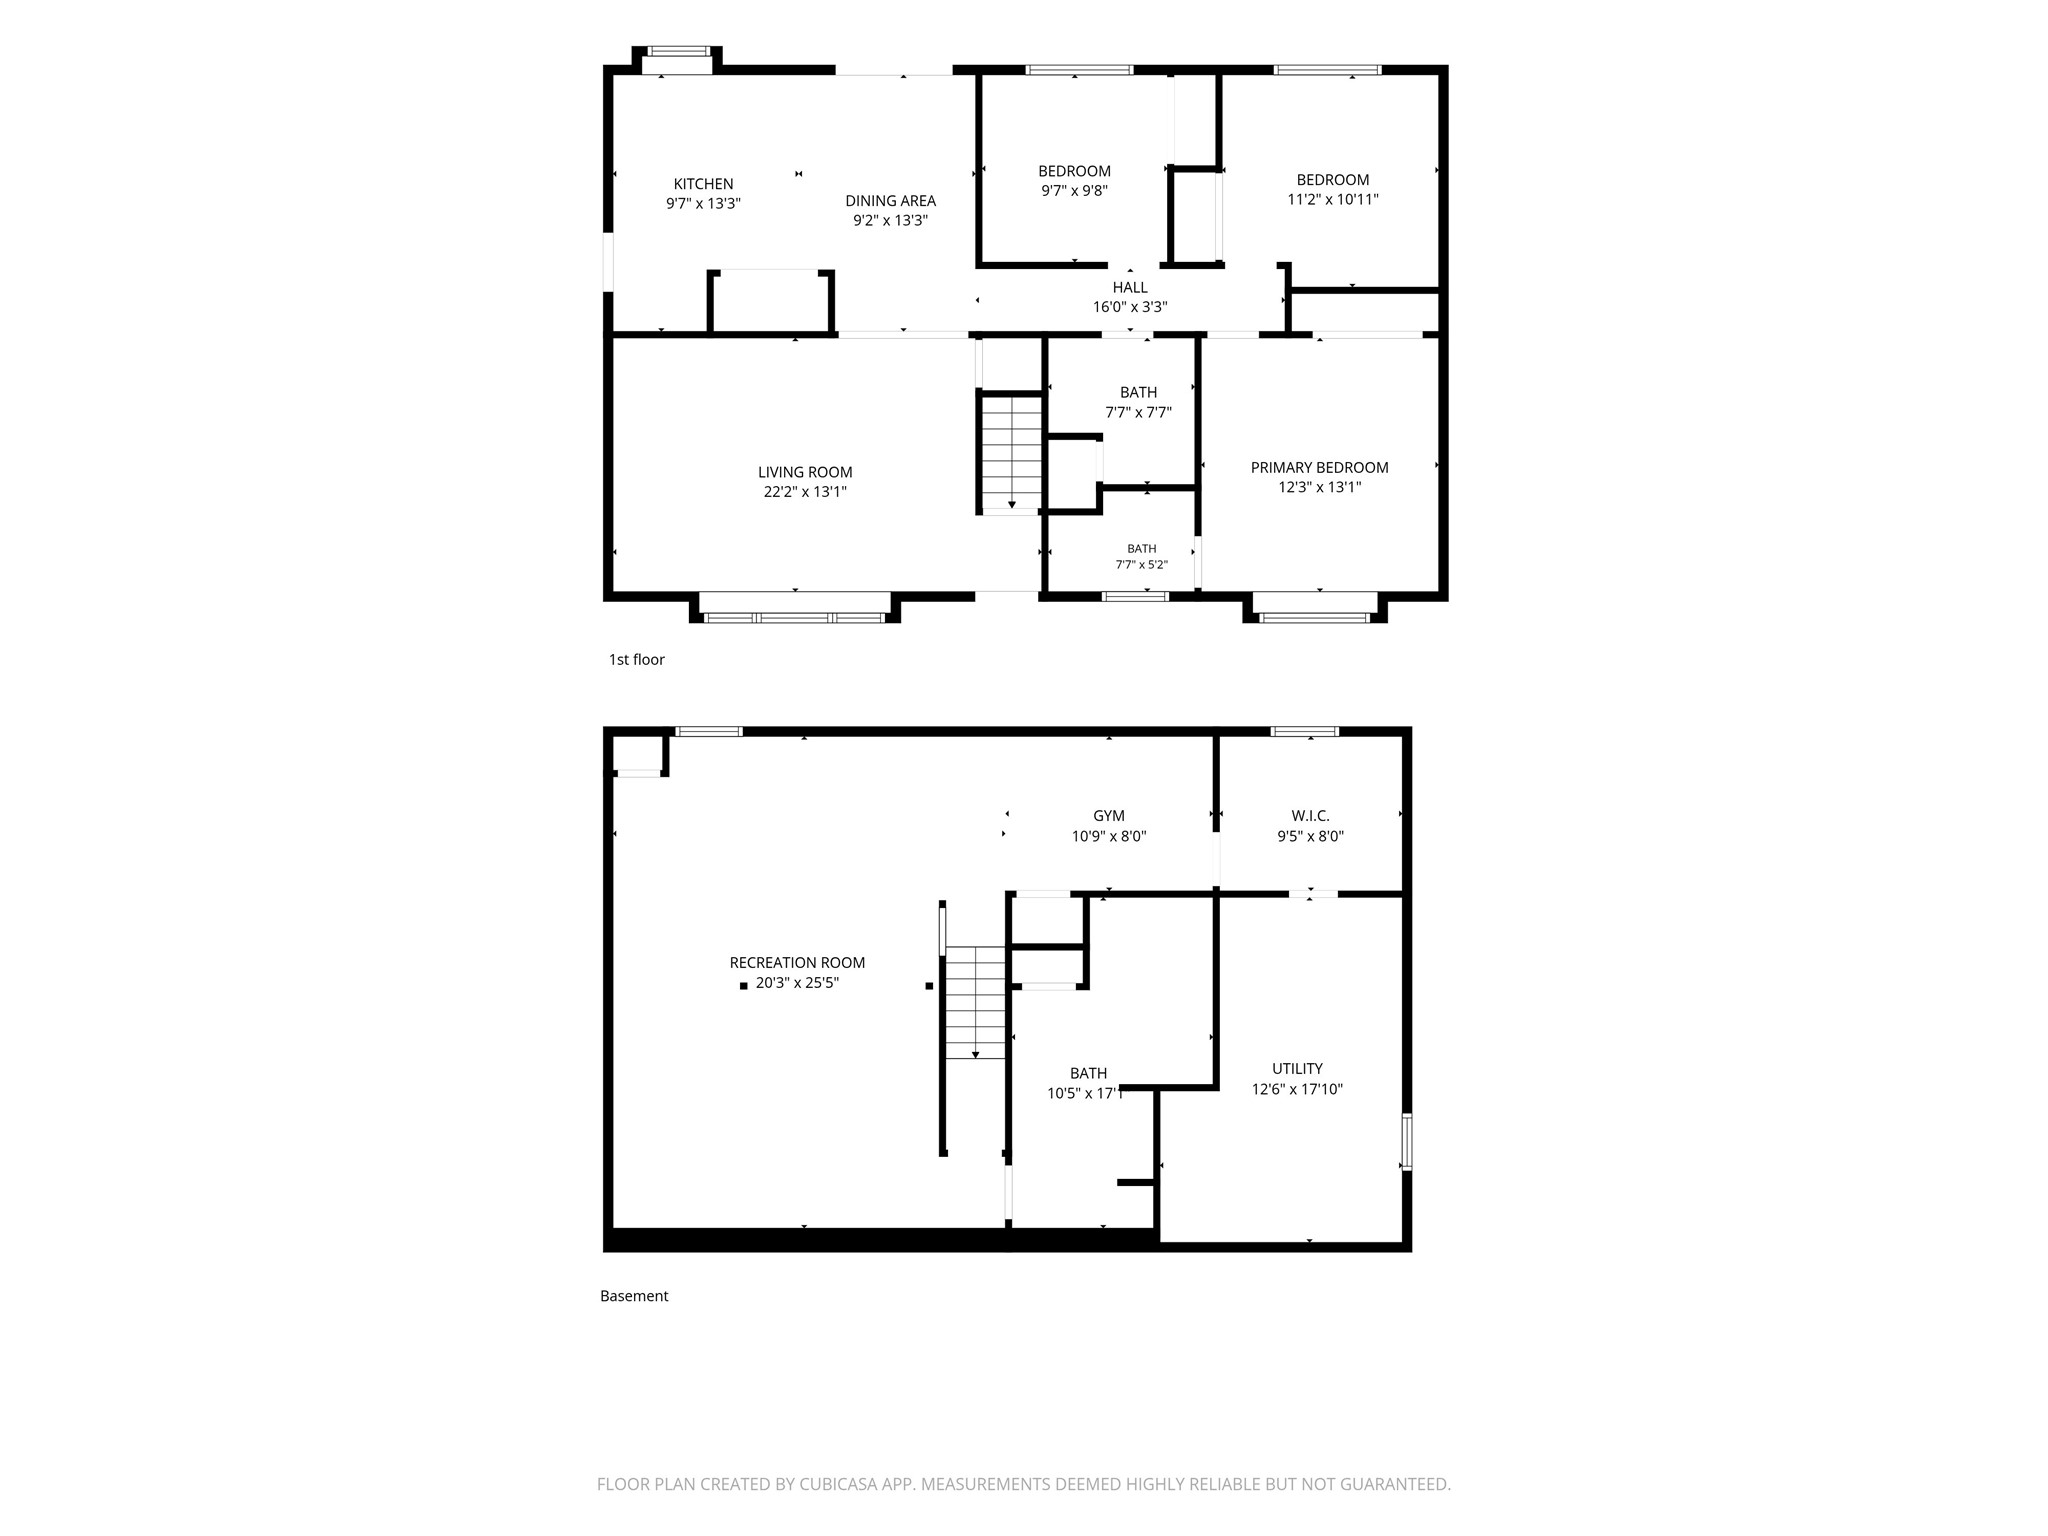
Welcome to Julius Drive! Set back from the road on over a half-acre in the Town of Washington (low taxes!) and within the Altoona School District, this 3-bedroom, 3-bath home is surrounded by mature trees, landscaping, gardens, chicken coop, playset and firepit! Inside, you’ll find 1st floor laundry, all 3 bedrooms on the same floor, a primary bedroom with full bathroom, a spacious lower-level rec room, plenty of storage, and the potential for a 4th bedroom with an egress window recently installed (2025). Also downstairs, a large bathroom with jacuzzi tub! Major updates include a steel roof (2025), furnace and A/C (2024), updated appliances, and garden shed (2020). Enjoy the perfect balance of privacy and convenience, just minutes from Eau Claire, Altoona, schools and parks.
Address
Open on Google Maps- Address 6903 Julius Drive
- City Eau Claire
- State WI
- Zip 54701
Property Features
Last Updated on September 15, 2026 at 12:45 AM- Above Grade Finished Area: 1,232 SqFt
- Basement: Full
- Below Grade Finished Area: 860 SqFt
- Below Grade Unfinished Area: 372 SqFt
- Building Area Total: 2,464 SqFt
- Cooling: Central Air
- Electric: Circuit Breakers
- Fireplace: Gas Log
- Foundation: Poured
- Heating: Forced Air
- Levels: One
- Living Area: 2,092 SqFt
- Rooms Total: 12
Exterior Features
- Construction: Vinyl Siding
- Covered Spaces: 2
- Exterior Features: Play Structure
- Garage: 2 Car, Attached
- Lot Size: 0.53 Acres
- Parking: Asphalt, Attached, Driveway, Garage
- Sewer: Septic Tank
- Stories: 1
- Style: One Story
- Water Source: Well
Property Details
- 2025 Taxes: $3,072
- County: Eau Claire
- Possession: Close of Escrow
- Property Subtype: Single Family Residence
- School District: Altoona
- Status: Active w/ Offer
- Township: Town of Washington
- Year Built: 2004
- Listing Office: Property Shoppe Realty, LLC
Appliances Included
- Dryer
- Dishwasher
- Gas Water Heater
- Microwave
- Refrigerator
- Washer
Mortgage Calculator
- Loan Amount
- Down Payment
- Monthly Mortgage Payment
- Property Tax
- Home Insurance
- PMI
- Monthly HOA Fees
Please Note: All amounts are estimates and cannot be guaranteed.
Room Dimensions
- Bathroom #1: 17' x 11', Tile, Lower Level
- Bathroom #2: 5' x 8', Laminate, Main Level
- Bathroom #3: 8' x 8', Laminate, Main Level
- Bedroom #1: 11' x 11', Laminate, Main Level
- Bedroom #2: 10' x 10', Laminate, Main Level
- Bedroom #3: 13' x 12', Laminate, Main Level
- Bonus Room: 8' x 10', Lower Level
- Dining Area: 13' x 9', Laminate, Main Level
- Family Room: 25' x 20', Carpet, Lower Level
- Kitchen: 13' x 10', Laminate, Main Level
- Living Room: 13' x 22', Laminate, Main Level
Similar Properties

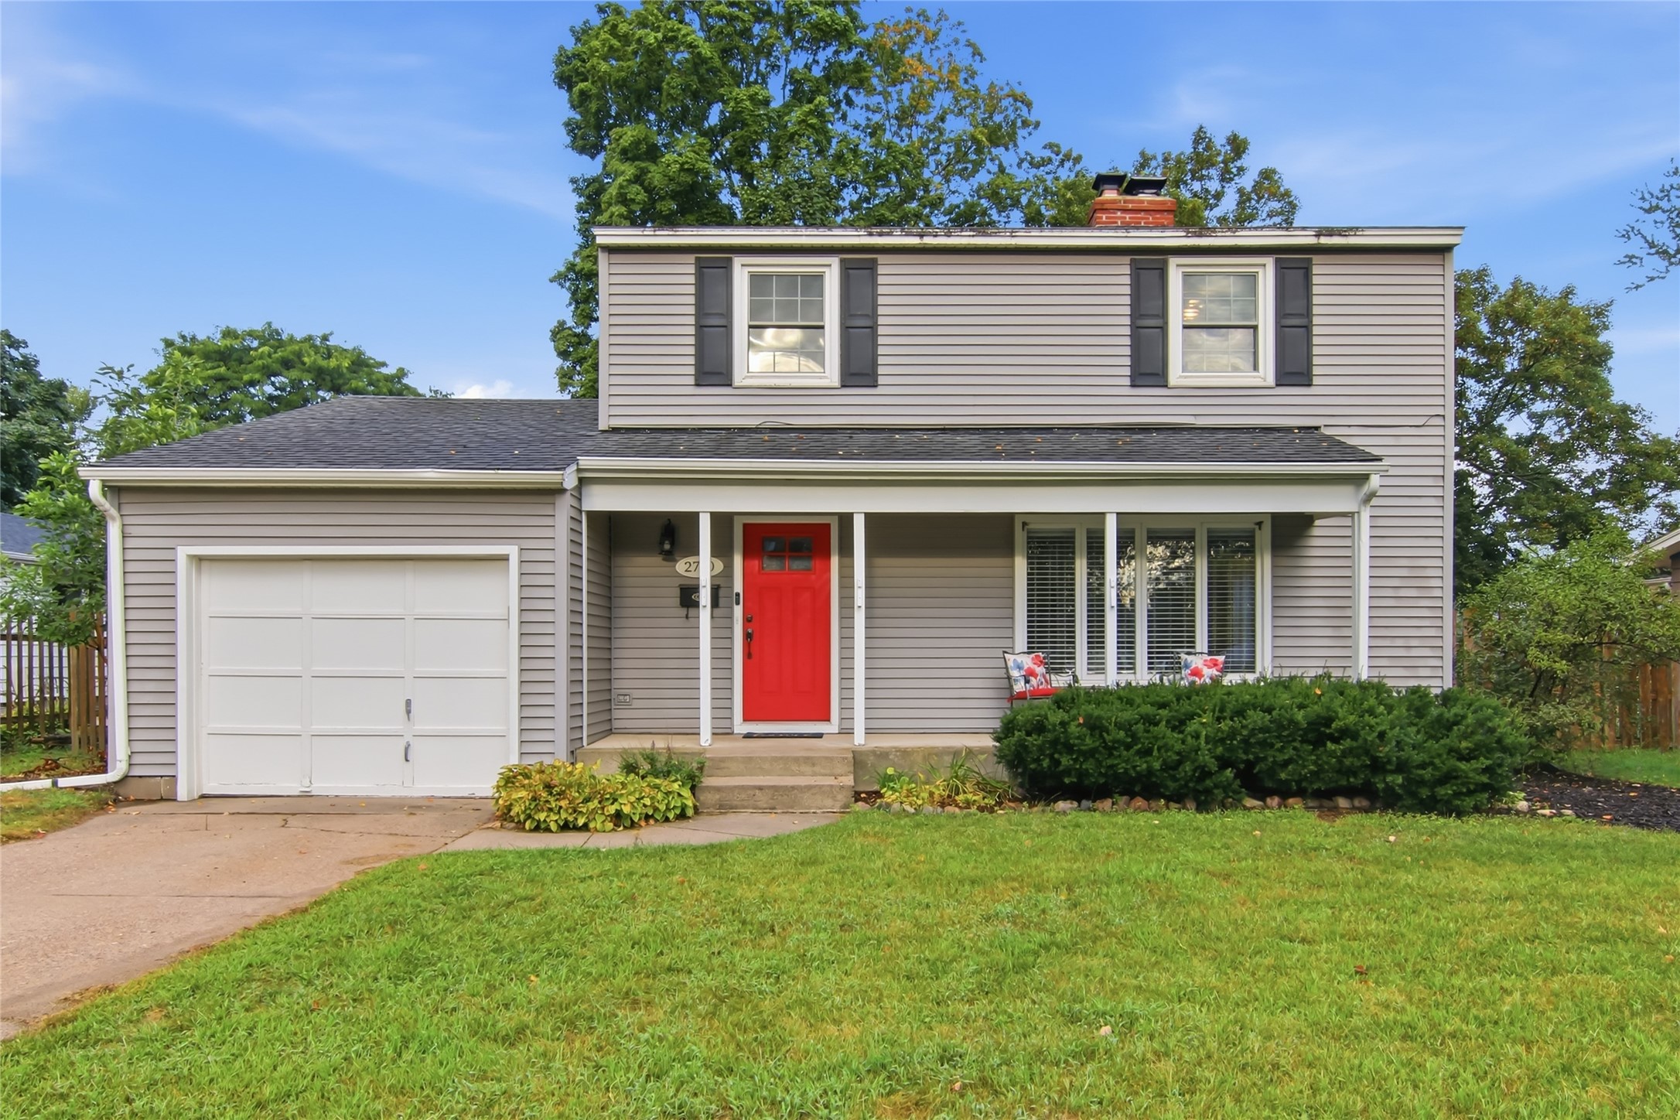
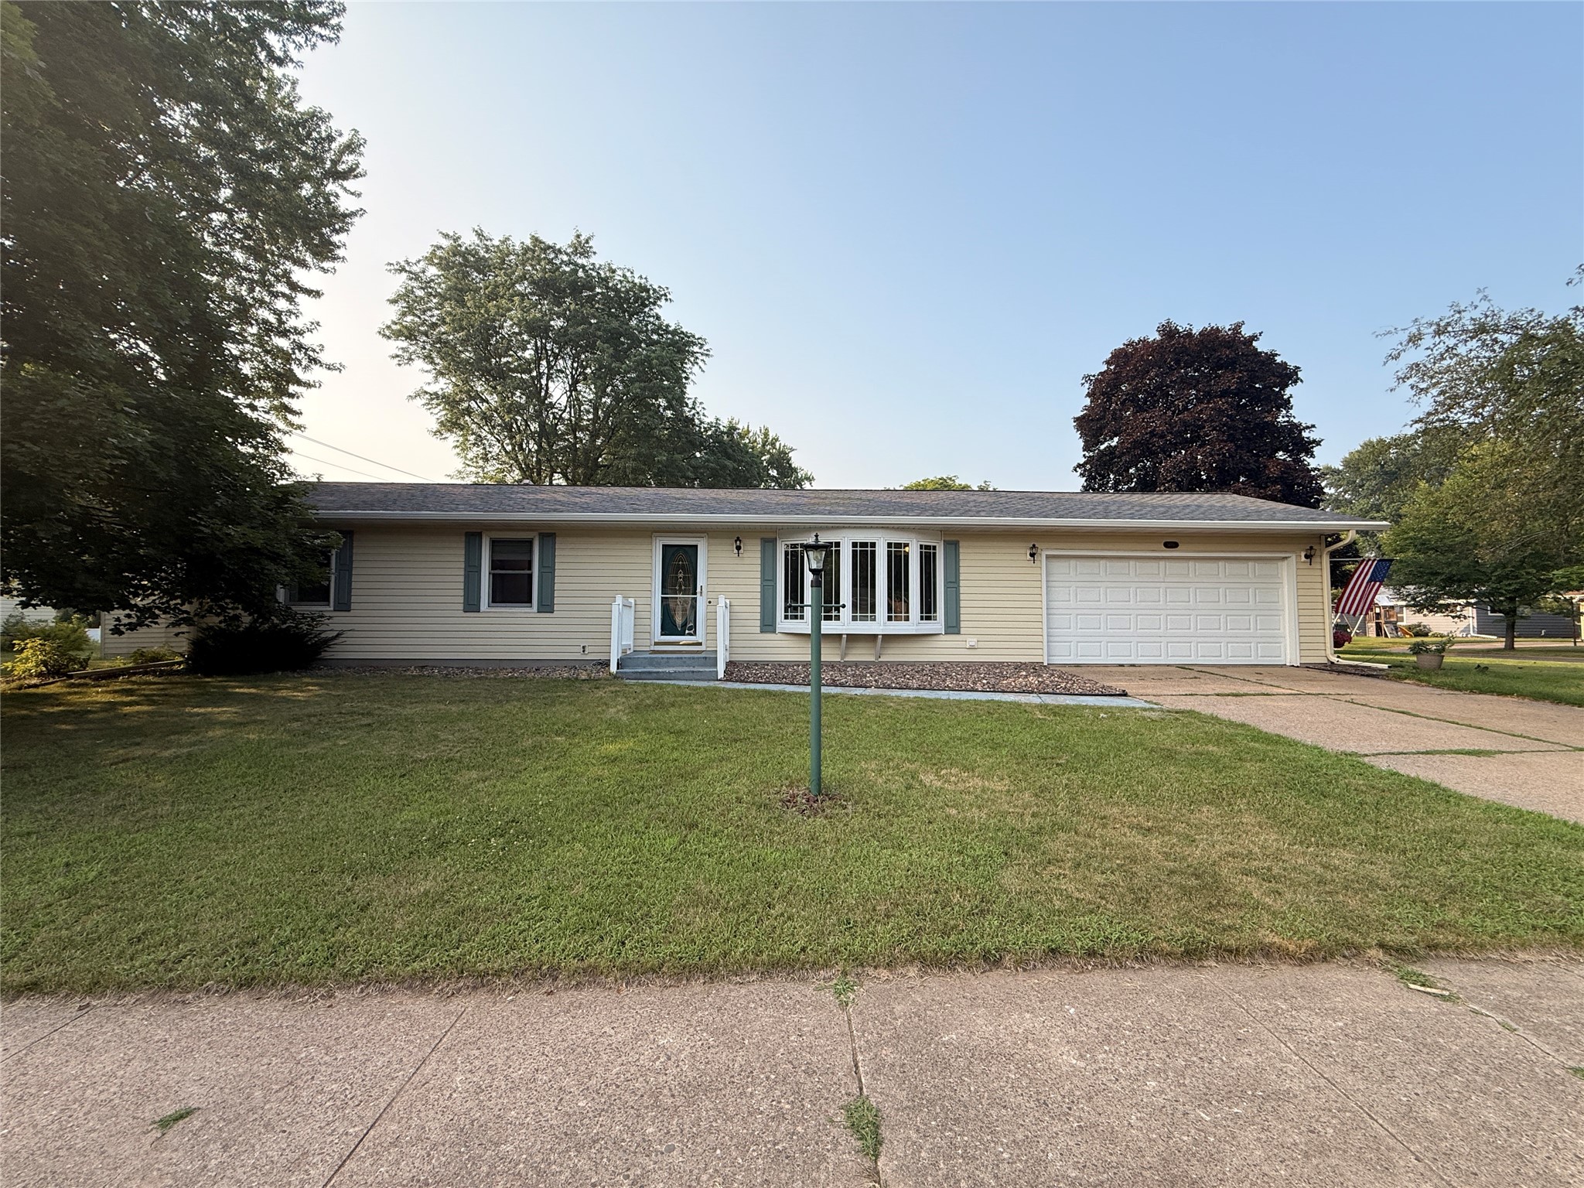



Open House: September 17 | 3 - 5 PM
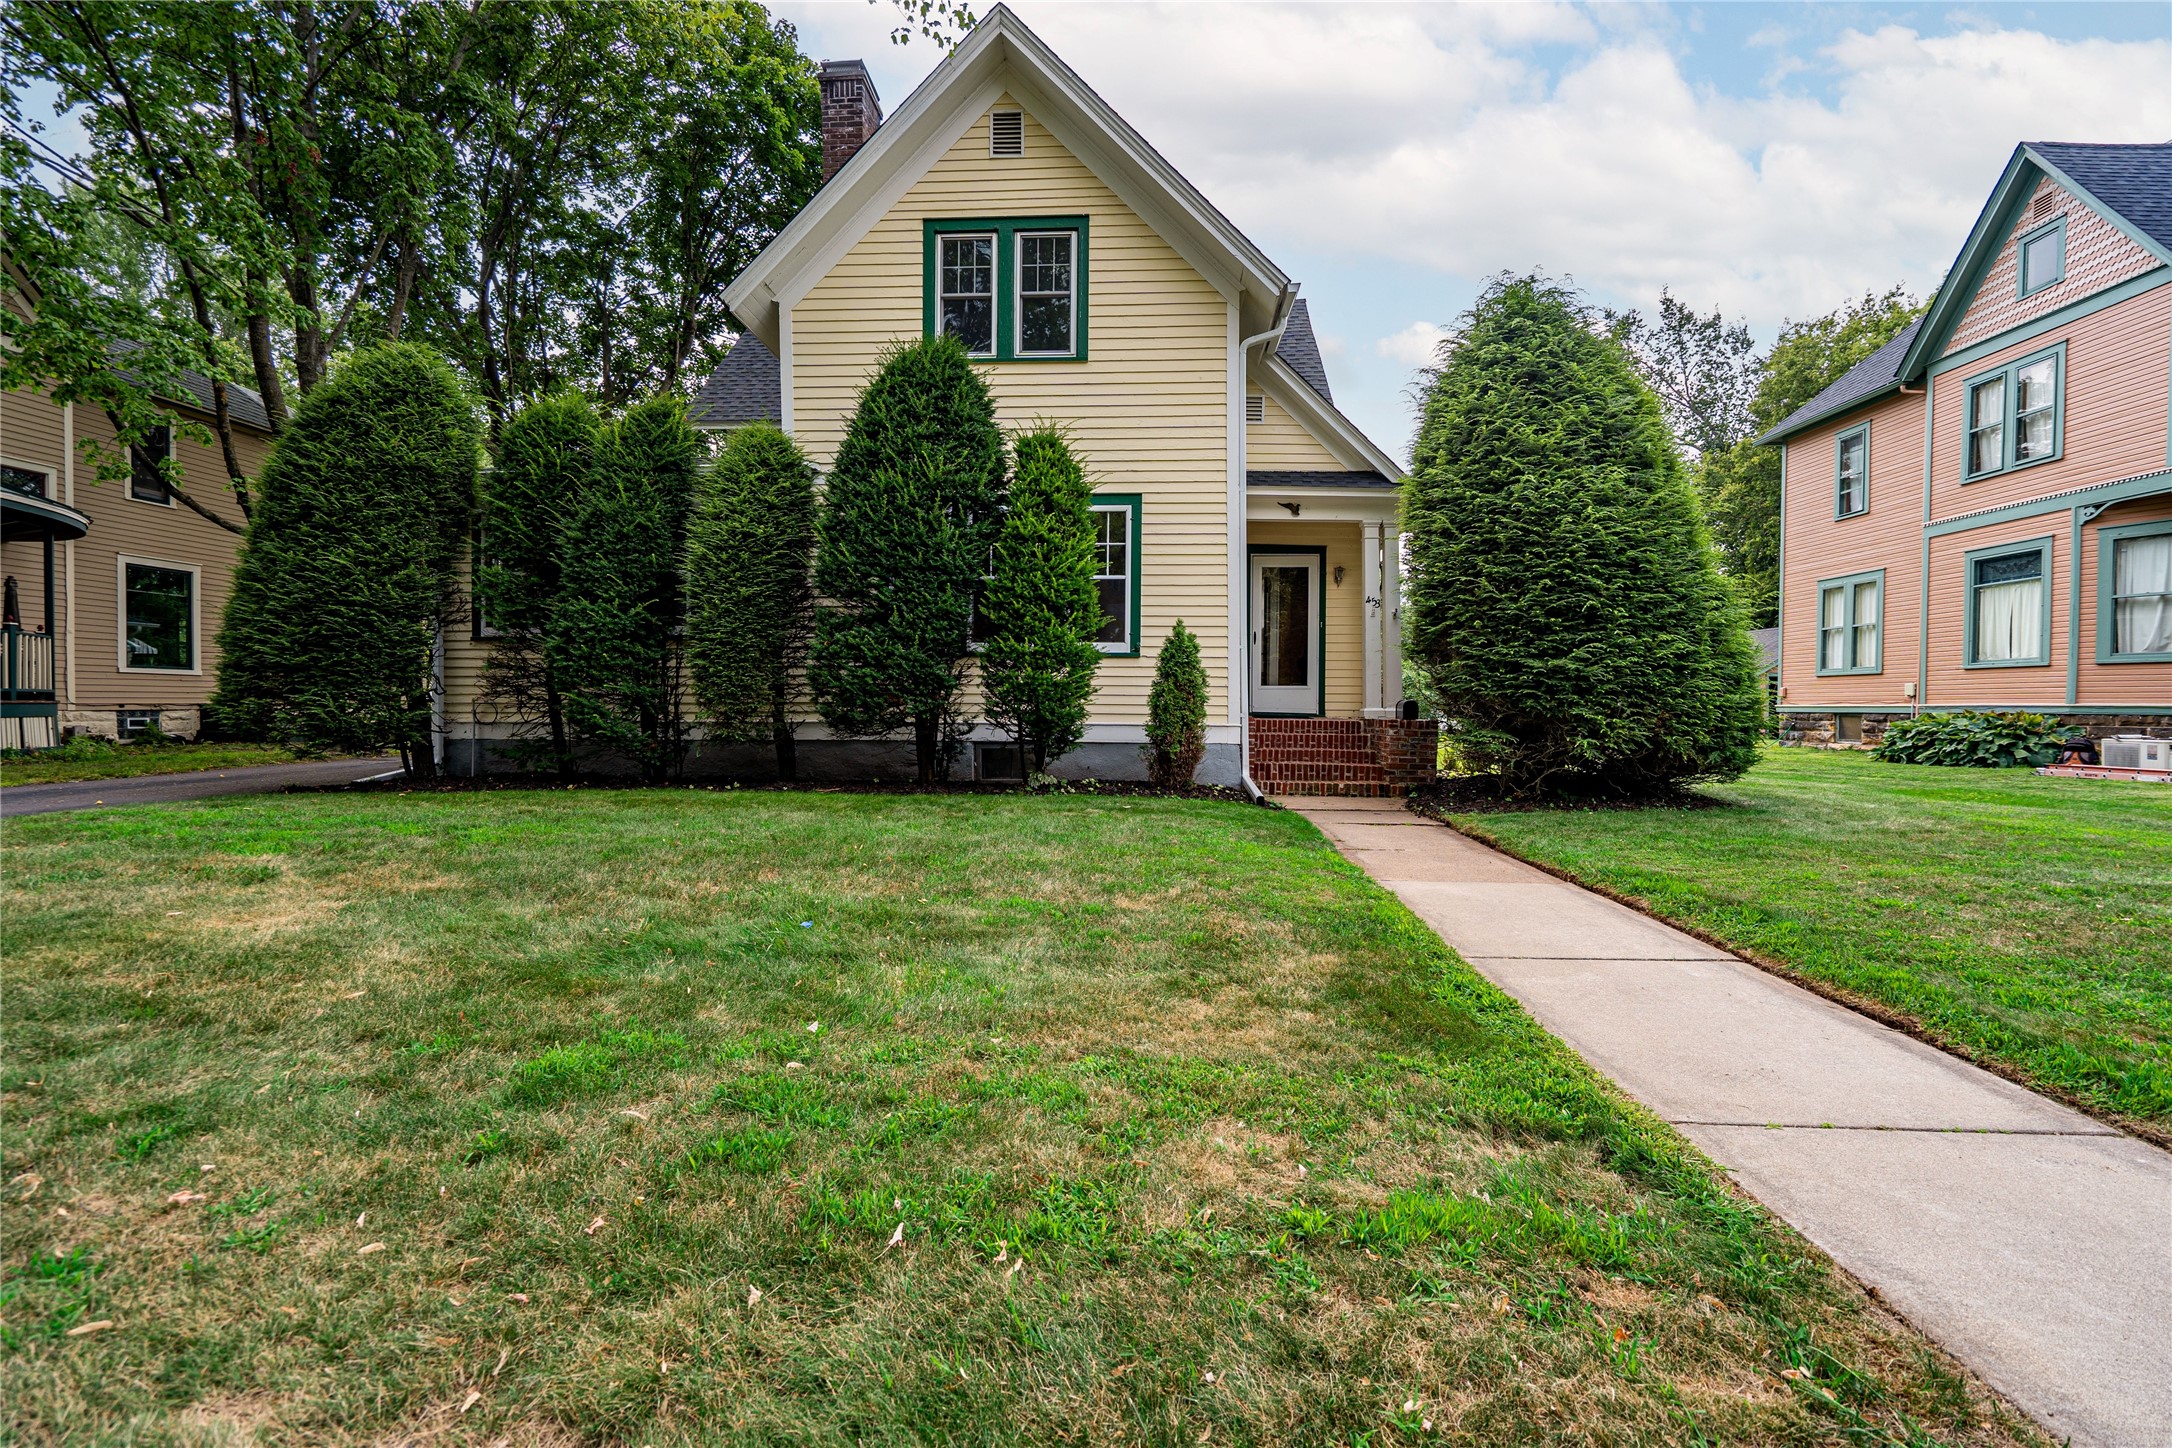
453 Summit Avenue





Open House: September 19 | 12 - 1:30 PM
221 La Mans Lane


Open House: September 17 | 4:30 - 6:30 PM
E11305 US Highway SS
Open House: September 25 | 4:30 - 6 PM