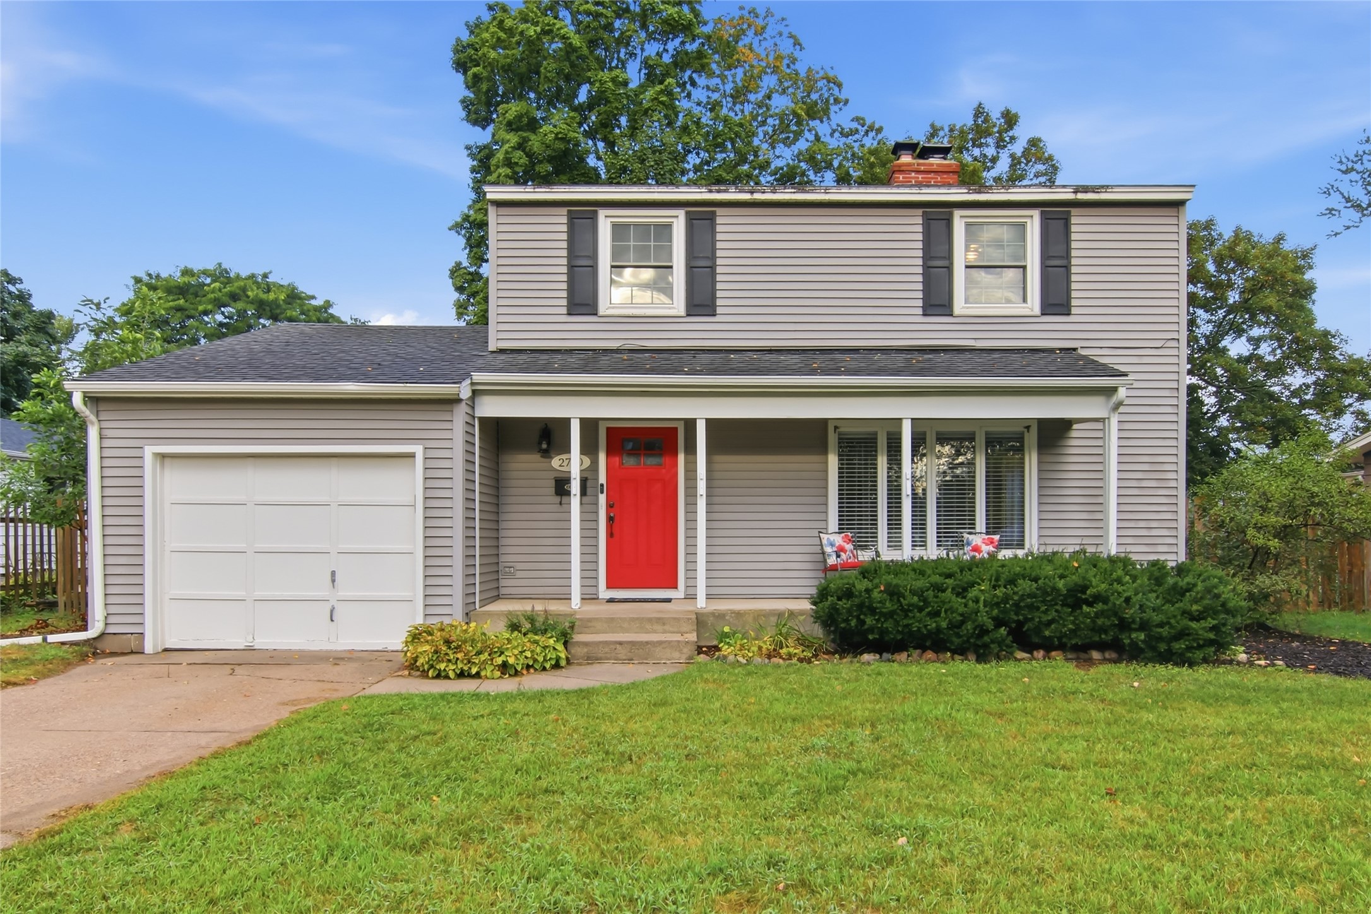
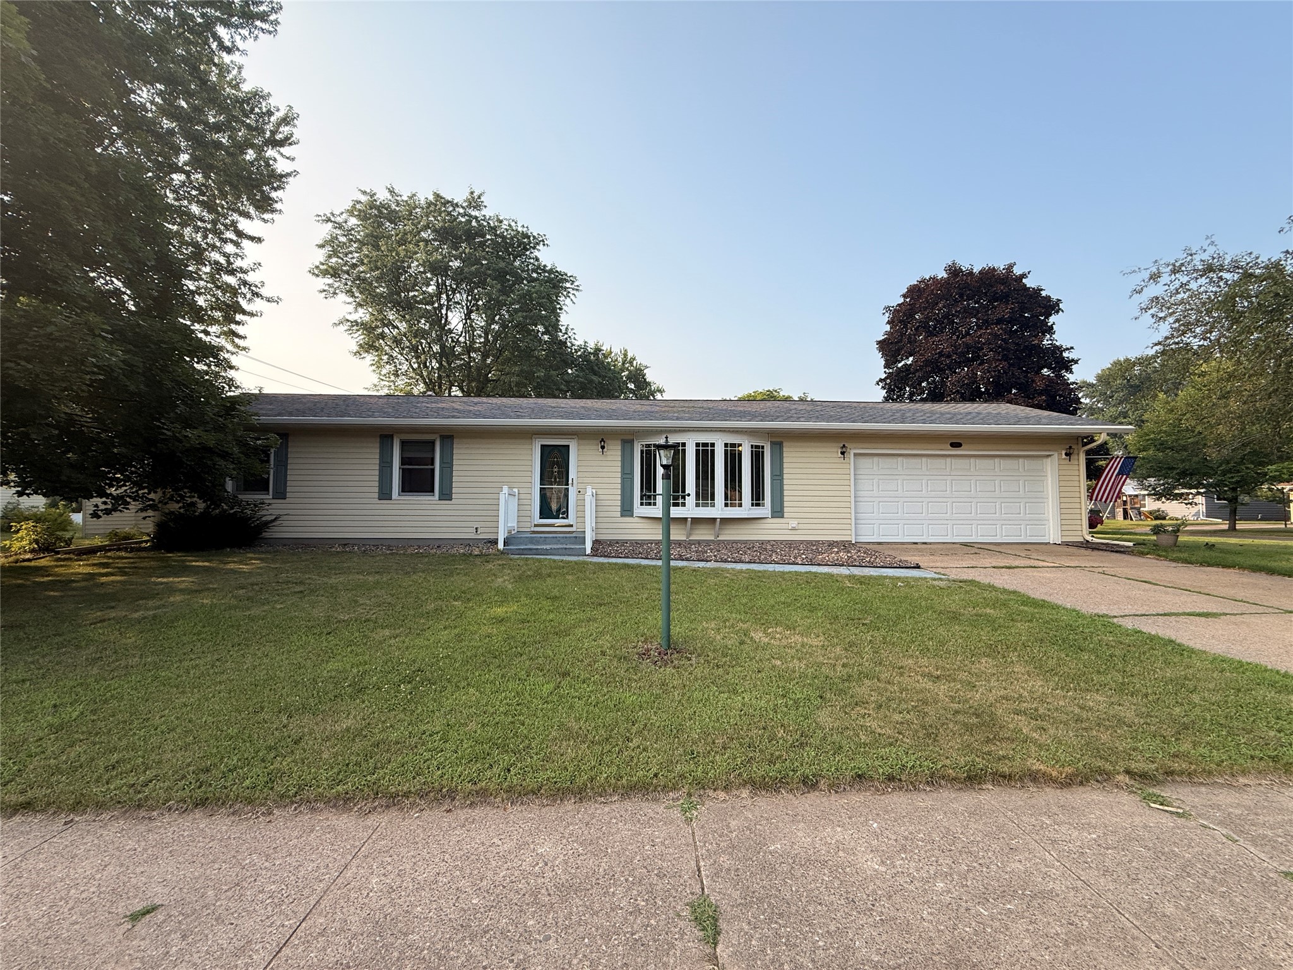
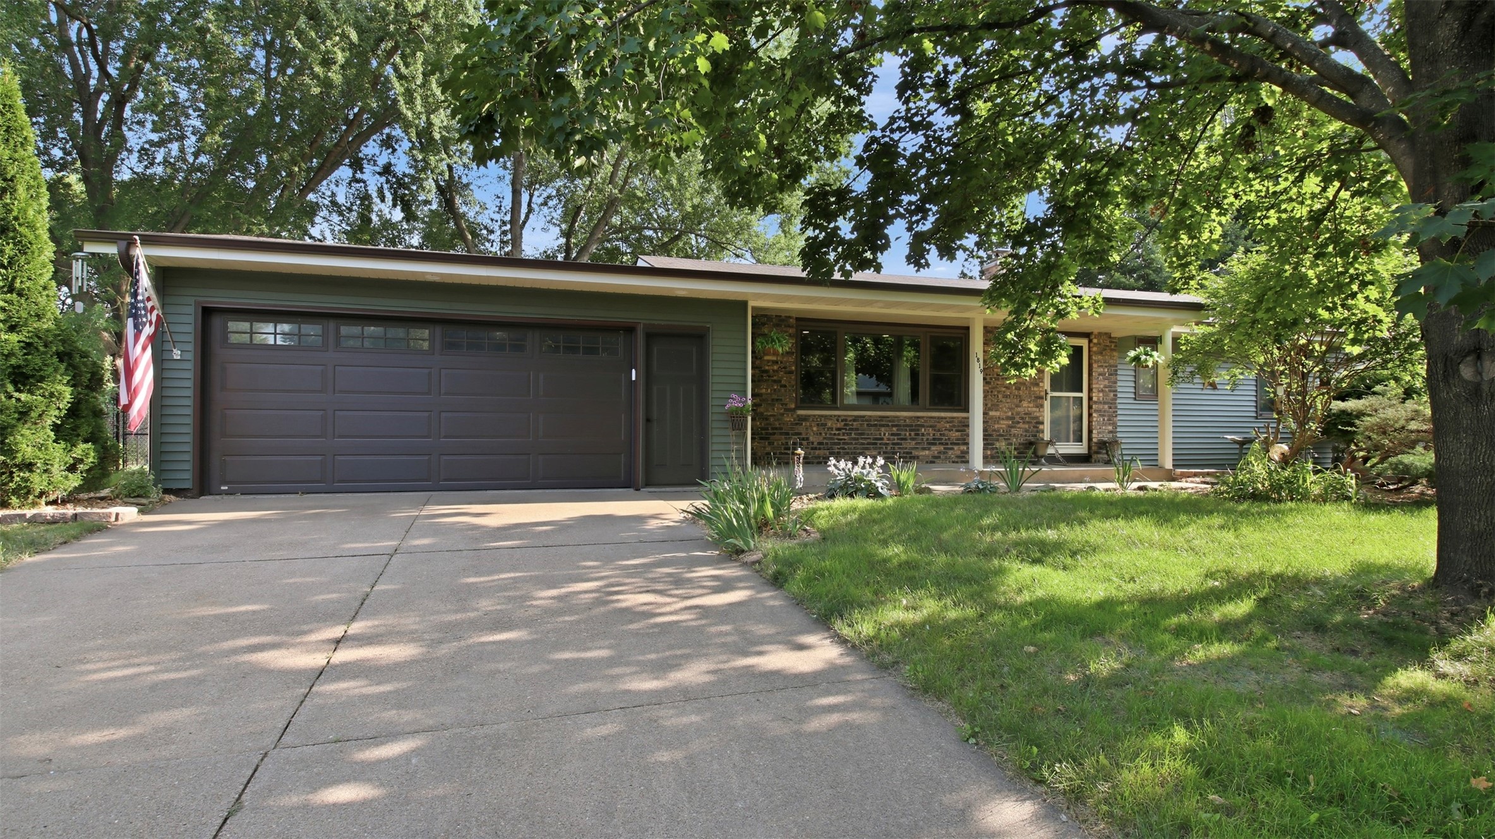
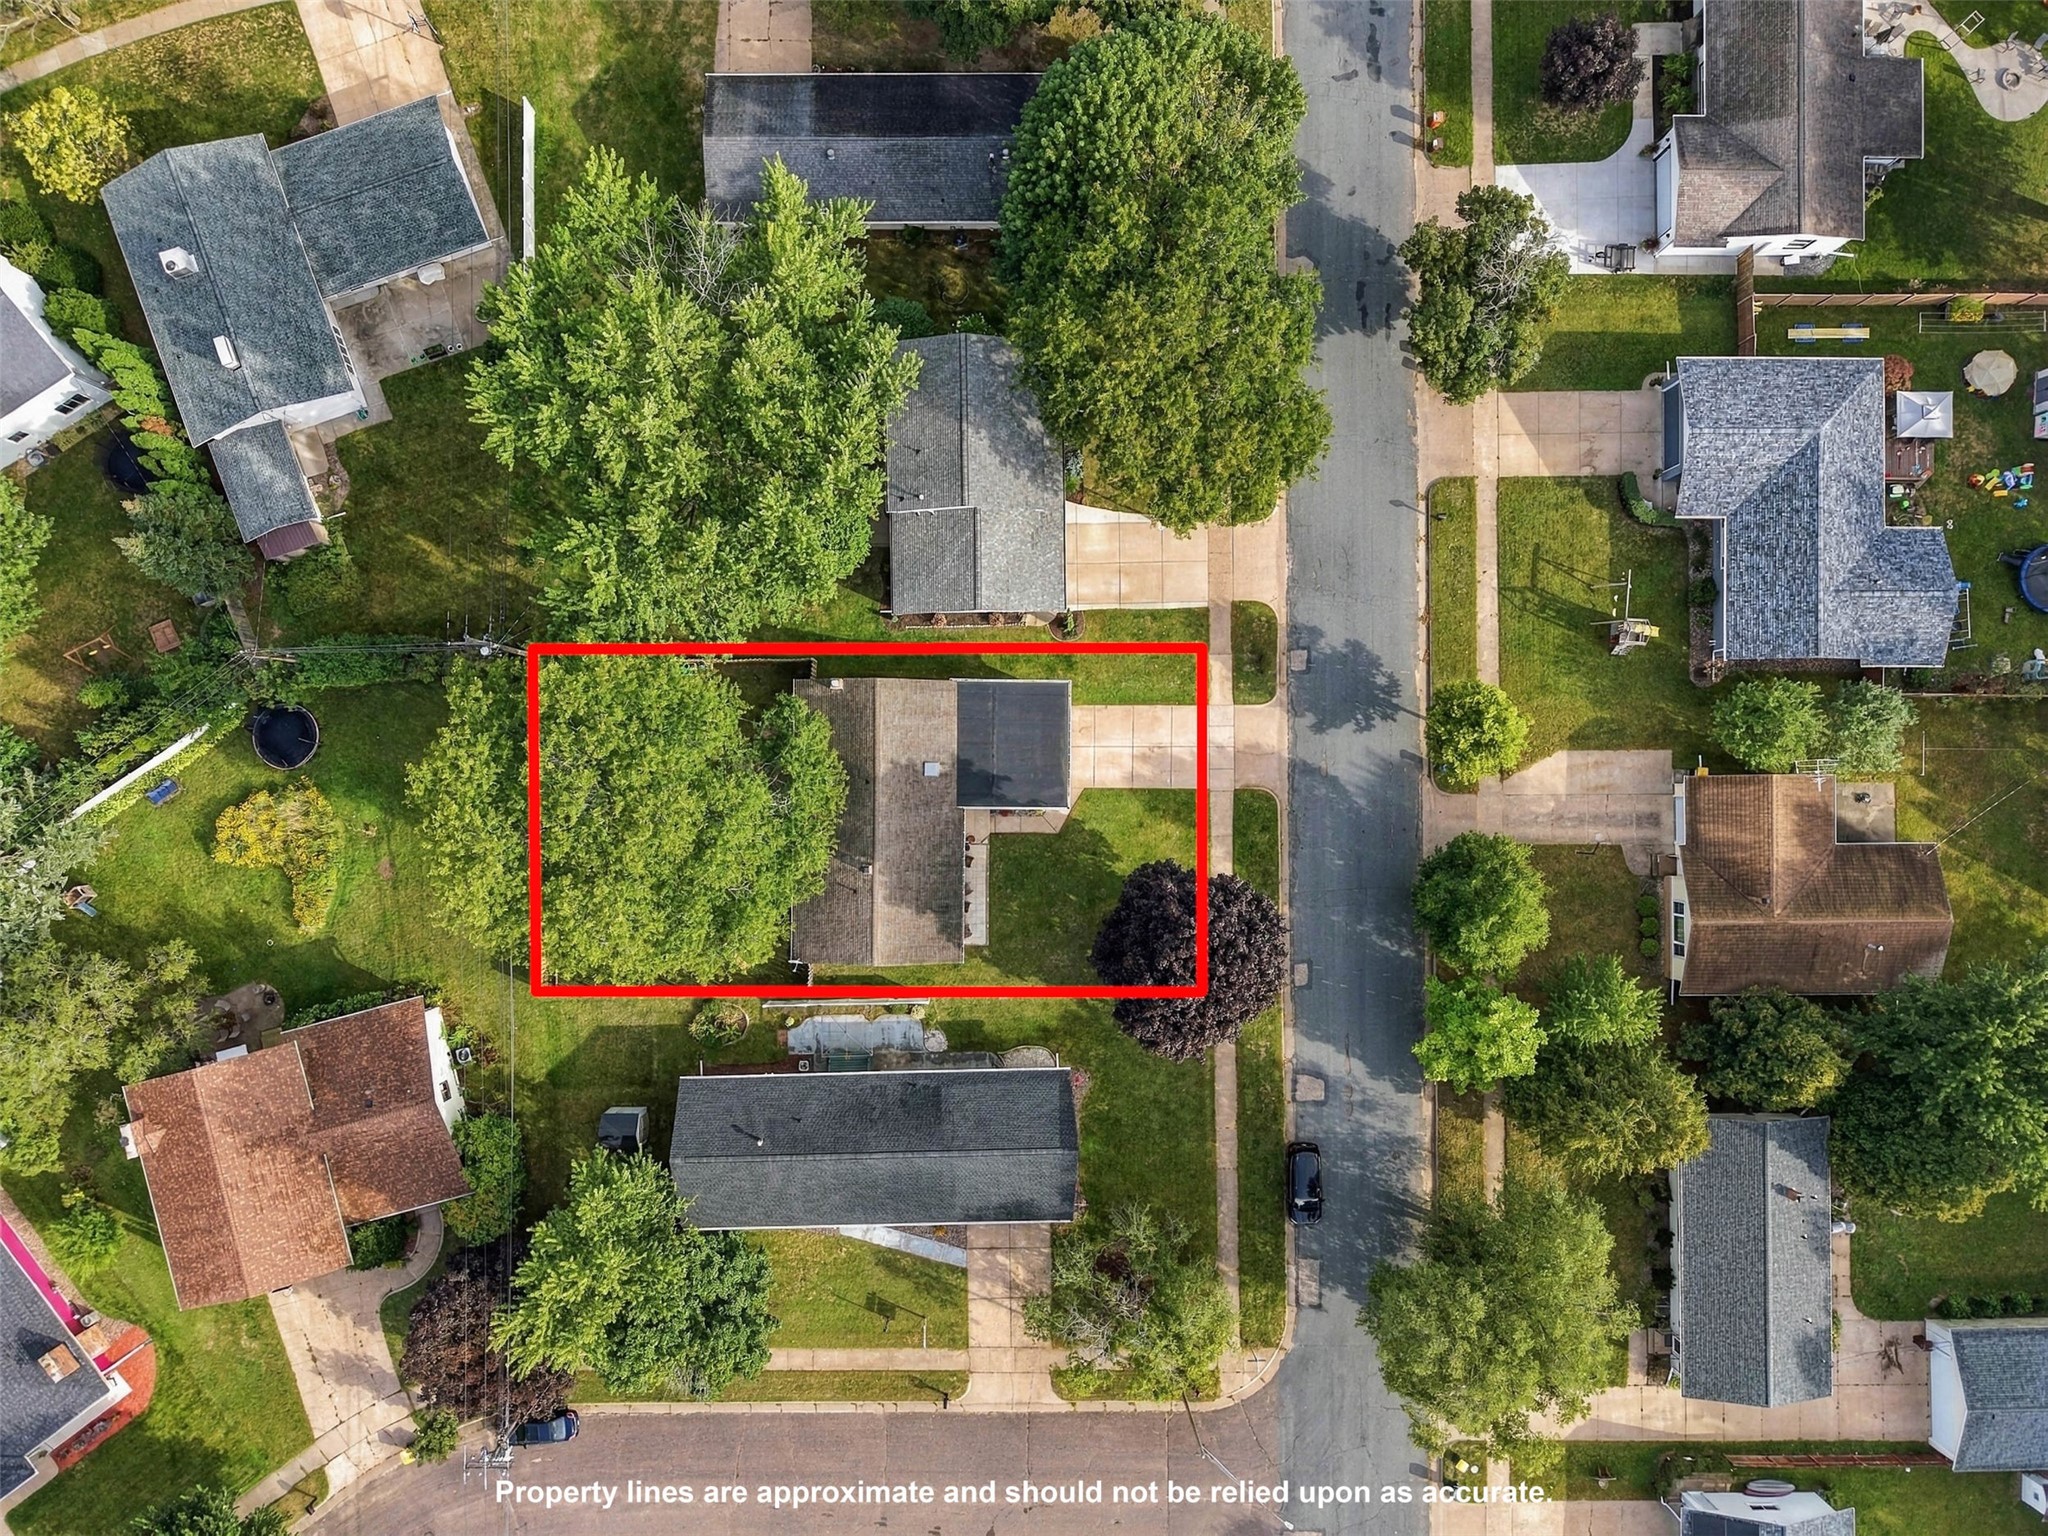
2810 Sherman Street Eau Claire, WI 54701
- Residential | Single Family Residence
- 3
- 2
- 2,800
- 1964
Description
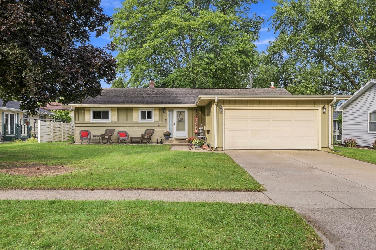
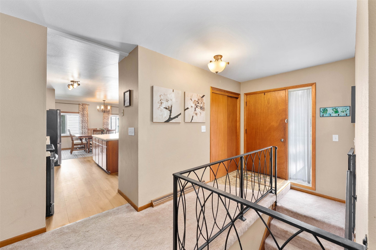
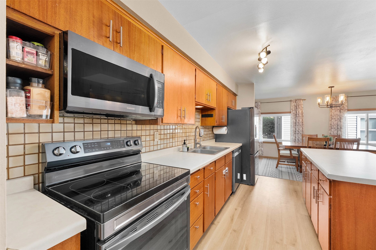
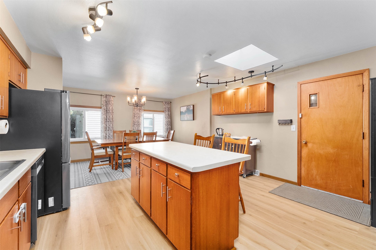
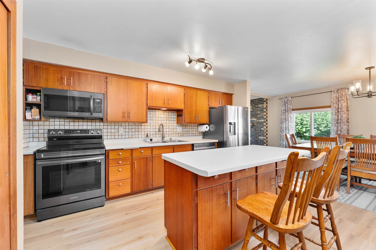
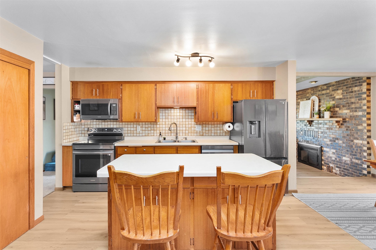
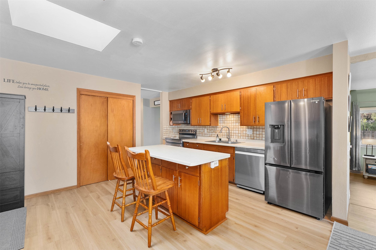
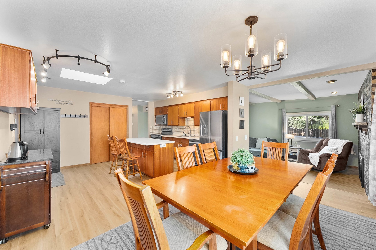
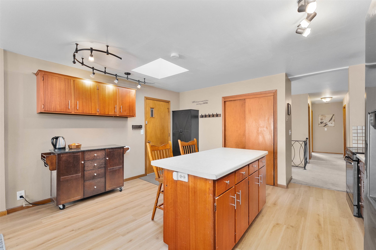
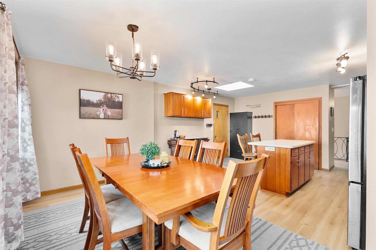
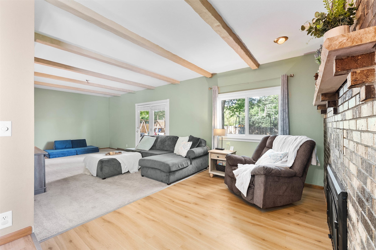
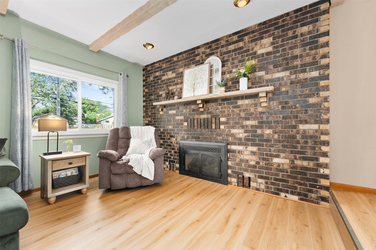
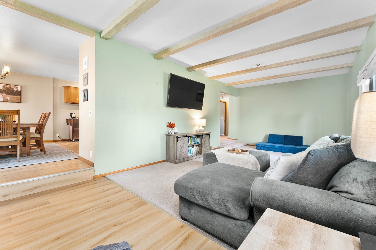
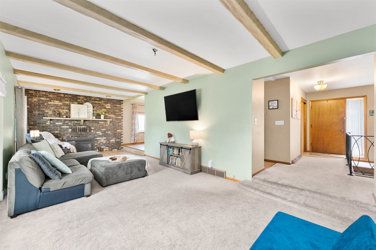
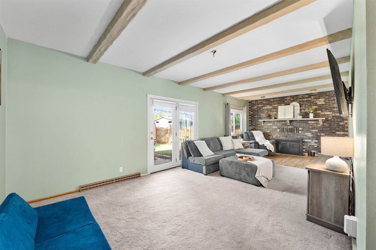
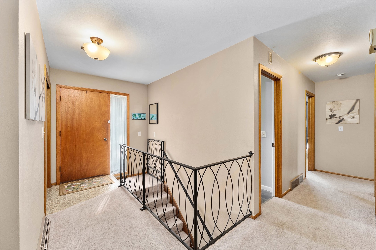
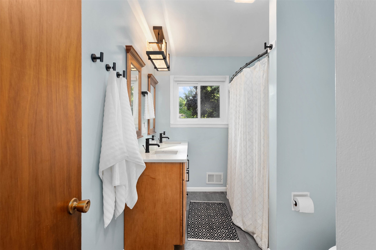
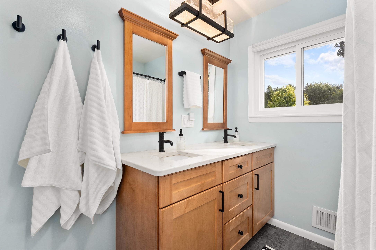
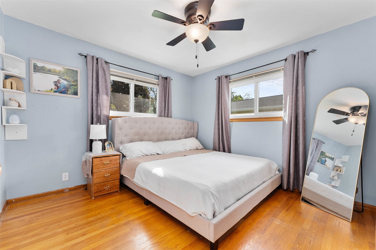
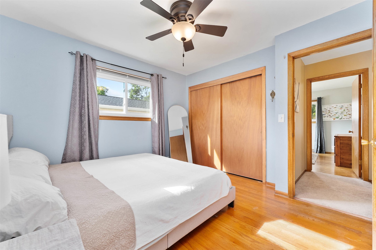
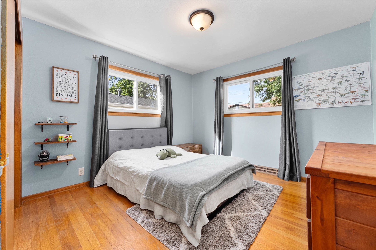
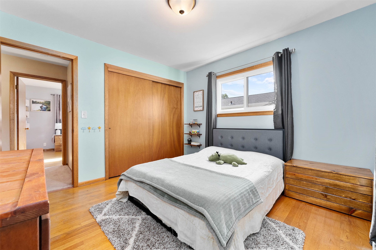
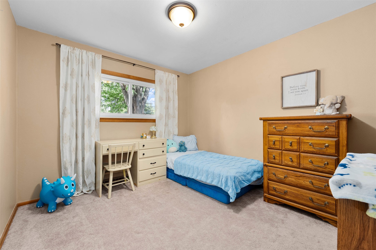
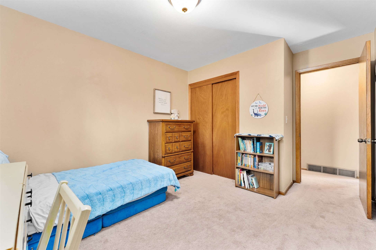
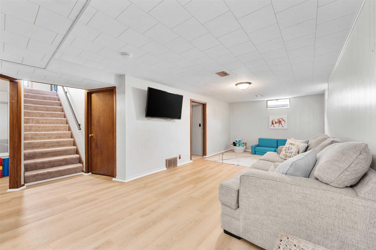
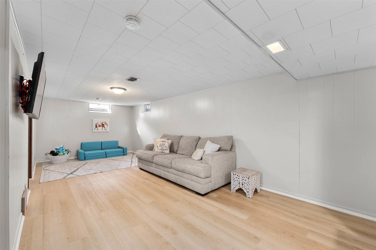
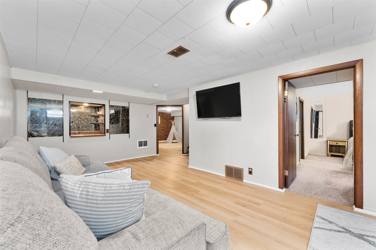
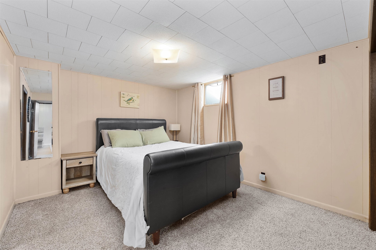
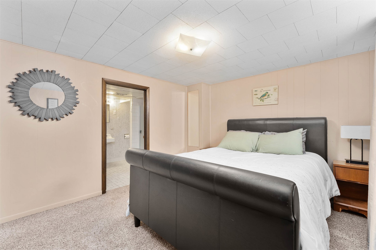
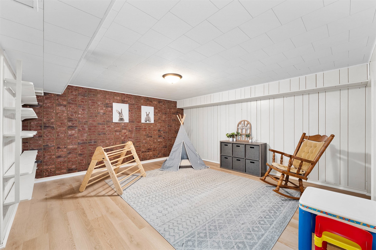
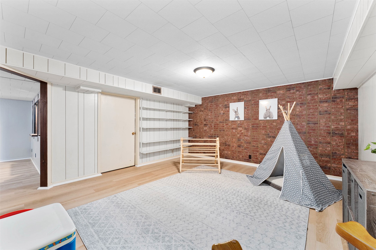
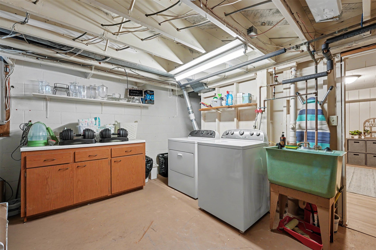
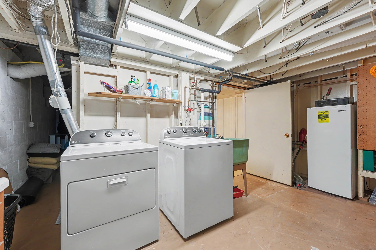
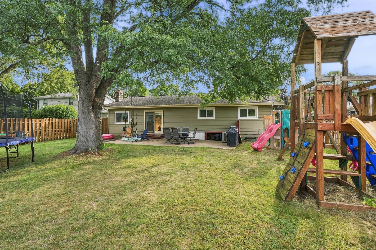
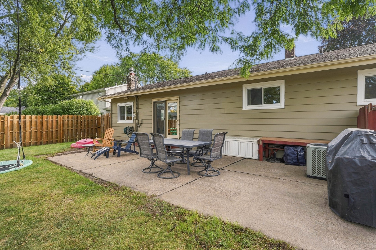
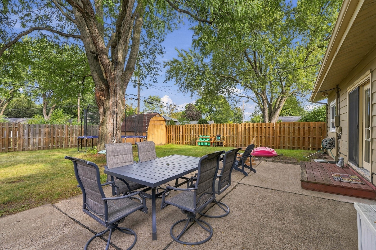
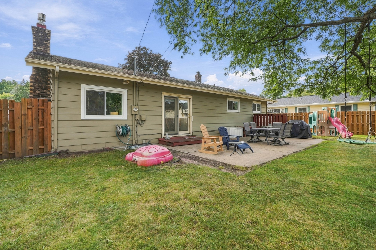
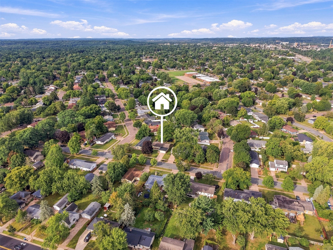
Welcome to this inviting 3-bedroom, 2-bathroom home in the desirable Putnam Heights neighborhood! The main level features an updated, open kitchen area and a remodeled bathroom, while the basement offers brand-new flooring and plenty of space for storage, hobbies, or additional living space. A two-car garage provides even more room for vehicles, toys, and storage. Cozy up by the gas fireplace and enjoy game days at home while cheering on the Packers! With plenty of updates already completed, this home is ready for you to add your own finishing touches and make it truly yours. Come take a look! Any and all offers to be submitted by September 17th.
Address
Open on Google Maps- Address 2810 Sherman Street
- City Eau Claire
- State WI
- Zip 54701
Property Features
Last Updated on September 17, 2026 at 10:40 AM- Above Grade Finished Area: 1,400 SqFt
- Basement: Full, Partially Finished
- Below Grade Finished Area: 1,176 SqFt
- Below Grade Unfinished Area: 224 SqFt
- Building Area Total: 2,800 SqFt
- Cooling: Central Air
- Electric: Circuit Breakers
- Fireplace: One, Gas Log
- Fireplaces: 1
- Foundation: Block
- Heating: Forced Air
- Levels: One
- Living Area: 2,576 SqFt
- Rooms Total: 12
Exterior Features
- Construction: Wood Siding
- Covered Spaces: 2
- Garage: 2 Car, Attached
- Parking: Attached, Concrete, Driveway, Garage
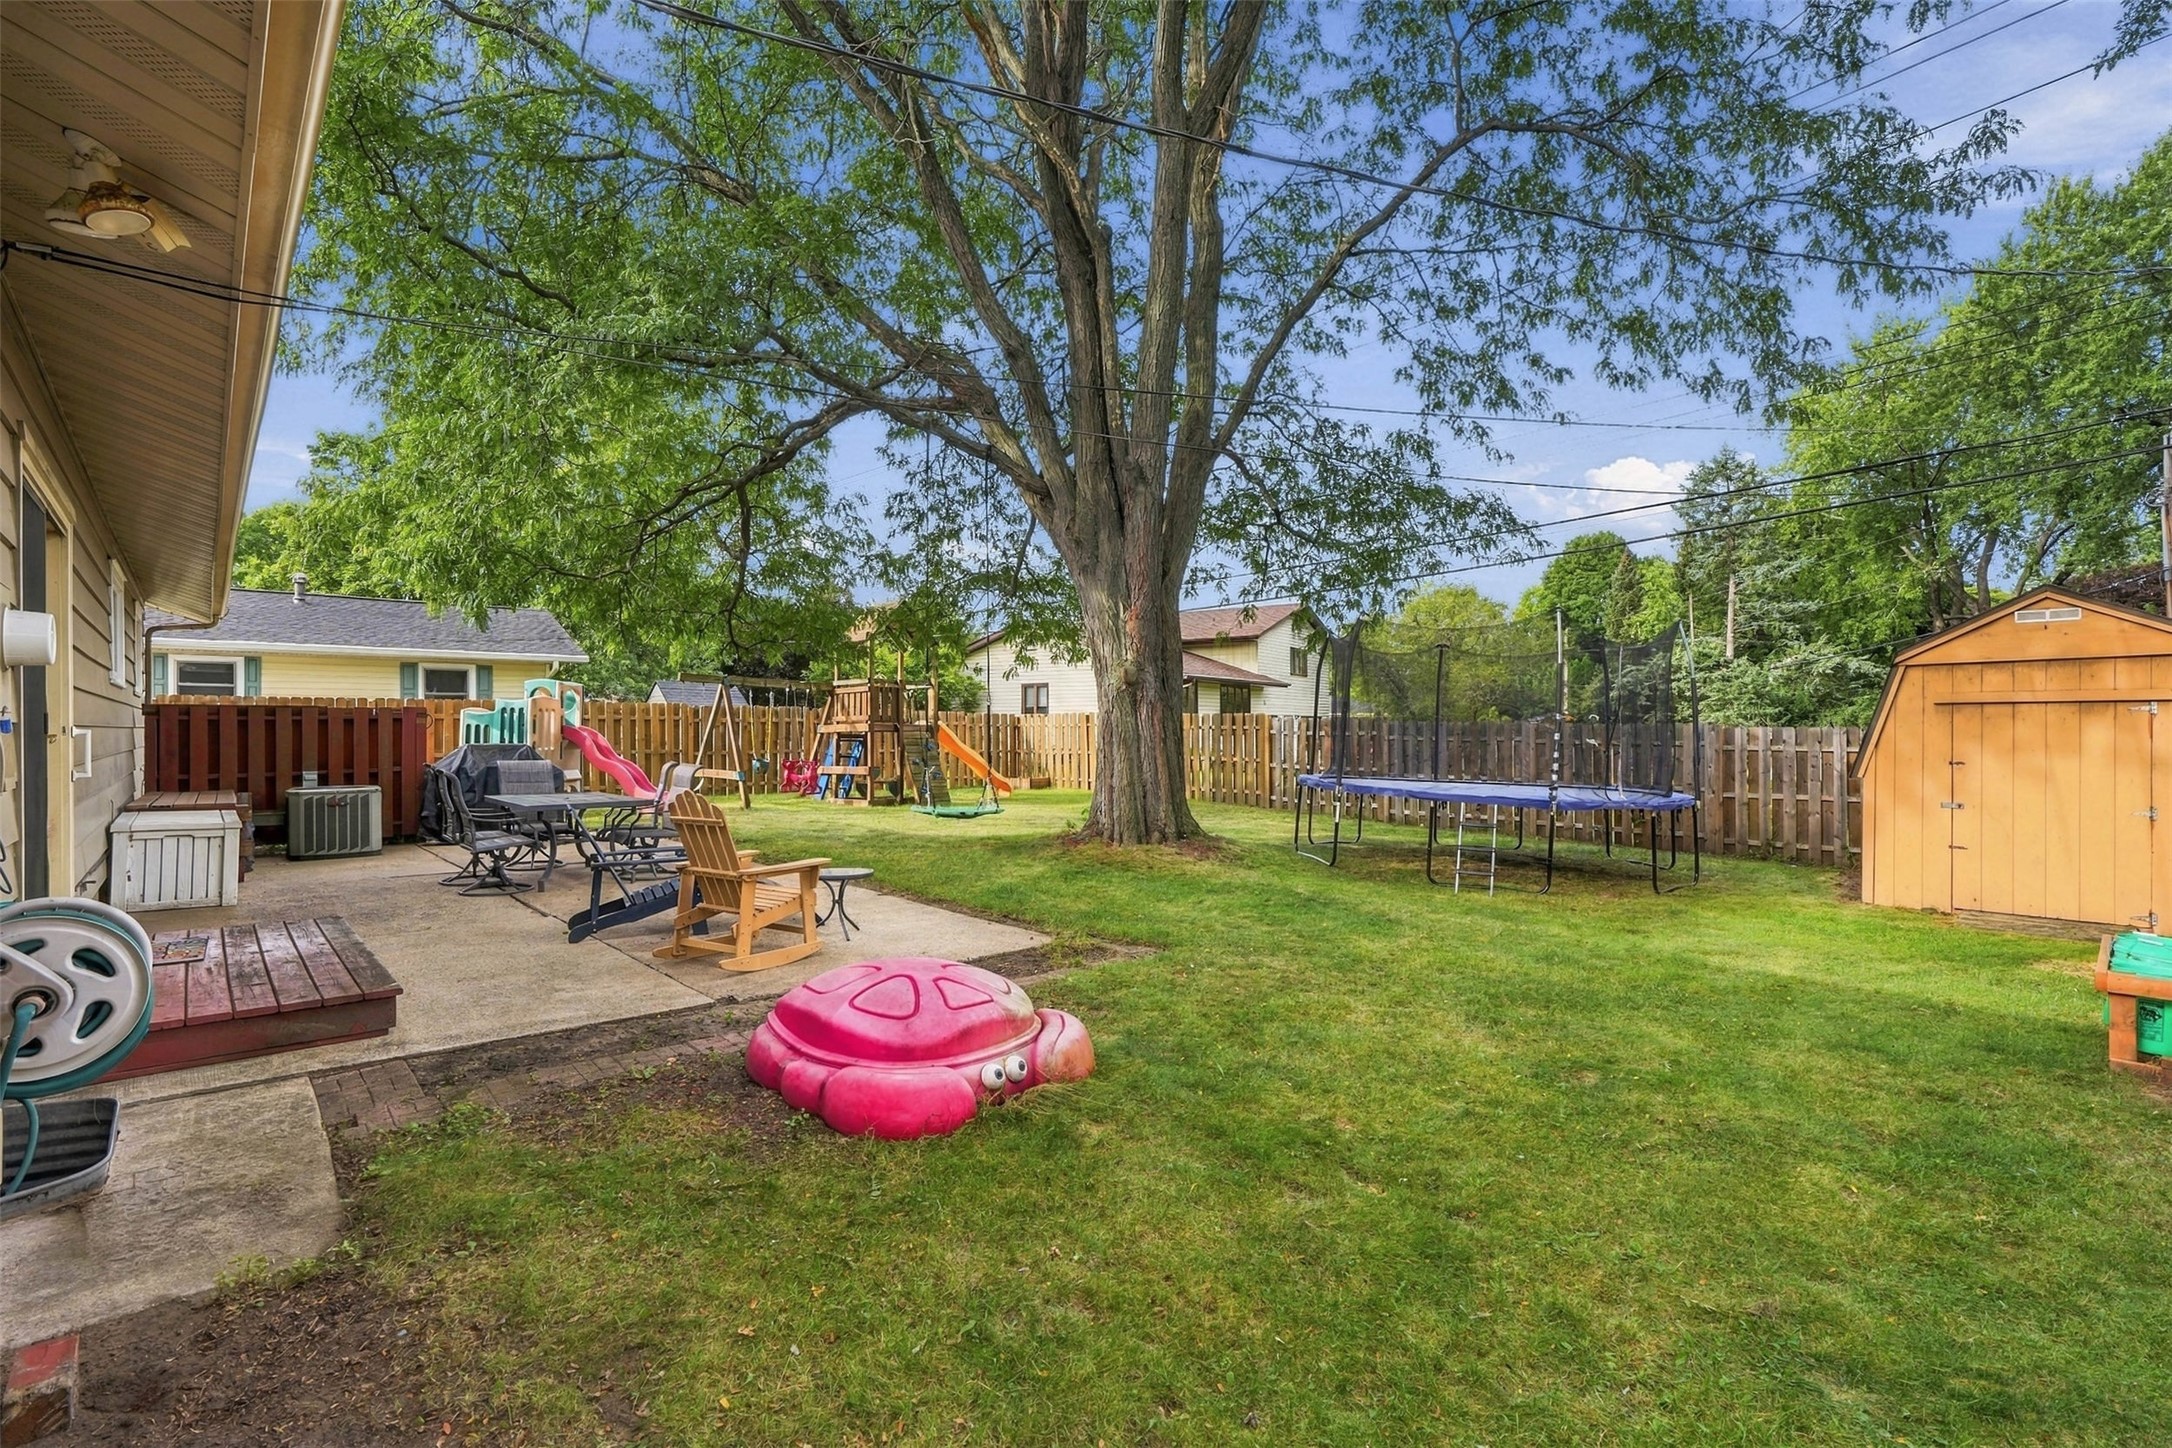
- Patio Features: Concrete, Patio
- Sewer: Public Sewer
- Stories: 1
- Style: One Story
- Water Source: Public
Property Details
- 2025 Taxes: $3,992
- County: Eau Claire
- Other Structures: Shed(s)
- Possession: Close of Escrow
- Property Subtype: Single Family Residence
- School District: Eau Claire Area
- Status: Active
- Township: City of Eau Claire
- Year Built: 1964
- Zoning: Residential
- Listing Office: Advantage Realty, LLC
Appliances Included
- Dryer
- Dishwasher
- Electric Water Heater
- Disposal
- Microwave
- Other
- Oven
- Range
- Refrigerator
- See Remarks
- Washer
Mortgage Calculator
- Loan Amount
- Down Payment
- Monthly Mortgage Payment
- Property Tax
- Home Insurance
- PMI
- Monthly HOA Fees
Please Note: All amounts are estimates and cannot be guaranteed.
Room Dimensions
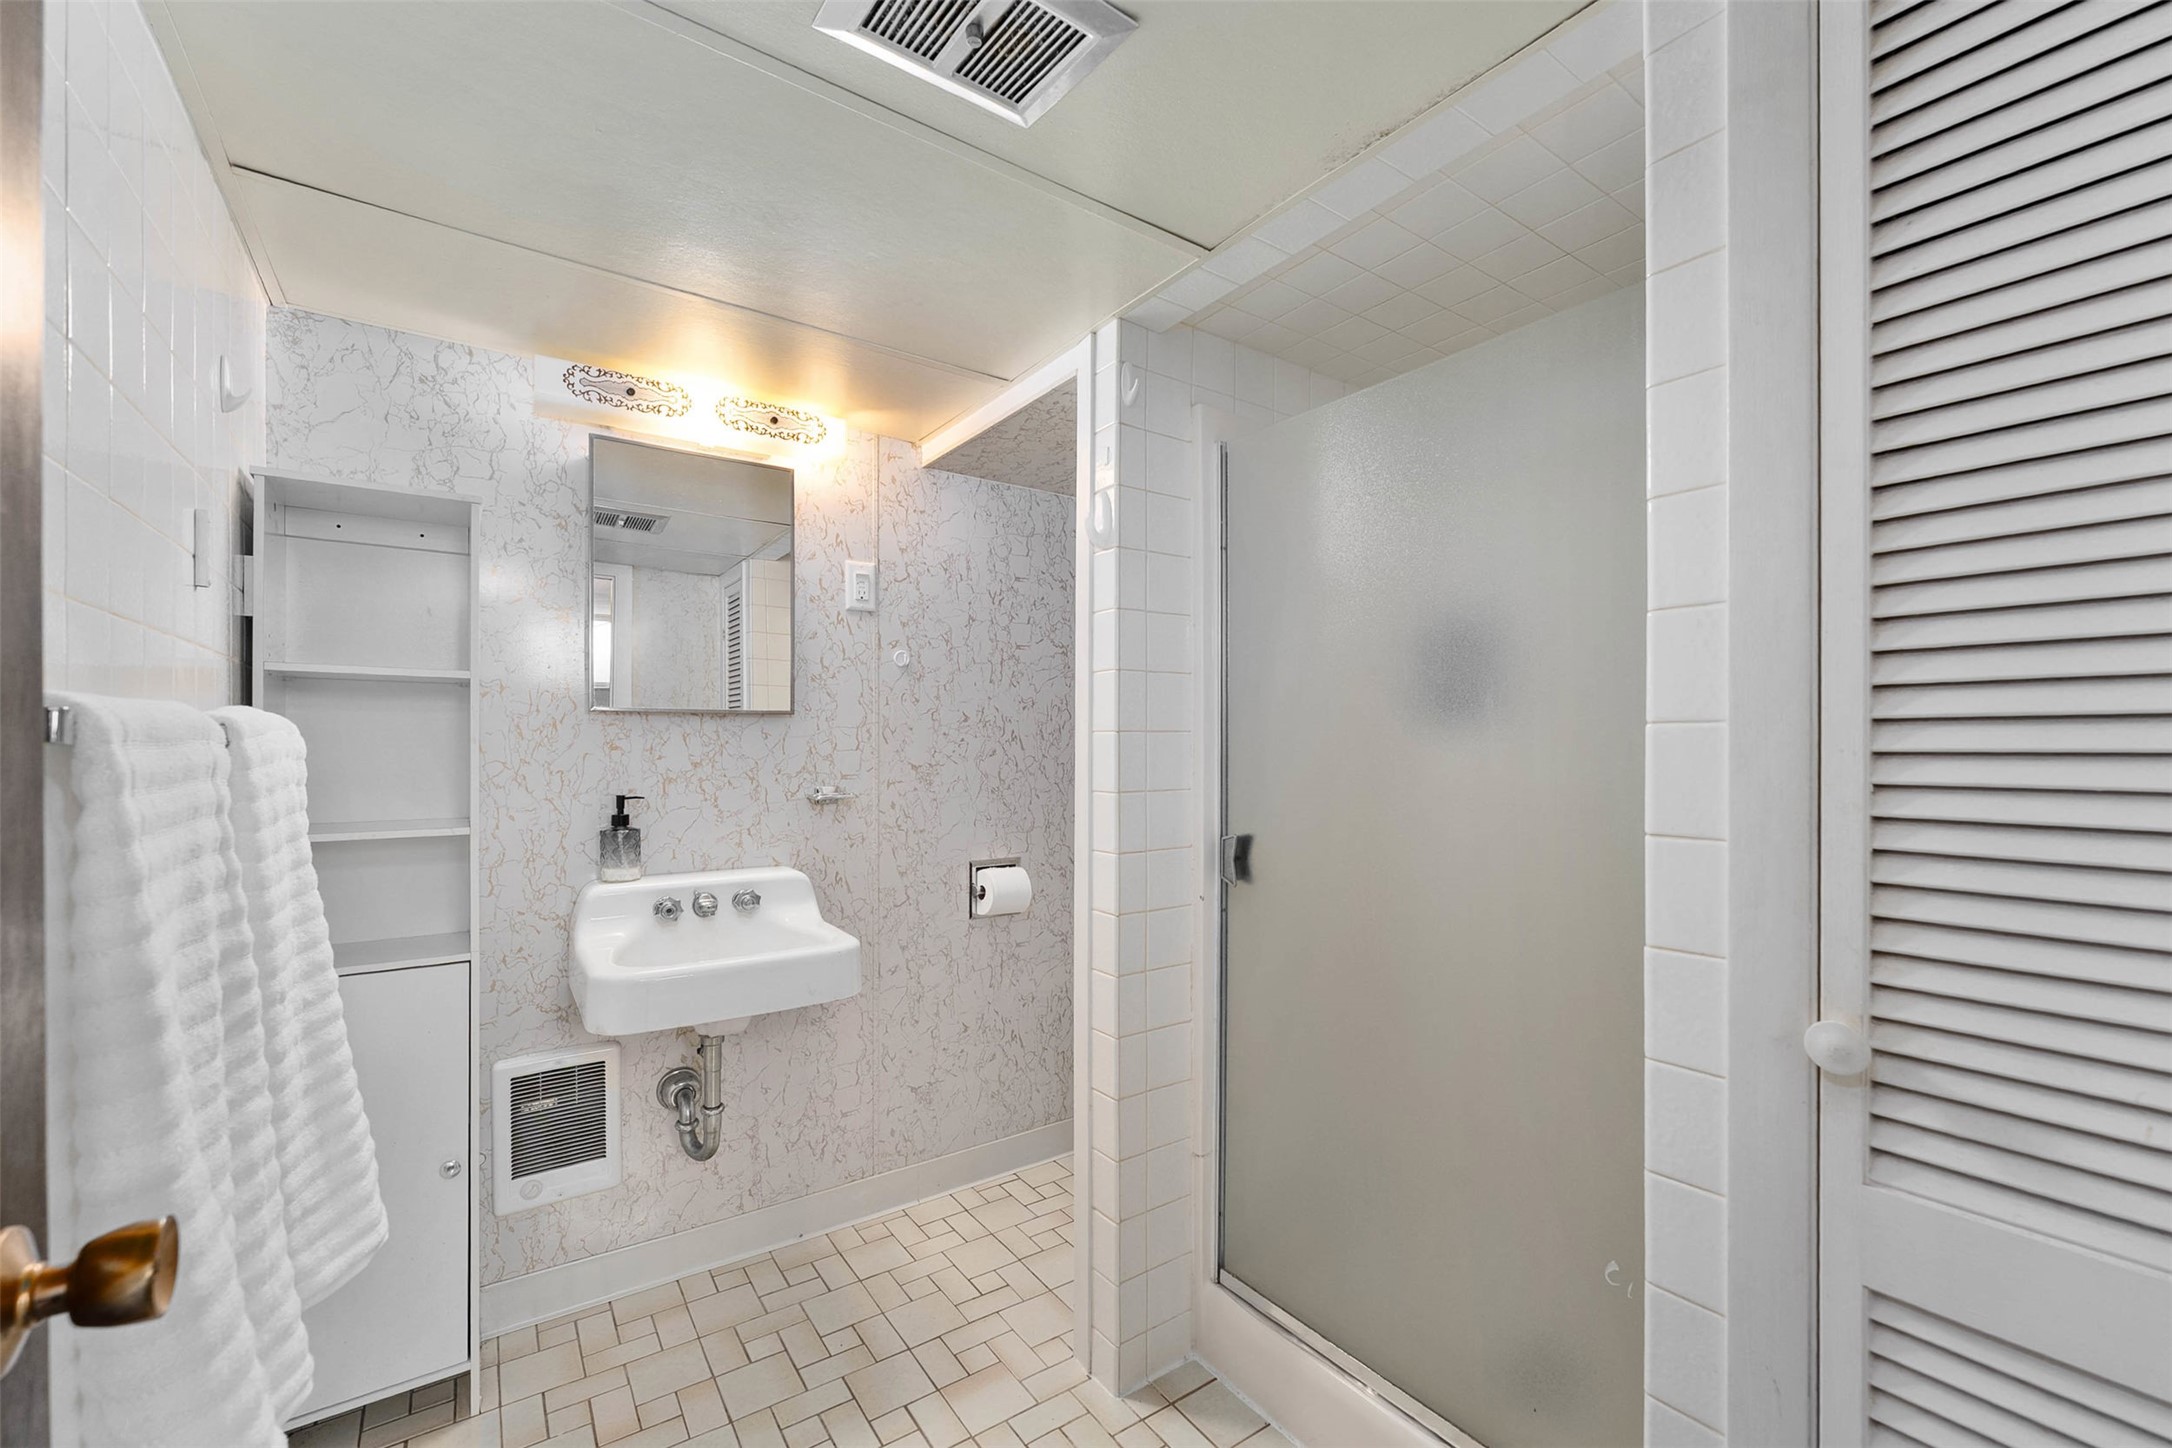
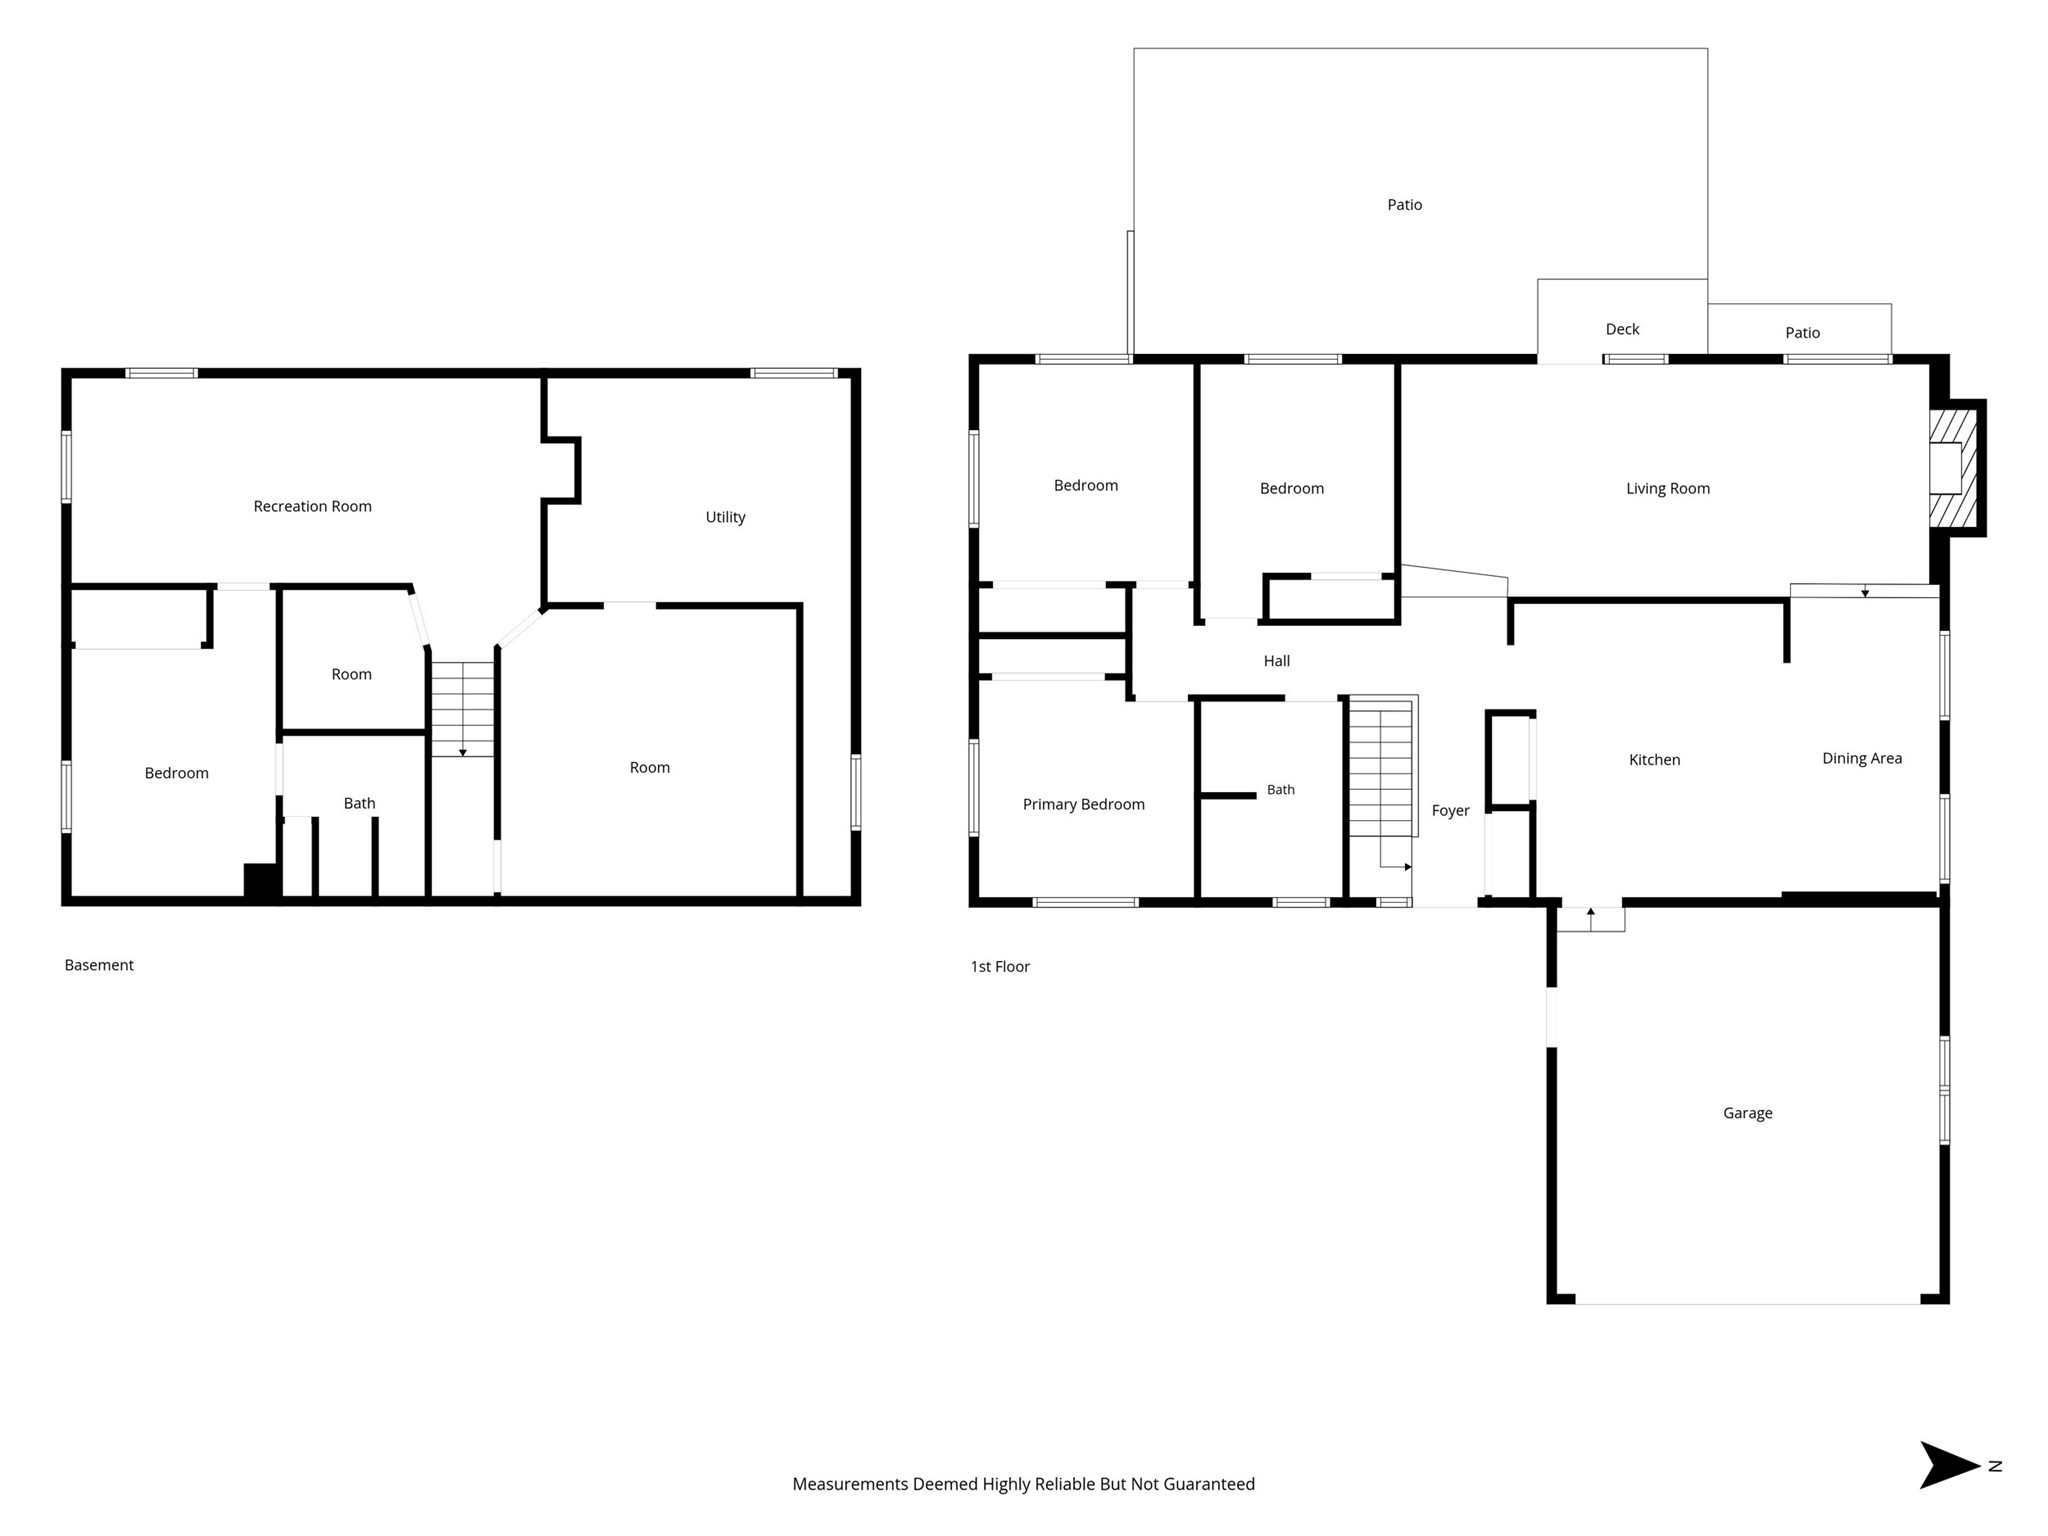
- Bathroom #1: 7' x 8', Ceramic Tile, Vinyl, Lower Level
- Bathroom #2: 7' x 10', Ceramic Tile, Vinyl, Main Level
- Bedroom #1: 11' x 11', Carpet, Wood, Main Level
- Bedroom #2: 11' x 11', Carpet, Wood, Main Level
- Bedroom #3: 11' x 12', Carpet, Wood, Main Level
- Dining Room: 8' x 15', Carpet, Main Level
- Family Room: 10' x 19', Laminate, Lower Level
- Kitchen: 12' x 15', Vinyl, Main Level
- Living Room: 12' x 27', Carpet, Main Level
- Office: 11' x 12', Carpet, Lower Level
- Other: 14' x 15', Carpet, Lower Level
Similar Properties

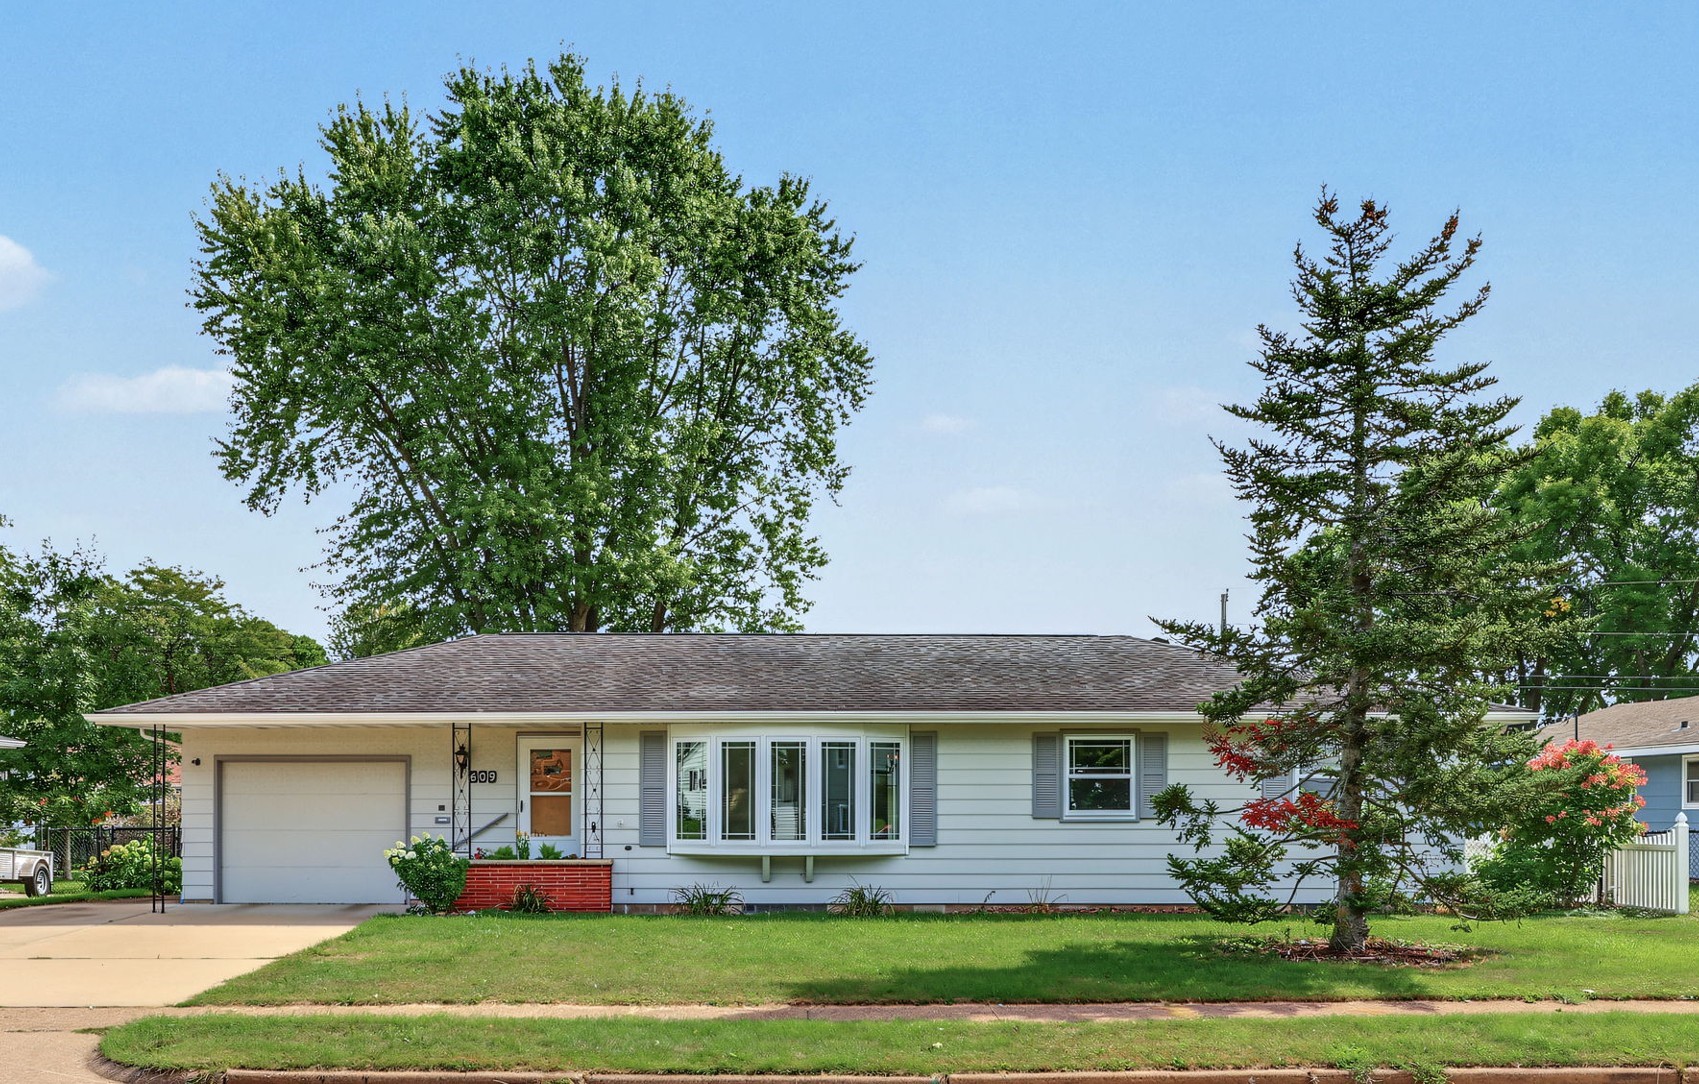
Open House: September 19 | 10:30 AM - 12 PM
609 E Tyler Avenue

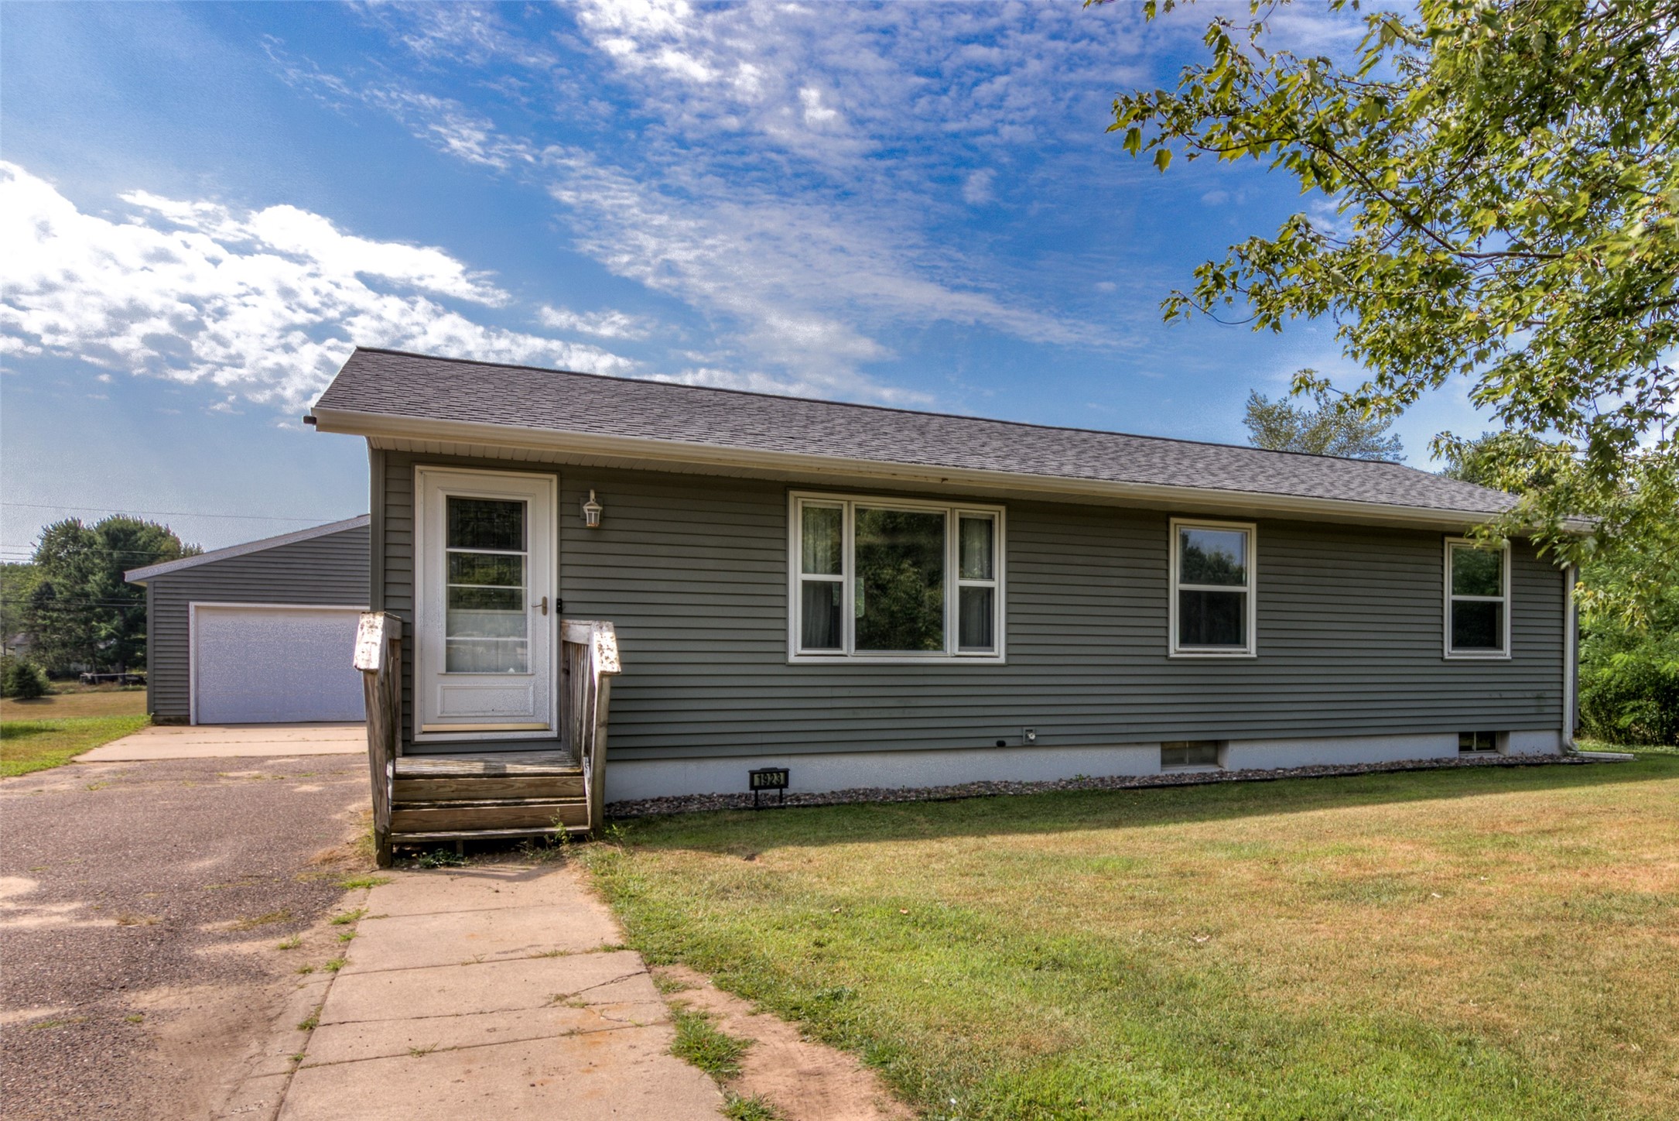
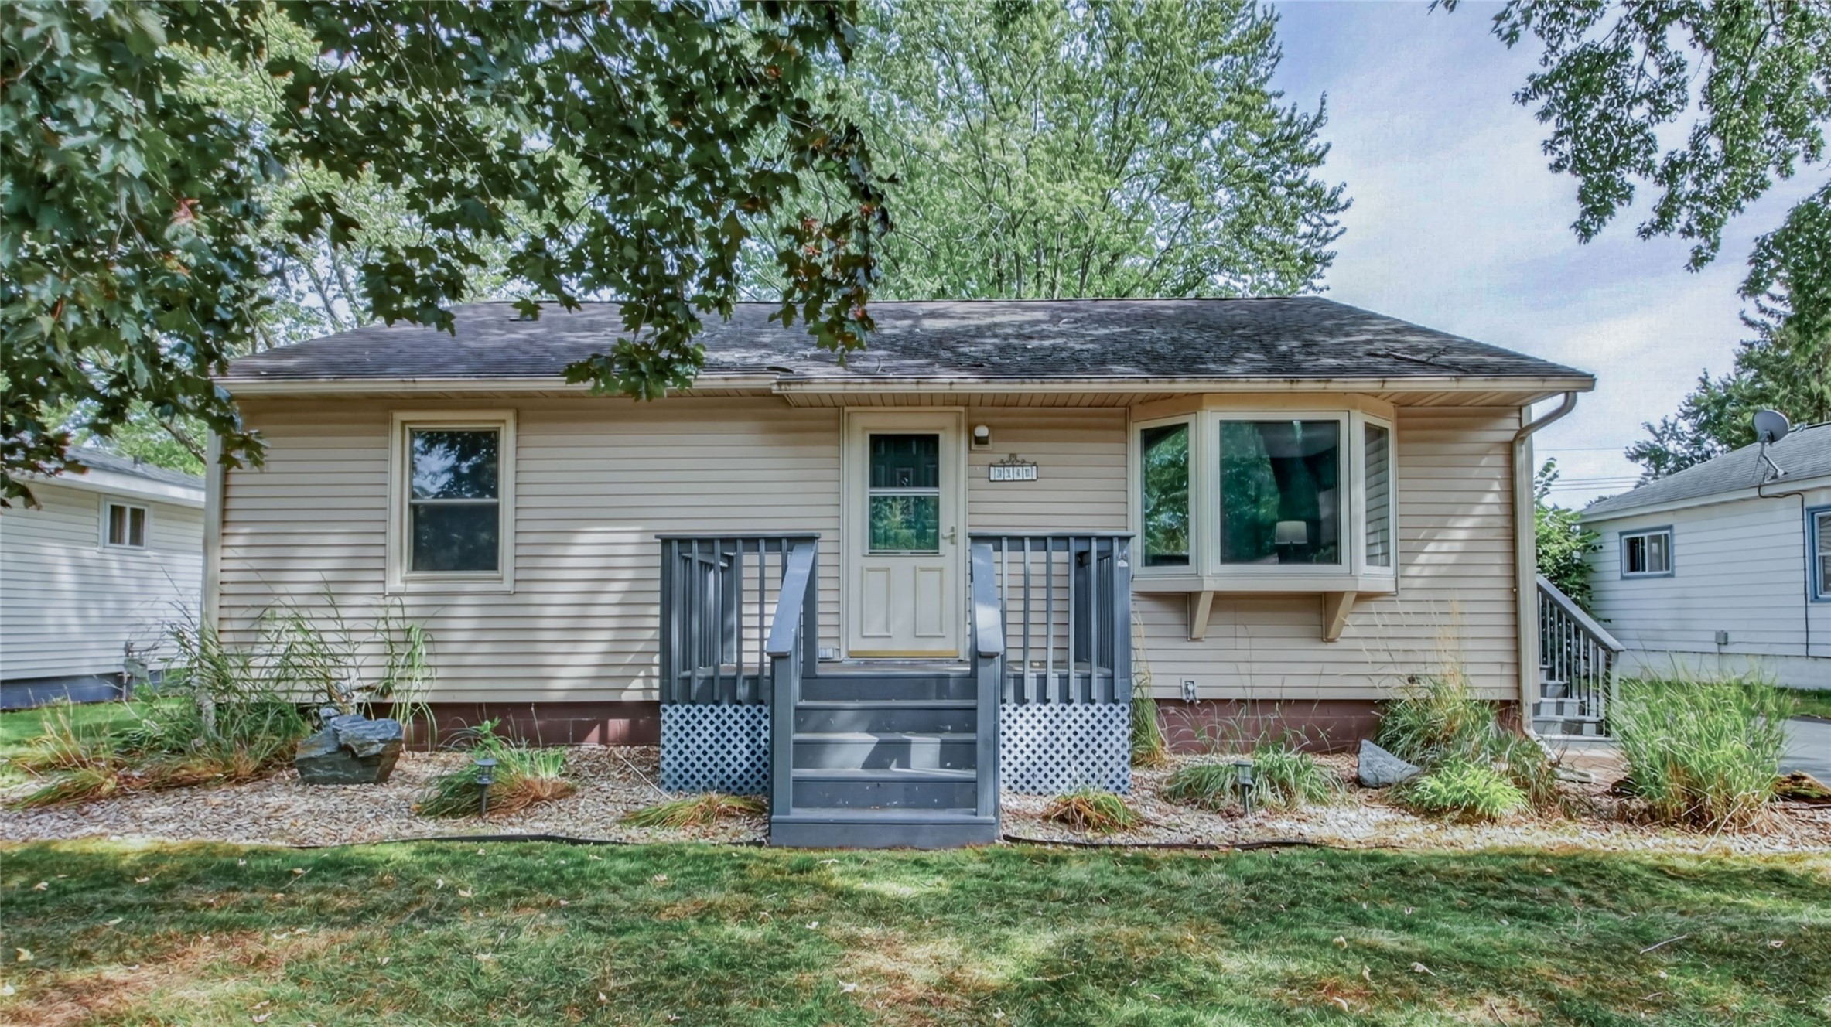
Open House: September 22 | 5 - 6:30 PM
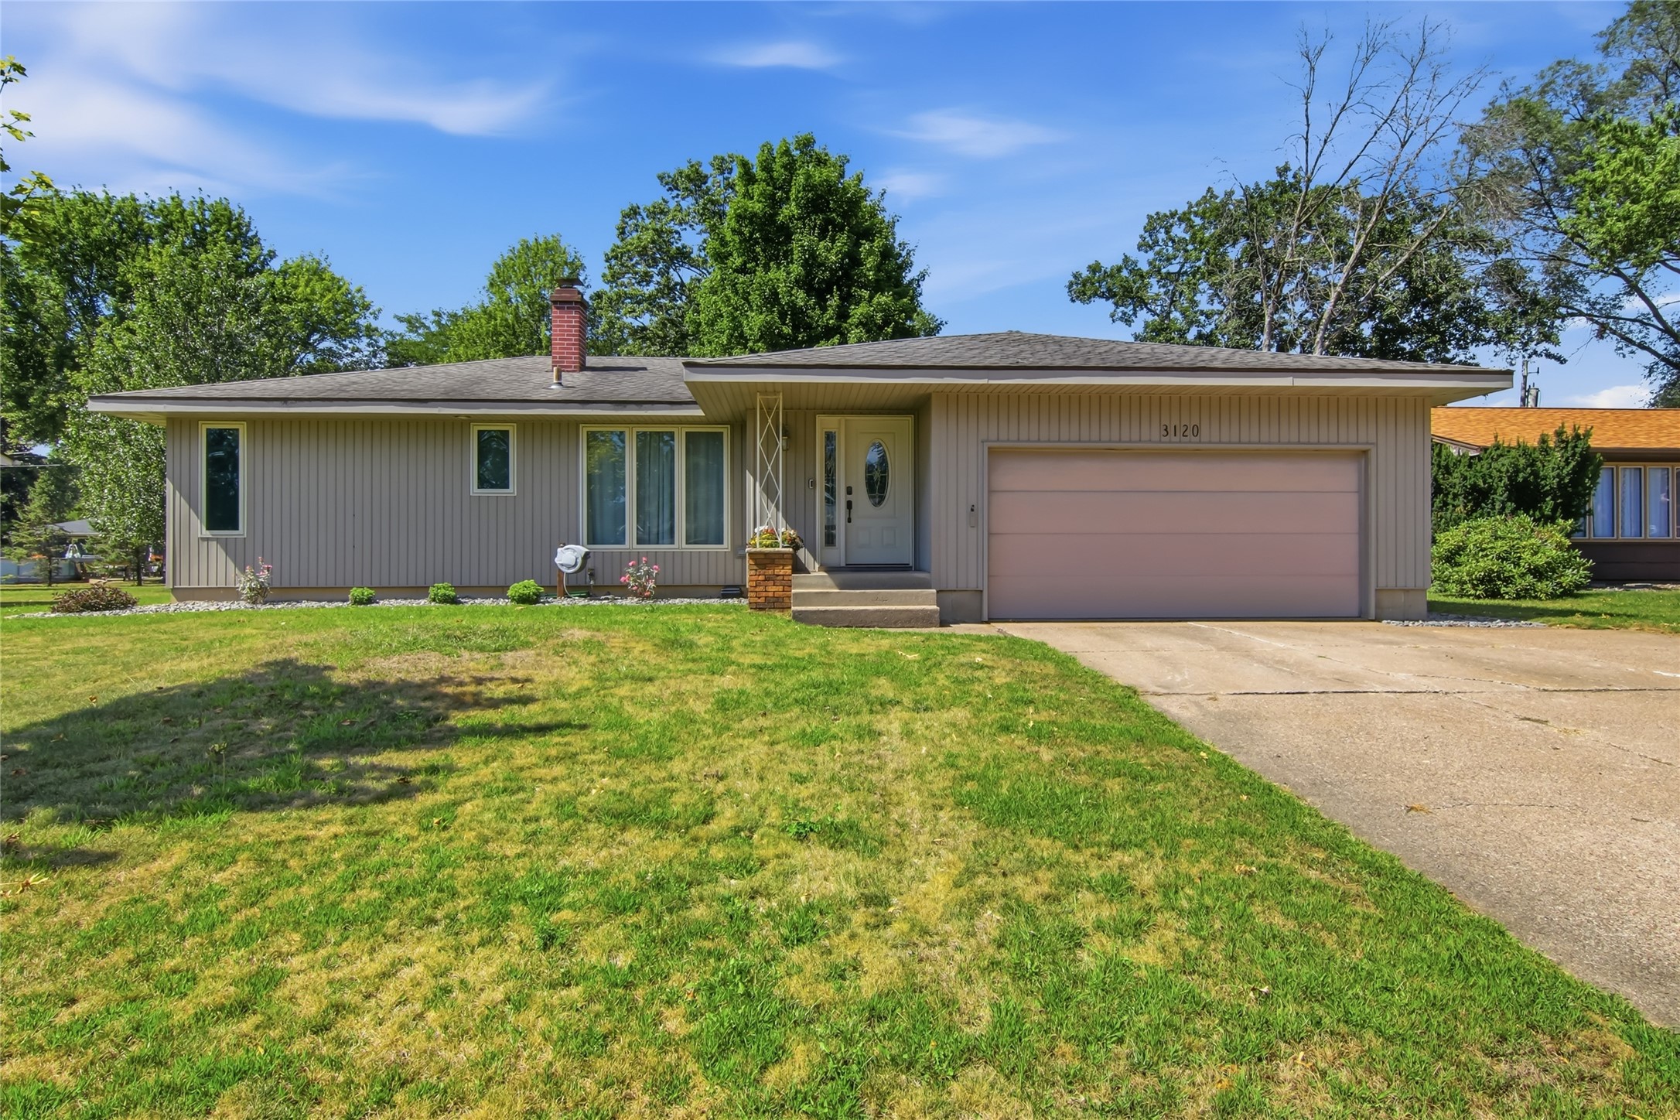
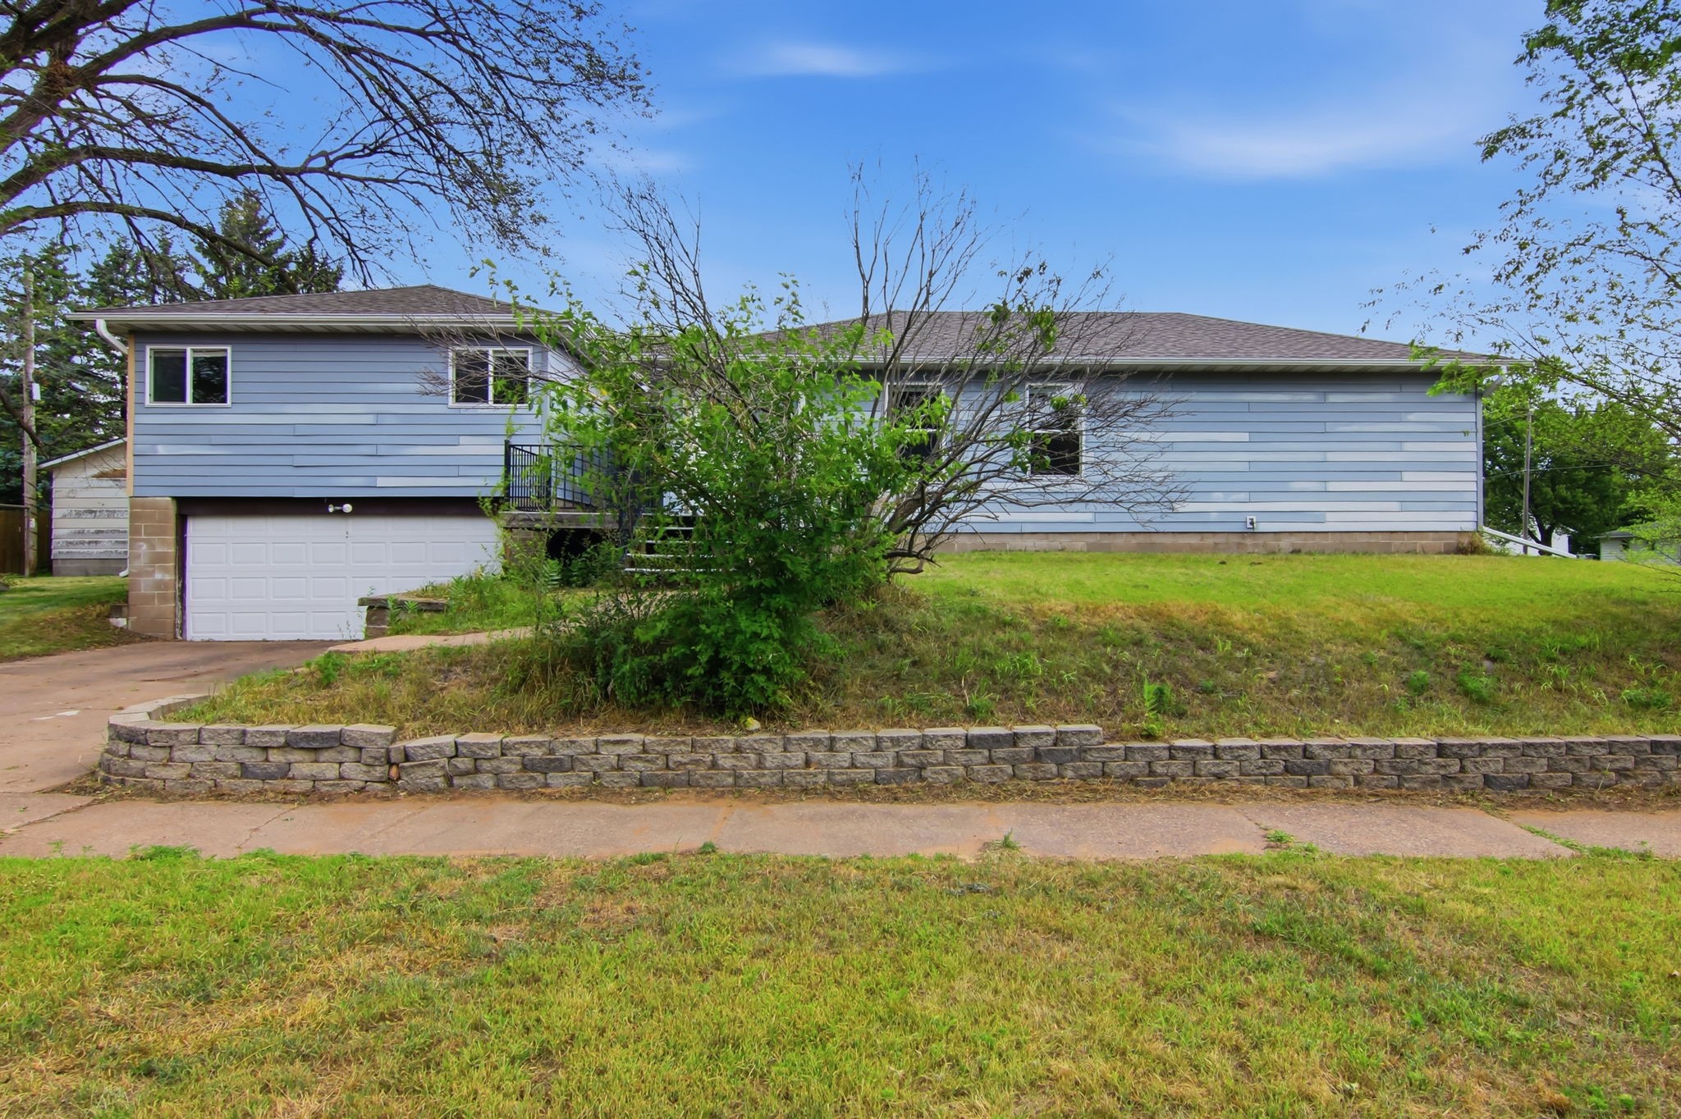
3145 Venus Avenue
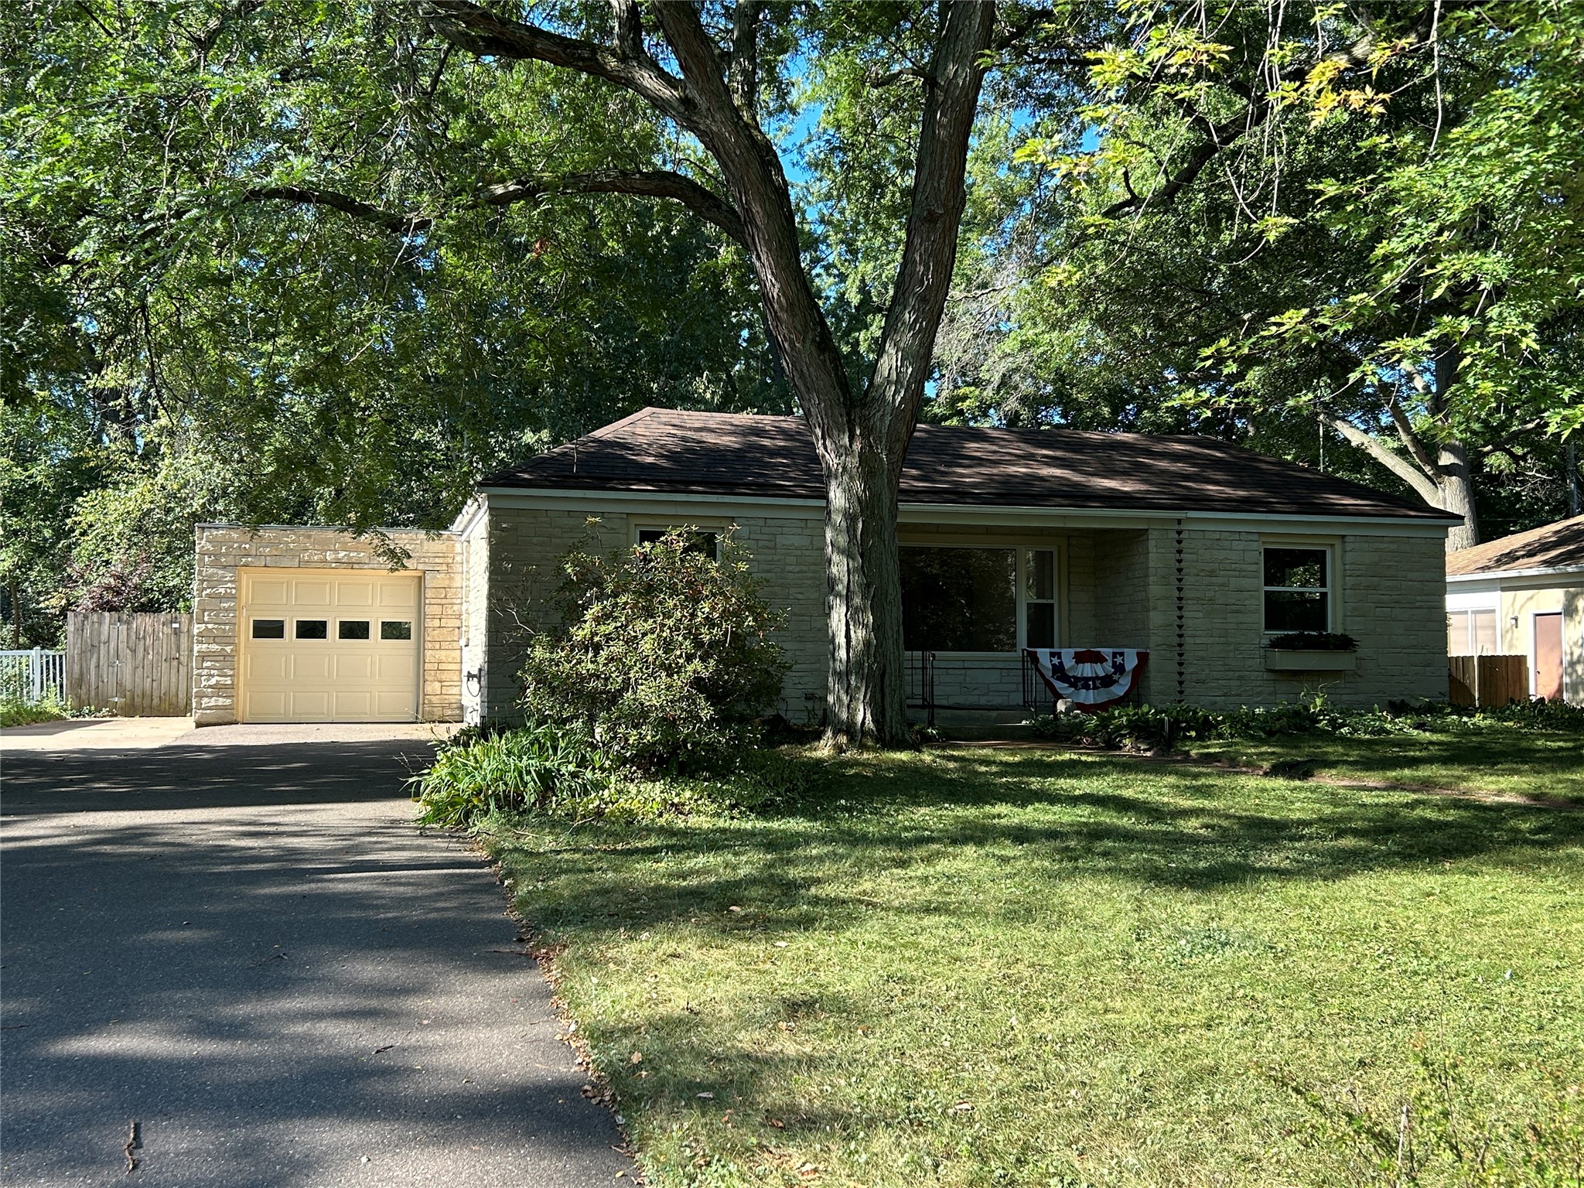

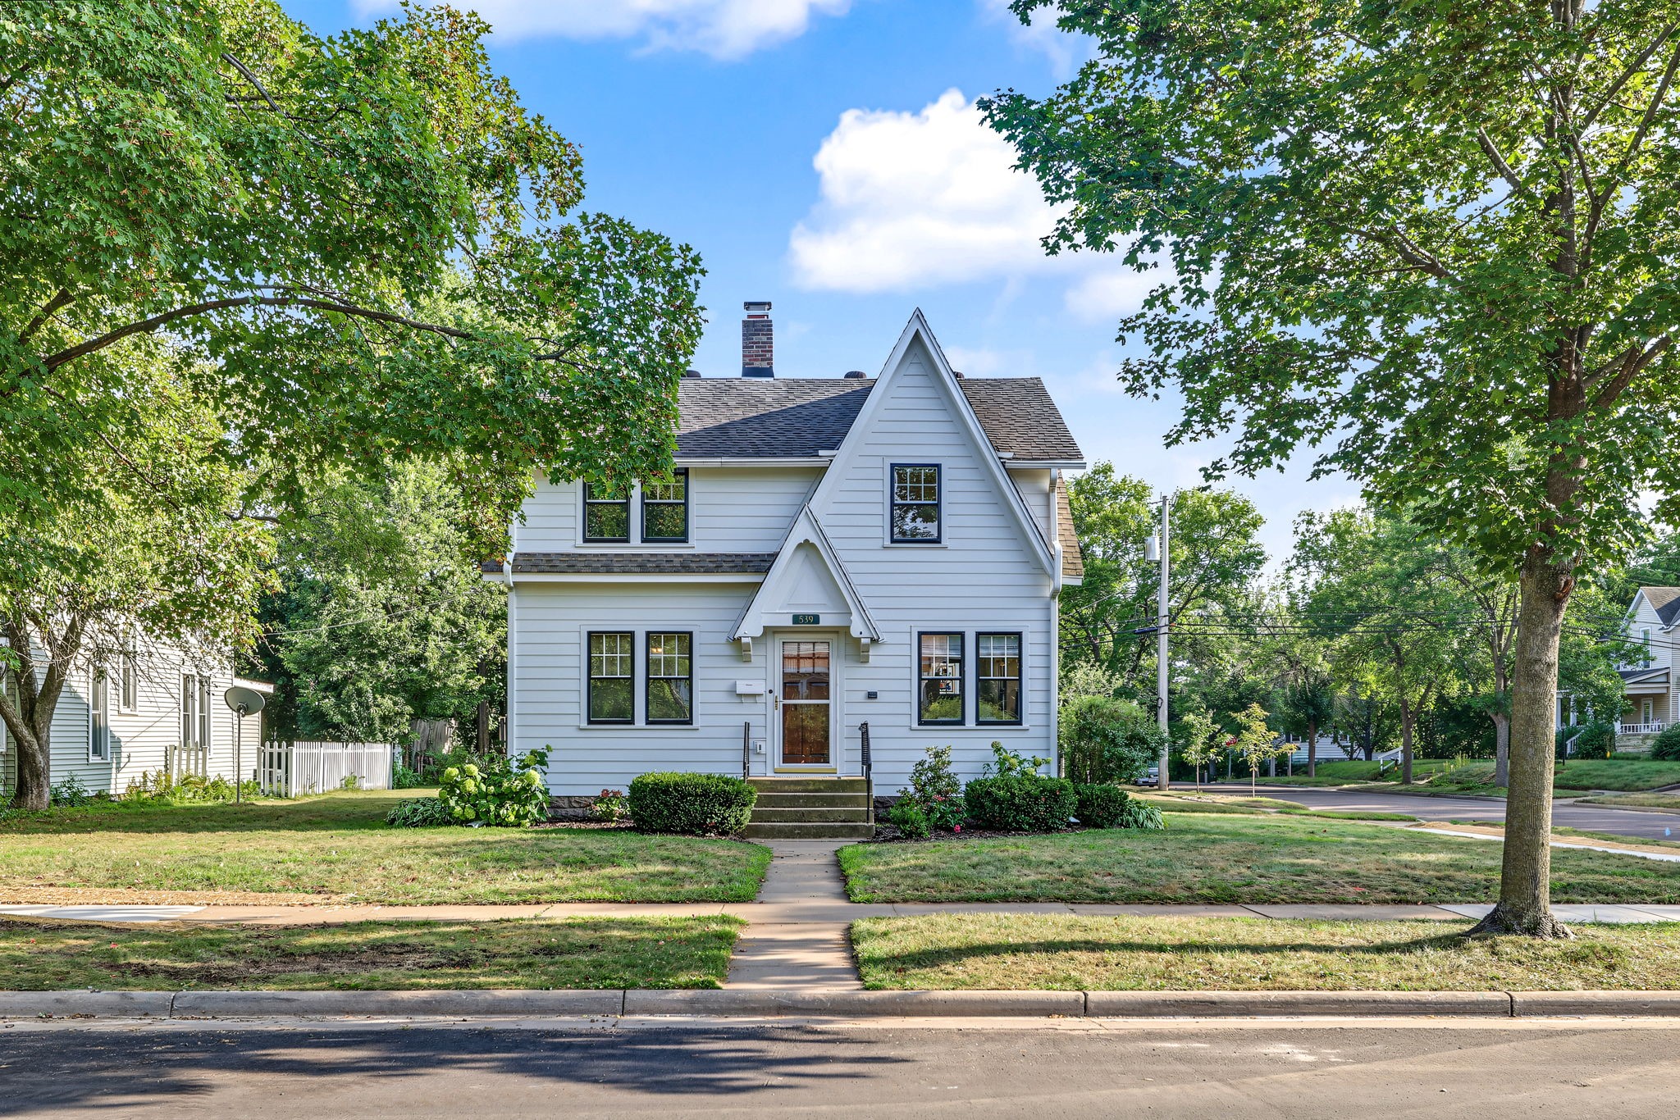
Open House: September 19 | 10 AM - 12 PM
539 W Grand Avenue




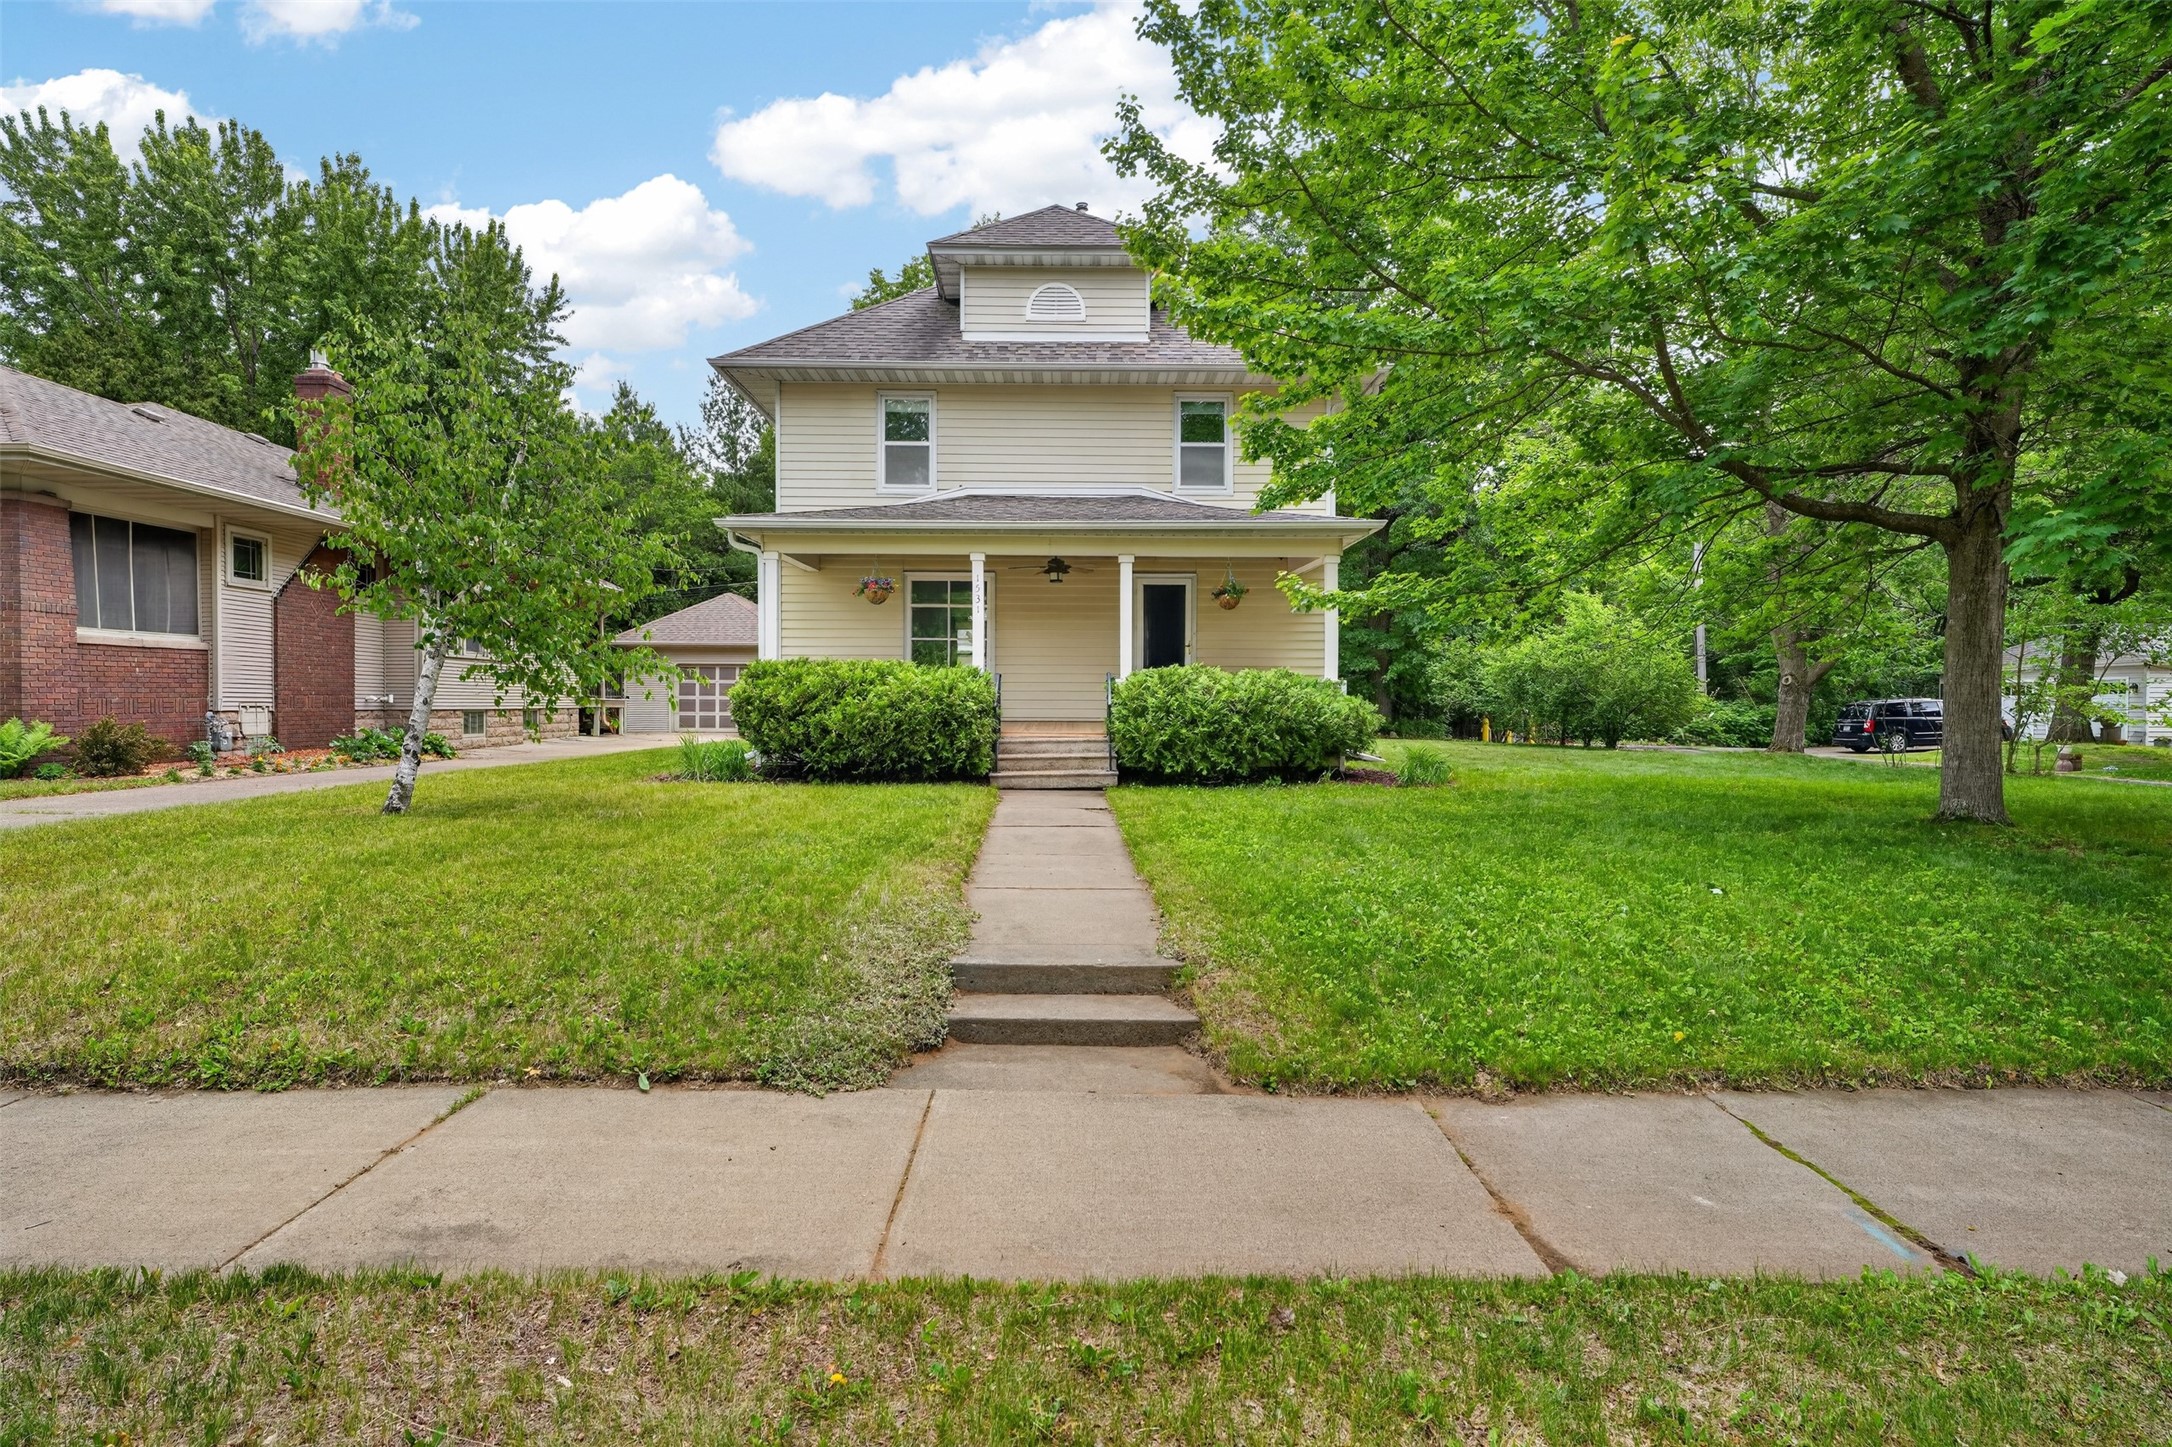






Open House: September 19 | 10:30 - 11:30 AM
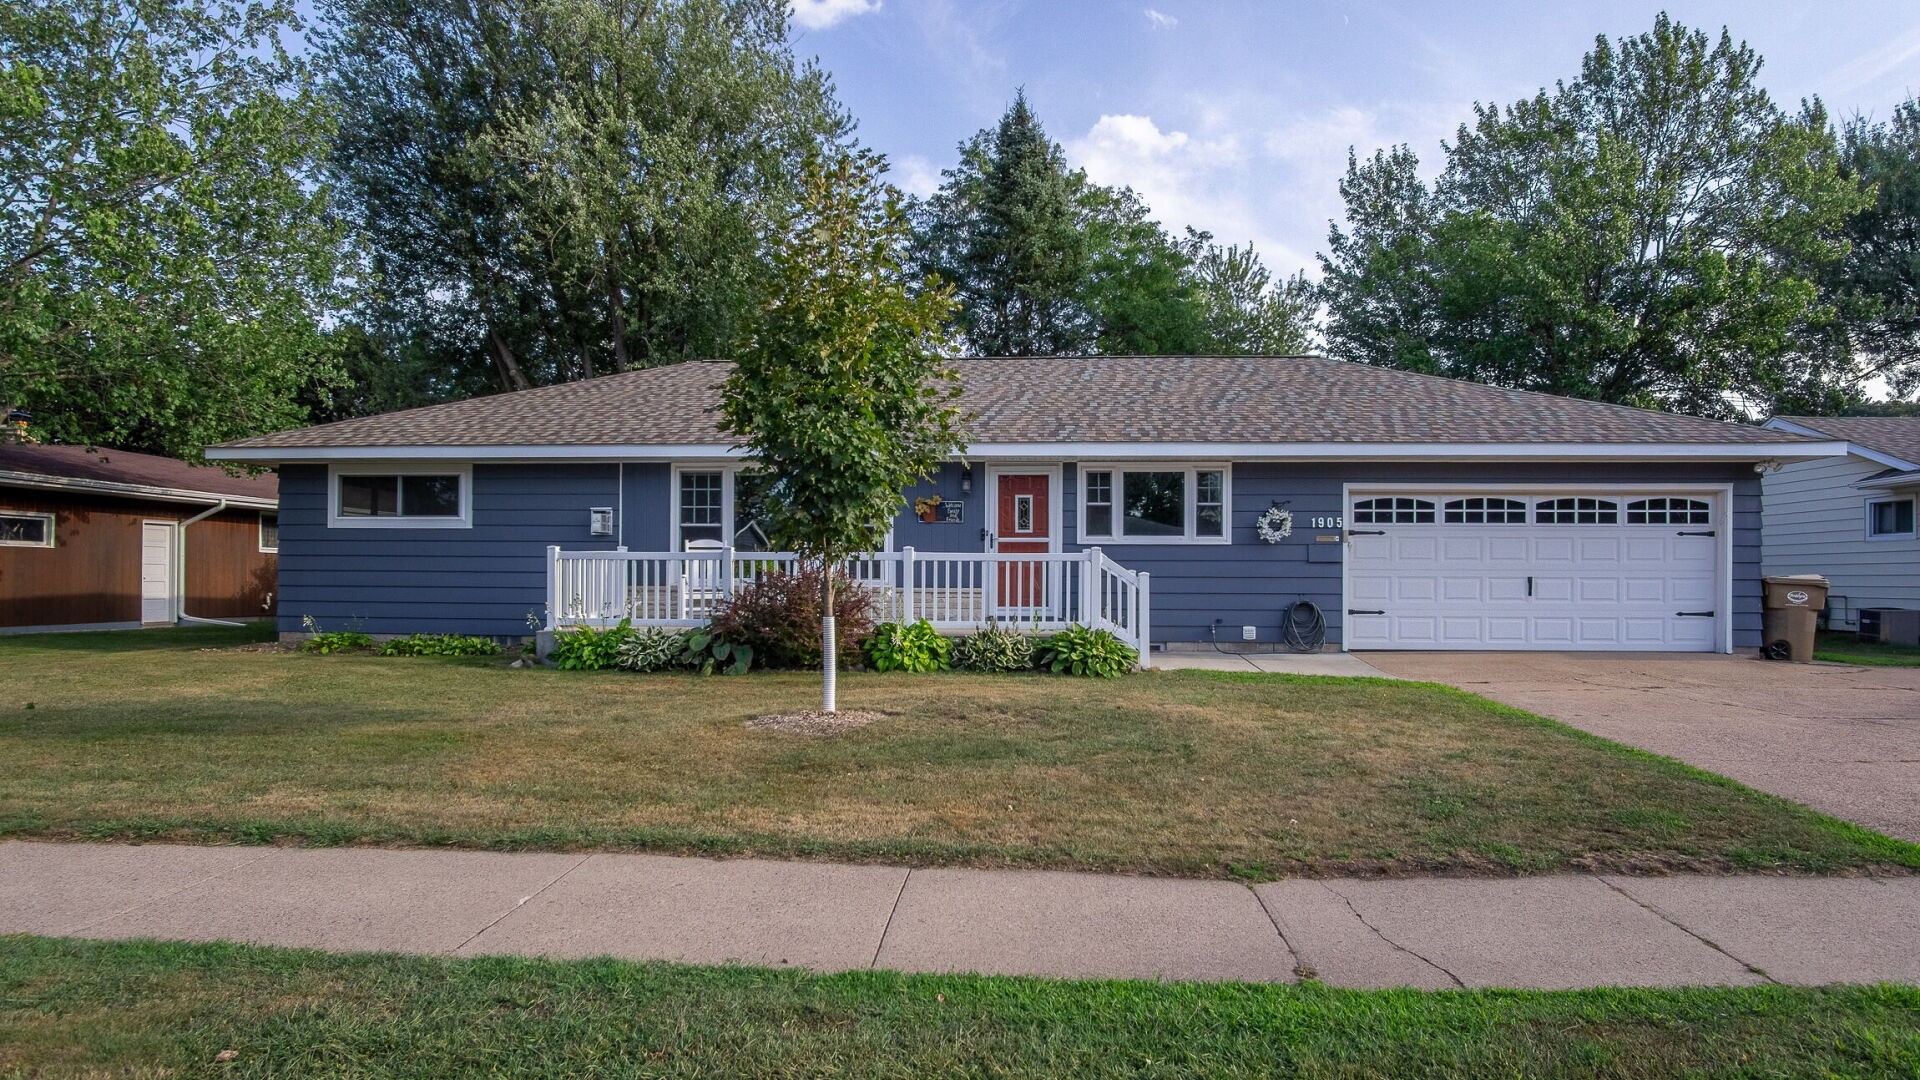
1905 E Lexington Boulevard

Open House: September 17 | 5 - 6:30 PM
1616 Emery Street
Listed by The Raven Team
Open House: September 19 | 9:30 - 11 AM