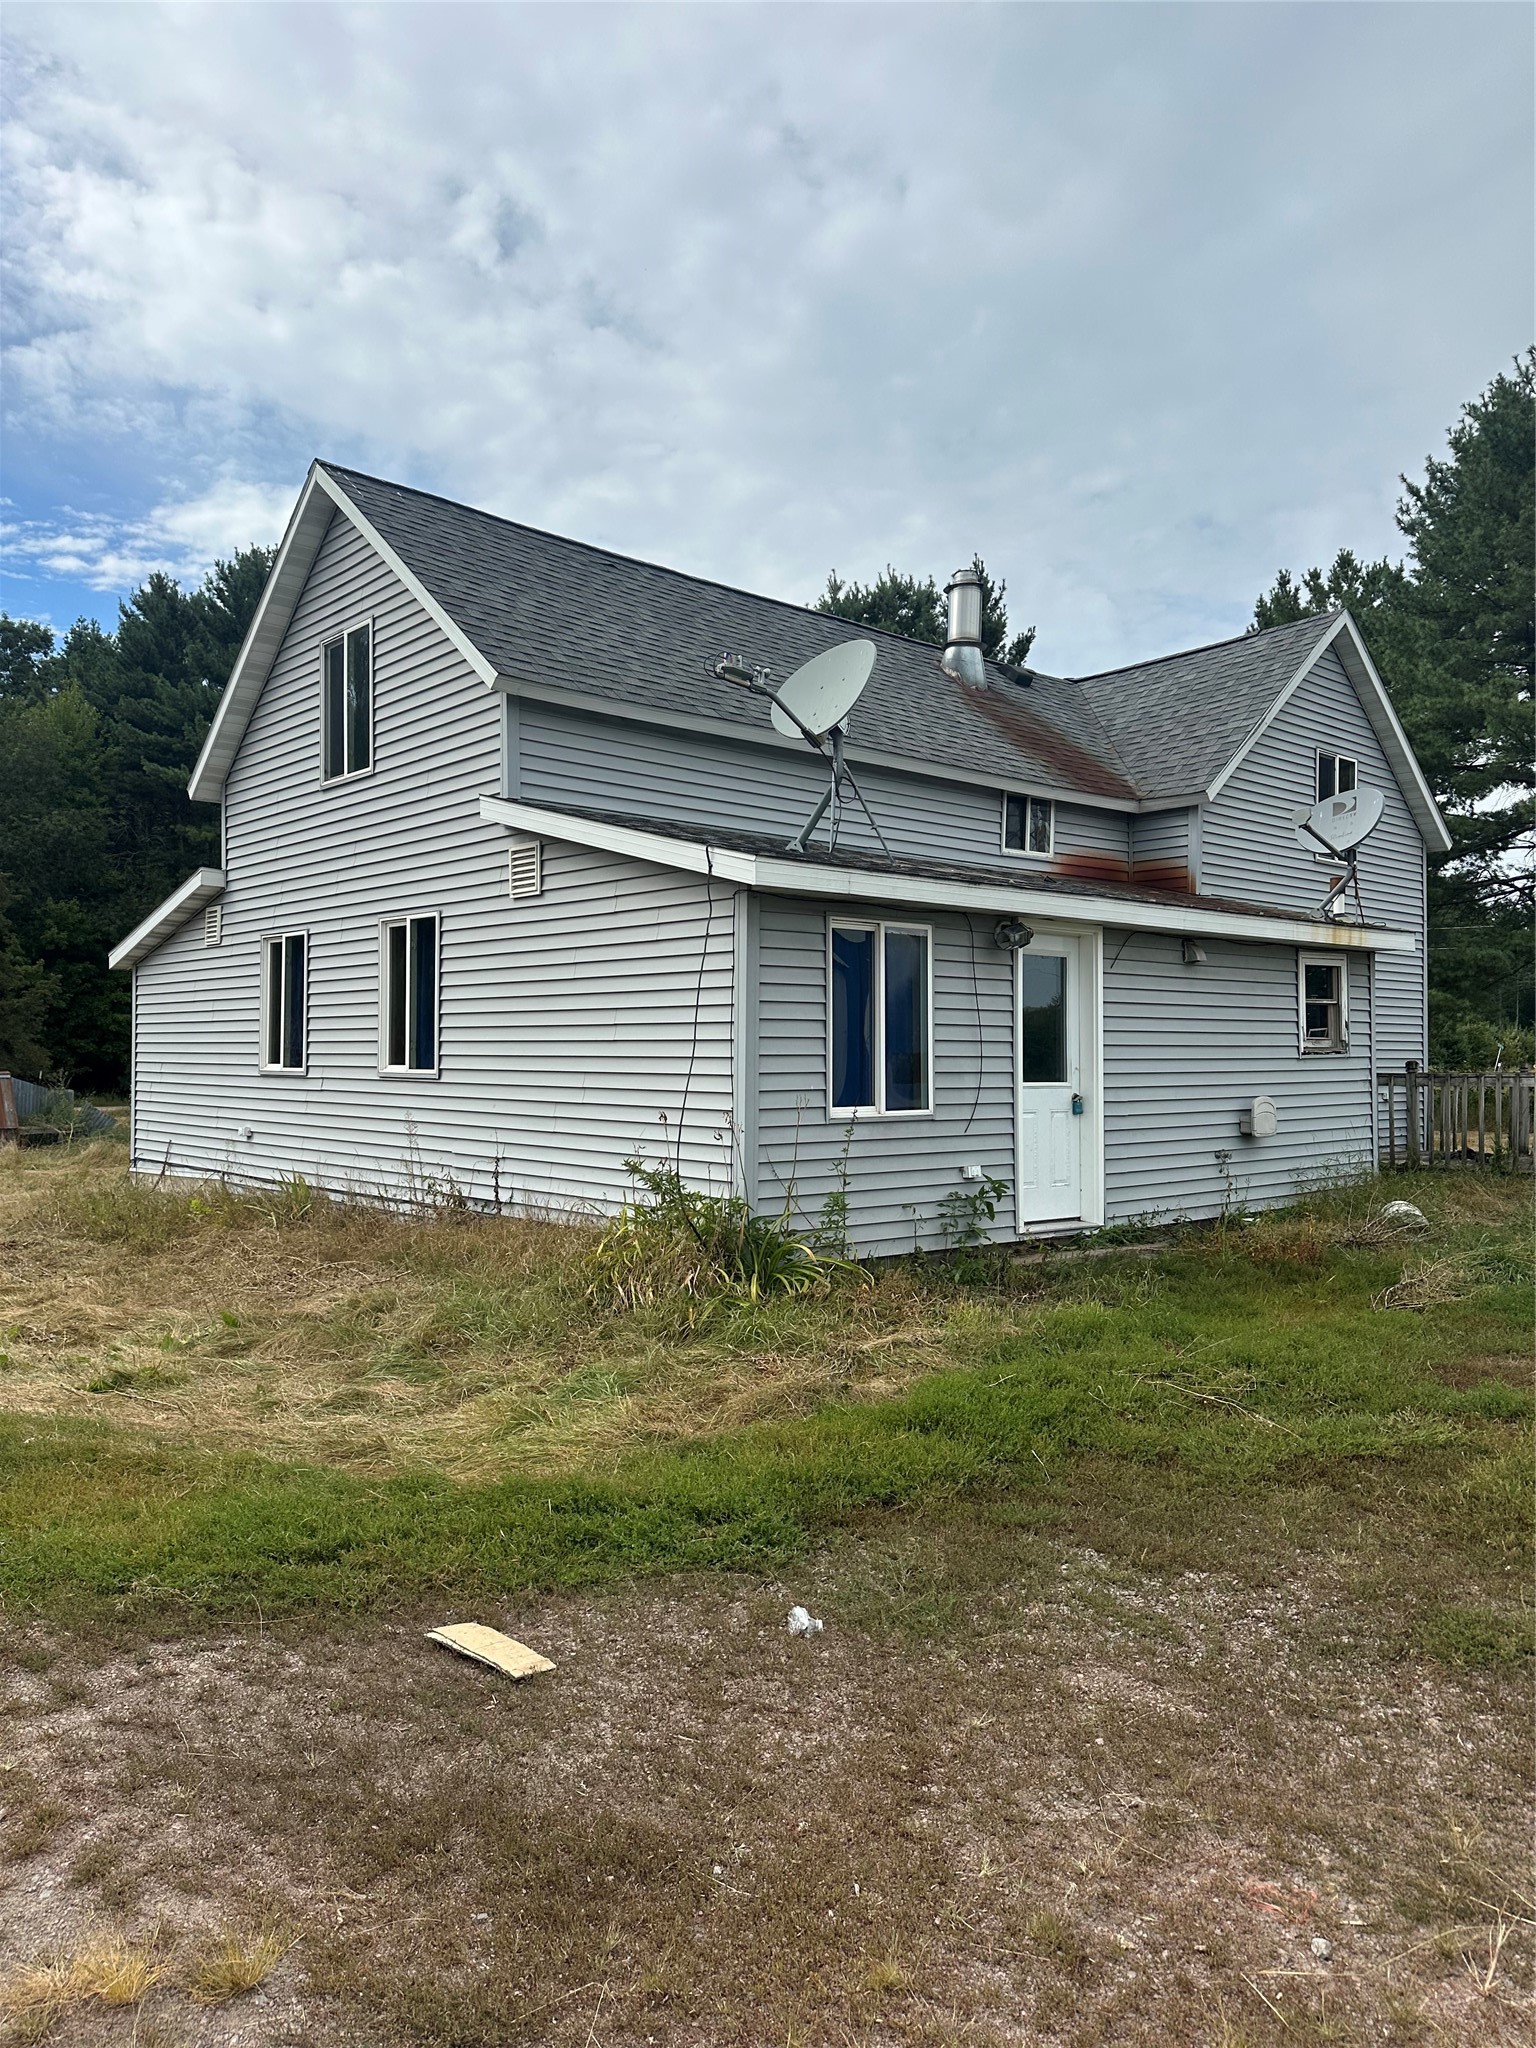
919 Summer Street Eau Claire, WI 54701
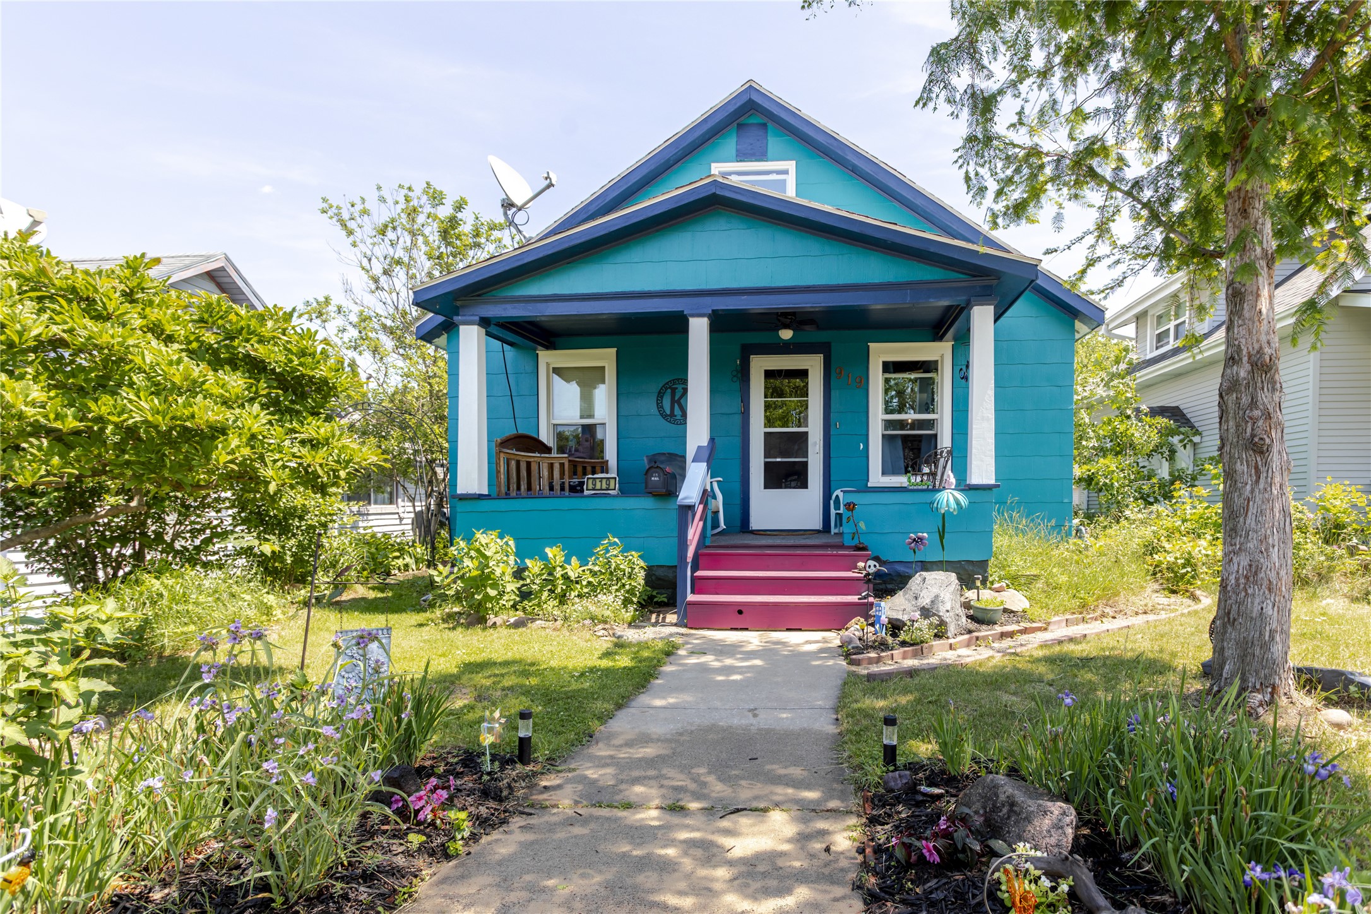
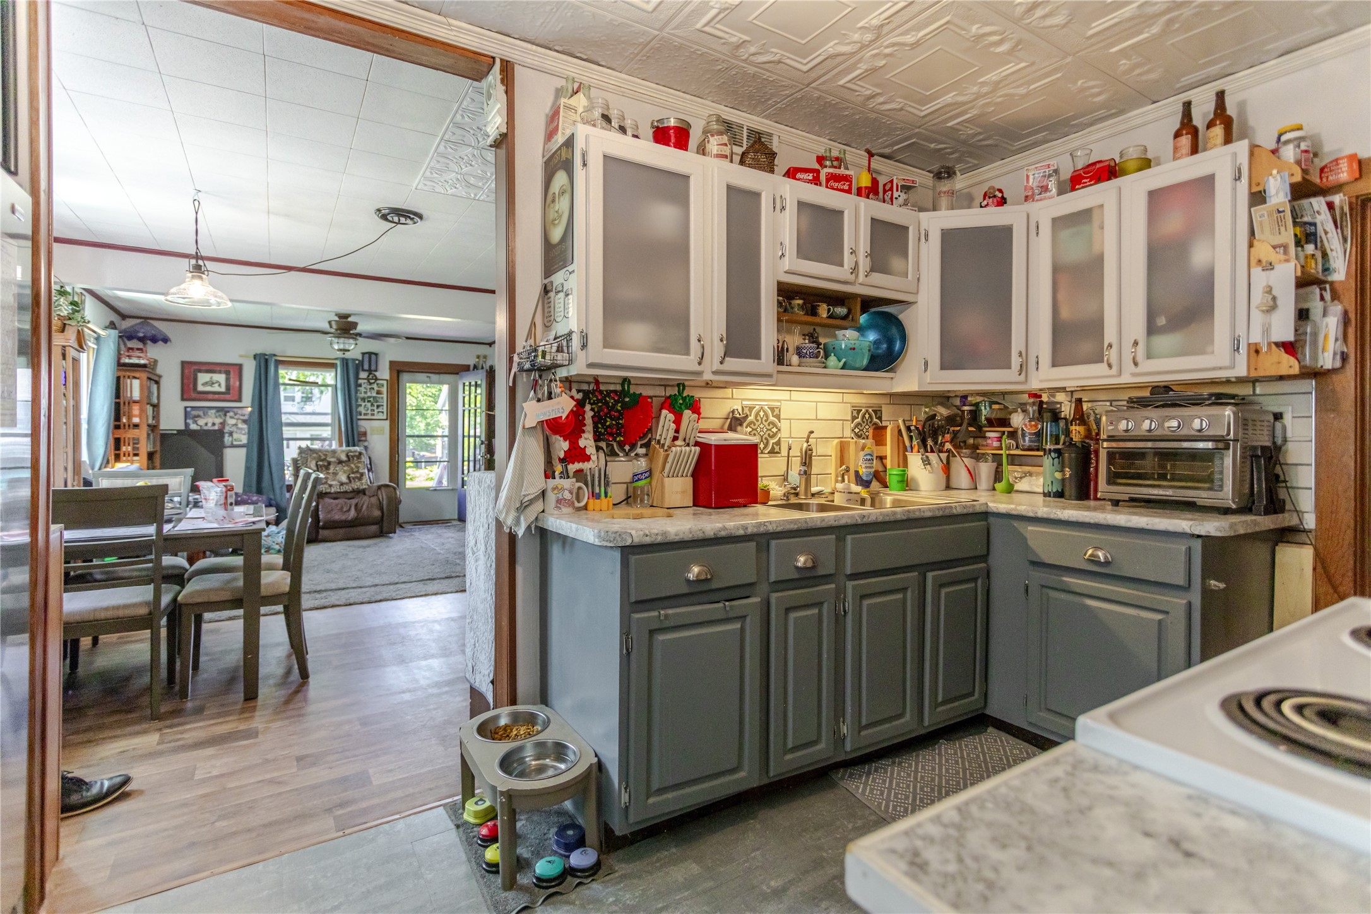
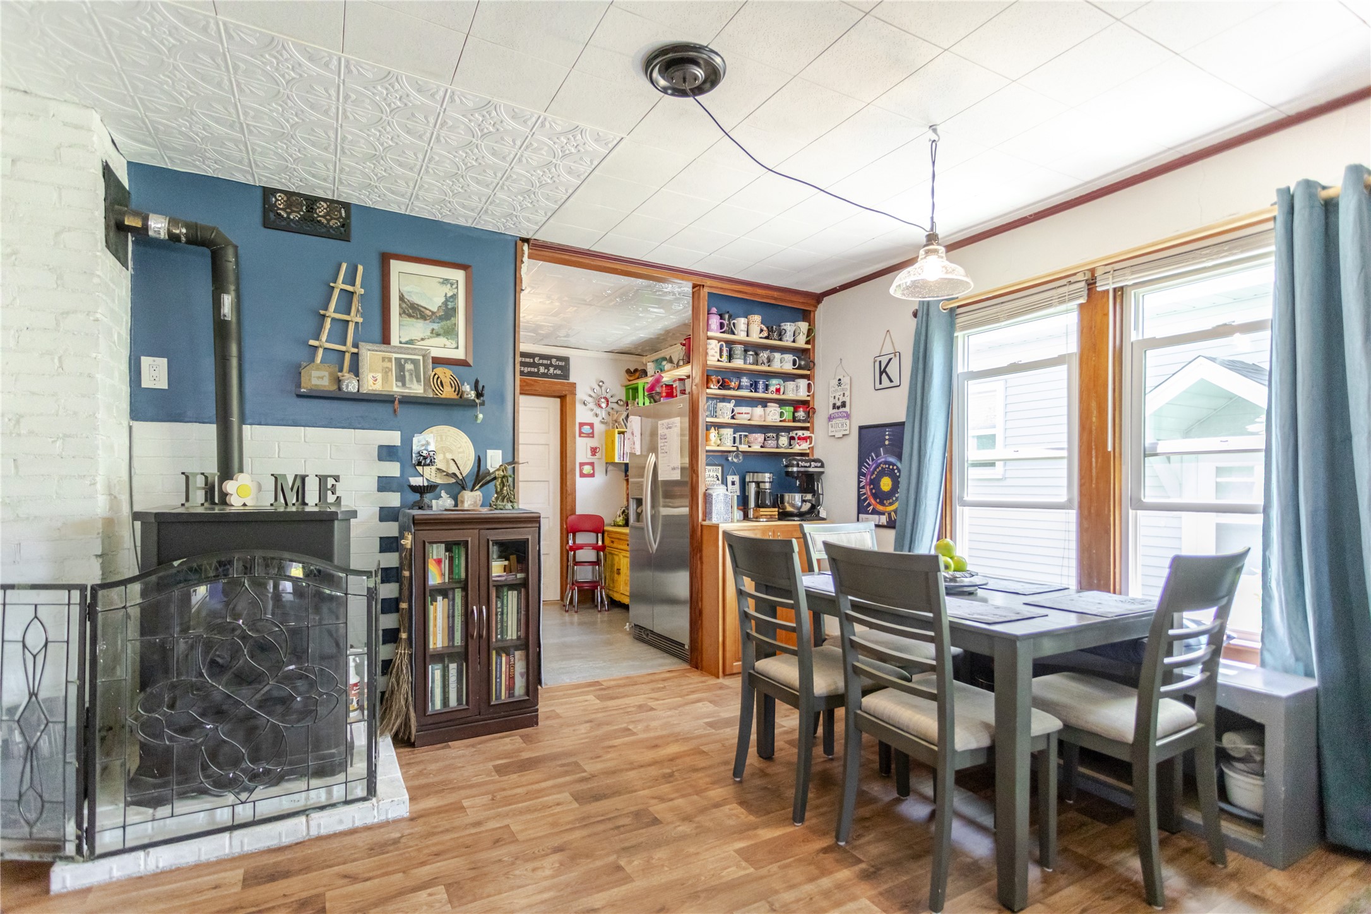
- Residential | Single Family Residence
- 3
- 1
- 1,134
- 1918
Description
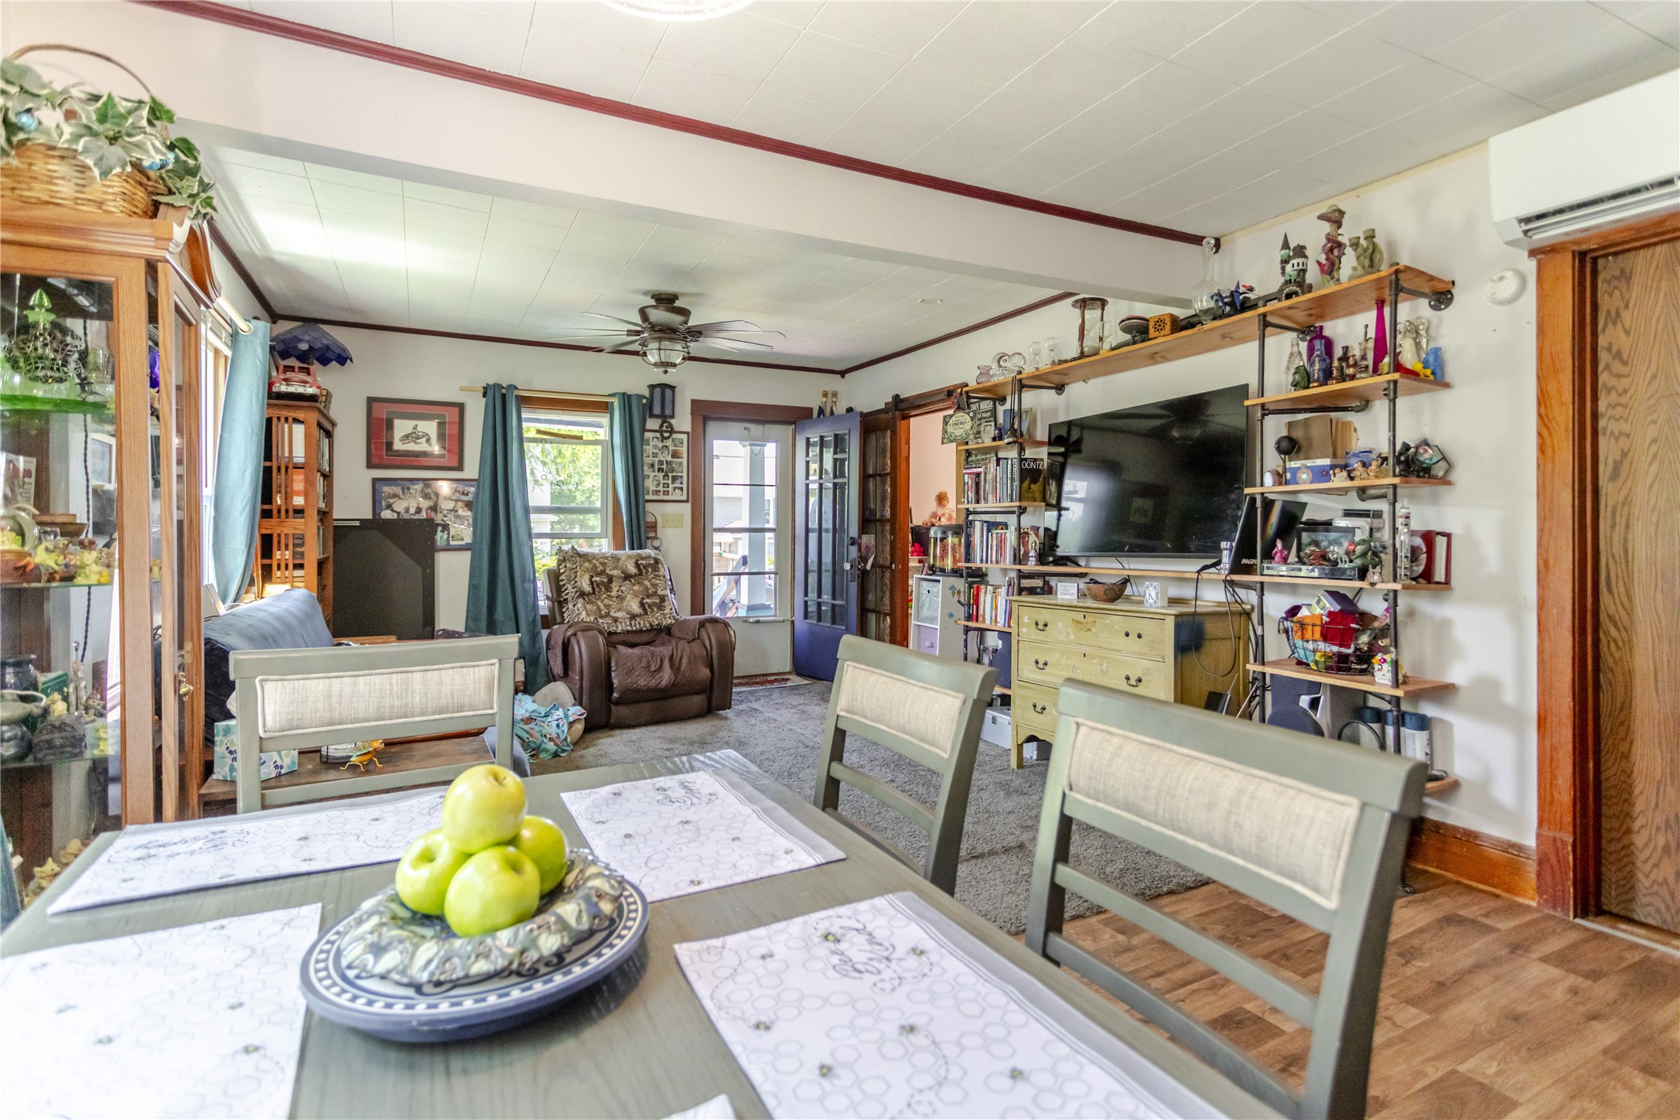
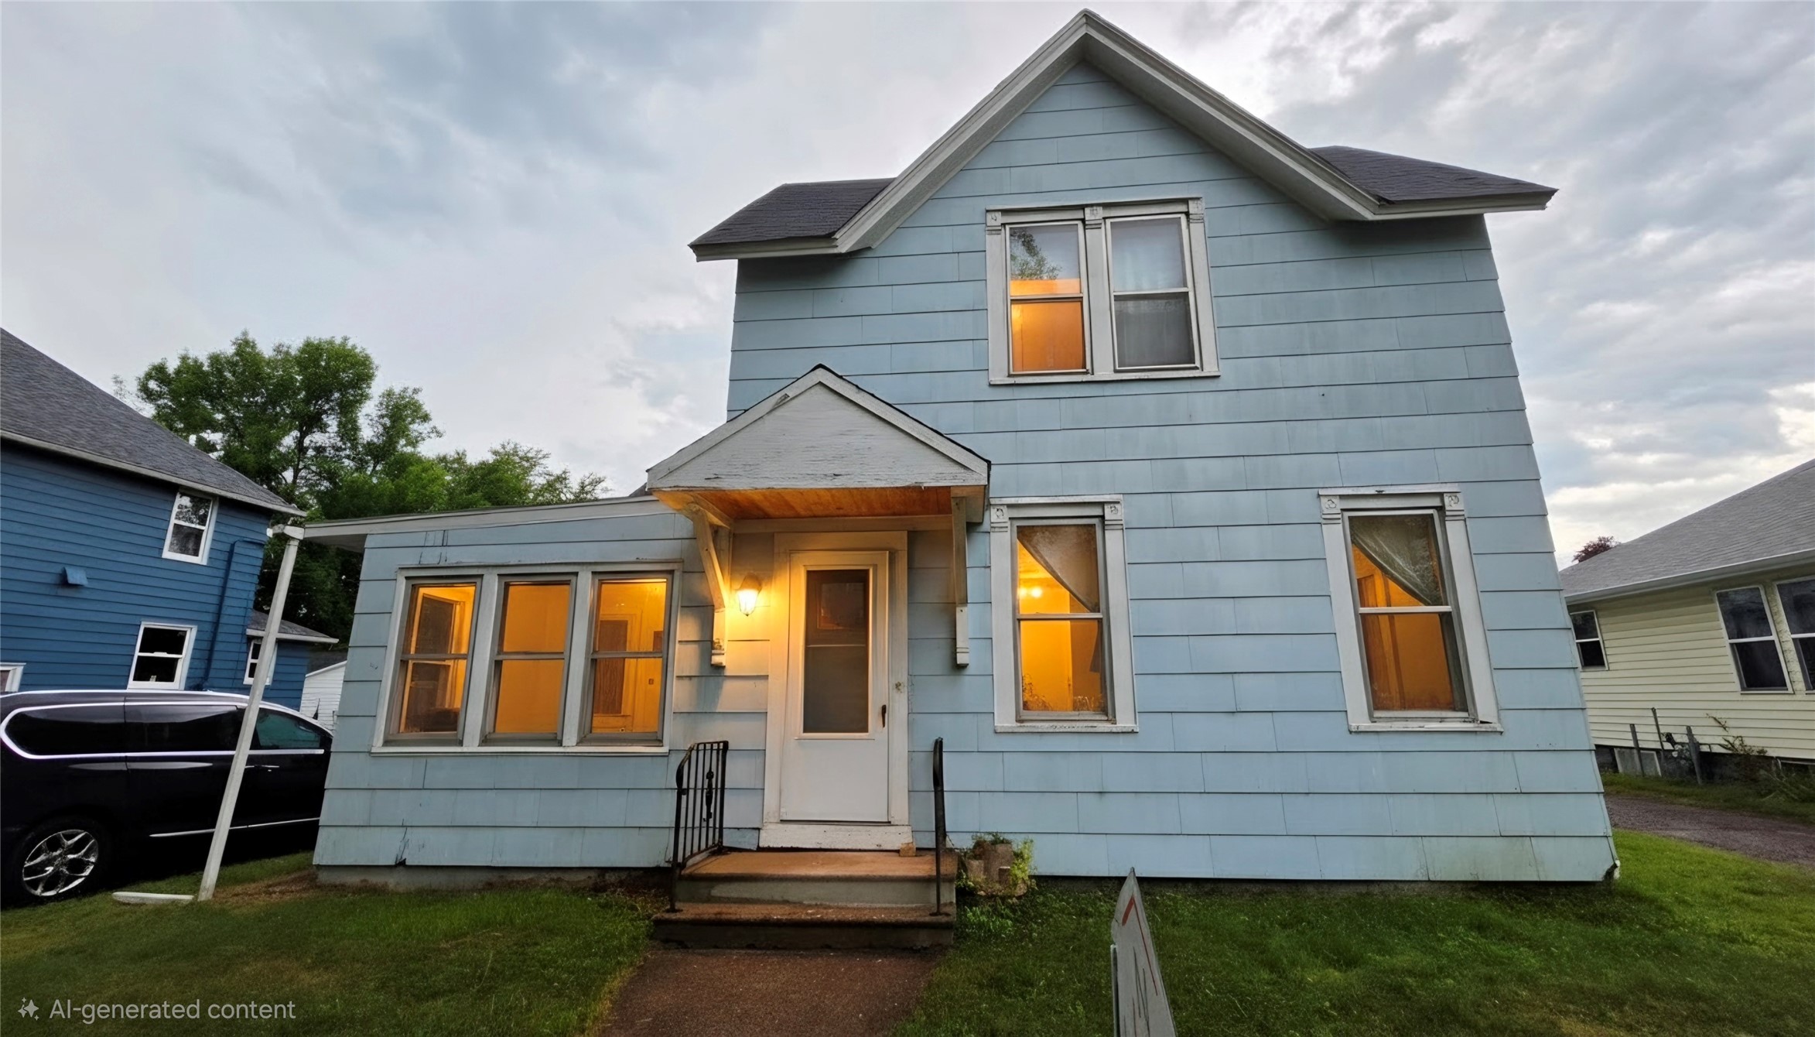
Everyone wants to live on Eau Claire's sought-after East Hill, but homes like this don't stay available for long. This charming 3-bedroom, 1-bath bungalow is full of character, warmth, and surprises you'll appreciate the moment you step inside. From its inviting layout to its timeless appeal, this home offers the perfect blend of comfort and location. Whether you're looking for your first home, downsizing, or simply wanting to be in one of Eau Claire's most desirable neighborhoods, this could be the one you've been waiting for. The best features aren't what you'd expect—and they're impossible to appreciate with just a drive-by. See why buyers are falling in love with East Hill living before someone else claims it!
Address
Open on Google Maps- Address 919 Summer Street
- City Eau Claire
- State WI
- Zip 54701
Property Features
Last Updated on September 9, 2026 at 8:05 PM- Above Grade Finished Area: 1,080 SqFt
- Basement: Crawl Space, Partial
- Below Grade Unfinished Area: 54 SqFt
- Building Area Total: 1,134 SqFt
- Cooling: Ductless
- Electric: Circuit Breakers
- Fireplace: Other, See Remarks
- Foundation: Block
- Heating: Baseboard, Other, See Remarks
- Interior Features: Ceiling Fan(s), Central Vacuum
- Levels: One
- Living Area: 1,080 SqFt
- Rooms Total: 9
Exterior Features
- Construction: Asbestos
- Covered Spaces: 2
- Garage: 2 Car, Detached
- Parking: Concrete, Driveway, Detached, Garage, Garage Door Opener
- Patio Features: Open, Porch
- Sewer: Public Sewer
- Stories: 1
- Style: One Story
- Water Source: Public
Property Details
- 2025 Taxes: $1,912
- County: Eau Claire
- Other Structures: Shed(s)
- Possession: Close of Escrow
- Property Subtype: Single Family Residence
- School District: Eau Claire Area
- Status: Active
- Township: City of Eau Claire
- Year Built: 1918
- Listing Office: Keller Williams Realty Diversified
Appliances Included
- Dryer
- Electric Water Heater
- Microwave
- Oven
- Range
- Refrigerator
- Washer
Mortgage Calculator
- Loan Amount
- Down Payment
- Monthly Mortgage Payment
- Property Tax
- Home Insurance
- PMI
- Monthly HOA Fees
Please Note: All amounts are estimates and cannot be guaranteed.
Room Dimensions
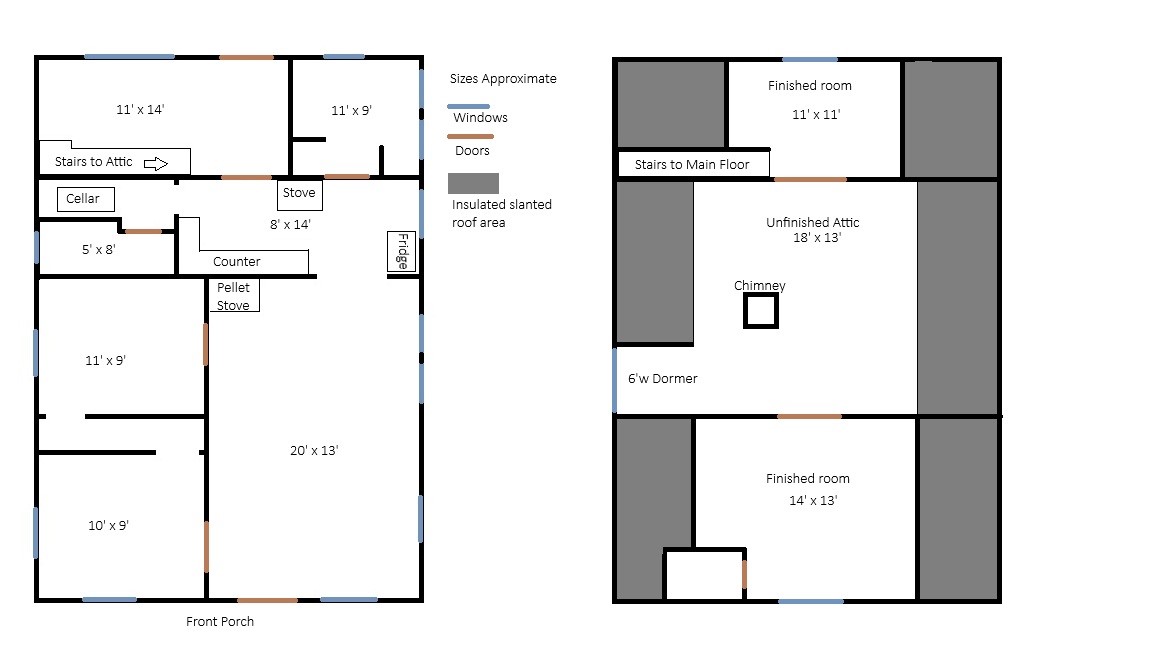
- Bathroom #1: 5' x 8', Other, Main Level
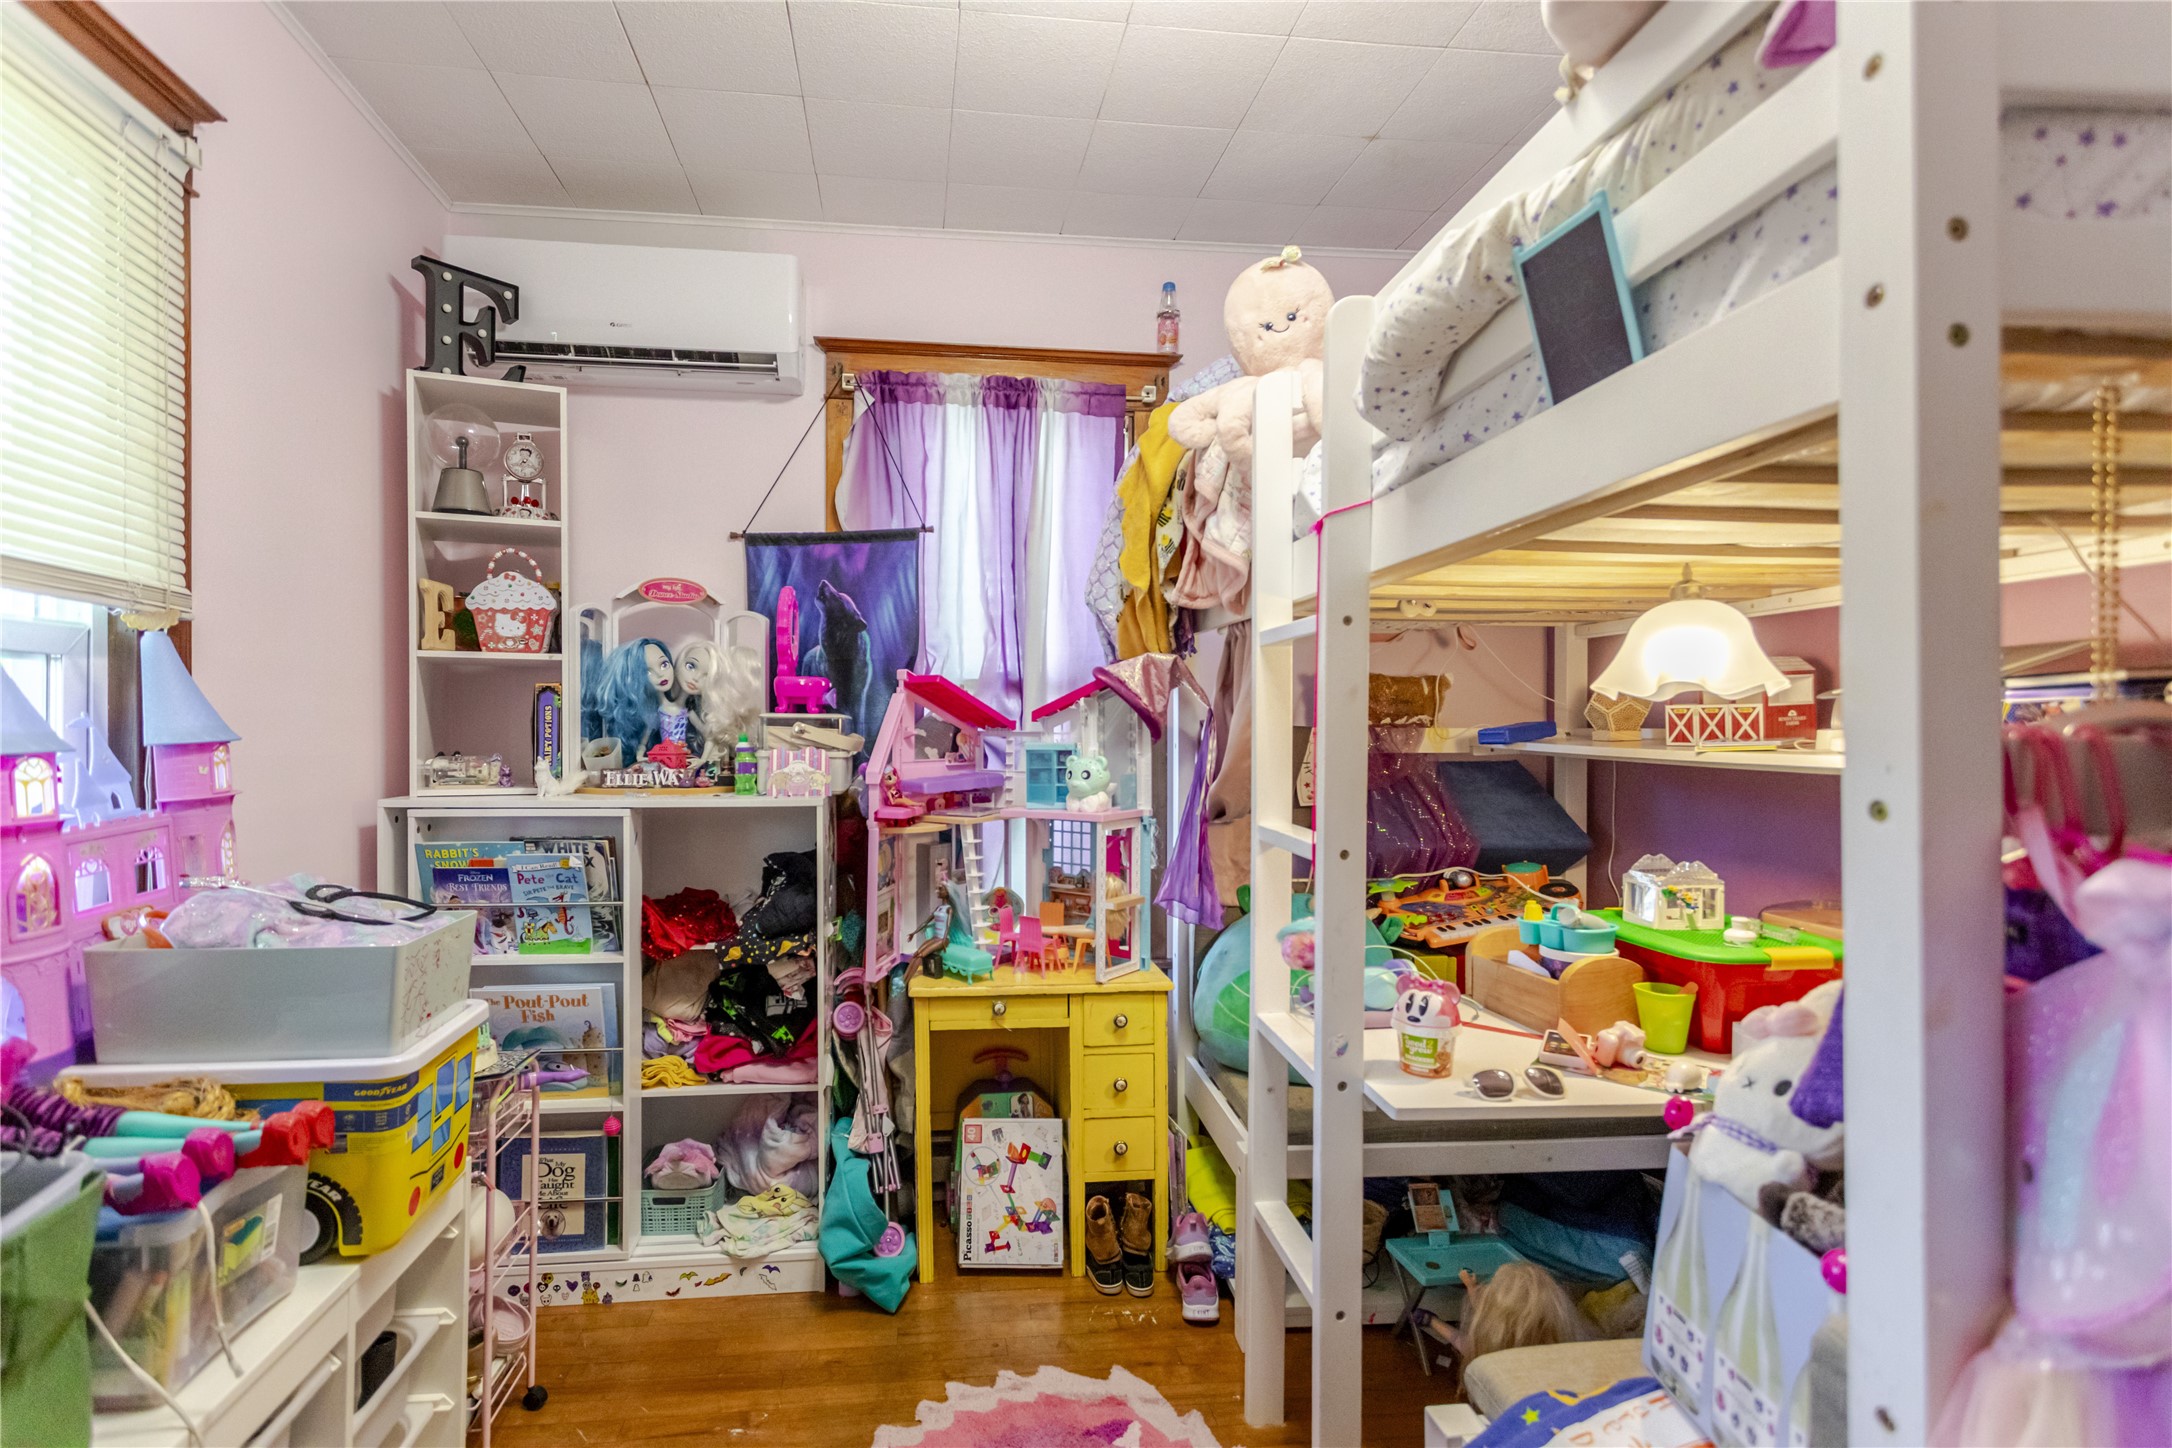
- Bedroom #1: 9' x 10', Wood, Main Level
- Bedroom #2: 11' x 8', Carpet, Wood, Main Level
- Bedroom #3: 9' x 9', Wood, Main Level
- Dining Area: 10' x 13', Laminate, Wood, Main Level
- Kitchen: 8' x 14', Laminate, Main Level
- Living Room: 11' x 13', Carpet, Wood, Main Level
- Pantry: 4' x 8', Laminate, Main Level
Similar Properties



Open House: September 19 | 11 AM - 12:30 PM