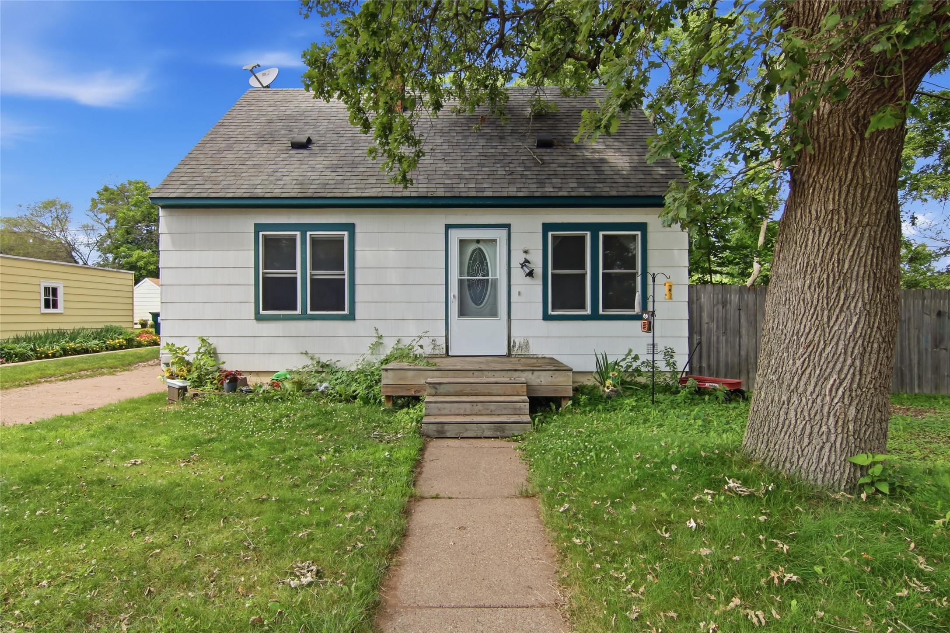
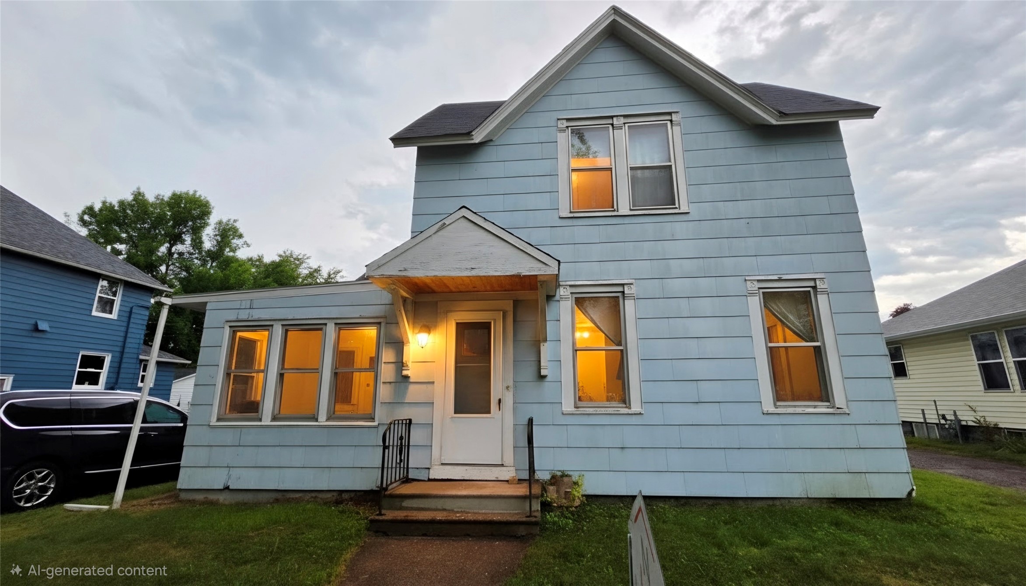
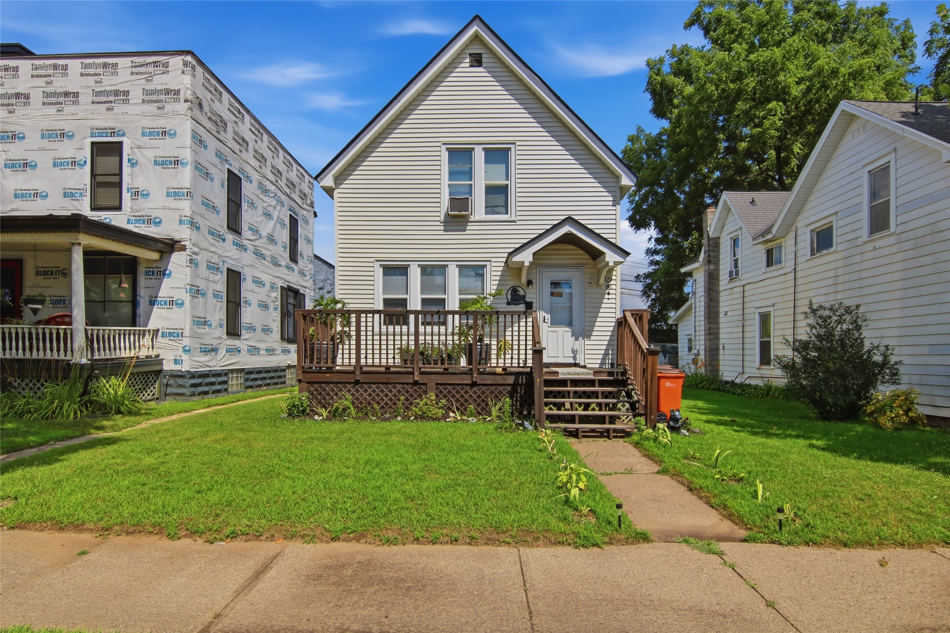
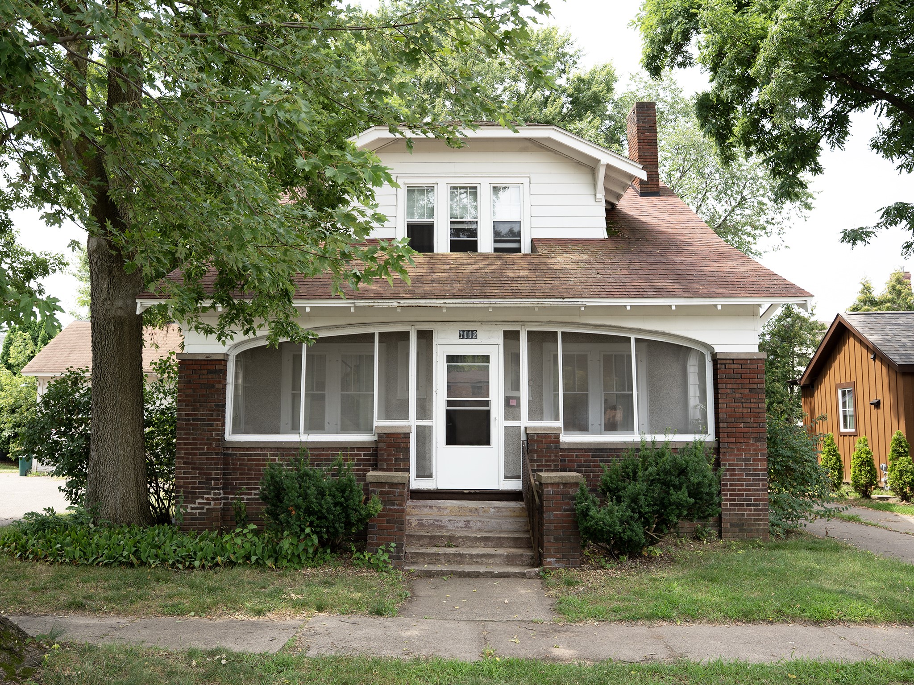

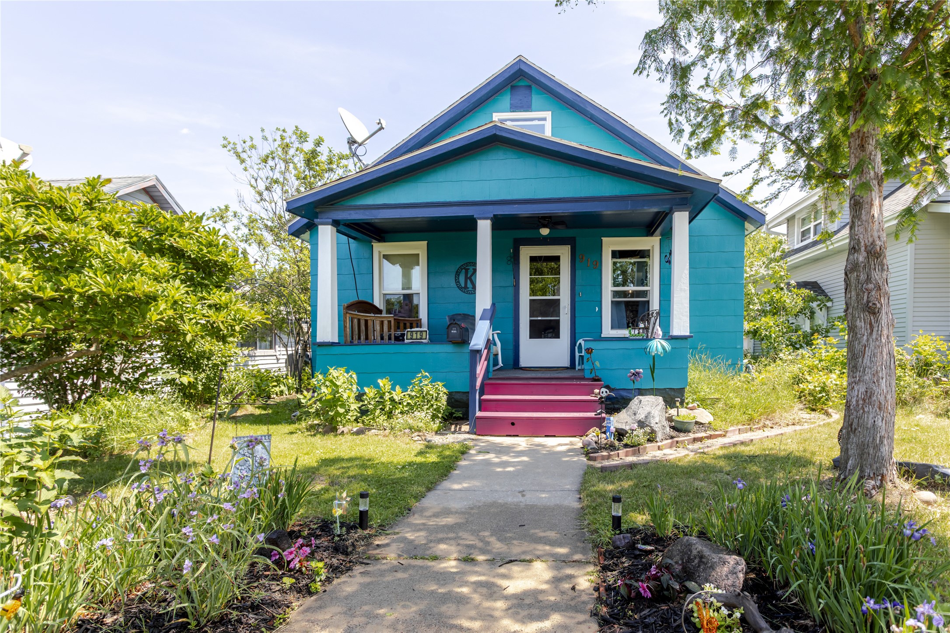
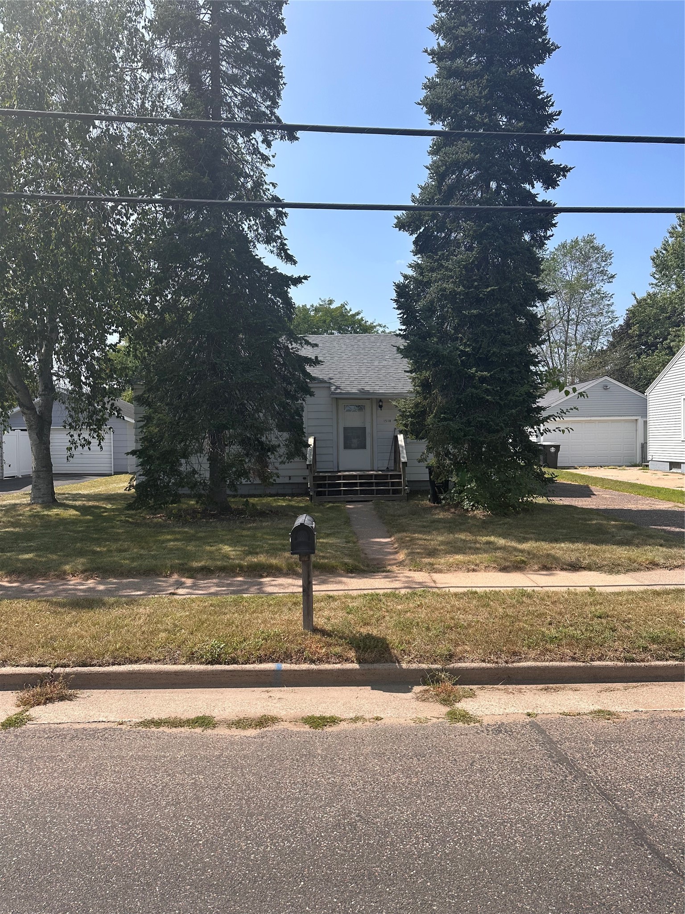
1518 Starr Avenue Eau Claire, WI 54703
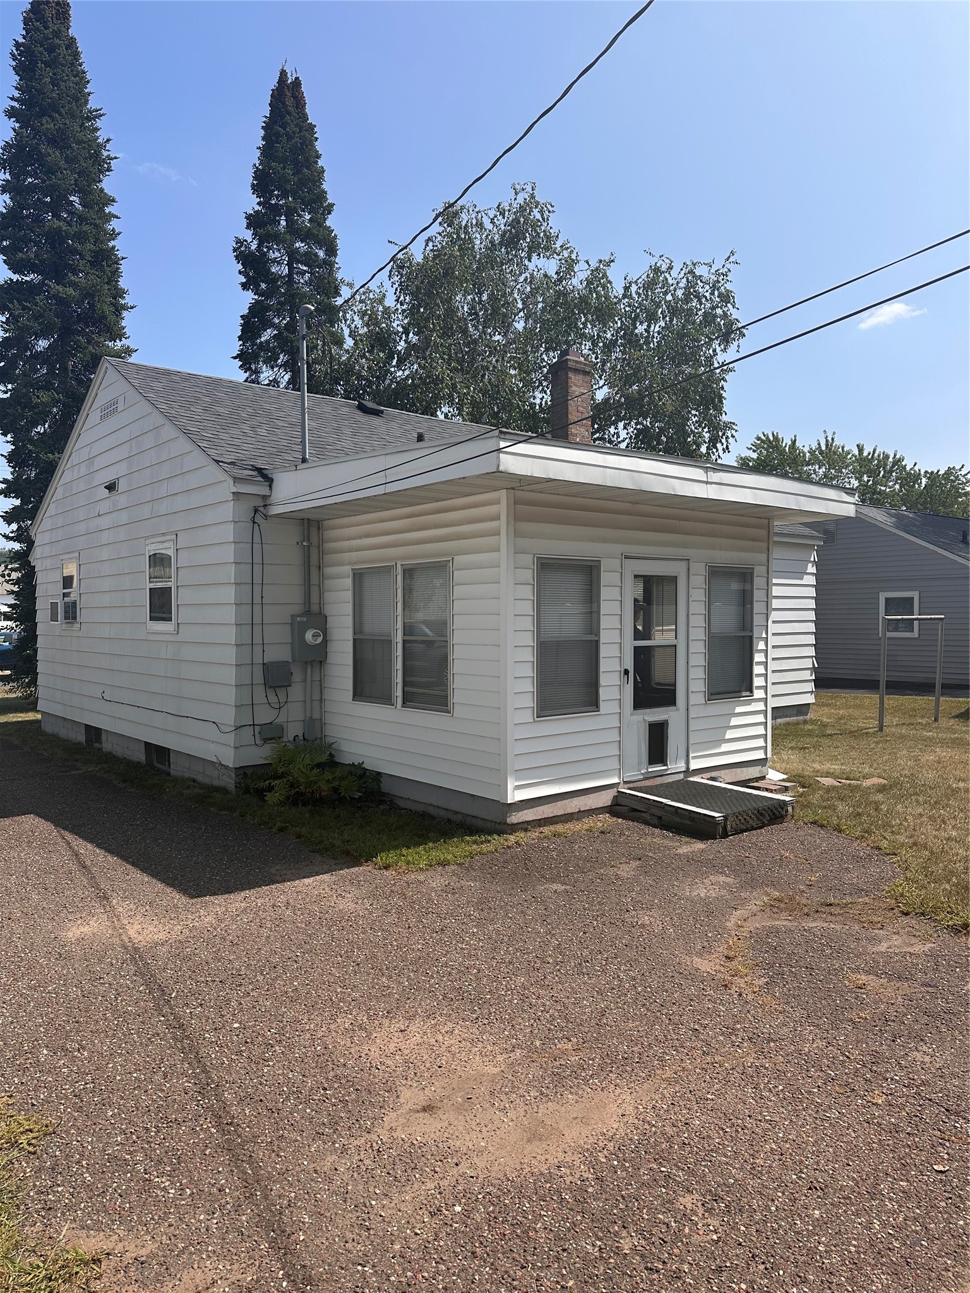
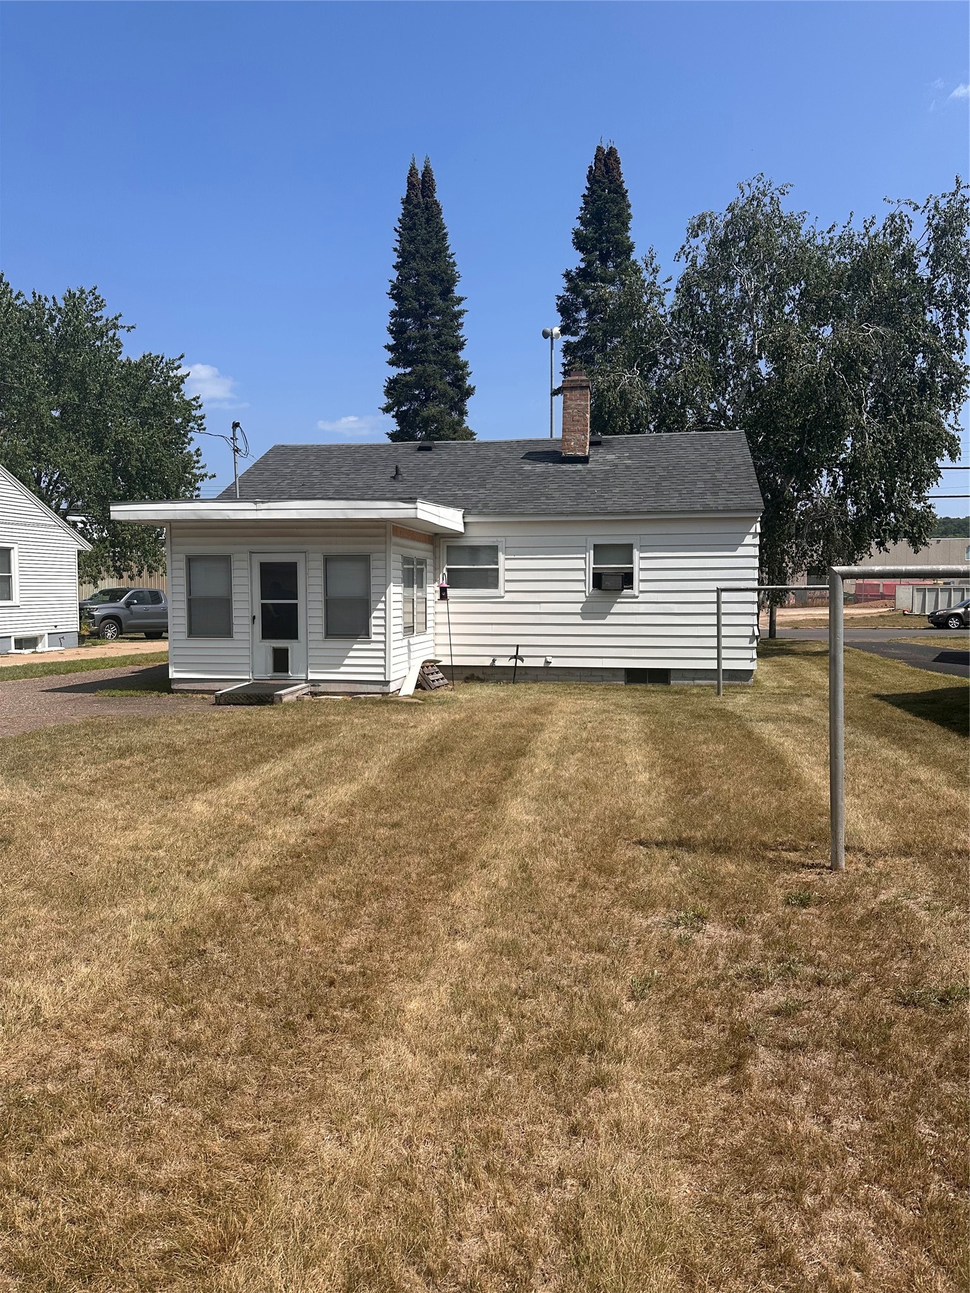
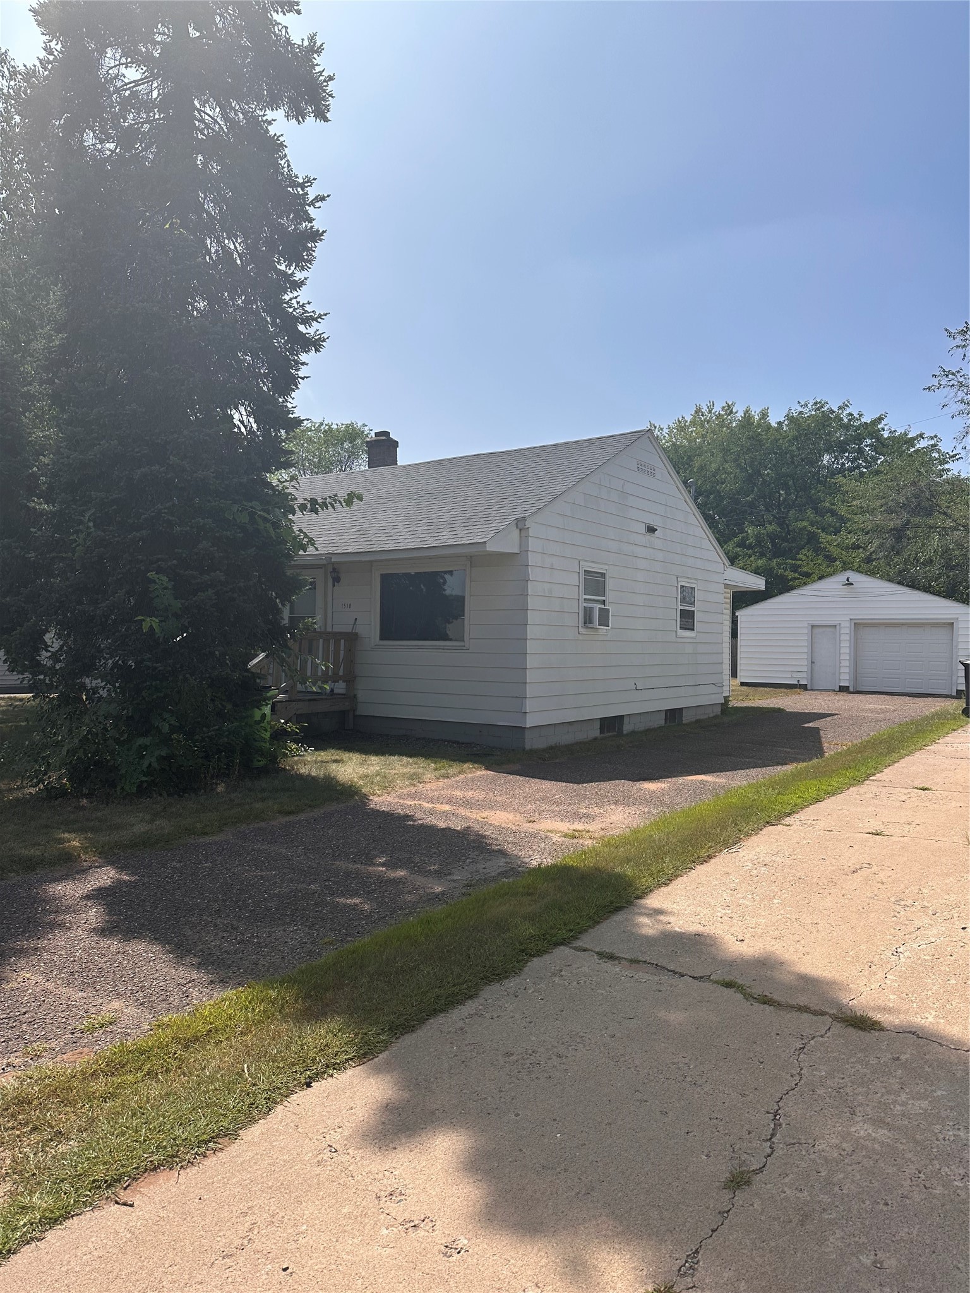
- Residential | Single Family Residence
- 3
- 1
- 1
- 1,632
- 1951
Description
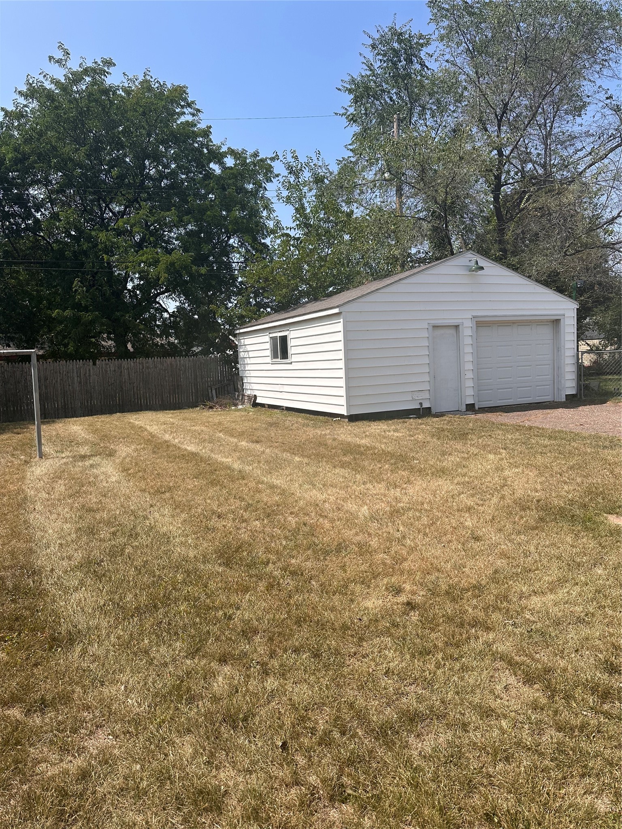
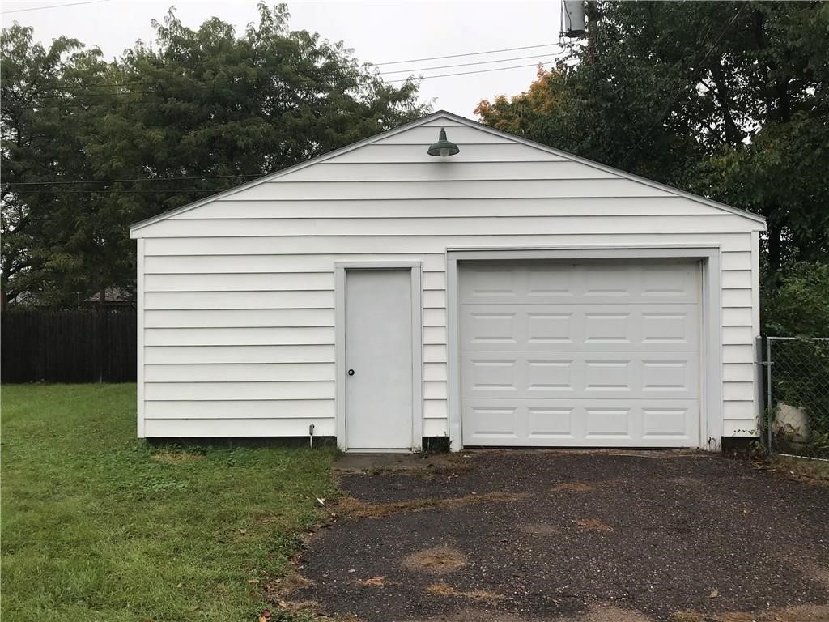
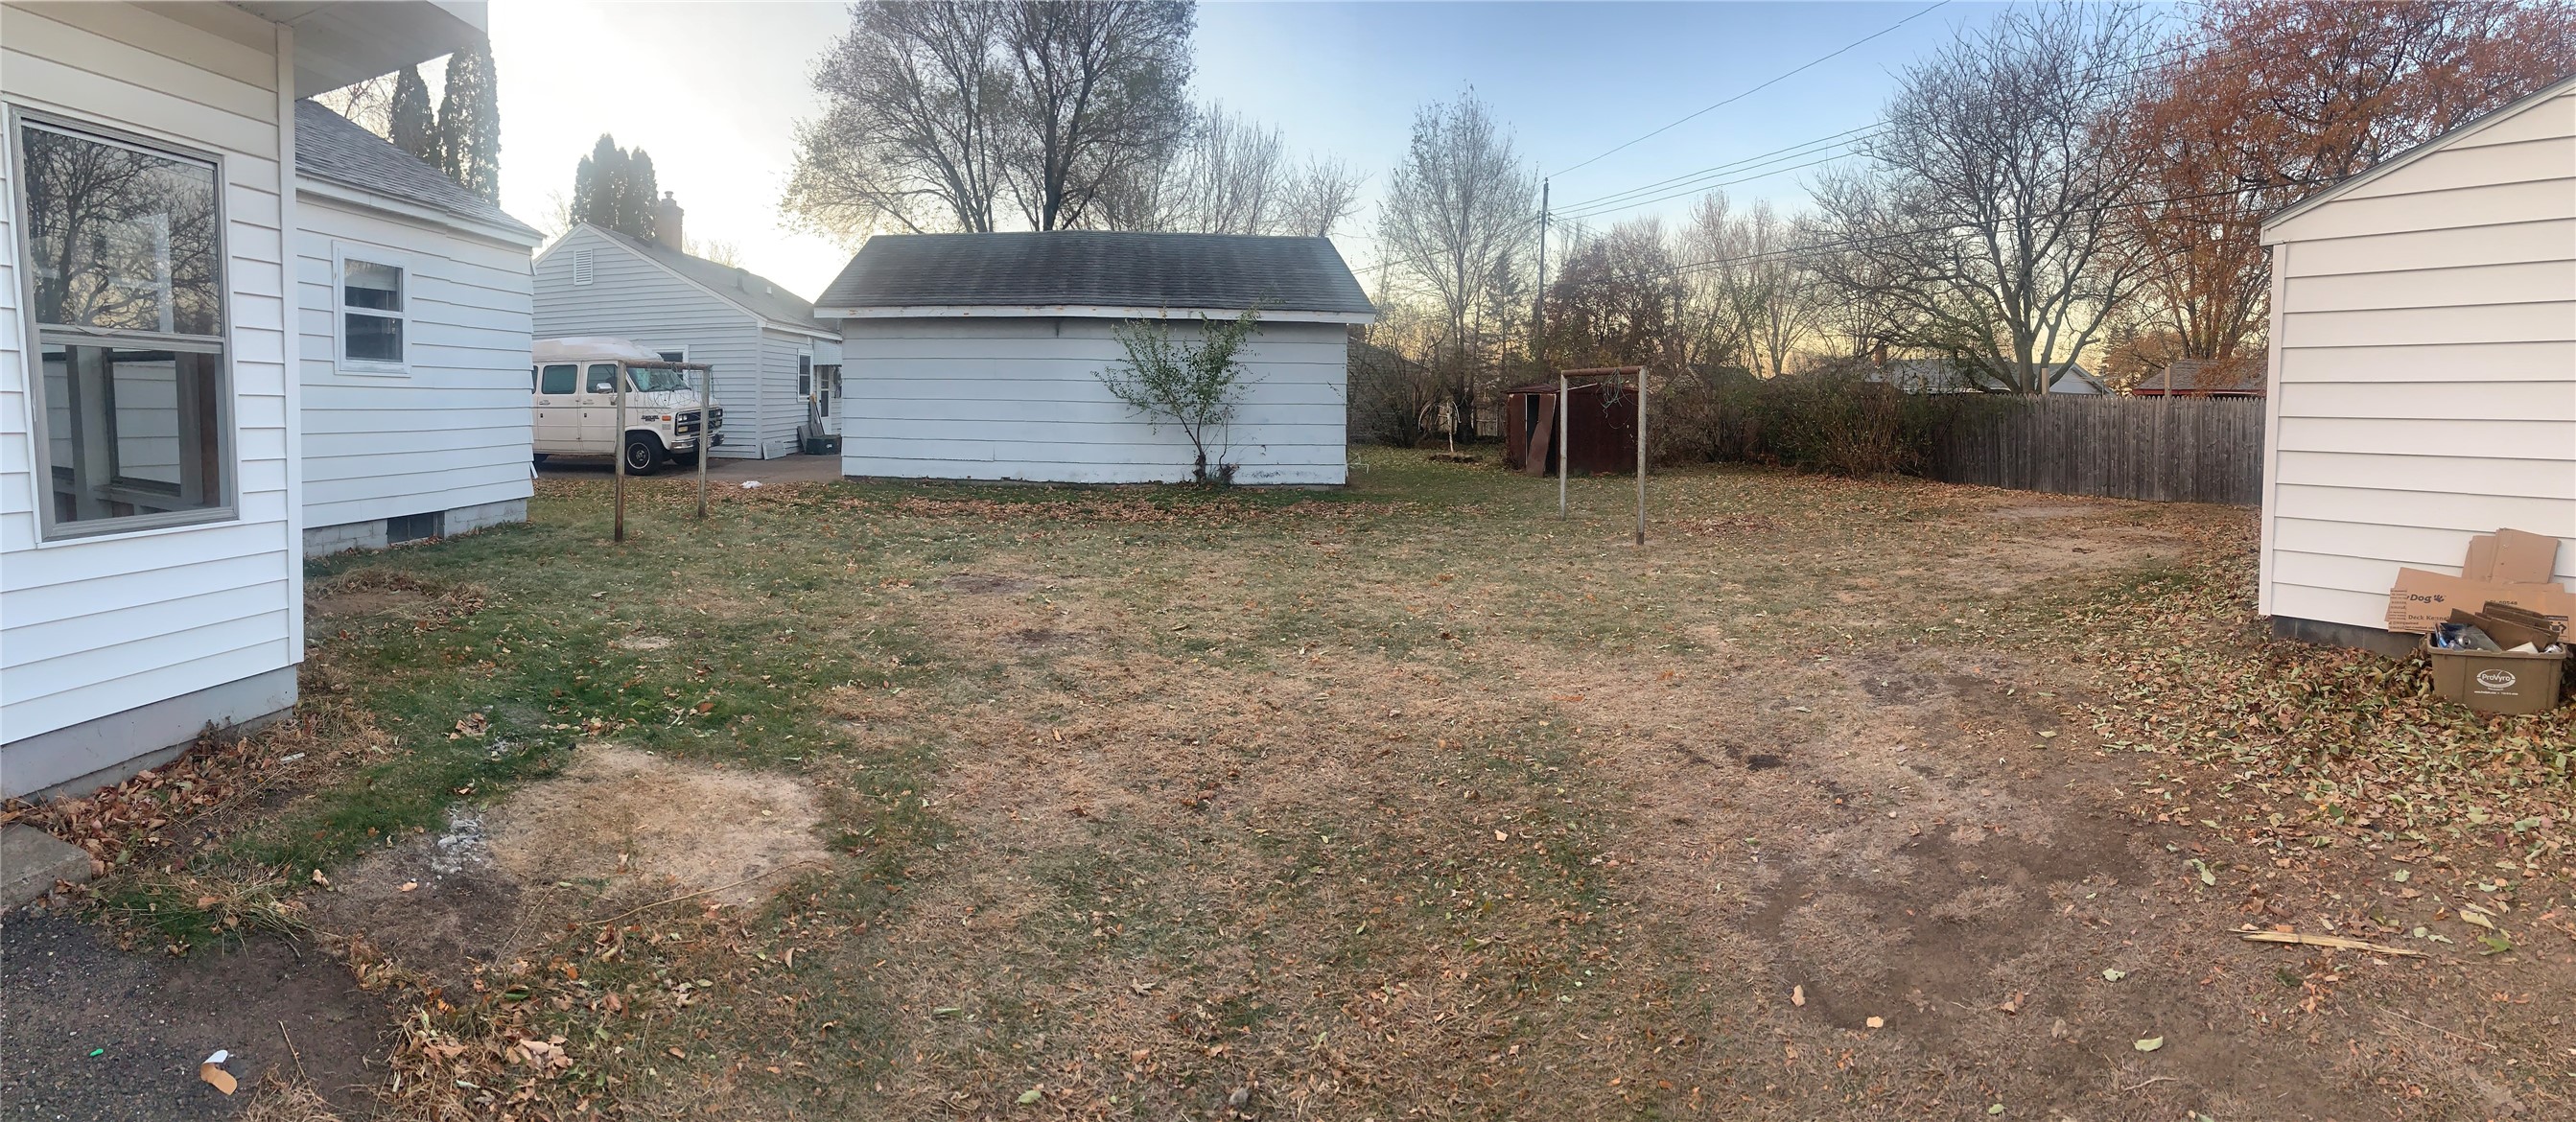
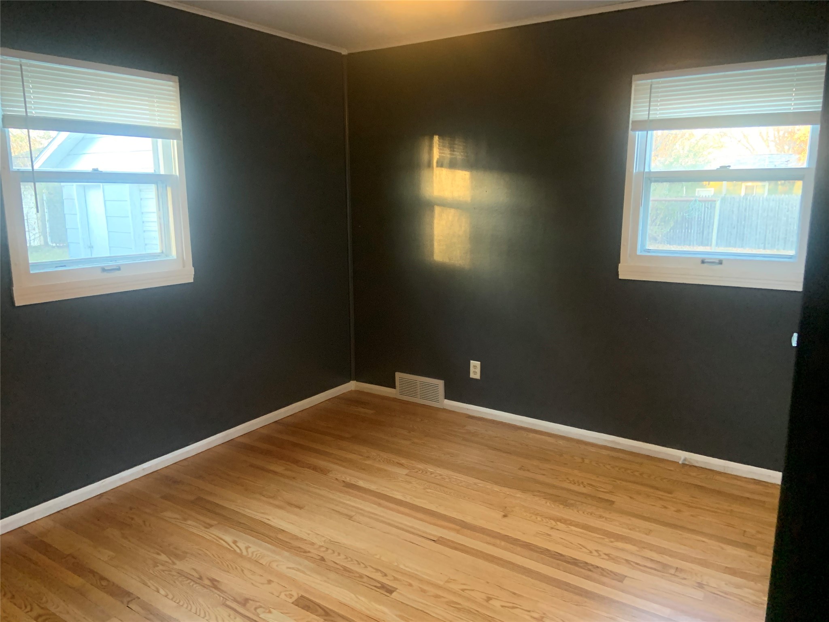
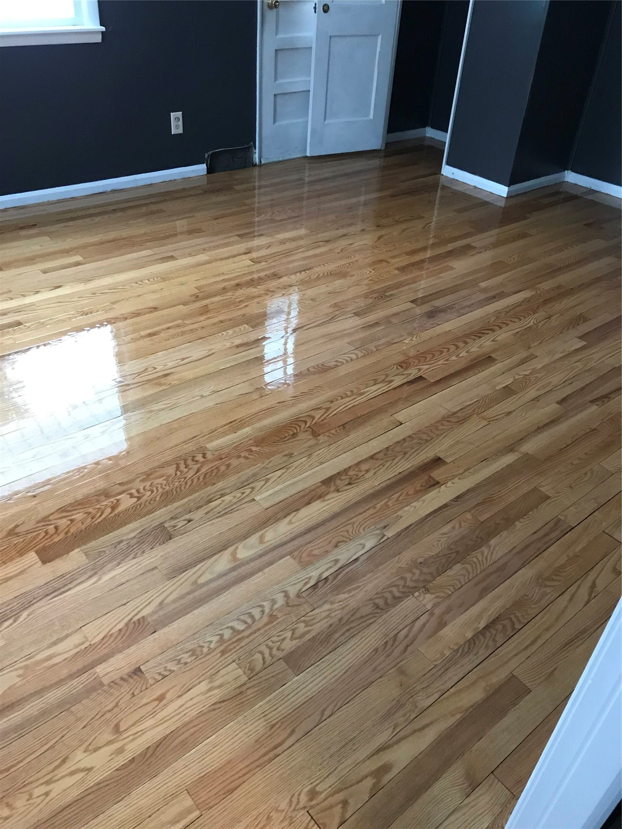
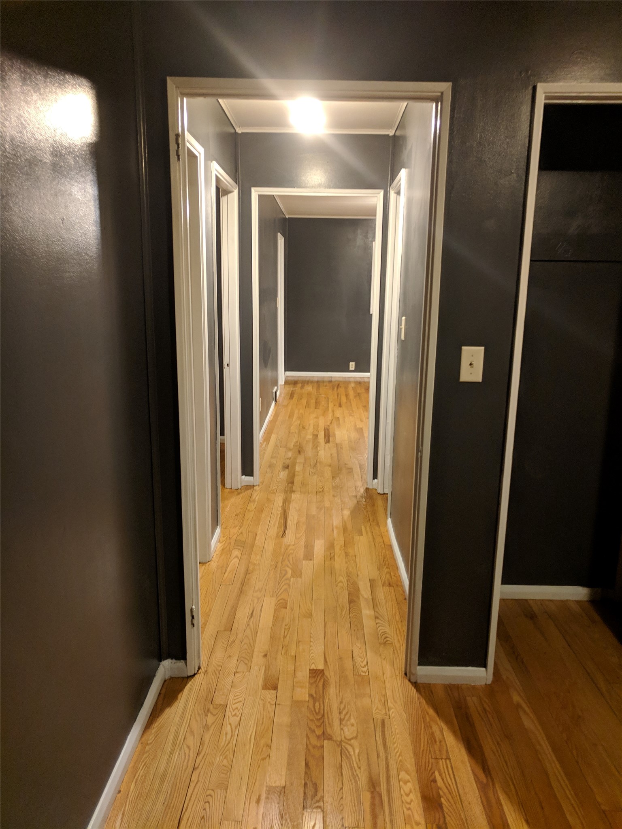
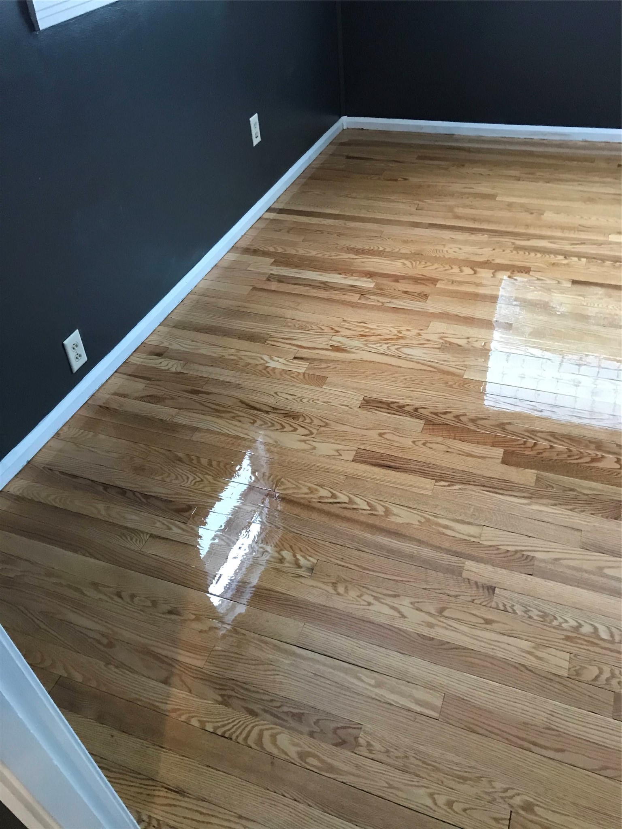
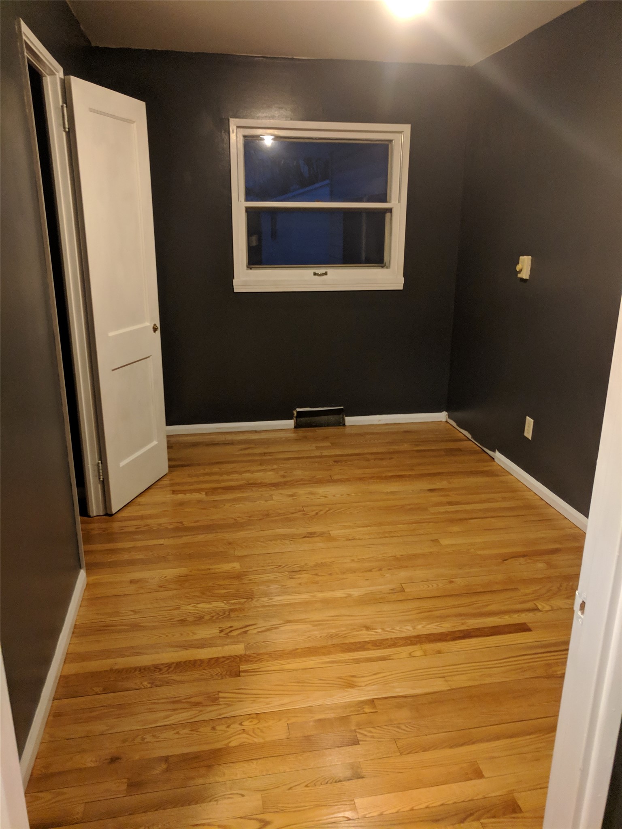
Solid affordable northside EC home. Hardwood floors recently refinished. 1+ car garage. Nice private backyard. Homes in this price range are tough to find that don't need a ton of work... here is your chance. PRE INSPECTED!
Address
Open on Google Maps- Address 1518 Starr Avenue
- City Eau Claire
- State WI
- Zip 54703
Property Features
Last Updated on August 31, 2026 at 8:07 AM- Above Grade Finished Area: 816 SqFt
- Basement: Full
- Below Grade Unfinished Area: 816 SqFt
- Building Area Total: 1,632 SqFt
- Electric: Circuit Breakers
- Foundation: Poured
- Heating: Forced Air
- Levels: One
- Living Area: 816 SqFt
- Rooms Total: 7
Exterior Features
- Construction: Wood Siding
- Covered Spaces: 1
- Garage: 1 Car, Detached
- Parking: Asphalt, Driveway, Detached, Garage
- Sewer: Public Sewer
- Stories: 1
- Style: One Story
- Water Source: Public
Property Details
- 2025 Taxes: $2,590
- County: Eau Claire
- Property Subtype: Single Family Residence
- School District: Eau Claire Area
- Status: Active w/ Offer
- Township: City of Eau Claire
- Year Built: 1951
- Zoning: Residential
- Listing Office: Chippewa Valley Real Estate, LLC
Appliances Included
- Dryer
- Gas Water Heater
- Oven
- Range
- Refrigerator
- Washer
Mortgage Calculator
Monthly
- Loan Amount
- Down Payment
- Monthly Mortgage Payment
- Property Tax
- Home Insurance
- PMI
- Monthly HOA Fees
Please Note: All amounts are estimates and cannot be guaranteed.
Room Dimensions
- Bathroom #1: 1' x 1', Lower Level
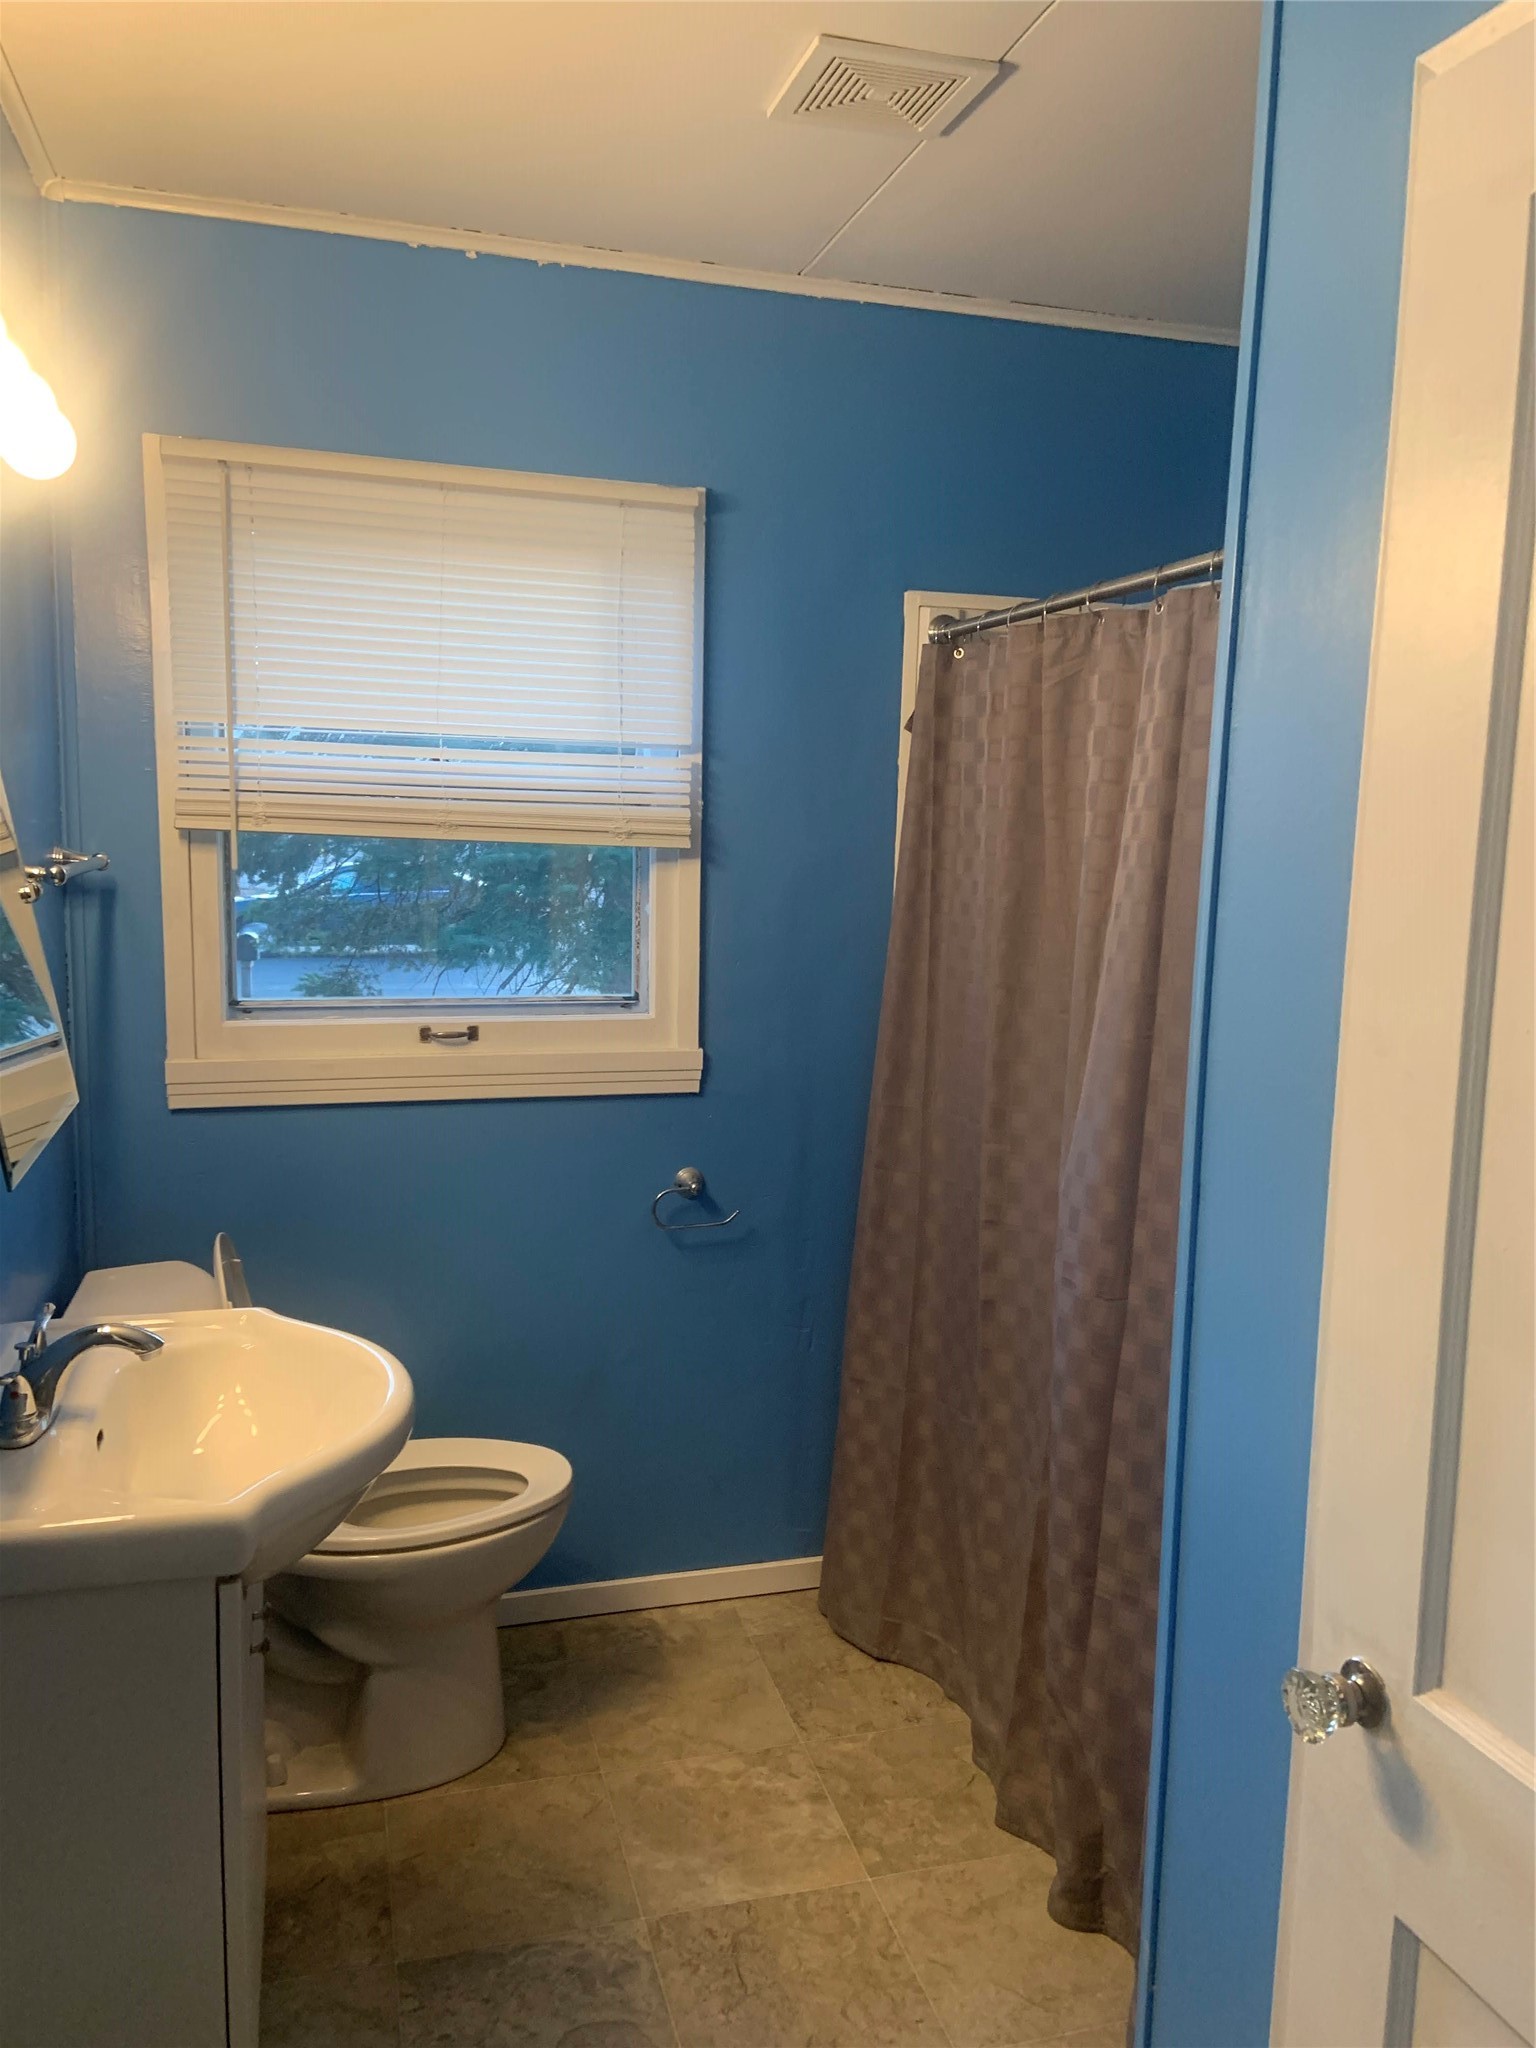
- Bathroom #2: 8' x 7', Main Level
- Bedroom #1: 12' x 8', Main Level
- Bedroom #2: 12' x 10', Main Level
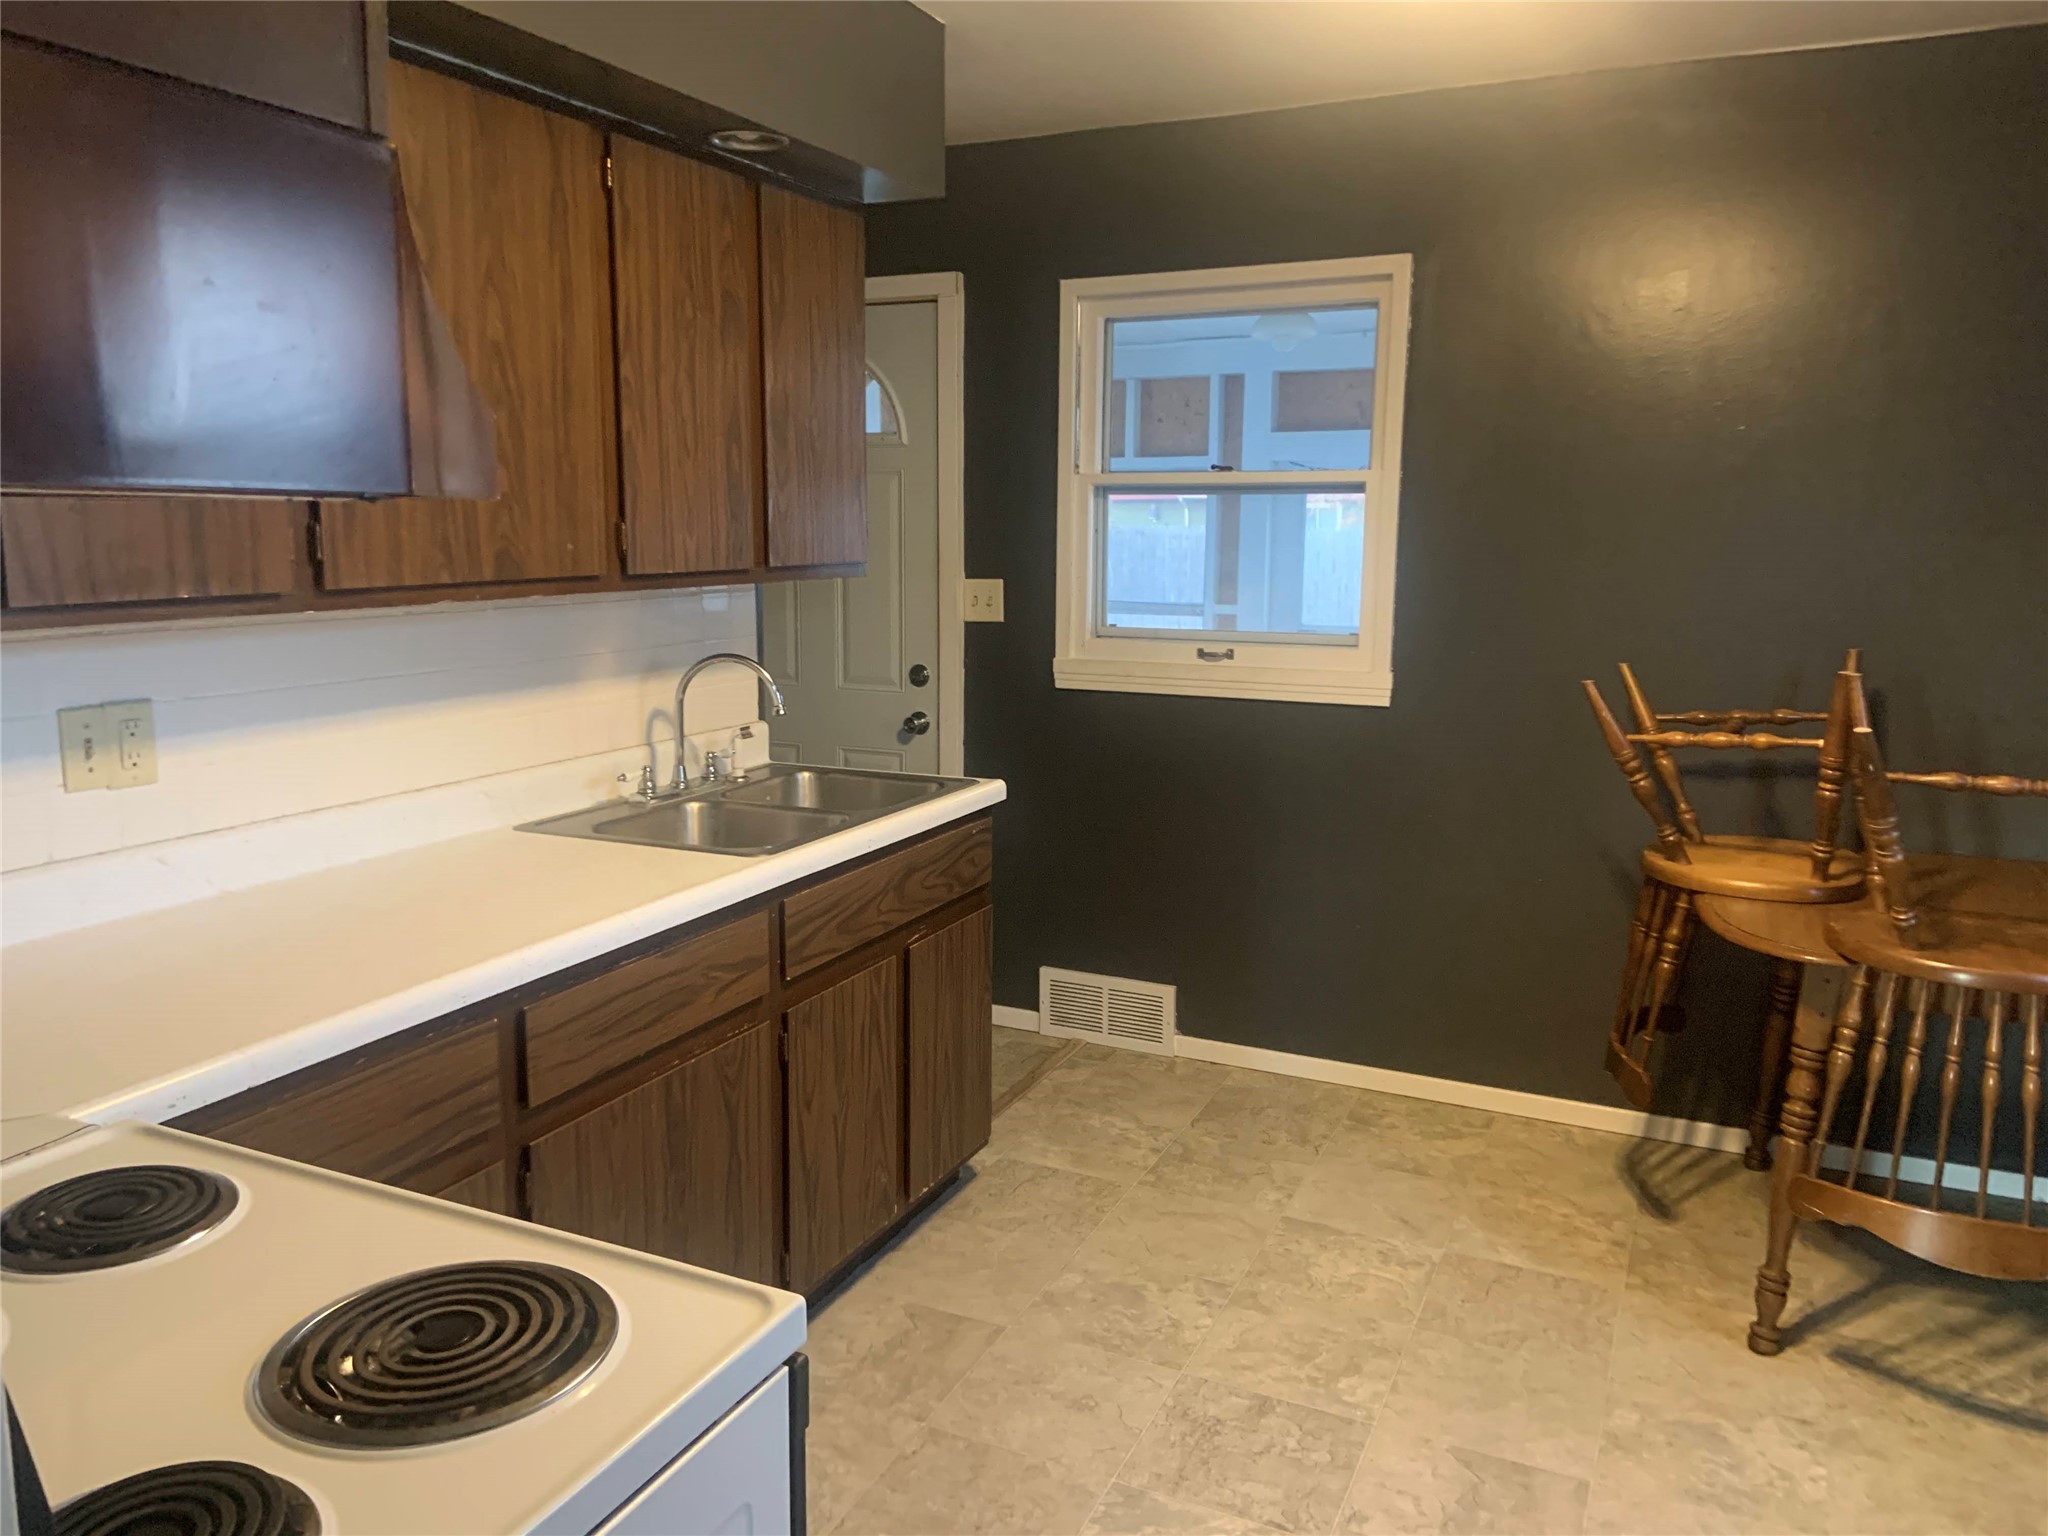
- Kitchen: 12' x 10', Main Level
- Laundry Room: 1' x 1', Lower Level
- Living Room: 18' x 12', Main Level