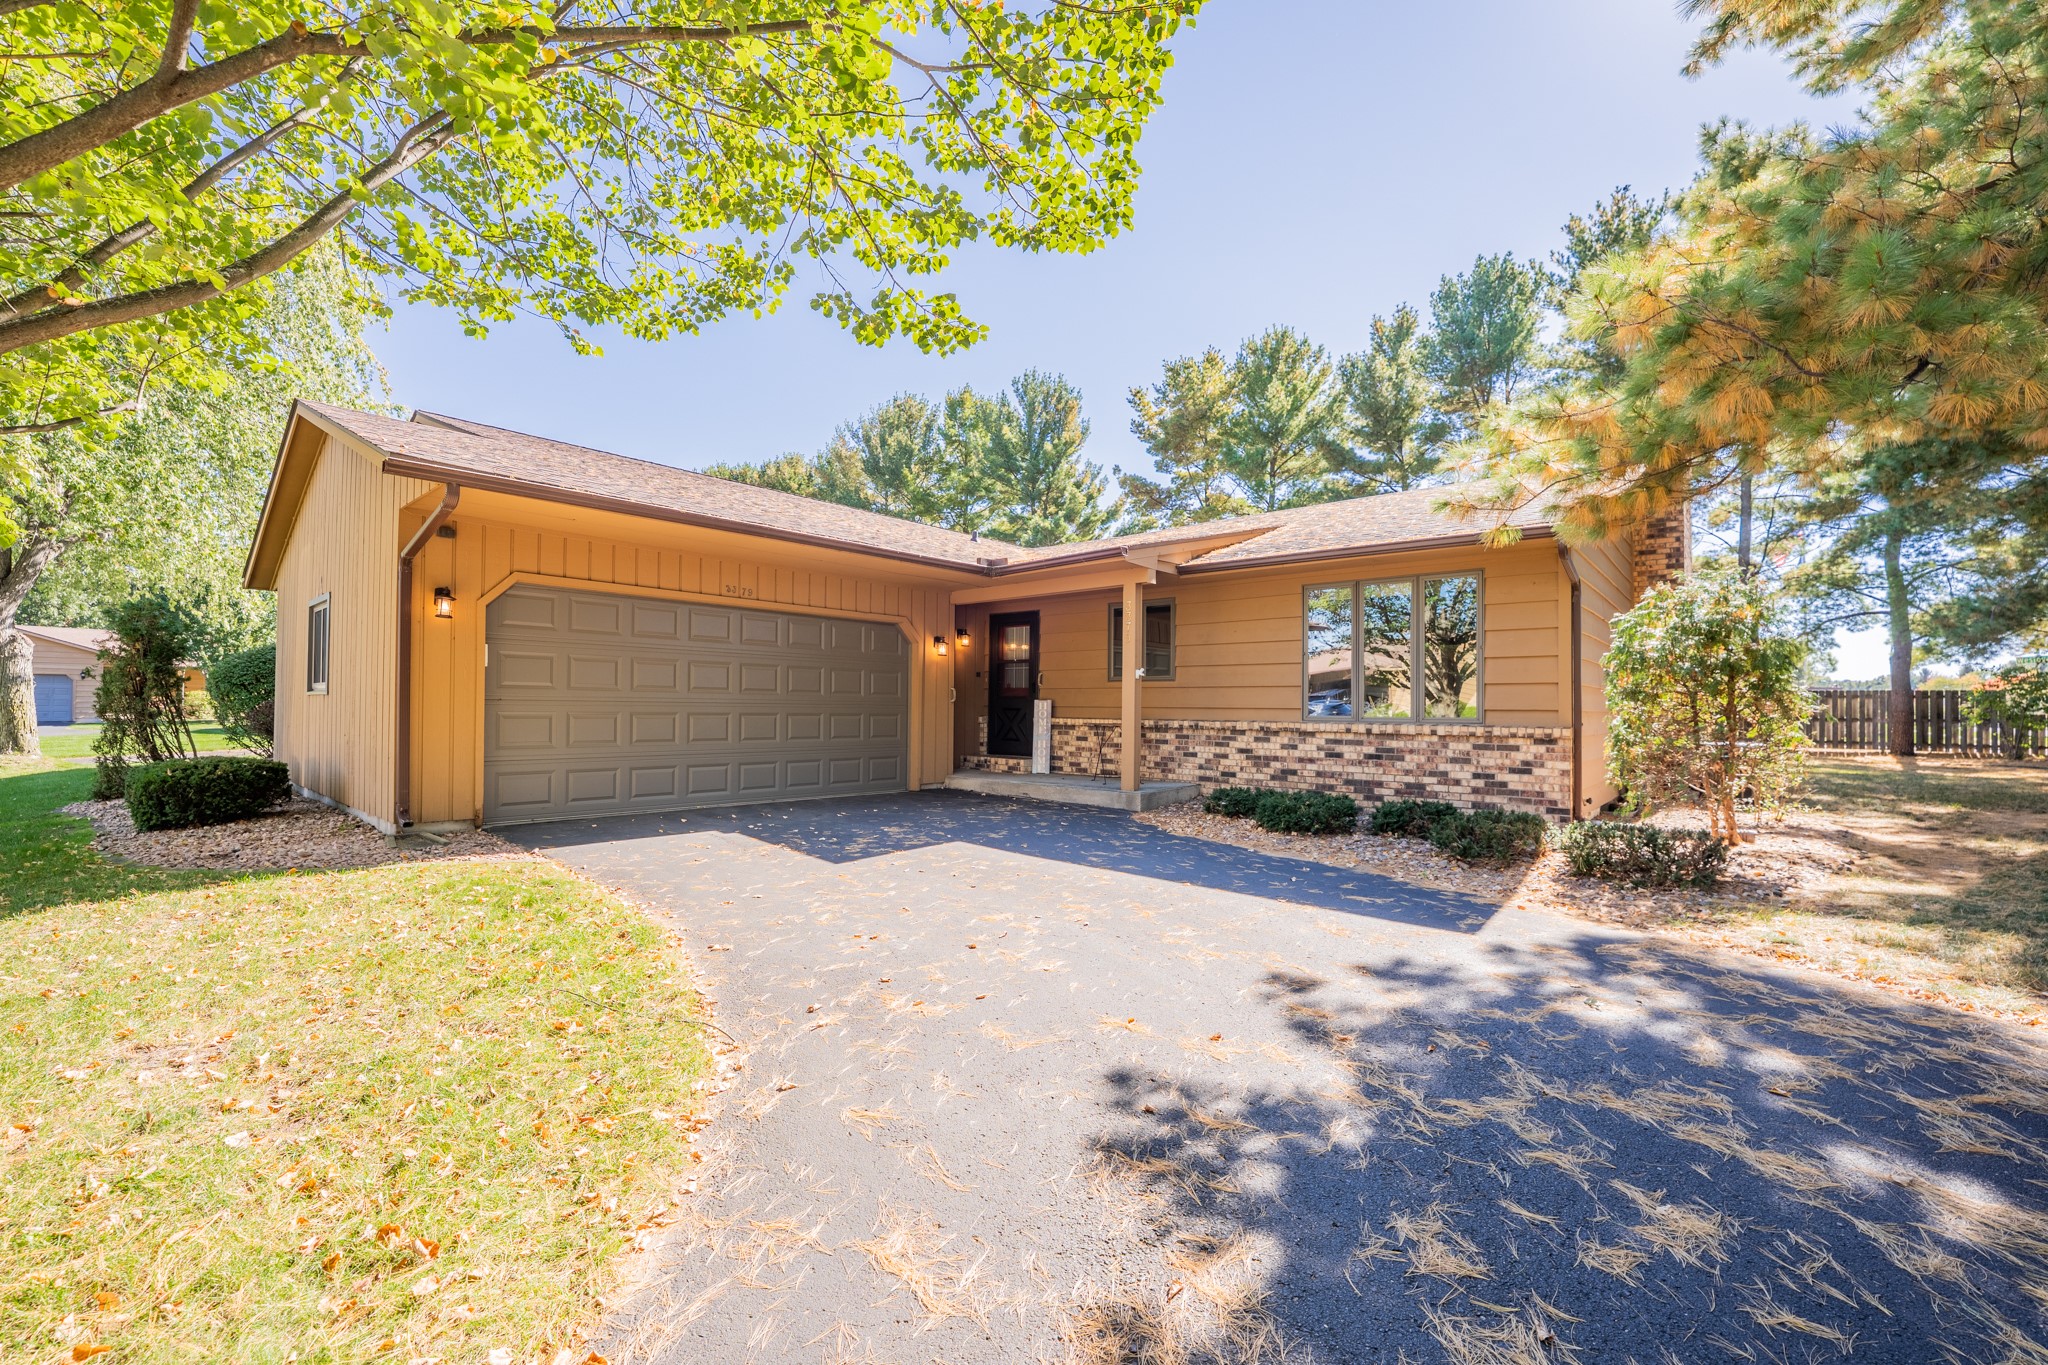
3201 Craig Road Eau Claire, WI 54701

- Residential | Condominium
- 2
- 2
- 1,812
- 1995
Description
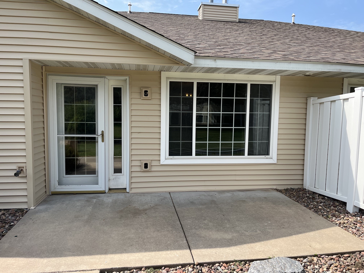
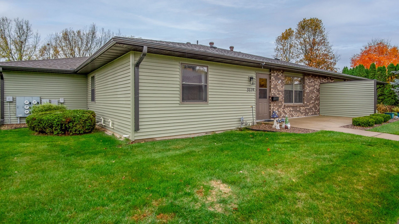
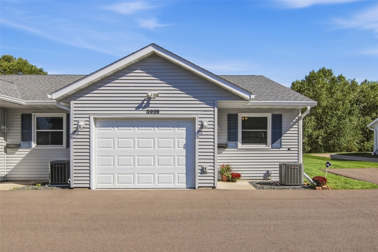
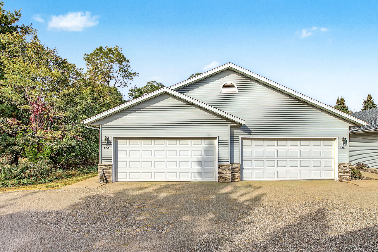
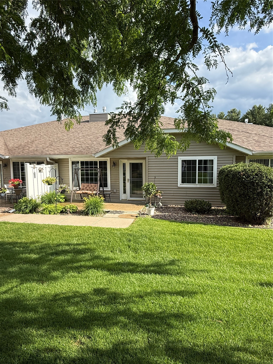
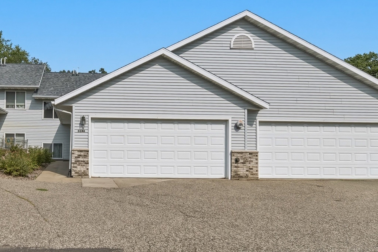
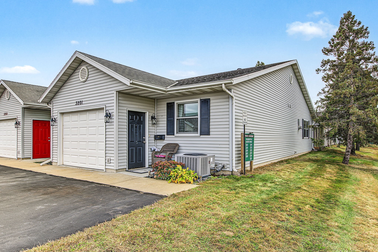
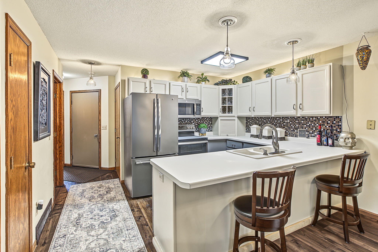
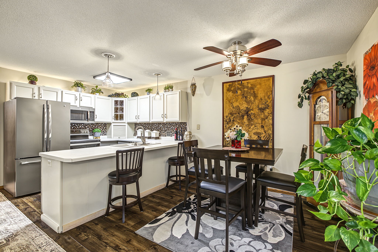
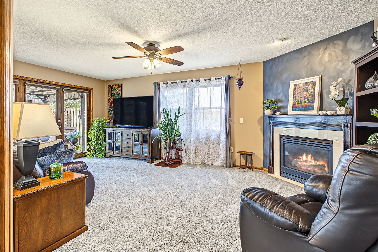
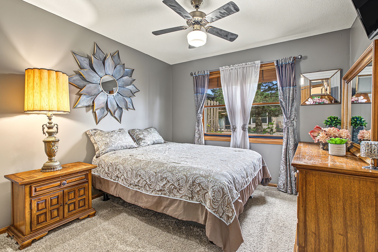
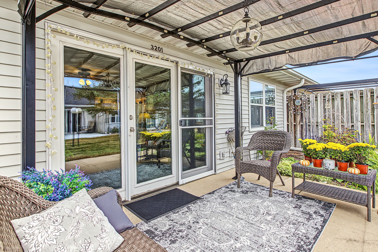
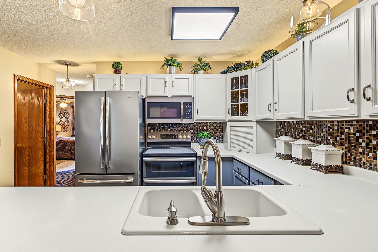
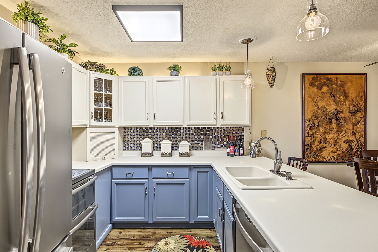
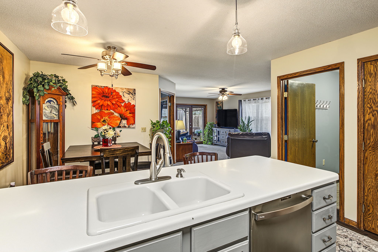
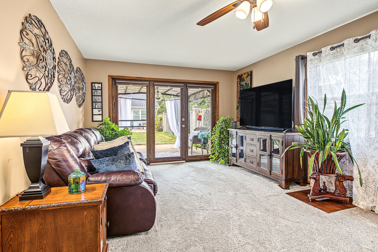
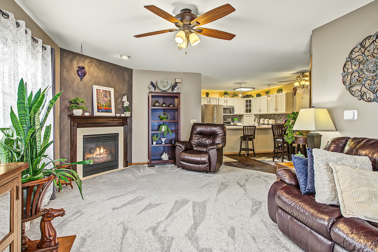
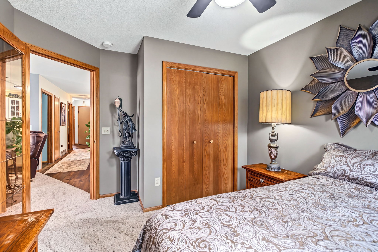
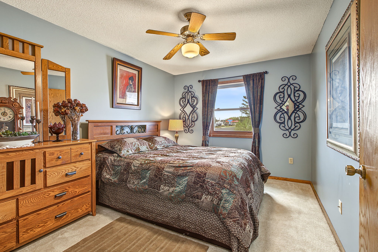
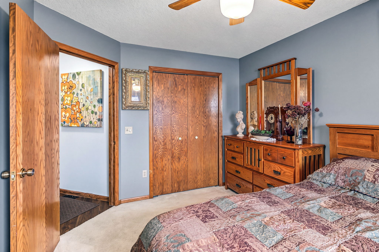
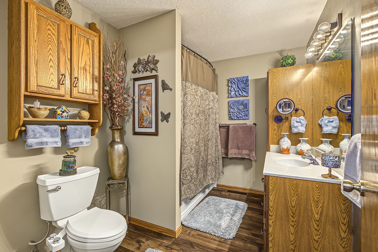
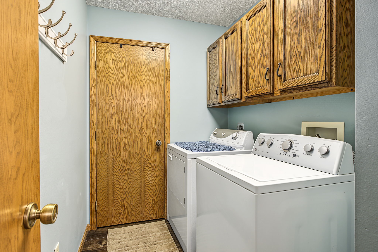
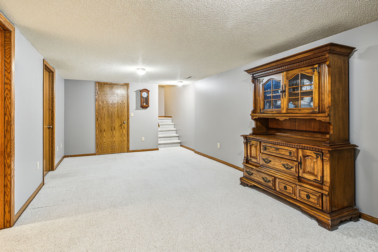
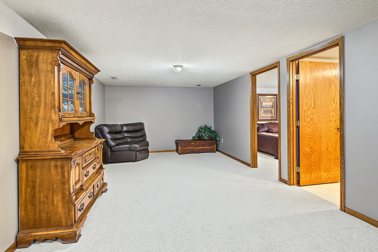
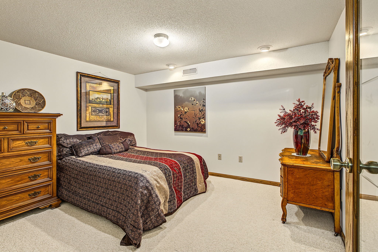
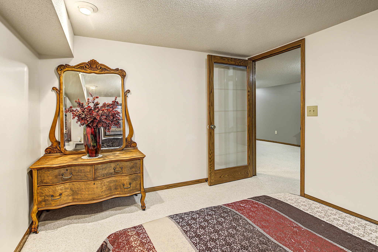
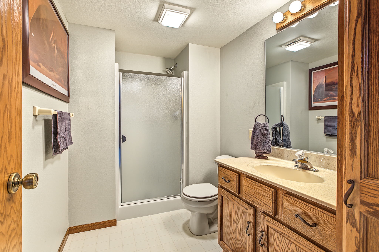
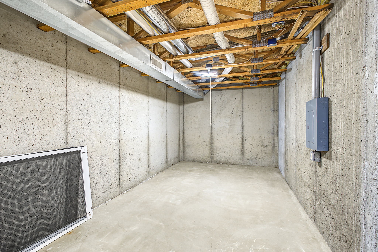
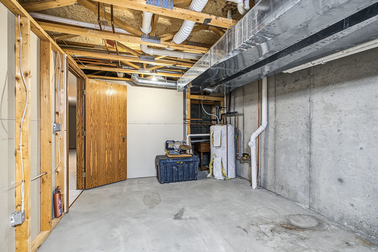
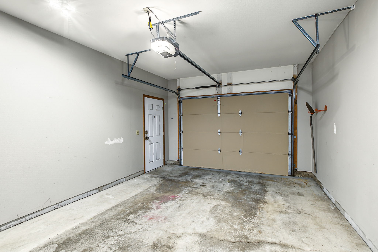
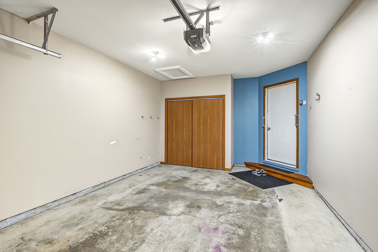
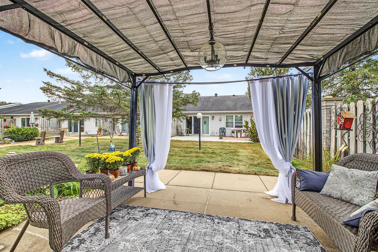
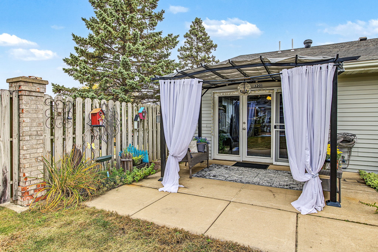
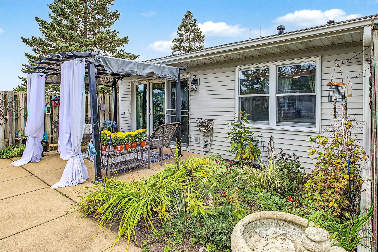
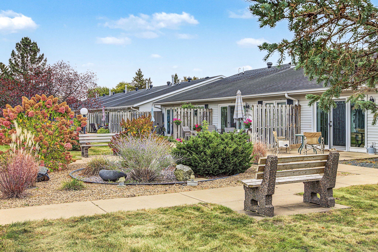
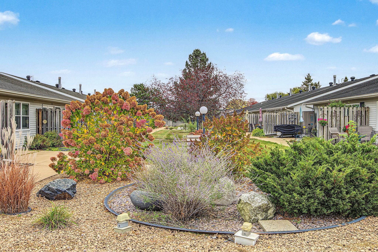
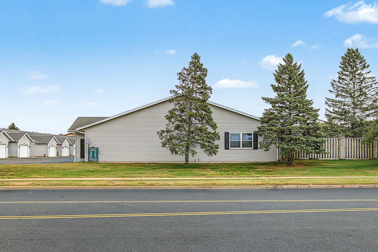
Southside Eau Claire Condo. Enjoy easy living in this beautiful, move-in-ready condo! Conveniently located, this inviting end unit offers comfort, space, and low-maintenance living. Relax and enjoy stunning sunset views from the living room window while lawn care and snow removal are taken care of for you. This condo features 2 bedrooms and 2 bathrooms, along with a finished lower level offering a spacious family room and bonus room. The main floor boasts luxury vinyl plank flooring throughout and stainless steel appliances. You'll also appreciate the abundant storage, attached 1-car garage, and 2 additional outdoor parking spaces. Enjoy your own patio with a gazebo and private garden area, along with spacious, well-maintained common areas. Whether you're relaxing at home, entertaining guests, or enjoying the beautiful sunset views, this condo offers the perfect combination of convenience, comfort, and functionality.
Address
Open on Google Maps- Address 3201 Craig Road
- City Eau Claire
- State WI
- Zip 54701
Property Features
Last Updated on October 22, 2026 at 8:48 AM- Above Grade Finished Area: 1,044 SqFt
- Basement: Partially Finished
- Below Grade Finished Area: 516 SqFt
- Below Grade Unfinished Area: 252 SqFt
- Building Area Total: 1,812 SqFt
- Cooling: Central Air
- Electric: Circuit Breakers
- Fireplace: Gas Log
- Foundation: Poured
- Heating: Forced Air
- Interior Features: Ceiling Fan(s)
- Levels: One
- Living Area: 1,560 SqFt
- Rooms Total: 11
- Windows: Window Coverings
Exterior Features
- Construction: Vinyl Siding
- Covered Spaces: 1
- Garage: 1 Car, Attached
- Parking: Asphalt, Attached, Driveway, Garage, Garage Door Opener
- Patio Features: Concrete, Patio
- Sewer: Public Sewer
- Stories: 1
- Style: One Story
- Water Source: Public
Property Details
- 2025 Taxes: $2,997
- Association: Yes
- Association Fee: $200/Month
- County: Eau Claire
- Other Structures: Gazebo
- Possession: Close of Escrow
- Property Subtype: Condominium, Single Family Residence
- School District: Eau Claire Area
- Status: Active w/ Offer
- Township: City of Eau Claire
- Year Built: 1995
- Zoning: Residential
- Listing Office: Edina Realty, Inc. - Chippewa Valley
Appliances Included
- Dryer
- Dishwasher
- Electric Water Heater
- Disposal
- Microwave
- Other
- Oven
- Range
- Refrigerator
- See Remarks
- Washer
Mortgage Calculator
- Loan Amount
- Down Payment
- Monthly Mortgage Payment
- Property Tax
- Home Insurance
- PMI
- Monthly HOA Fees
Please Note: All amounts are estimates and cannot be guaranteed.
Room Dimensions
- Bathroom #1: 6' x 10', Vinyl, Lower Level
- Bathroom #2: 6' x 10', Simulated Wood, Plank, Main Level
- Bedroom #1: 11' x 11', Carpet, Main Level
- Bedroom #2: 14' x 10', Carpet, Main Level
- Bonus Room: 12' x 10', Carpet, Lower Level
- Dining Room: 10' x 13', Simulated Wood, Plank, Main Level
- Family Room: 12' x 26', Carpet, Lower Level
- Kitchen: 13' x 9', Simulated Wood, Plank, Main Level
- Laundry Room: 6' x 7', Simulated Wood, Plank, Main Level
- Living Room: 12' x 20', Carpet, Main Level
- Other: 10' x 32', Other, Lower Level