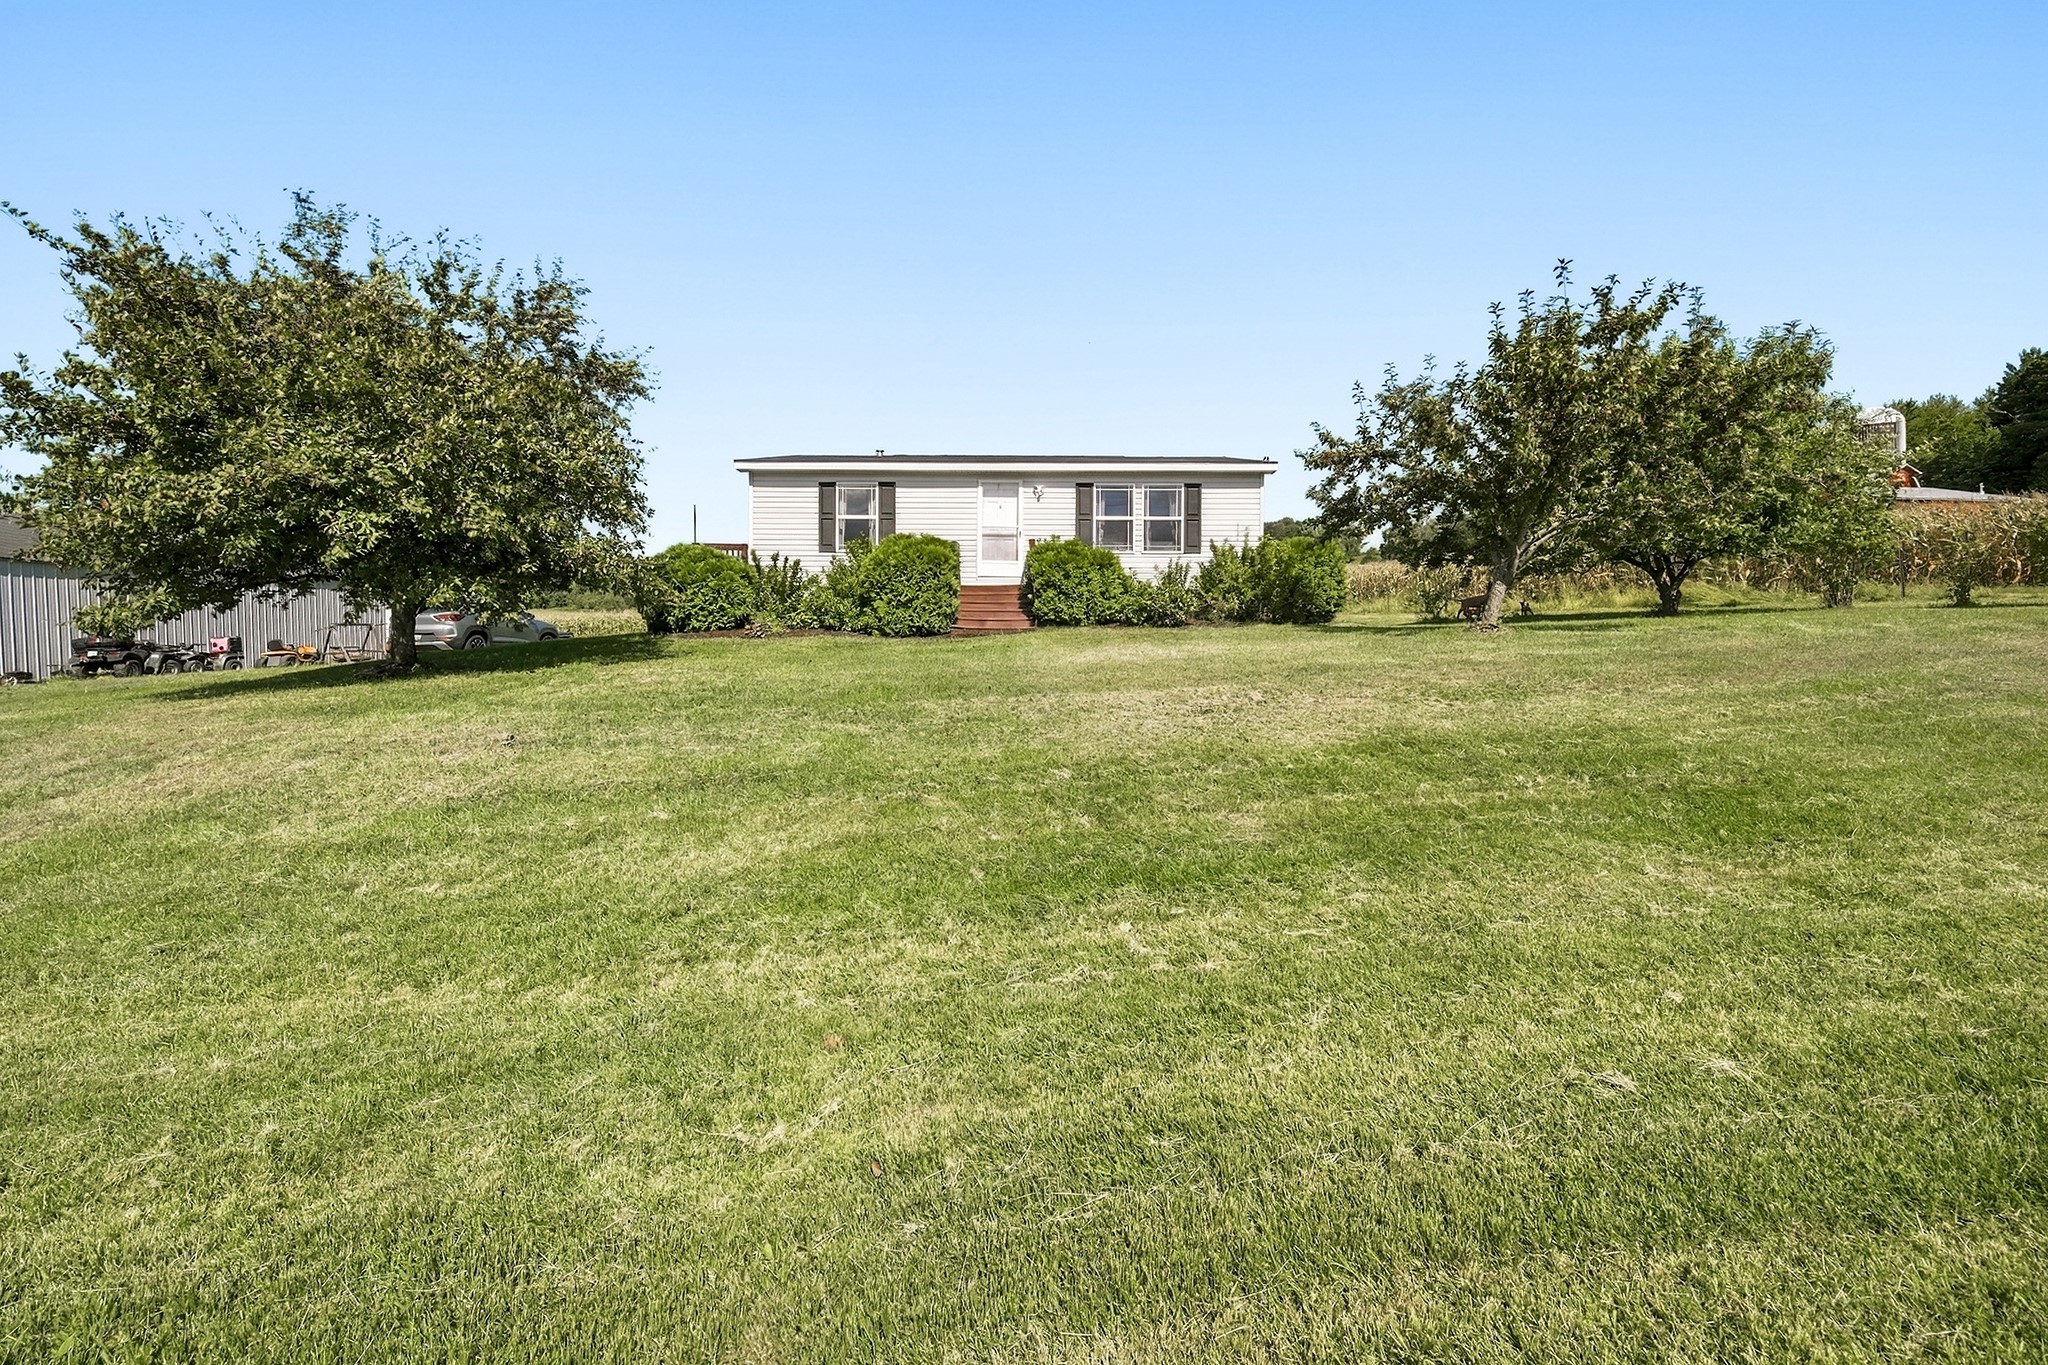
740 Witte Road Augusta, WI 54722
- Residential | Single Family Residence
- 2
- 1
- 972
- 0.62
- 1999
Description
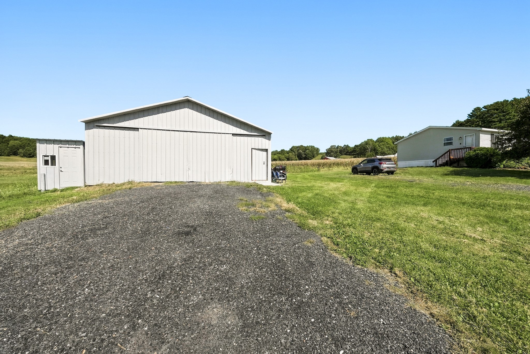
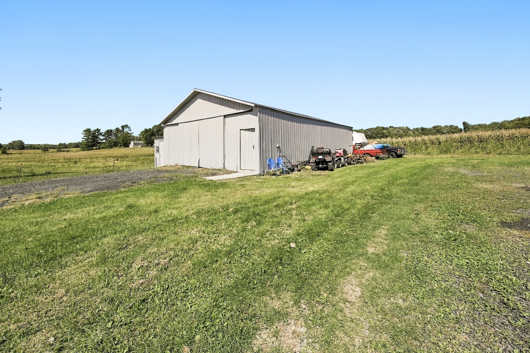
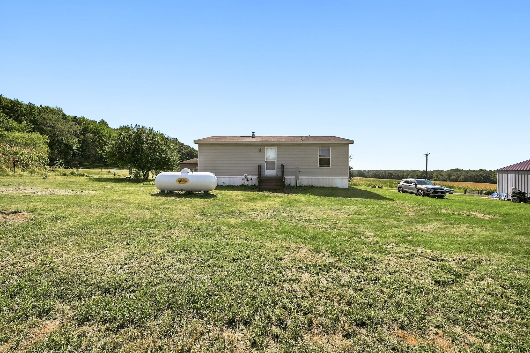
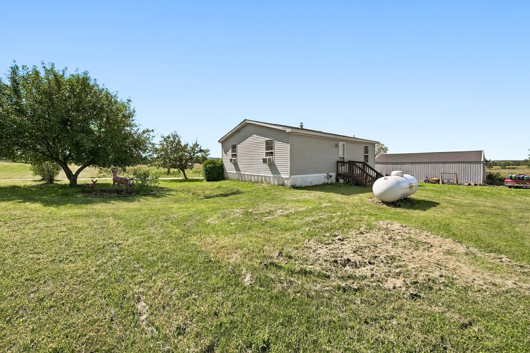
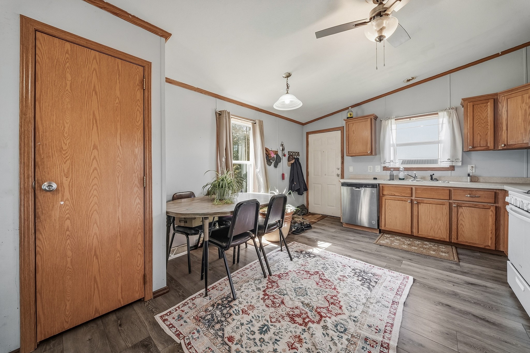
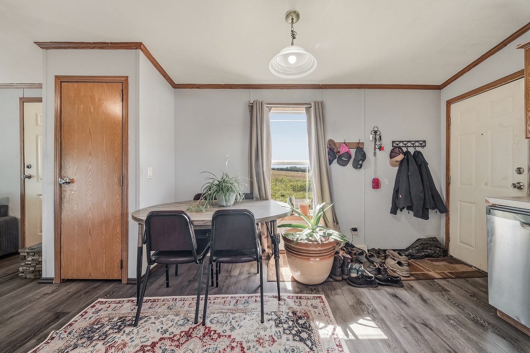
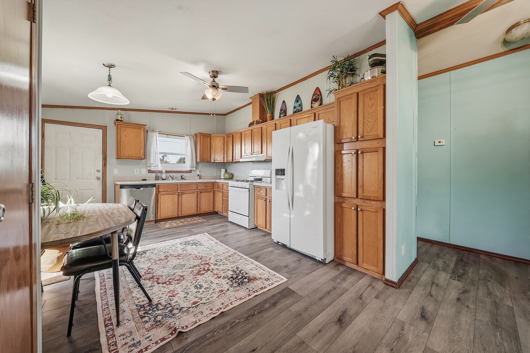
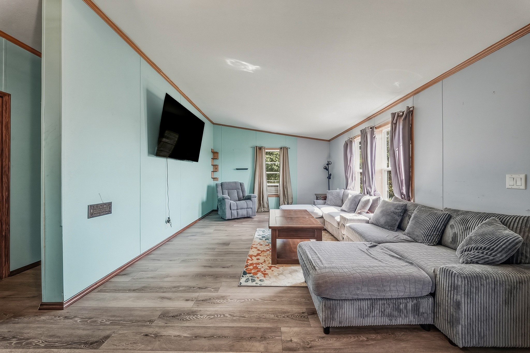
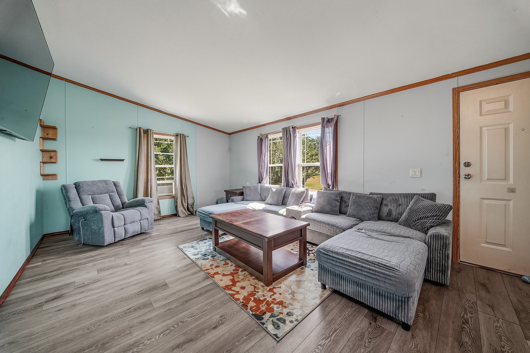
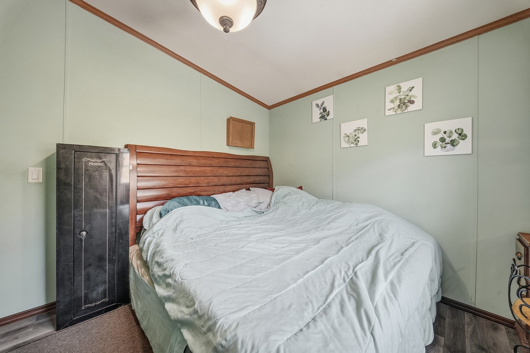
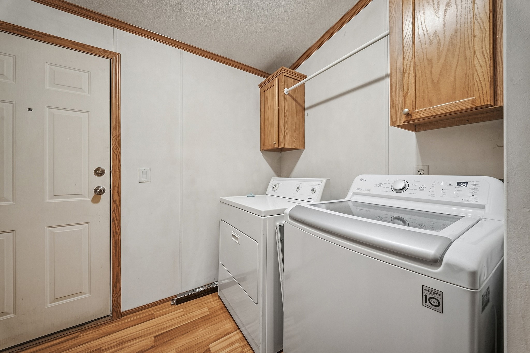
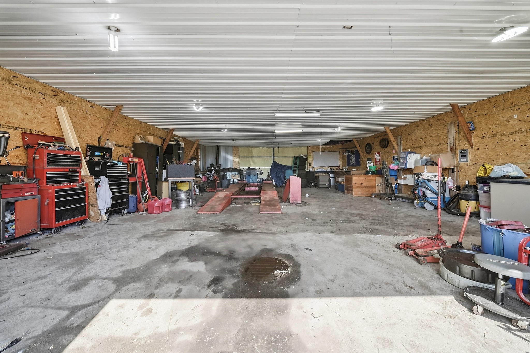
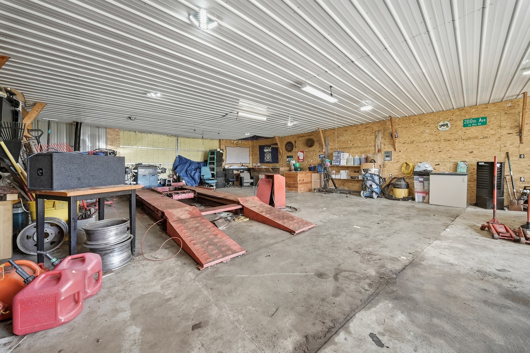
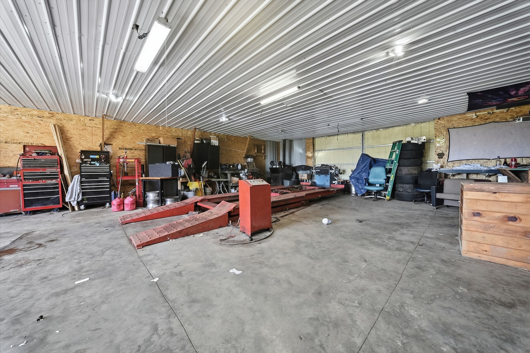
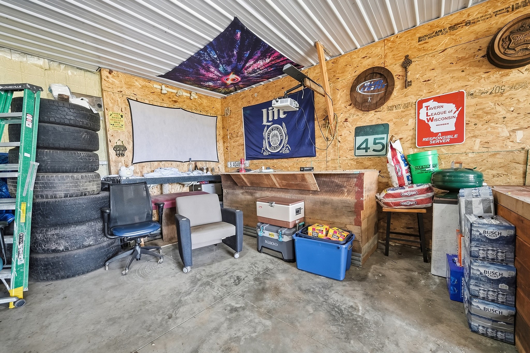
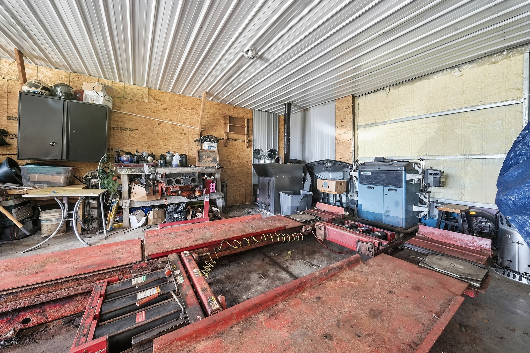
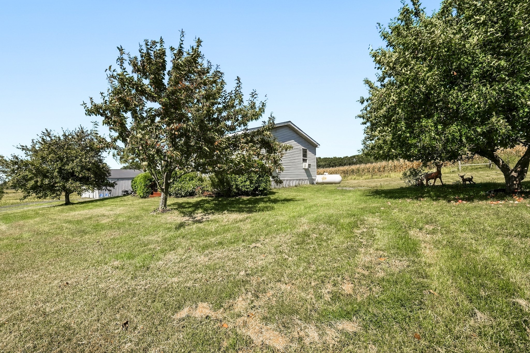
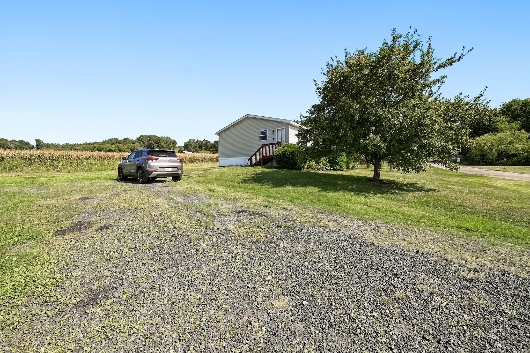
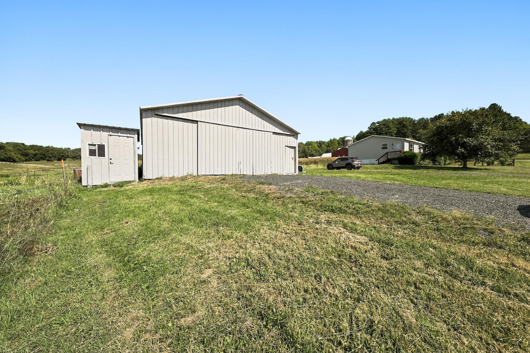
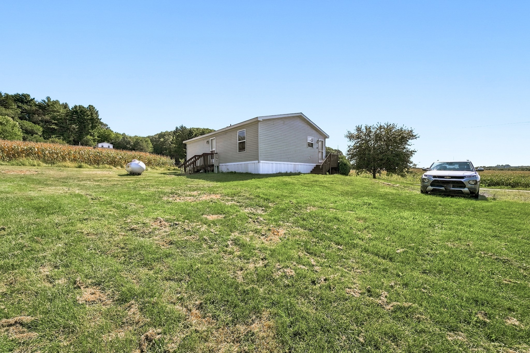
Country setting with the convenience of being just minutes from downtown Augusta! This 2 bedroom, 1 bath home sits on. 62 acres and offers a great combination of privacy, yard space, and proximity to schools, parks, and town. The property features a large powered shop, spacious yard with established fruit trees, and a garden area. Numerous updates have been completed in recent years, including new flooring, interior paint, and doors. The shop also features a newer gravel driveway and concrete floor, providing a great space for storage, hobbies, vehicles, or projects. A great opportunity for anyone looking for a little extra space and a country feel while remaining close to everything Augusta has to offer.
Address
Open on Google Maps- Address 740 Witte Road
- City Augusta
- State WI
- Zip 54722
Property Features
Last Updated on September 16, 2026 at 2:16 PM- Above Grade Finished Area: 972 SqFt
- Building Area Total: 972 SqFt
- Cooling: Window Unit(s)
- Electric: Circuit Breakers
- Heating: Forced Air
- Levels: One
- Living Area: 972 SqFt
- Rooms Total: 6
- Windows: Window Coverings
Exterior Features
- Construction: Vinyl Siding
- Covered Spaces: 4
- Garage: 4 Car, Detached
- Lot Size: 0.62 Acres
- Parking: Driveway, Gravel, Other
- Sewer: Public Sewer
- Stories: 1
- Structure Type: Manufactured House
- Style: One Story
- Water Source: Public
Property Details
- 2025 Taxes: $1,809
- County: Eau Claire
- Other Structures: Workshop
- Possession: Close of Escrow
- Property Subtype: Single Family Residence
- School District: Augusta
- Status: Active
- Township: City of Augusta
- Year Built: 1999
- Listing Office: eXp Realty, LLC
Appliances Included
- Dryer
- Oven
- Range
- Refrigerator
- Washer
Mortgage Calculator
- Loan Amount
- Down Payment
- Monthly Mortgage Payment
- Property Tax
- Home Insurance
- PMI
- Monthly HOA Fees
Please Note: All amounts are estimates and cannot be guaranteed.
Room Dimensions
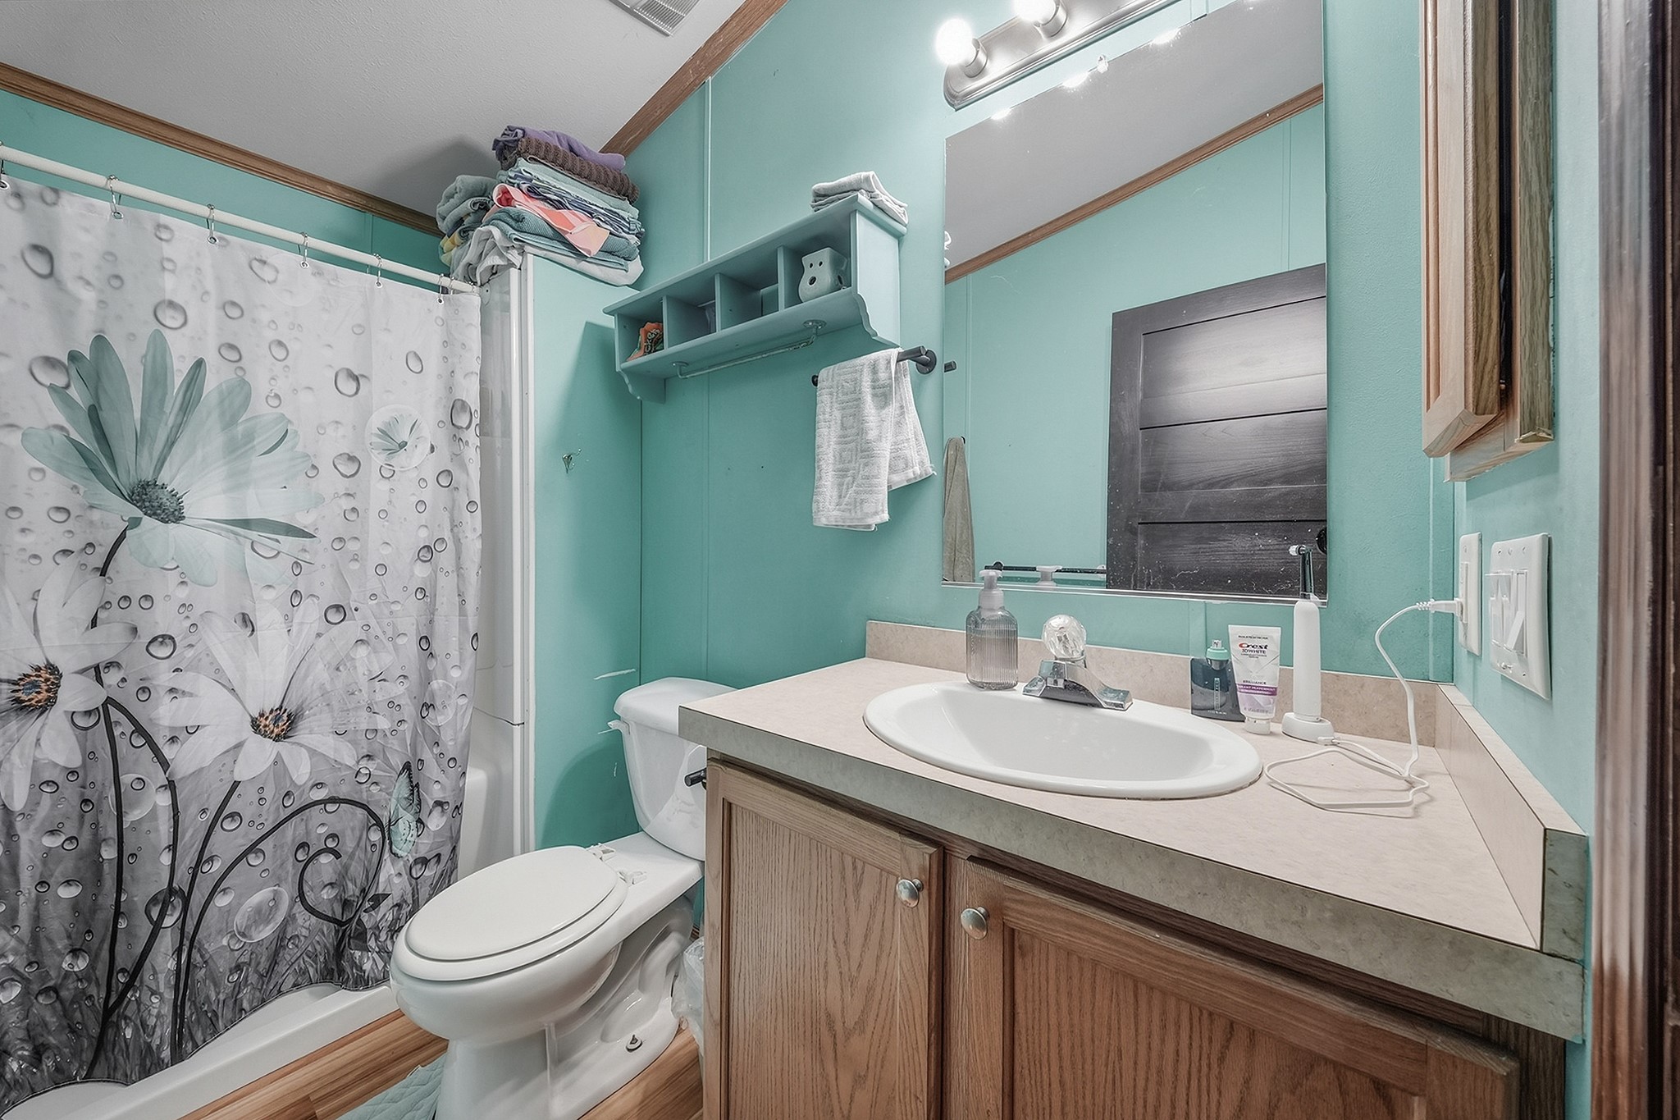
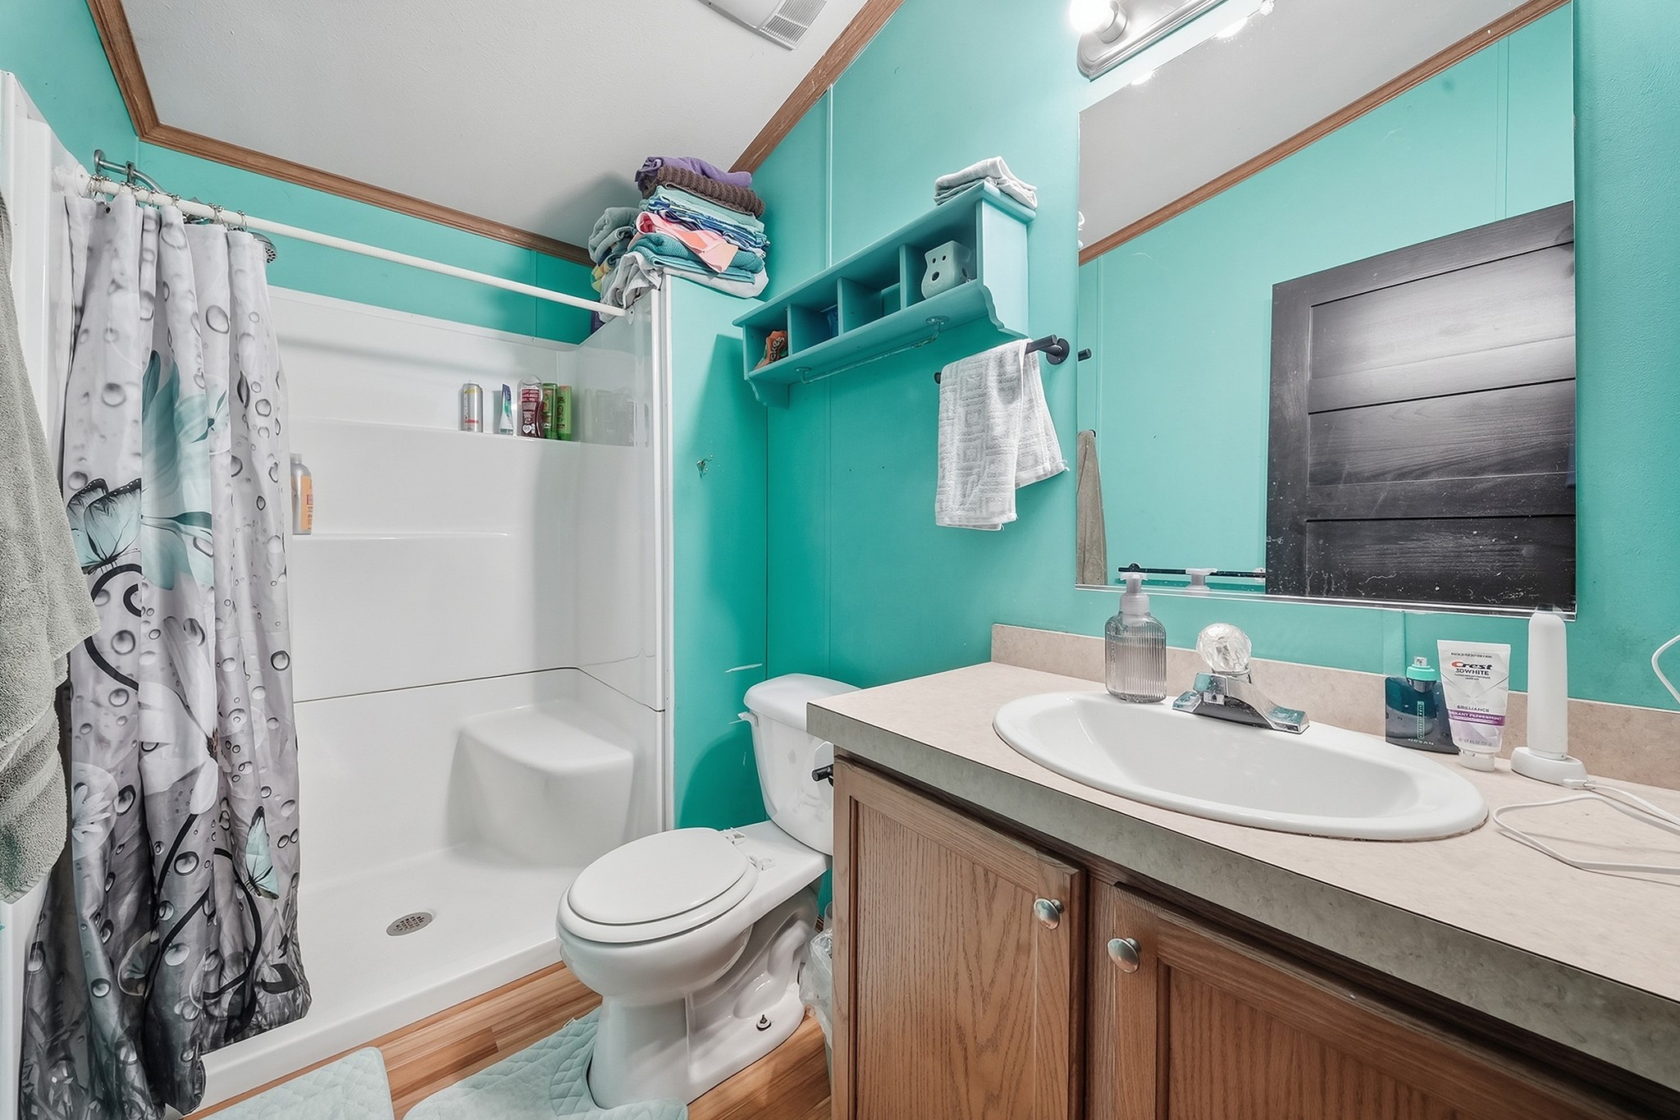
- Bathroom #1: 5' x 9', Simulated Wood, Plank, Main Level
- Bedroom #1: 12' x 10', Simulated Wood, Plank, Main Level
- Bedroom #2: 12' x 10', Simulated Wood, Plank, Main Level
- Kitchen: 15' x 12', Simulated Wood, Plank, Main Level
- Laundry Room: 8' x 9', Simulated Wood, Plank, Main Level
- Living Room: 20' x 12', Simulated Wood, Plank, Main Level
Similar Properties
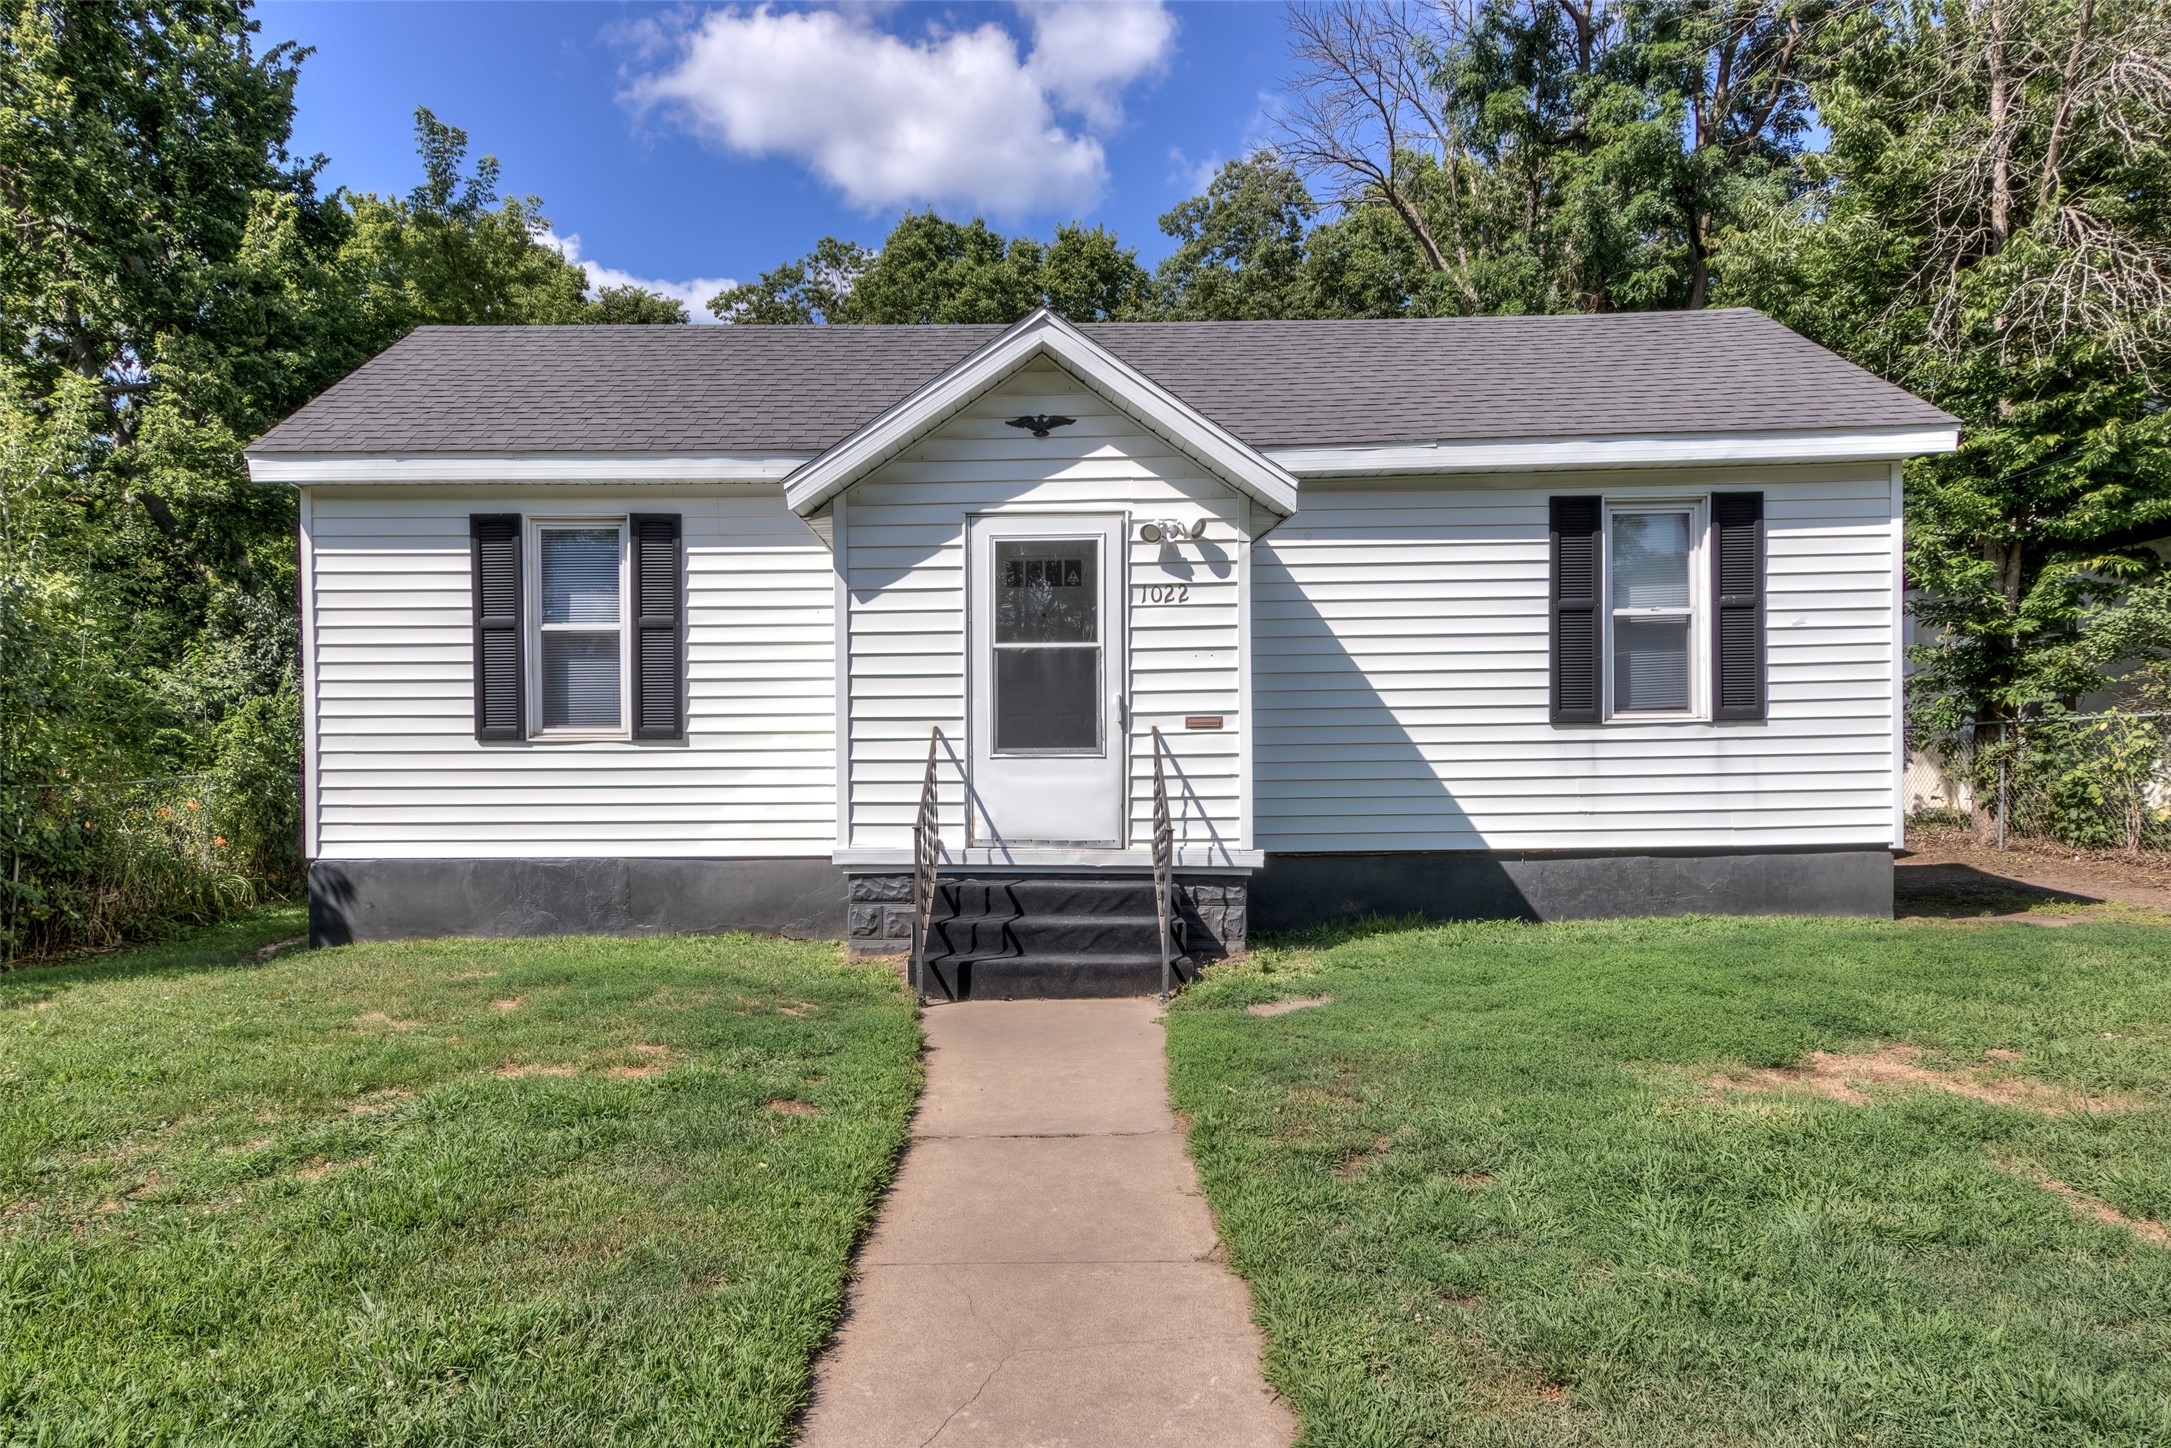
Open House: September 19 | 10:30 - 11:30 AM

1022 E Madison Street
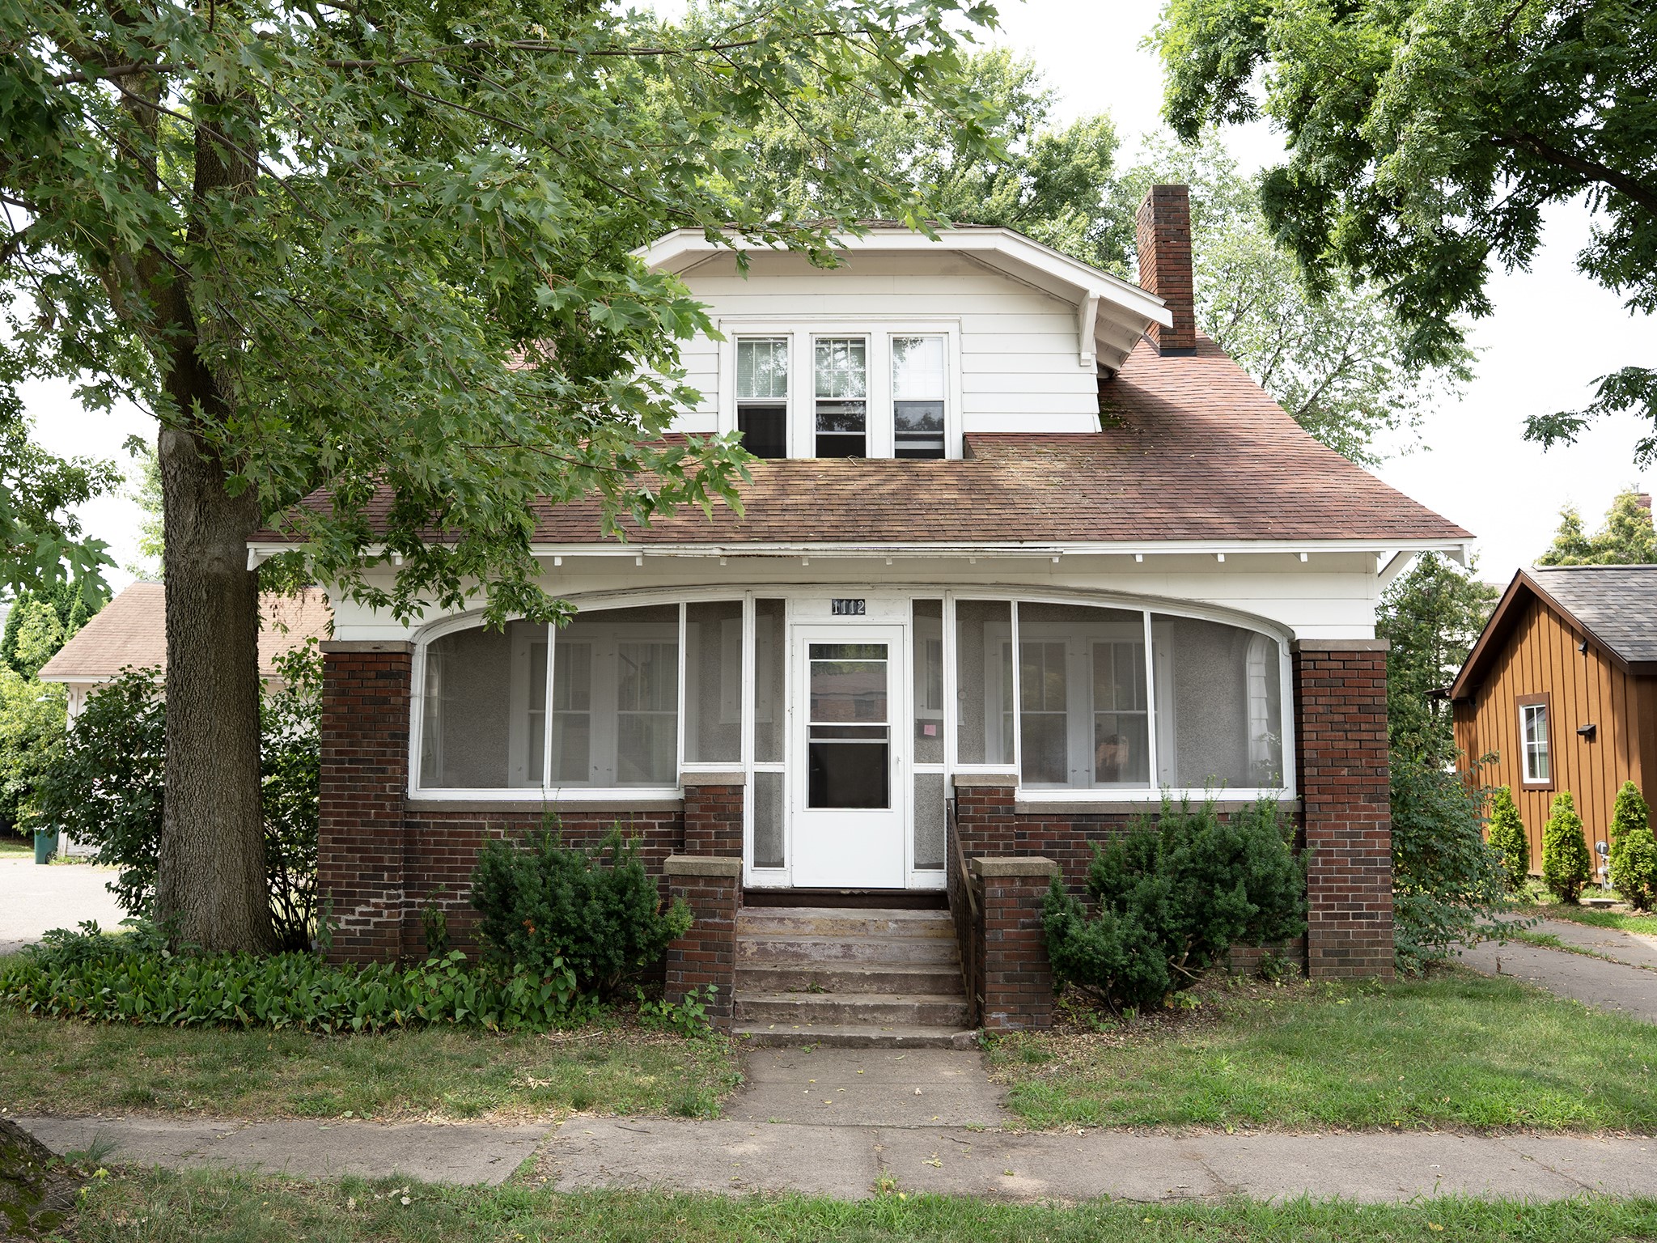
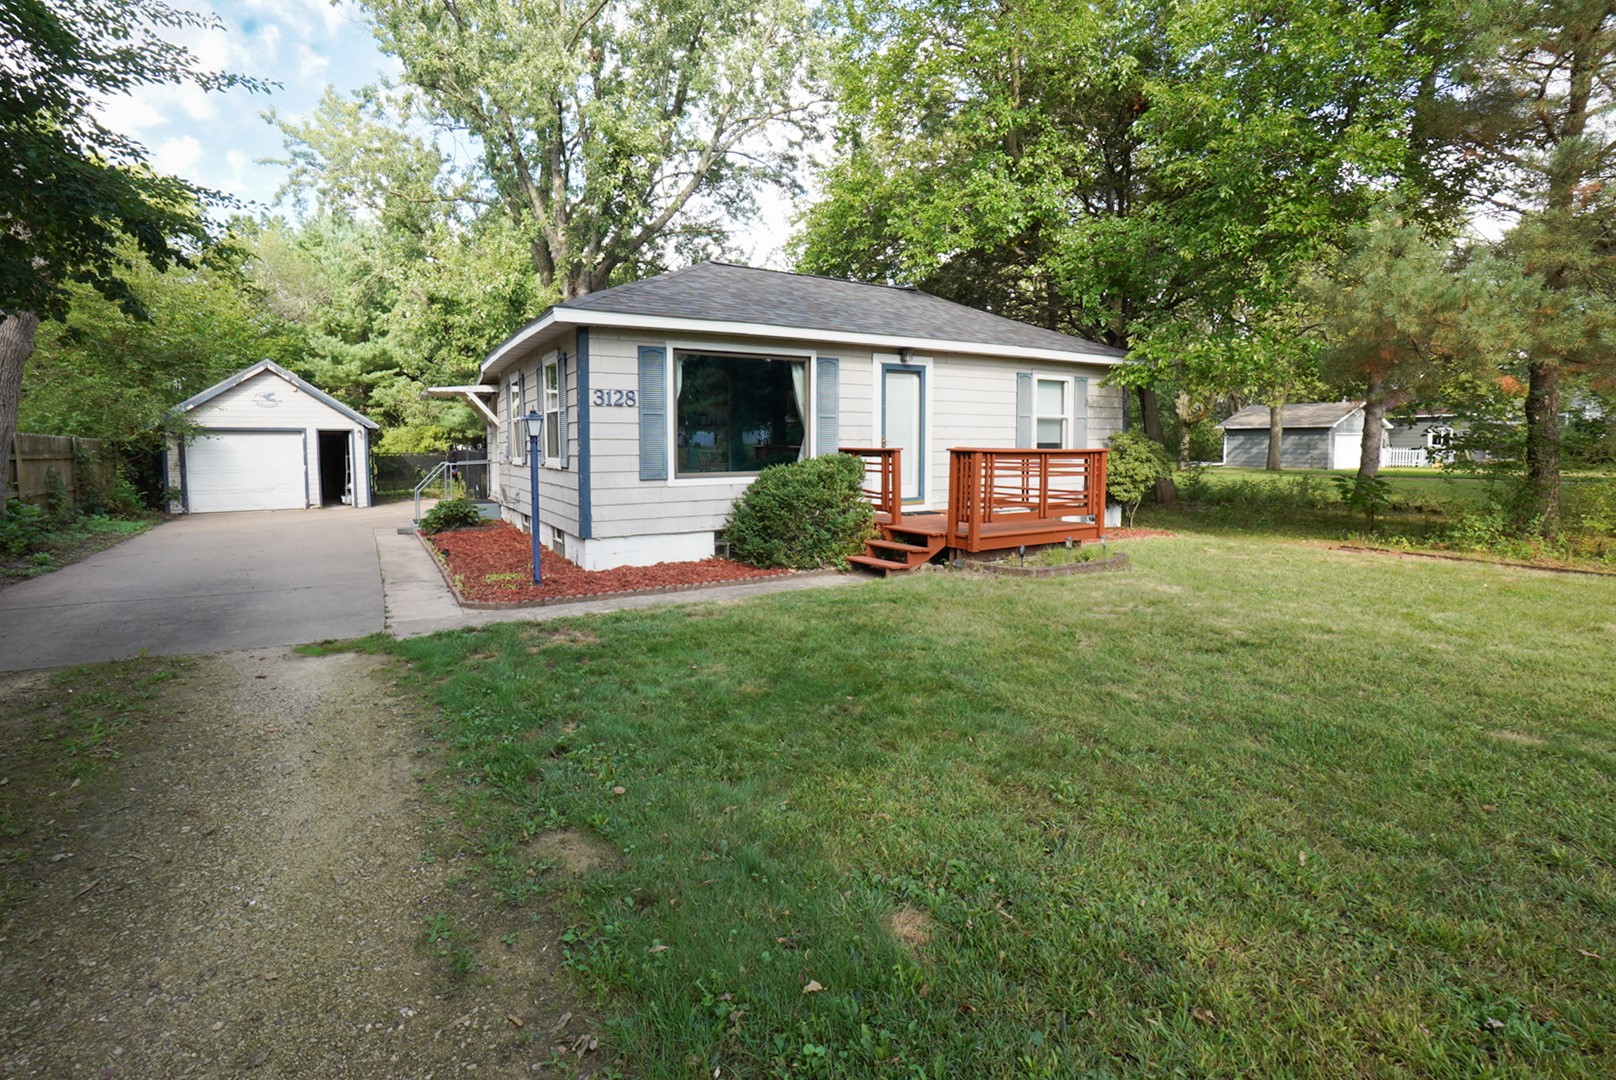
Open House: September 19 | 12 - 1:30 PM
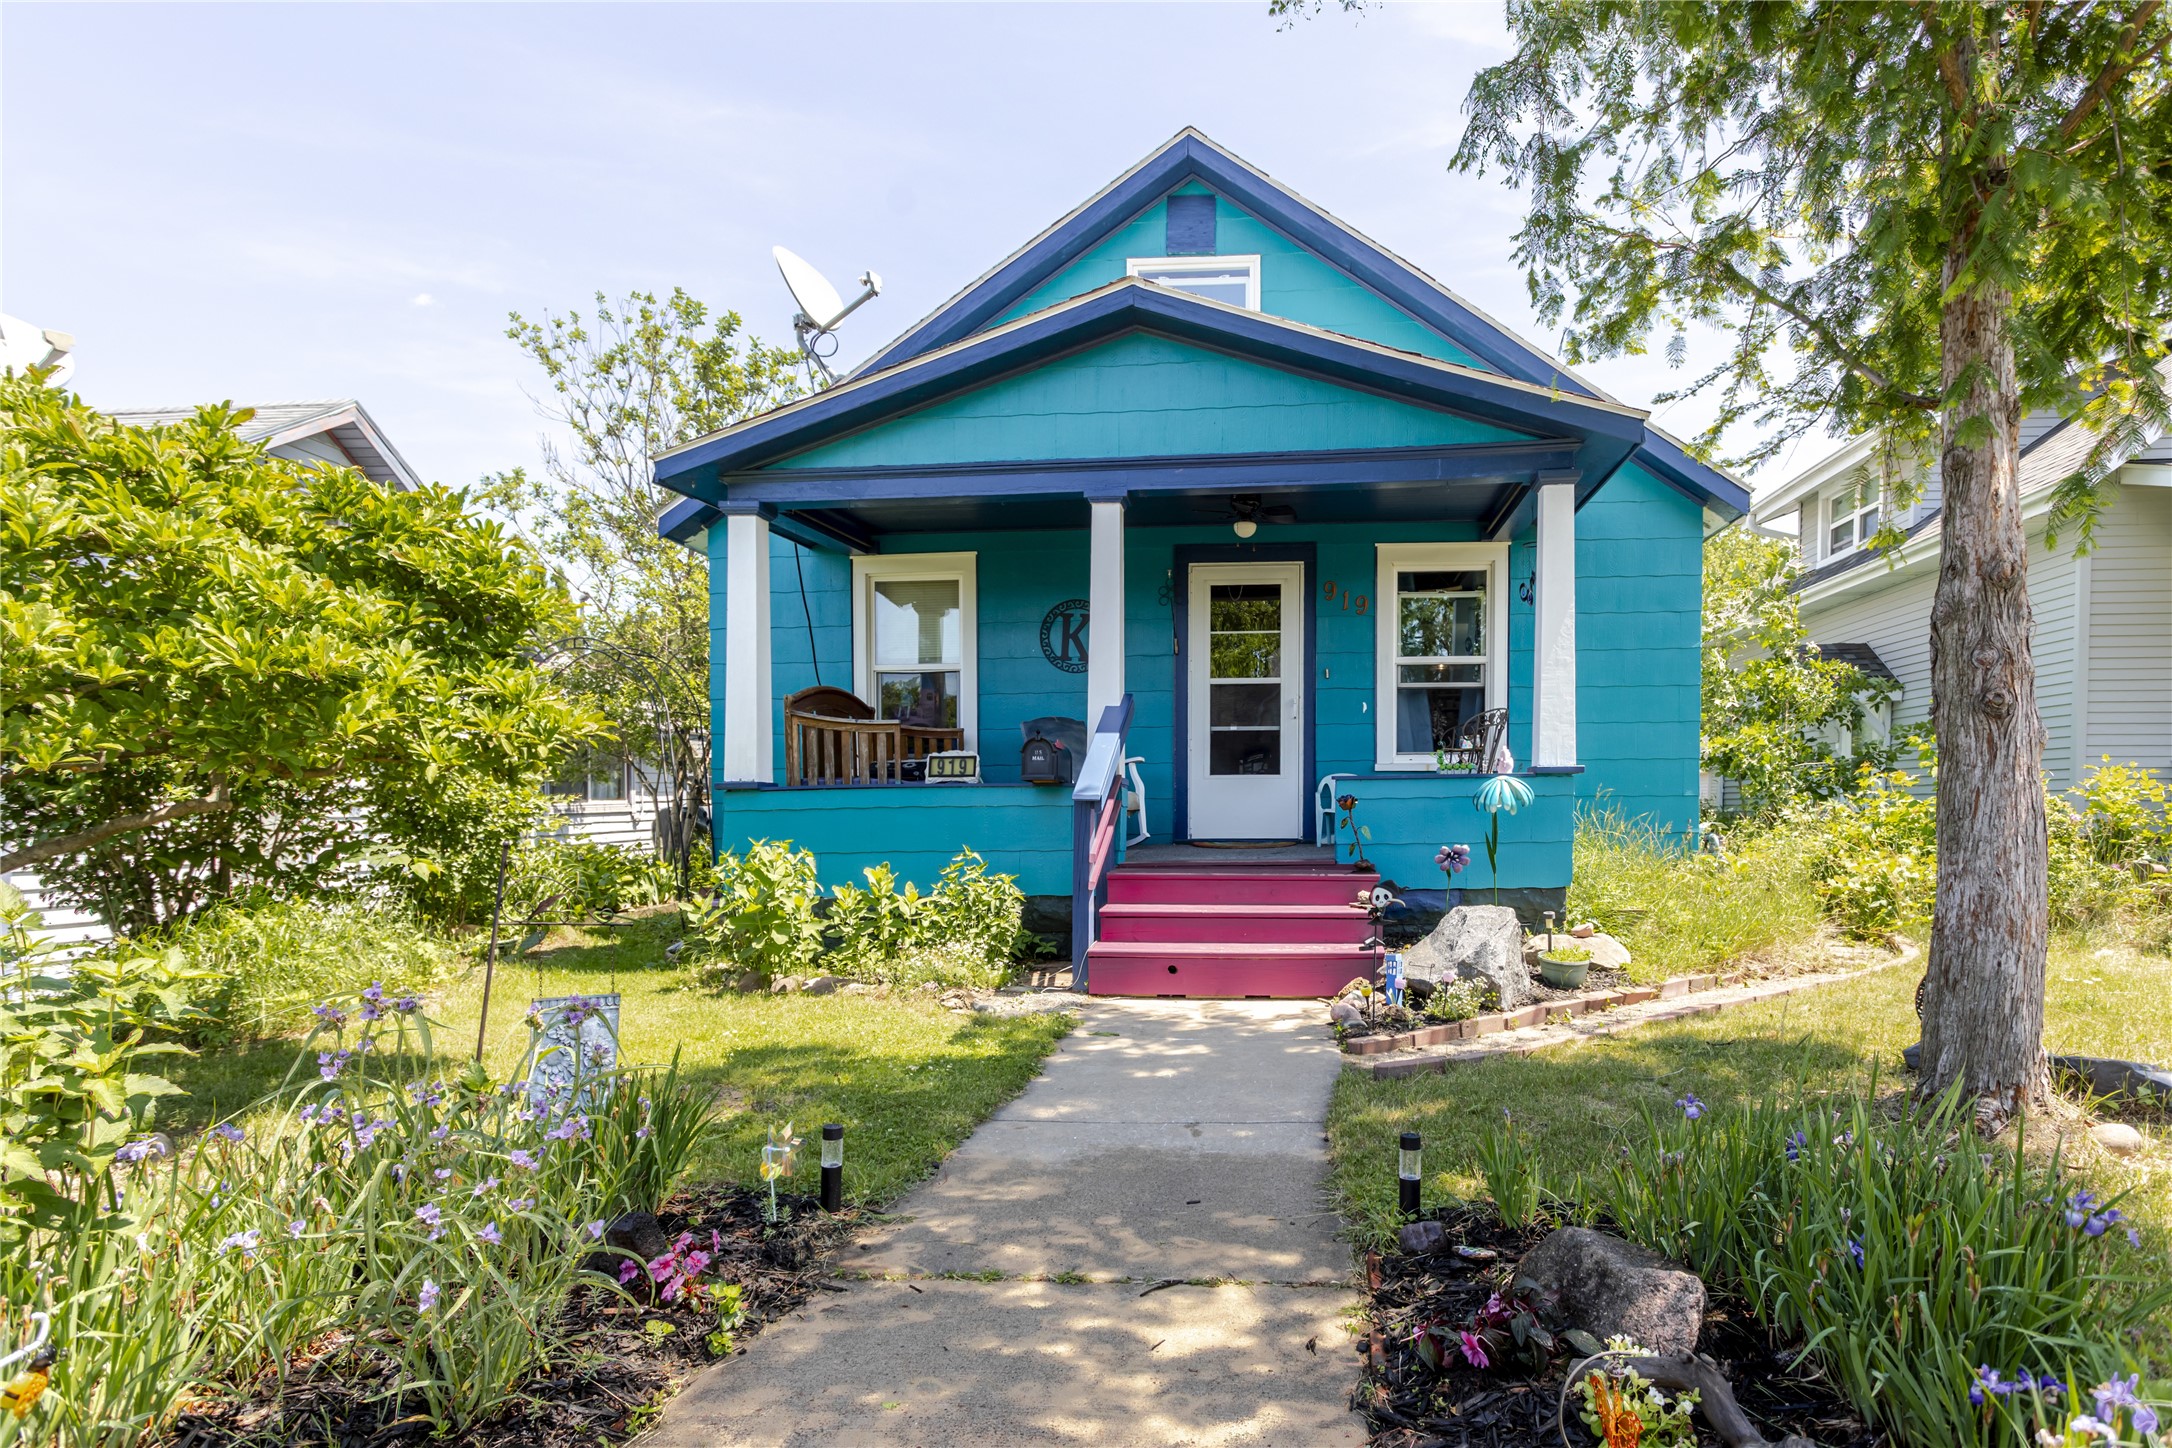
3128 Starr Avenue


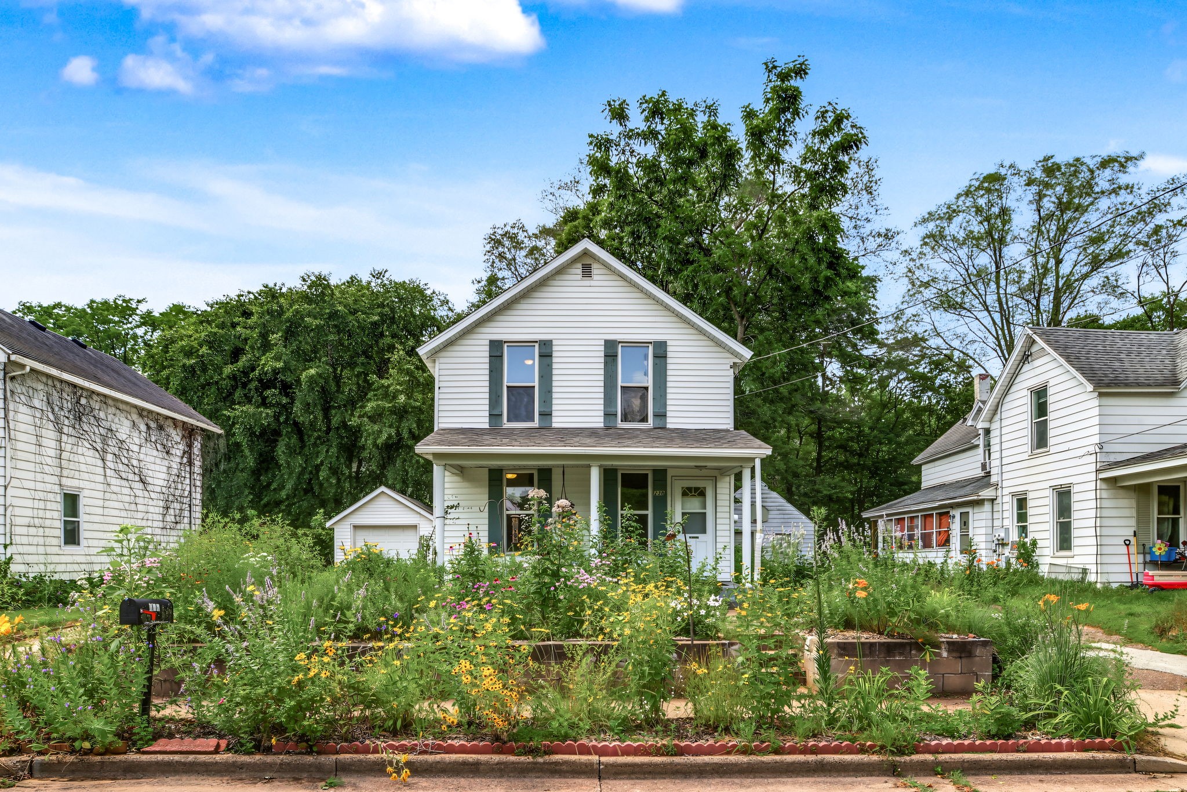
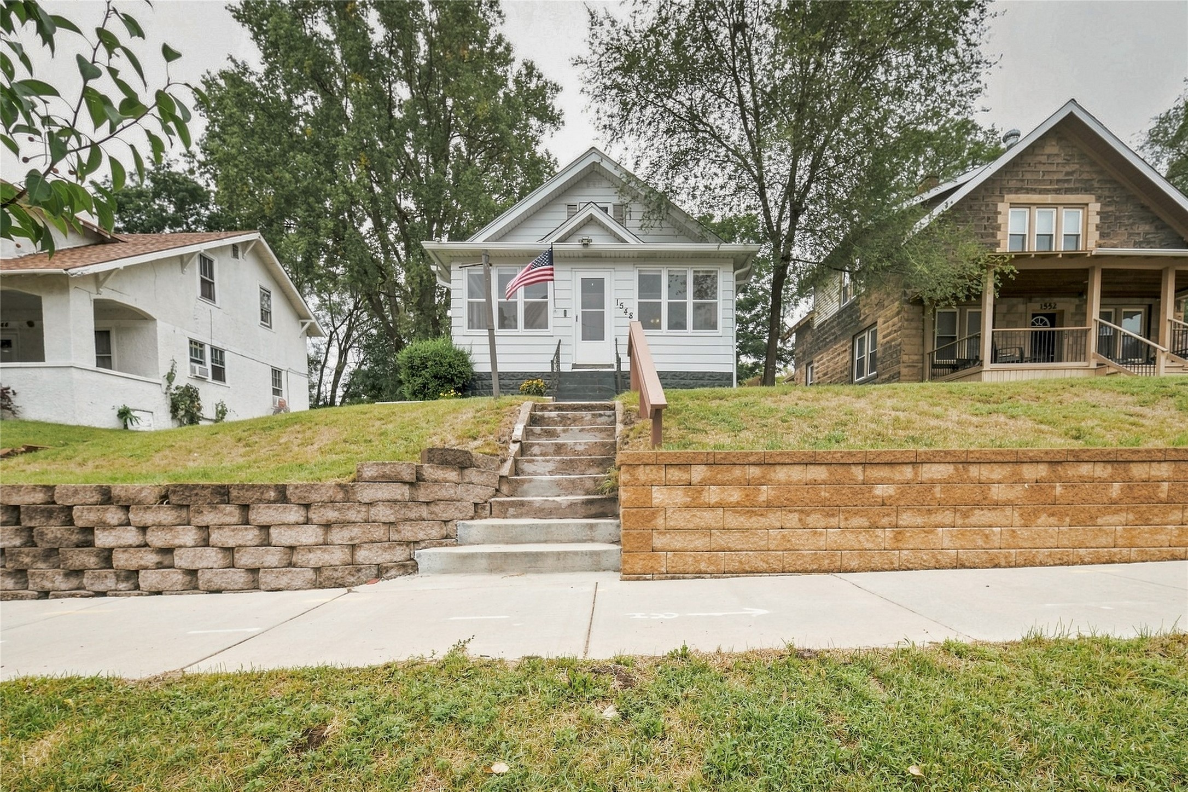
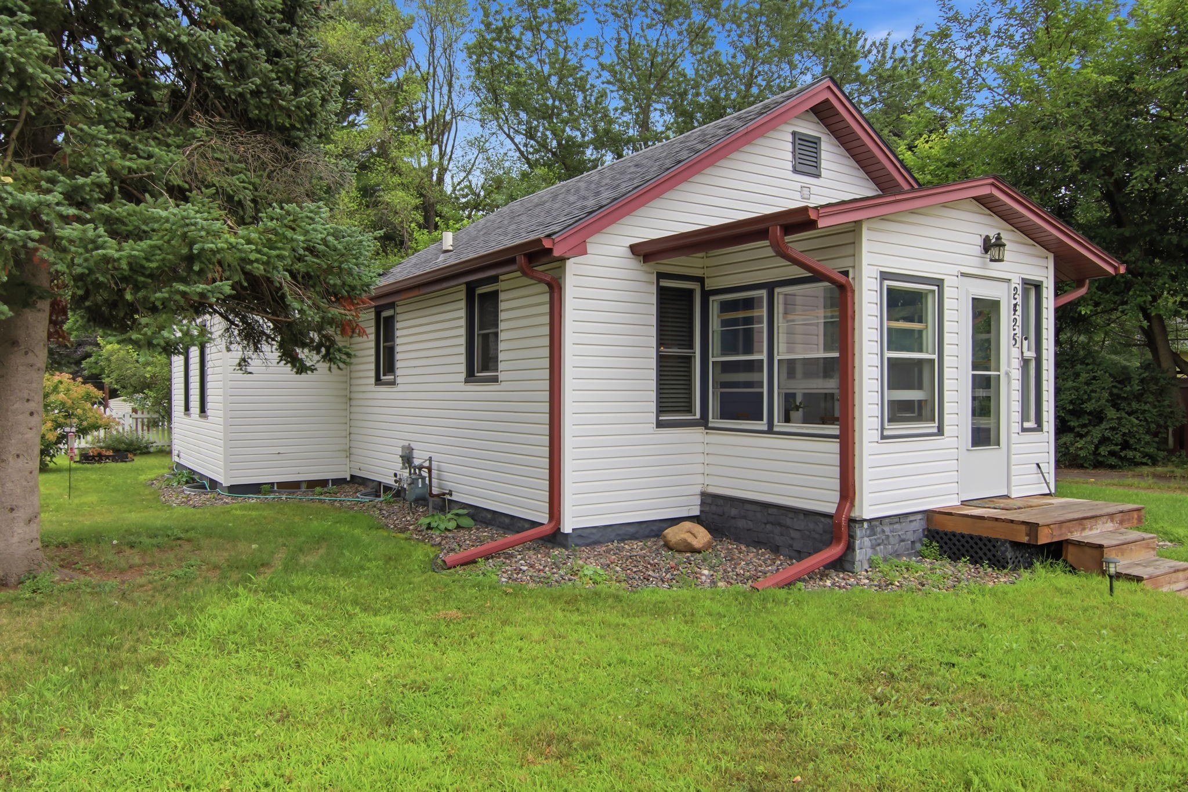
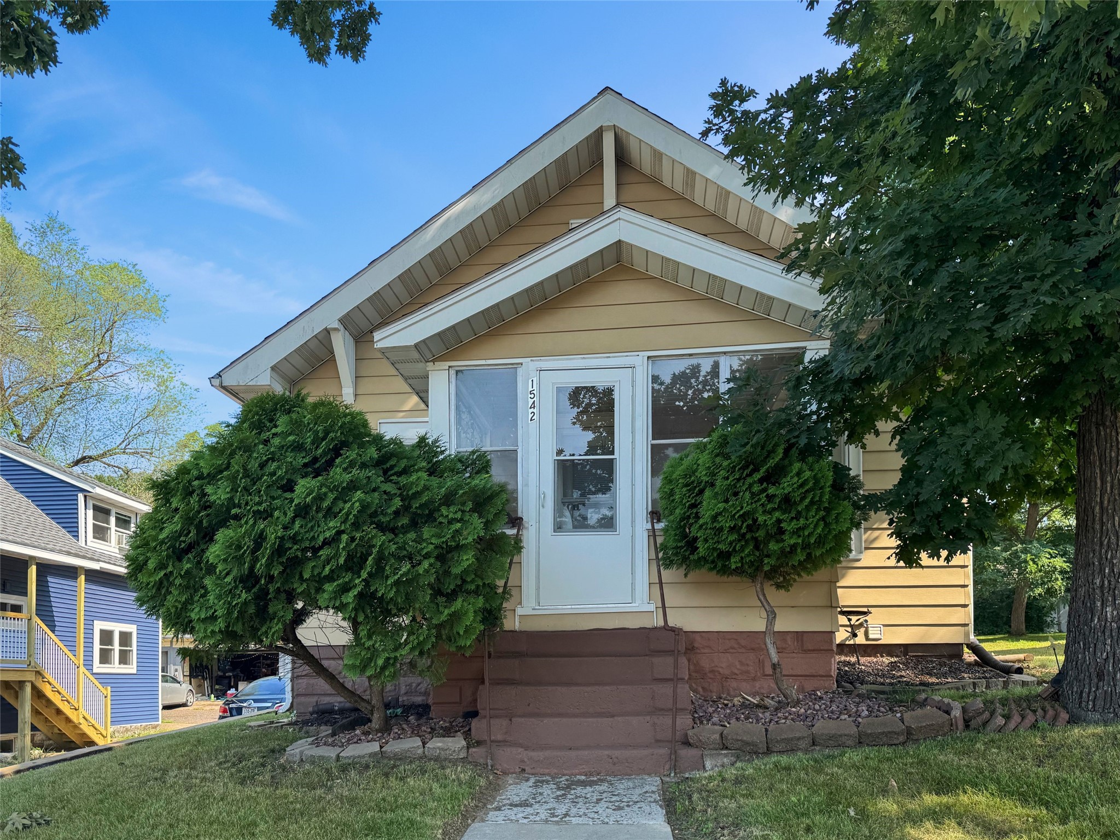
Open House: September 19 | 11 AM - 12:30 PM
1542 Bellevue Avenue

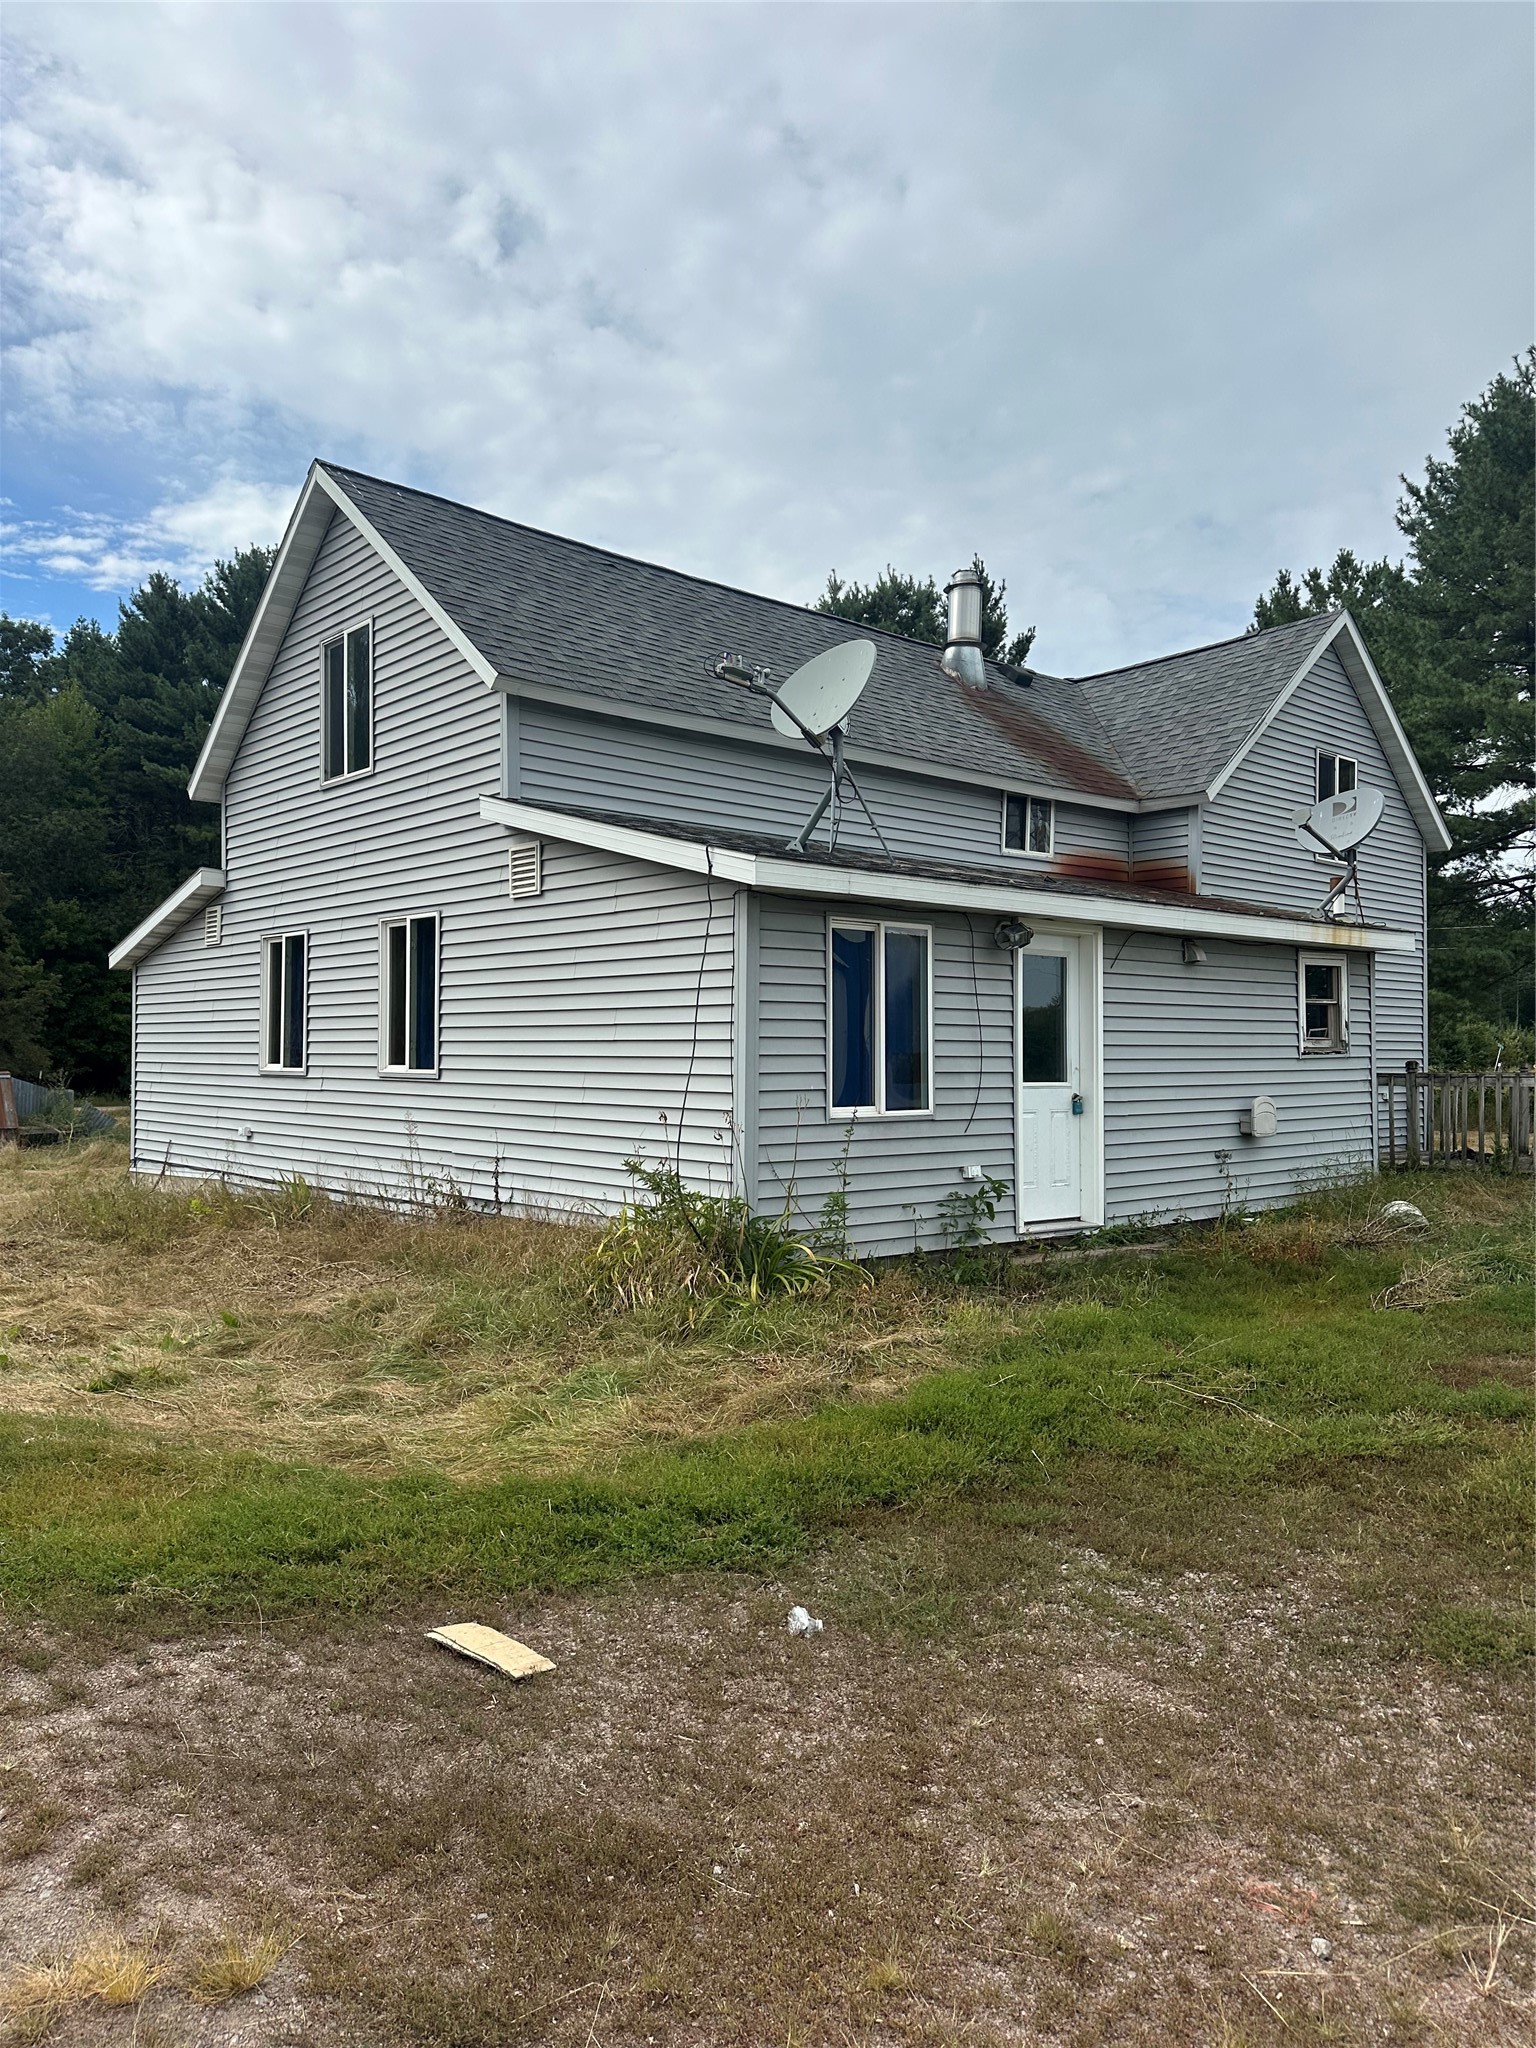
Open House: September 18 | 5 - 6:30 PM
1132 Pershing Street

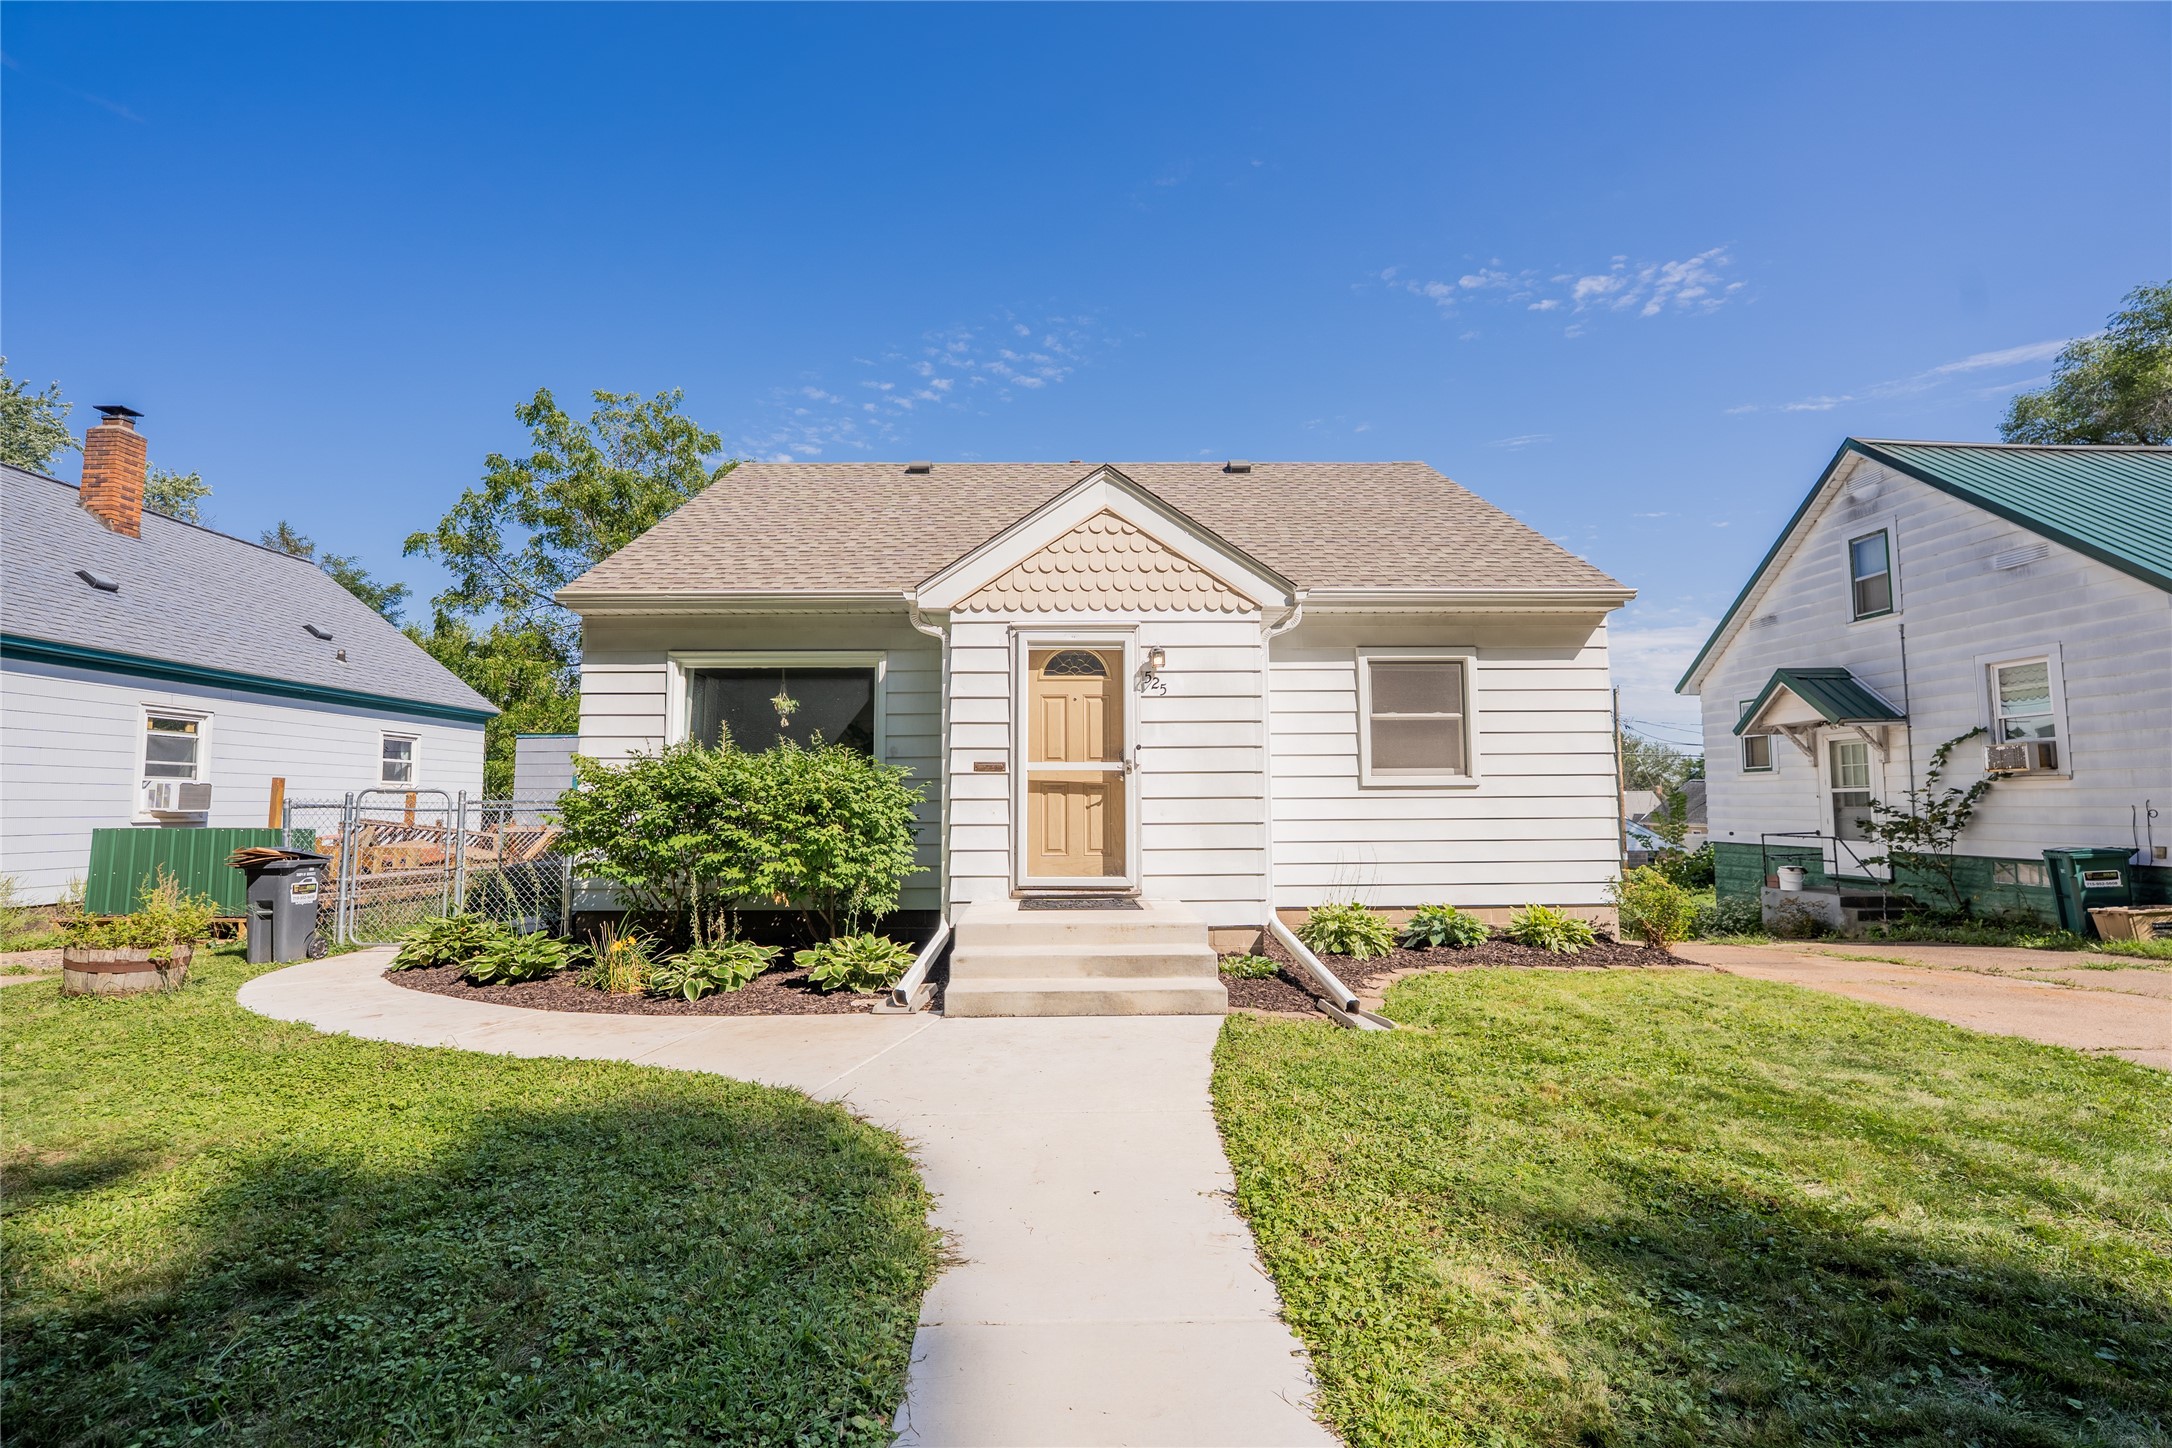
Open House: September 20 | 1 - 3 PM
525 Bergen Avenue
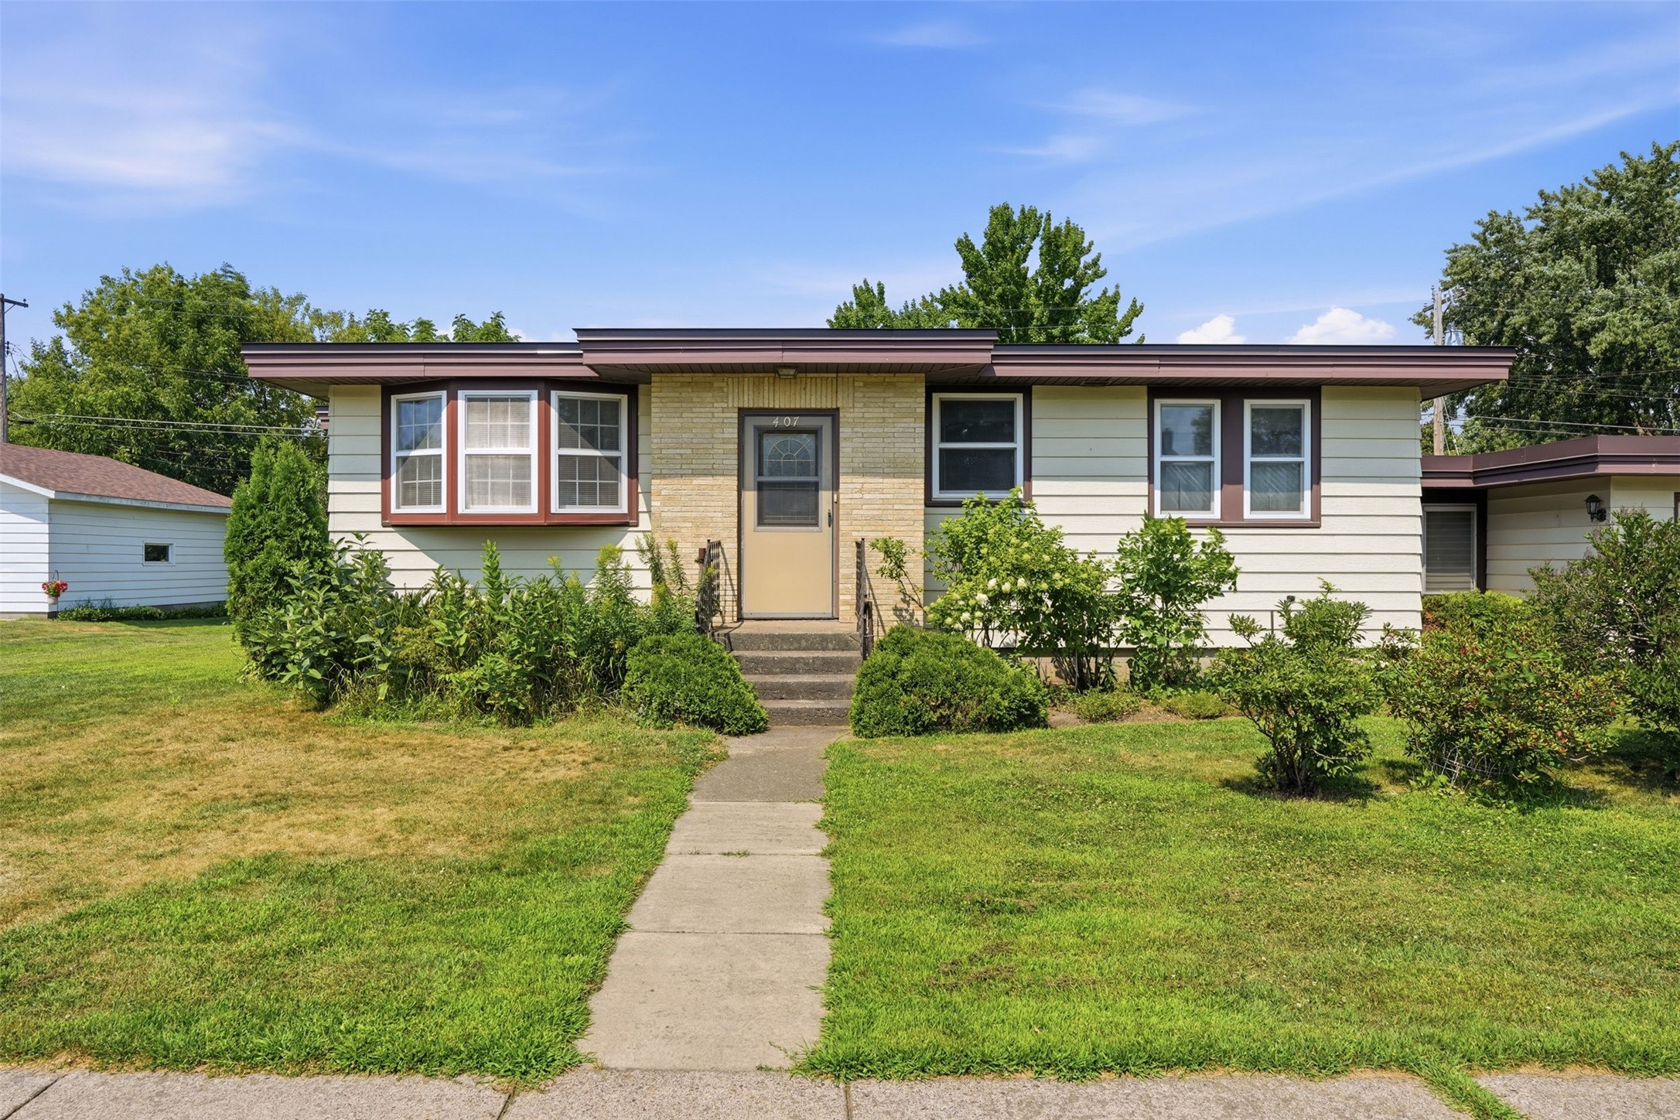

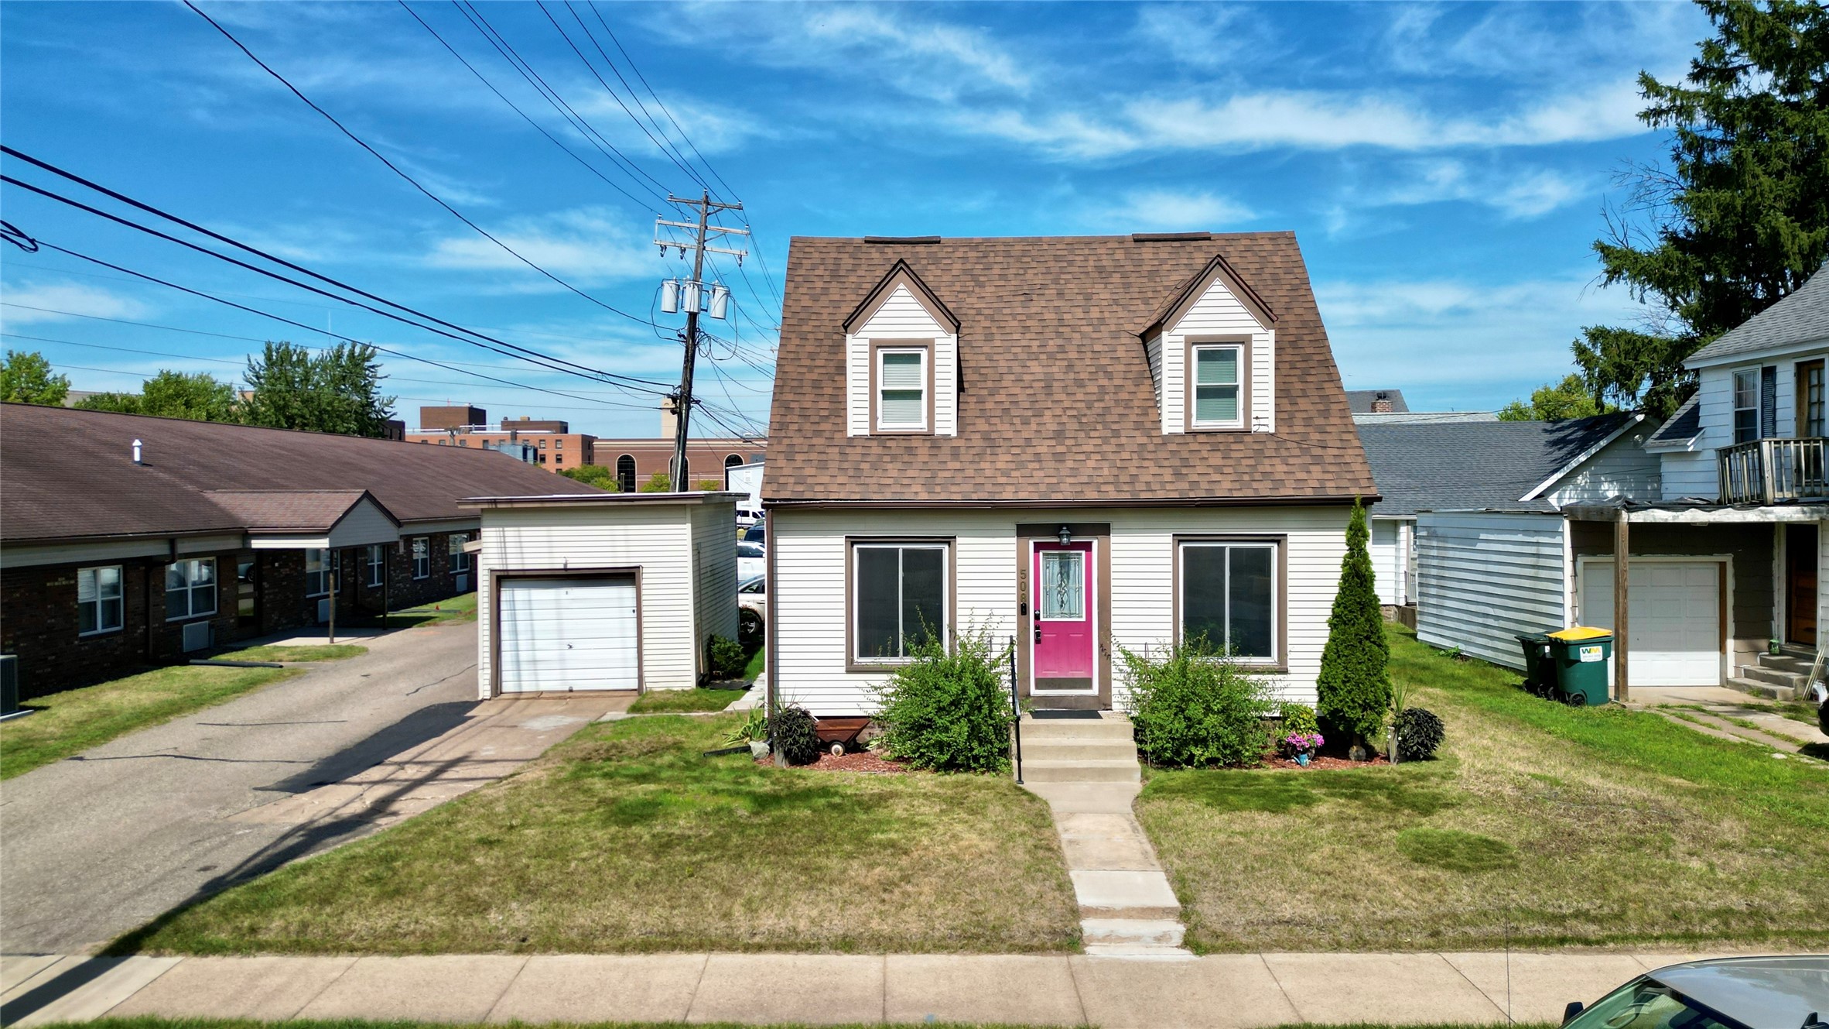
Open House: September 19 | 10:30 AM - 12 PM
508 Congress Street
Open House: September 19 | 3 - 6 PM