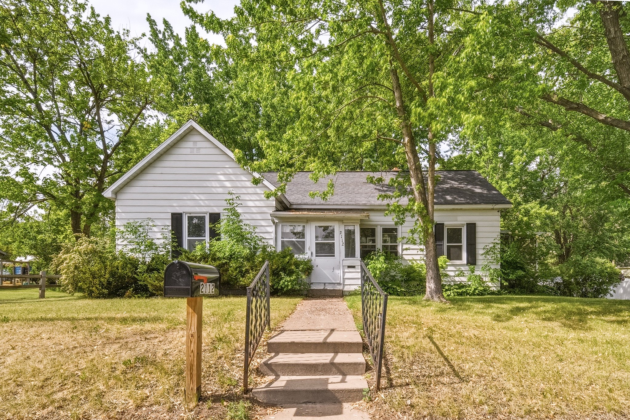
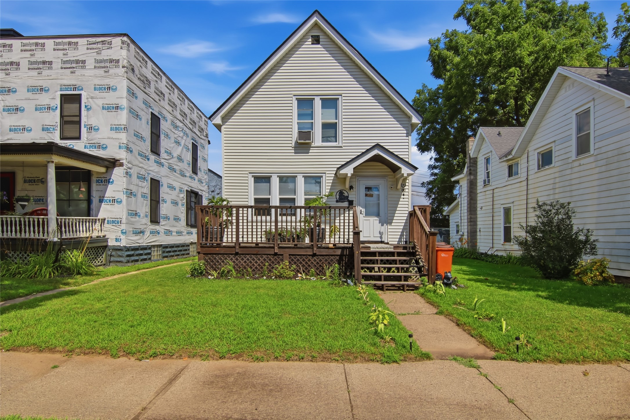
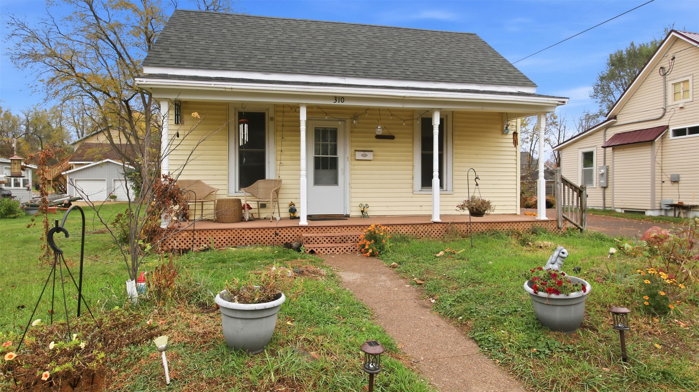
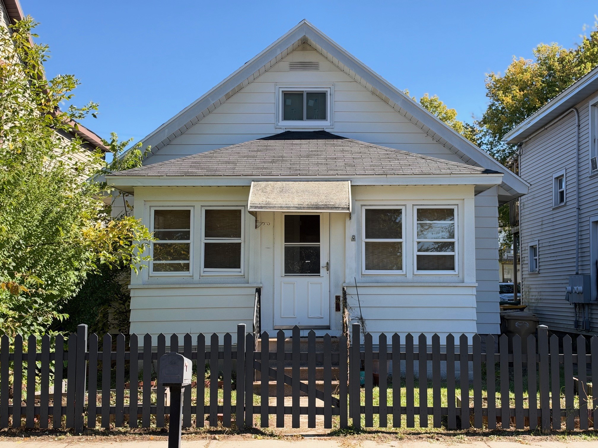
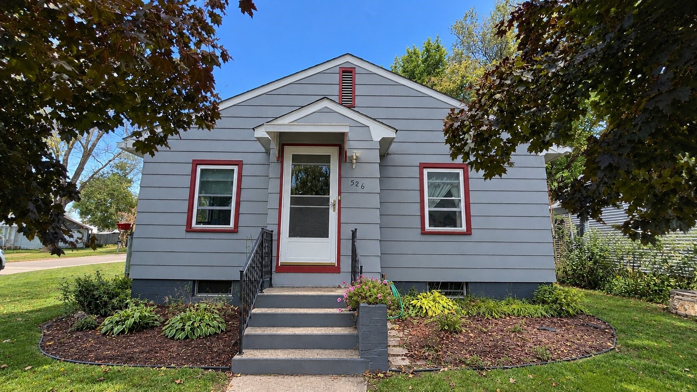
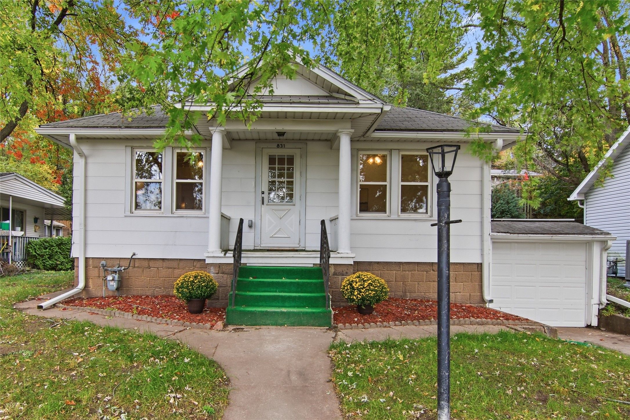
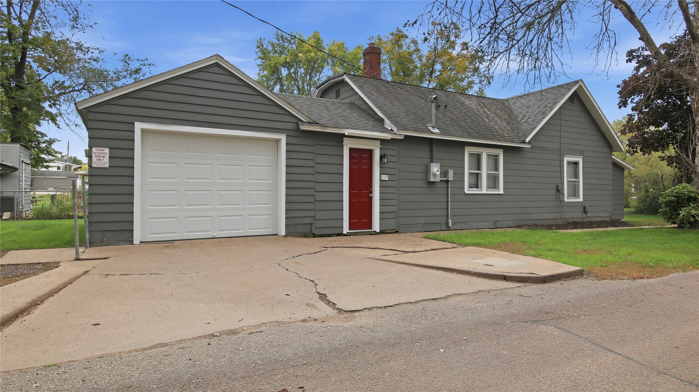
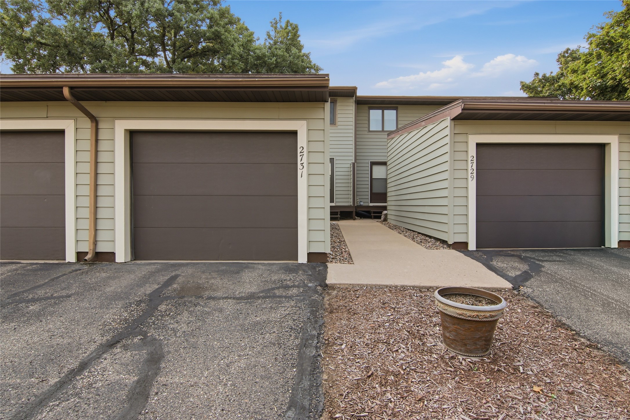
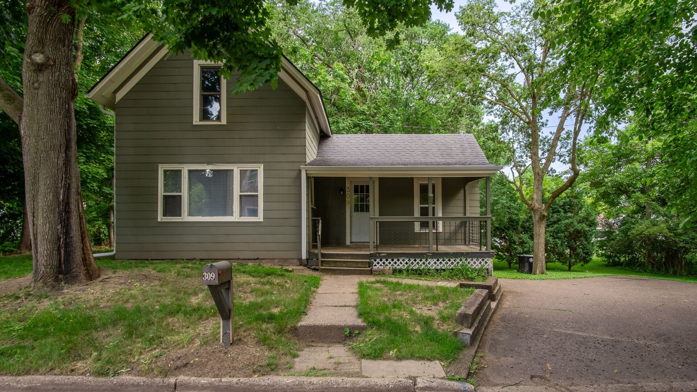
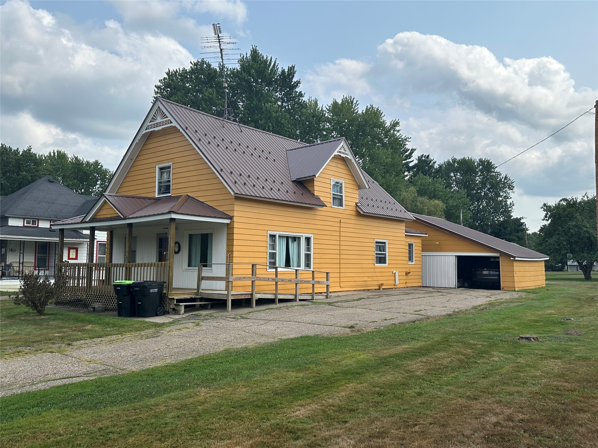
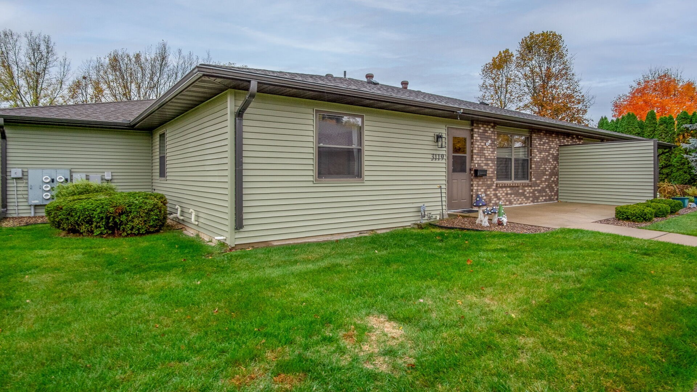
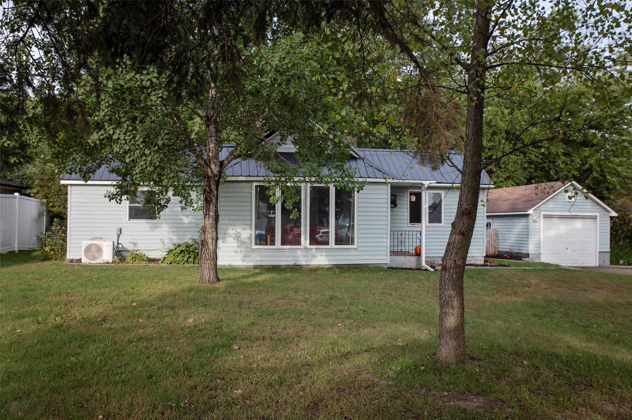
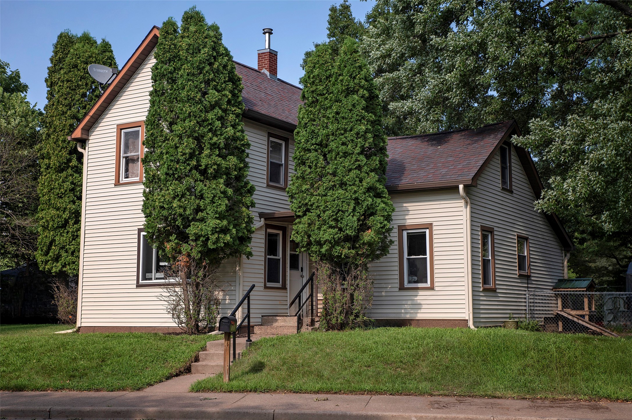
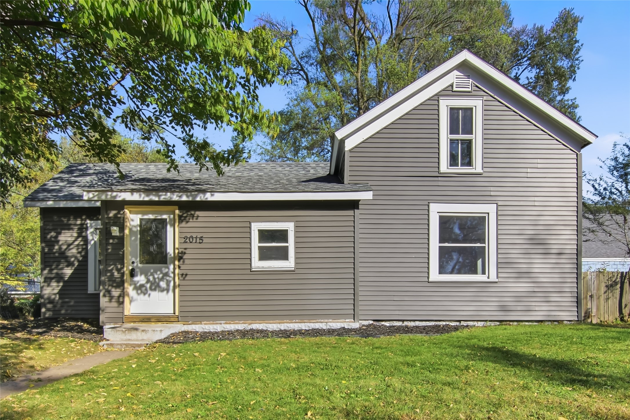
2015 2nd Street Eau Claire, WI 54703
- Residential | Single Family Residence
- 2
- 1
- 1,185
- 0.19
- 1881
Description
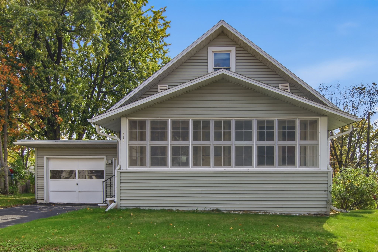
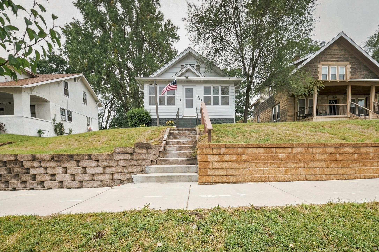
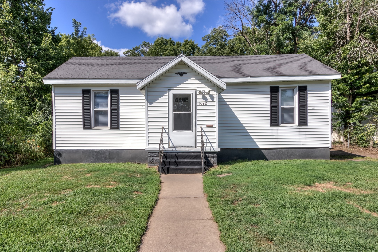
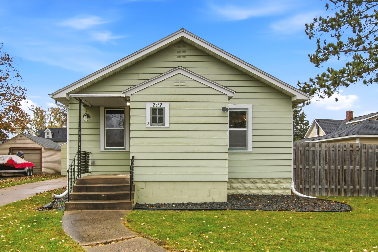
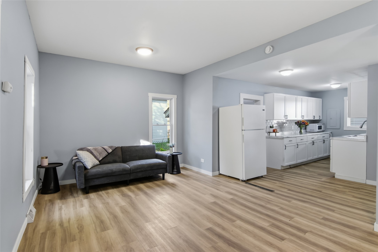
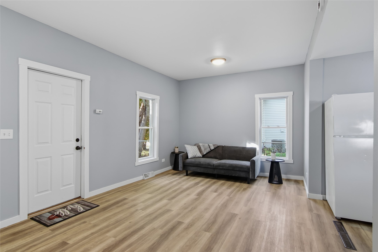
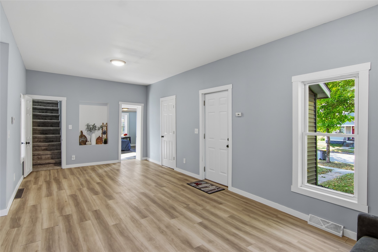
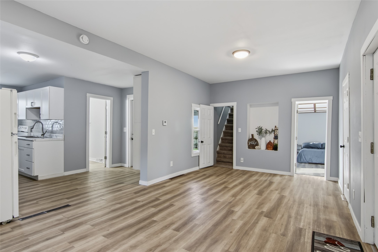
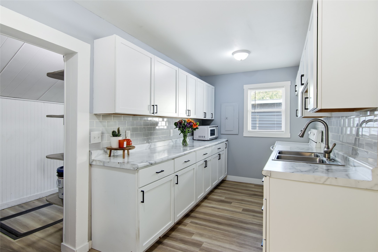
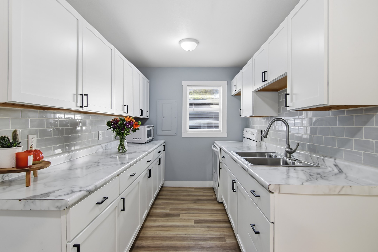
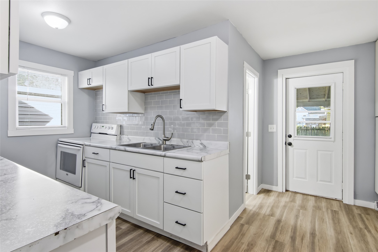
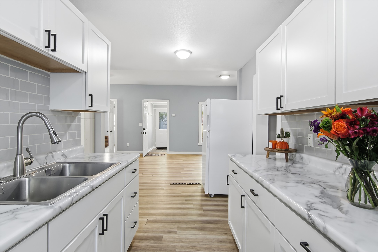
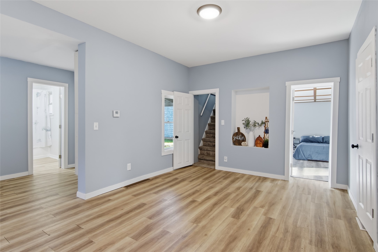
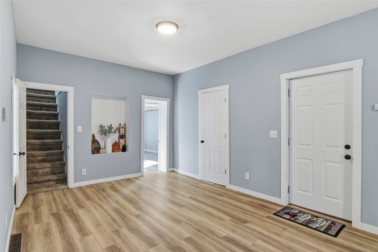
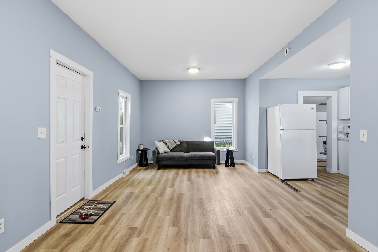
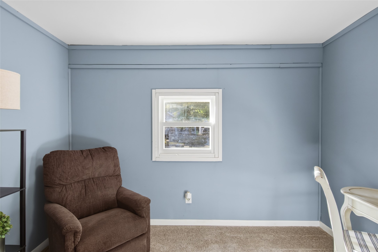
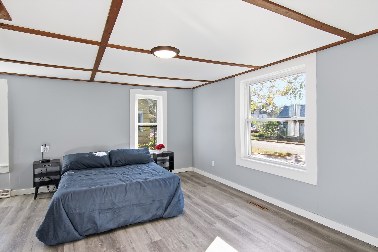
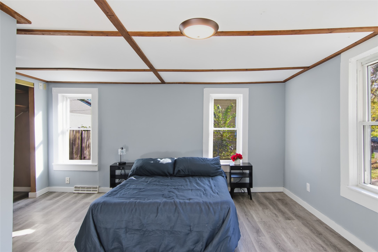
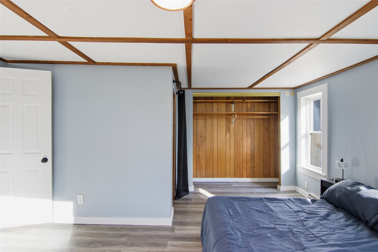
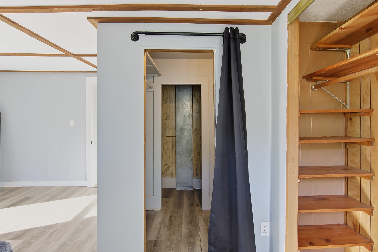
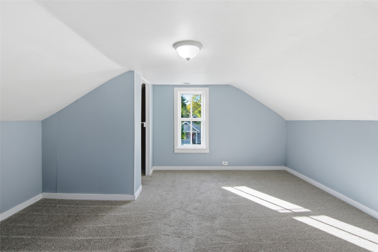
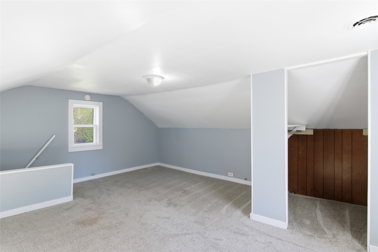
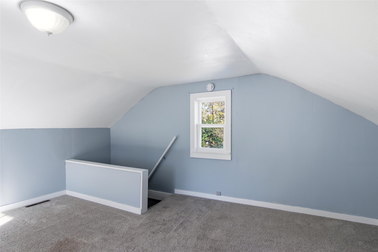
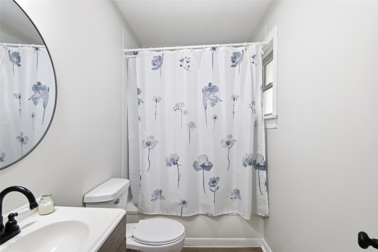
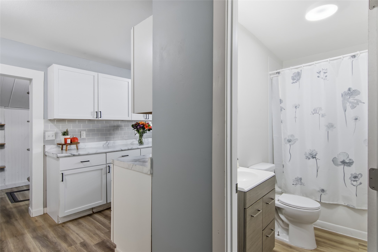
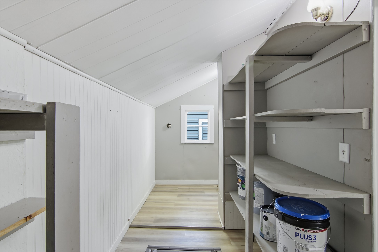
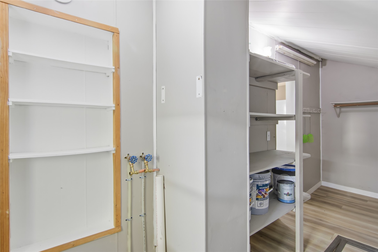
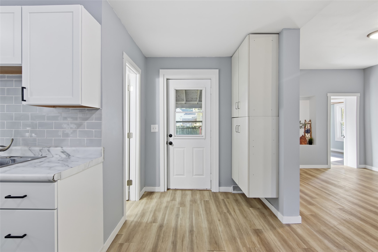
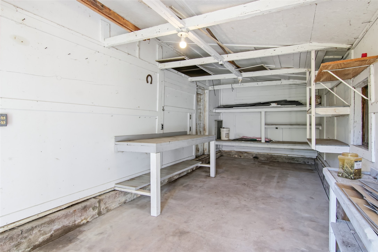
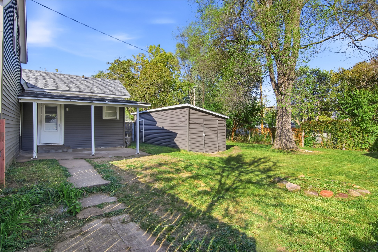
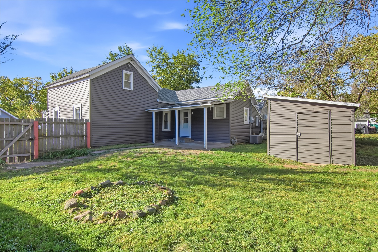
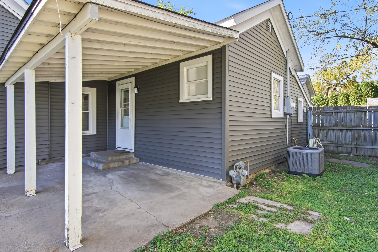
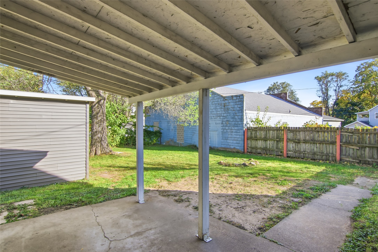
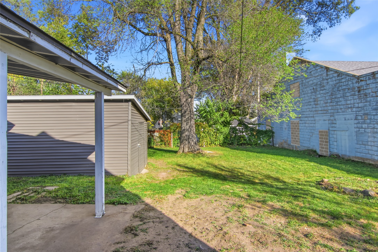
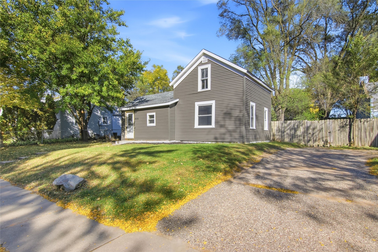
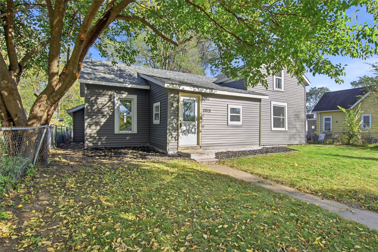
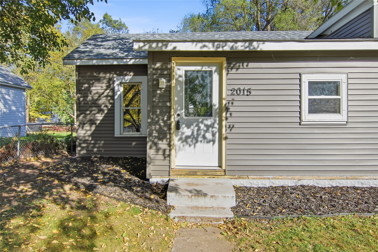
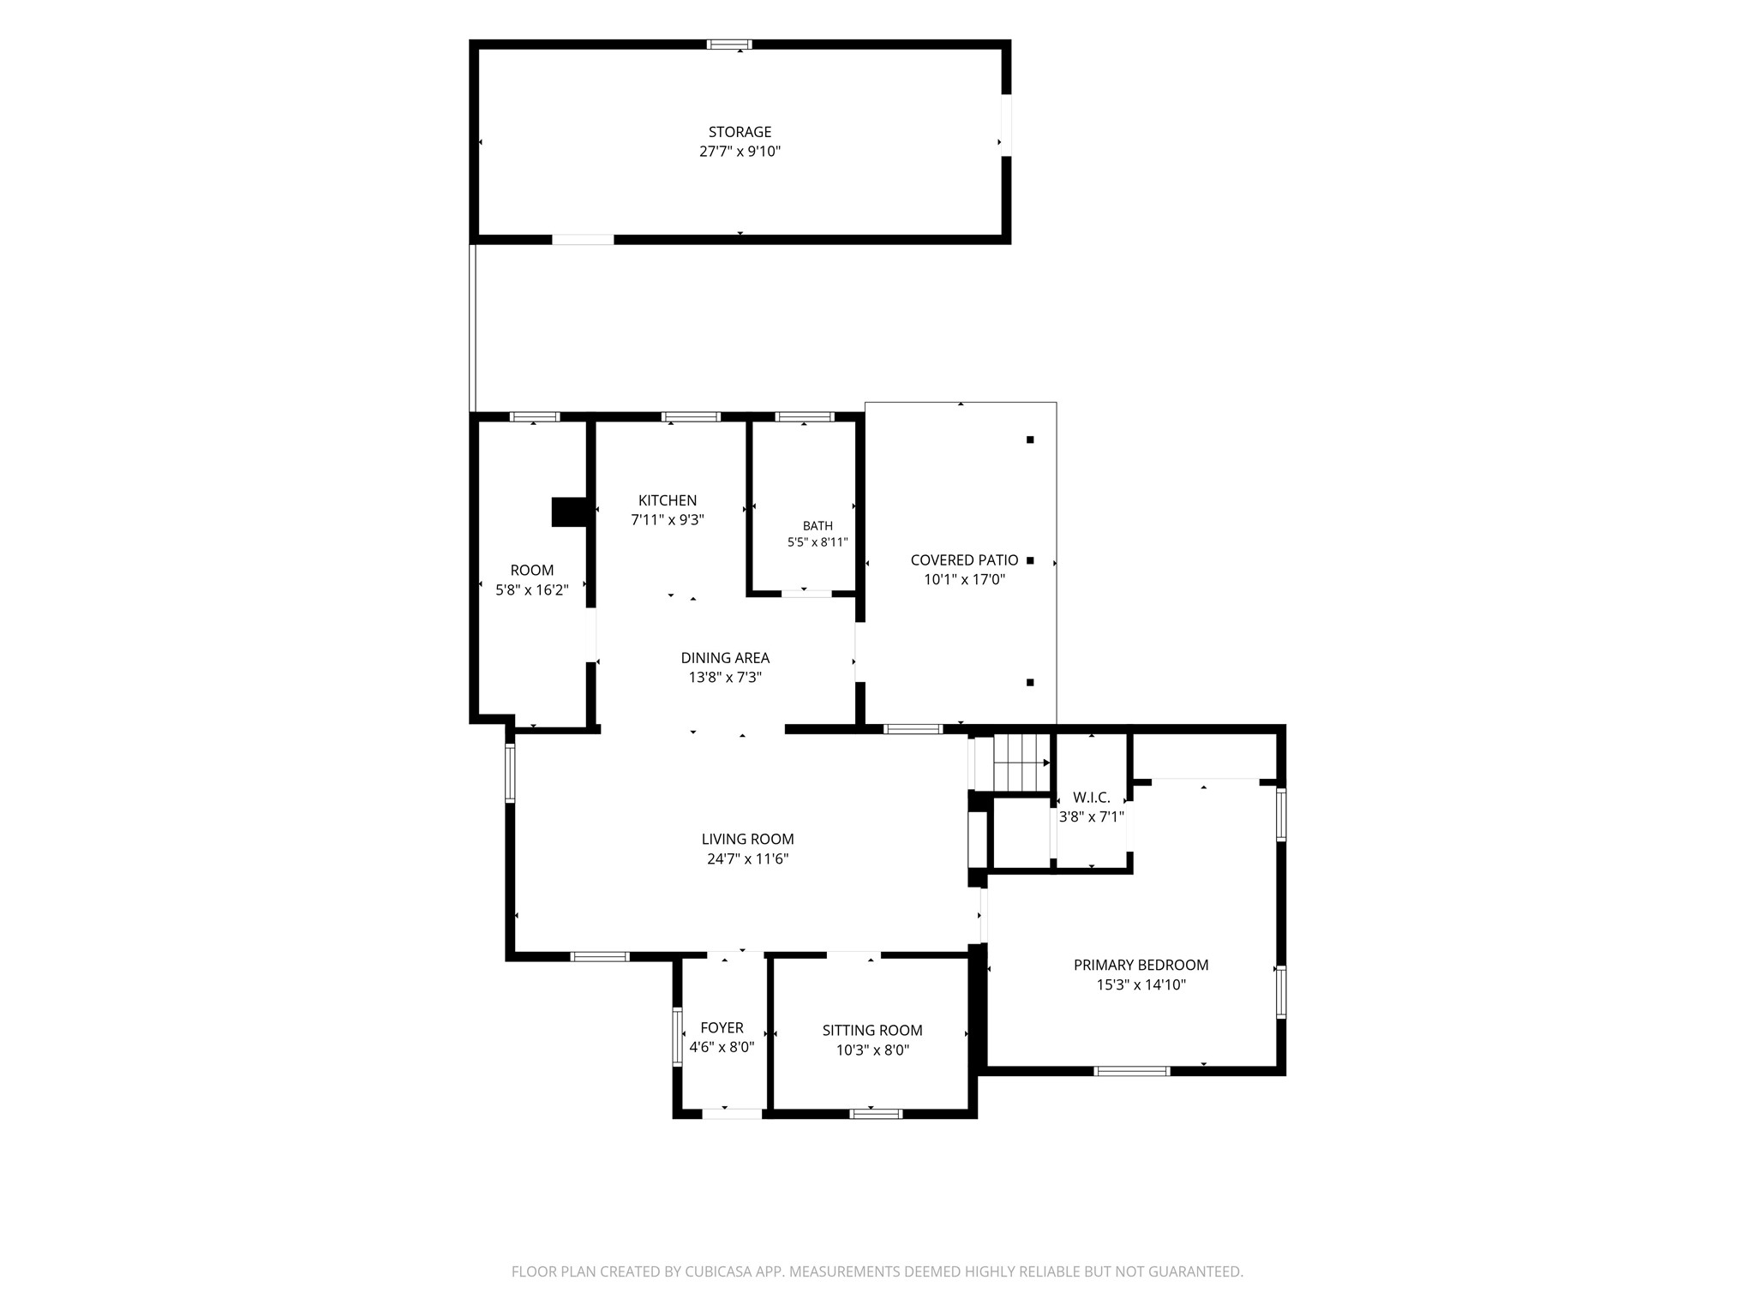
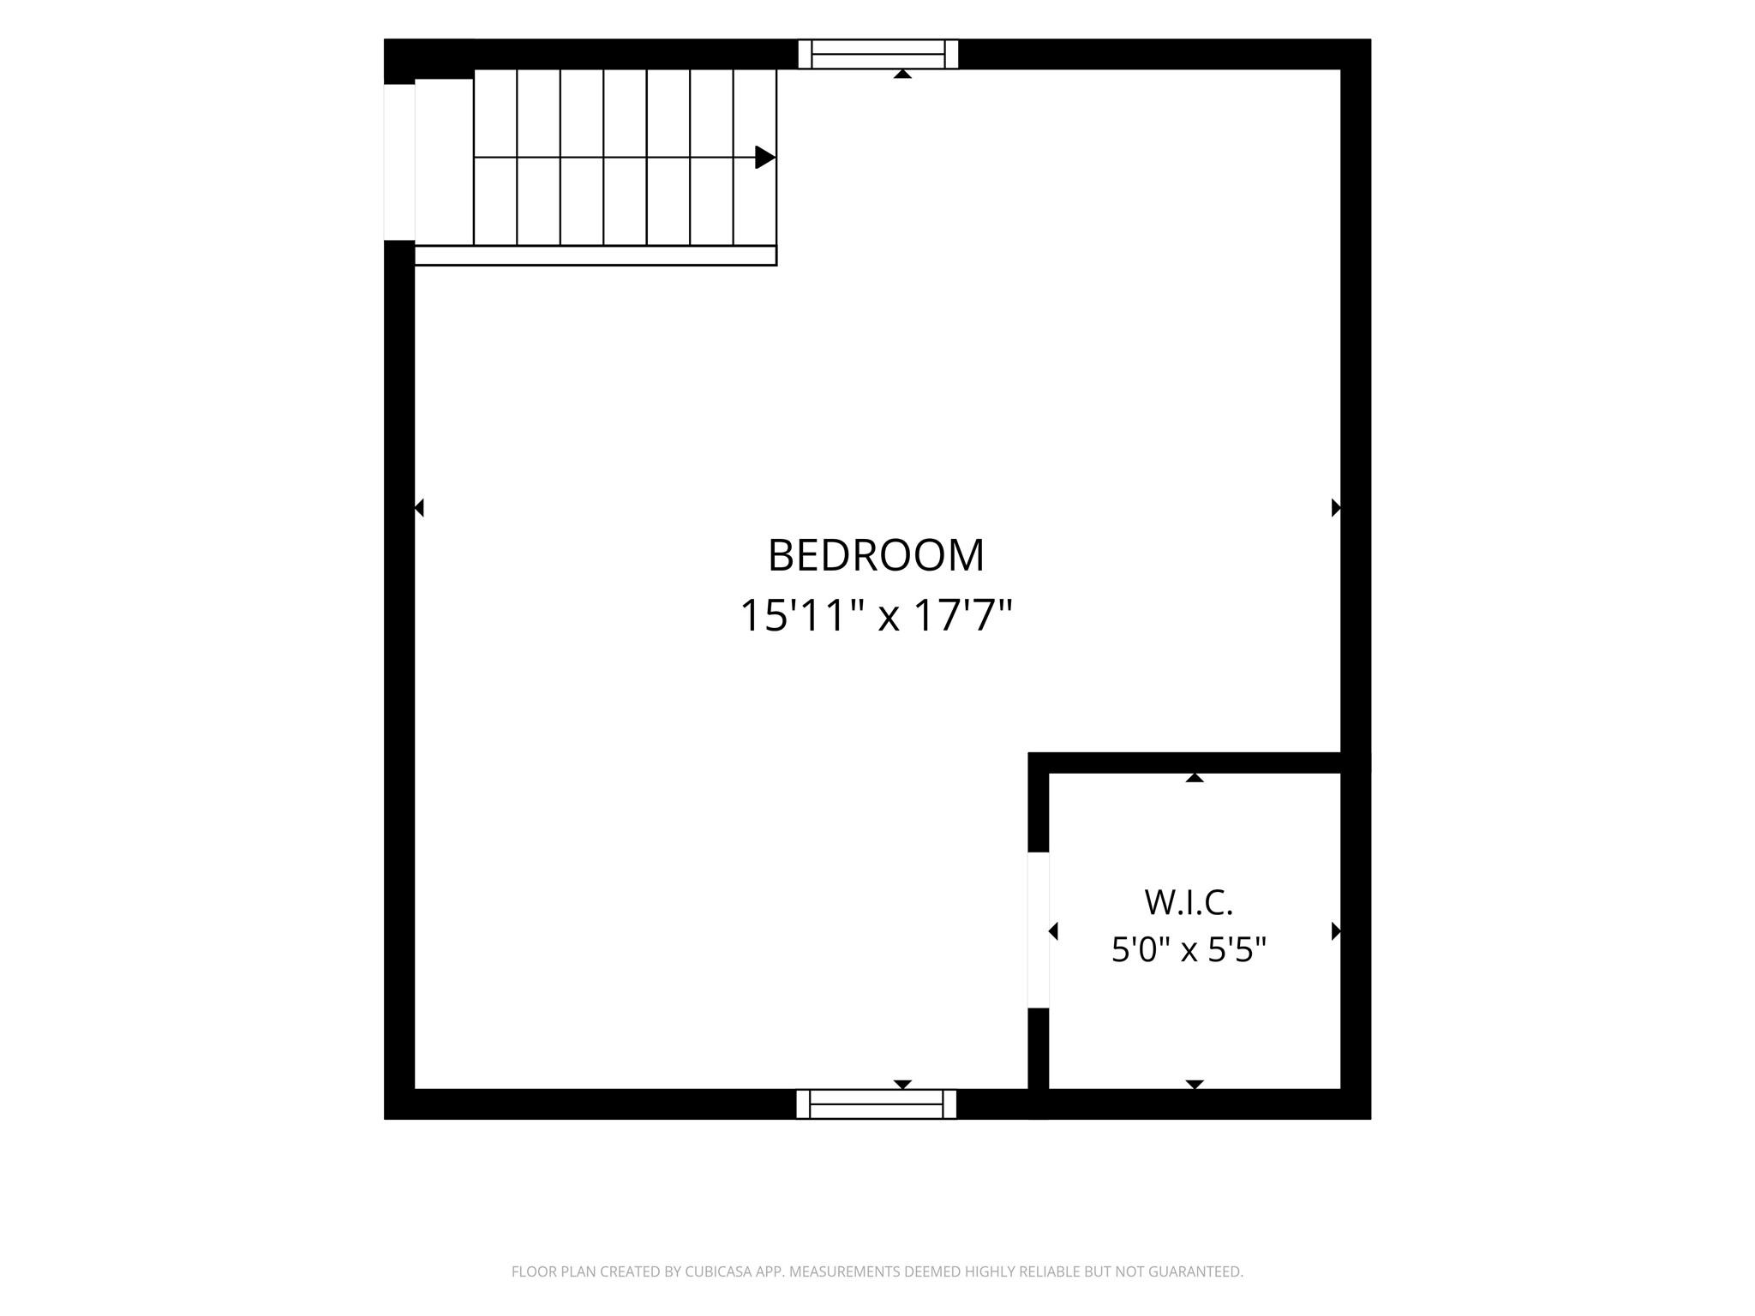
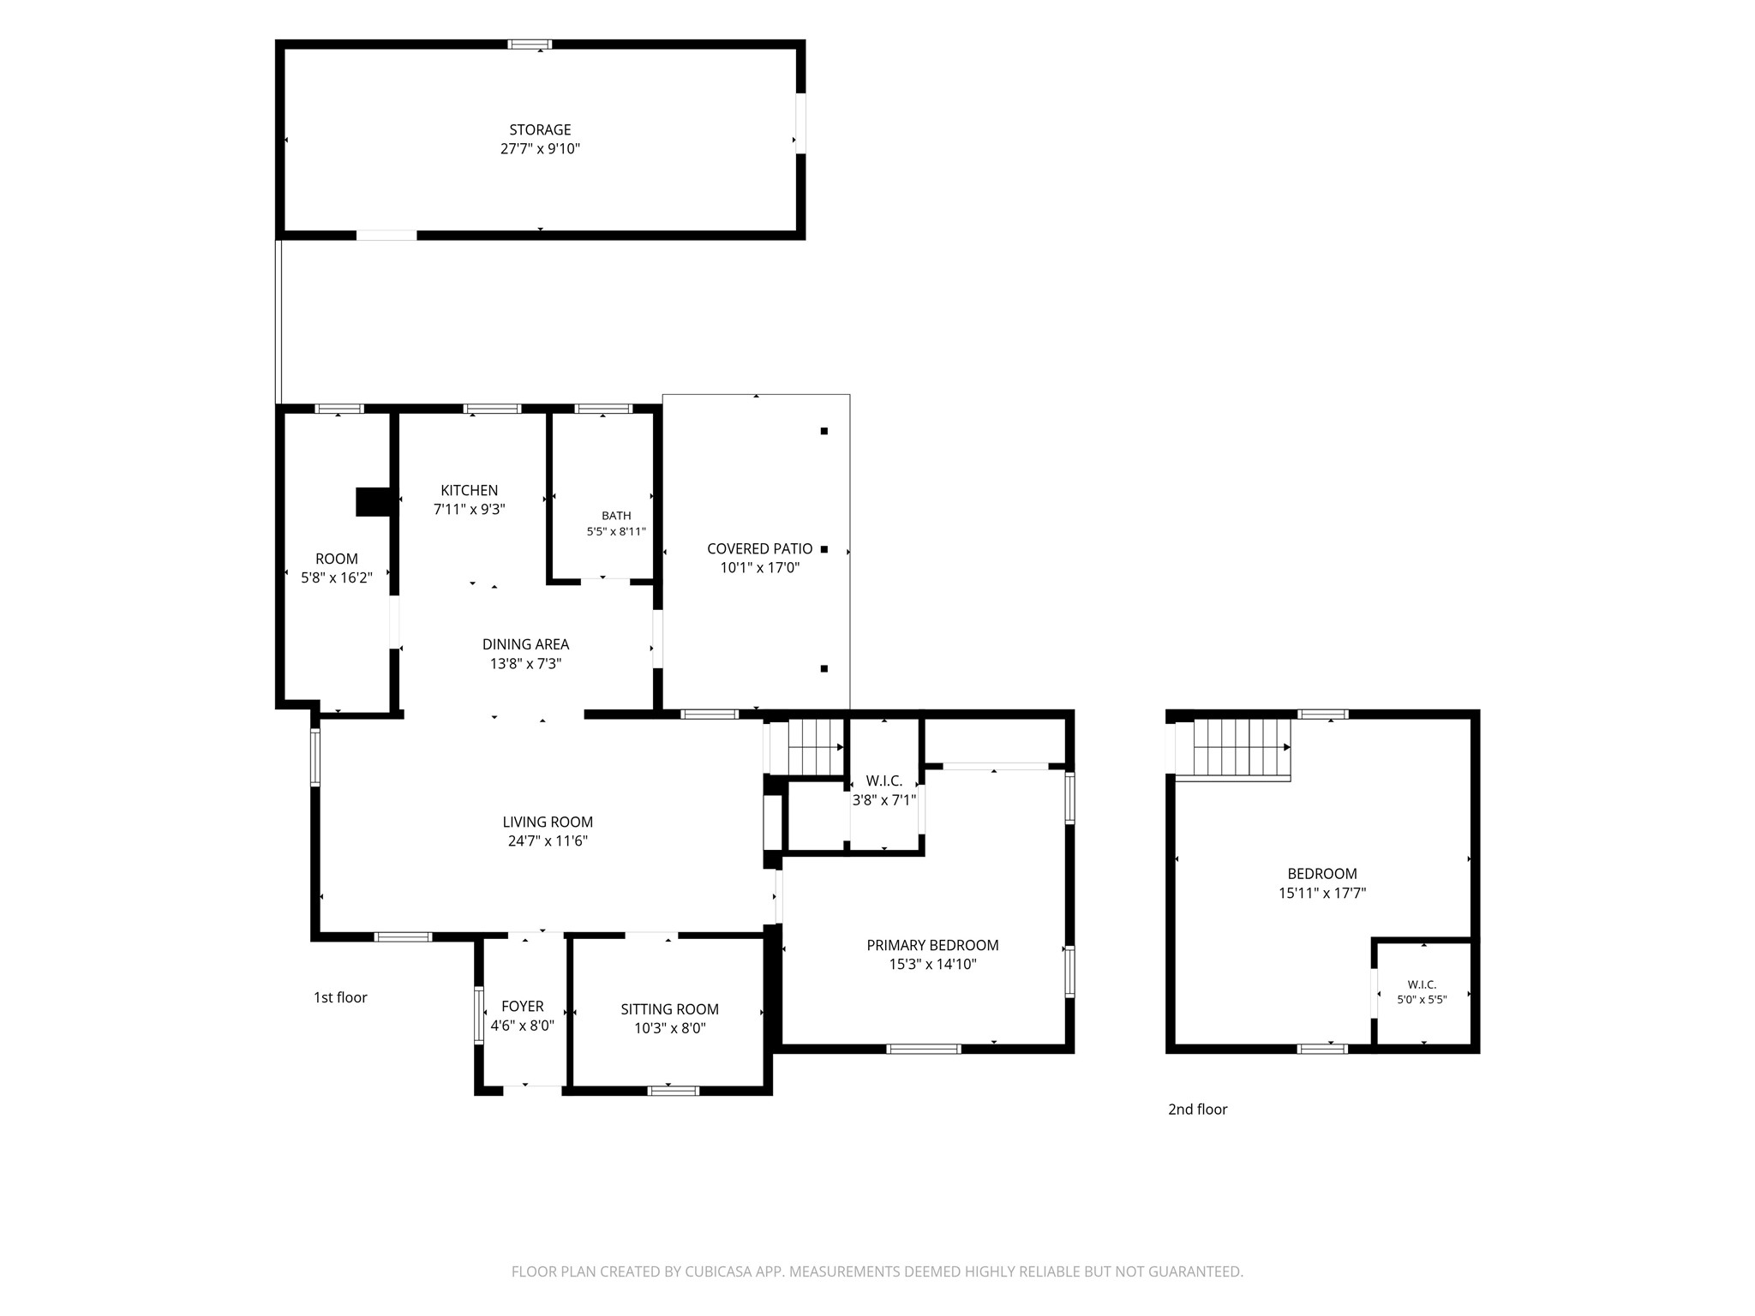
Welcome home to this bright, fully renovated property where the big-ticket items were completely updated in 2023 including new: roof, siding, furnace, central air, kitchen cabinets, refrigerator, stove, carpet, paint and fixtures. The bathroom has been freshly renovated! Plus this home has been pre-inspected and is ready to go! There is another room on the main floor that could make a great office, craft room, or nursery. The remarkably spacious upper-level bedroom offers plenty of space to create a cozy private lounge or TV area as well. Step outside to your own private, fully fenced backyard sanctuary made for entertaining and everyday relaxation. There’s room to store your yard equipment and toys in the expansive storage shed (25'x10') equipped with a concrete floor. Situated within easy walking distance to local restaurants and shops- you’re going to want to check this one out!
Address
Open on Google Maps- Address 2015 2nd Street
- City Eau Claire
- State WI
- Zip 54703
Property Features
Last Updated on October 25, 2026 at 2:01 PM- Above Grade Finished Area: 1,185 SqFt
- Basement: Crawl Space
- Building Area Total: 1,185 SqFt
- Cooling: Central Air
- Electric: Circuit Breakers
- Foundation: Block, Stone
- Heating: Forced Air
- Levels: One and One Half
- Living Area: 1,185 SqFt
- Rooms Total: 10
Exterior Features
- Construction: Vinyl Siding
- Lot Size: 0.19 Acres
- Parking: Driveway, Gravel, No Garage
- Sewer: Public Sewer
- Style: One and One Half Story
- Water Source: Public
Property Details
- 2025 Taxes: $2,689
- County: Eau Claire
- Other Structures: Shed(s)
- Possession: Close of Escrow
- Property Subtype: Single Family Residence
- School District: Eau Claire Area
- Status: Active
- Township: City of Eau Claire
- Year Built: 1881
- Zoning: Residential
- Listing Office: Keller Williams Realty Diversified
Appliances Included
- Microwave
- Oven
- Range
- Refrigerator
Mortgage Calculator
- Loan Amount
- Down Payment
- Monthly Mortgage Payment
- Property Tax
- Home Insurance
- PMI
- Monthly HOA Fees
Please Note: All amounts are estimates and cannot be guaranteed.
Room Dimensions
- Bathroom #1: 5' x 8', Simulated Wood, Plank, Main Level
- Bedroom #1: 13' x 17', Carpet, Upper Level
- Bedroom #2: 12' x 15', Simulated Wood, Plank, Main Level
- Dining Room: 11' x 12', Simulated Wood, Plank, Main Level
- Dining Room: 11' x 11', Simulated Wood, Plank, Main Level
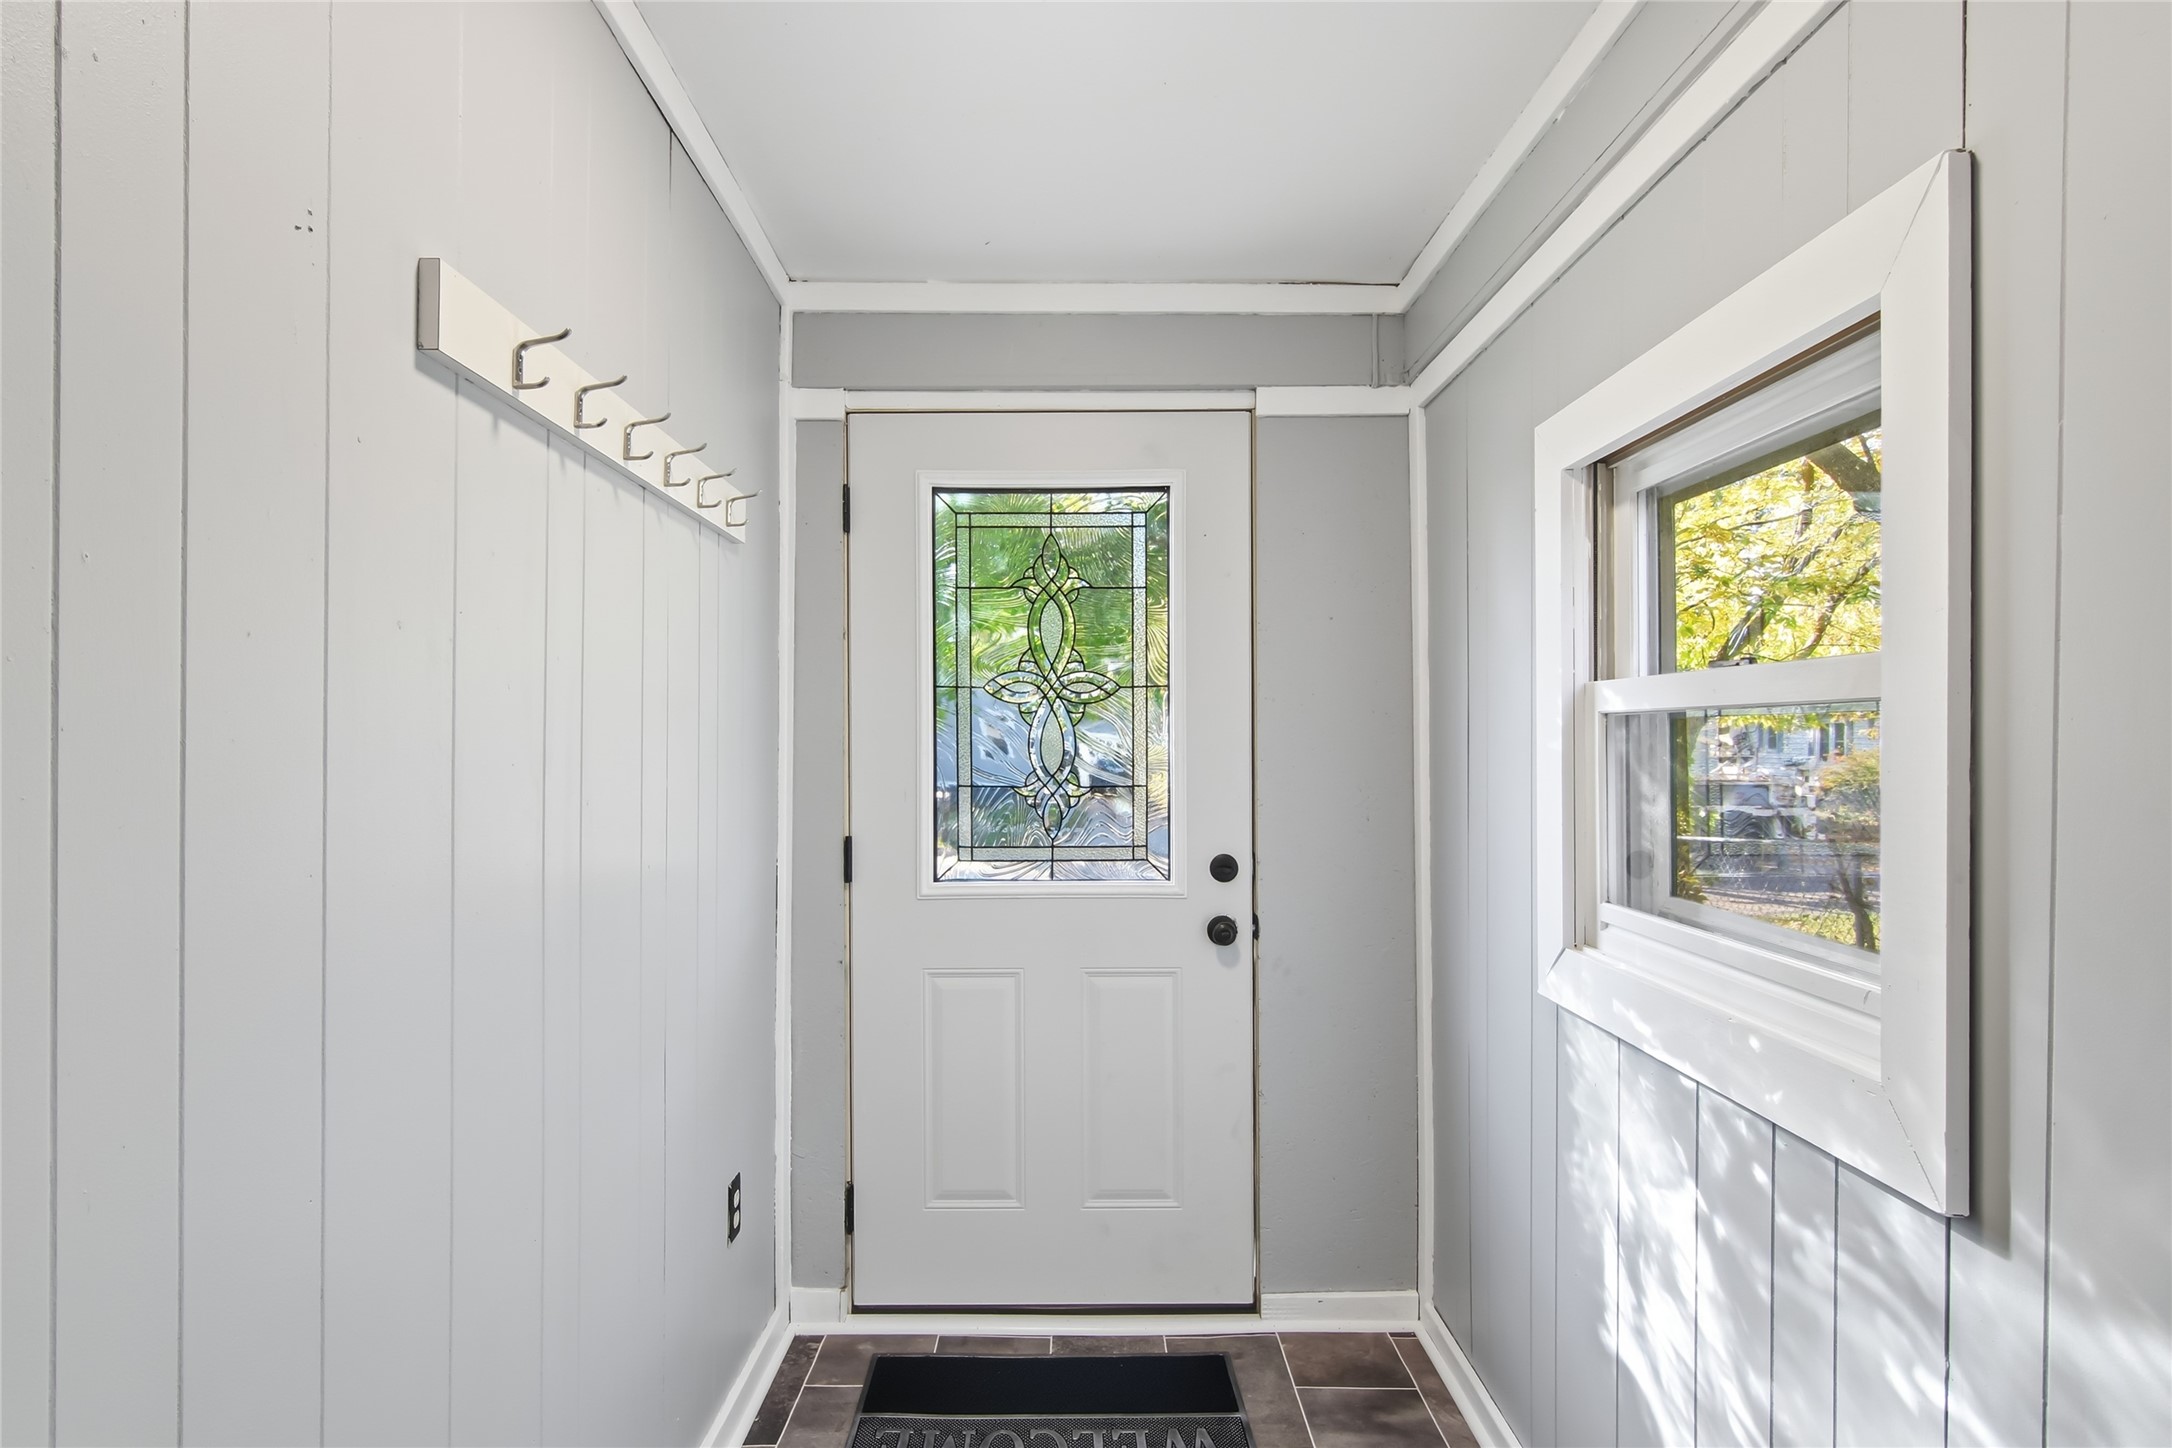
- Entry/Foyer: 5' x 7', Simulated Wood, Plank, Main Level
- Entry/Foyer: 7' x 10', Simulated Wood, Plank, Main Level
- Kitchen: 7' x 22', Simulated Wood, Plank, Main Level
- Laundry Room: 5' x 15', Simulated Wood, Plank, Main Level
- Office: 7' x 10', Carpet, Main Level