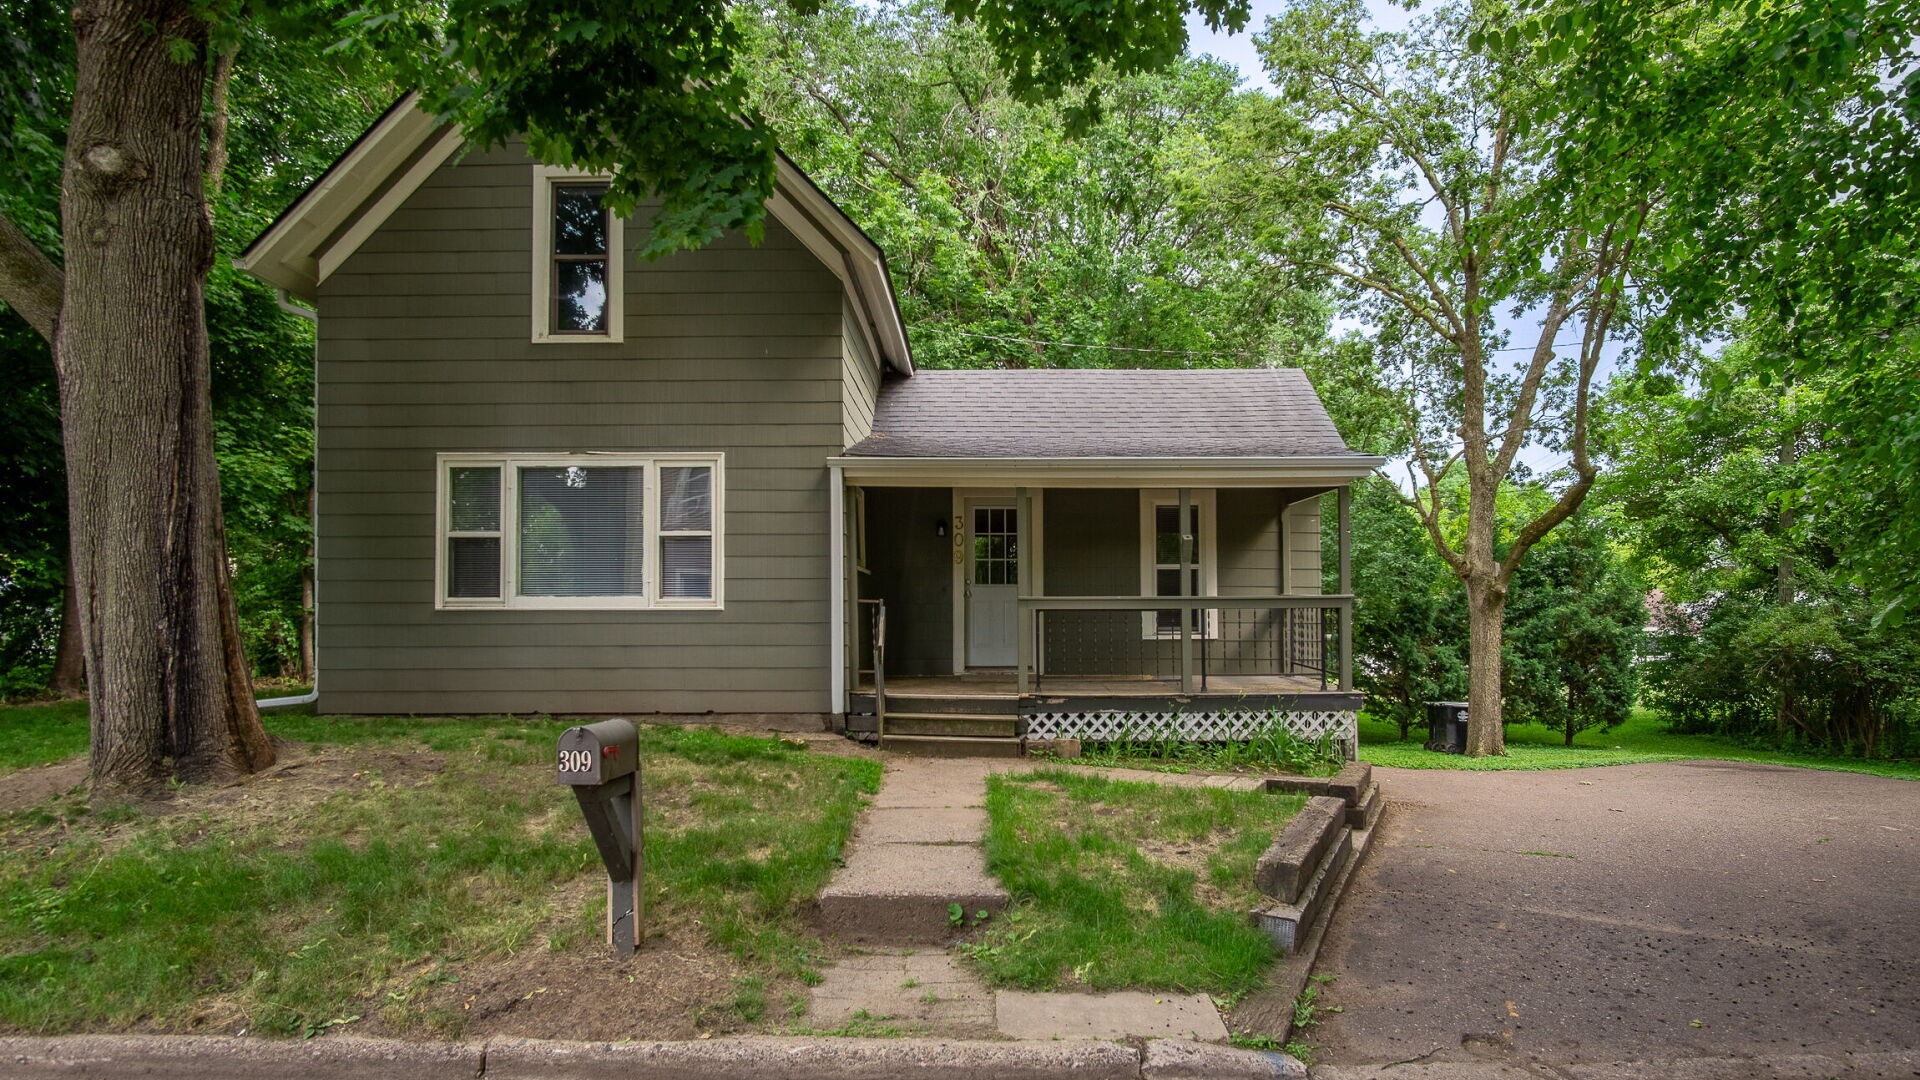
S10130 County Road H Fairchild, WI 54741
- Residential | Single Family Residence
- 2
- 1
- 840
- 10.06
- 1984
Description
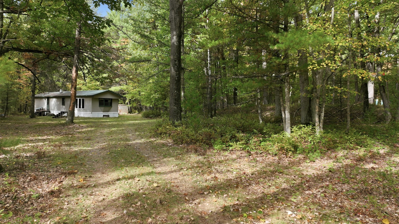
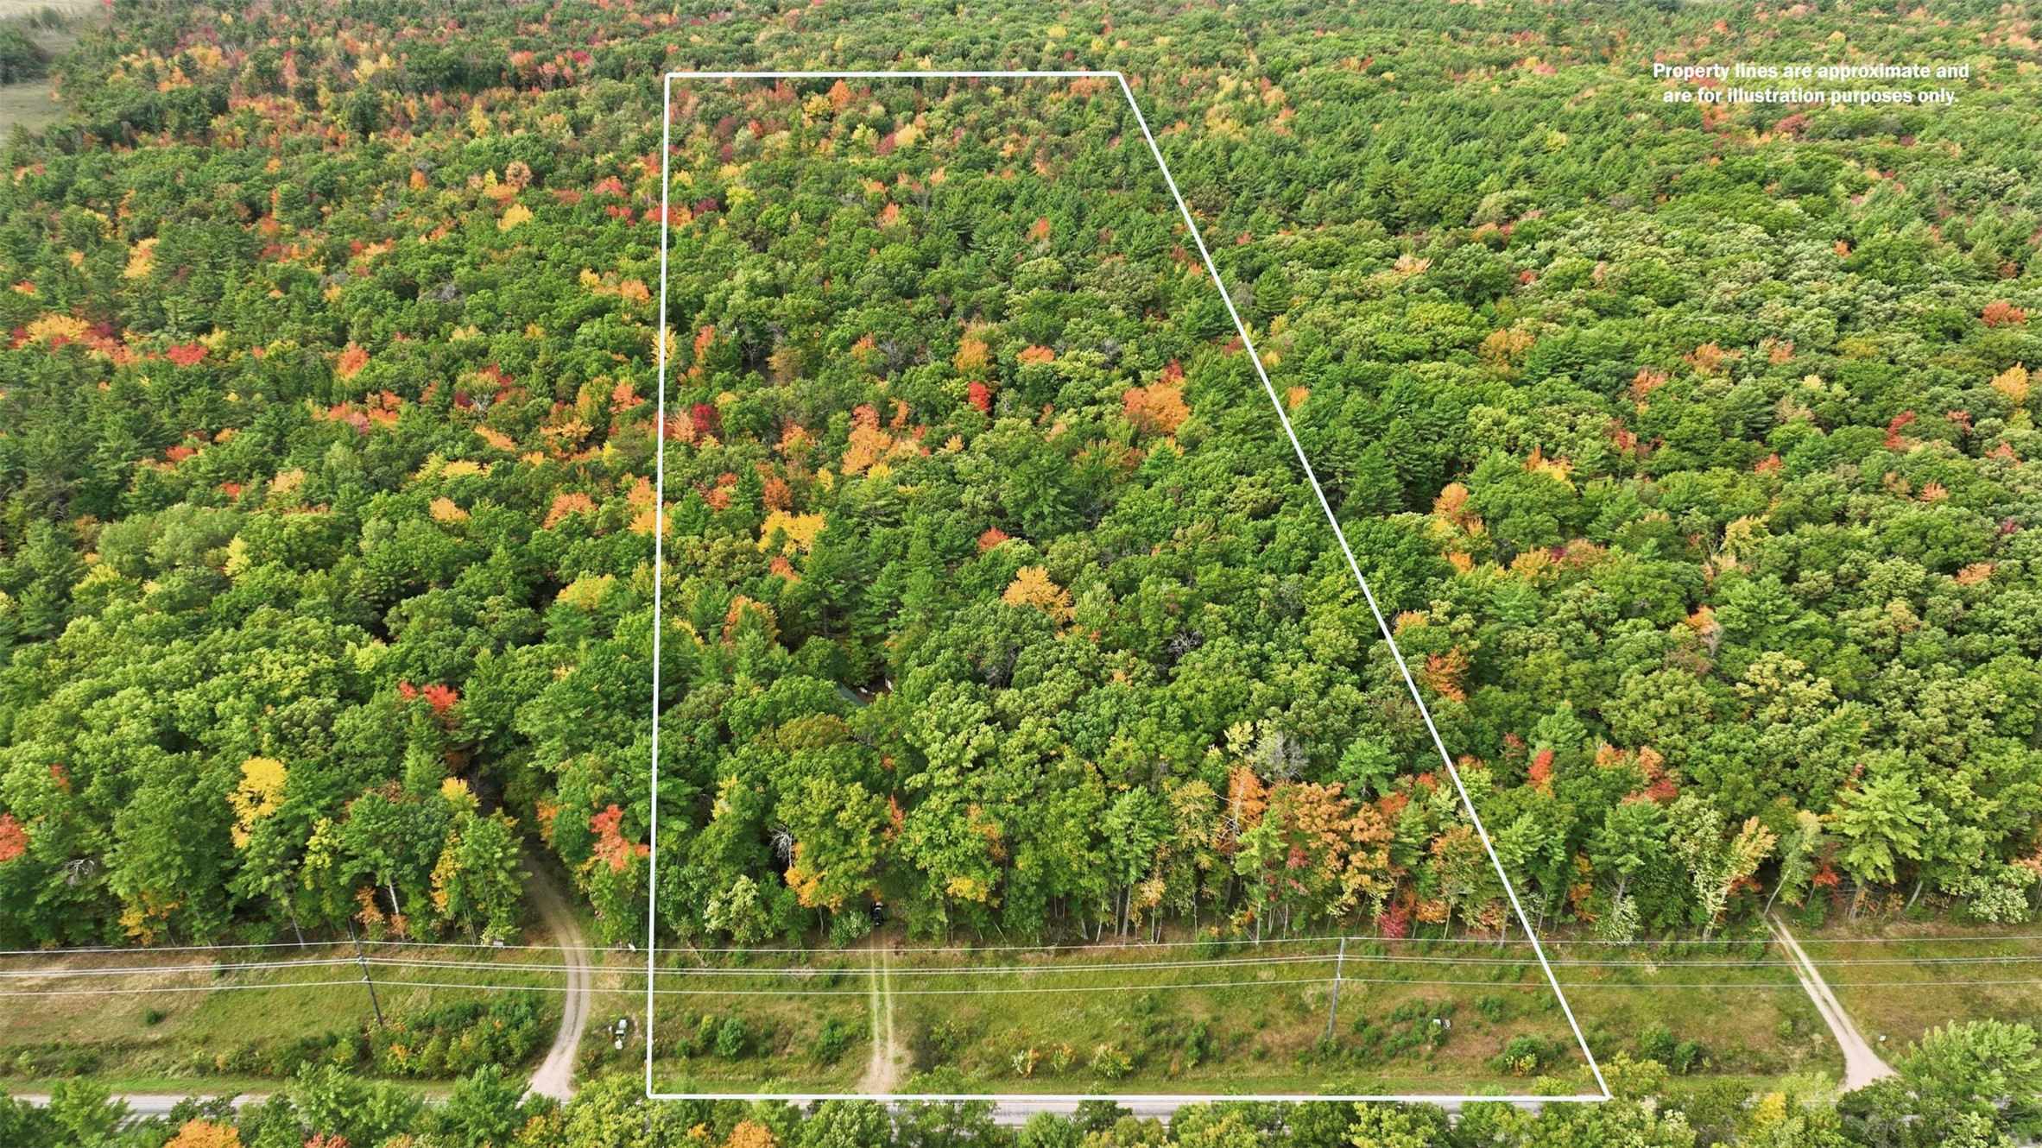
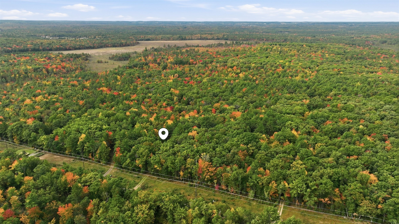
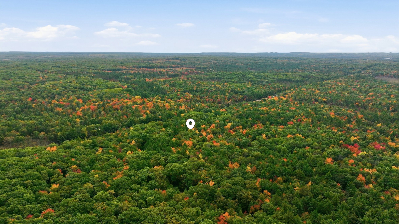
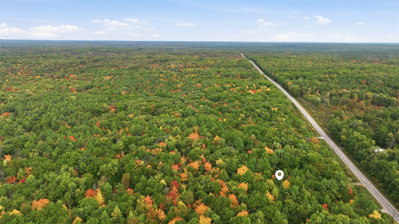
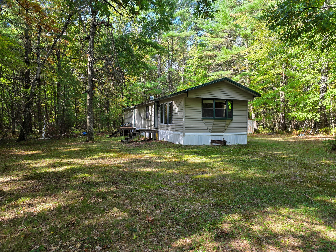
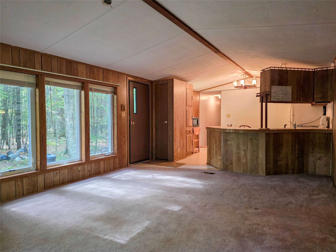
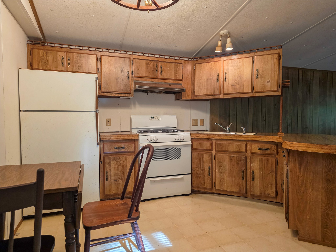
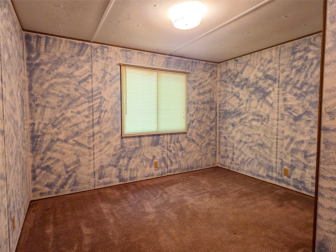
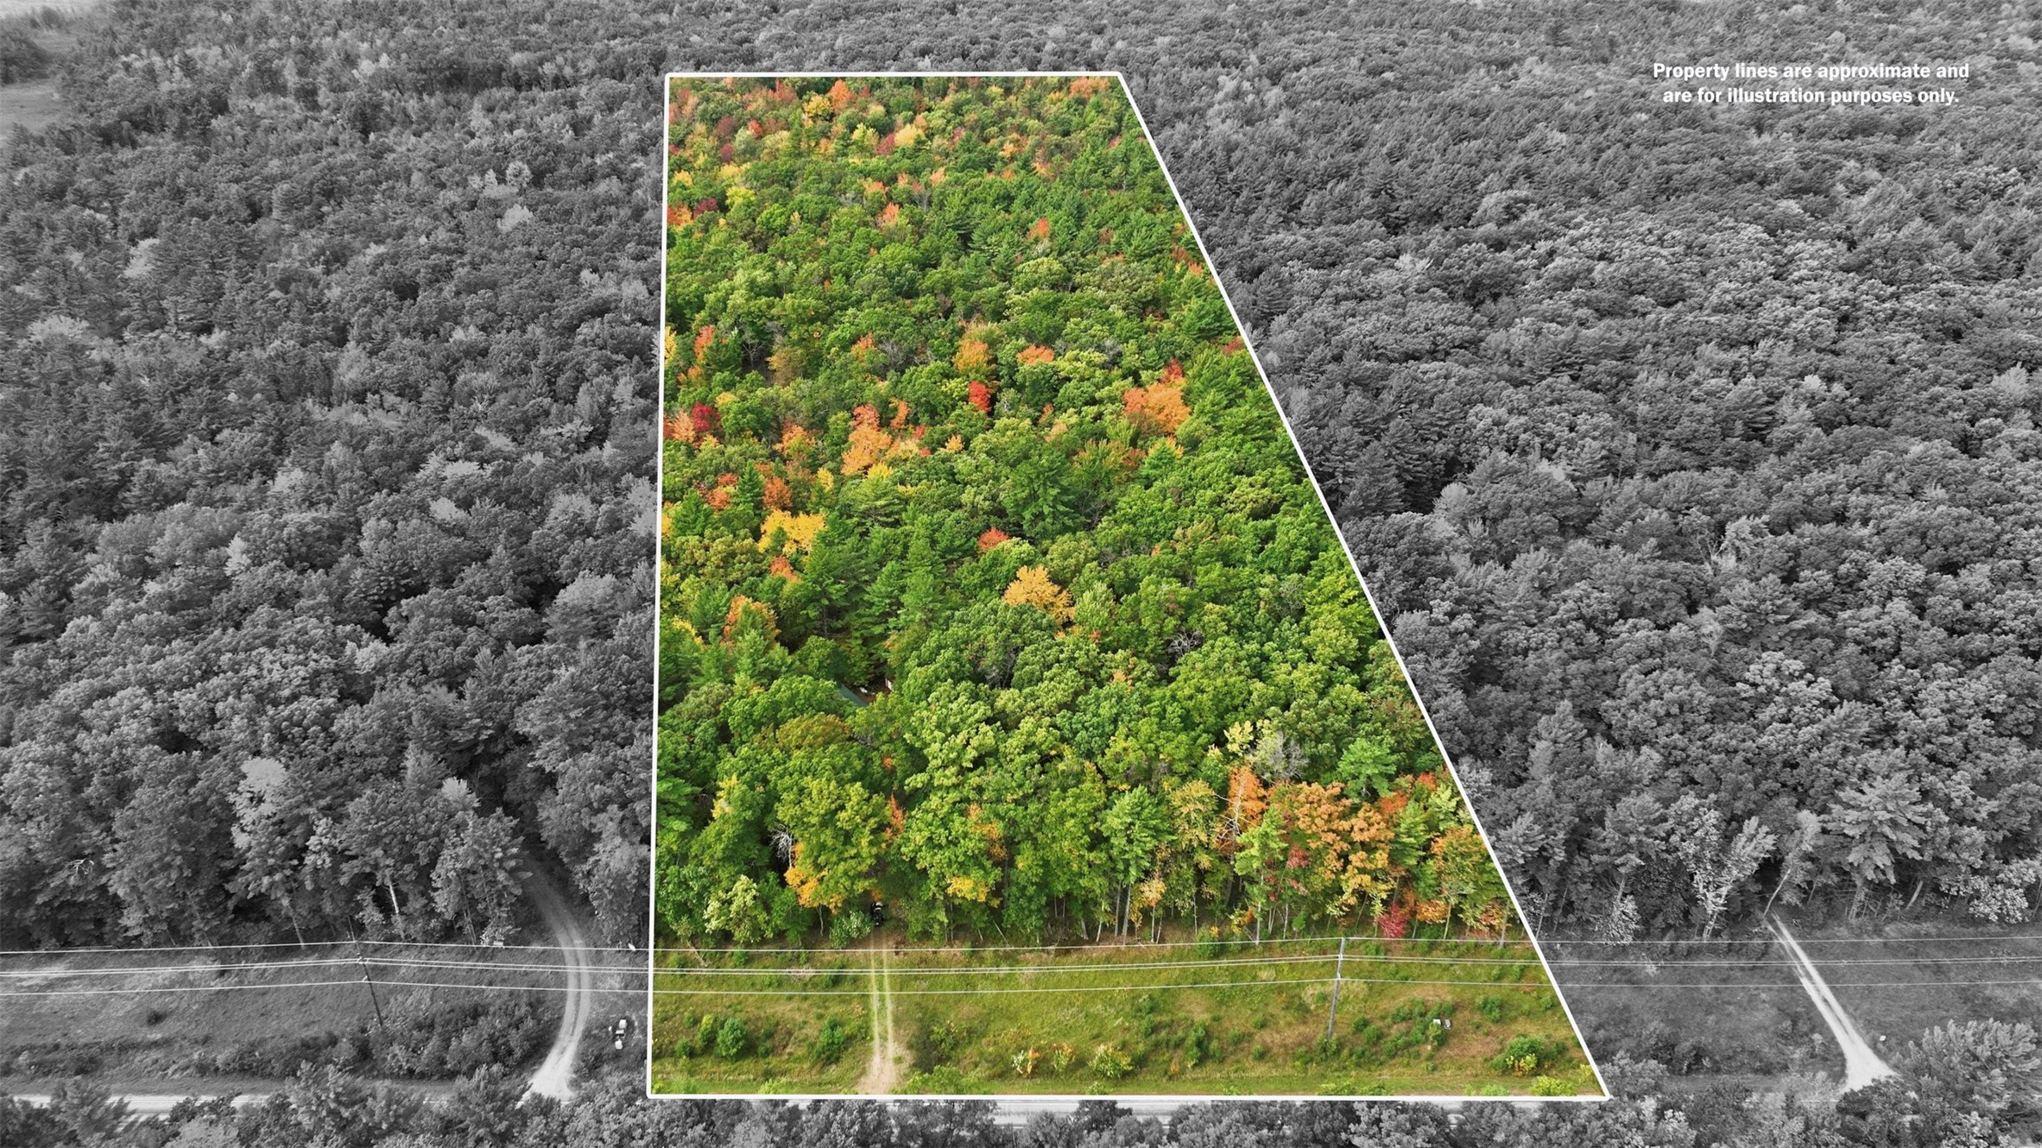
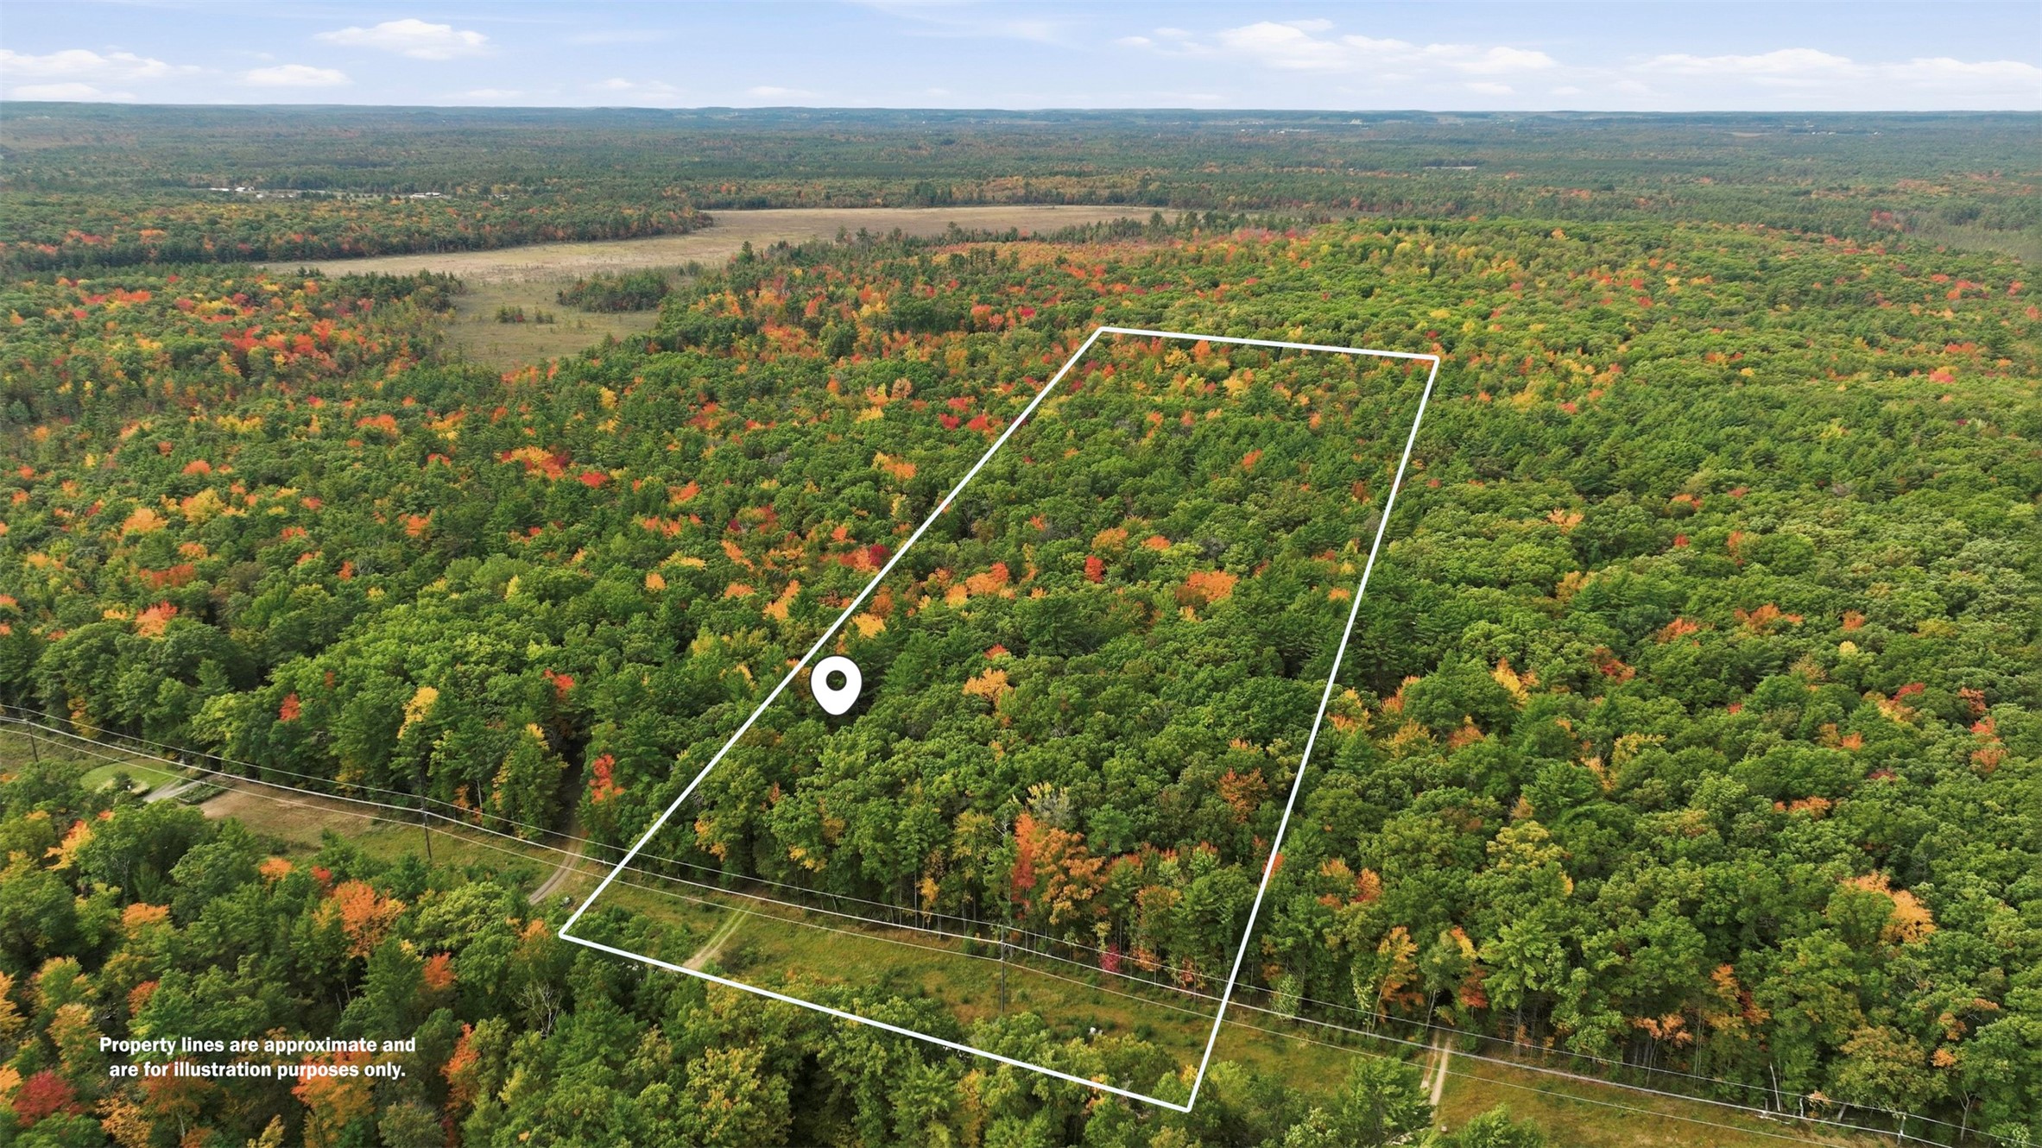
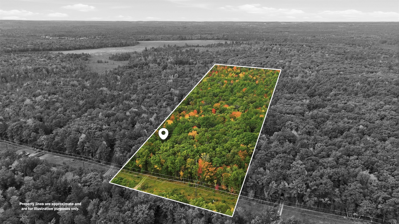
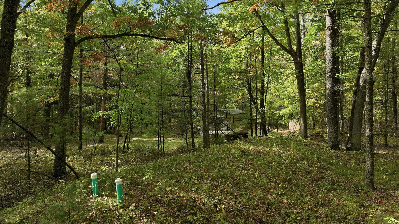
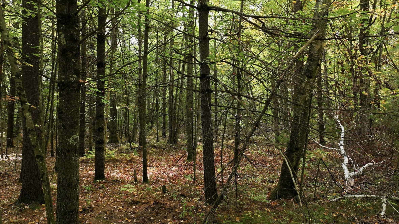
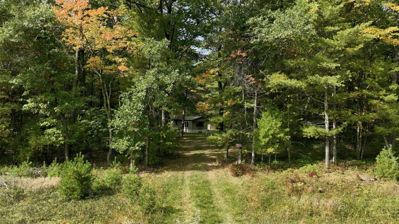
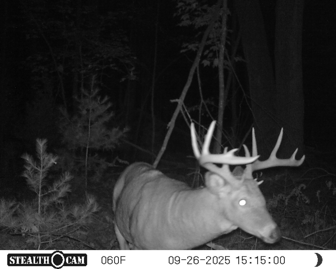
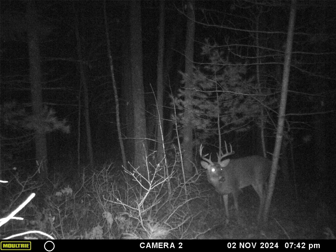
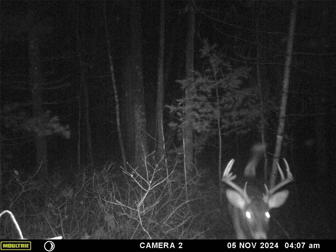
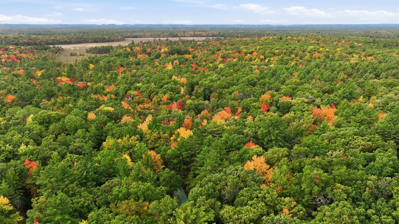
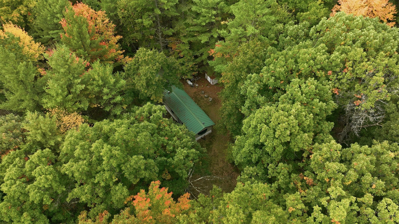
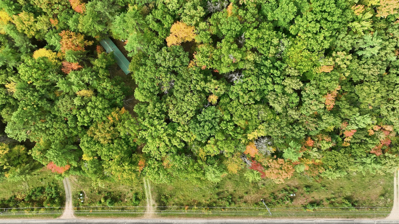
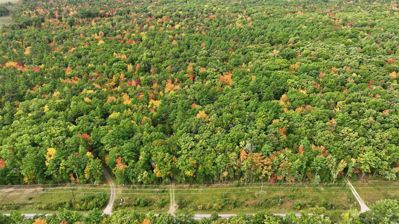
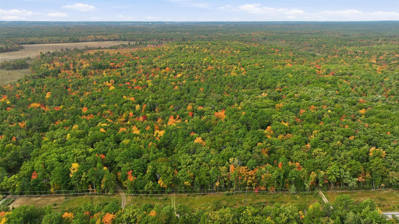
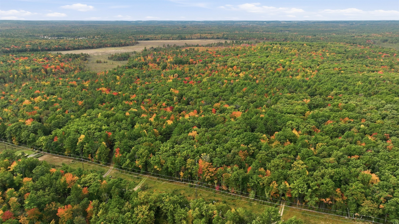
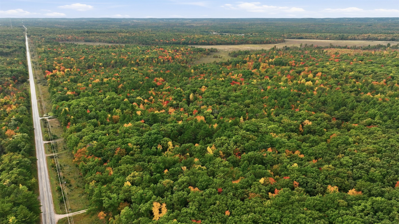
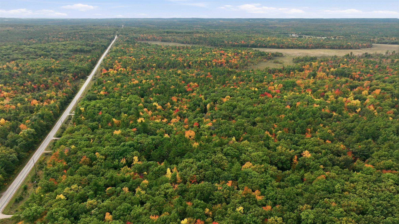
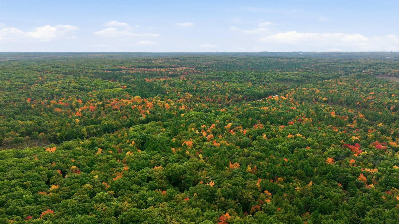
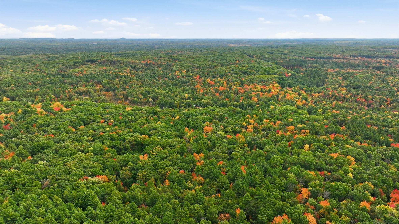
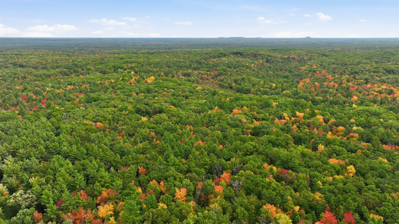
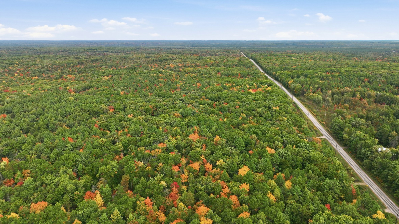
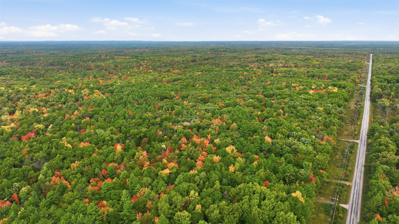
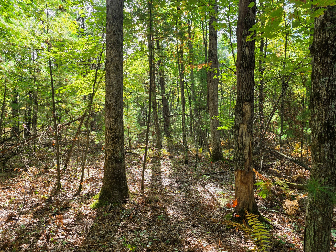
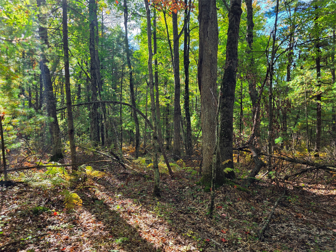
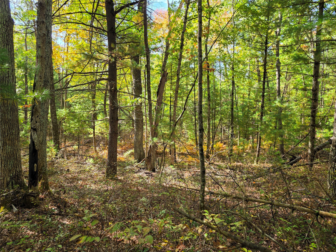
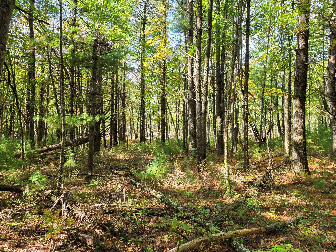
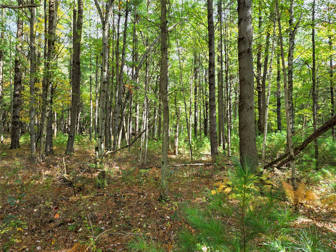
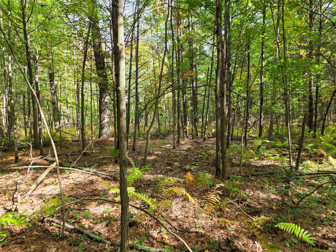
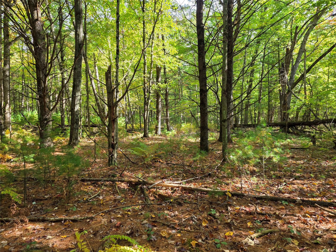
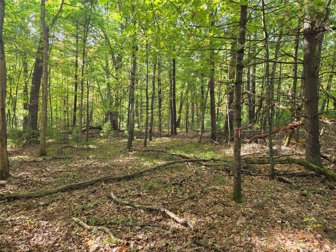
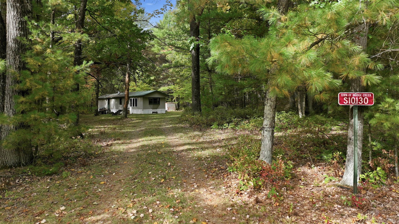
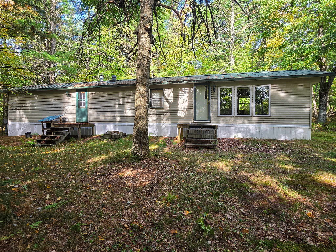
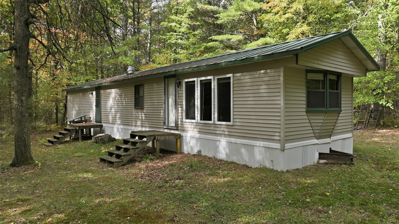
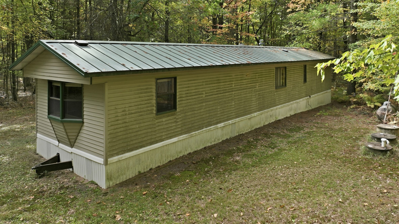
Incredible 10-acre turn-key recreational basecamp in Fairchild! Consisting of two adjoining, fully wooded 5-acre parcels with a rich mix of pine, maple, and oak, this property offers unmatched privacy and exceptional access to Western Wisconsin outdoor recreation. Located roughly 1/4 mile from Forest Road 4 and nearly 8,000 acres of Eau Claire County Forest, you'll enjoy immediate ATV/UTV travel right off the property via County Rd H, connecting you to local county routes, snowmobile trails, and the Buffalo River State Trail access point in nearby Fairchild. The main parcel comes fully developed with a conforming mound septic system, drilled well, electric hookup, gravel driveway/pad, and a clean 1984 Artcraft 2-bedroom, 1-bathroom 3-season mobile home. Built with 6" walls, steel fascia, and a Pro-Snap hidden-fastener steel roof, the home is in solid shape and perfect for immediate weekend use. The adjoining 5-acre parcel protects your northern border for total seclusion or provides space for future build options. Turn-key land setups with full infrastructure in this corridor don't come along often—schedule your tour today!
Address
Open on Google Maps- Address S10130 County Road H
- City Fairchild
- State WI
- Zip 54741
Property Features
Last Updated on September 30, 2026 at 8:50 PM- Above Grade Finished Area: 840 SqFt
- Building Area Total: 840 SqFt
- Cooling: Central Air
- Electric: Circuit Breakers
- Heating: Forced Air
- Levels: One
- Living Area: 840 SqFt
- Rooms Total: 6
Exterior Features
- Construction: Vinyl Siding
- Lot Size: 10.06 Acres
- Parking: No Garage
- Sewer: Mound Septic
- Stories: 1
- Structure Type: Manufactured House
- Style: One Story
- Water Source: Drilled Well
Property Details
- 2025 Taxes: $696
- County: Eau Claire
- Other Equipment: Fuel Tank(s)
- Possession: Close of Escrow
- Property Subtype: Single Family Residence
- School District: Osseo-Fairchild
- Status: Active
- Township: Town of Bridge Creek
- Year Built: 1984
- Zoning: Unzoned
- Listing Office: CB Brenizer/Eau Claire
Appliances Included
- Electric Water Heater
- Microwave
- Oven
- Range
- Refrigerator
Mortgage Calculator
- Loan Amount
- Down Payment
- Monthly Mortgage Payment
- Property Tax
- Home Insurance
- PMI
- Monthly HOA Fees
Please Note: All amounts are estimates and cannot be guaranteed.
Room Dimensions
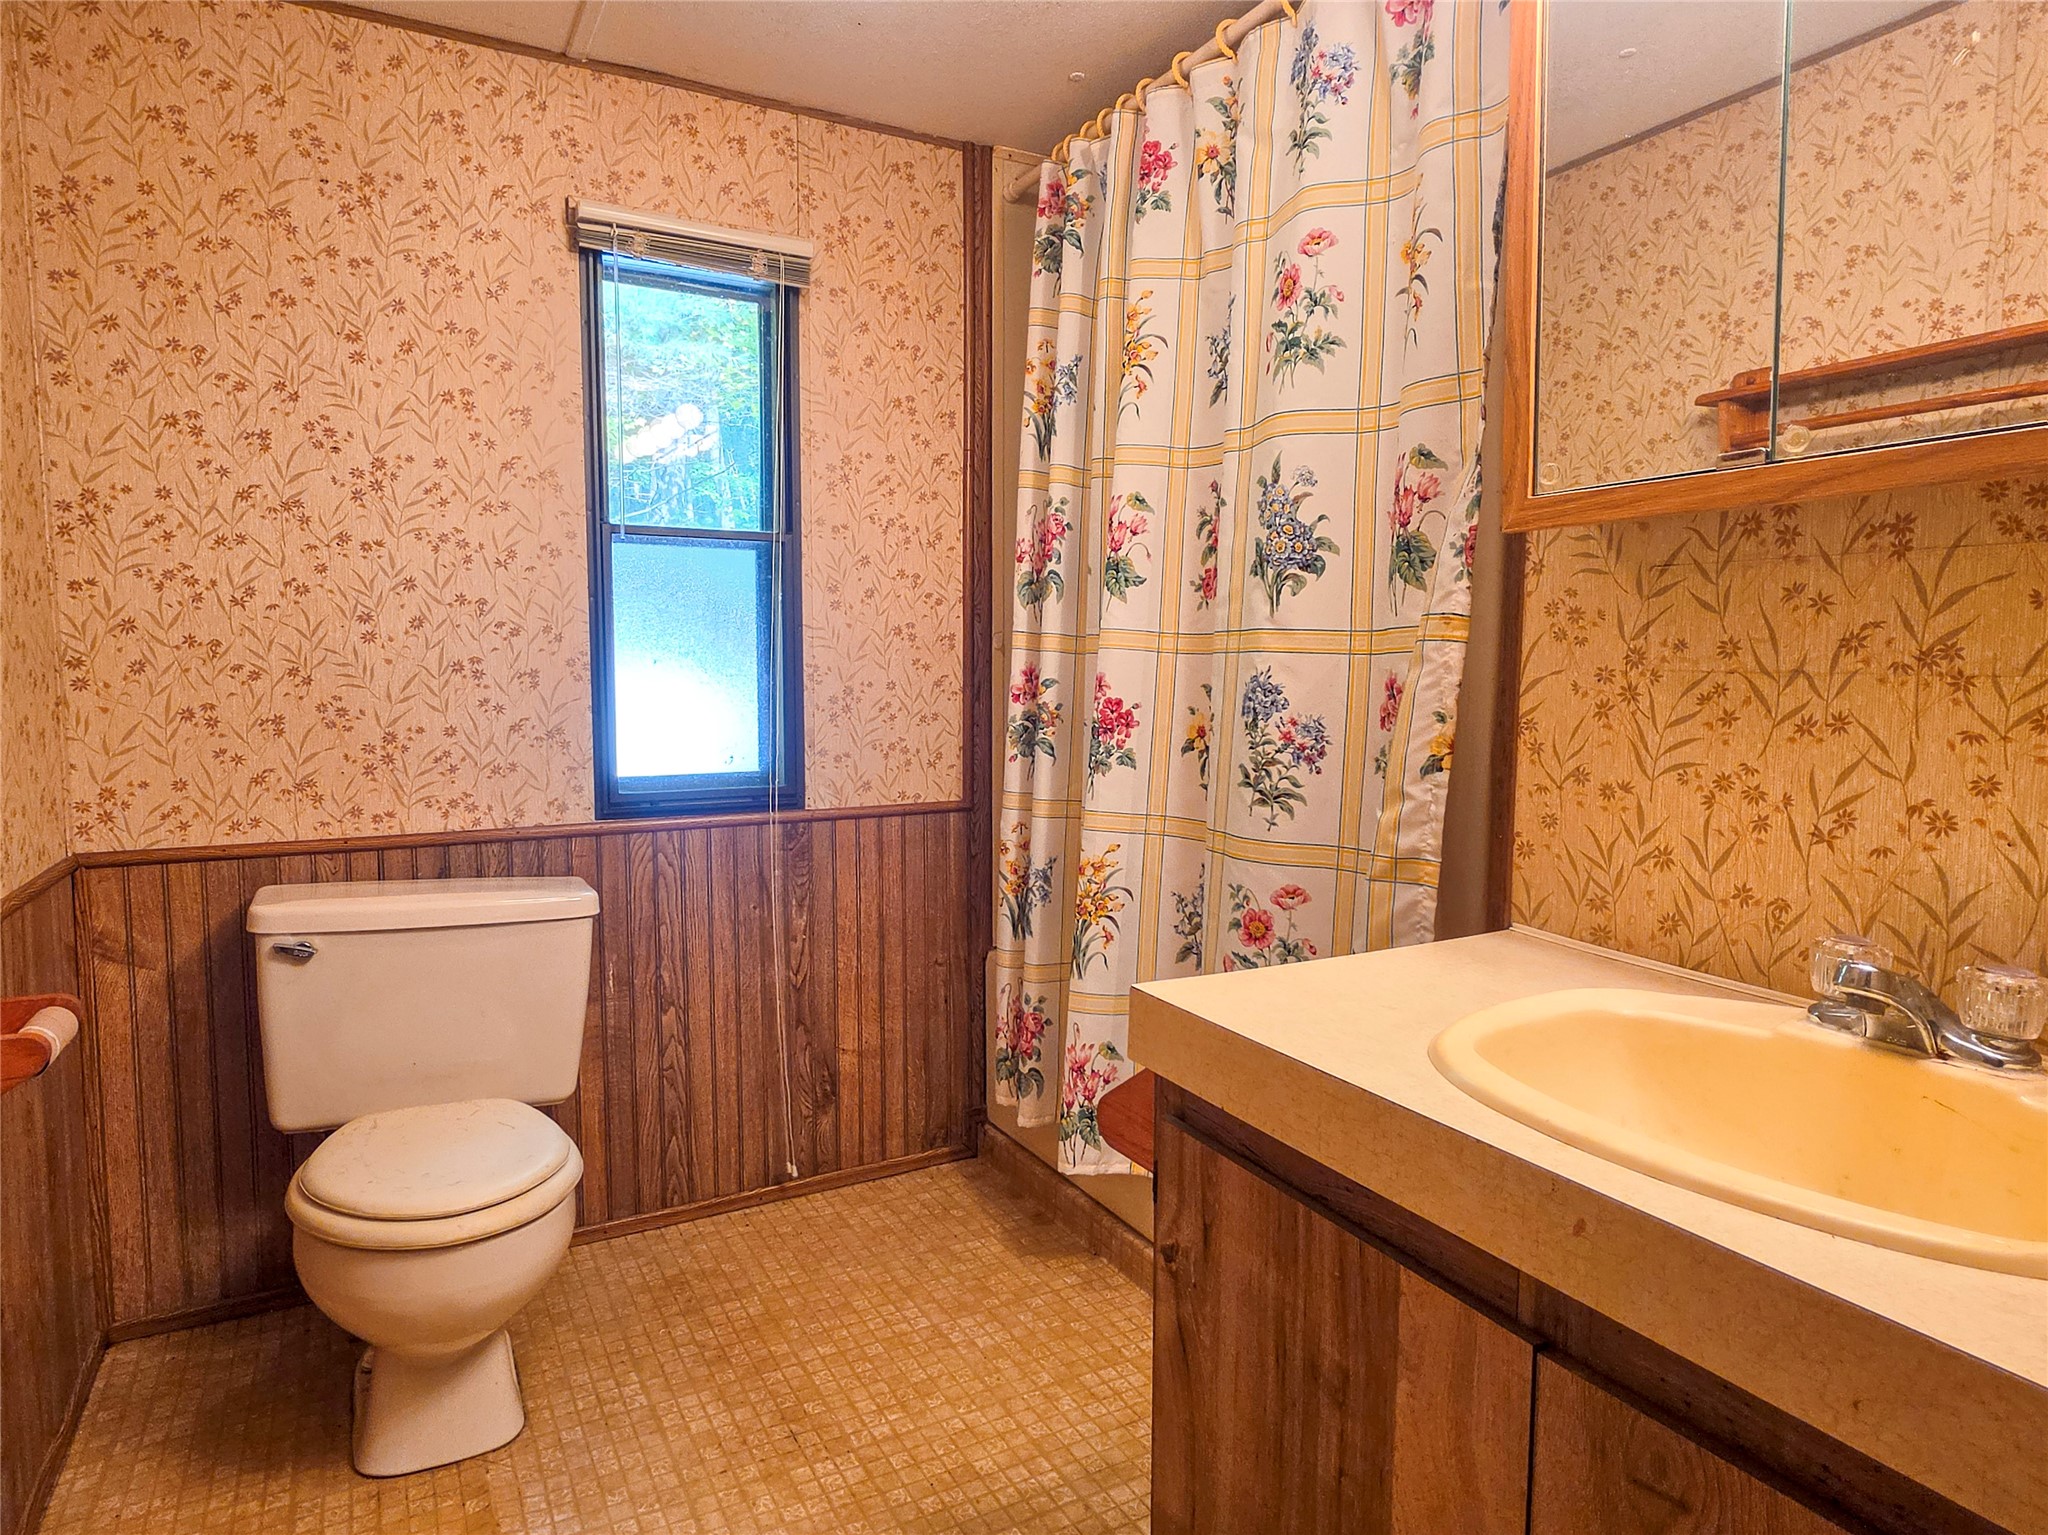
- Bathroom #1: 8' x 7', Linoleum, Main Level
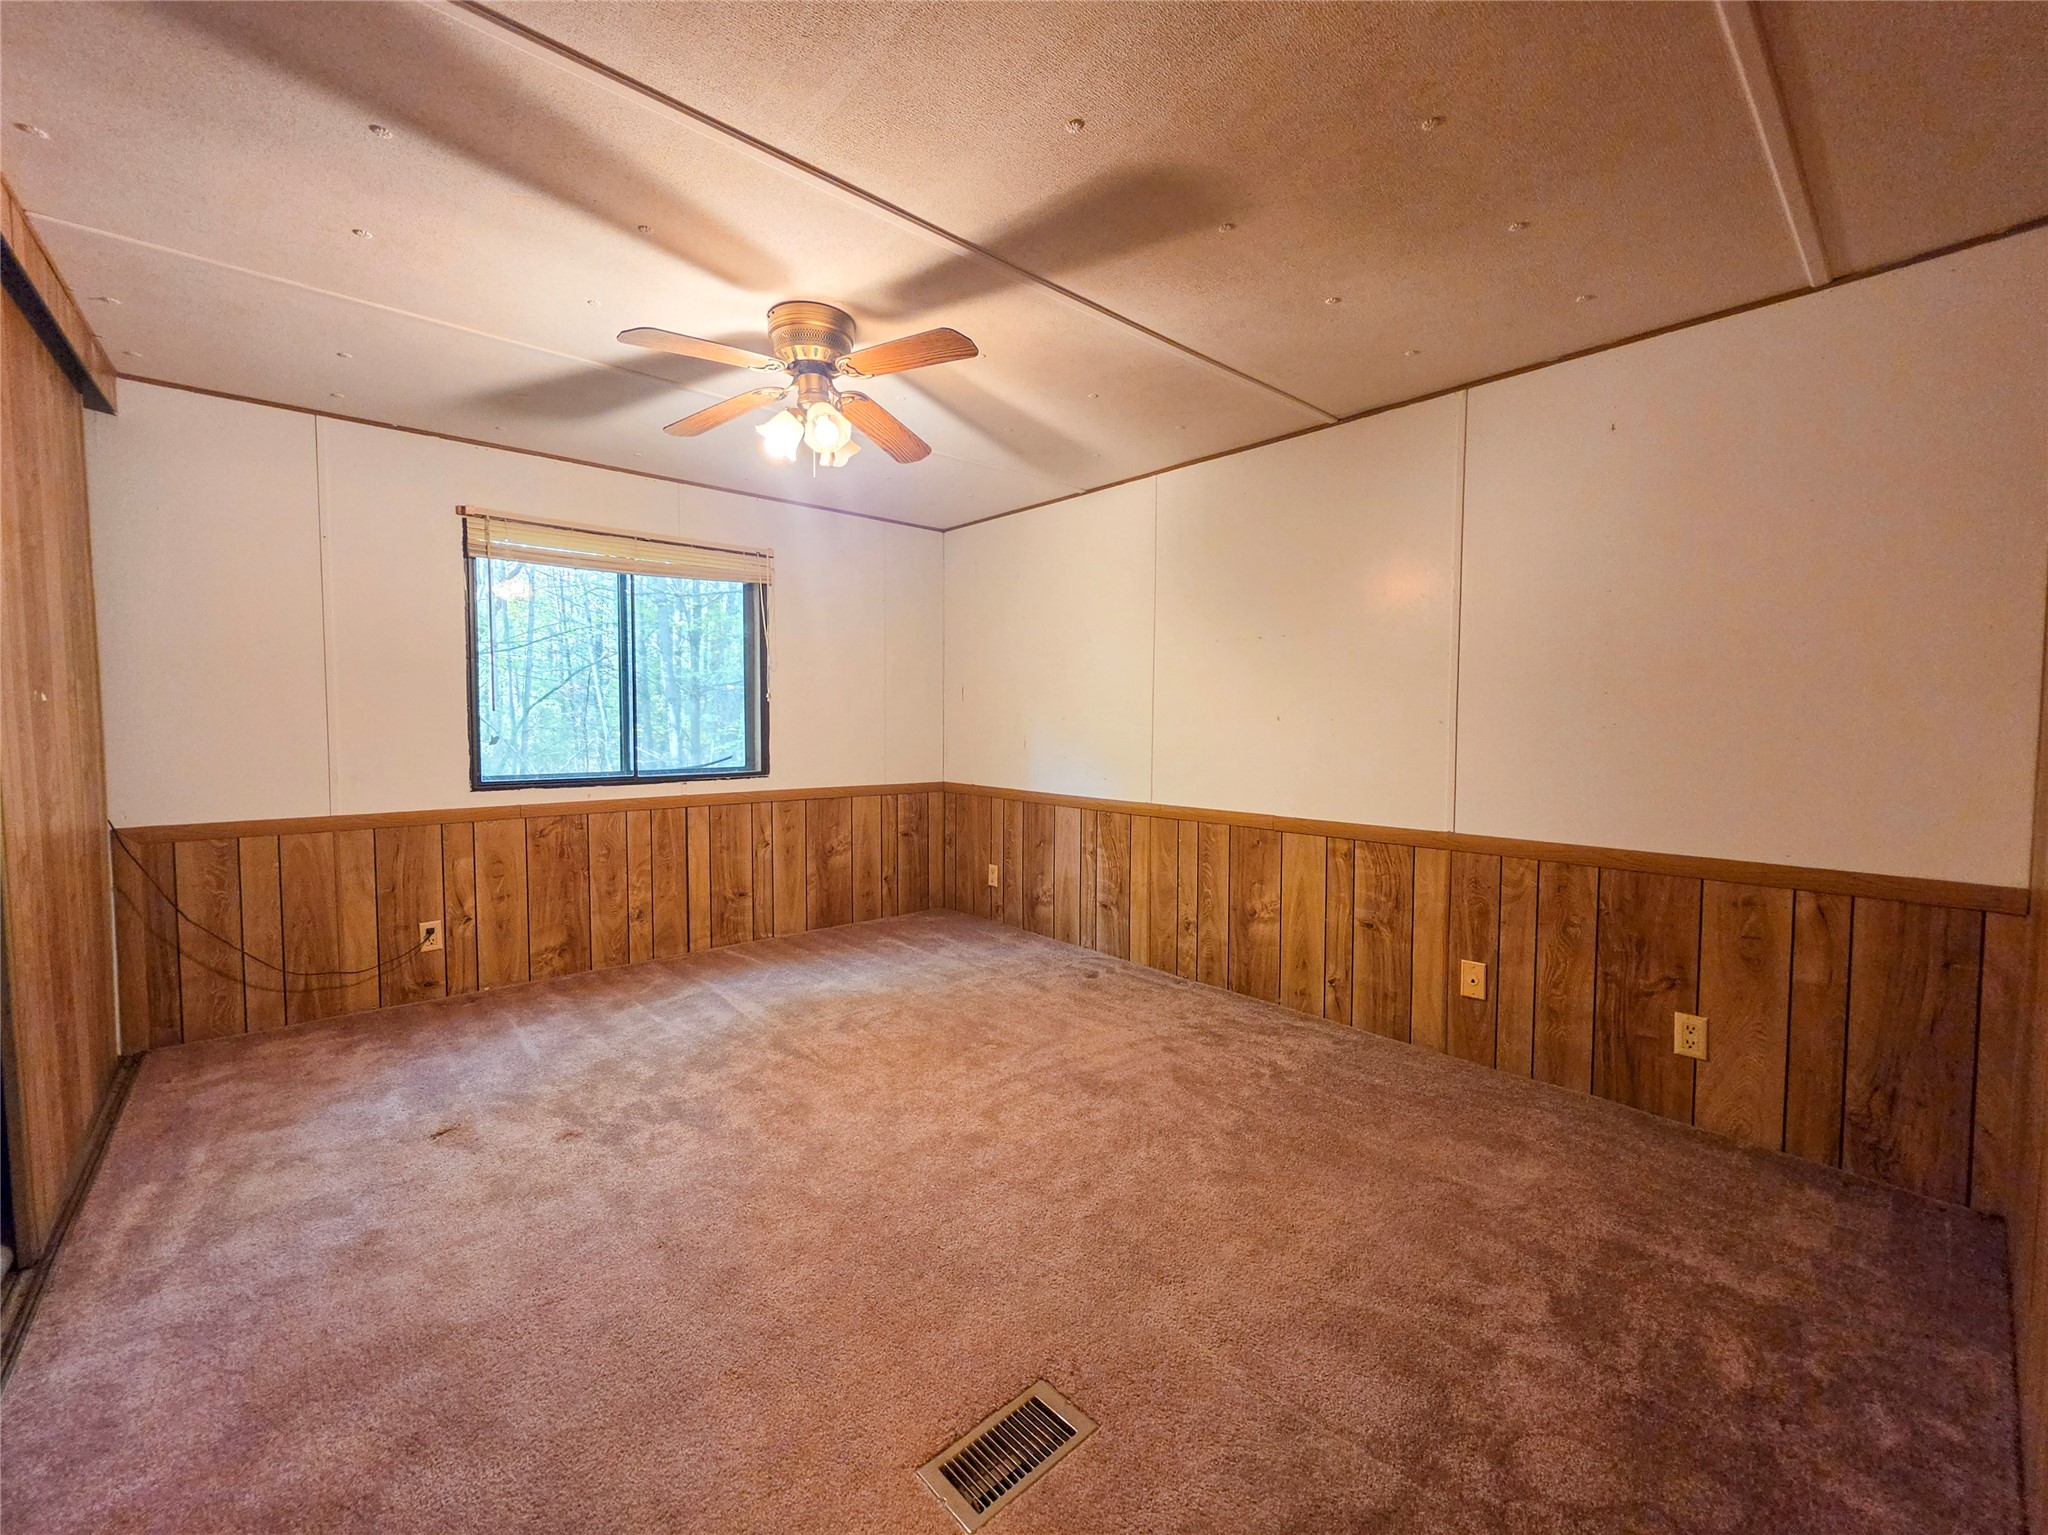
- Bedroom #1: 11' x 10', Carpet, Main Level
- Bedroom #2: 13' x 13', Carpet, Main Level
- Kitchen: 13' x 13', Linoleum, Main Level
- Laundry Room: 8' x 5', Carpet, Linoleum, Main Level
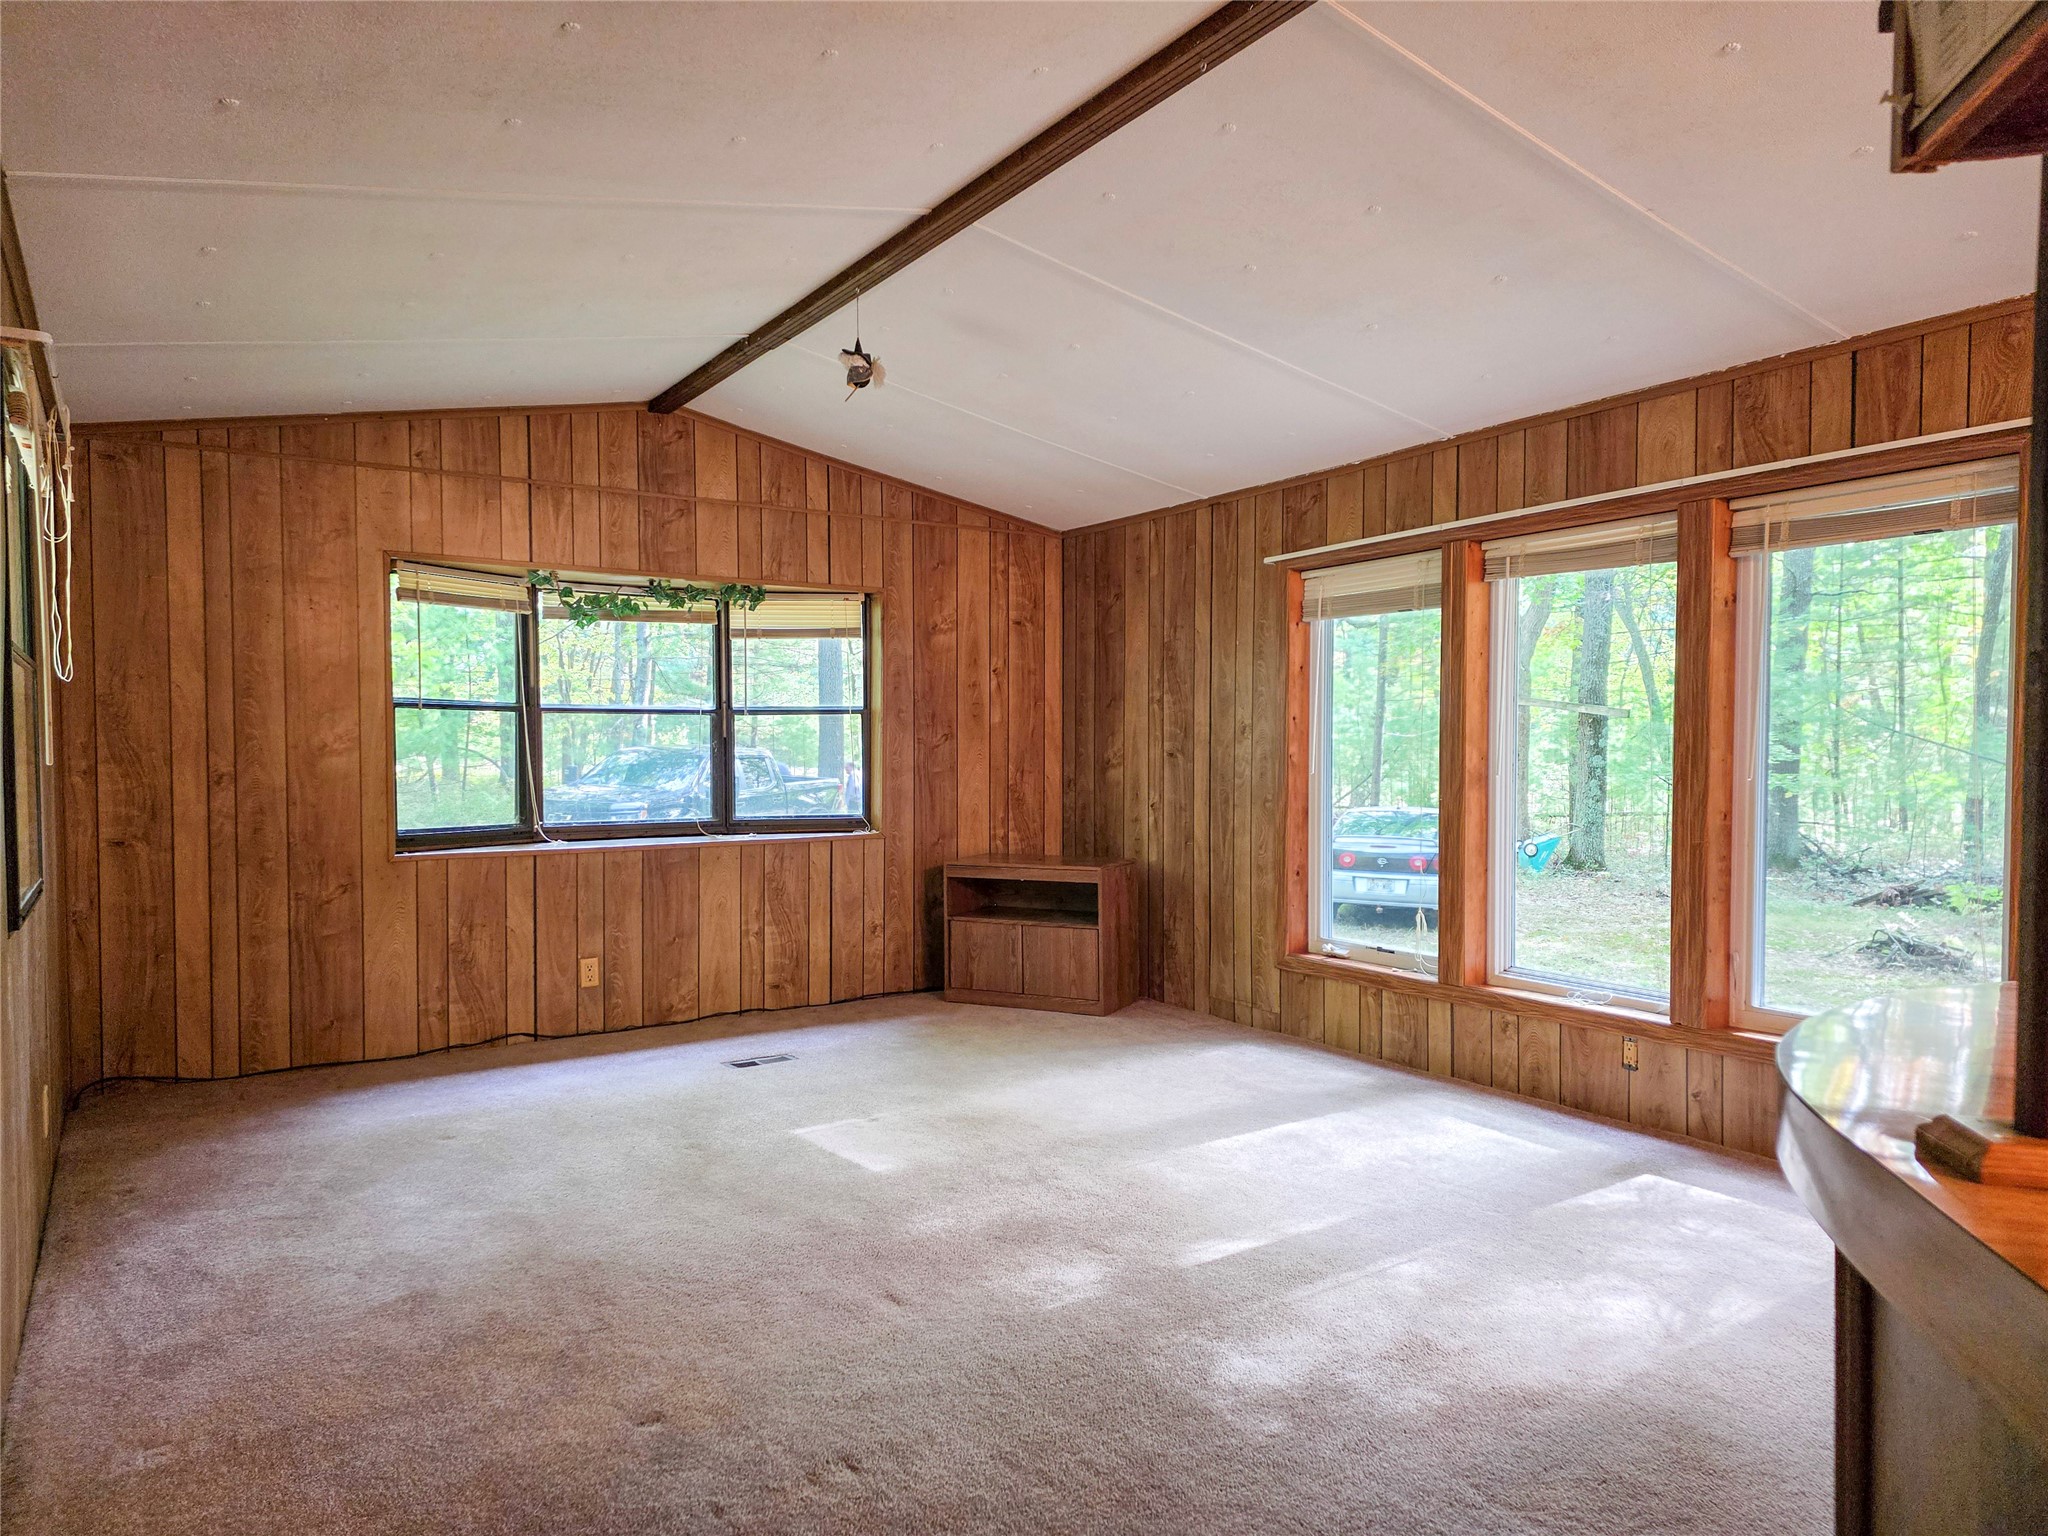
- Living Room: 13' x 16', Carpet, Main Level