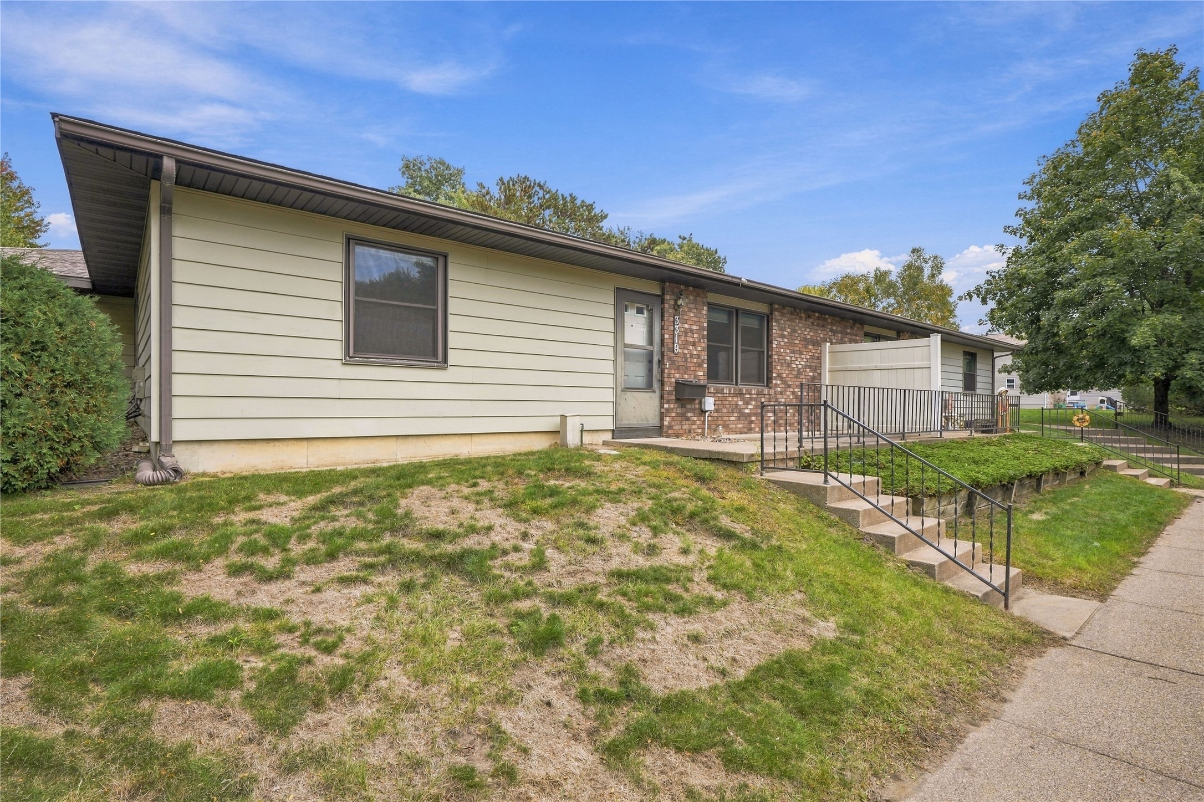
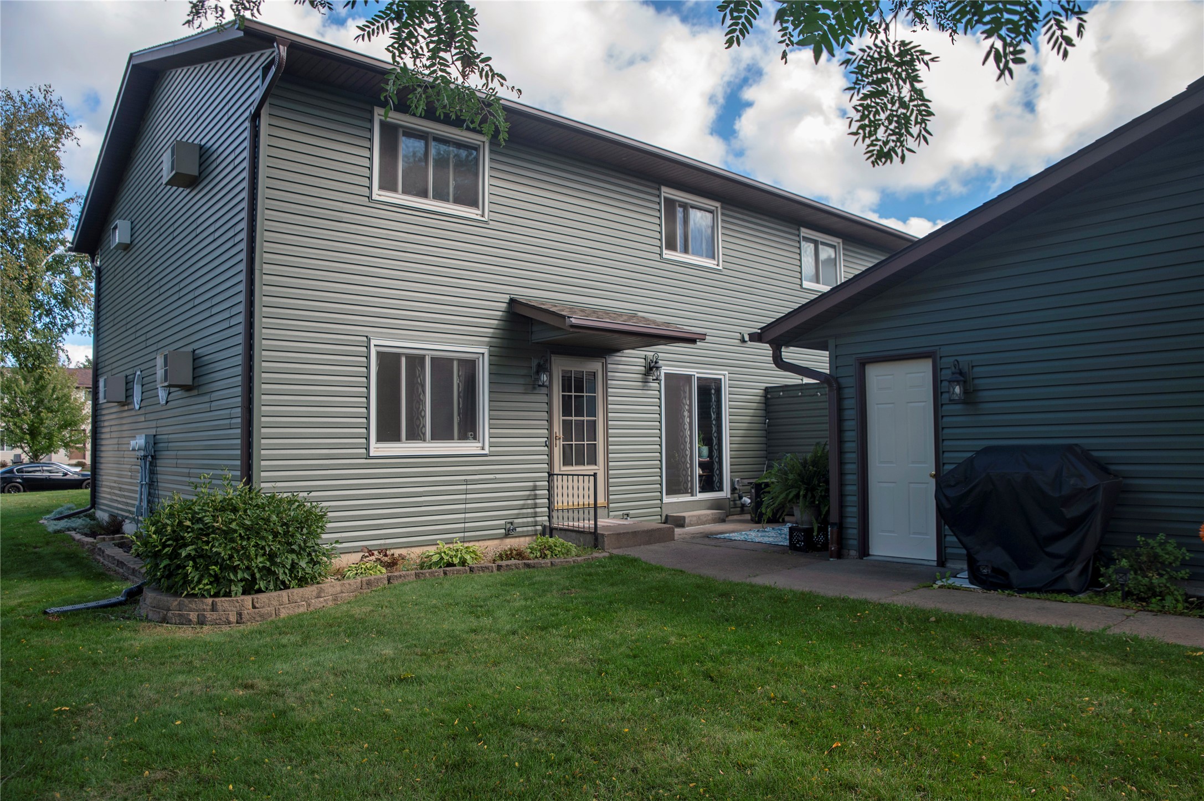
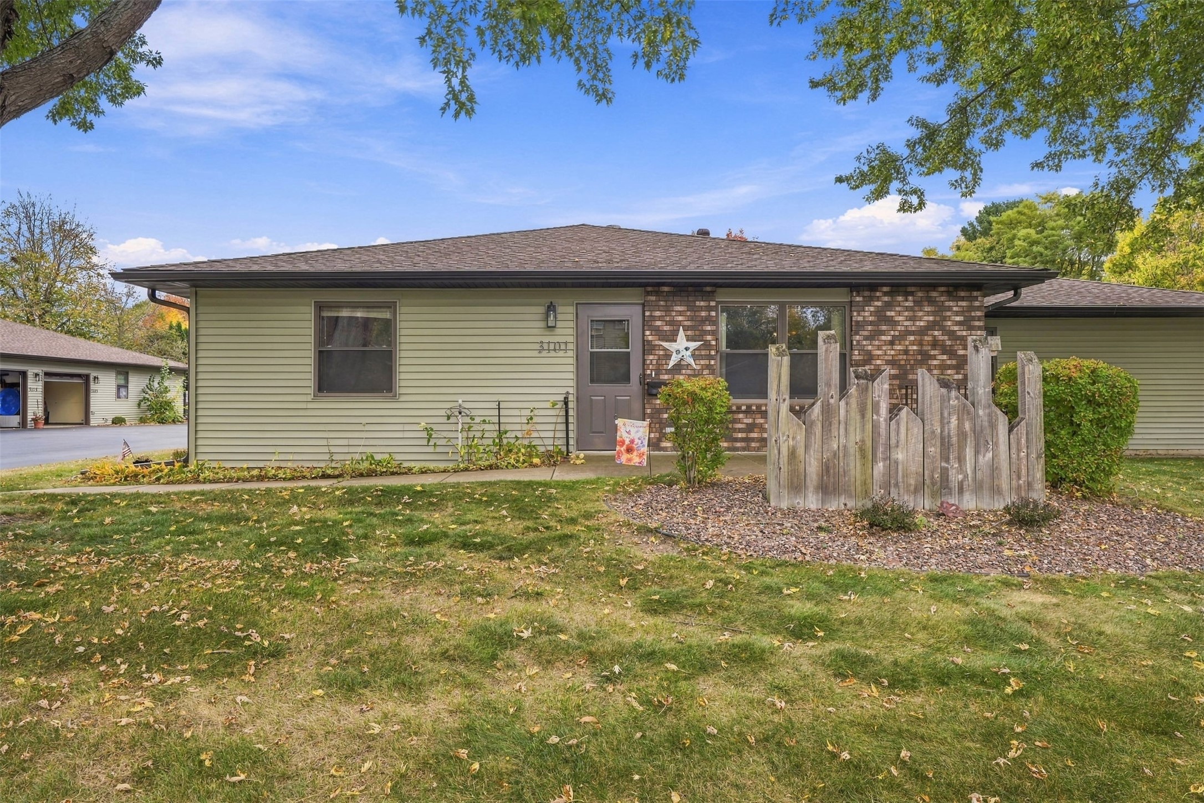
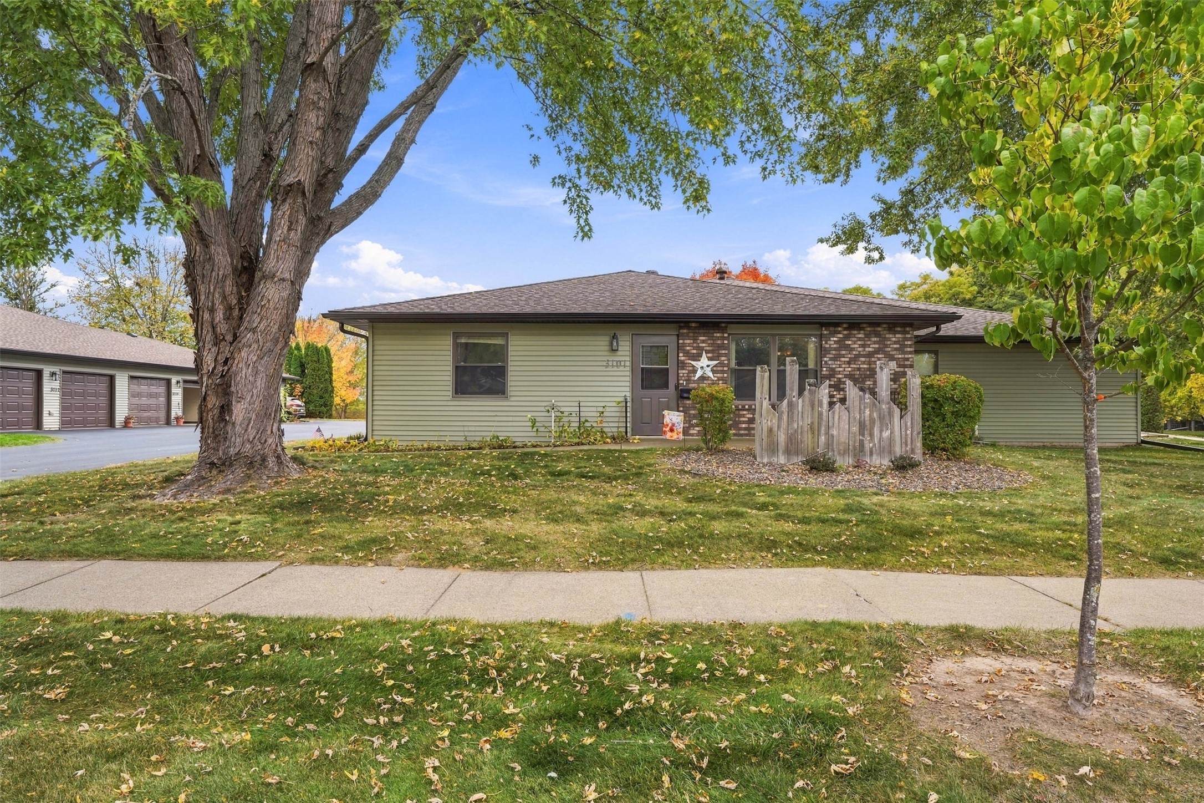
3101 Garner Street Eau Claire, WI 54701
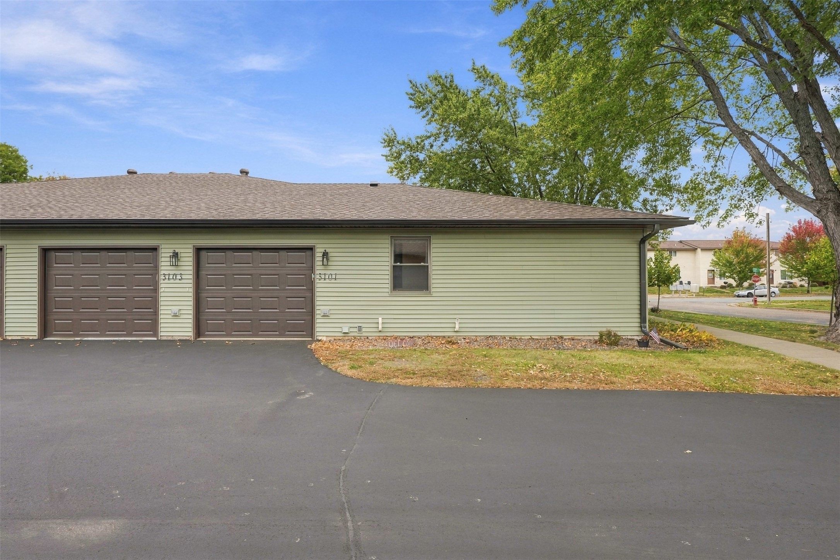
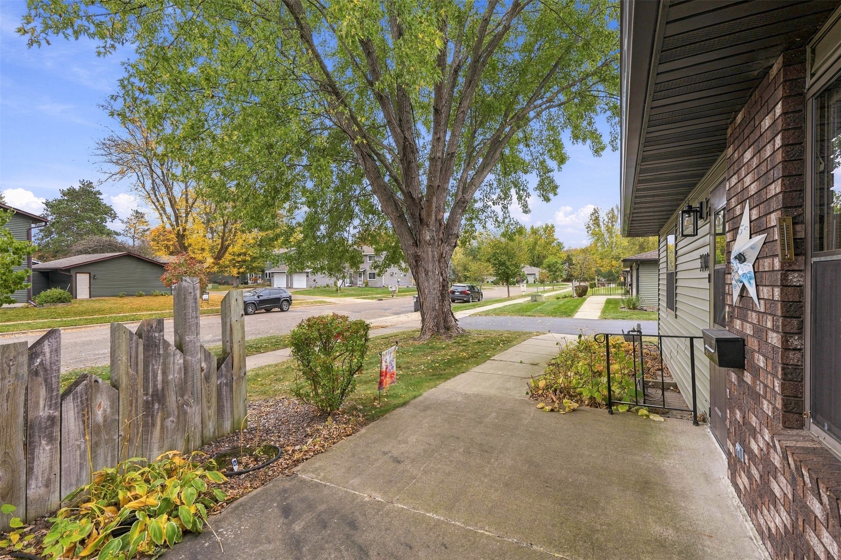
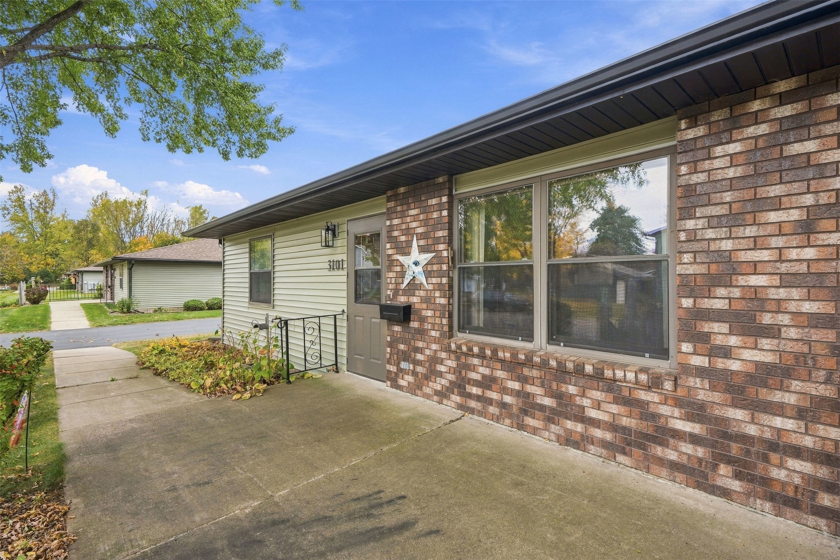
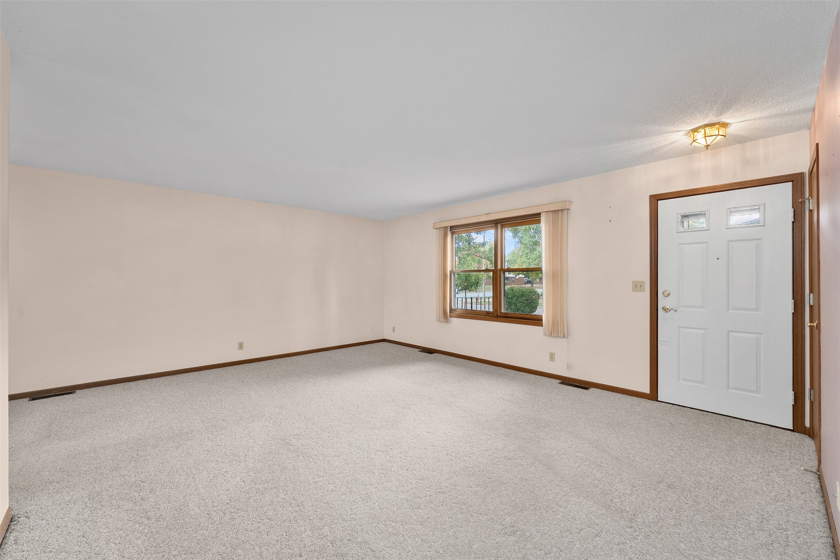
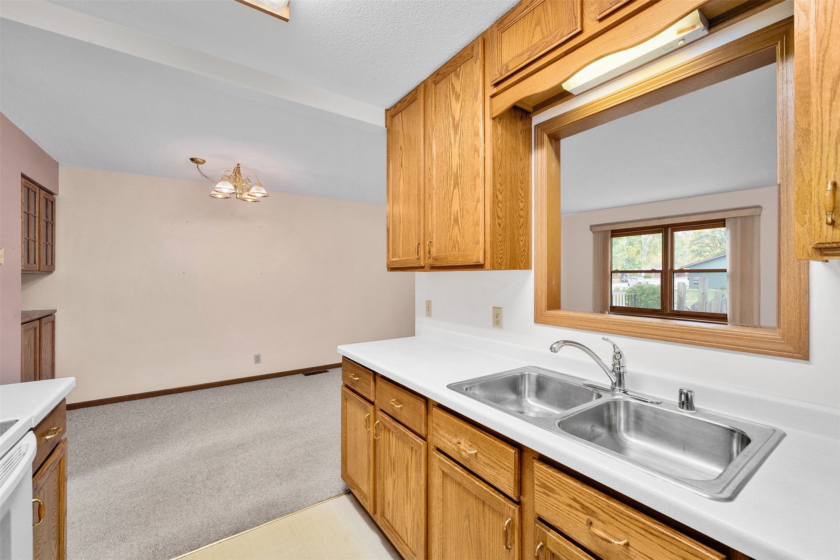
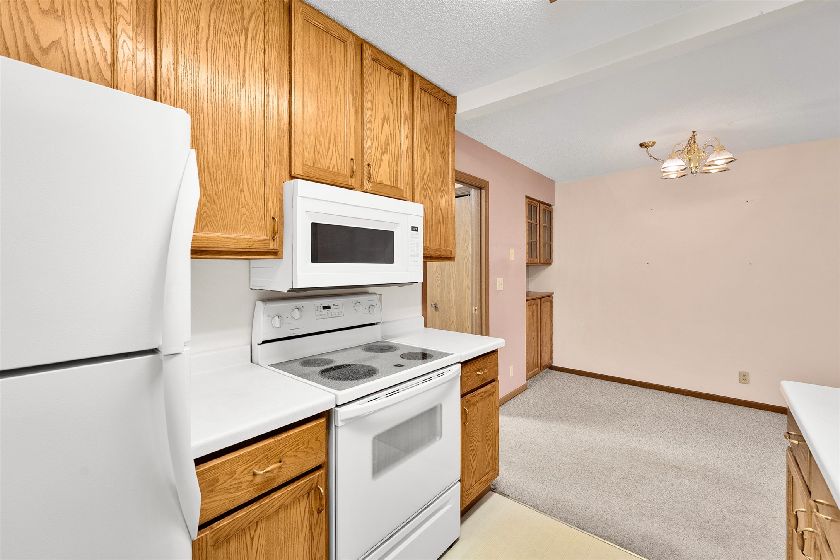
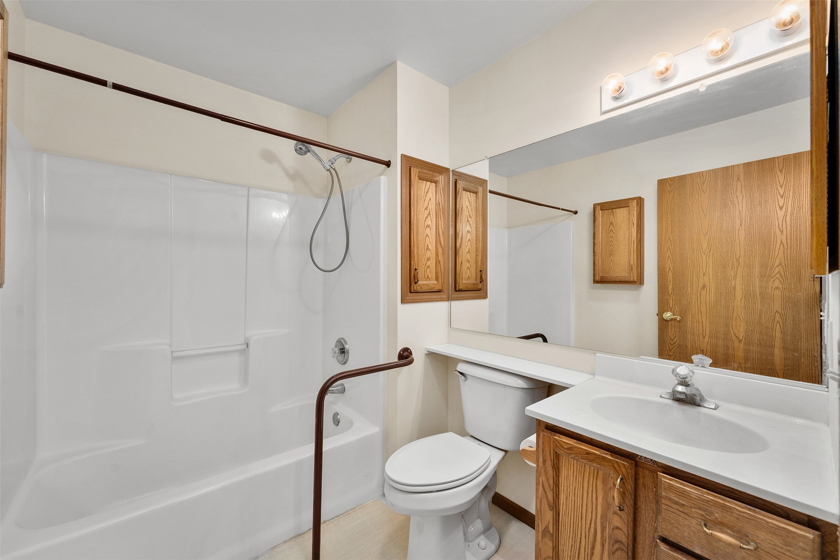
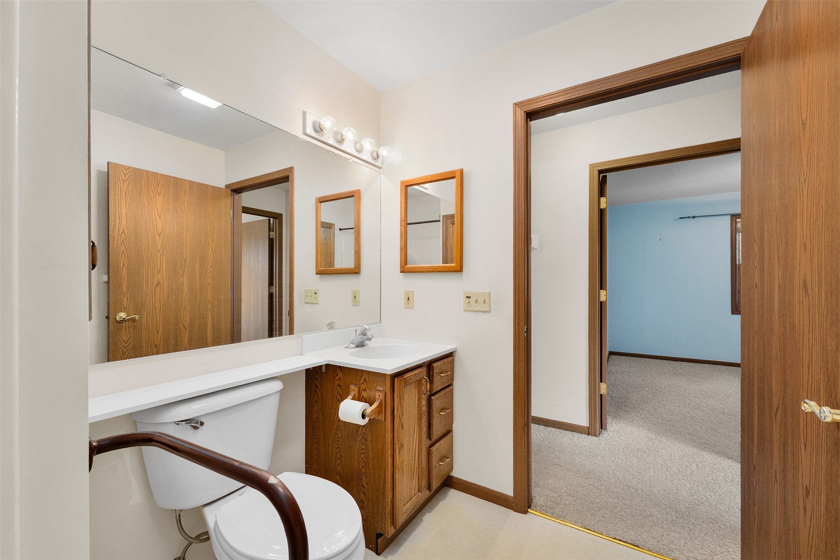
- Residential | Condominium
- 2
- 2
- 2,016
- 1993
Description
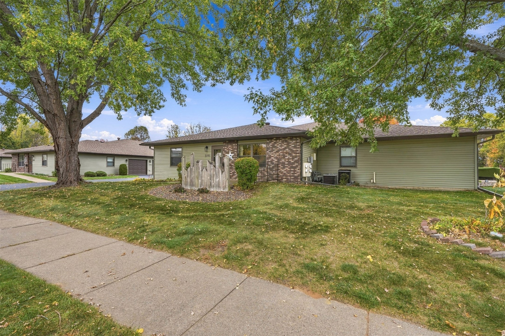
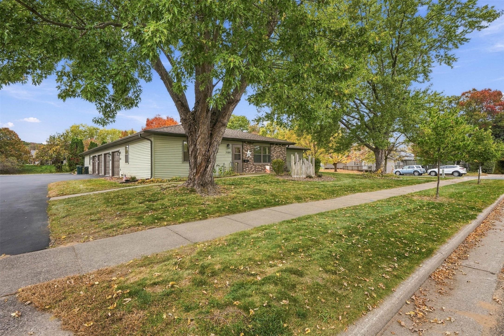
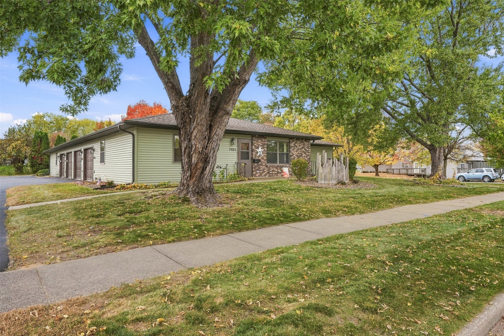
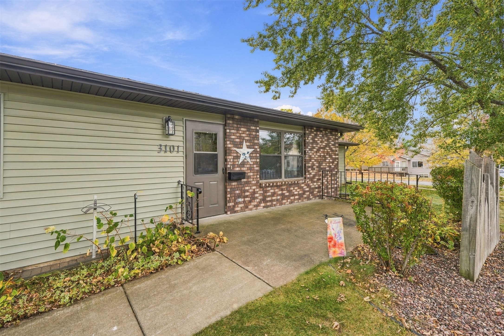
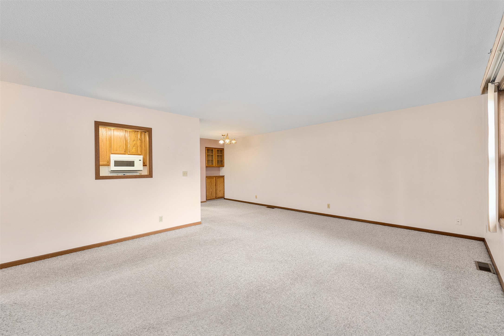
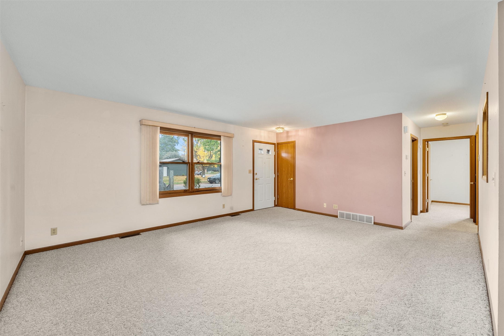
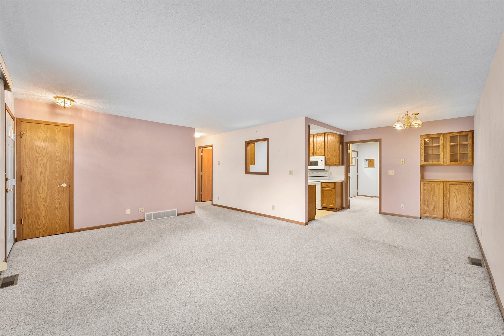
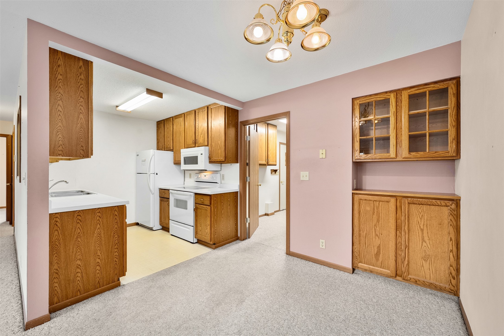
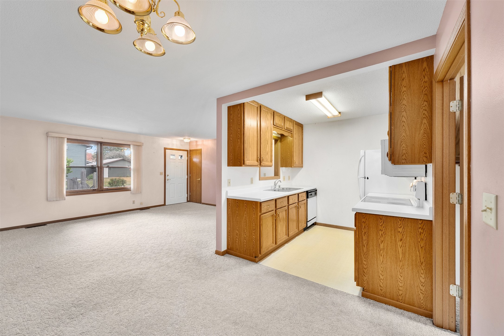
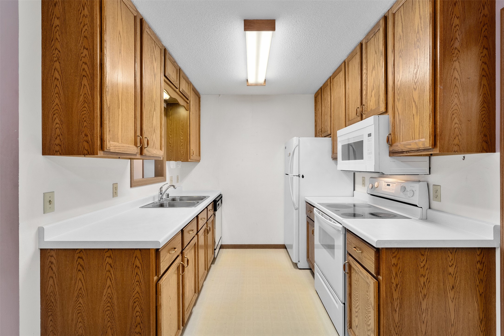
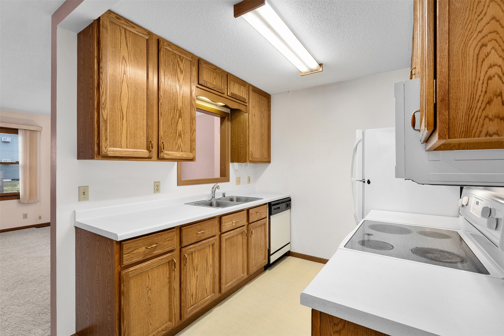
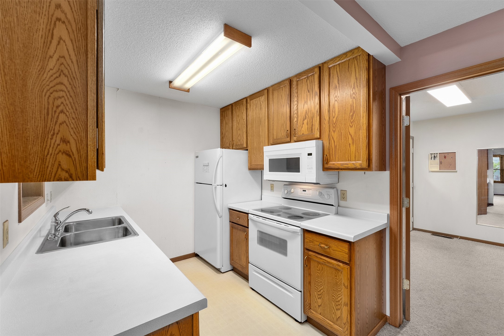
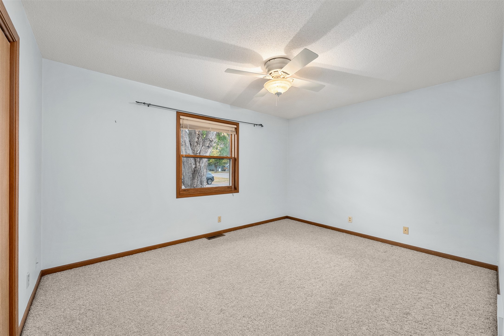
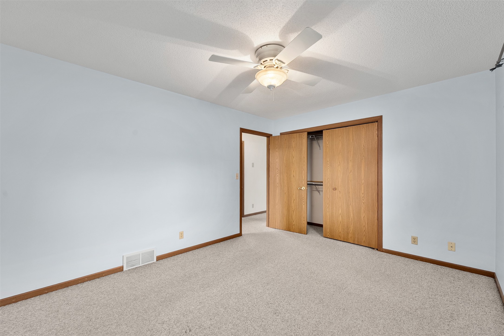
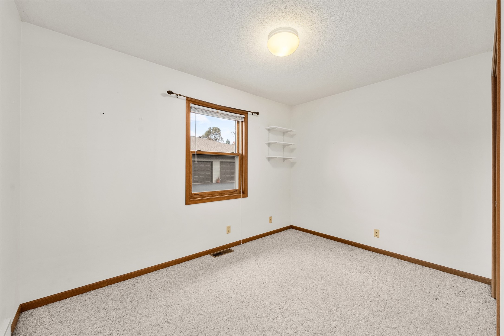
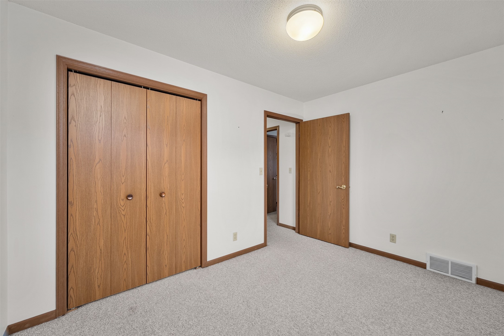
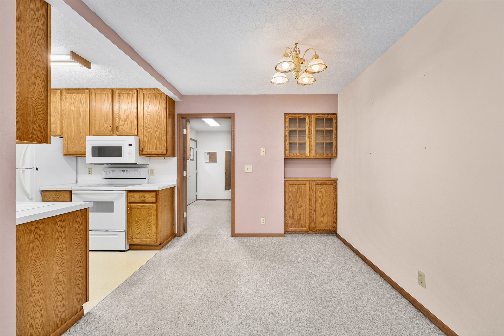
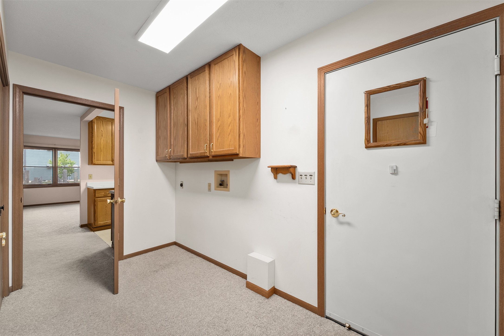
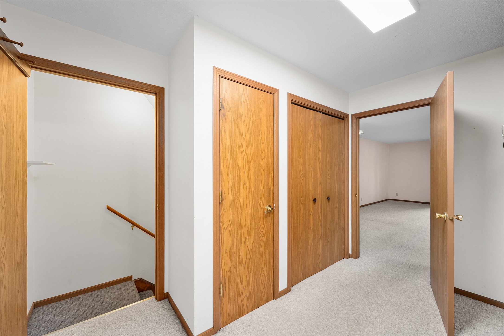
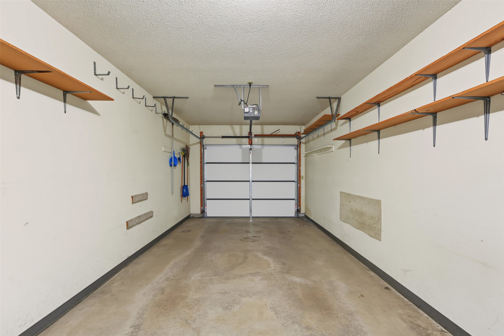
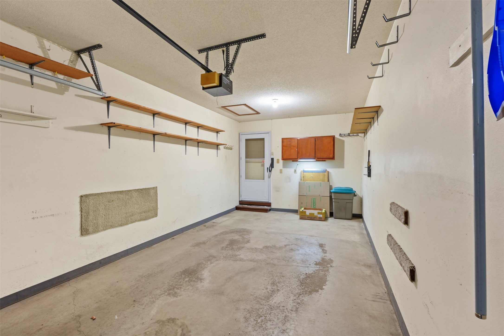
Enjoy comfortable main-level living in this 55+ condo community in Eau Claire! This 2-bedroom, 2-bath home offers a practical layout with space to relax or create a home office. A 1-car attached garage adds everyday convenience, while single-level living keeps everything within easy reach. Whether you’re looking to downsize or simplify your lifestyle, this condo is ready for your next chapter. Schedule your showing today!
Address
Open on Google Maps- Address 3101 Garner Street
- City Eau Claire
- State WI
- Zip 54701
Property Features
Last Updated on October 30, 2026 at 3:52 PM- Above Grade Finished Area: 1,008 SqFt
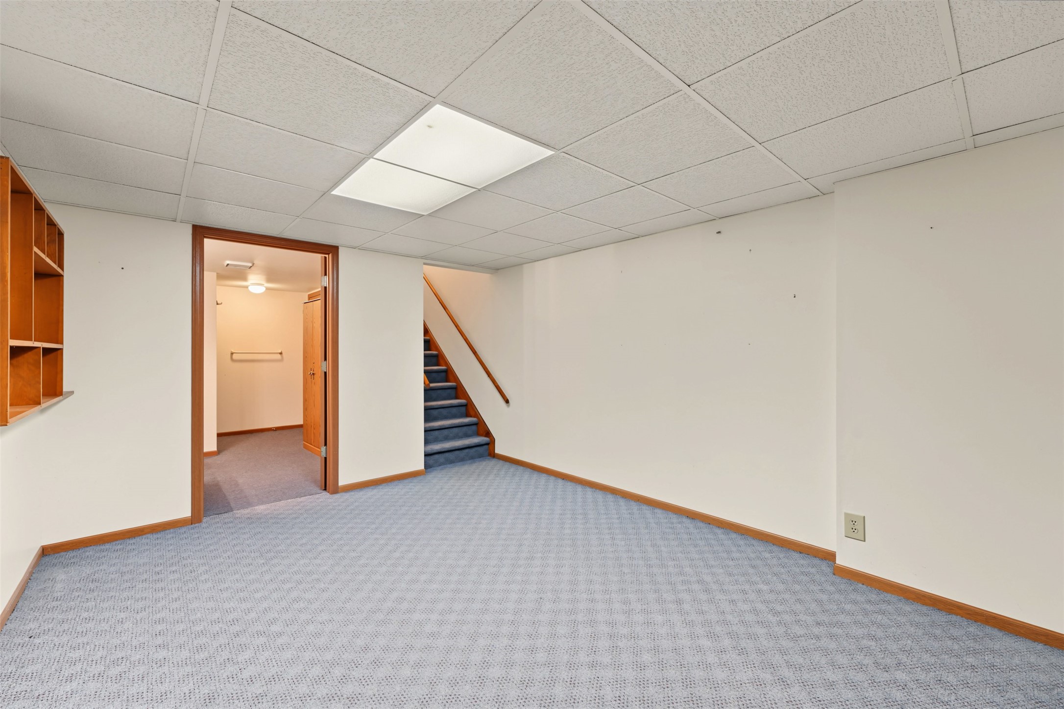
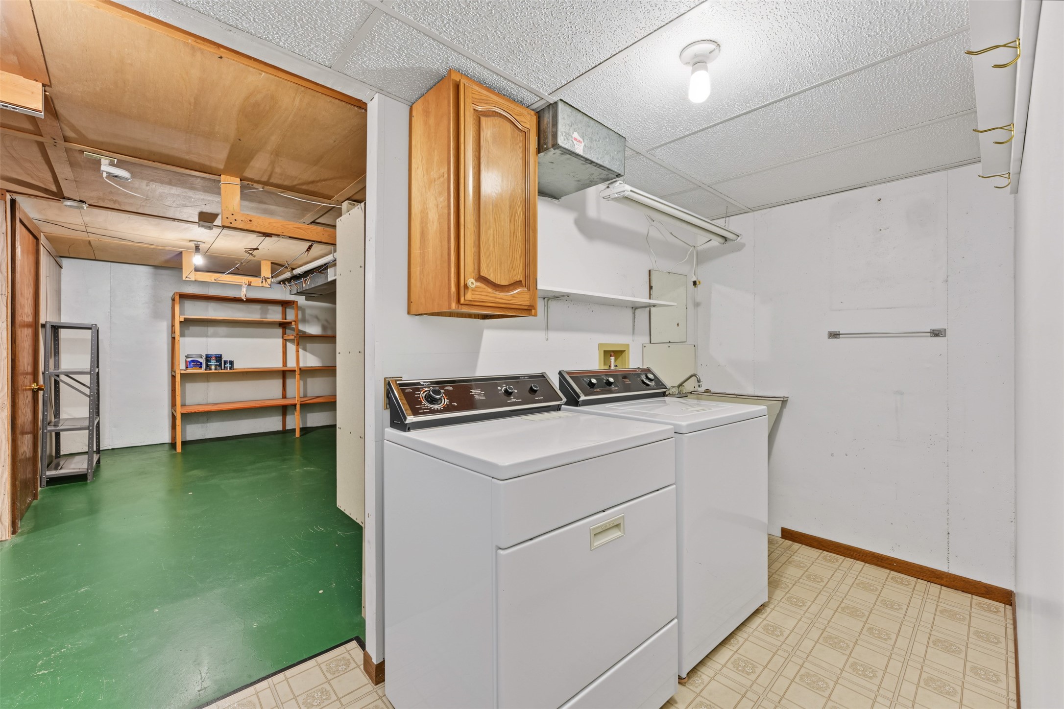
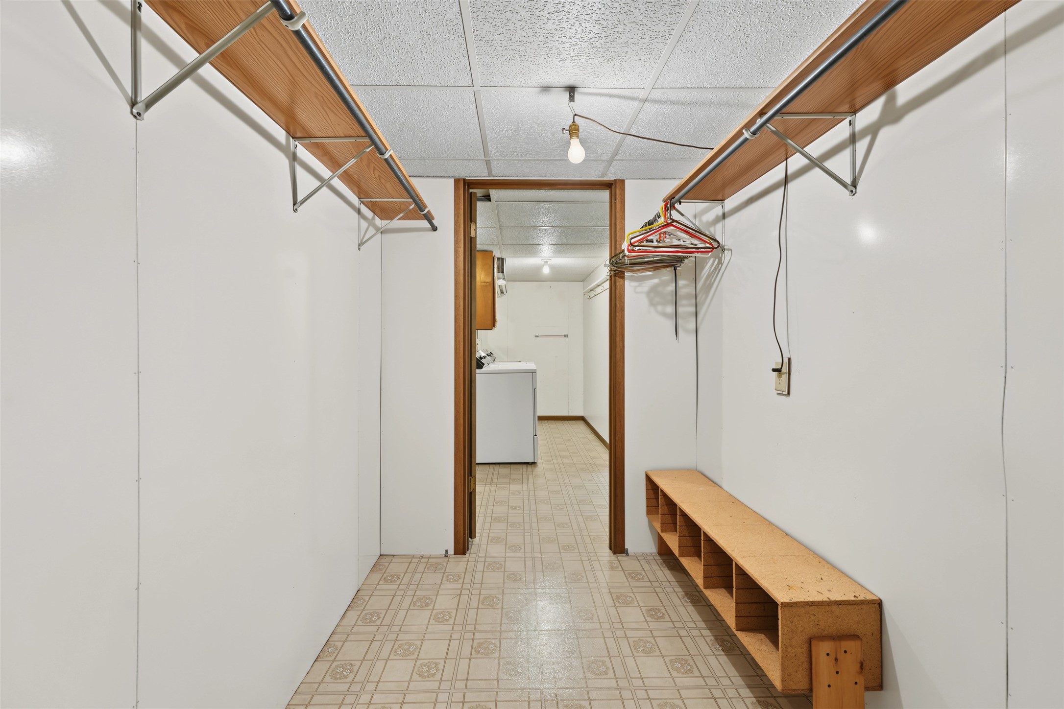
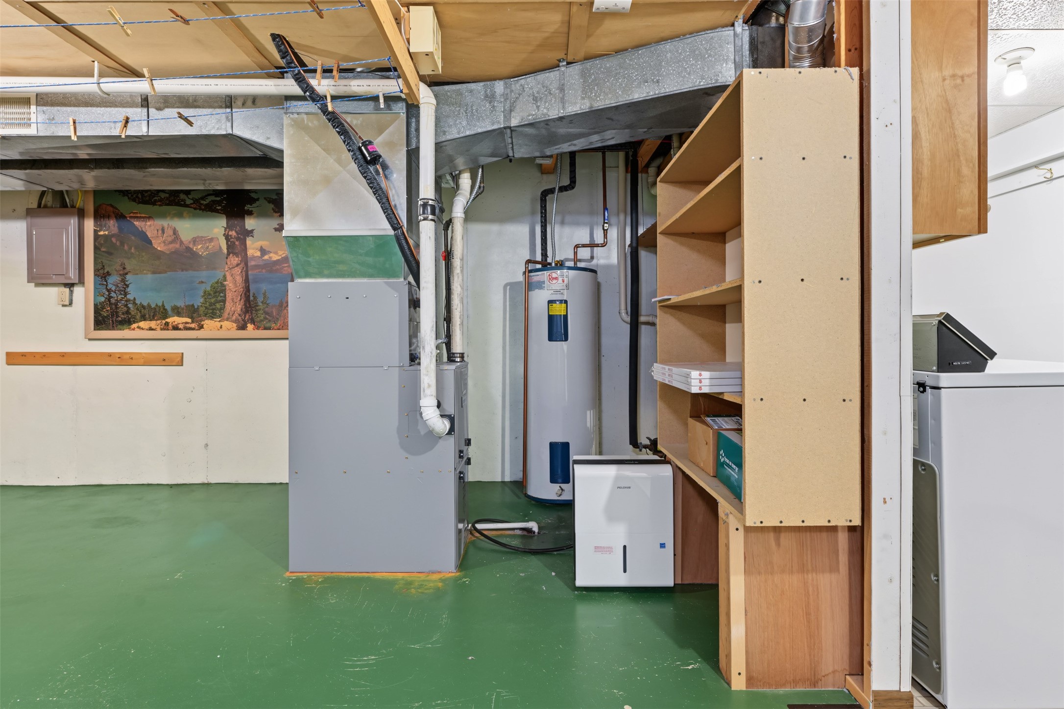
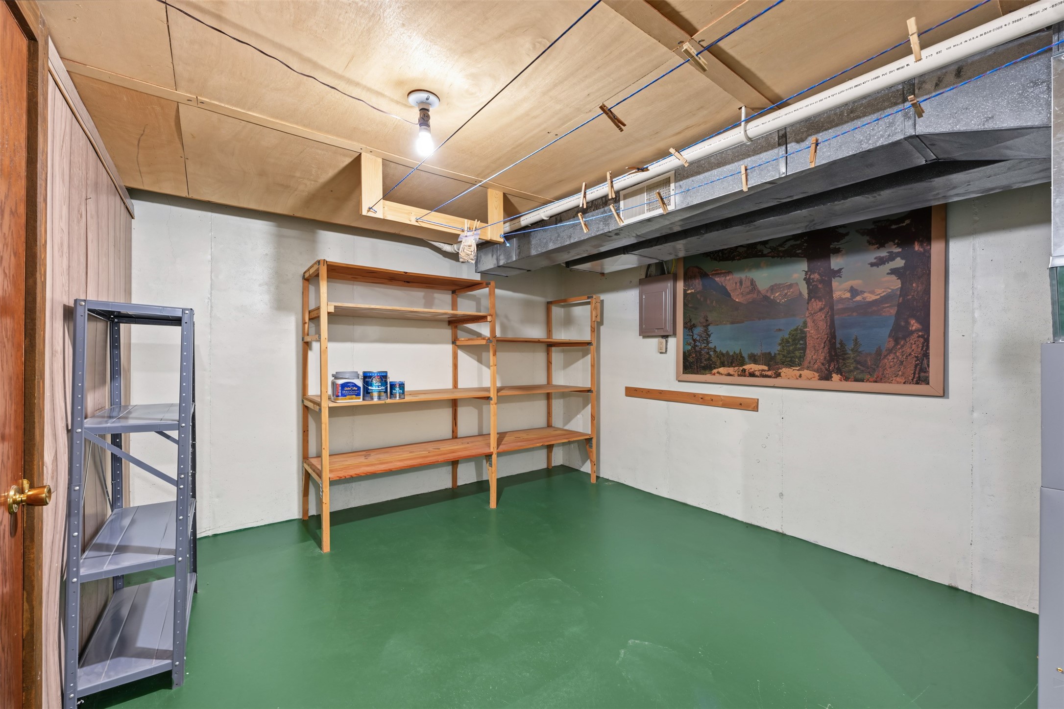
- Basement: Full, Partially Finished
- Below Grade Finished Area: 500 SqFt
- Below Grade Unfinished Area: 508 SqFt
- Building Area Total: 2,016 SqFt
- Cooling: Central Air
- Electric: Circuit Breakers
- Foundation: Poured
- Heating: Forced Air
- Levels: One
- Living Area: 1,508 SqFt
- Rooms Total: 11
- Windows: Window Coverings
Exterior Features
- Construction: Vinyl Siding
- Covered Spaces: 1
- Garage: 1 Car, Attached
- Parking: Attached, Garage, Garage Door Opener
- Sewer: Public Sewer
- Stories: 1
- Style: One Story
- Water Source: Public
Property Details
- 2025 Taxes: $2,352
- Association: Yes
- Association Fee: $450/Quarter
- County: Eau Claire
- Possession: Other, See Remarks
- Property Subtype: Condominium, Single Family Residence
- School District: Eau Claire Area
- Senior Community: Yes
- Status: Active
- Township: City of Eau Claire
- Year Built: 1993
- Zoning: Residential
- Listing Office: Luxe Realty
Appliances Included
- Dryer
- Dishwasher
- Electric Water Heater
- Disposal
- Microwave
- Oven
- Range
- Refrigerator
- Washer
Mortgage Calculator
Monthly
- Loan Amount
- Down Payment
- Monthly Mortgage Payment
- Property Tax
- Home Insurance
- PMI
- Monthly HOA Fees
Please Note: All amounts are estimates and cannot be guaranteed.
Room Dimensions
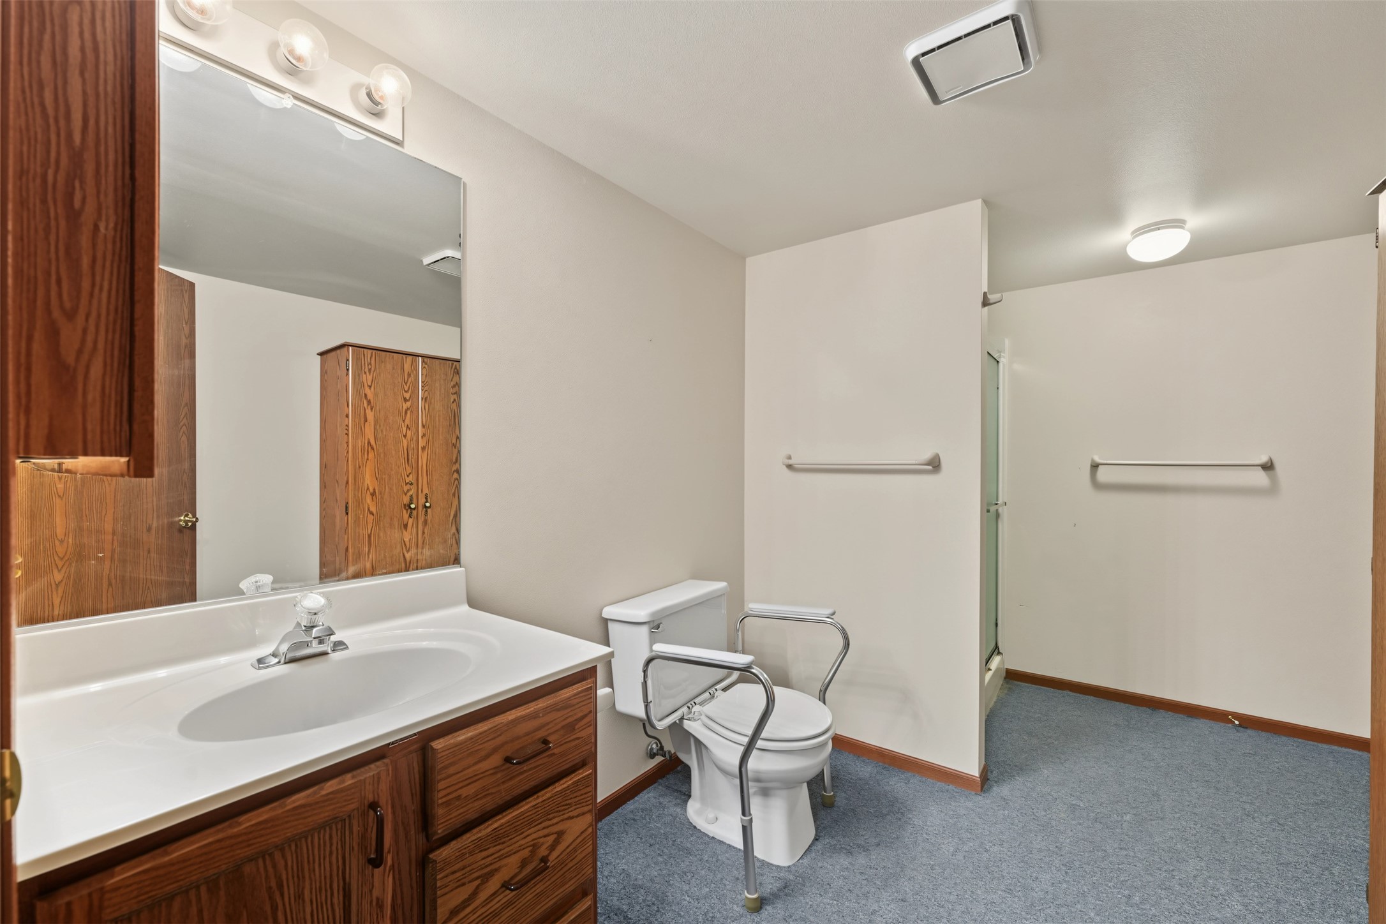
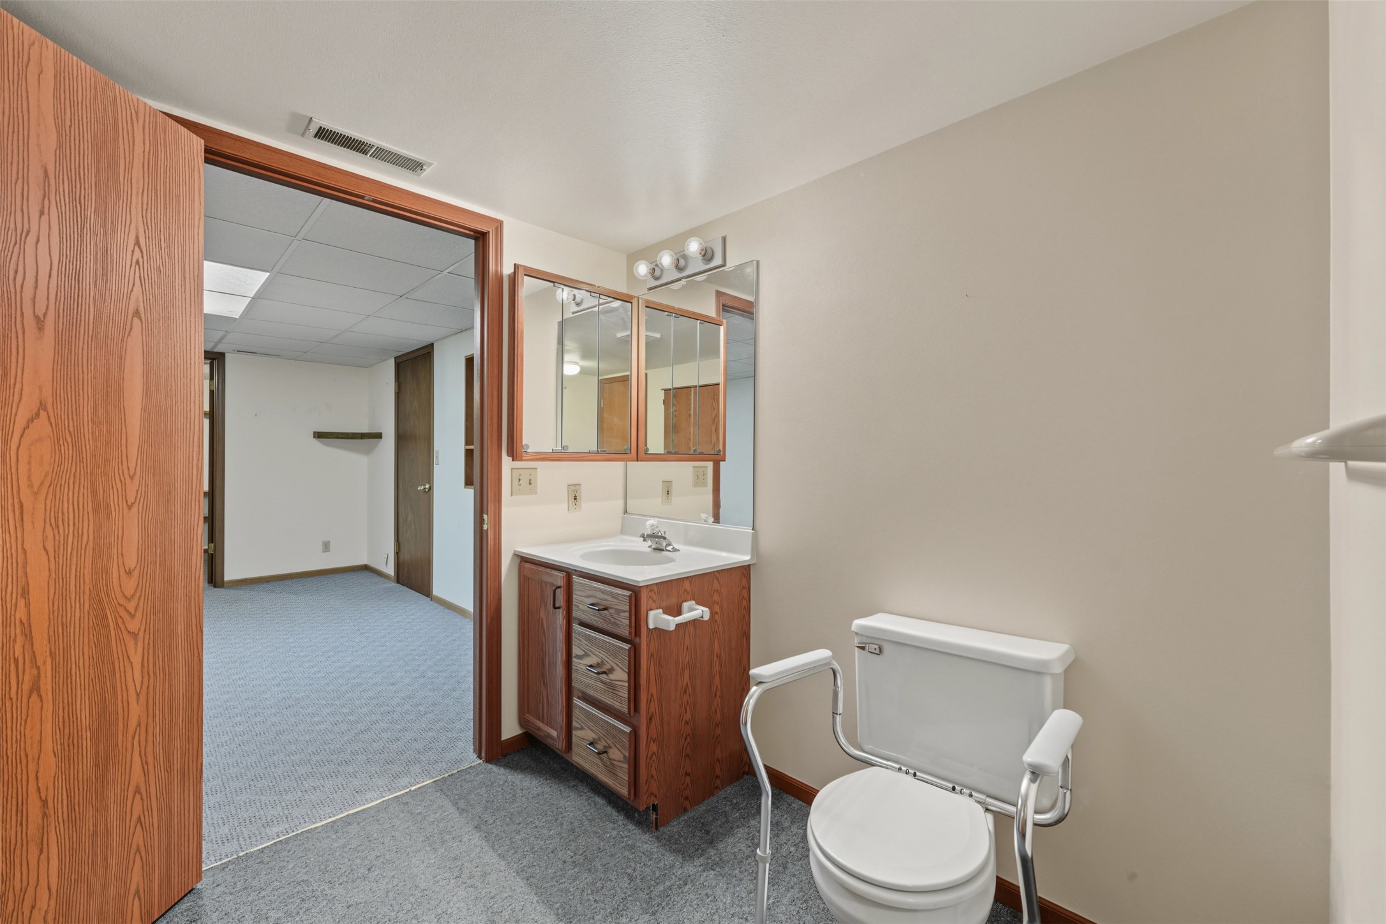
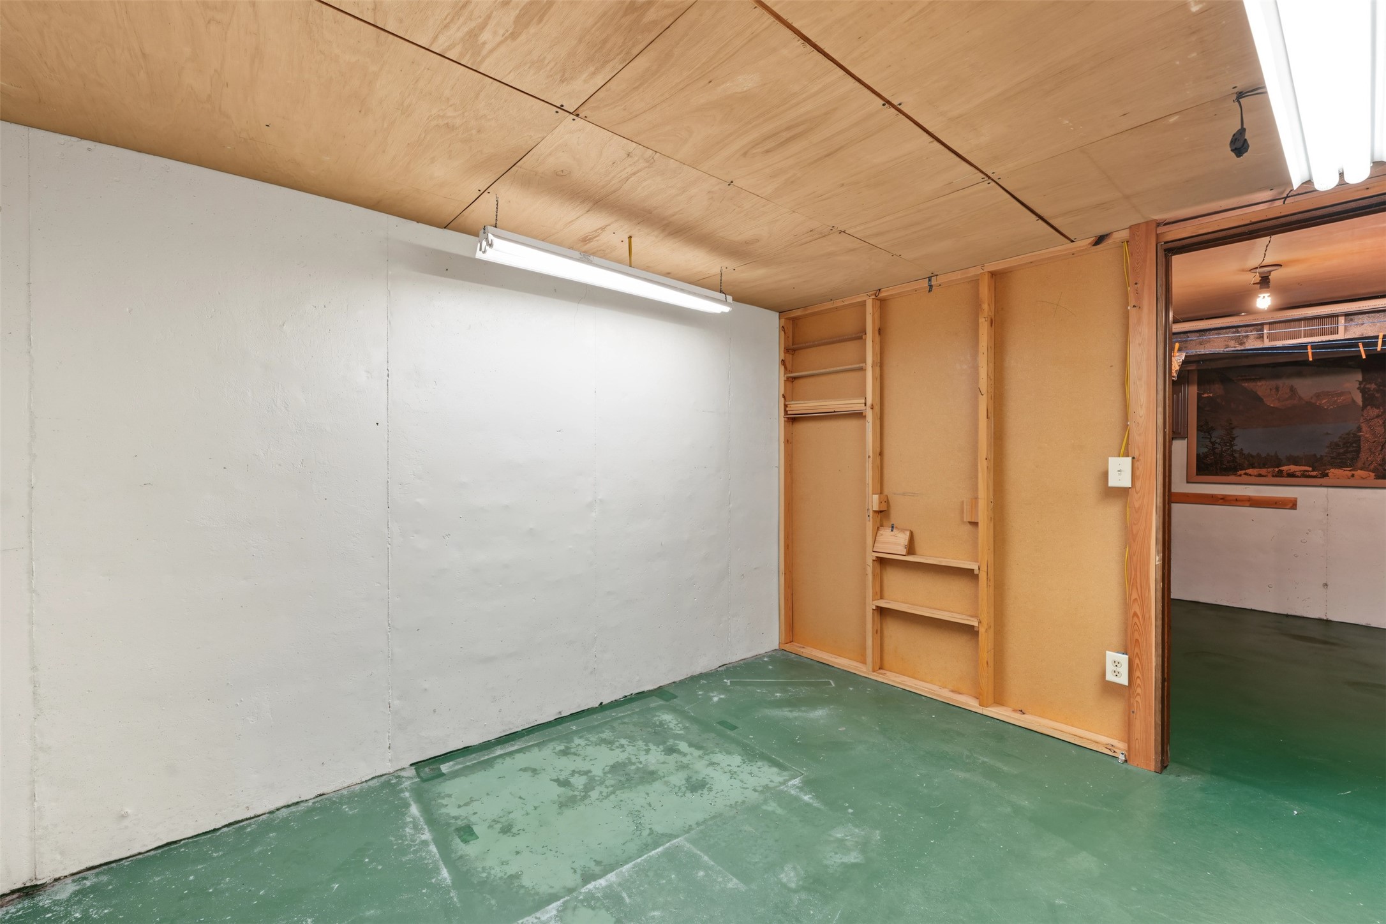
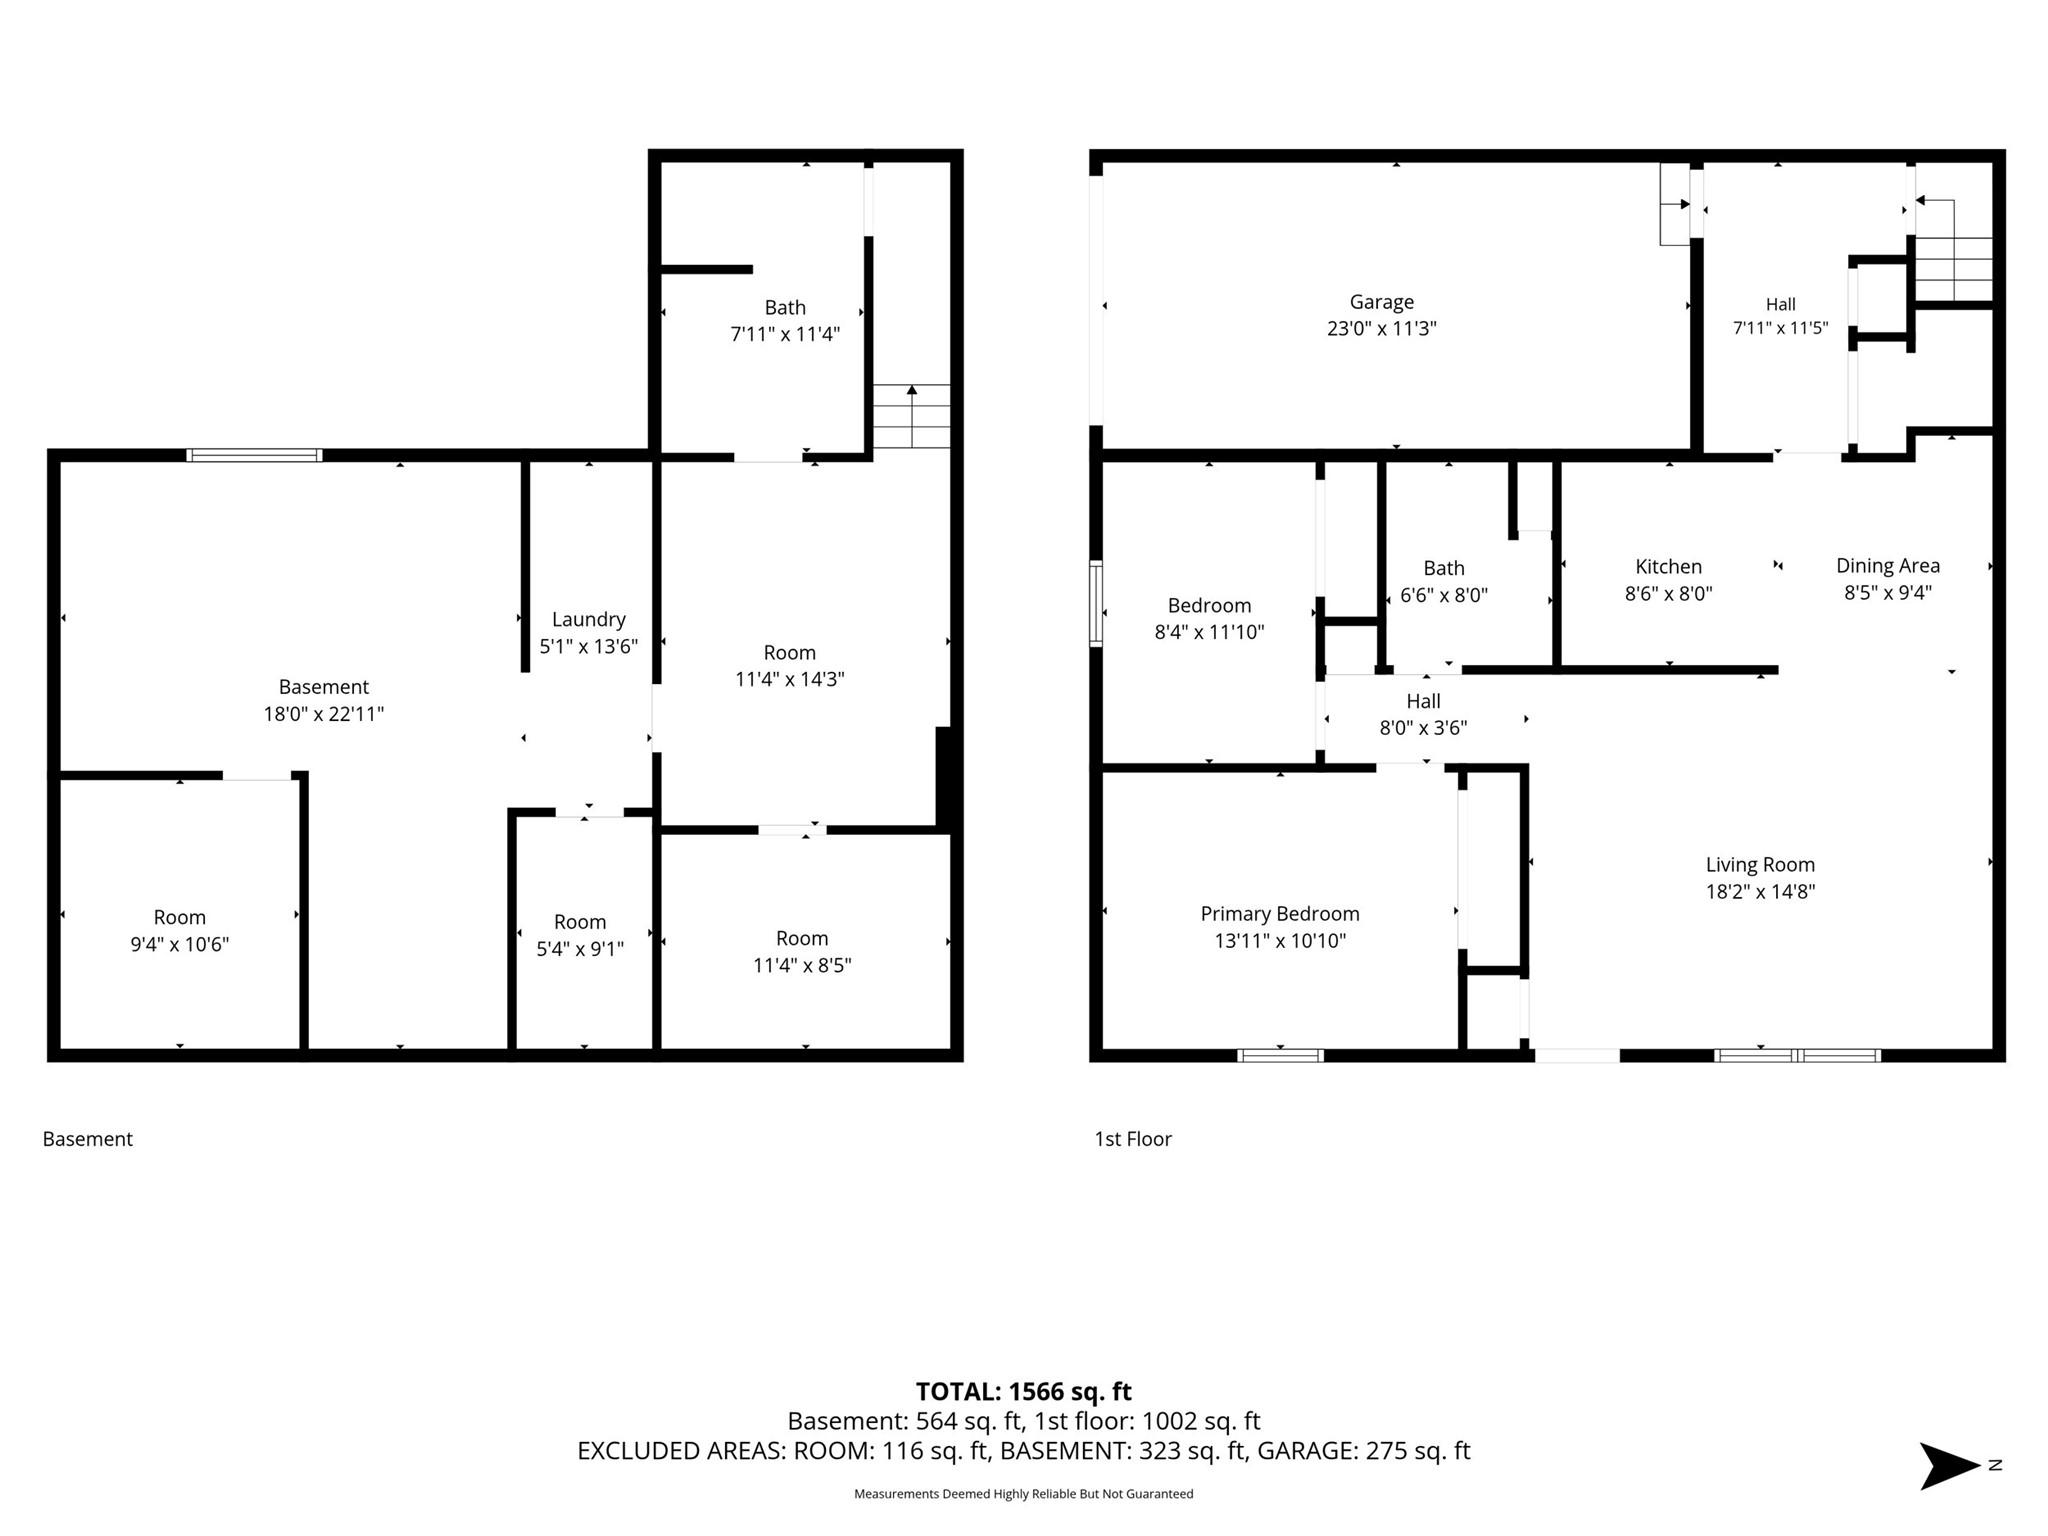
- Bathroom #1: 7' x 12', Carpet, Lower Level
- Bathroom #2: 6' x 8', Carpet, Main Level
- Bedroom #1: 9' x 12', Carpet, Main Level
- Bedroom #2: 14' x 11', Carpet, Main Level
- Dining Area: 8' x 9', Carpet, Main Level
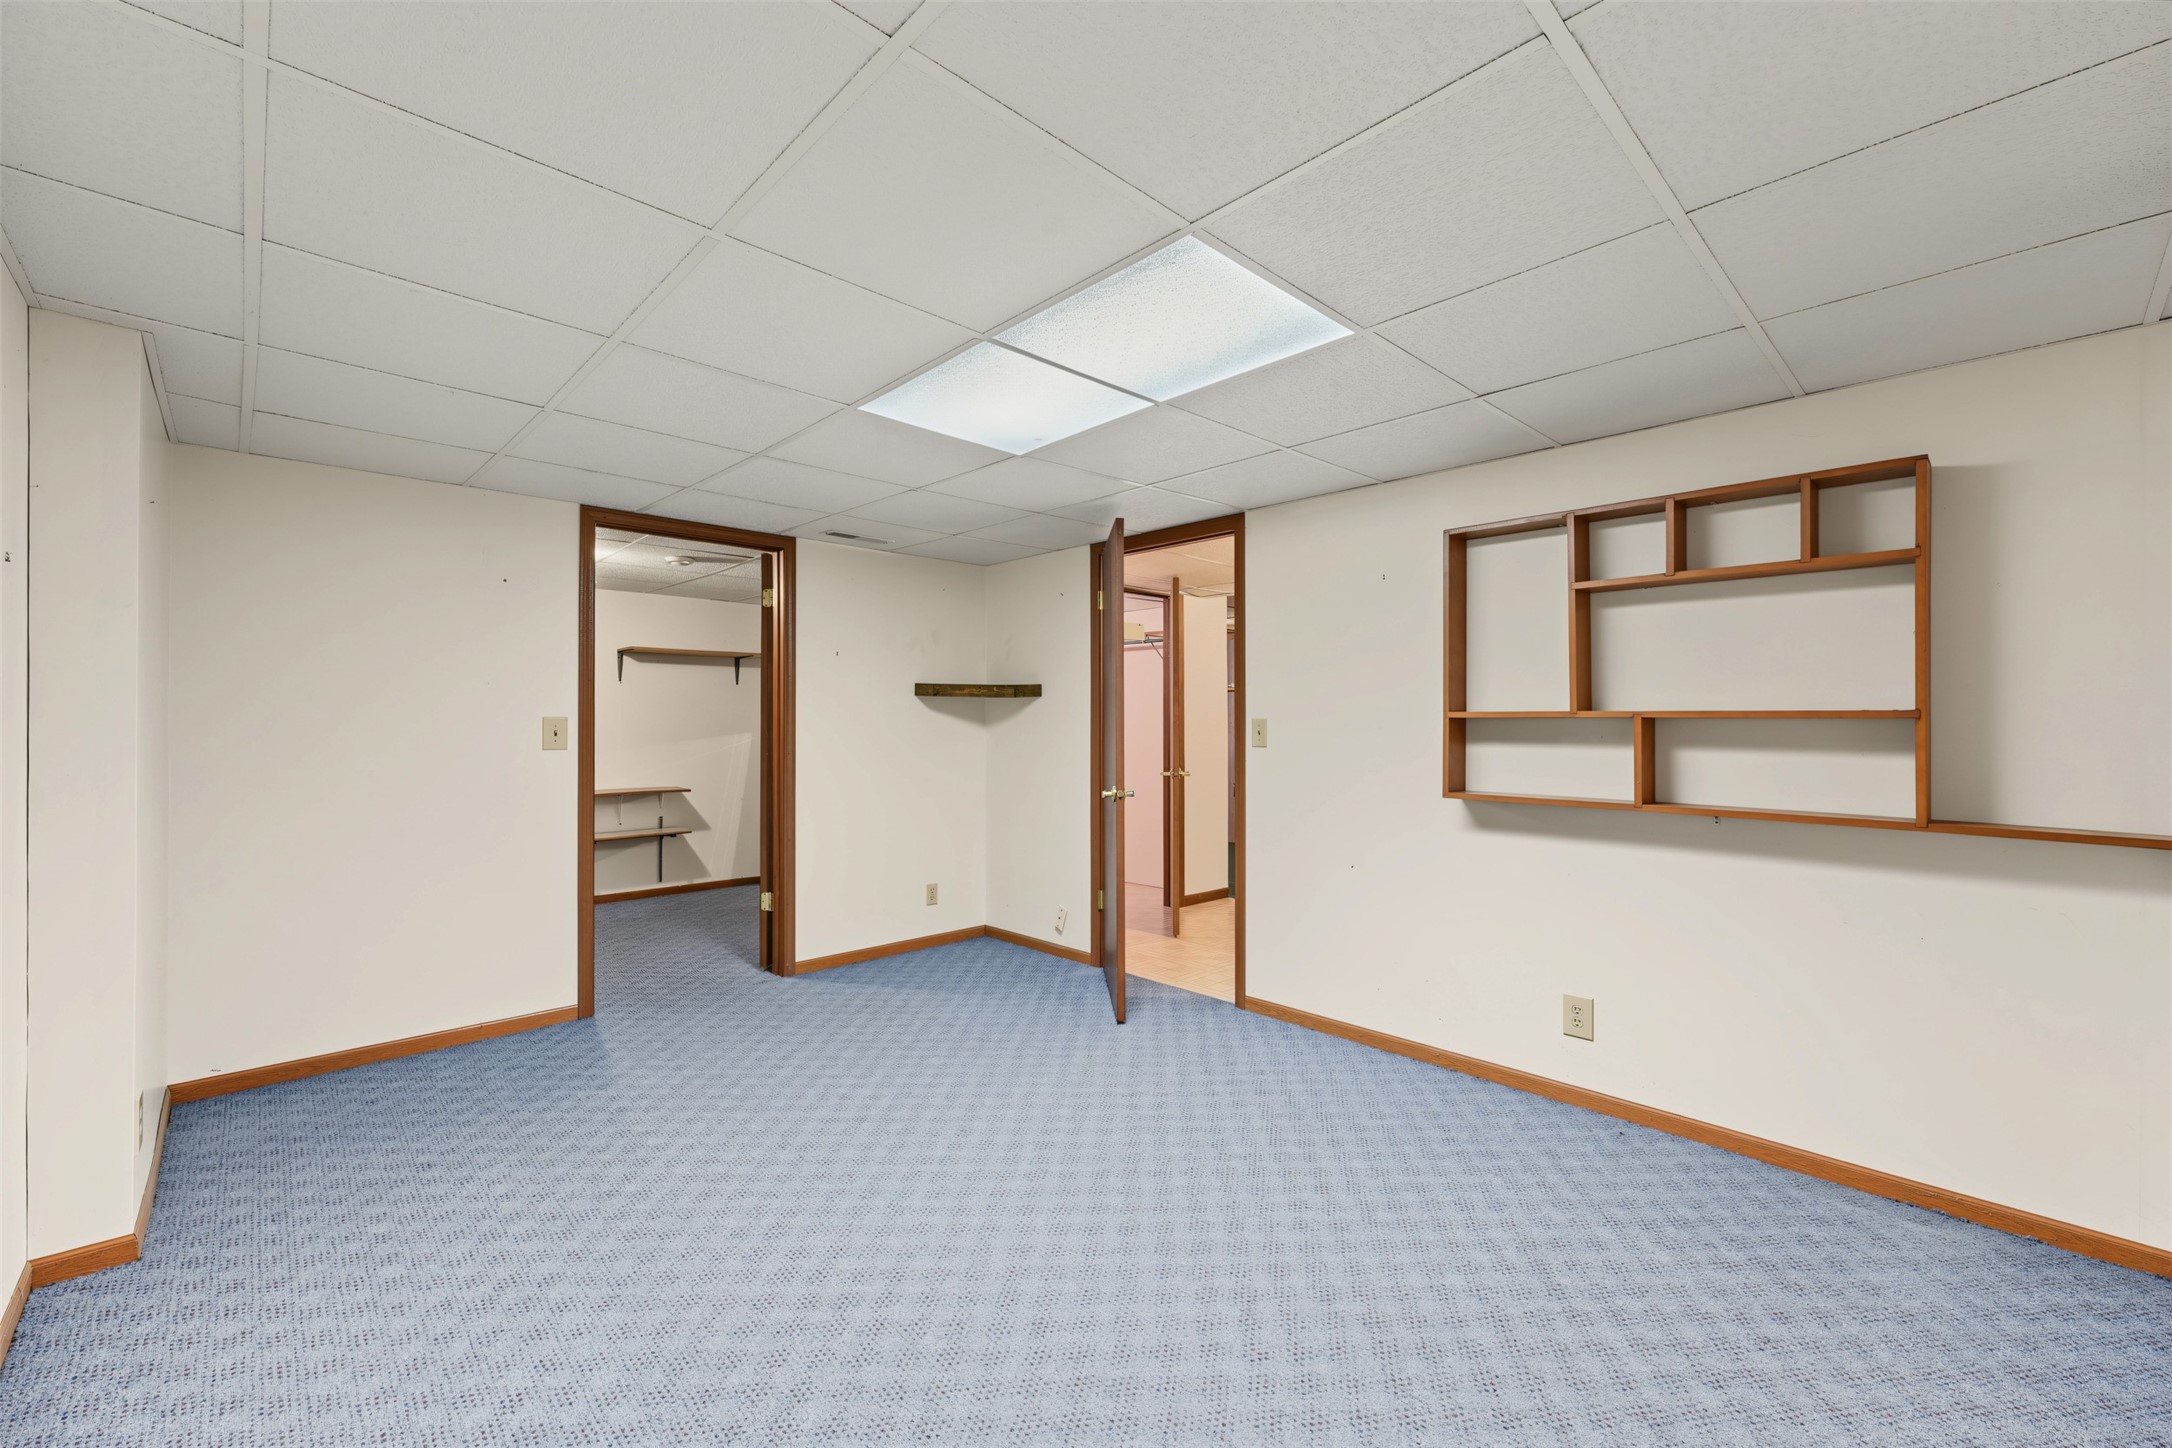
- Family Room: 11' x 15', Carpet, Lower Level
- Kitchen: 8' x 8', Vinyl, Main Level
- Laundry Room: 5' x 13', Vinyl, Lower Level
- Laundry Room: 6' x 12', Carpet, Main Level
- Living Room: 18' x 15', Carpet, Main Level
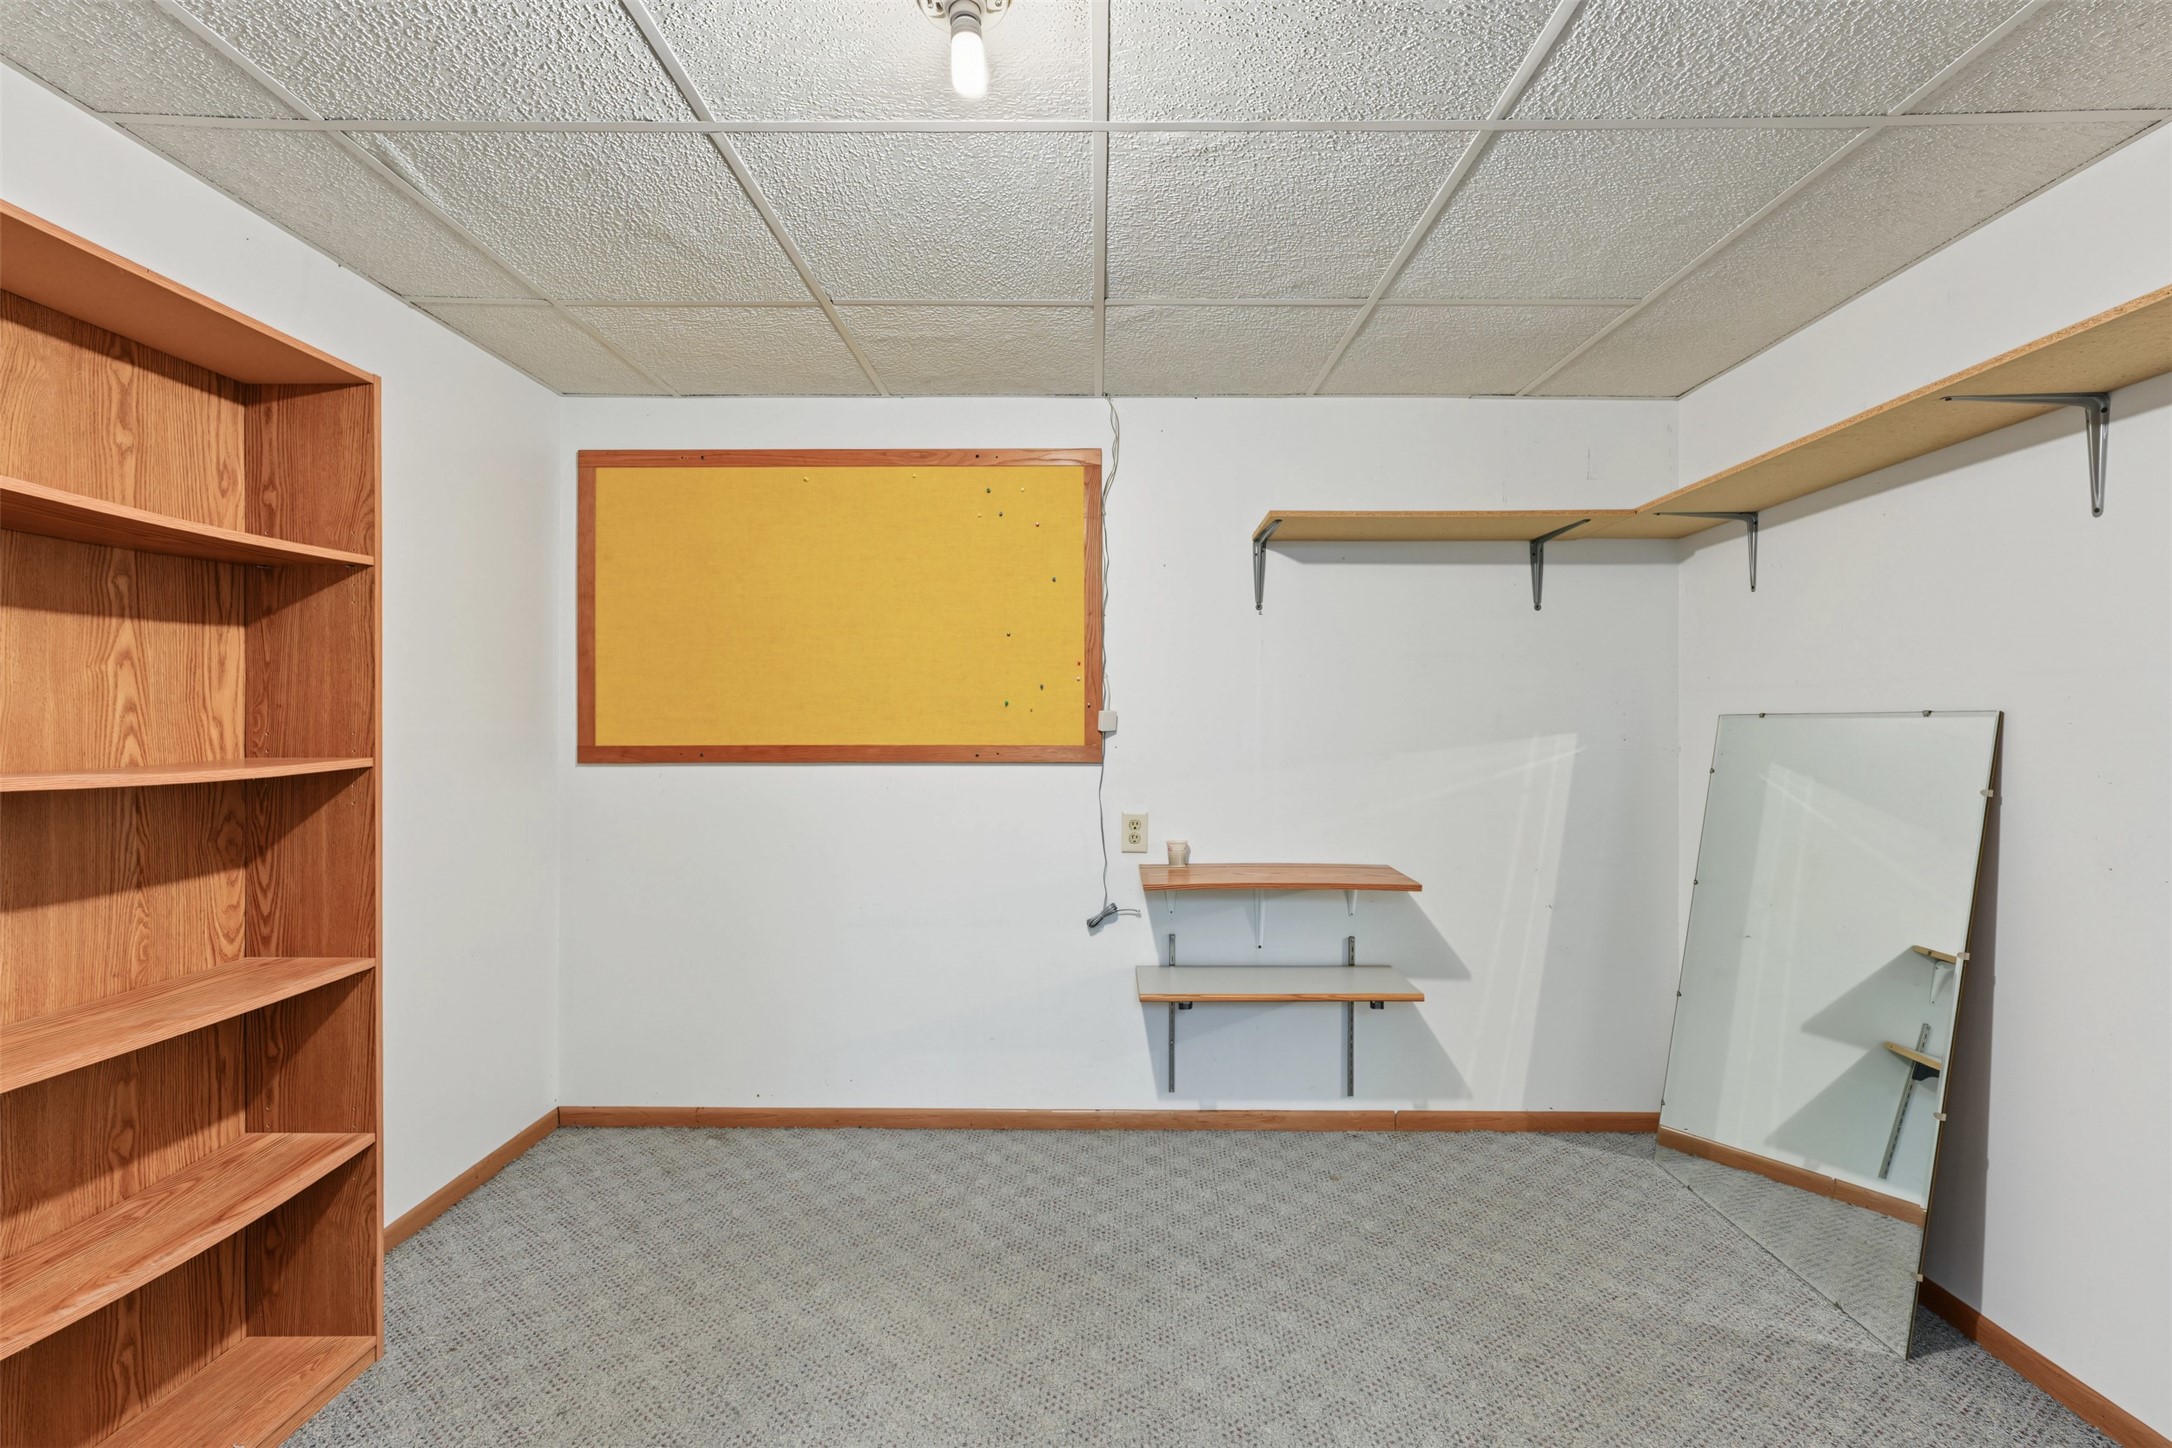
- Office: 8' x 11', Carpet, Lower Level