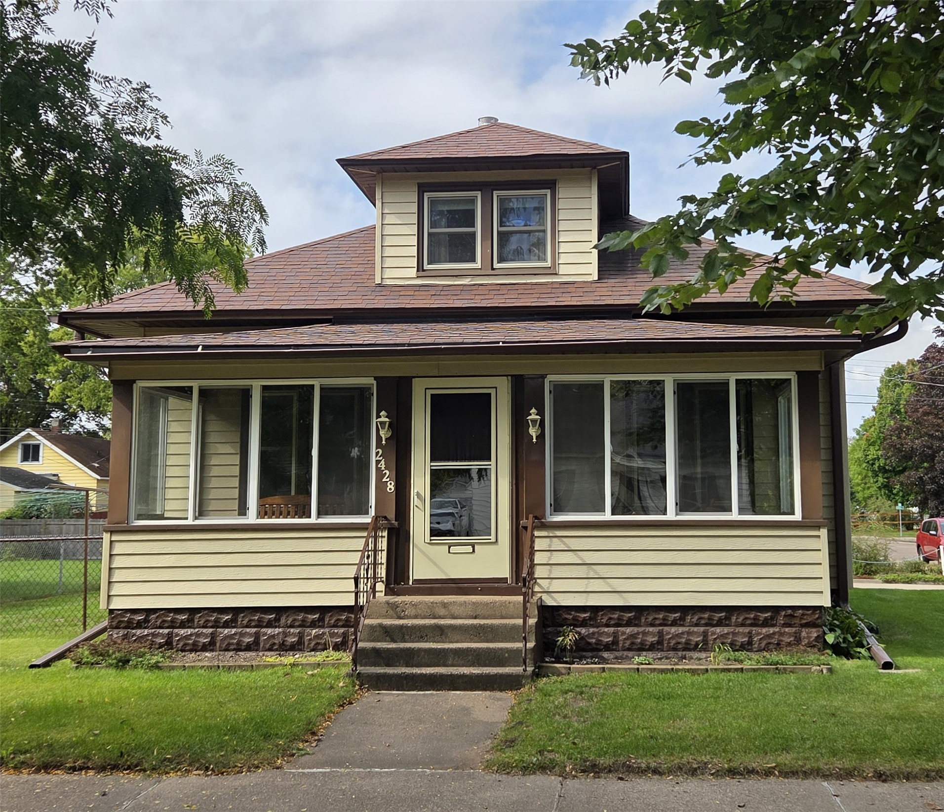
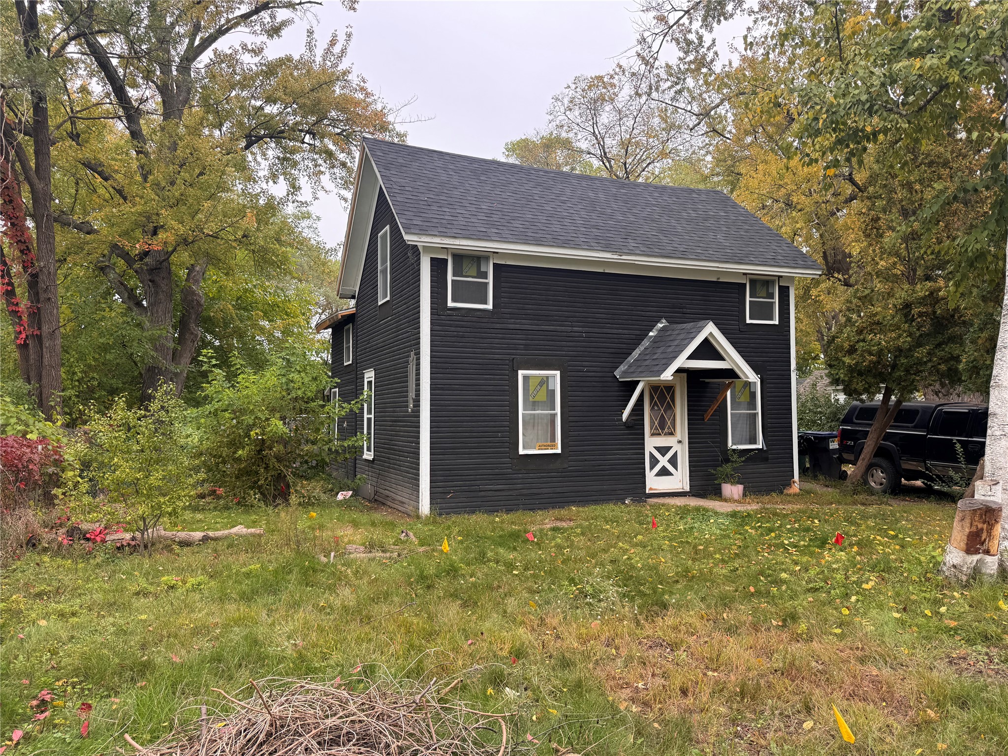
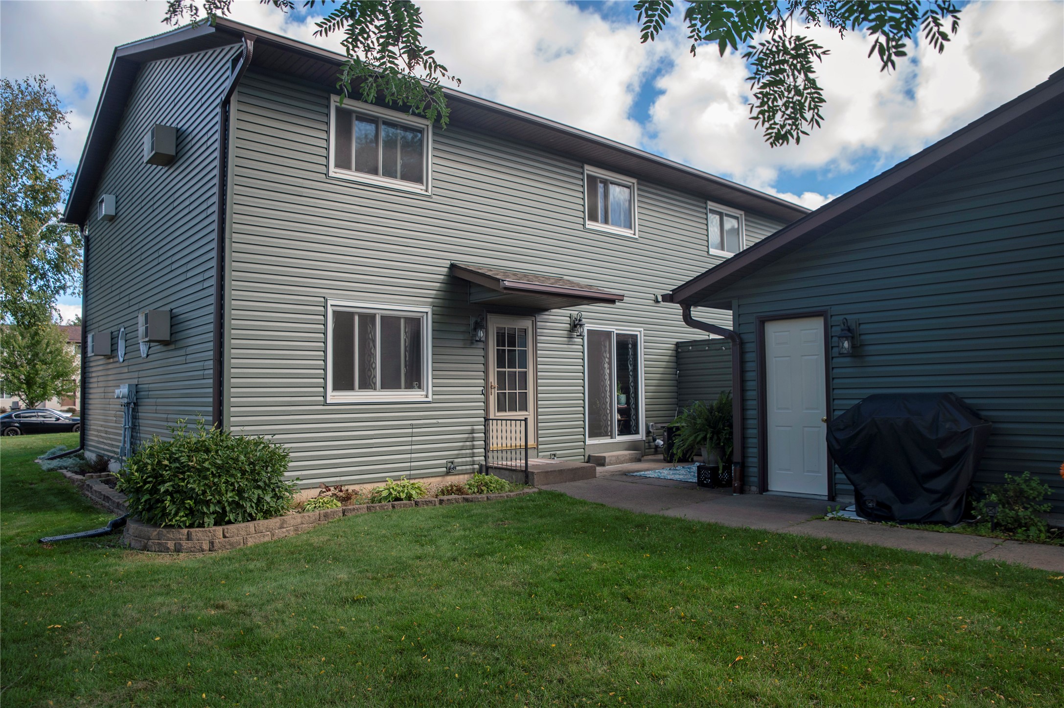
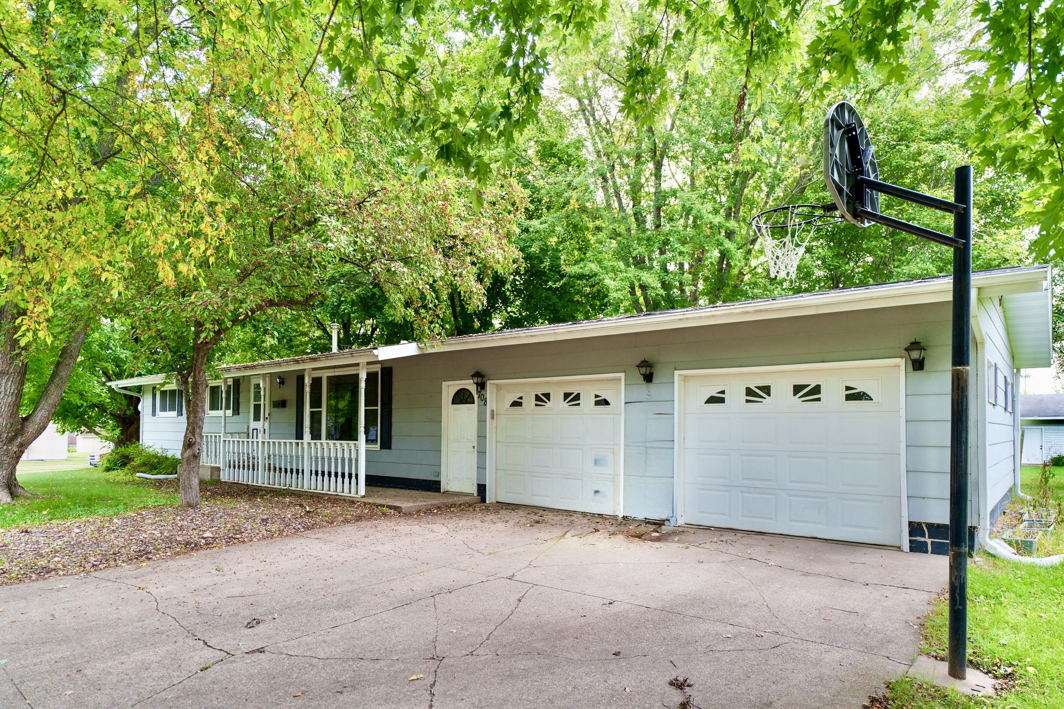
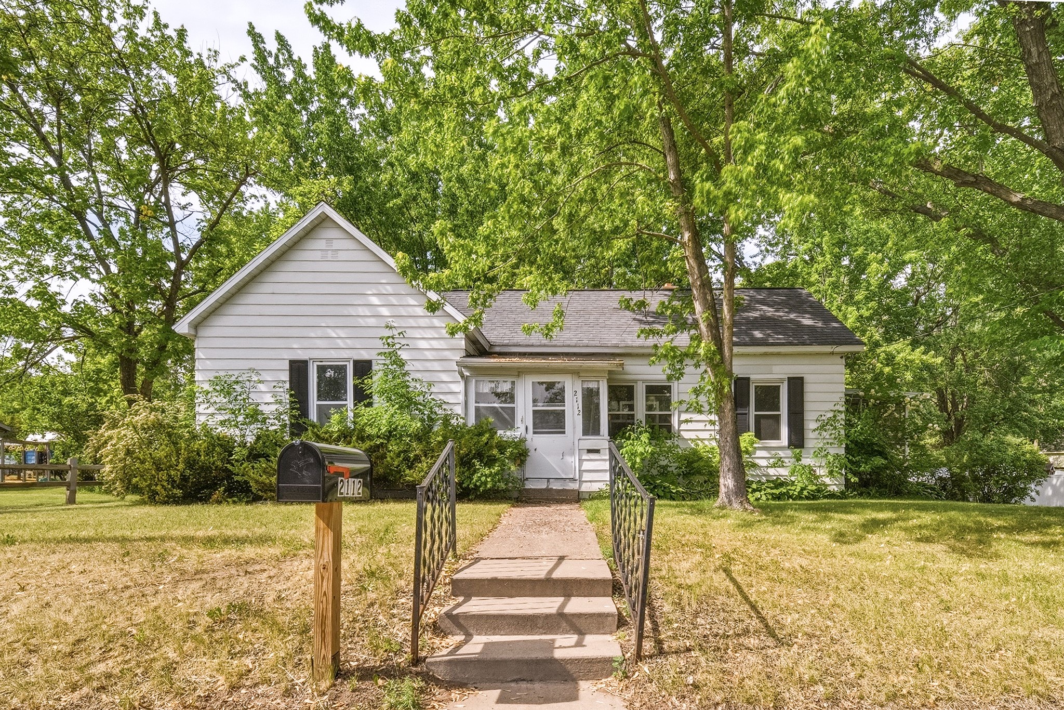
1223 Barron Street Eau Claire, WI 54703
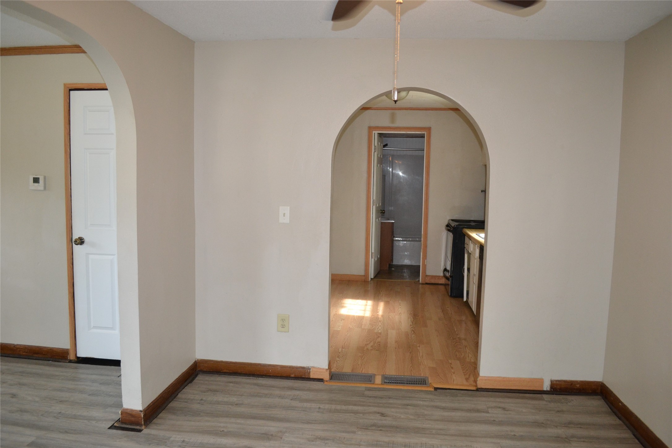
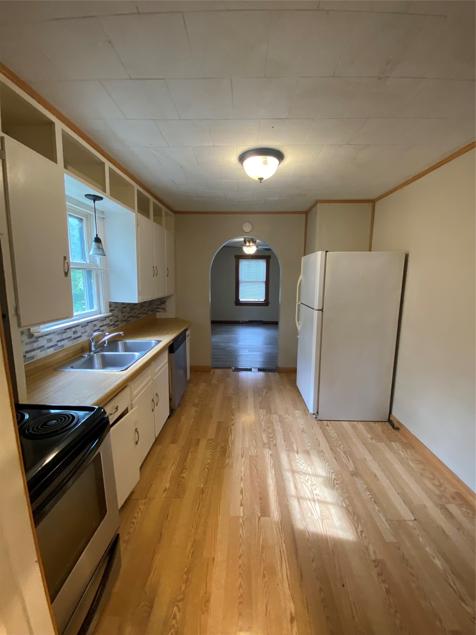
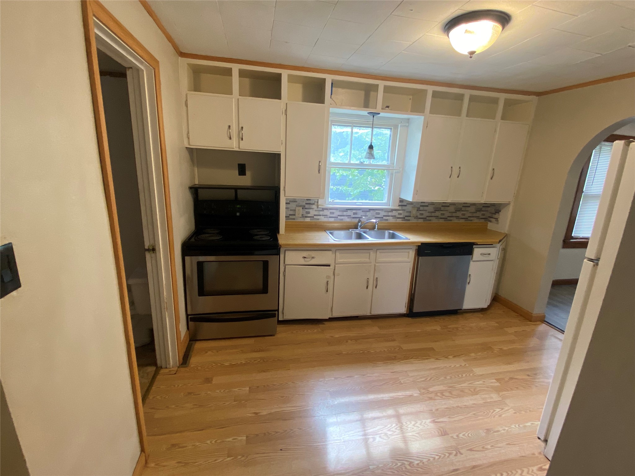
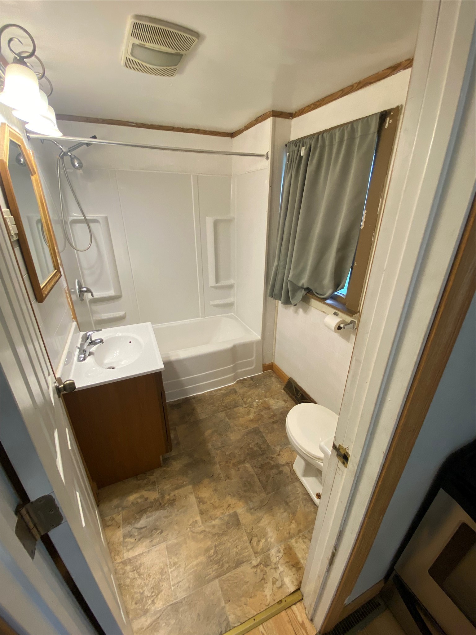
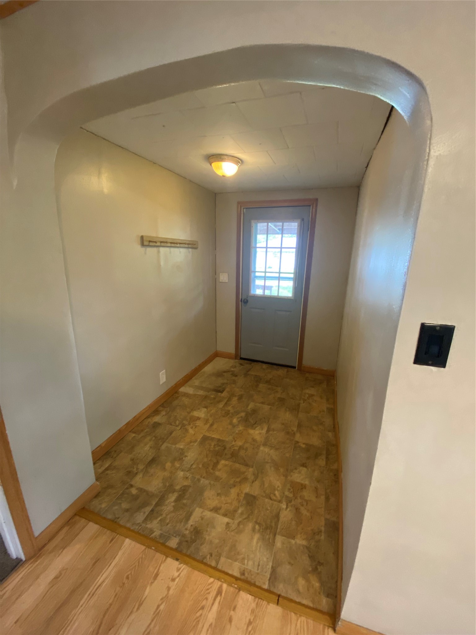
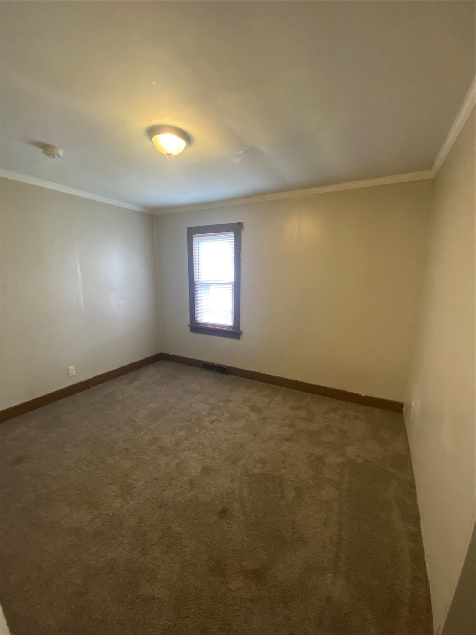
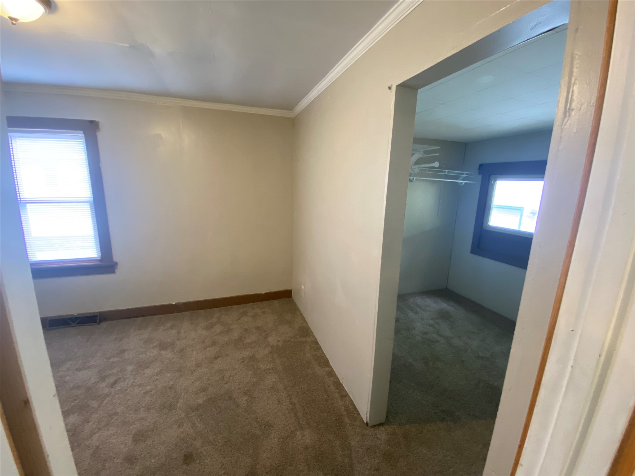
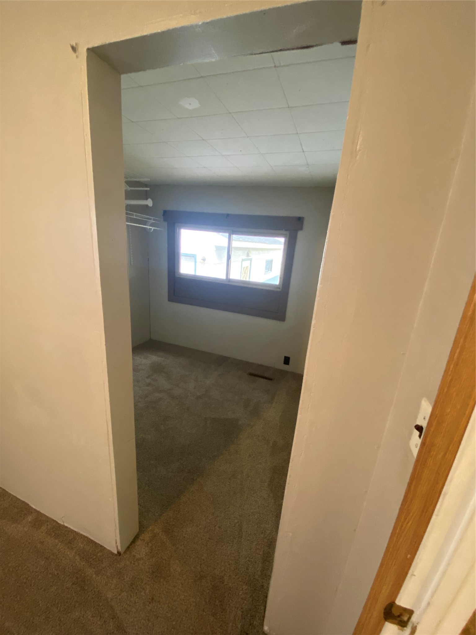
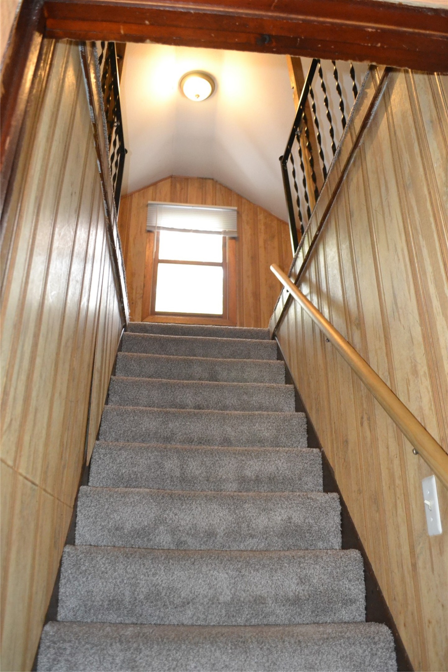
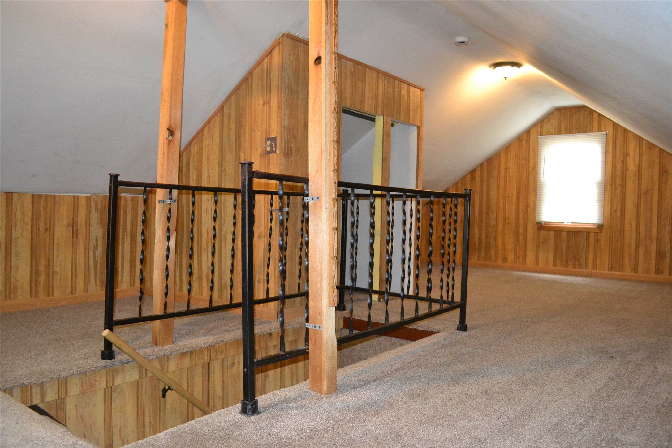
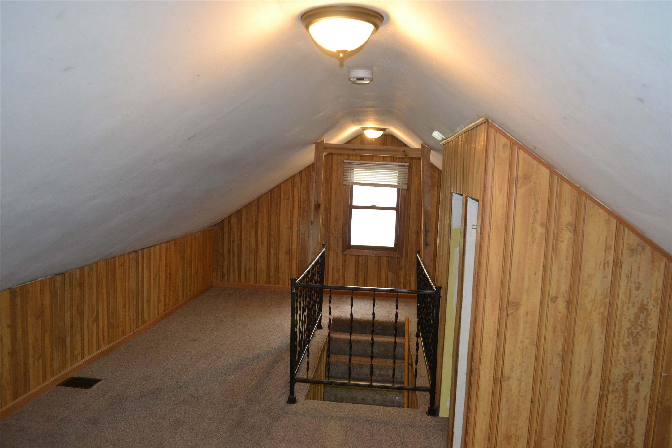
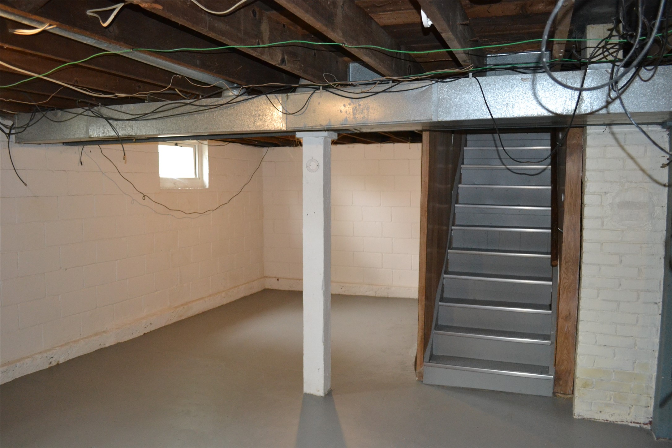
- Residential | Single Family Residence
- 2
- 1
- 1,450
- 0.13
- 1928
Description
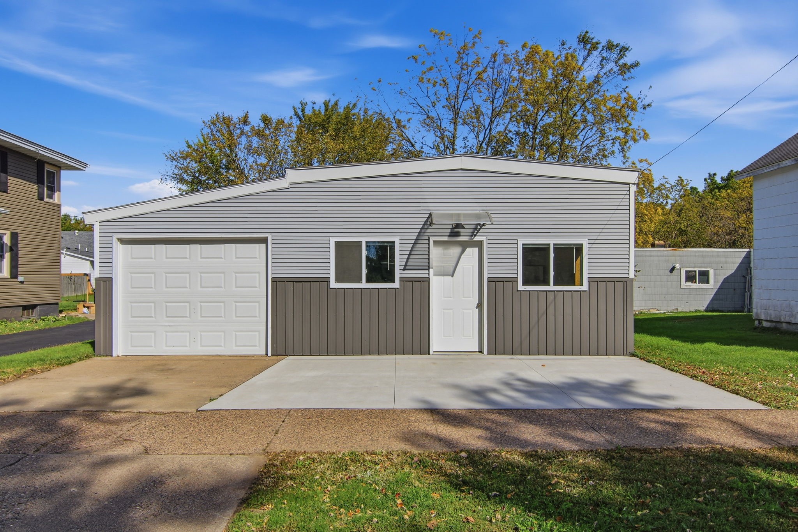
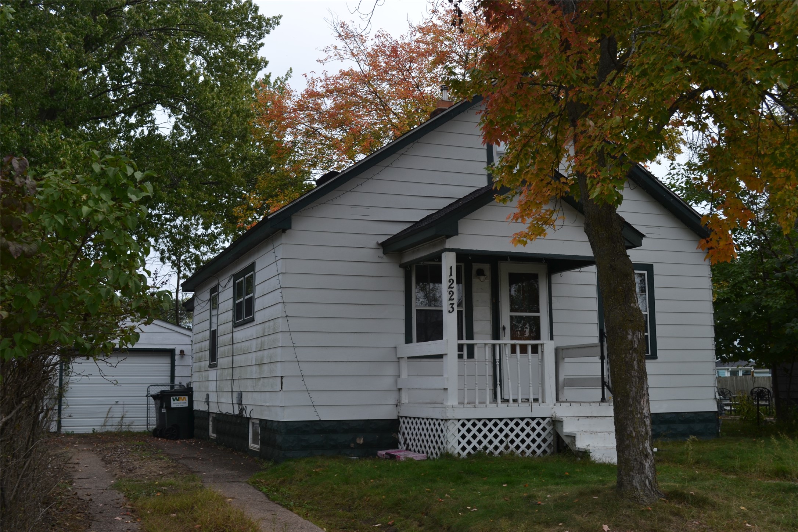
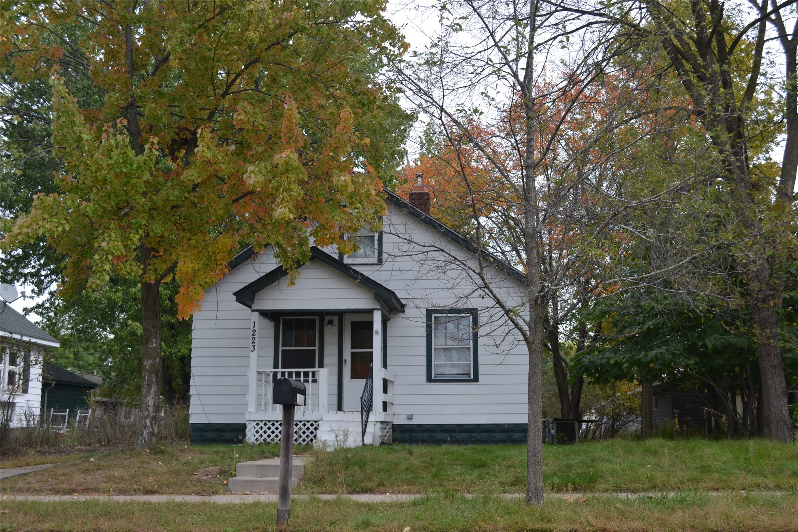
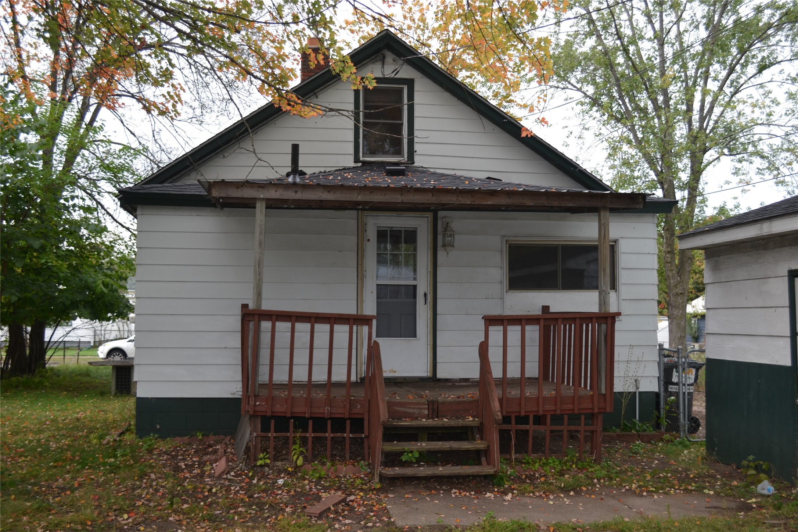
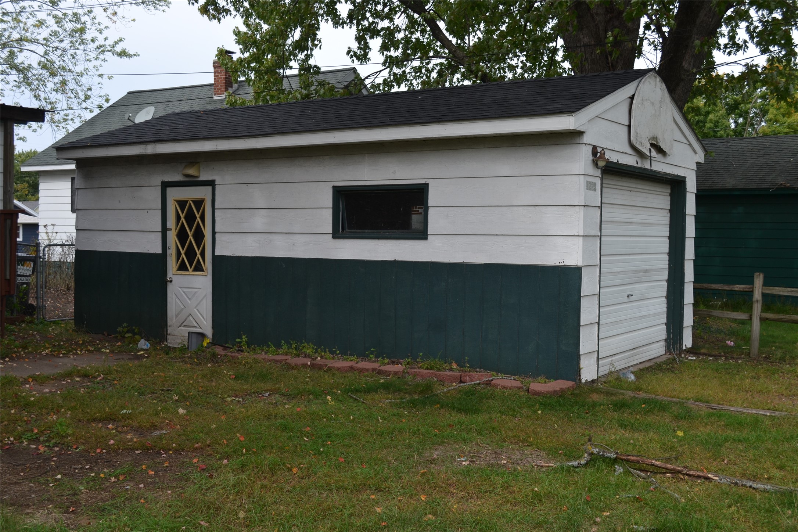
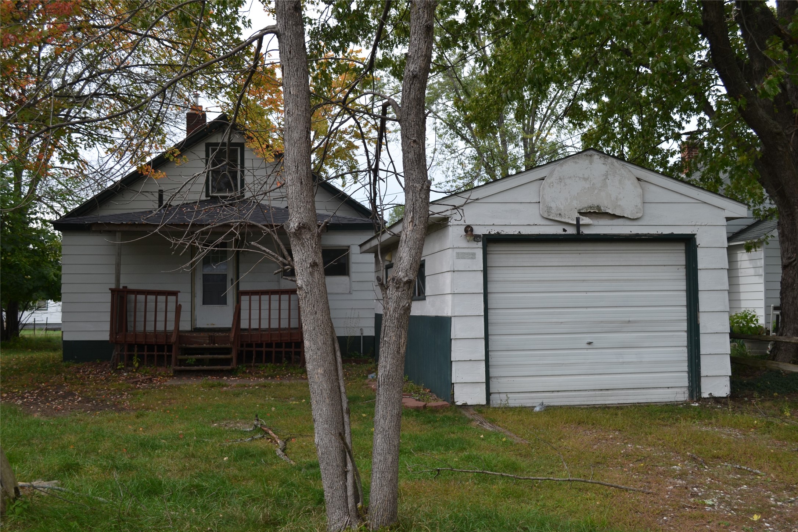
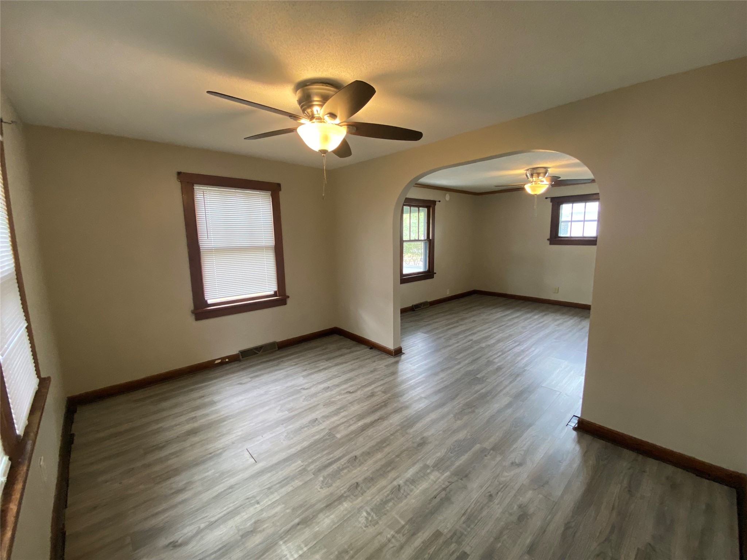
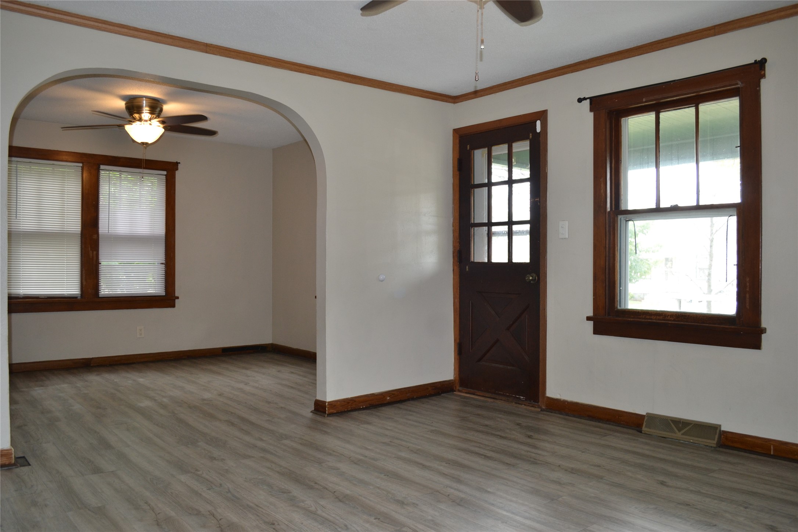
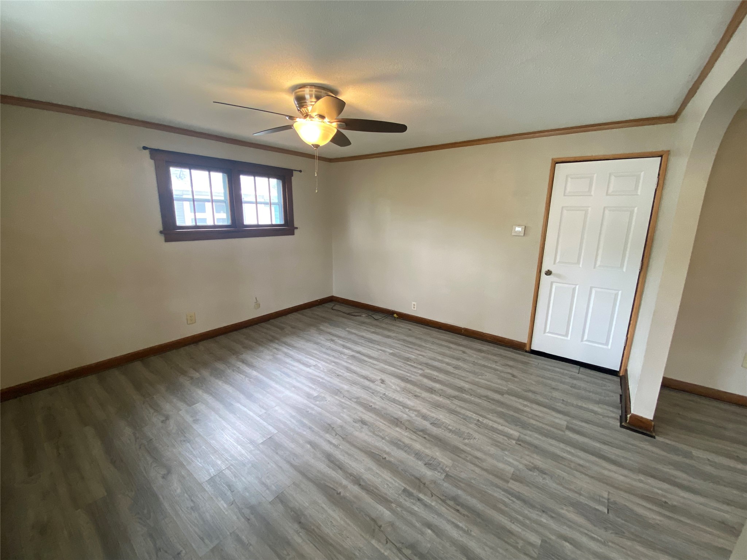
A great opportunity for first-time buyers! With a brand new roof just completed, this 2-bedroom, 1-bath home offers 1,050 square feet of living space along with a detached one-car garage. Located in a quiet residential area and within walking distance of Mount Simon, this home offers a peaceful setting while still being conveniently located in Eau Claire. With minimal work to add some warmth and character, this could be a very cozy place to call you own!
Address
Open on Google Maps- Address 1223 Barron Street
- City Eau Claire
- State WI
- Zip 54703
Property Features
Last Updated on October 14, 2026 at 4:42 PM- Above Grade Finished Area: 1,050 SqFt
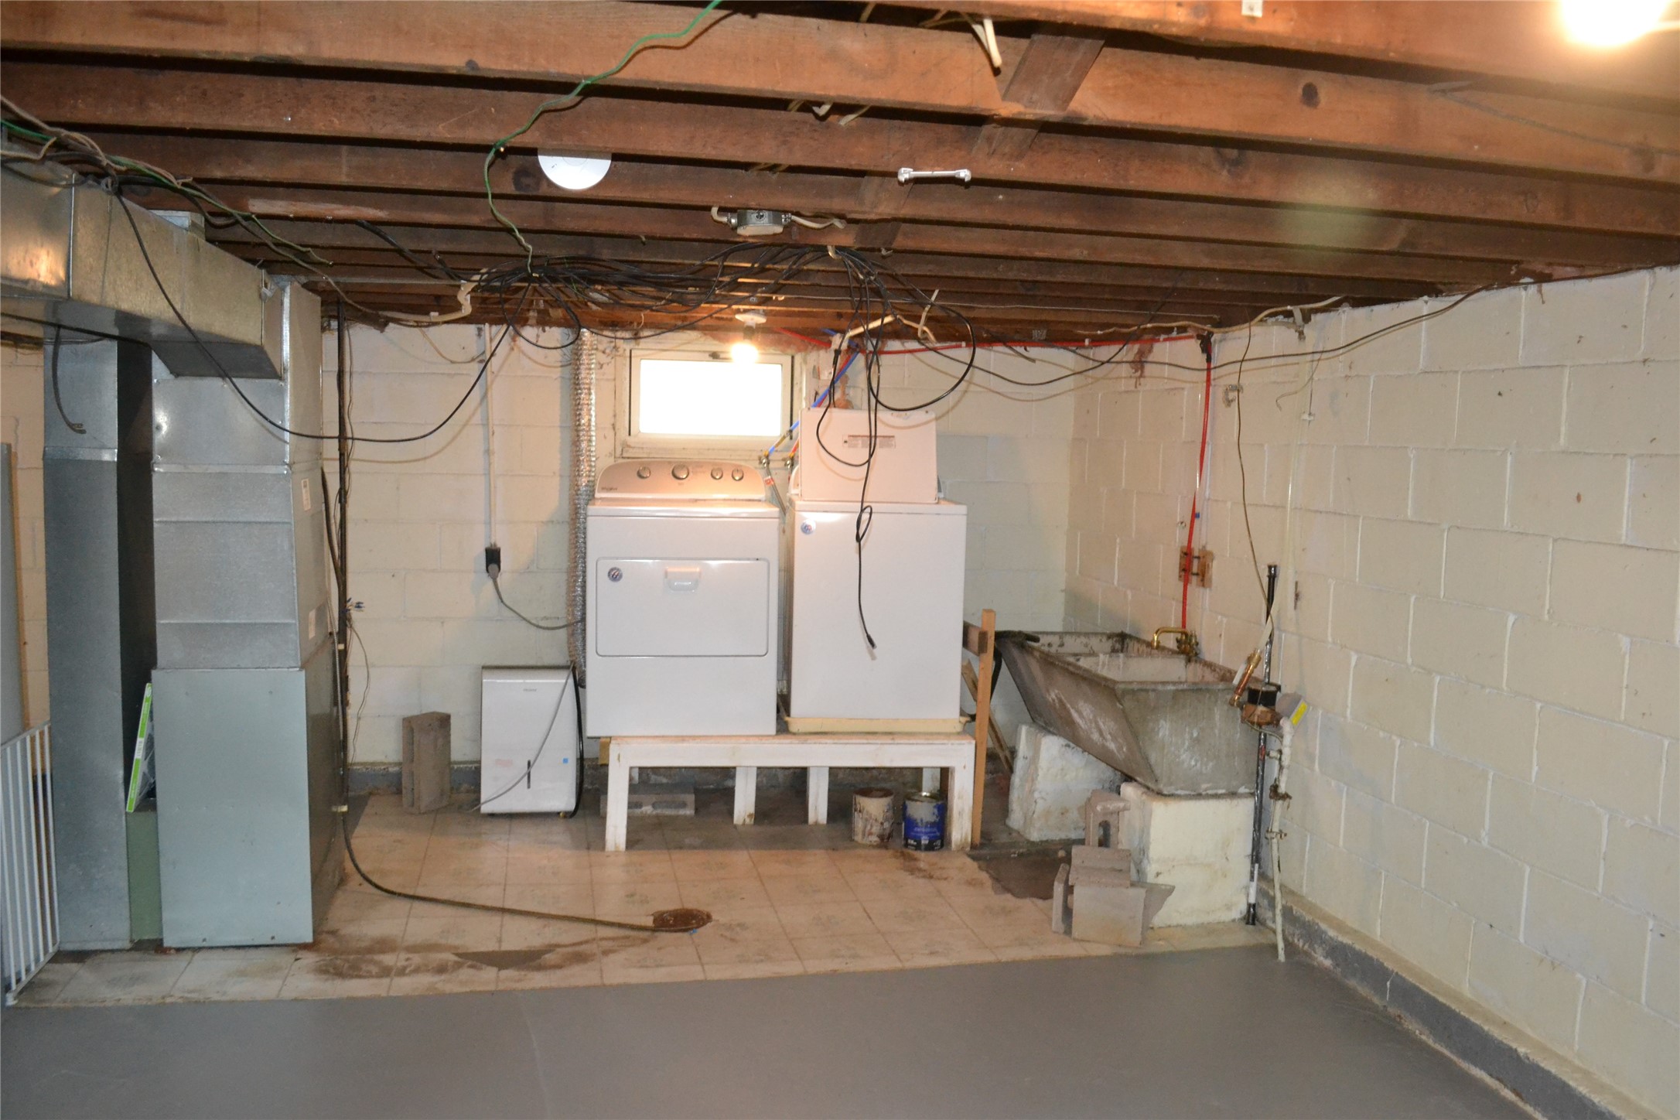
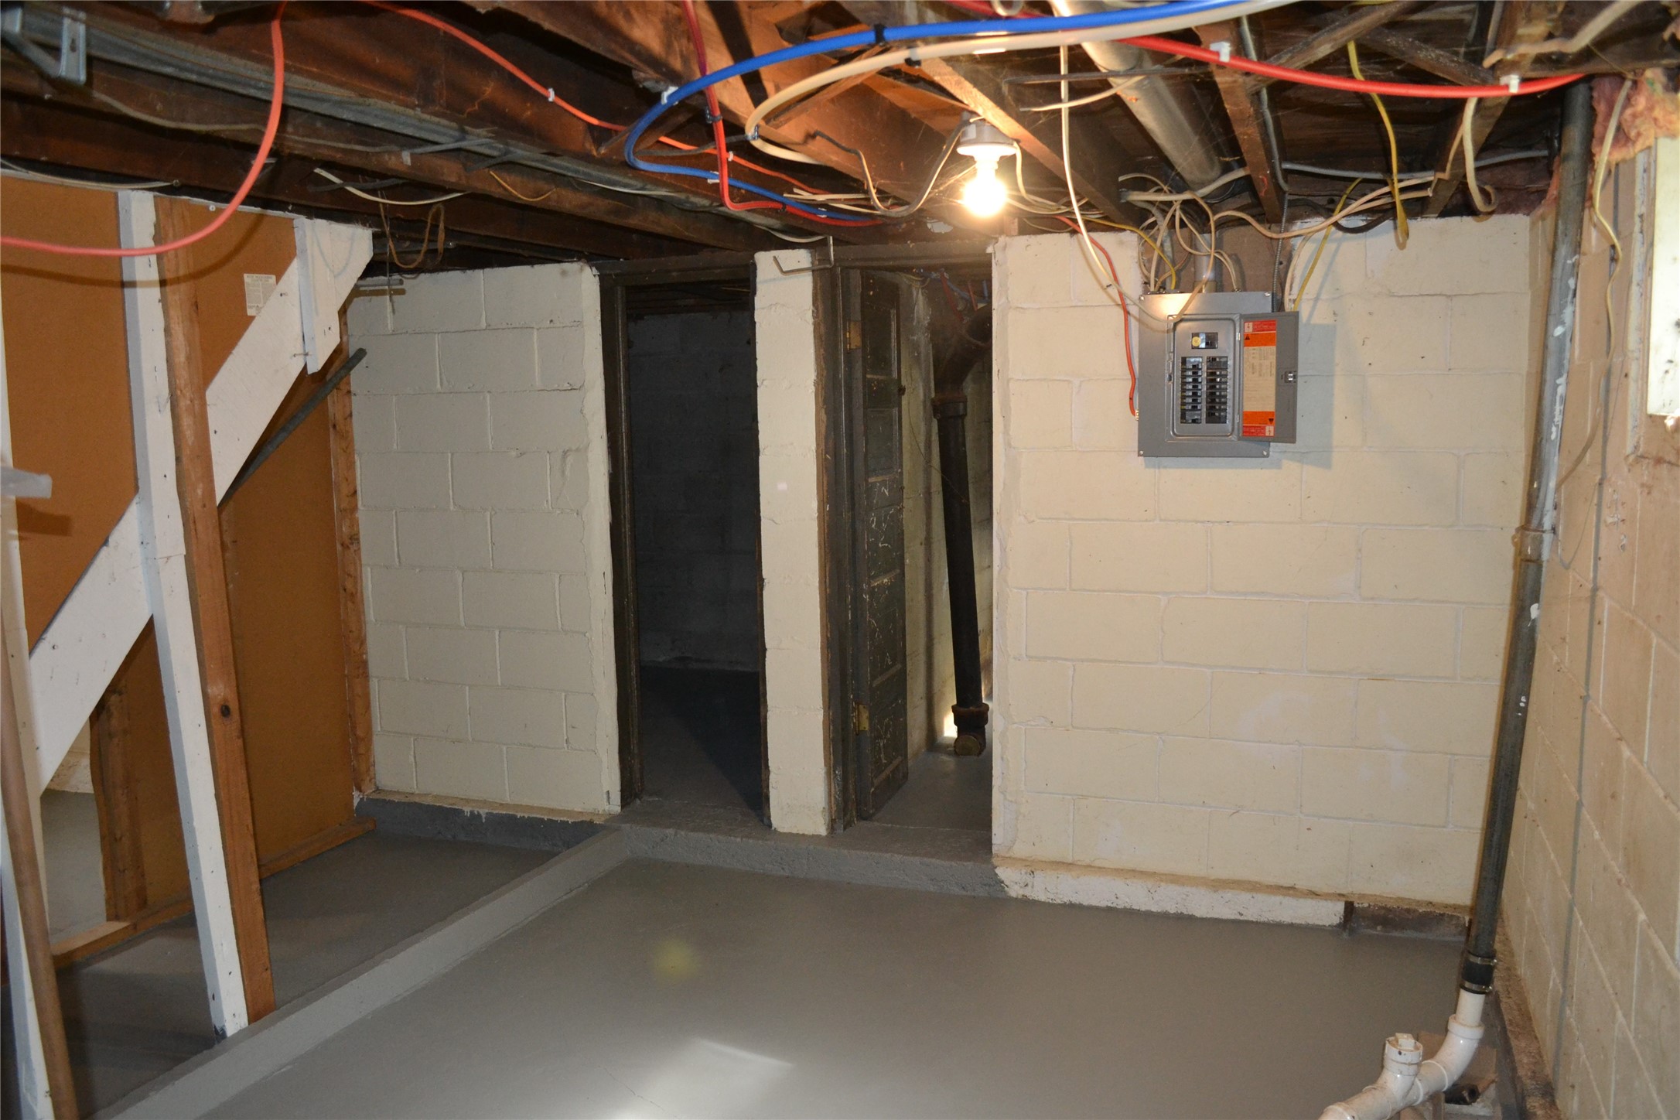
- Basement: Full
- Below Grade Unfinished Area: 400 SqFt
- Building Area Total: 1,450 SqFt
- Cooling: Central Air
- Electric: Circuit Breakers
- Foundation: Block
- Heating: Forced Air
- Interior Features: Ceiling Fan(s)
- Levels: One and One Half
- Living Area: 1,050 SqFt
- Rooms Total: 7
Exterior Features
- Construction: Metal Siding
- Covered Spaces: 1
- Garage: 1 Car, Detached
- Lot Size: 0.13 Acres
- Parking: Detached, Garage
- Sewer: Public Sewer
- Style: One and One Half Story
- Water Source: Public
Property Details
- 2025 Taxes: $2,156
- County: Eau Claire
- Property Subtype: Single Family Residence
- School District: Eau Claire Area
- Status: Active w/ Offer
- Township: City of Eau Claire
- Year Built: 1928
- Zoning: Residential
- Listing Office: Chippewa Valley Real Estate, LLC
Appliances Included
- Dryer
- Dishwasher
- Oven
- Range
- Refrigerator
- Washer
Mortgage Calculator
Monthly
- Loan Amount
- Down Payment
- Monthly Mortgage Payment
- Property Tax
- Home Insurance
- PMI
- Monthly HOA Fees
Please Note: All amounts are estimates and cannot be guaranteed.
Room Dimensions
- Bathroom #1: 5' x 8', Main Level
- Bedroom #1: 15' x 25', Upper Level
- Bedroom #2: 12' x 10', Main Level
- Dining Room: 13' x 10', Main Level
- Kitchen: 10' x 12', Main Level
- Living Room: 13' x 13', Main Level