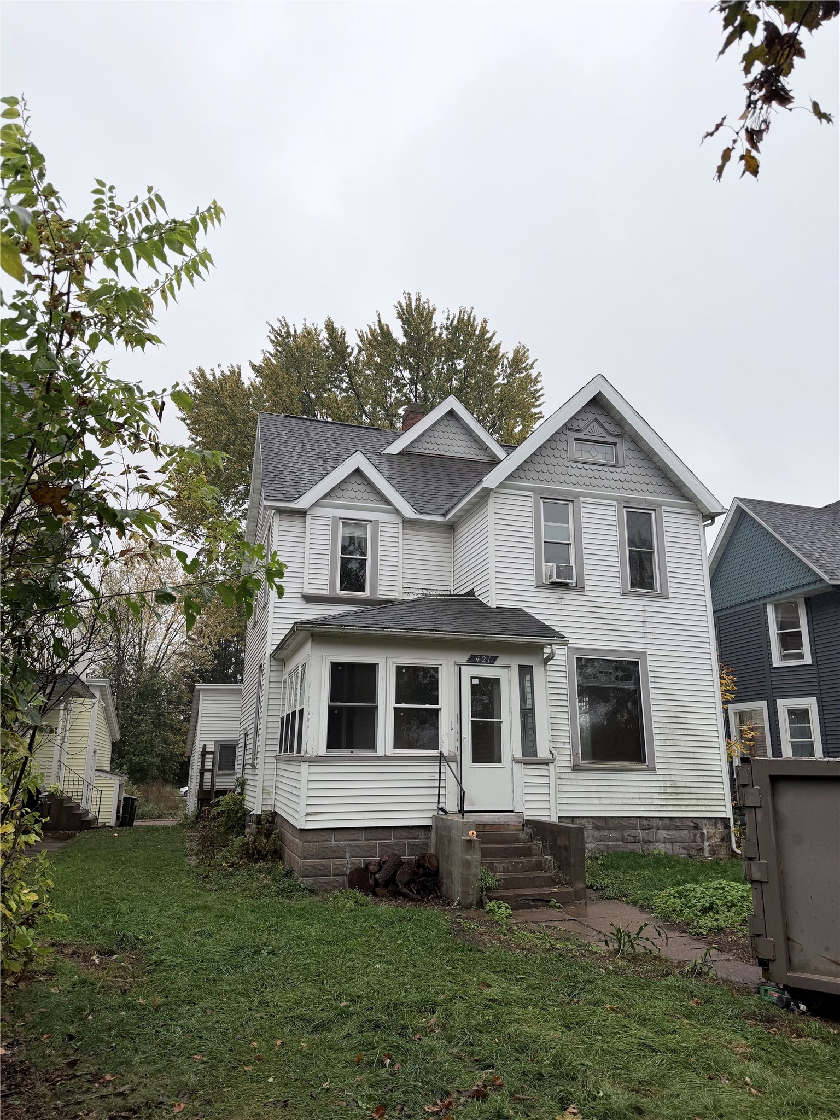
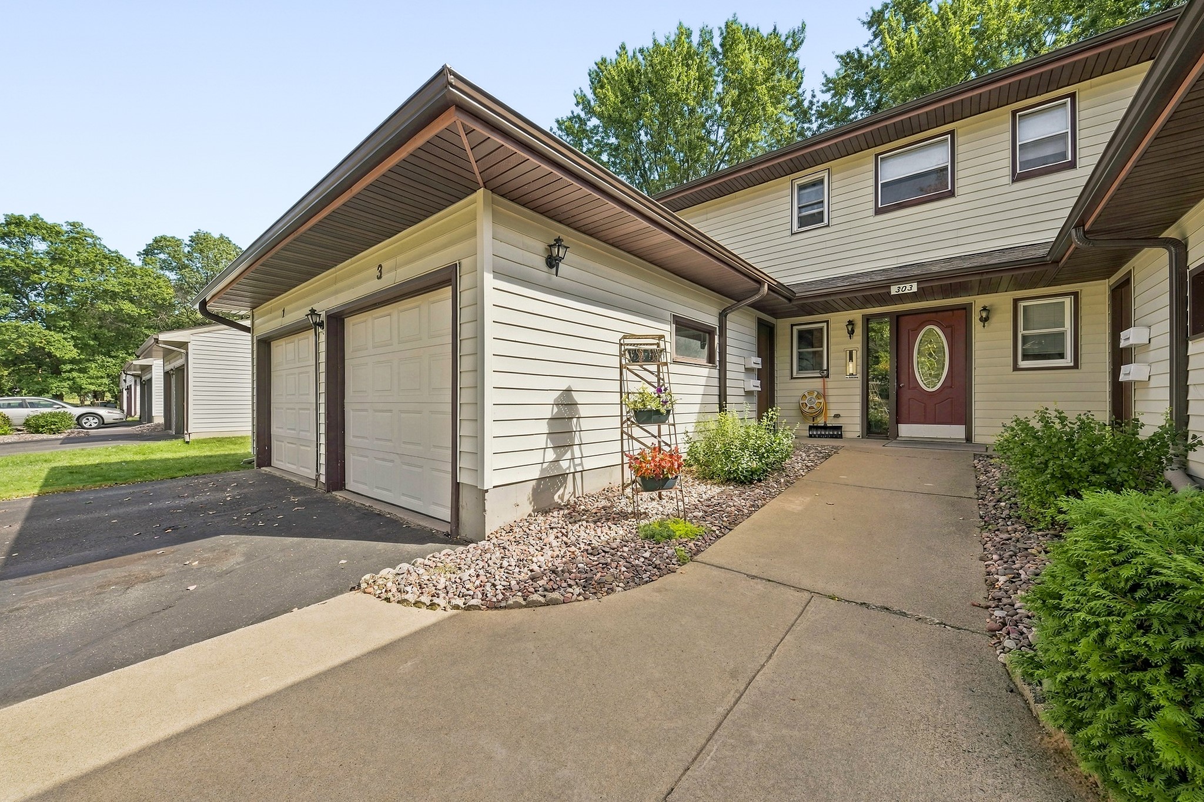
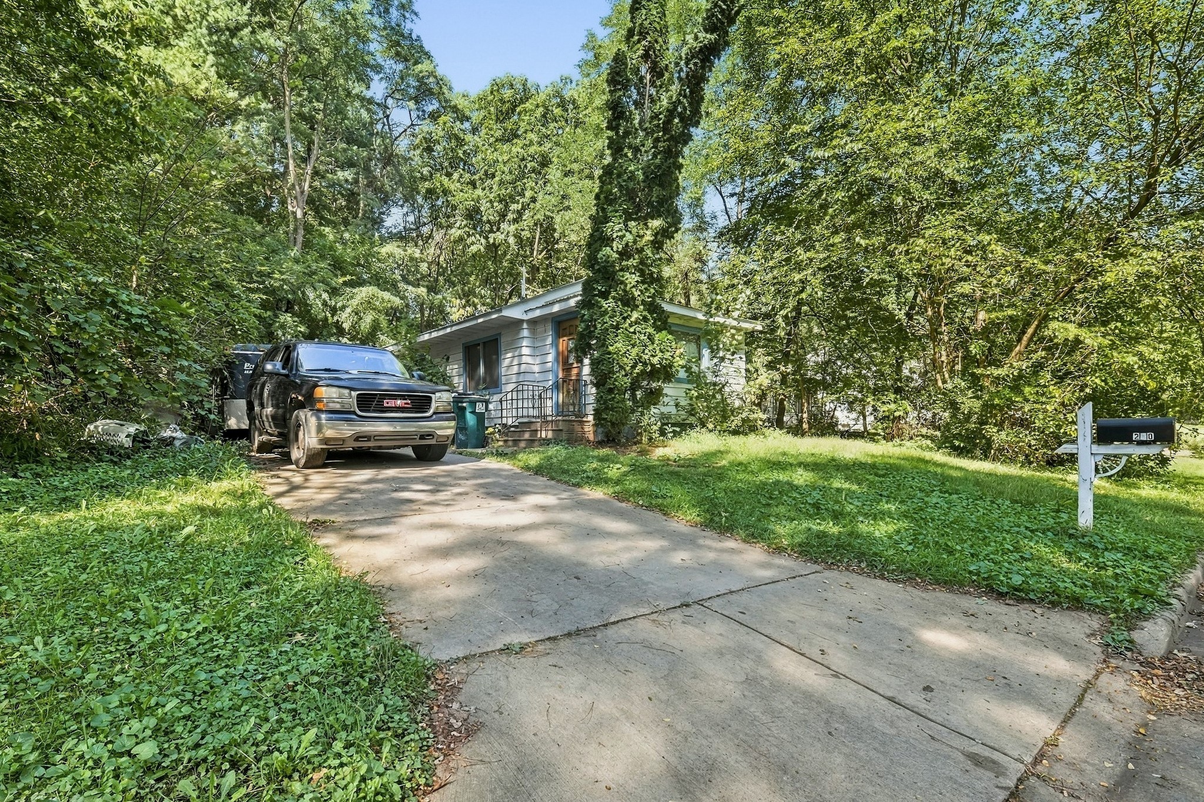
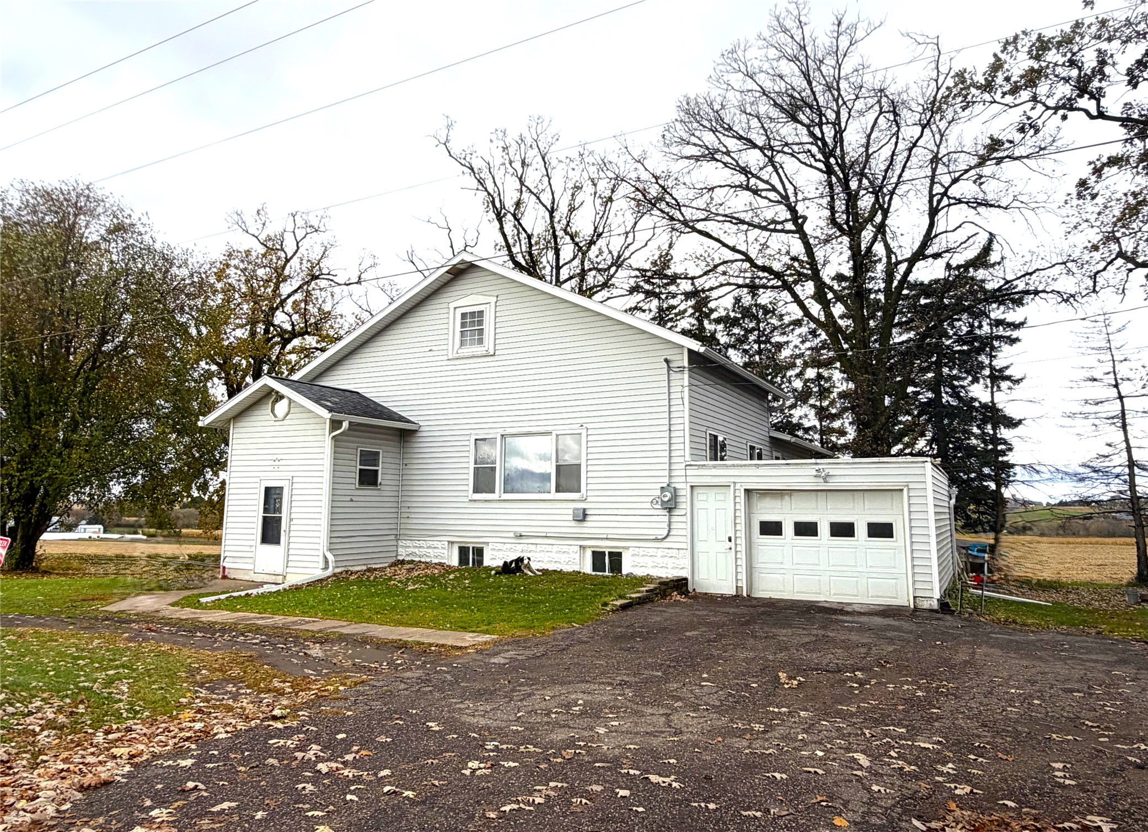
913 Summer Street Eau Claire, WI 54701
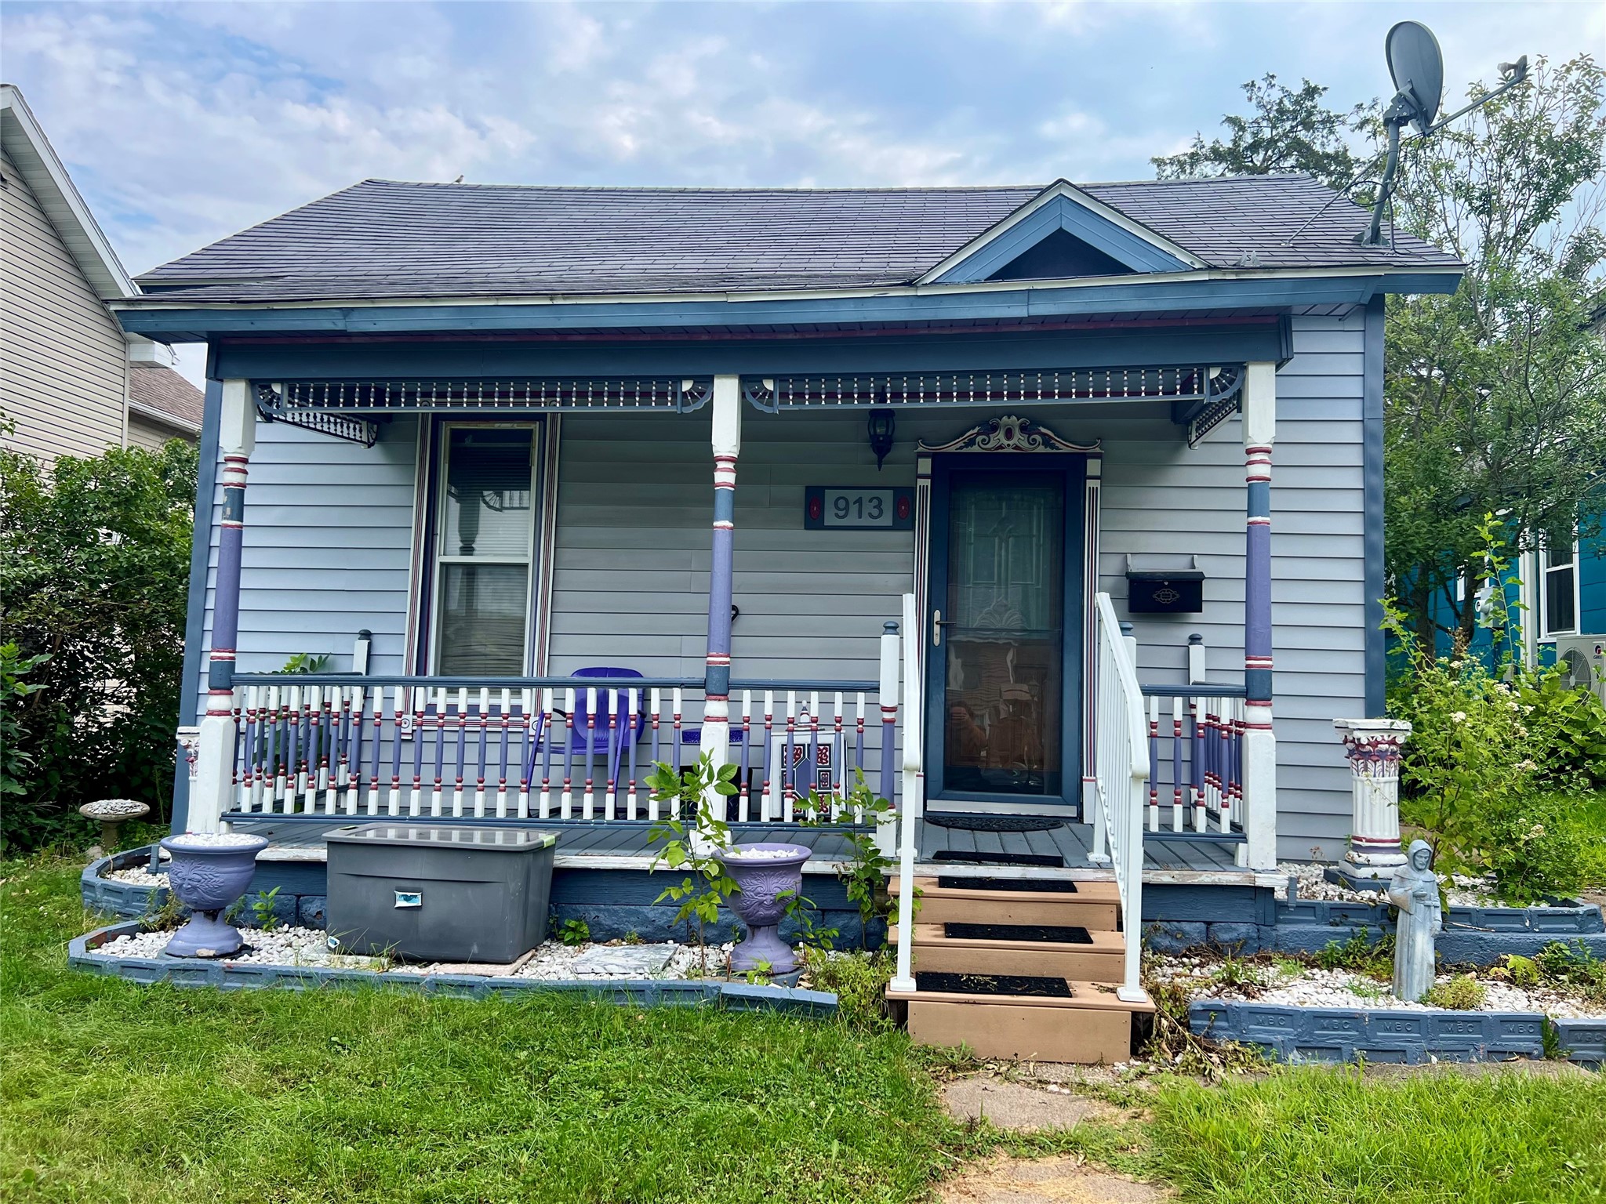
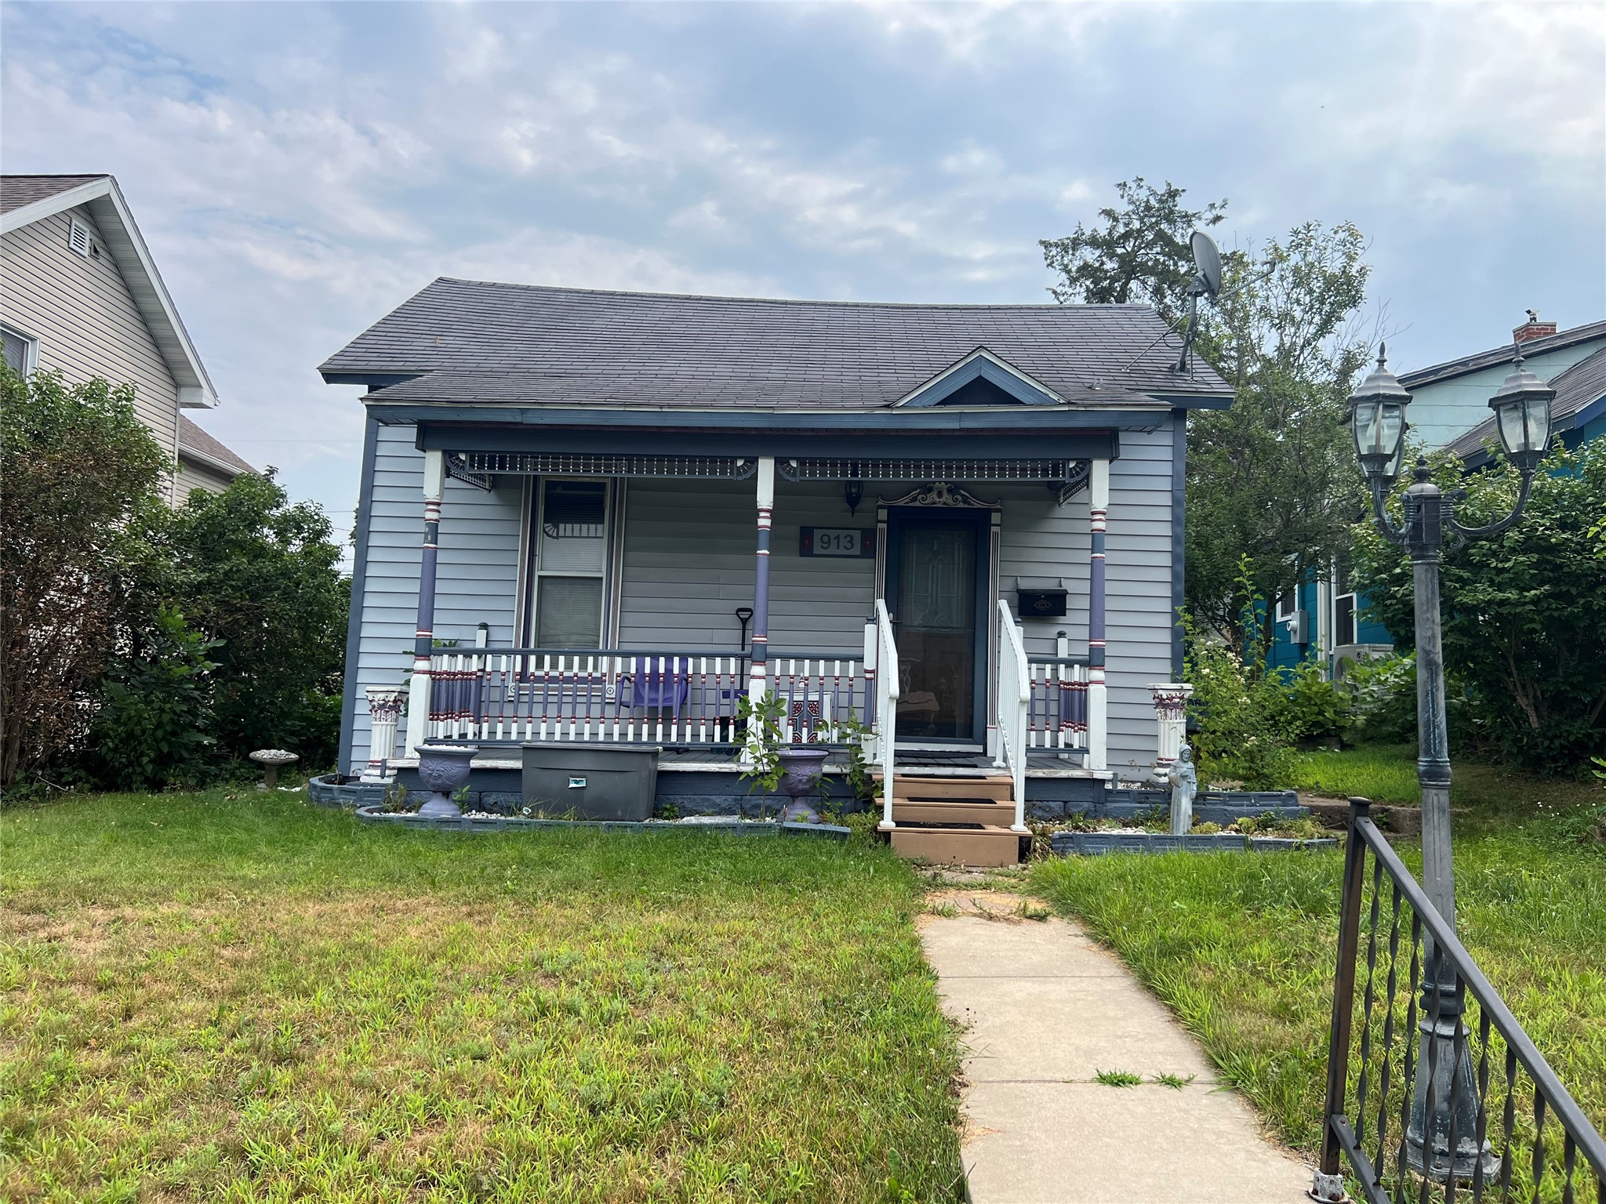
- Residential | Single Family Residence
- 2
- 1
- 911
- 0.13
- 1881
Description
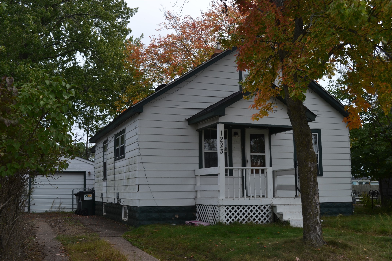
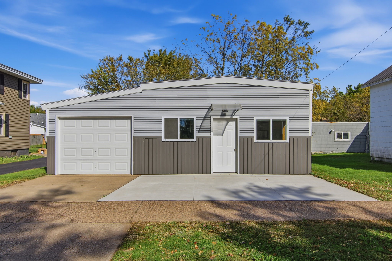
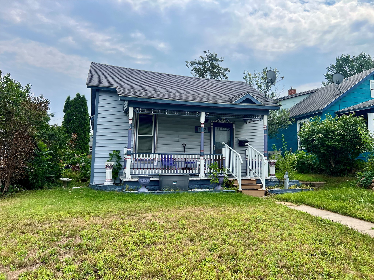
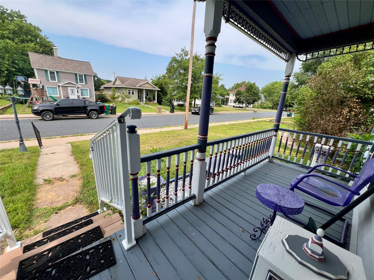
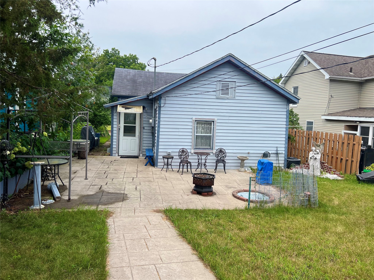
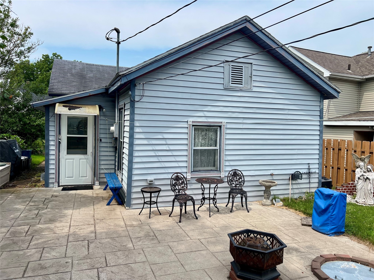
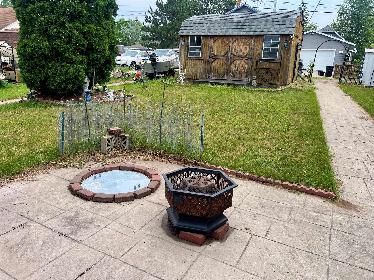
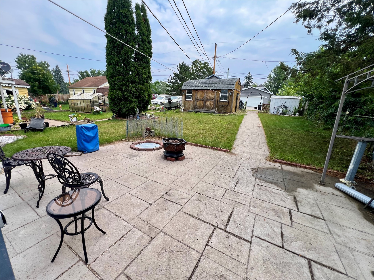
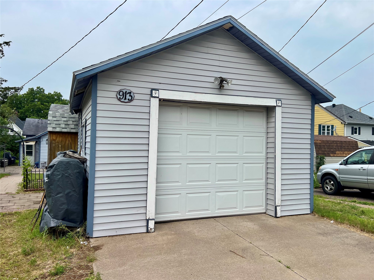
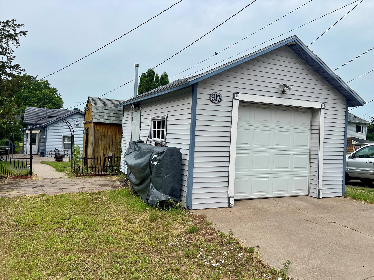
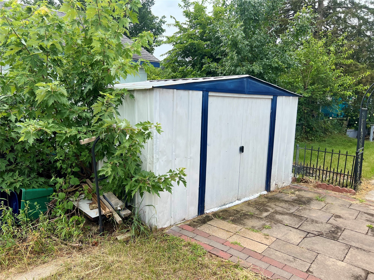
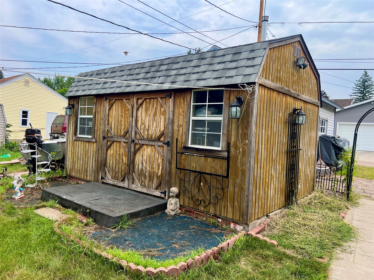
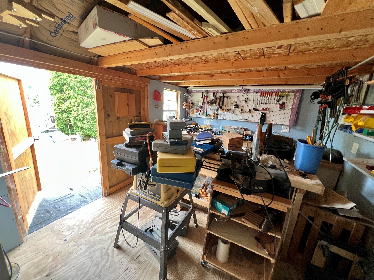
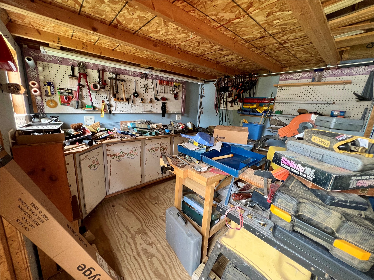
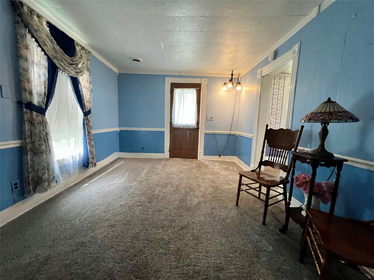
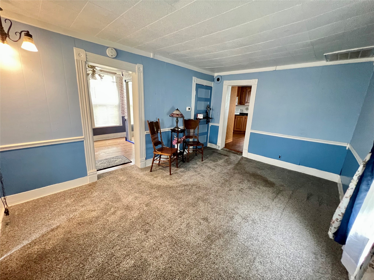
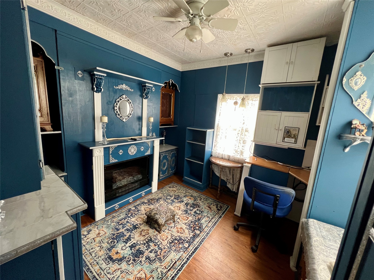
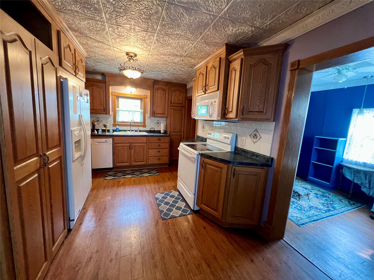
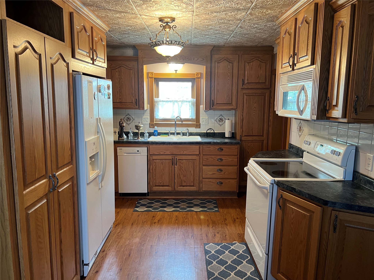
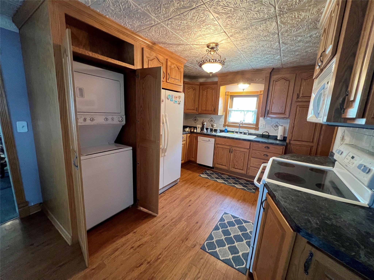
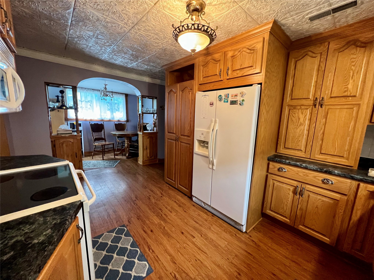
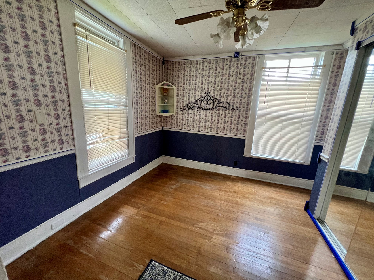
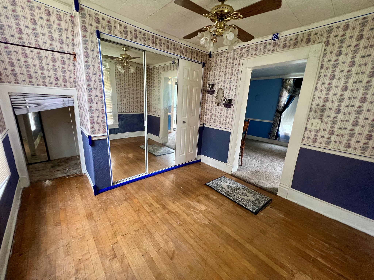
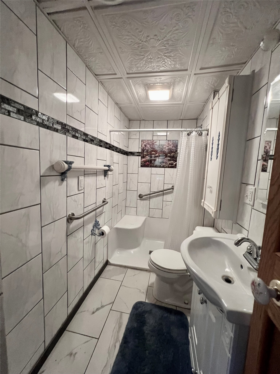
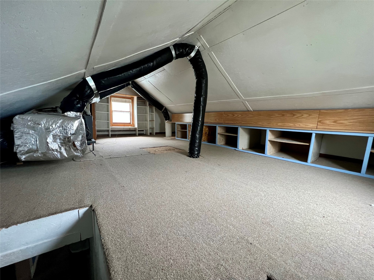
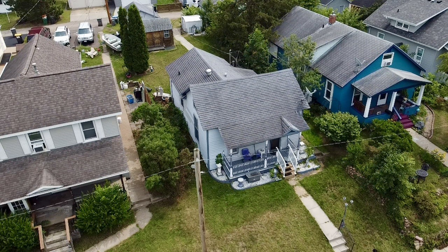
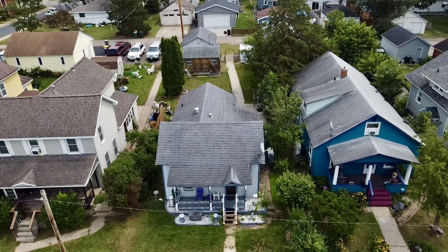
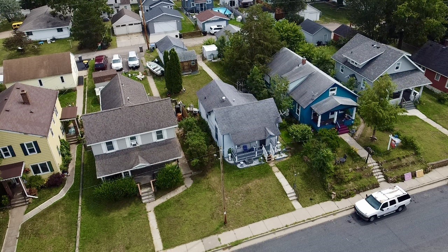
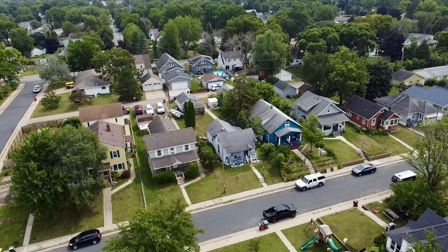
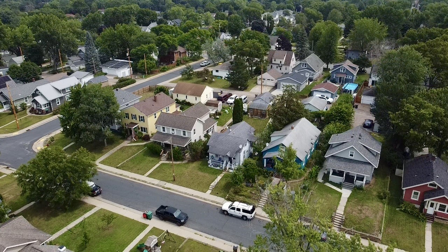
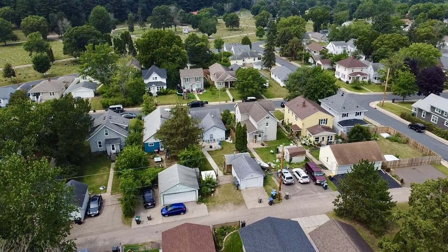
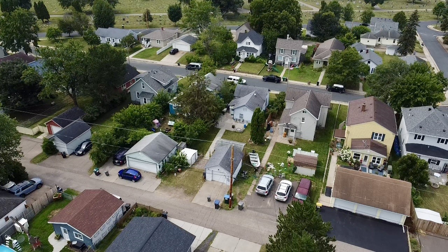
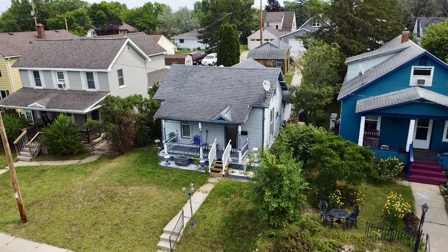
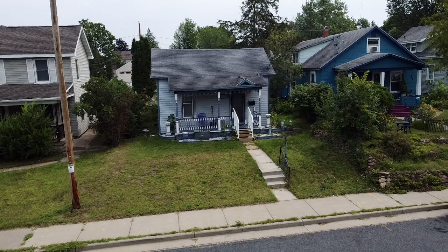
Priced to Sell!!! Calling all first-time homebuyers and downsizers. Located just outside of downtown Eau Claire, this two-bedroom, one bathroom home is ideal for low maintenance living. Home features an all tiled bathroom, custom cabinetry, an outdoor built-in fire pit and more. If you have hobbies, you also have a workshop that is insulated with power and heat. Between the workshop, garden shed, one car garage and the loft inside the house, there is no shortage of storage. Furnace and A/C 6-7 years old. Come out and take a look!
Address
Open on Google Maps- Address 913 Summer Street
- City Eau Claire
- State WI
- Zip 54701
Property Features
Last Updated on October 8, 2026 at 12:11 PM- Above Grade Finished Area: 911 SqFt
- Basement: Crawl Space
- Building Area Total: 911 SqFt
- Cooling: Central Air
- Electric: Circuit Breakers
- Fireplace: Electric, One
- Fireplaces: 1
- Foundation: Block
- Heating: Forced Air
- Levels: One and One Half
- Living Area: 911 SqFt
- Rooms Total: 7
Exterior Features
- Construction: Vinyl Siding
- Covered Spaces: 1
- Garage: 1 Car, Detached
- Lot Size: 0.13 Acres
- Parking: Detached, Garage
- Patio Features: Covered, Deck
- Sewer: Public Sewer
- Style: One and One Half Story
- Water Source: Public
Property Details
- 2025 Taxes: $1,542
- County: Eau Claire
- Other Structures: Shed(s), Workshop
- Possession: Close of Escrow
- Property Subtype: Single Family Residence
- School District: Eau Claire Area
- Status: Active w/ Offer
- Township: City of Eau Claire
- Year Built: 1881
- Zoning: Residential
- Listing Office: Associated Realty, LLC
Appliances Included
- Dryer
- Dishwasher
- Gas Water Heater
- Microwave
- Oven
- Range
- Washer
Mortgage Calculator
Monthly
- Loan Amount
- Down Payment
- Monthly Mortgage Payment
- Property Tax
- Home Insurance
- PMI
- Monthly HOA Fees
Please Note: All amounts are estimates and cannot be guaranteed.
Room Dimensions
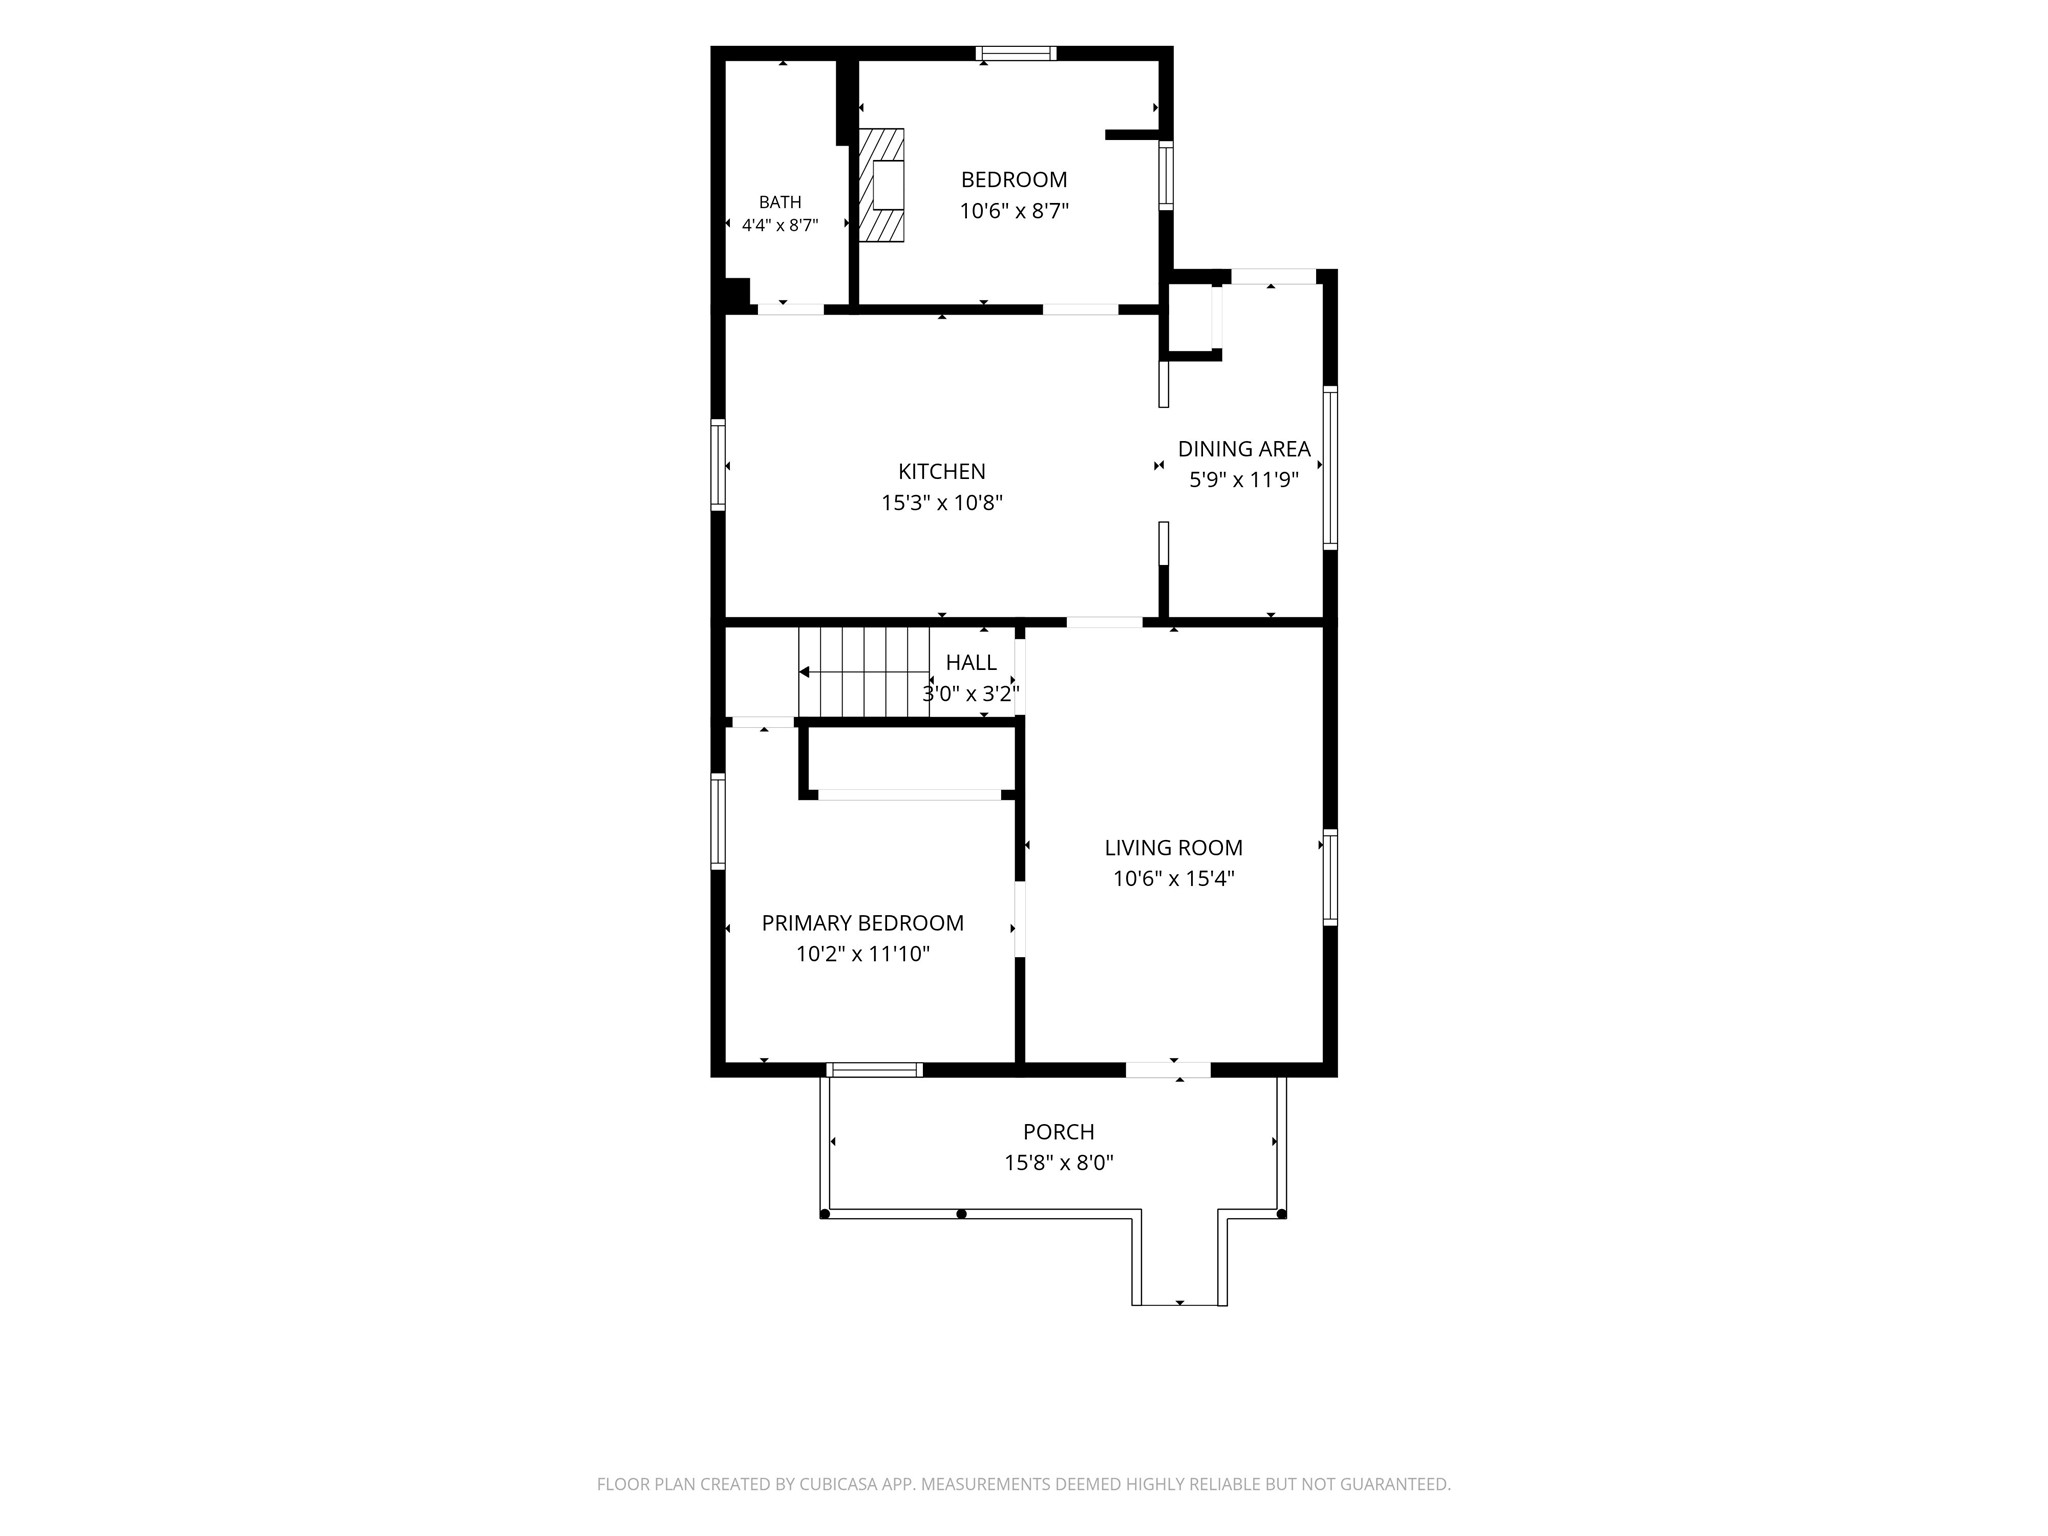
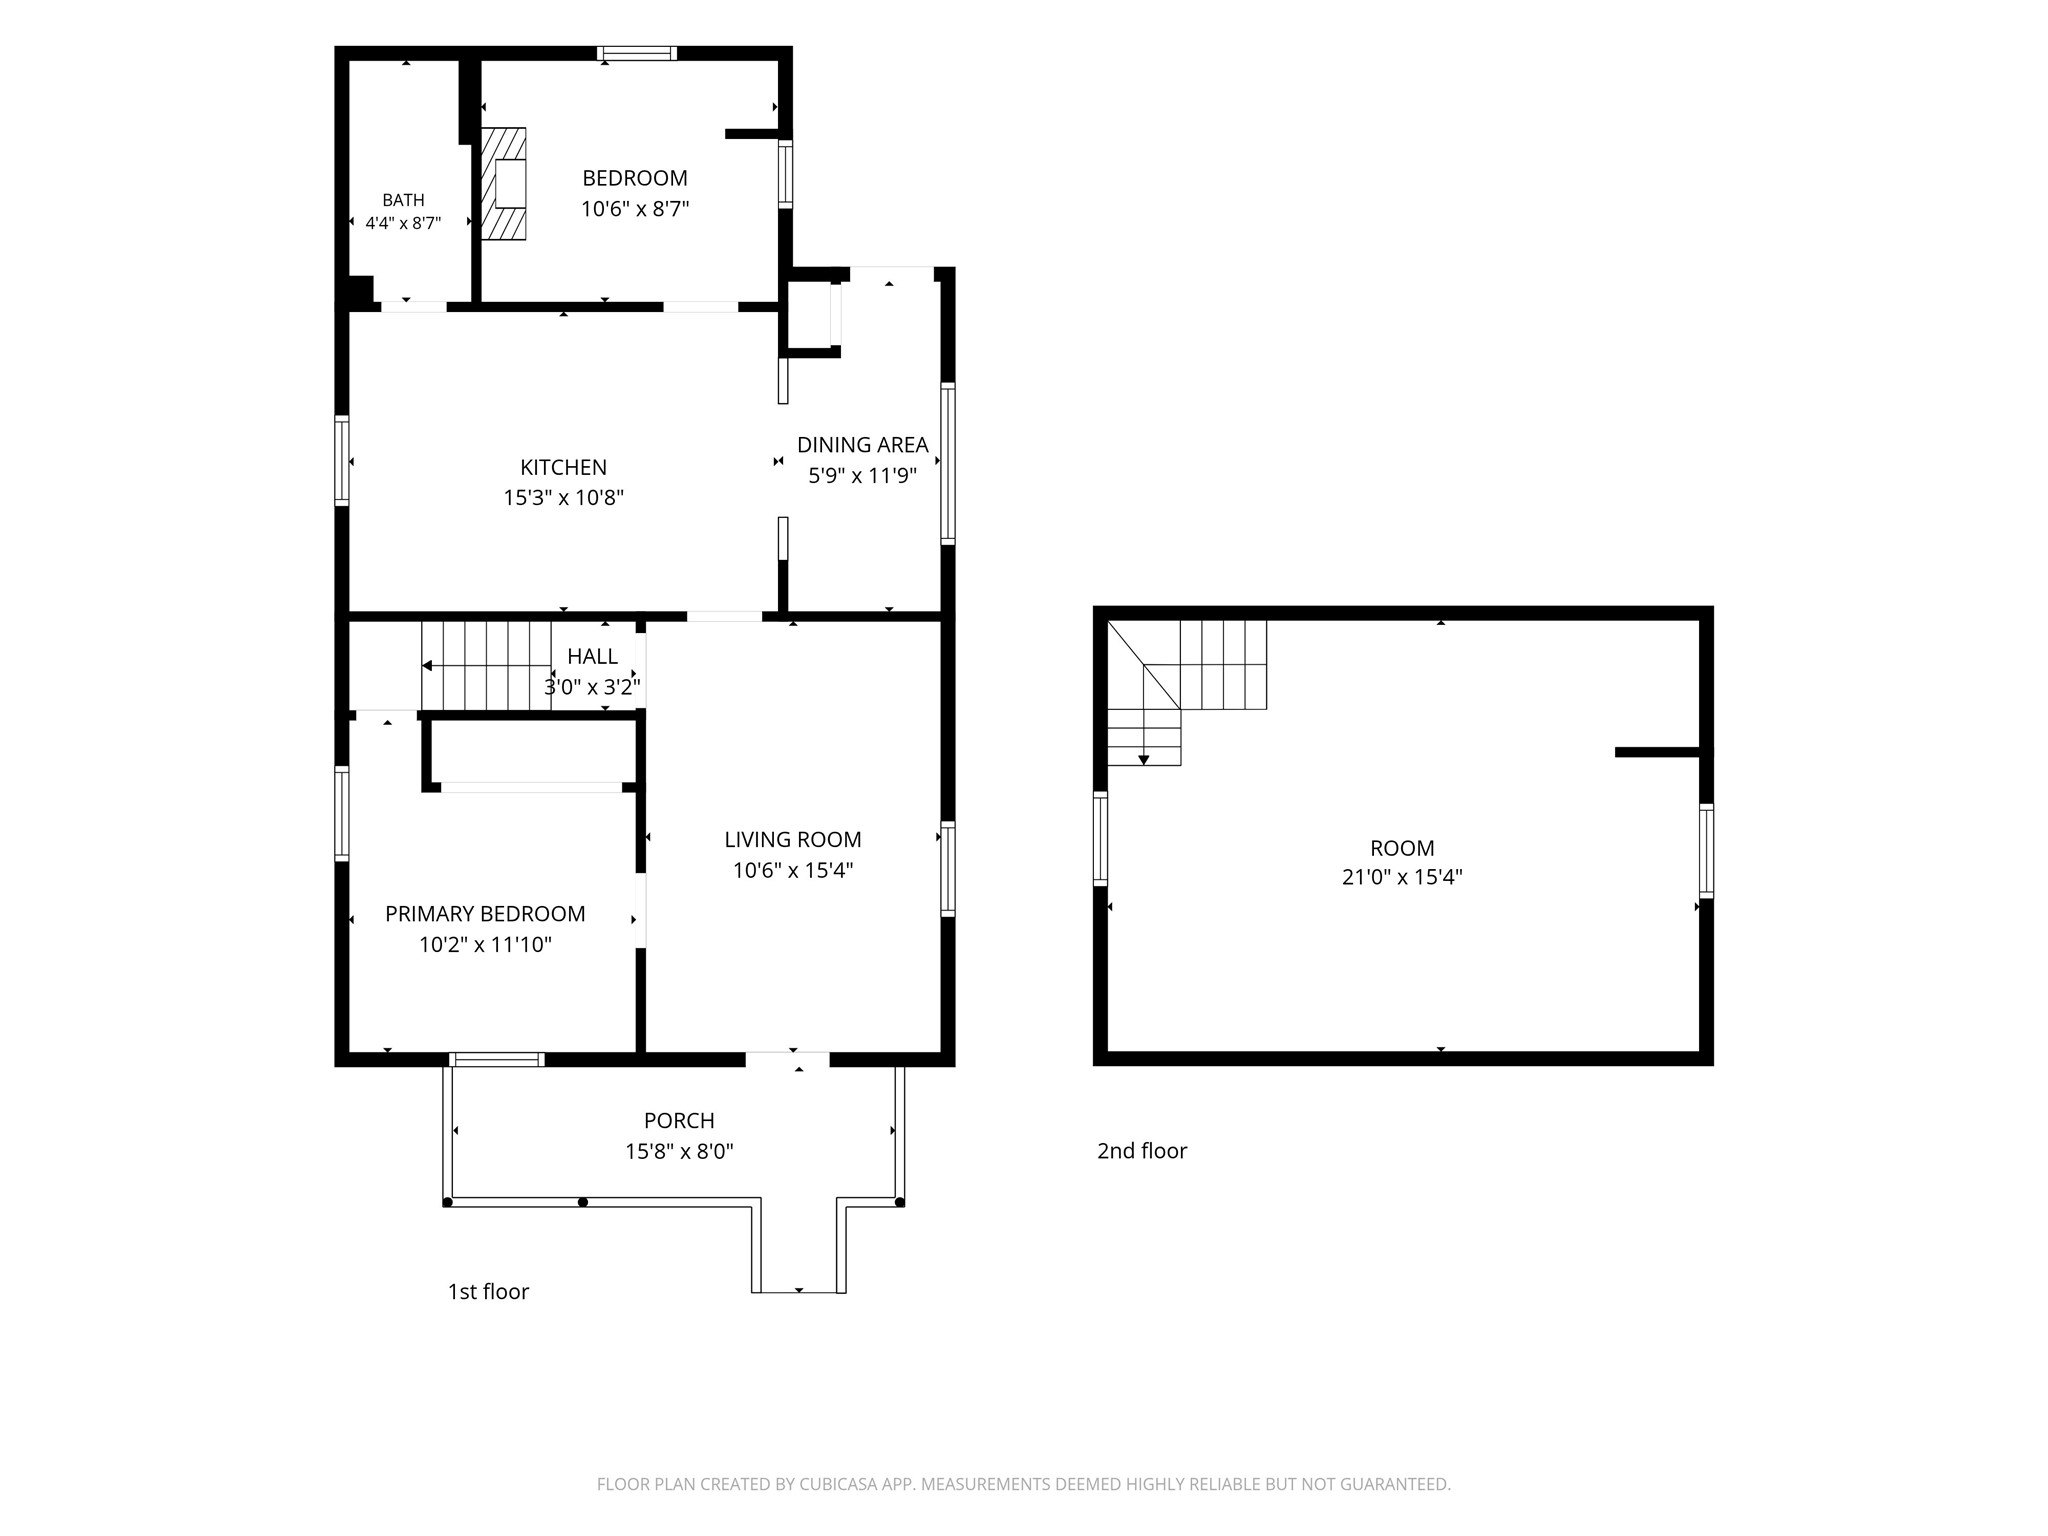
- Bathroom #1: 4' x 8', Tile, Main Level
- Bedroom #1: 11' x 10', Wood, Main Level
- Bedroom #2: 8' x 10', Vinyl, Main Level
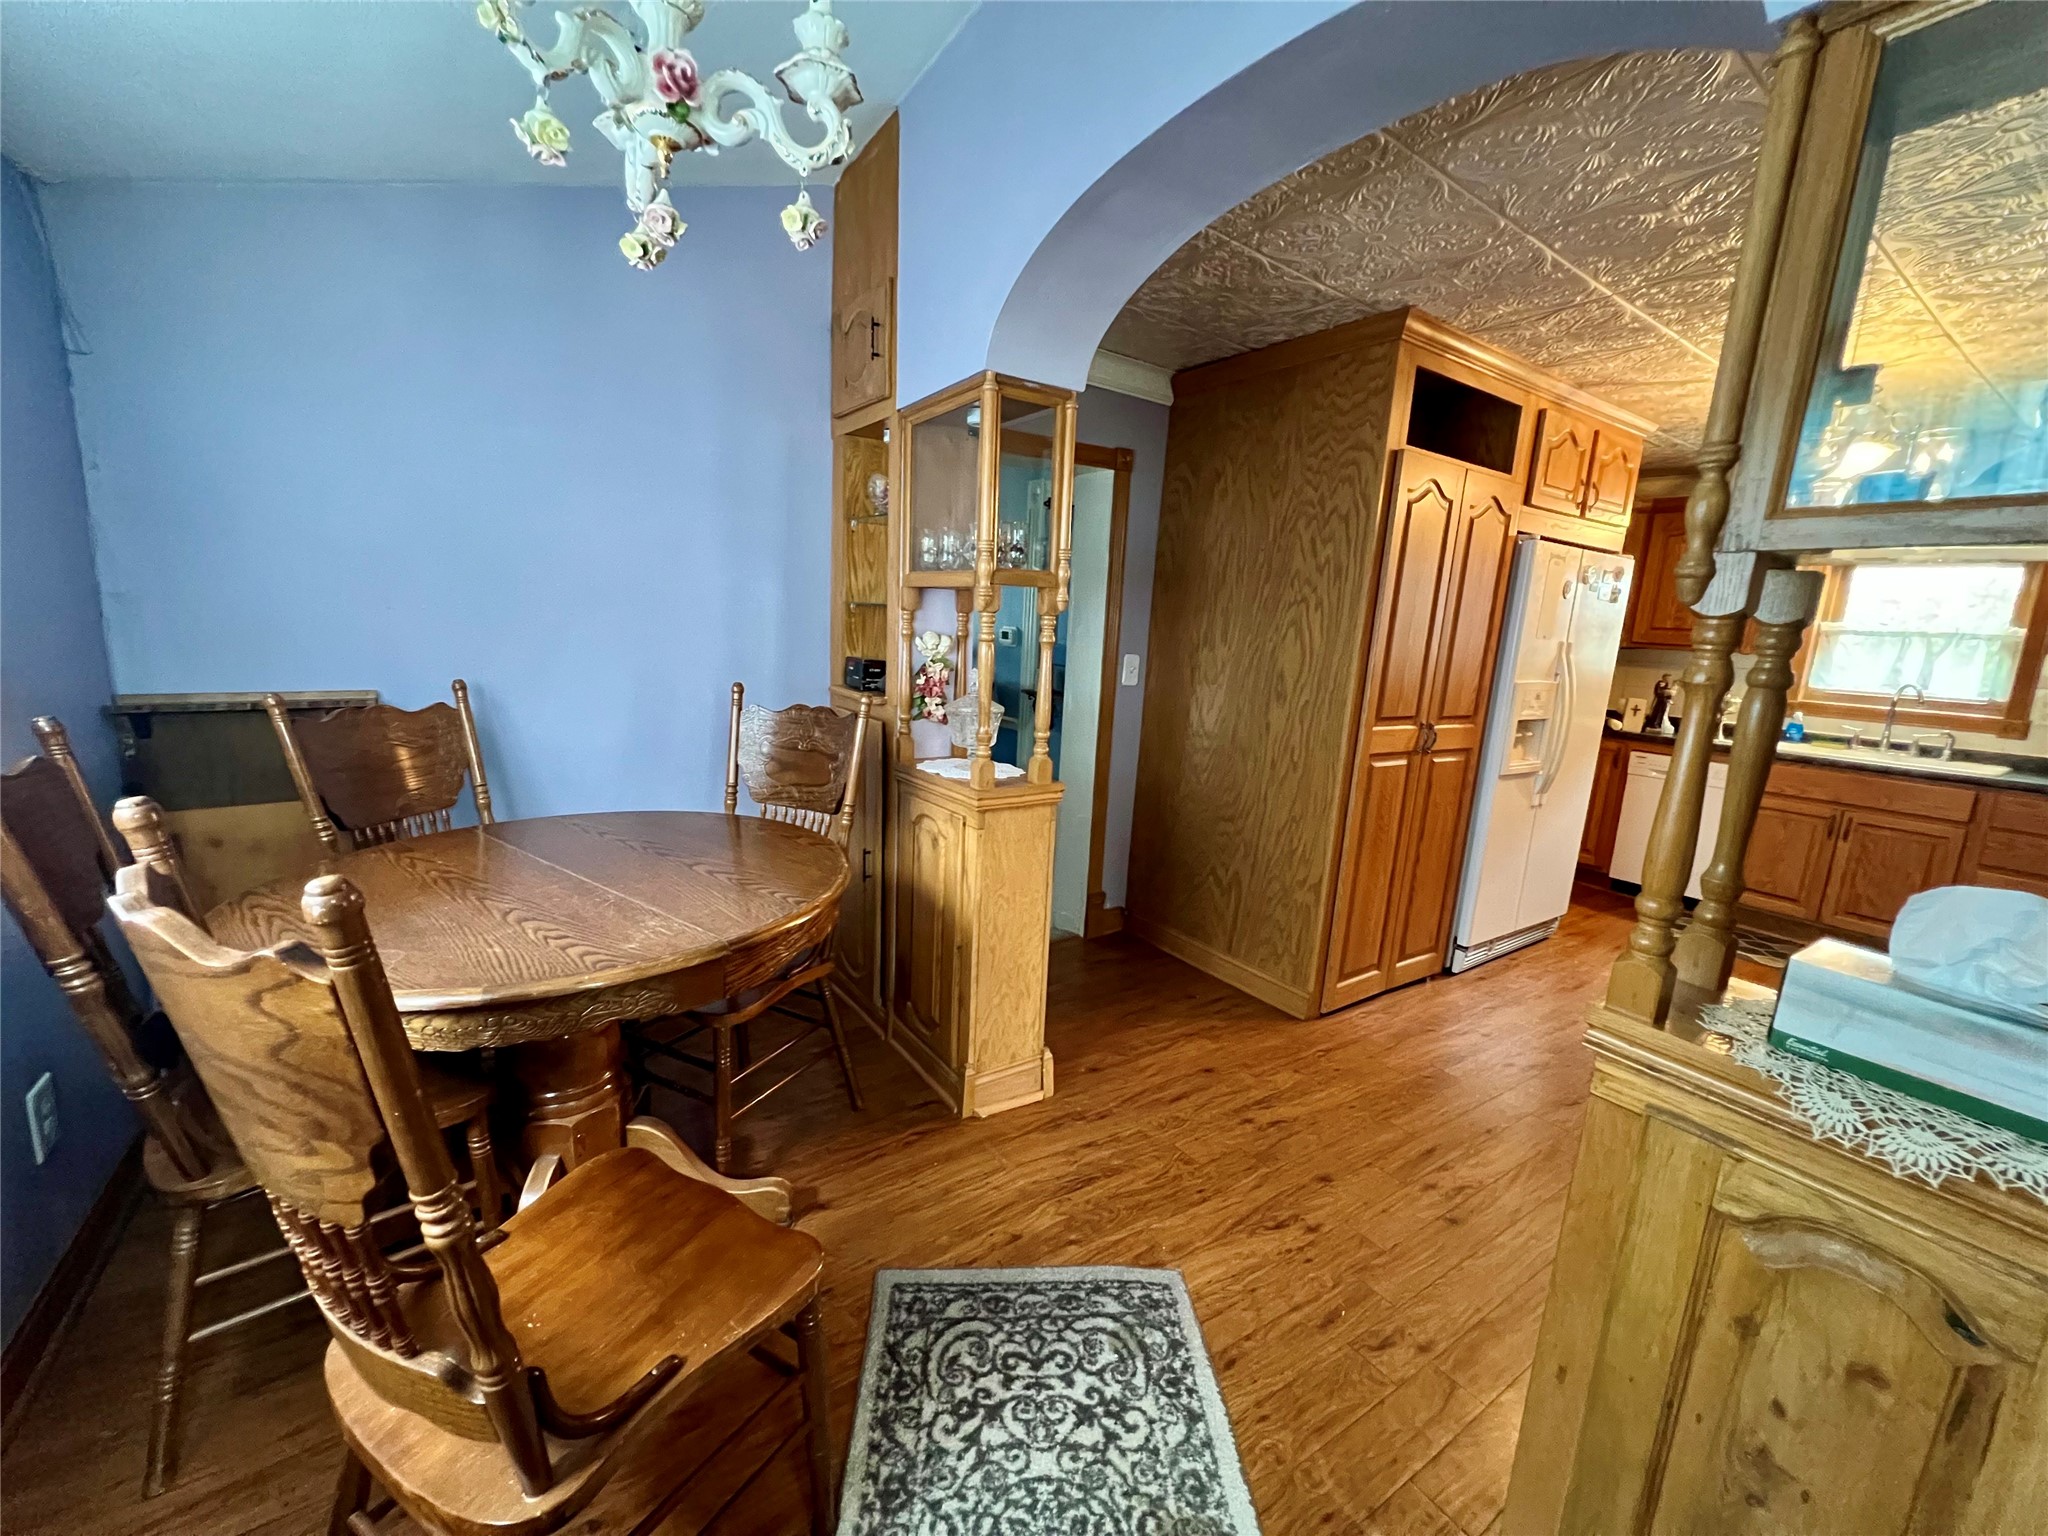
- Dining Area: 6' x 11', Vinyl, Main Level
- Kitchen: 10' x 15', Vinyl, Main Level
- Living Room: 10' x 15', Carpet, Main Level
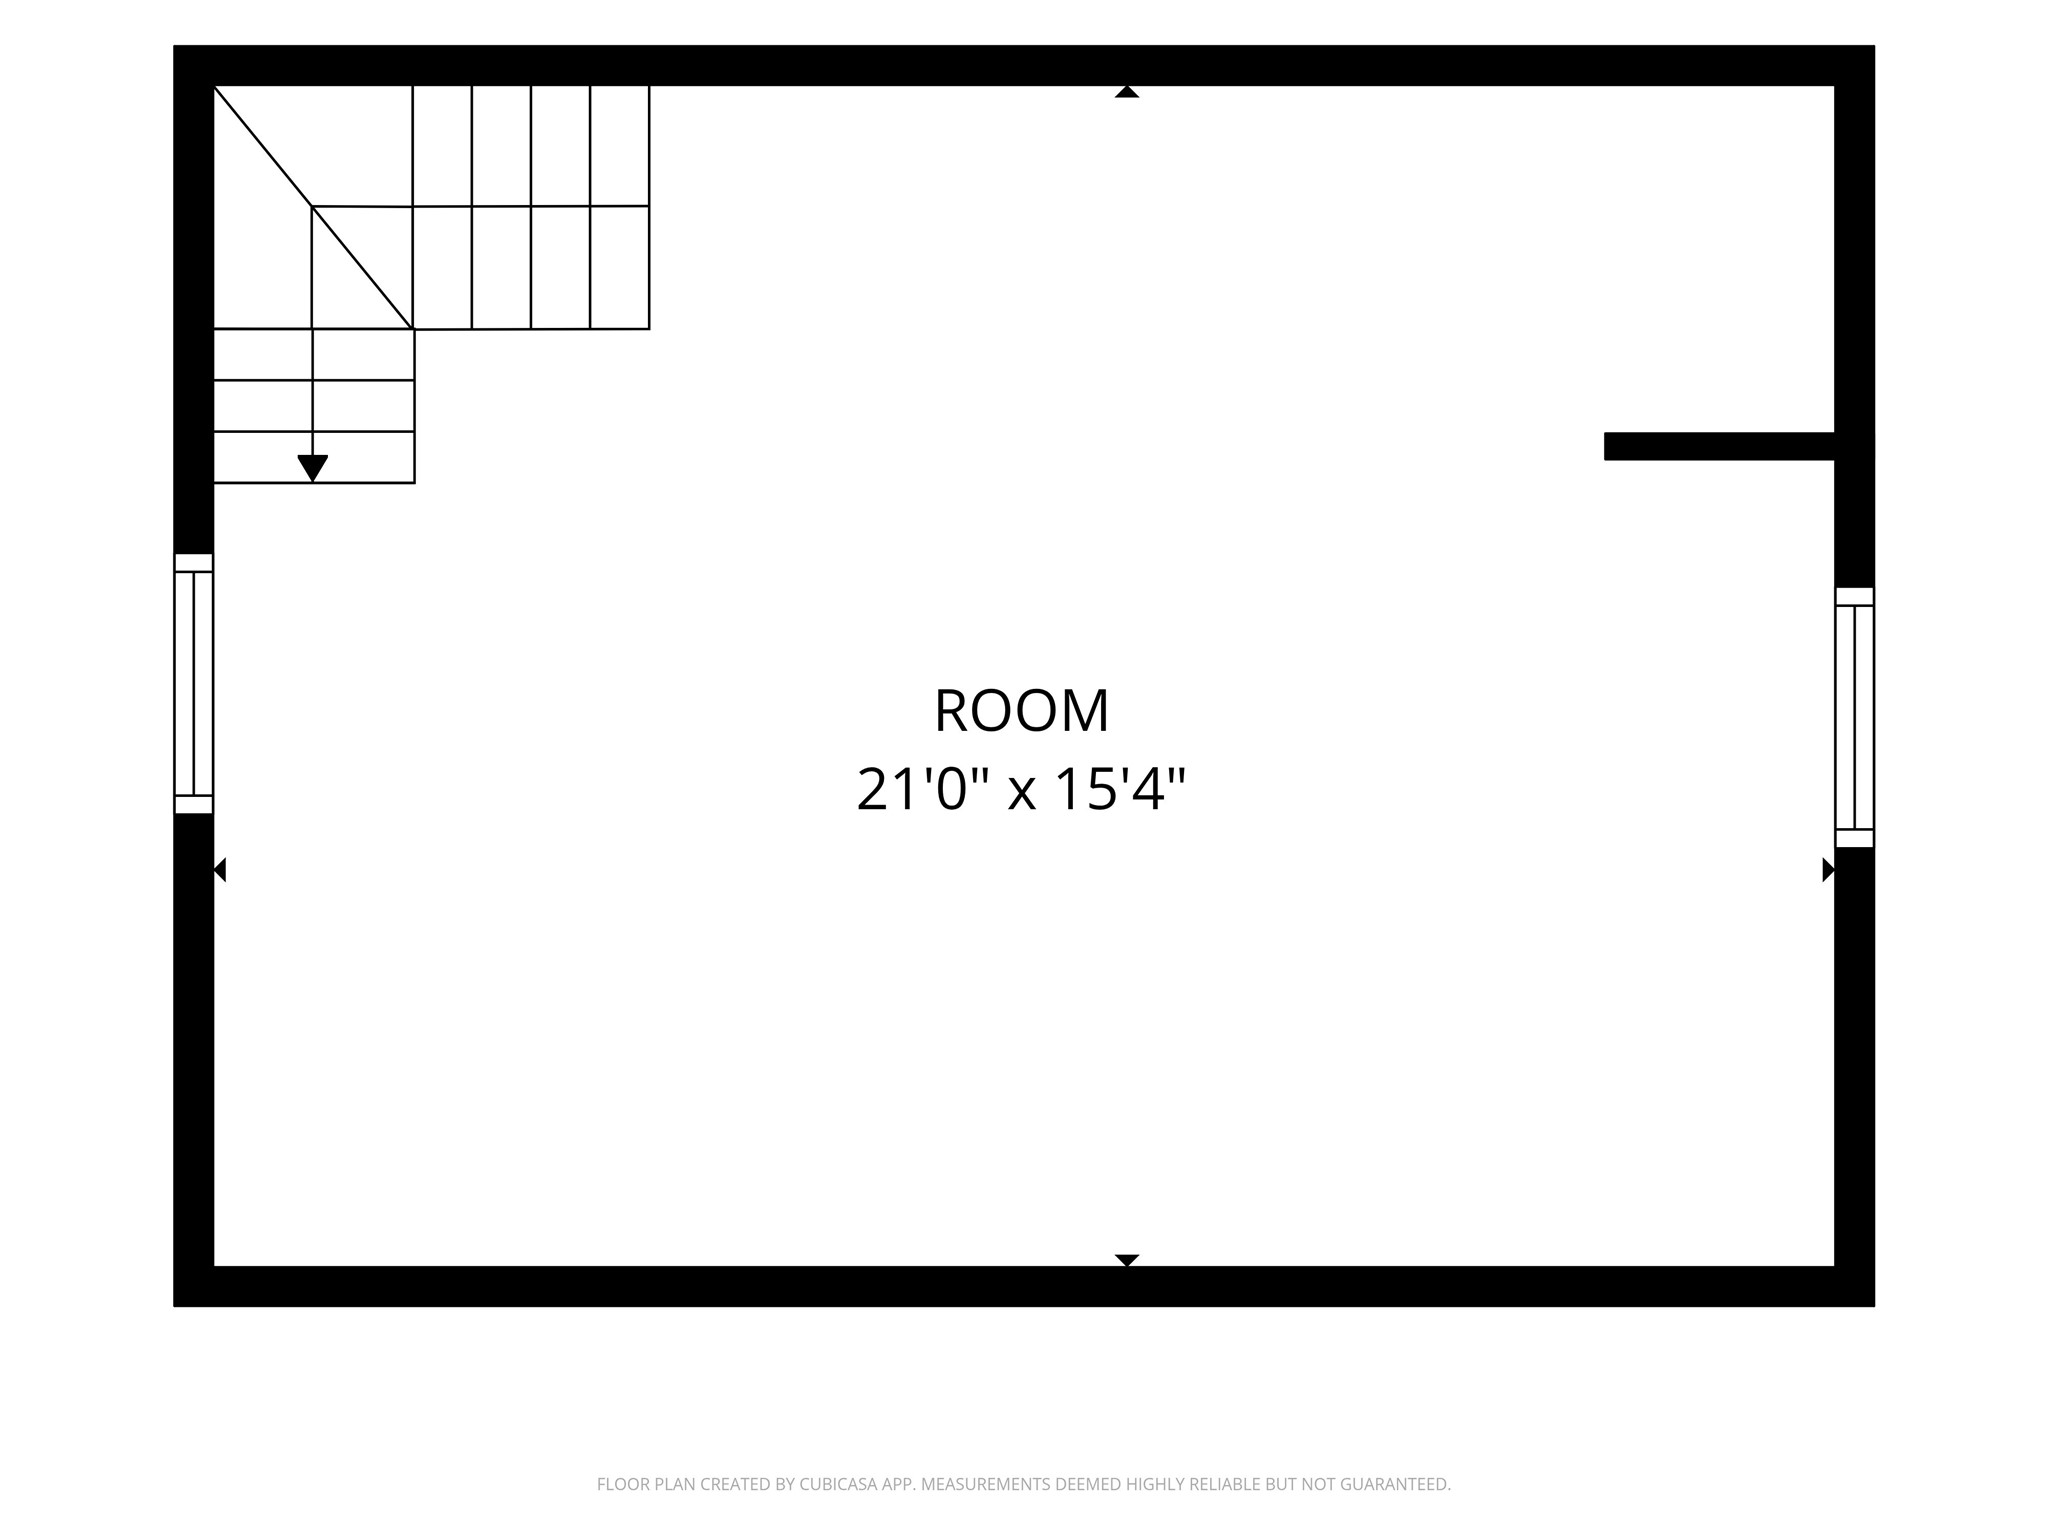
- Other: 11' x 21', Wood, Upper Level