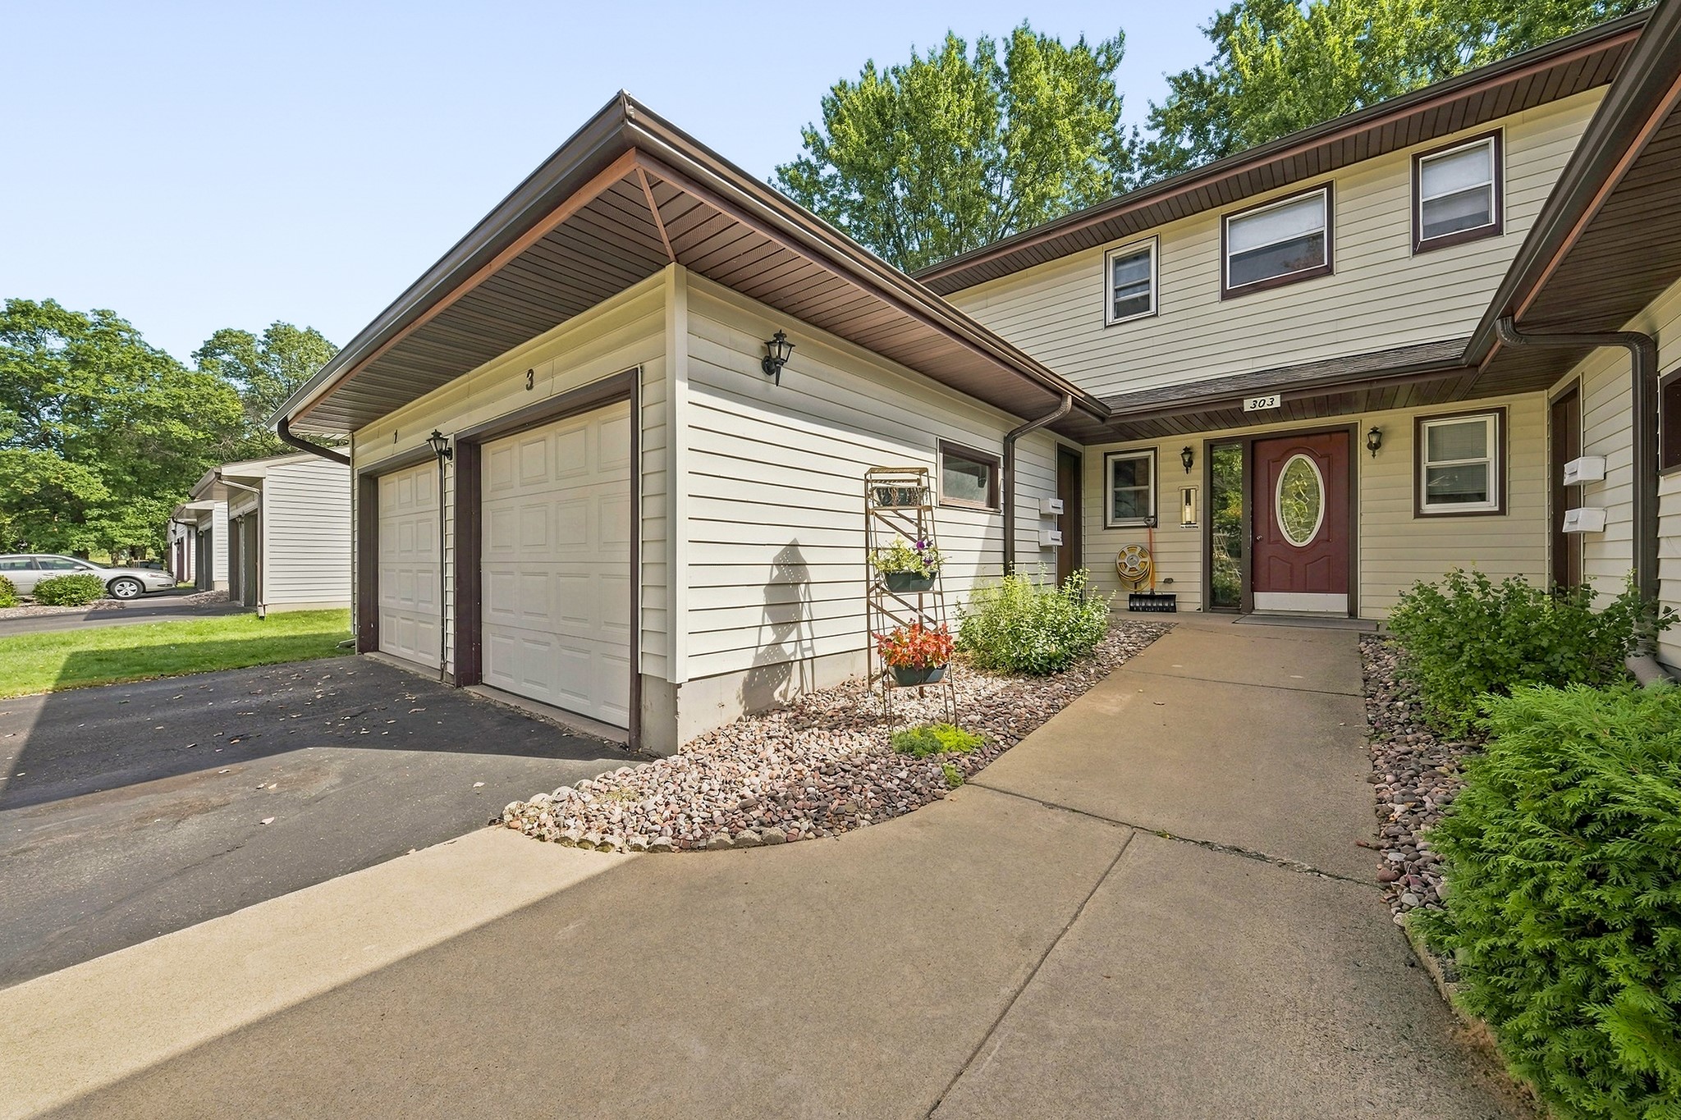
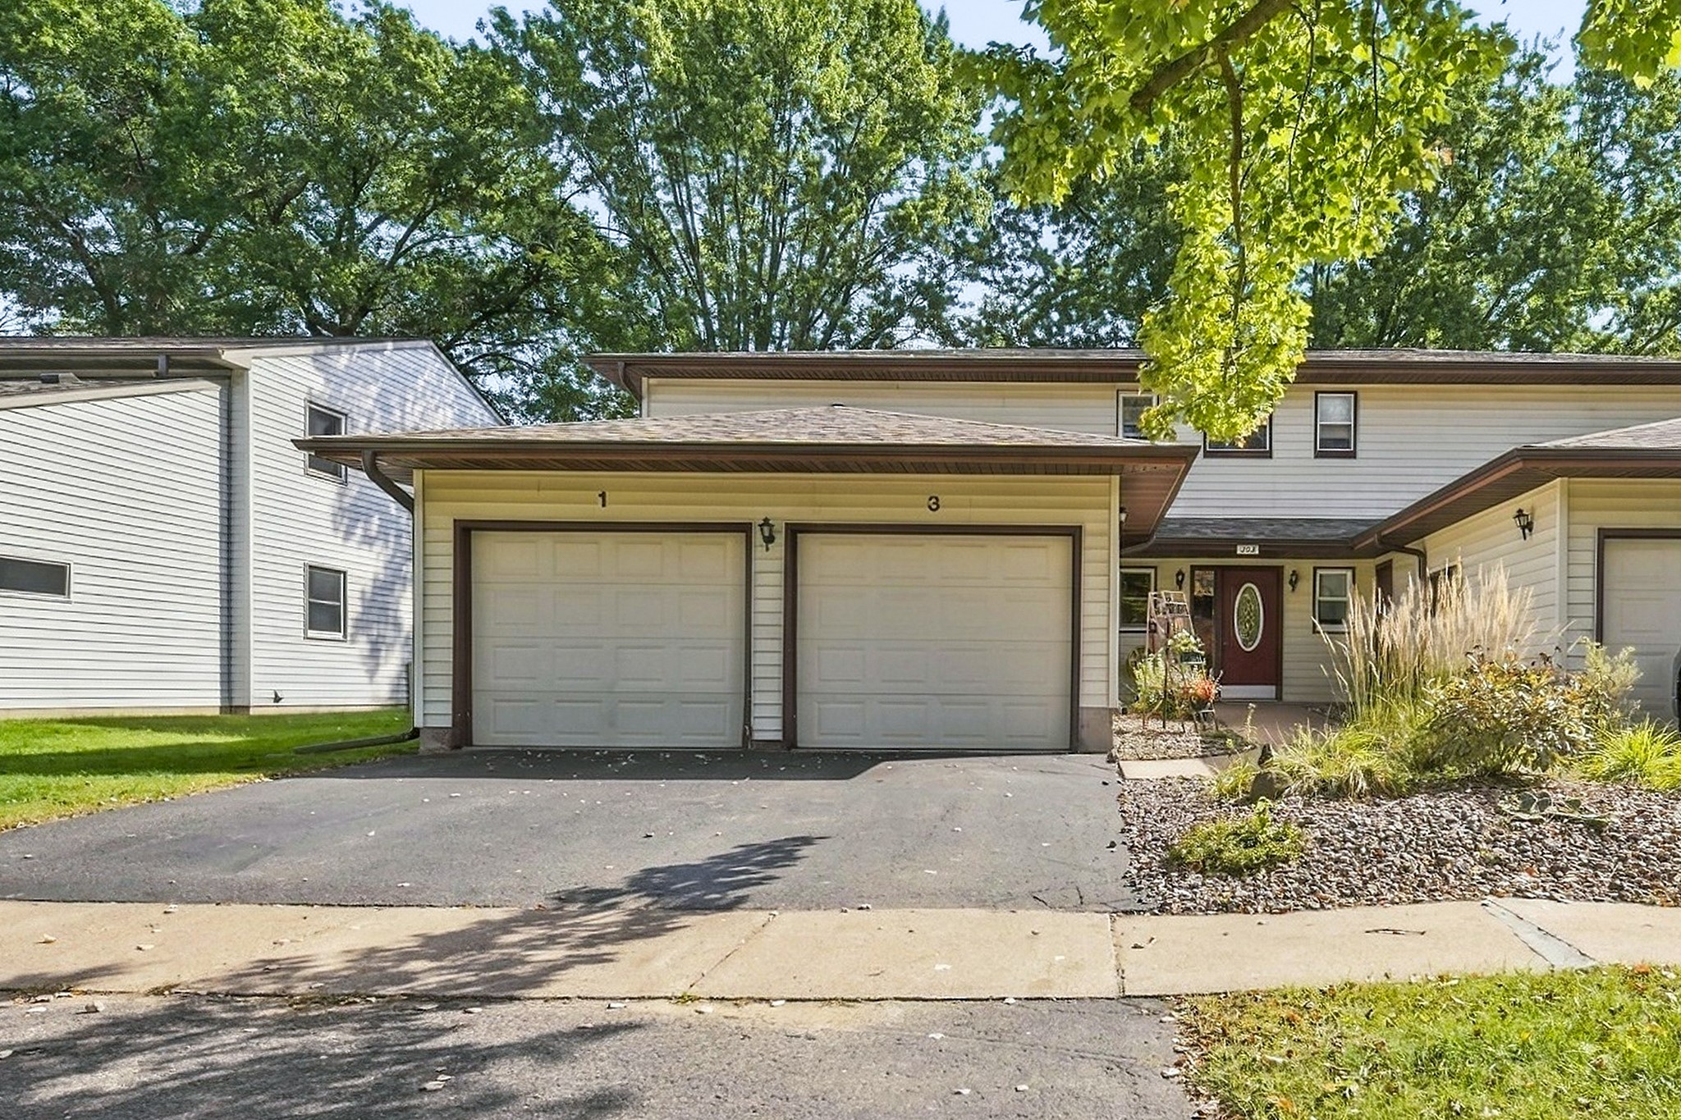
303 Harvest Lane 3 Altoona, WI 54720
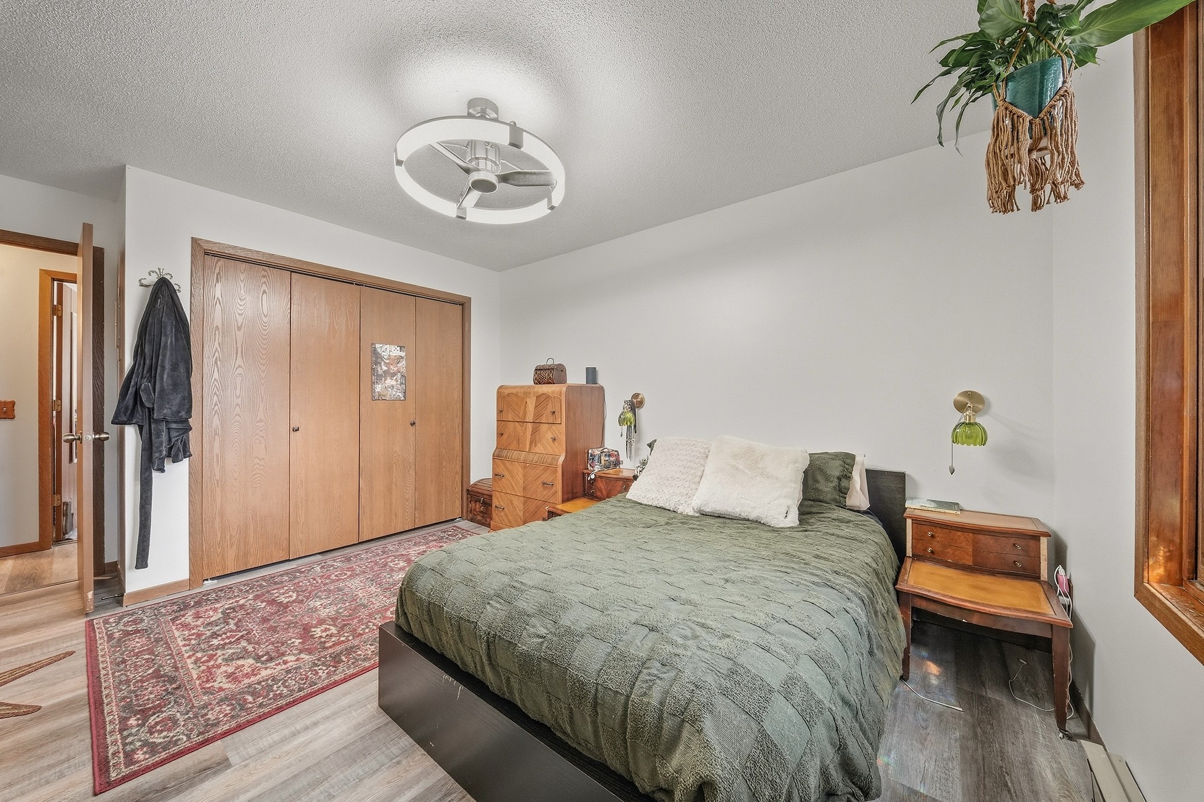
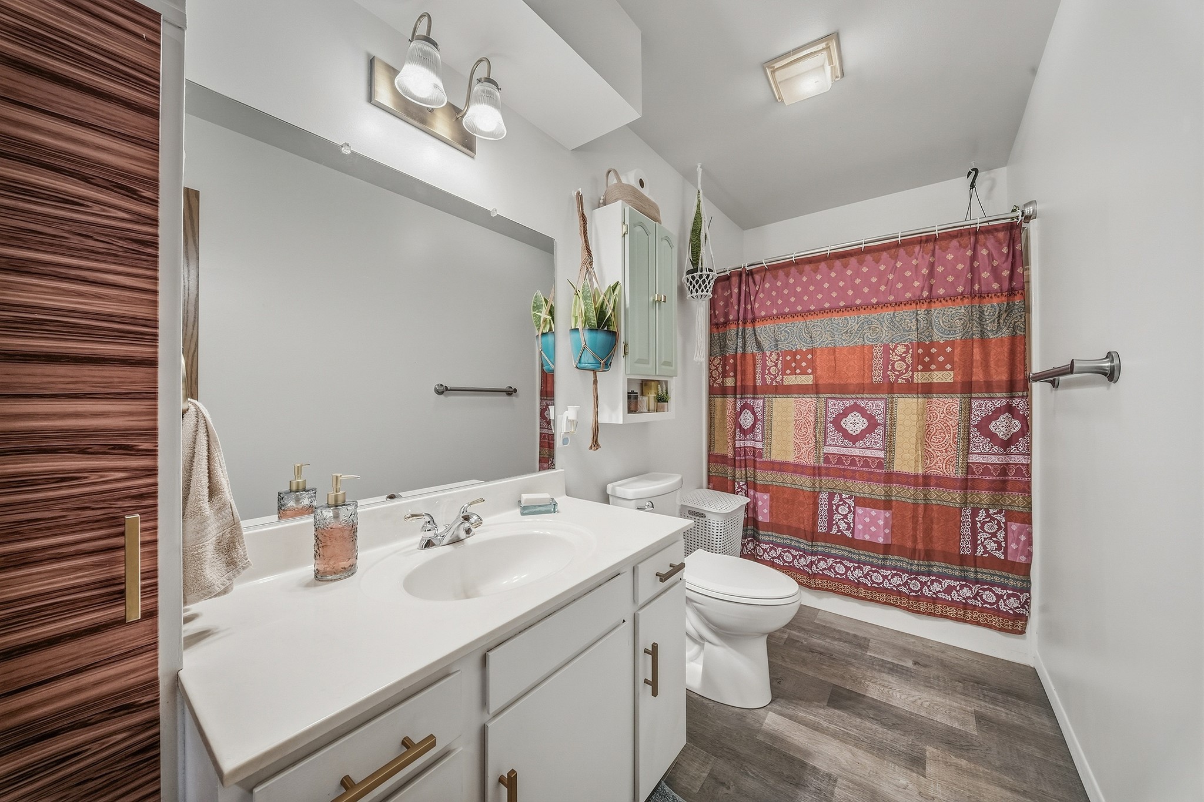
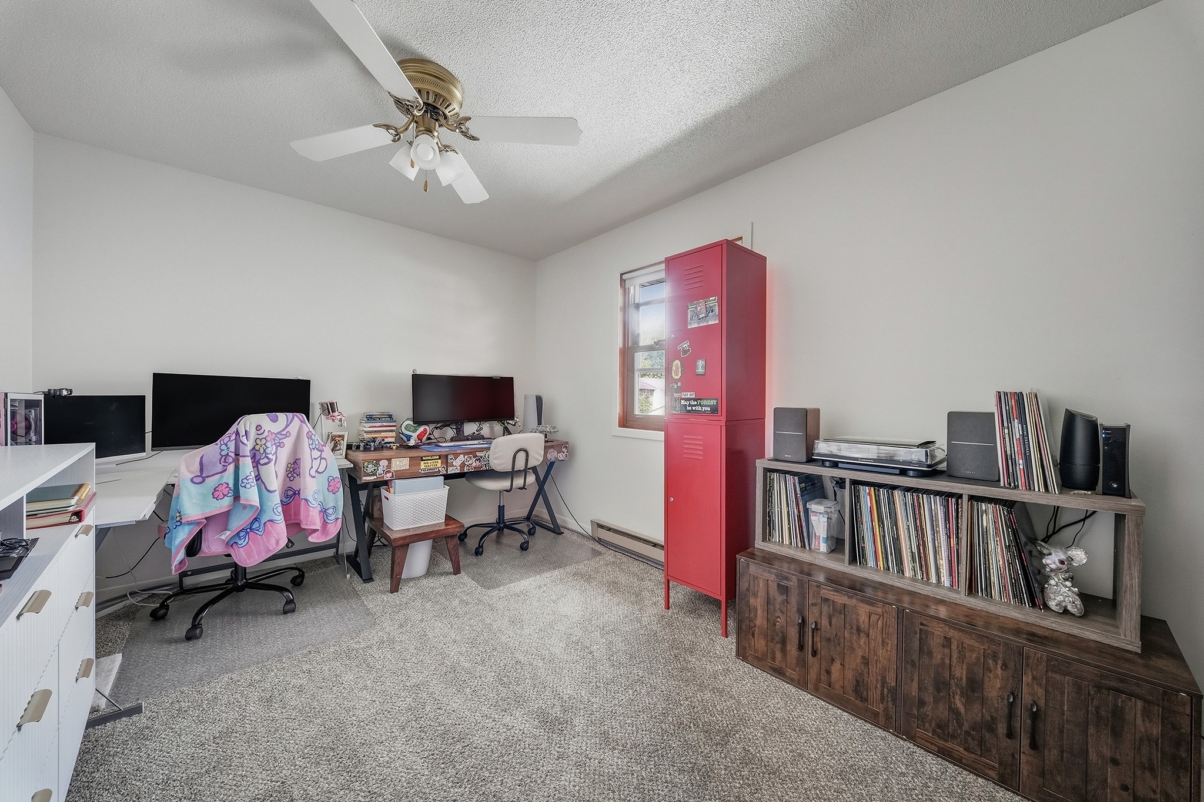
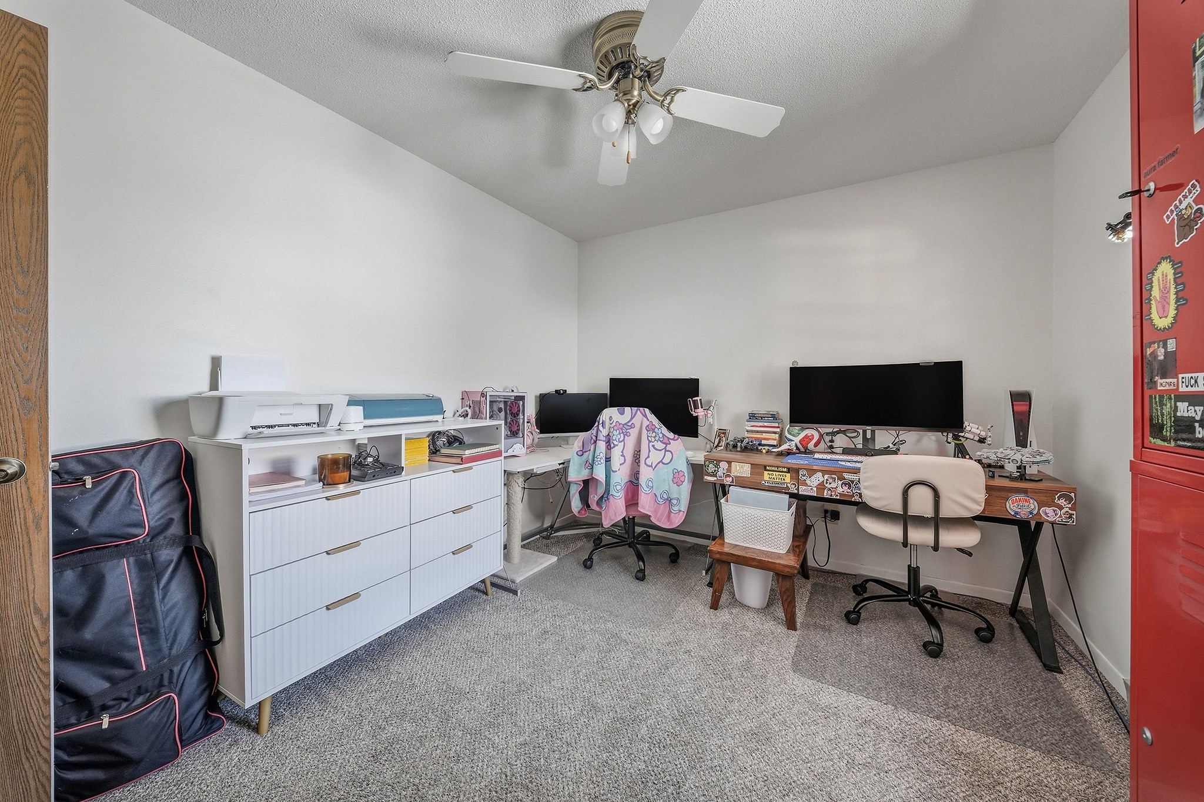
- Residential | Condominium
- 2
- 1
- 1,240
- 1984
Description
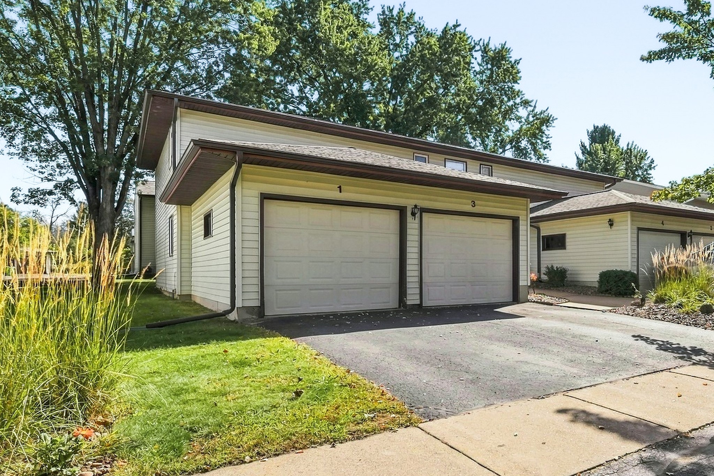
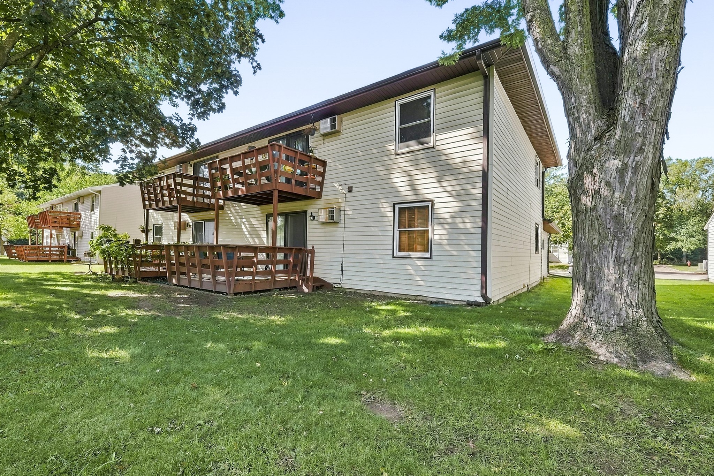
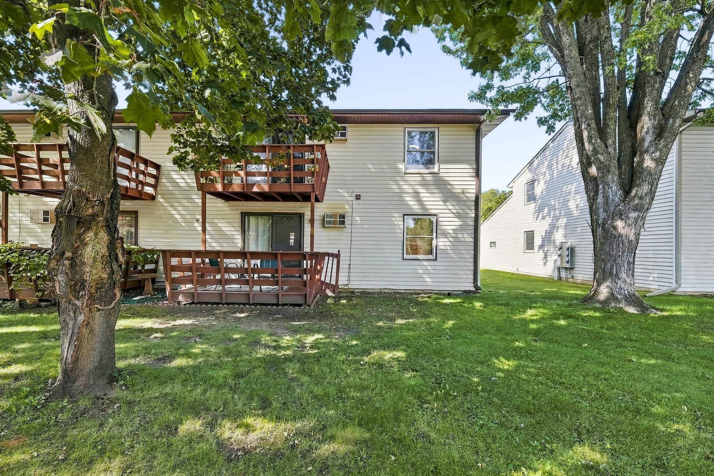
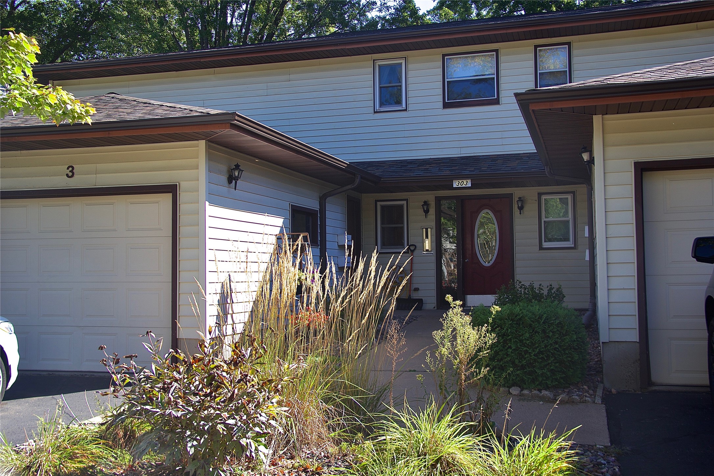
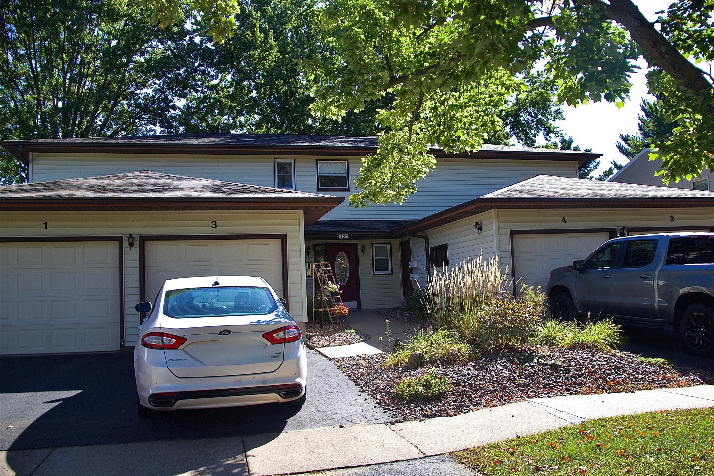
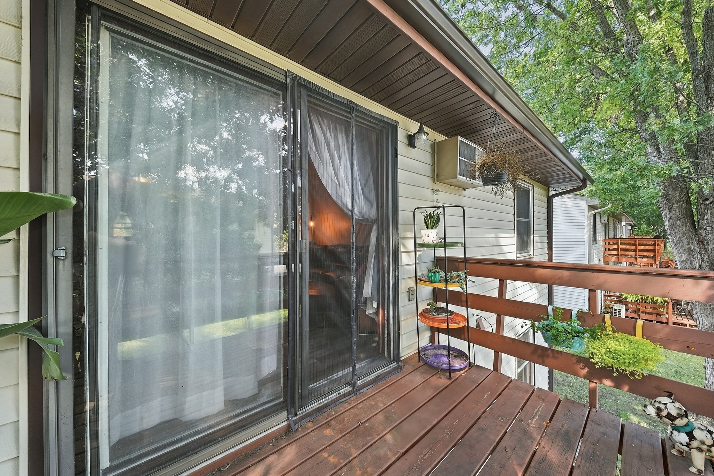
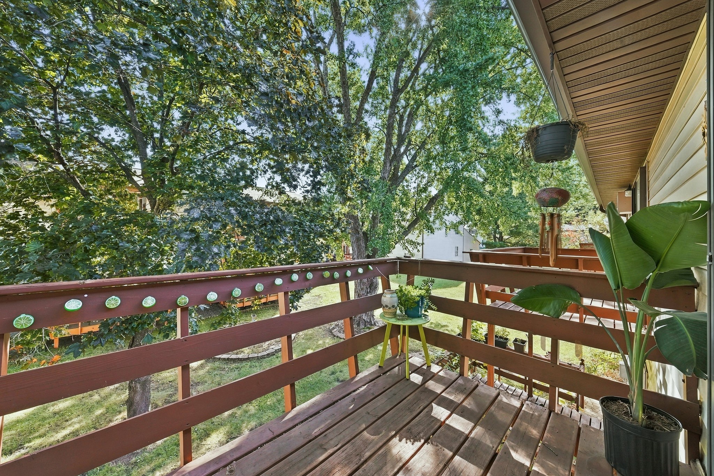
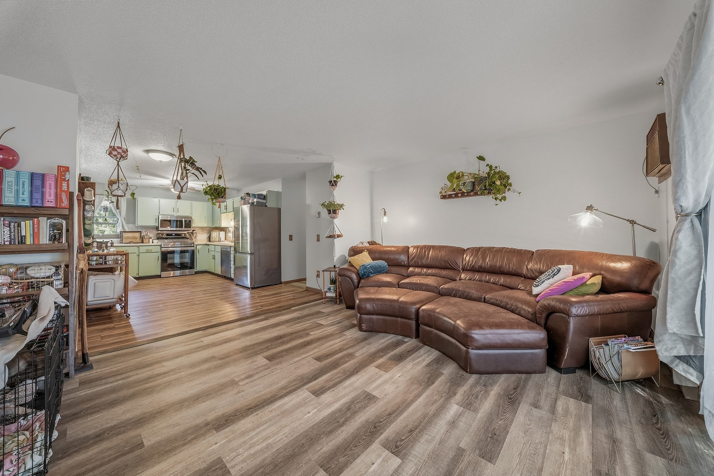
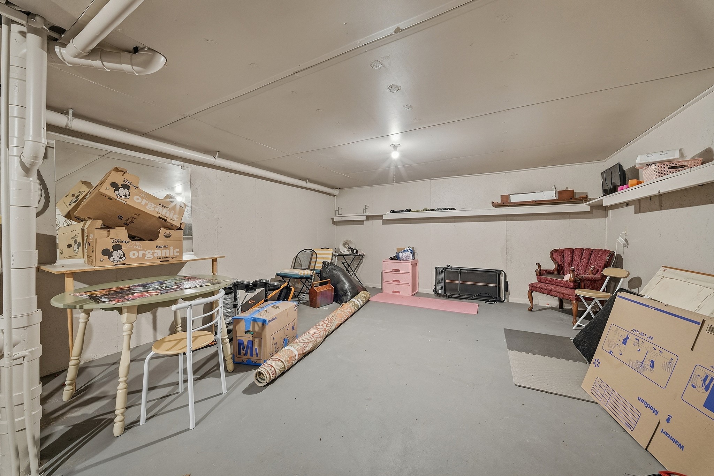
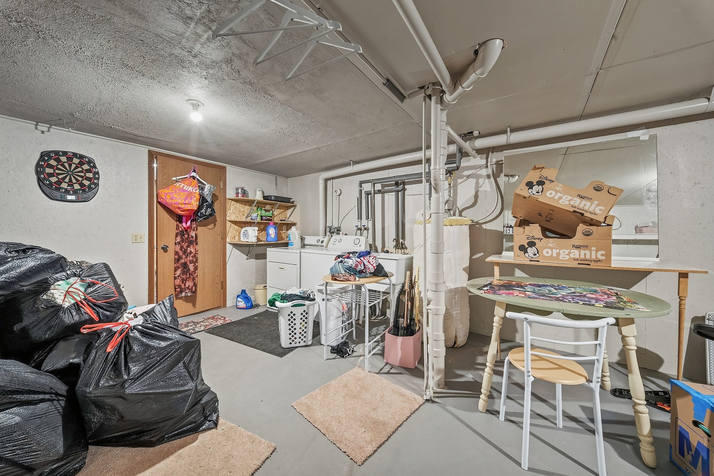
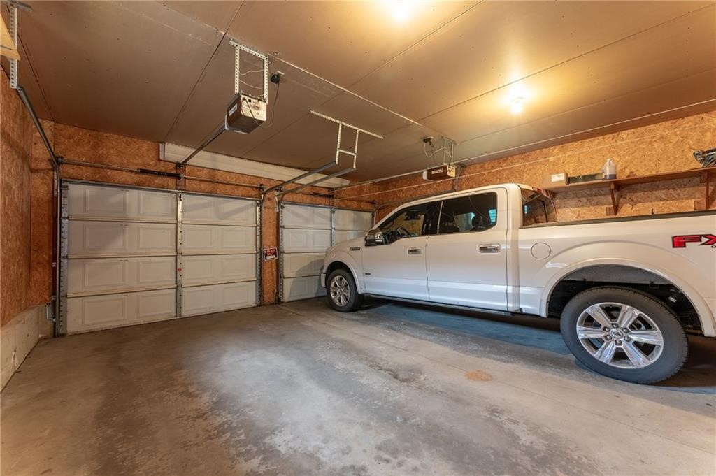
Enjoy comfortable living in a convenient Altoona location with easy access to both Altoona and Eau Claire amenities. This property features an attached 1-car garage, a nice deck that’s perfect for enjoying your morning coffee, and additional storage space in the basement. An affordable opportunity in an excellent location—schedule your showing today!
Address
Open on Google Maps- Address 303 Harvest Lane 3
- City Altoona
- State WI
- Zip 54720
Property Features
Last Updated on October 29, 2026 at 8:11 AM- Above Grade Finished Area: 850 SqFt
- Basement: Partial
- Below Grade Unfinished Area: 390 SqFt
- Building Area Total: 1,240 SqFt
- Cooling: Wall Unit(s)
- Electric: Circuit Breakers
- Foundation: Poured
- Heating: Baseboard
- Levels: One
- Living Area: 850 SqFt
- Rooms Total: 6
Exterior Features
- Construction: Vinyl Siding
- Covered Spaces: 1
- Garage: 1 Car, Attached
- Parking: Asphalt, Attached, Driveway, Garage
- Patio Features: Deck
- Sewer: Public Sewer
- Stories: 1
- Style: One Story
- Water Source: Public
Property Details
- 2025 Taxes: $1,524
- Association: Yes
- Association Fee: $200/Month
- County: Eau Claire
- Property Subtype: Condominium, Single Family Residence
- School District: Altoona
- Status: Active
- Subdivision: Parkview Condo
- Township: City of Altoona
- Unit Number: 3
- Year Built: 1984
- Listing Office: eXp Realty, LLC
Appliances Included
- Dryer
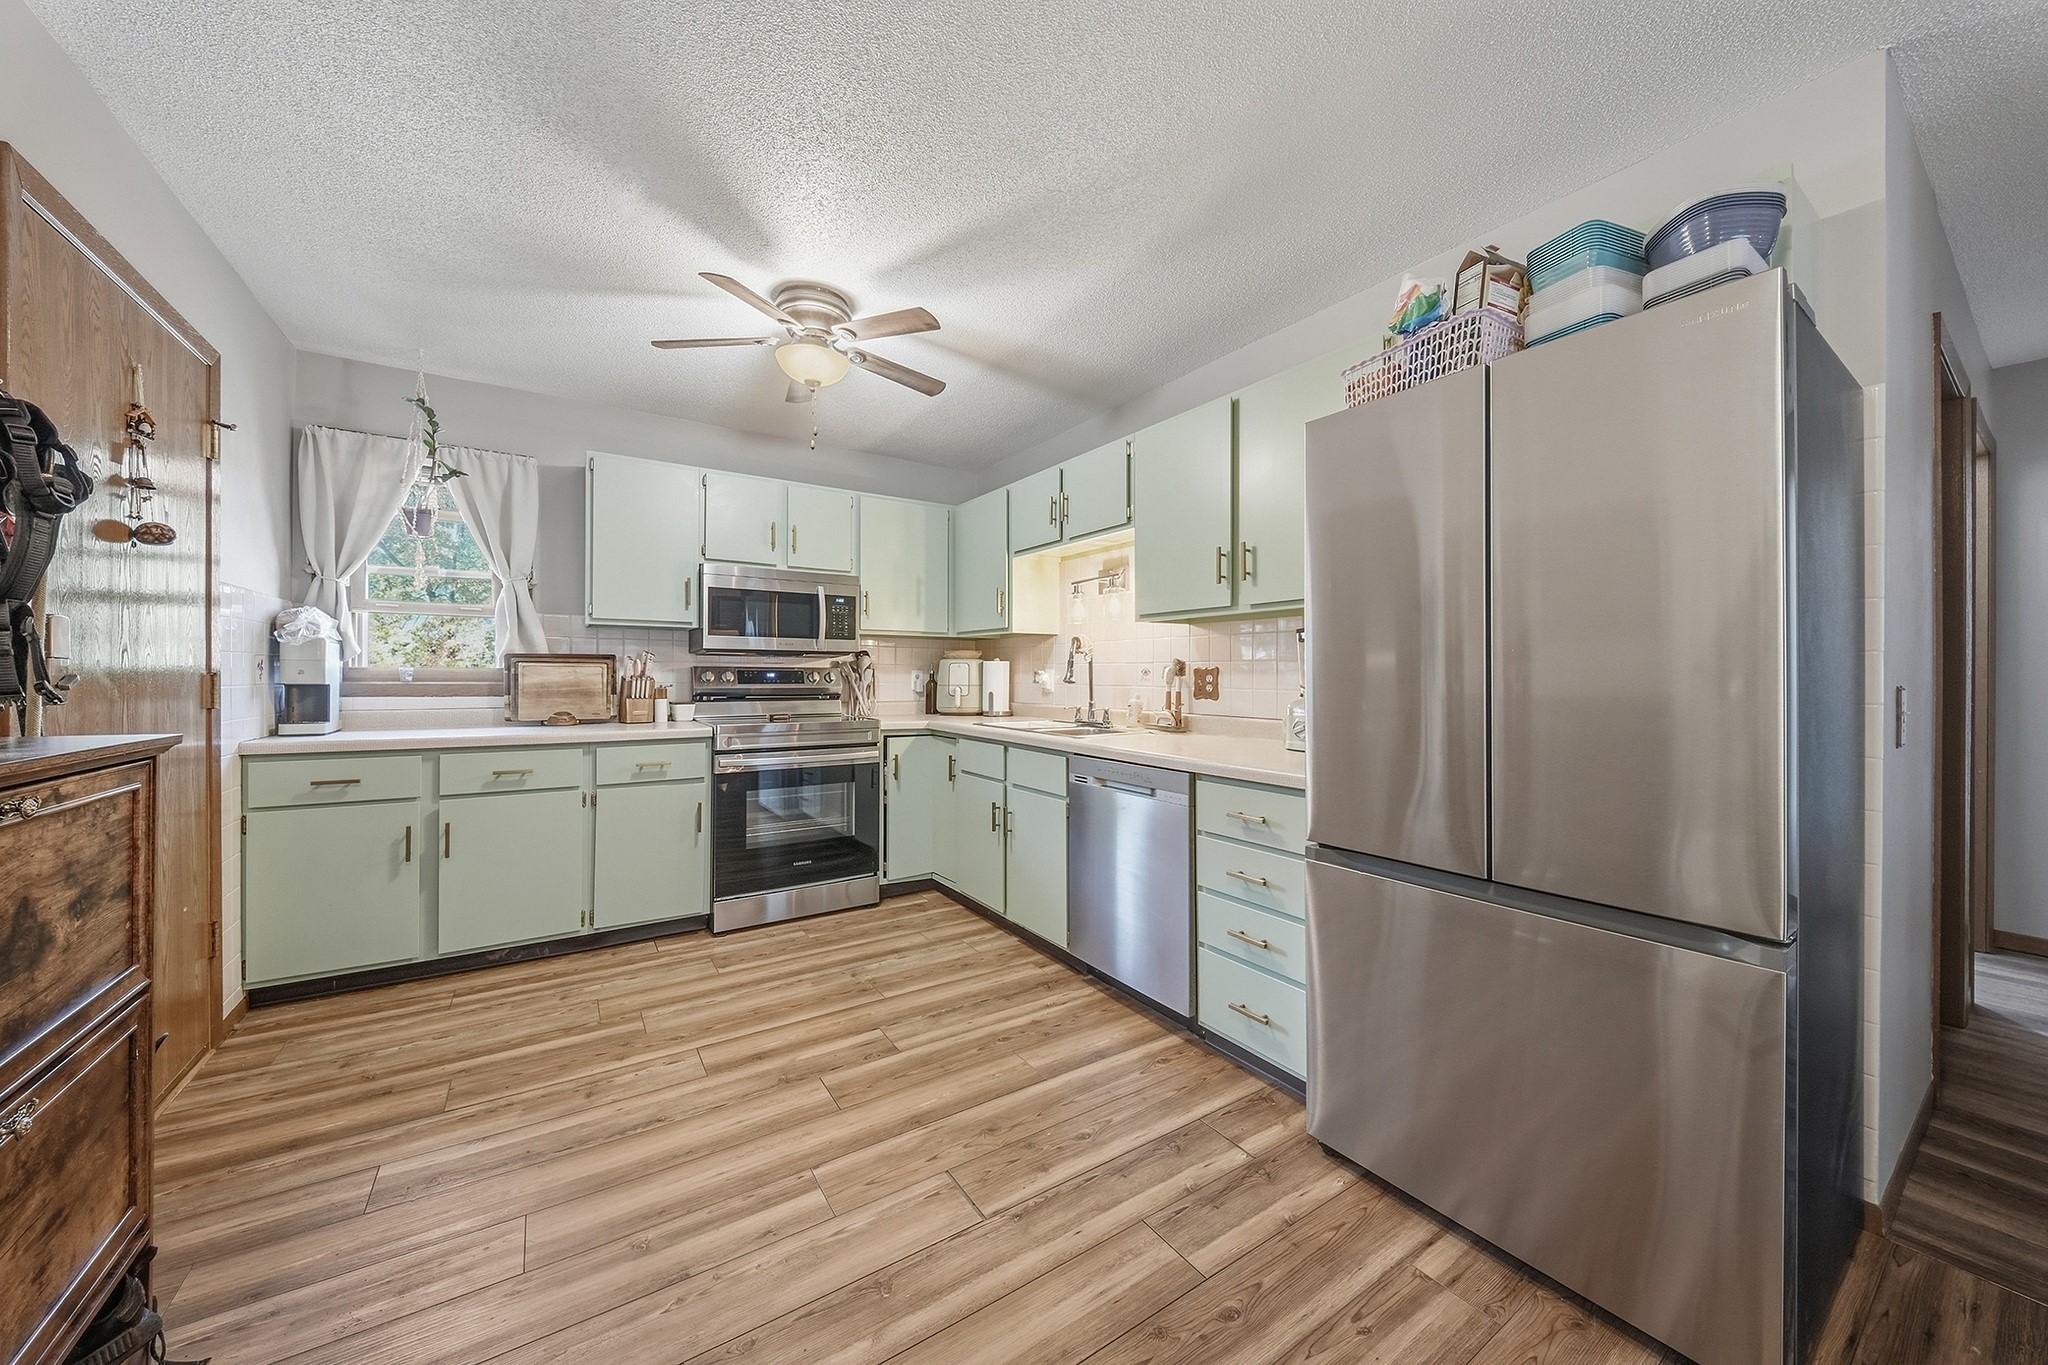
- Dishwasher
- Electric Water Heater
- Oven
- Range
- Refrigerator
- Washer
Mortgage Calculator
Monthly
- Loan Amount
- Down Payment
- Monthly Mortgage Payment
- Property Tax
- Home Insurance
- PMI
- Monthly HOA Fees
Please Note: All amounts are estimates and cannot be guaranteed.
Room Dimensions
- Bathroom #1: 12' x 5', Simulated Wood, Plank, Upper Level
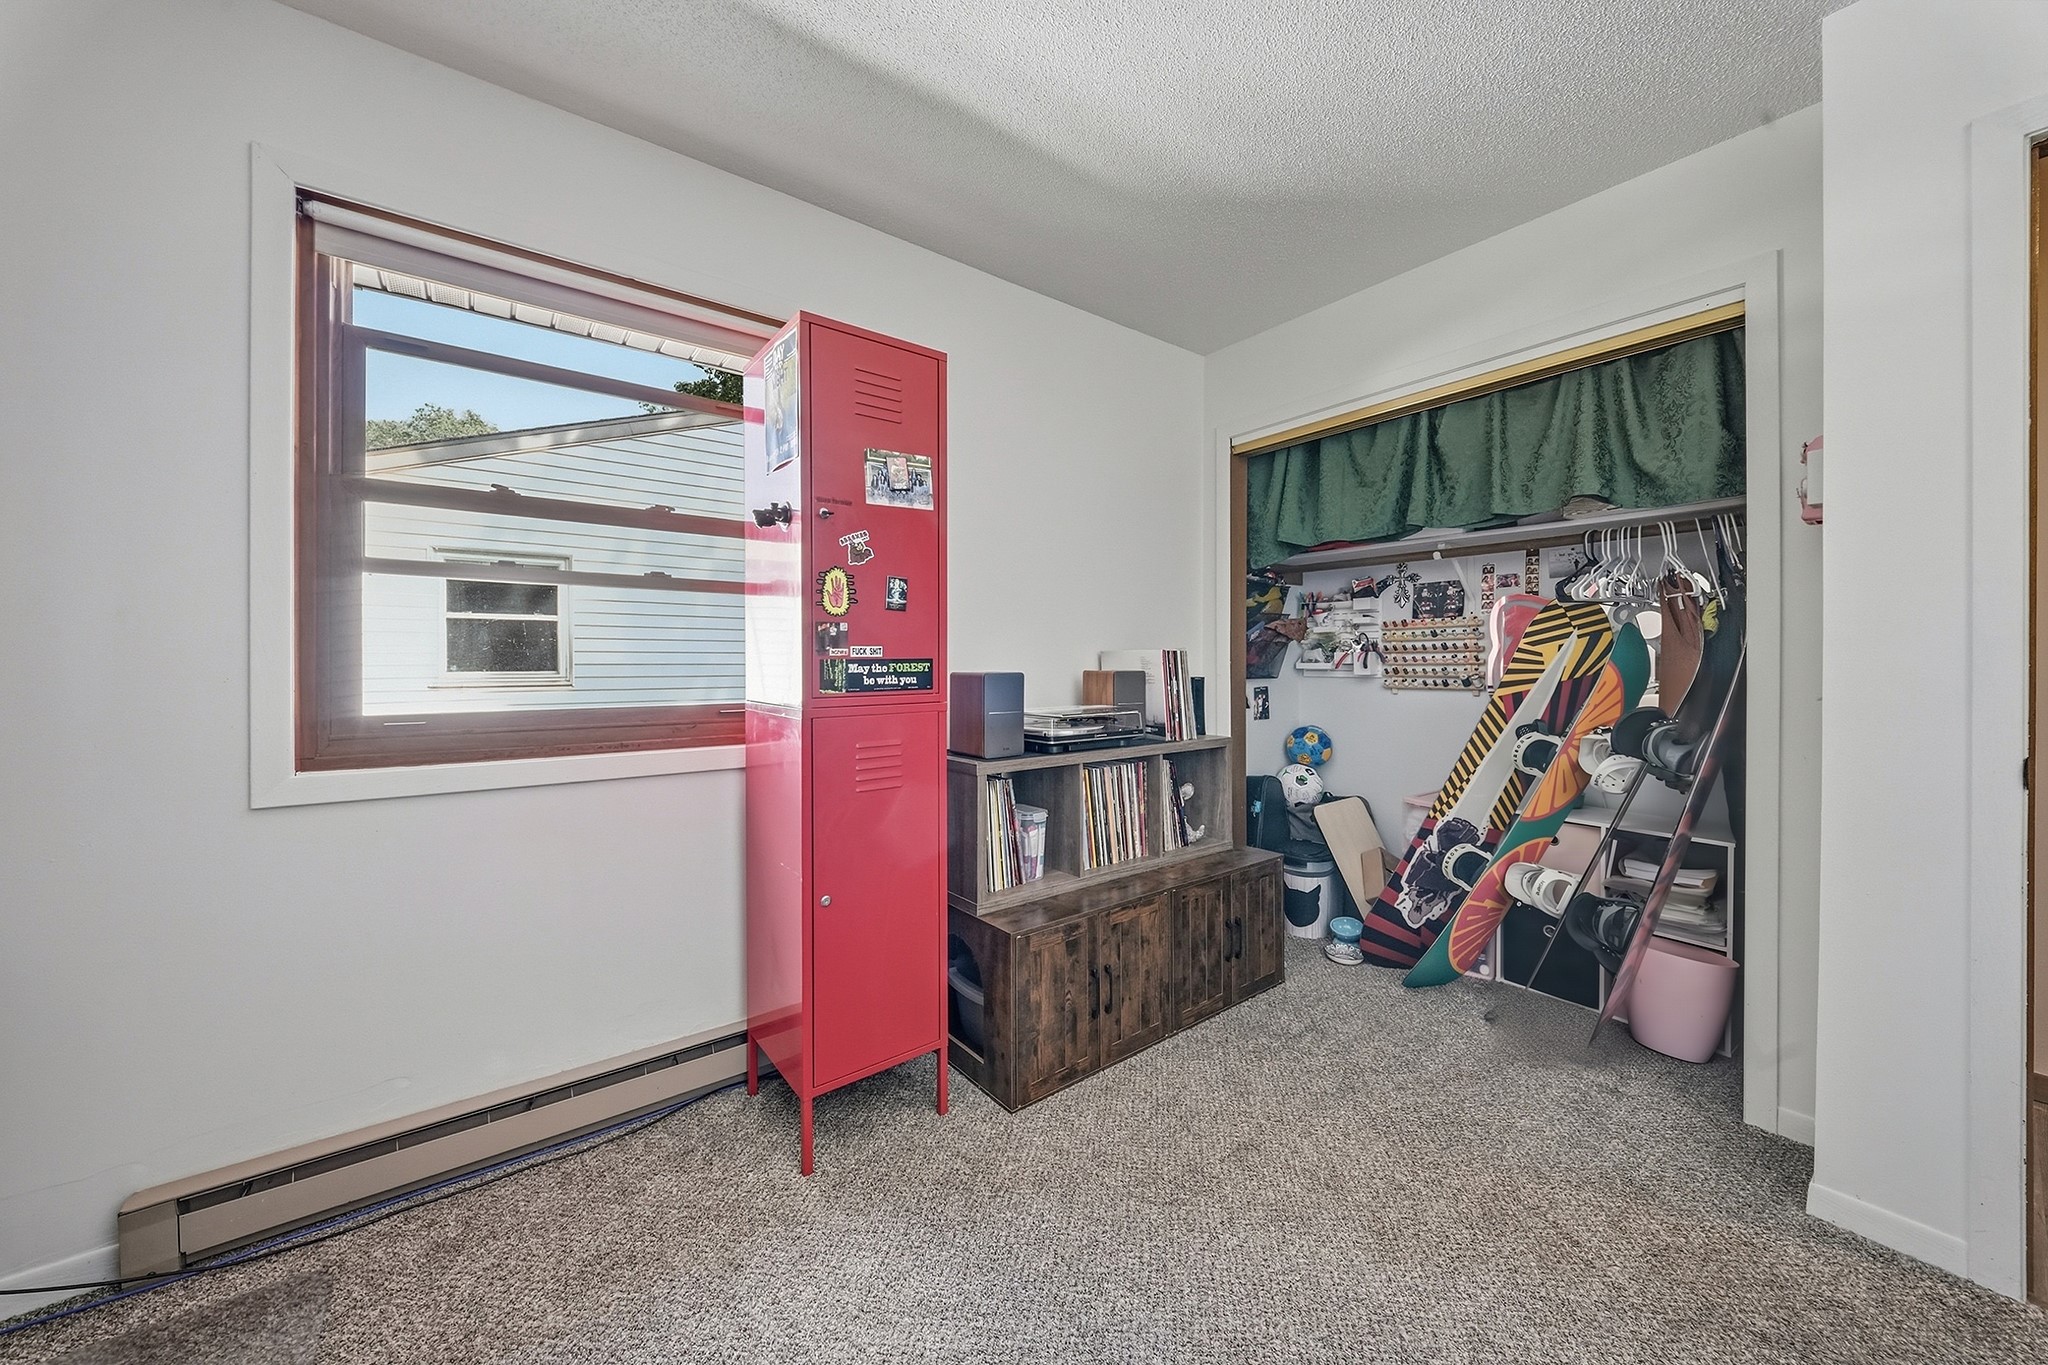
- Bedroom #1: 10' x 13', Carpet, Upper Level
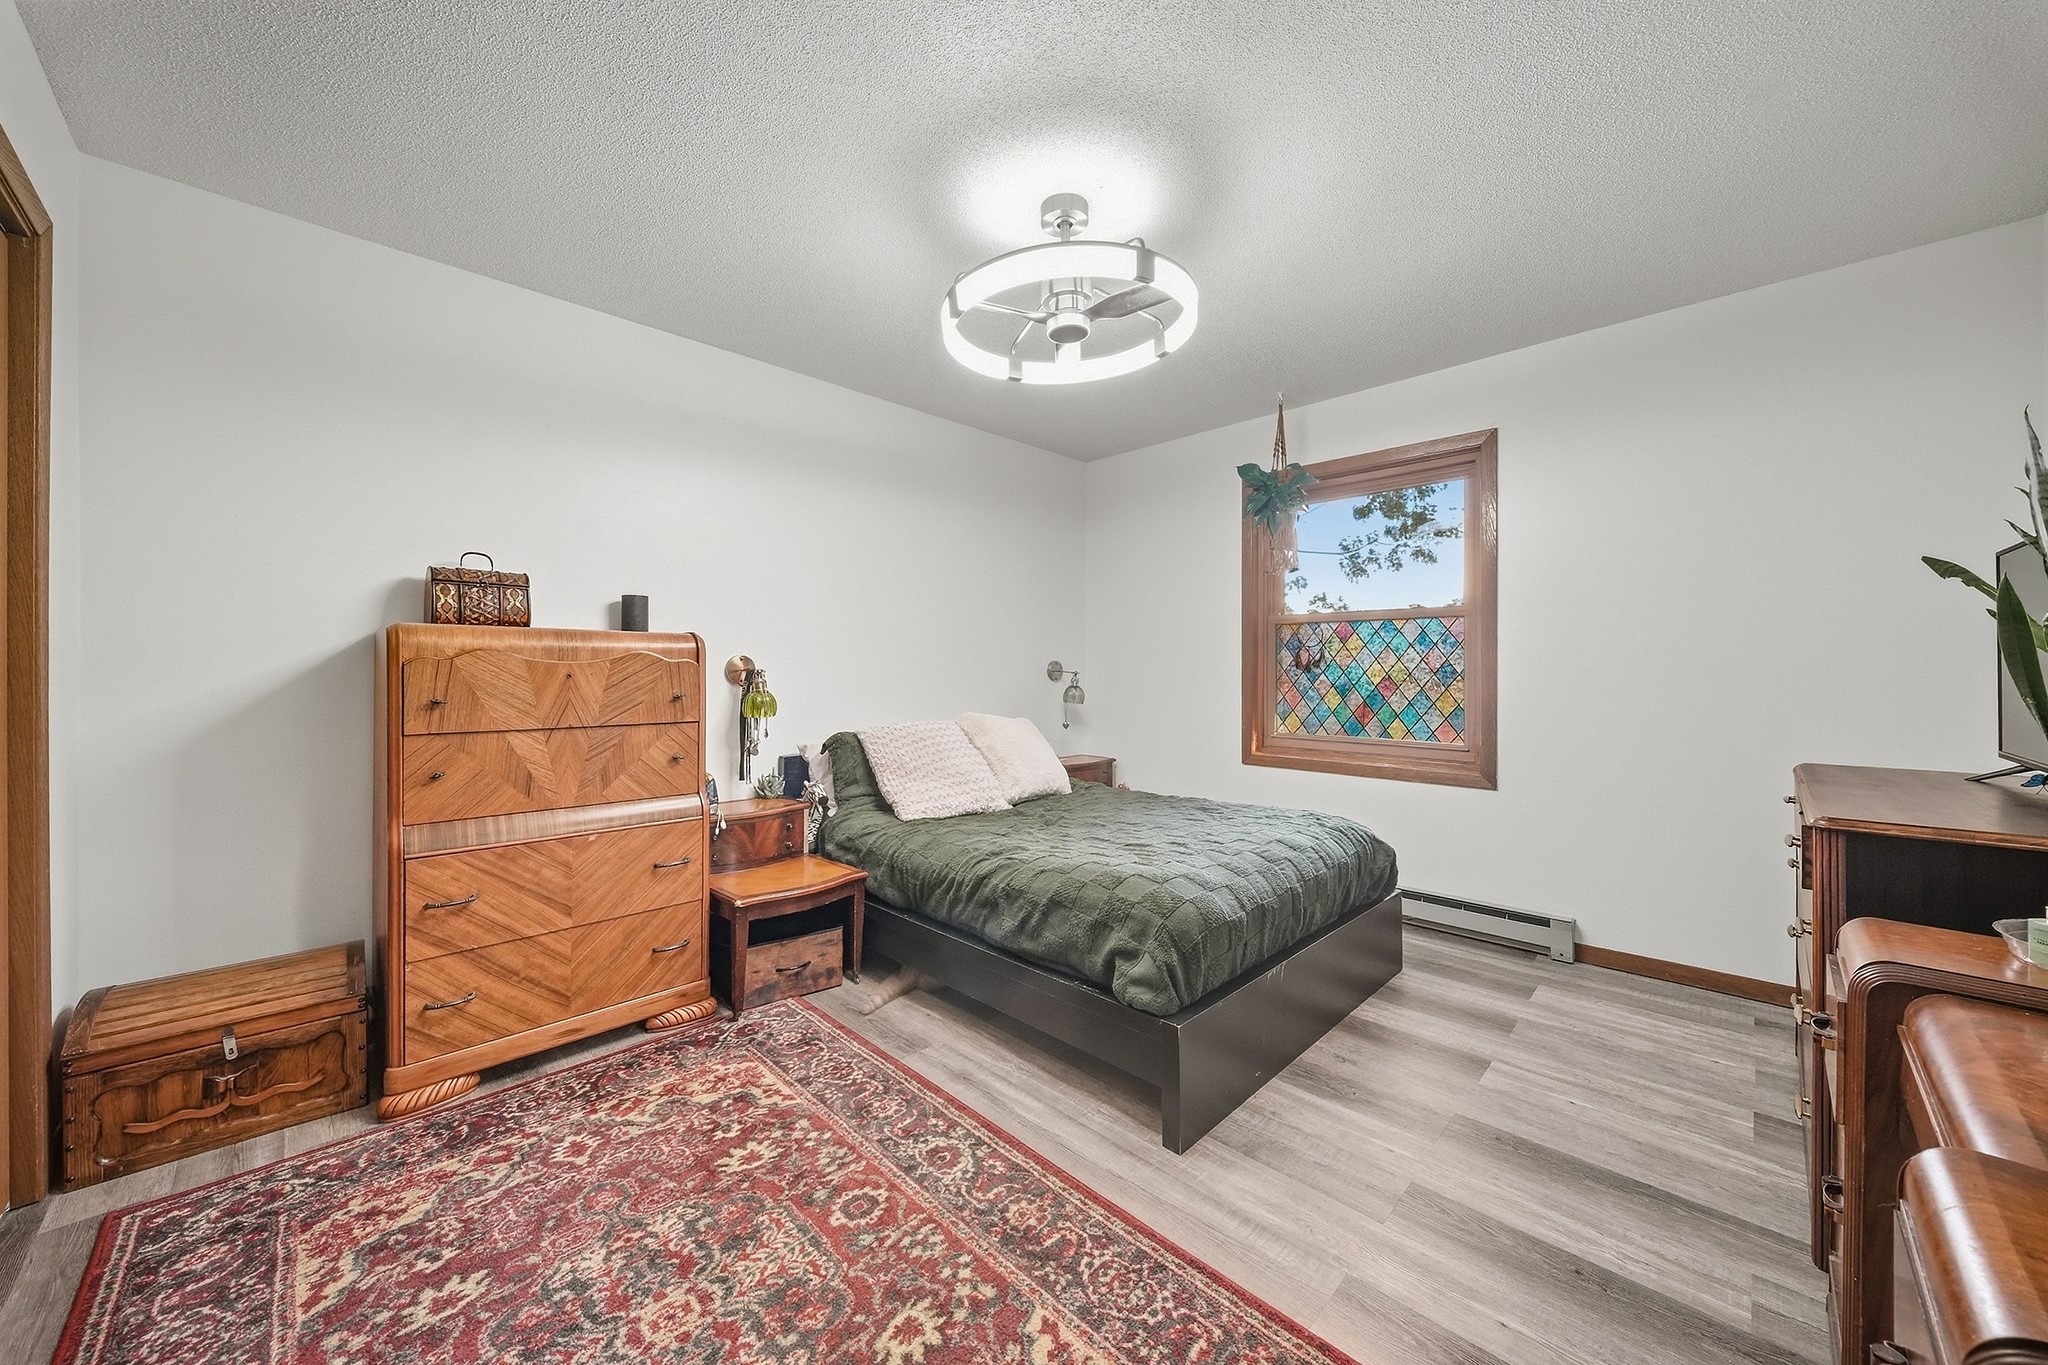
- Bedroom #2: 15' x 12', Simulated Wood, Plank, Upper Level
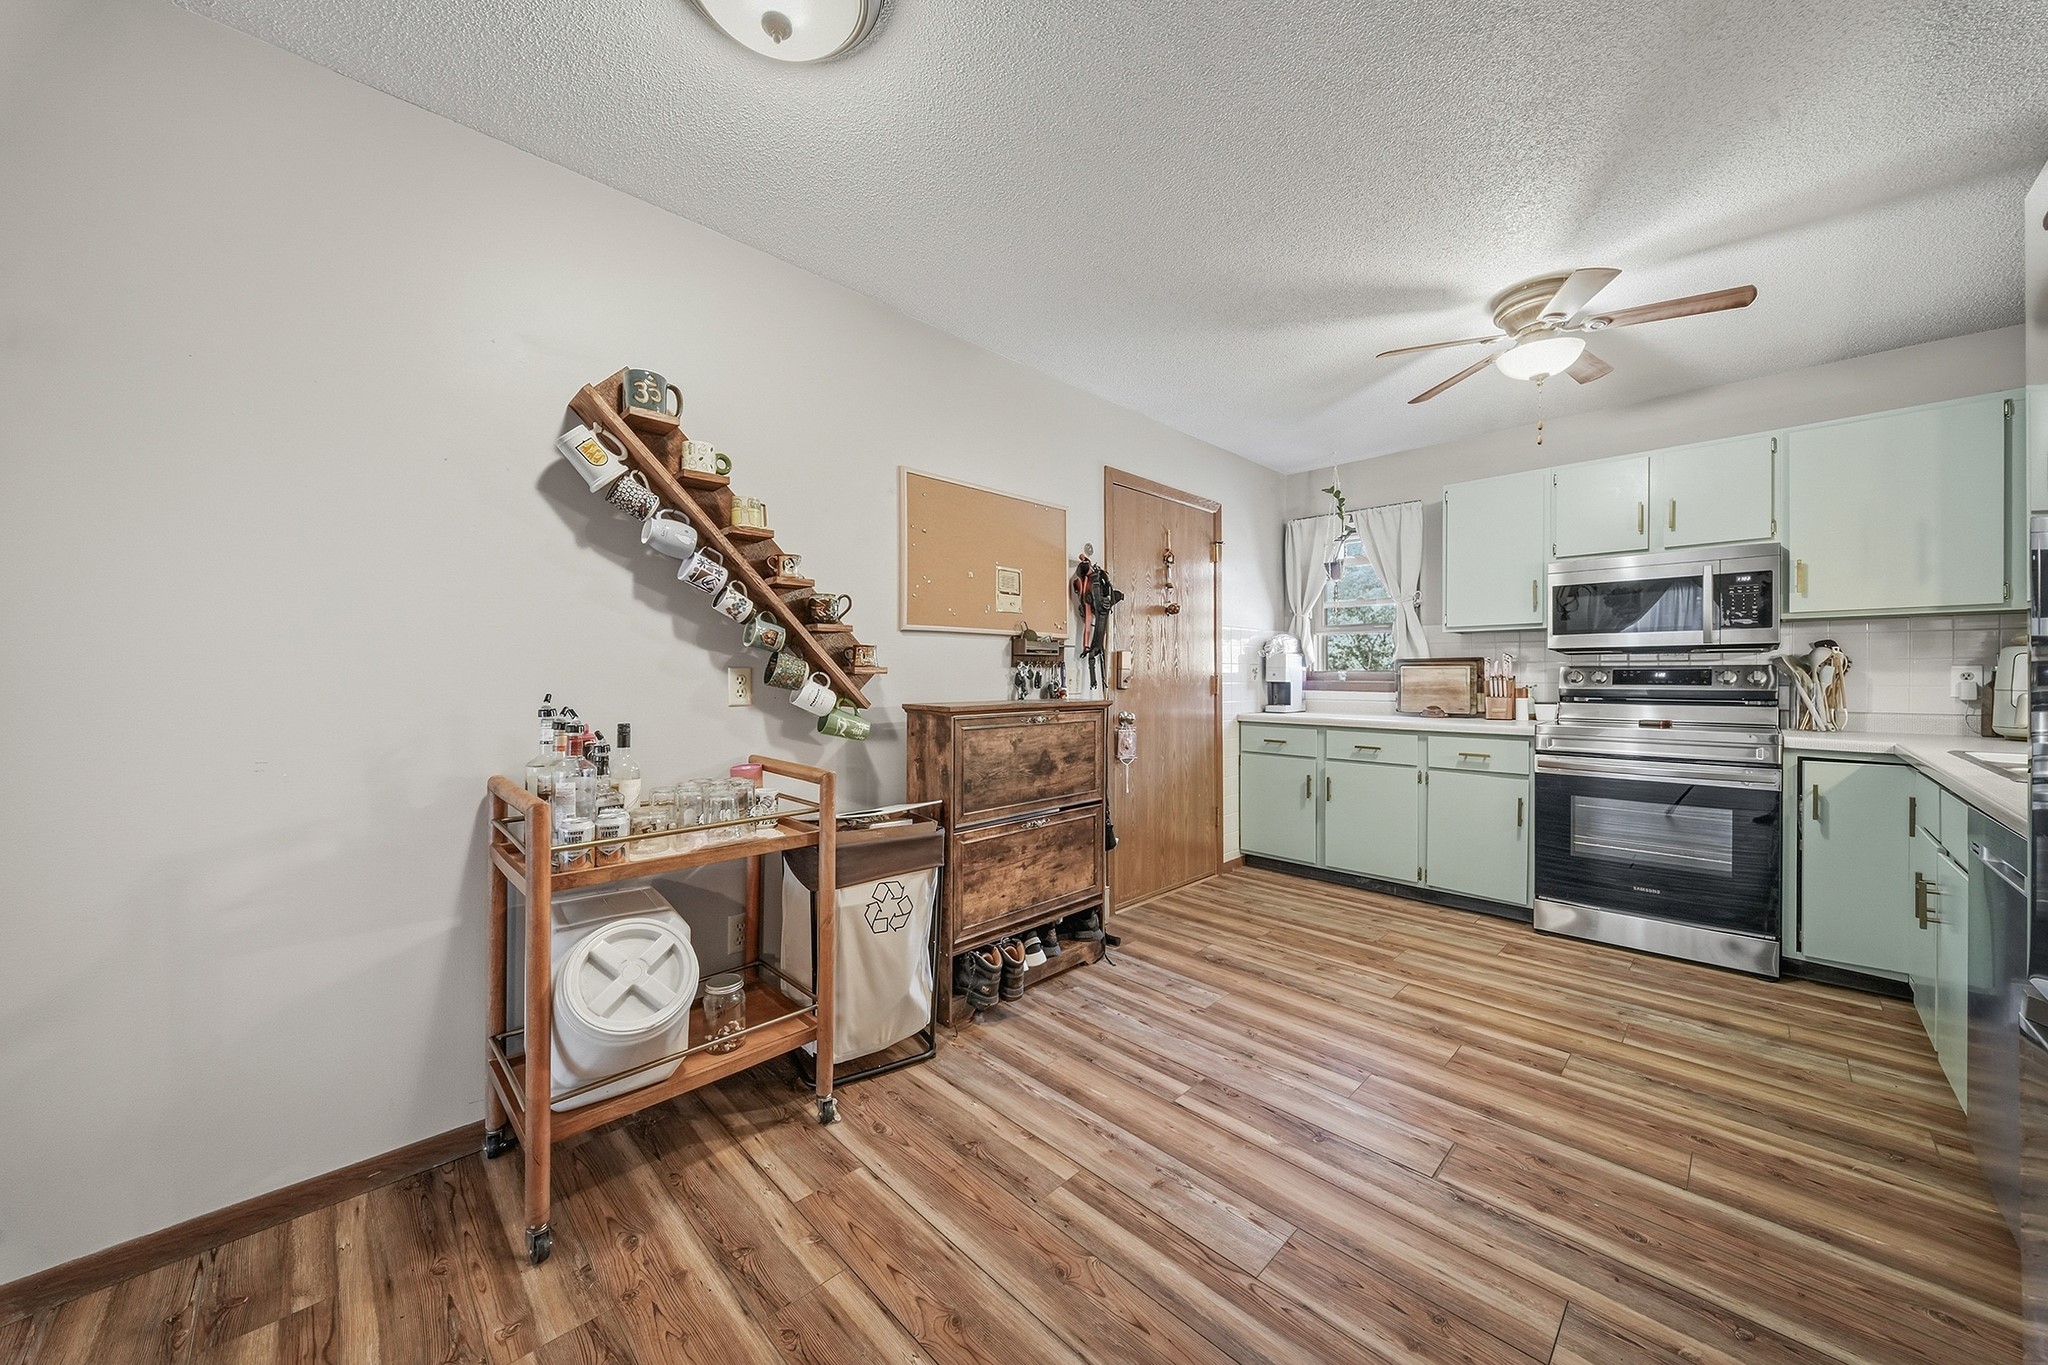
- Kitchen: 18' x 11', Simulated Wood, Plank, Main Level
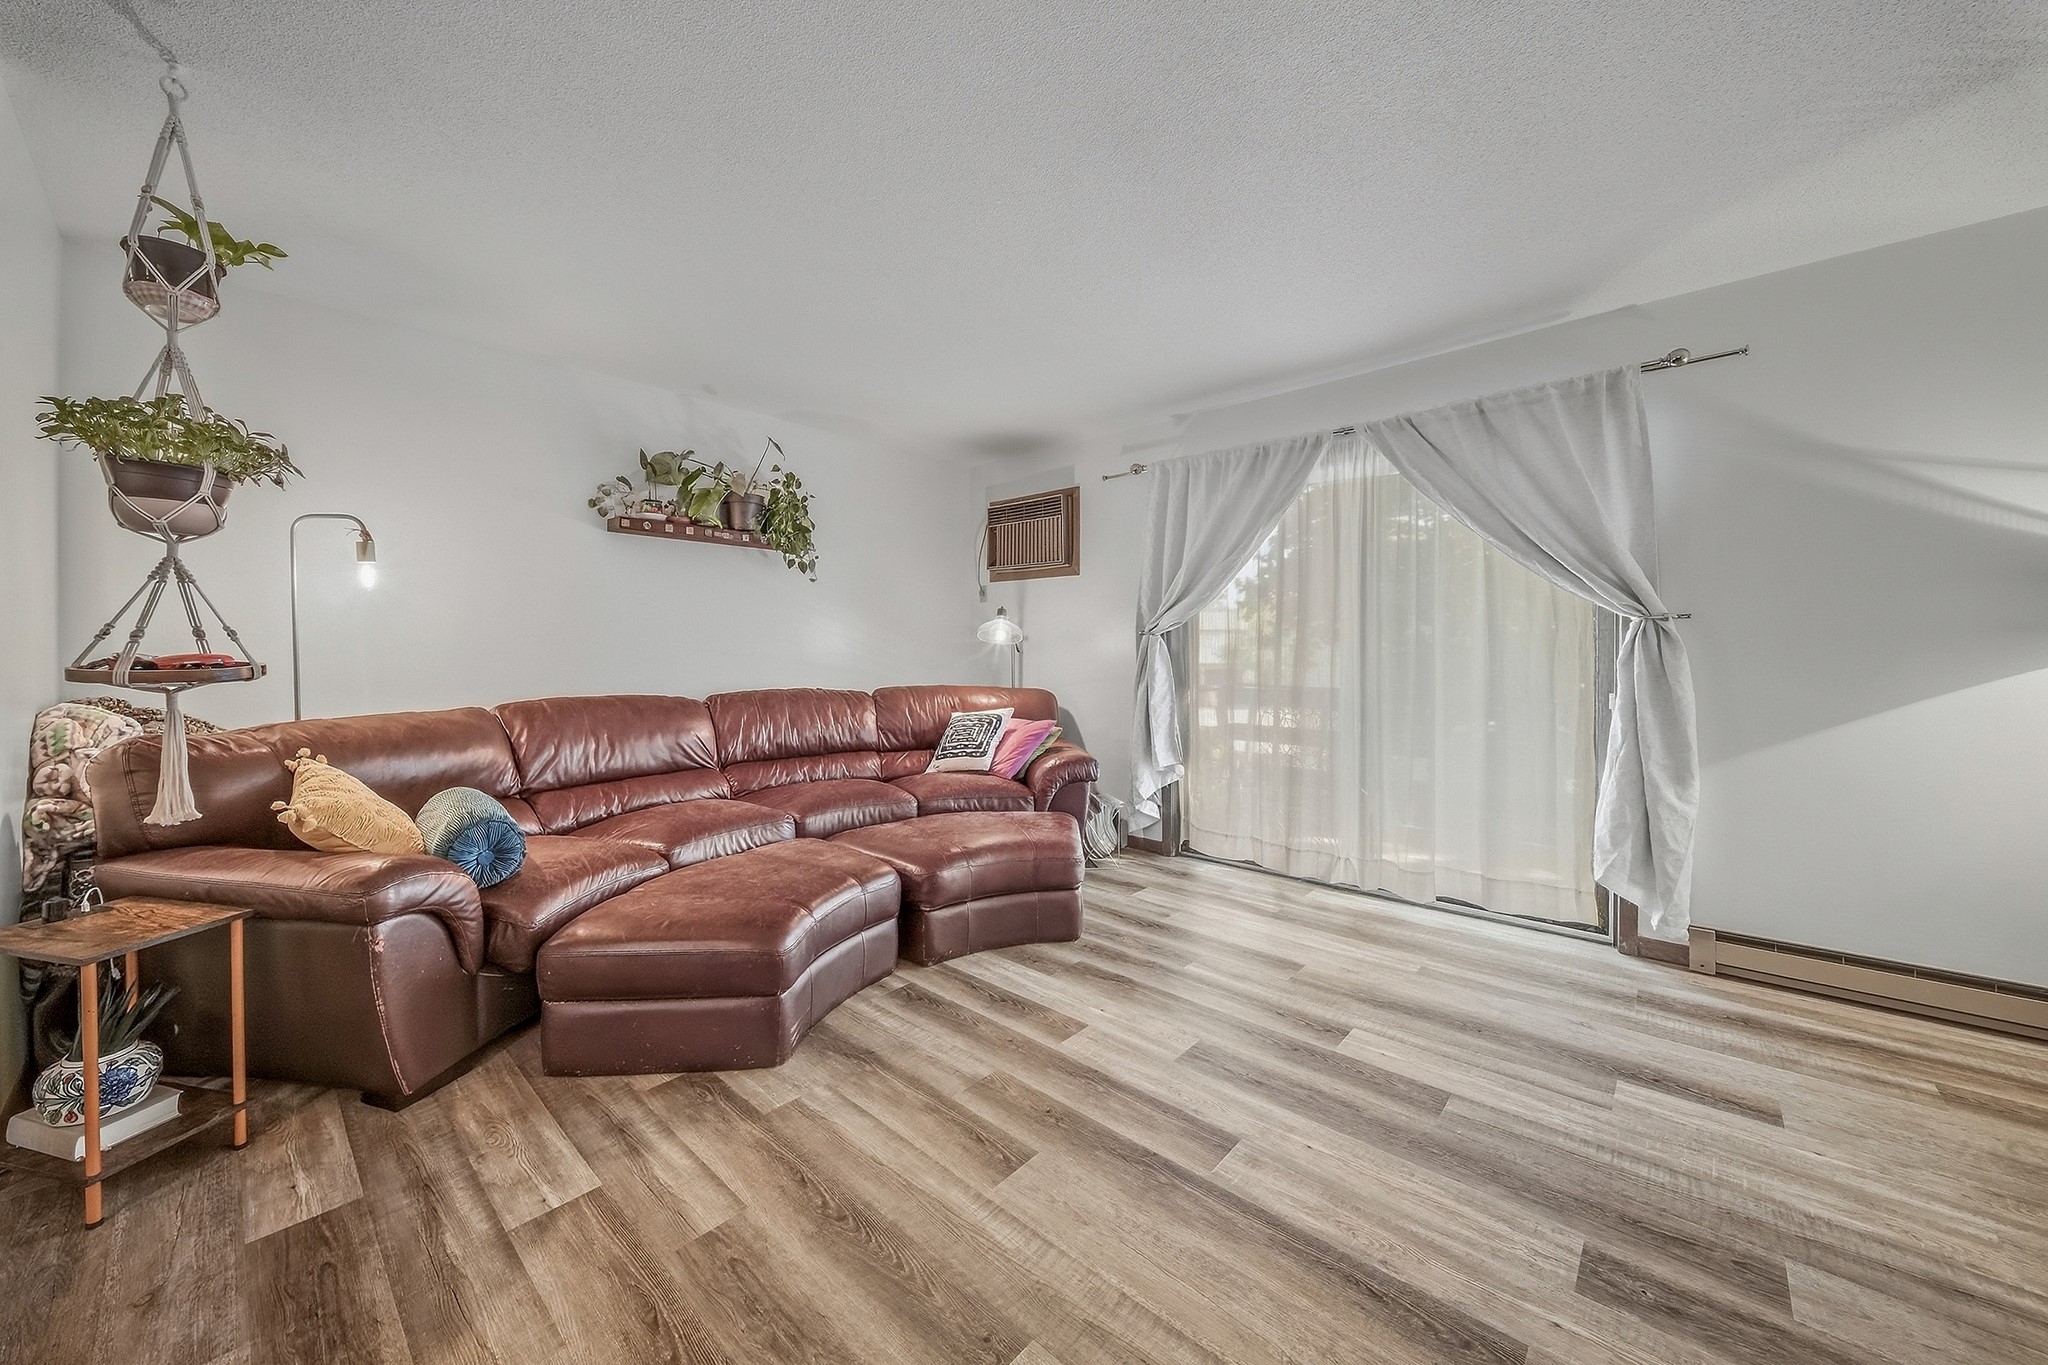
- Living Room: 13' x 17', Simulated Wood, Plank, Upper Level