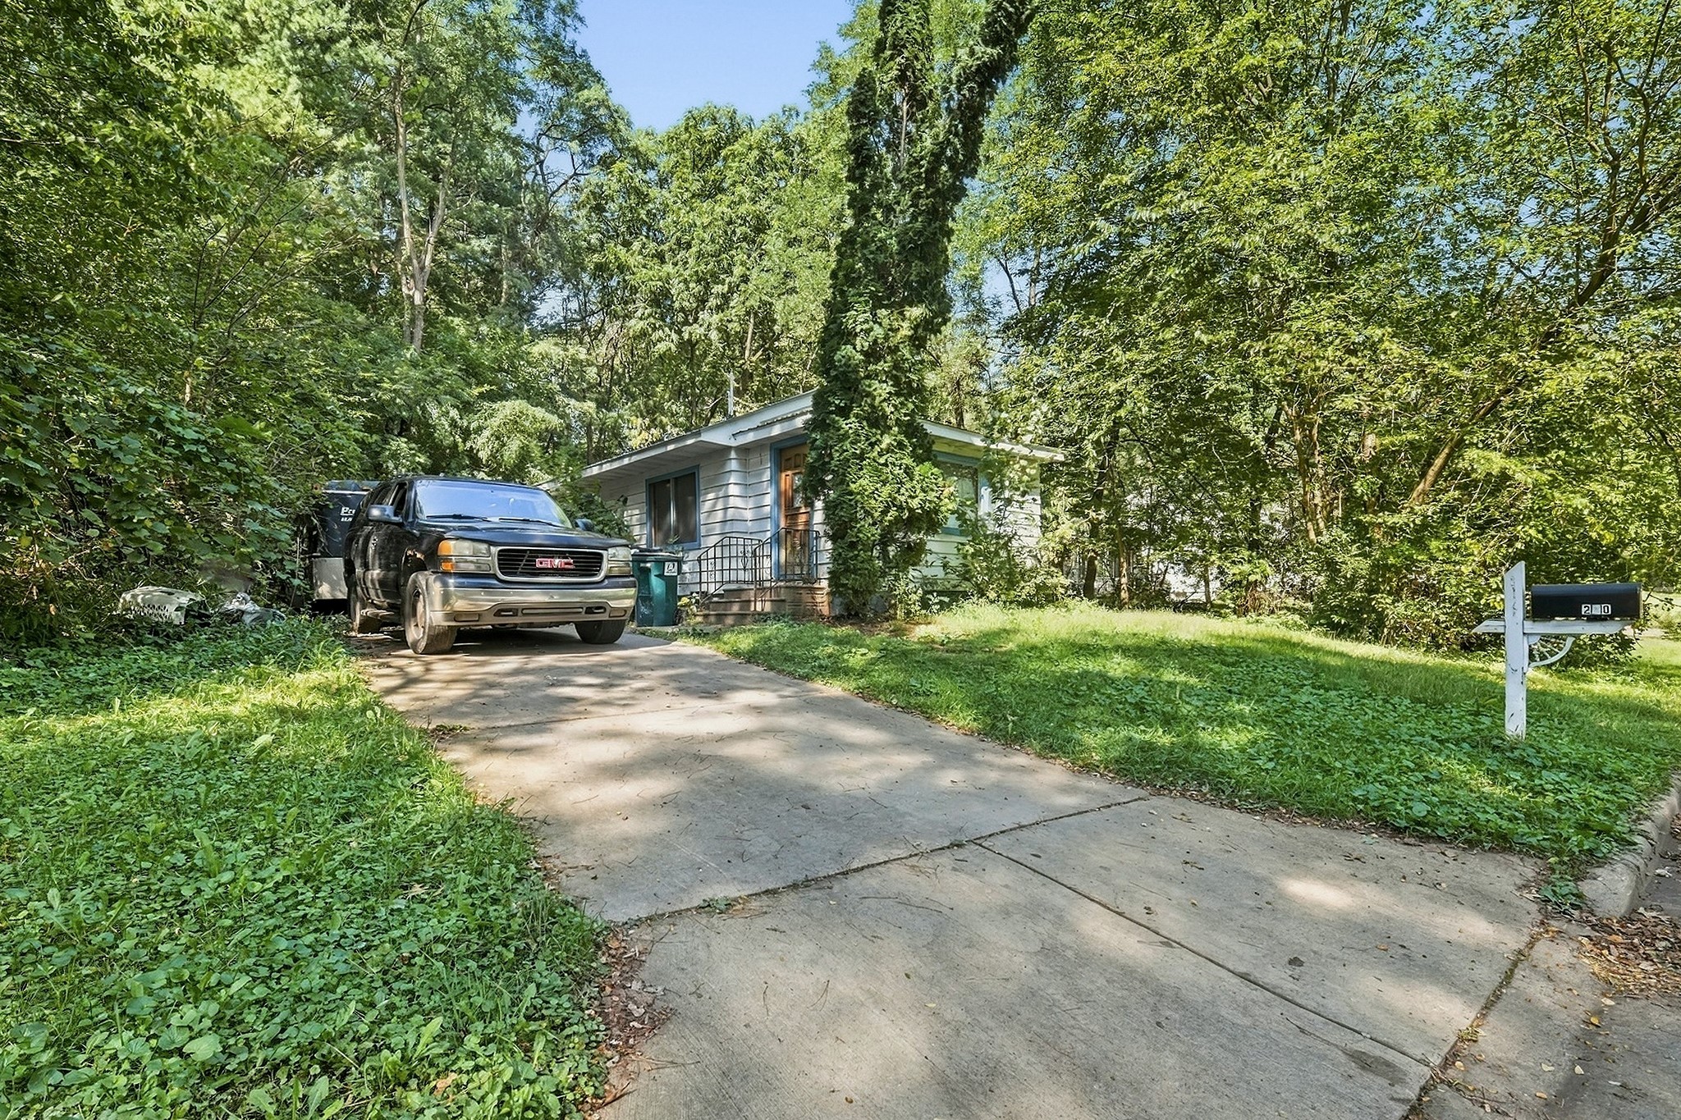
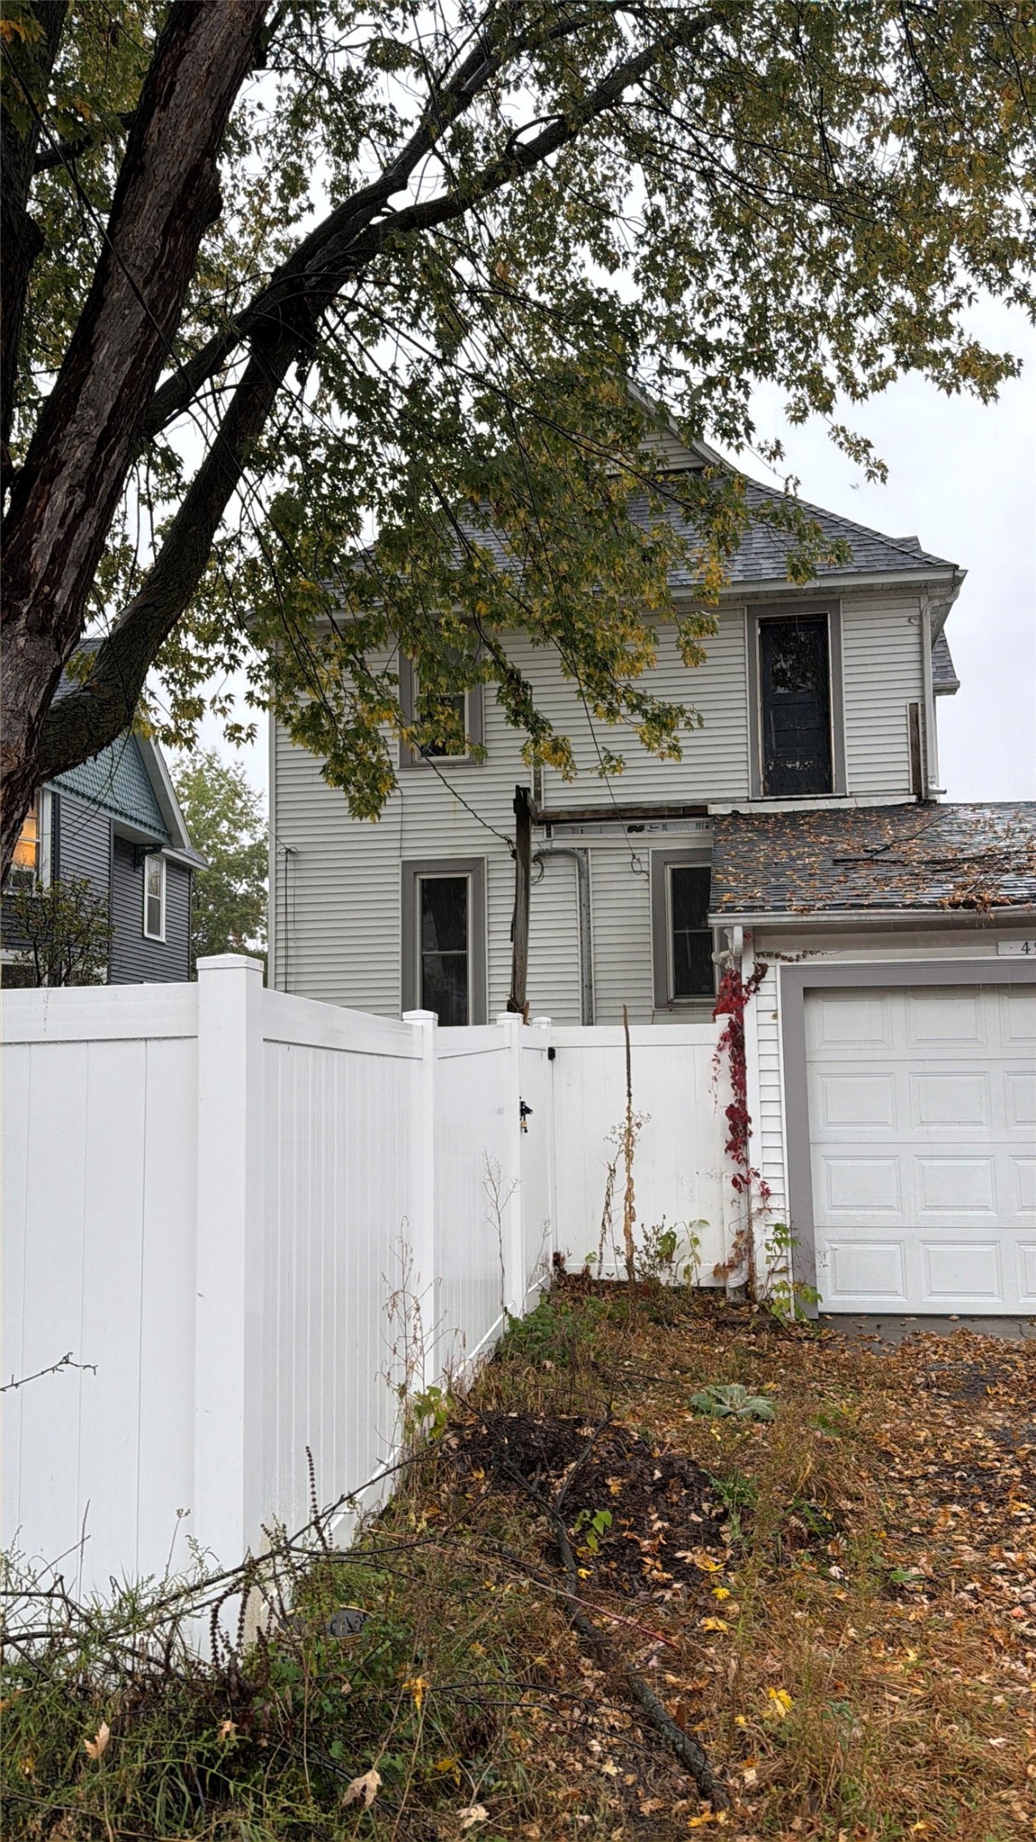
421 Hudson Street Eau Claire, WI 54703
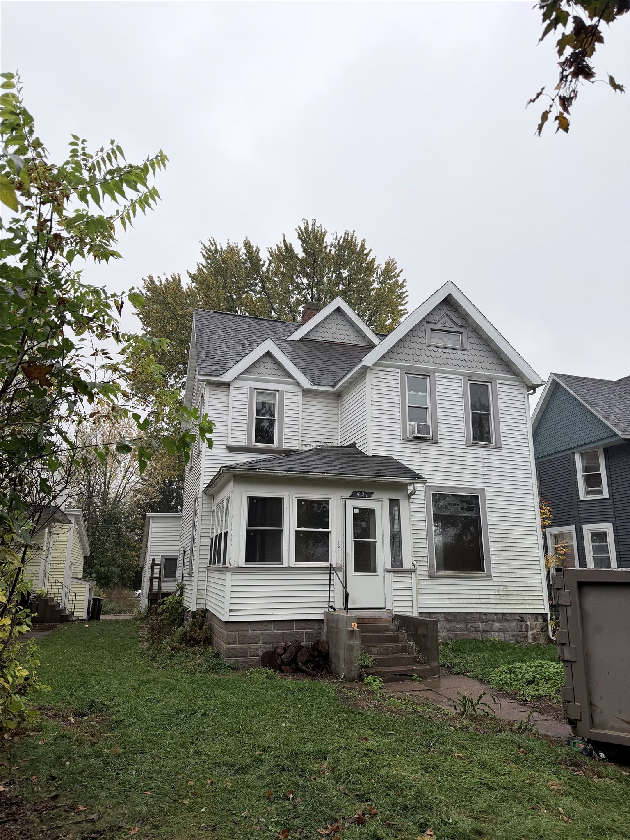
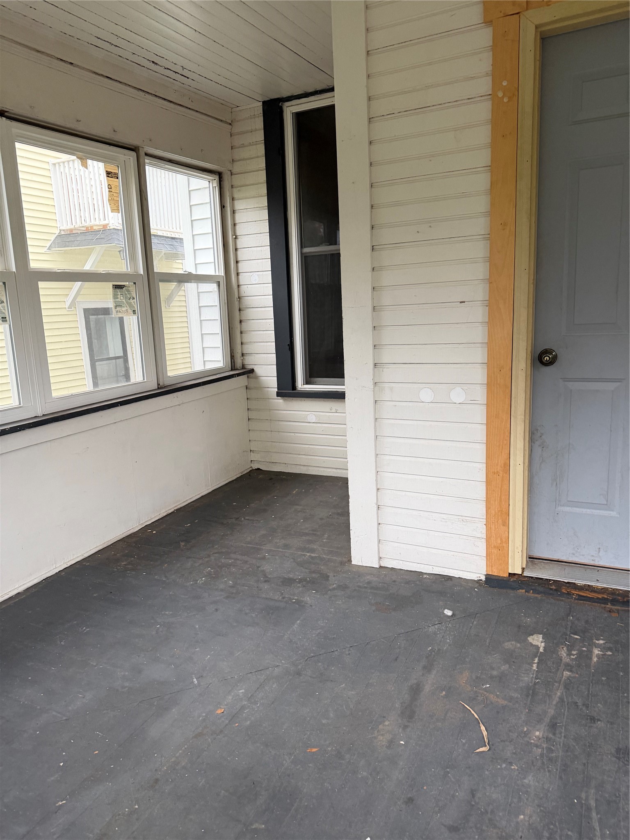
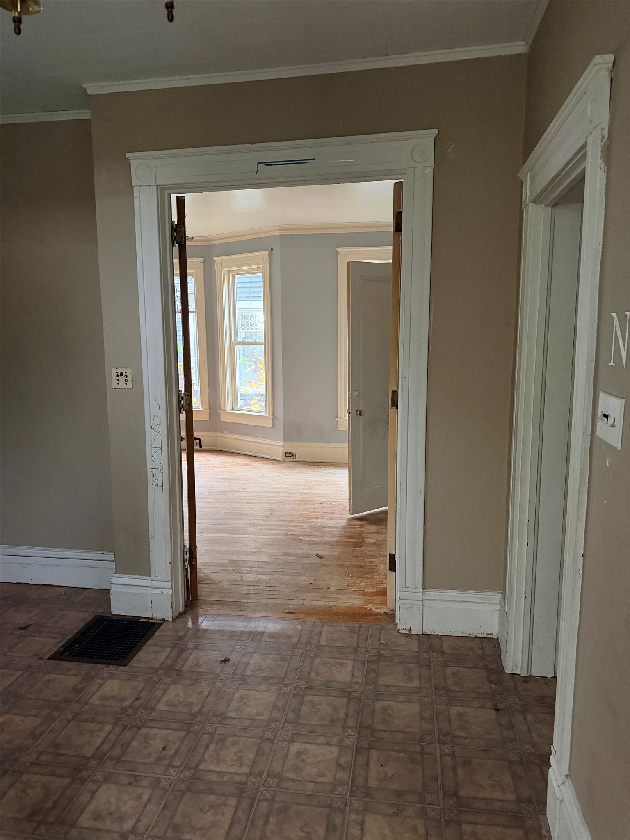
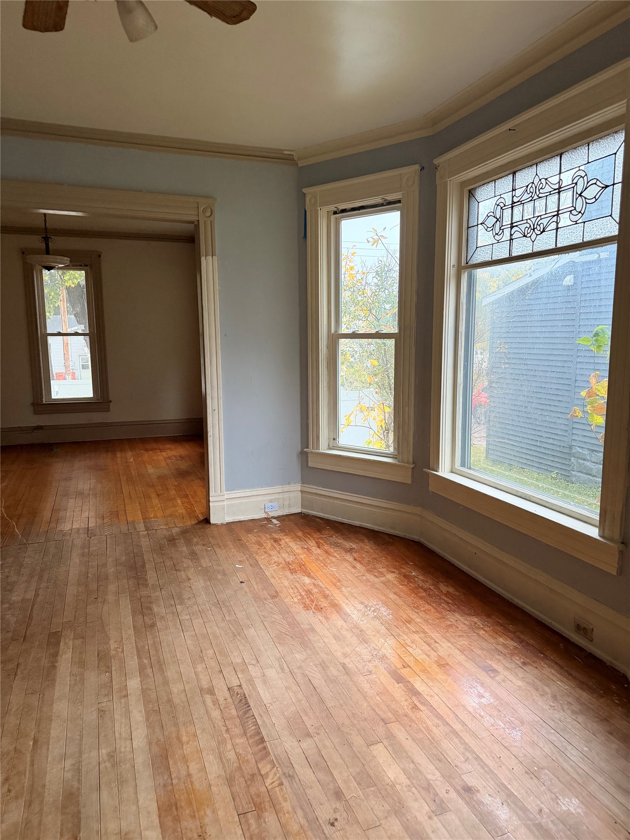
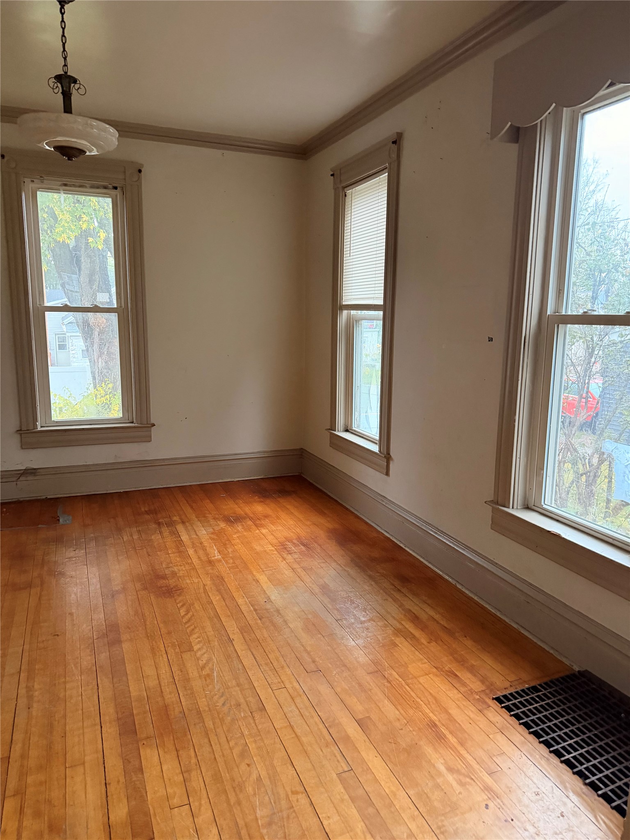
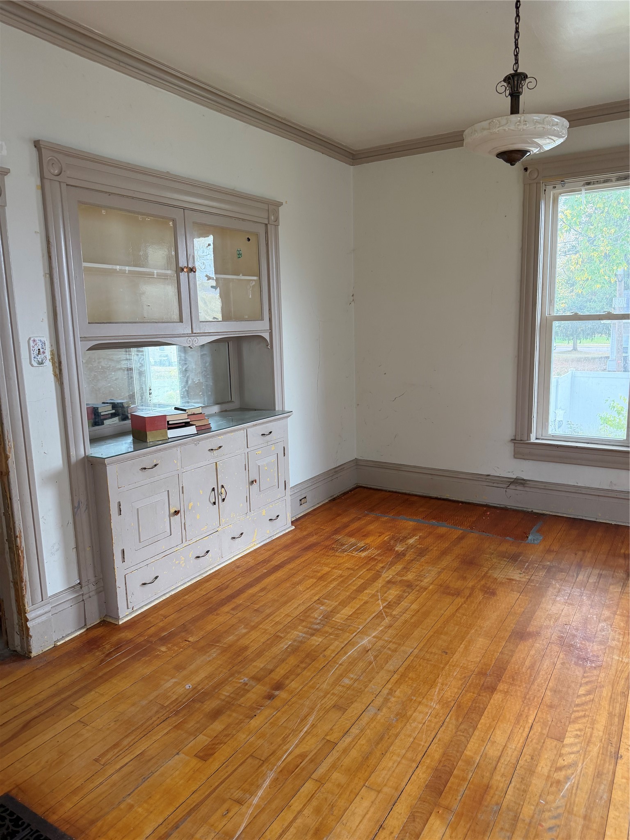
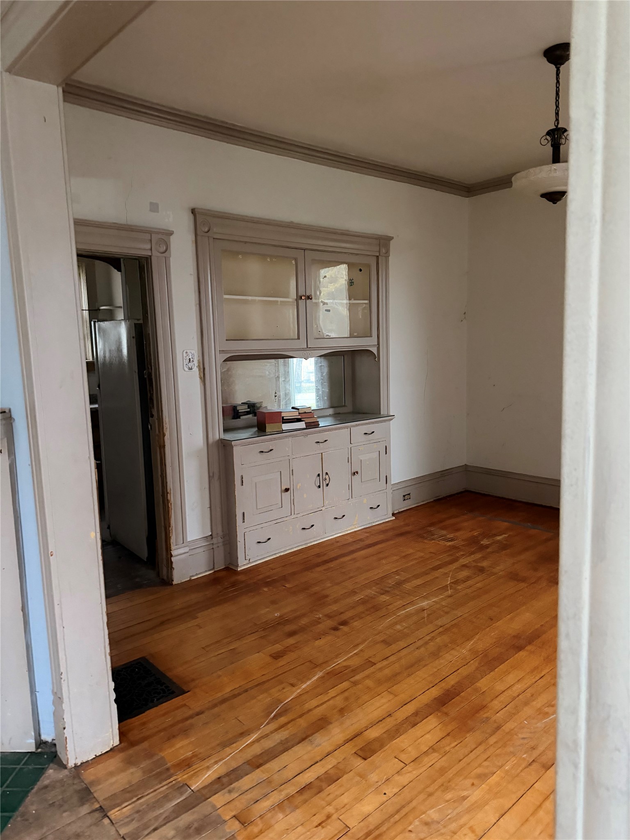
- Residential | Single Family Residence
- 3
- 1
- 3,070
- 0.12
- 1901
Description
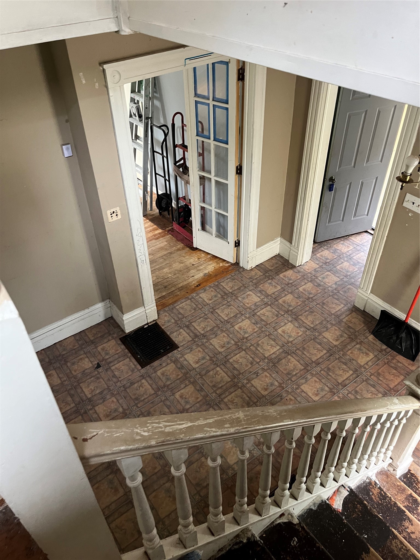
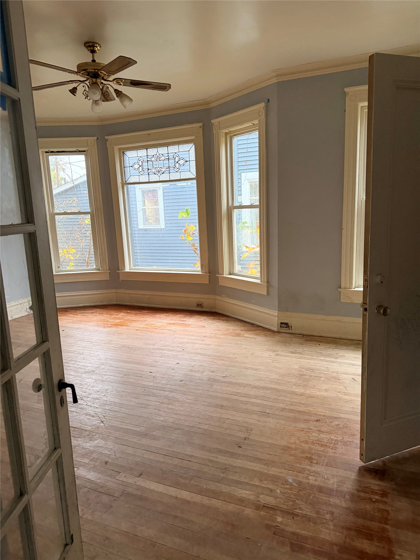
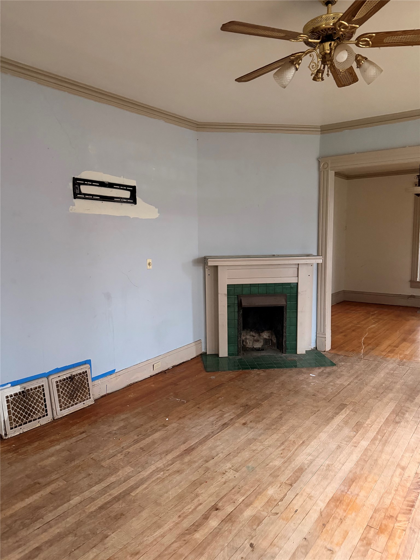
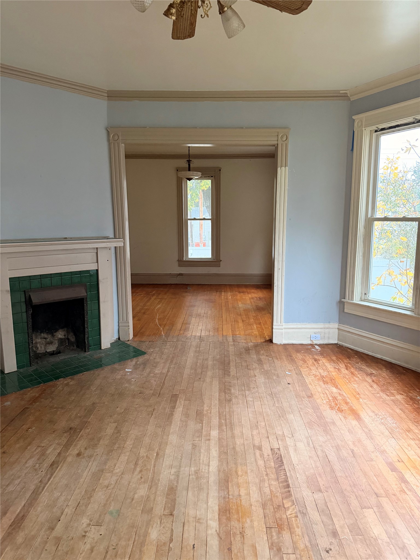
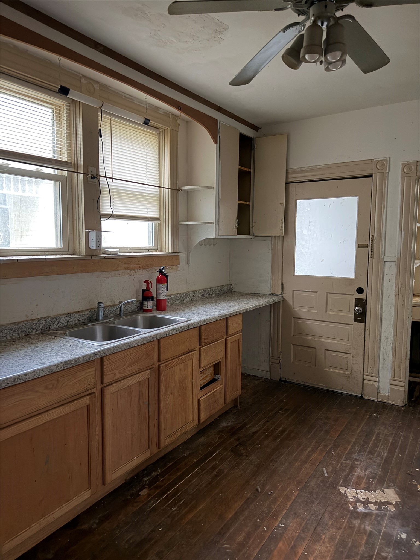
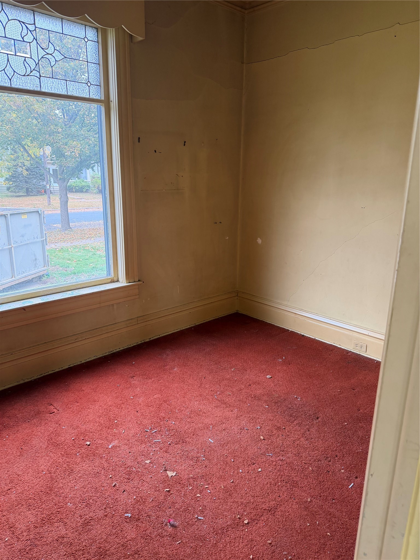
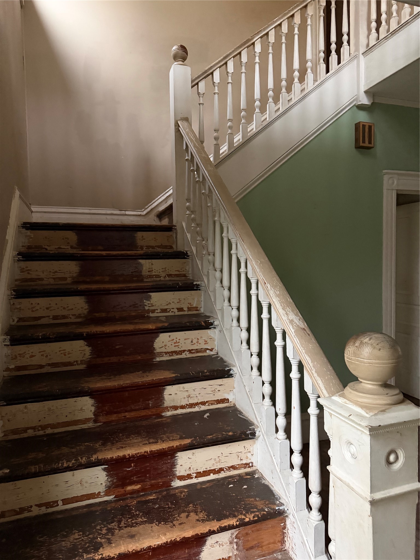
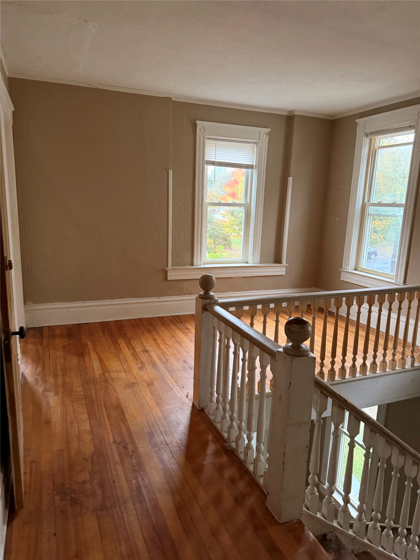
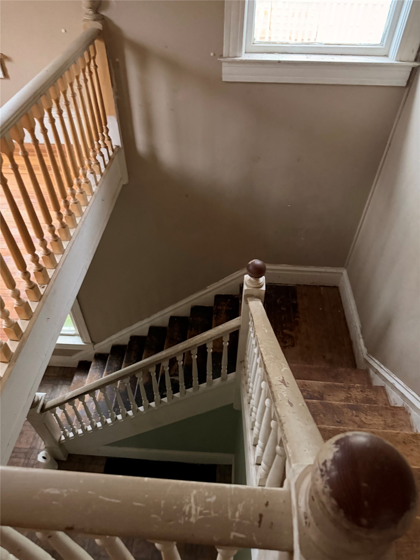
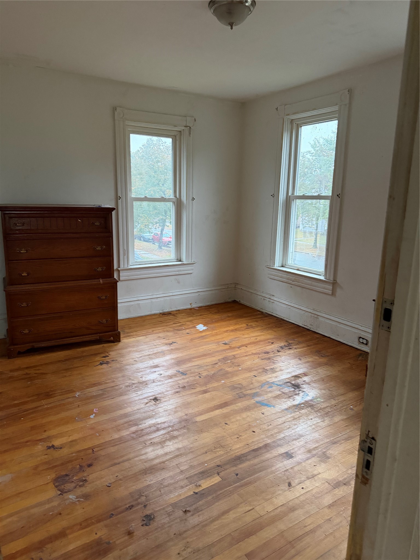
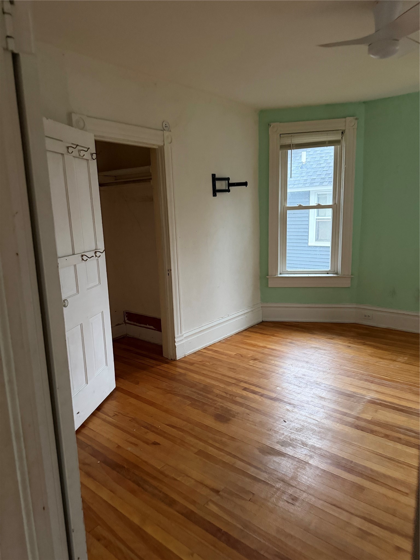
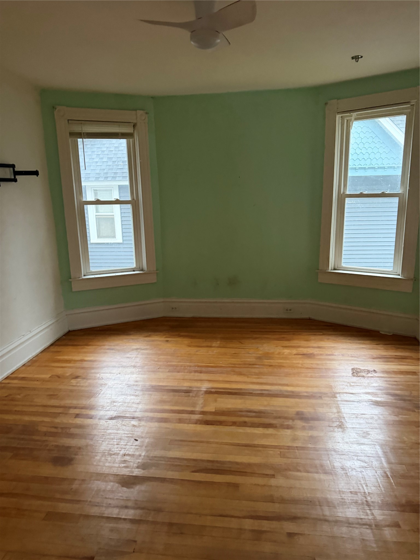
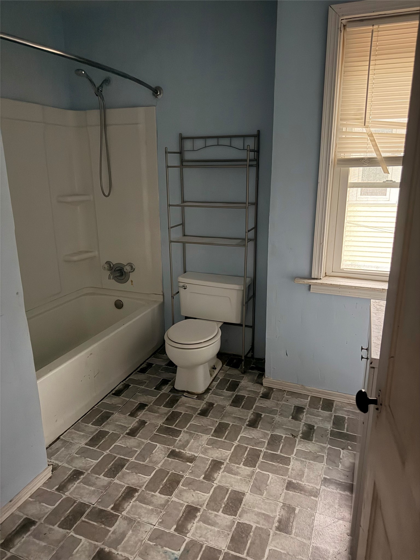
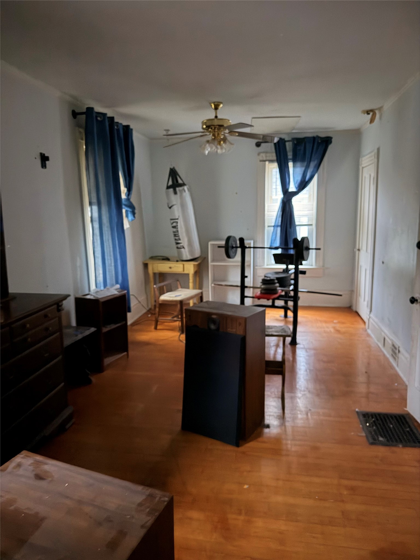
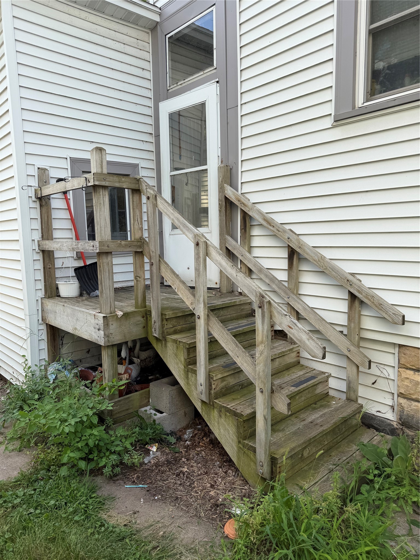
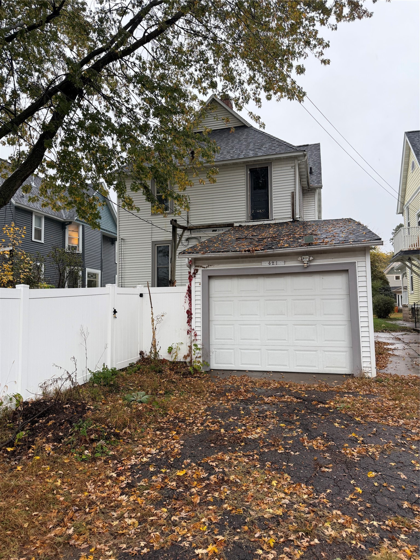
Home has a great floor plan with 3 bedrooms + a full bath upstairs with an entire attic currently unfinished with potential to add living space + main level office. Property is being sold "AS IS." Buyer beware, Home has cracked windows, damaged screens, chipped and peeling paint. Fireplace working condition is unknown. Property is unlikely to qualify for government backed loans. Any items remaining in the home at closing will be included in the sale.
Address
Open on Google Maps- Address 421 Hudson Street
- City Eau Claire
- State WI
- Zip 54703
Property Features
Last Updated on October 19, 2026 at 12:05 PM- Above Grade Finished Area: 1,880 SqFt
- Above Grade Unfinished Area: 240 SqFt
- Basement: Full
- Below Grade Unfinished Area: 950 SqFt
- Building Area Total: 3,070 SqFt
- Cooling: Window Unit(s)
- Electric: Circuit Breakers
- Fireplace: Other, See Remarks
- Foundation: Stone
- Heating: Forced Air
- Levels: Two
- Living Area: 1,880 SqFt
- Rooms Total: 8
Exterior Features
- Construction: Vinyl Siding
- Covered Spaces: 1
- Garage: 1 Car, Attached
- Lot Size: 0.12 Acres
- Parking: Asphalt, Attached, Driveway, Garage
- Patio Features: Enclosed, Porch
- Sewer: Public Sewer
- Stories: 2
- Style: Two Story
- Water Source: Public
Property Details
- 2025 Taxes: $3,691
- County: Eau Claire
- Possession: Close of Escrow
- Property Subtype: Single Family Residence
- School District: Eau Claire Area
- Status: Active w/ Offer
- Township: City of Eau Claire
- Year Built: 1901
- Zoning: Residential
- Listing Office: Eau Claire Realty, LLC
Appliances Included
- Other
- See Remarks
Mortgage Calculator
Monthly
- Loan Amount
- Down Payment
- Monthly Mortgage Payment
- Property Tax
- Home Insurance
- PMI
- Monthly HOA Fees
Please Note: All amounts are estimates and cannot be guaranteed.
Room Dimensions
- Bathroom #1: 8' x 9', Linoleum, Upper Level
- Bedroom #1: 11' x 23', Wood, Upper Level
- Bedroom #2: 11' x 13', Wood, Upper Level
- Bedroom #3: 13' x 15', Wood, Upper Level
- Dining Room: 13' x 14', Wood, Main Level
- Kitchen: 11' x 15', Wood, Main Level
- Living Room: 14' x 18', Wood, Main Level
- Office: 8' x 13', Carpet, Main Level