513 Main Street Augusta, WI 54722

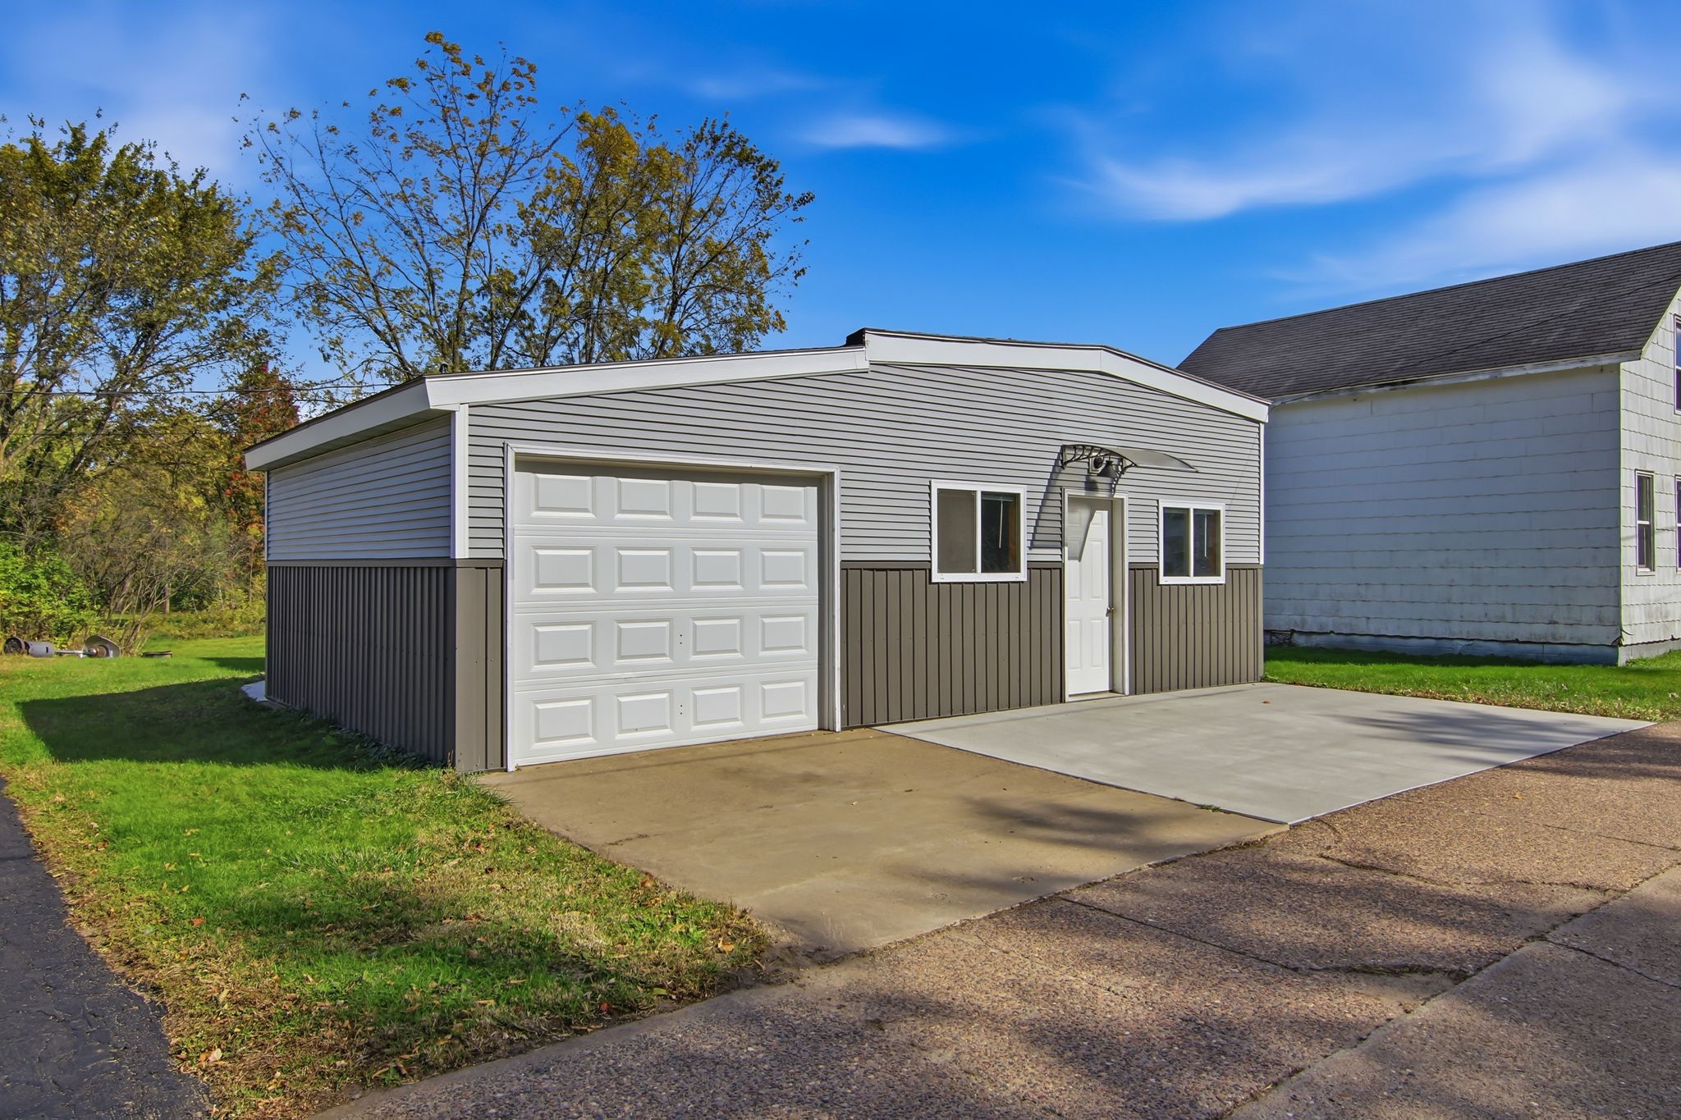
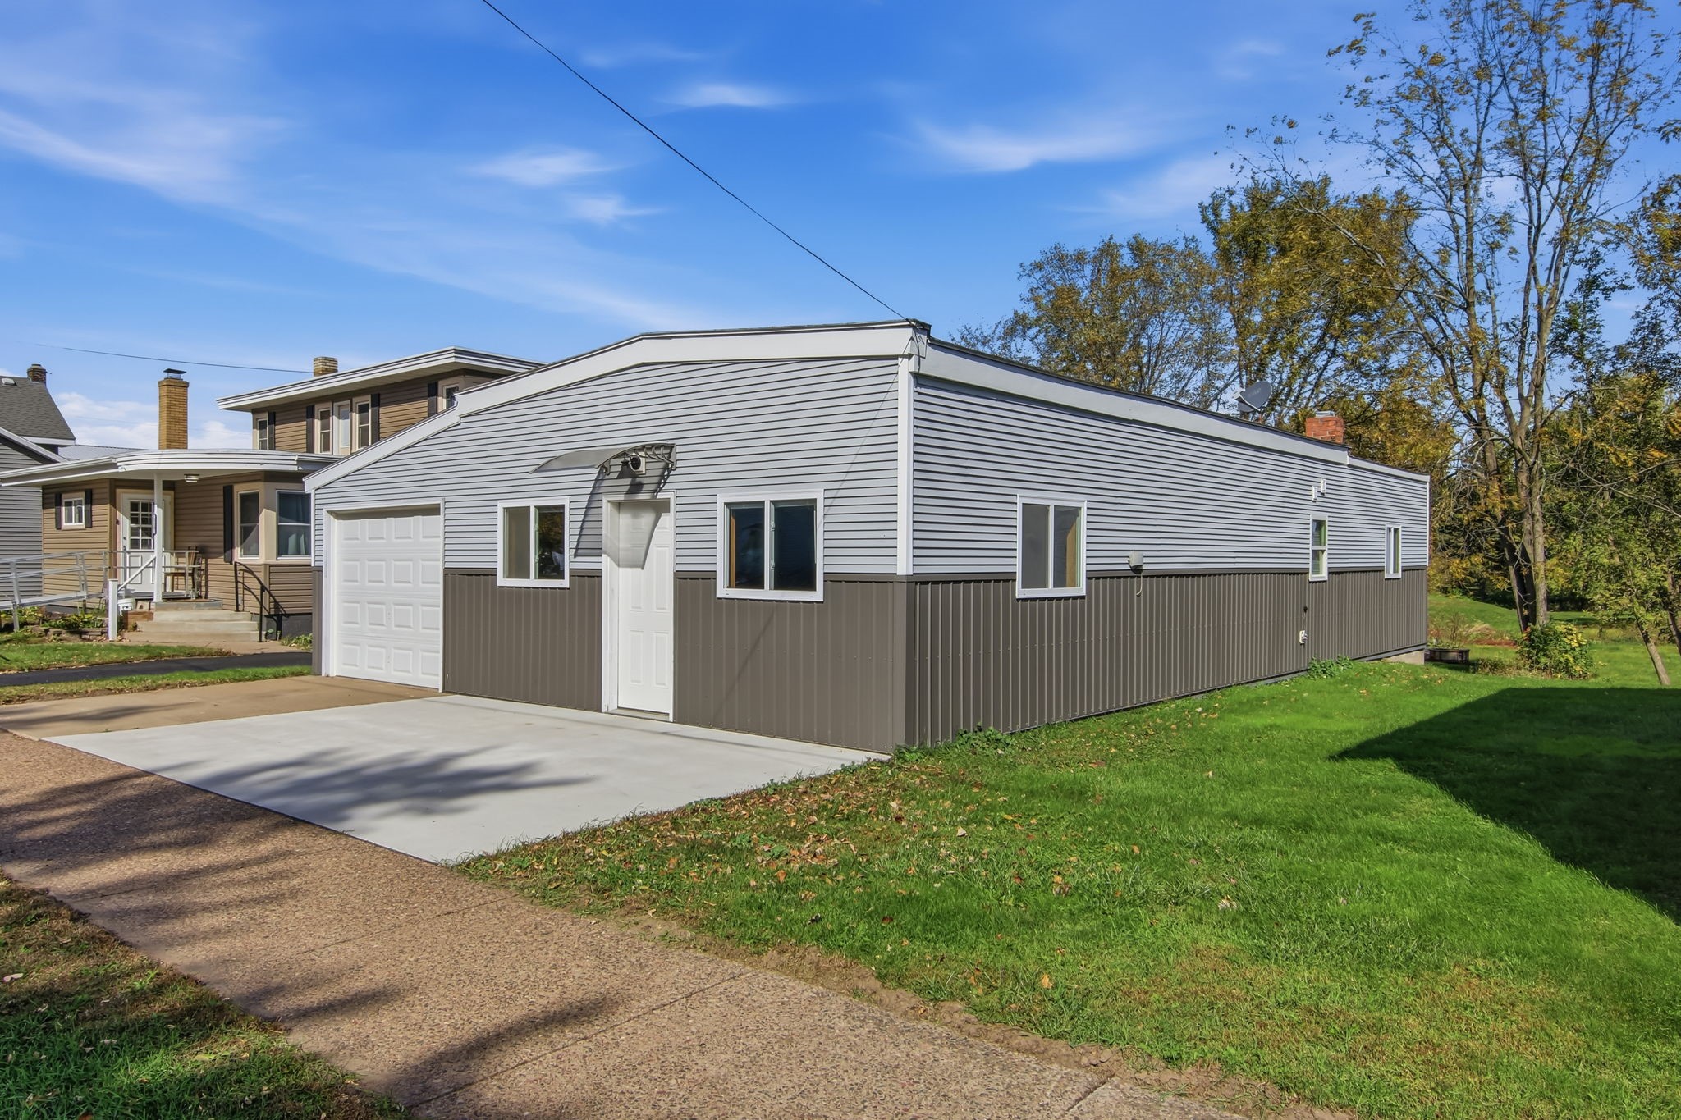
- Residential | Single Family Residence
- 2
- 1
- 750
- 0.09
- 1950
Description
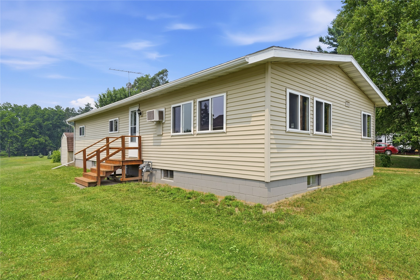
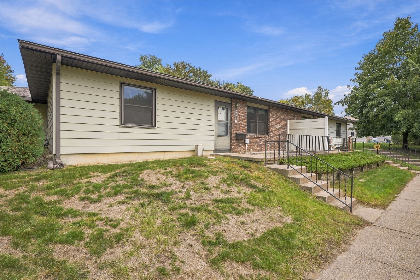
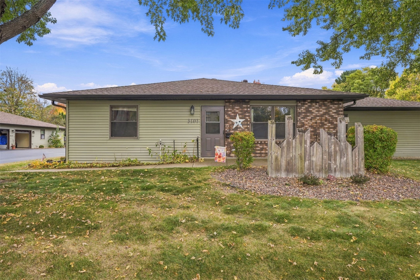
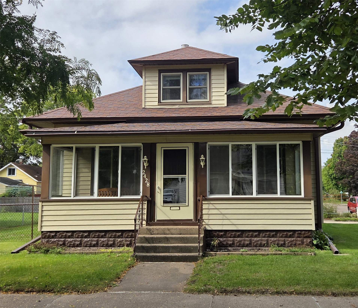
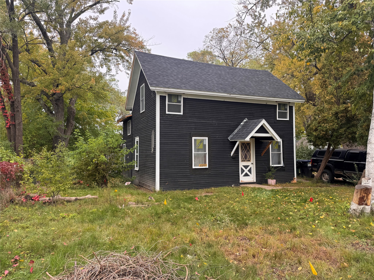
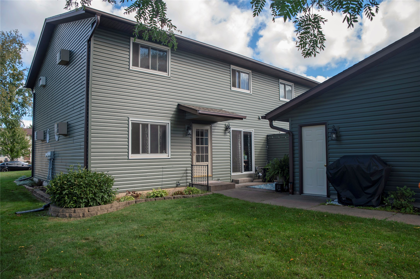
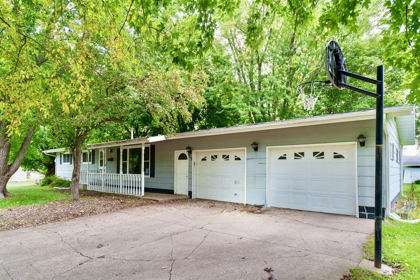
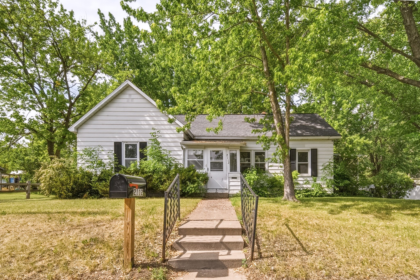
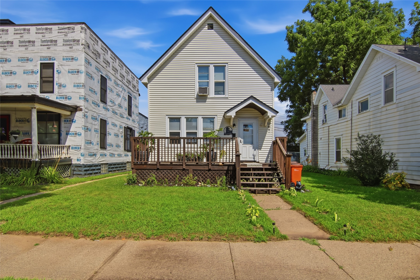
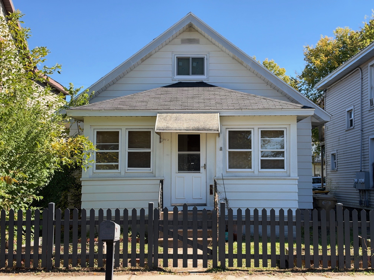
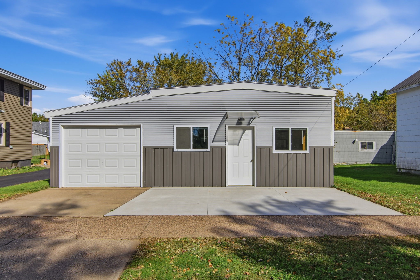
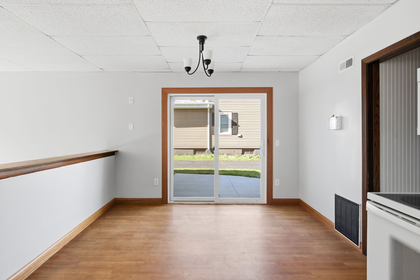
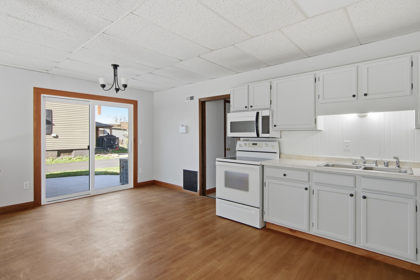
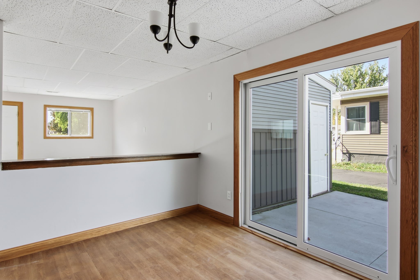
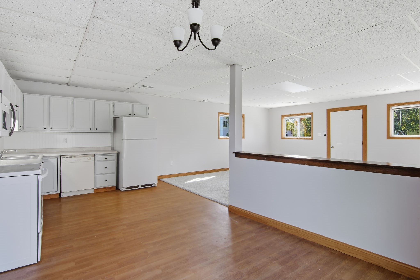
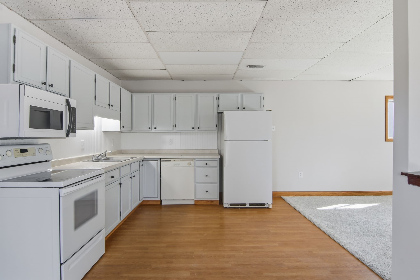
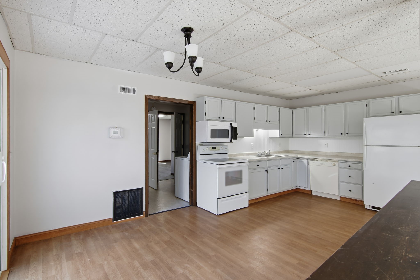
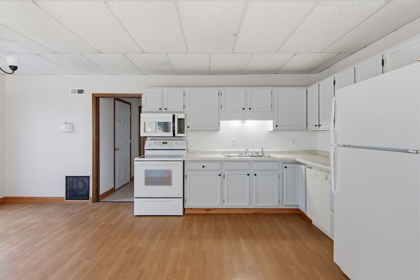
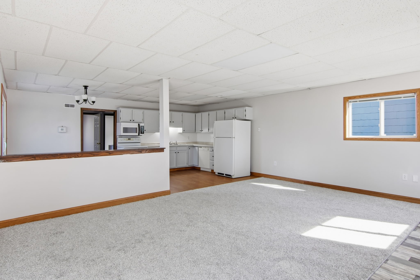
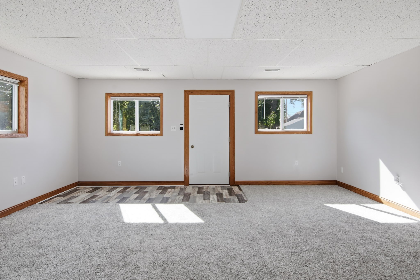
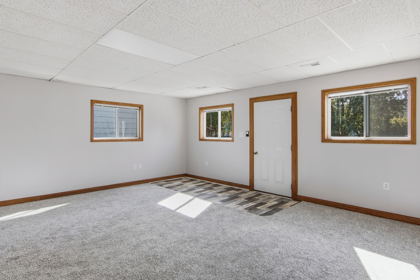
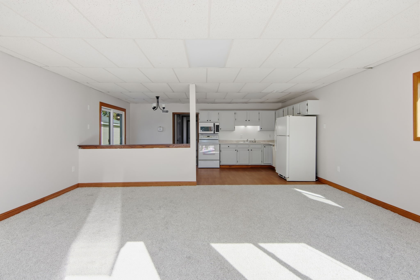
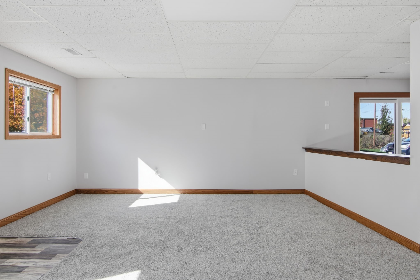
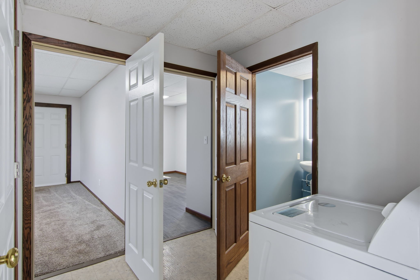
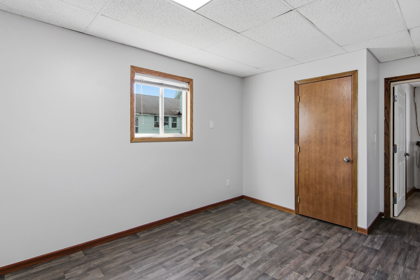
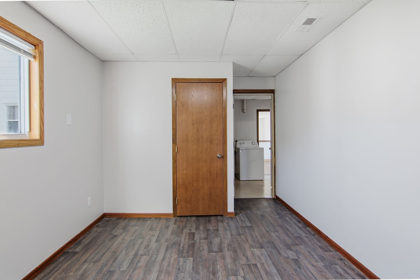
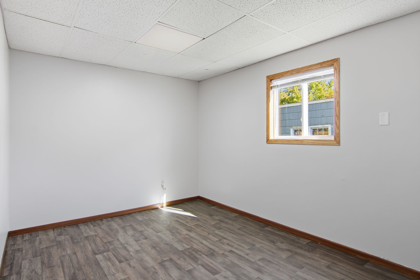
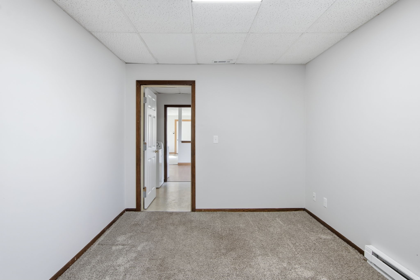
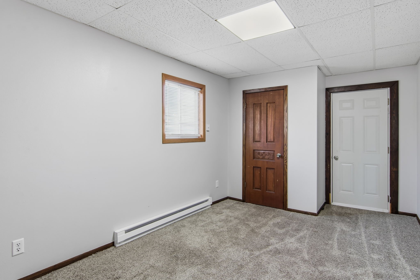
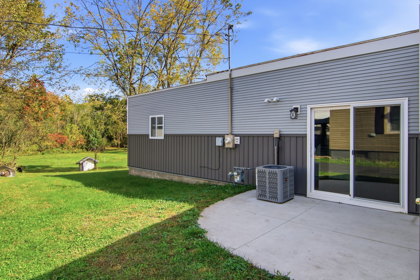
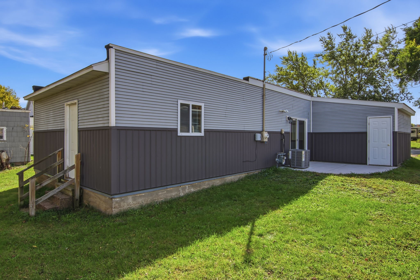
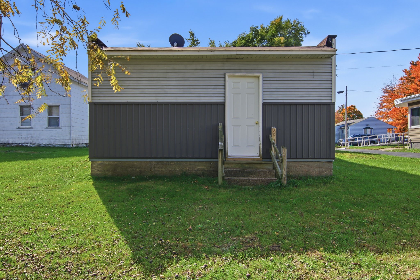
Enjoy the convenience of single-level living in this charming 2-bedroom, 1-bath home located in the heart of Augusta! This home features several recent updates, including new siding, flooring, fresh paint, a new sliding glass door, and a new patio perfect for relaxing or entertaining. The attached 1-car garage adds everyday convenience, while the functional layout makes for easy living. Conveniently located near downtown Augusta and local schools, with an easy 25-minute commute to Eau Claire. Whether you're looking for your first home, downsizing, or simply wanting the ease of one-level living, this property is worth a look. Schedule your showing today!
Address
Open on Google Maps- Address 513 Main Street
- City Augusta
- State WI
- Zip 54722
Property Features
Last Updated on October 14, 2026 at 7:58 AM- Above Grade Finished Area: 750 SqFt
- Building Area Total: 750 SqFt
- Cooling: Central Air
- Electric: Circuit Breakers
- Heating: Forced Air
- Levels: One
- Living Area: 750 SqFt
- Rooms Total: 6
Exterior Features
- Construction: Steel, Vinyl Siding
- Covered Spaces: 1
- Garage: 1 Car, Attached
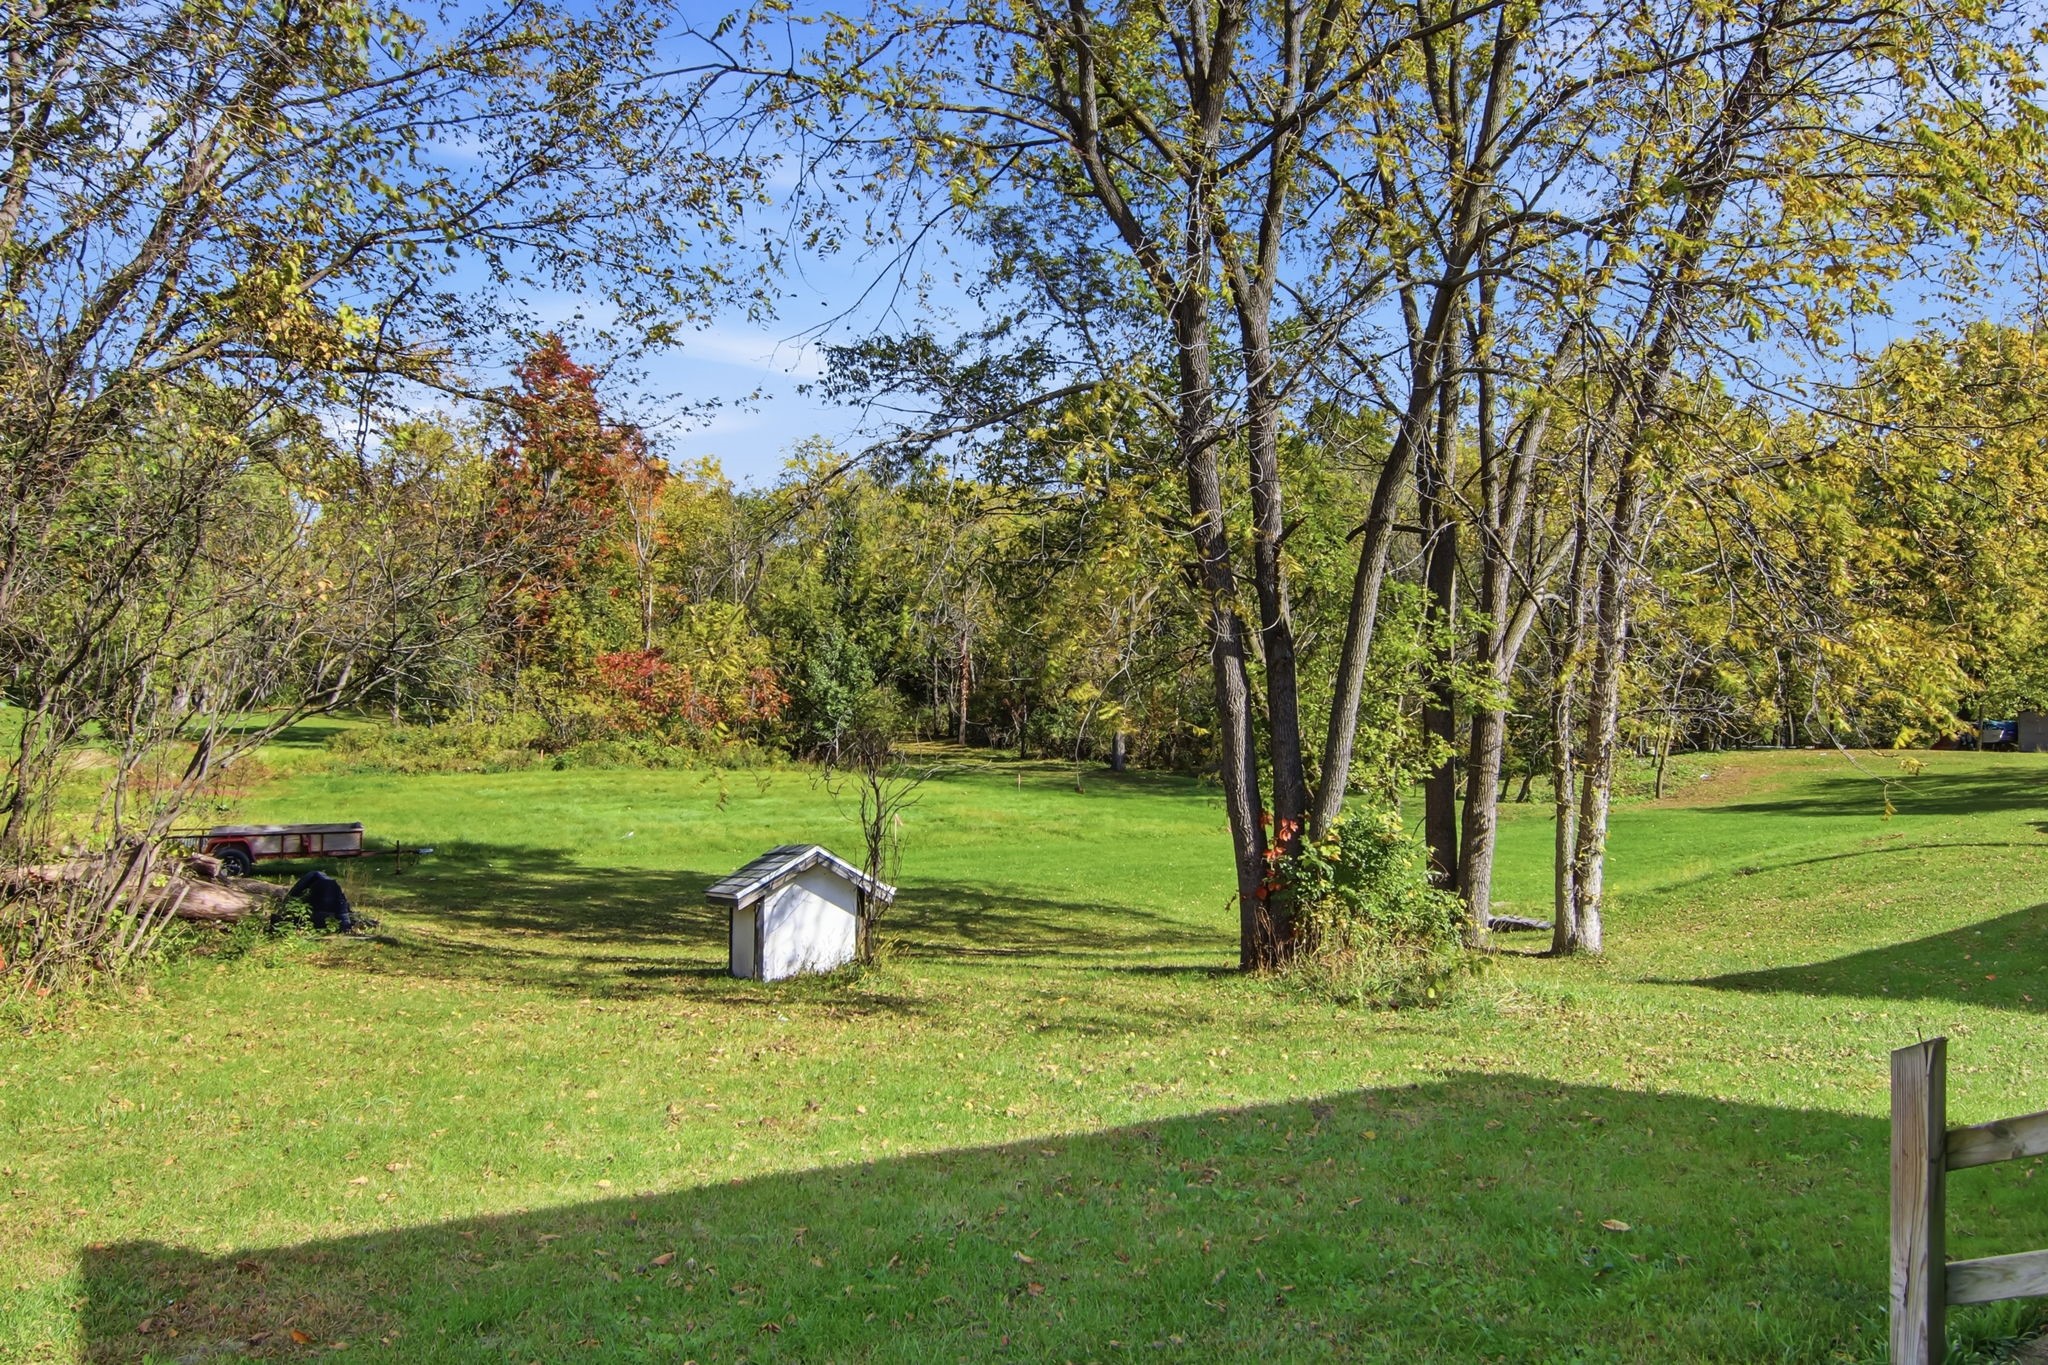
- Lot Size: 0.09 Acres
- Parking: Attached, Concrete, Driveway, Garage
- Patio Features: Concrete, Patio
- Sewer: Public Sewer
- Stories: 1
- Style: One Story
- Water Source: Public
Property Details
- 2025 Taxes: $1,391
- County: Eau Claire
- Property Subtype: Single Family Residence
- School District: Augusta
- Status: Active
- Township: City of Augusta
- Year Built: 1950
- Listing Office: NextHome WISCO Success
Appliances Included
- Electric Water Heater
Mortgage Calculator
Monthly
- Loan Amount
- Down Payment
- Monthly Mortgage Payment
- Property Tax
- Home Insurance
- PMI
- Monthly HOA Fees
Please Note: All amounts are estimates and cannot be guaranteed.
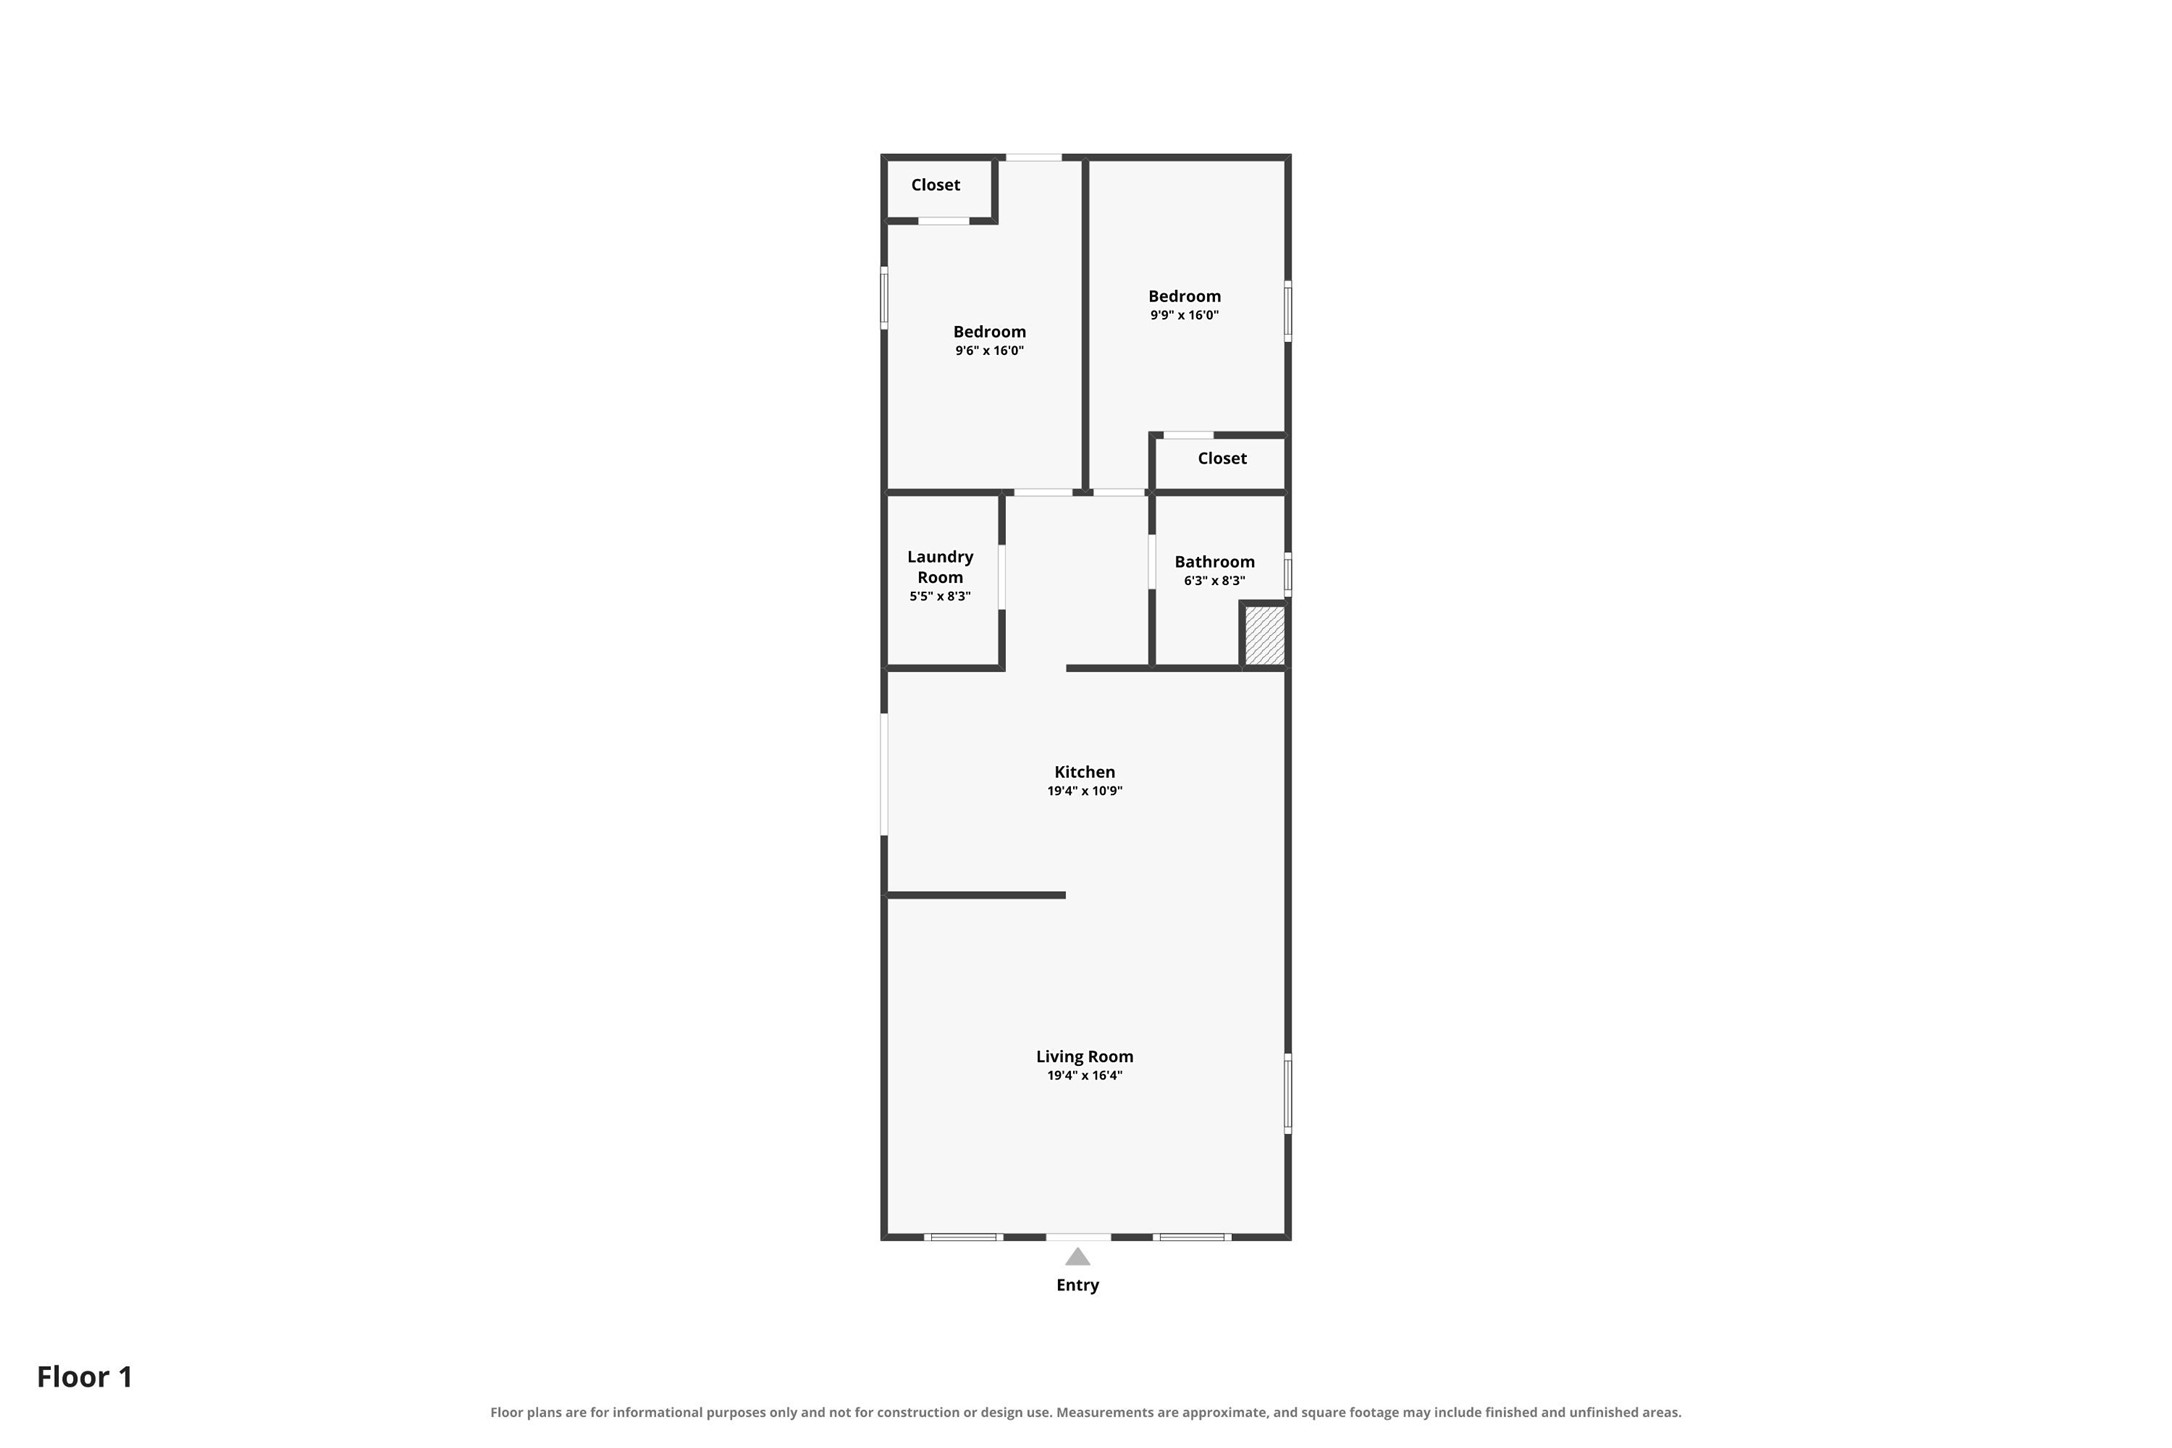
Room Dimensions
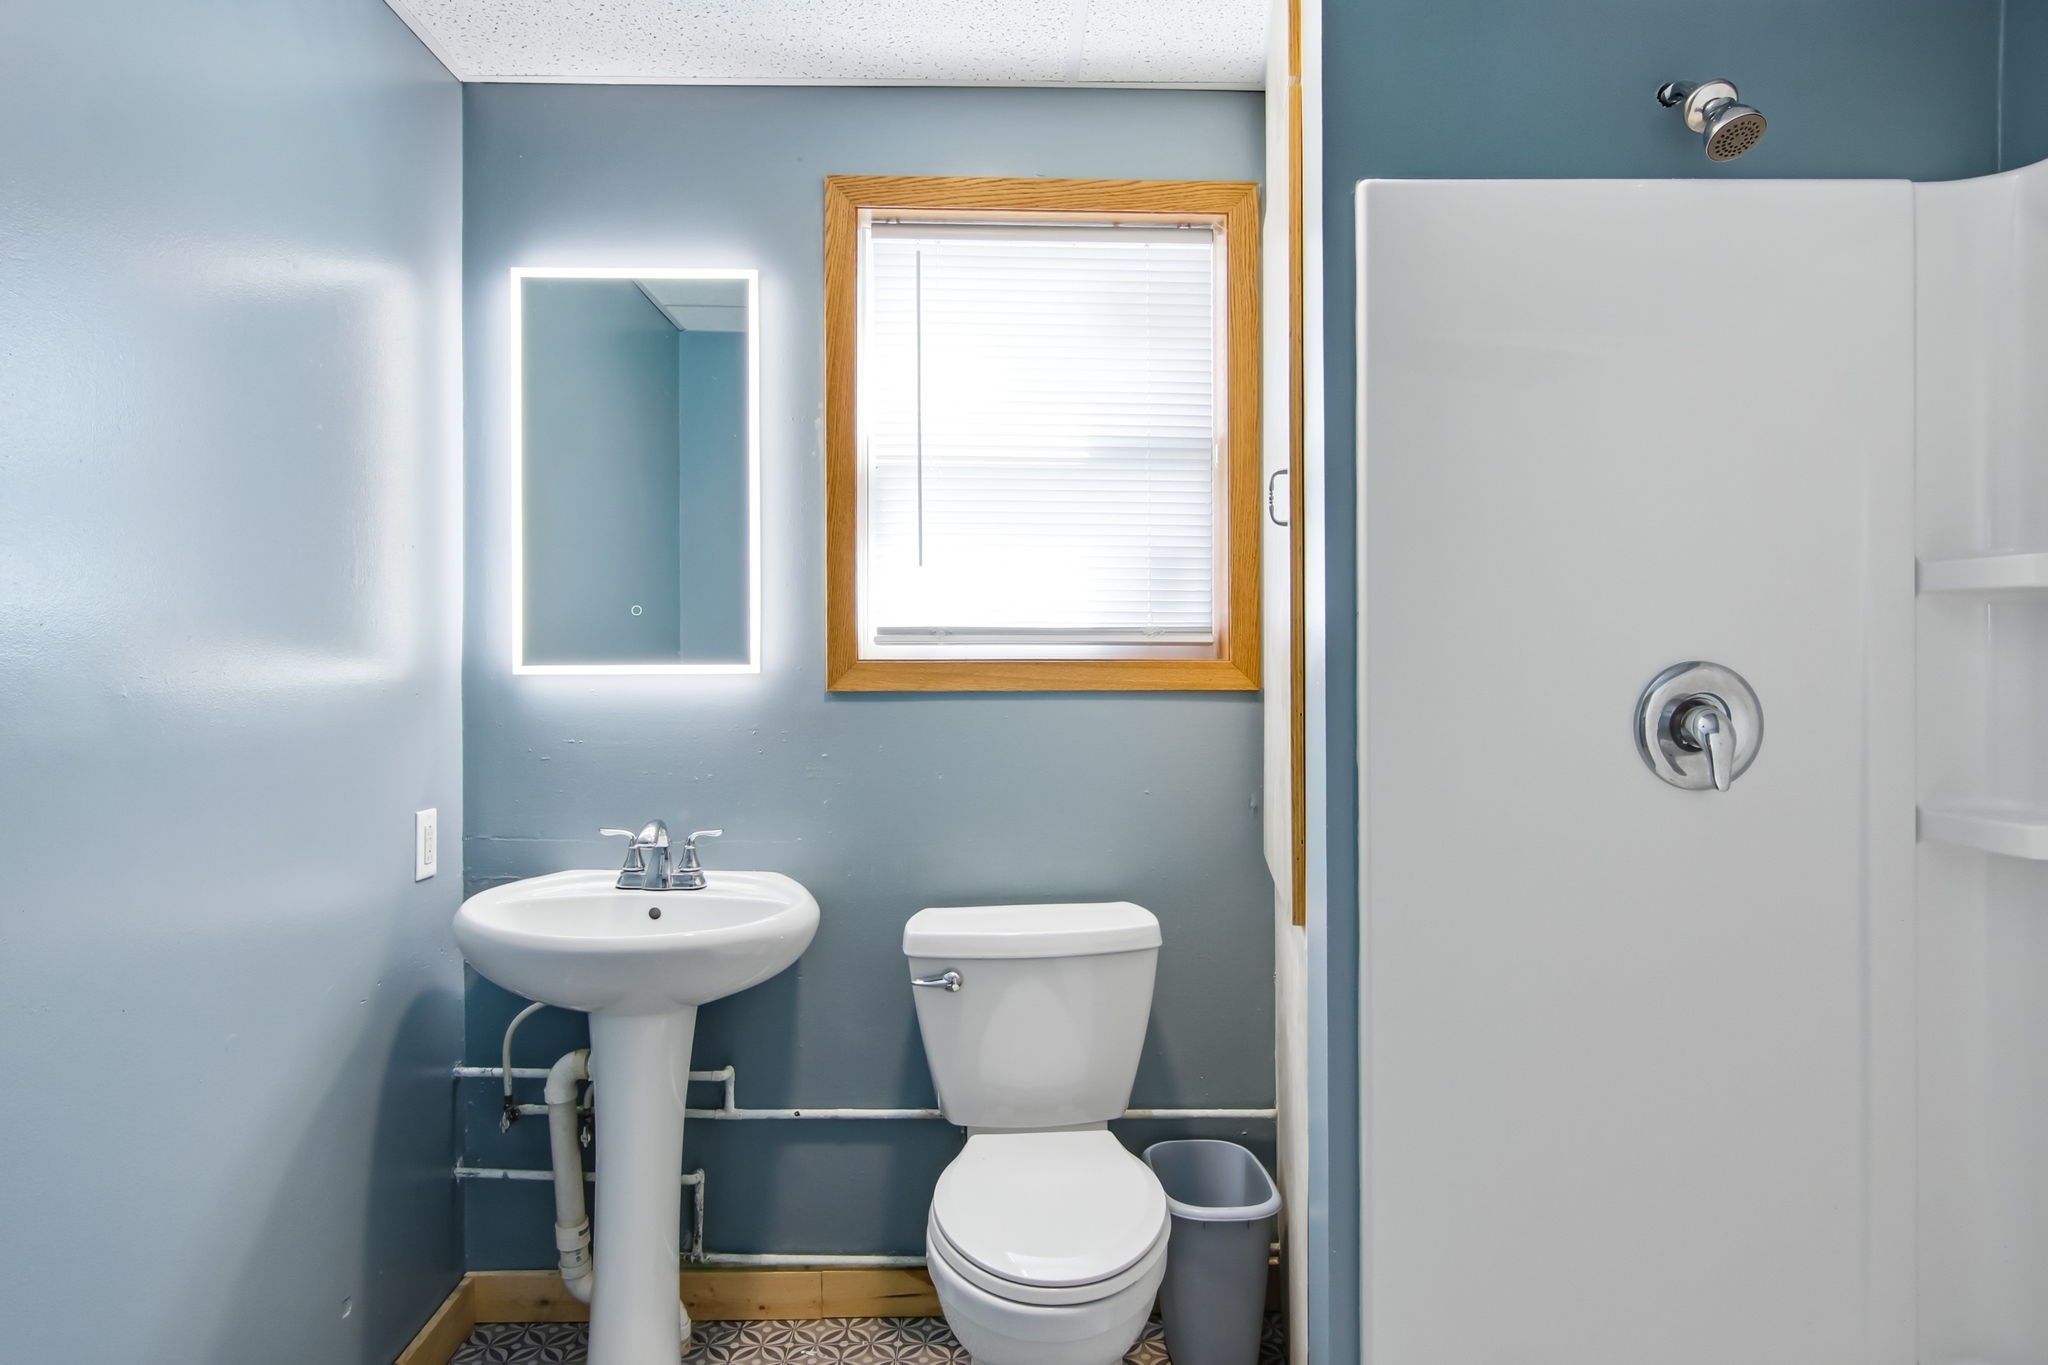
- Bathroom #1: 5' x 8', Carpet, Laminate, Main Level
- Bedroom #1: 12' x 9', Simulated Wood, Plank, Main Level
- Bedroom #2: 12' x 9', Carpet, Main Level
- Kitchen: 18' x 9', Laminate, Main Level
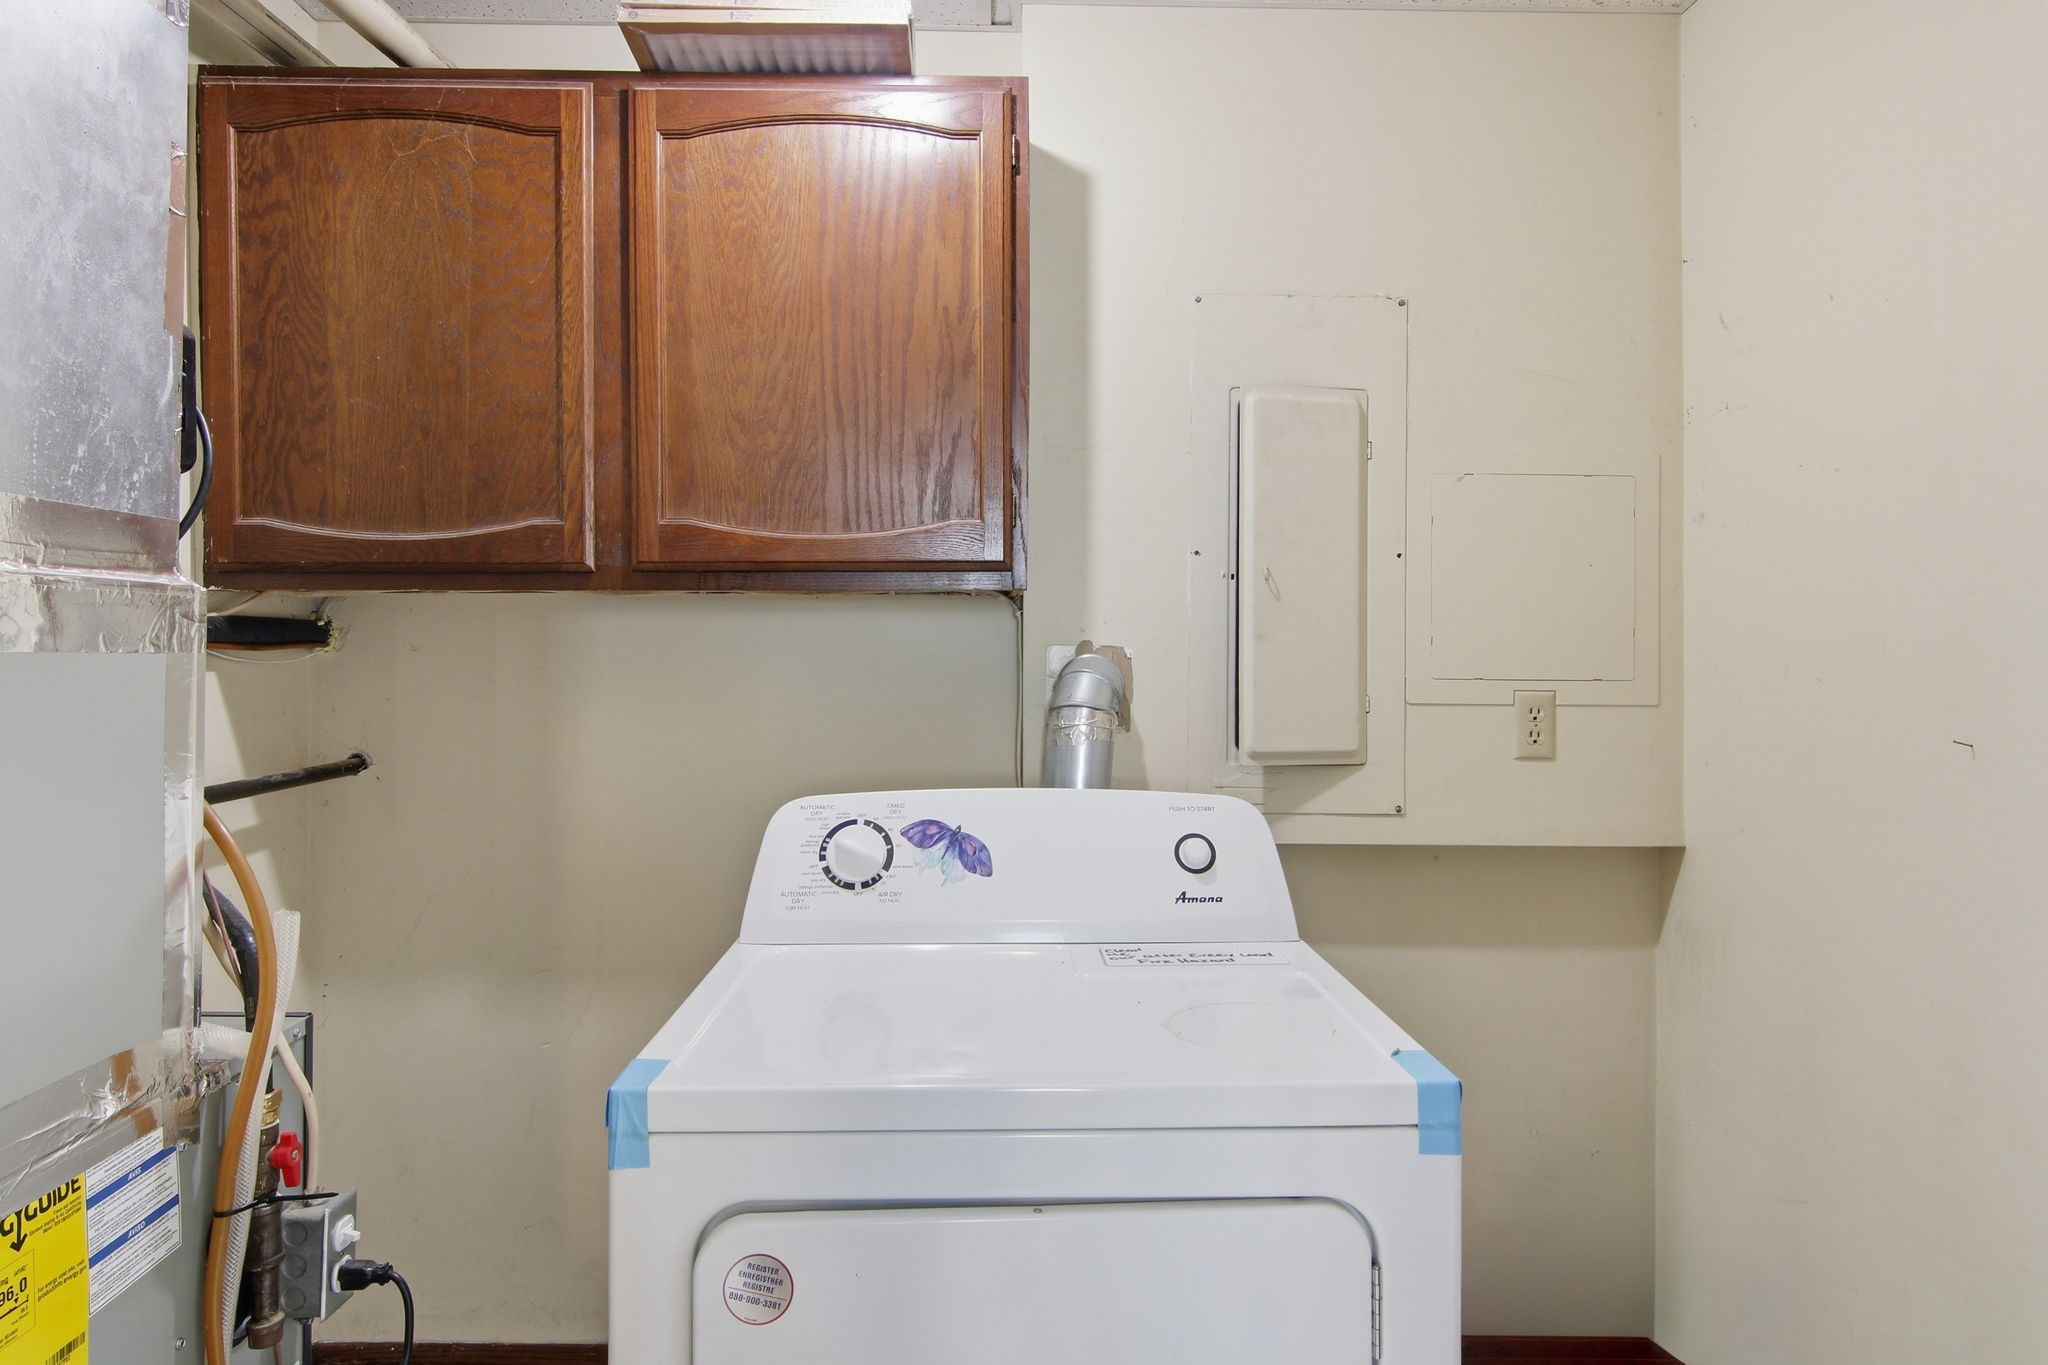
- Laundry Room: 7' x 6', Vinyl, Main Level
- Living Room: 18' x 17', Carpet, Main Level