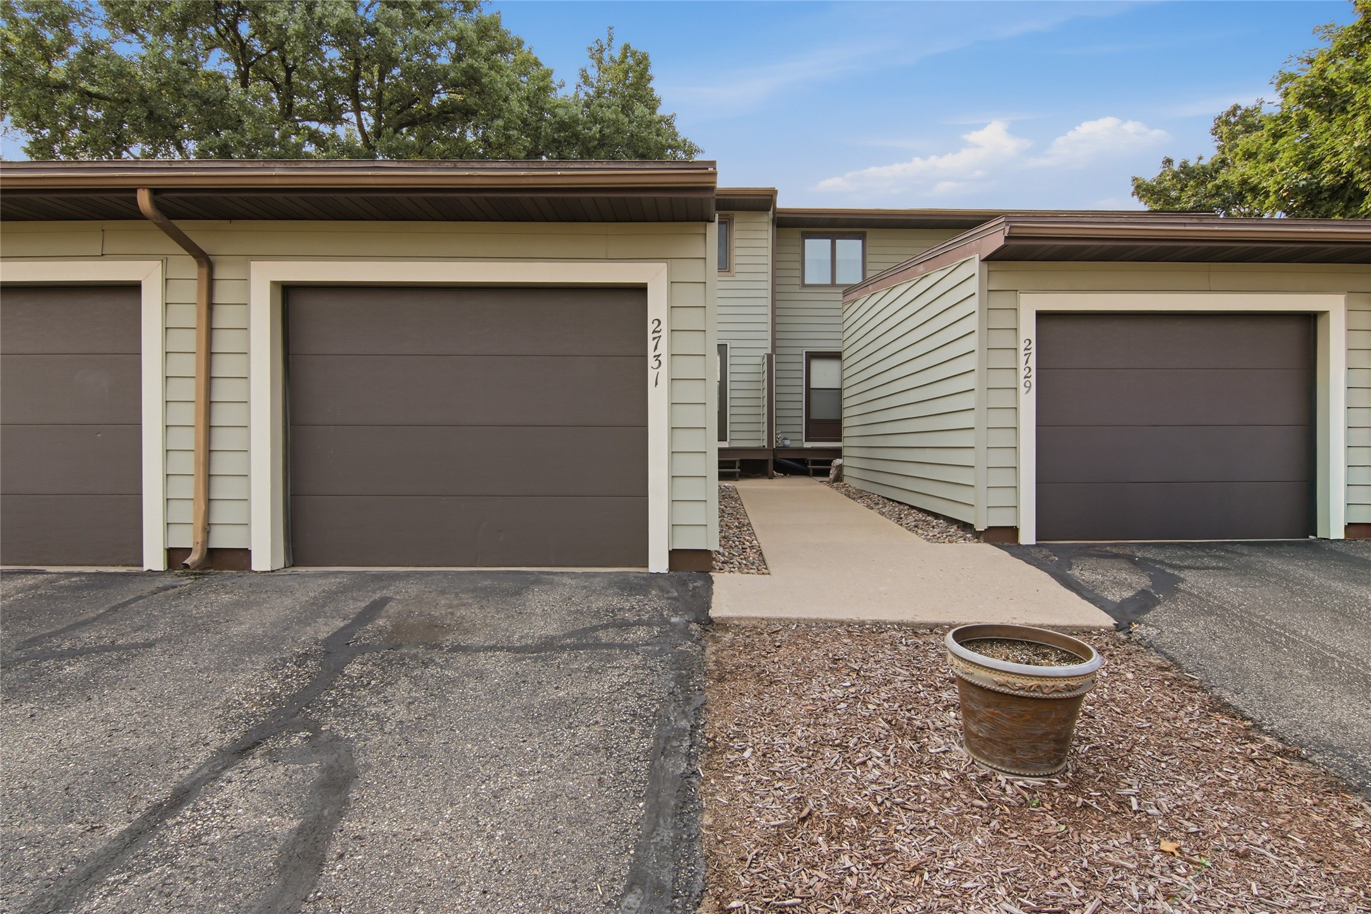
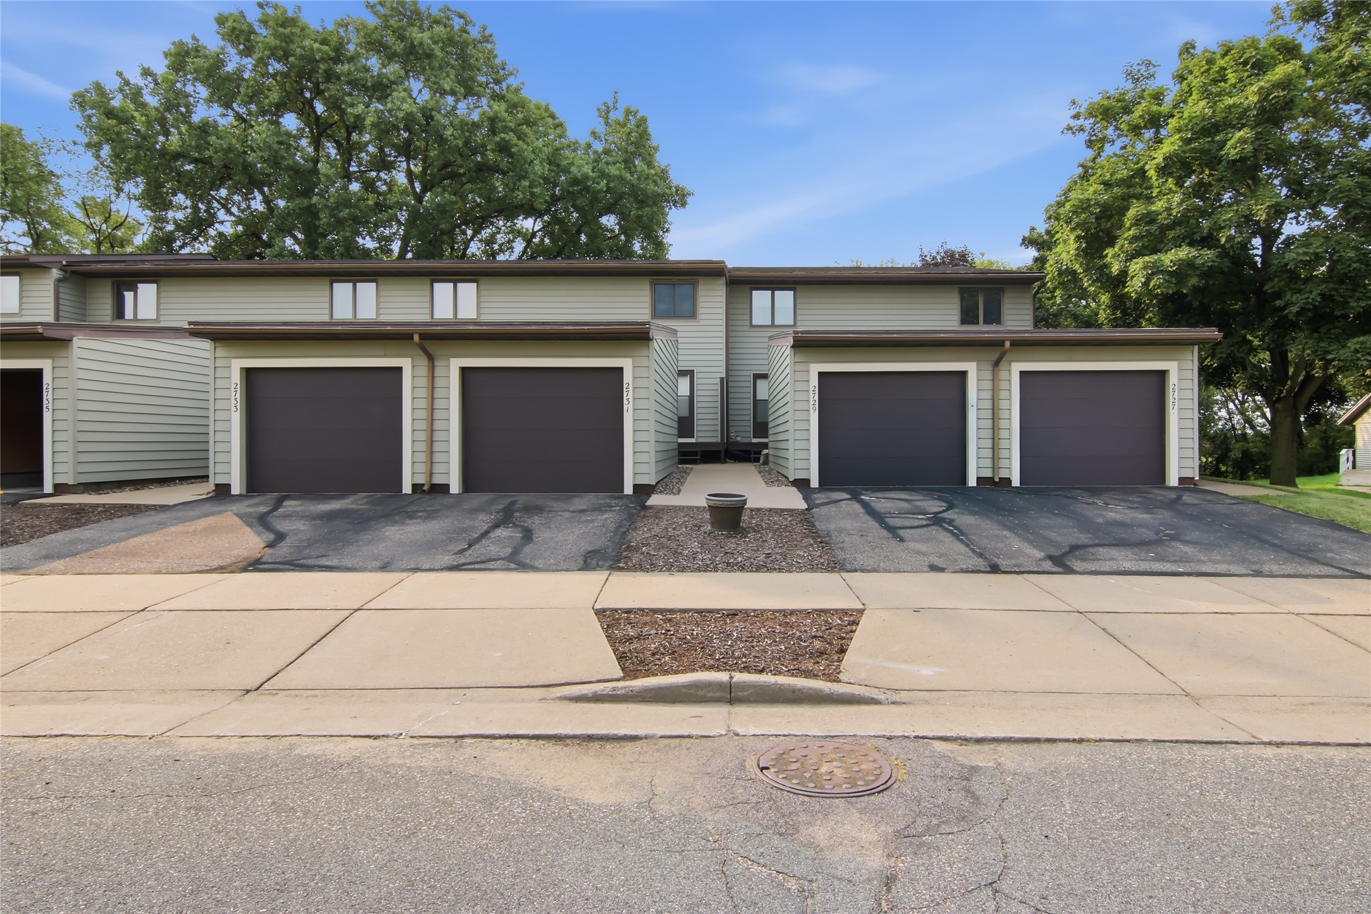
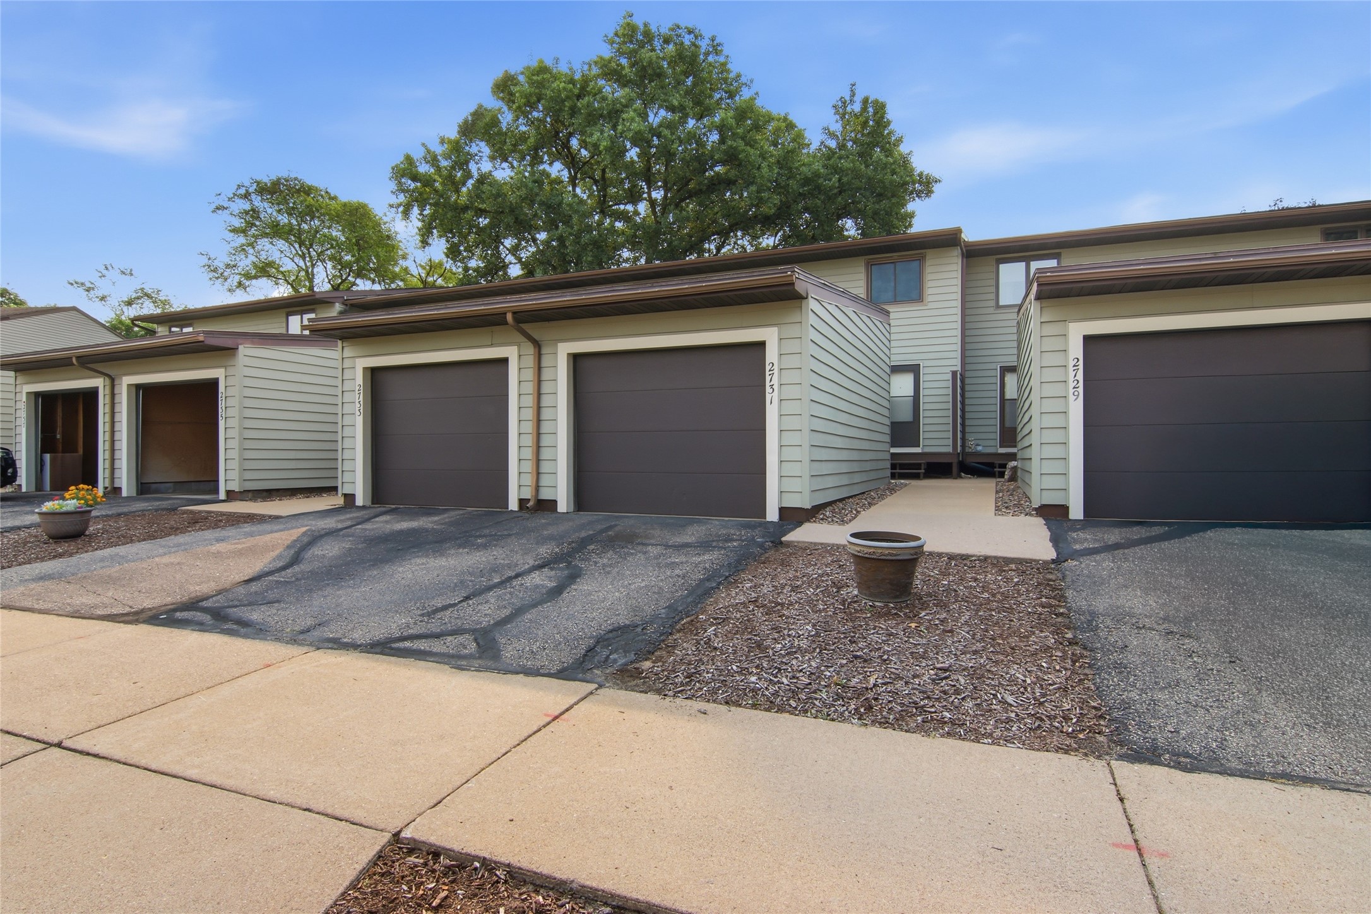
2731 Morningside Drive A Eau Claire, WI 54703
- Residential | Condominium
- 2
- 1
- 1
- 1,377
- 1982
Description
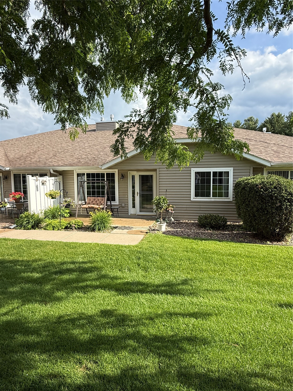
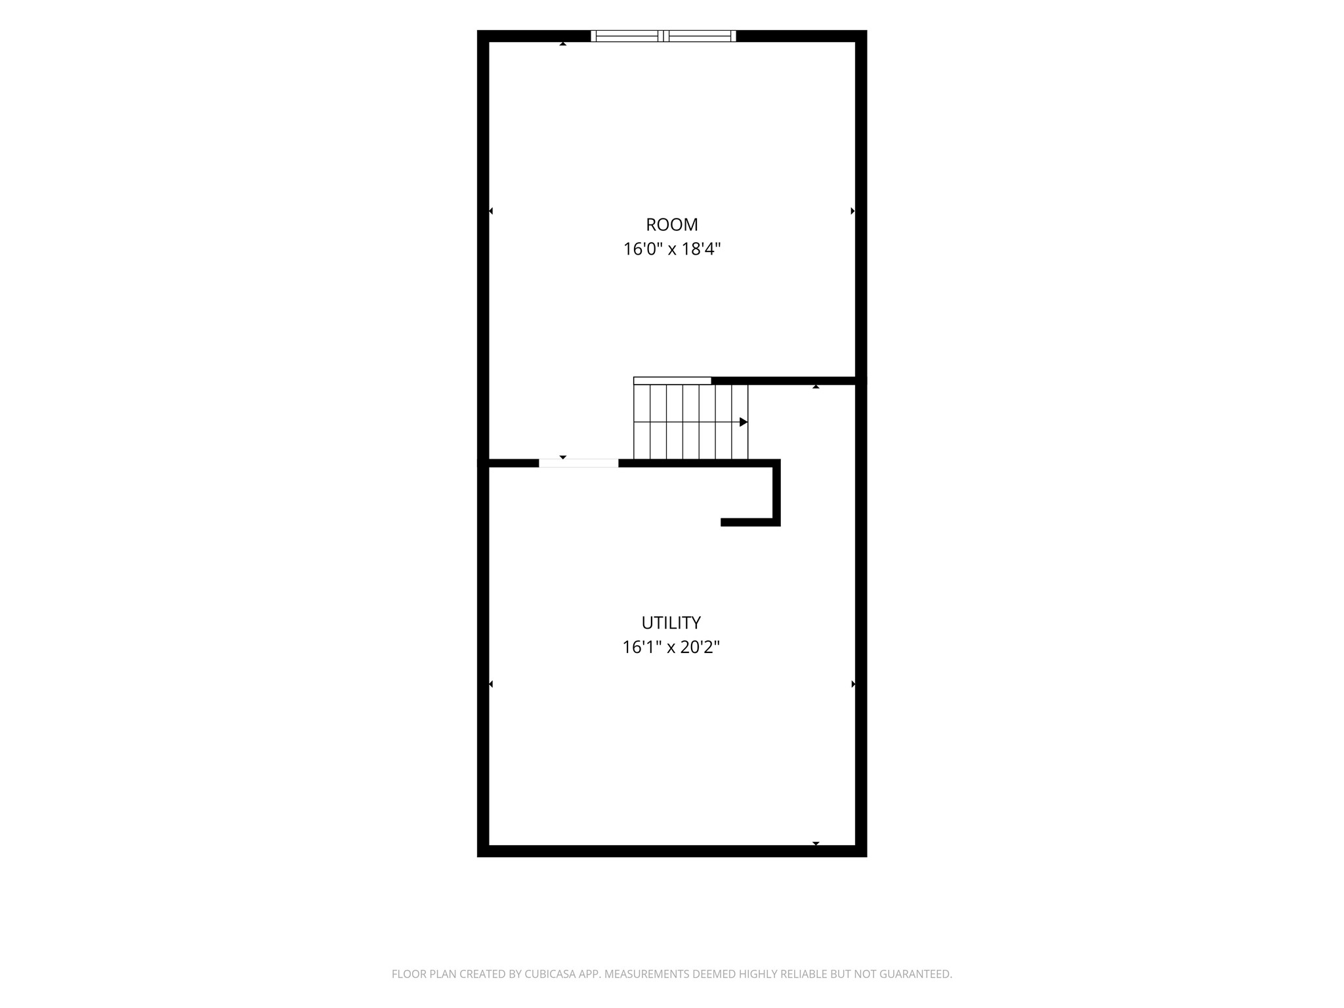
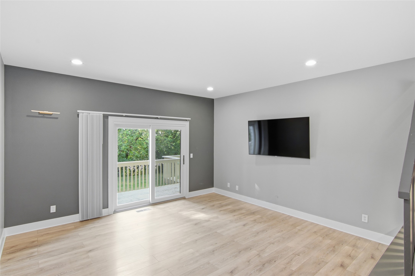
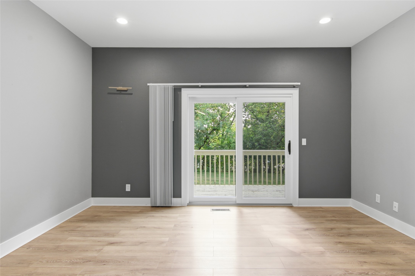
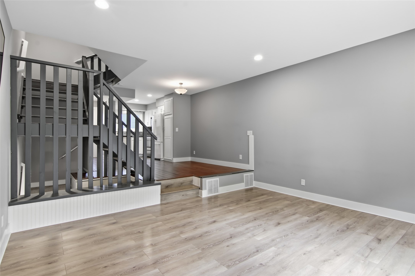
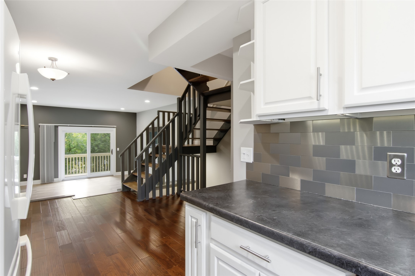
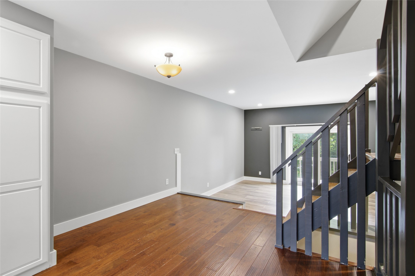
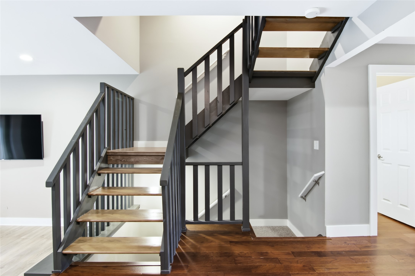
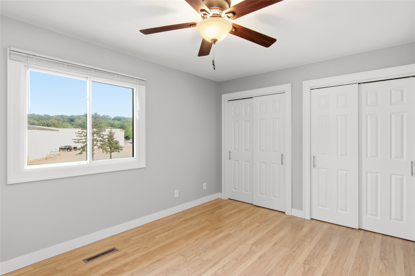
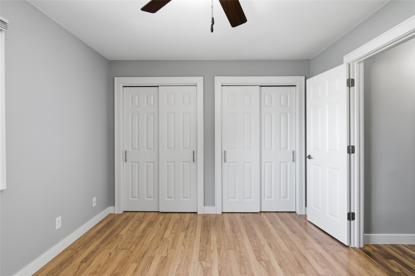
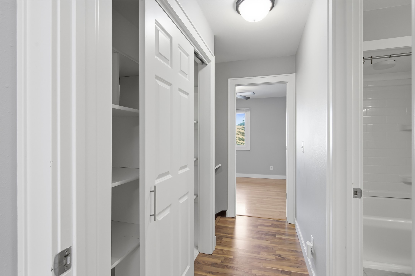
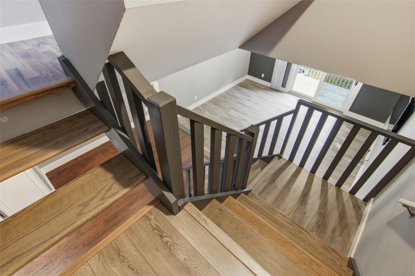
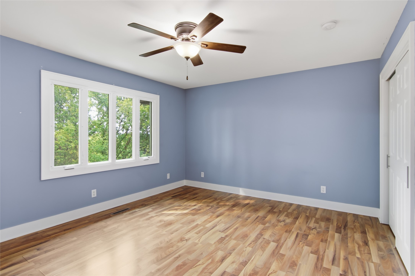
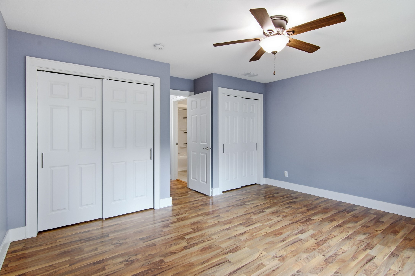
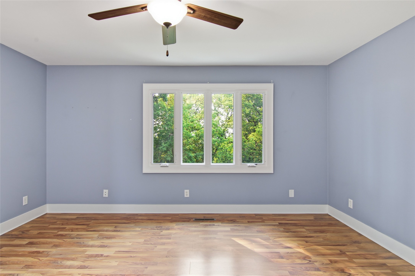
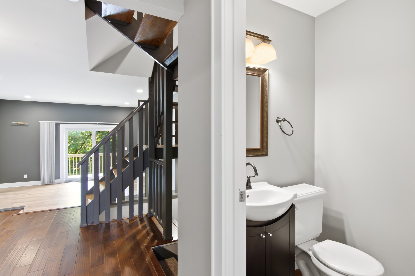
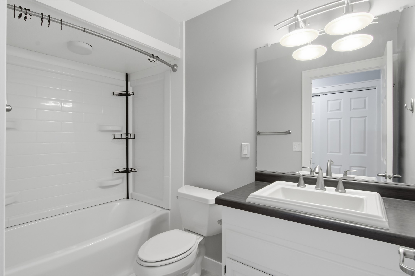
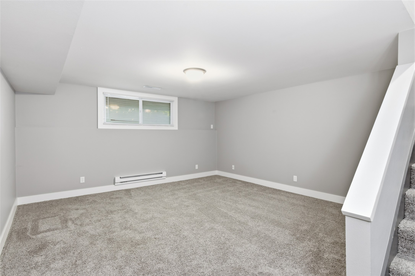
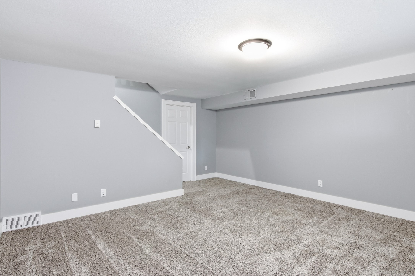
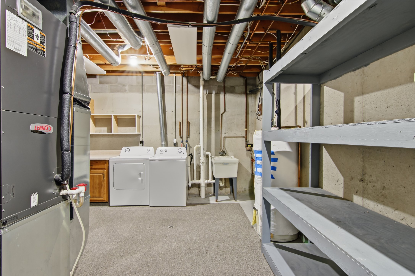
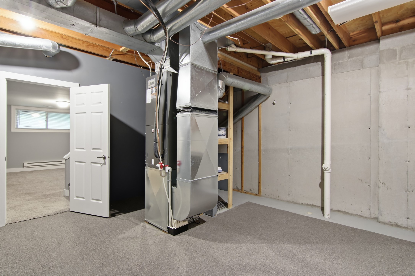
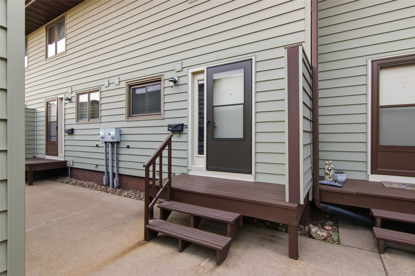
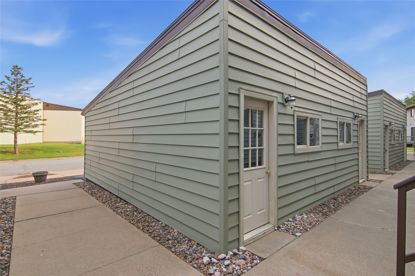
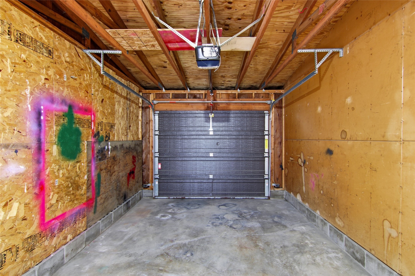
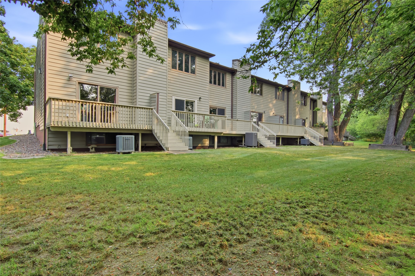
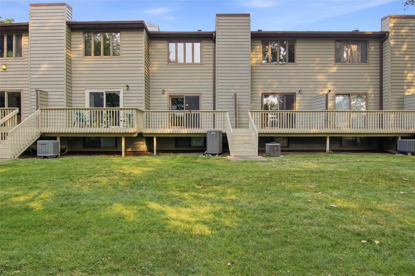
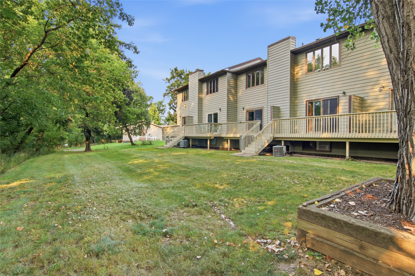
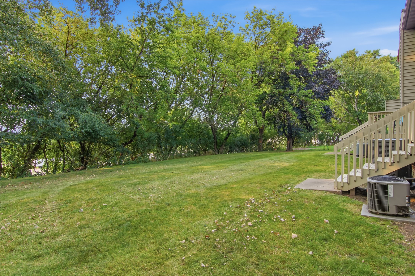
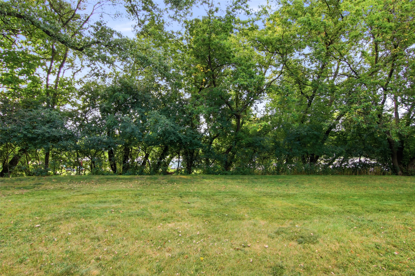
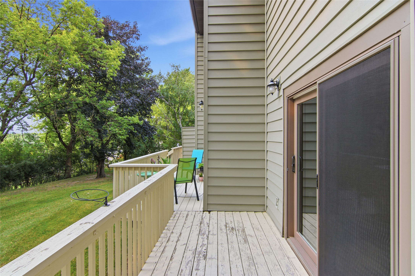
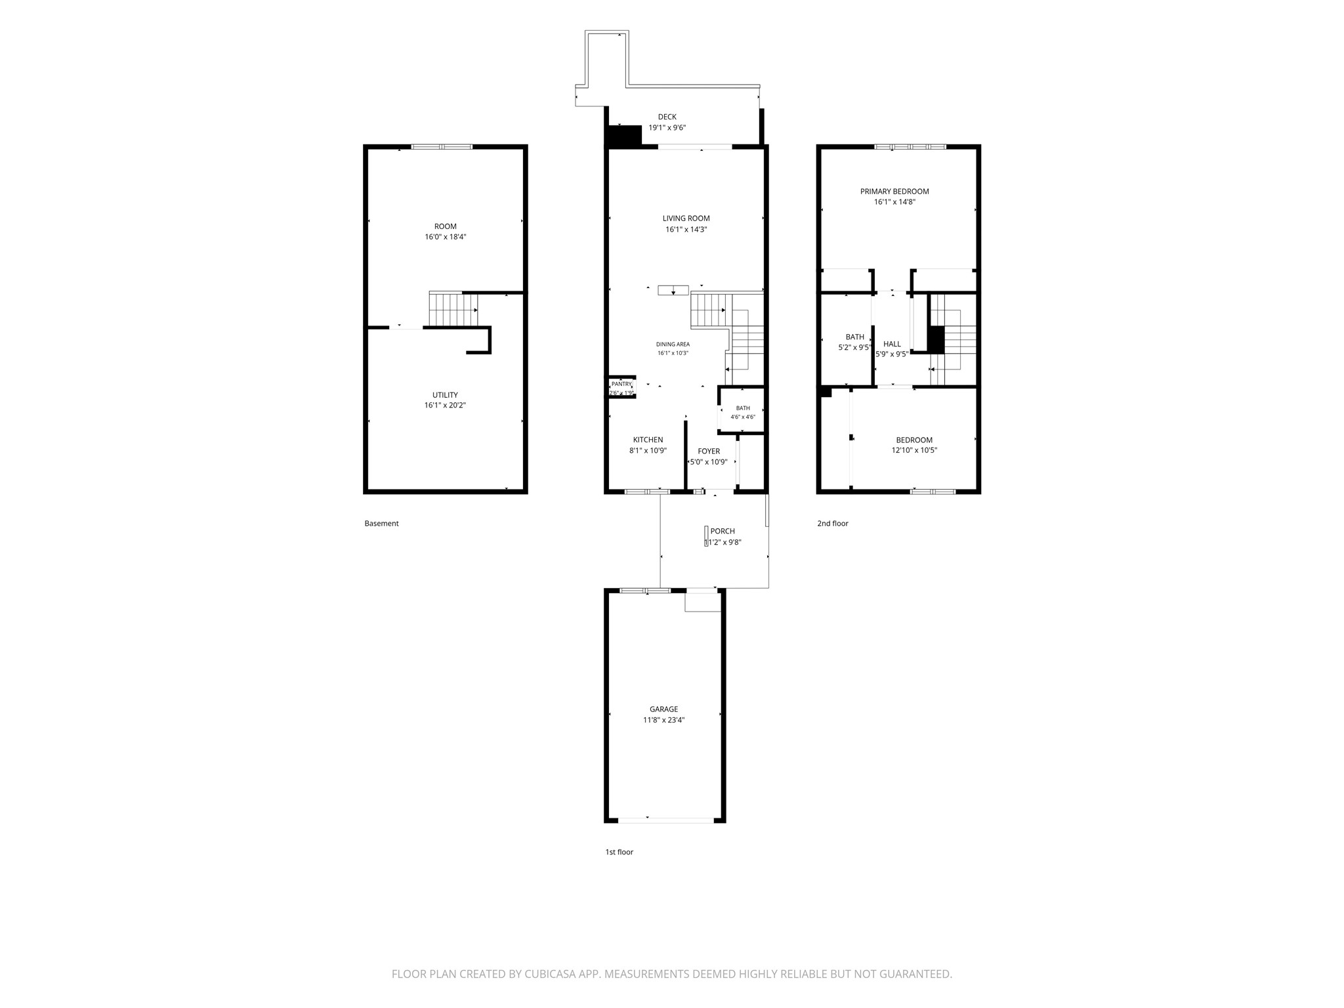
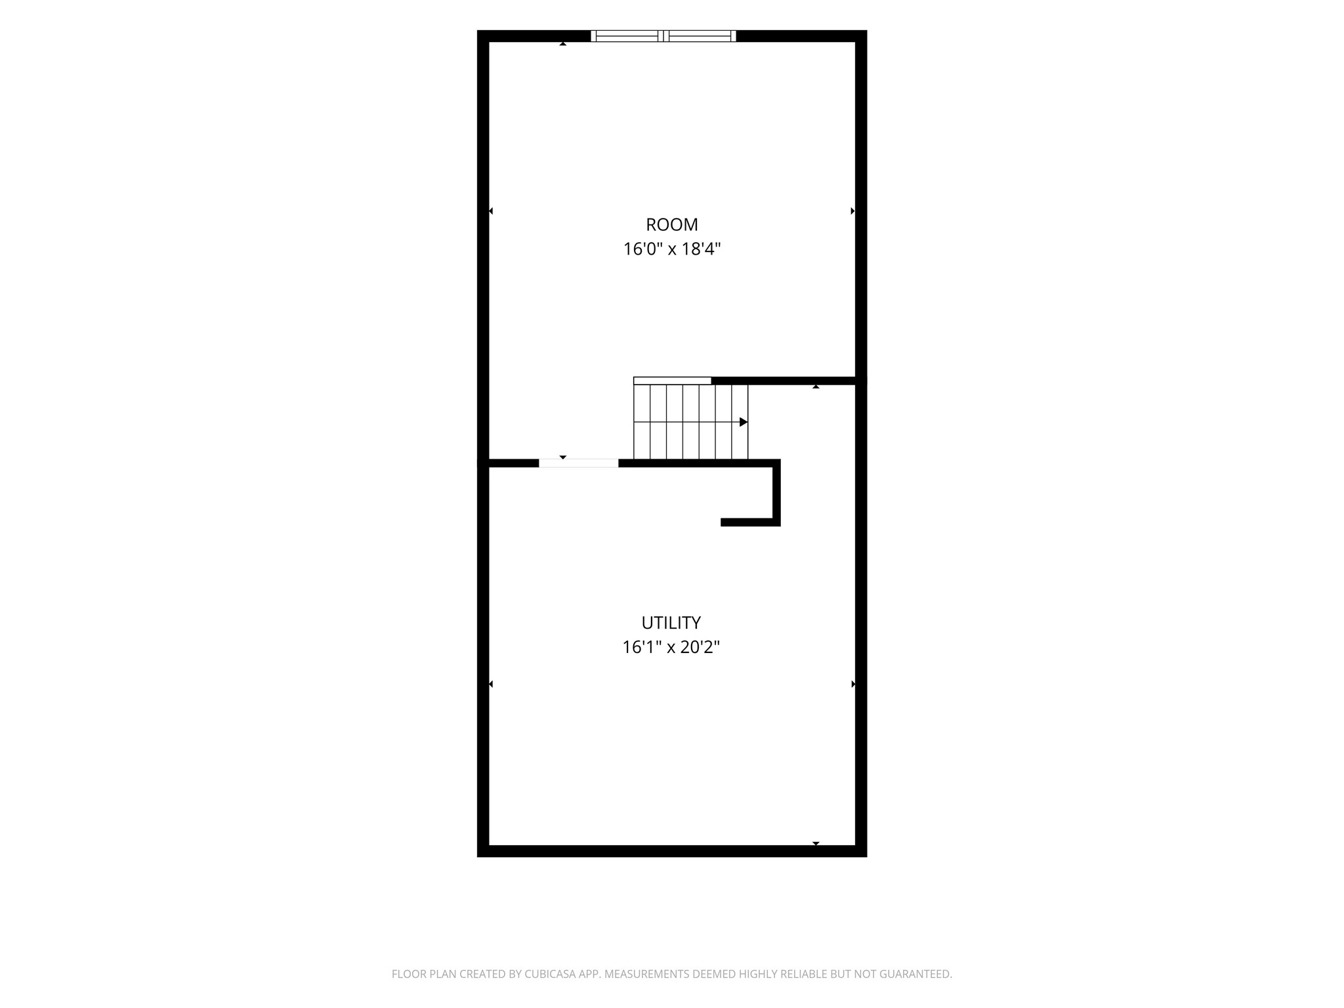
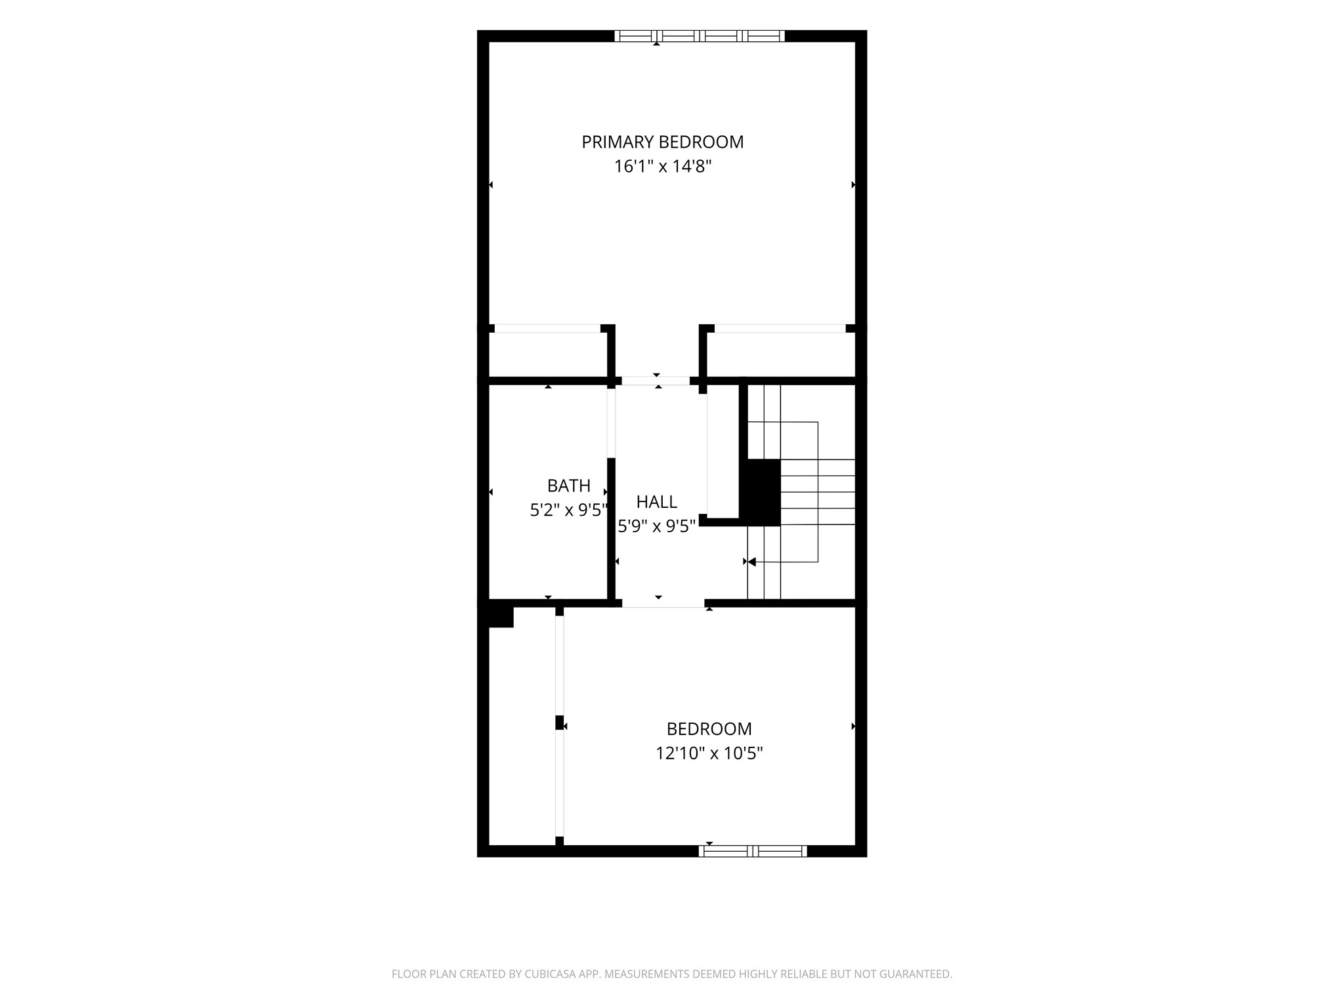
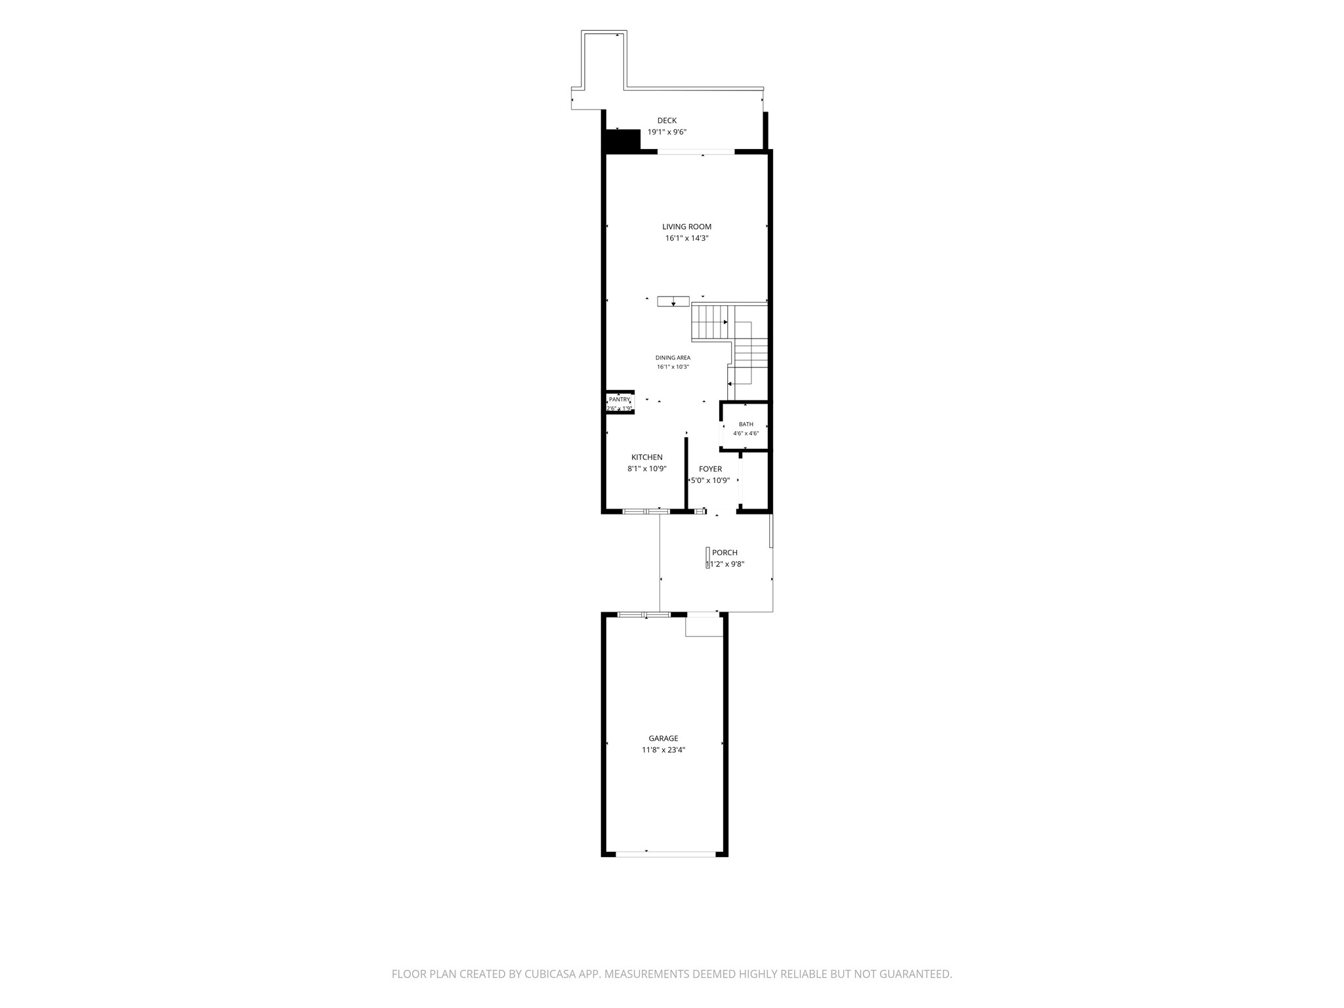
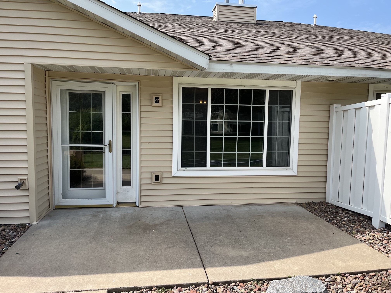
Charming Condo! This 2 bedroom, 1.5 bath condo features Luxury Vinyl Plank flooring in the living room, stairway, upper bedroom, and hallway. Updated furnace and A/C(2022), updated bathroom tub(2021), and updated screen door(2022). Both bedrooms offer double closets for great storage, plus a 1 car detached garage. The lower level offers a spacious family room and excellent additional storage space. Back deck overlooks the woods. Convenient location near the Hwy 53 bypass, close to River Prairie bike and walking trails, restaurants, and grocery stores. Affordable living!
Address
Open on Google Maps- Address 2731 Morningside Drive A
- City Eau Claire
- State WI
- Zip 54703
Property Features
Last Updated on September 12, 2026 at 1:30 PM- Above Grade Finished Area: 1,152 SqFt
- Basement: Full, Partial
- Below Grade Finished Area: 225 SqFt
- Building Area Total: 1,377 SqFt
- Cooling: Central Air
- Electric: Circuit Breakers
- Foundation: Block, Poured
- Heating: Forced Air
- Levels: Two
- Living Area: 1,377 SqFt
- Rooms Total: 9
Exterior Features
- Construction: Vinyl Siding
- Covered Spaces: 1
- Garage: 1 Car, Attached
- Parking: Attached, Garage
- Sewer: Public Sewer
- Stories: 2
- Style: Two Story
- Water Source: Public
Property Details
- 2025 Taxes: $3,578
- Association: Yes
- Association Fee: $225/Month
- County: Eau Claire
- Property Subtype: Condominium, Single Family Residence
- School District: Eau Claire Area
- Status: Active
- Township: City of Eau Claire
- Unit Number: A
- Year Built: 1982
- Listing Office: Julie Brown Real Estate Group
Appliances Included
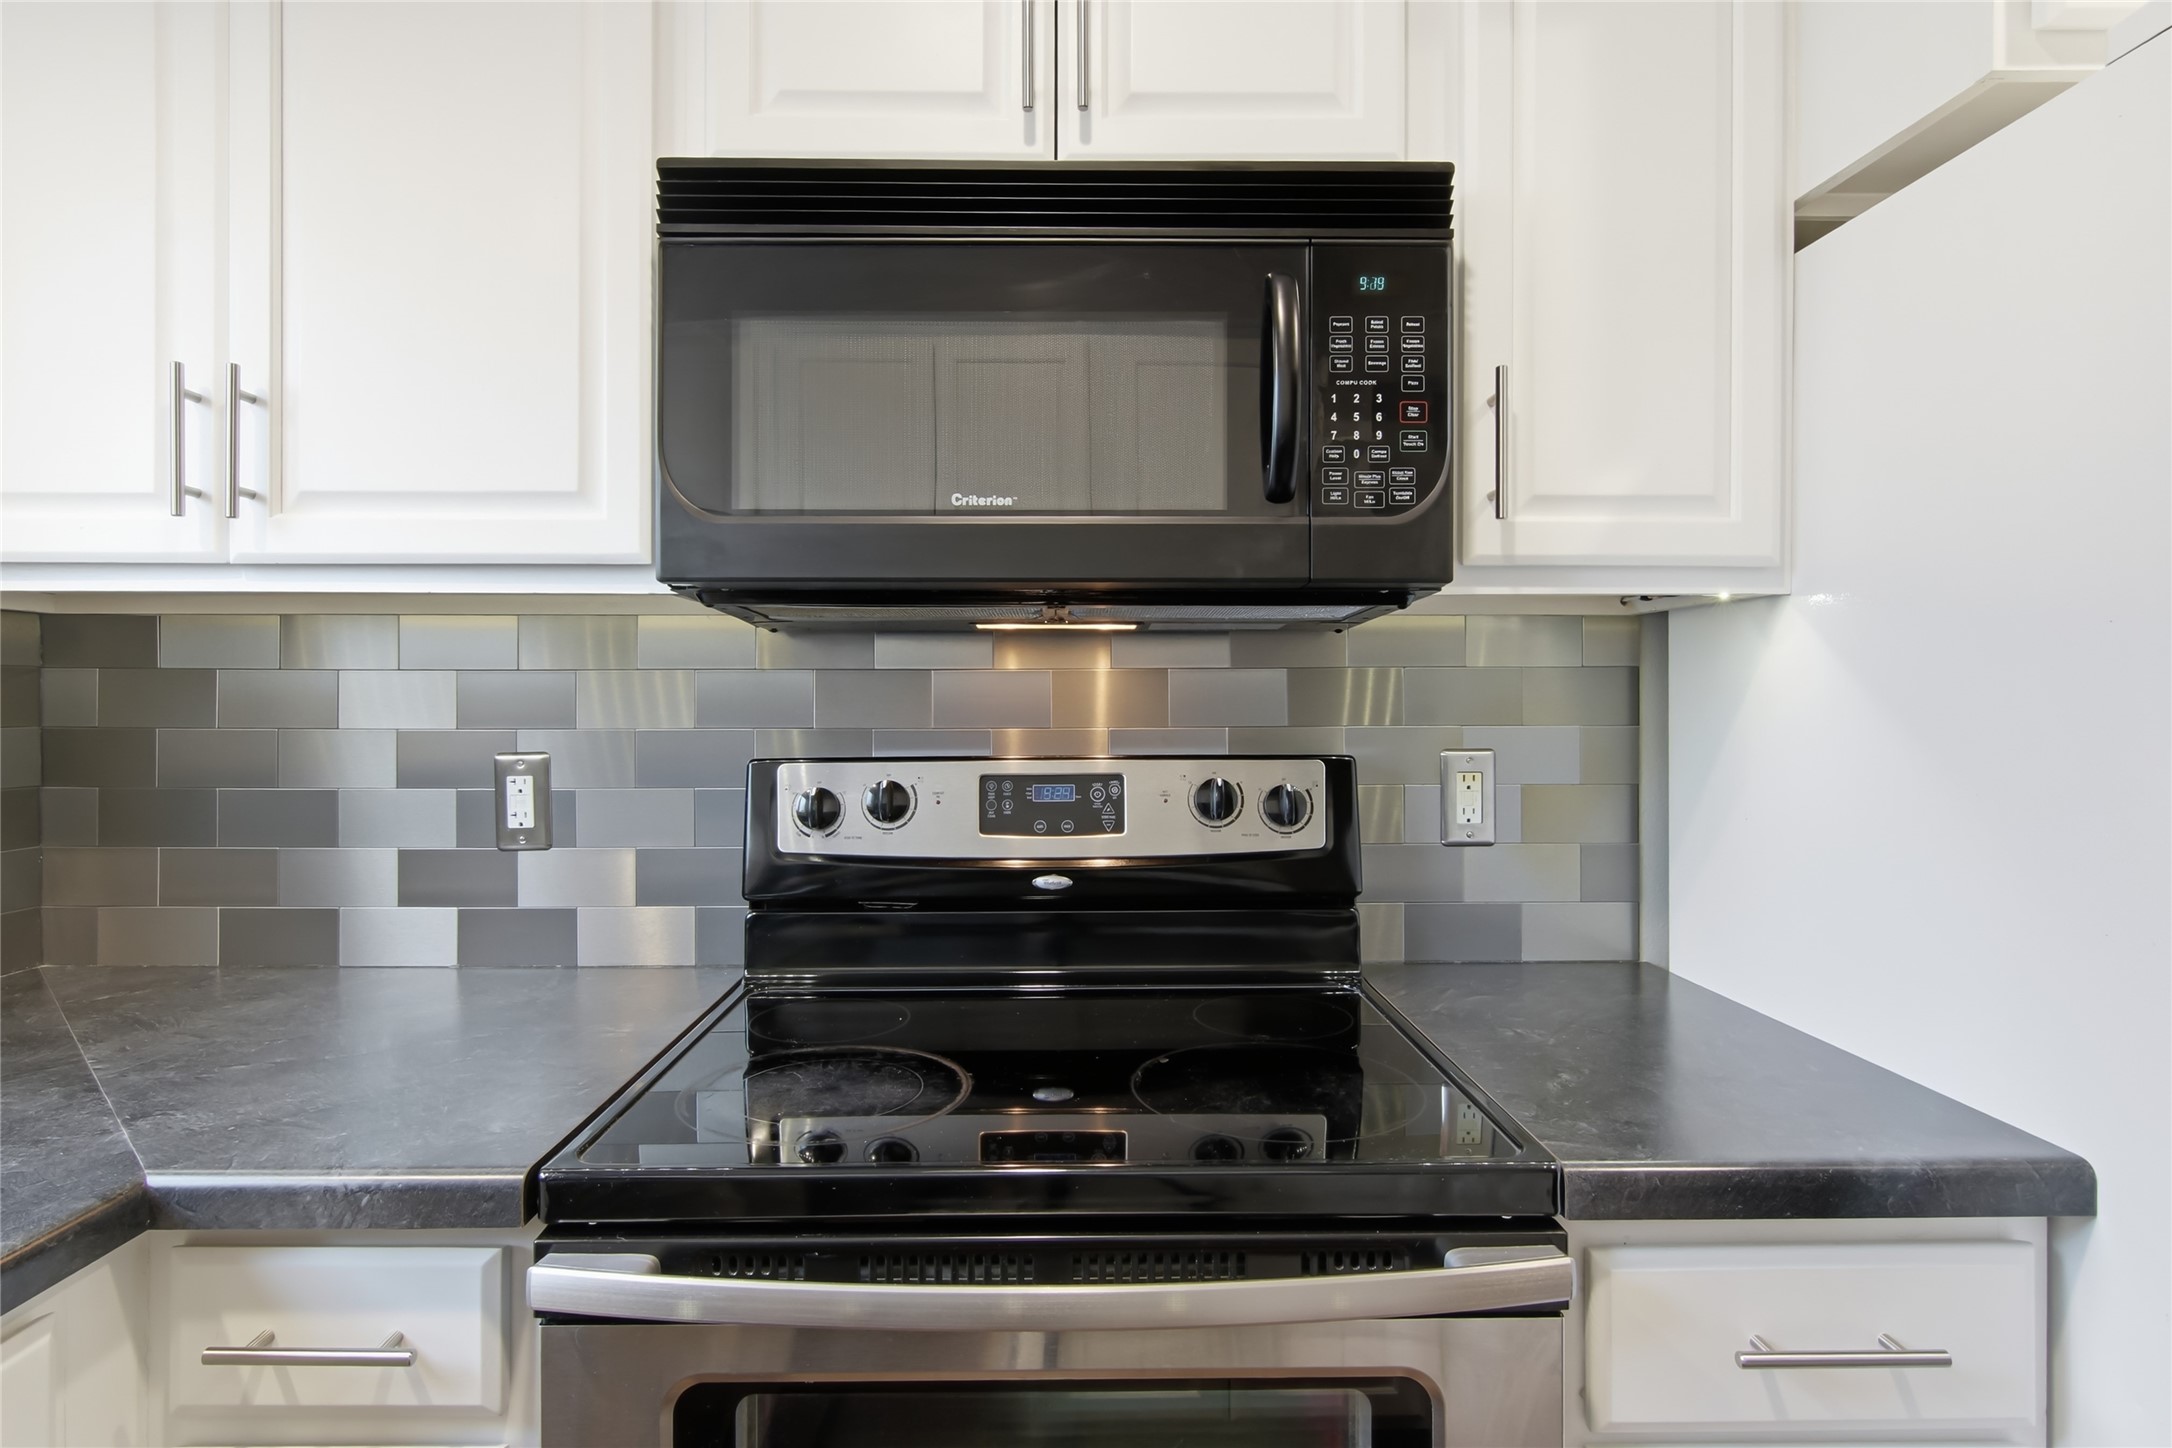
- Electric Water Heater
Mortgage Calculator
- Loan Amount
- Down Payment
- Monthly Mortgage Payment
- Property Tax
- Home Insurance
- PMI
- Monthly HOA Fees
Please Note: All amounts are estimates and cannot be guaranteed.
Room Dimensions
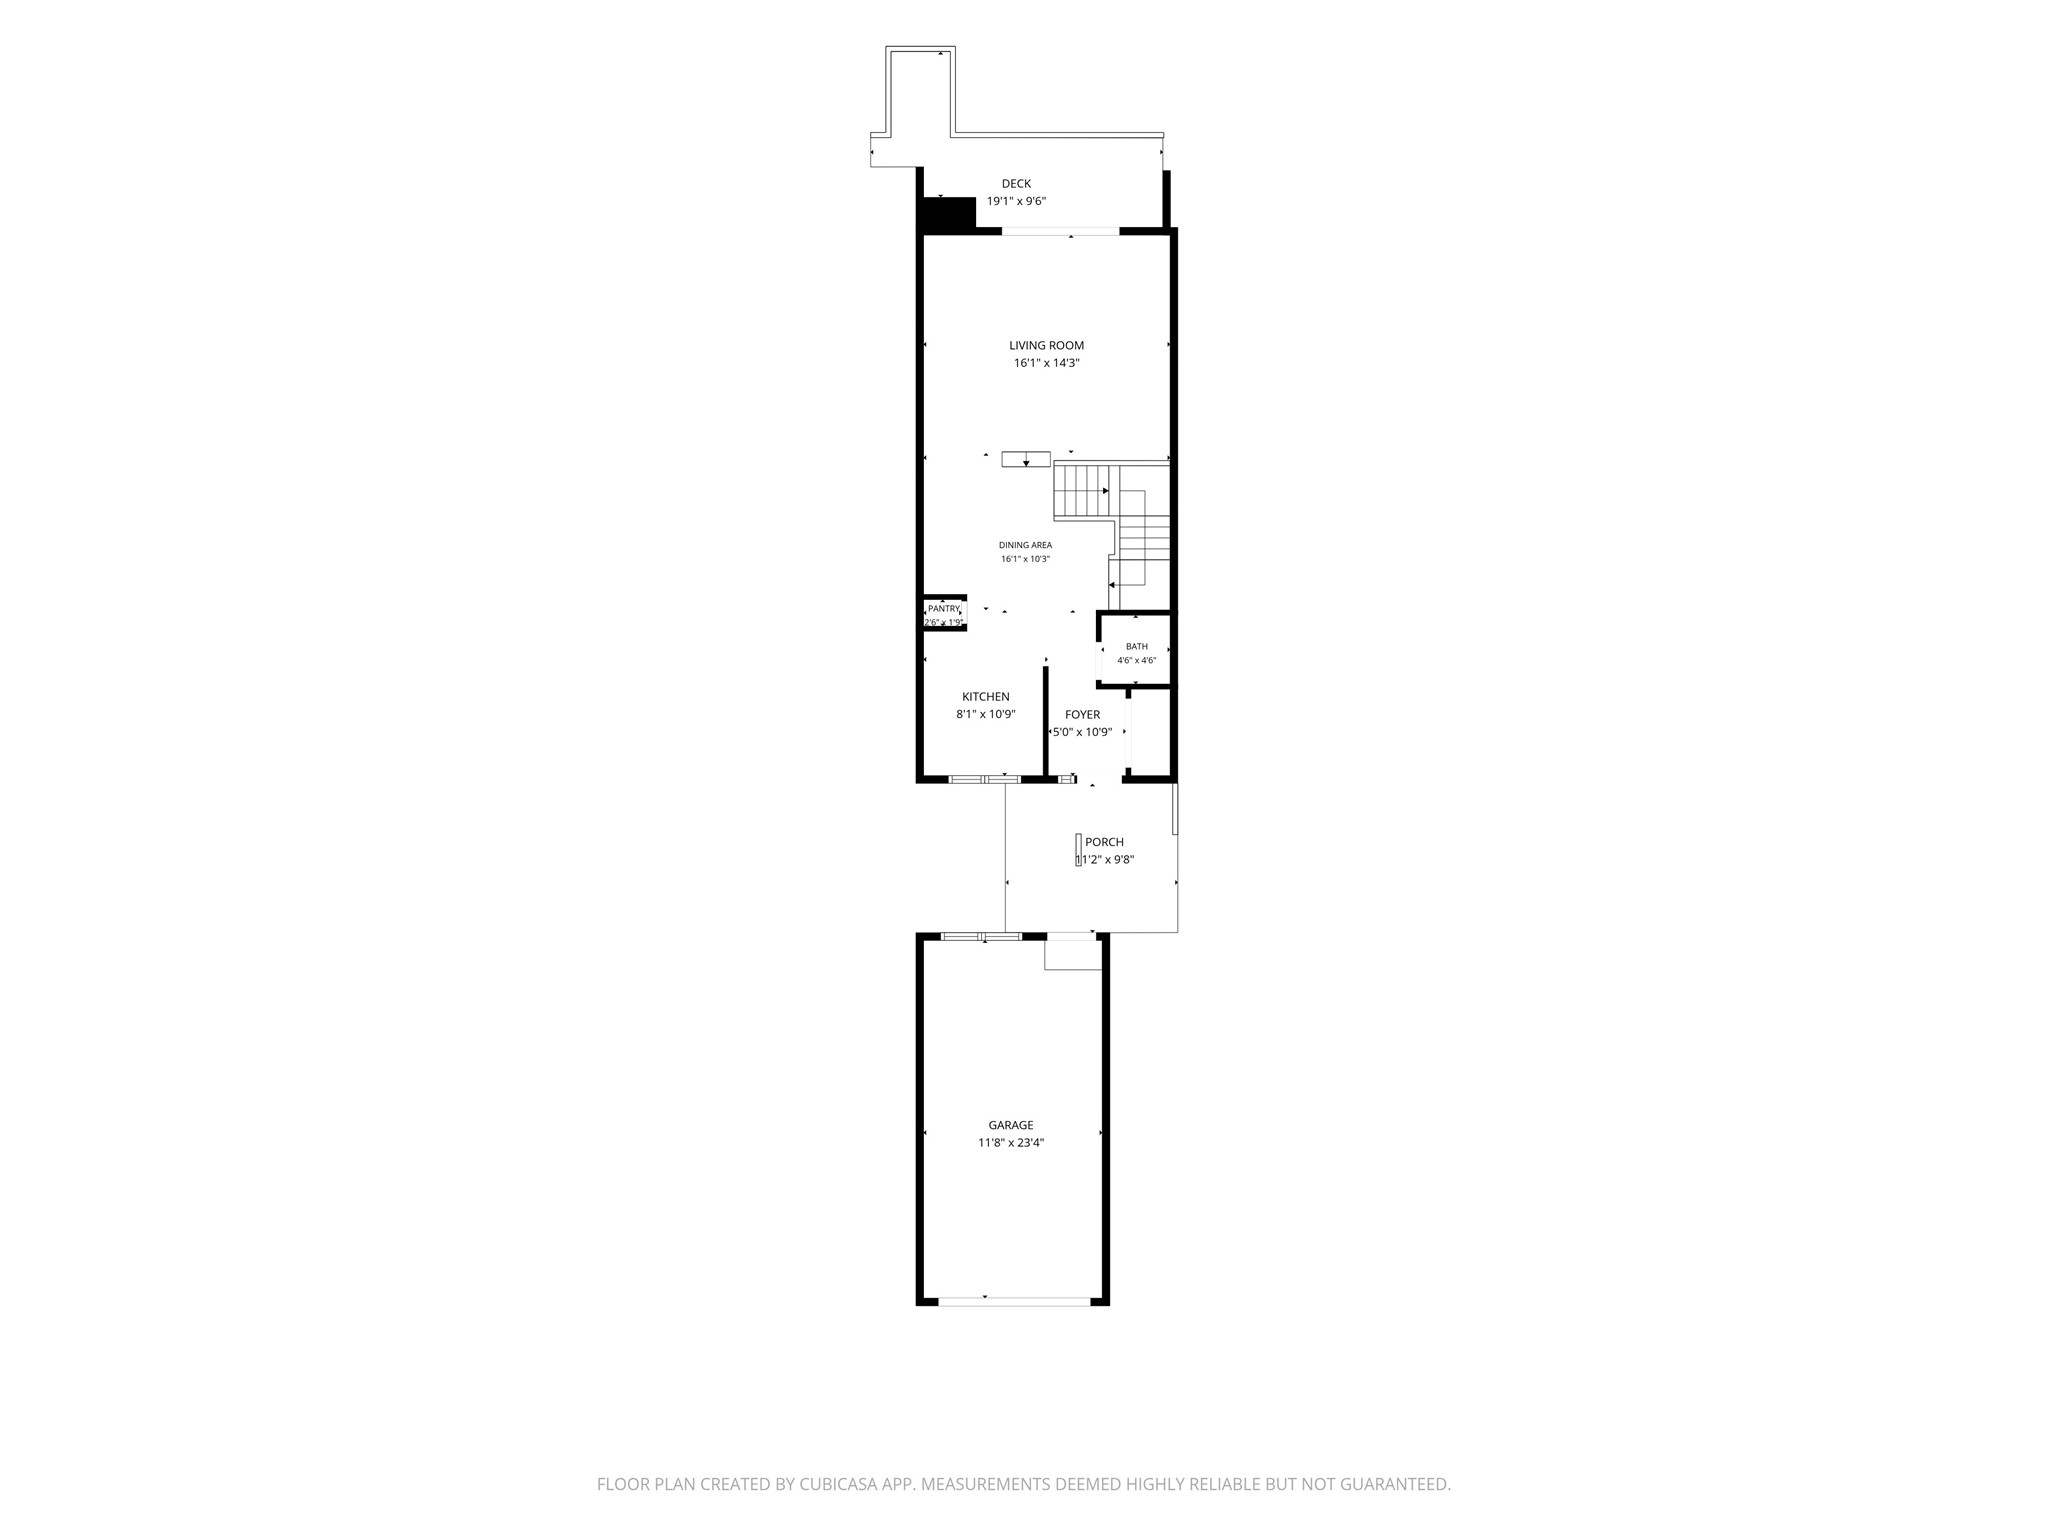
- Bathroom #1: 4' x 4', Laminate, Main Level
- Bathroom #2: 5' x 9', Tile, Upper Level
- Bedroom #1: 15' x 12', Laminate, Upper Level
- Bedroom #2: 13' x 11', Laminate, Upper Level
- Dining Area: 6' x 9', Laminate, Main Level
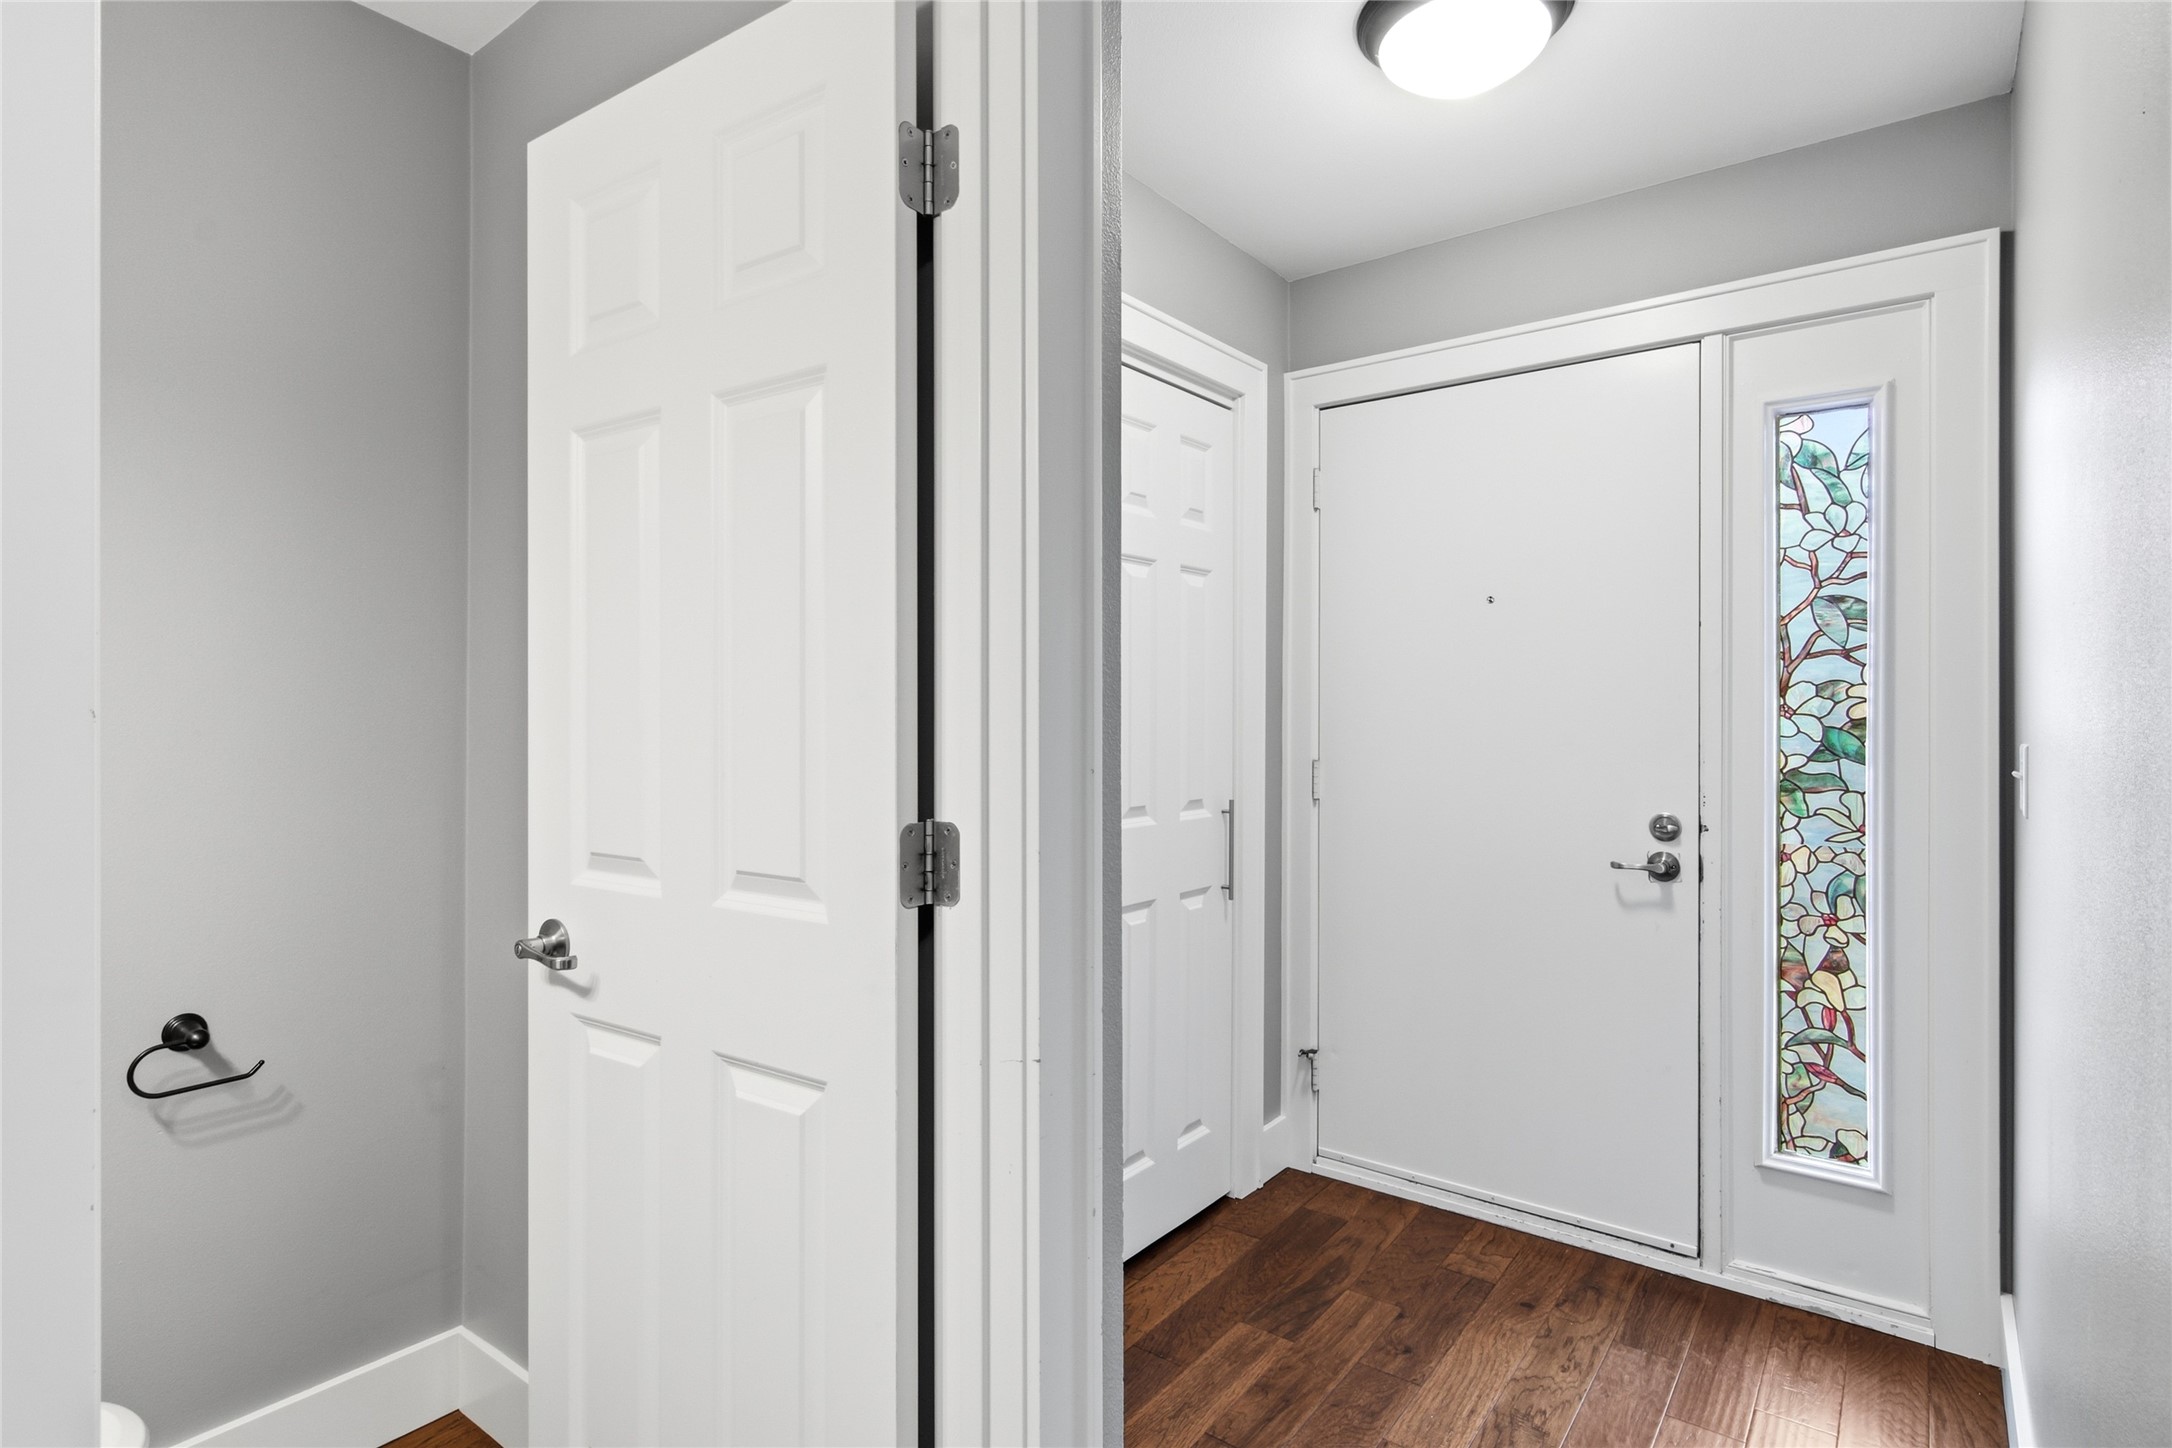
- Entry/Foyer: 7' x 7', Laminate, Main Level
- Family Room: 15' x 14', Laminate, Main Level
- Kitchen: 10' x 8', Laminate, Main Level
- Living Room: 14' x 10', Carpet, Lower Level
Similar Properties


Open House: September 19 | 11 AM - 12:30 PM
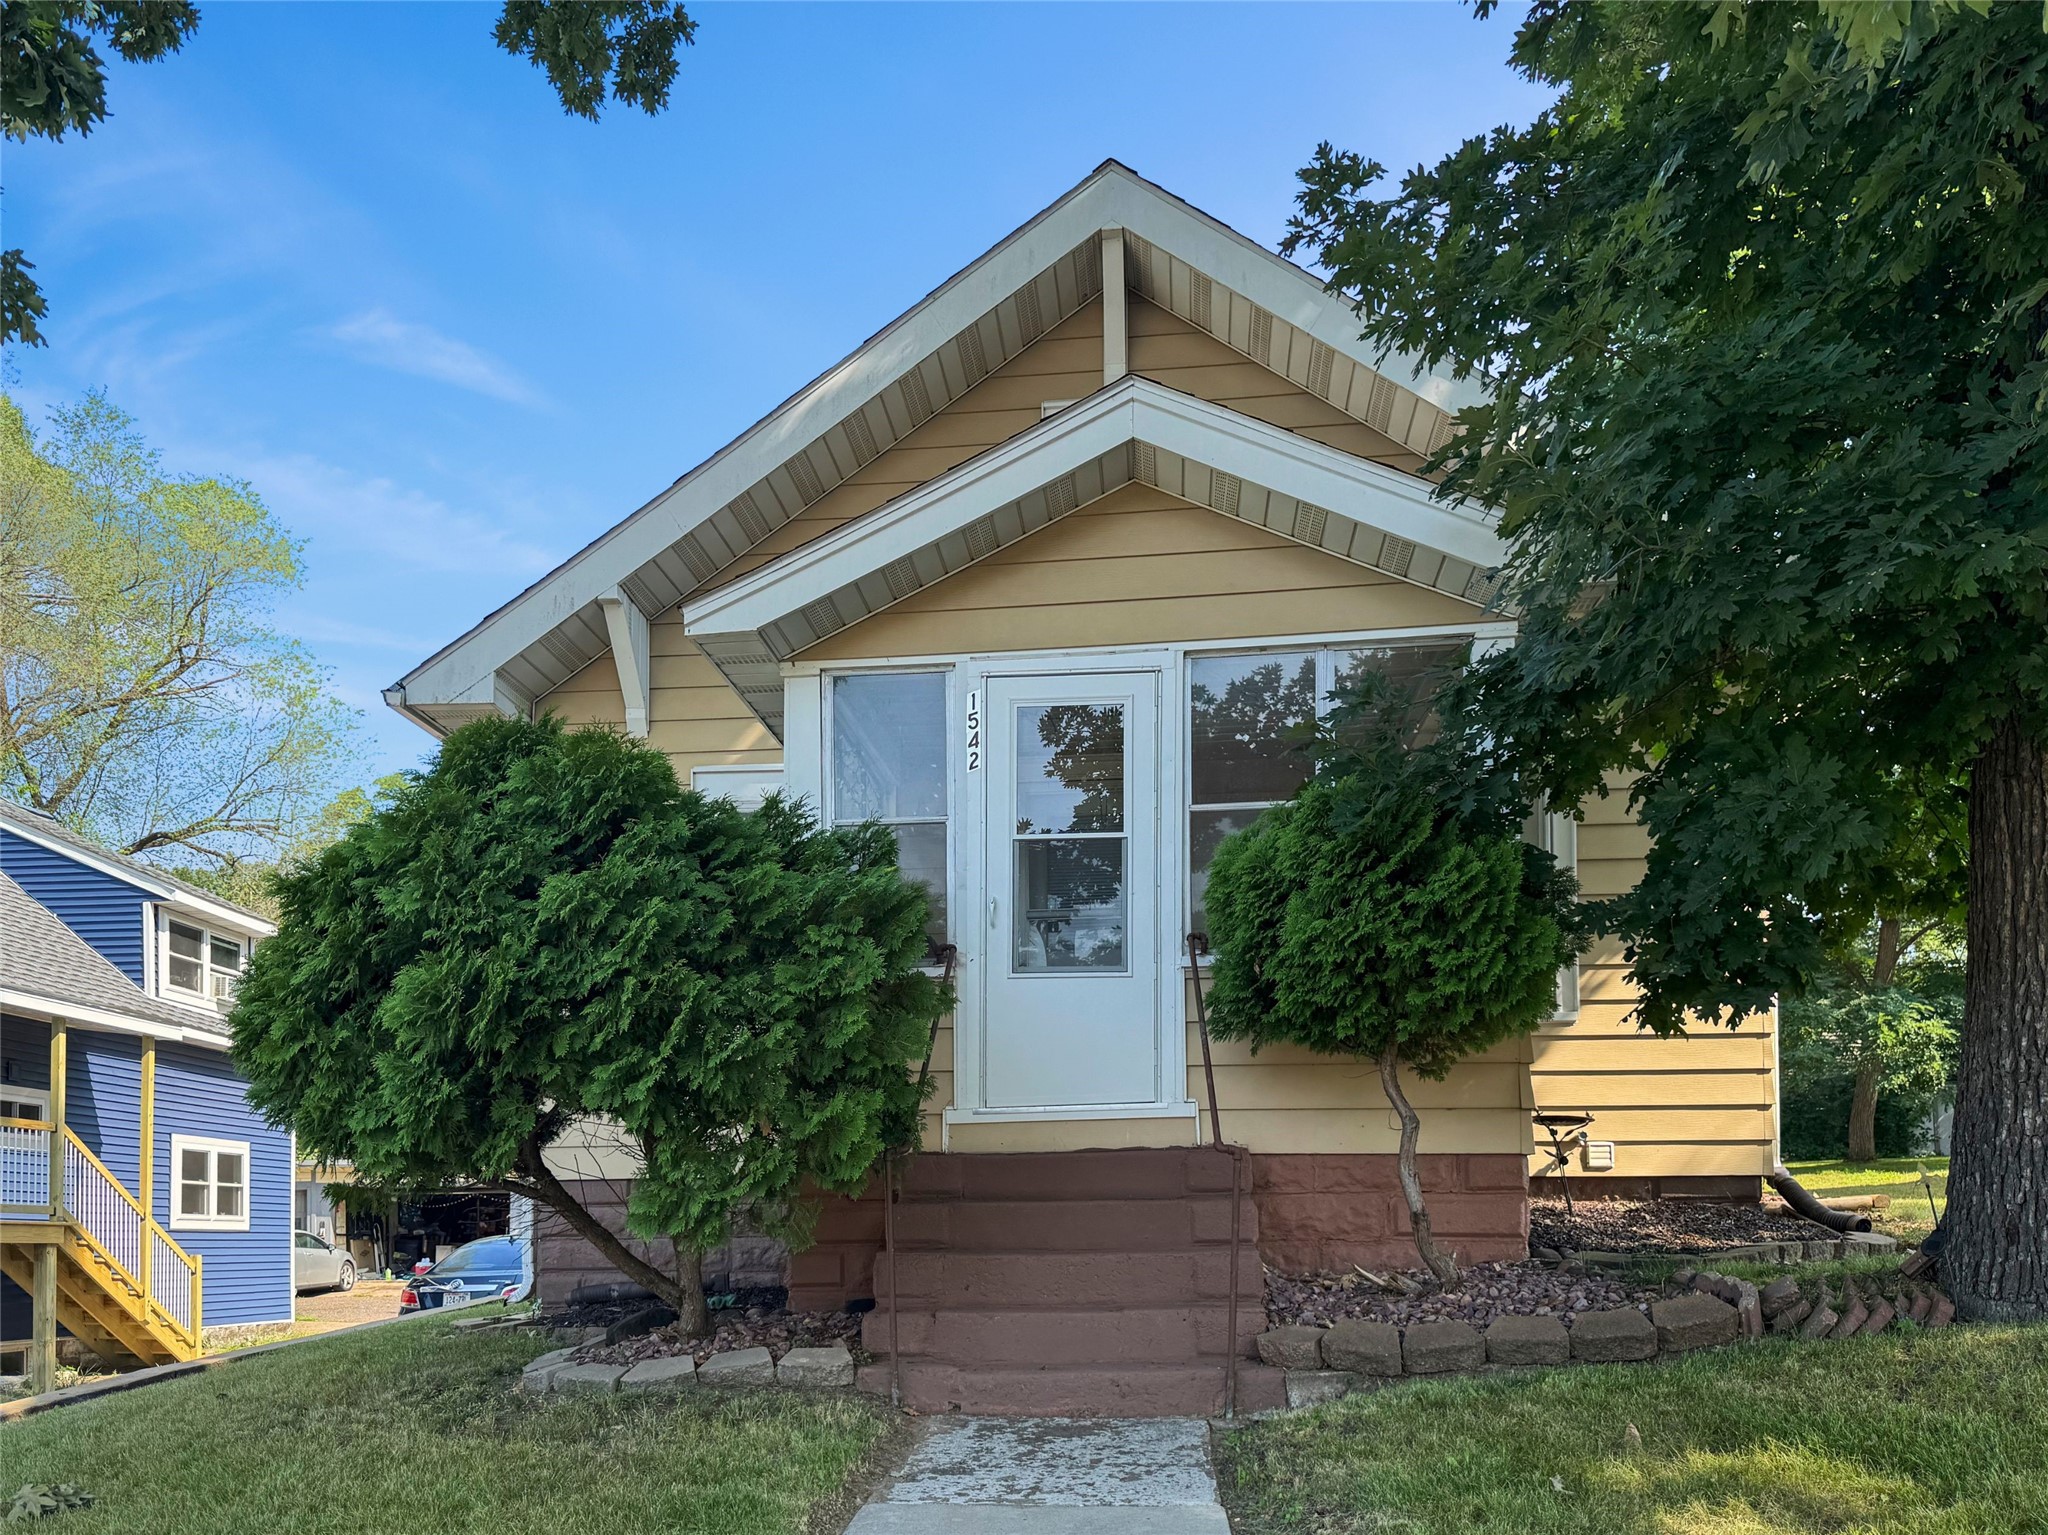
1542 Bellevue Avenue

Open House: September 18 | 5 - 6:30 PM
1132 Pershing Street

Open House: September 20 | 1 - 3 PM
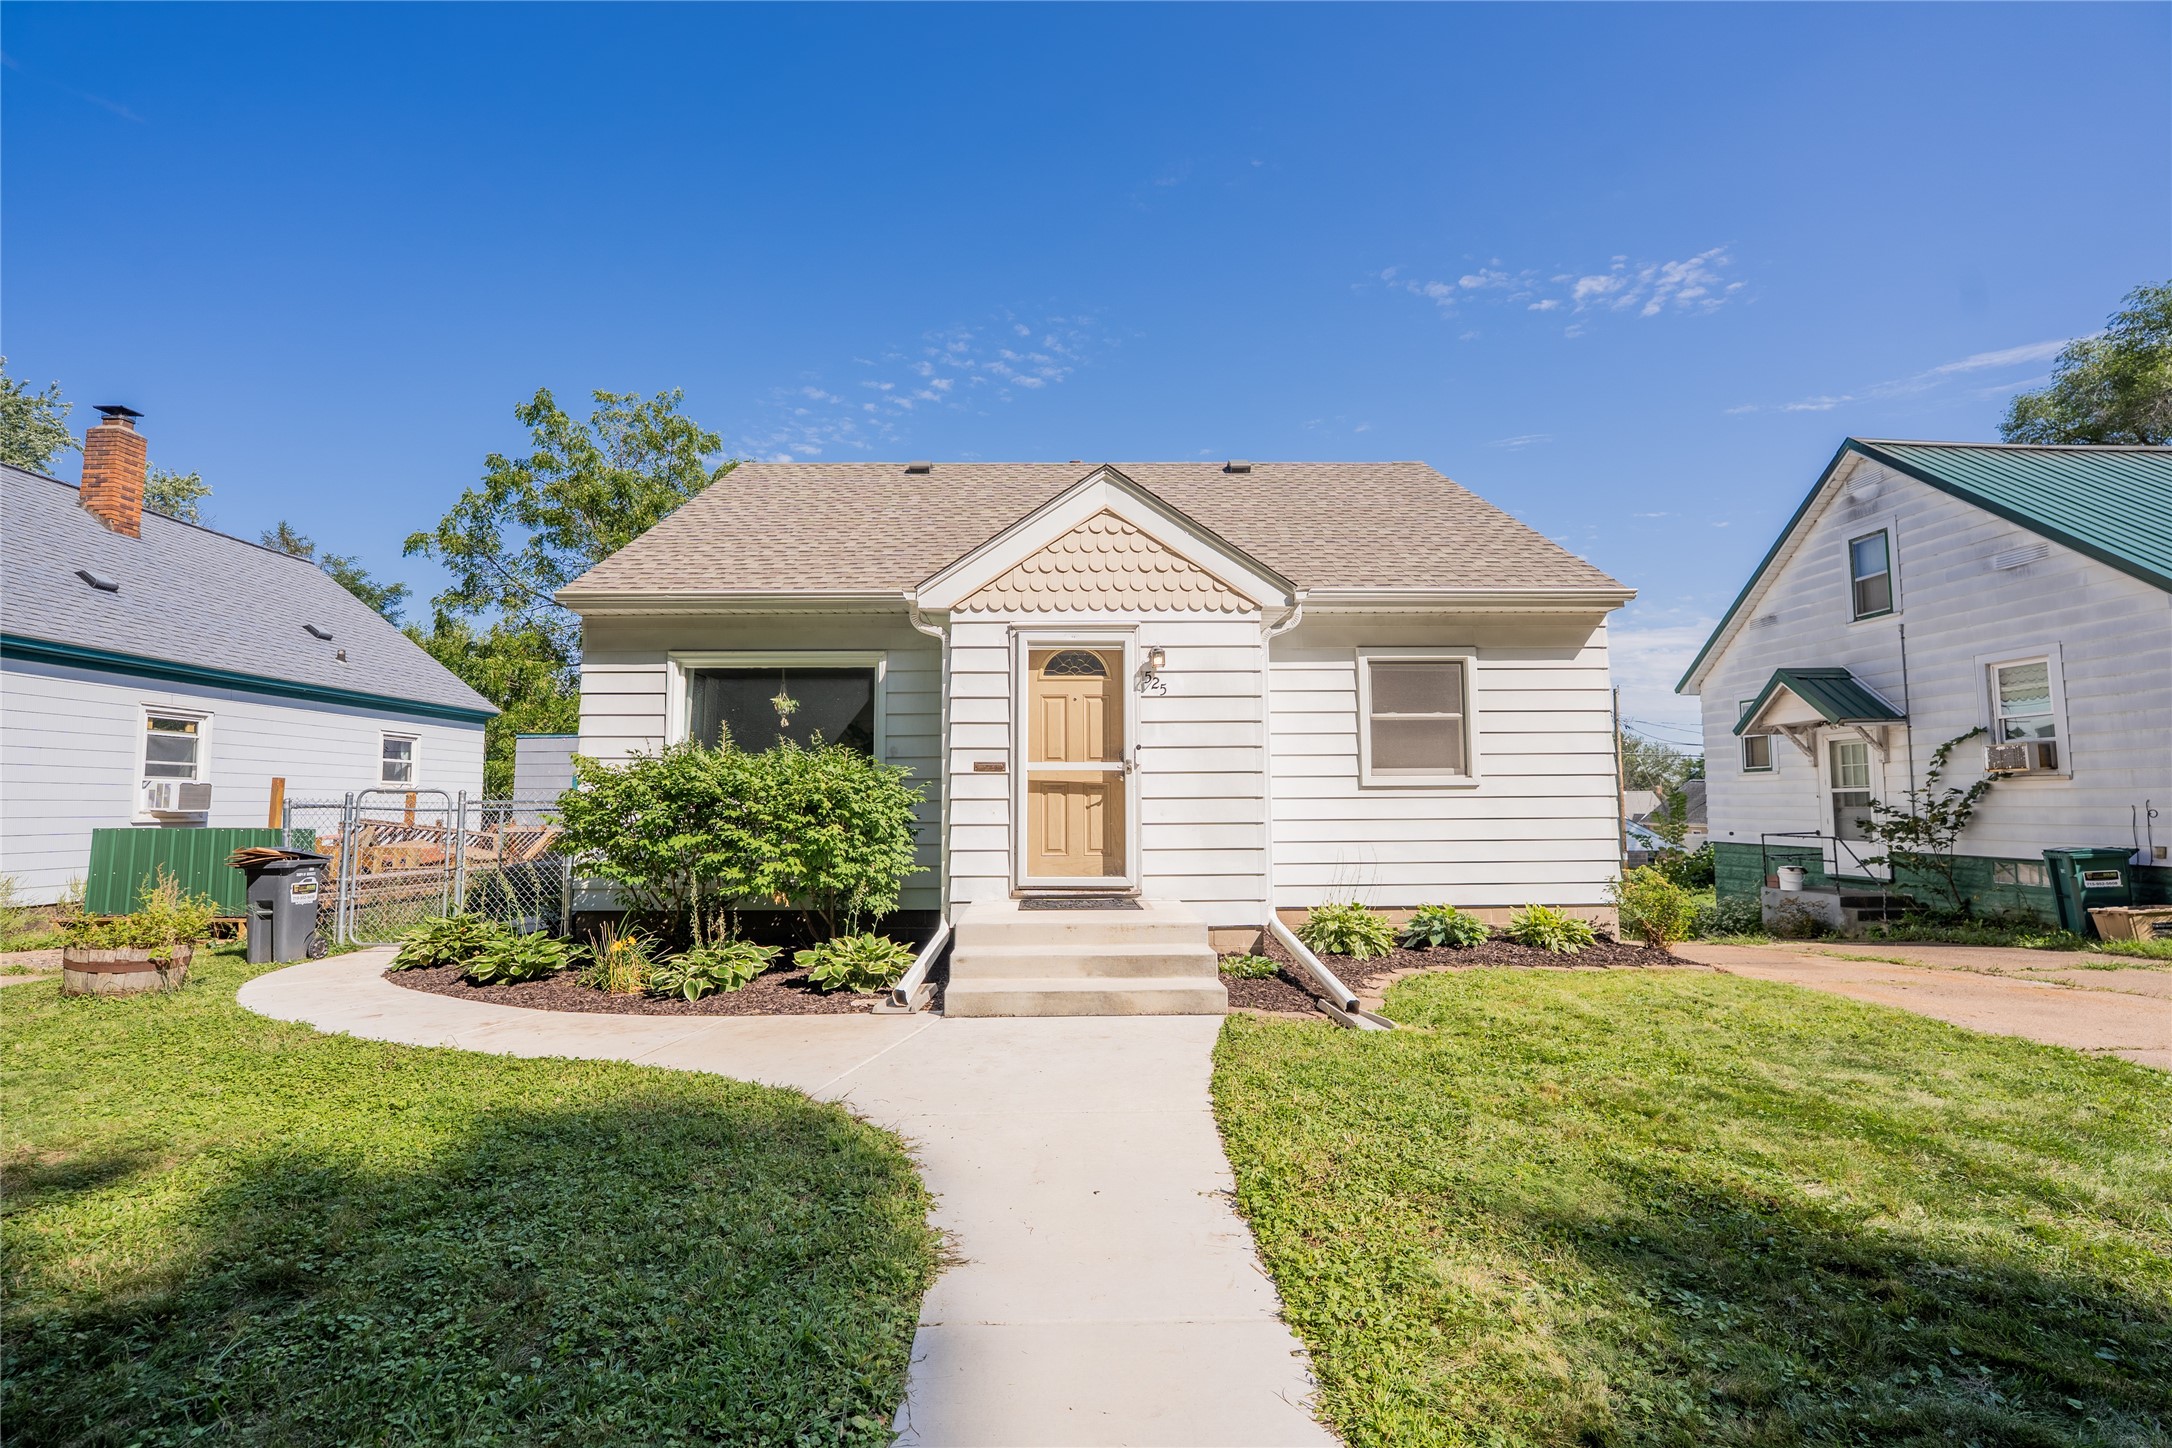
525 Bergen Avenue

Open House: September 19 | 10:30 AM - 12 PM
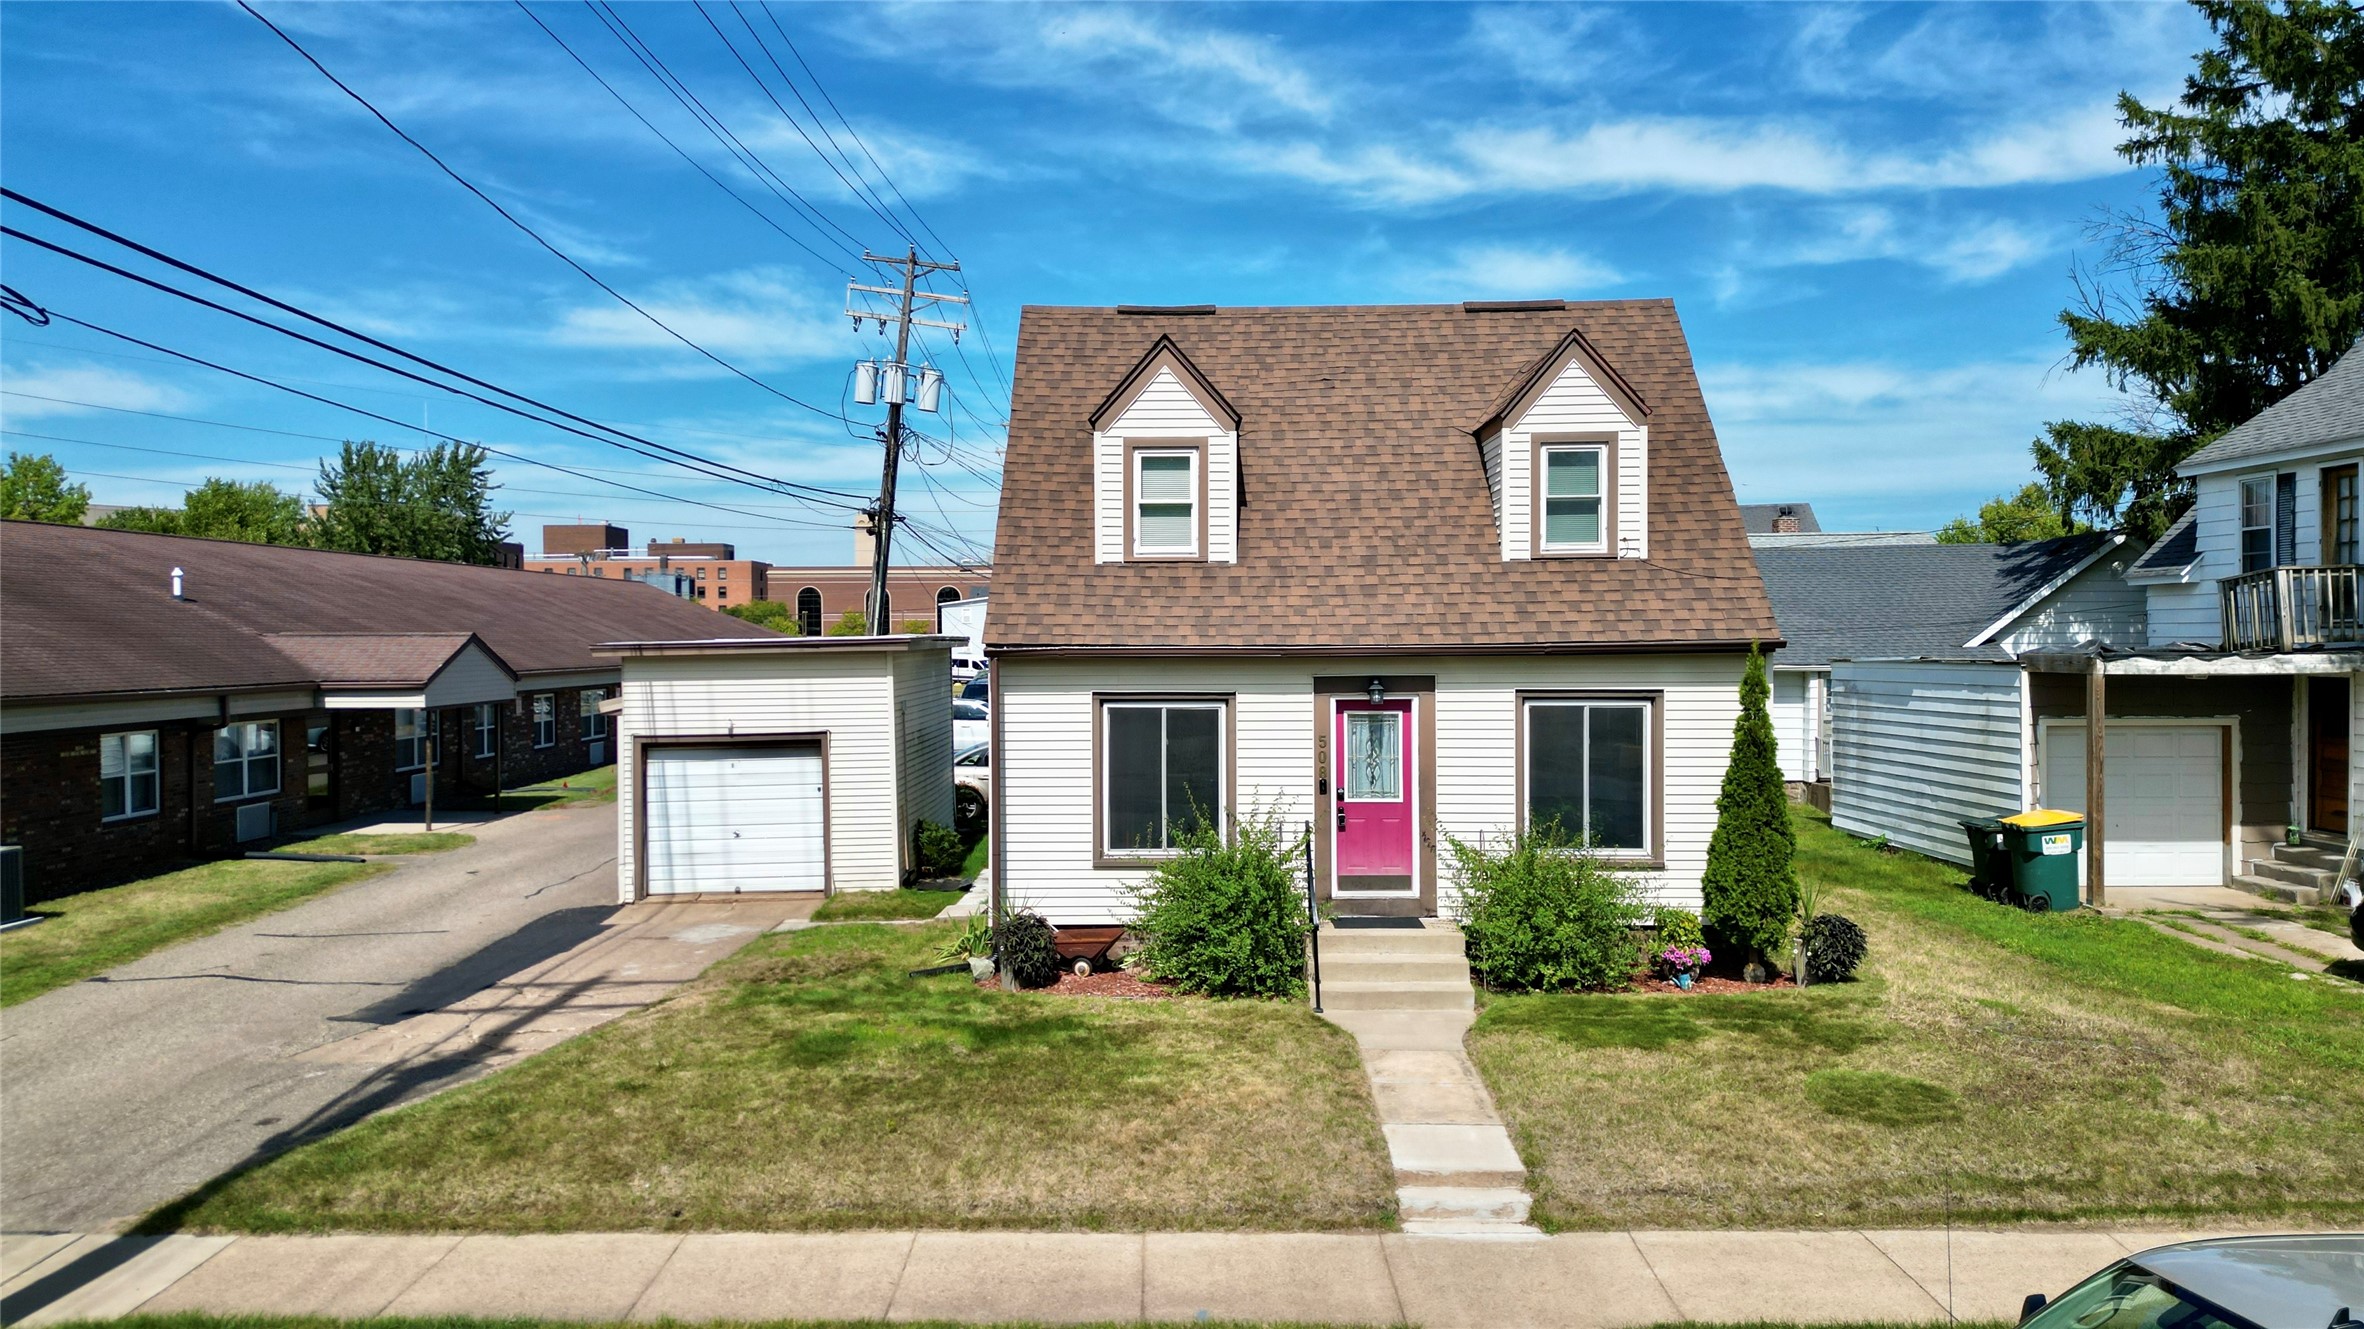
508 Congress Street
Open House: September 19 | 3 - 6 PM