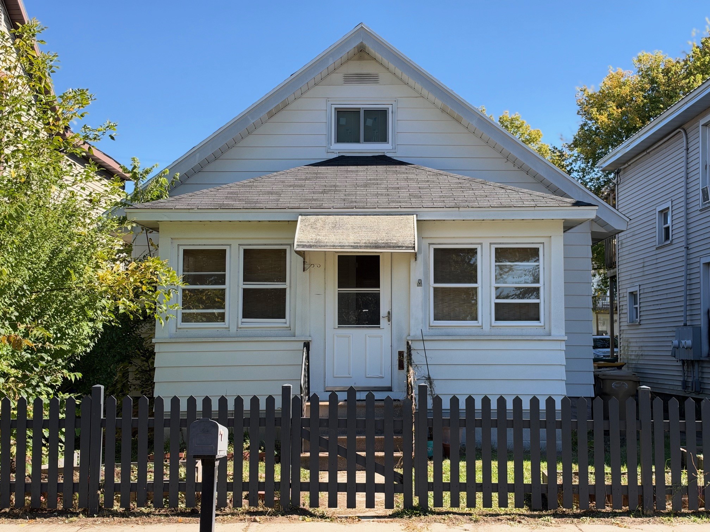
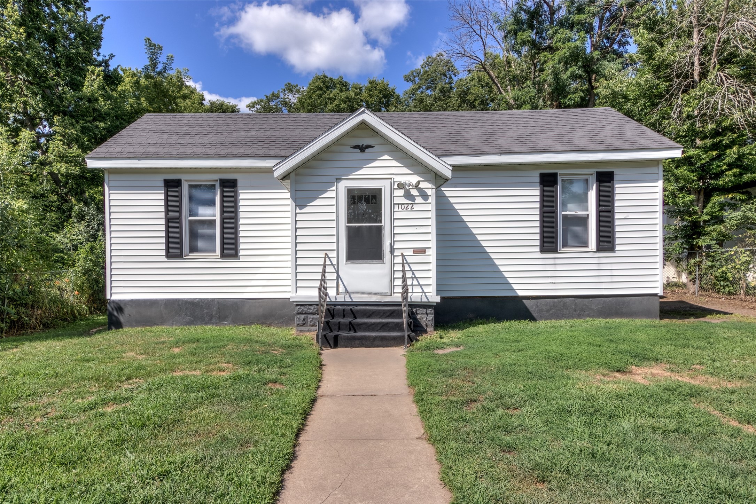
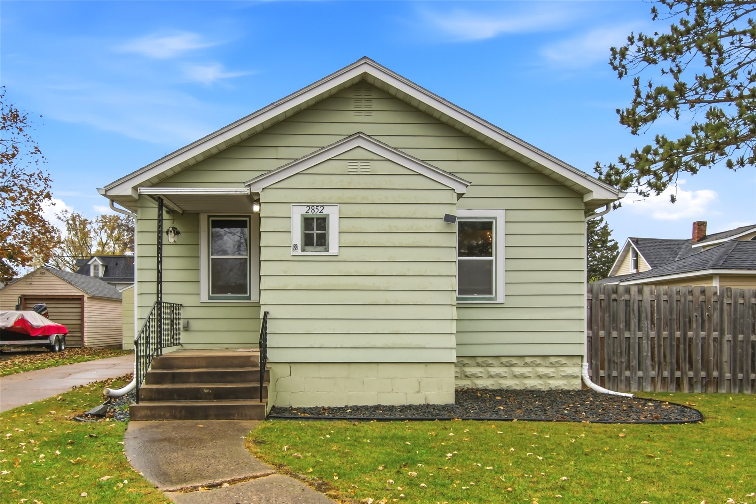
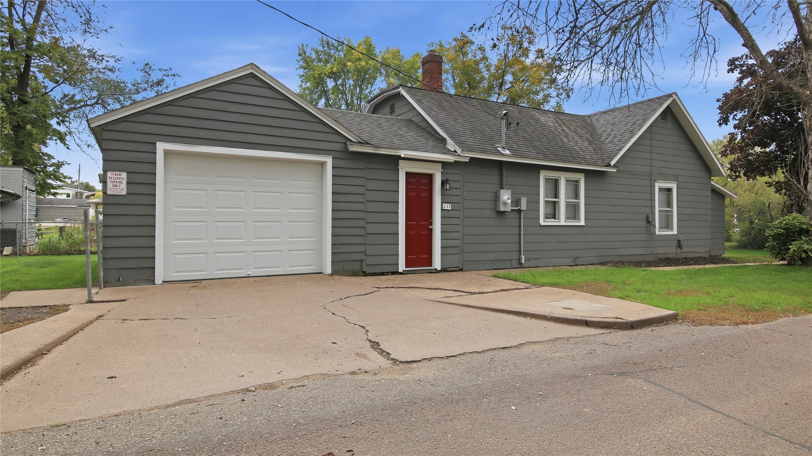
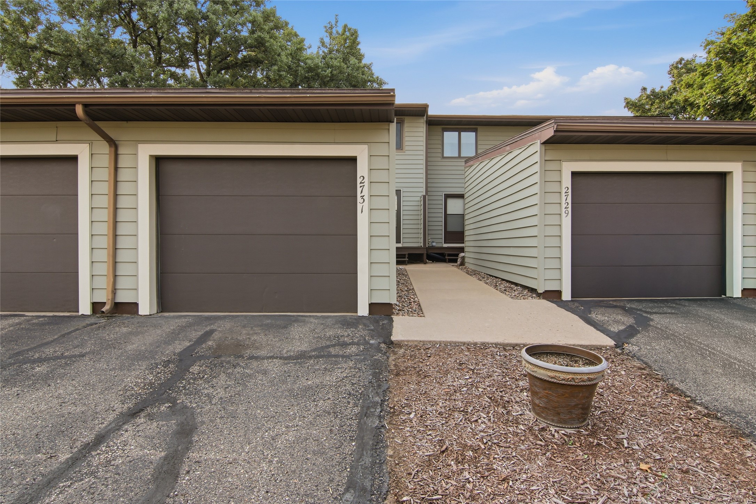
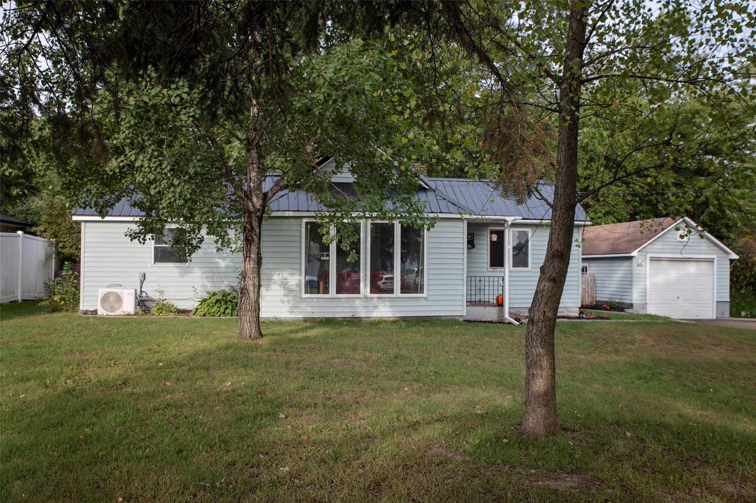
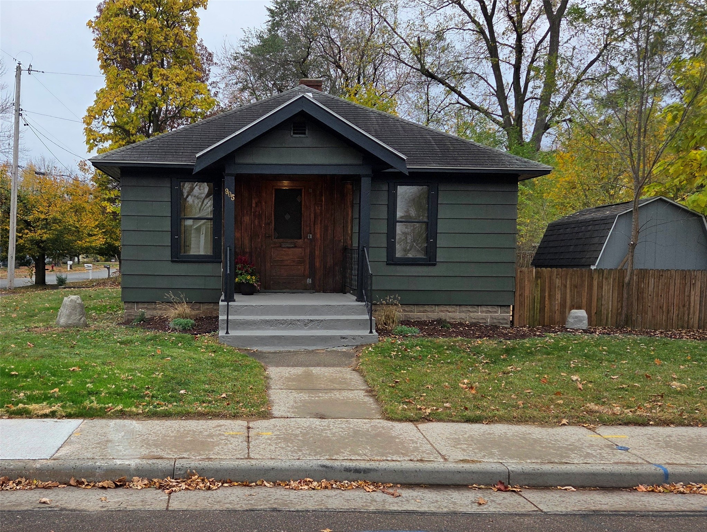
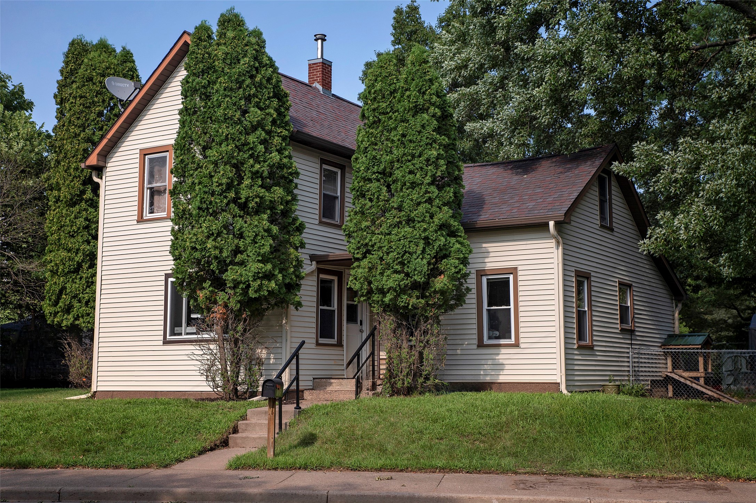
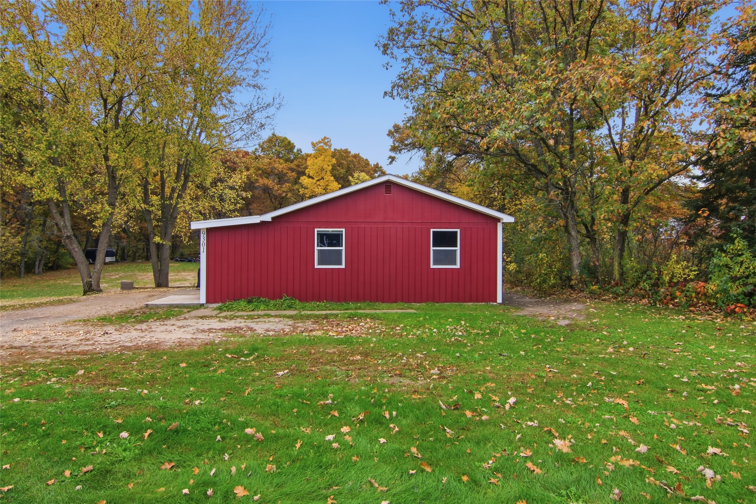
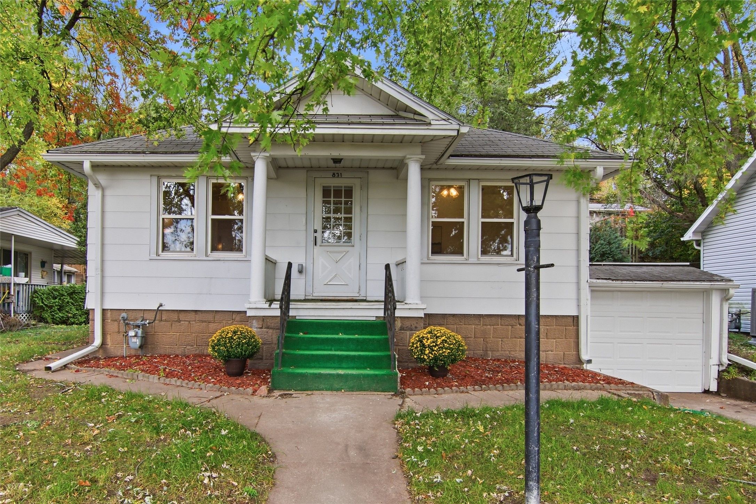
831 N Hastings Way Eau Claire, WI 54703
- Residential | Single Family Residence
- 2
- 1
- 1,442
- 0.14
- 1924
Description
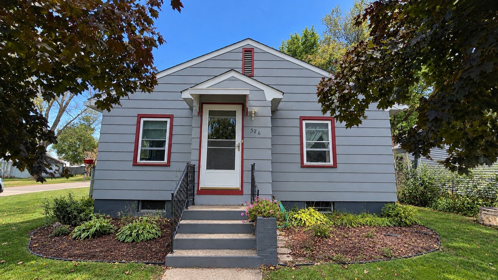
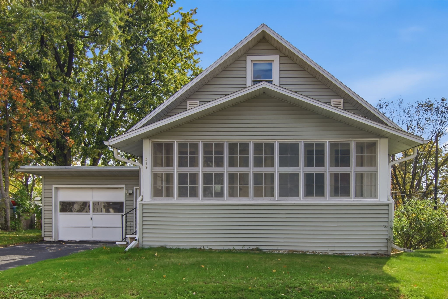
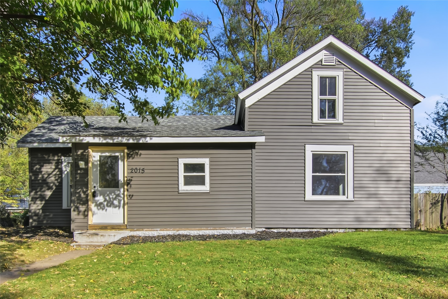
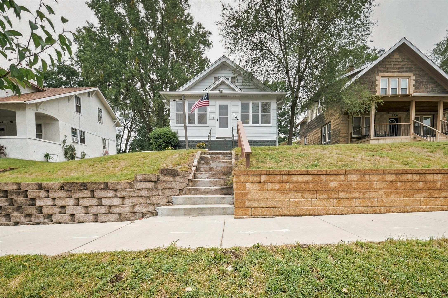
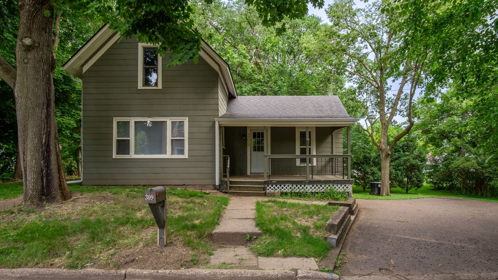
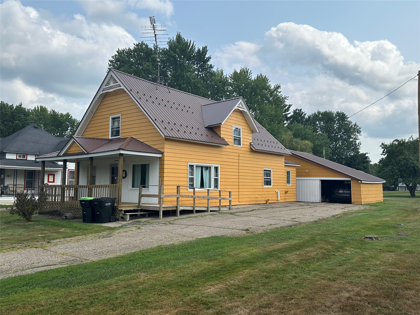
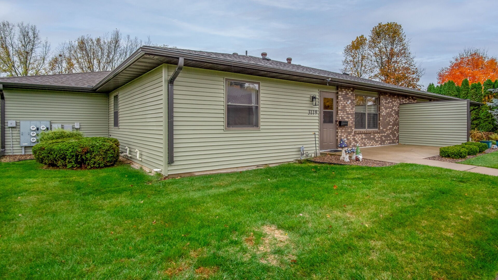
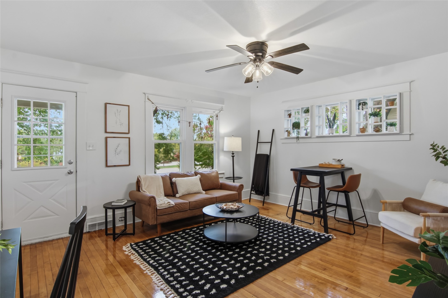
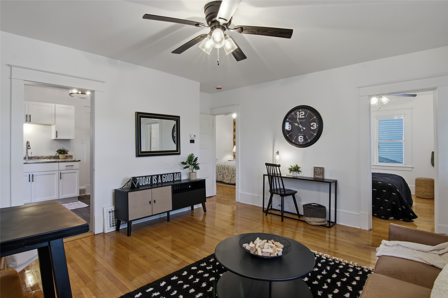
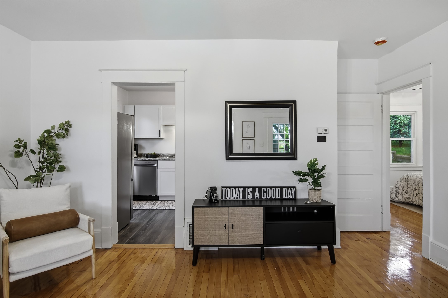
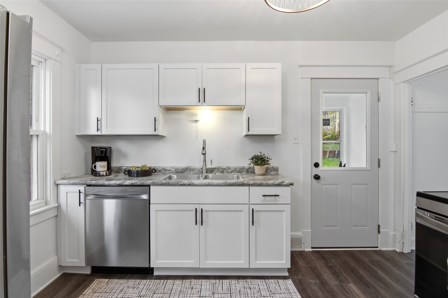
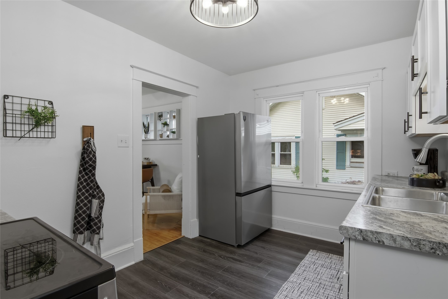
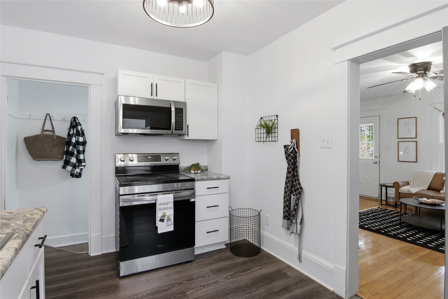
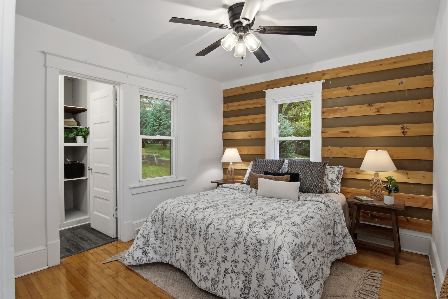
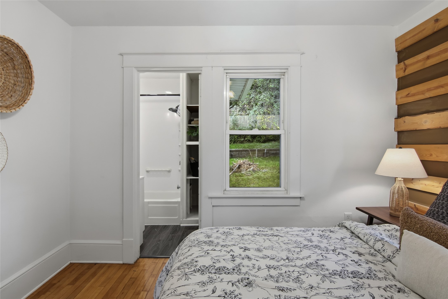
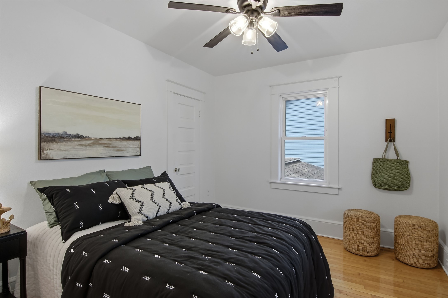
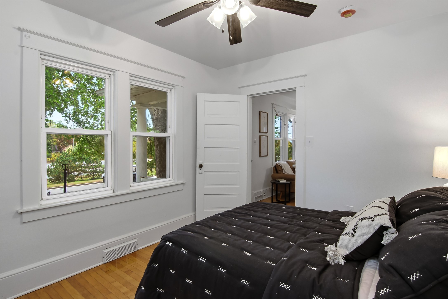
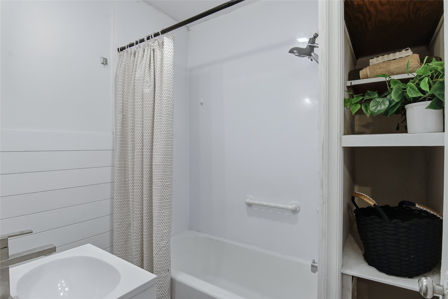
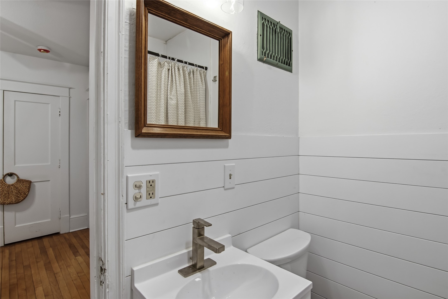
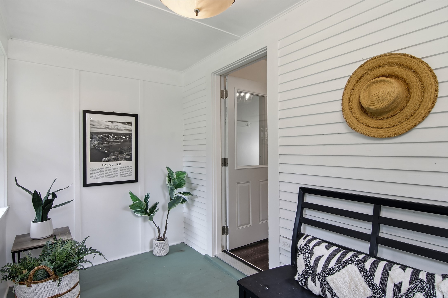
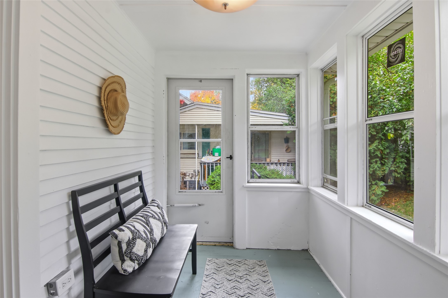
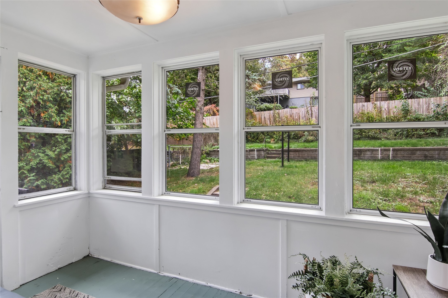
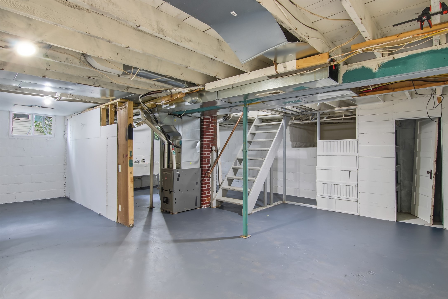
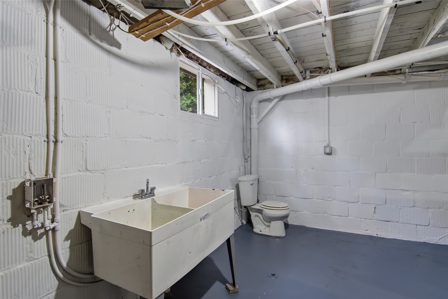
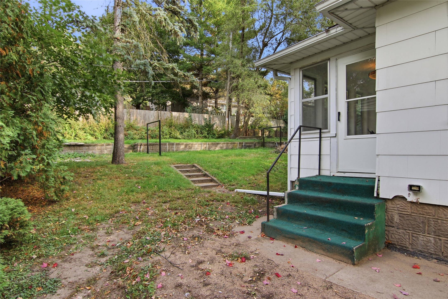
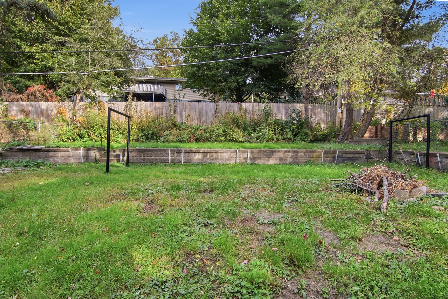
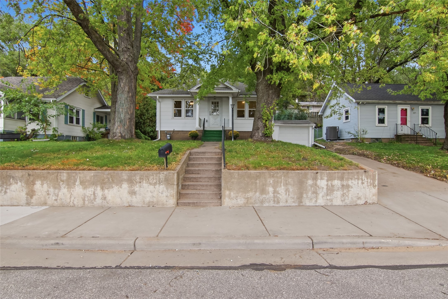
Delightfully updated 2 bedroom northside charmer is ready for it’s new owners! You will love the fresh updates throughout this adorable home including a brand new kitchen, beautifully refinished wood flooring, fresh paint, electrical fixtures, and a refreshed bathroom with a new toilet and vanity. Additional highlights include all new stainless steel appliances. Huge potential to customize the basement including adding a family room or extra bedroom. Step outside to enjoy the wonderful back porch—perfect for relaxing or entertaining—plus a firepit for cozy evenings. This home offers comfort, style, and great value. Don’t miss your opportunity to make this home your own!
Address
Open on Google Maps- Address 831 N Hastings Way
- City Eau Claire
- State WI
- Zip 54703
Property Features
Last Updated on October 28, 2026 at 6:00 PM- Above Grade Finished Area: 721 SqFt
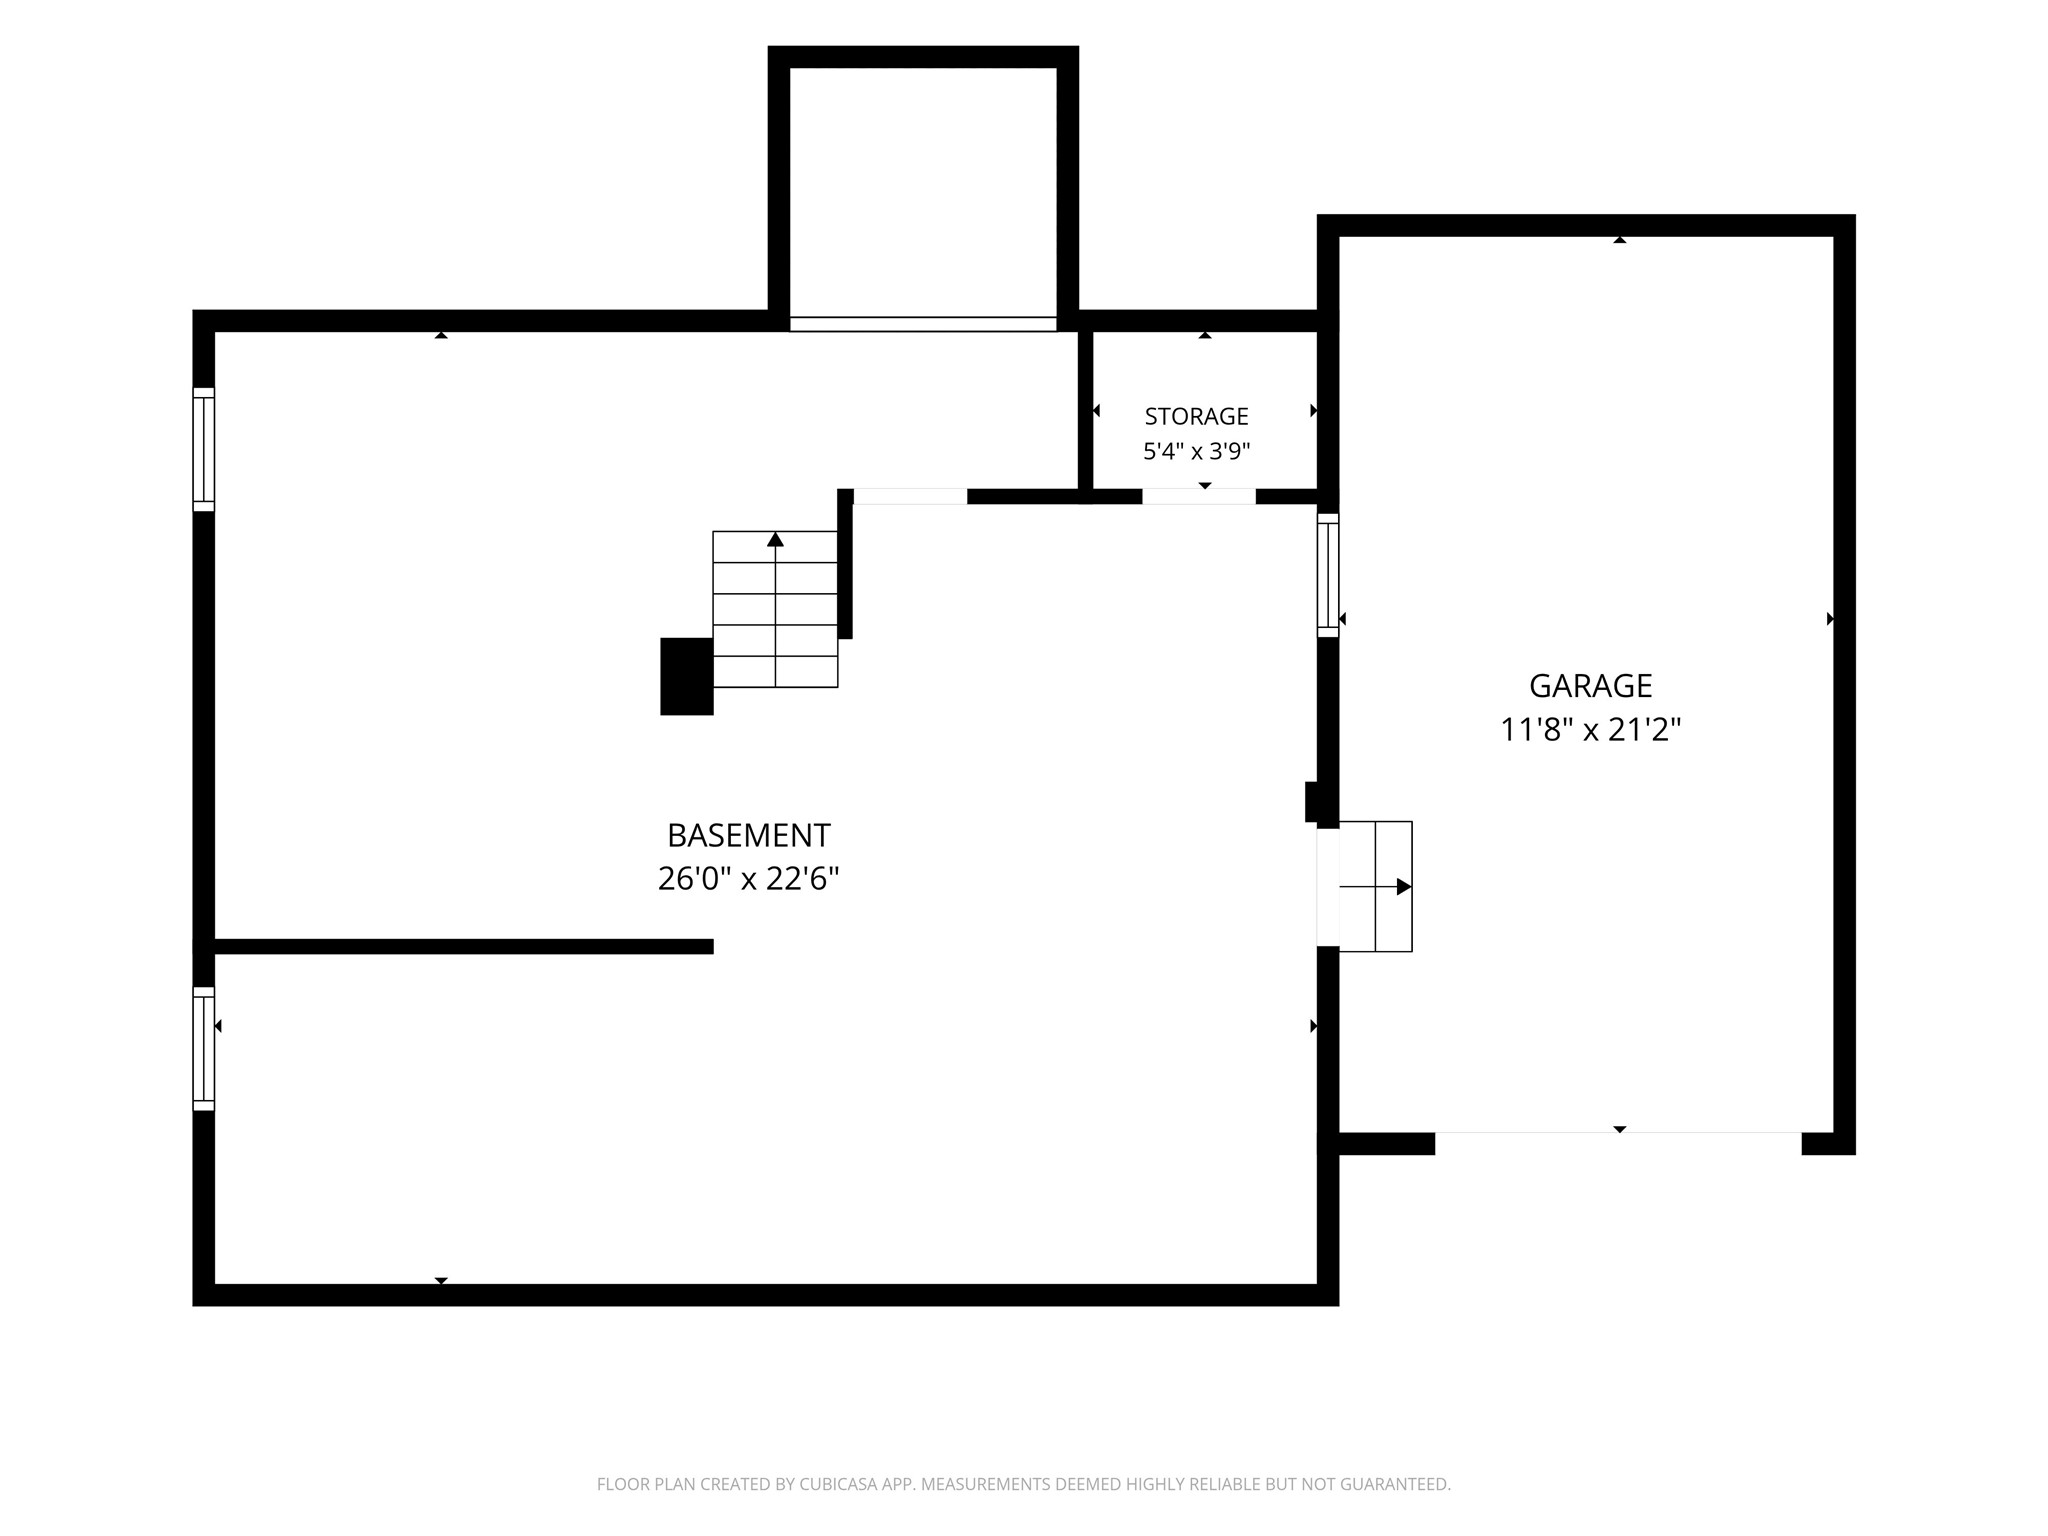
- Basement: Full
- Below Grade Unfinished Area: 721 SqFt
- Building Area Total: 1,442 SqFt
- Cooling: Central Air
- Electric: Circuit Breakers
- Foundation: Block
- Heating: Forced Air
- Levels: One
- Living Area: 721 SqFt
- Rooms Total: 6
Exterior Features
- Construction: Stone
- Covered Spaces: 1
- Garage: 1 Car, Attached
- Lot Size: 0.14 Acres
- Parking: Attached, Concrete, Driveway, Garage, Garage Door Opener
- Patio Features: Enclosed, Three Season
- Sewer: Public Sewer
- Stories: 1
- Style: One Story
- Water Source: Public
Property Details
- 2025 Taxes: $2,284
- County: Eau Claire
- Possession: Close of Escrow
- Property Subtype: Single Family Residence
- School District: Eau Claire Area
- Status: Active
- Township: City of Eau Claire
- Year Built: 1924
- Zoning: Residential
- Listing Office: Lee Realty Group
Appliances Included
- Dishwasher
- Electric Water Heater
- Microwave
- Oven
- Range
- Refrigerator
Mortgage Calculator
Monthly
- Loan Amount
- Down Payment
- Monthly Mortgage Payment
- Property Tax
- Home Insurance
- PMI
- Monthly HOA Fees
Please Note: All amounts are estimates and cannot be guaranteed.
Room Dimensions
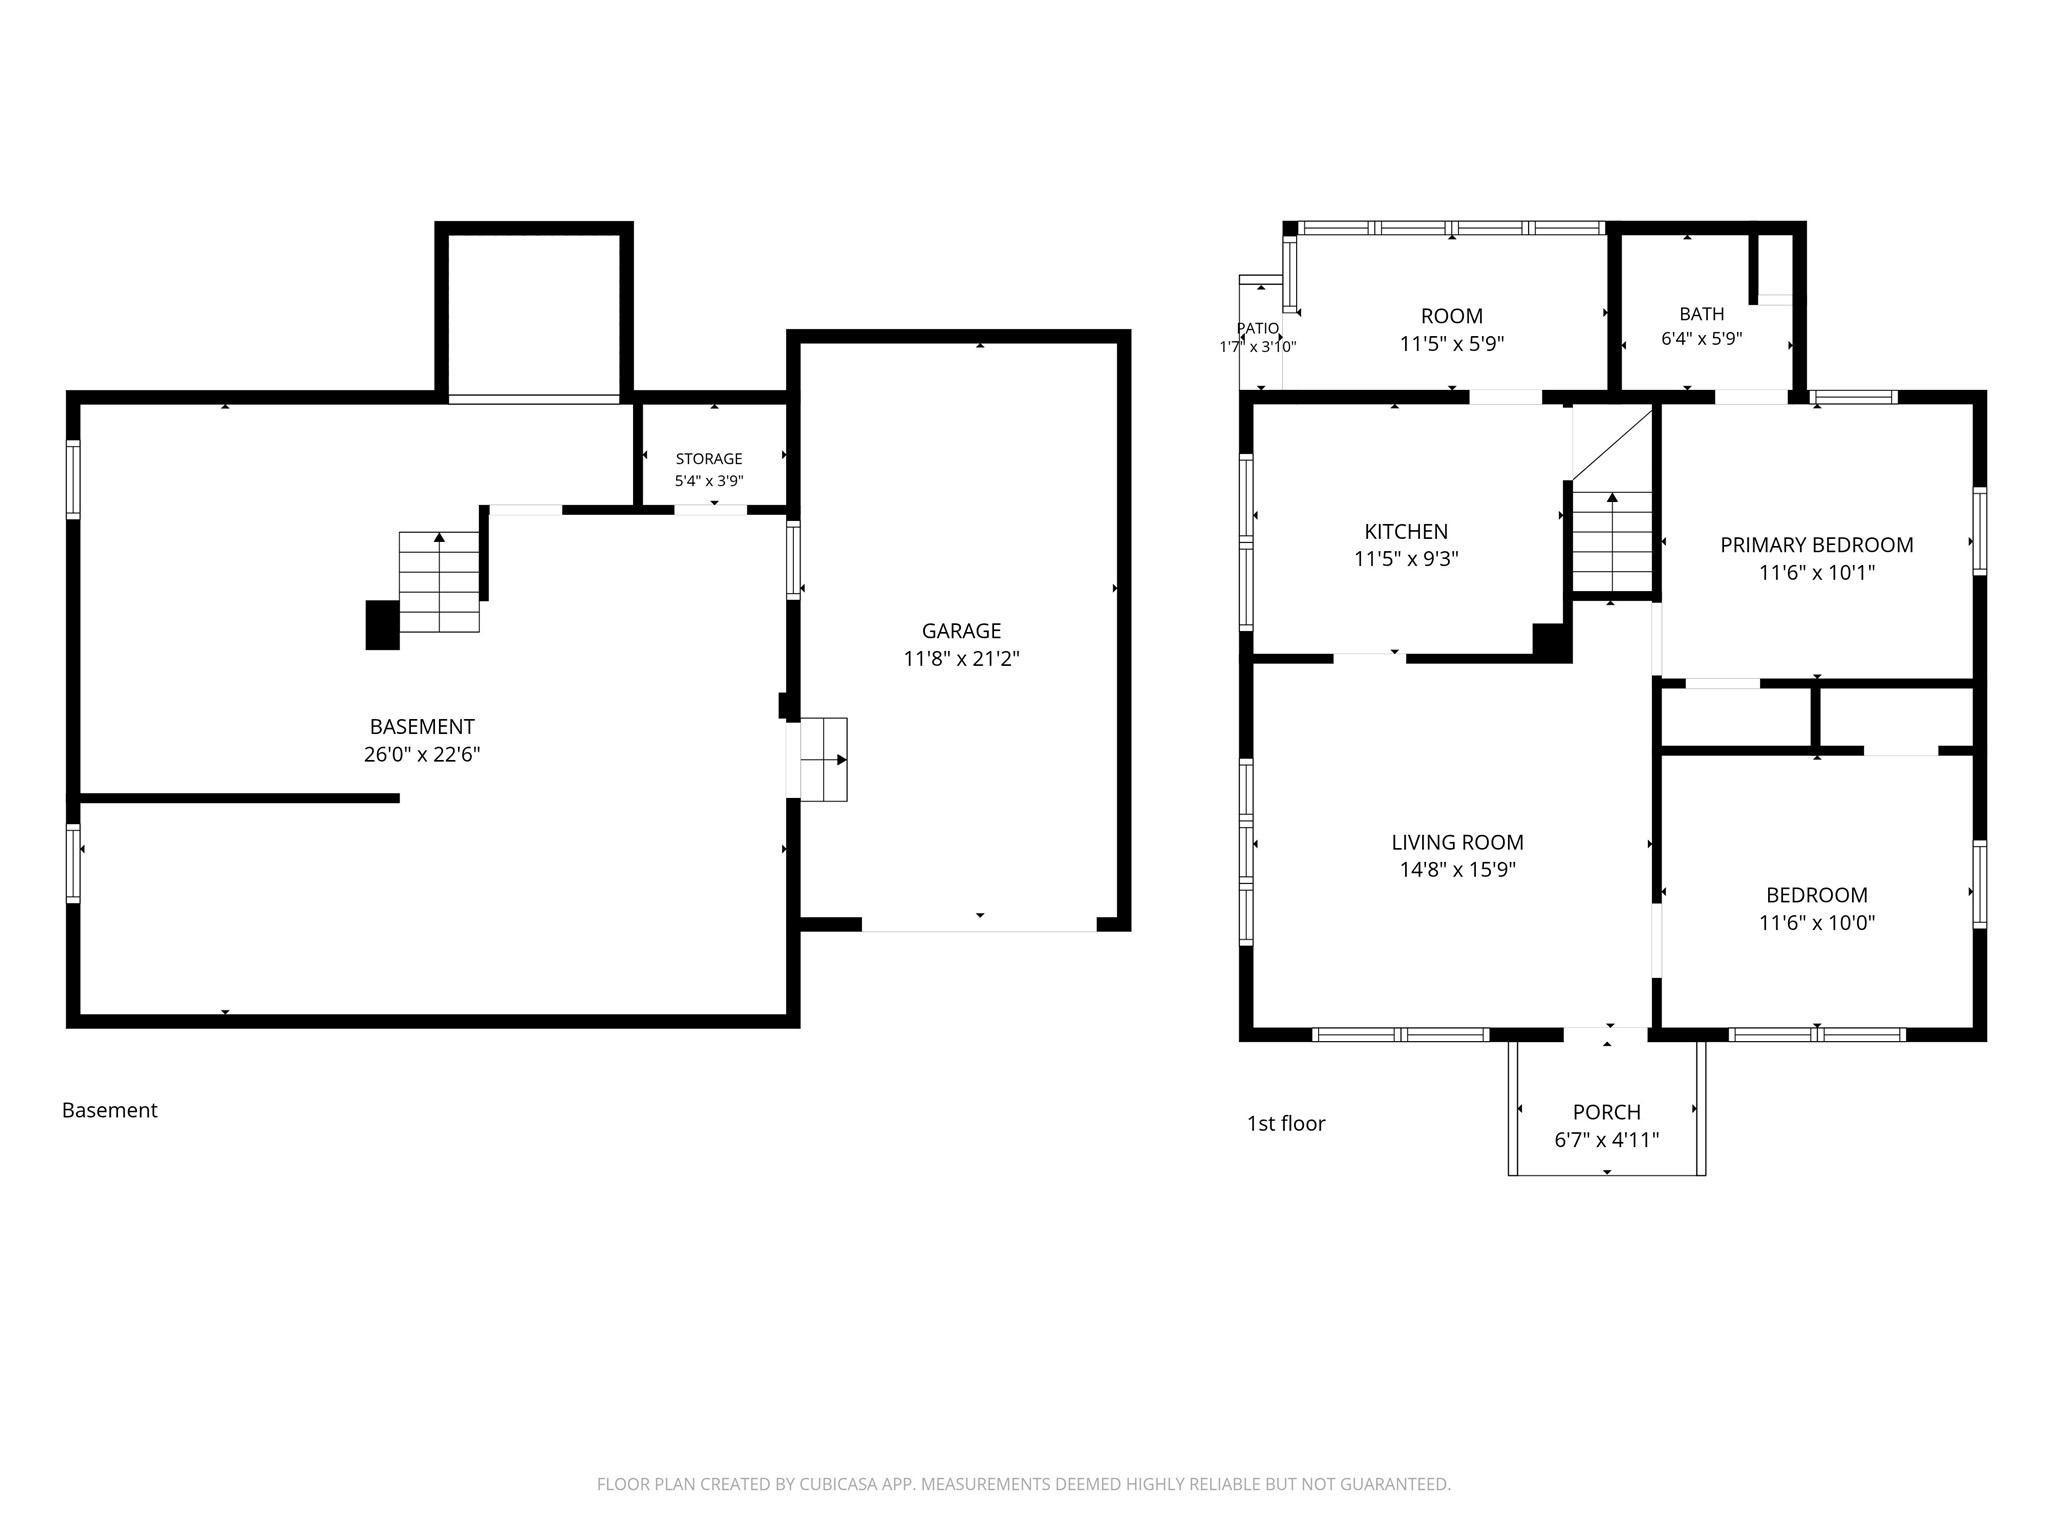
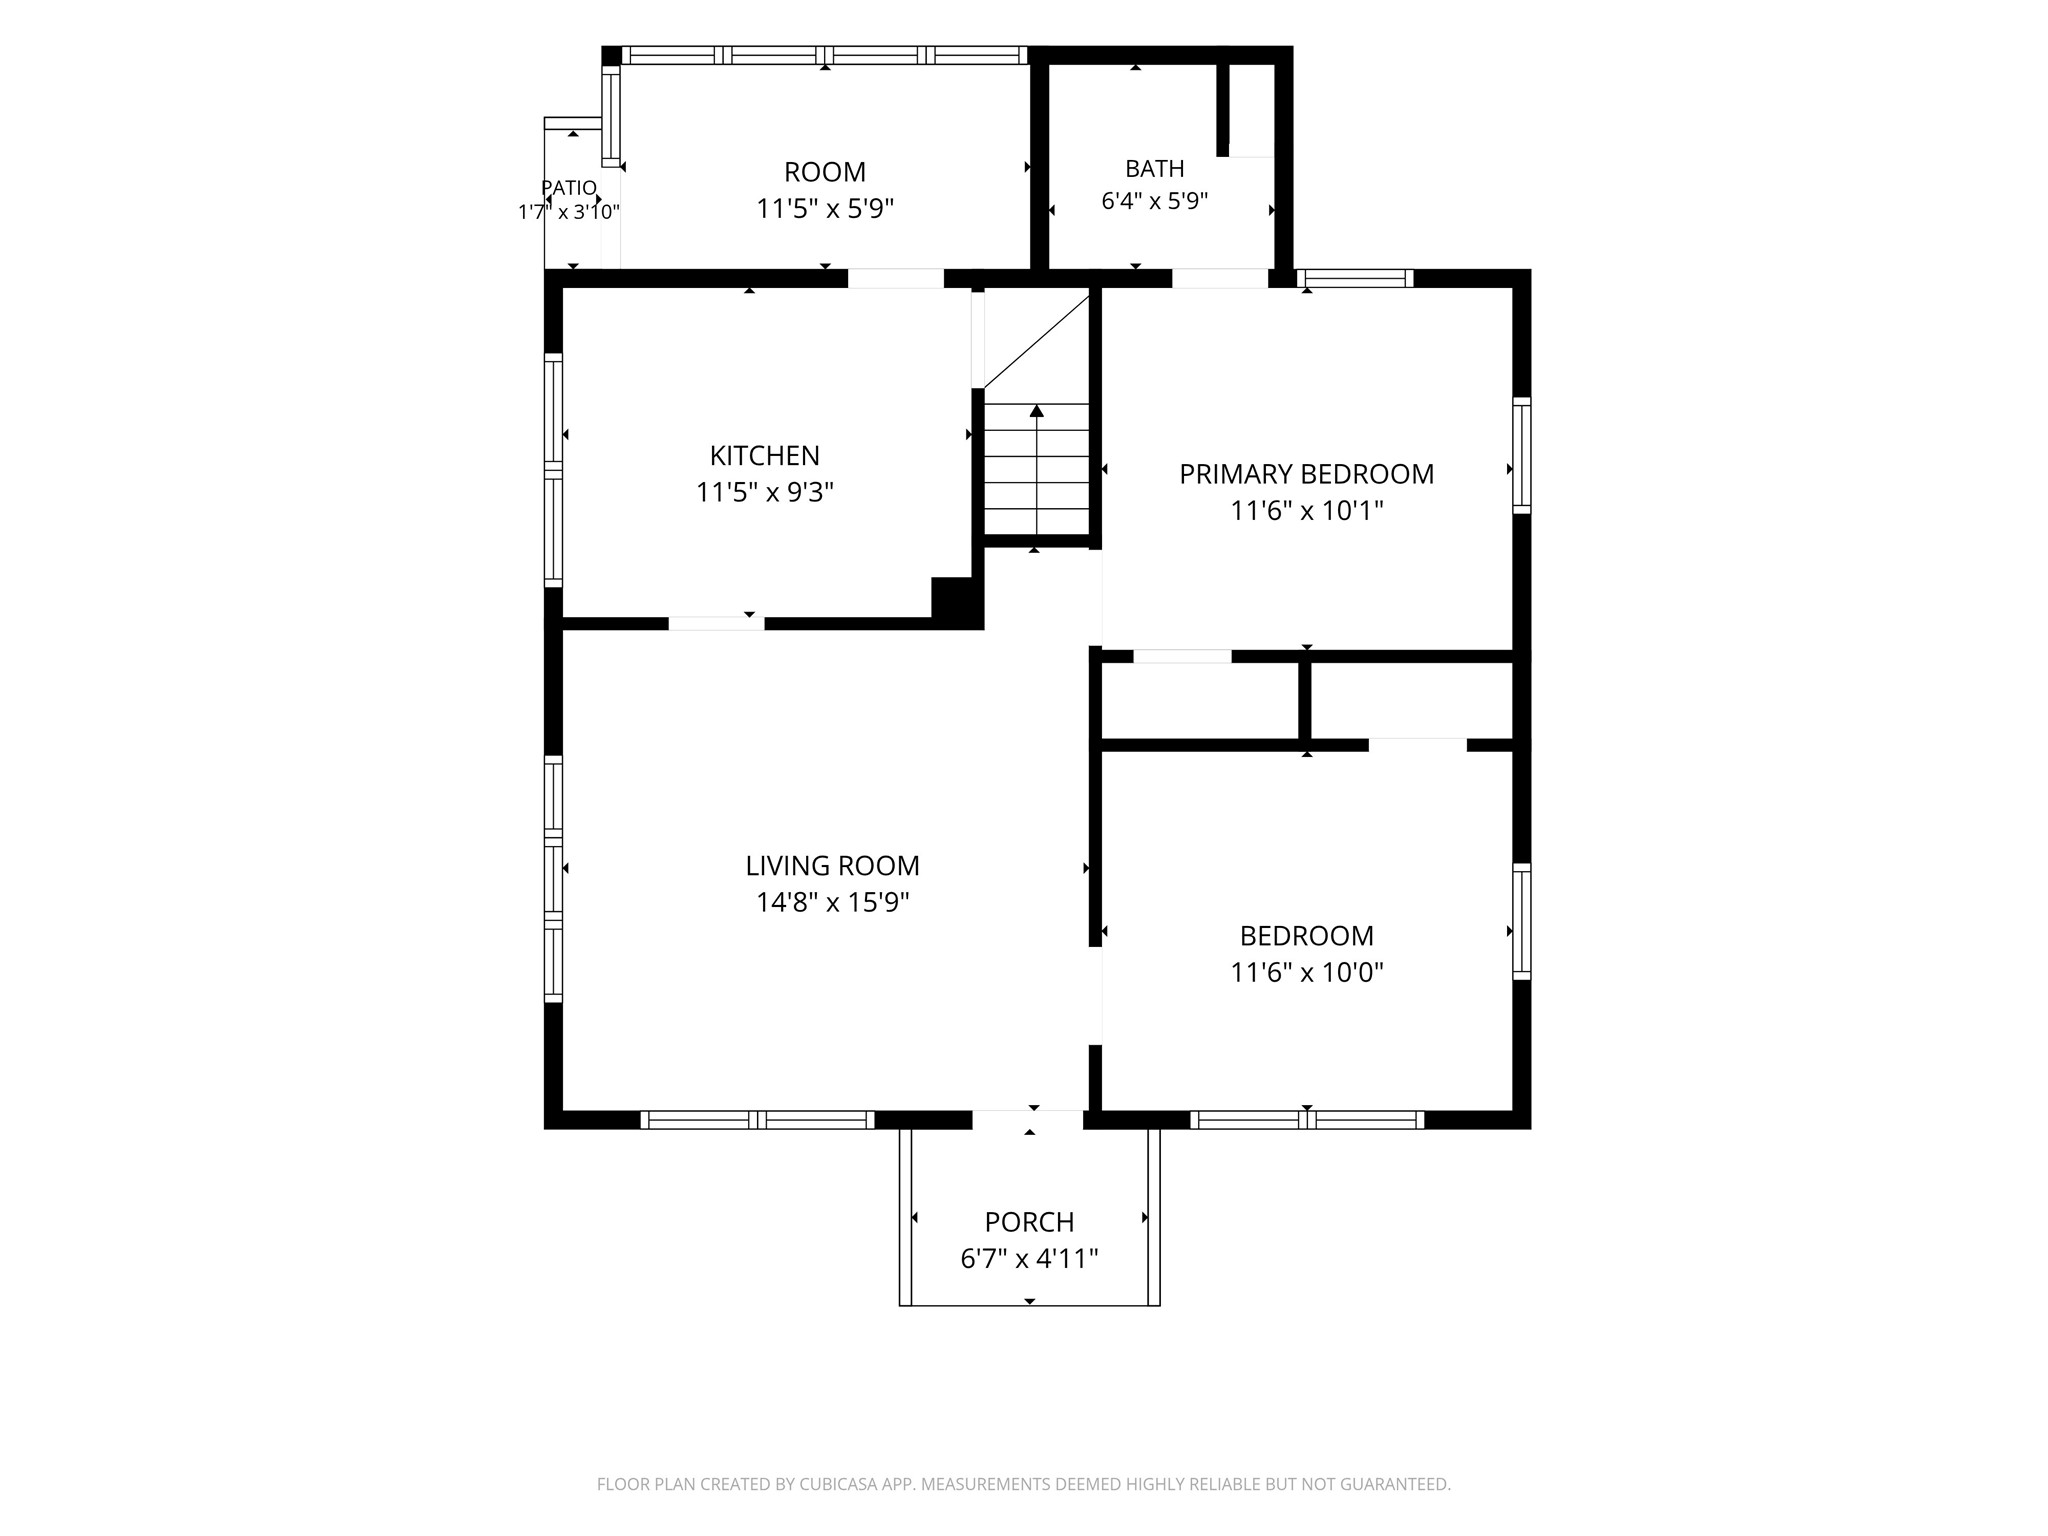
- 3 Season Room: 12' x 6', Wood, Main Level
- Bathroom #1: 5' x 6', Simulated Wood, Plank, Main Level
- Bedroom #1: 10' x 12', Wood, Main Level
- Bedroom #2: 11' x 11', Wood, Main Level
- Kitchen: 9' x 12', Tile, Main Level
- Living Room: 15' x 13', Wood, Main Level