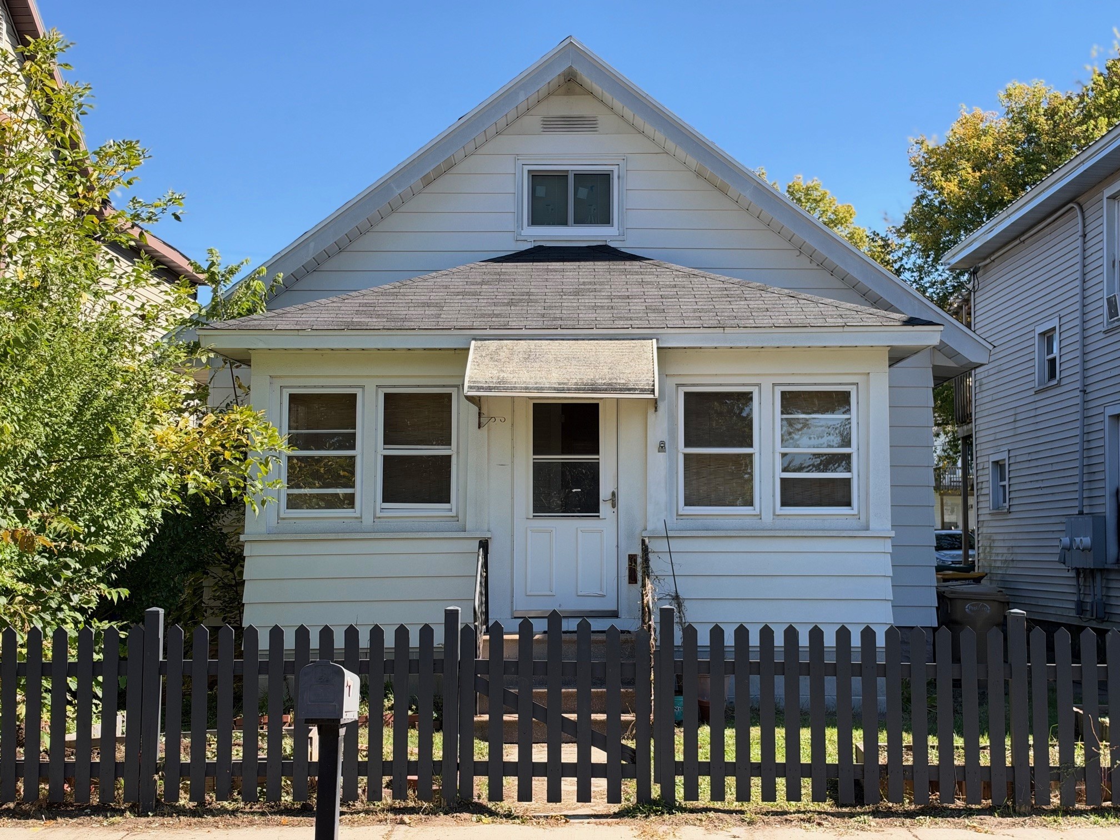
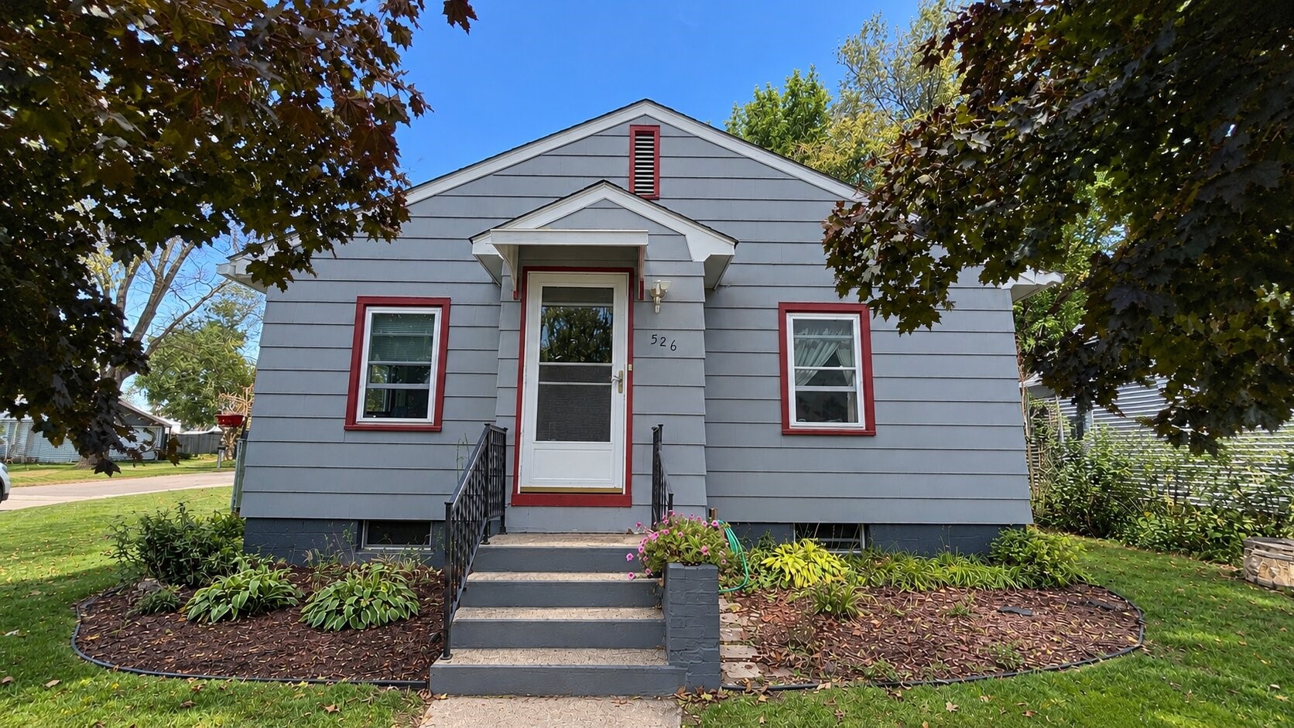
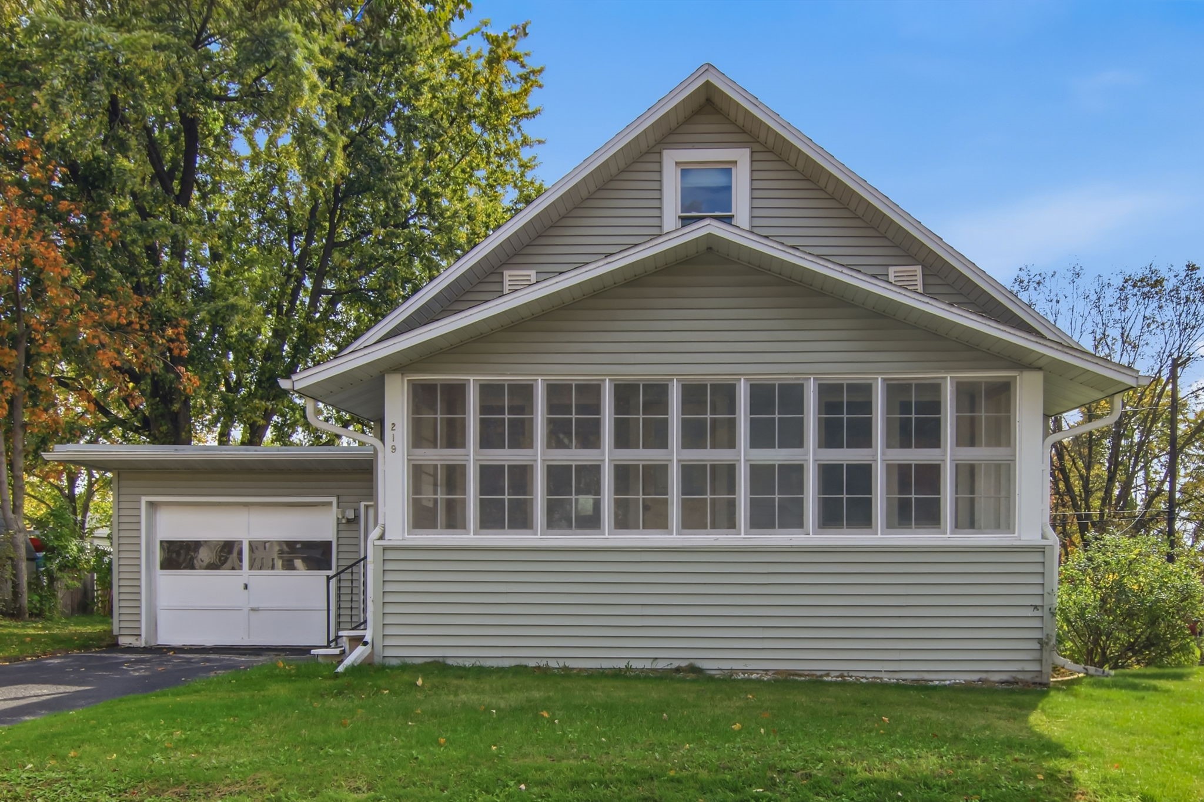
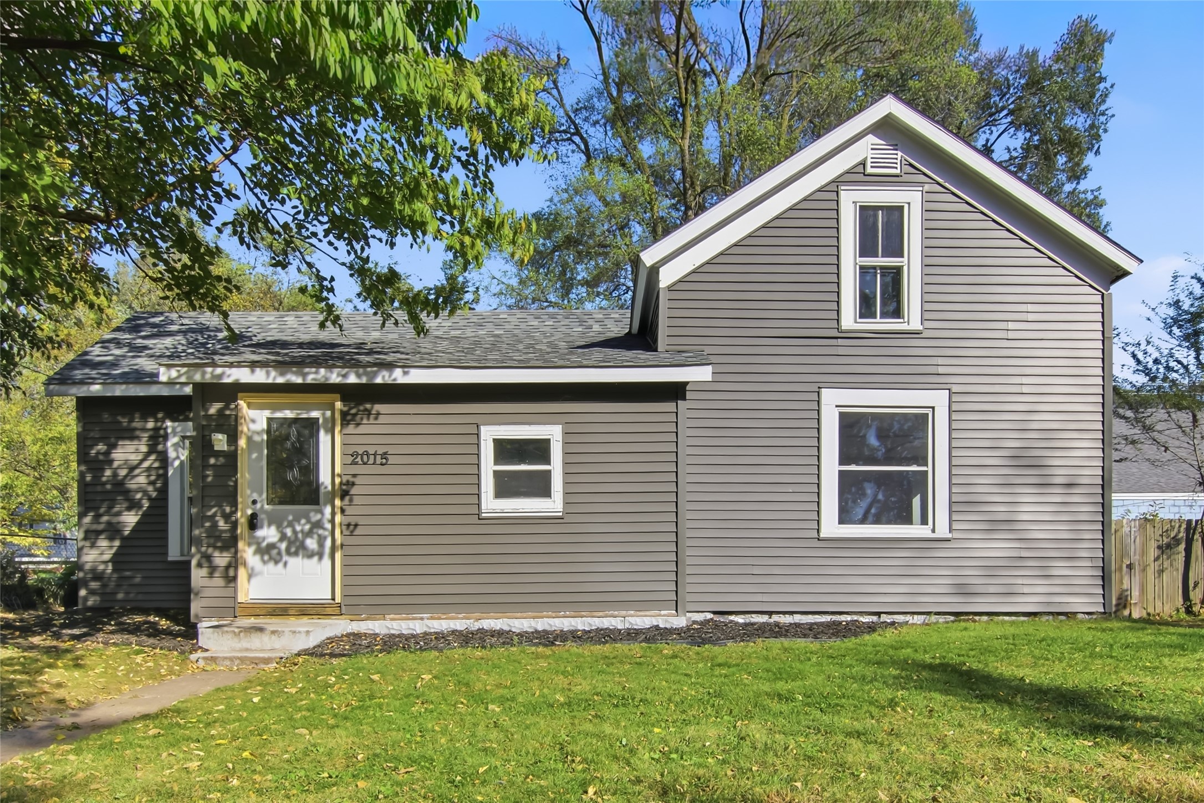
3119 Garner Street Eau Claire, WI 54701

- Residential | Condominium
- 2
- 1
- 1
- 2,116
- 1993
Description
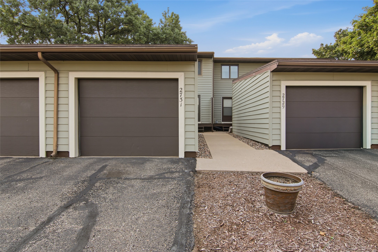
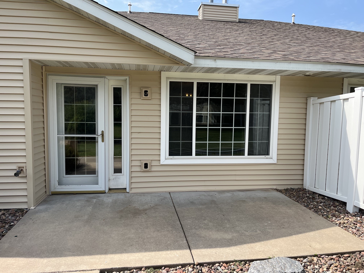
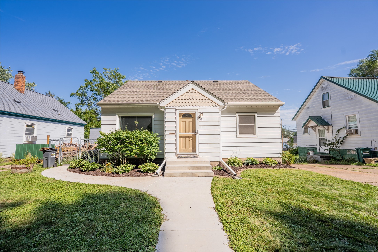
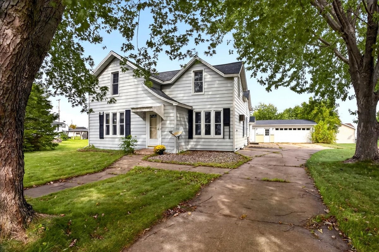
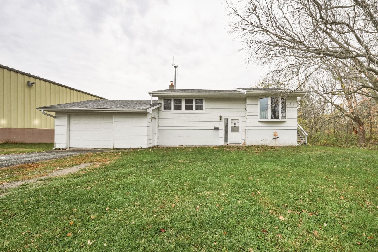
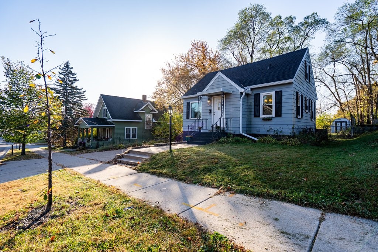
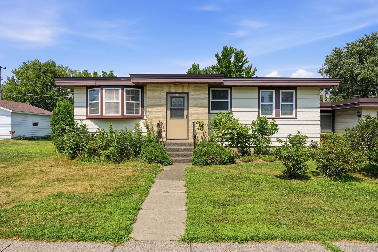
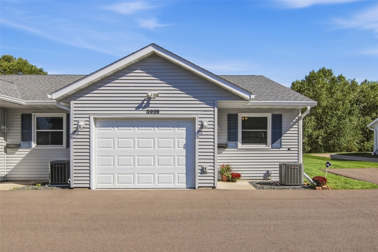
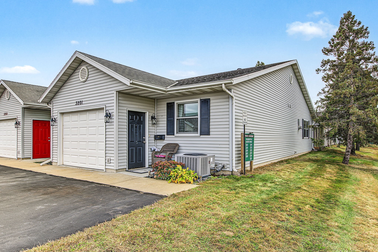
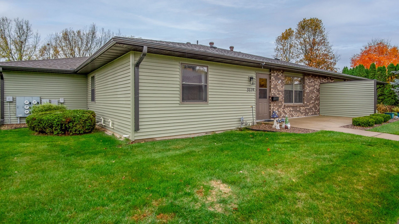
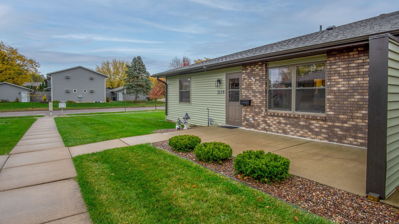
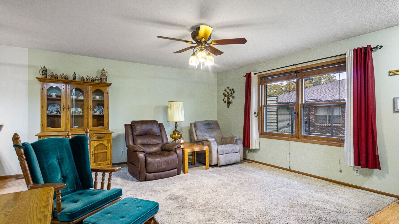
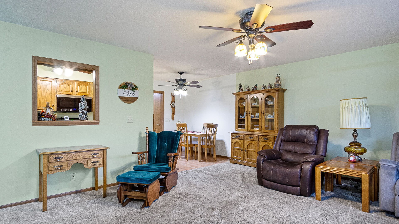
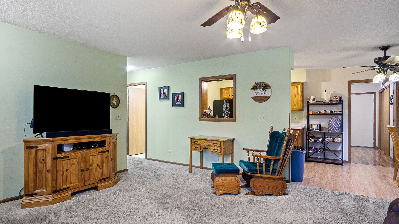
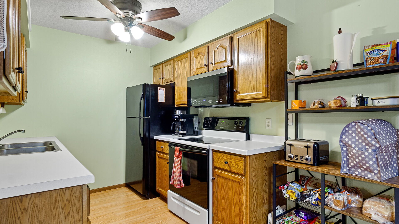
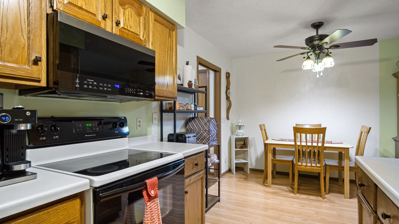
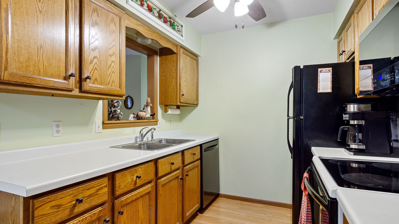
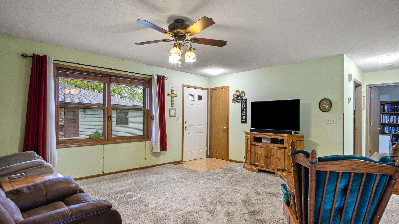
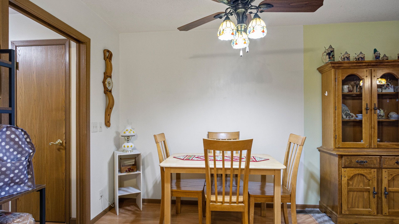
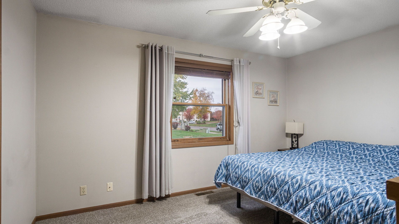
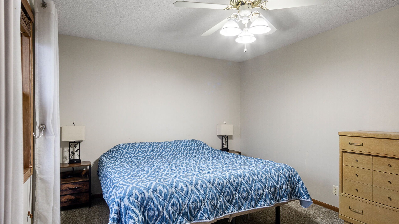
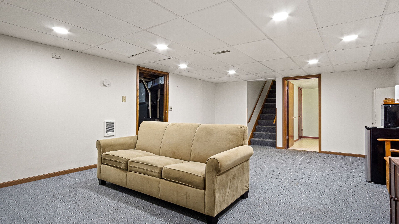
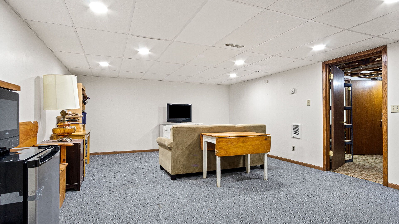
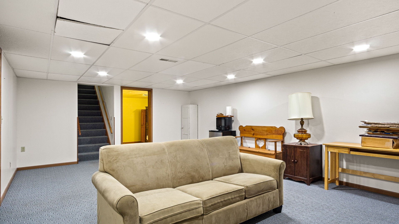
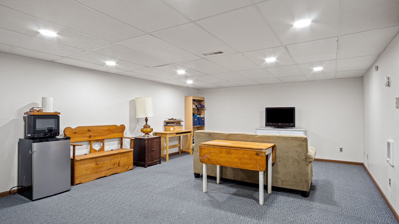
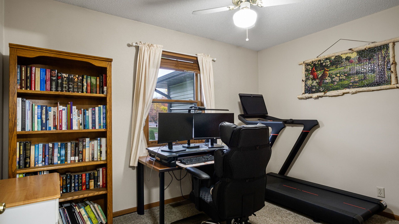
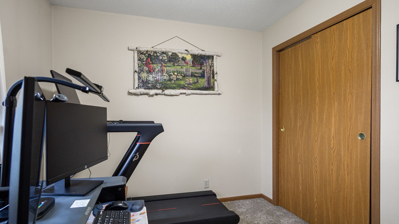
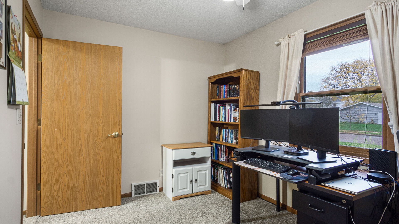
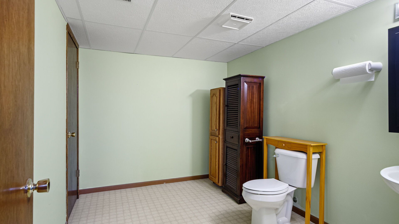
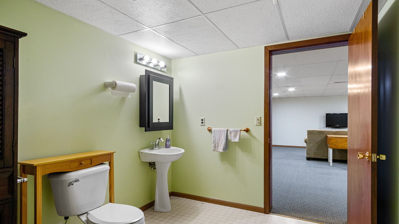
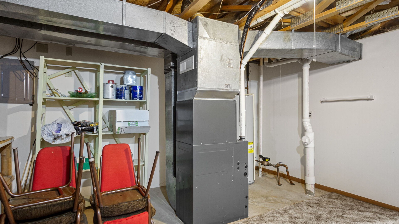
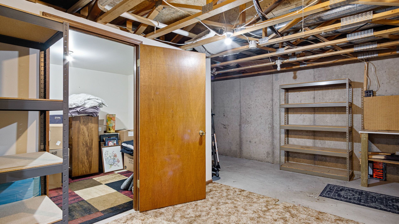
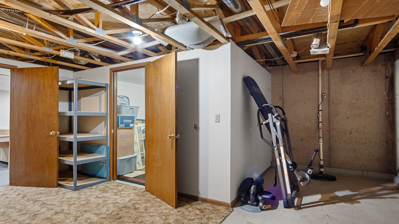
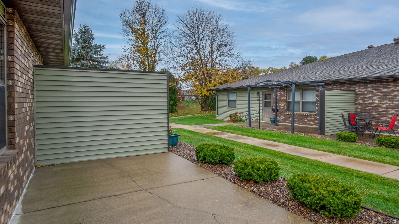
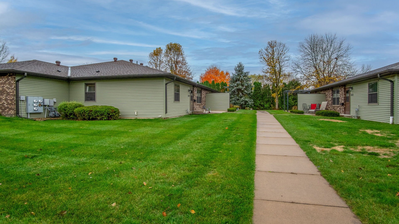
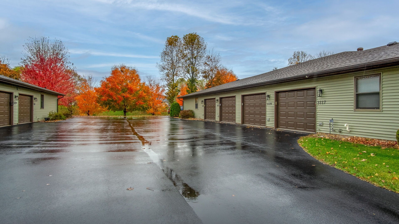
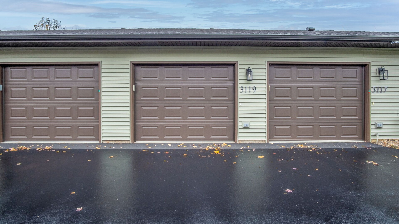
Enjoy comfortable, low-maintenance living in this well-maintained 55+ condominium in a convenient location. With low association fees of just $150 per month, paid quarterly at $450, this property offers an excellent opportunity to enjoy the benefits of condo living. The main level features two bedrooms, a spacious living room, and convenient first-floor laundry. The home also features a gas furnace and central air, both replaced in 2022. The lower level offers a large family room, a spacious half bathroom with a cedar-lined closet, and a separate office/craft area or great for extra storage, providing additional flexible living space. Numerous updates add to the appeal, including a new roof, siding, gutters, and exterior lights in November 2025. The driveway was newly installed in summer 2024 and sealed in summer 2025. Additional recent updates include a new microwave and dishwasher in October 2026. Enjoy great curb appeal, a non-smoking environment, and an association that allows one pet weighing under 10 pounds. One-story condos in this association rarely become available, making this a wonderful opportunity to enjoy convenient, easy living!
Address
Open on Google Maps- Address 3119 Garner Street
- City Eau Claire
- State WI
- Zip 54701
Property Features
Last Updated on October 31, 2026 at 1:01 PM- Above Grade Finished Area: 1,008 SqFt
- Basement: Full, Finished
- Below Grade Finished Area: 560 SqFt
- Below Grade Unfinished Area: 548 SqFt
- Building Area Total: 2,116 SqFt
- Cooling: Central Air
- Electric: Circuit Breakers
- Foundation: Poured
- Heating: Forced Air
- Interior Features: Ceiling Fan(s)
- Levels: One
- Living Area: 1,568 SqFt
- Rooms Total: 10
- Windows: Window Coverings
Exterior Features
- Construction: Vinyl Siding
- Covered Spaces: 1
- Garage: 1 Car, Attached
- Parking: Asphalt, Attached, Driveway, Garage, Garage Door Opener
- Patio Features: Concrete, Patio
- Sewer: Public Sewer
- Stories: 1
- Style: One Story
- Water Source: Public
Property Details
- 2025 Taxes: $2,718
- Association: Yes
- Association Fee: $450/Quarter
- County: Eau Claire
- Other Equipment: Other
- Possession: Close of Escrow
- Property Subtype: Condominium, Single Family Residence
- School District: Eau Claire Area
- Senior Community: Yes
- Status: Active
- Township: City of Eau Claire
- Year Built: 1993
- Zoning: Residential
- Listing Office: Chippewa Valley Real Estate, LLC
Appliances Included
- Dishwasher
- Electric Water Heater
- Microwave
- Oven
- Range
- Refrigerator
- See Remarks
Mortgage Calculator
- Loan Amount
- Down Payment
- Monthly Mortgage Payment
- Property Tax
- Home Insurance
- PMI
- Monthly HOA Fees
Please Note: All amounts are estimates and cannot be guaranteed.
Room Dimensions
- Bathroom #1: 8' x 11', Vinyl, Lower Level
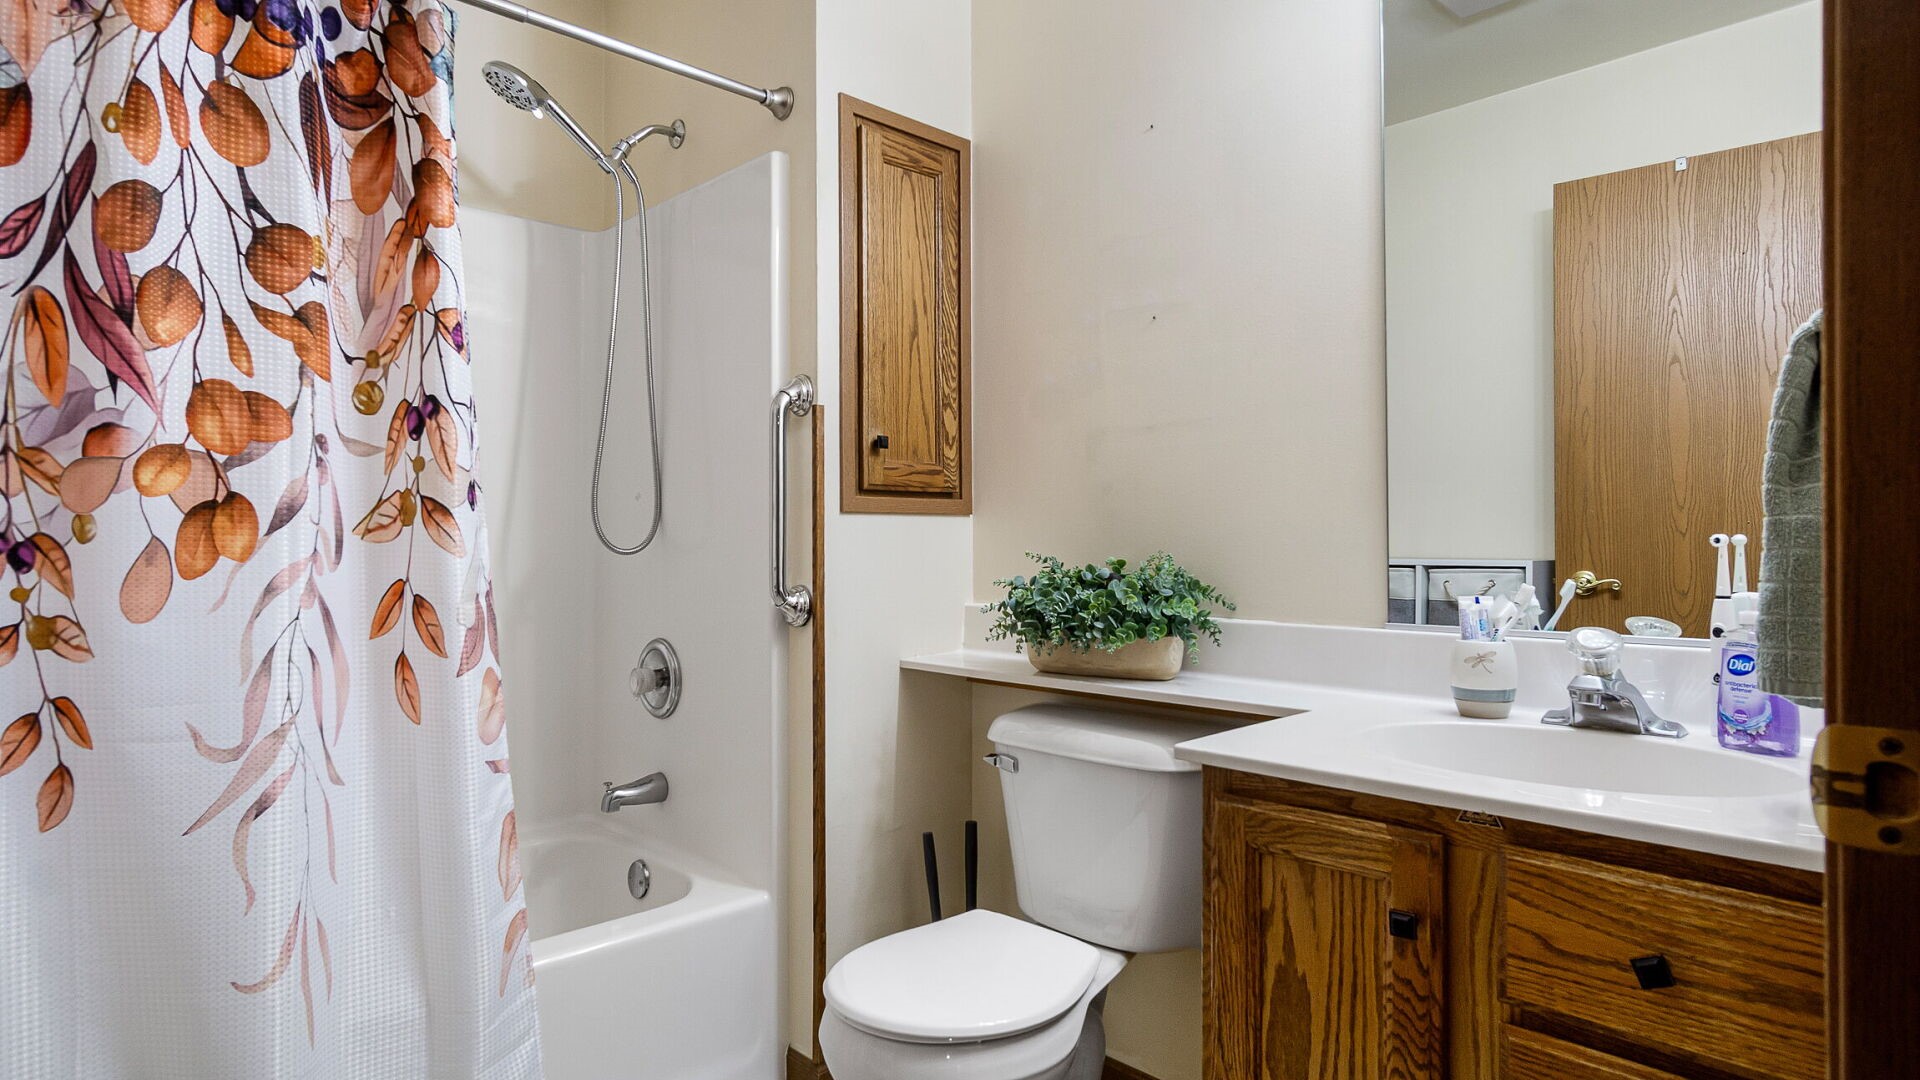
- Bathroom #2: 6' x 8', Vinyl, Main Level
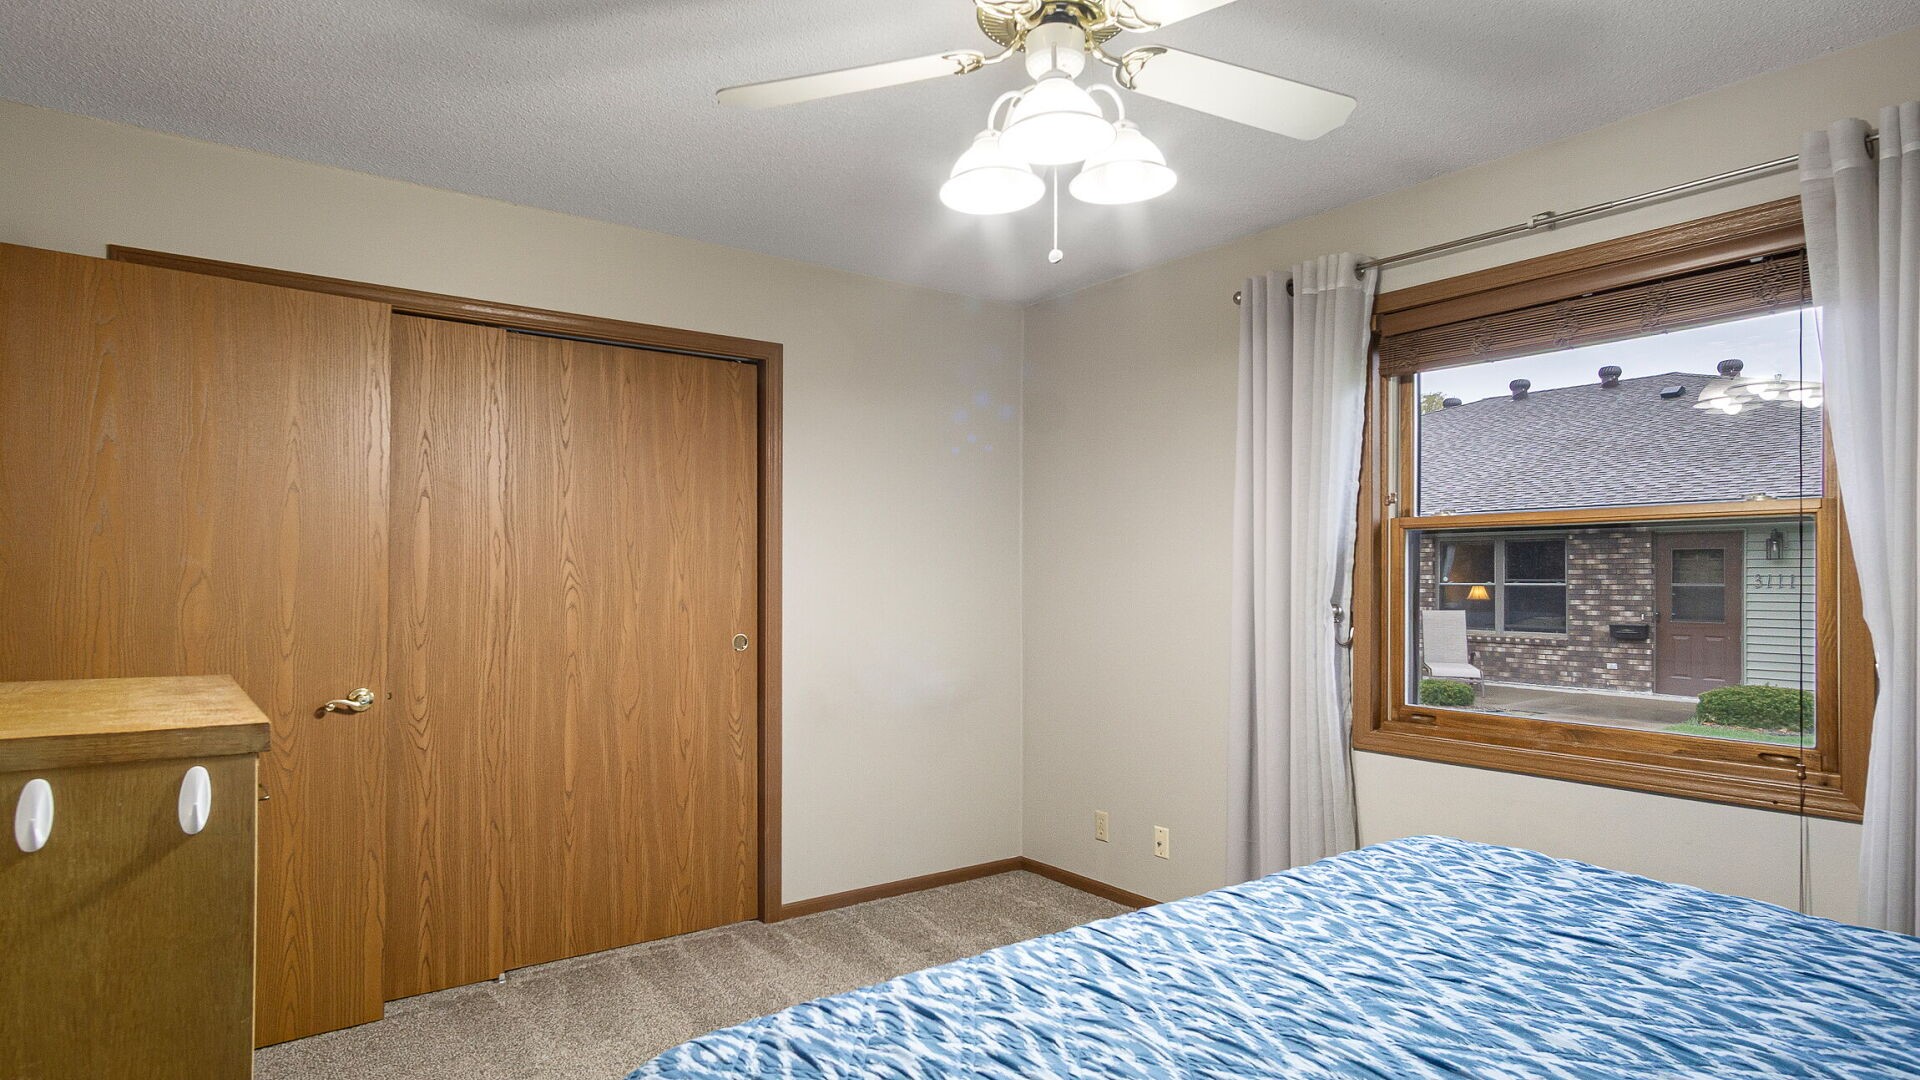
- Bedroom #1: 9' x 12', Carpet, Main Level
- Bedroom #2: 11' x 14', Carpet, Main Level
- Dining Area: 8' x 9', Laminate, Main Level
- Family Room: 15' x 23', Carpet, Lower Level
- Kitchen: 8' x 8', Laminate, Main Level
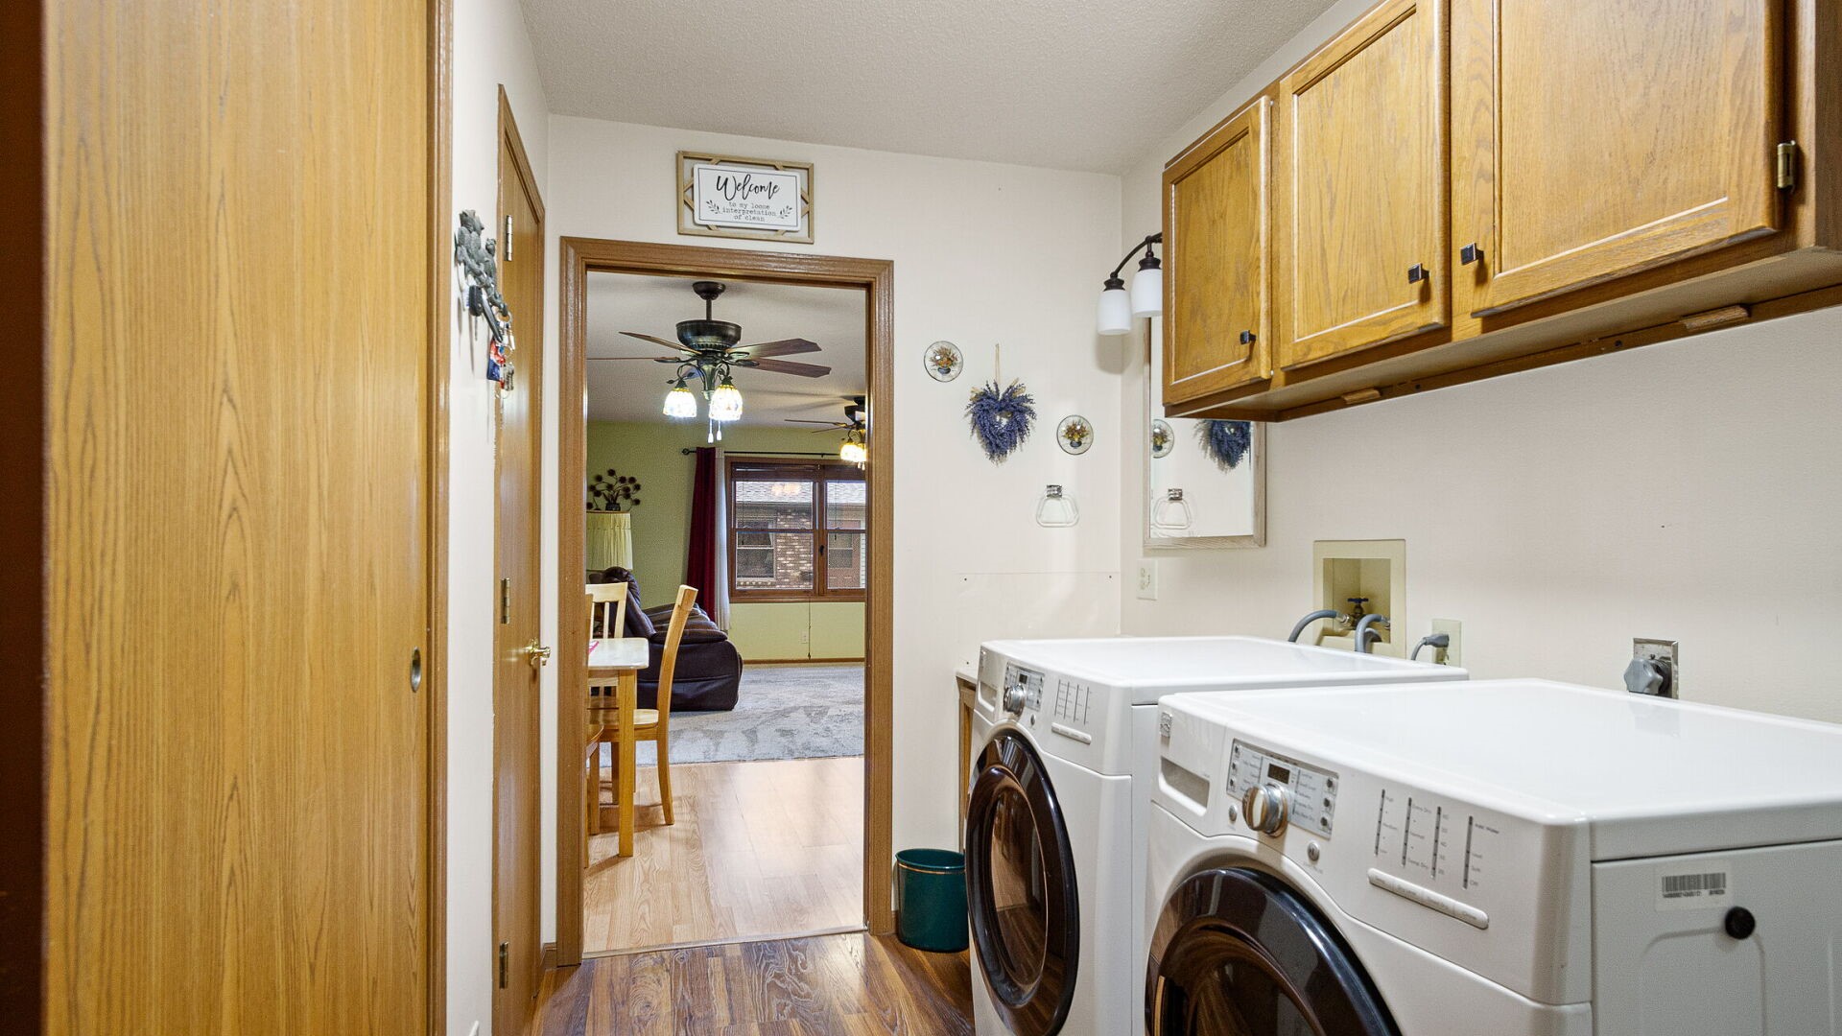
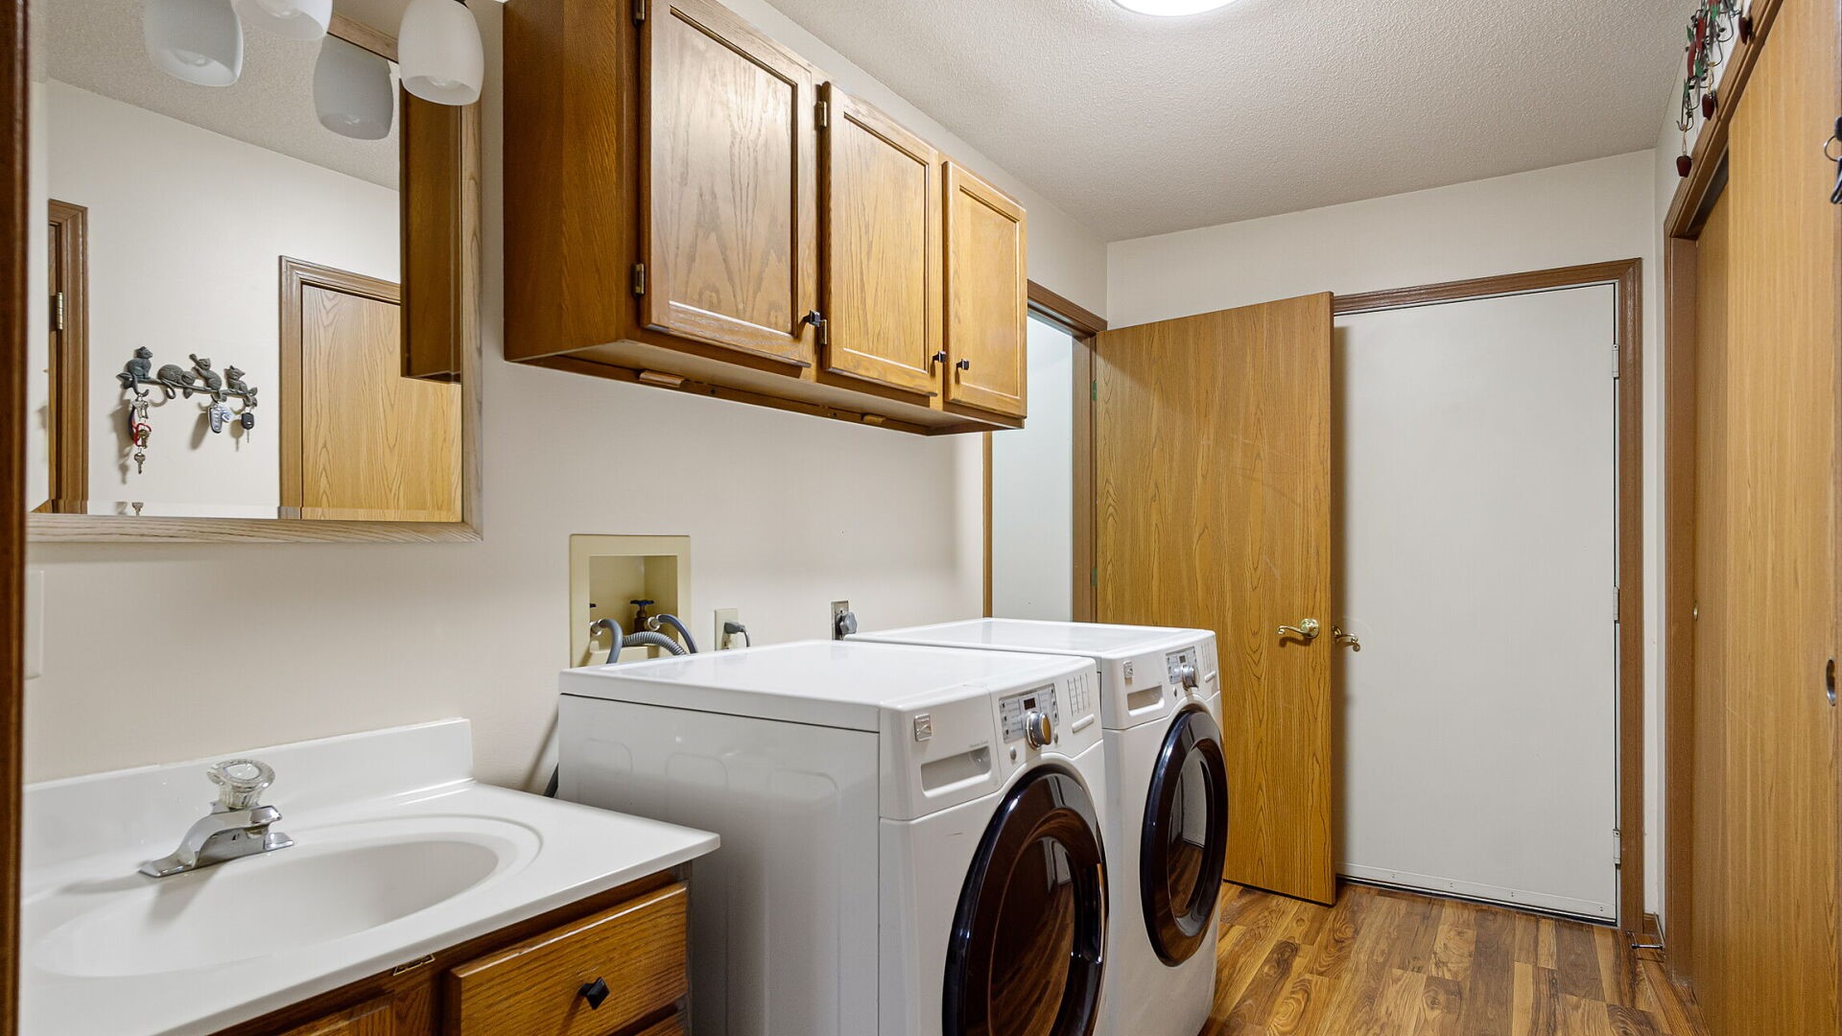
- Laundry Room: 6' x 12', Laminate, Main Level
- Living Room: 15' x 18', Carpet, Main Level
- Office: 8' x 12', Carpet, Lower Level