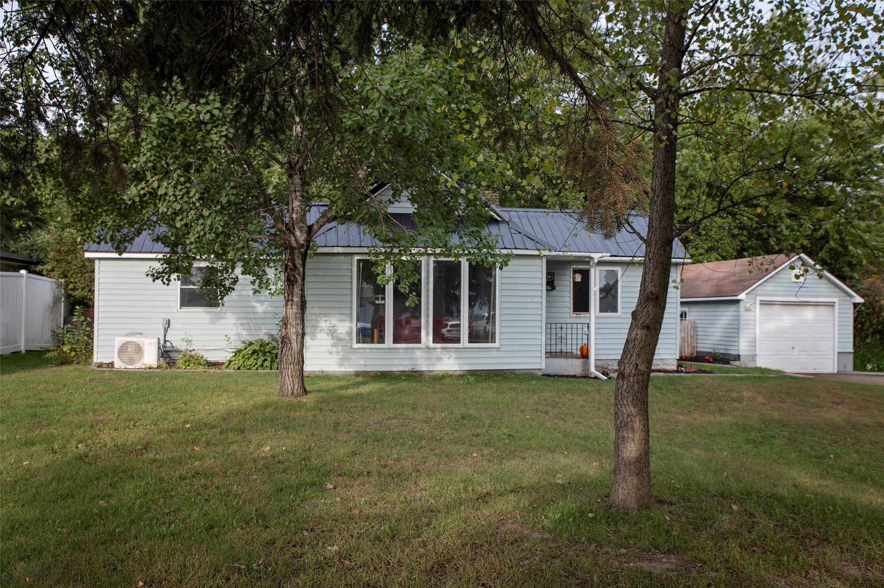
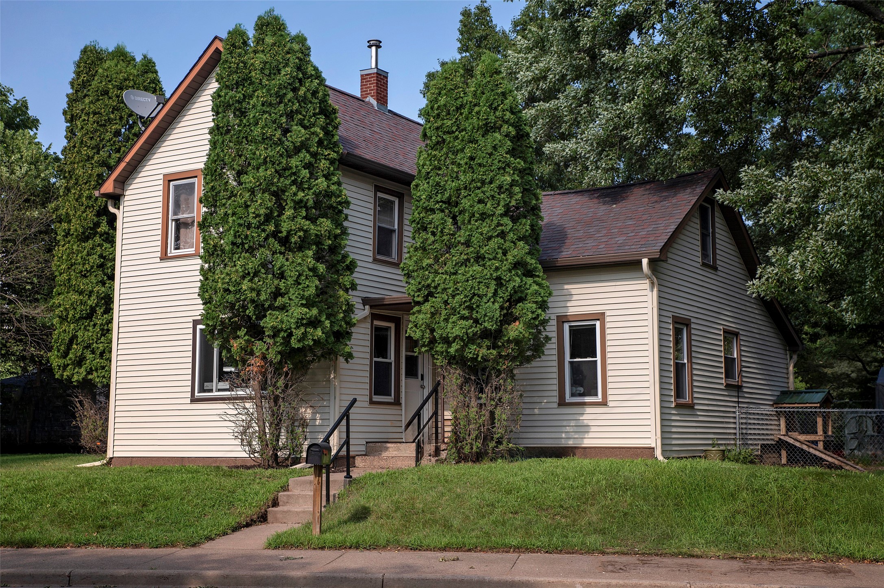
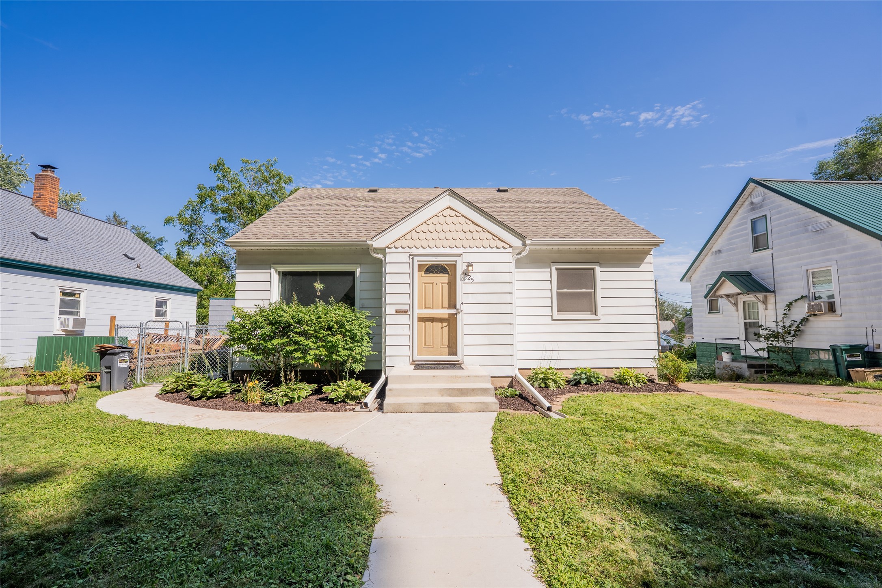
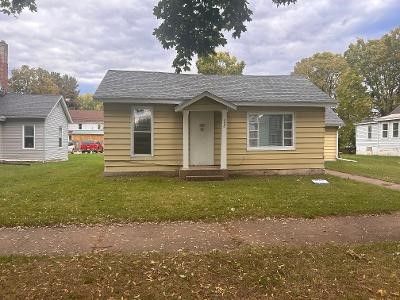
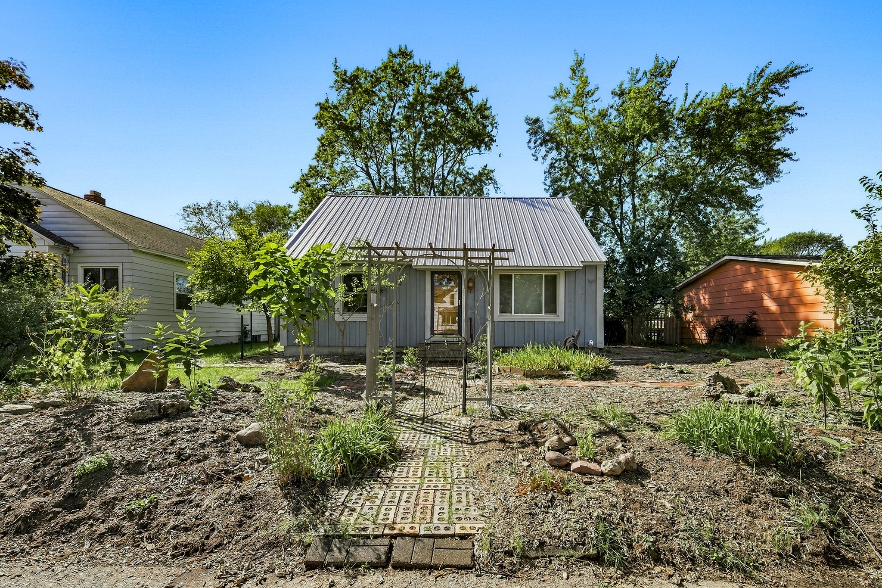
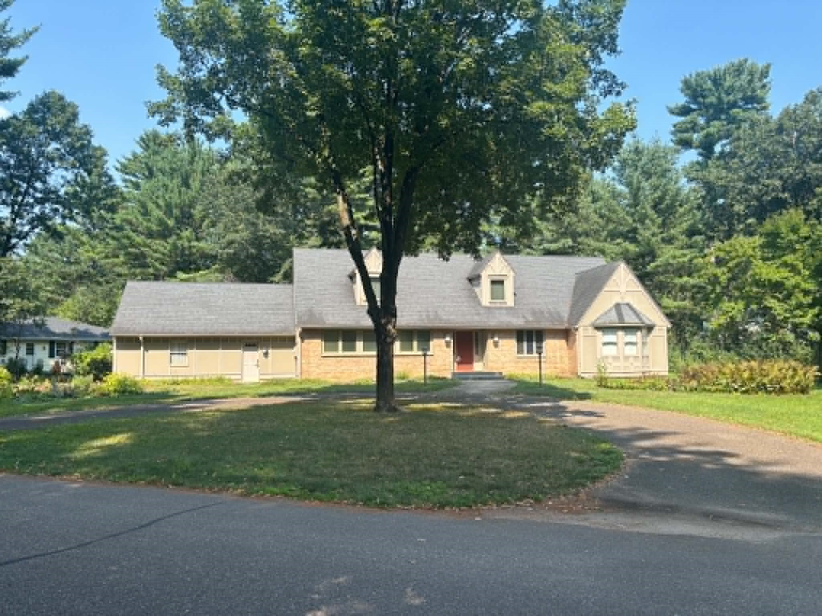
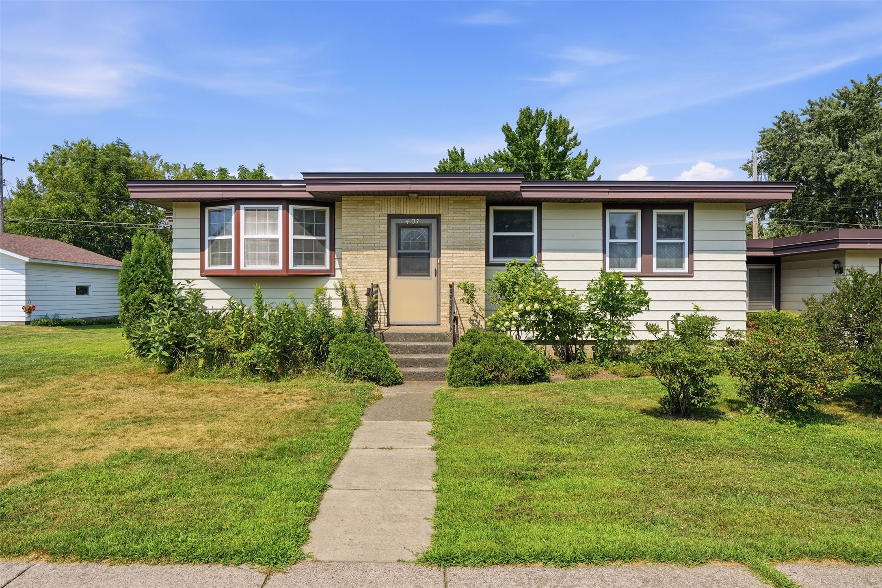
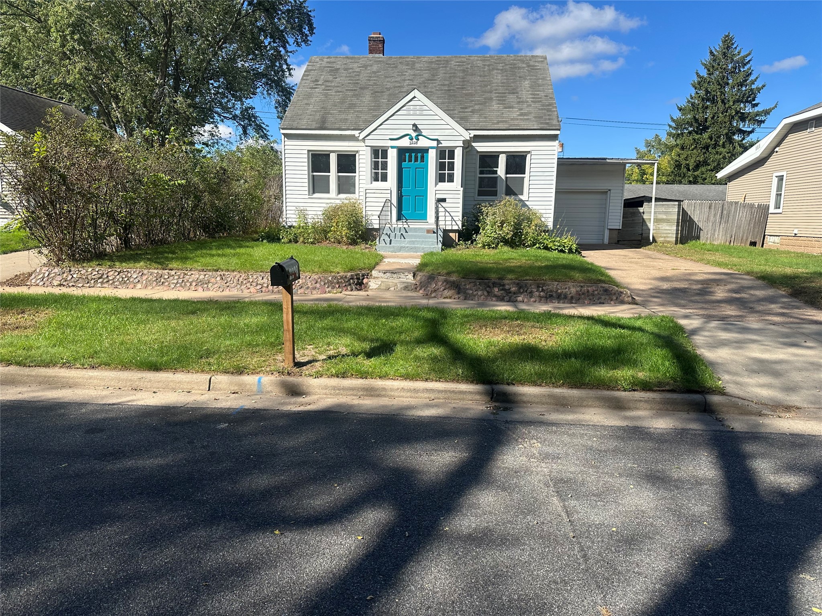
2422 4th Street Eau Claire, WI 54703
- Residential | Single Family Residence
- 2
- 2
- 1,548
- 0.16
- 1924
Description
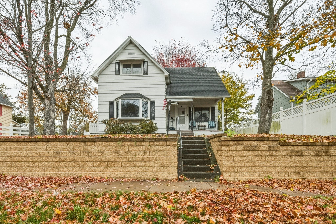
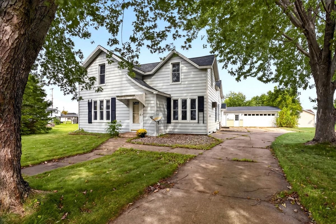
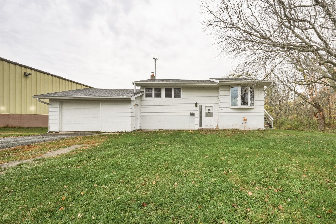
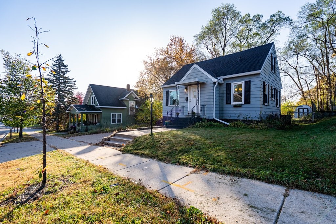
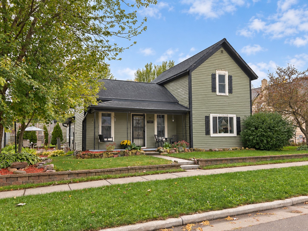
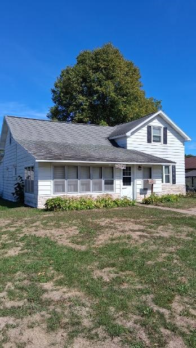
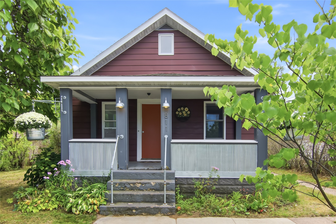
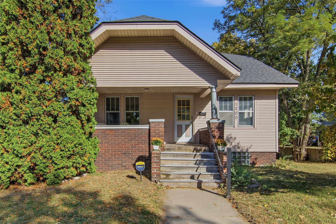
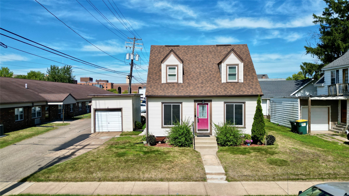
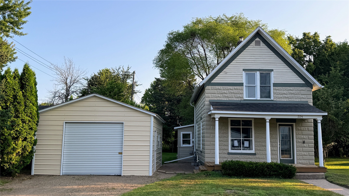
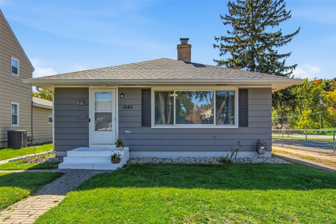
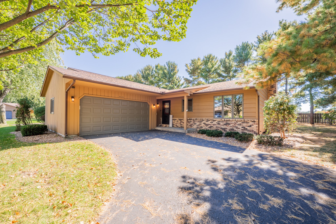
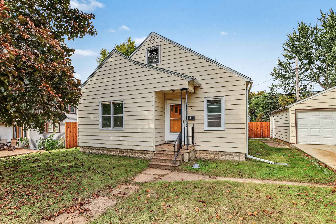
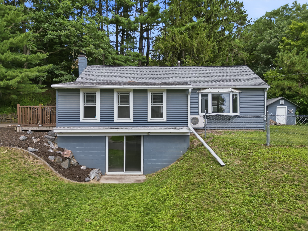
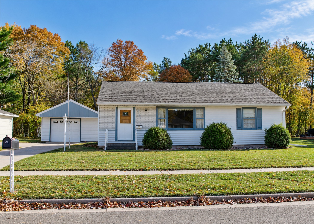
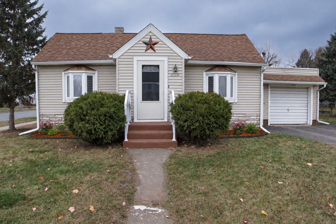
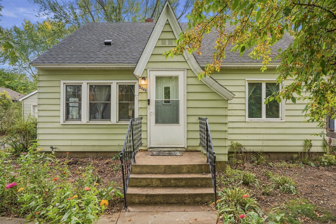
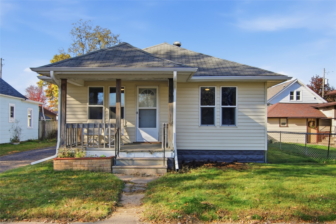
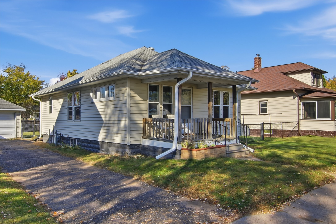
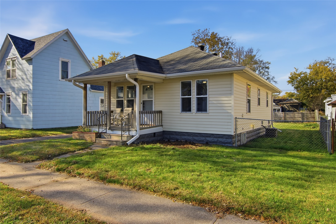
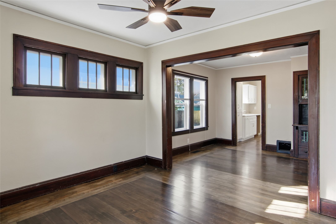
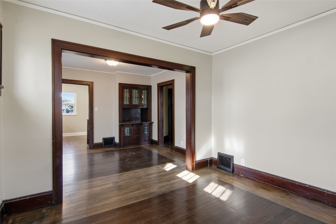
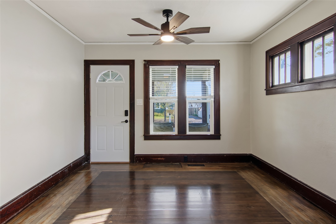
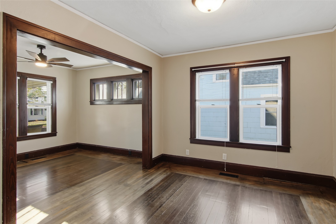
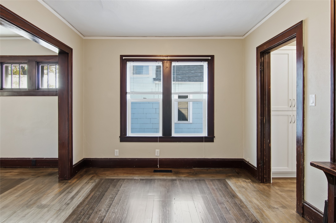
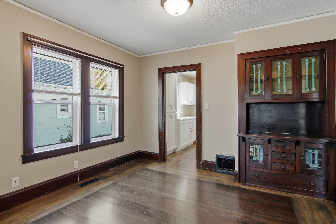
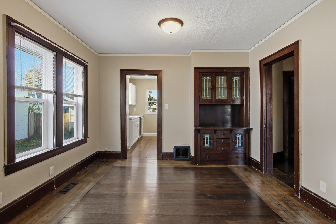
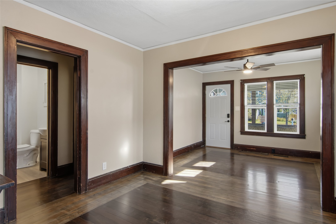
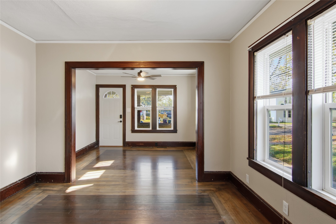
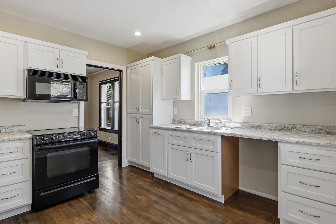
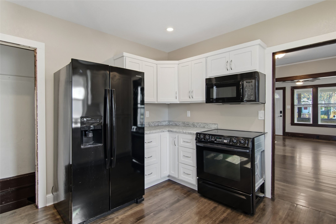
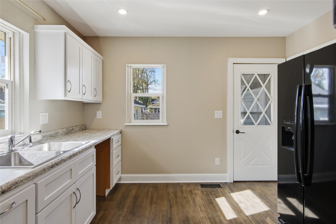
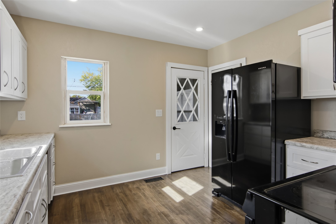
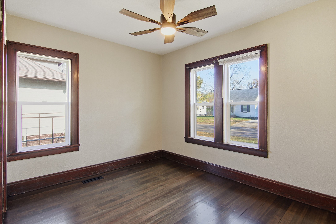
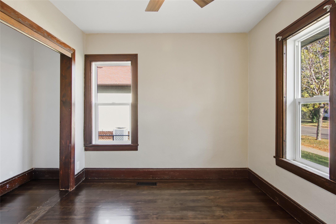
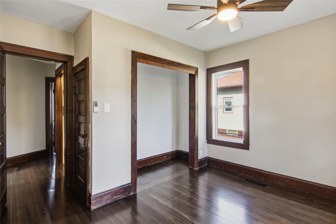
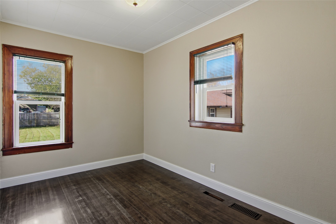
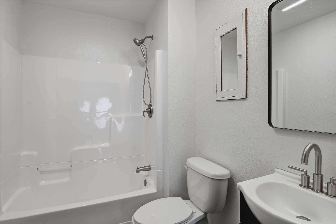
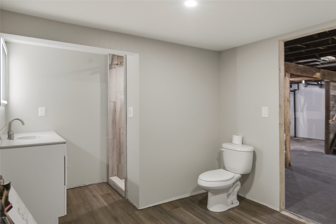
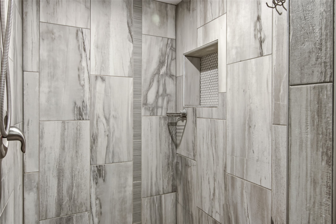
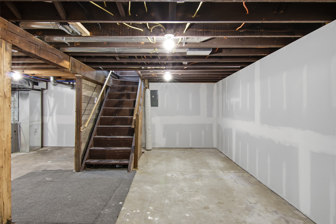
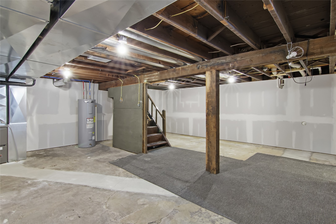
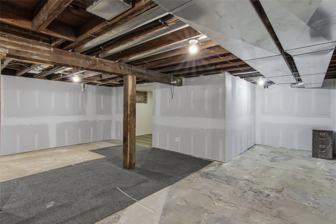
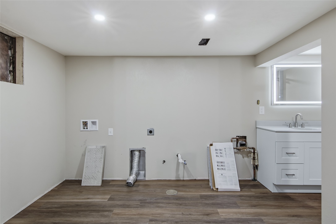
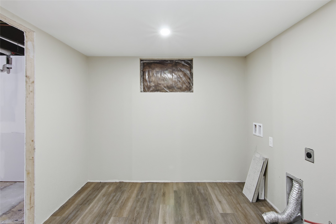
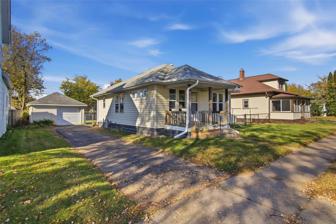
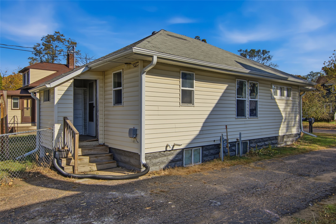
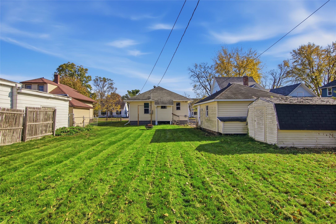
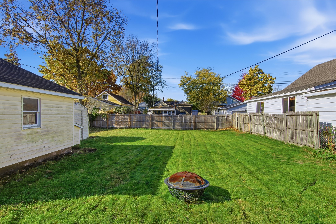
Enjoy the perfect blend of charm and modern updates in this inviting 2-bedroom, 2-bath home, conveniently located across from Eau Claire’s scenic walking trail. Inside, beautifully refinished hardwood floors complement brand-new kitchen cabinetry, while the partially finished basement offers tall ceilings, a tiled shower, and additional flexible space with endless possibilities. Outside, relax on the welcoming front porch or enjoy some time with your dog in the fenced yard. With its thoughtful updates, charming details, and convenient access to downtown and outdoor recreation, this home is full of character and ready to welcome its next owner!
Address
Open on Google Maps- Address 2422 4th Street
- City Eau Claire
- State WI
- Zip 54703
Property Features
Last Updated on October 26, 2026 at 2:04 PM- Above Grade Finished Area: 768 SqFt
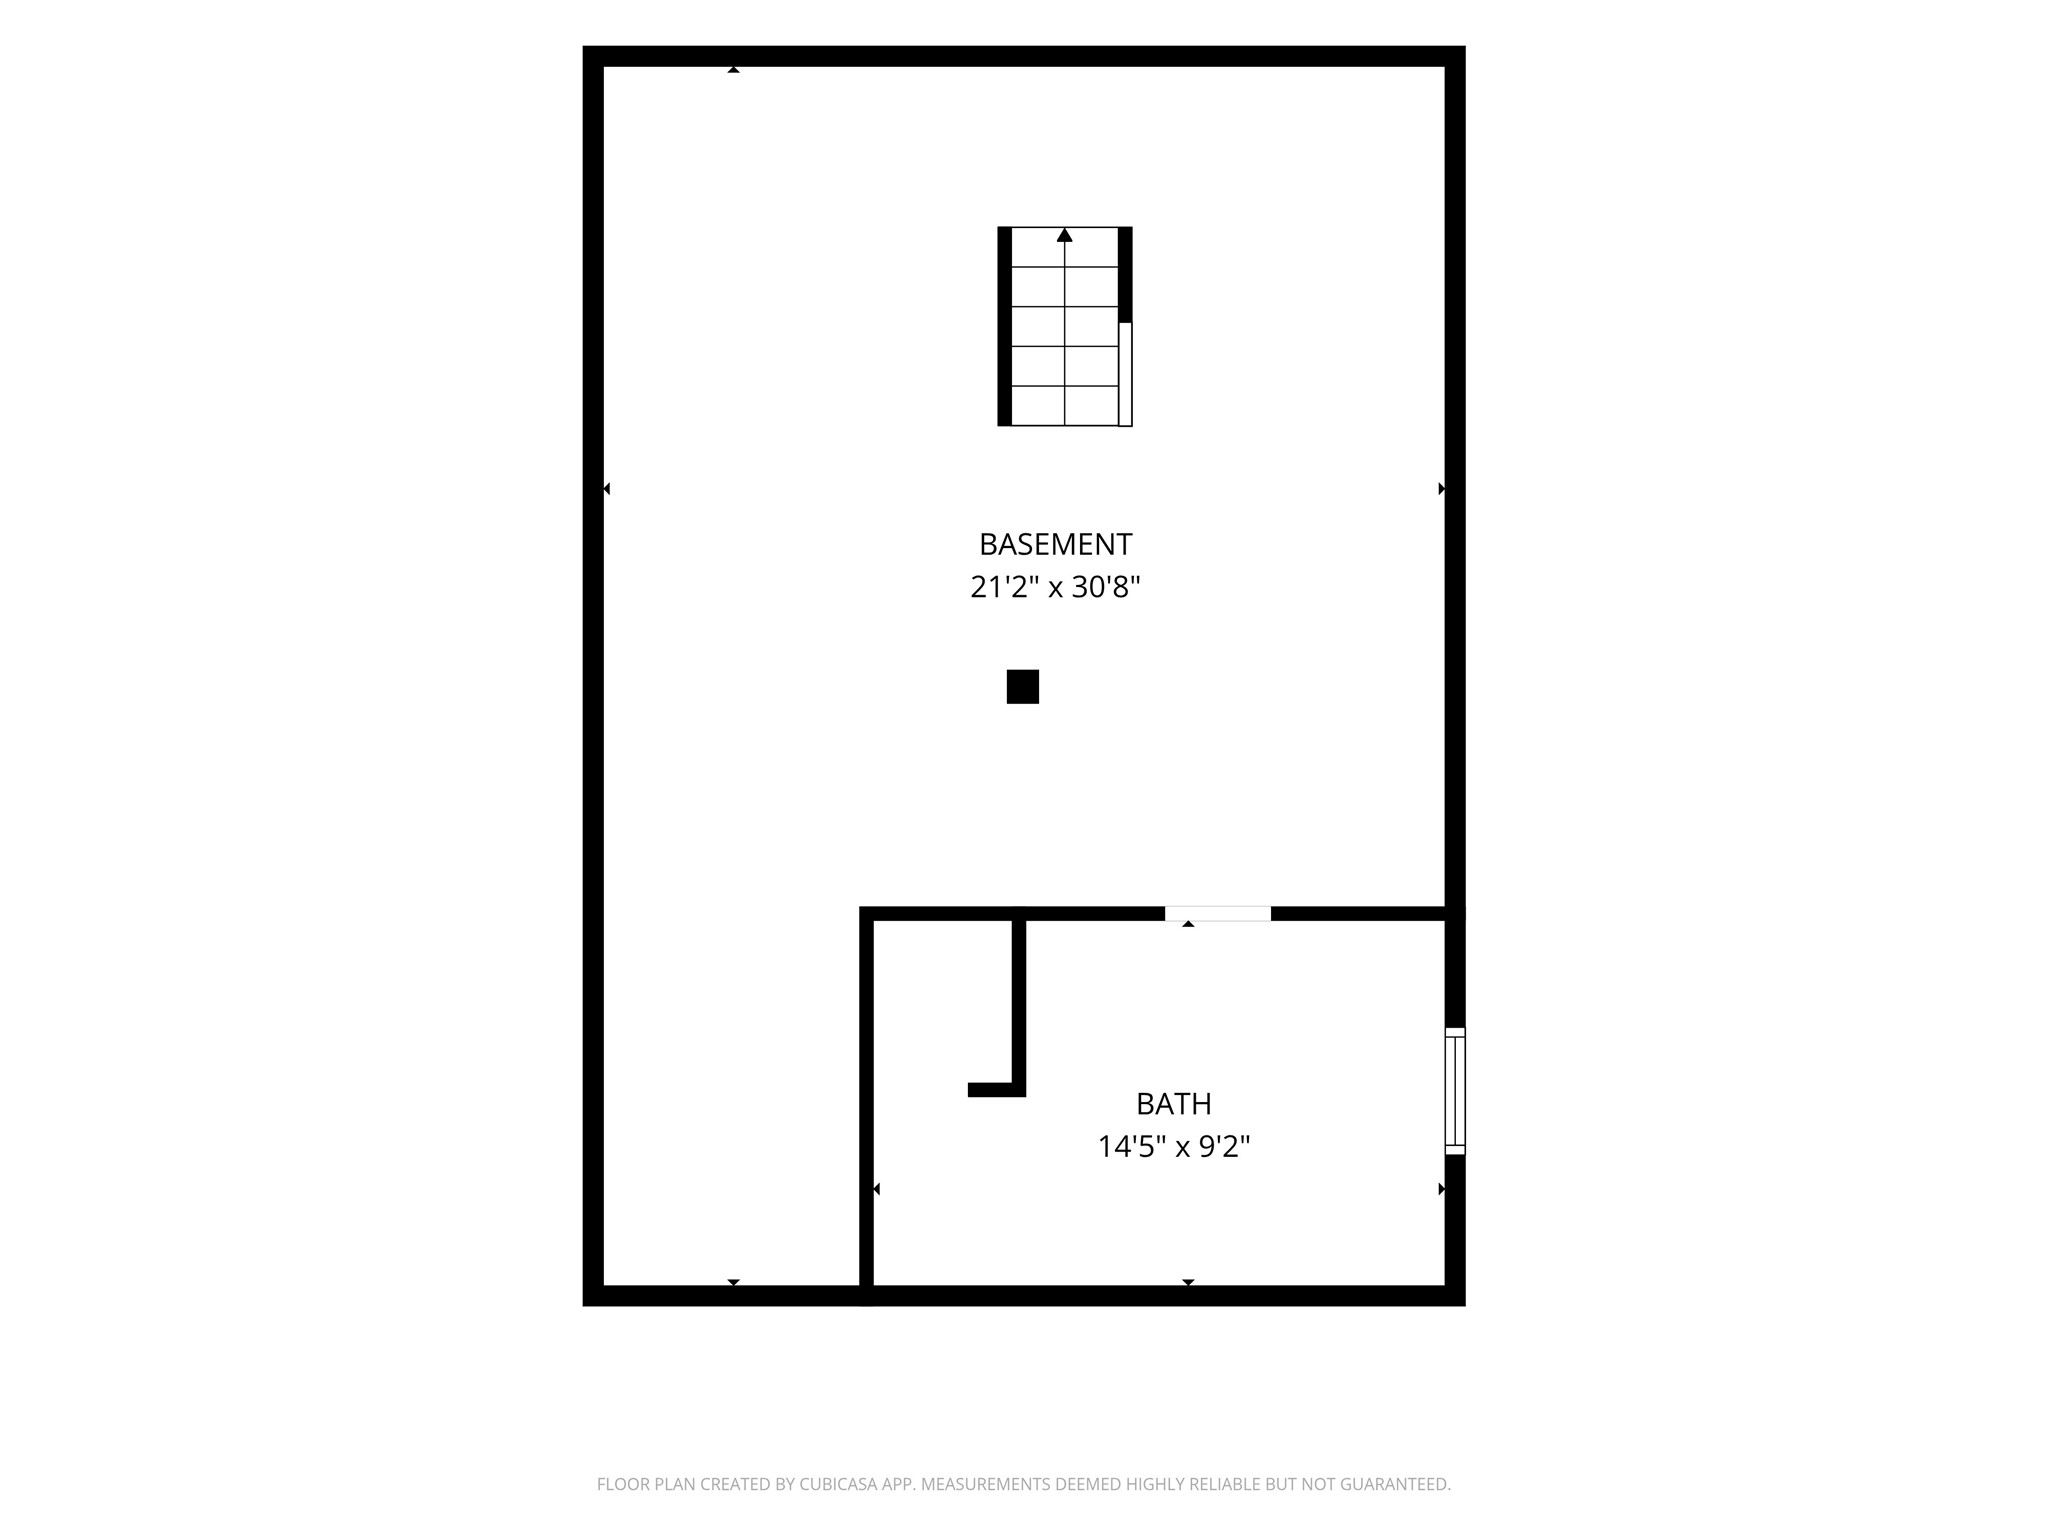
- Basement: Full, Partially Finished
- Below Grade Finished Area: 130 SqFt
- Below Grade Unfinished Area: 650 SqFt
- Building Area Total: 1,548 SqFt
- Cooling: Central Air
- Electric: Circuit Breakers
- Foundation: Block
- Heating: Forced Air
- Levels: One
- Living Area: 898 SqFt
- Rooms Total: 9
Exterior Features
- Construction: Vinyl Siding
- Covered Spaces: 1
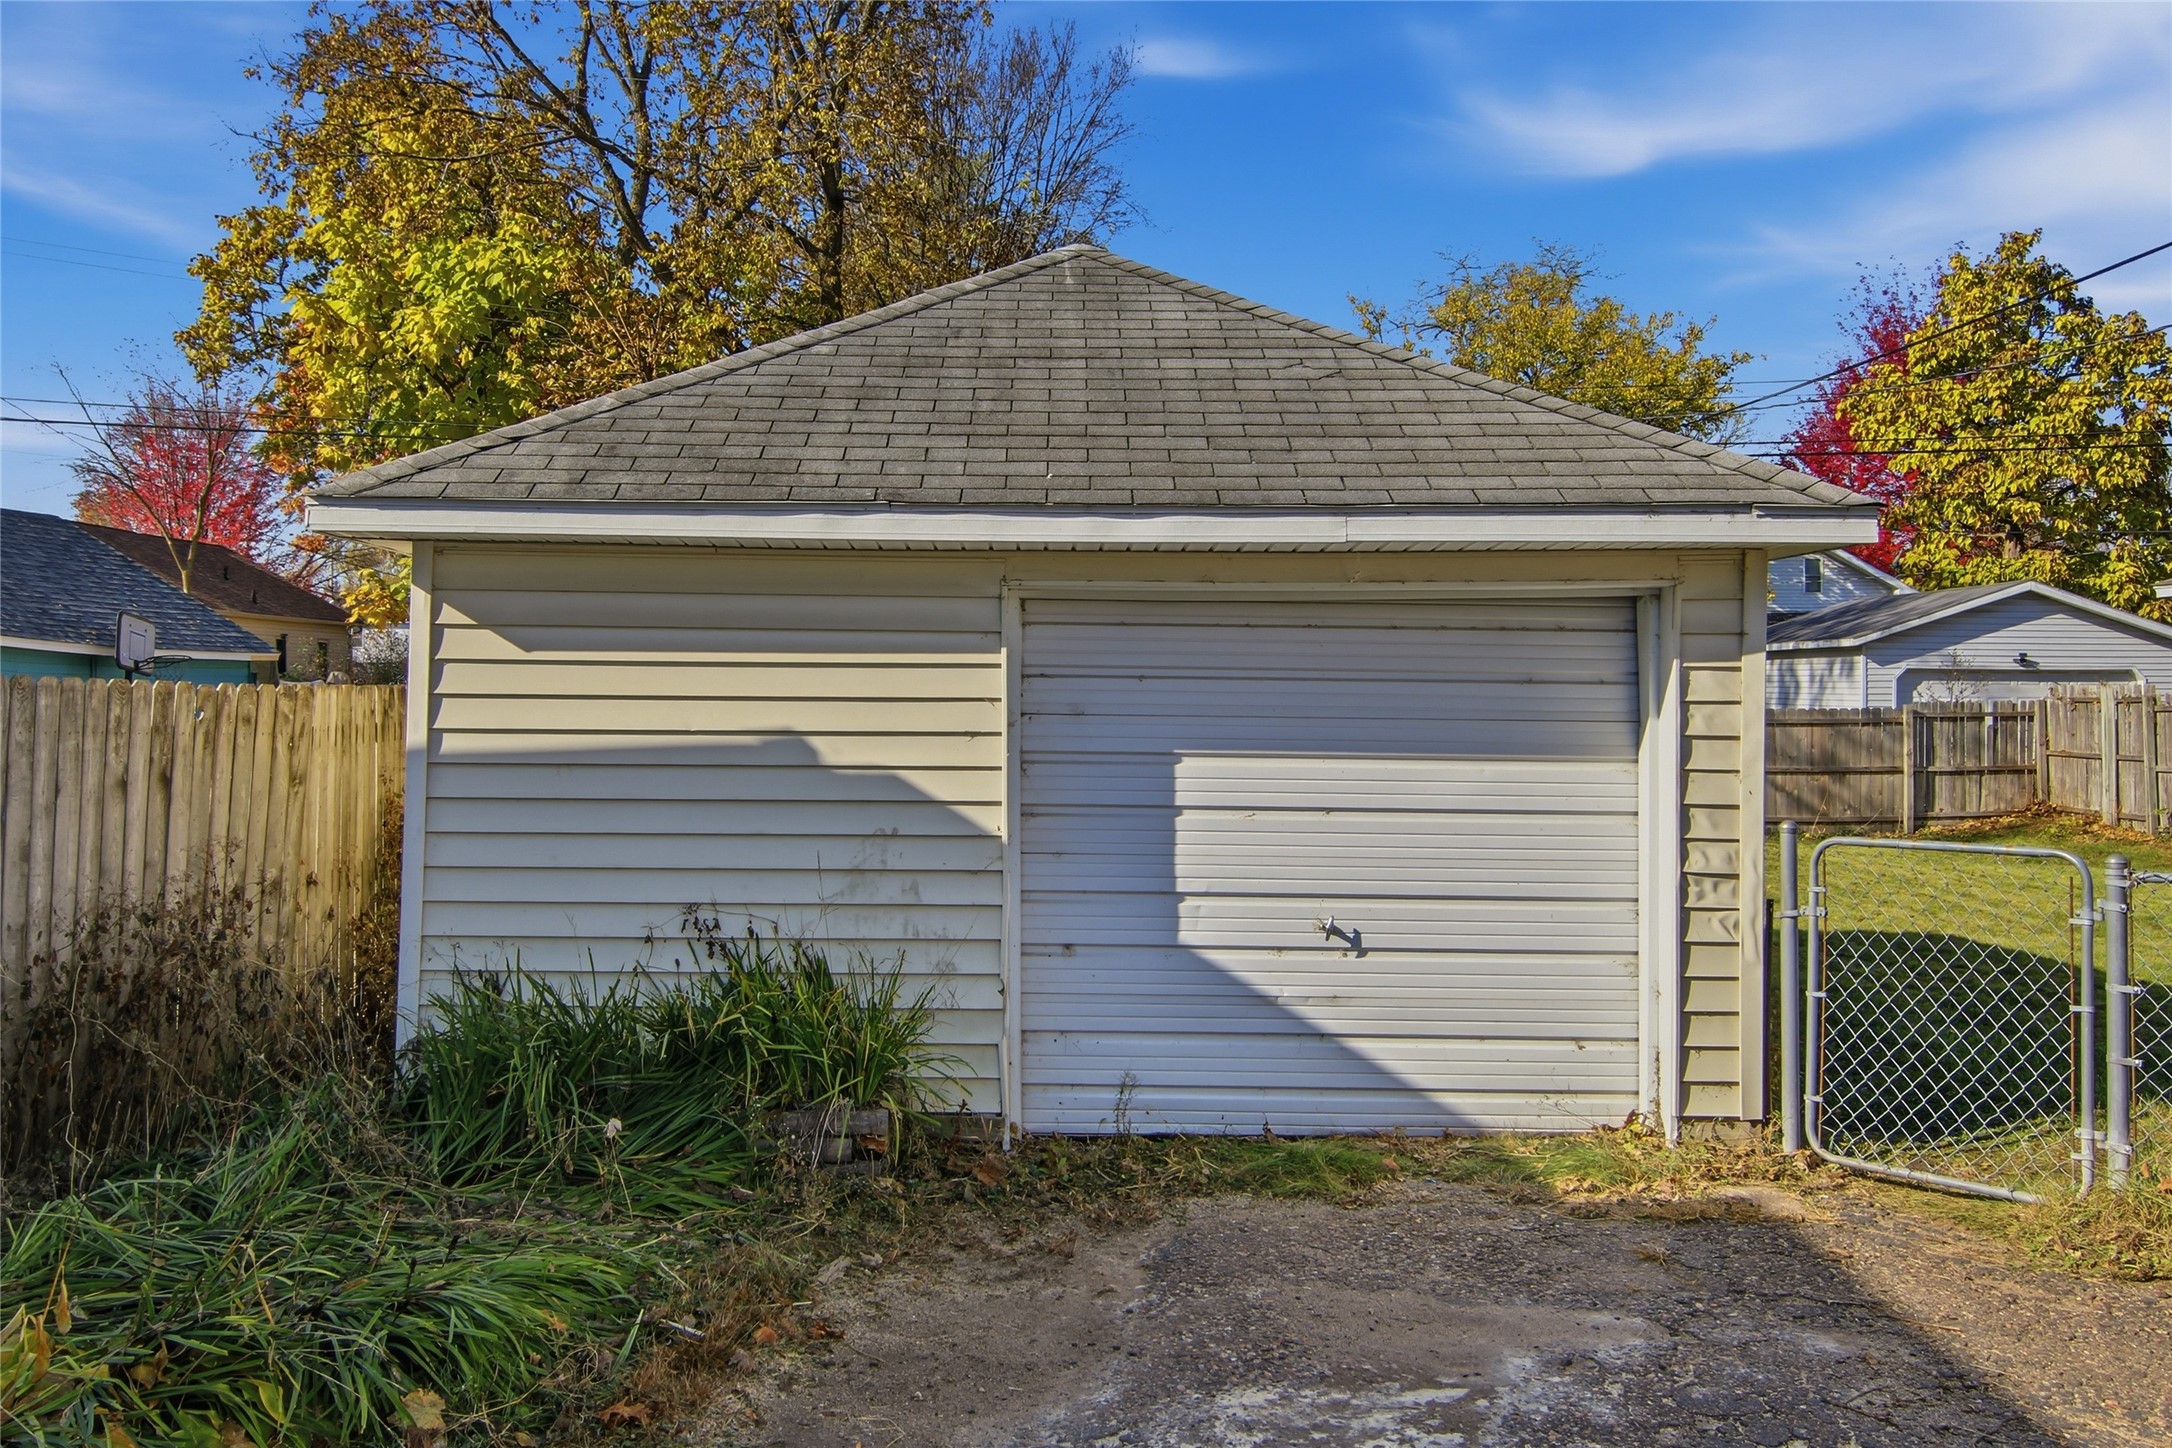
- Garage: 1 Car, Detached
- Lot Size: 0.16 Acres
- Parking: Asphalt, Driveway, Detached, Garage
- Patio Features: Open, Porch
- Sewer: Public Sewer
- Stories: 1
- Style: One Story
- Water Source: Public
Property Details
- 2025 Taxes: $2,560
- County: Eau Claire
- Other Structures: Shed(s)
- Property Subtype: Single Family Residence
- School District: Eau Claire Area
- Status: Active
- Township: City of Eau Claire
- Year Built: 1924
- Zoning: Residential
- Listing Office: CB Brenizer/Eau Claire
Appliances Included
- Electric Water Heater
- Microwave
- Oven
- Range
- Refrigerator
Mortgage Calculator
Monthly
- Loan Amount
- Down Payment
- Monthly Mortgage Payment
- Property Tax
- Home Insurance
- PMI
- Monthly HOA Fees
Please Note: All amounts are estimates and cannot be guaranteed.
Room Dimensions
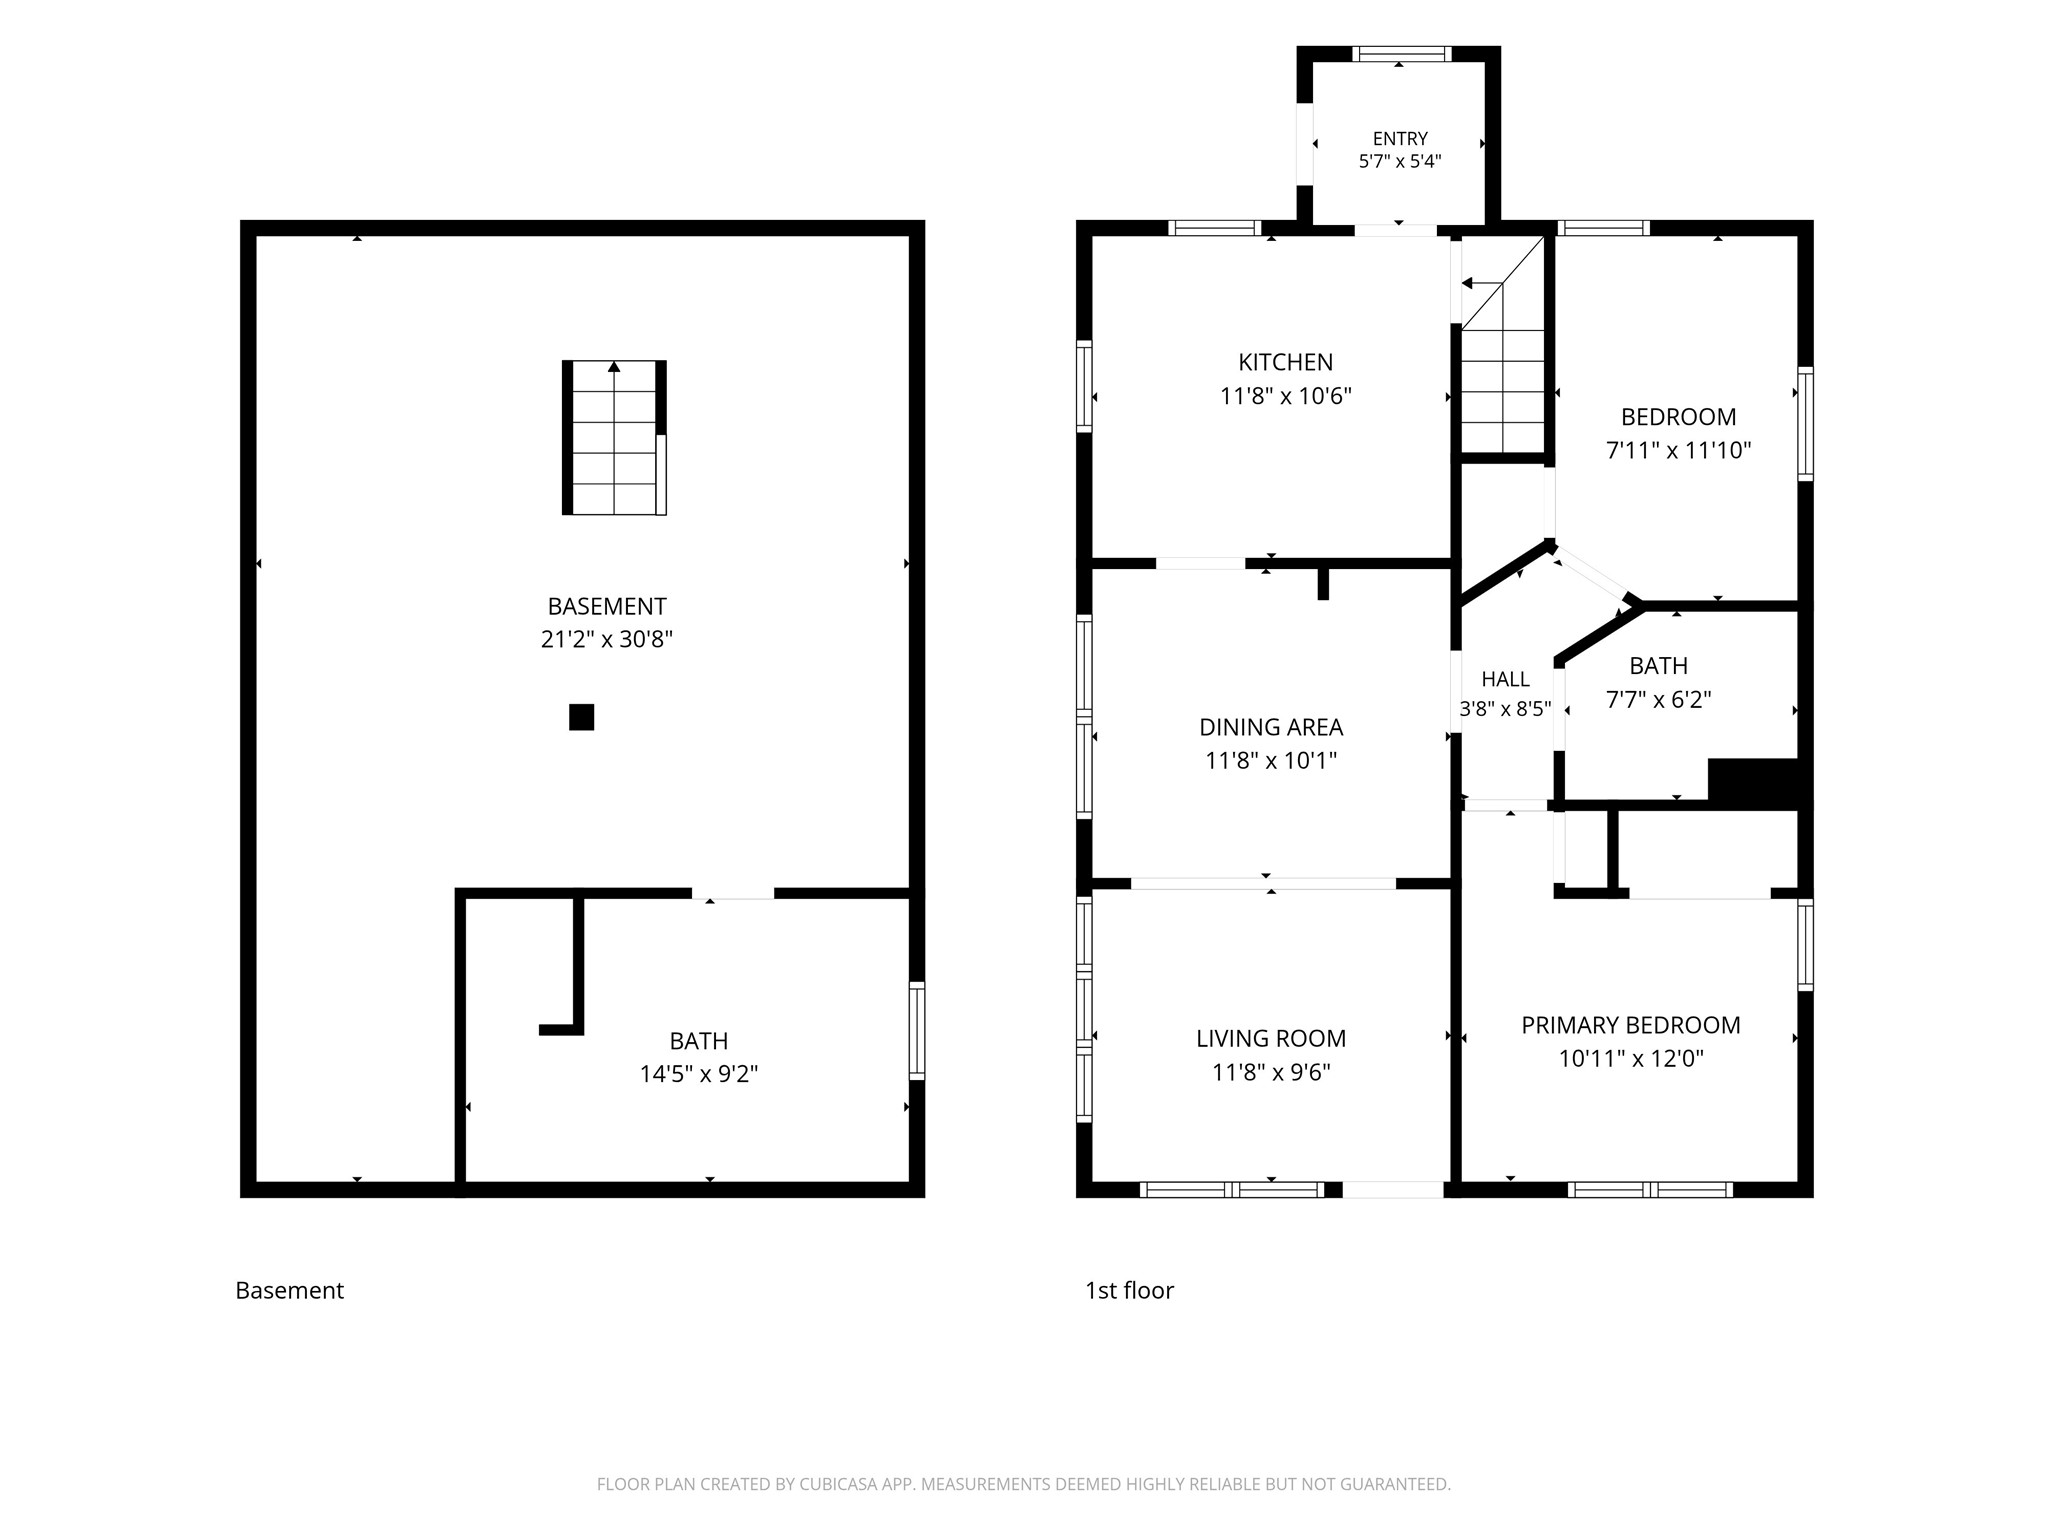
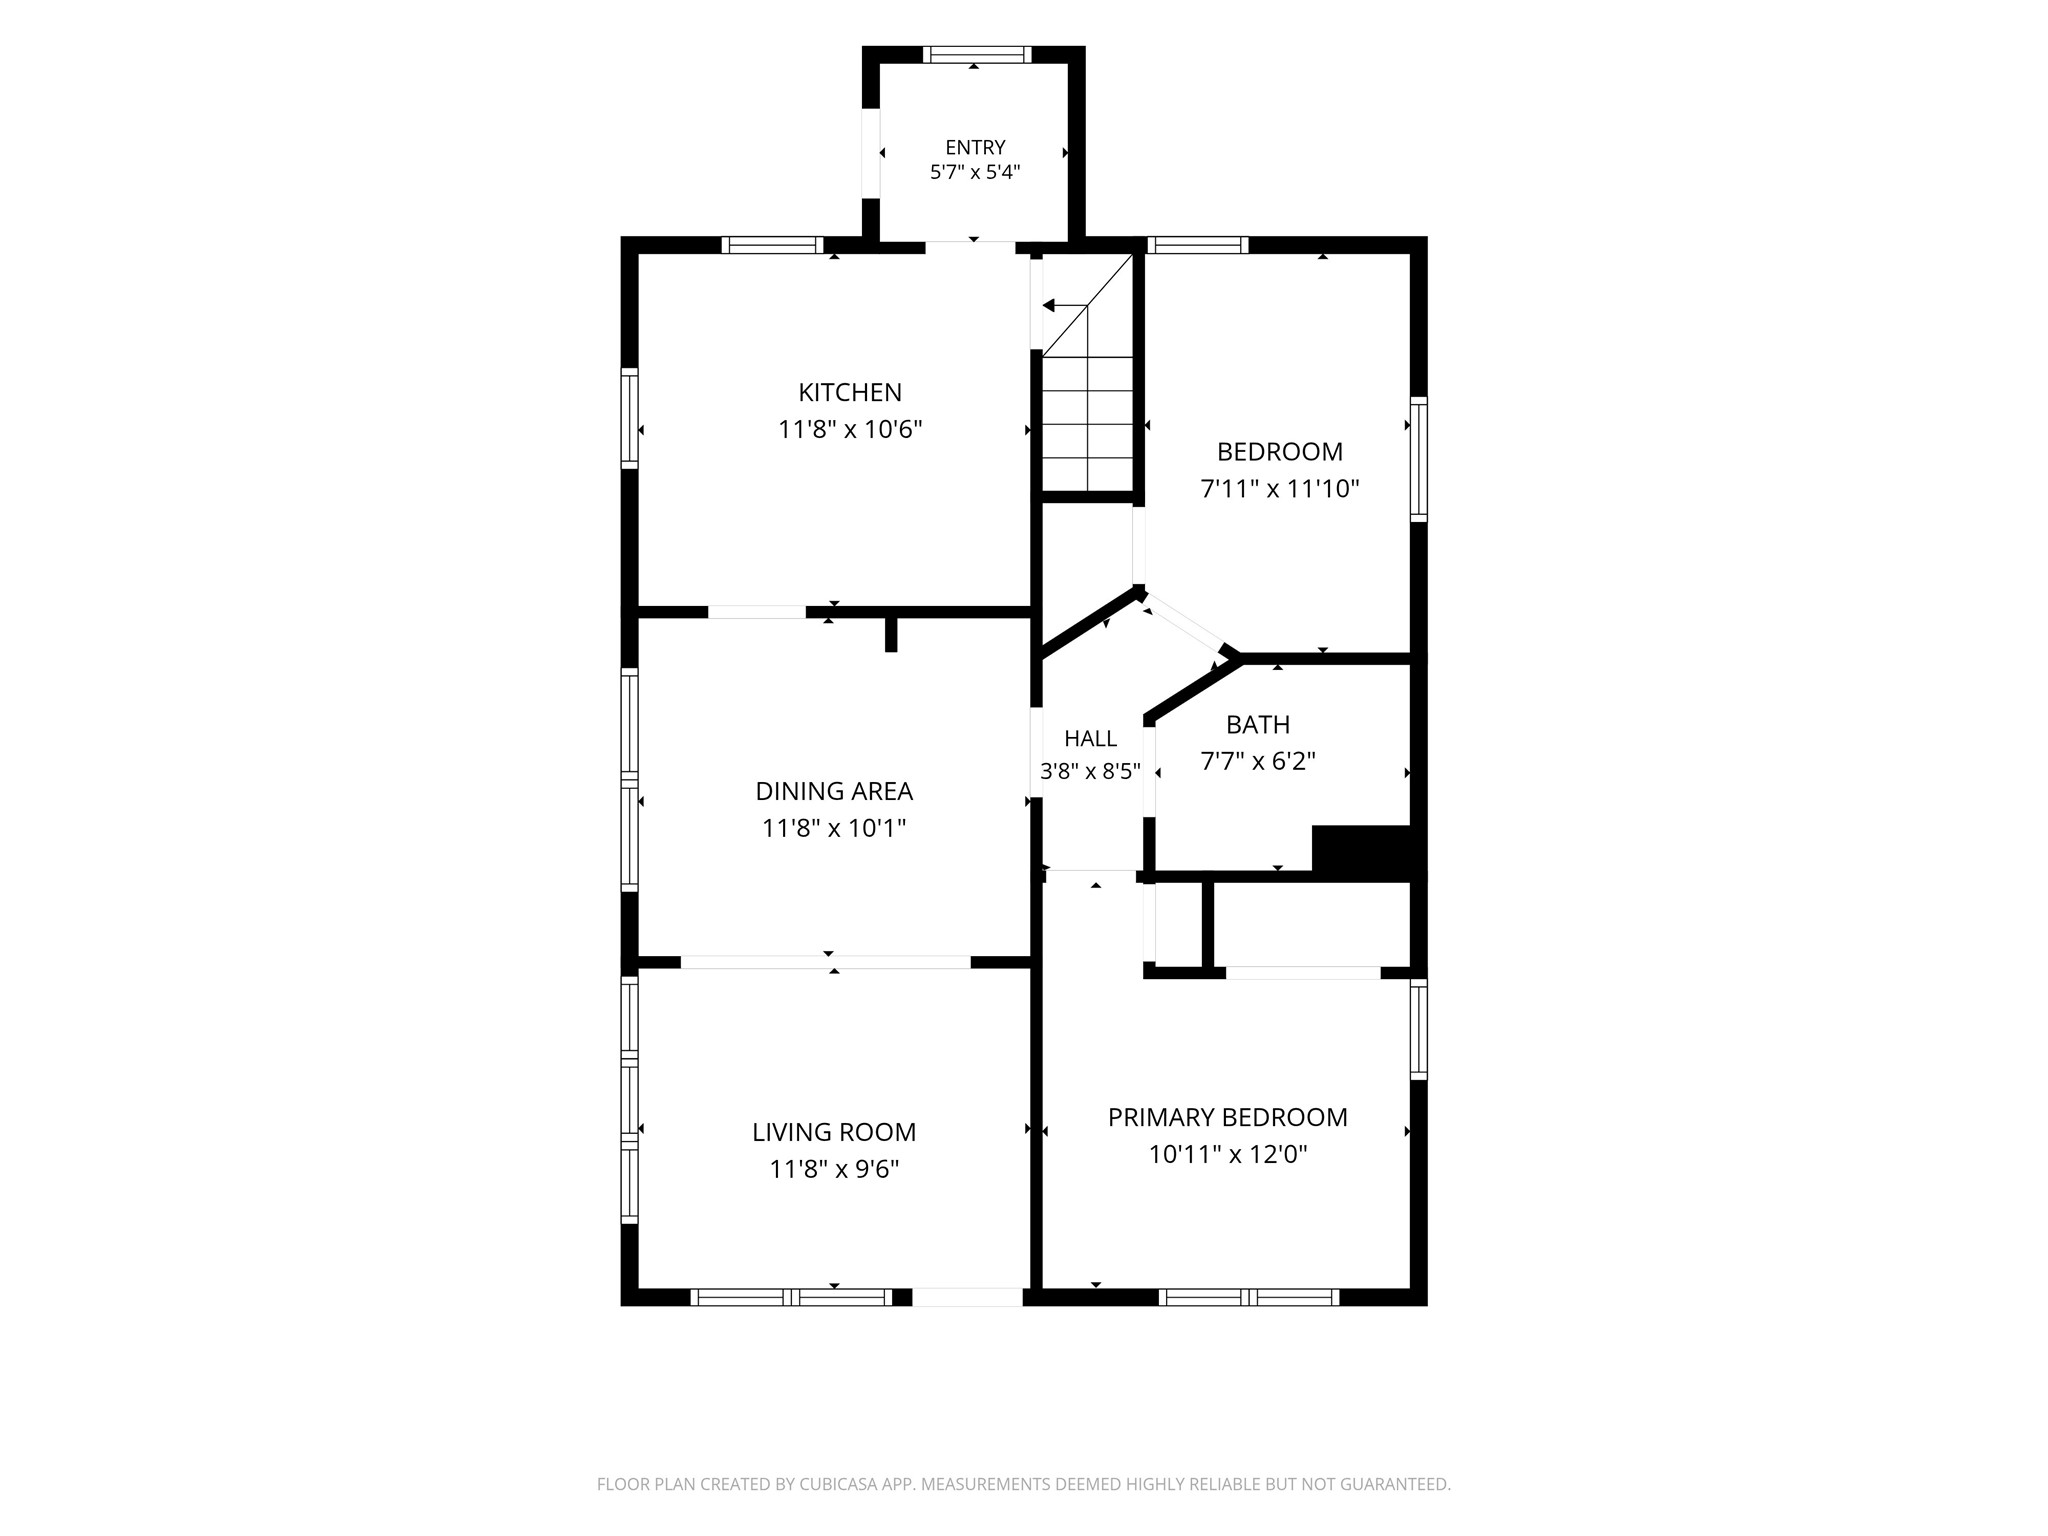
- Bathroom #1: 14' x 9', Vinyl, Lower Level
- Bathroom #2: 8' x 6', Vinyl, Main Level
- Bedroom #1: 11' x 8', Wood, Main Level
- Bedroom #2: 12' x 10', Wood, Main Level
- Dining Room: 11' x 10', Wood, Main Level
- Family Room: 19' x 11', Wood, Lower Level
- Kitchen: 11' x 10', Vinyl, Main Level
- Living Room: 11' x 9', Wood, Main Level