2634 South Slope Terrace Eau Claire, WI 54703
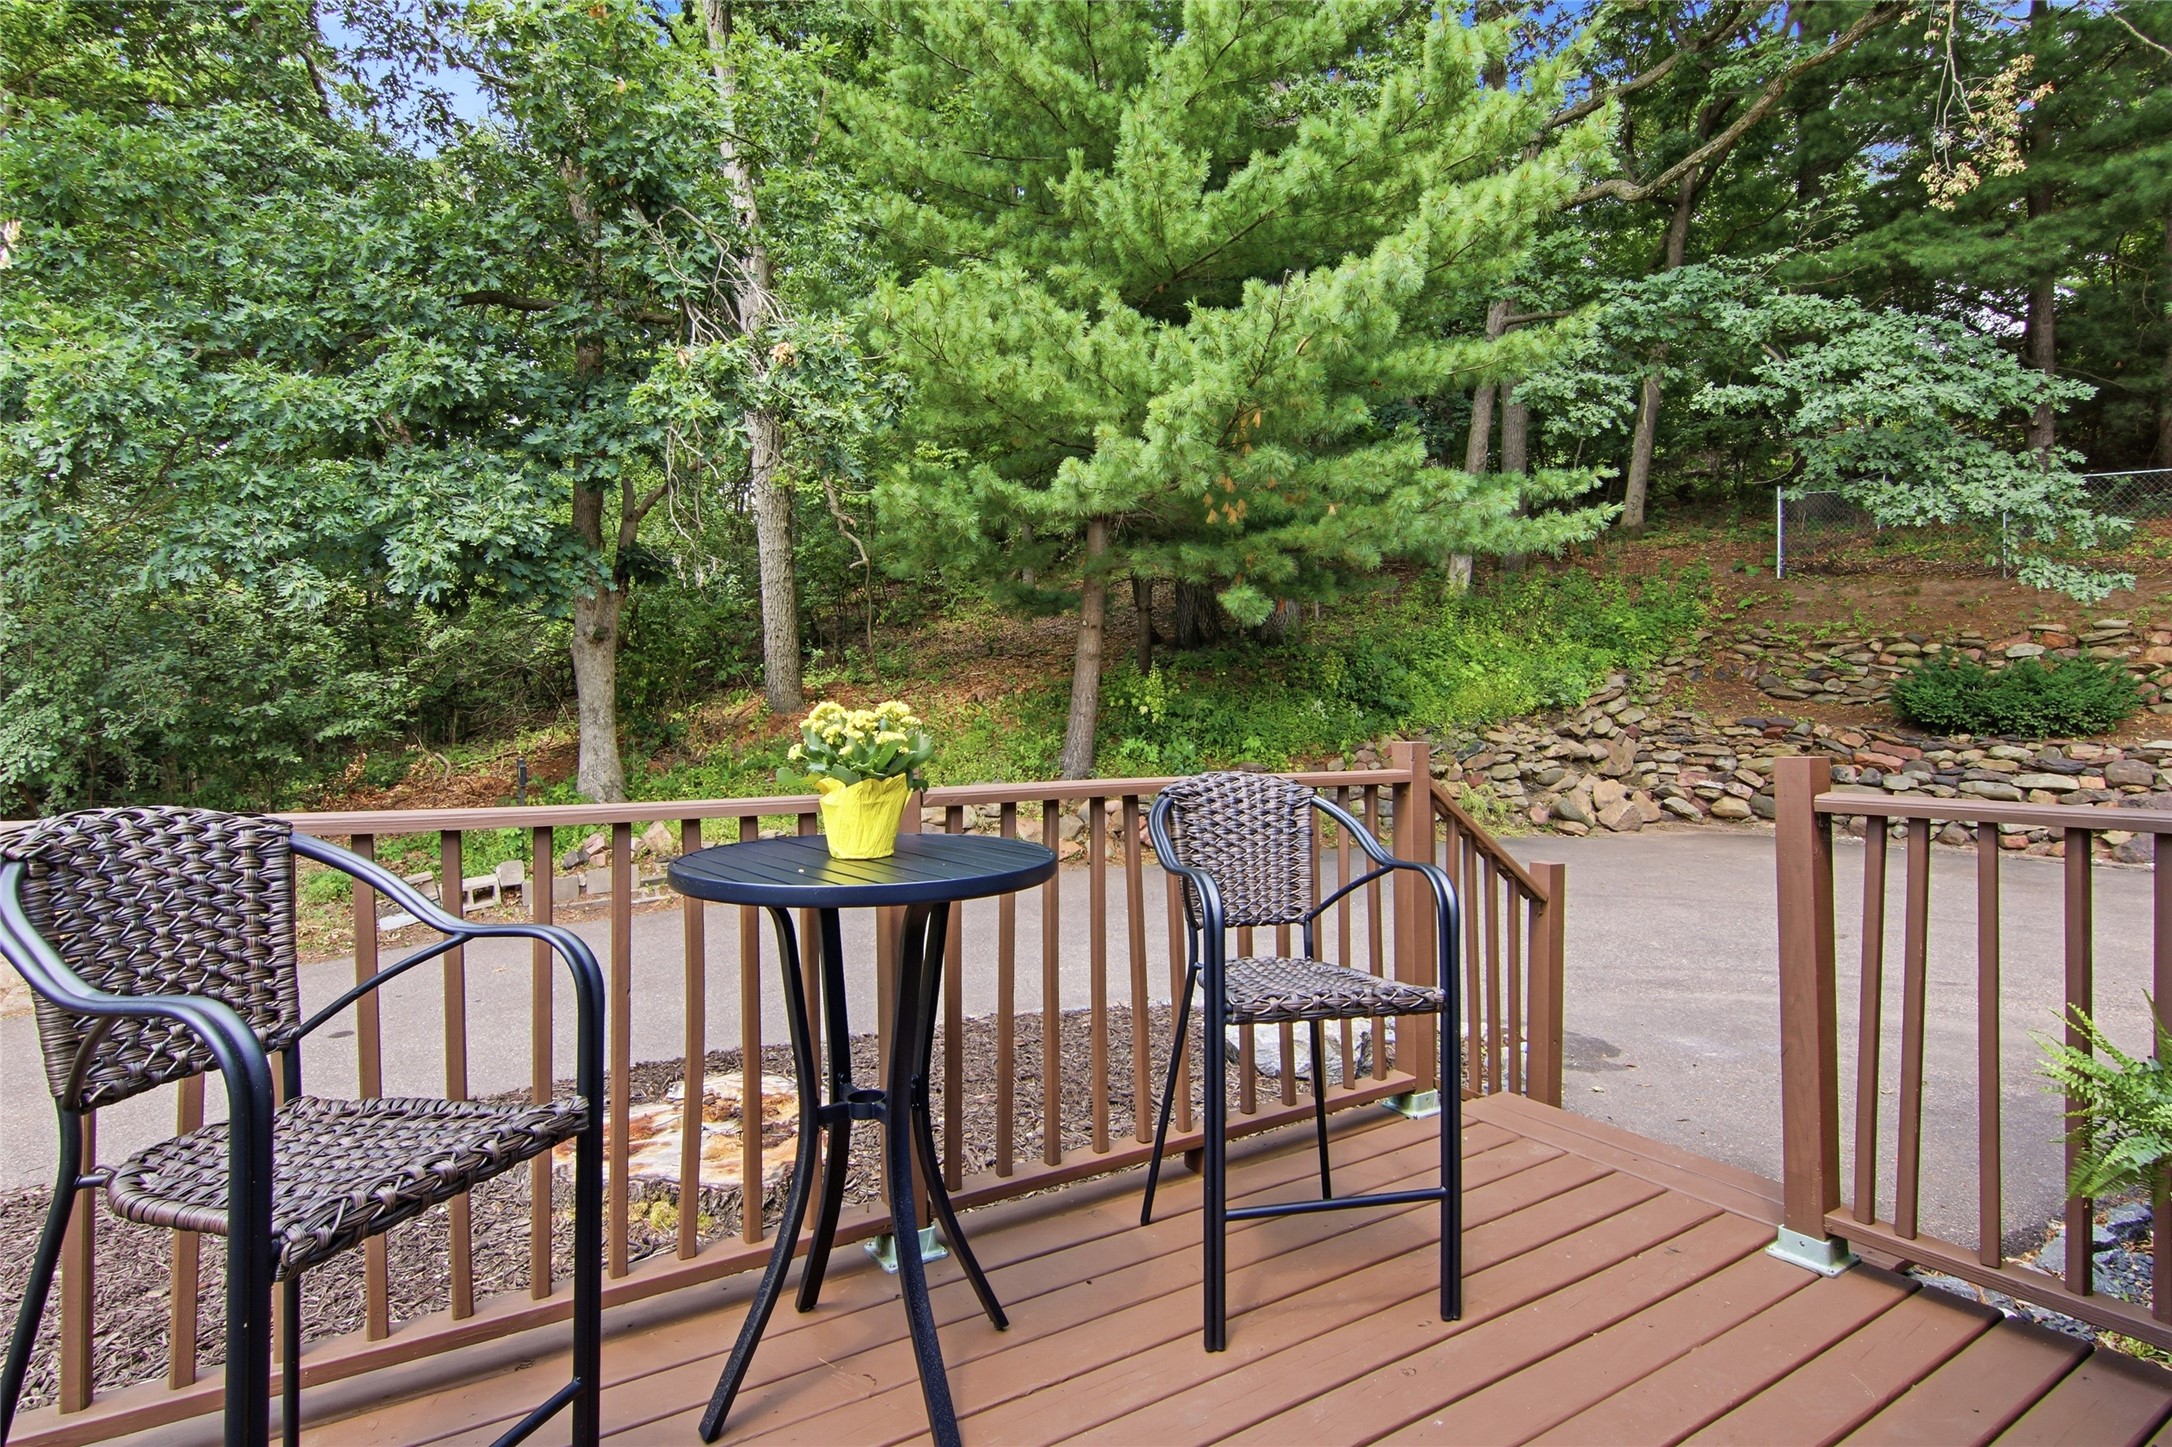
- Residential | Single Family Residence
- 2
- 2
- 2,100
- 0.51
- 1940
Description
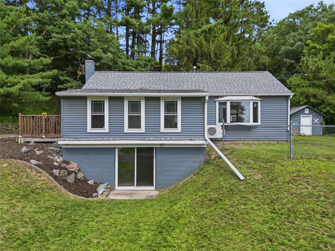
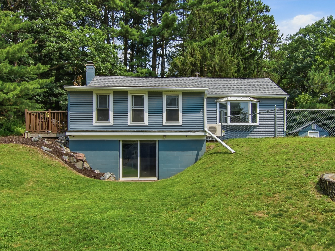
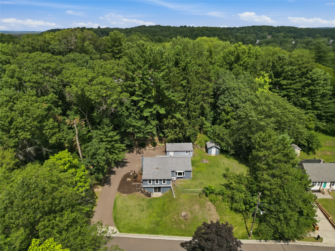
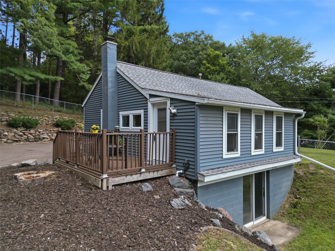
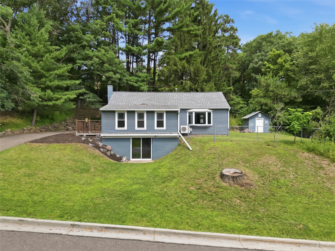
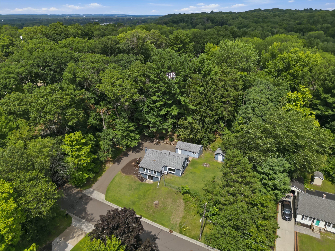
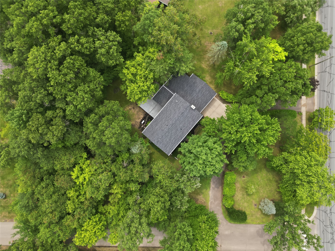
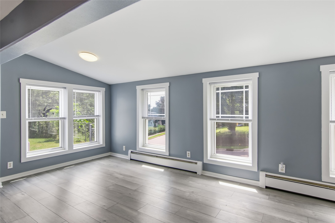
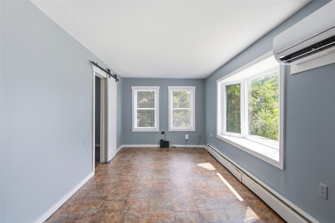
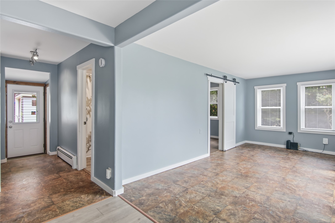
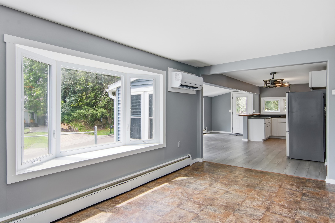
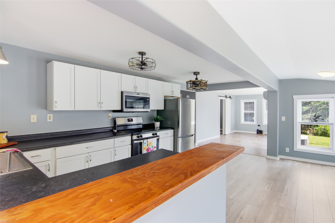
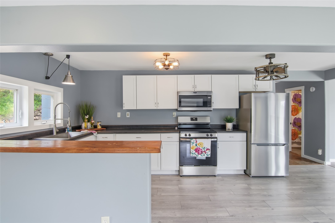
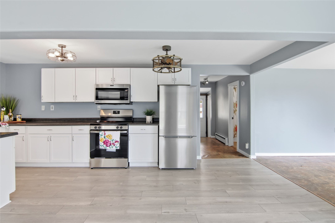
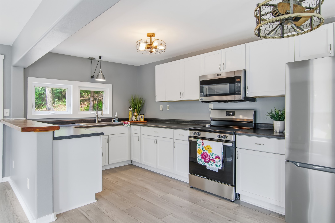
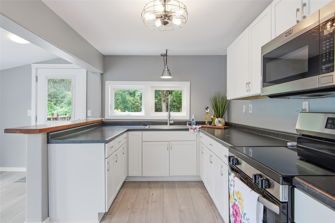
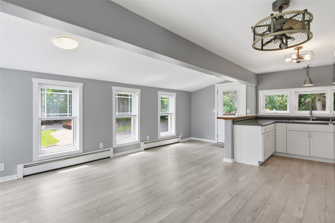
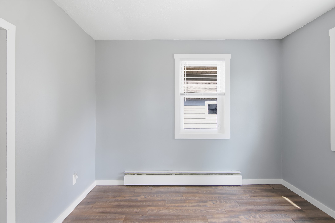
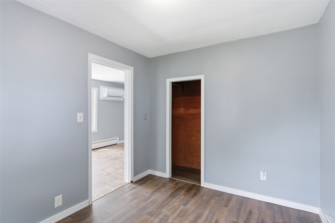
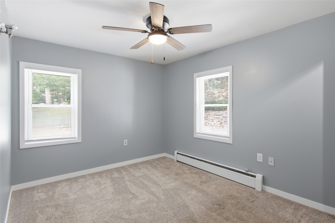
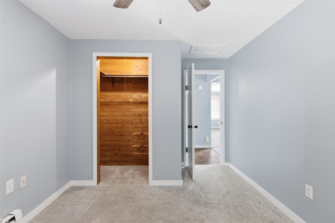
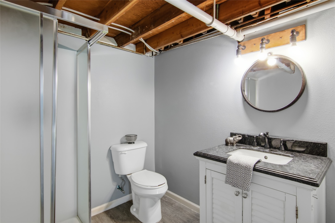
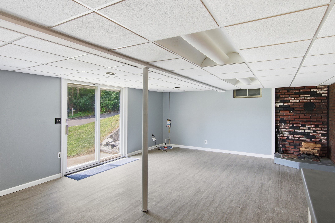
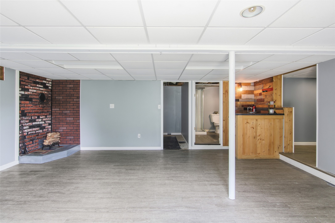
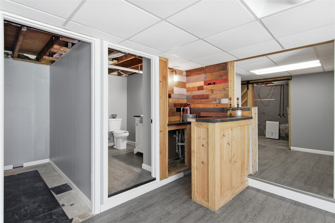
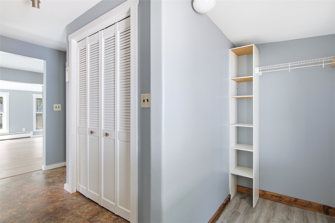
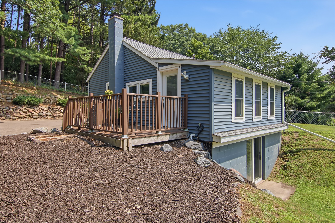
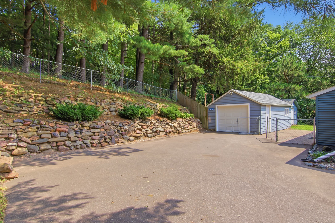
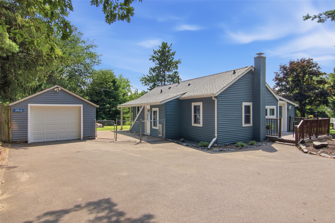
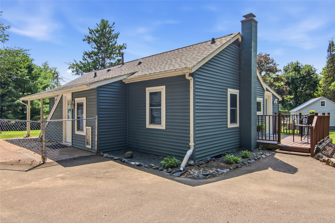
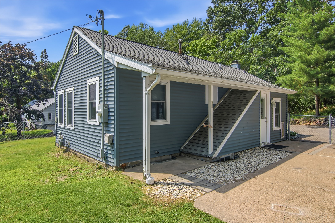
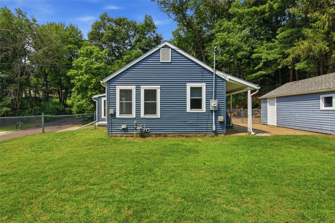
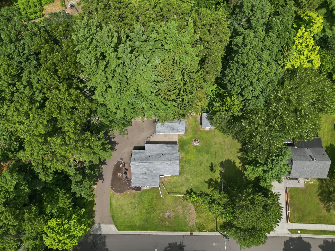
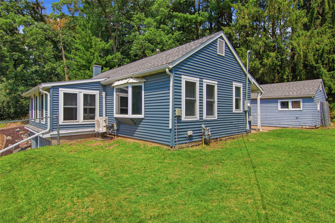
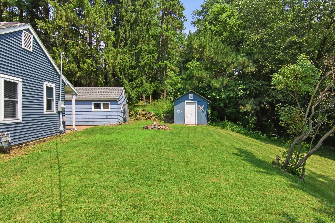
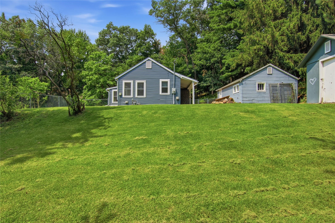
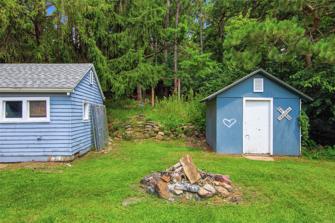
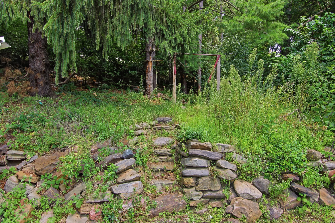
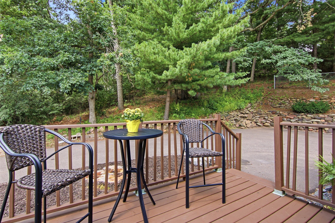
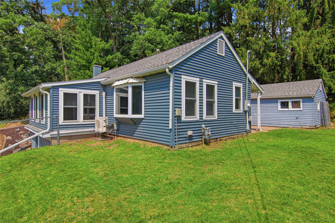
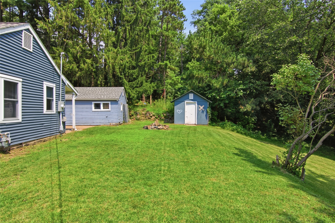
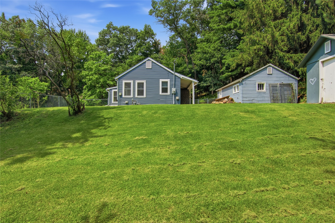
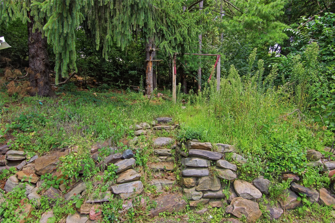
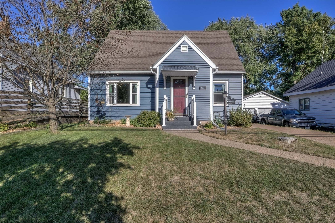
Charming, updated Northside home on a spacious double lot! Newer kitchen w/ new stainless appliances. Home filled with abundant natural light, this inviting home features tons of windows and a beautifully finished walkout basement that provides additional living and entertaining space. Brand new AC Unit. New entry doors, garage door & all new blinds. Enjoy the large, well-maintained, fenced yard, perfect for relaxing, gardening, or outdoor gatherings. Enjoy views of wildlife in the city. Conveniently located near shopping, restaurants, schools, and scenic trails, this home offers both comfort and convenience. With numerous updates throughout, it's truly move-in ready and waiting for its next owner!
Address
Open on Google Maps- Address 2634 South Slope Terrace
- City Eau Claire
- State WI
- Zip 54703
Property Features
Last Updated on September 17, 2026 at 11:35 AM- Above Grade Finished Area: 1,050 SqFt
- Basement: Full, Partially Finished, Walk-Out Access
- Below Grade Finished Area: 363 SqFt
- Below Grade Unfinished Area: 687 SqFt
- Building Area Total: 2,100 SqFt
- Cooling: Ductless
- Electric: Circuit Breakers
- Foundation: Block
- Heating: Hot Water
- Levels: One
- Living Area: 1,413 SqFt
- Rooms Total: 9
Exterior Features
- Construction: Vinyl Siding
- Covered Spaces: 1
- Fencing: Chain Link
- Garage: 1 Car, Detached
- Lot Size: 0.51 Acres
- Parking: Asphalt, Driveway, Detached, Garage
- Patio Features: Concrete, Deck, Patio
- Sewer: Public Sewer
- Stories: 1
- Style: One Story
- Water Source: Public
Property Details
- 2024 Taxes: $2,973
- County: Eau Claire
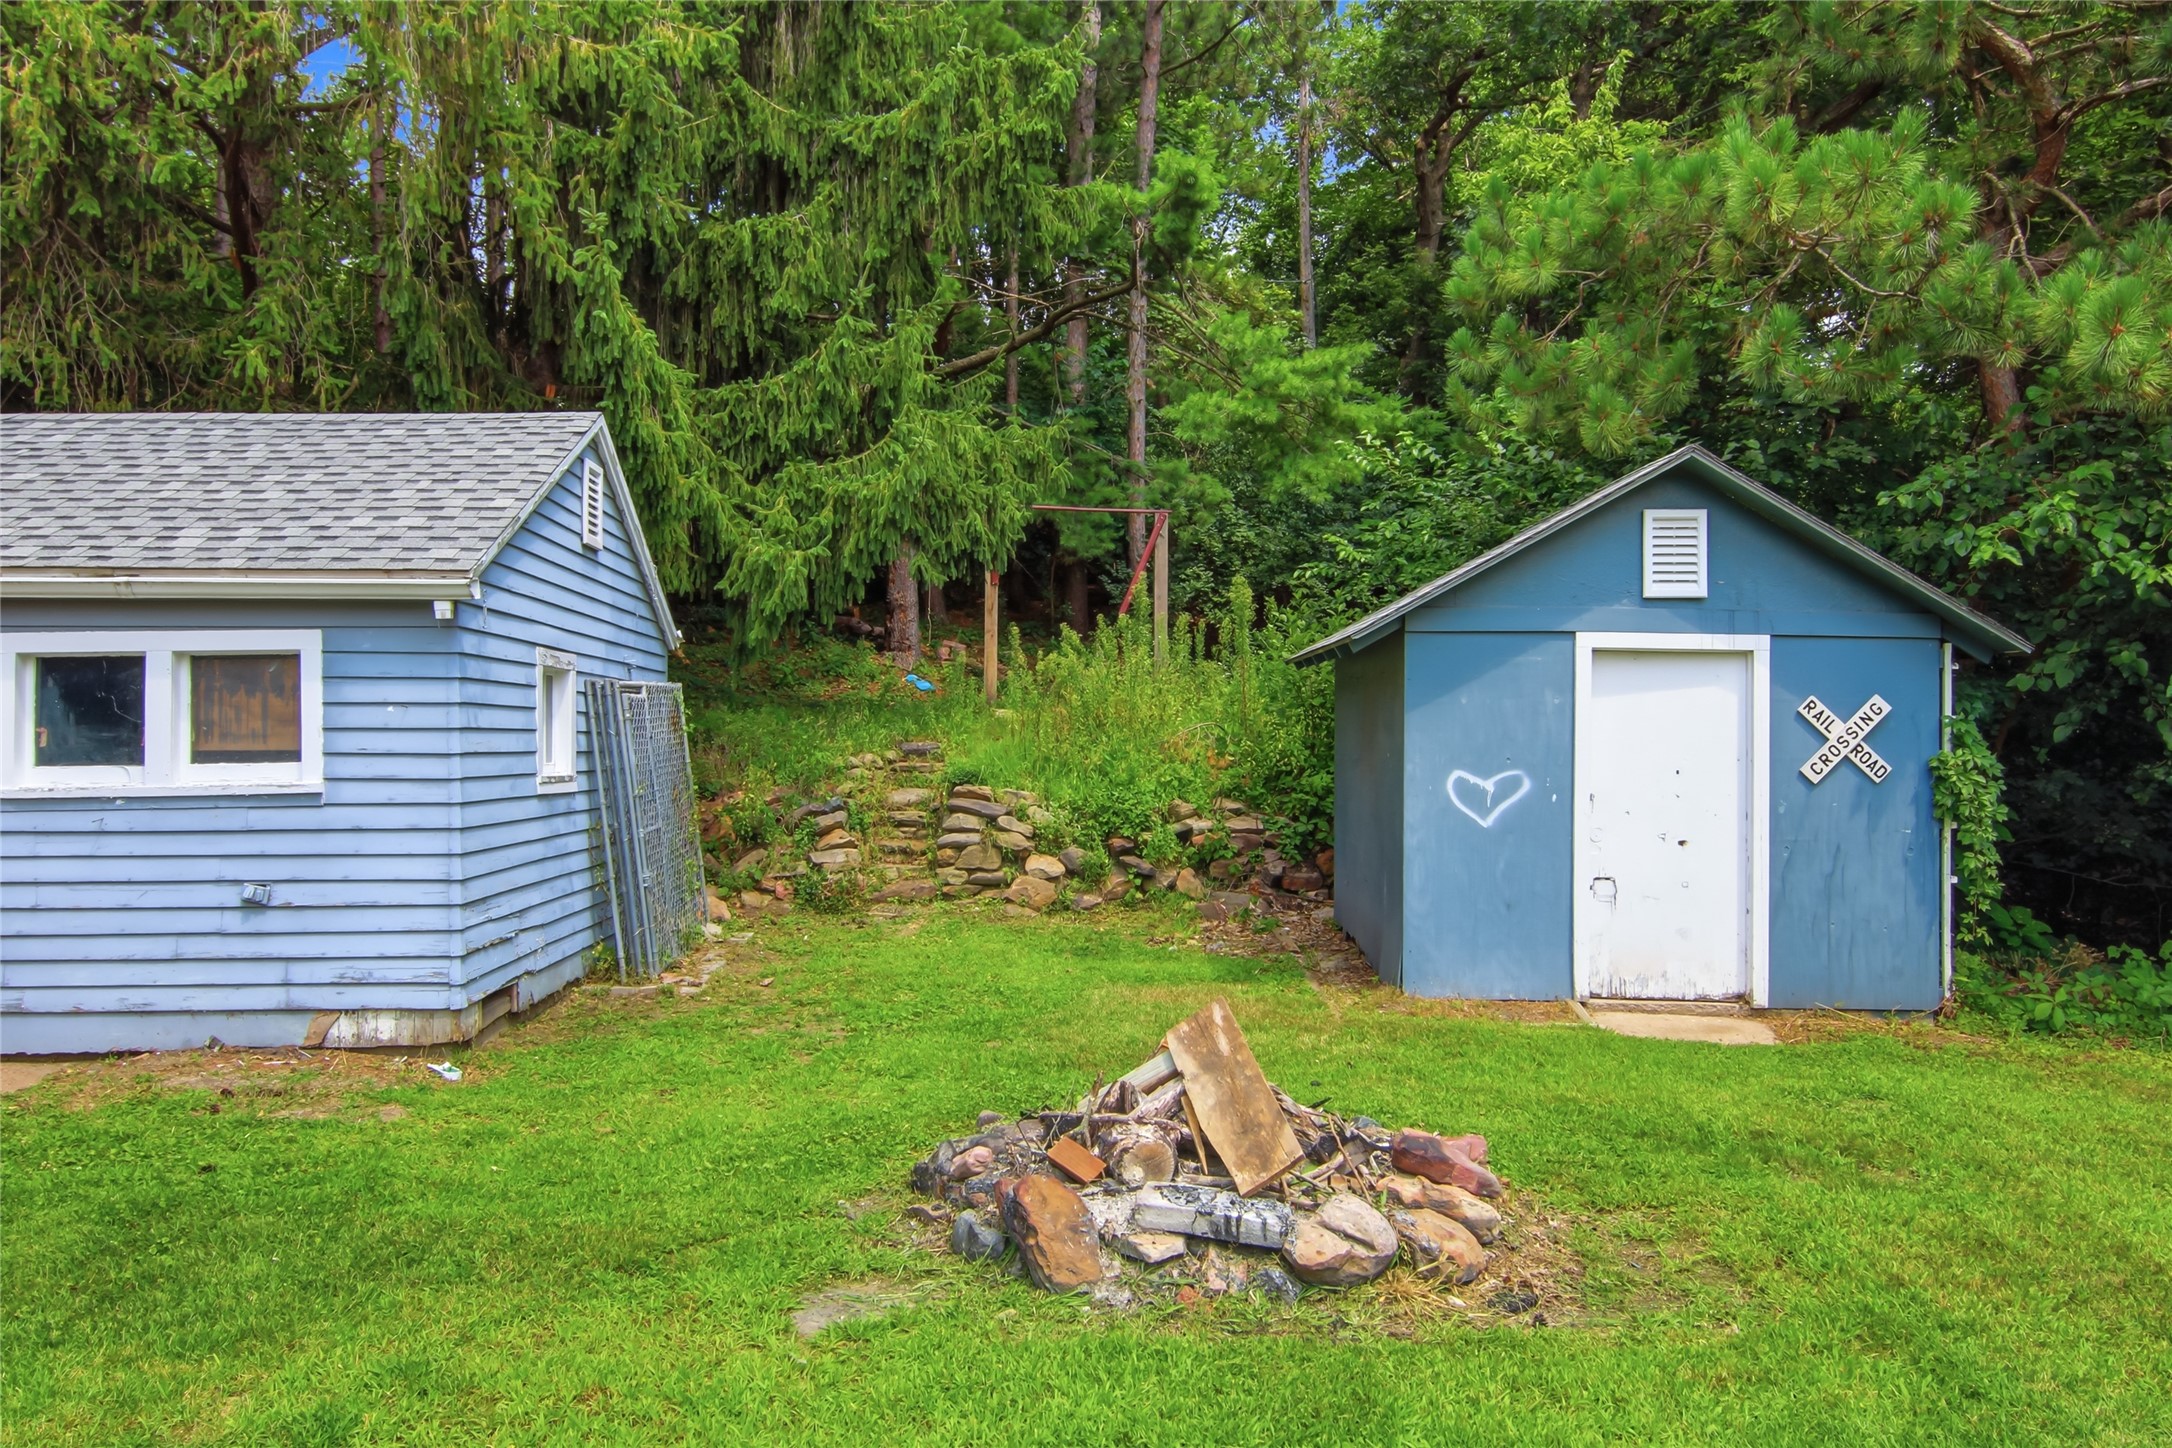
- Other Structures: Shed(s)
- Possession: Close of Escrow
- Property Subtype: Single Family Residence
- School District: Eau Claire Area
- Status: Active
- Township: City of Eau Claire
- Year Built: 1940
- Zoning: Residential
- Listing Office: Hall Realty Group, LLC
Appliances Included
- Electric Water Heater
- Microwave
- Other
- Oven
- Range
- Refrigerator
- See Remarks
Mortgage Calculator
- Loan Amount
- Down Payment
- Monthly Mortgage Payment
- Property Tax
- Home Insurance
- PMI
- Monthly HOA Fees
Please Note: All amounts are estimates and cannot be guaranteed.
Room Dimensions
- Bathroom #1: 7' x 9', Simulated Wood, Plank, Lower Level
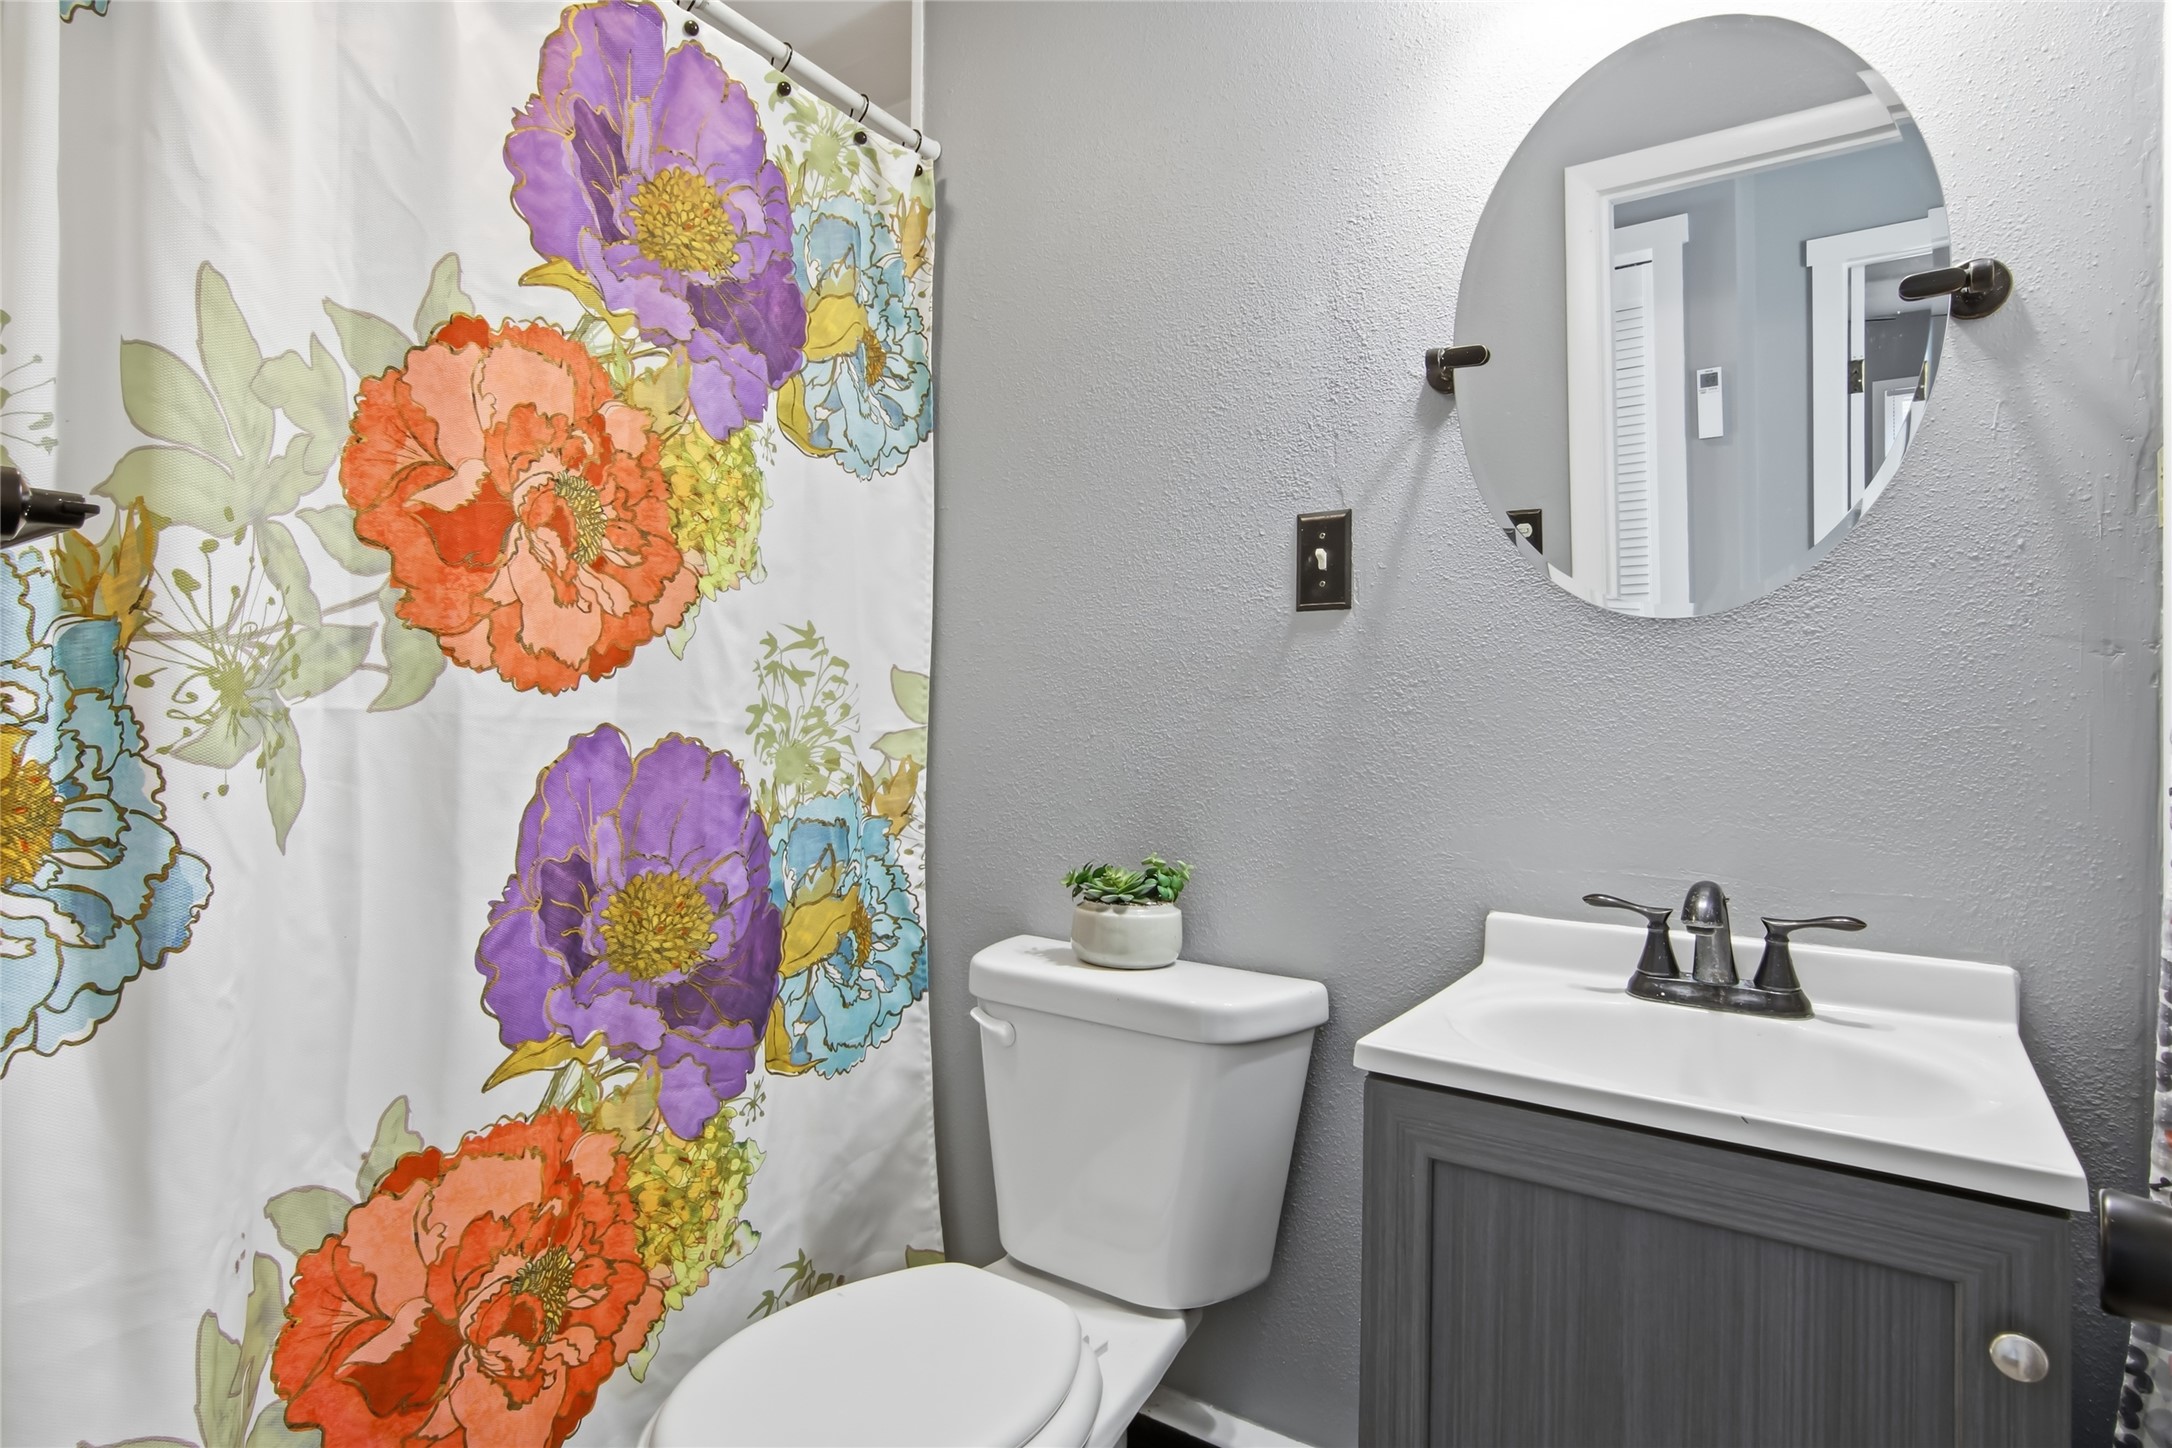
- Bathroom #2: 4' x 8', Simulated Wood, Plank, Main Level
- Bedroom #1: 9' x 13', Carpet, Main Level
- Bedroom #2: 8' x 9', Simulated Wood, Plank, Main Level
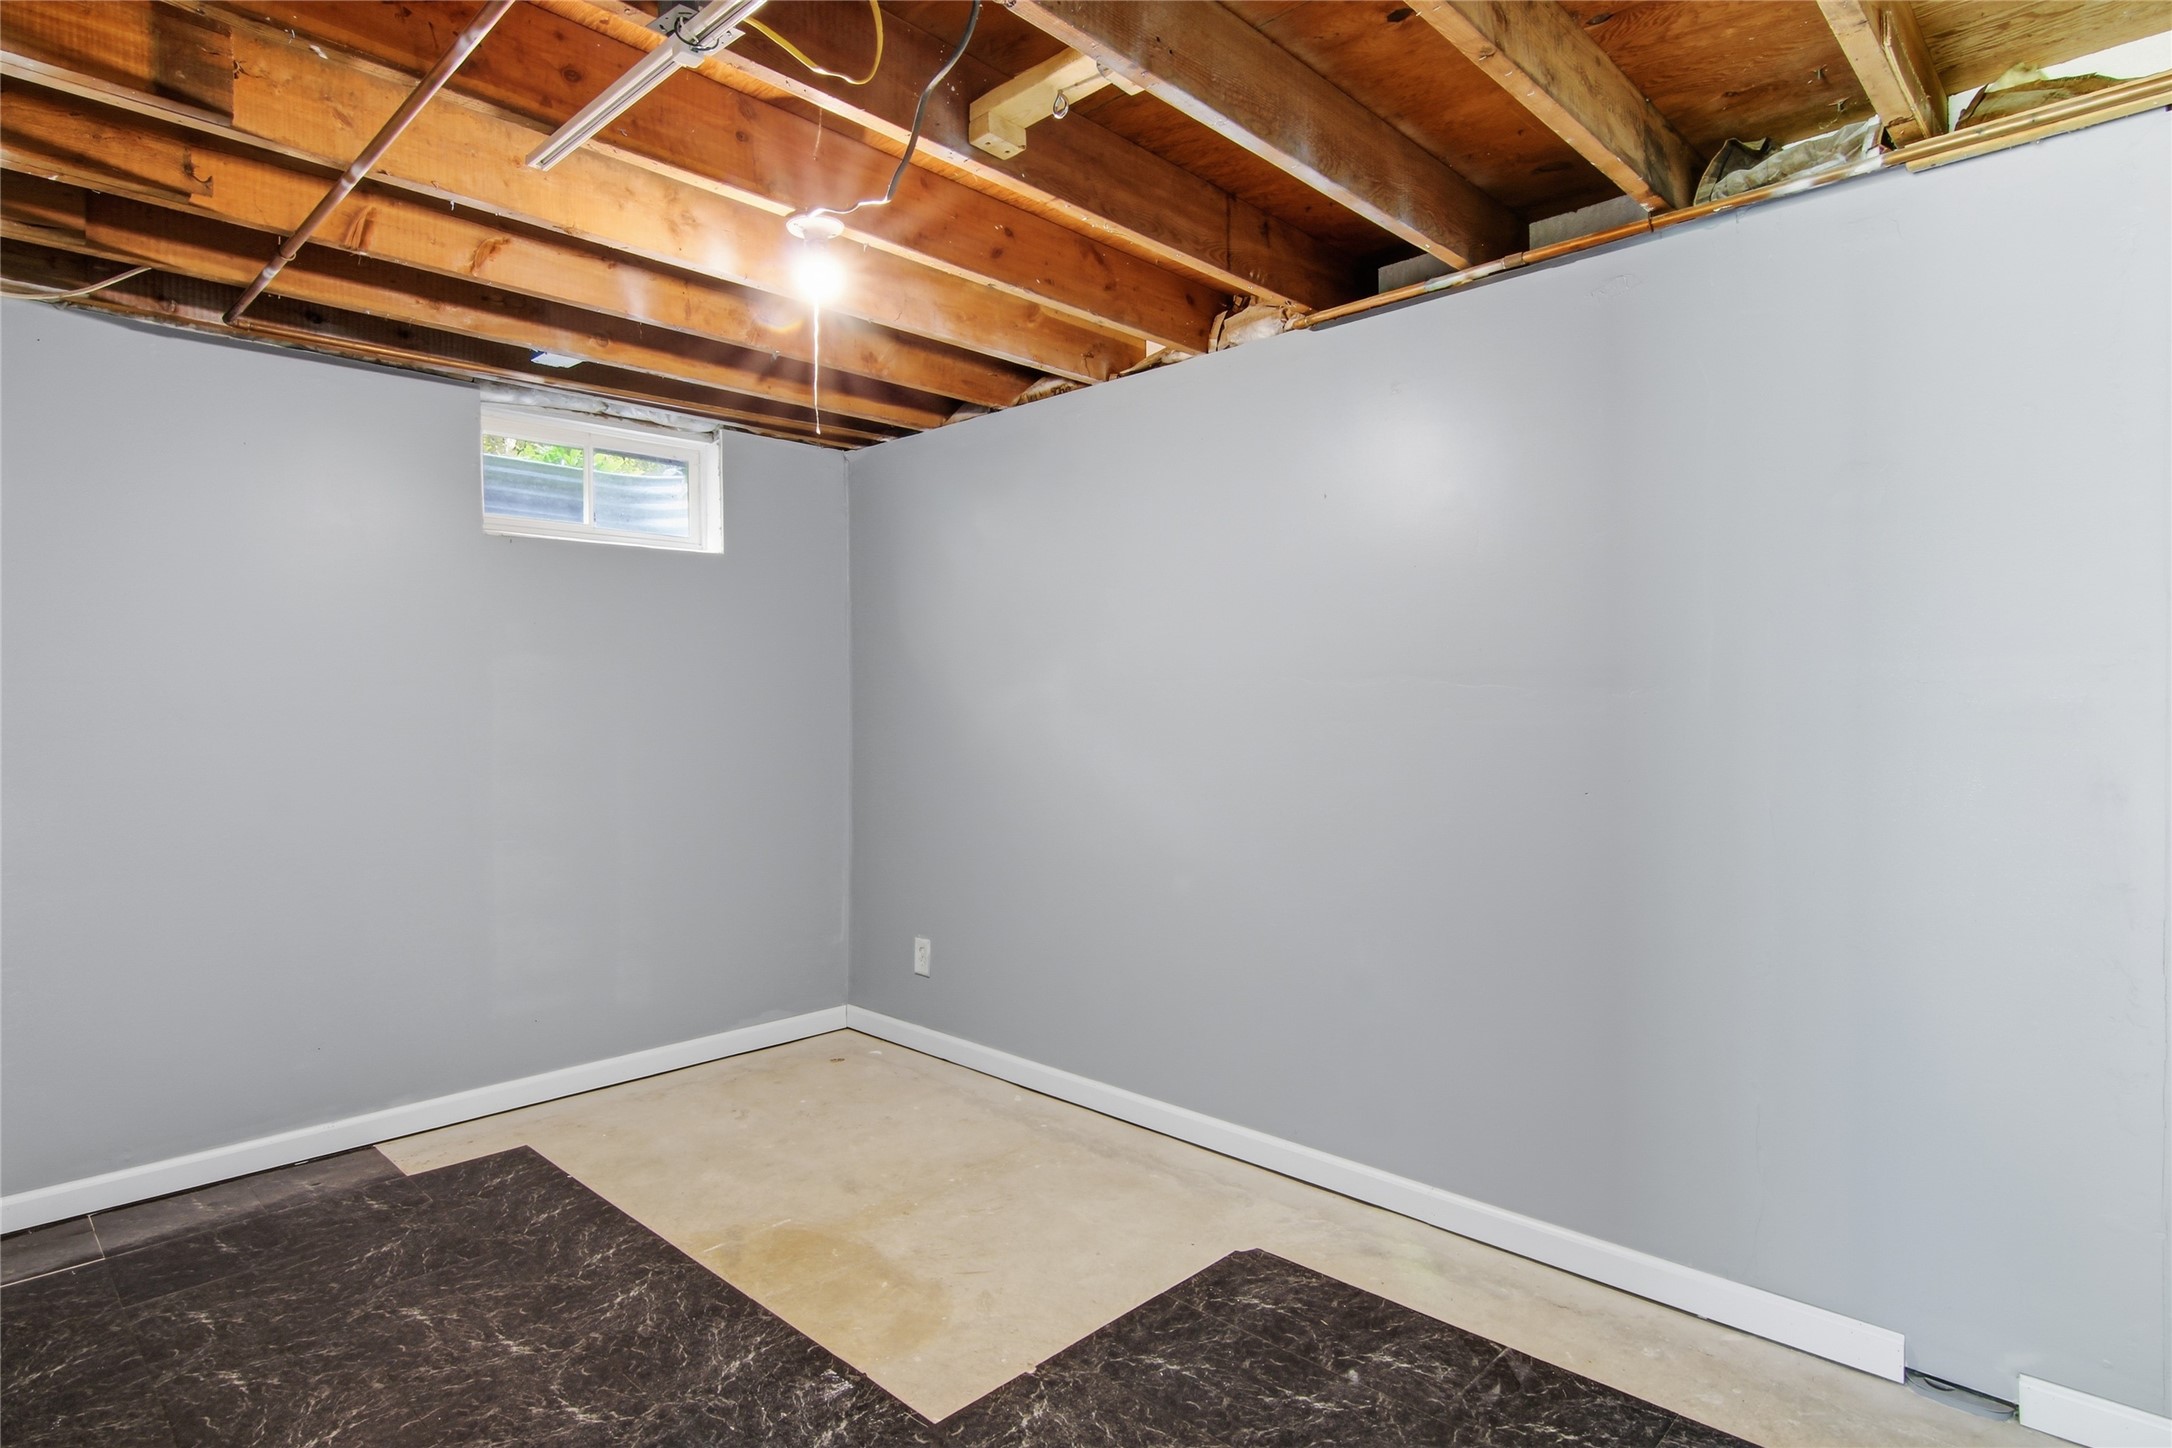
- Bonus Room: 8' x 12', Concrete, Lower Level
- Family Room: 16' x 19', Simulated Wood, Plank, Lower Level
- Kitchen: 16' x 19', Simulated Wood, Plank, Main Level
- Laundry Room: 16' x 6', Concrete, Lower Level
- Living Room: 8' x 16', Vinyl, Main Level
Similar Properties
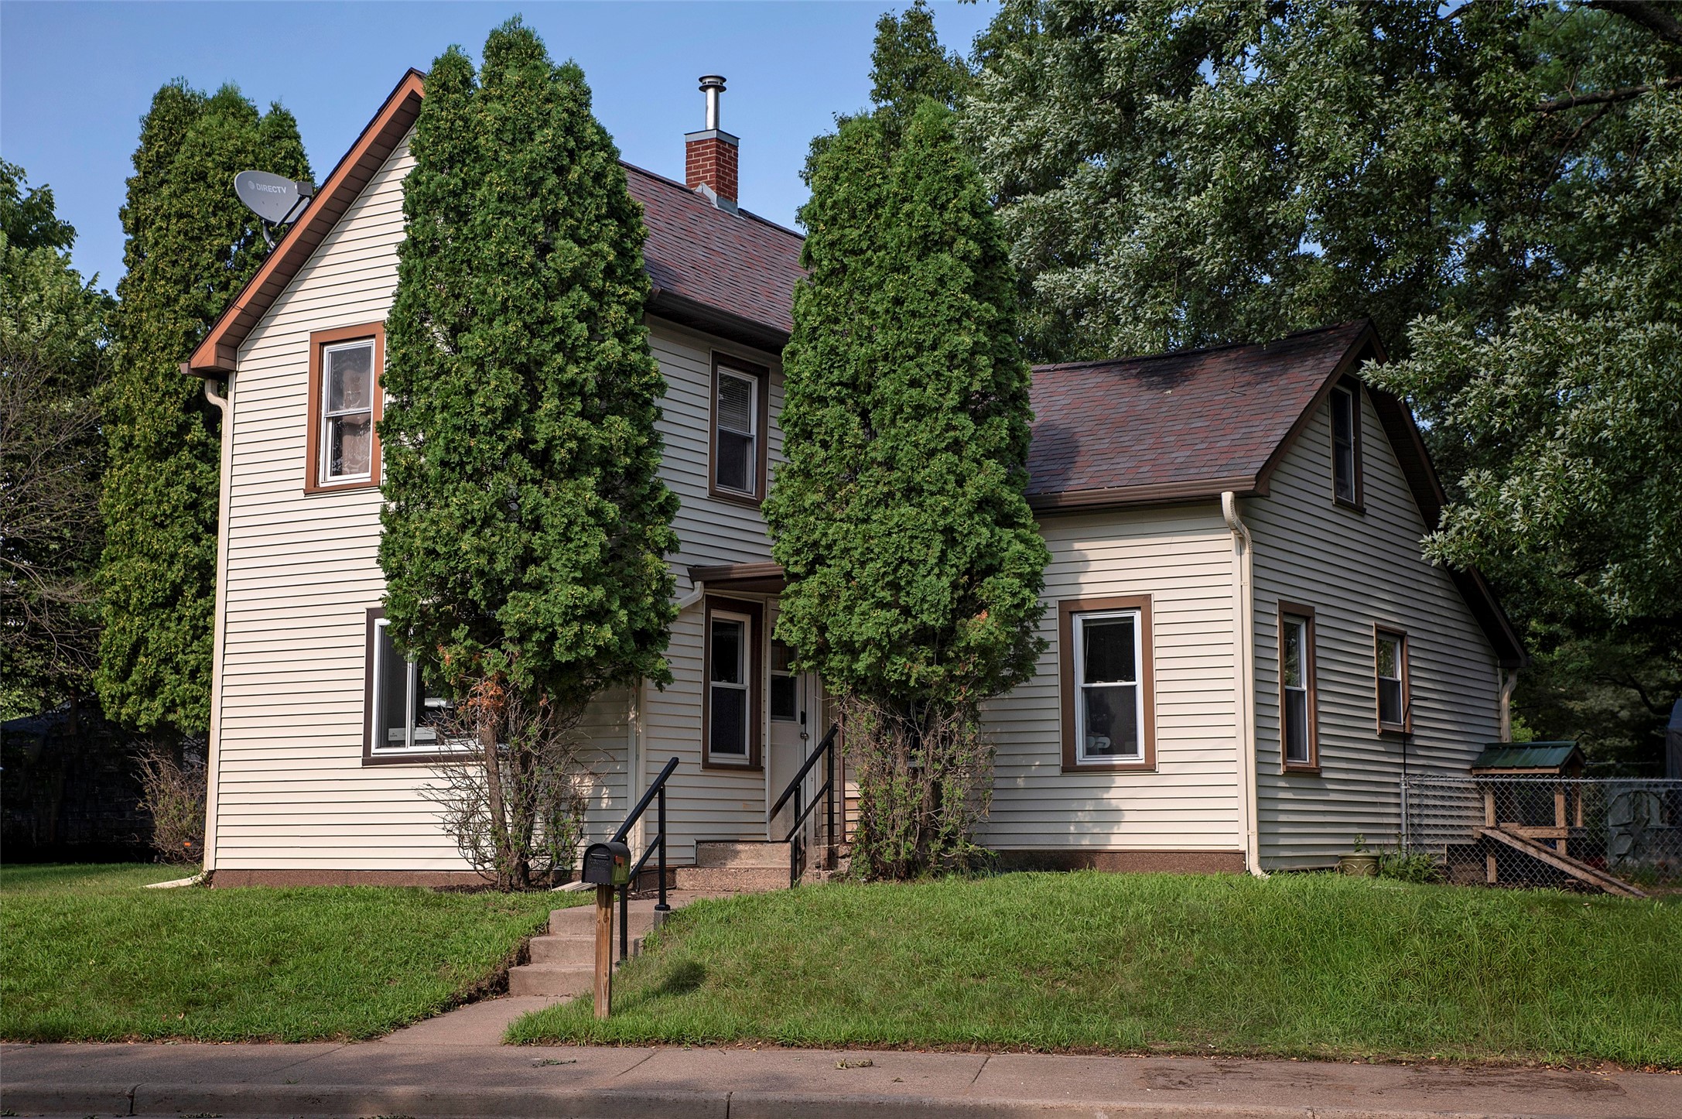
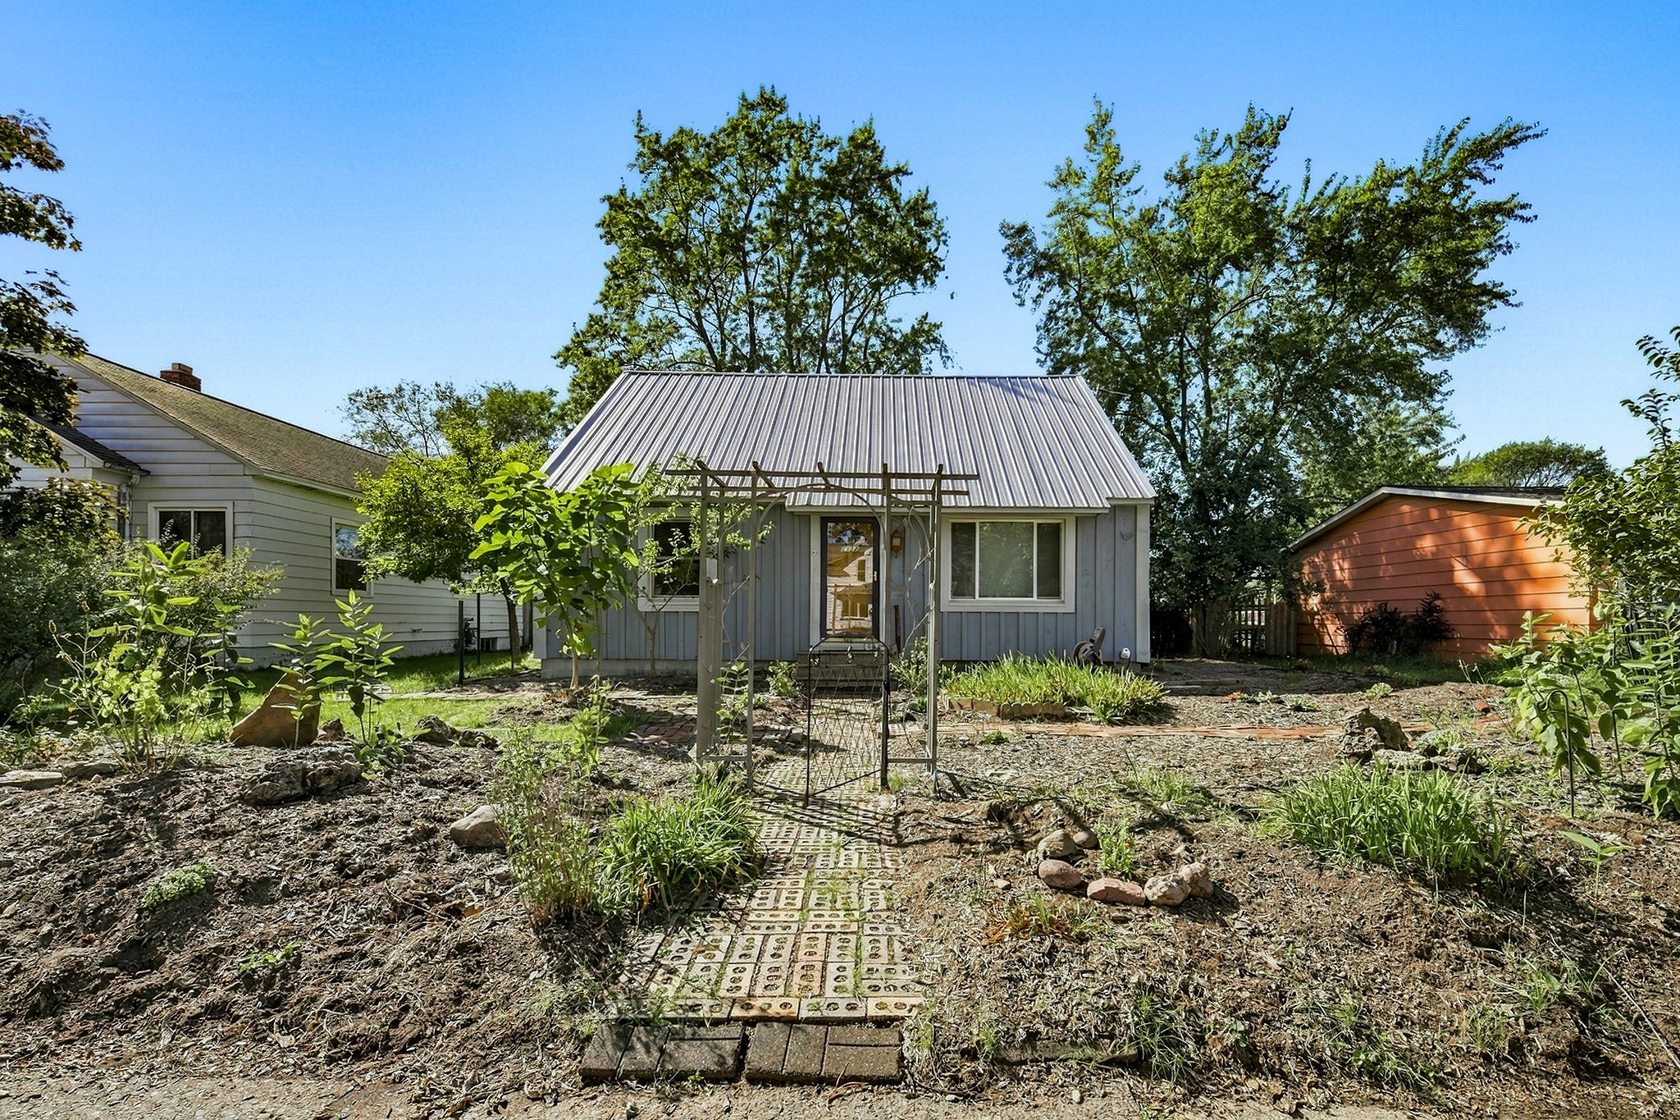
Open House: September 18 | 5 - 6:30 PM
1132 Pershing Street
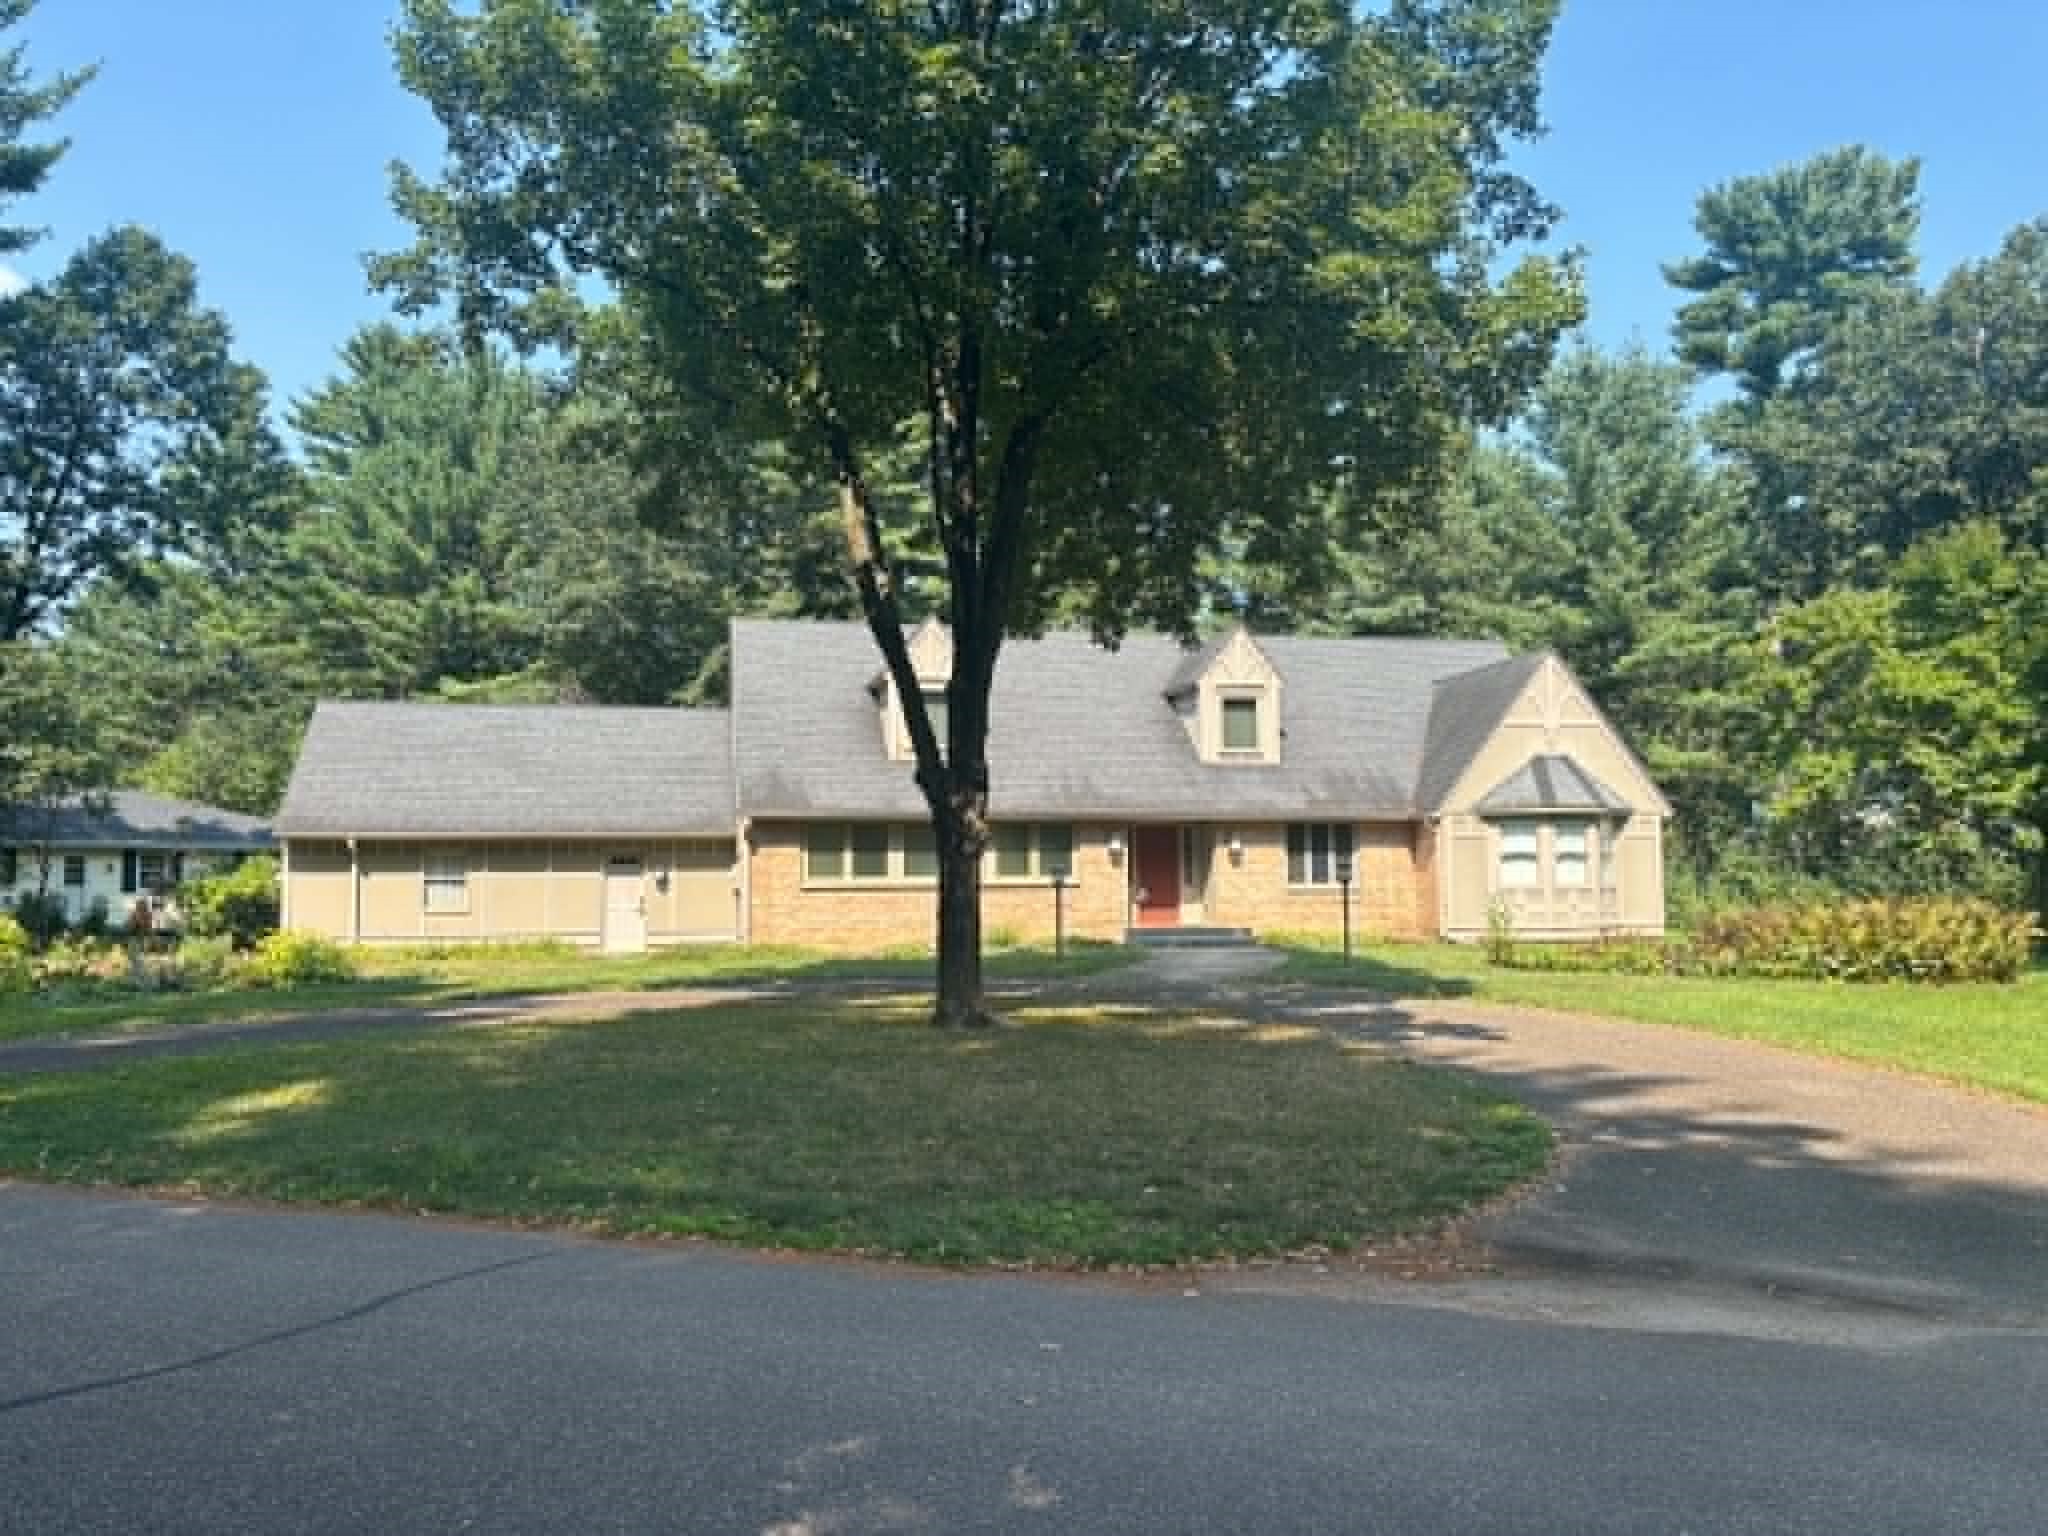

Open House: September 20 | 1 - 3 PM
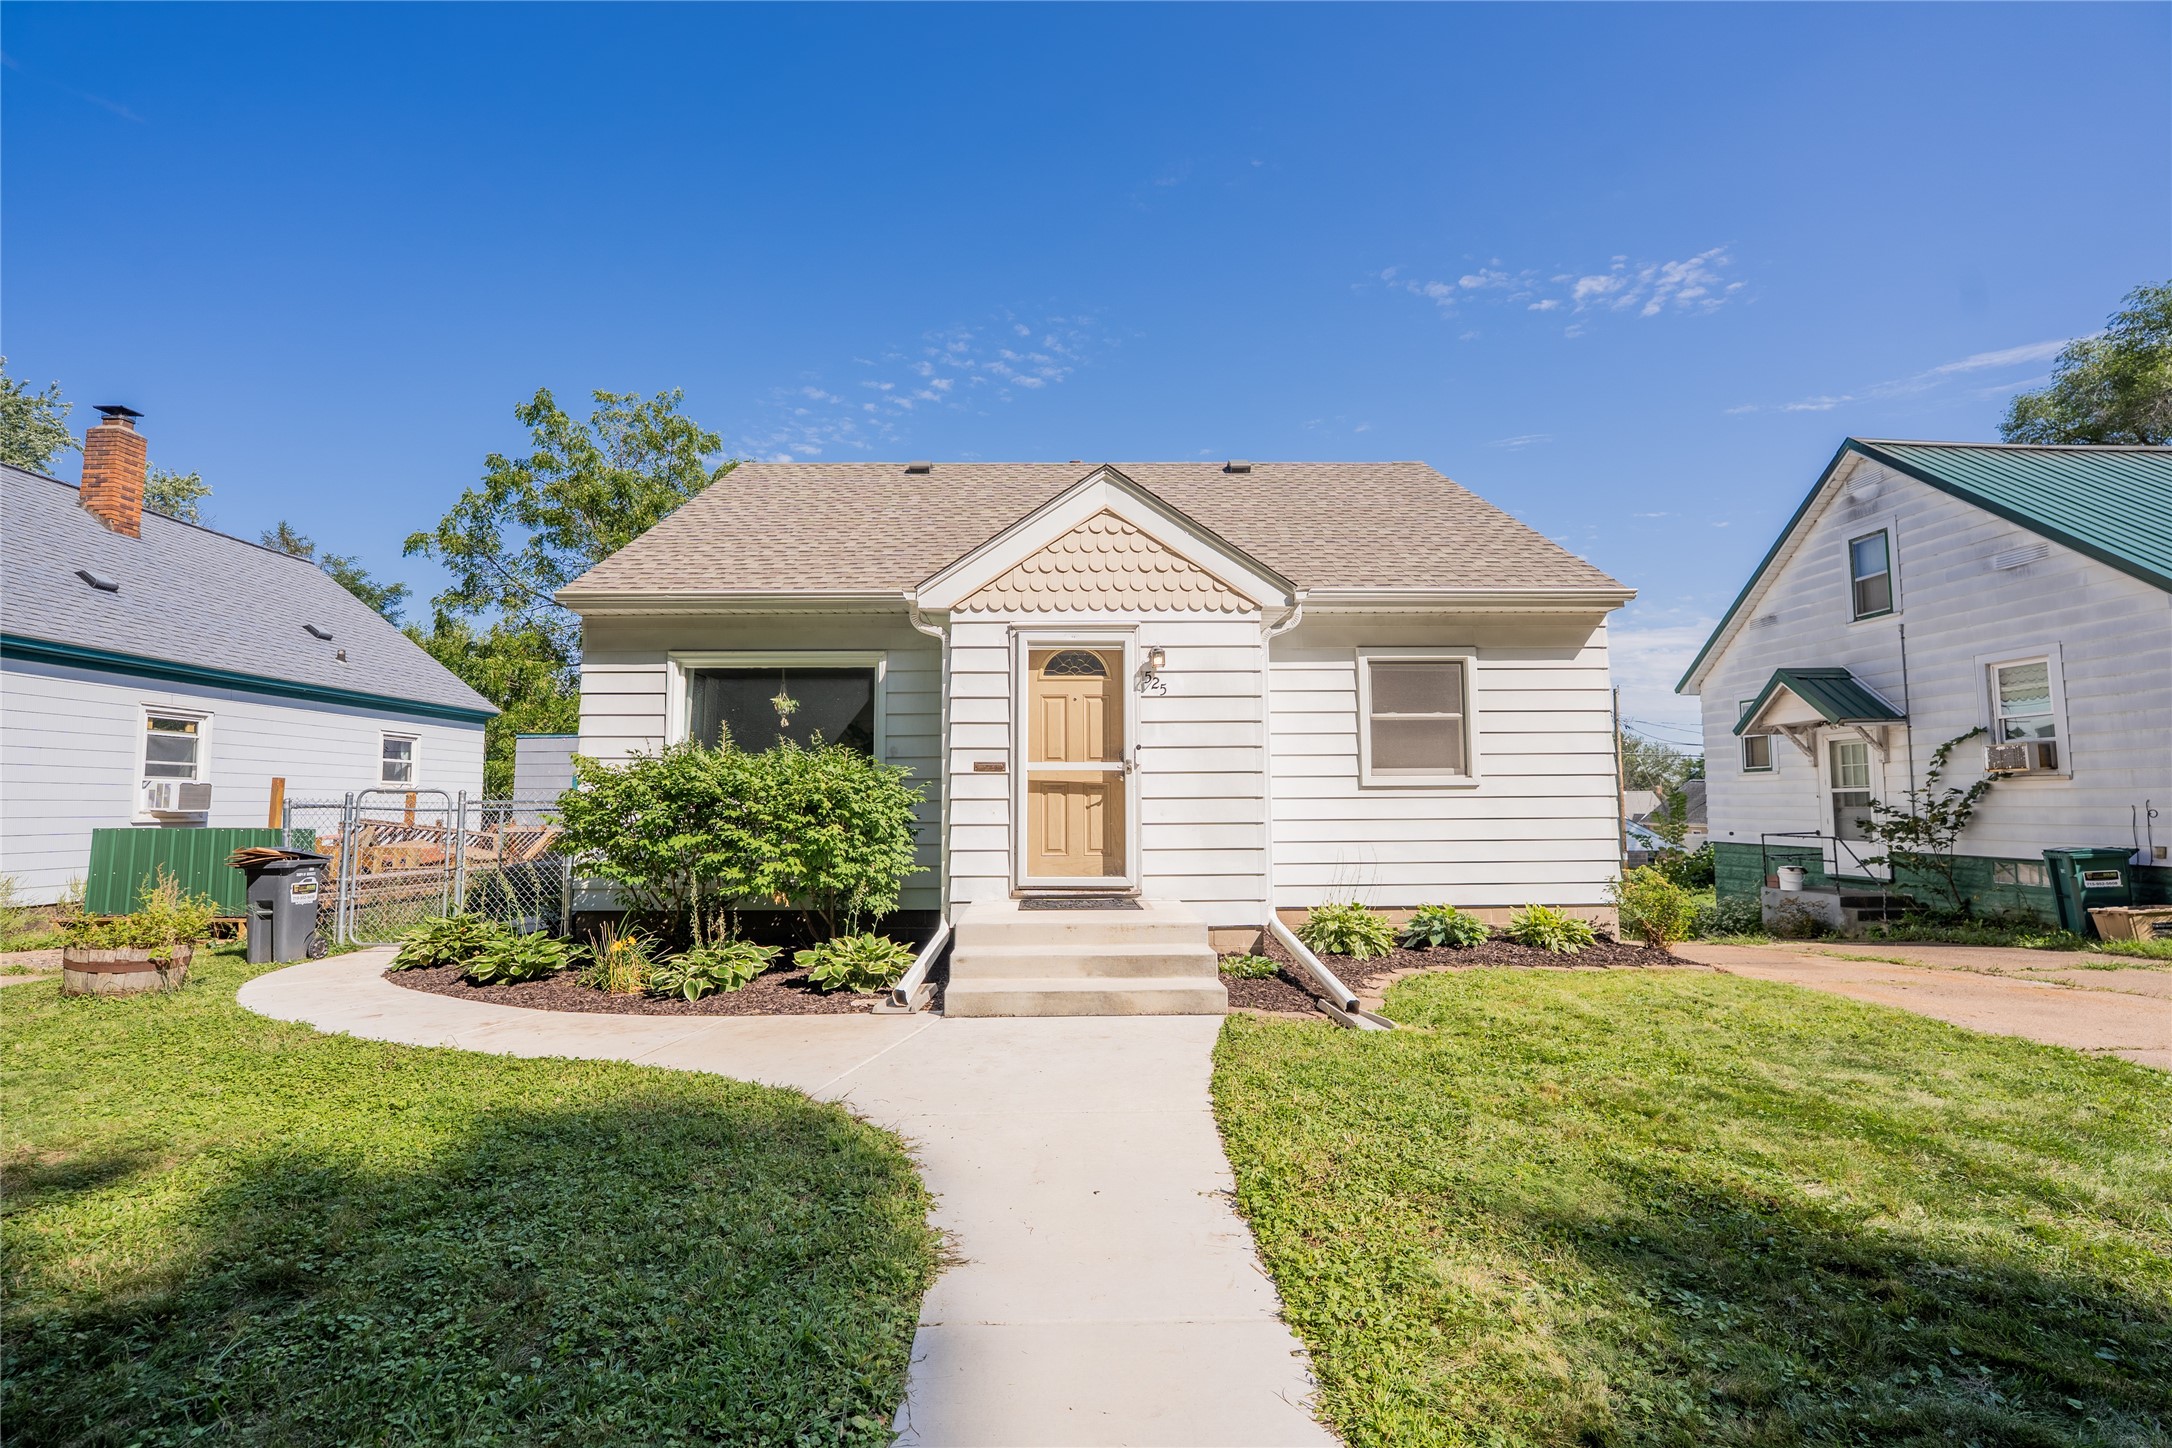
525 Bergen Avenue

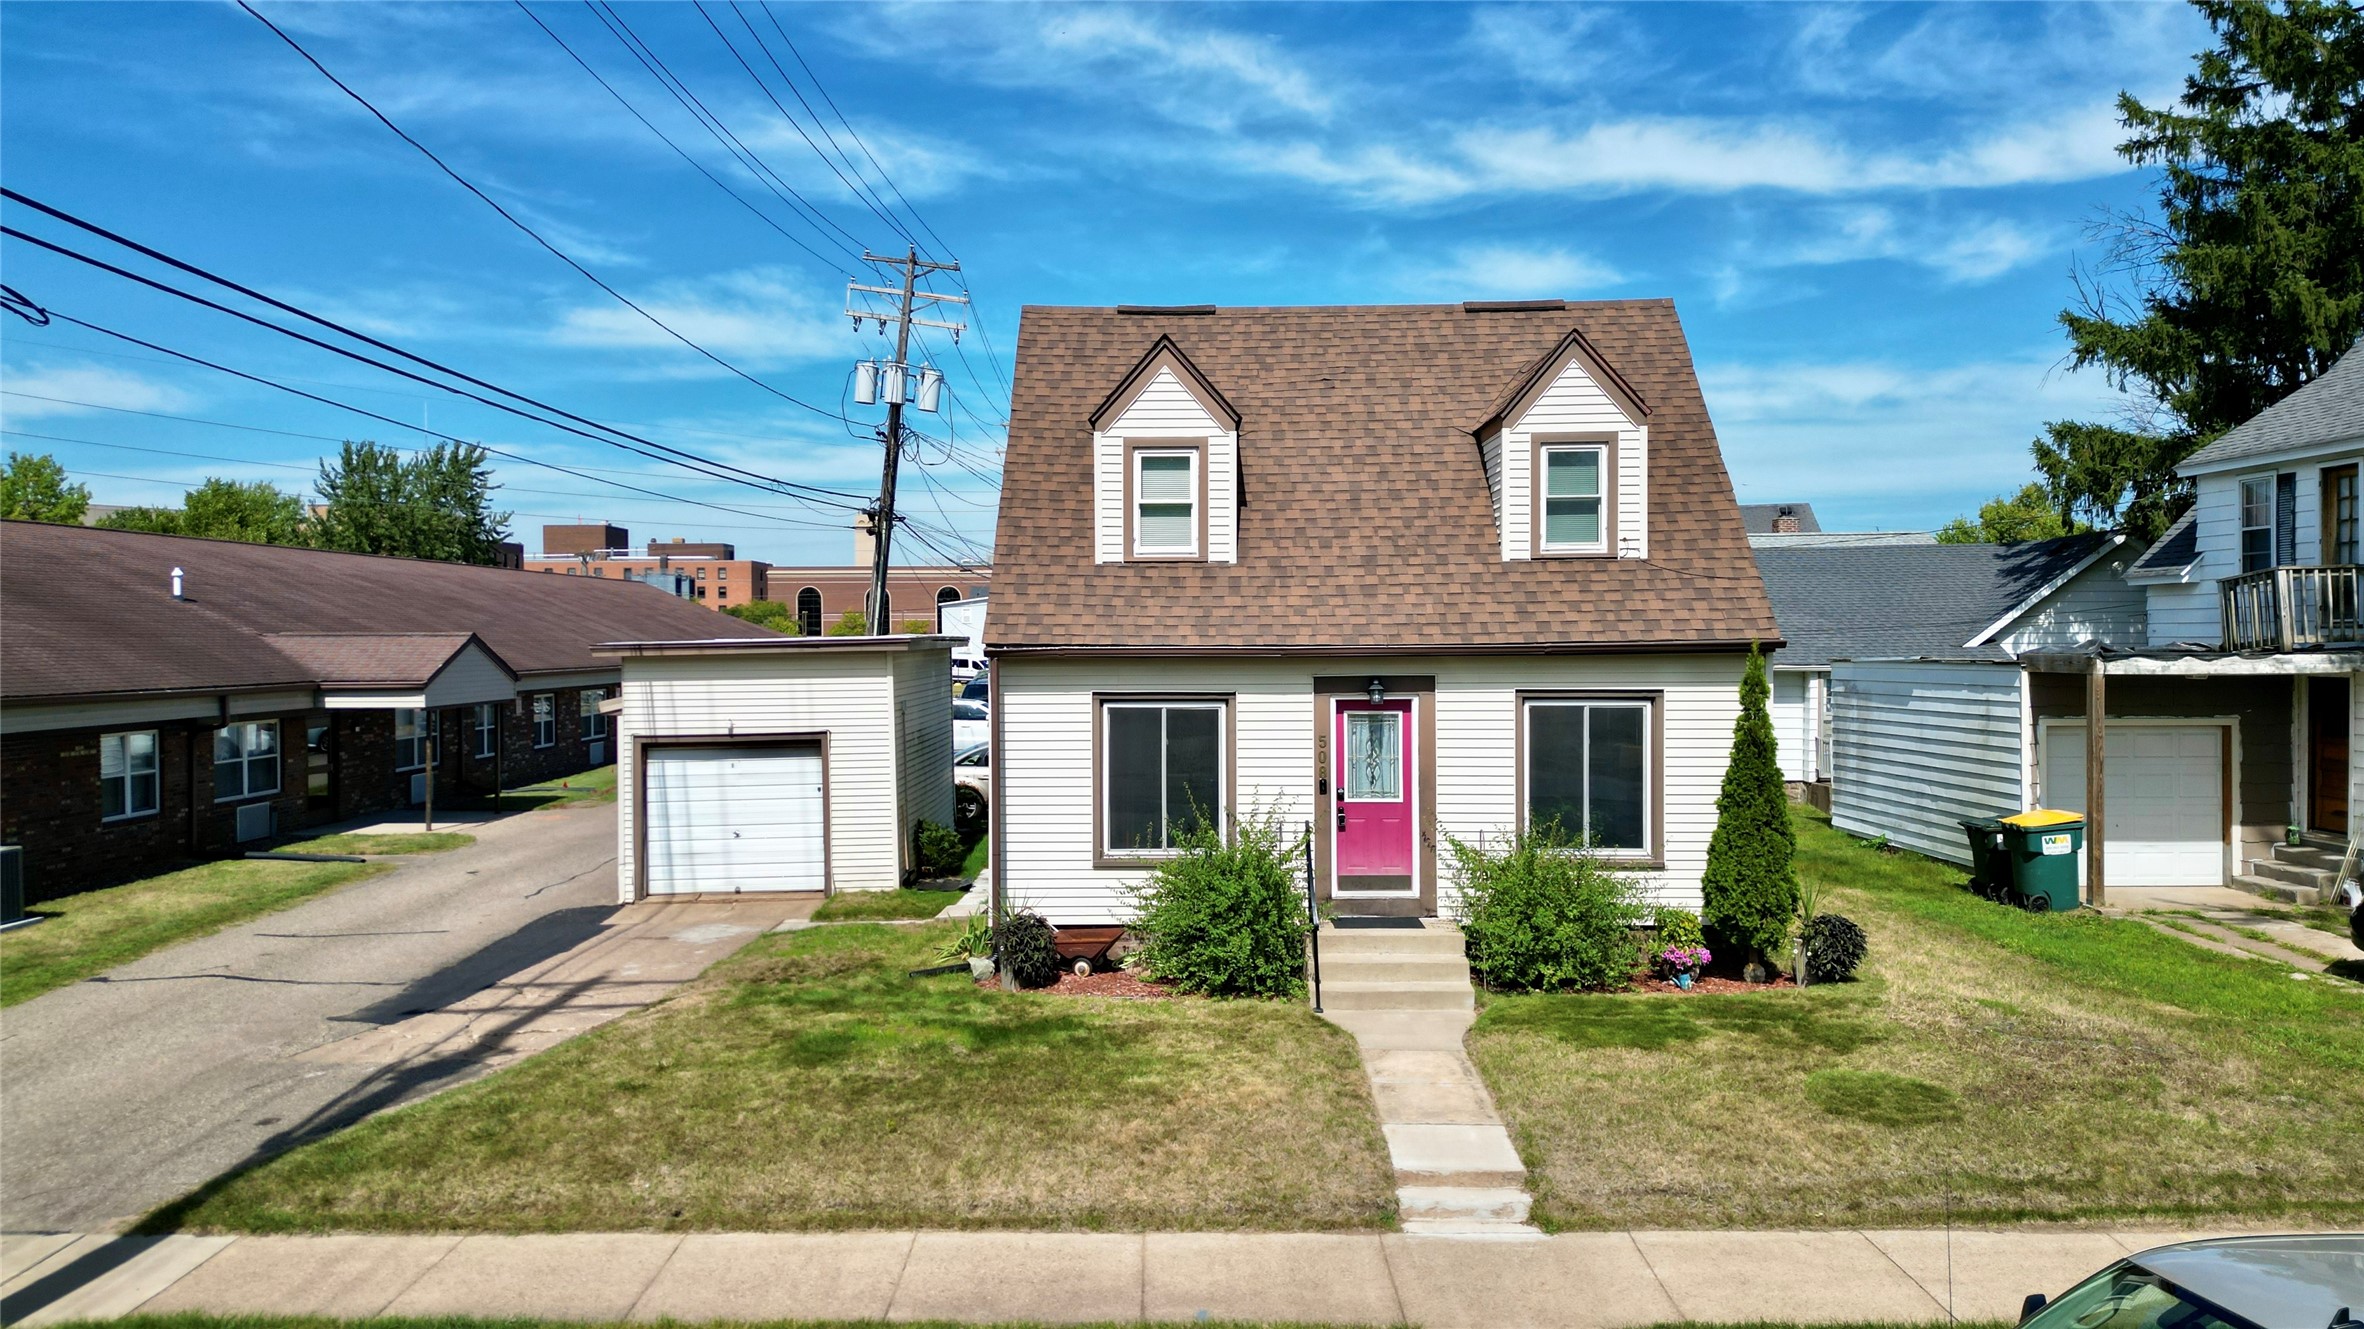
Open House: September 19 | 10:30 AM - 12 PM
508 Congress Street
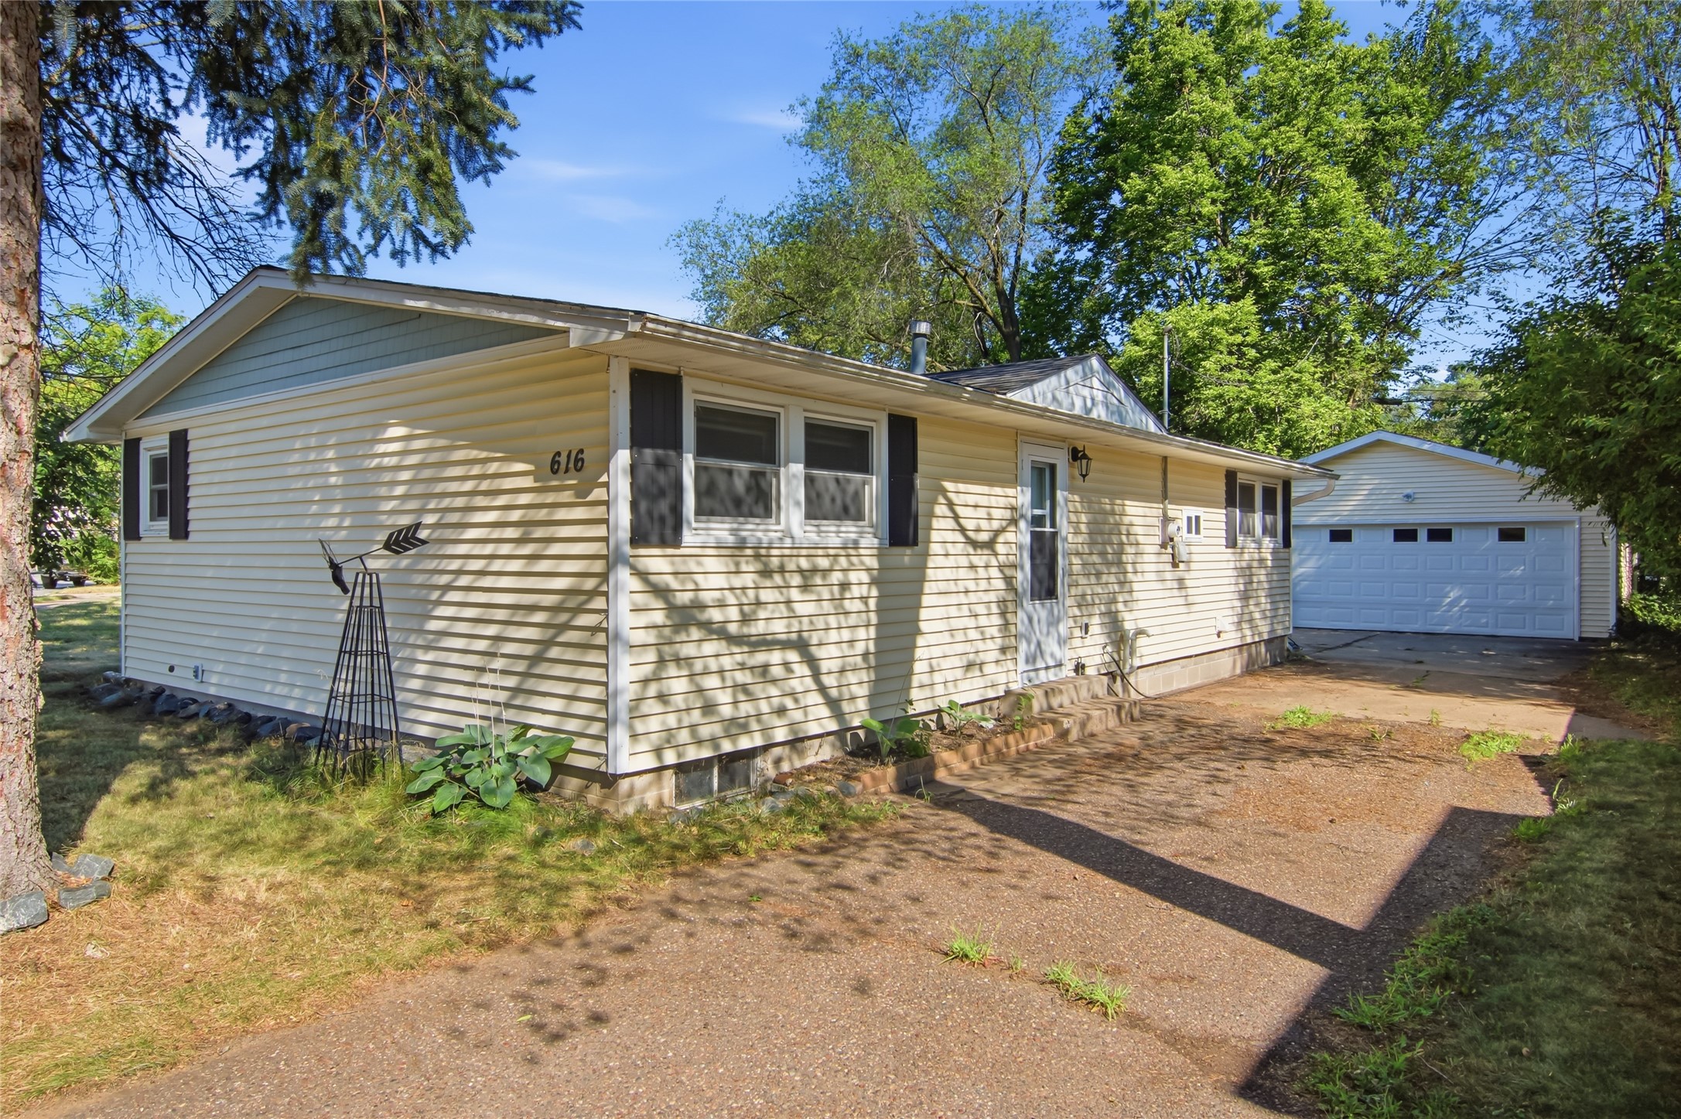
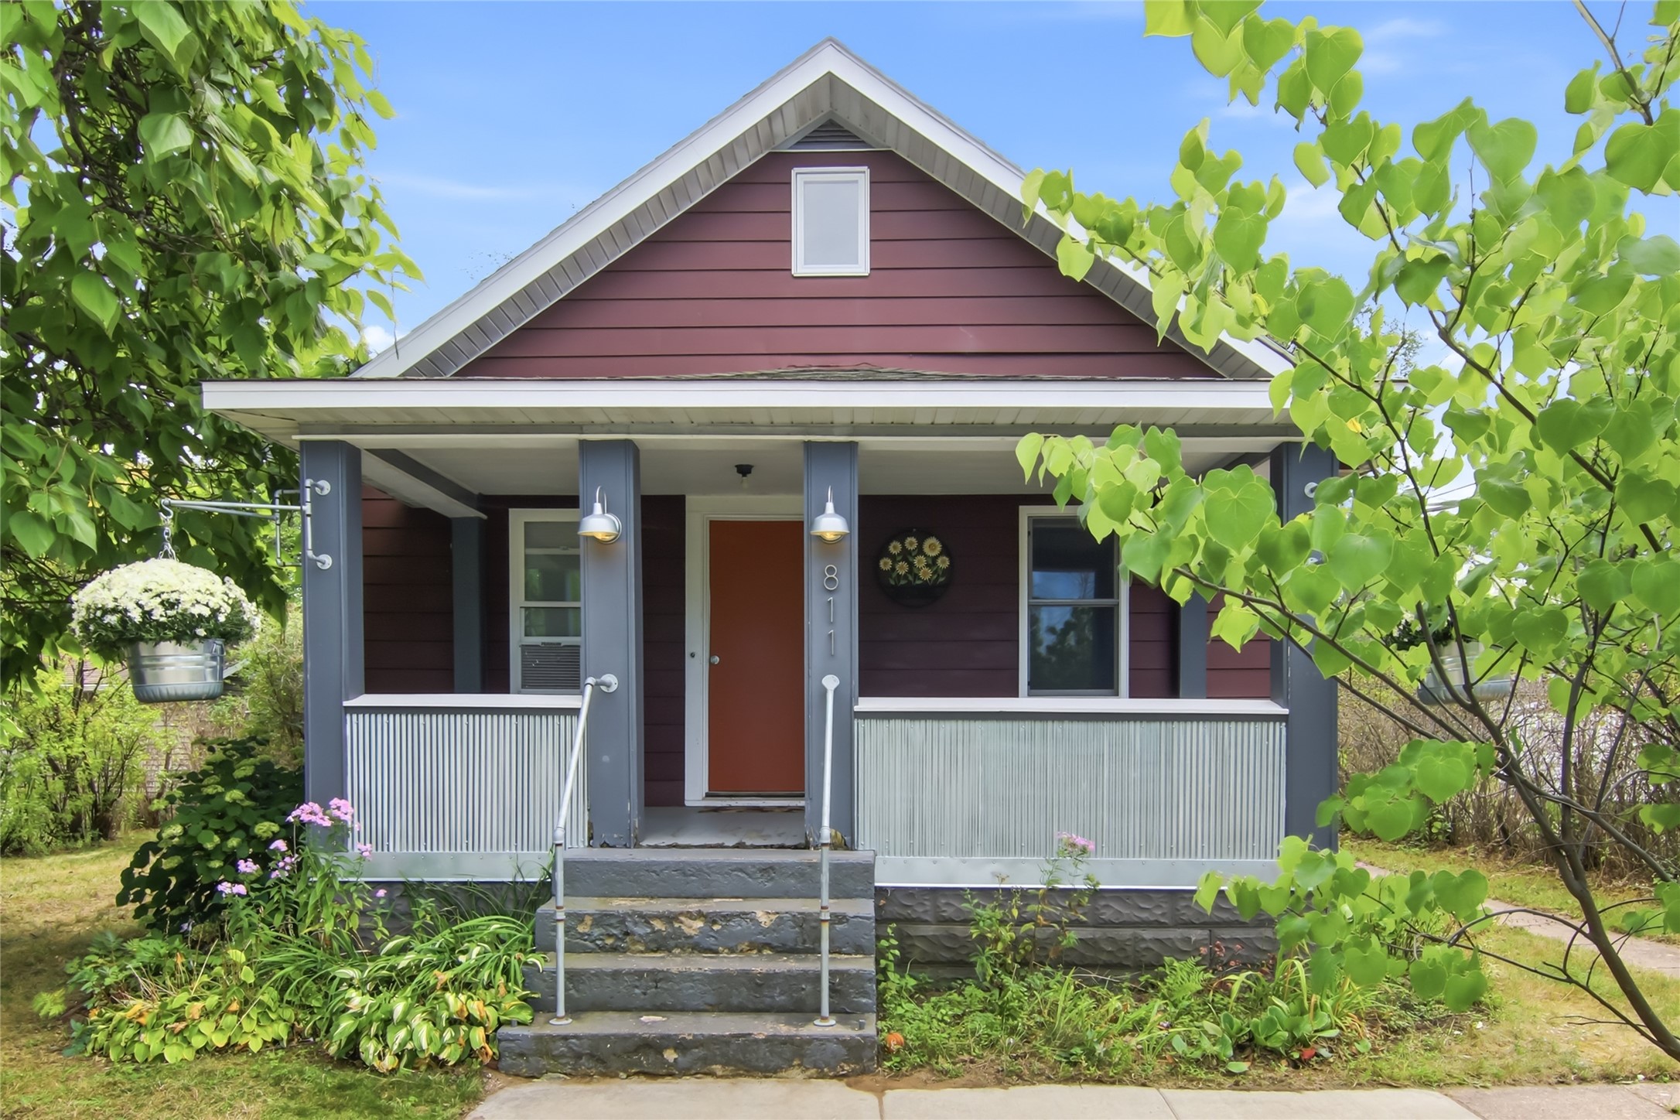
Open House: September 19 | 3 - 6 PM
811 Platt Street
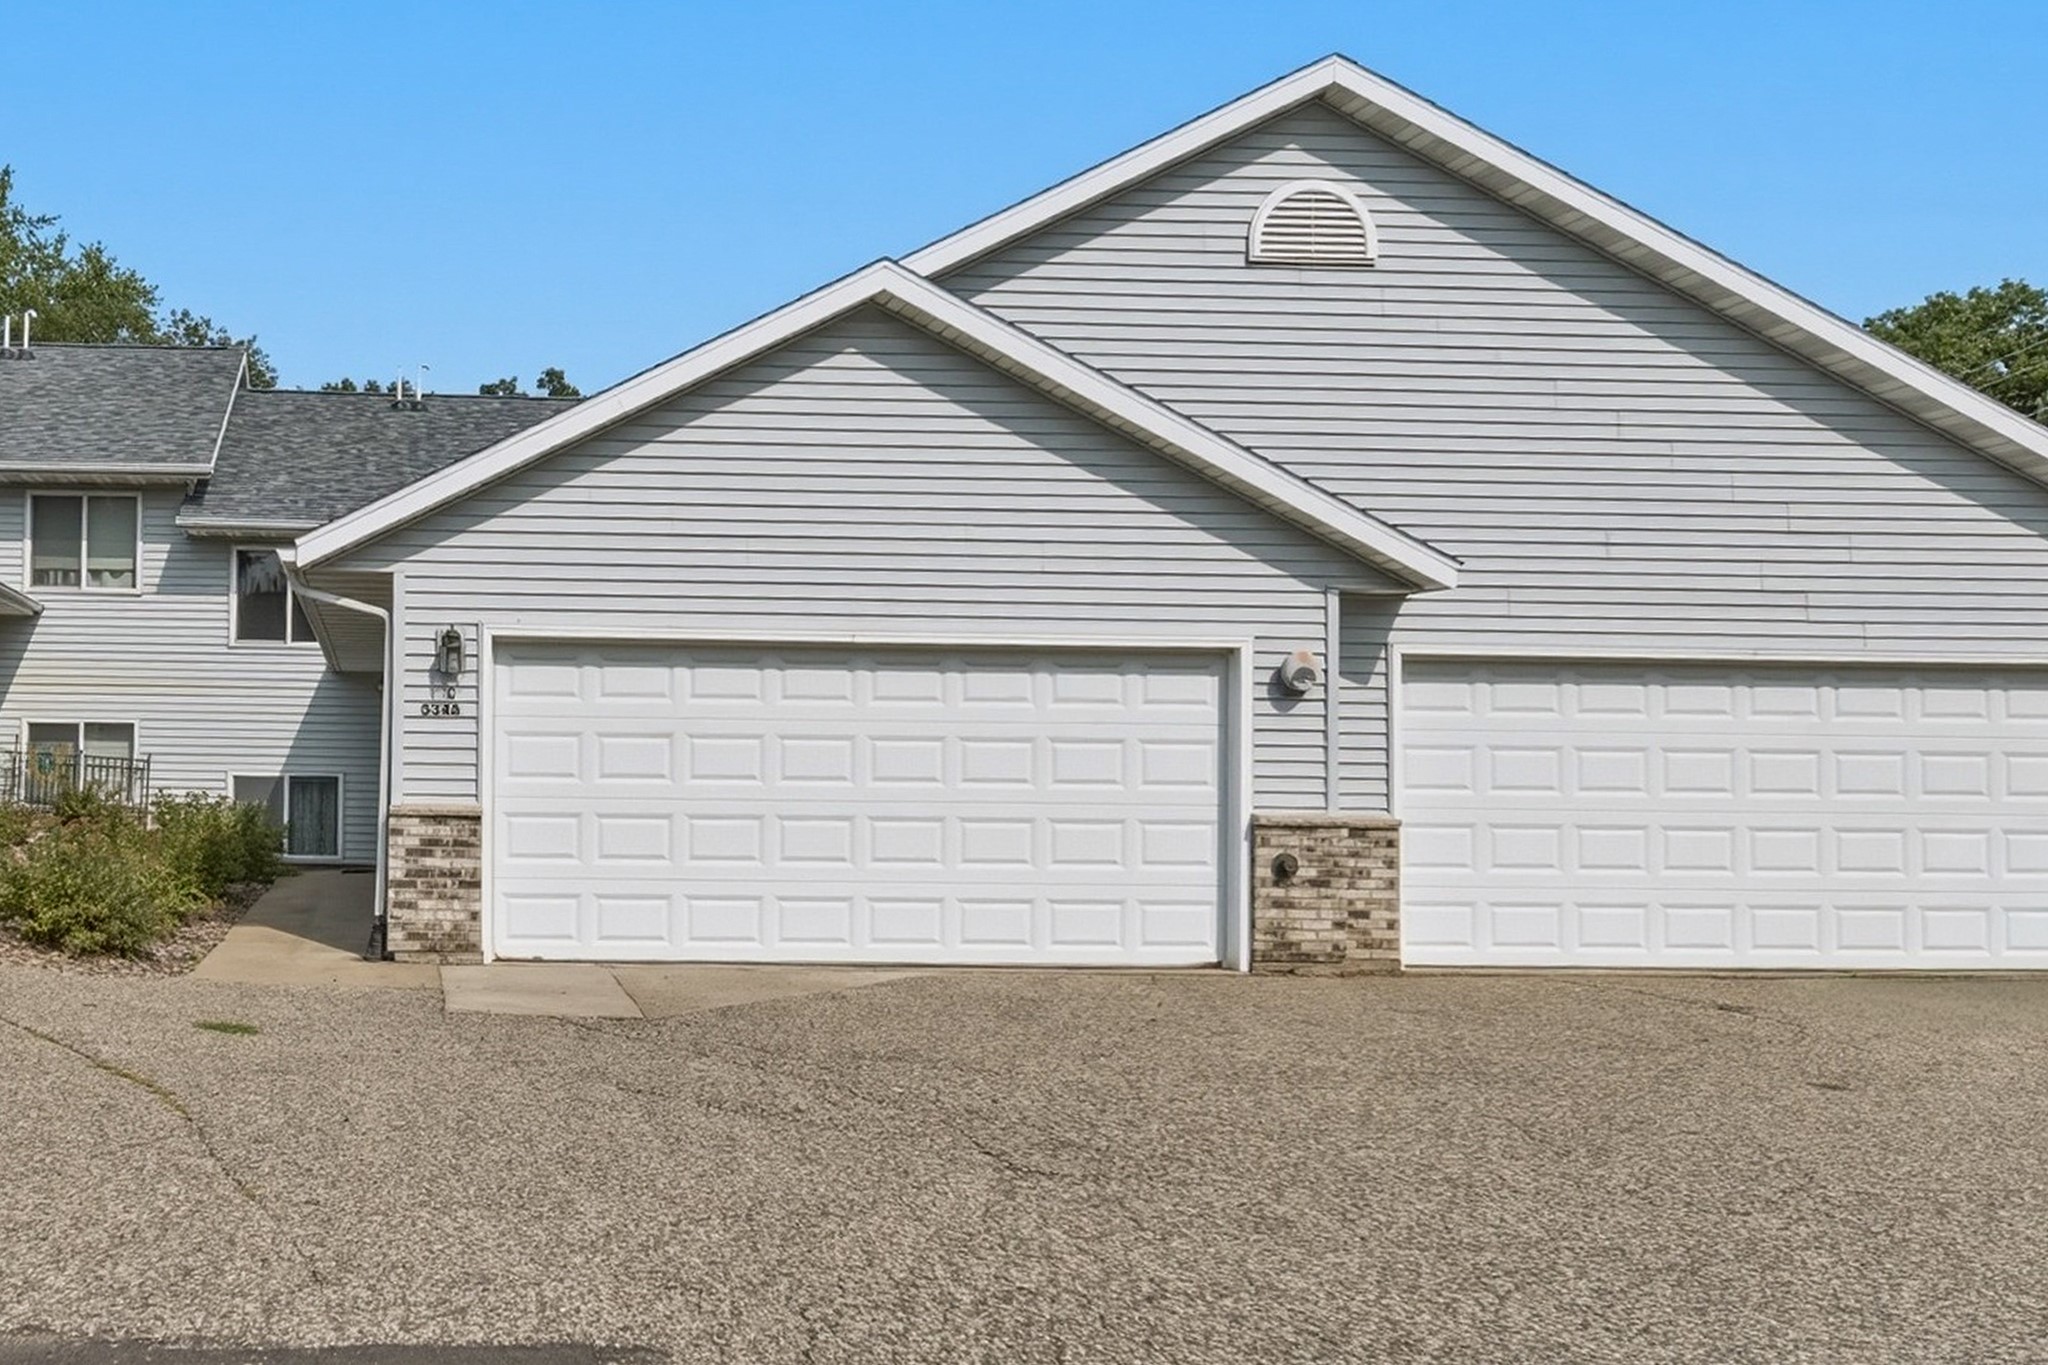
Open House: September 19 | 11:30 AM - 12:30 PM
5348 Prill Road C
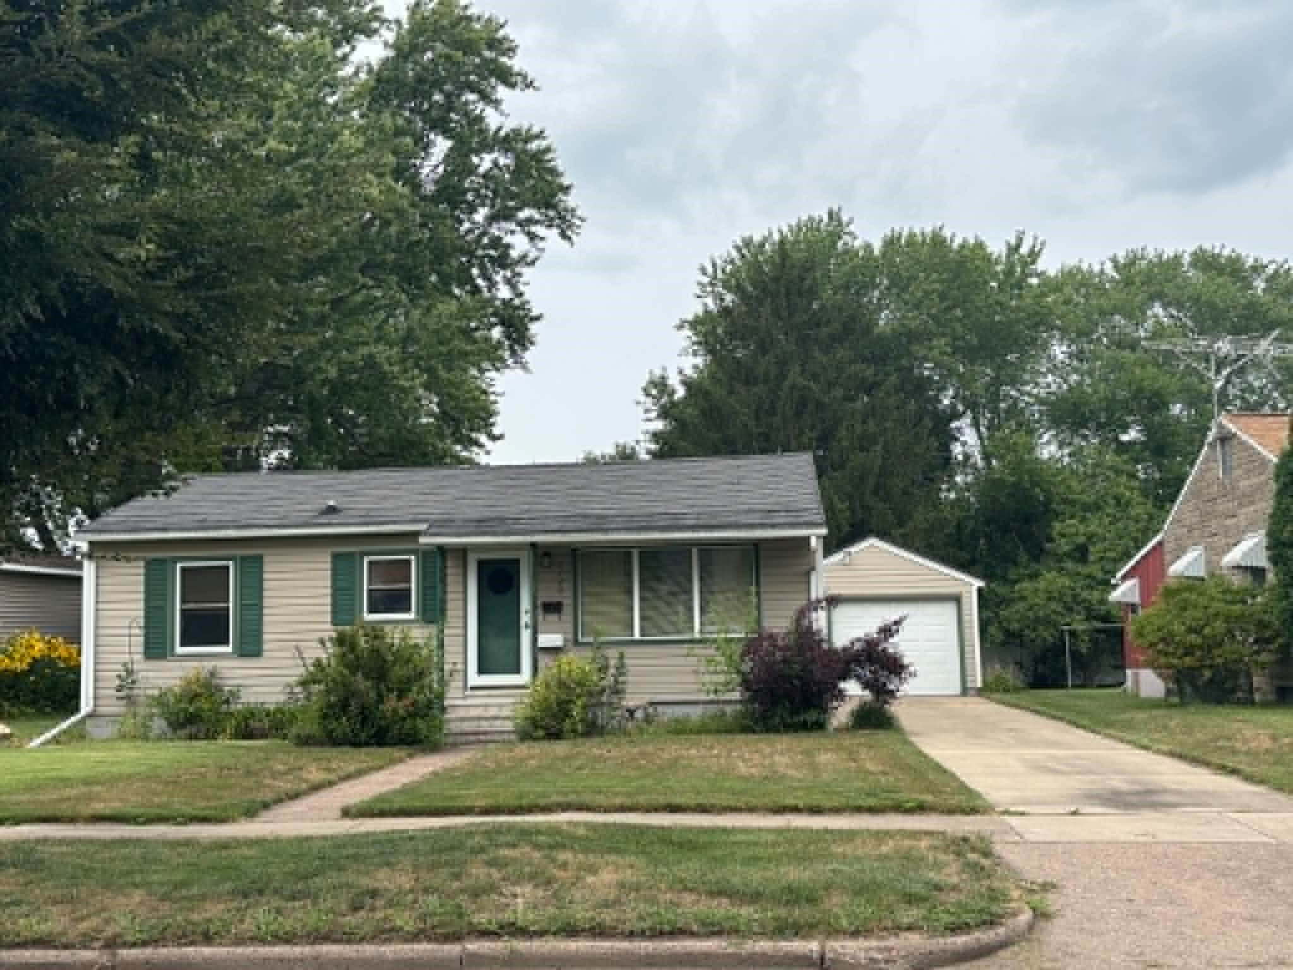
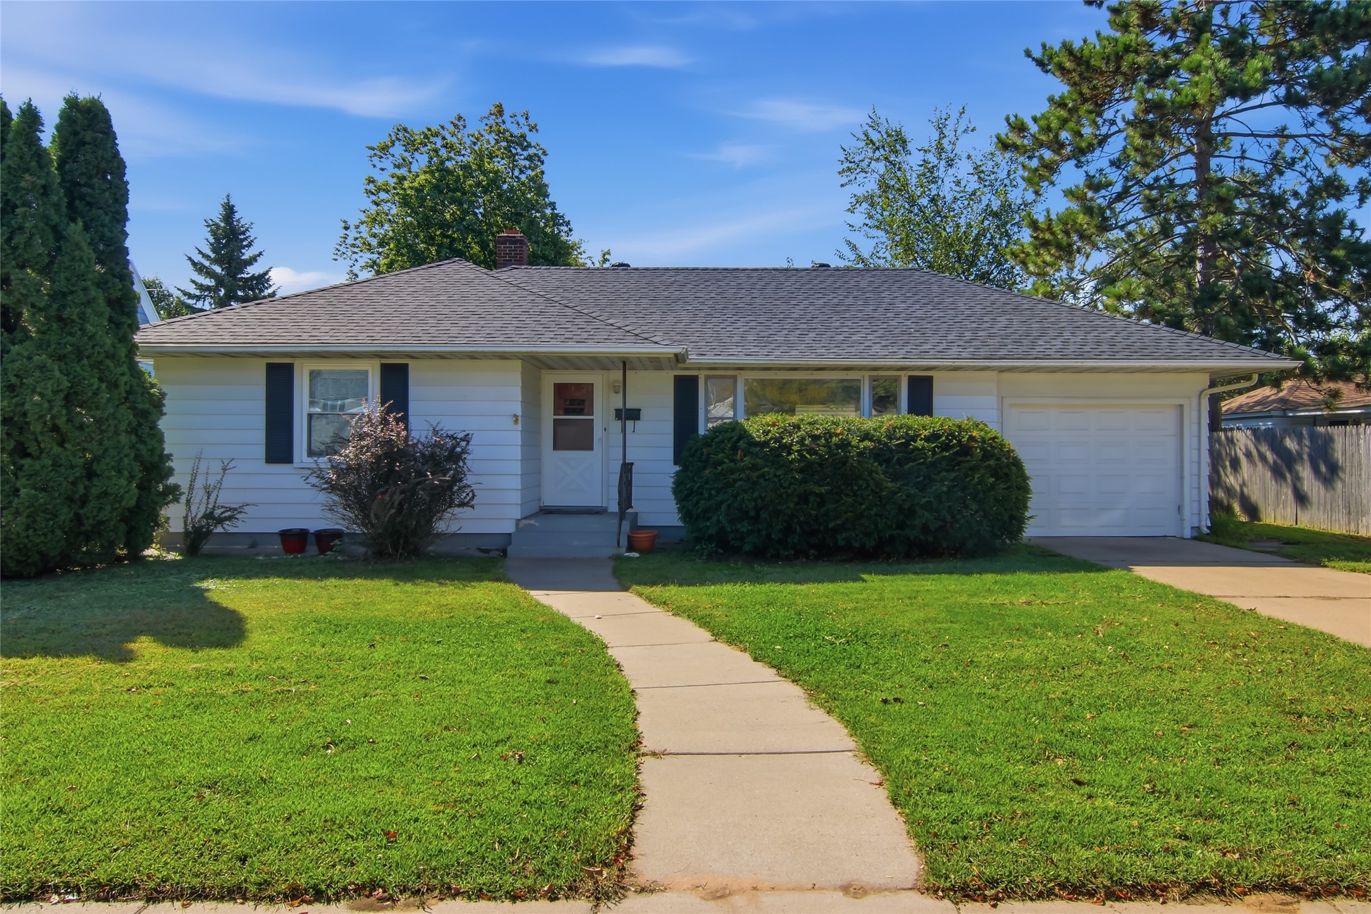
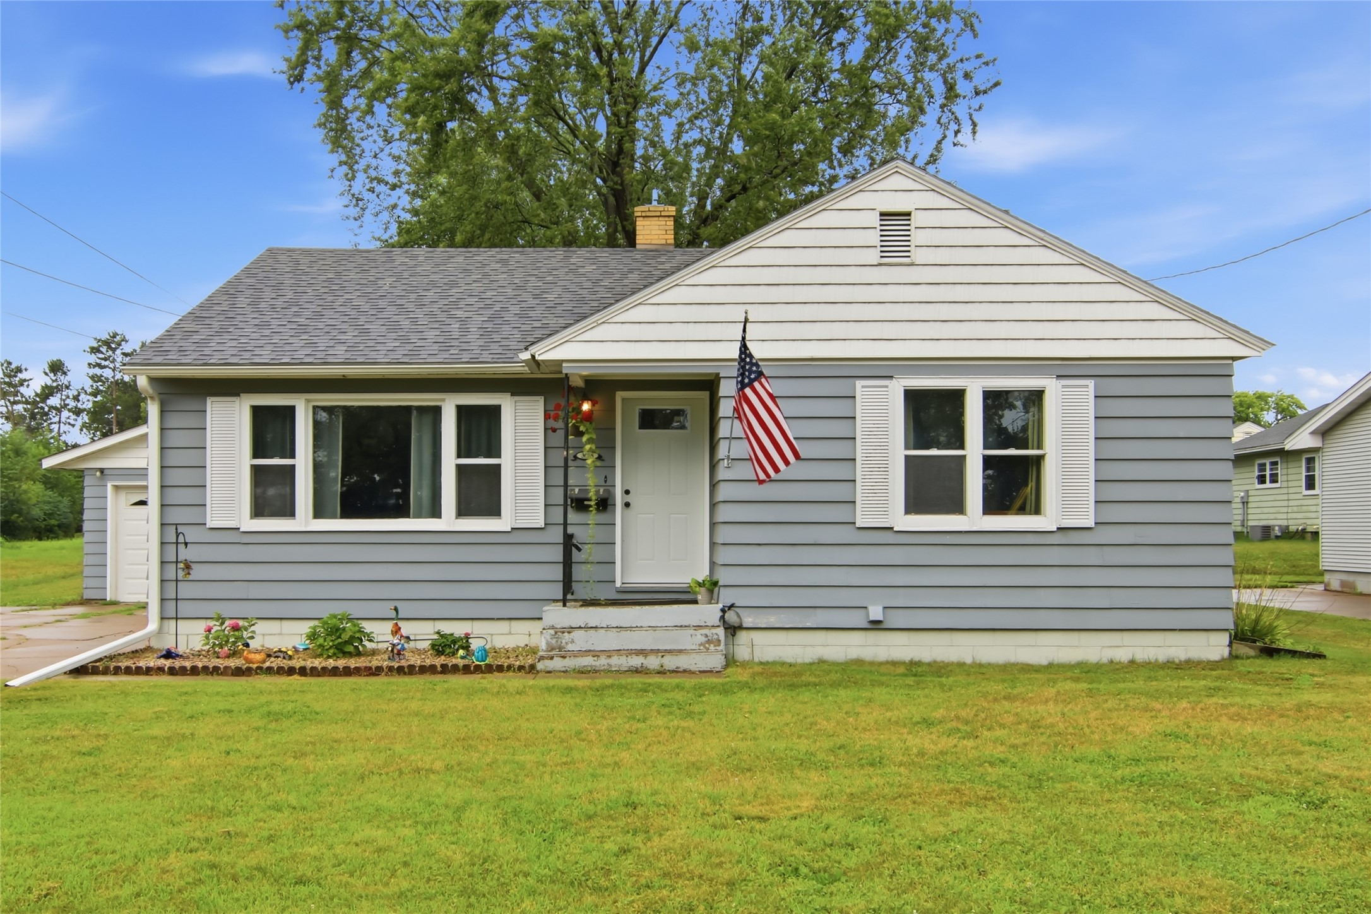


Open House: September 26 | 11:30 AM - 12:30 PM