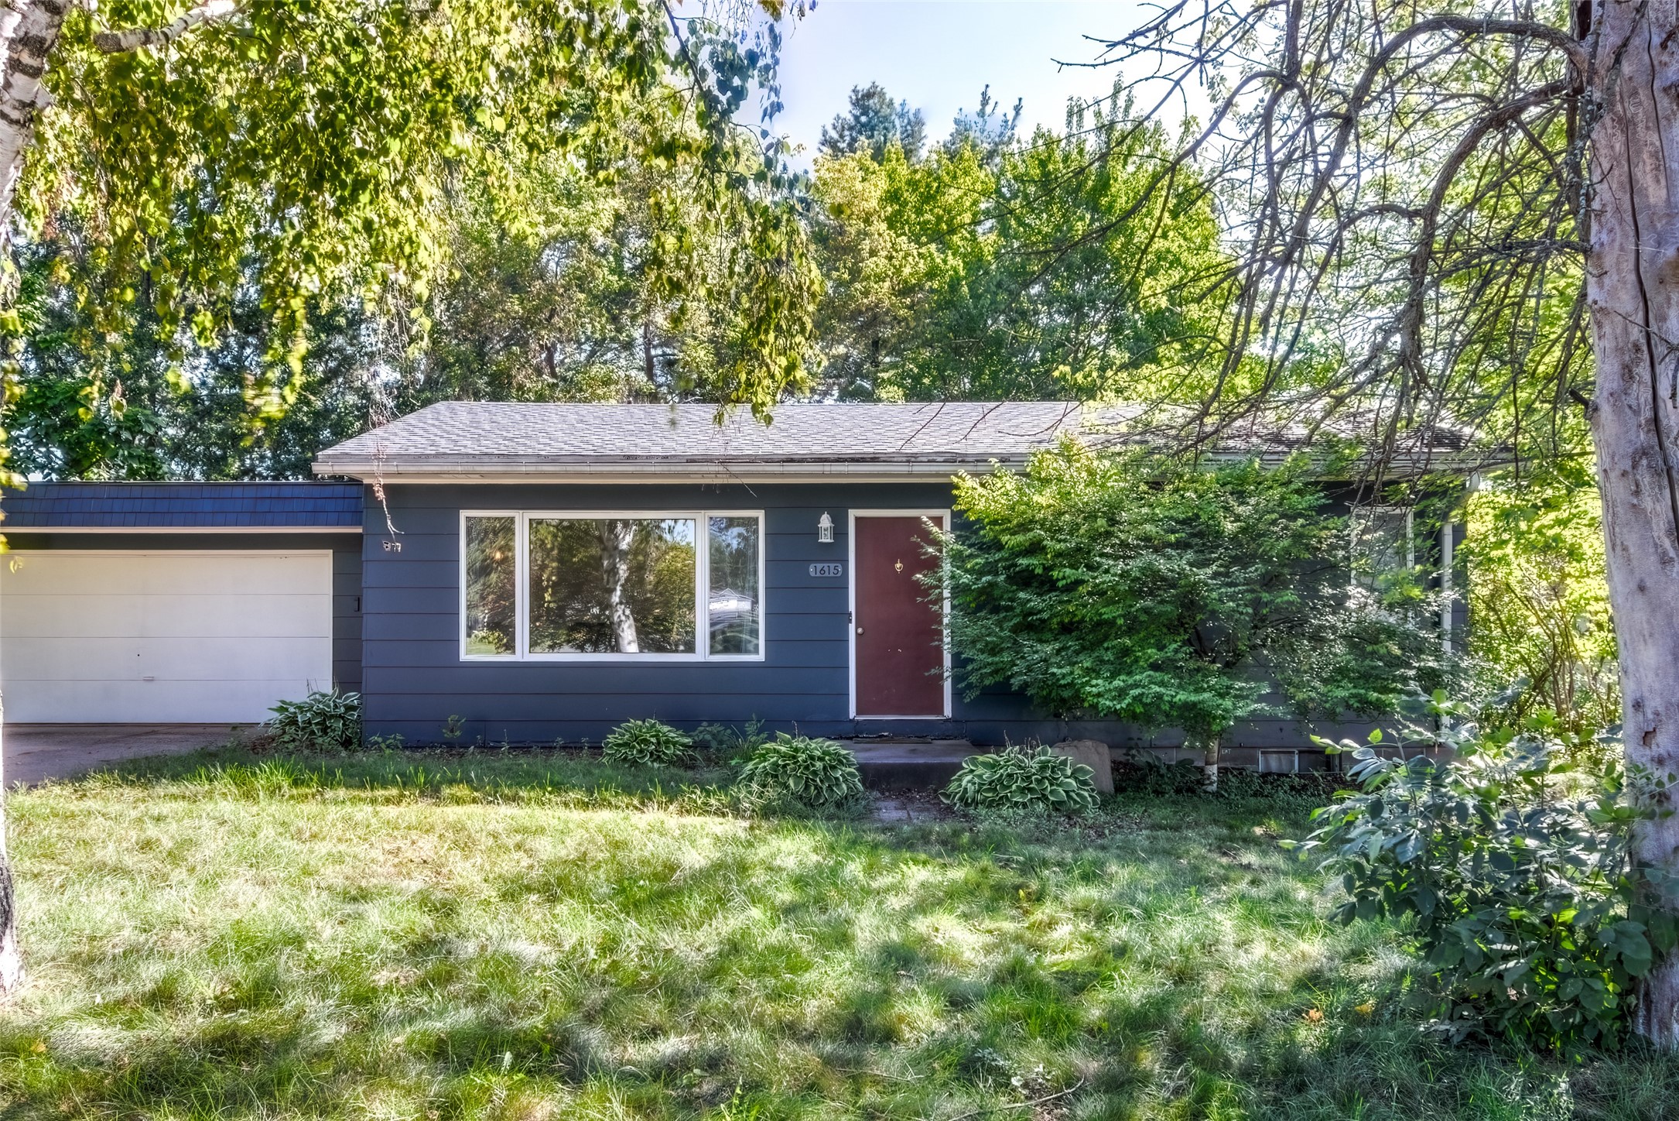
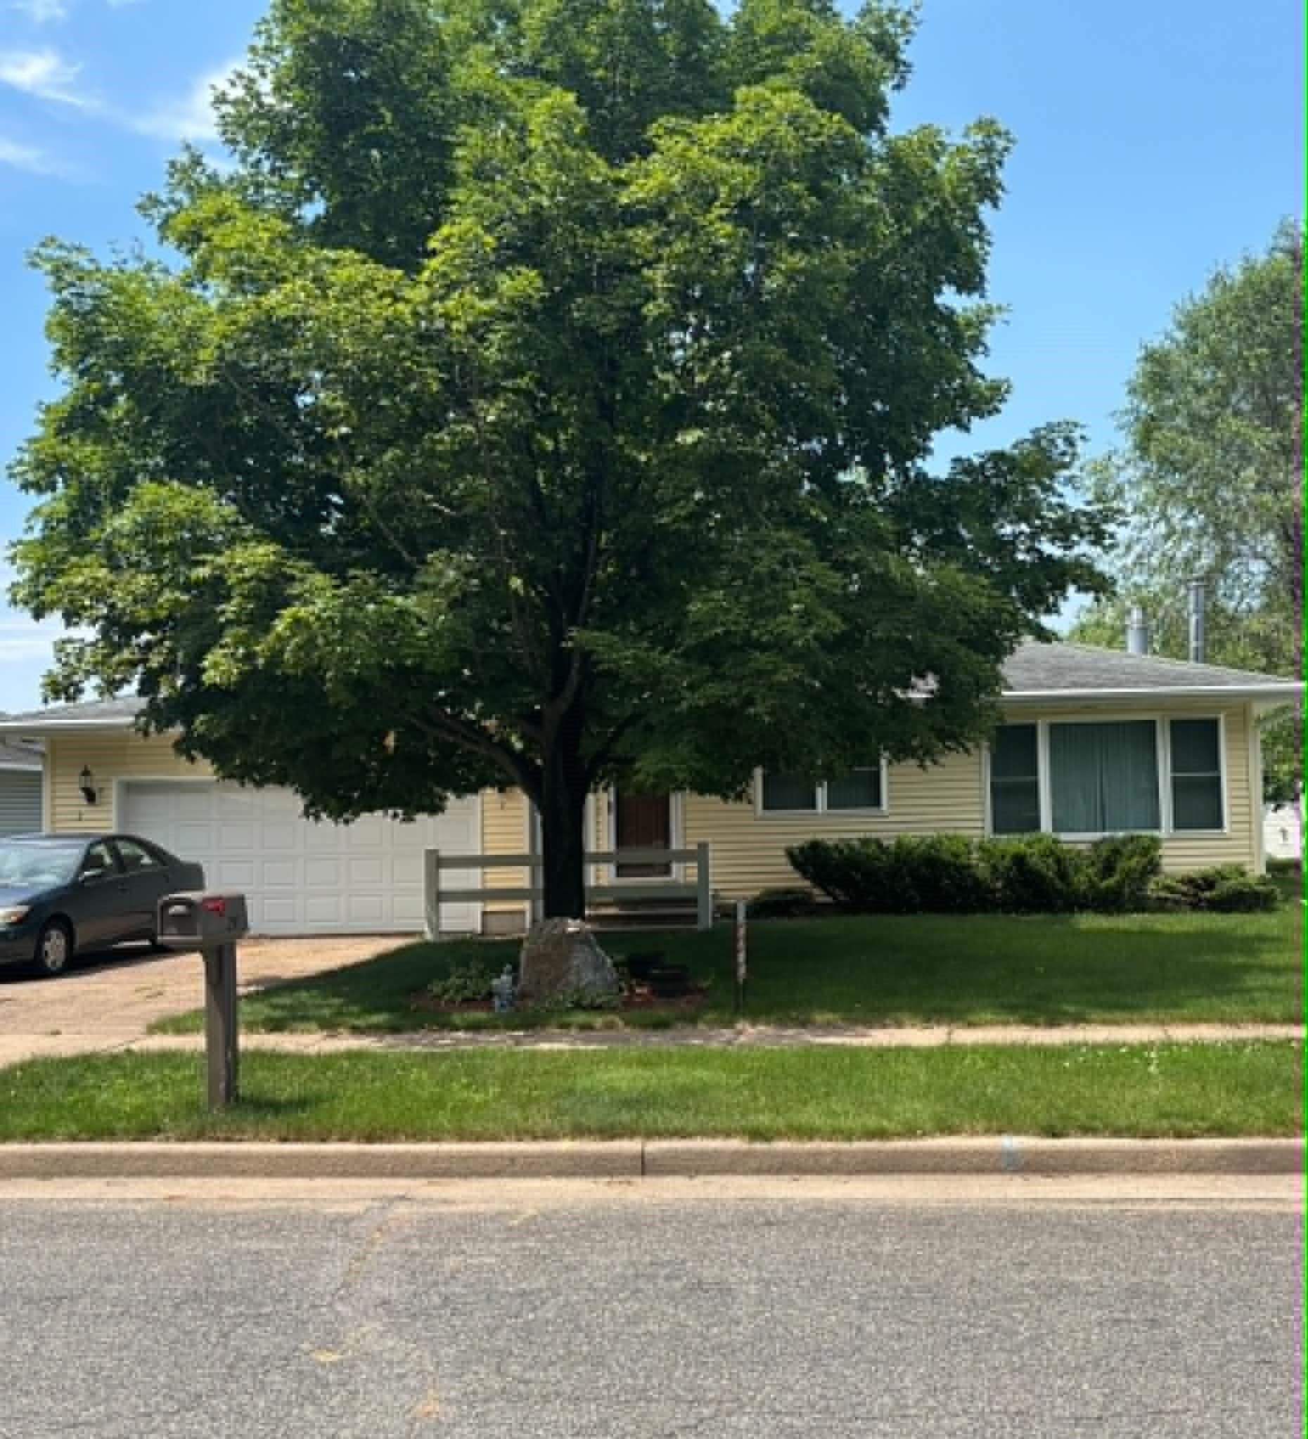
1615 Nelson Drive Eau Claire, WI 54703
- Residential | Single Family Residence
- 2
- 1
- 1
- 1,728
- 0.26
- 1975
Description
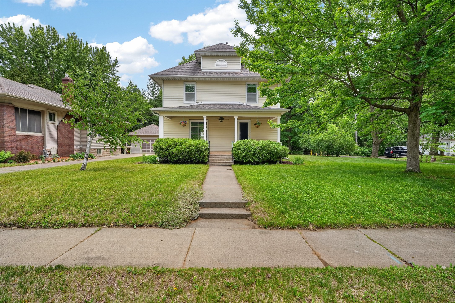
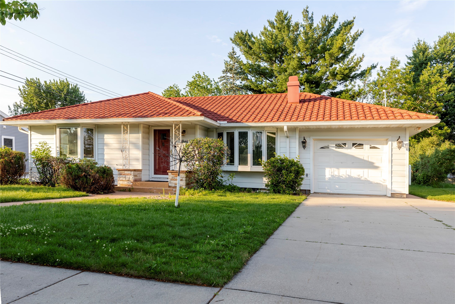
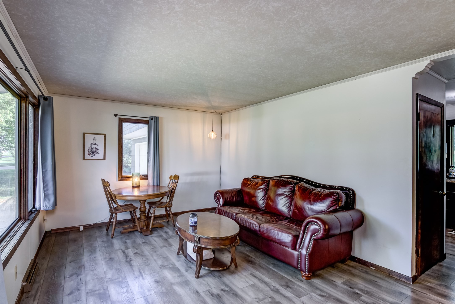
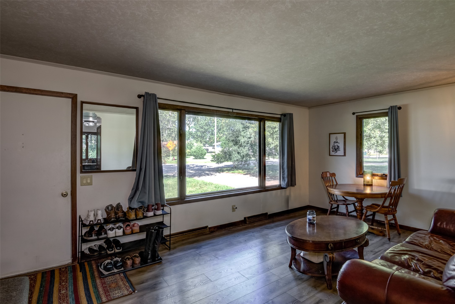
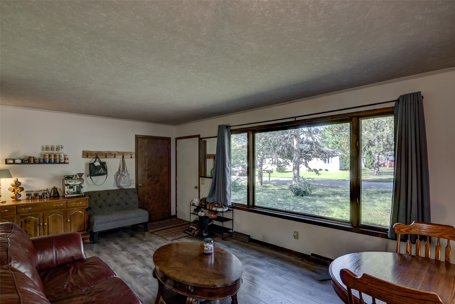
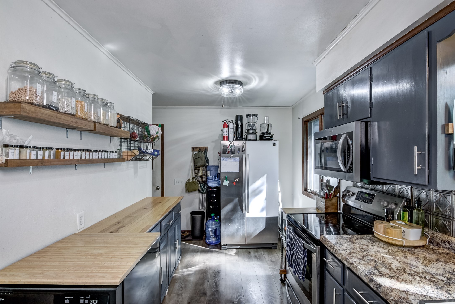
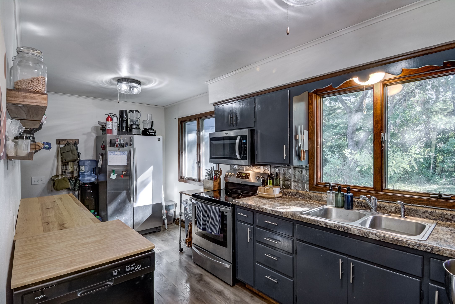
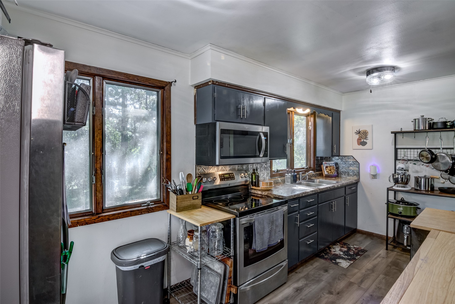
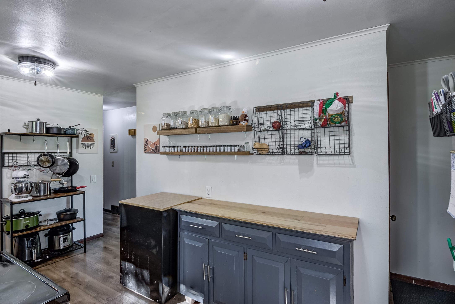
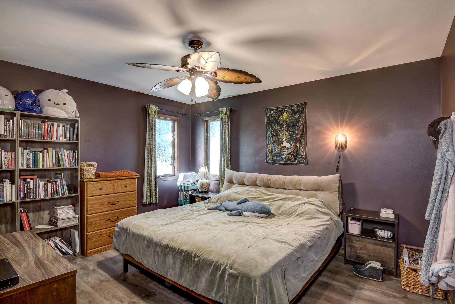
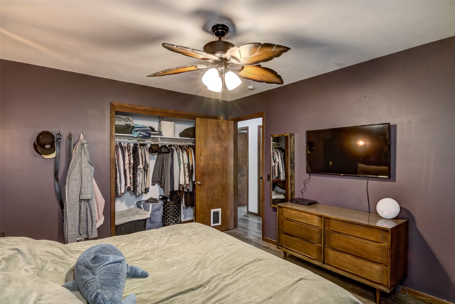
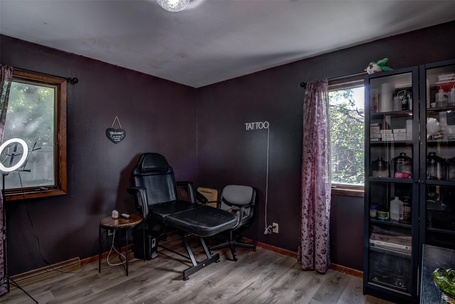
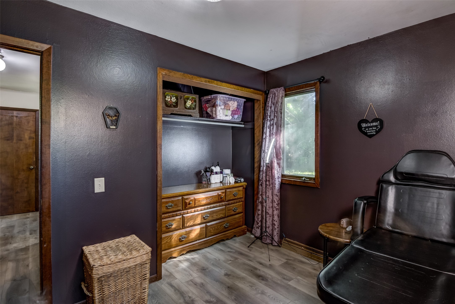
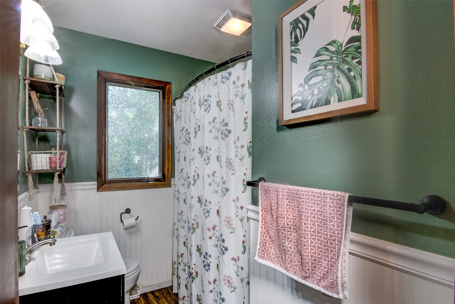
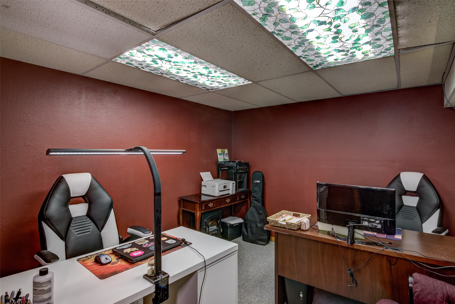
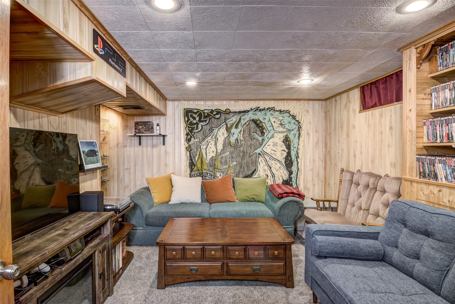
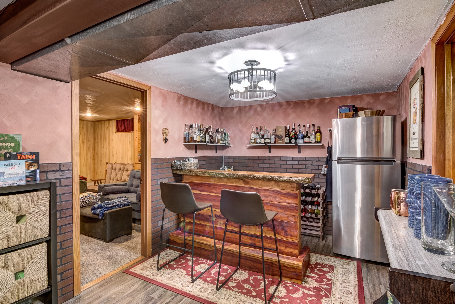
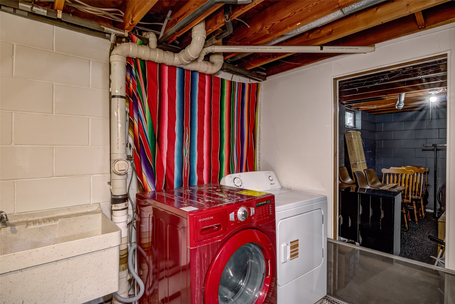
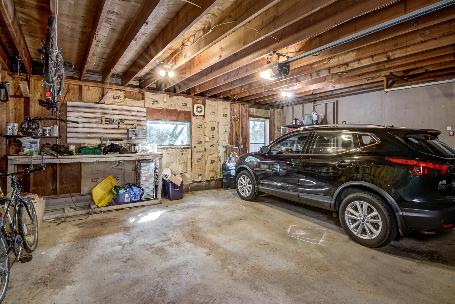
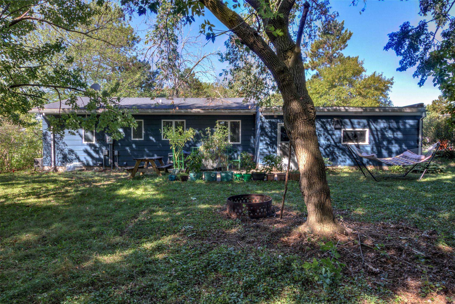
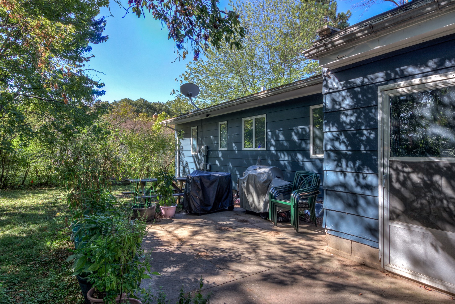
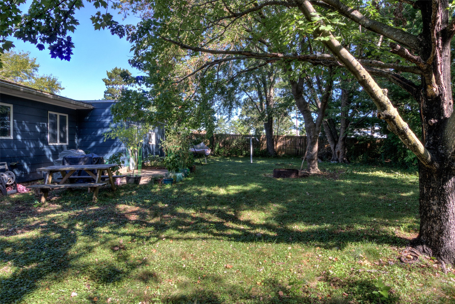
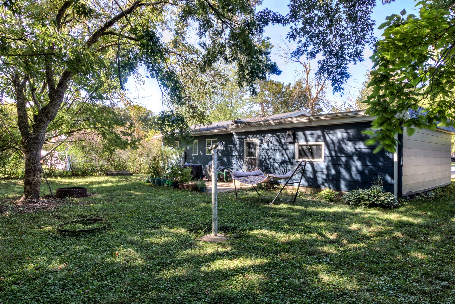
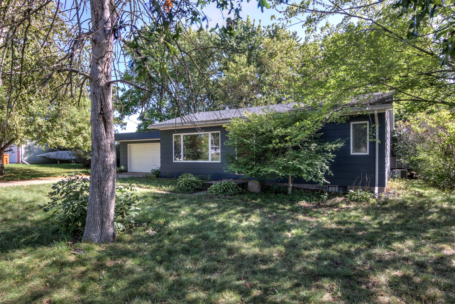
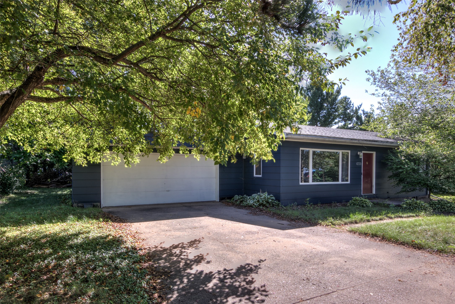
Welcome home to this charming property situated on a quiet dead-end street close to local schools. This beautifully updated home offers exceptional peace of mind with a new roof installed in 2018, followed by extensive 2020/2021 updates including new flooring throughout, a fully refreshed bathroom, a new furnace, and a new water heater. The main level radiates warmth and character, seamlessly connecting to a convenient 2-car attached garage complete with a new garage opener. Step downstairs to the versatile finished basement, designed for both productivity and entertainment. This lower level features a dedicated home office, a spacious family room, a fun "bar room" perfect for hosting, a laundry area with a new dryer, and an abundance of storage space. With the potential for a 3rd bedroom in the basement, the layout easily adapts to your needs. Outside, enjoy your own private oasis in the private backyard, making this move-in-ready gem the perfect place to call home.
Address
Open on Google Maps- Address 1615 Nelson Drive
- City Eau Claire
- State WI
- Zip 54703
Property Features
Last Updated on September 16, 2026 at 7:00 PM- Above Grade Finished Area: 864 SqFt
- Basement: Full, Partially Finished
- Below Grade Finished Area: 608 SqFt
- Below Grade Unfinished Area: 256 SqFt
- Building Area Total: 1,728 SqFt
- Cooling: Central Air
- Electric: Circuit Breakers
- Foundation: Block
- Heating: Forced Air
- Levels: One
- Living Area: 1,472 SqFt
- Rooms Total: 9
Exterior Features
- Construction: Hardboard
- Covered Spaces: 2
- Garage: 2 Car, Attached
- Lot Size: 0.26 Acres
- Parking: Attached, Concrete, Driveway, Garage, Garage Door Opener
- Patio Features: Concrete, Patio
- Sewer: Public Sewer
- Stories: 1
- Style: One Story
- Water Source: Public
Property Details
- 2025 Taxes: $3,377
- County: Eau Claire
- Possession: Close of Escrow
- Property Subtype: Single Family Residence
- School District: Eau Claire Area
- Status: Active
- Township: City of Eau Claire
- Year Built: 1975
- Zoning: Residential
- Listing Office: C21 Affiliated
Appliances Included
- Dryer
- Dishwasher
- Electric Water Heater
- Other
- Oven
- Range
- Refrigerator
- See Remarks
- Washer
Mortgage Calculator
- Loan Amount
- Down Payment
- Monthly Mortgage Payment
- Property Tax
- Home Insurance
- PMI
- Monthly HOA Fees
Please Note: All amounts are estimates and cannot be guaranteed.
Room Dimensions
- Bathroom #1: 7' x 7', Concrete, Lower Level
- Bathroom #2: 6' x 8', Simulated Wood, Plank, Main Level
- Bedroom #1: 13' x 11', Laminate, Main Level
- Bedroom #2: 11' x 9', Laminate, Main Level
- Family Room: 13' x 11', Carpet, Lower Level
- Kitchen: 7' x 17', Laminate, Main Level
- Living Room: 19' x 12', Laminate, Main Level
- Office: 11' x 11', Carpet, Lower Level
- Rec Room: 9' x 15', Simulated Wood, Plank, Lower Level
Similar Properties
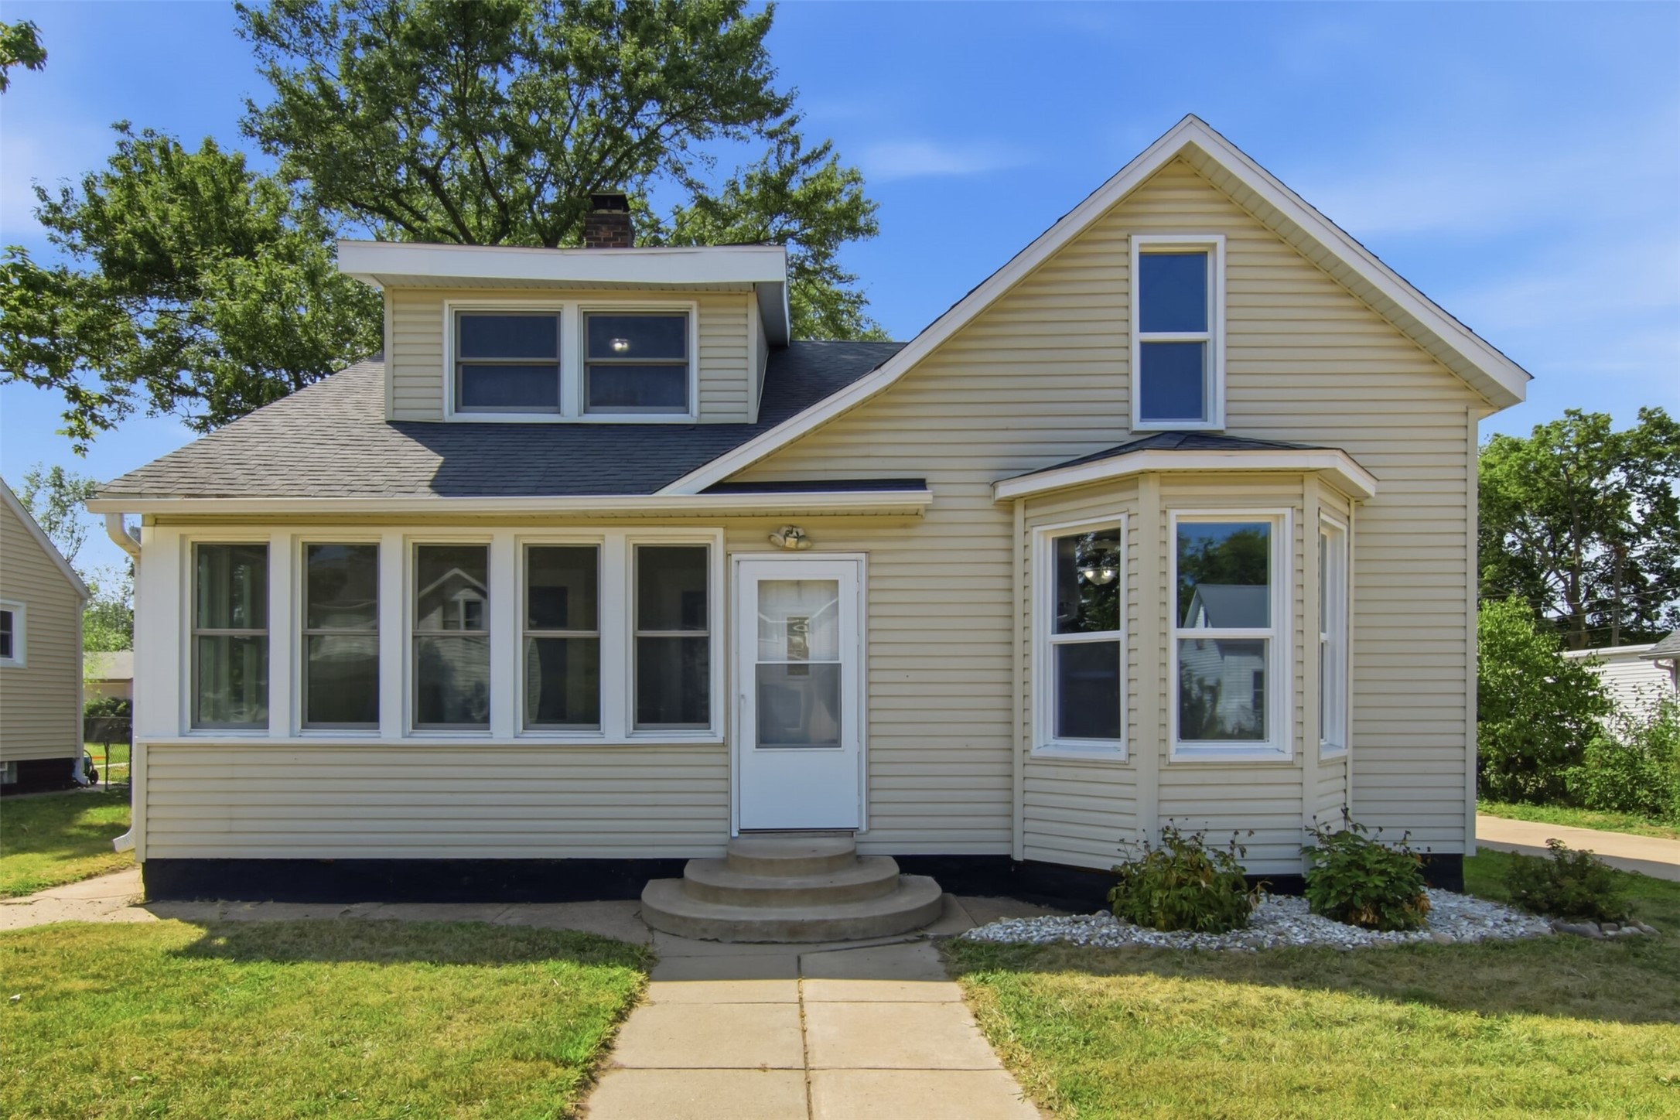
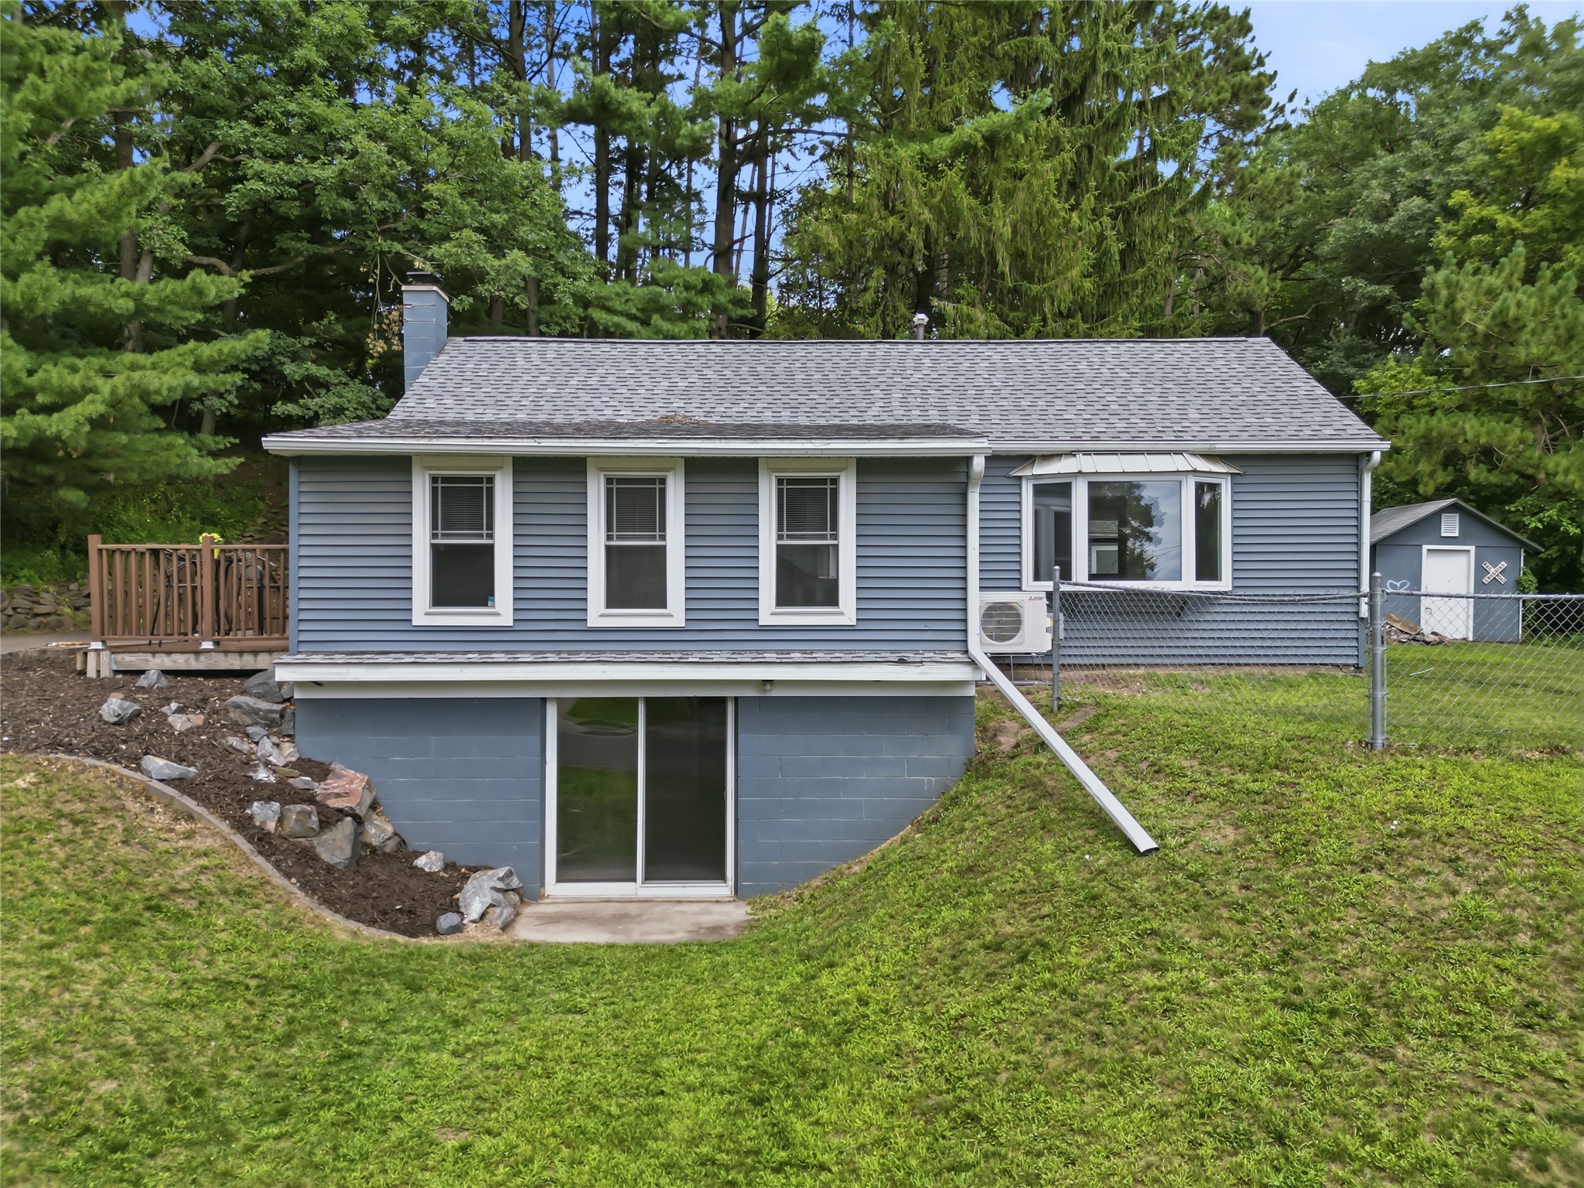
Open House: September 17 | 4 - 5 PM
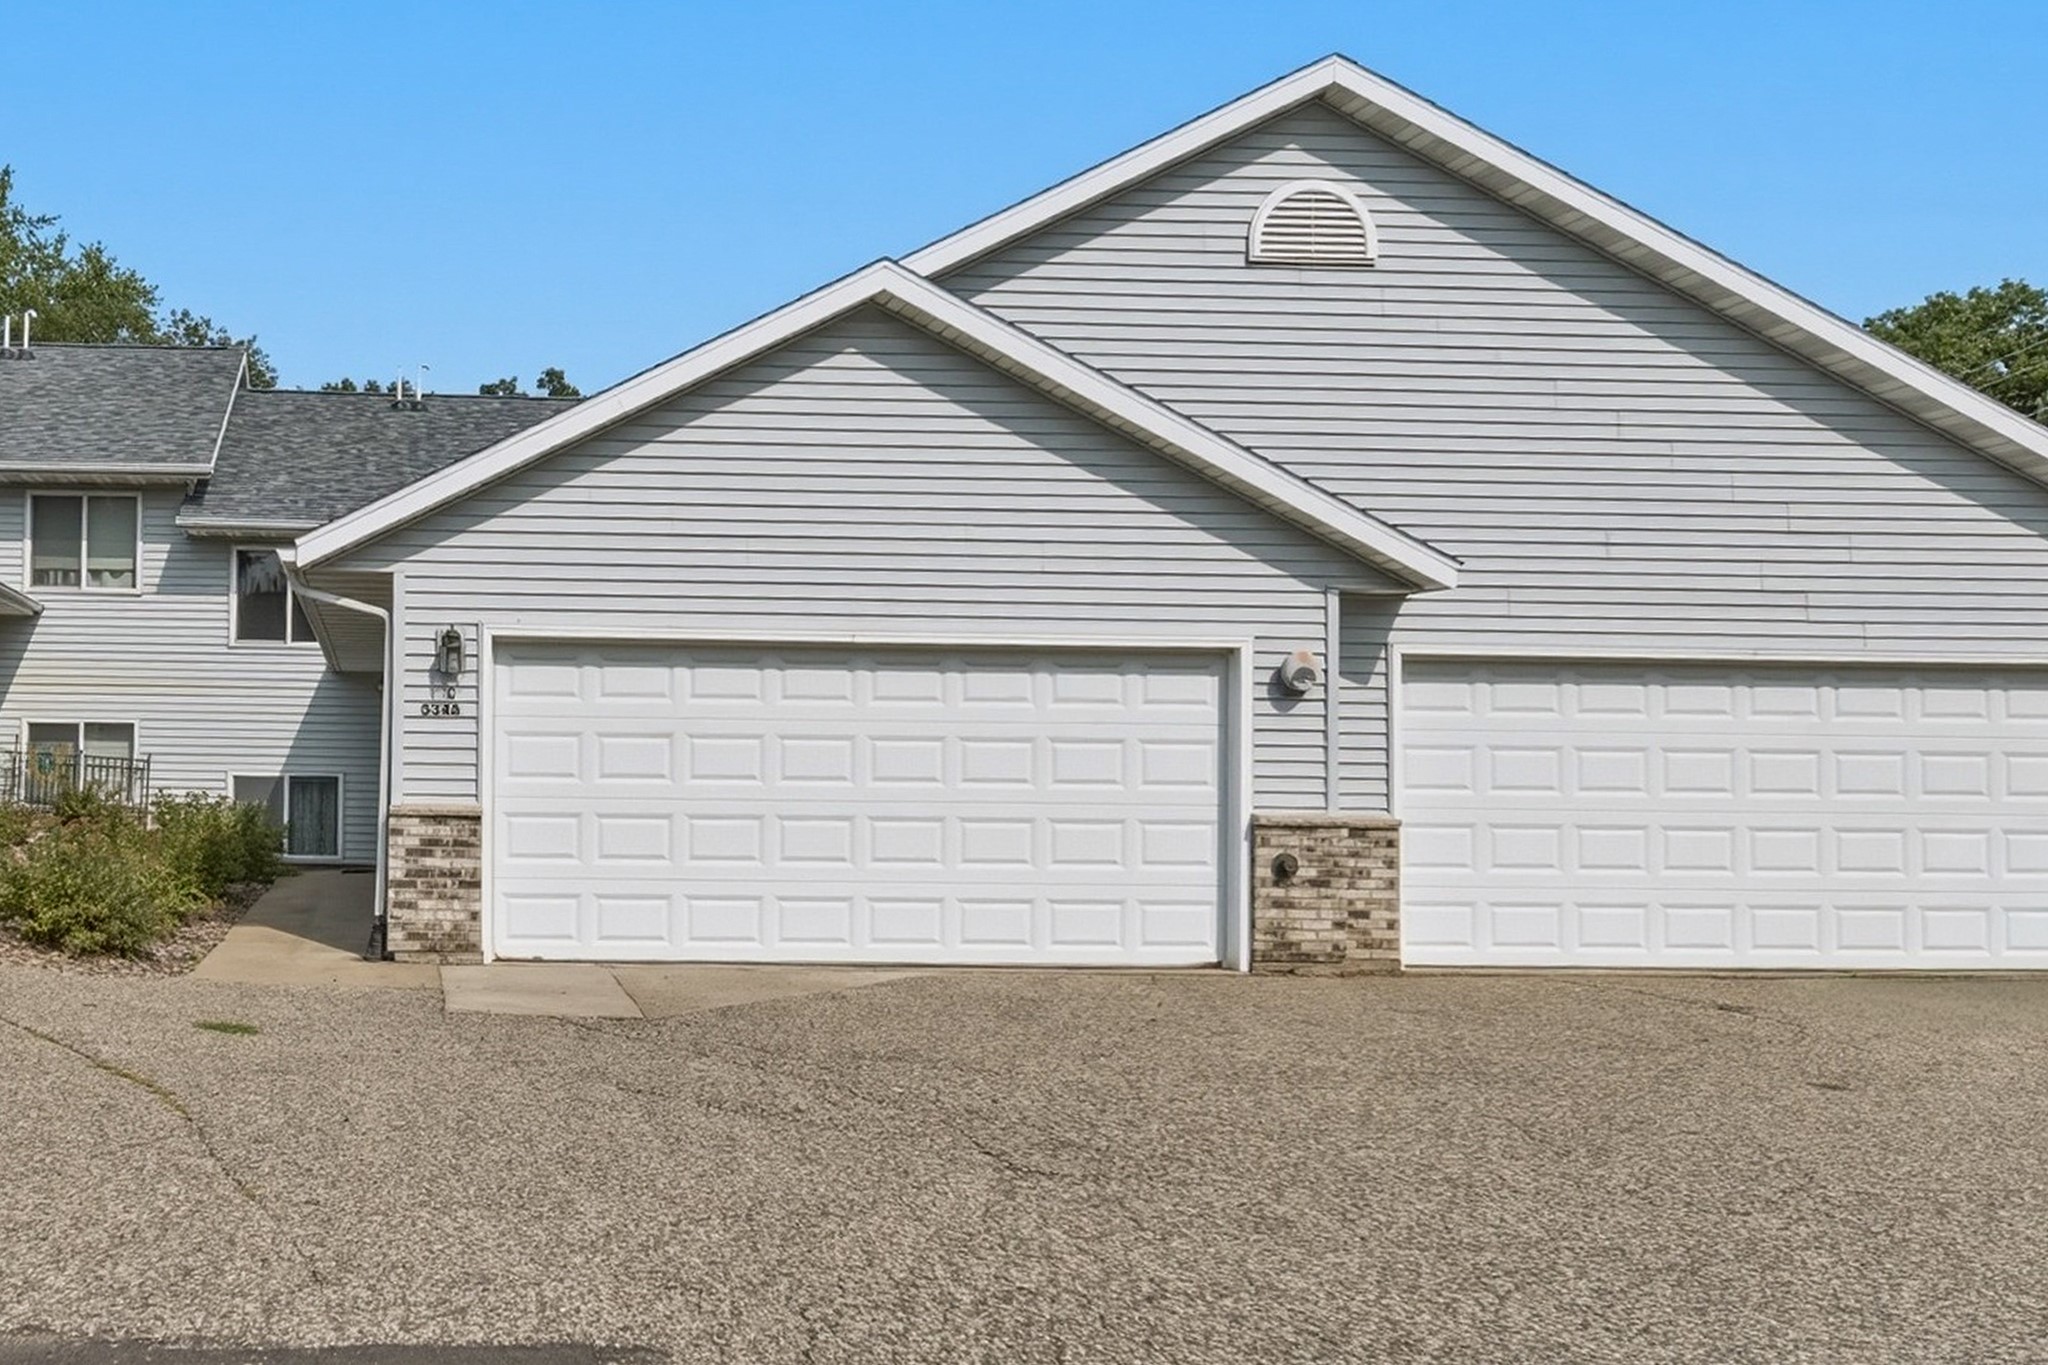
2634 South Slope Terrace
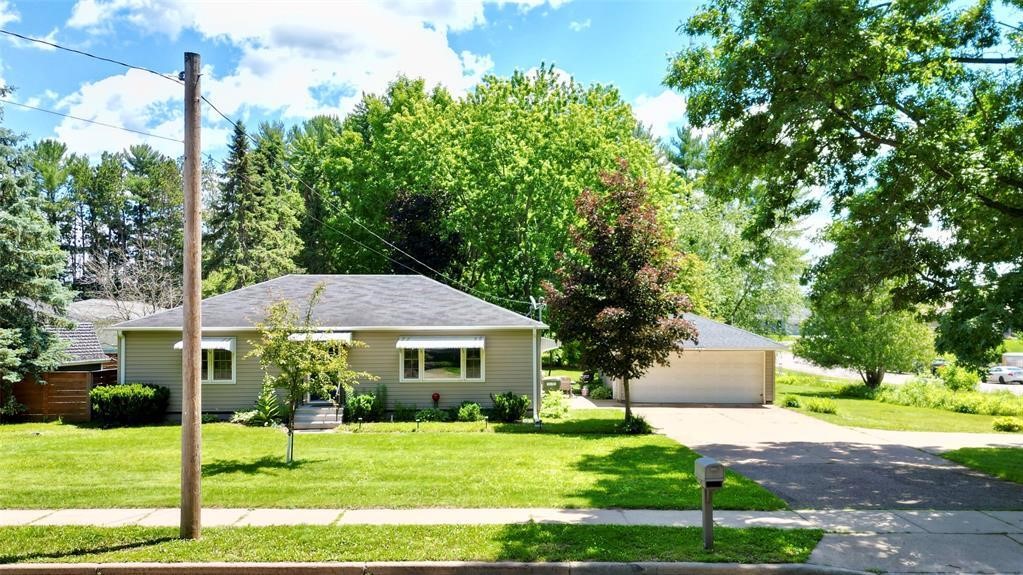
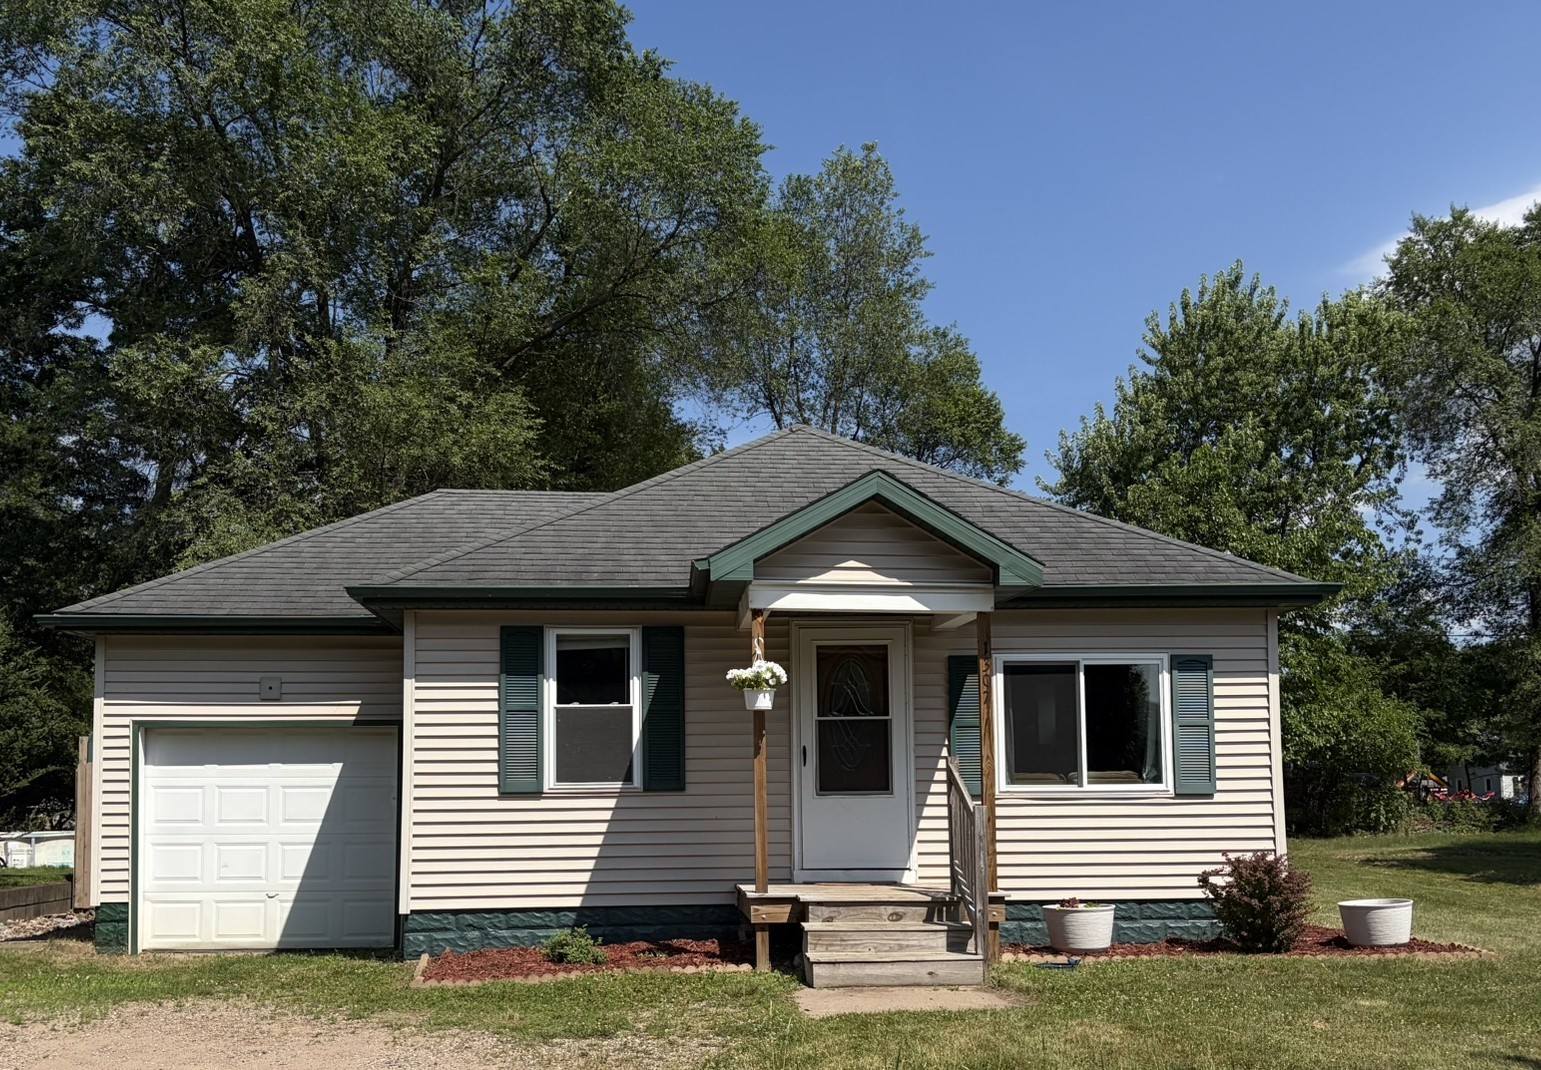
Open House: September 19 | 11:30 AM - 12:30 PM
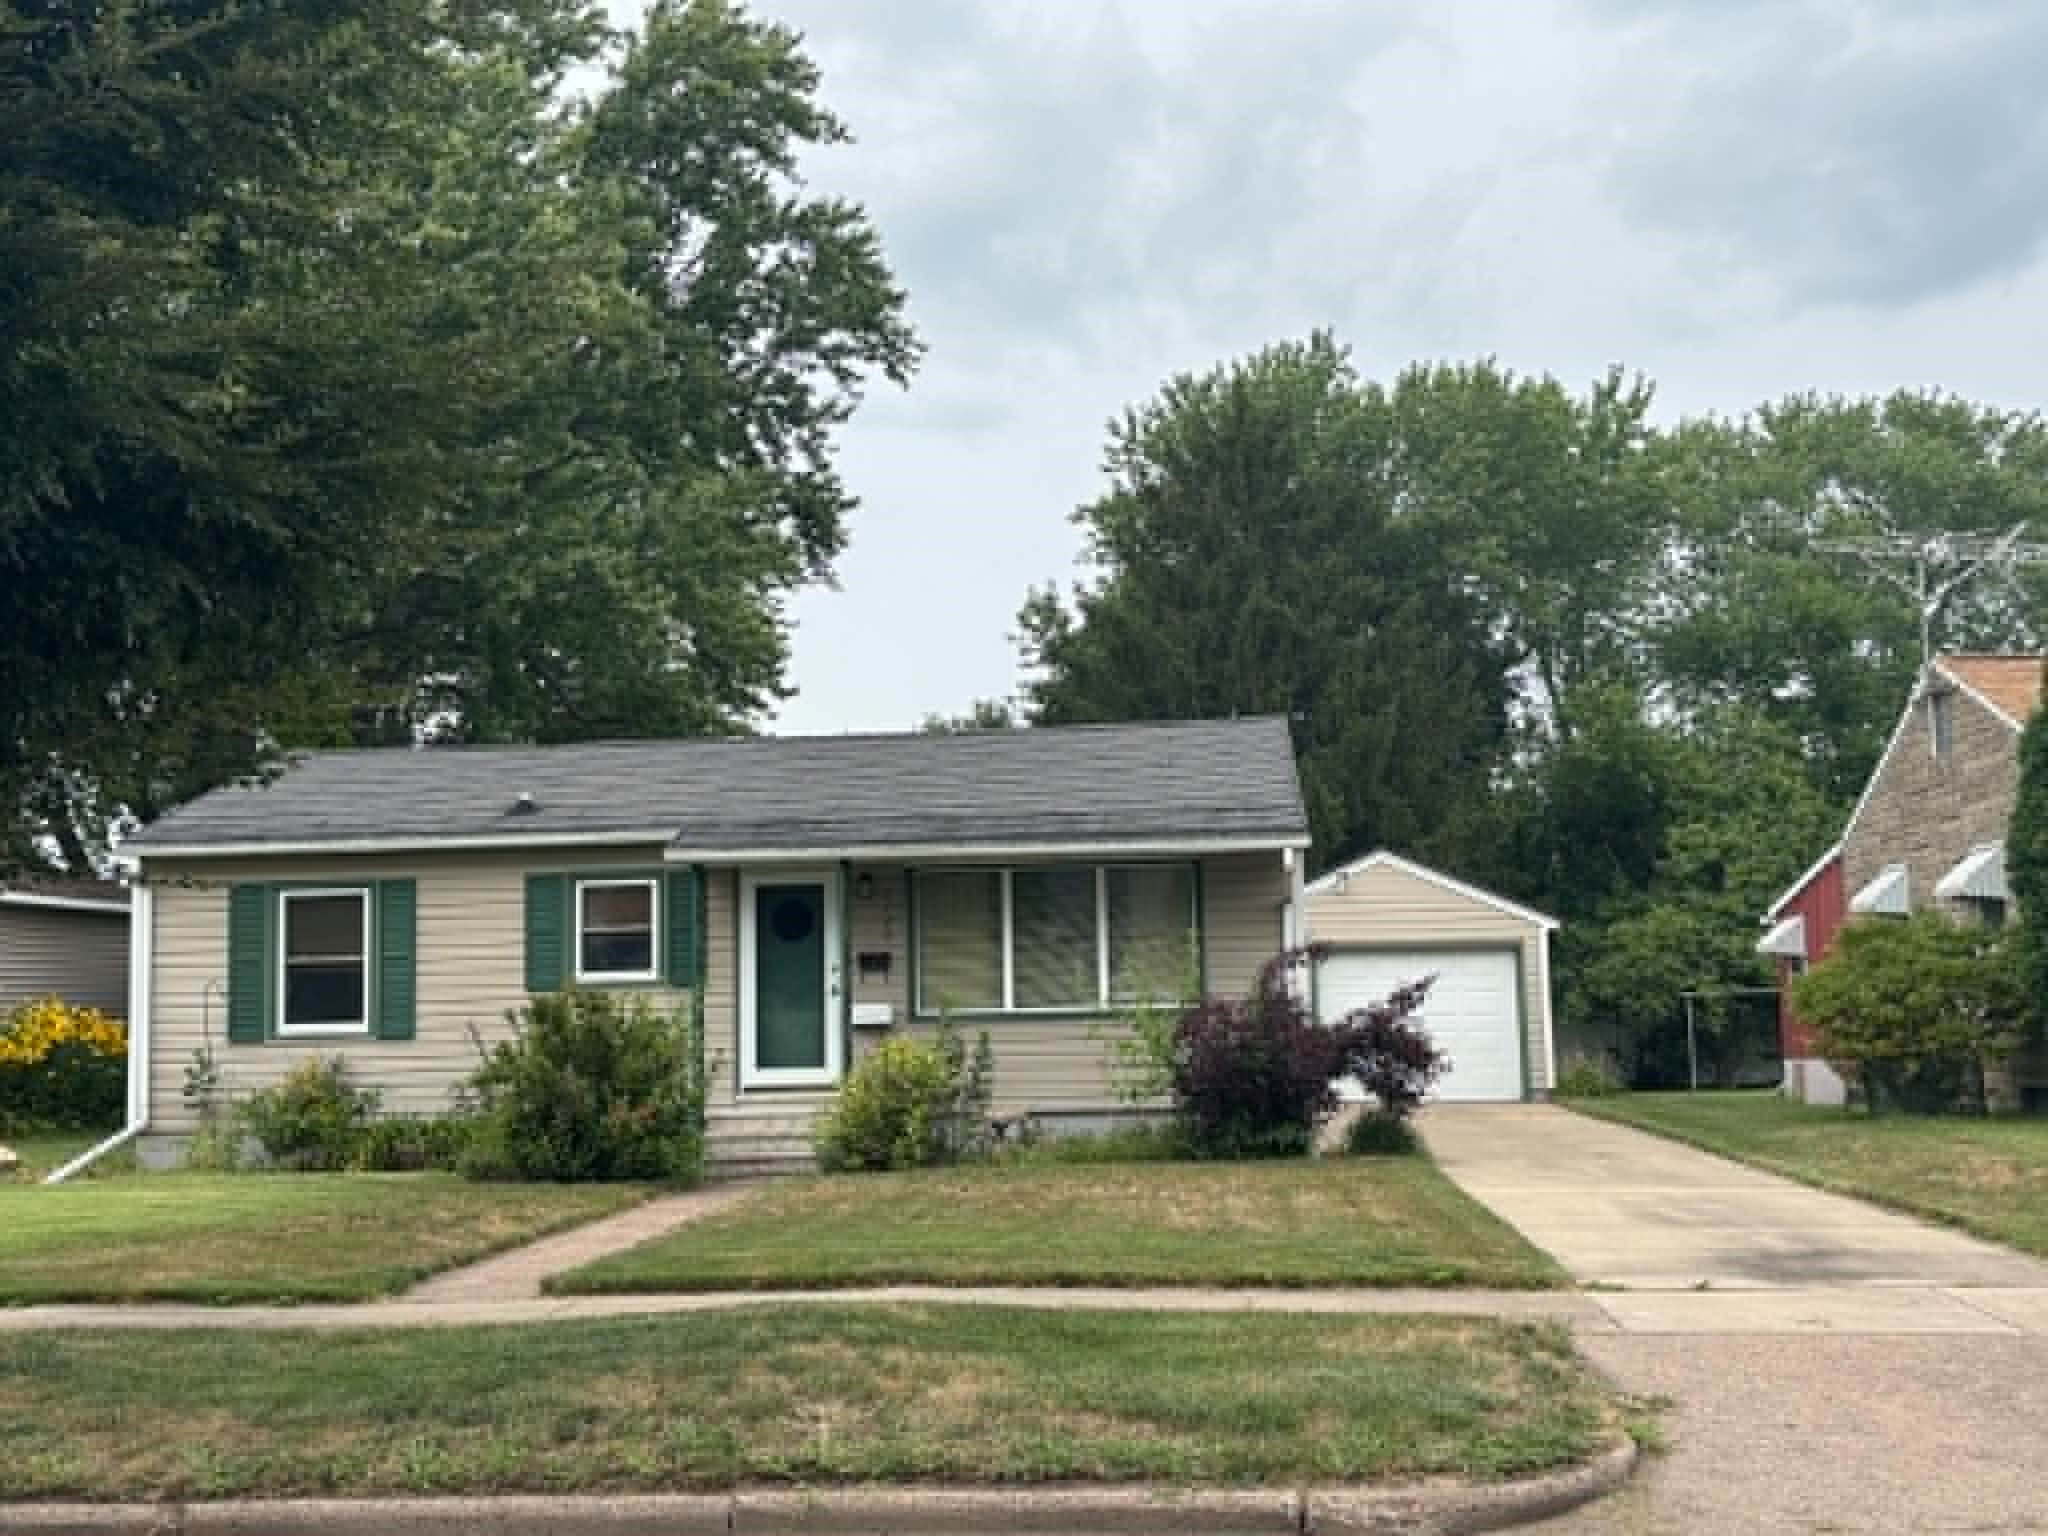
5348 Prill Road C


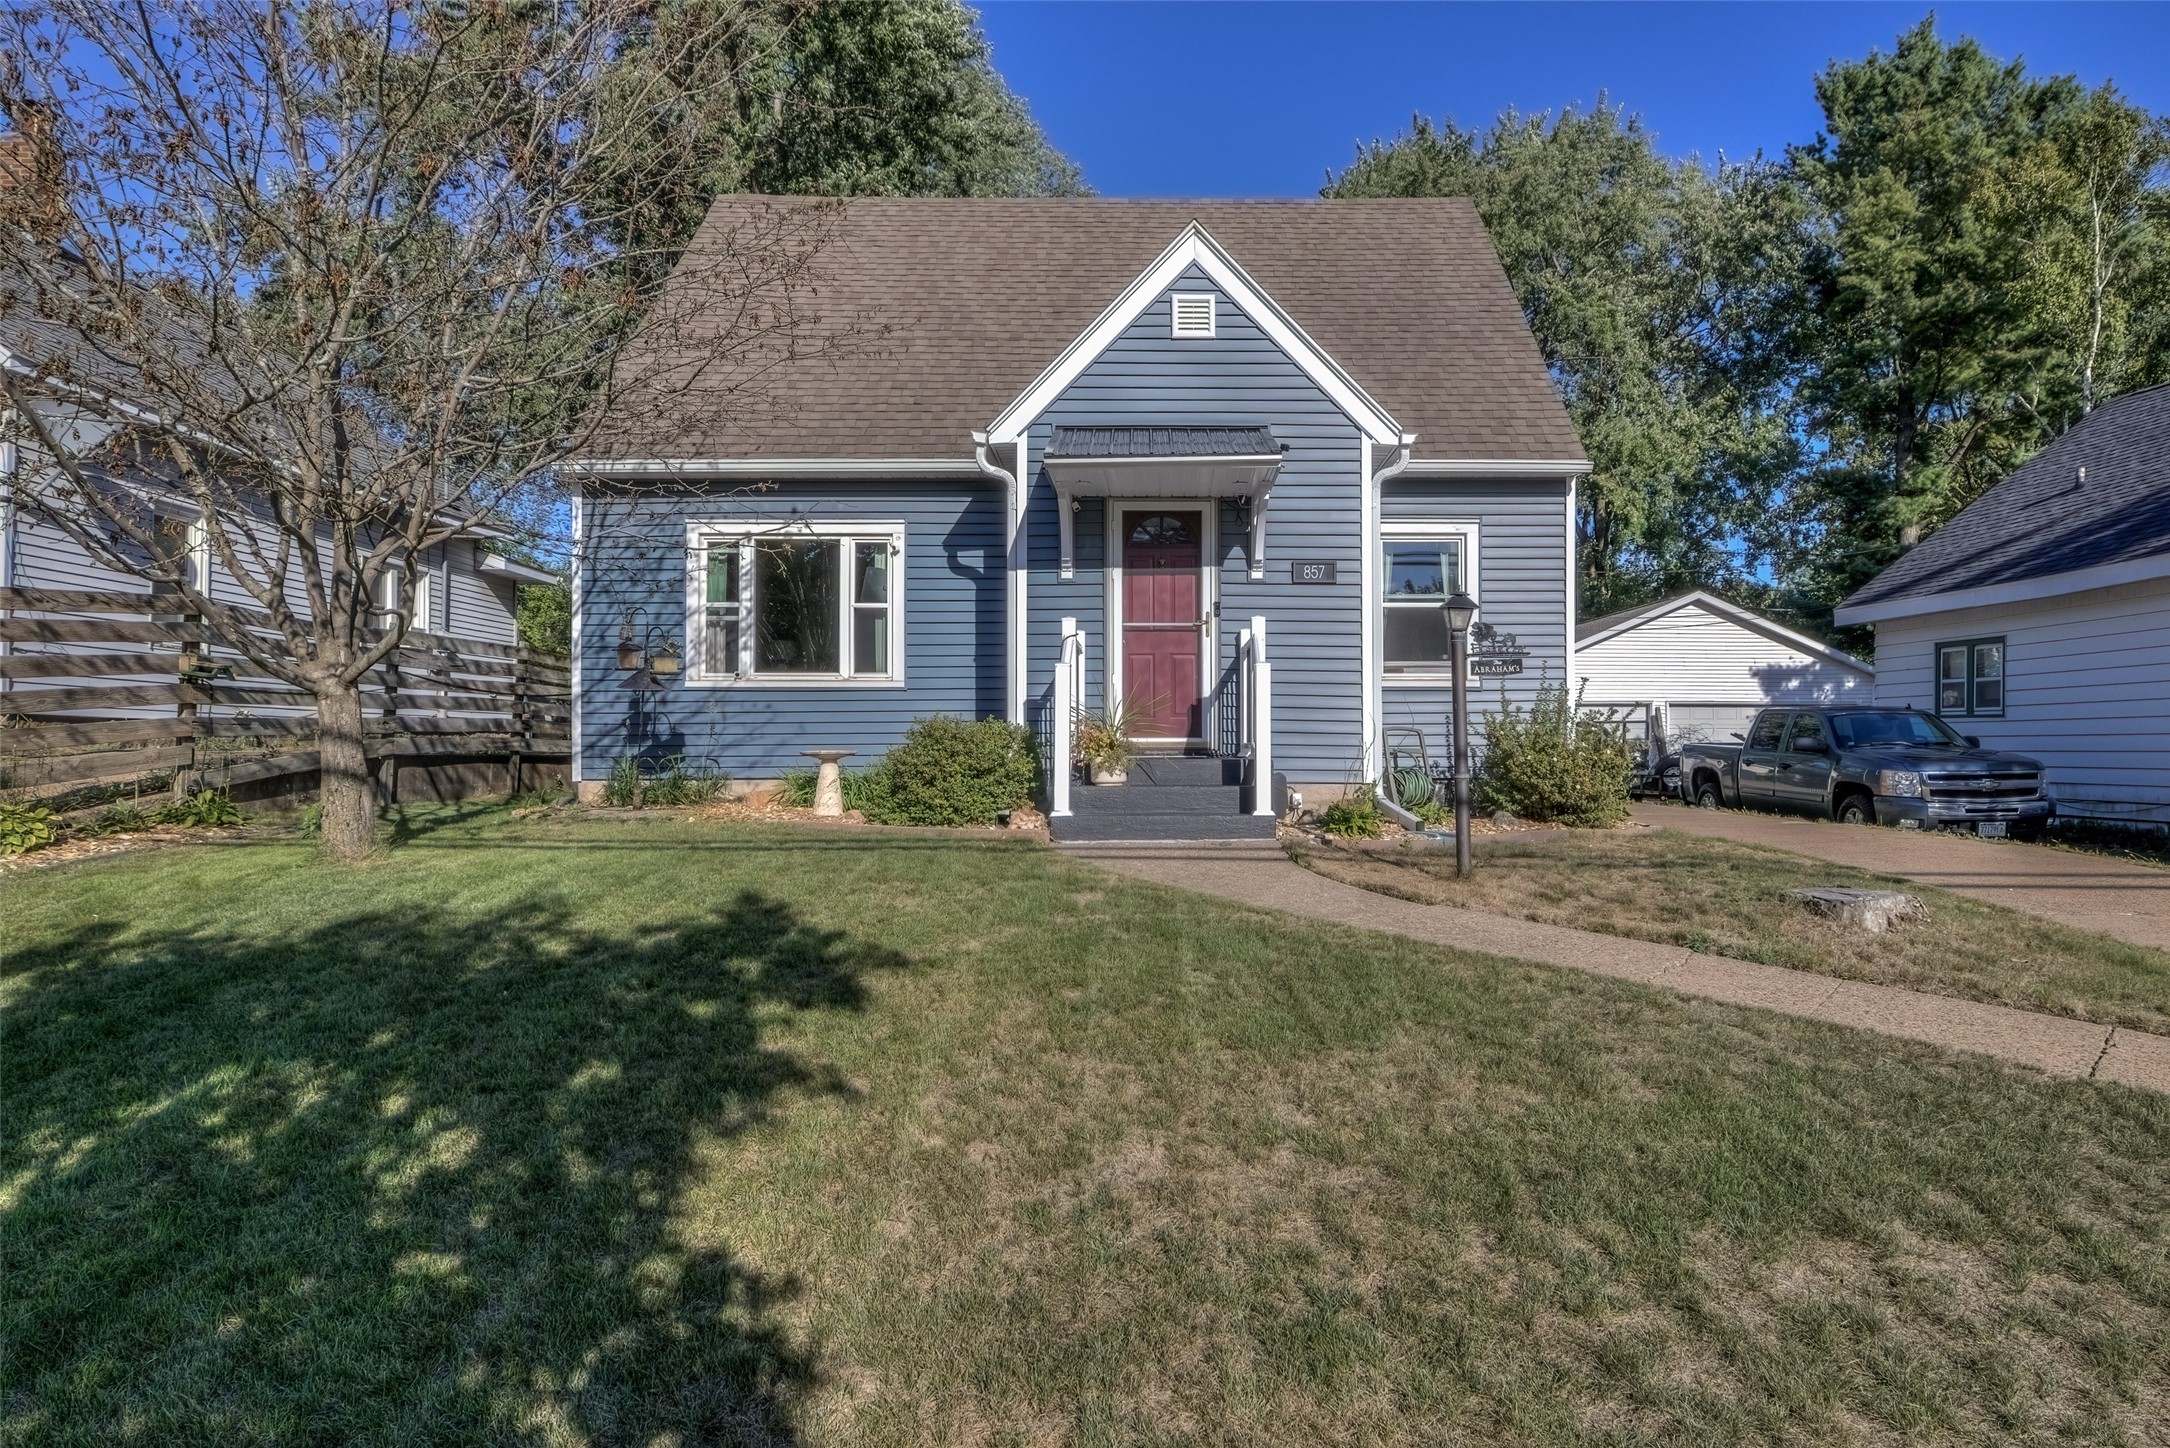
Open House: September 26 | 11:30 AM - 12:30 PM
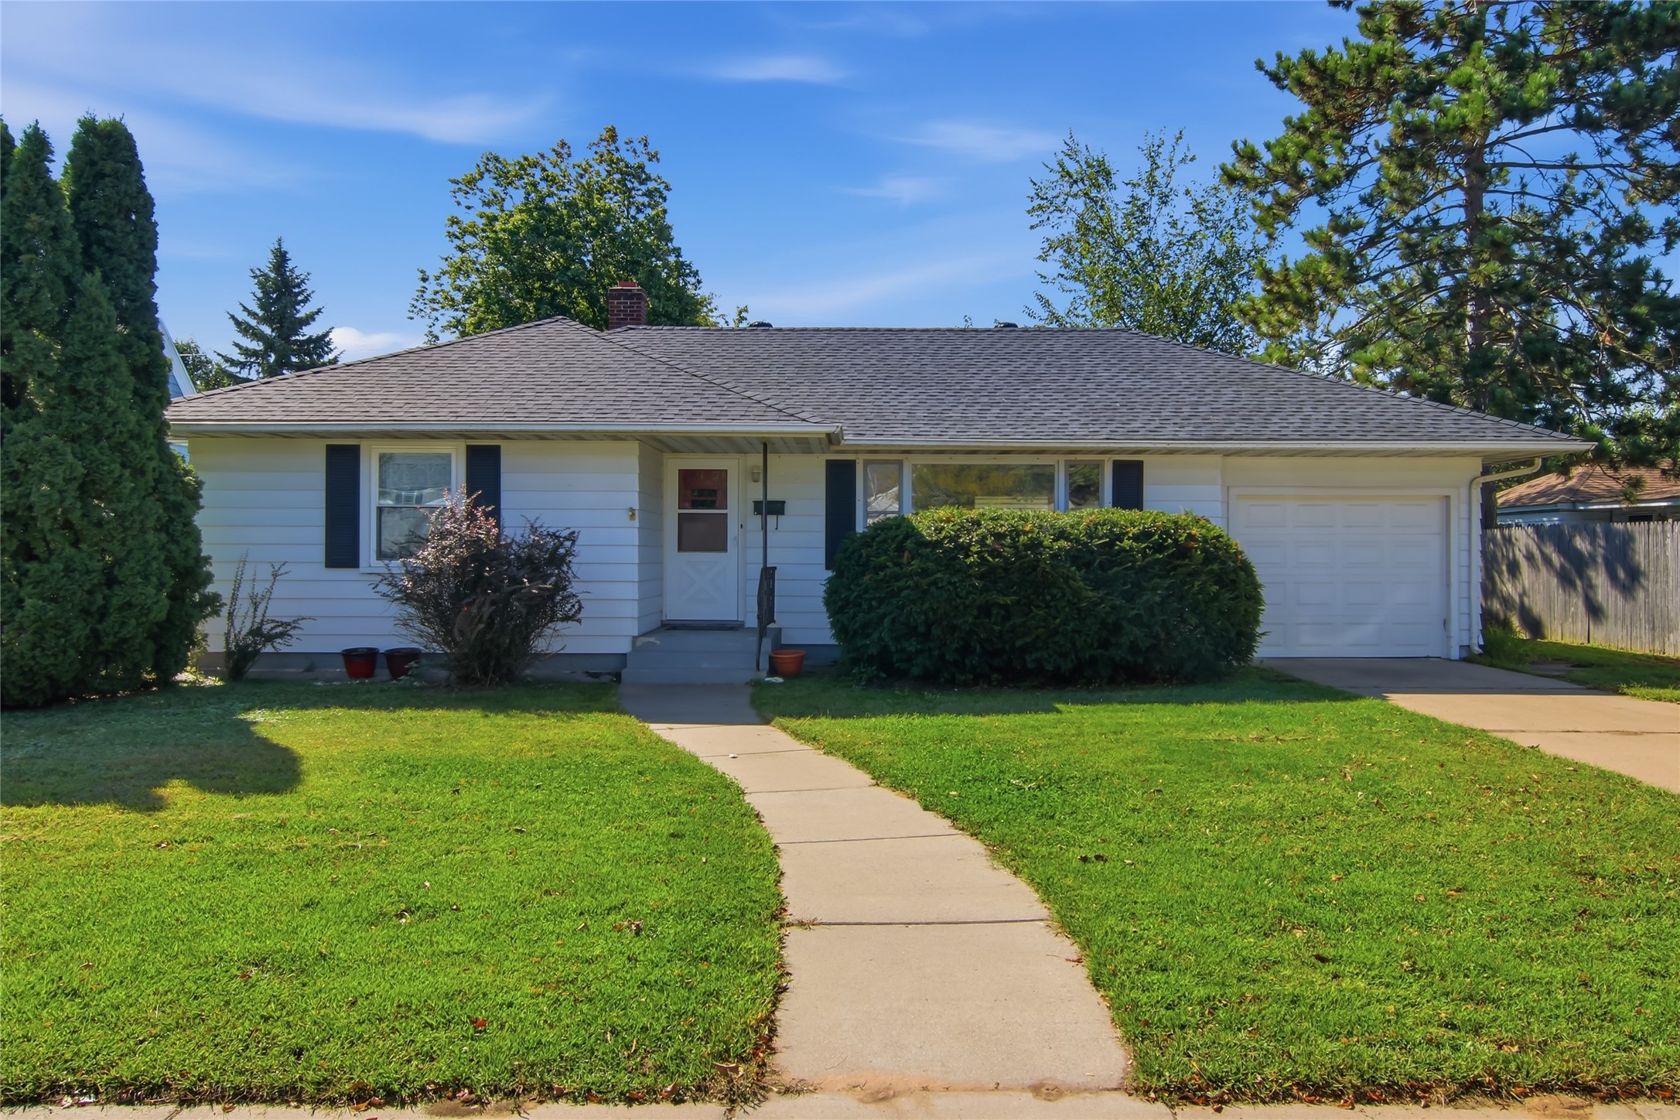
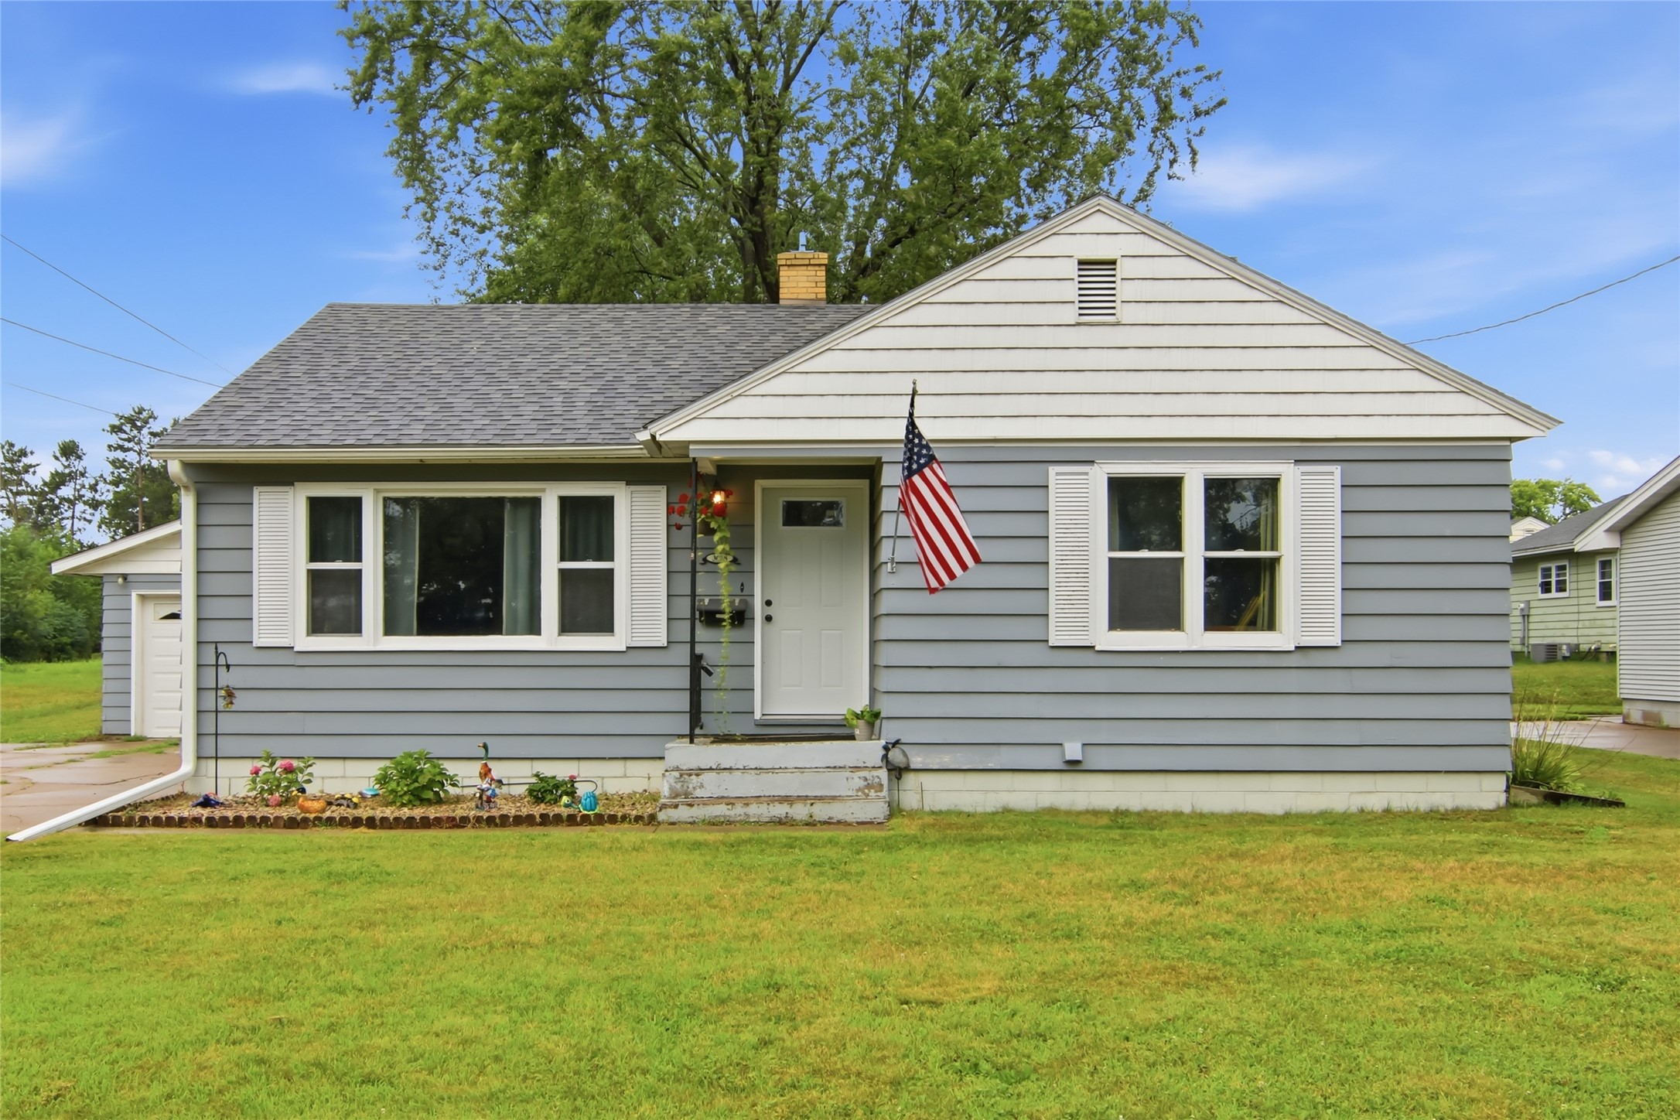
857 Starr Avenue









Open House: September 17 | 5:30 - 6:30 PM
3107 W Folsom Street
Open House: September 17 | 5 - 6:30 PM
1323 Carpenter Avenue


Open House: September 19 | 10:30 AM - 12 PM
609 E Tyler Avenue


Open House: September 22 | 5 - 6:30 PM
3145 Venus Avenue

Open House: September 19 | 10 AM - 12 PM