1323 Carpenter Avenue Eau Claire, WI 54703
- Residential | Single Family Residence
- 2
- 2
- 1,208
- 0.19
- 2025
Description
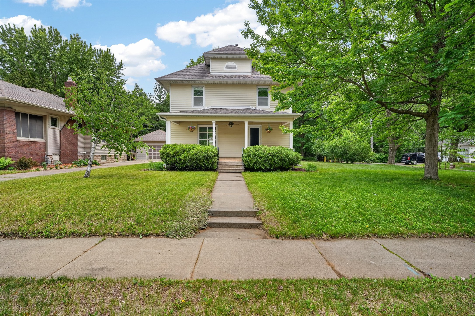
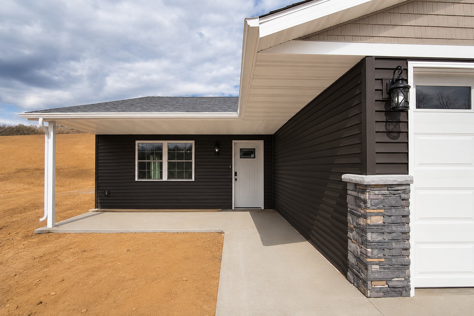
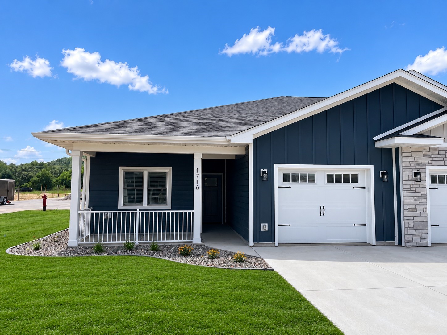
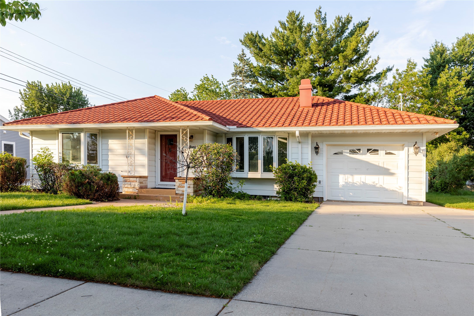
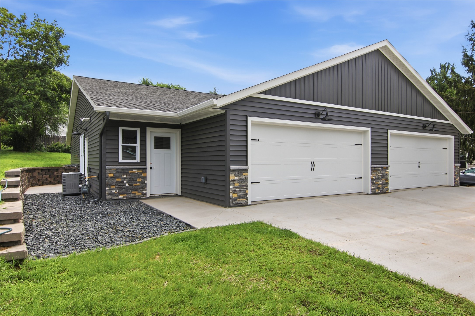
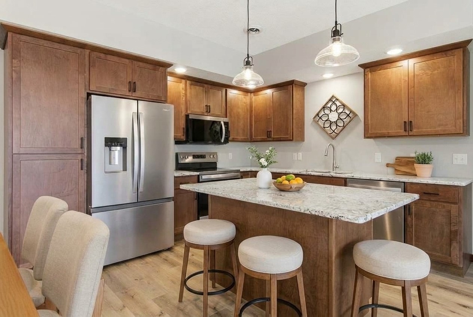
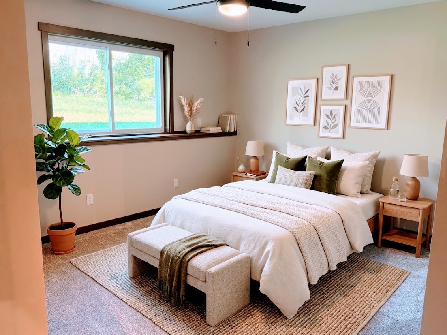
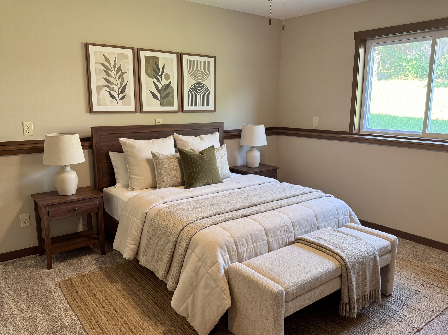
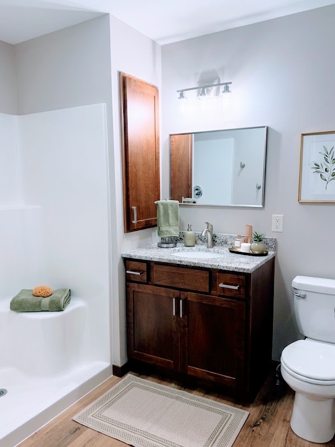
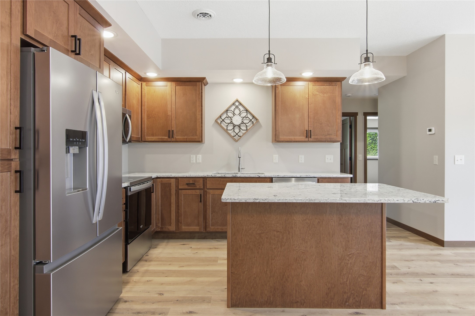
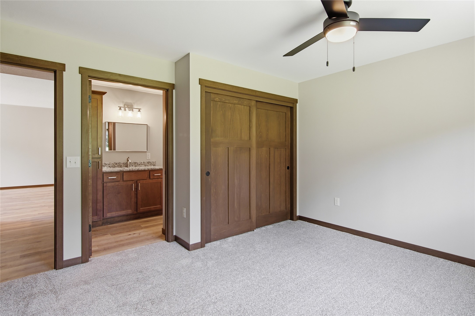
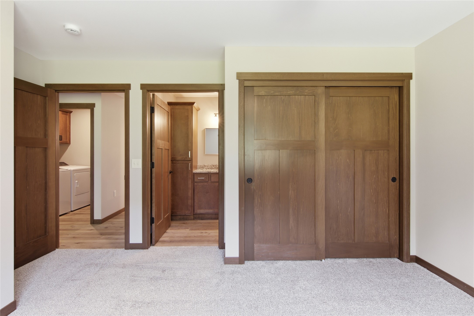
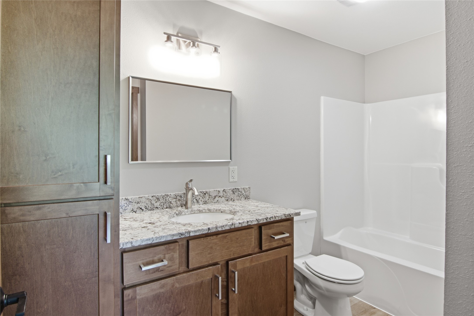
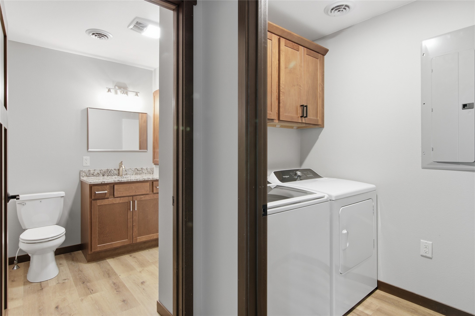
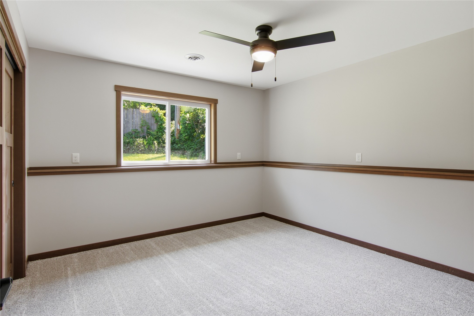
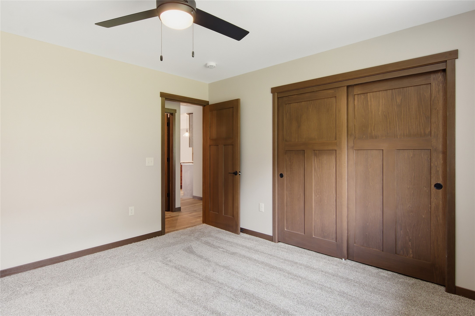
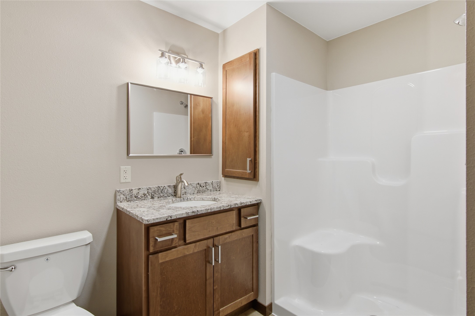
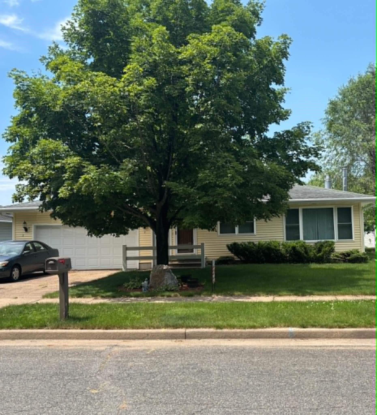
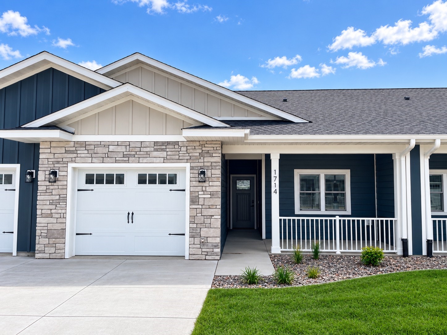

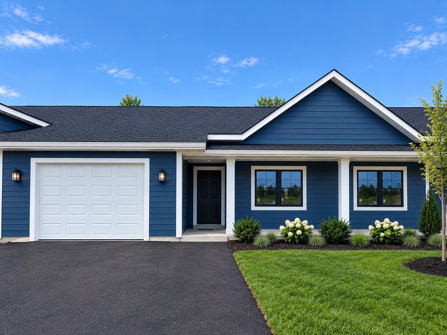
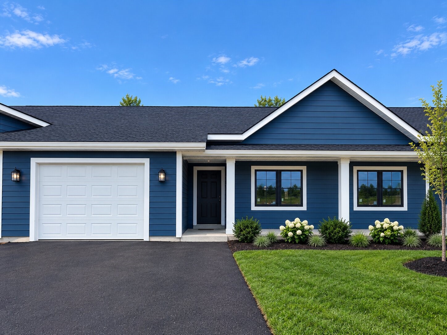
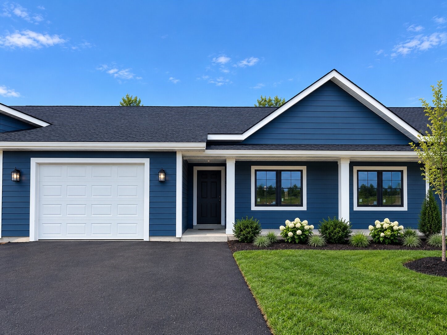
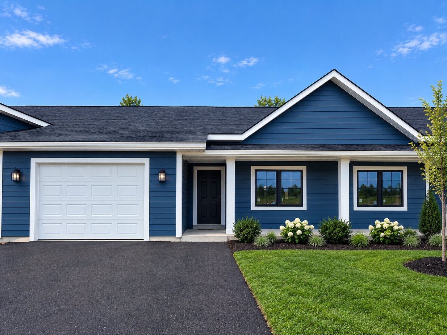
New construction single family home all on one level- 1,208 sq ft, single-level with zero-step entry at both the front and back. The great room includes an electric stone fireplace and large windows. The kitchen features a quartz island, soft-close cabinetry and drawers, and full-height counter space. Two full bathrooms with granite counters and heated fan/exhaust combo units. Two bedrooms, each with a Hunter ceiling fan. Main-floor laundry, central air, and a 2-car attached garage with floor drain. some photos virtually staged.
Address
Open on Google Maps- Address 1323 Carpenter Avenue
- City Eau Claire
- State WI
- Zip 54703
Property Features
Last Updated on September 15, 2026 at 7:27 AM- Above Grade Finished Area: 1,208 SqFt
- Building Area Total: 1,208 SqFt
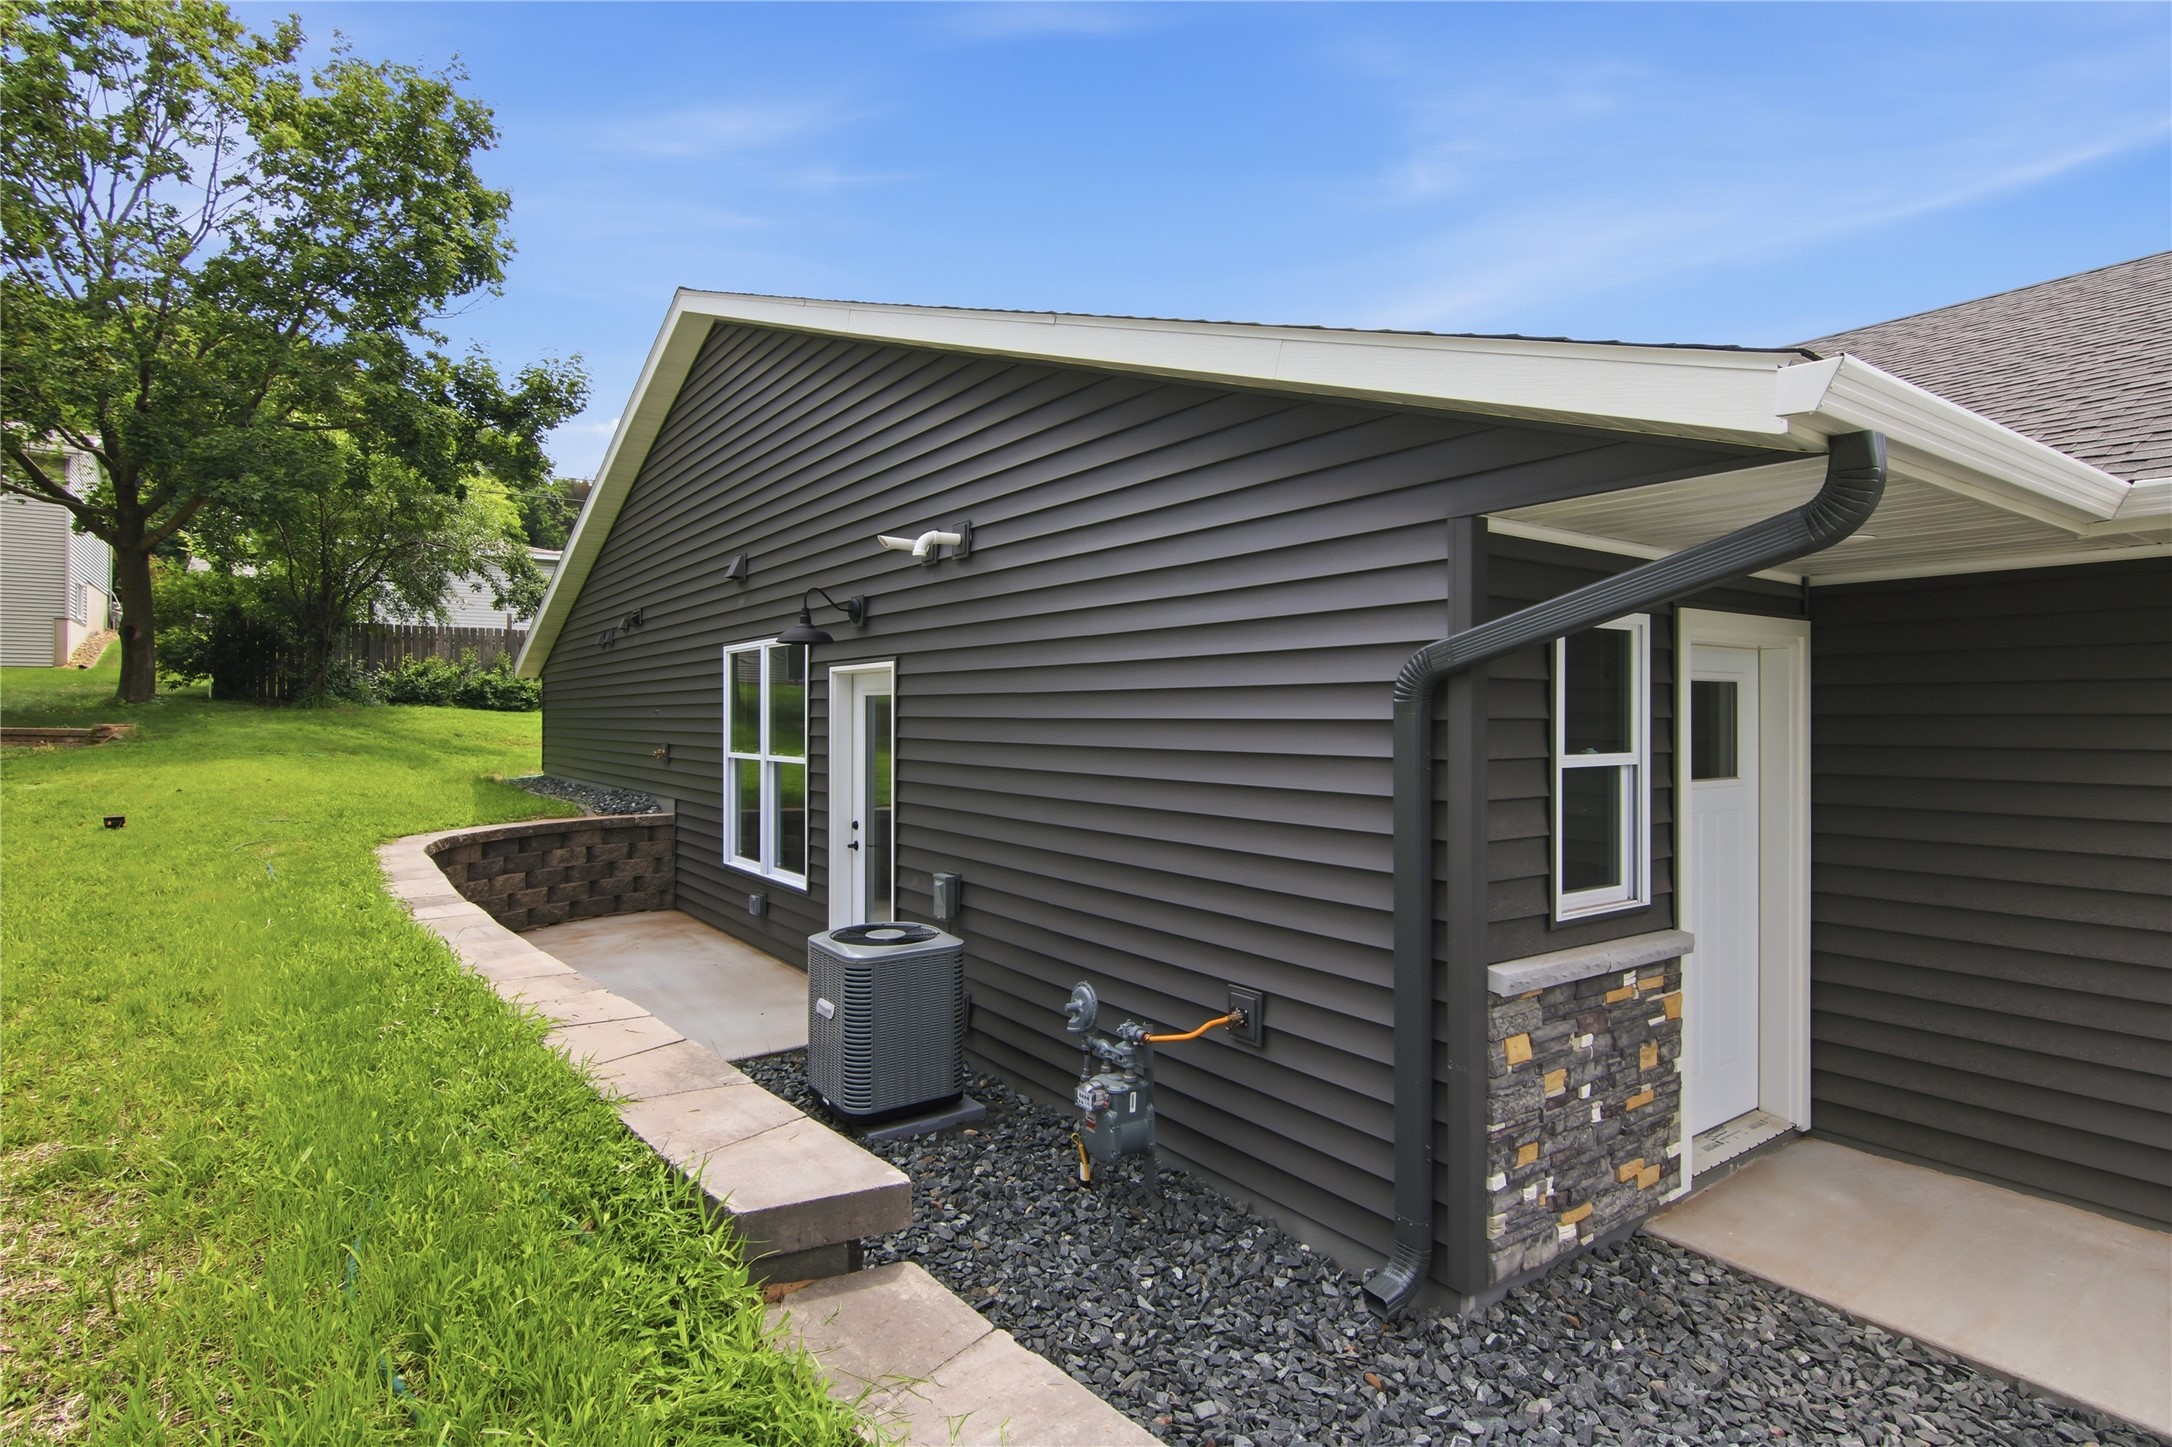
- Cooling: Central Air
- Electric: Circuit Breakers
- Fireplace: Electric
- Foundation: Poured, Slab
- Heating: Forced Air
- Interior Features: Ceiling Fan(s)
- Levels: One
- Living Area: 1,208 SqFt
- Rooms Total: 8
Exterior Features
- Construction: Vinyl Siding
- Covered Spaces: 2
- Garage: 2 Car, Attached
- Lot Size: 0.19 Acres
- Parking: Attached, Concrete, Driveway, Garage, Garage Door Opener
- Patio Features: Concrete, Patio
- Sewer: Public Sewer
- Stories: 1
- Style: One Story
- Water Source: Public
Property Details
- County: Eau Claire
- Possession: Close of Escrow
- Property Subtype: Single Family Residence
- School District: Eau Claire Area
- Status: Active
- Township: City of Eau Claire
- Year Built: 2025
- Zoning: Residential
- Listing Office: Julie Brown Real Estate Group
Appliances Included
- Dryer
- Dishwasher
- Electric Water Heater
- Disposal
- Microwave
- Oven
- Range
- Refrigerator
- Washer
Mortgage Calculator
- Loan Amount
- Down Payment
- Monthly Mortgage Payment
- Property Tax
- Home Insurance
- PMI
- Monthly HOA Fees
Please Note: All amounts are estimates and cannot be guaranteed.
Room Dimensions
- Bathroom #1: 6' x 9', Simulated Wood, Plank, Main Level
- Bathroom #2: 10' x 5', Simulated Wood, Plank, Main Level
- Bedroom #1: 12' x 13', Carpet, Main Level
- Bedroom #2: 13' x 13', Carpet, Main Level
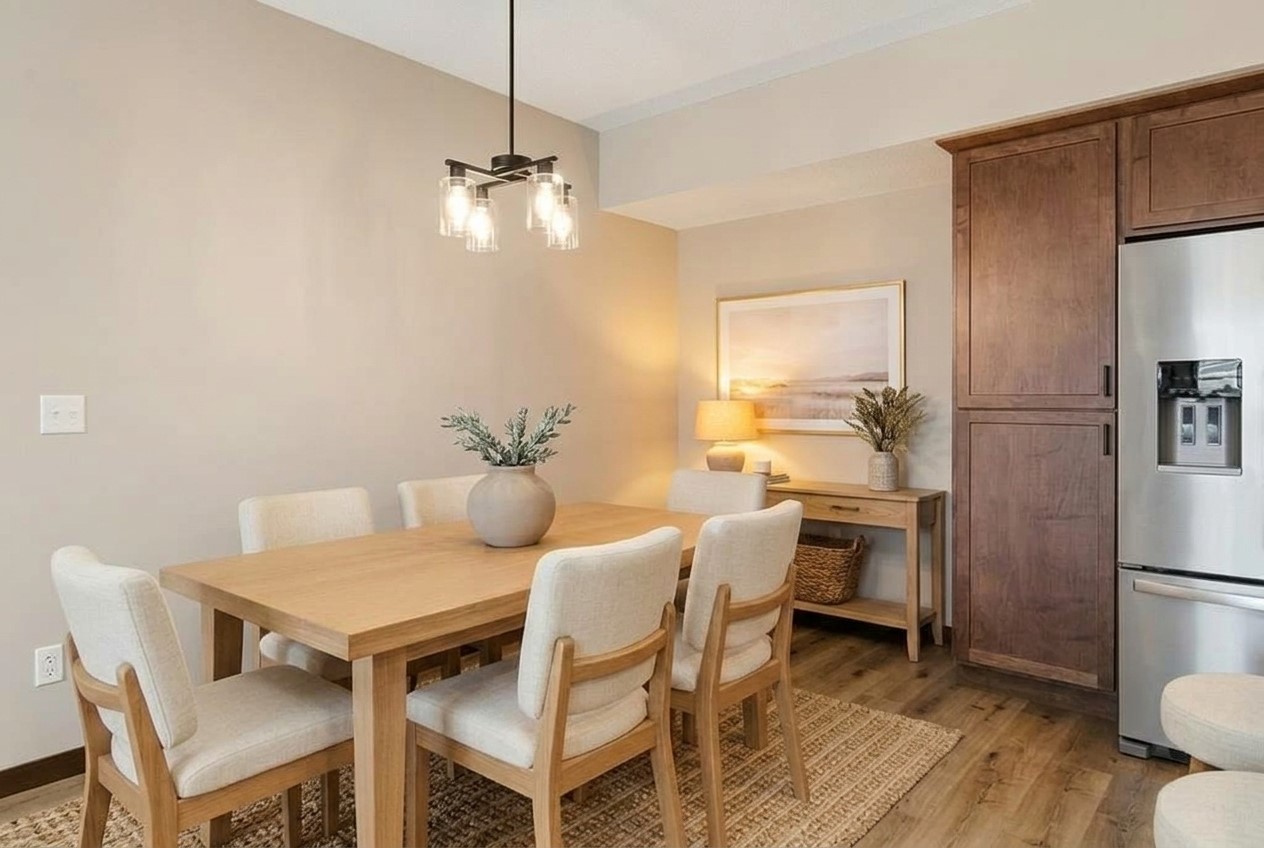
- Dining Area: 7' x 11', Simulated Wood, Plank, Main Level
- Kitchen: 12' x 12', Simulated Wood, Plank, Main Level
- Laundry Room: 6' x 5', Simulated Wood, Plank, Main Level
- Living Room: 14' x 15', Simulated Wood, Plank, Main Level
Similar Properties


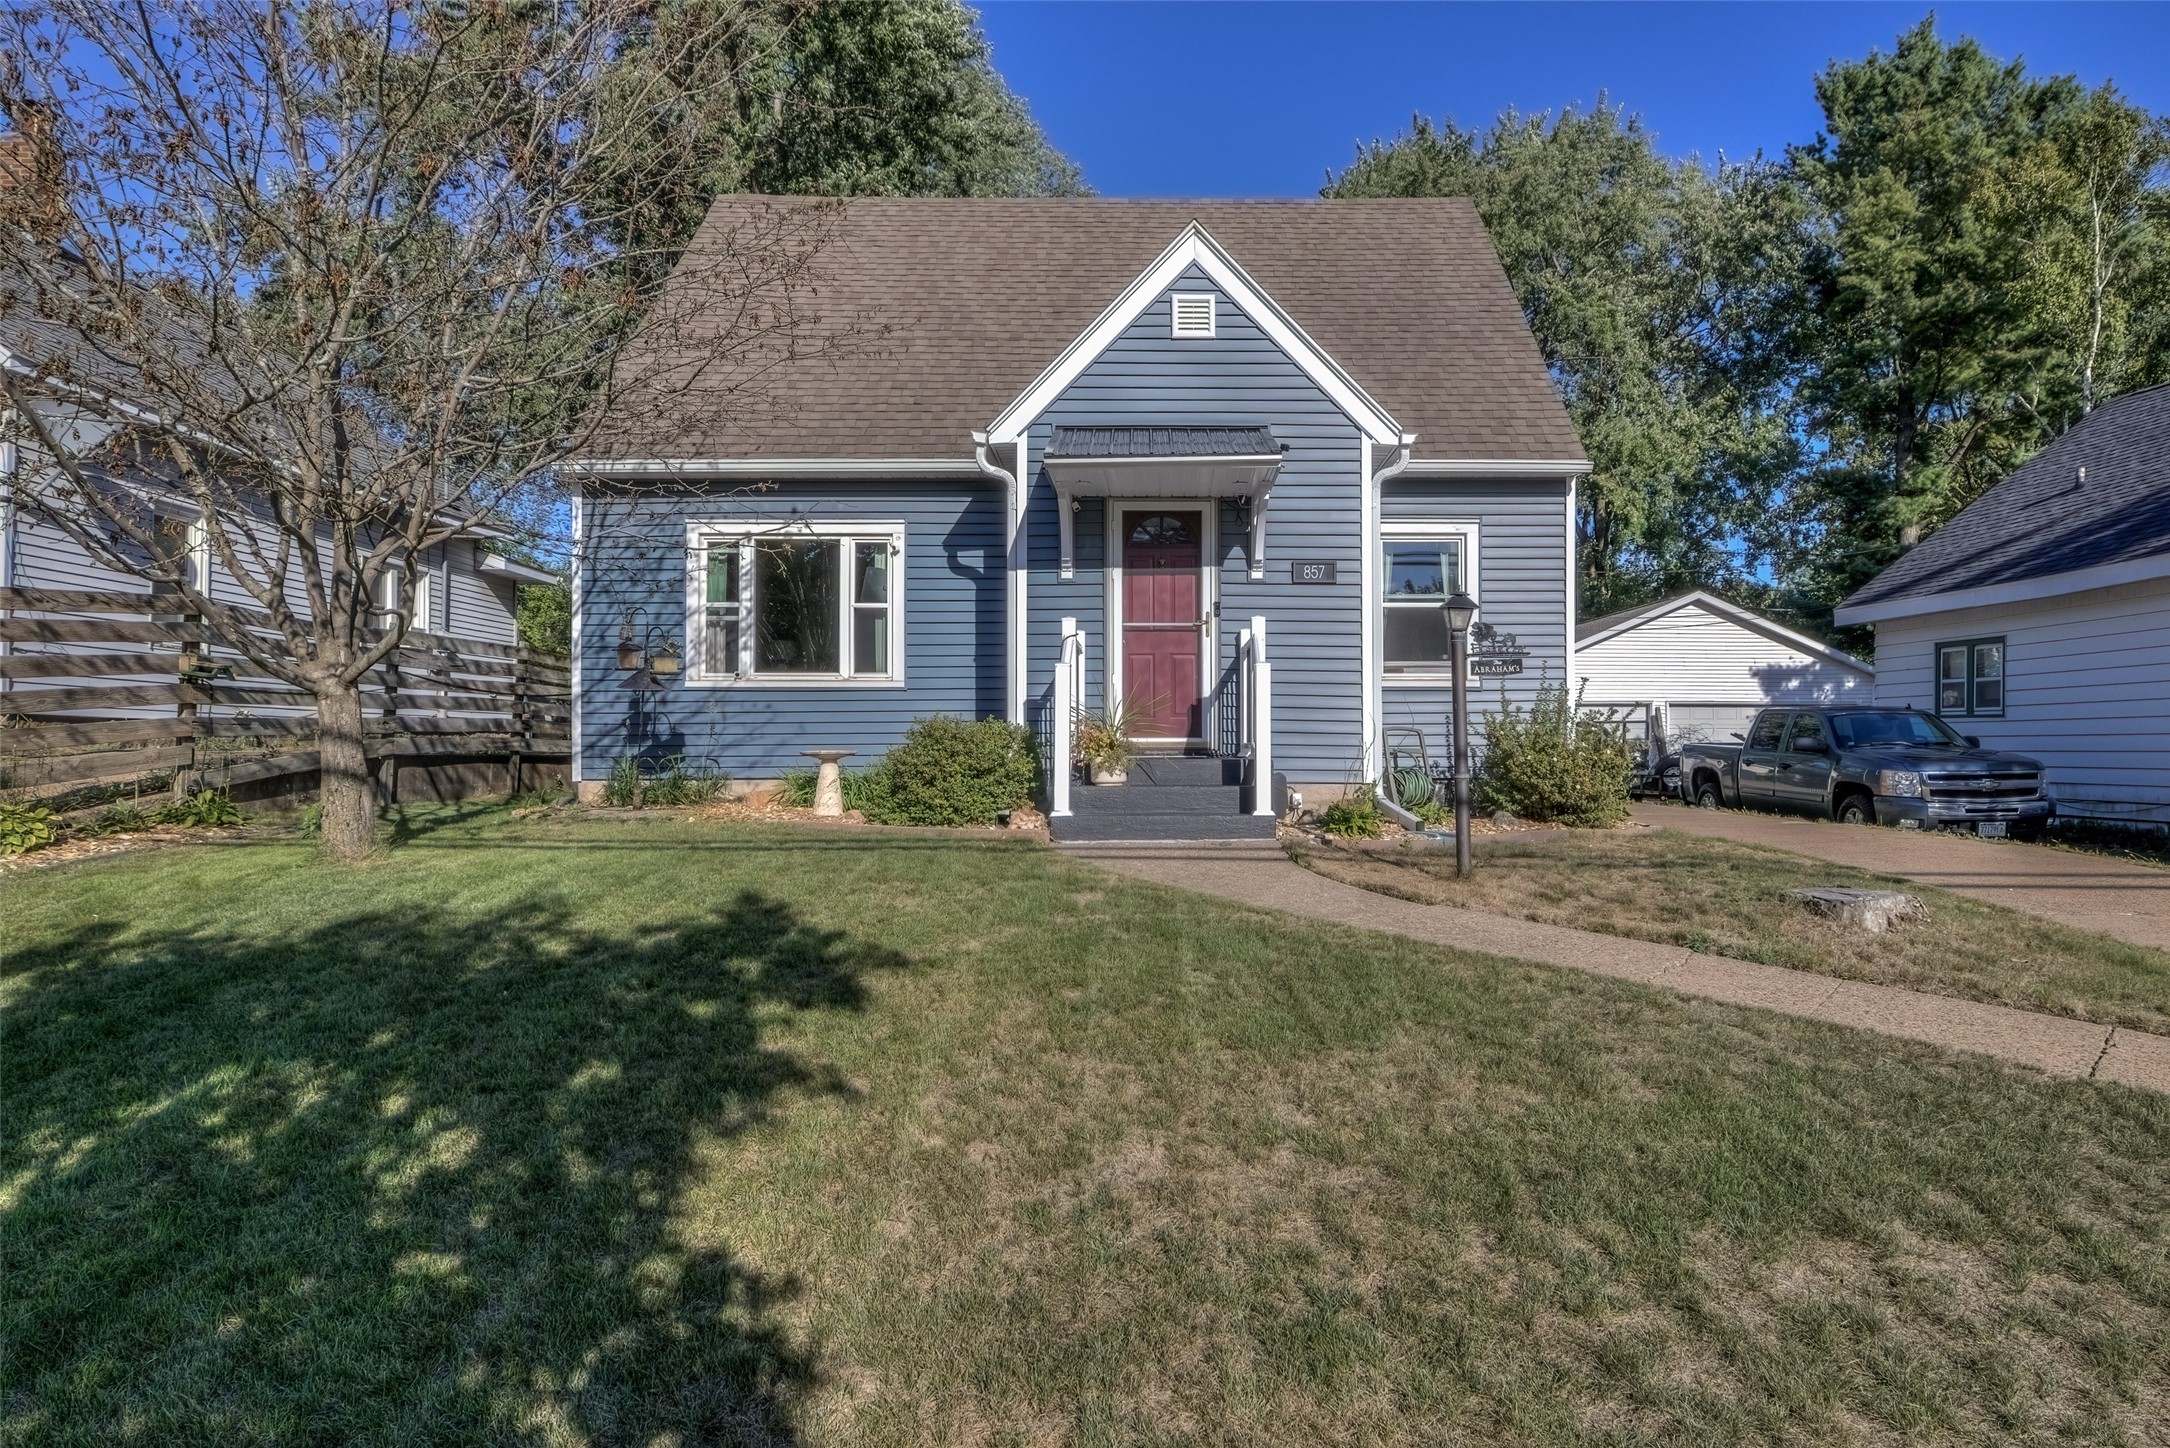
Open House: September 26 | 11:30 AM - 12:30 PM
857 Starr Avenue

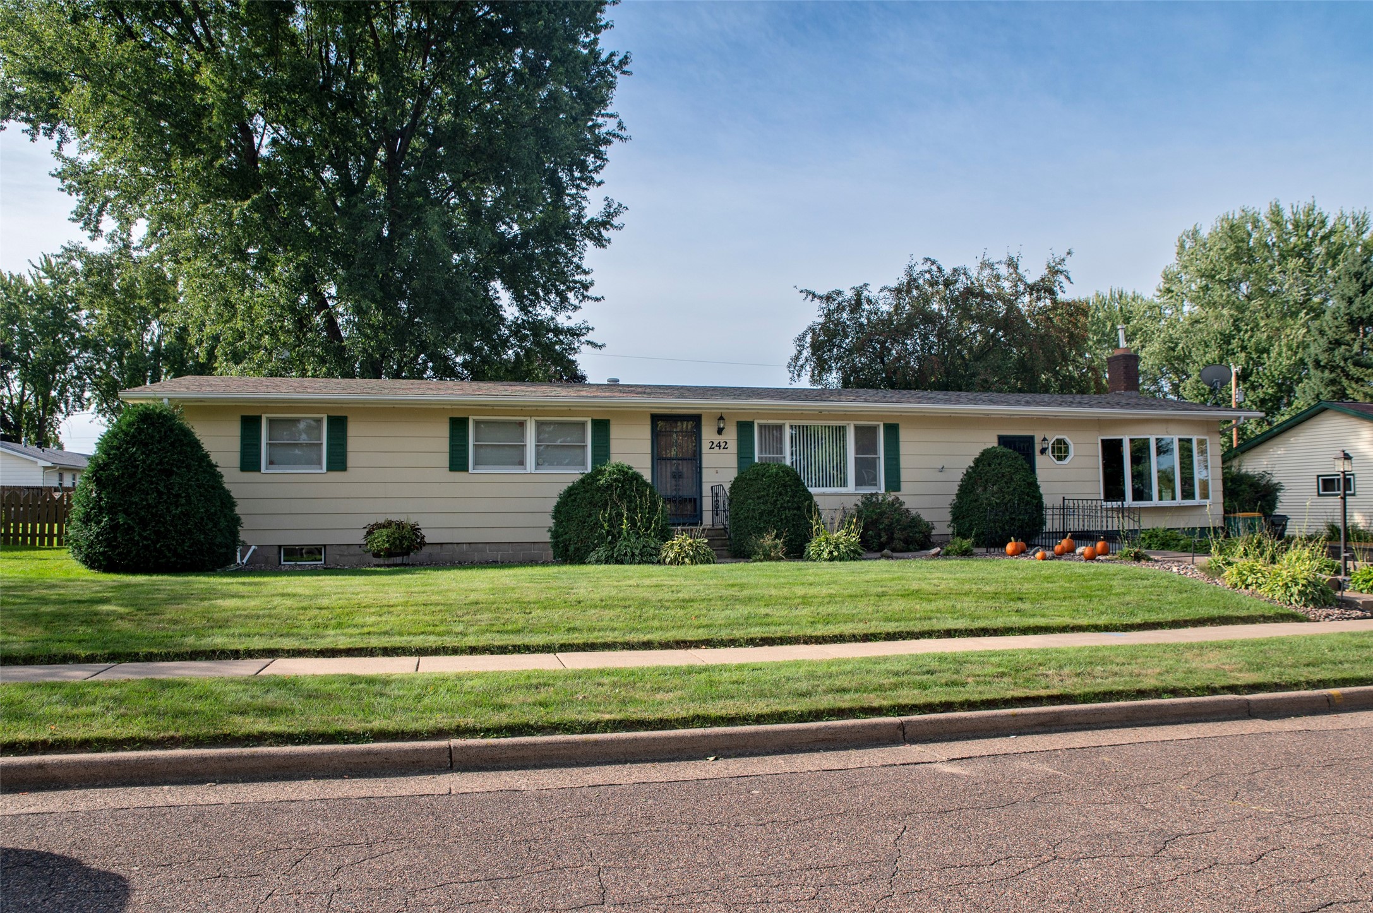

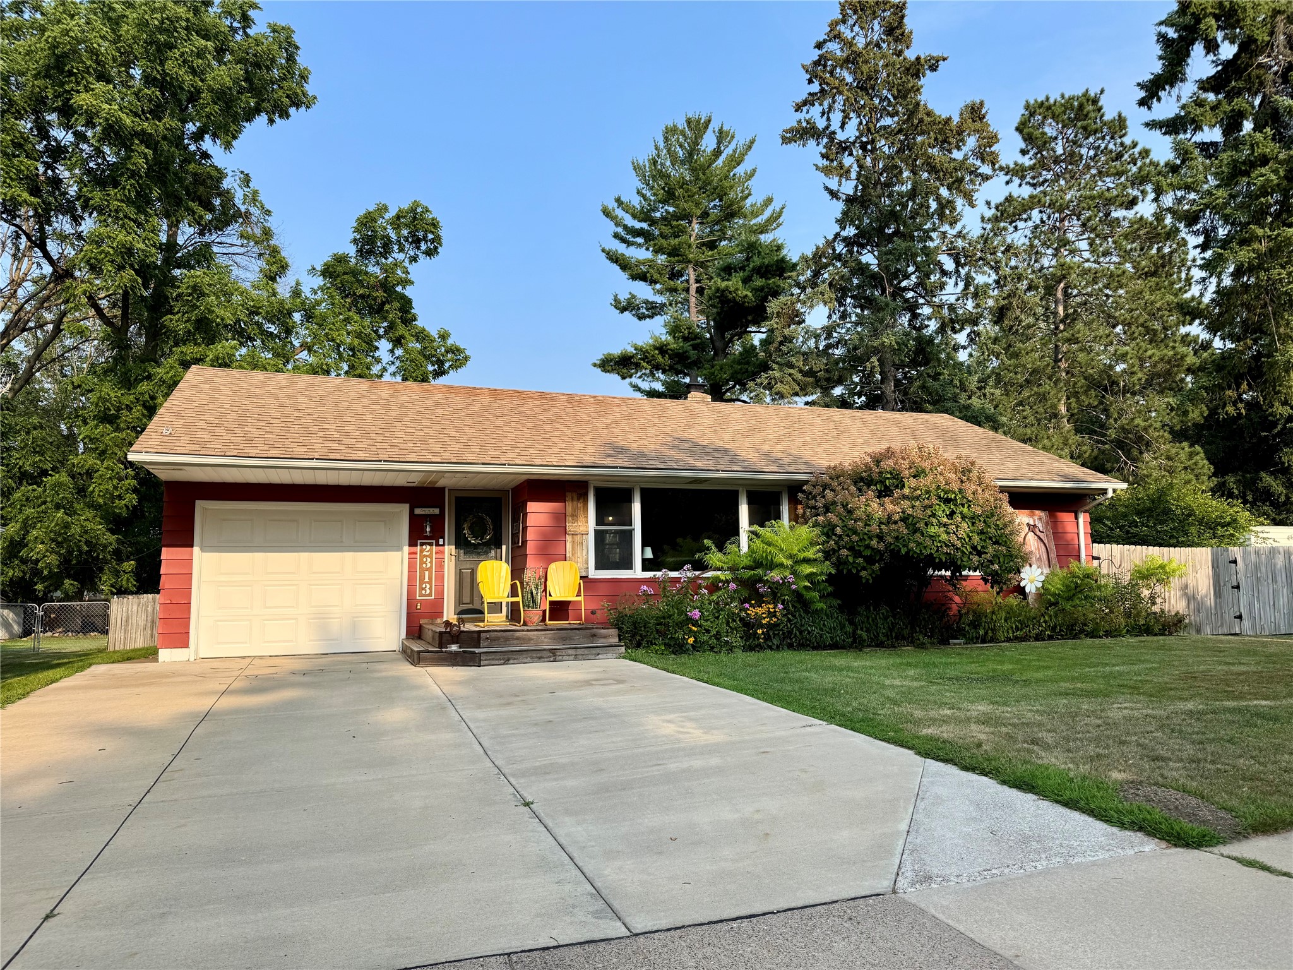

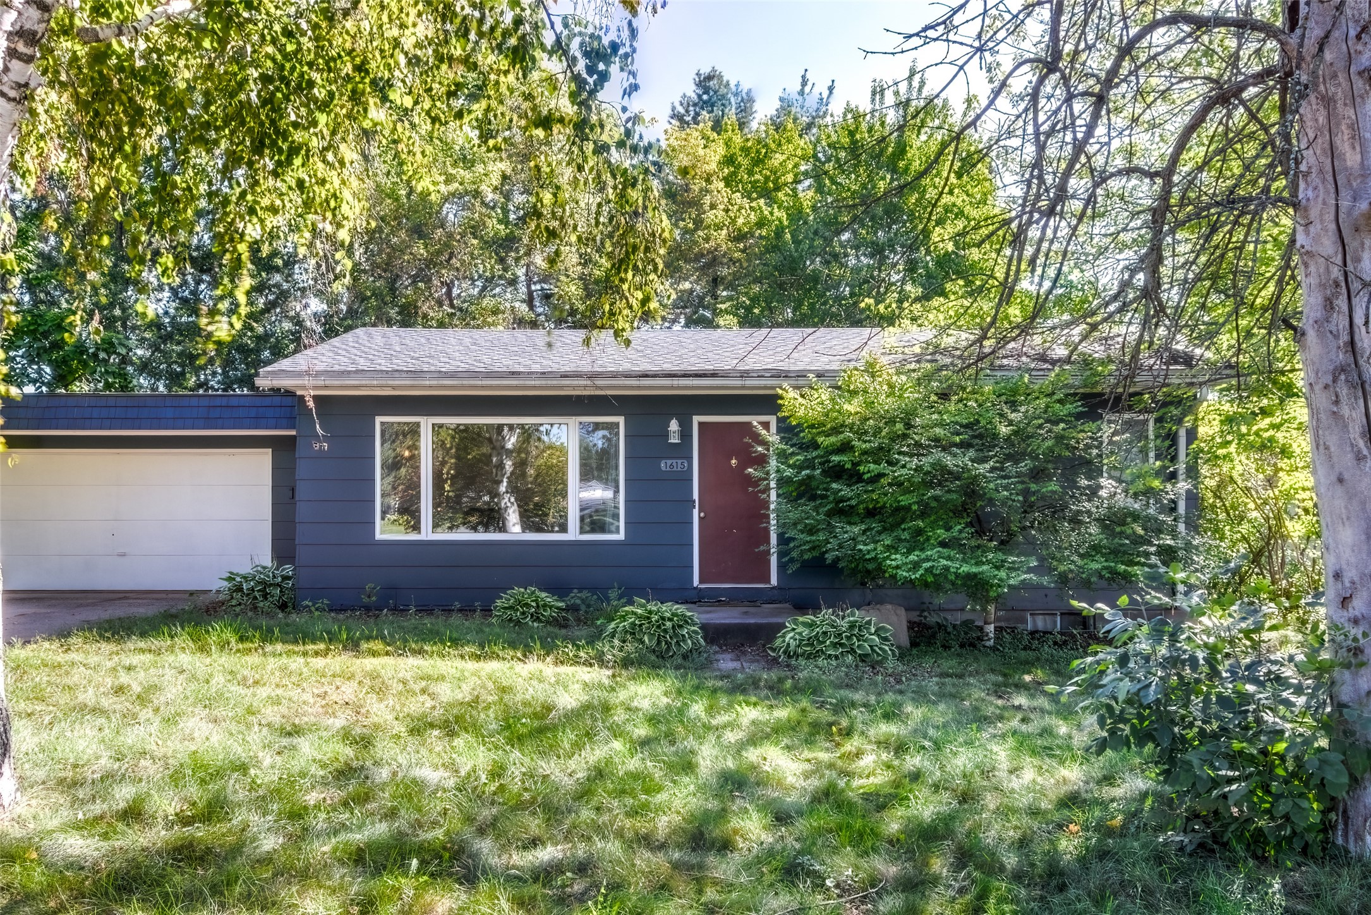






Open House: September 17 | 5:30 - 6:30 PM
3107 W Folsom Street


Open House: September 19 | 10:30 AM - 12 PM
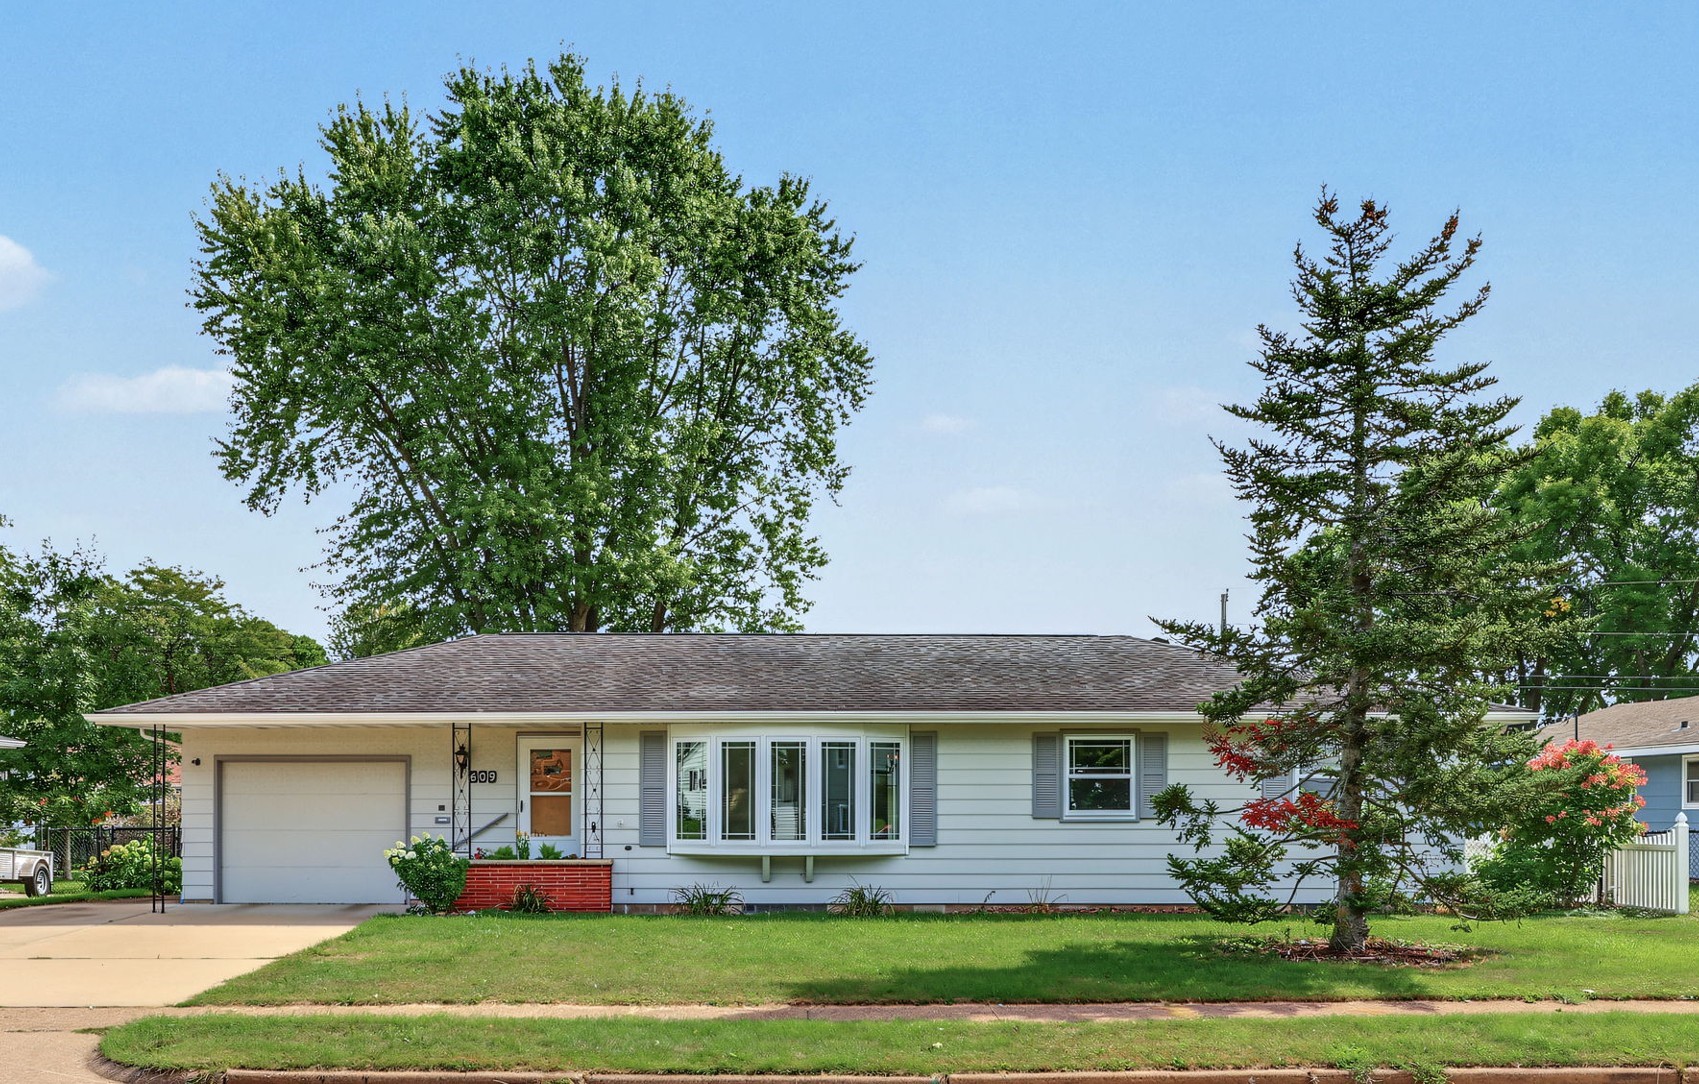
609 E Tyler Avenue


Open House: September 22 | 5 - 6:30 PM
3145 Venus Avenue

Open House: September 19 | 10 AM - 12 PM