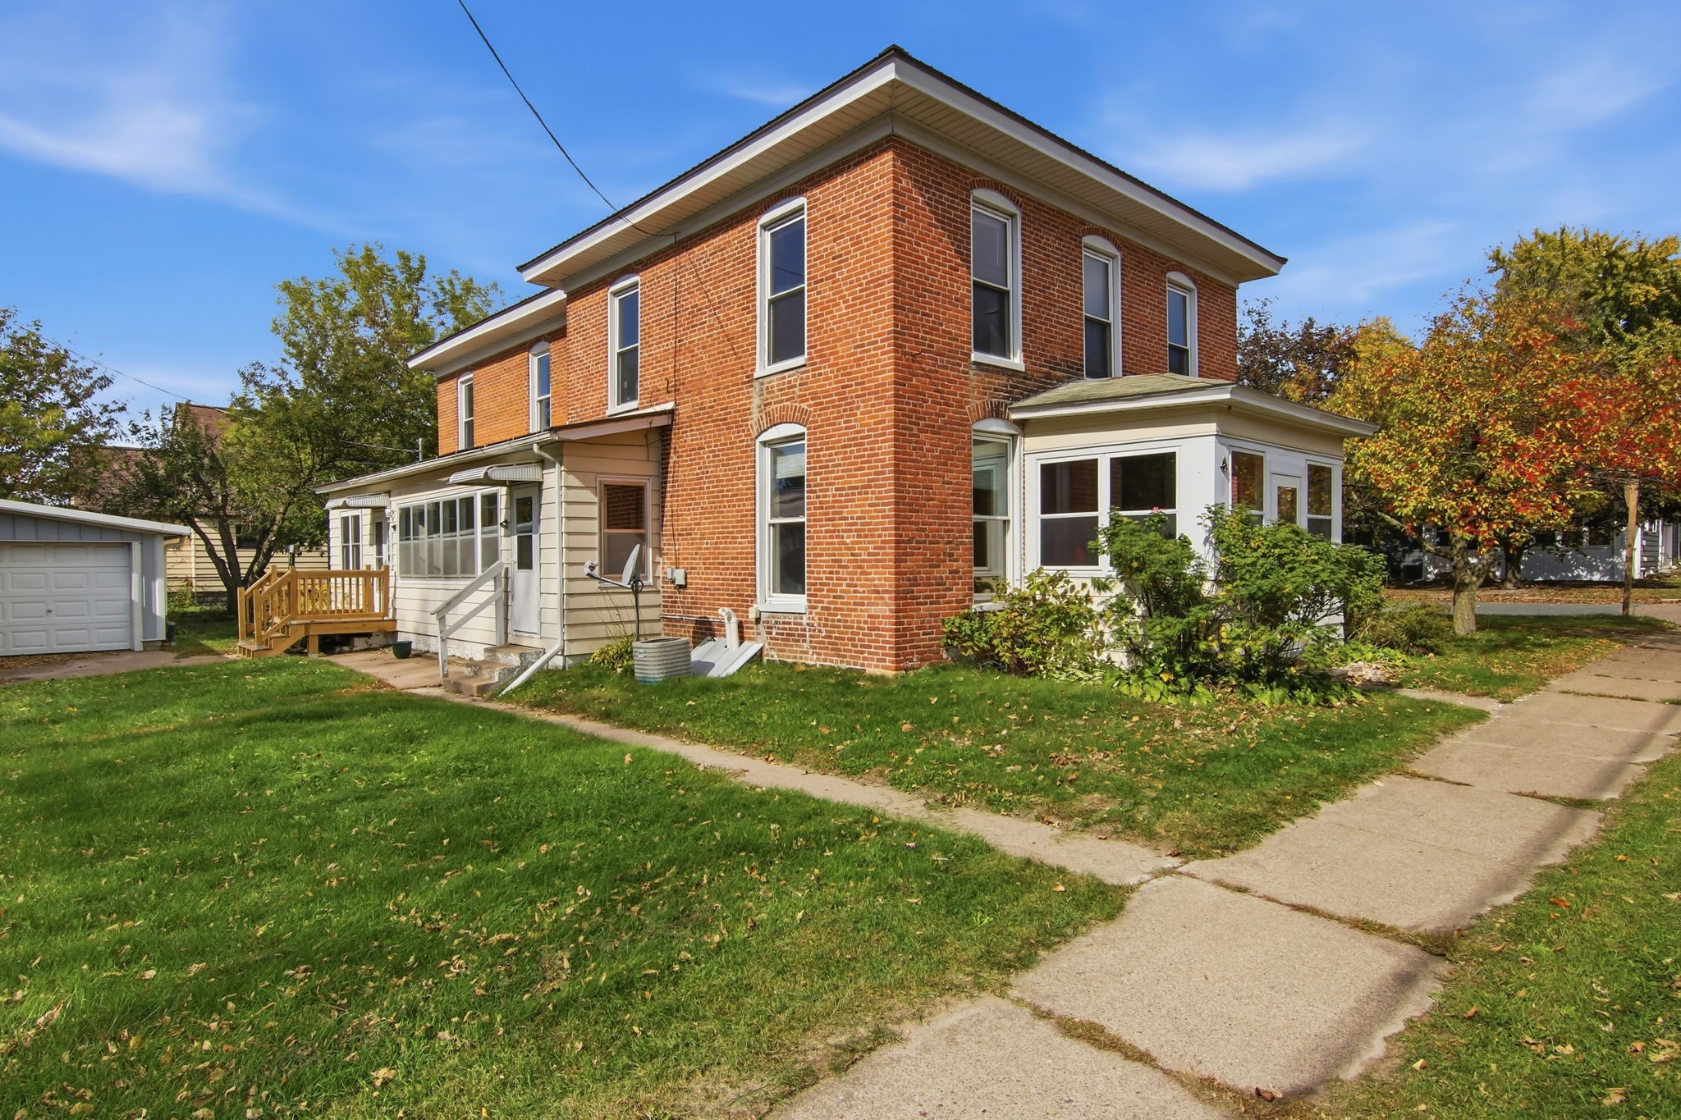
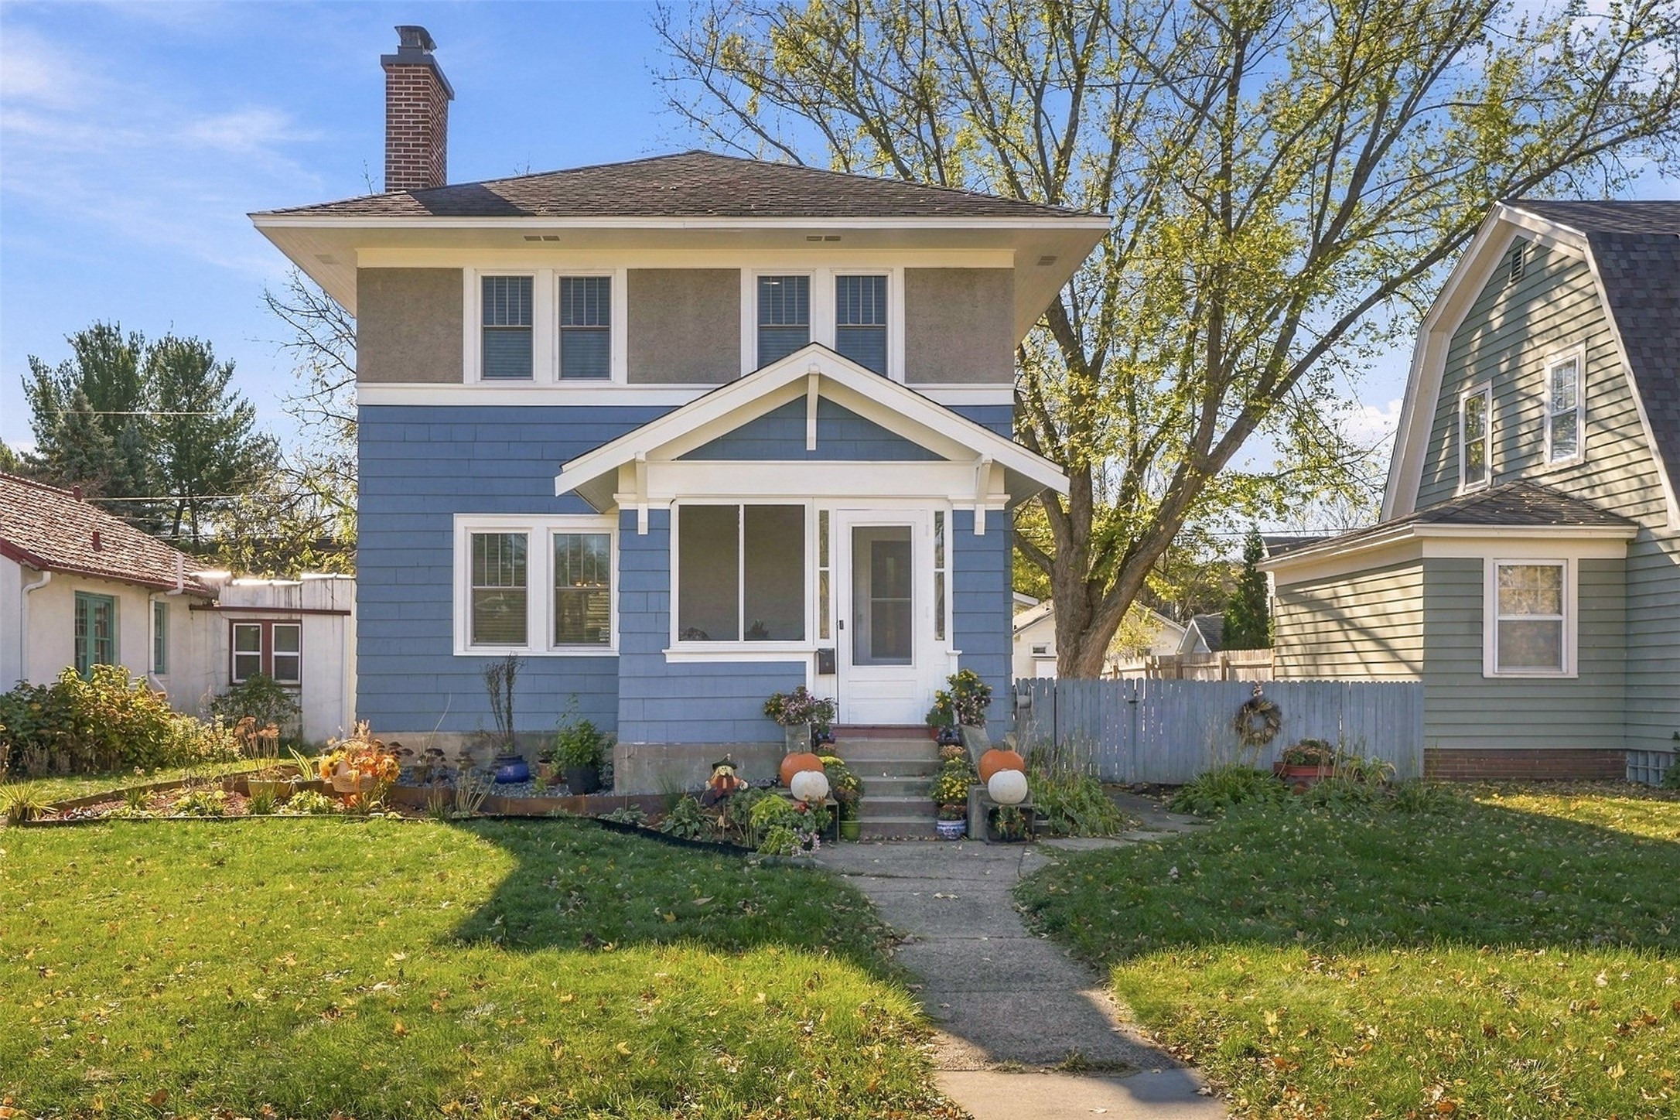
233 Garfield Avenue Eau Claire, WI 54701
- Residential | Single Family Residence
- 2
- 1
- 1,728
- 0.13
- 1916
Description
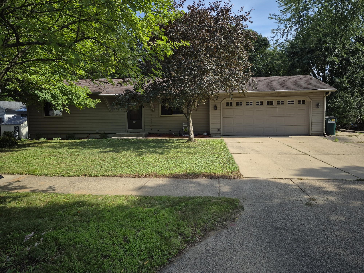
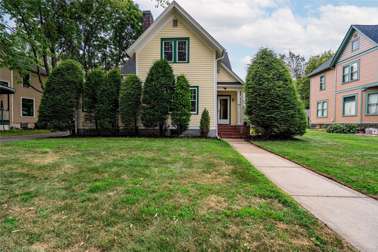
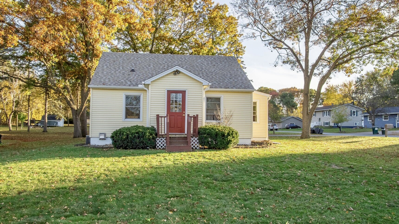
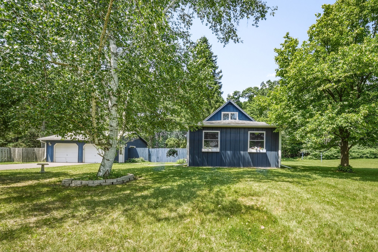
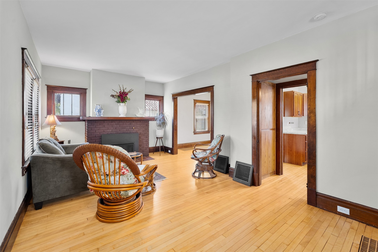
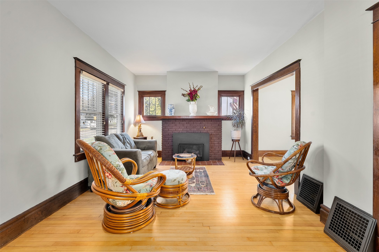
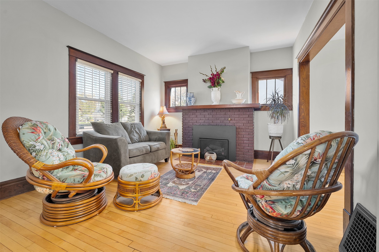
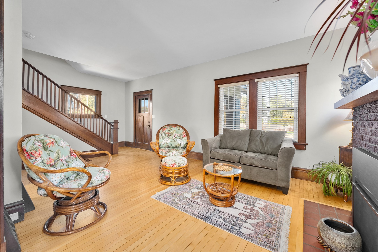
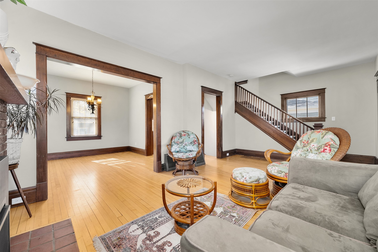
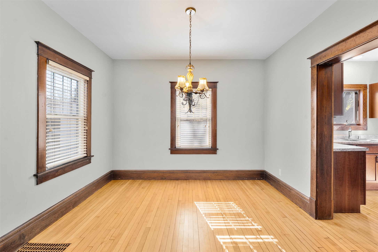
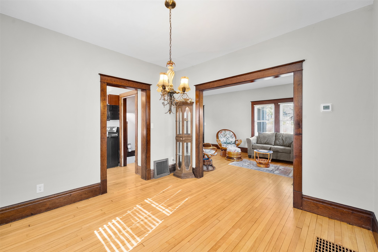
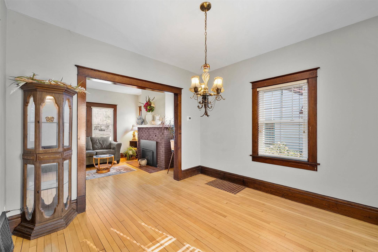
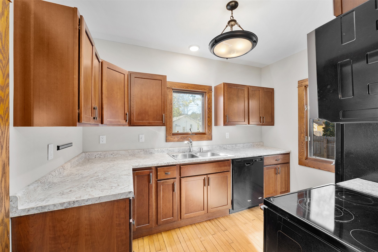
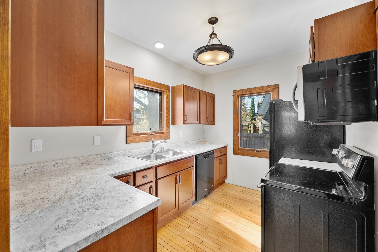
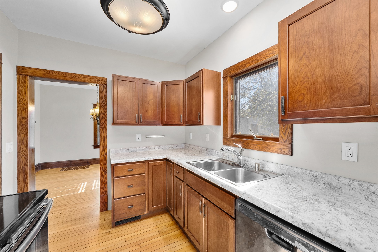
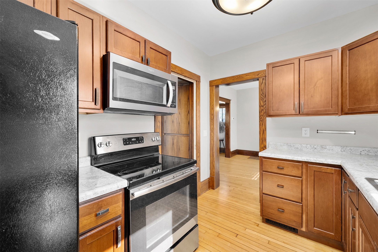
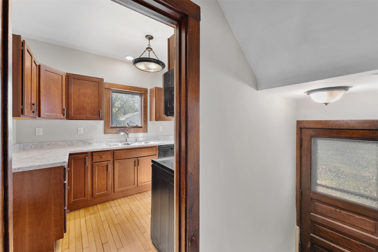
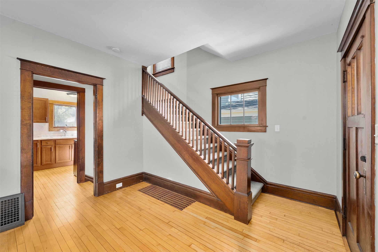
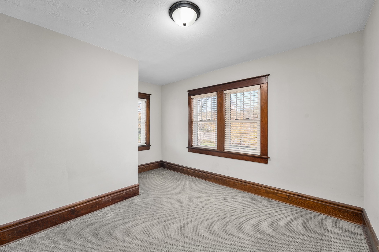
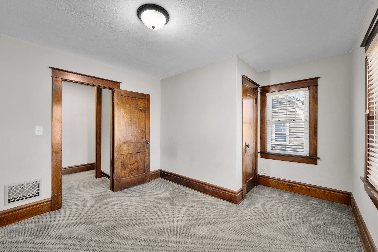
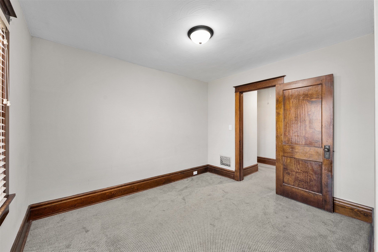
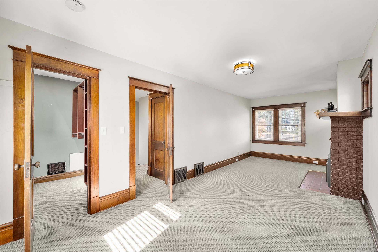
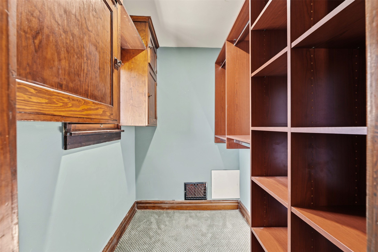
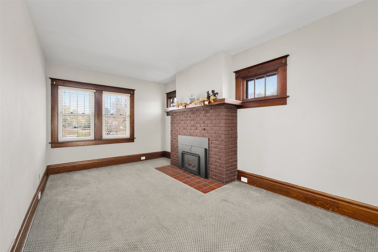
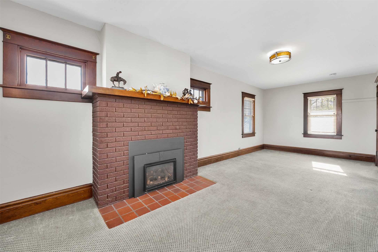
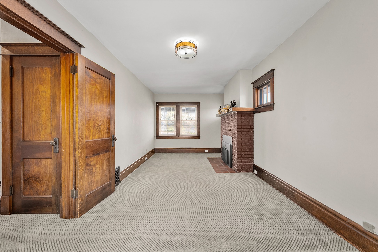
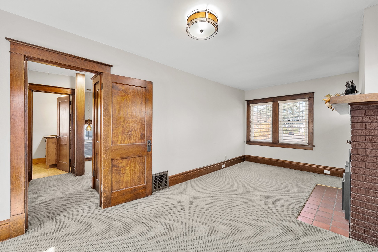
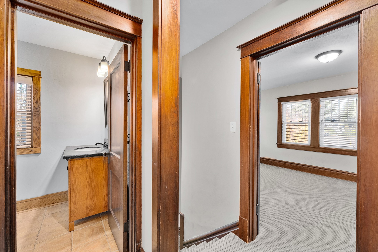
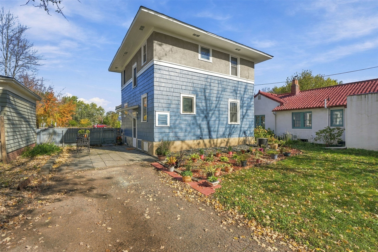
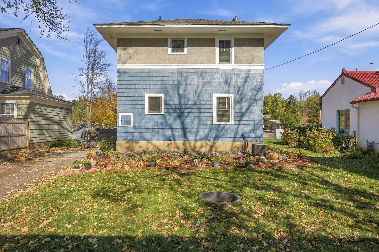
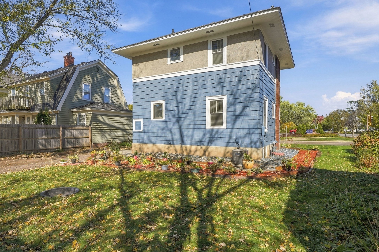
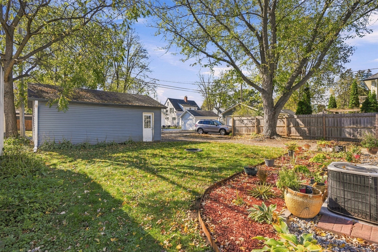
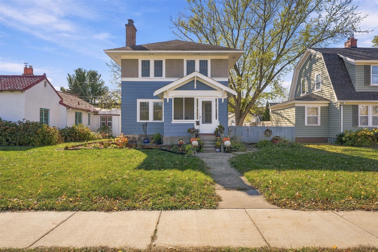
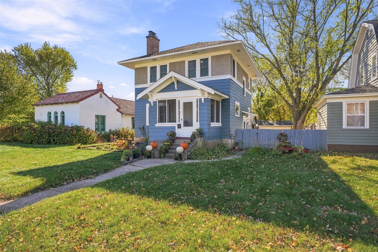
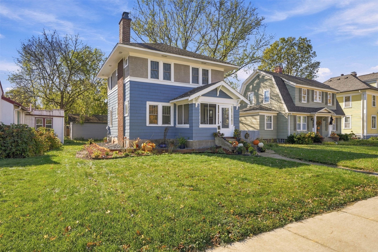
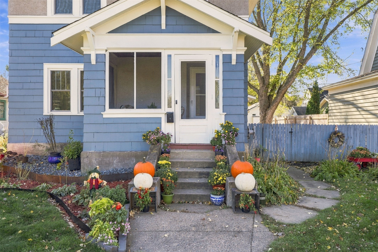
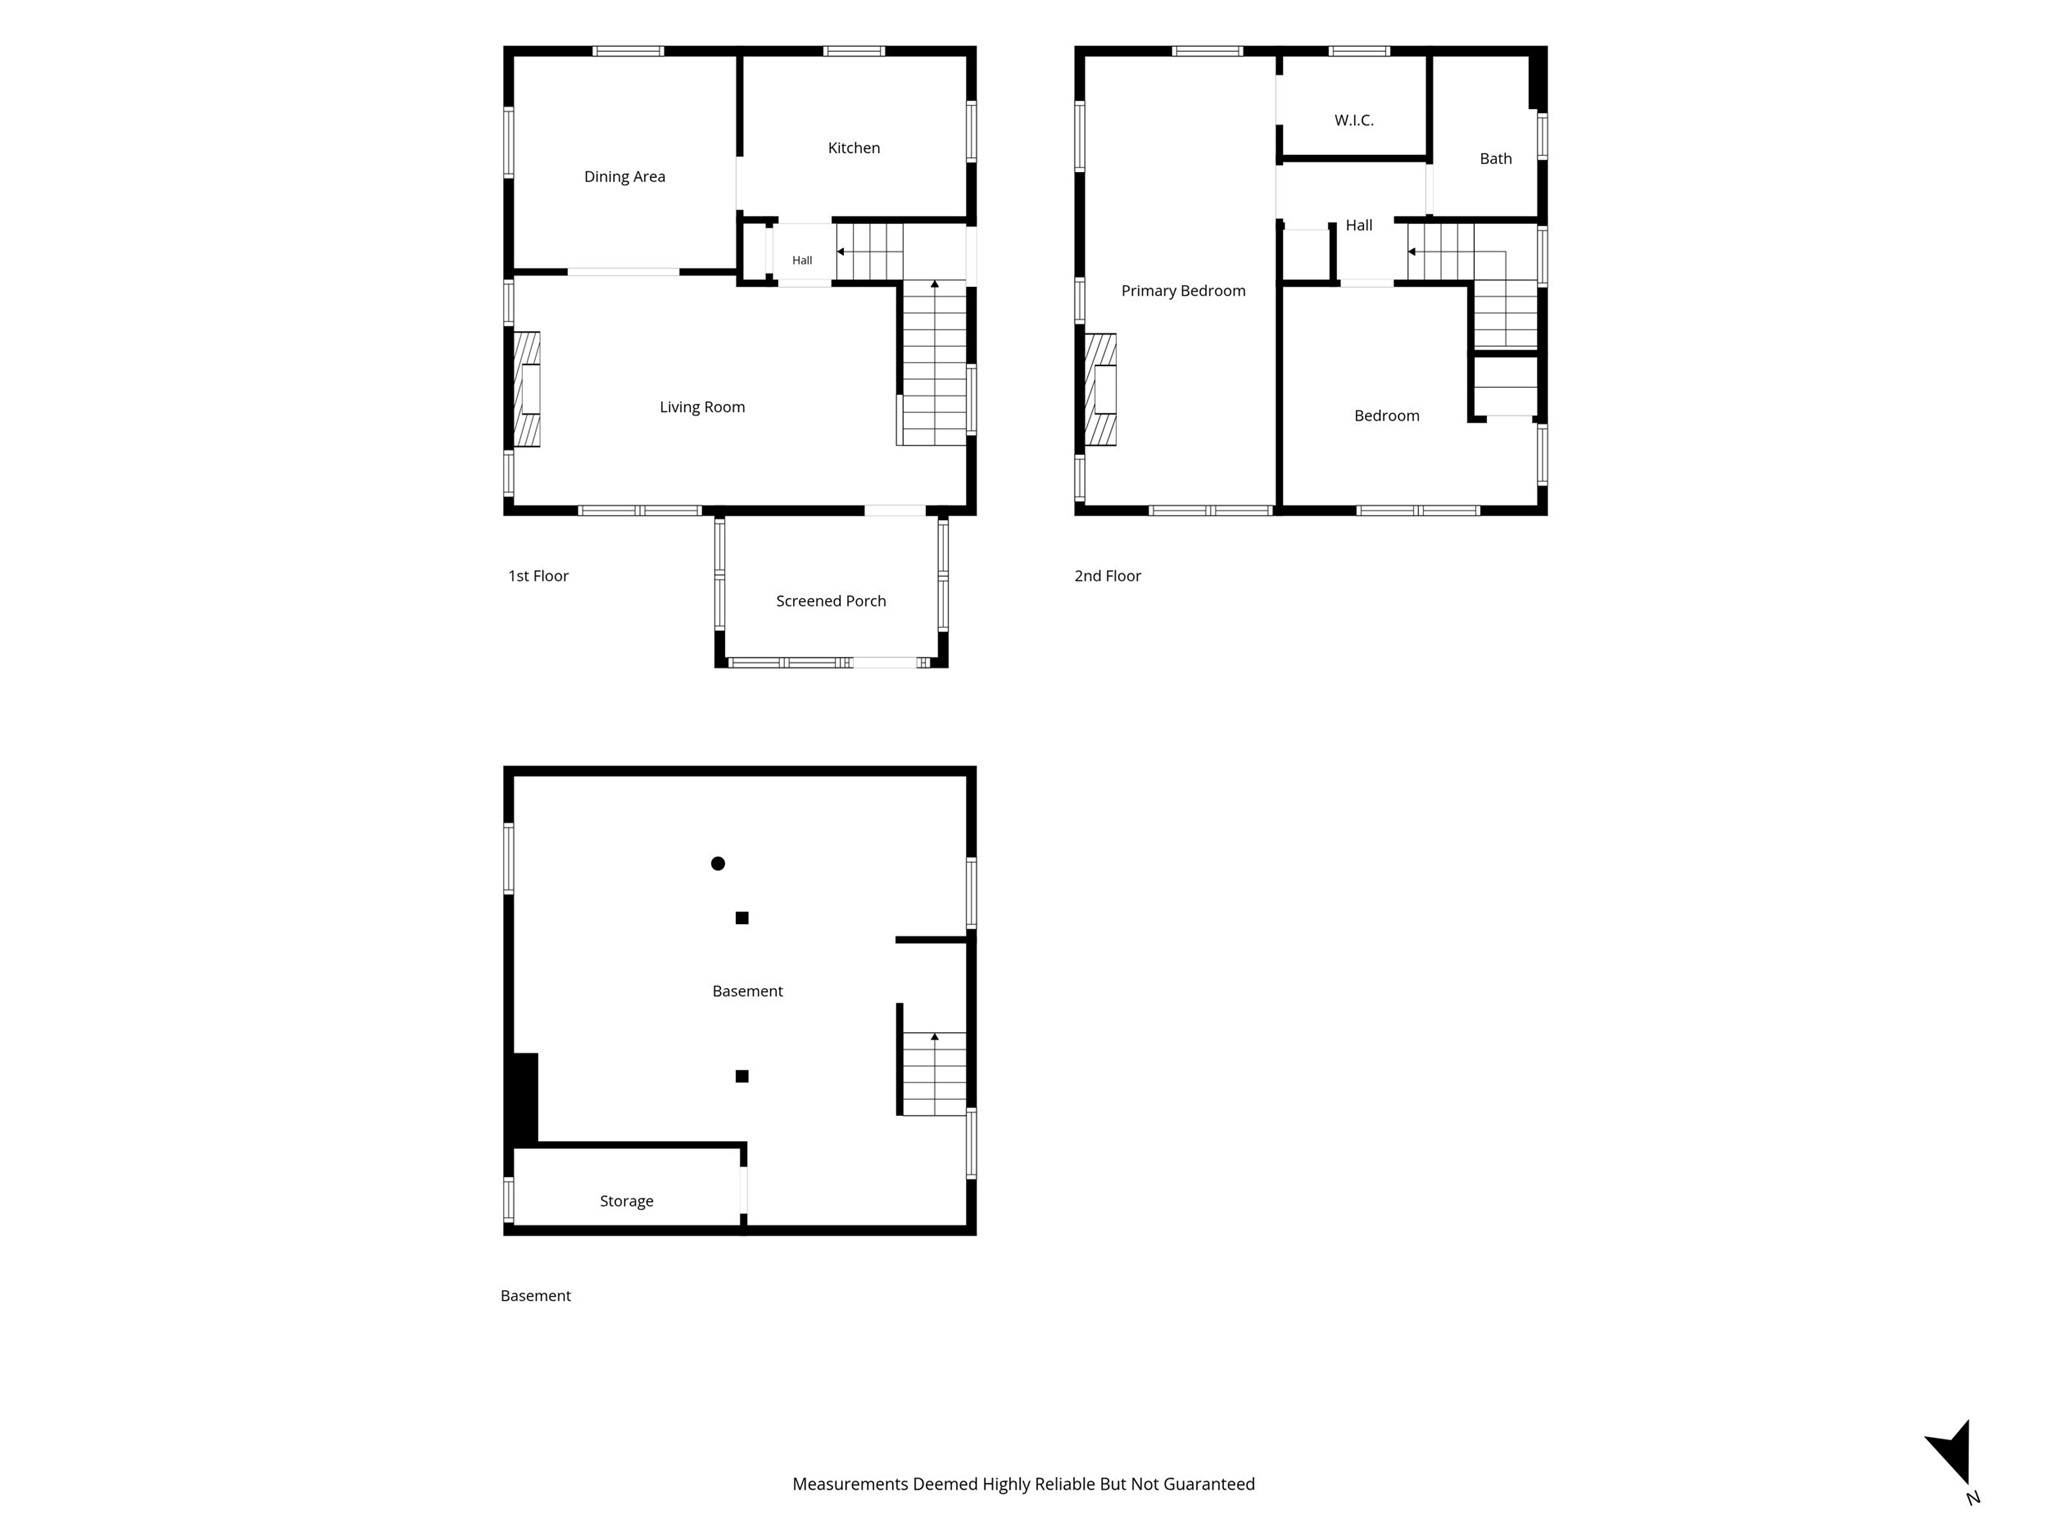
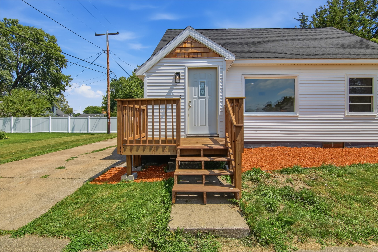
Charming 2-bedroom, 1-bath home in the 3rd Ward with lots of character and several nice updates. Features include hardwood floors, beautiful trim work, and two gas fireplaces. Updates made over time by the current and previous owner include kitchen remodeled, numerous windows replaced, furnace replaced, exterior painted, freshly landscaped. A new roof and gutters are scheduled to be replaced by the end of October. Clean, well-maintained, and conveniently located near everything the area has to offer. Schedule your showing today!
Address
Open on Google Maps- Address 233 Garfield Avenue
- City Eau Claire
- State WI
- Zip 54701
Property Features
Last Updated on October 26, 2026 at 7:50 AM- Above Grade Finished Area: 1,152 SqFt
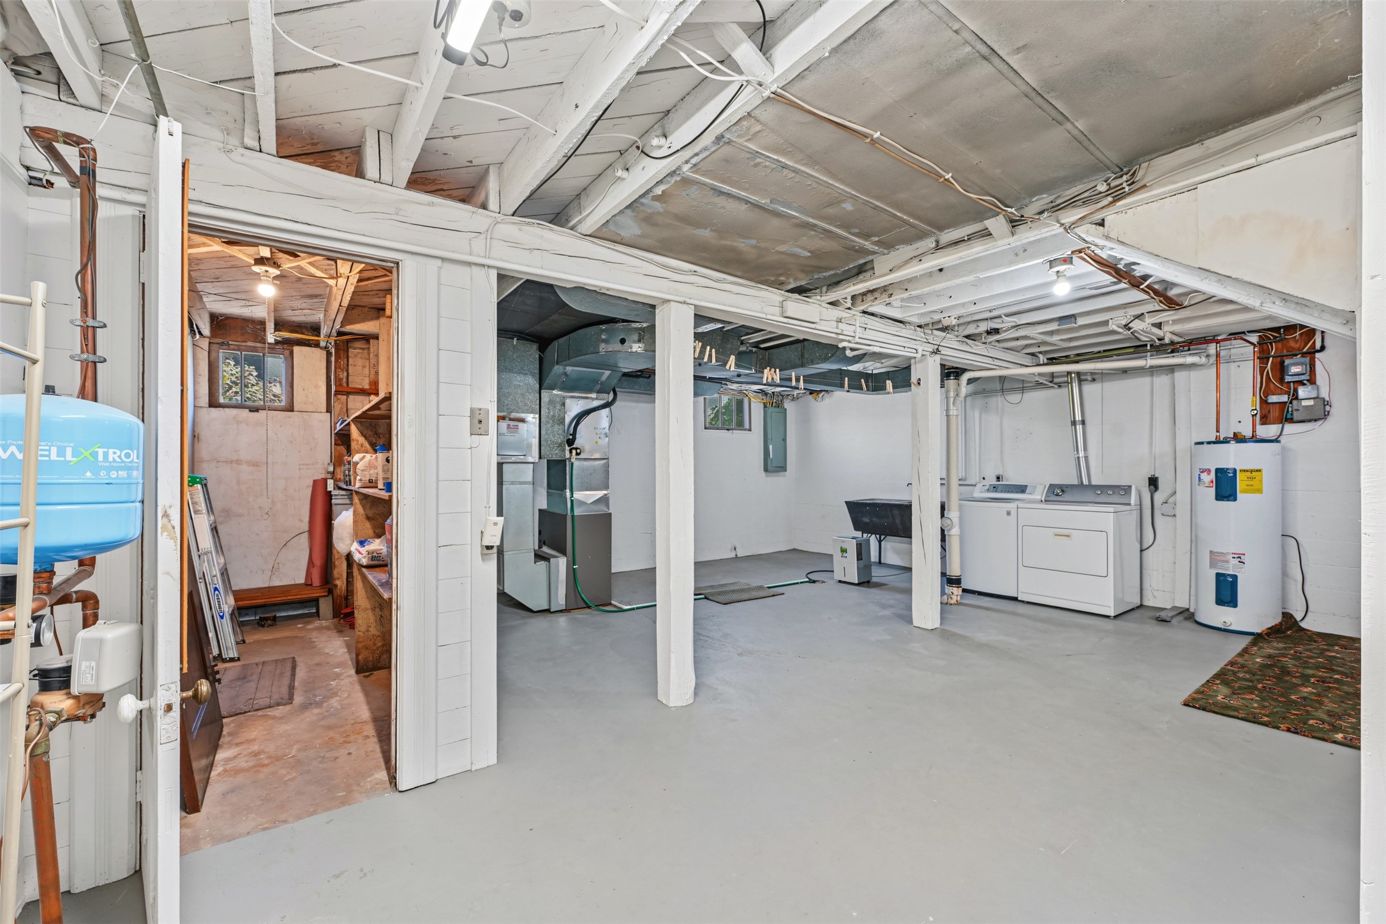
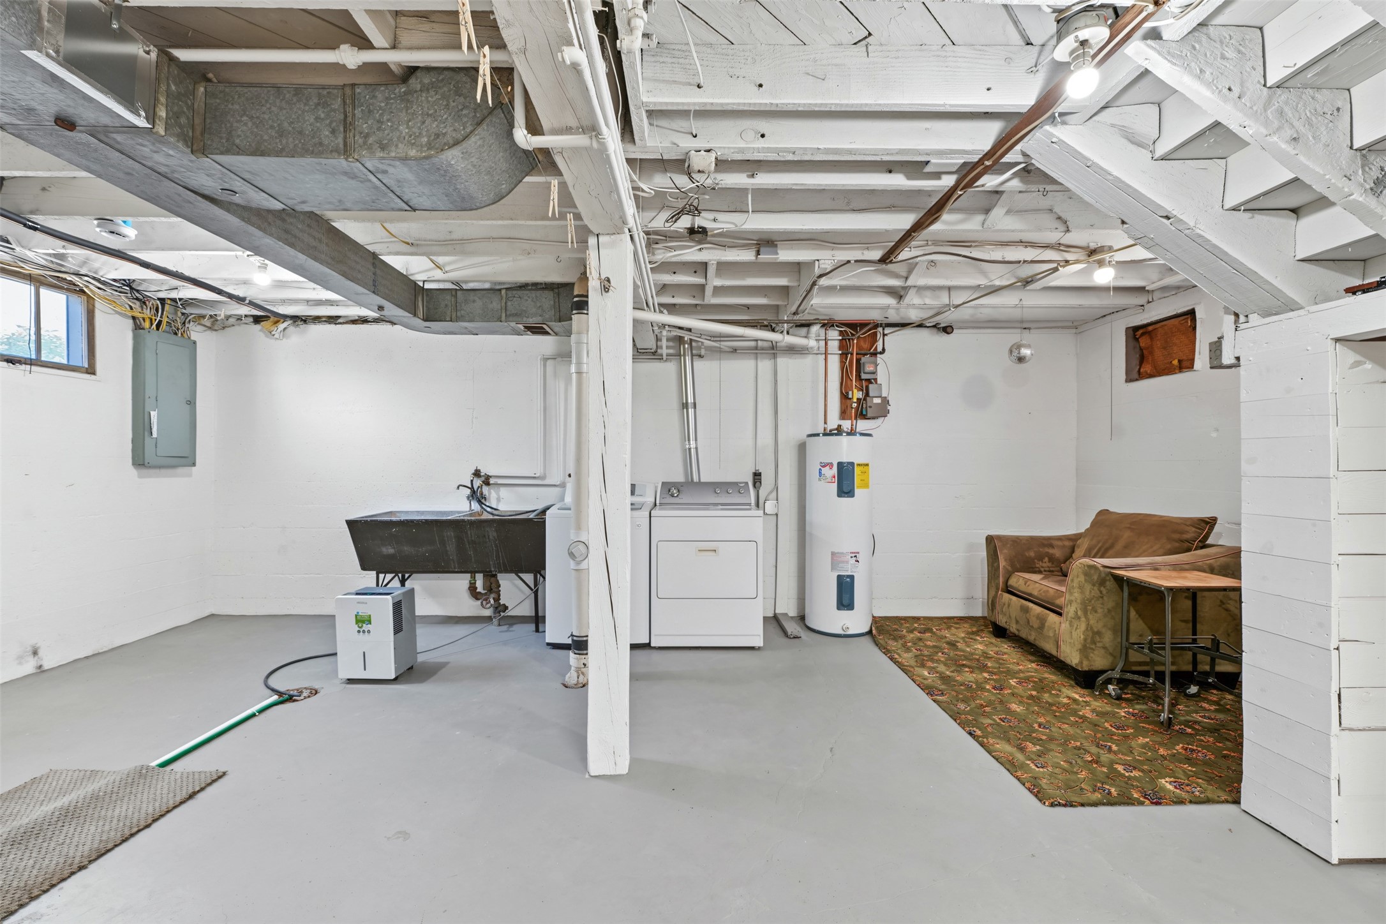
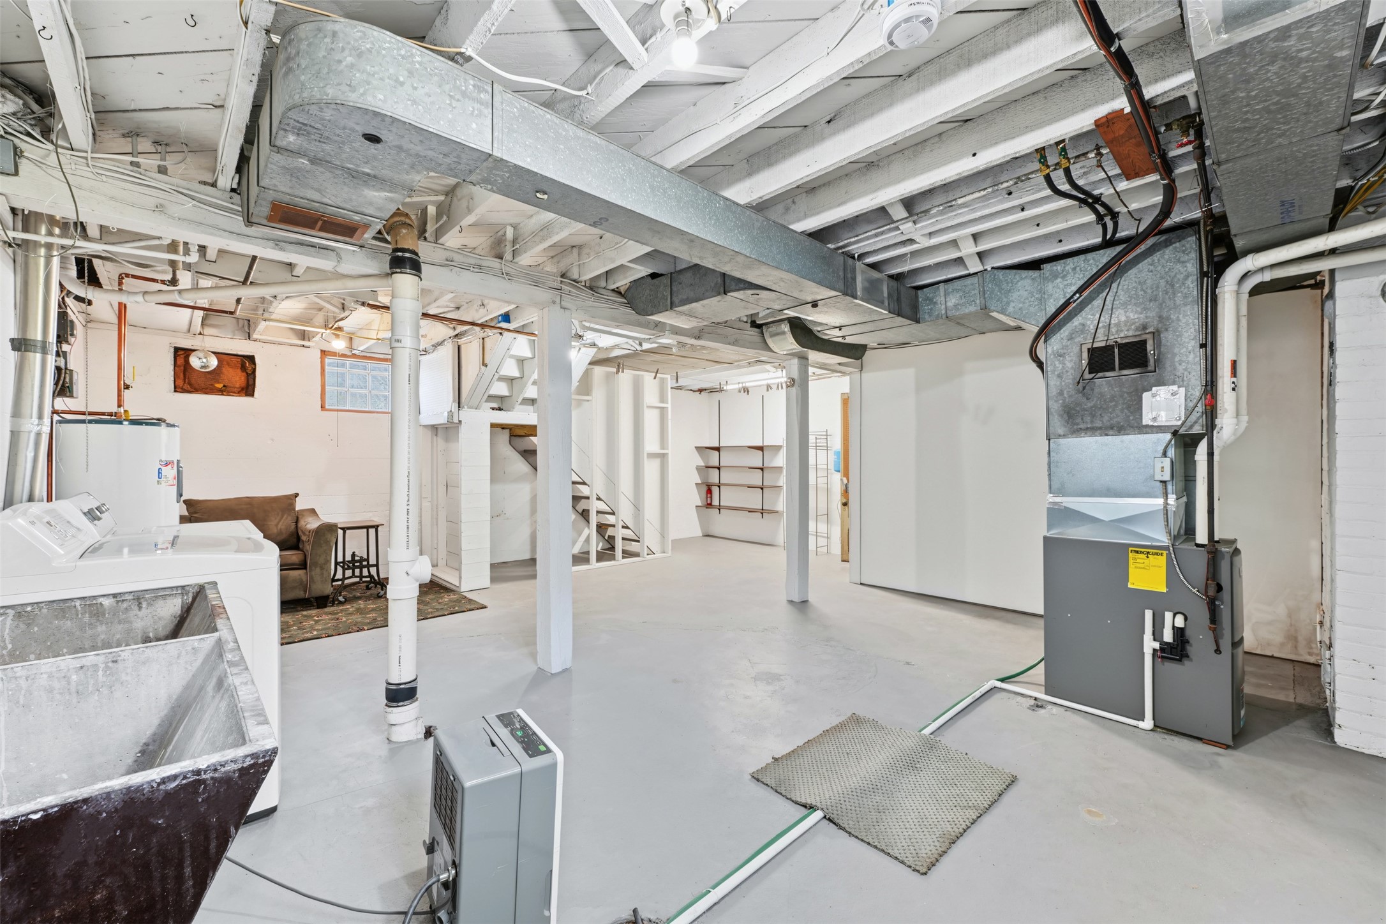
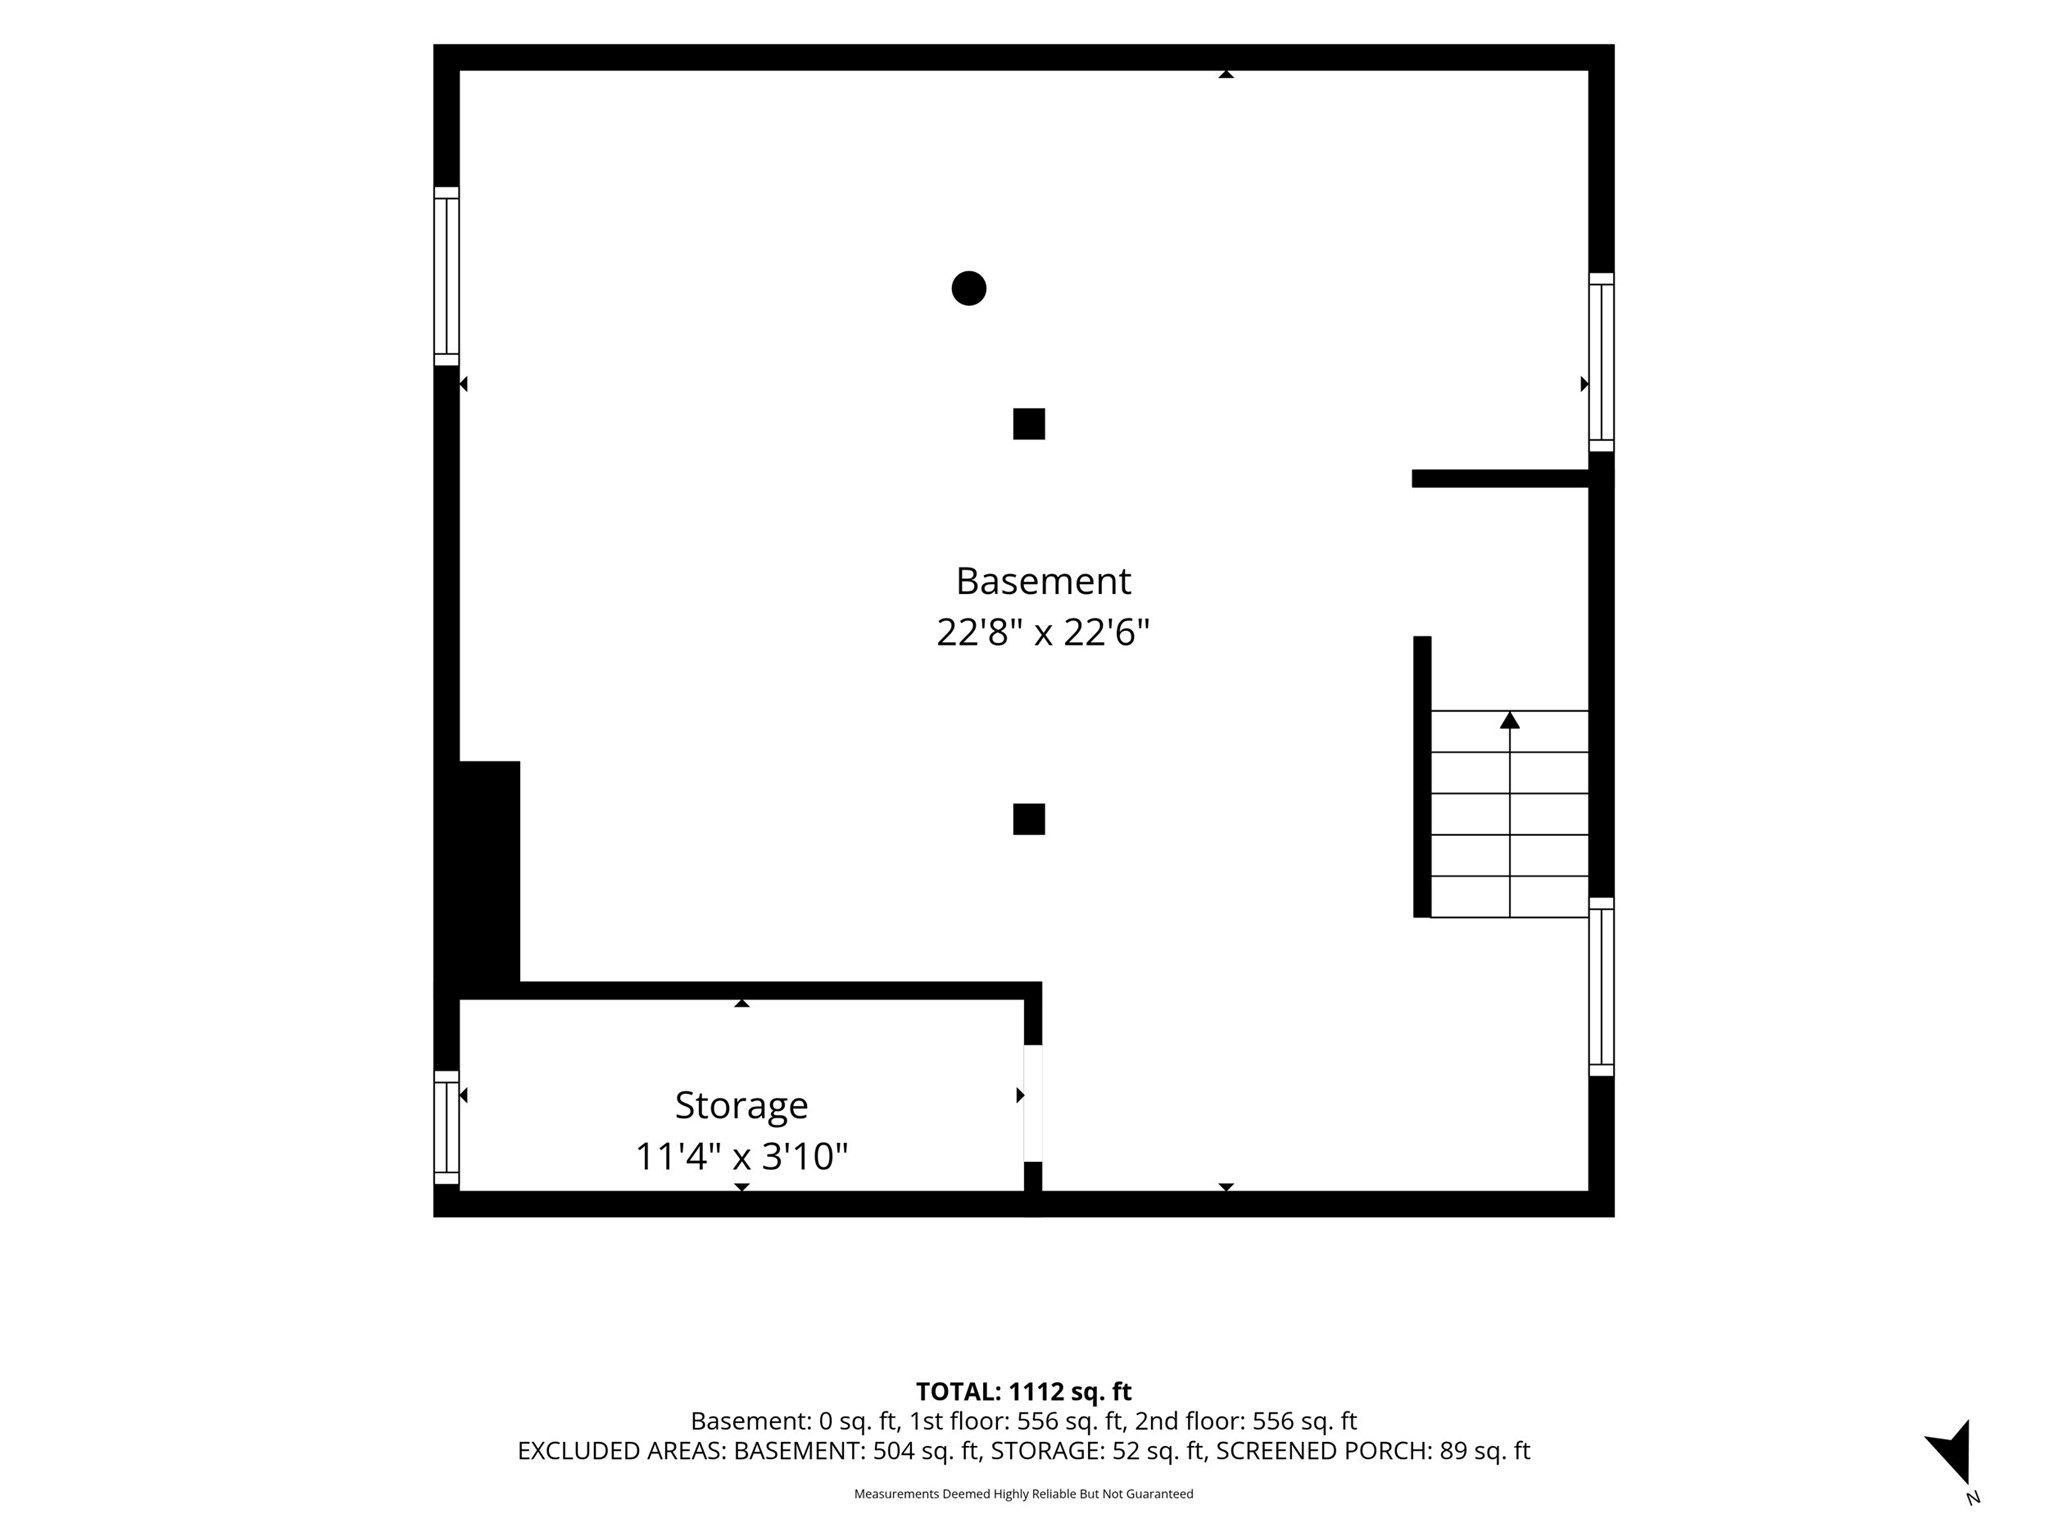
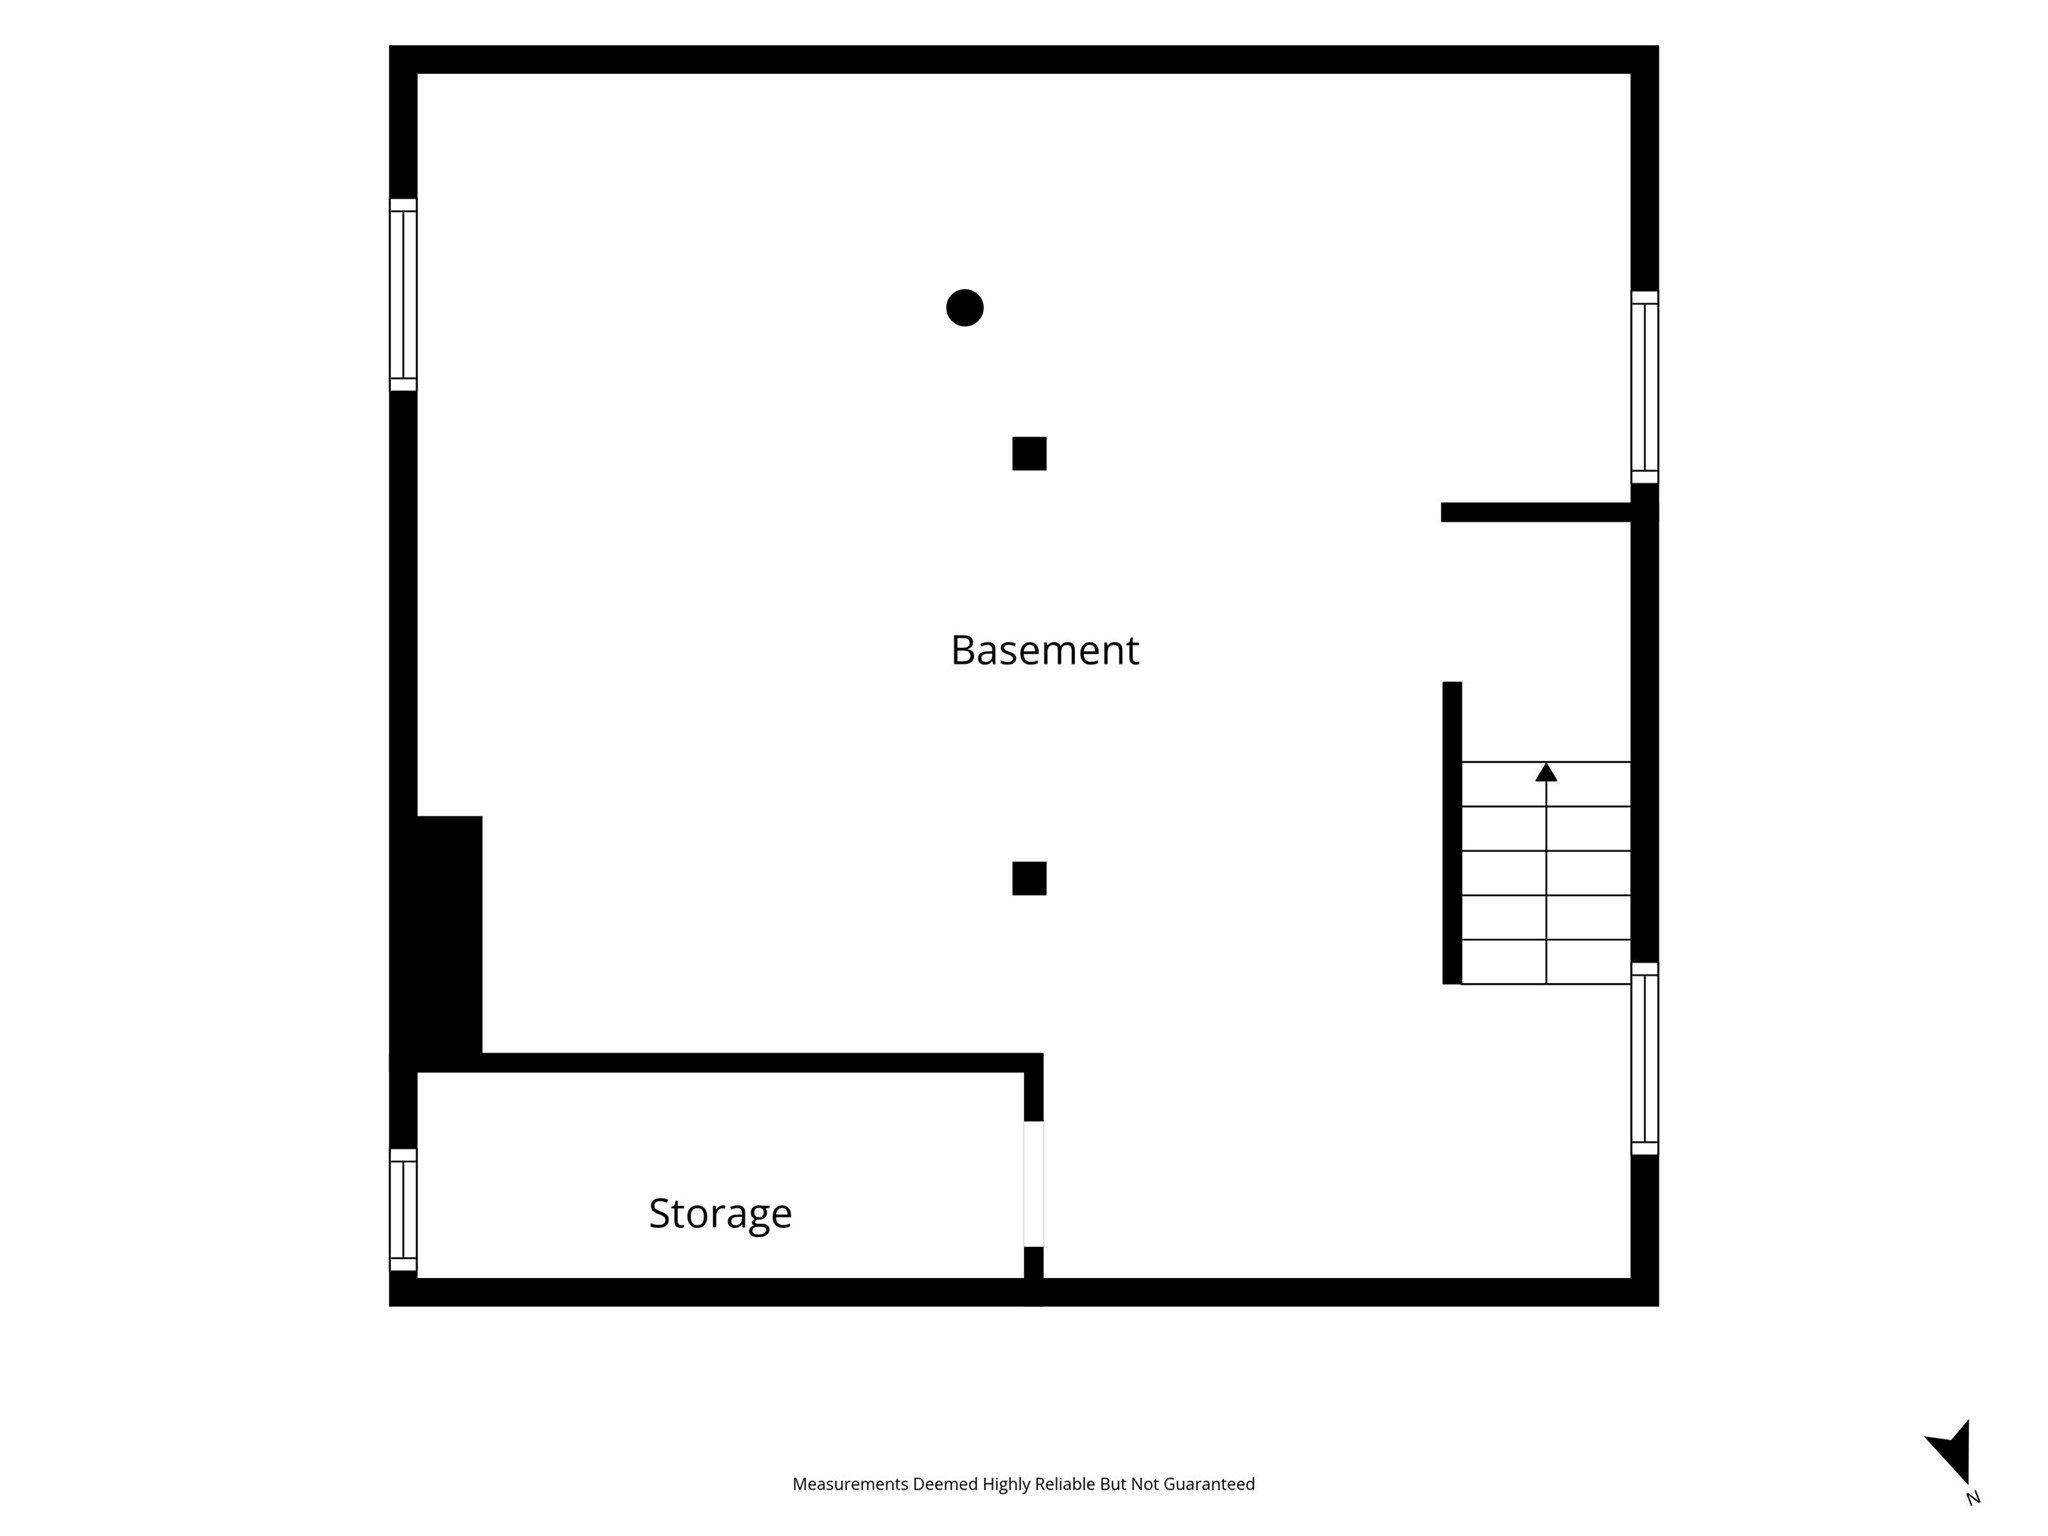
- Basement: Full
- Below Grade Unfinished Area: 576 SqFt
- Building Area Total: 1,728 SqFt
- Cooling: Central Air
- Electric: Circuit Breakers
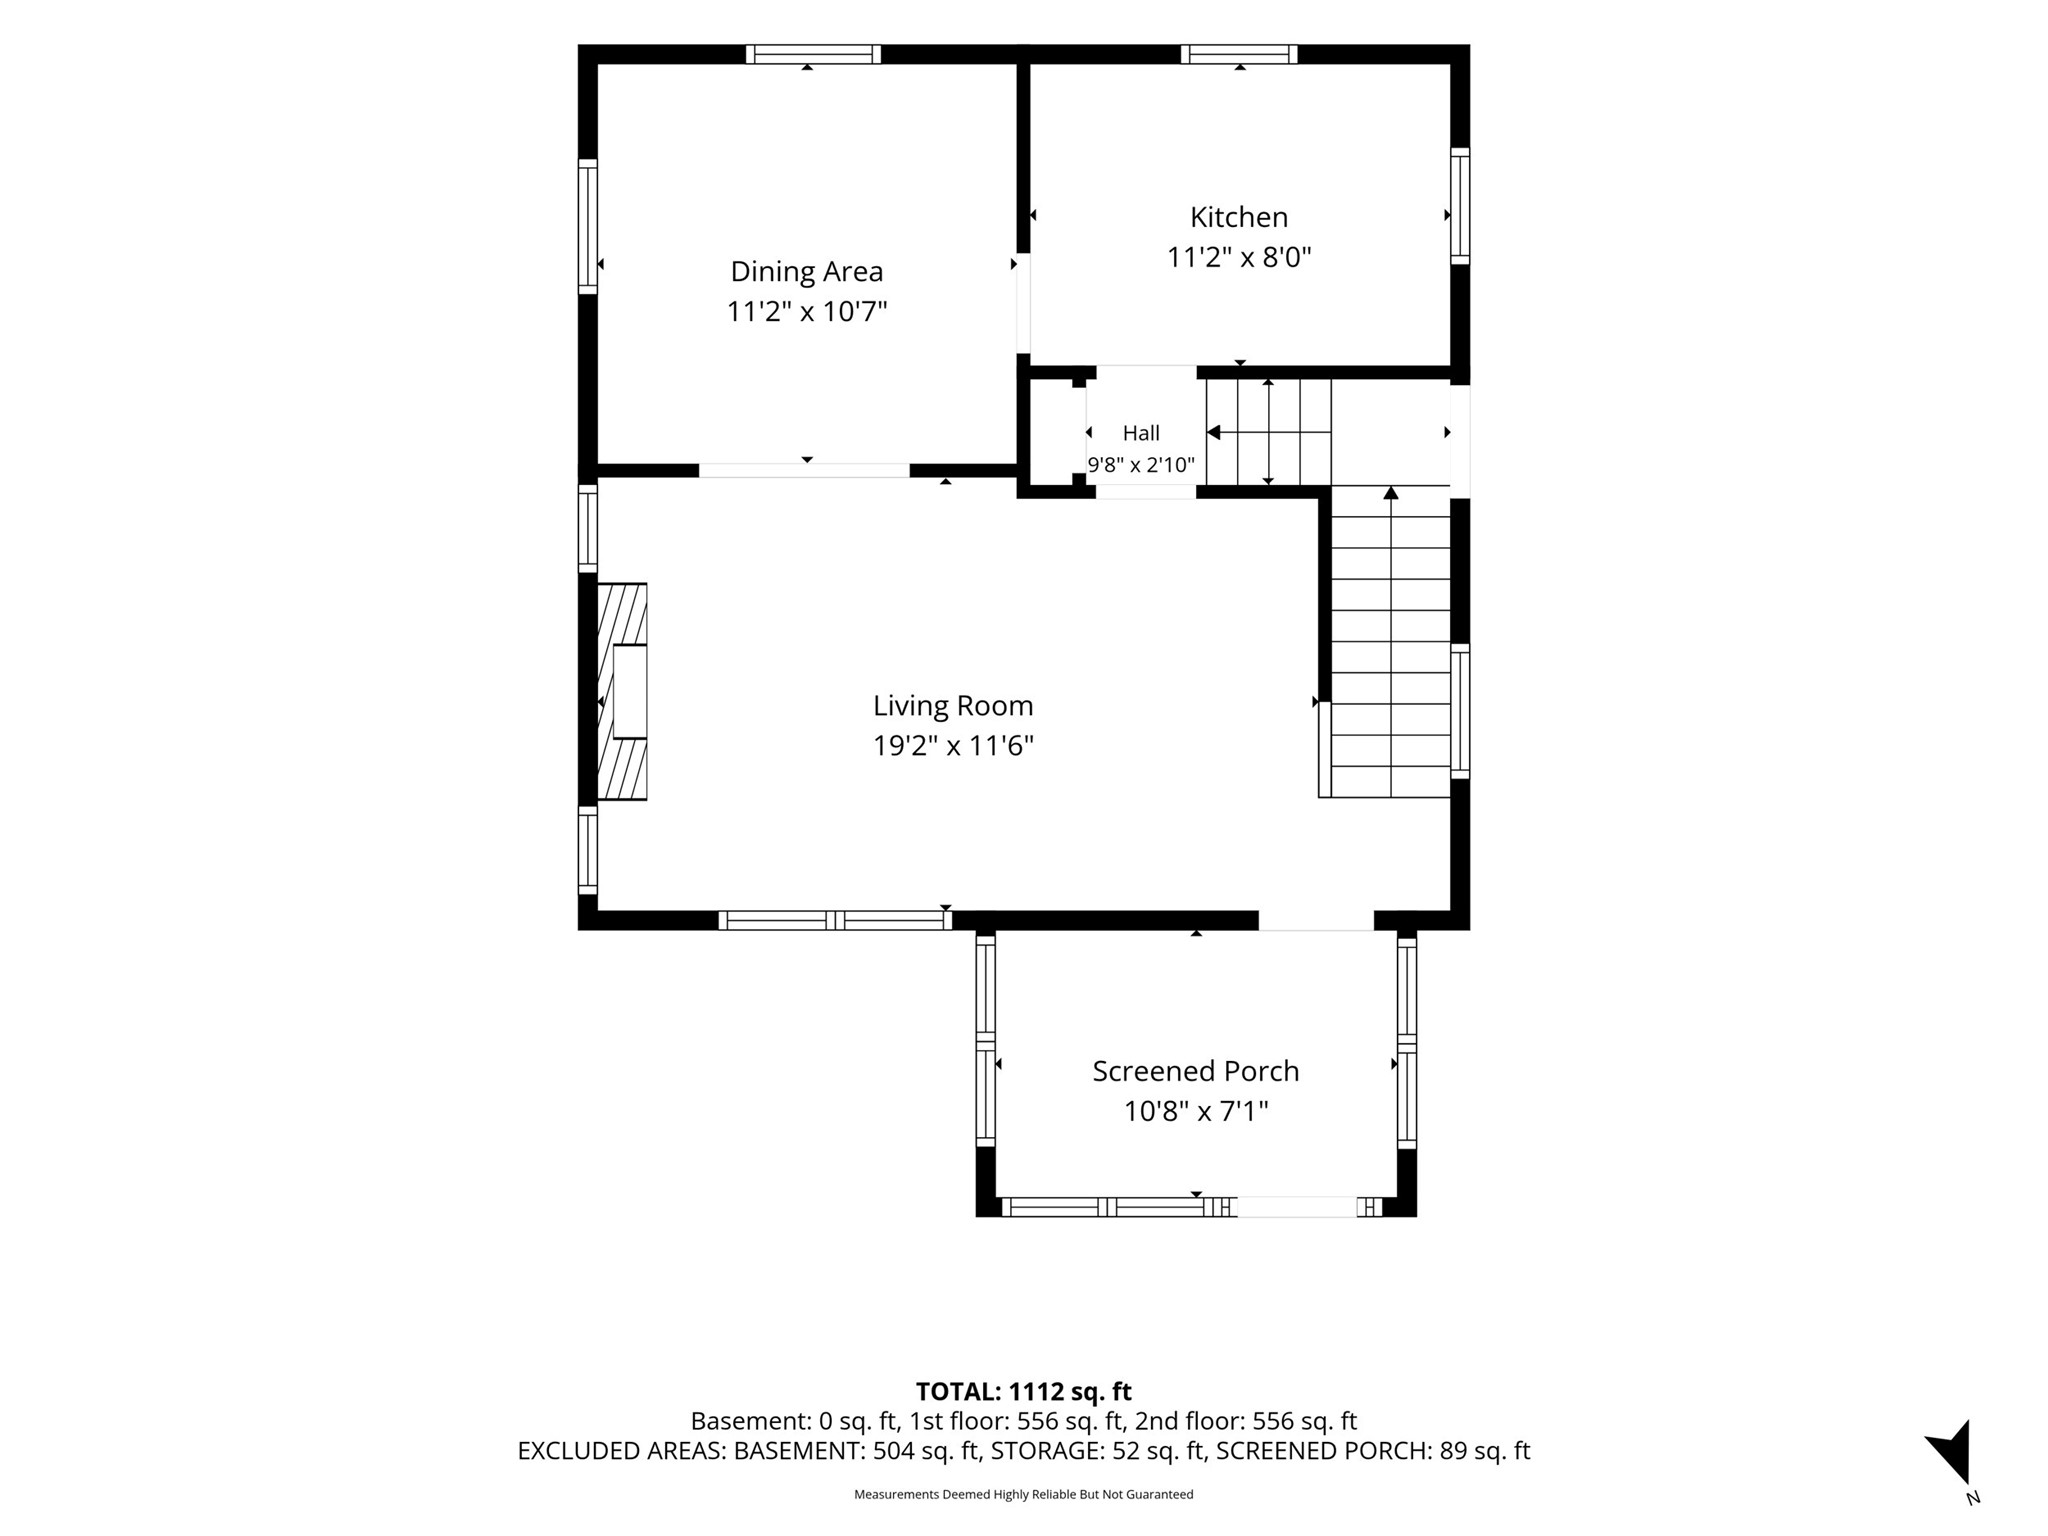
- Fireplace: Two, Gas Log
- Fireplaces: 2
- Foundation: Other, See Remarks
- Heating: Forced Air
- Levels: Two
- Living Area: 1,152 SqFt
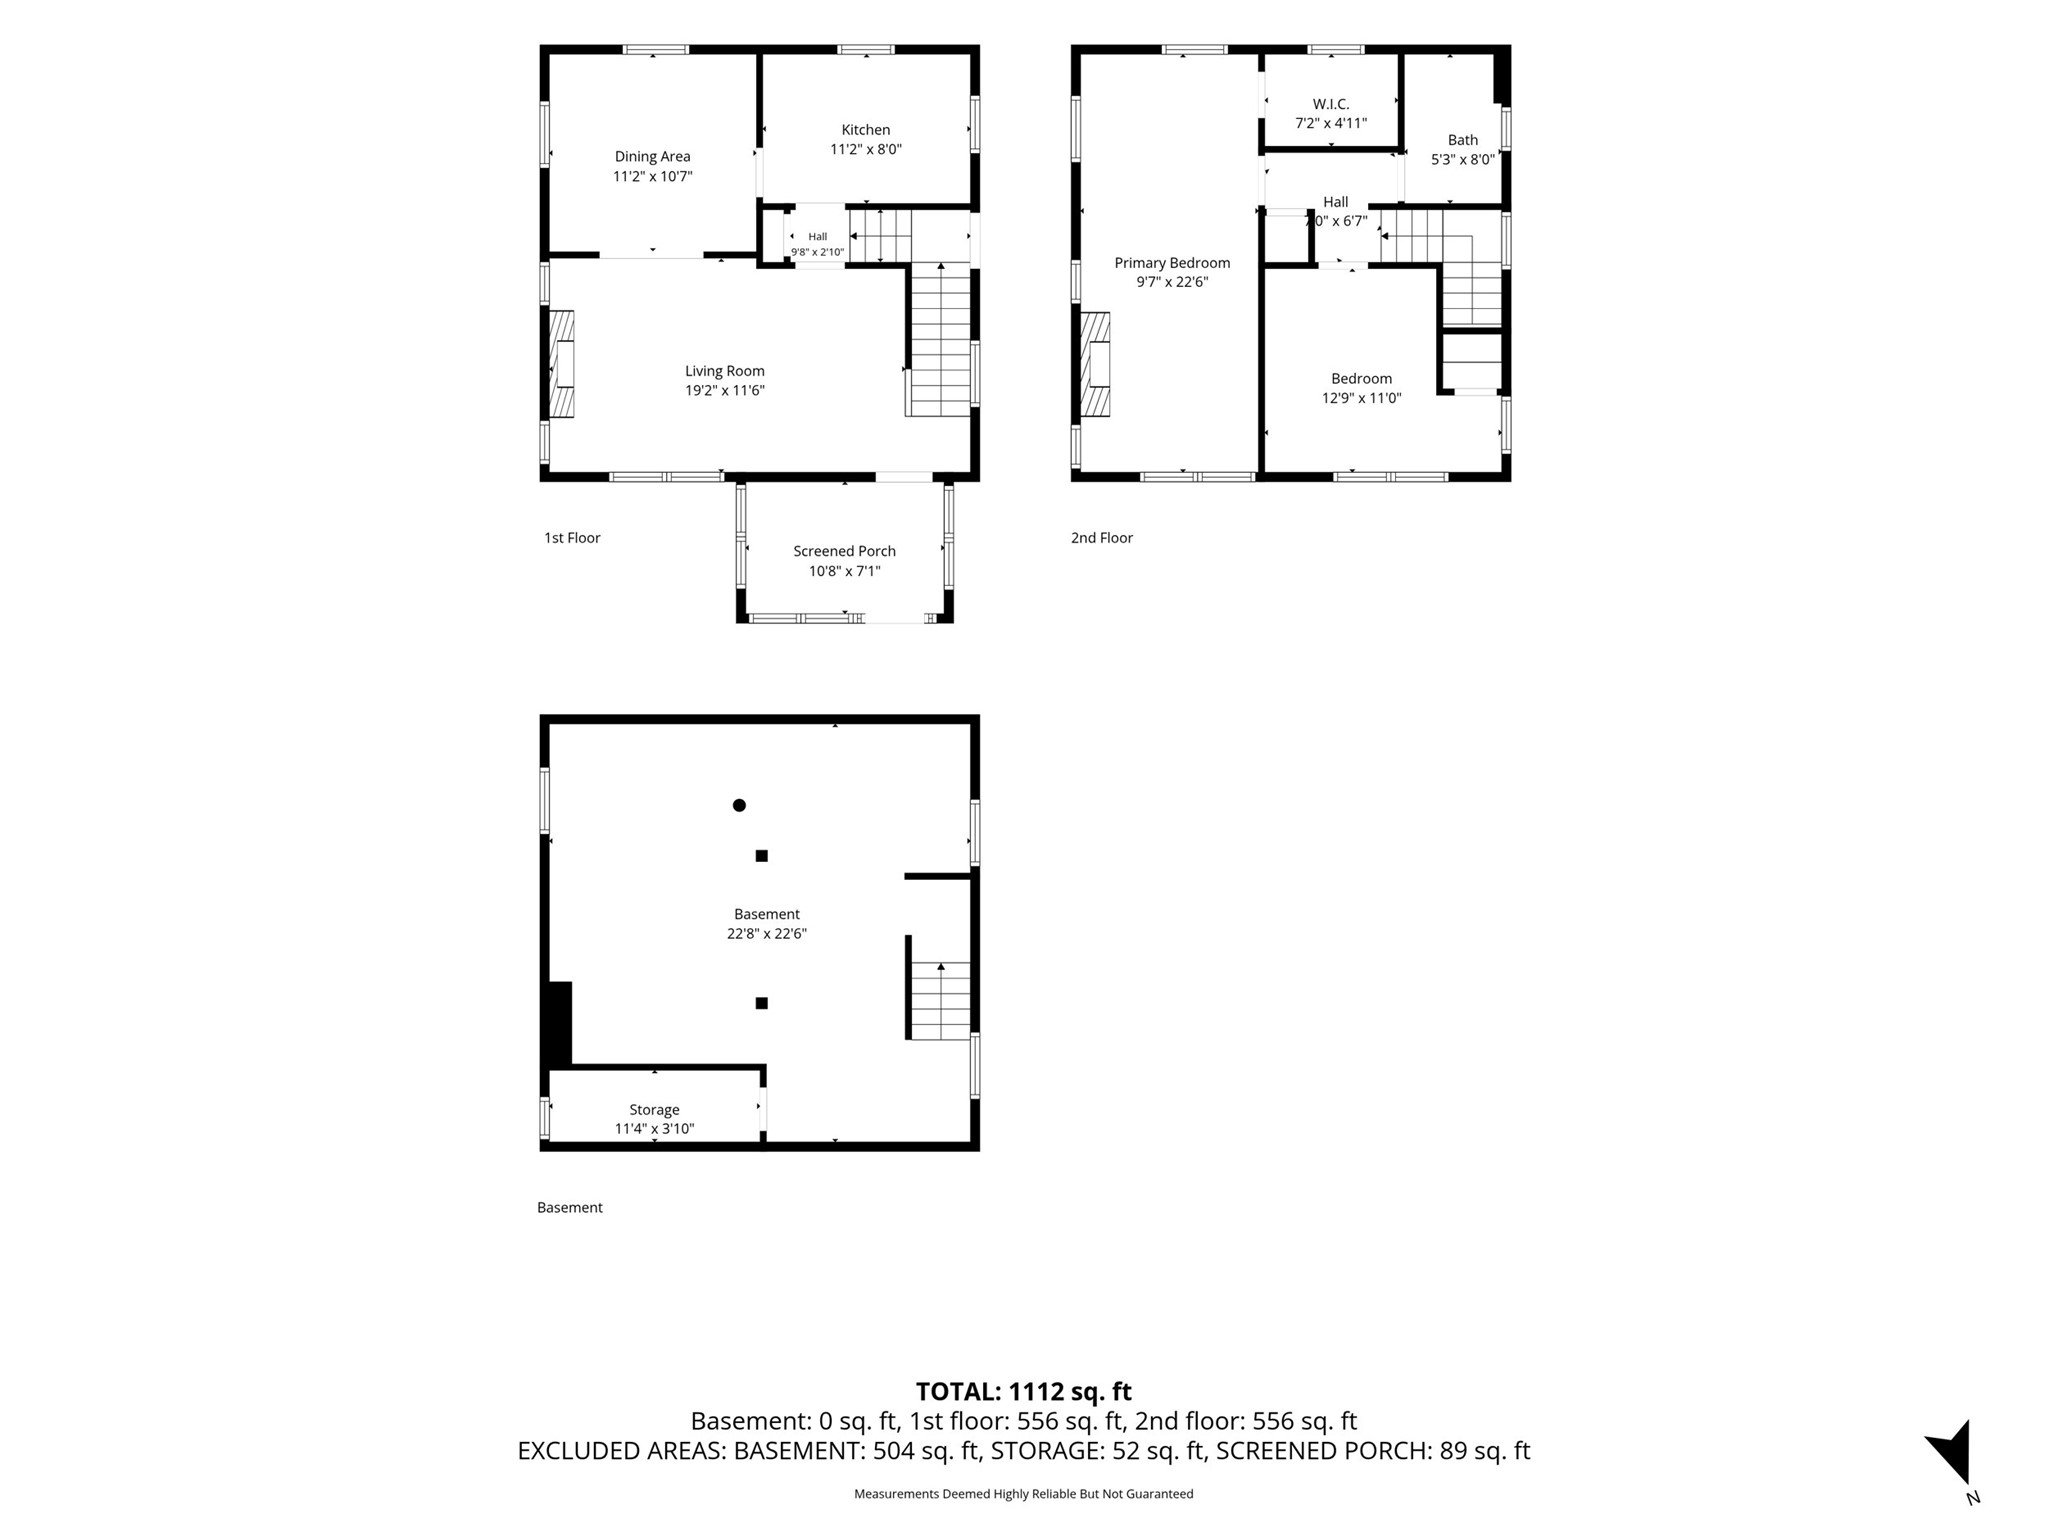
- Rooms Total: 6
Exterior Features
- Construction: Wood Siding
- Covered Spaces: 1
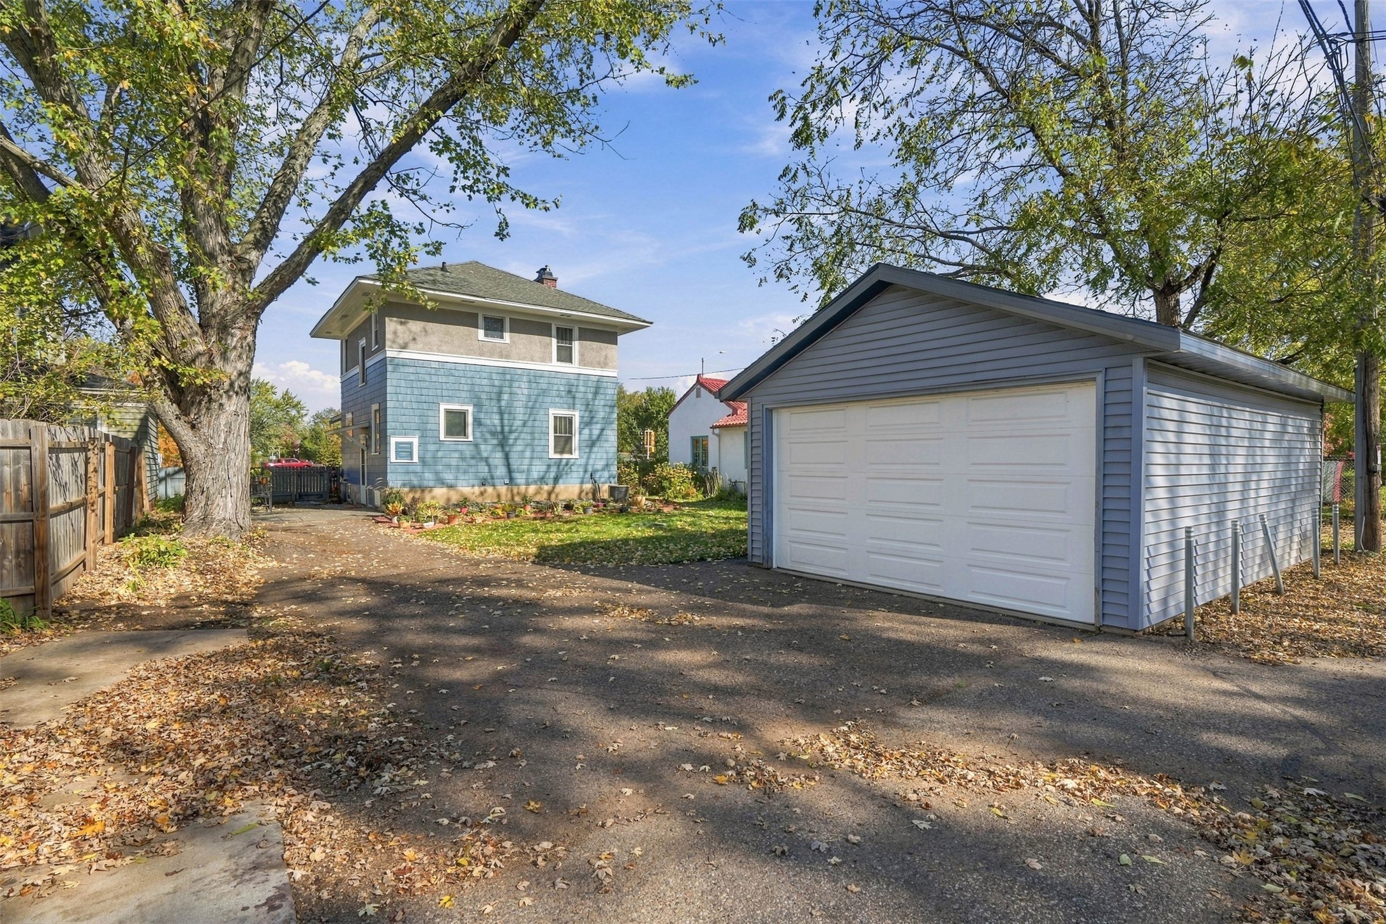
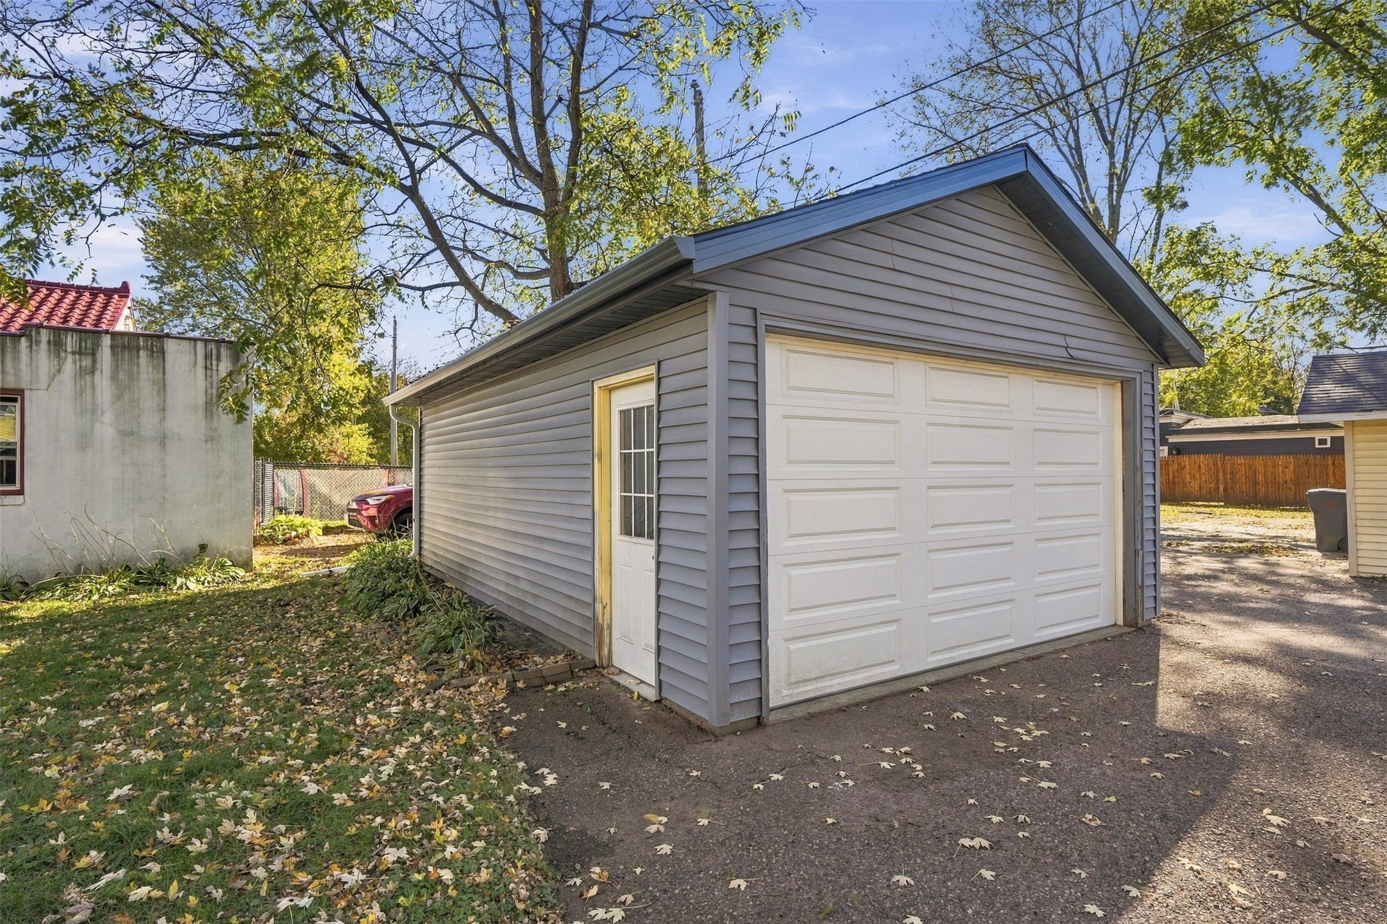
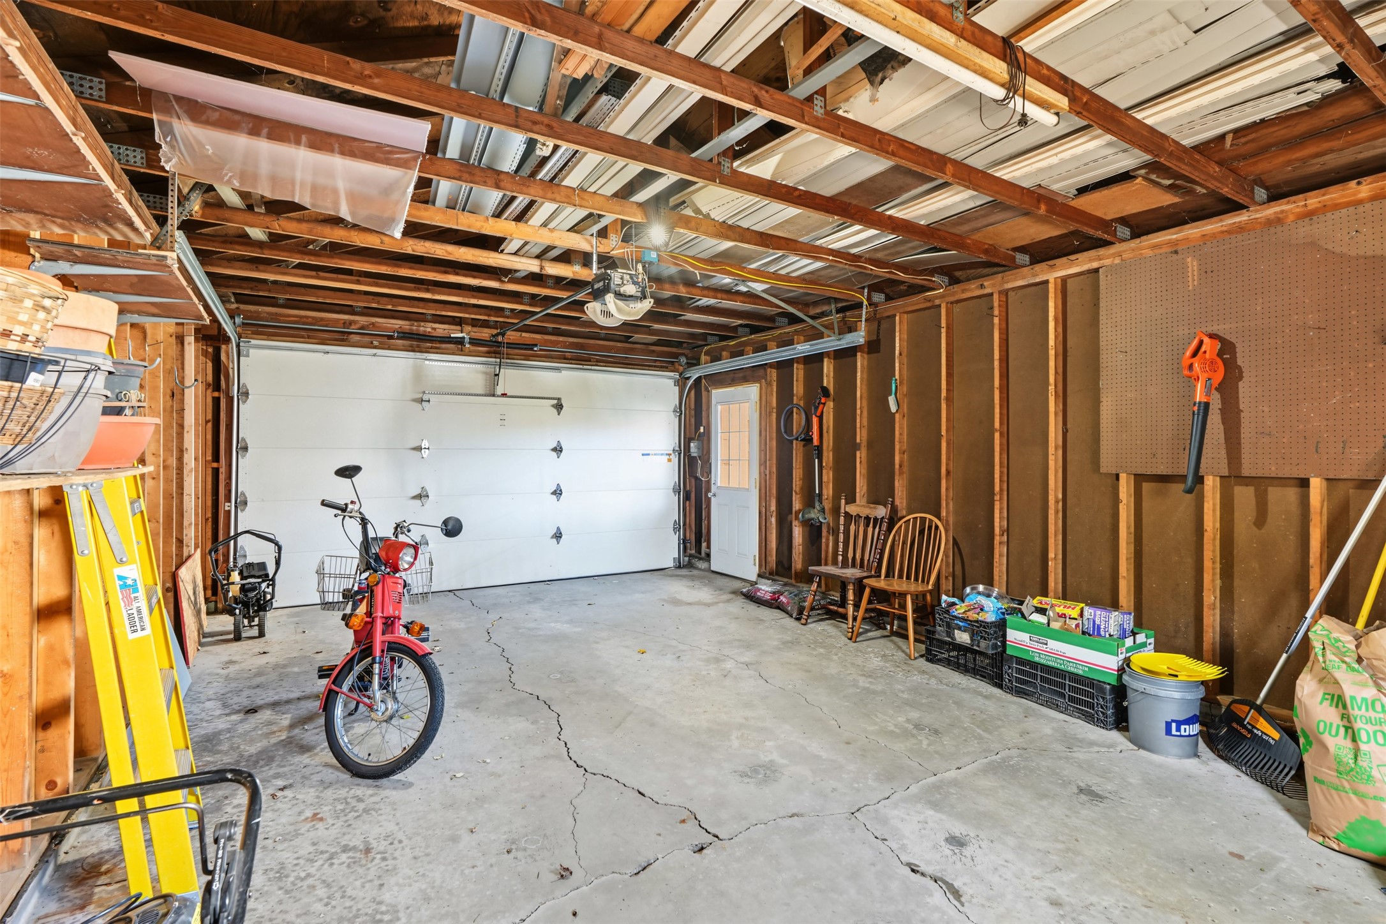
- Garage: 1 Car, Detached
- Lot Size: 0.13 Acres
- Parking: Asphalt, Driveway, Detached, Garage
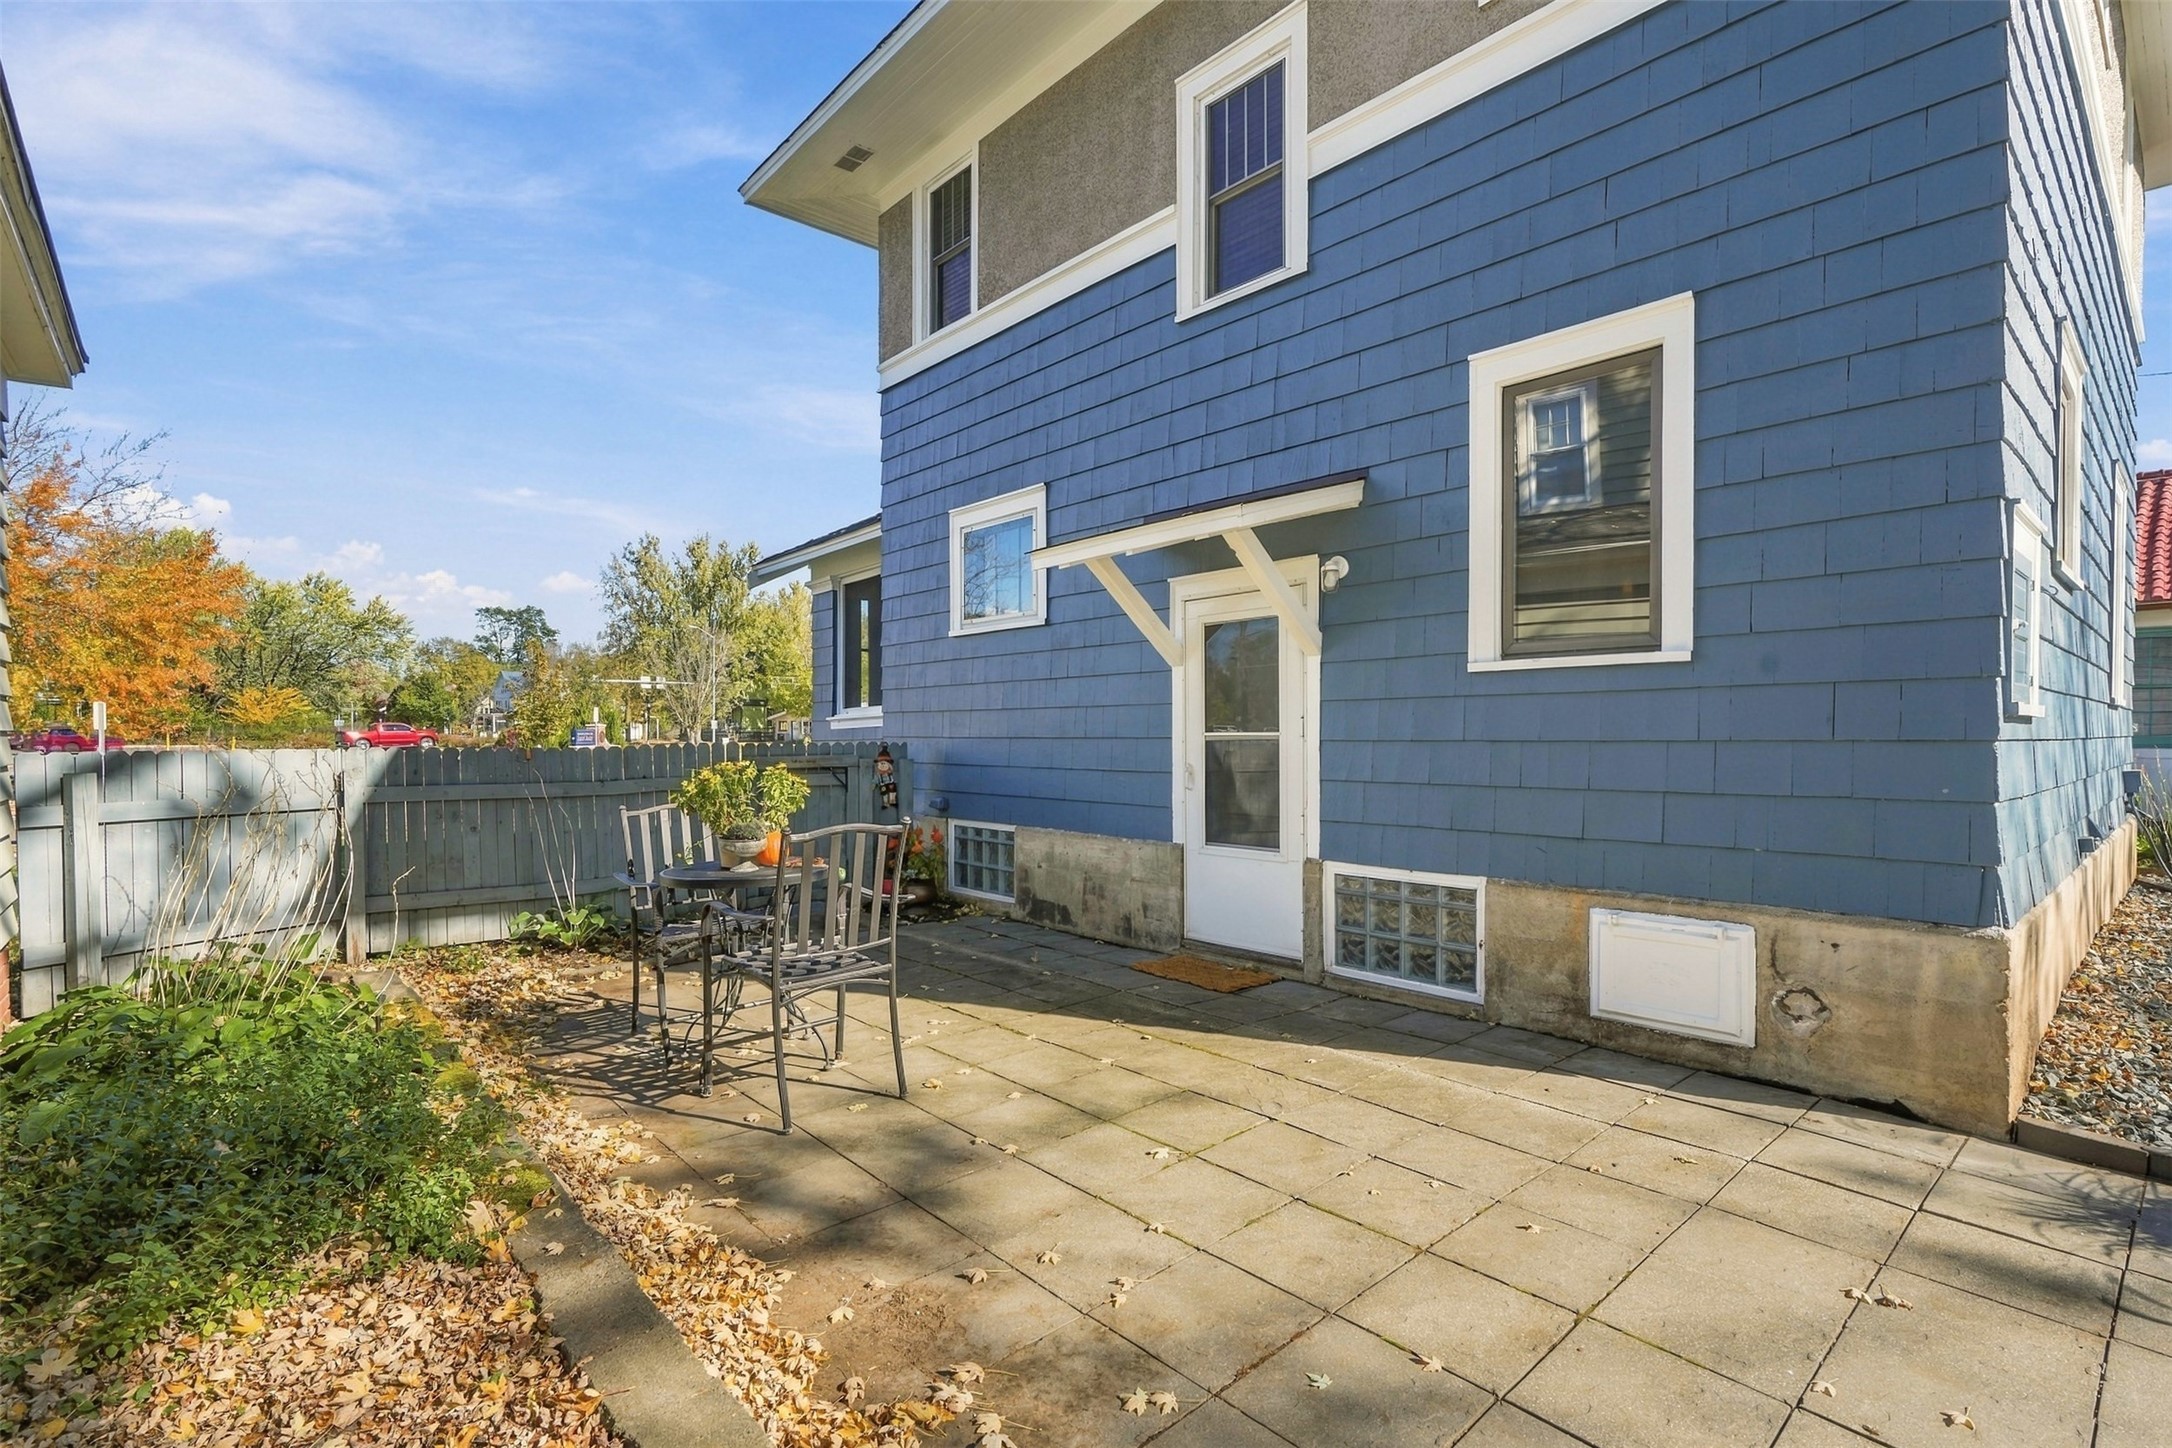
- Patio Features: Patio, Porch, Screened
- Sewer: Public Sewer
- Stories: 2
- Style: Two Story
- Water Source: Public
Property Details
- 2025 Taxes: $3,361
- County: Eau Claire
- Possession: Close of Escrow
- Property Subtype: Single Family Residence
- School District: Eau Claire Area
- Status: Active w/ Offer
- Township: City of Eau Claire
- Year Built: 1916
- Zoning: Residential
- Listing Office: Donnellan Real Estate
Appliances Included
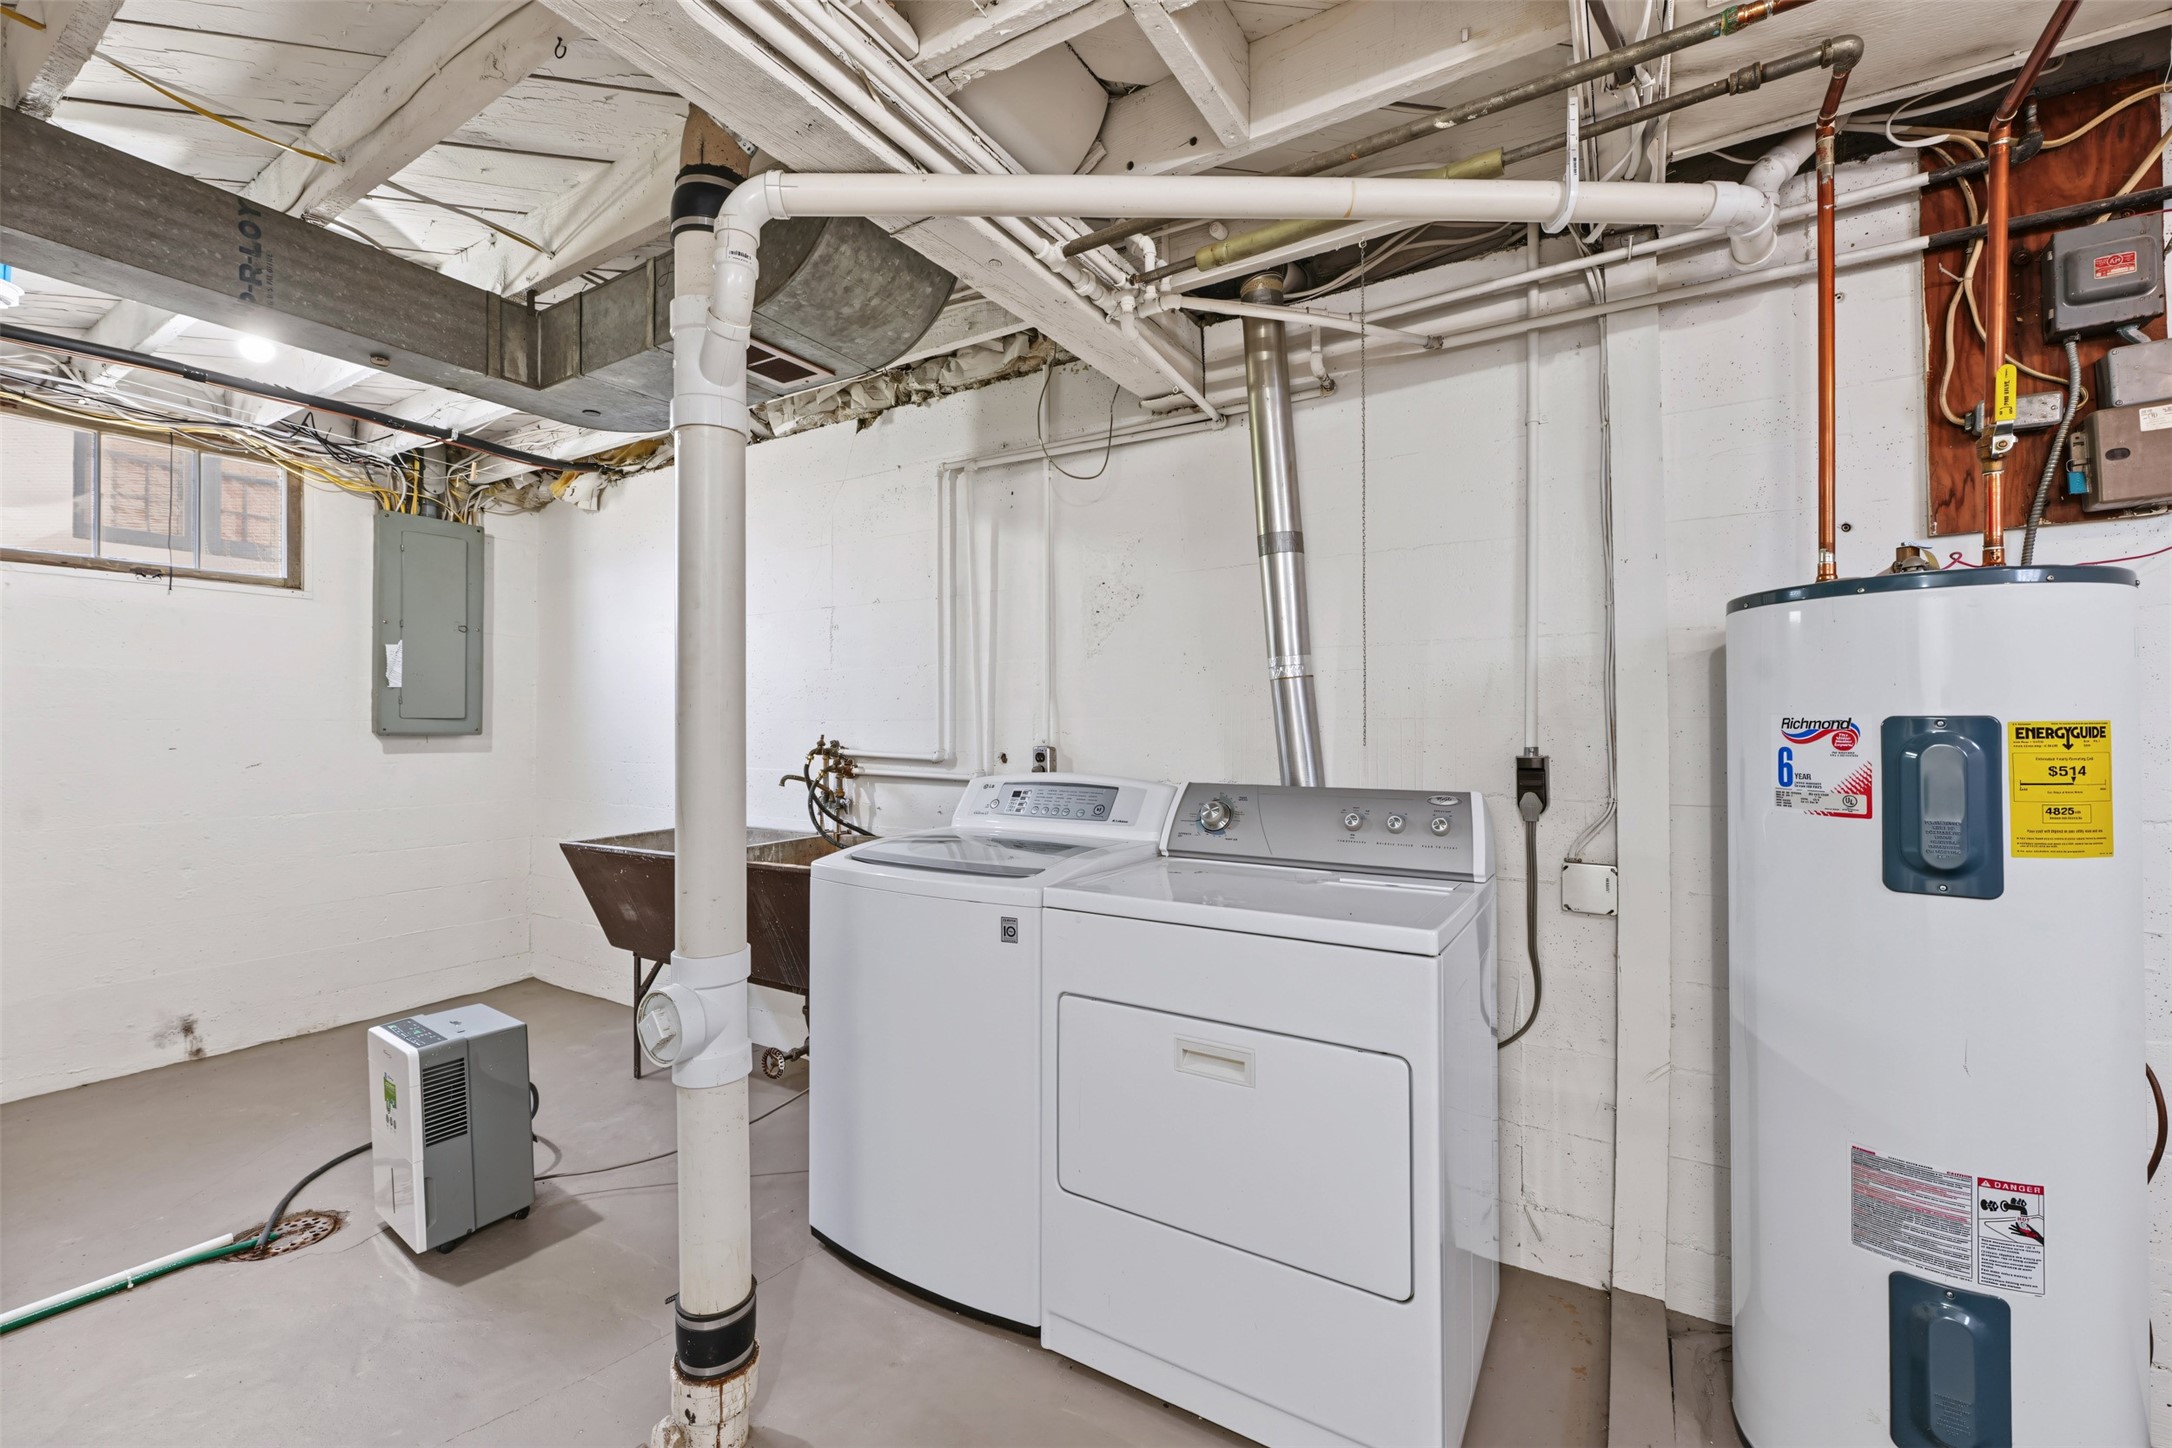
- Dryer
- Dishwasher
- Electric Water Heater
- Oven
- Range
- Refrigerator
- Washer
Mortgage Calculator
Monthly
- Loan Amount
- Down Payment
- Monthly Mortgage Payment
- Property Tax
- Home Insurance
- PMI
- Monthly HOA Fees
Please Note: All amounts are estimates and cannot be guaranteed.
Room Dimensions
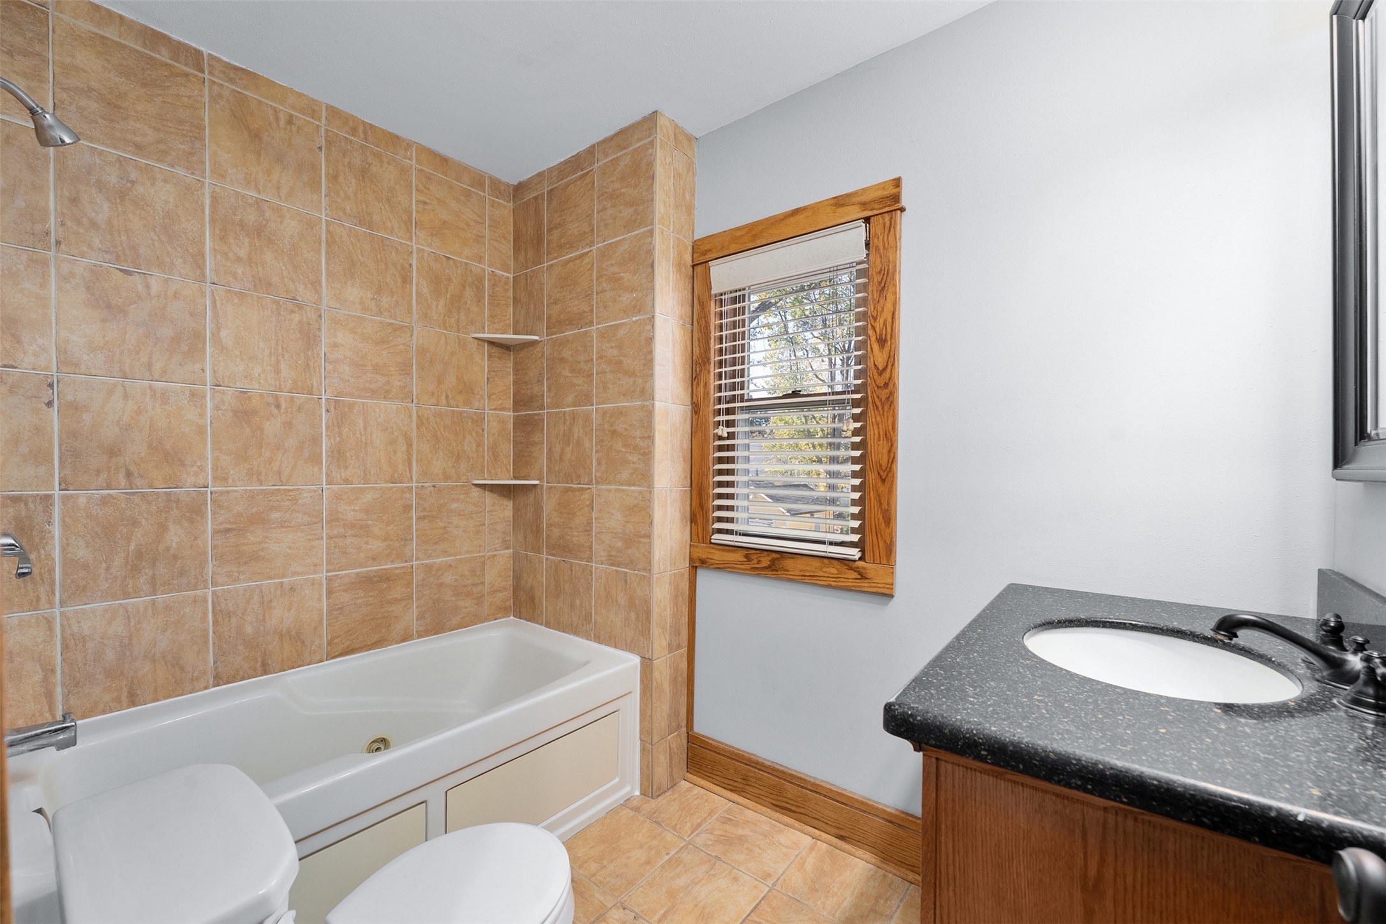
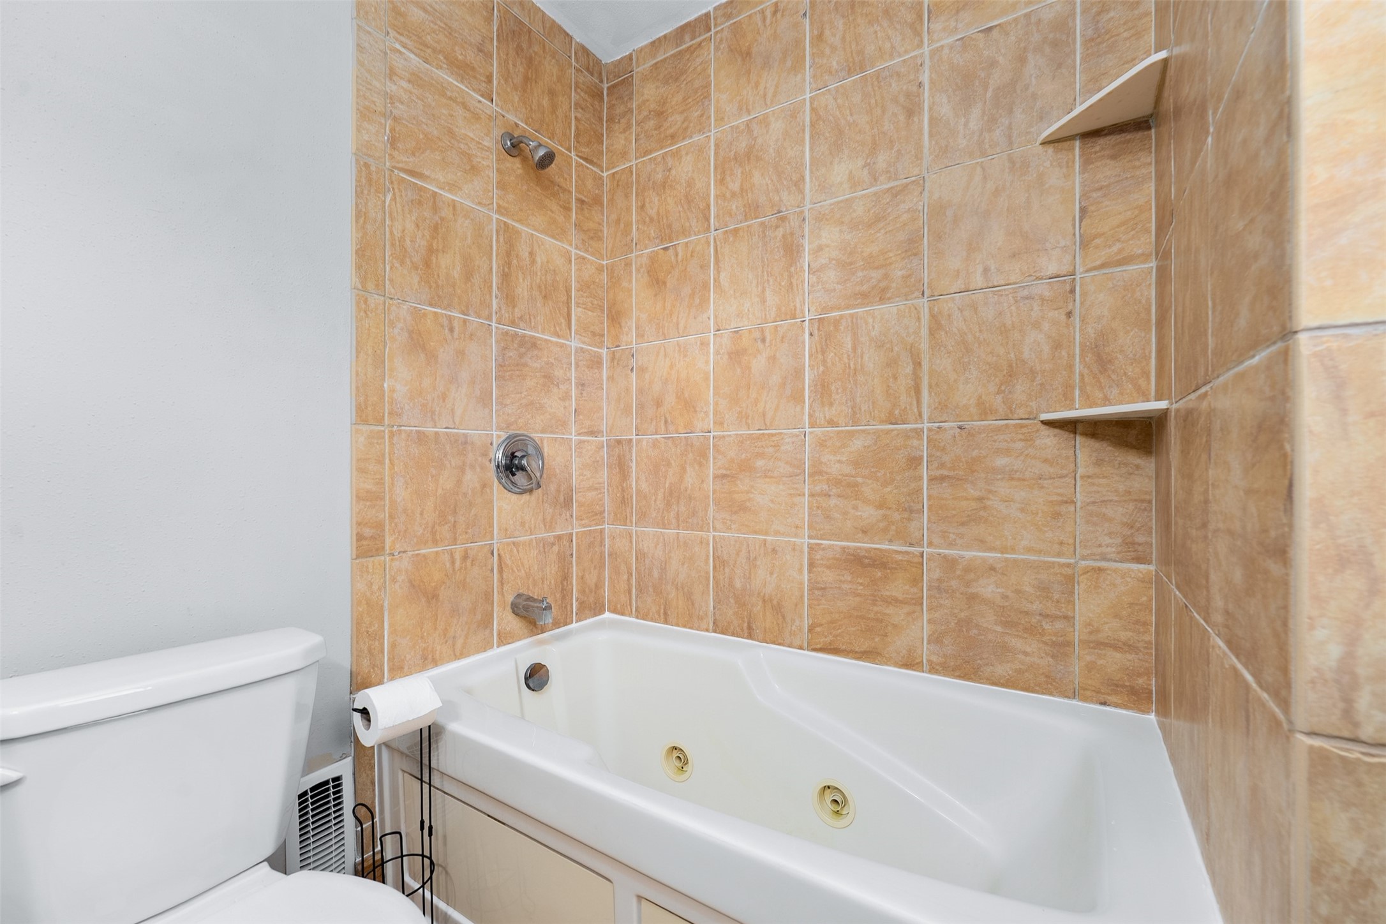
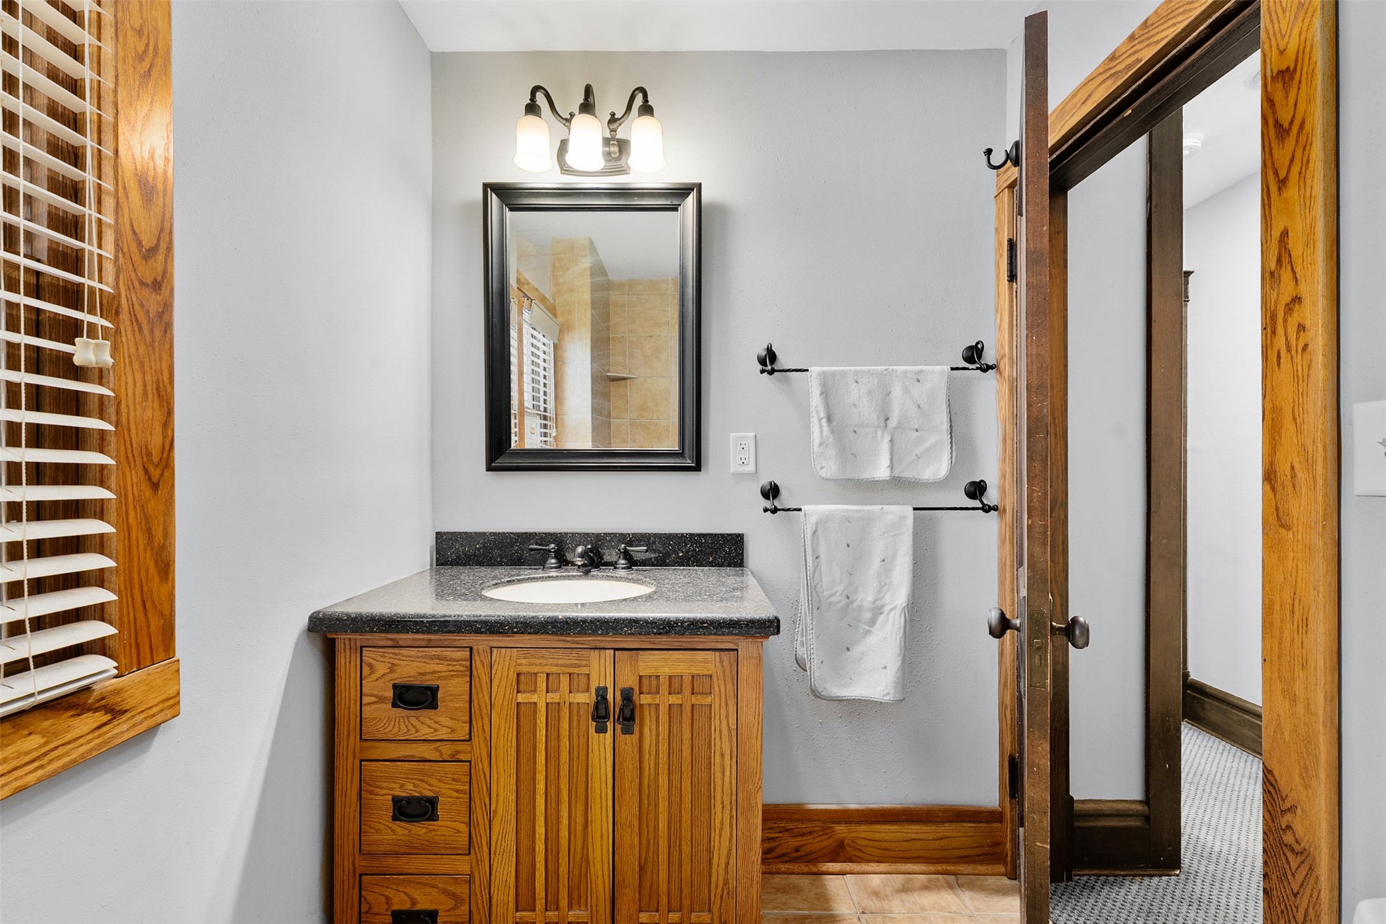
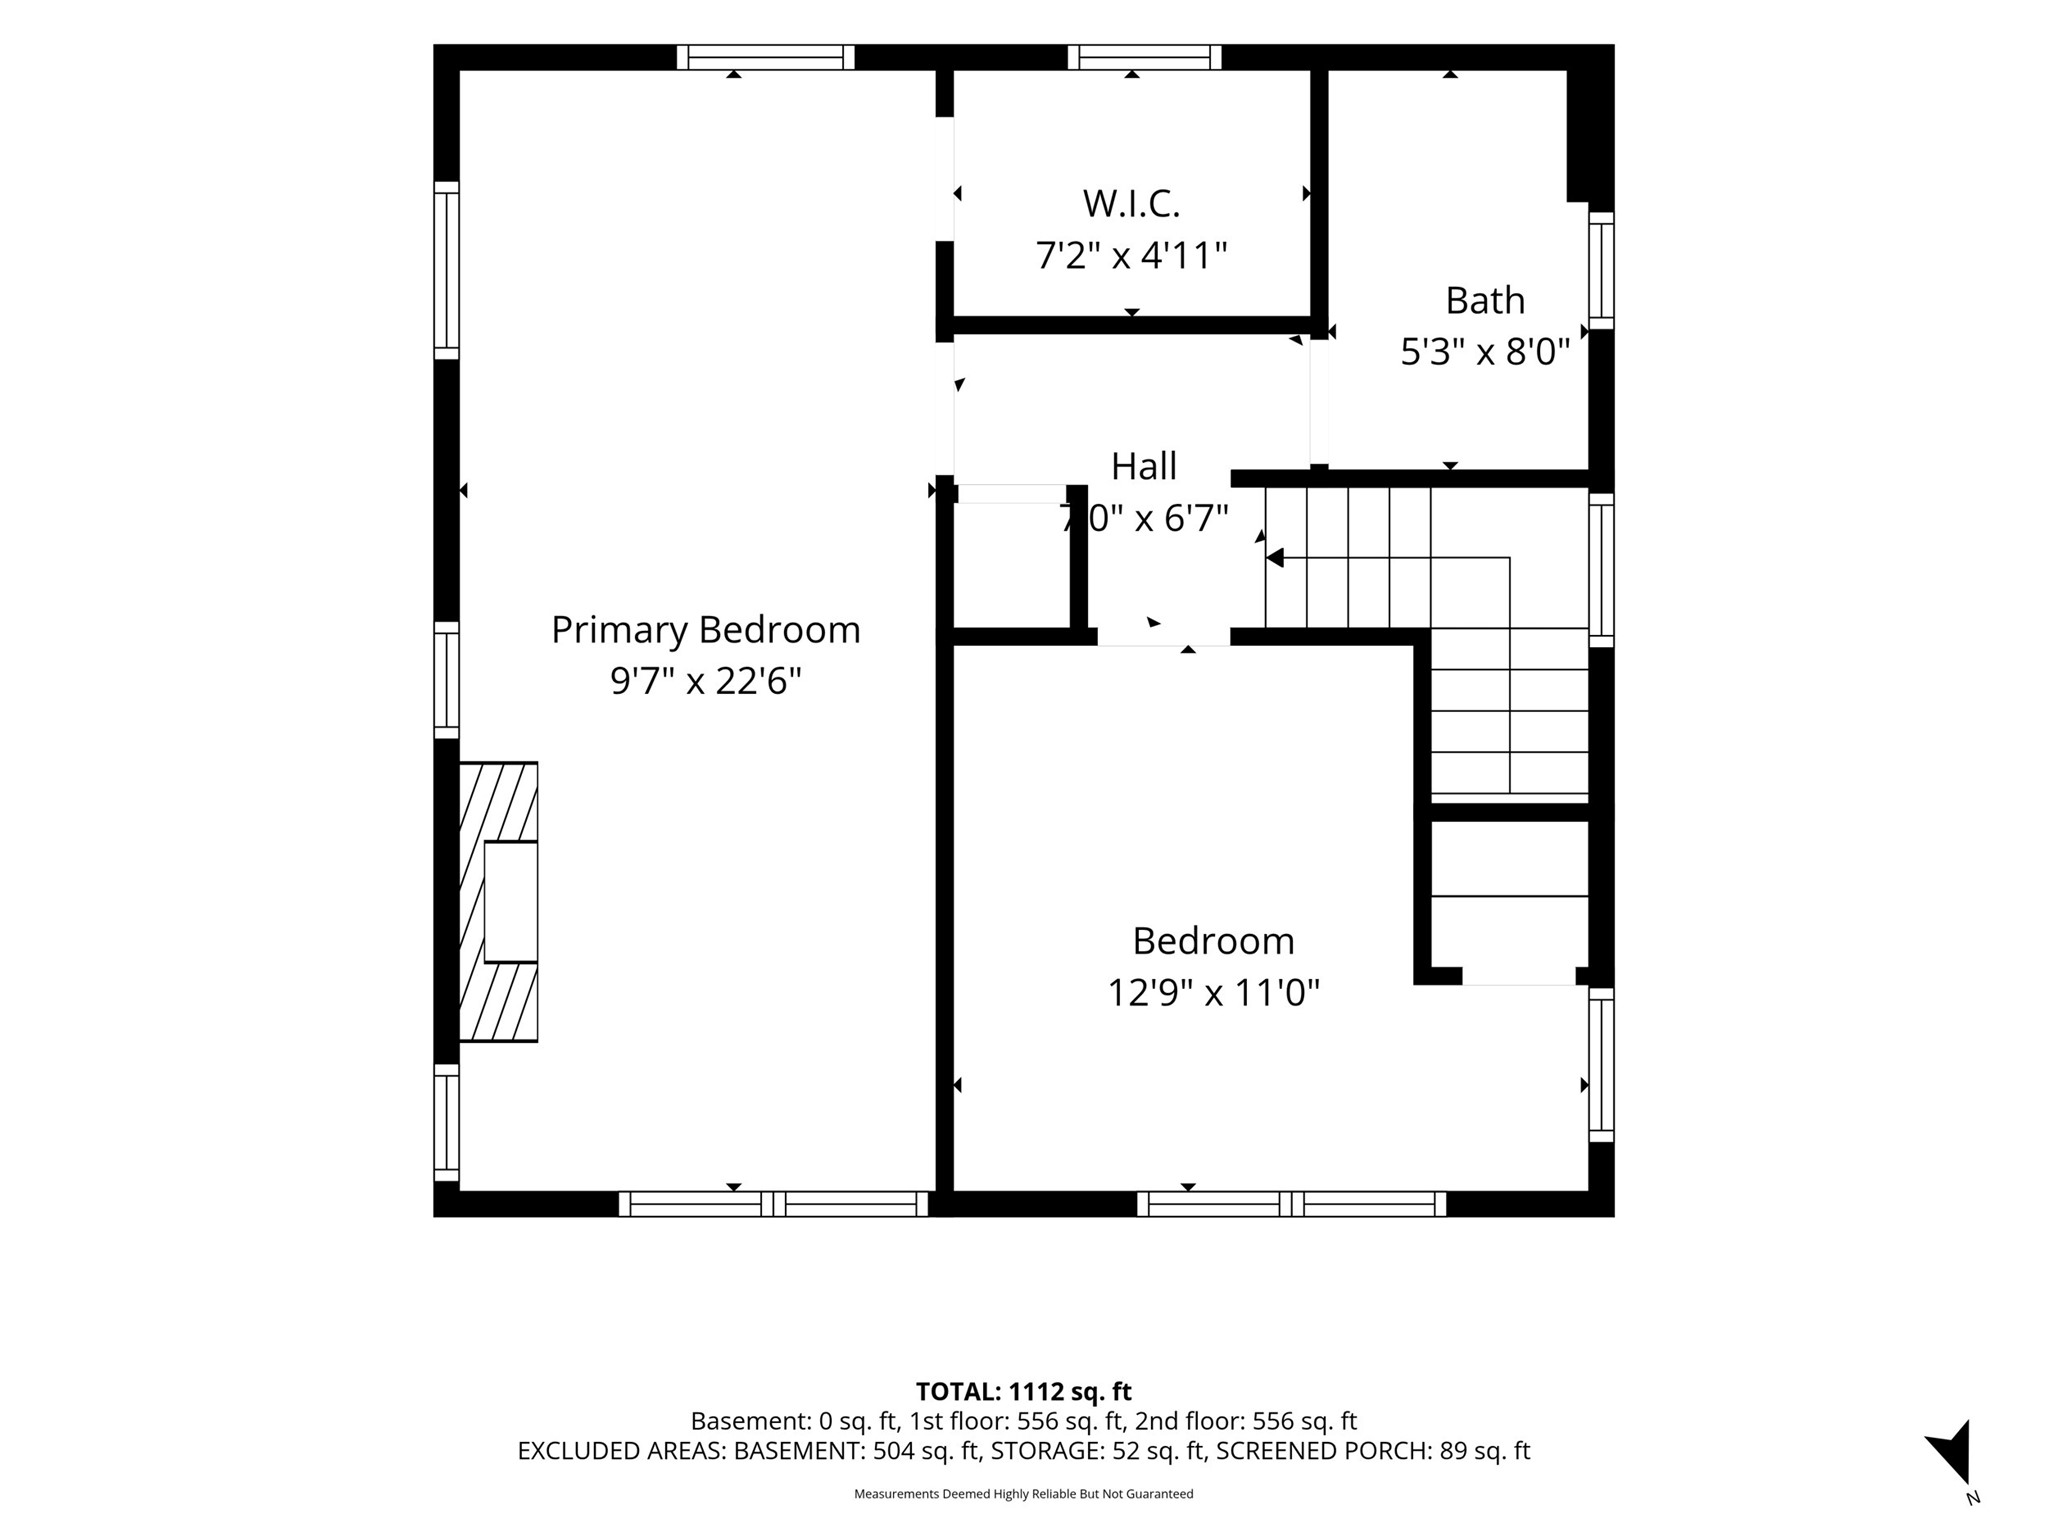
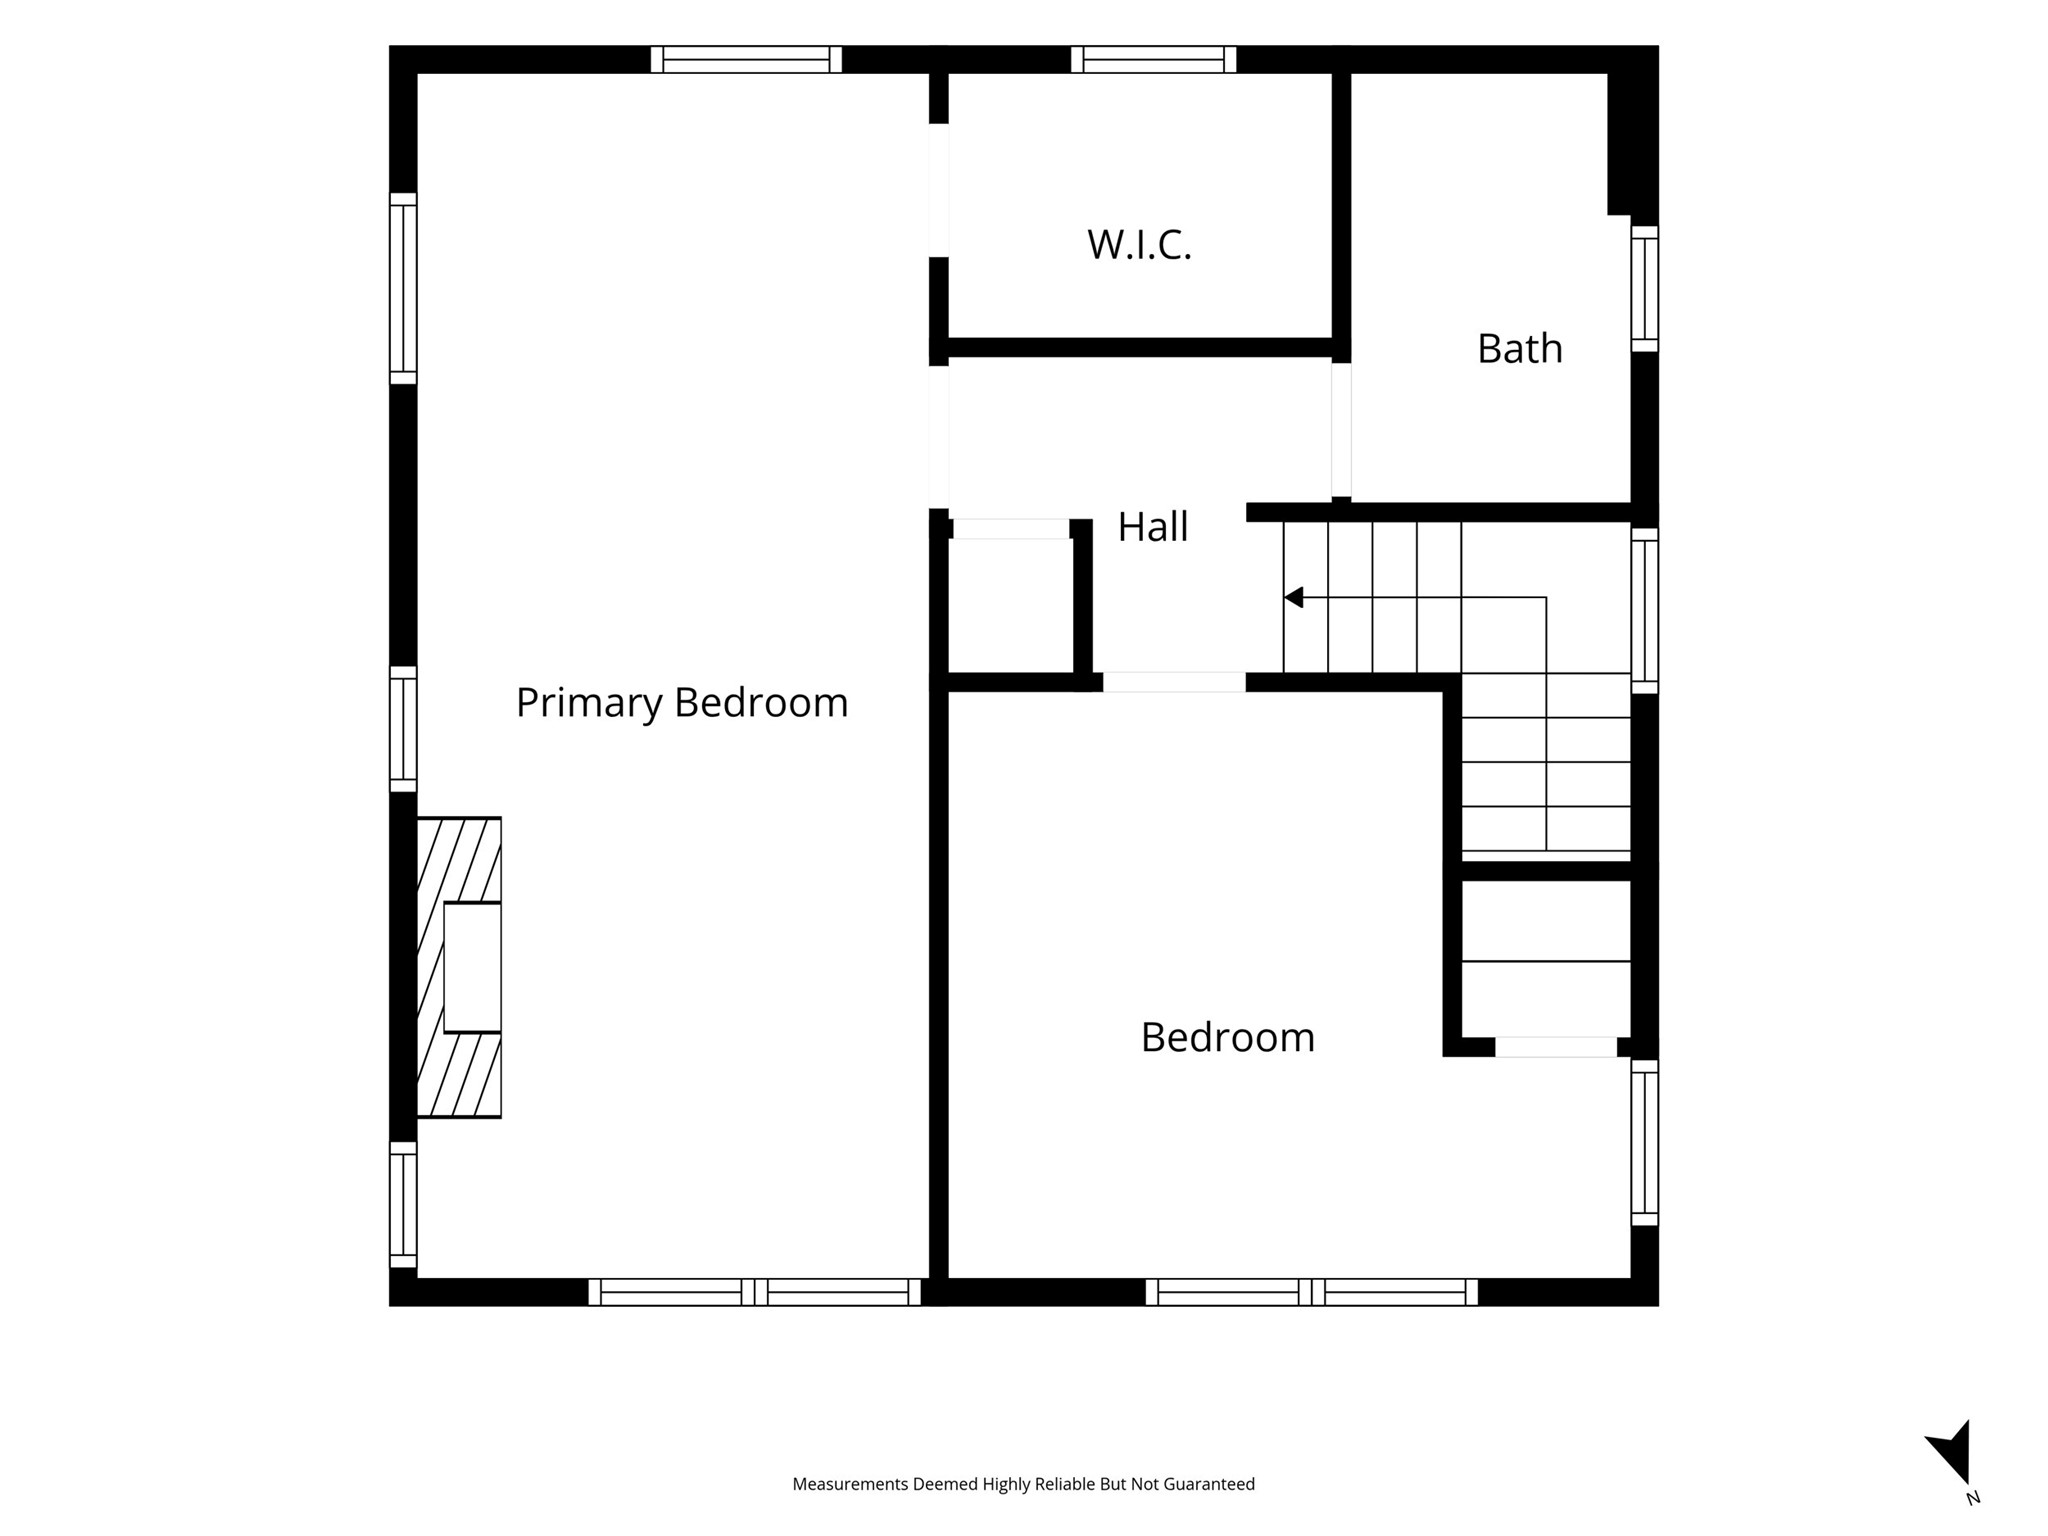
- Bathroom #1: 5' x 8', Tile, Upper Level
- Bedroom #1: 10' x 11', Carpet, Upper Level
- Bedroom #2: 10' x 23', Carpet, Upper Level
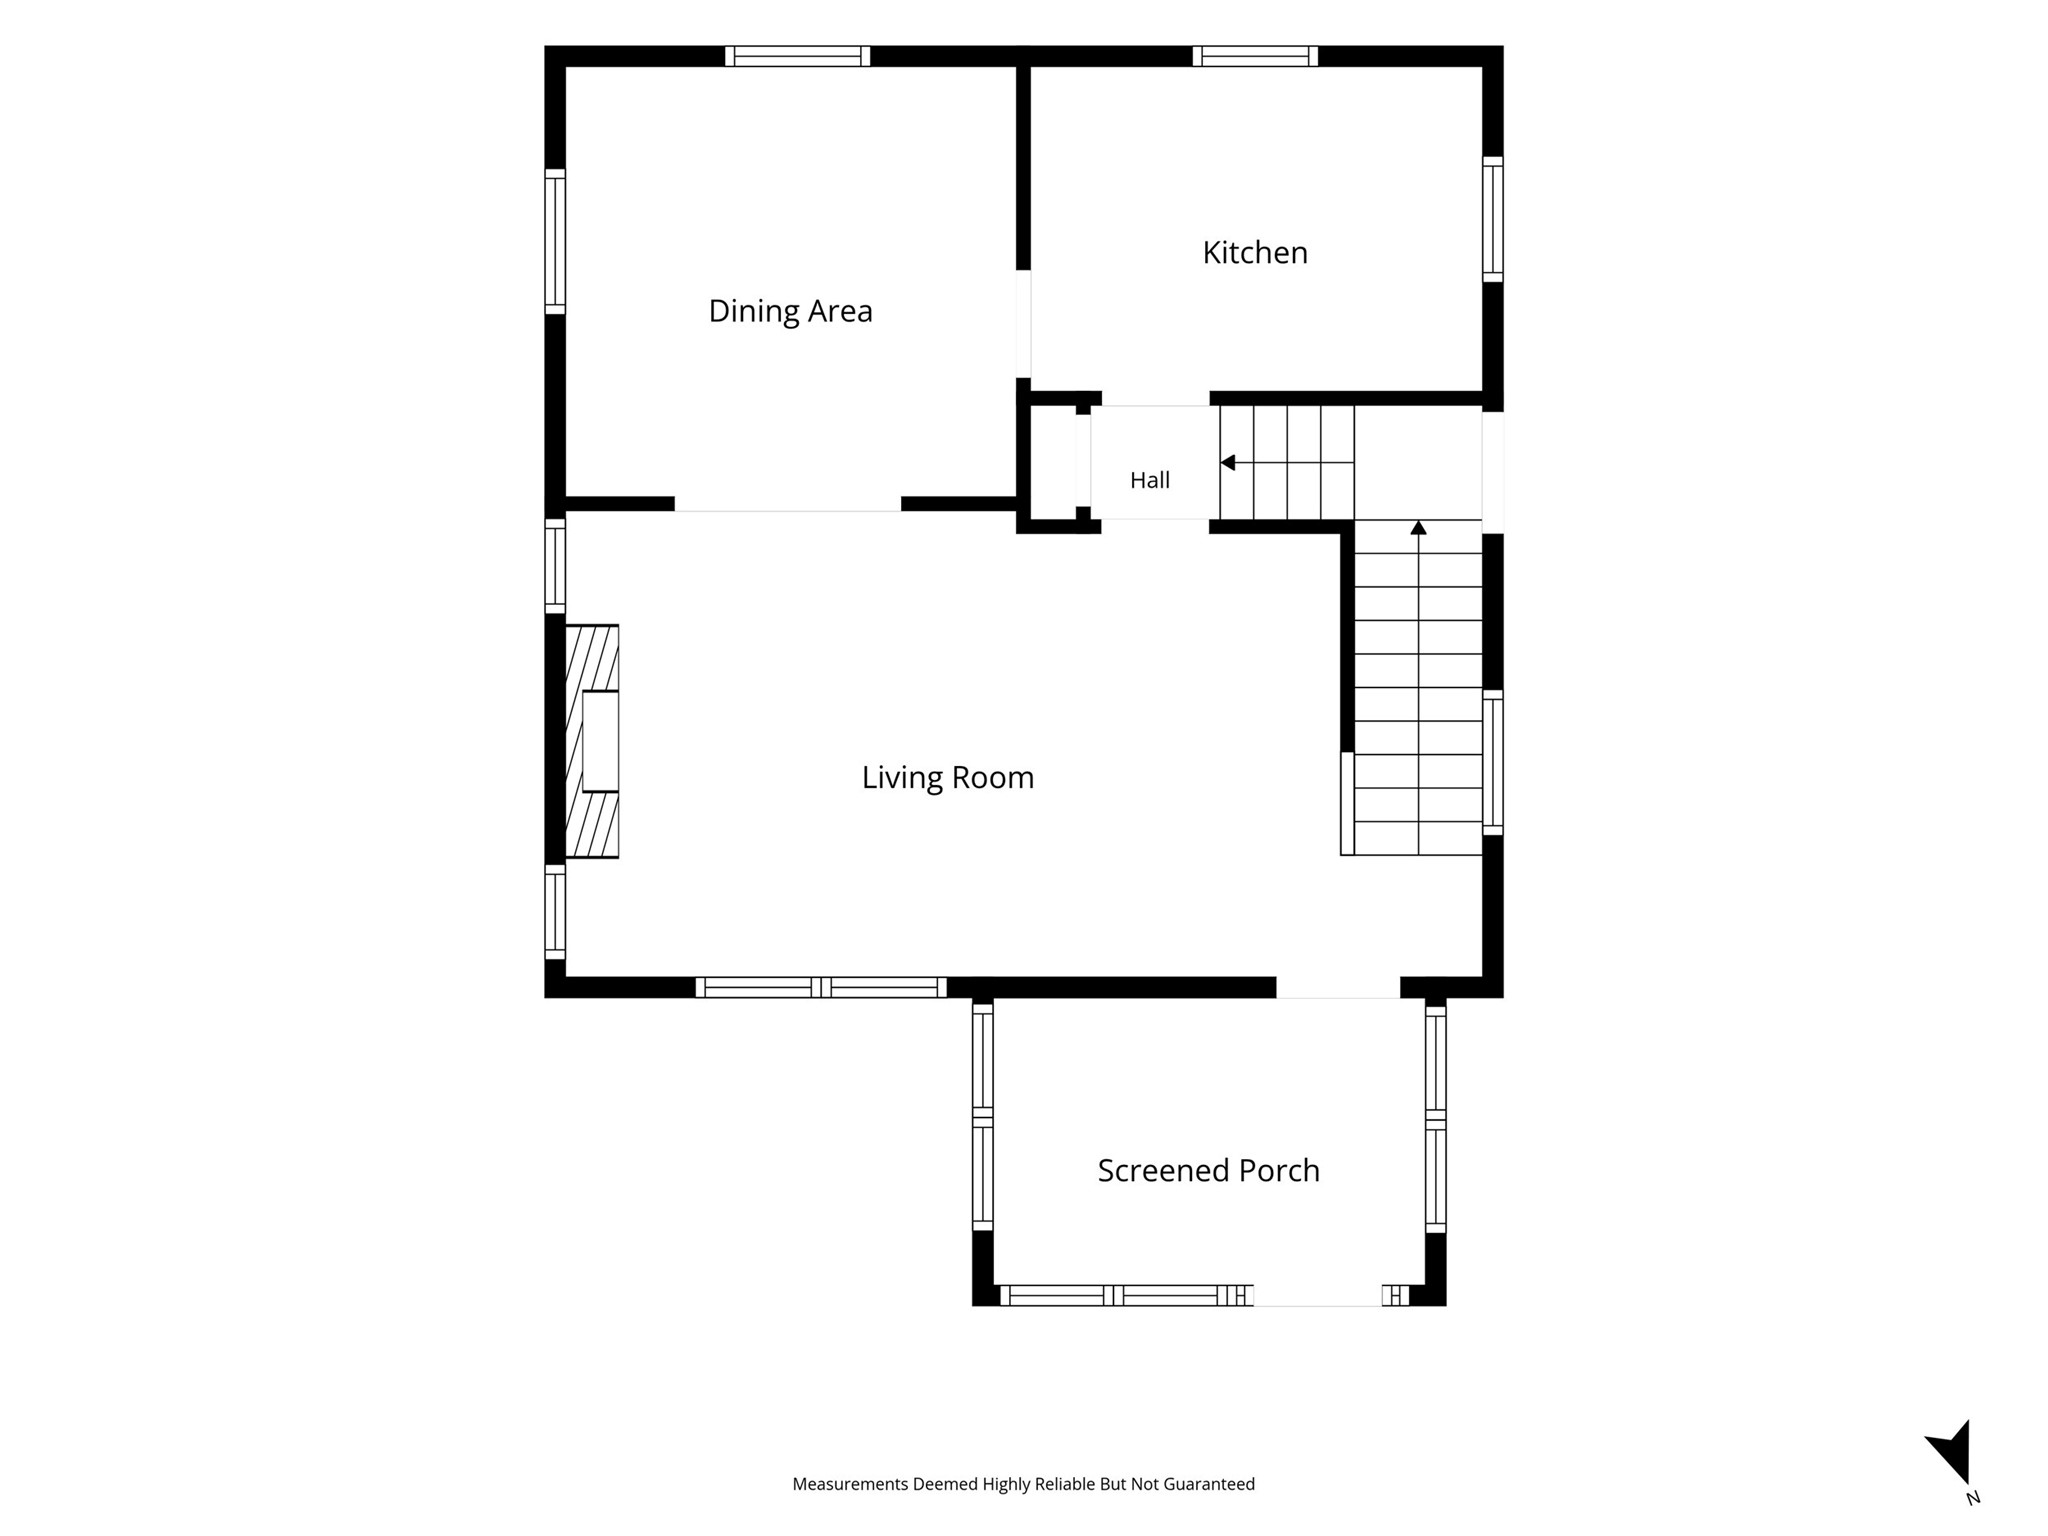
- Dining Room: 11' x 11', Wood, Main Level
- Kitchen: 8' x 11', Wood, Main Level
- Living Room: 12' x 19', Wood, Main Level
Similar Properties
Open House: November 14 | 12 - 1:30 PM
Eau Claire, WI
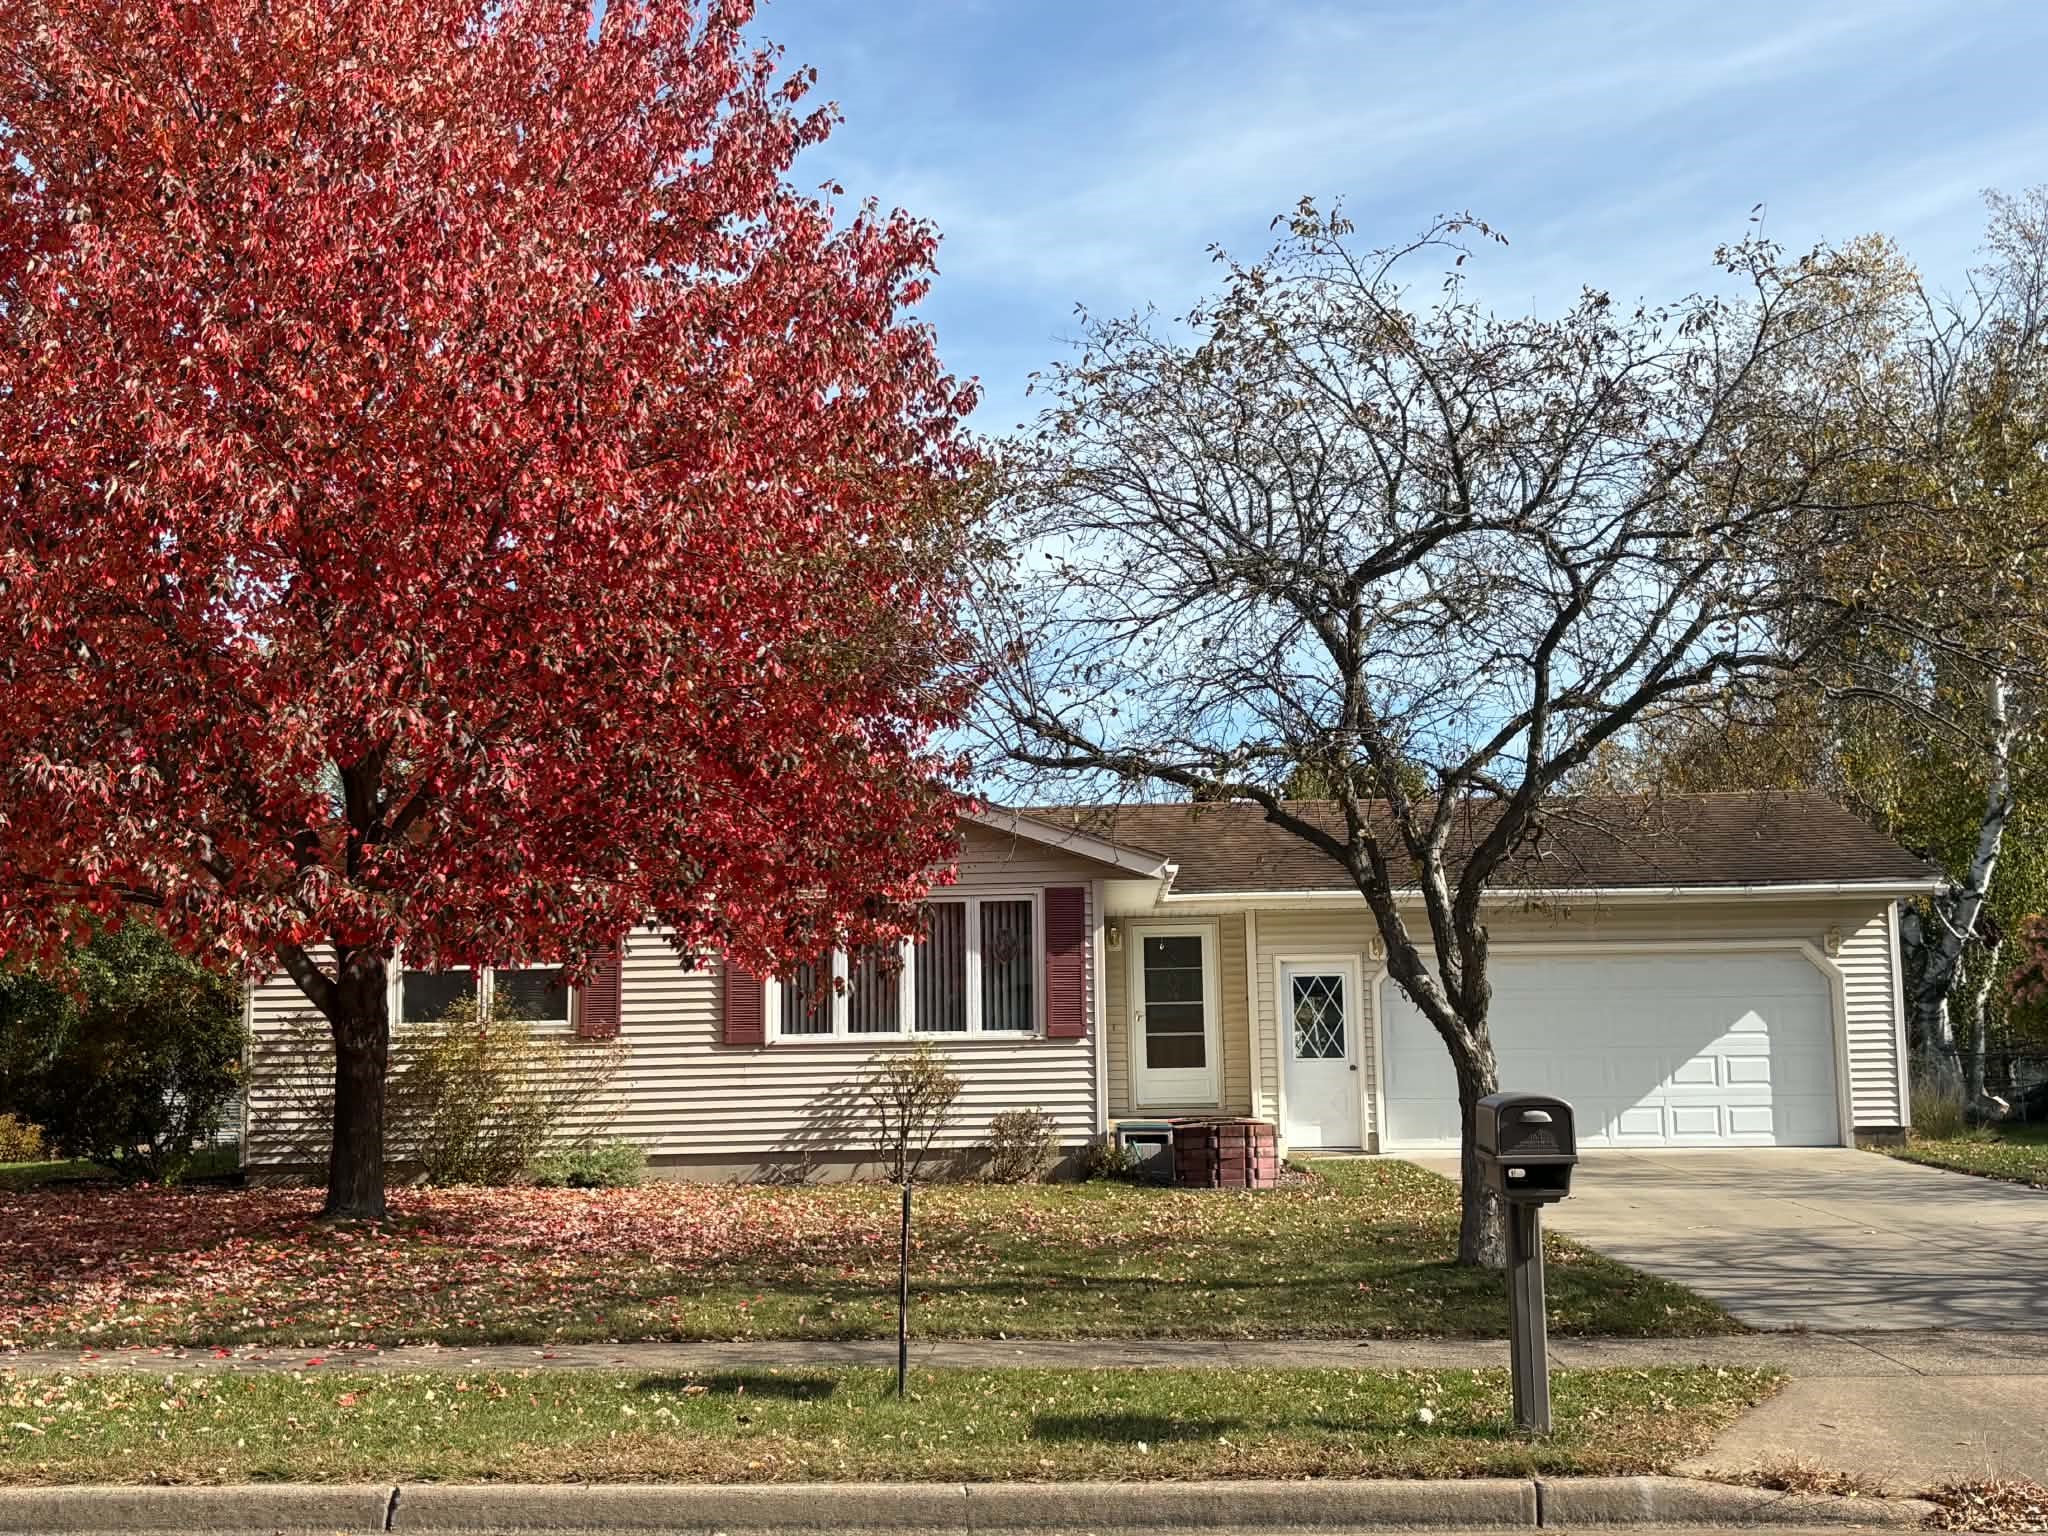
2137 14th Street
$274,900
Single Family Residence
Open House: November 5 | 12 - 1:30 PM
Eau Claire, WI
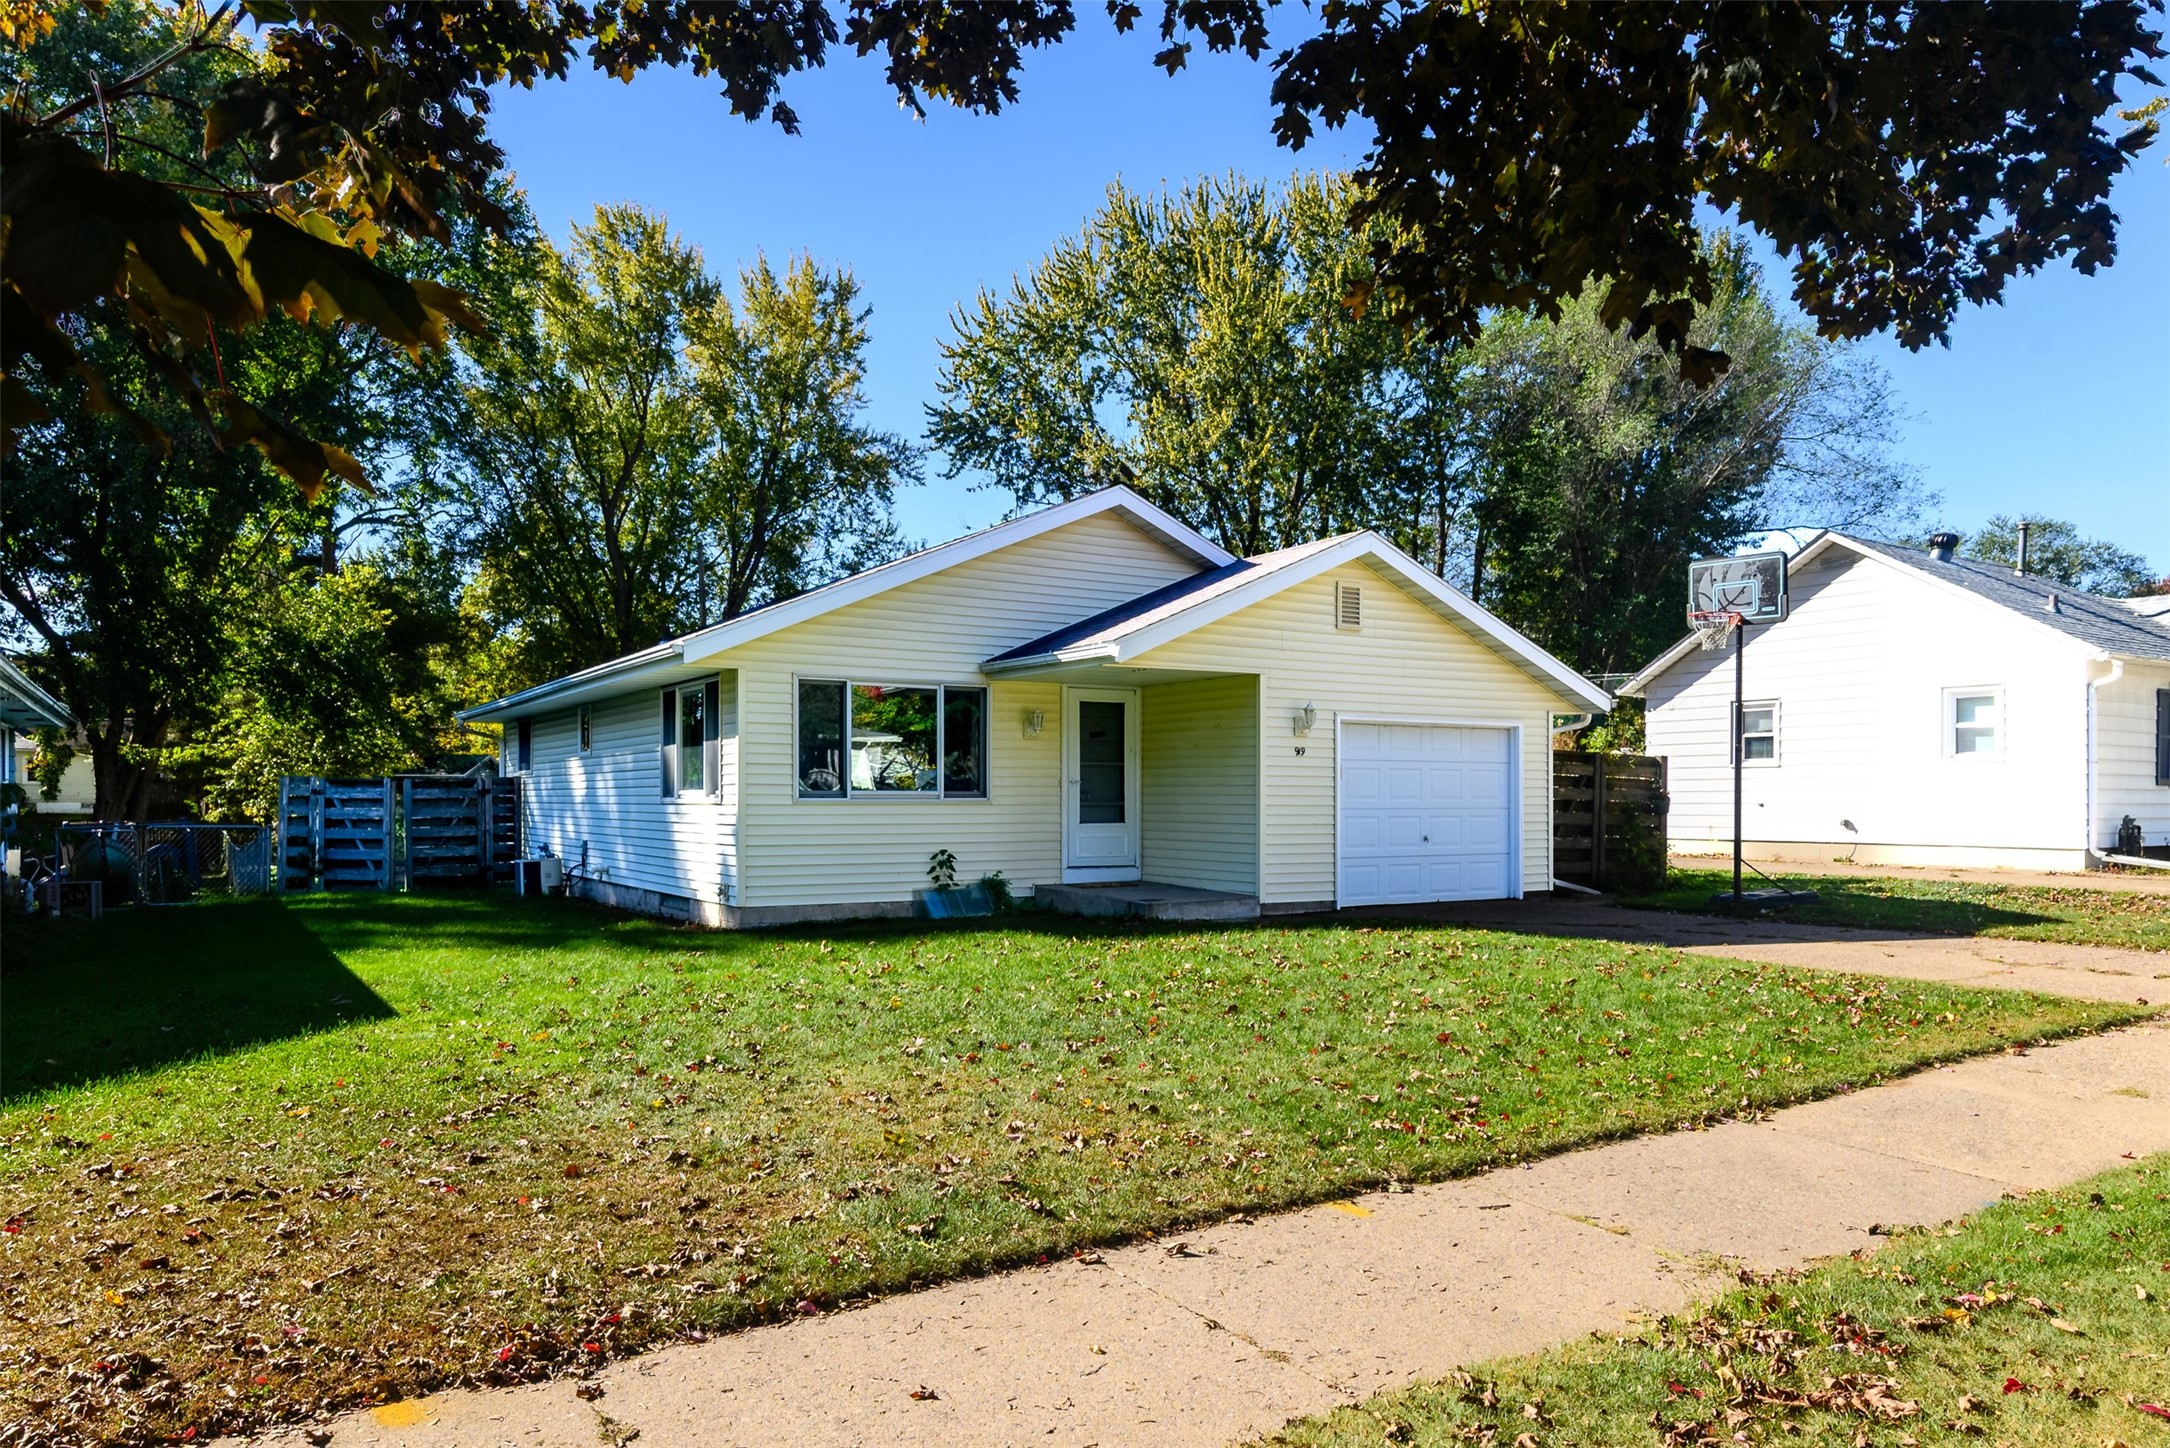
1323 Carpenter Avenue
$280,000
Single Family Residence