


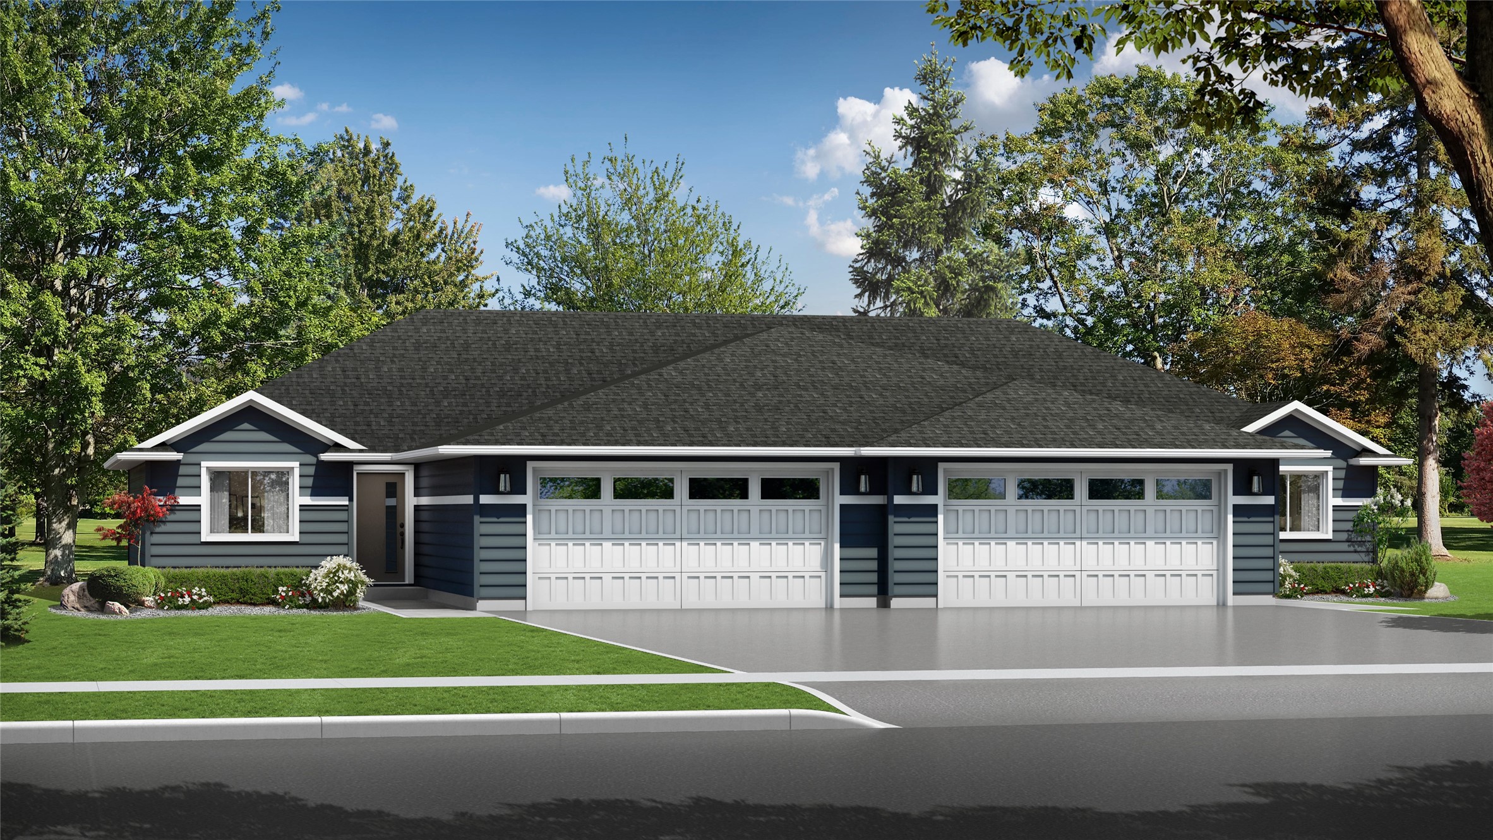
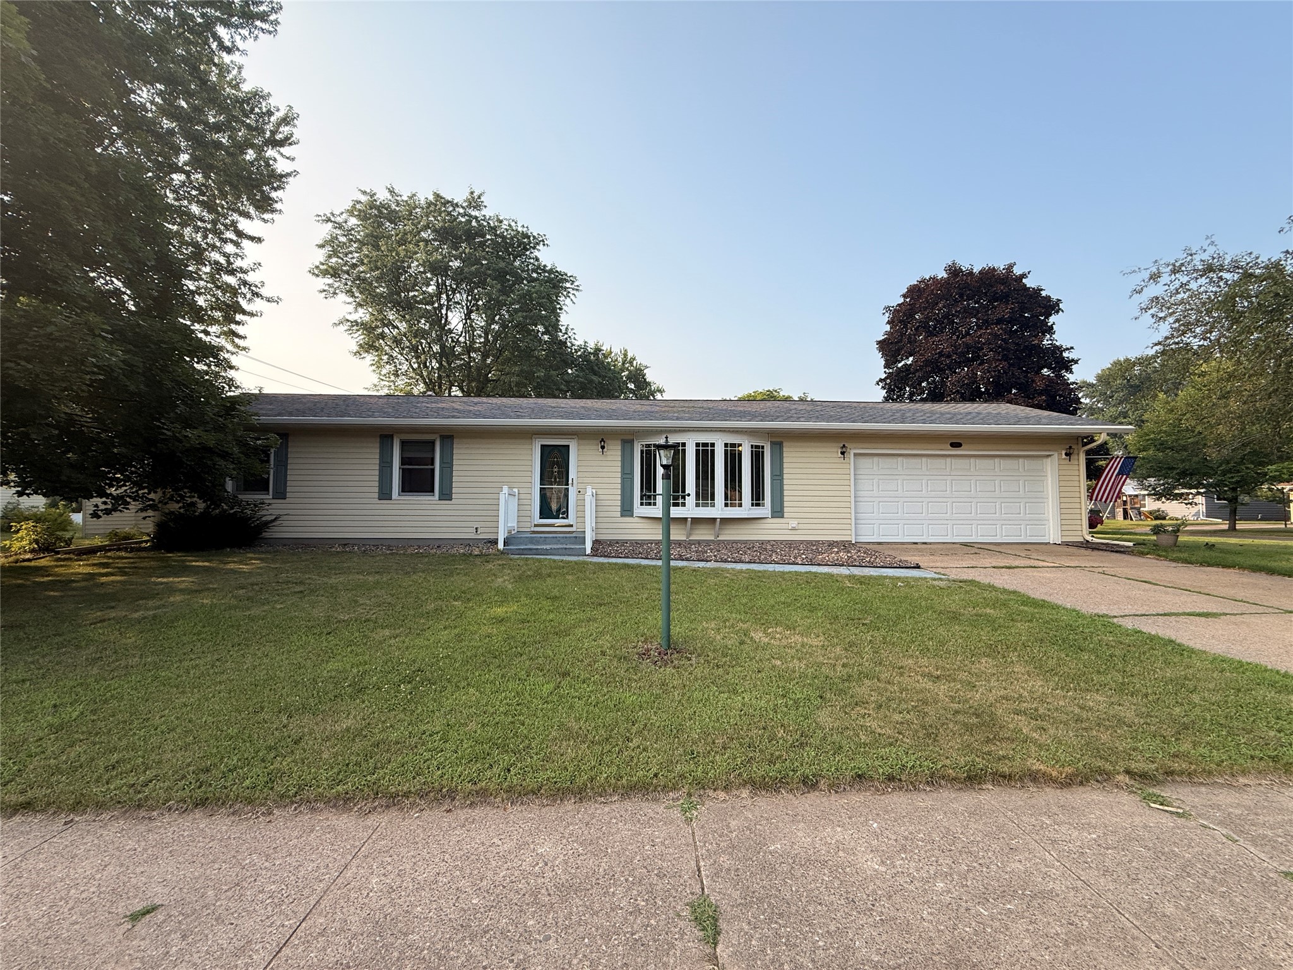


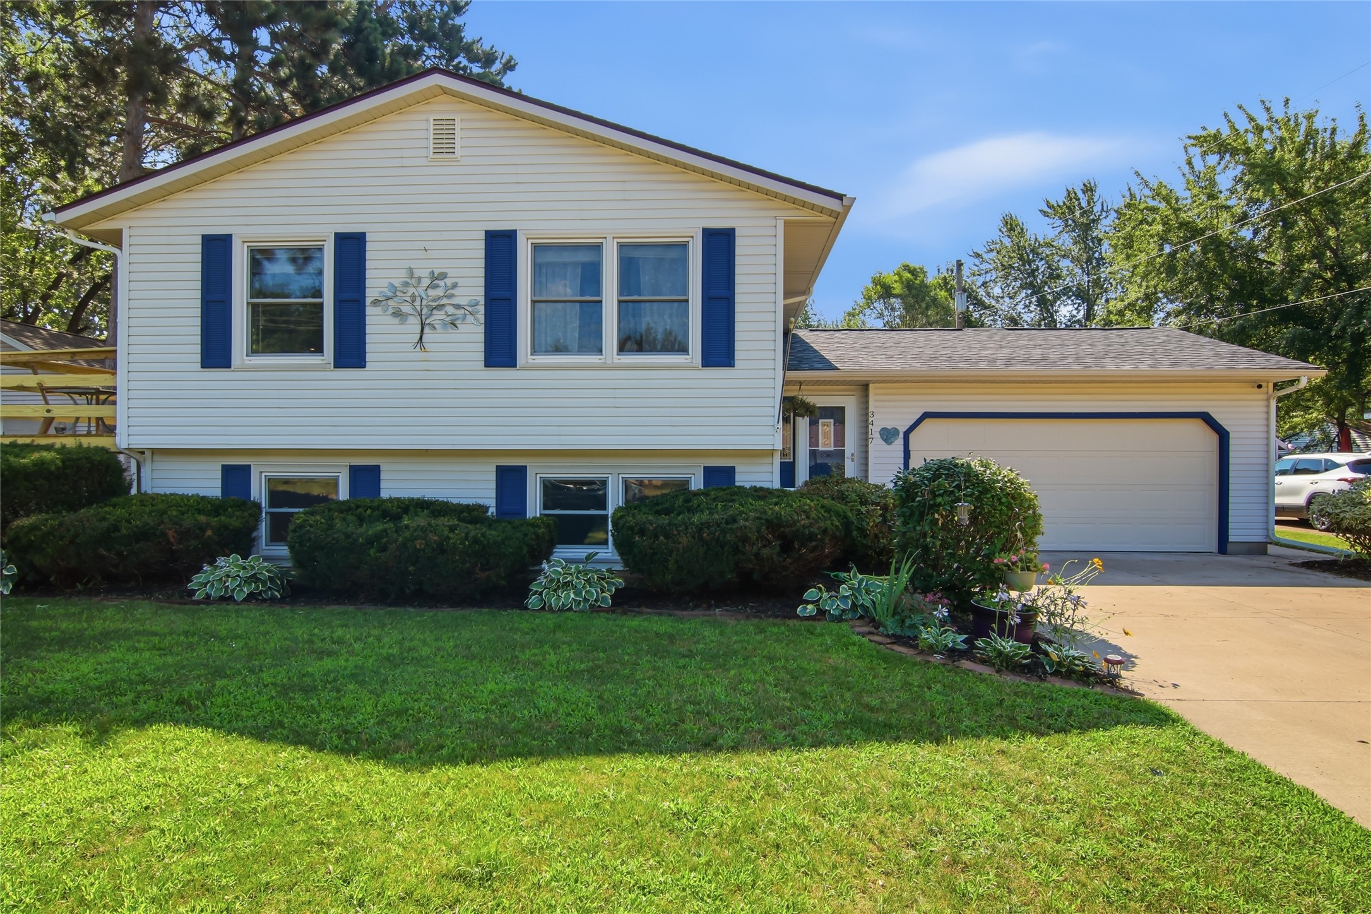
4897 Field Crest Lane Eau Claire, WI 54701
- Residential | Single Family Residence
- 2
- 2
- 1,470
- 0.25
- 2022
Description



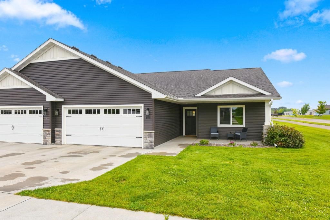

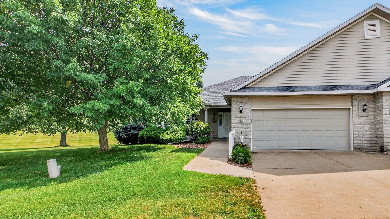




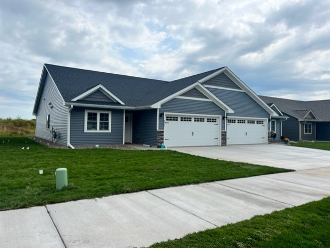



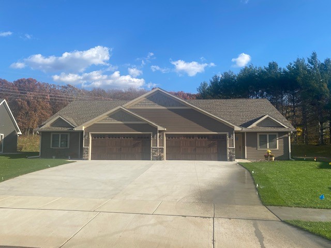
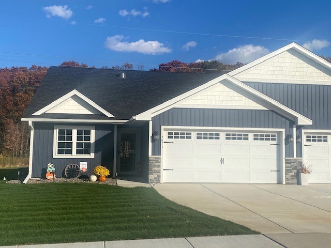

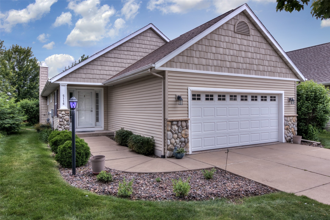
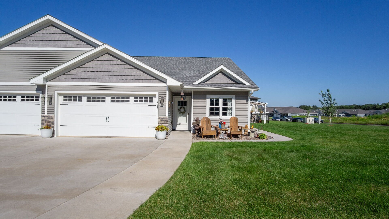
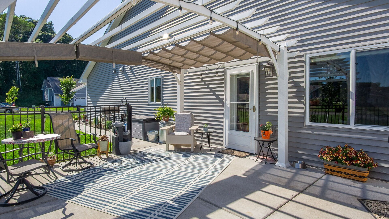
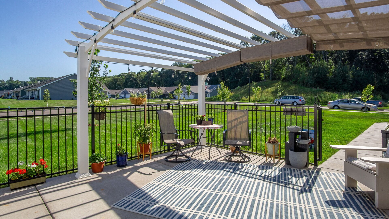
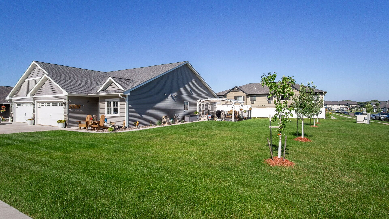
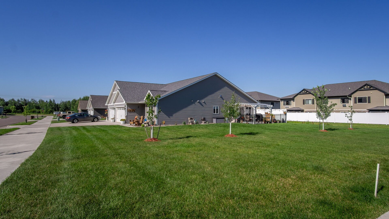
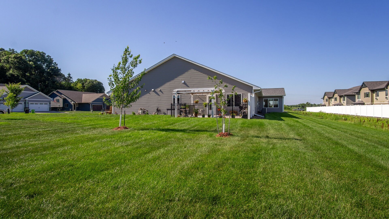
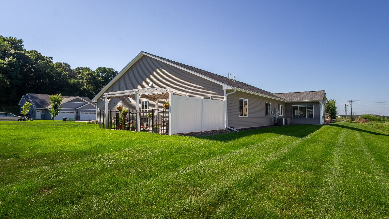
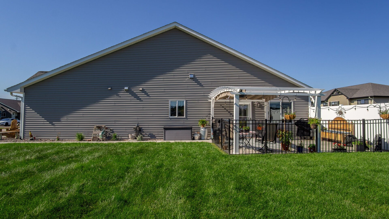
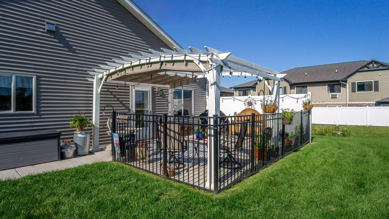
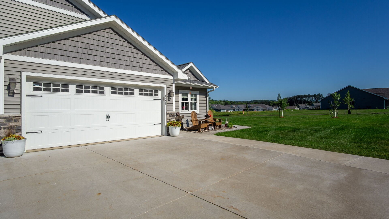
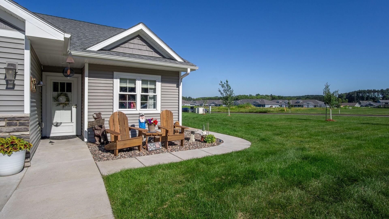
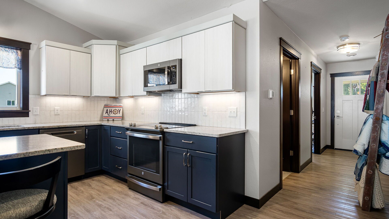
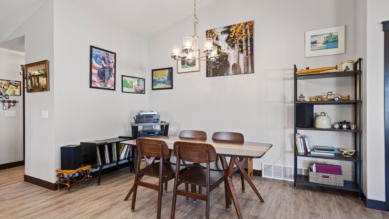
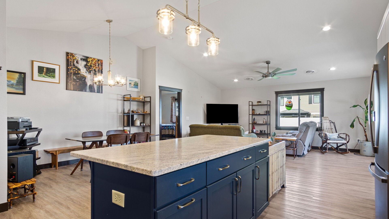
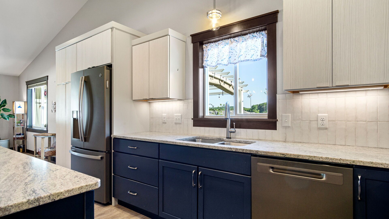
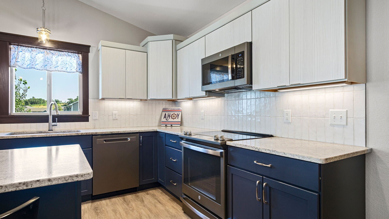
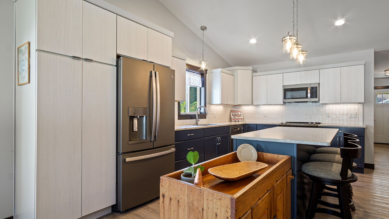
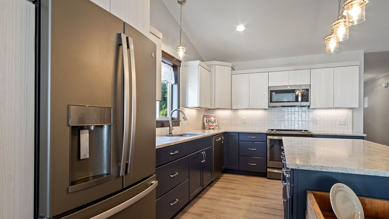
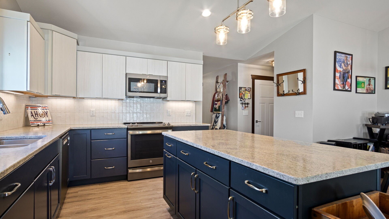
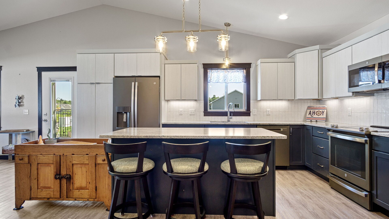
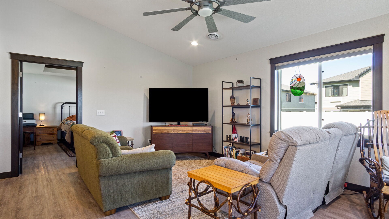
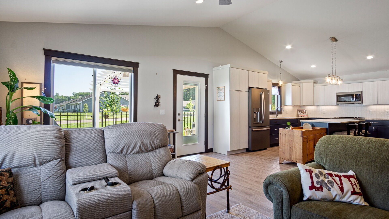
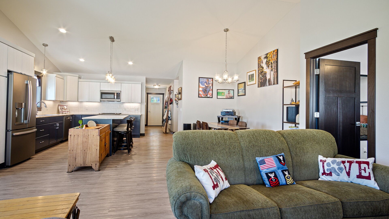
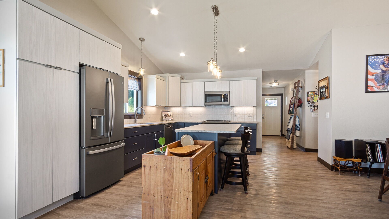
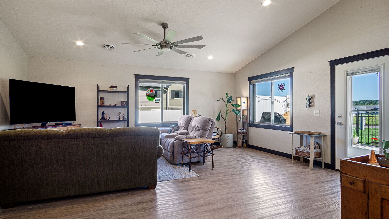
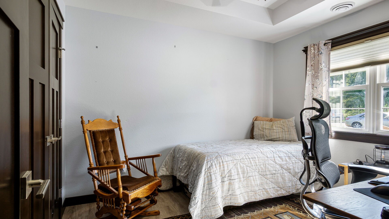
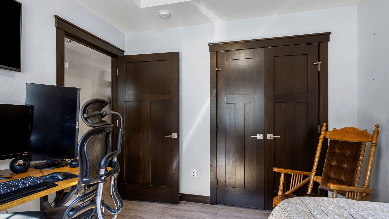
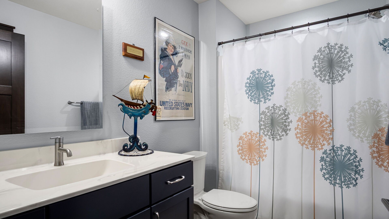
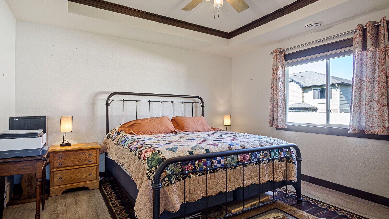
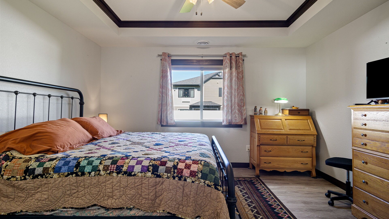
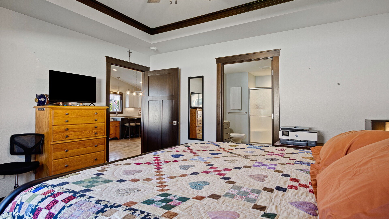
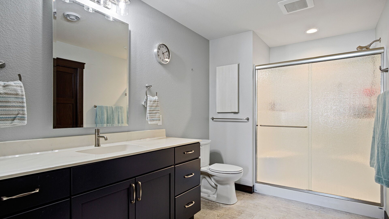
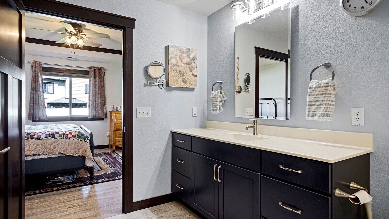
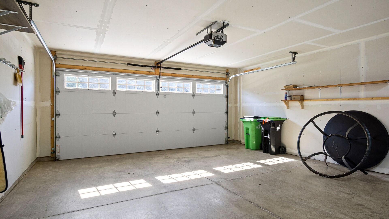
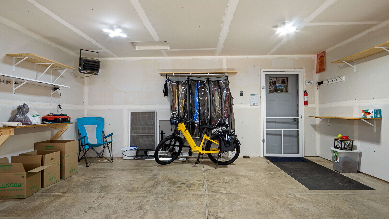
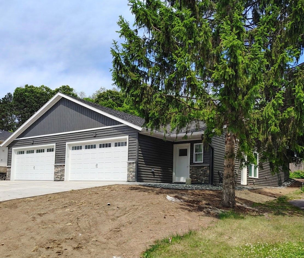
Enjoy easy, low-maintenance living in this nearly new twin home located in the desirable Timber Bluff Subdivision on Eau Claire's south side! Built in 2022, this thoughtfully designed 2-bedroom, 2-bath home offers true zero-entry living with exceptional accessibility features (ask to see full detailed report), including 36-inch doorways, wide hallways, lever door handles, and bathroom modifications to accommodate a variety of needs. The bright, open-concept floor plan creates a welcoming space for entertaining or everyday living. The kitchen features convenient pull-out shelves and granite countertops for added functionality, while the primary bath includes glass shower doors and an additional storage cabinet. Every detail has been carefully considered for comfort and convenience. Situated on a spacious corner lot, the oversized yard is beautifully enhanced with four planted trees, an irrigation system, and an expanded patio complete with a pergola—perfect for relaxing or entertaining outdoors. Additional upgrades include a hidden downspout for a clean exterior appearance and a heated two-car attached garage for year-round comfort. The HOA makes homeownership even easier by covering lawn mowing, snow removal, and sprinkler system blowout, allowing you to spend more time enjoying your home and less time on maintenance. Move-in ready and offering modern construction, accessibility, and carefree living in one of Eau Claire's beautiful neighborhoods—this is a home you won't want to miss!
Address
Open on Google Maps- Address 4897 Field Crest Lane
- City Eau Claire
- State WI
- Zip 54701
Property Features
Last Updated on July 24, 2026 at 9:34 AM- Above Grade Finished Area: 1,470 SqFt
- Accessibility Features: Accessibility Features, Accessible Kitchen, Other, Wheelchair Access, Accessible Doors, Accessible E
- Building Area Total: 1,470 SqFt
- Cooling: Central Air
- Electric: Circuit Breakers
- Foundation: Poured, Slab
- Heating: Forced Air
- Interior Features: Ceiling Fan(s)
- Living Area: 1,470 SqFt
- Rooms Total: 9
- Windows: Window Coverings
Exterior Features
- Construction: Stone, Vinyl Siding
- Covered Spaces: 2
- Exterior Features: Fence, Sprinkler/Irrigation
- Fencing: Other, See Remarks, Yard Fenced
- Garage: 2 Car, Attached
- Lot Size: 0.25 Acres
- Parking: Attached, Concrete, Driveway, Garage, Garage Door Opener
- Patio Features: Concrete, Patio
- Sewer: Public Sewer
- Style: Twin Home
- Water Source: Public
Property Details
- 2025 Taxes: $5,105
- Association: Yes
- Association Fee: $100/Month
- County: Eau Claire
- Possession: Close of Escrow
- Property Subtype: Single Family Residence
- School District: Eau Claire Area
- Status: Active
- Subdivision: Timber Bluff
- Township: City of Eau Claire
- Year Built: 2022
- Zoning: Residential
- Listing Office: C21 Affiliated
Appliances Included
- Dryer
- Dishwasher
- Electric Water Heater
- Disposal
- Microwave
- Oven
- Range
- Refrigerator
- Washer
Mortgage Calculator
- Loan Amount
- Down Payment
- Monthly Mortgage Payment
- Property Tax
- Home Insurance
- PMI
- Monthly HOA Fees
Please Note: All amounts are estimates and cannot be guaranteed.
Room Dimensions
- Bathroom #1: 5' x 11', Tile, Main Level
- Bathroom #2: 14' x 5', Tile, Main Level
- Bedroom #1: 11' x 11', Carpet, Main Level
- Bedroom #2: 14' x 12', Carpet, Main Level
- Dining Area: 13' x 12', Simulated Wood, Plank, Main Level
- Entry/Foyer: 6' x 5', Simulated Wood, Plank, Main Level
- Kitchen: 14' x 10', Simulated Wood, Plank, Main Level
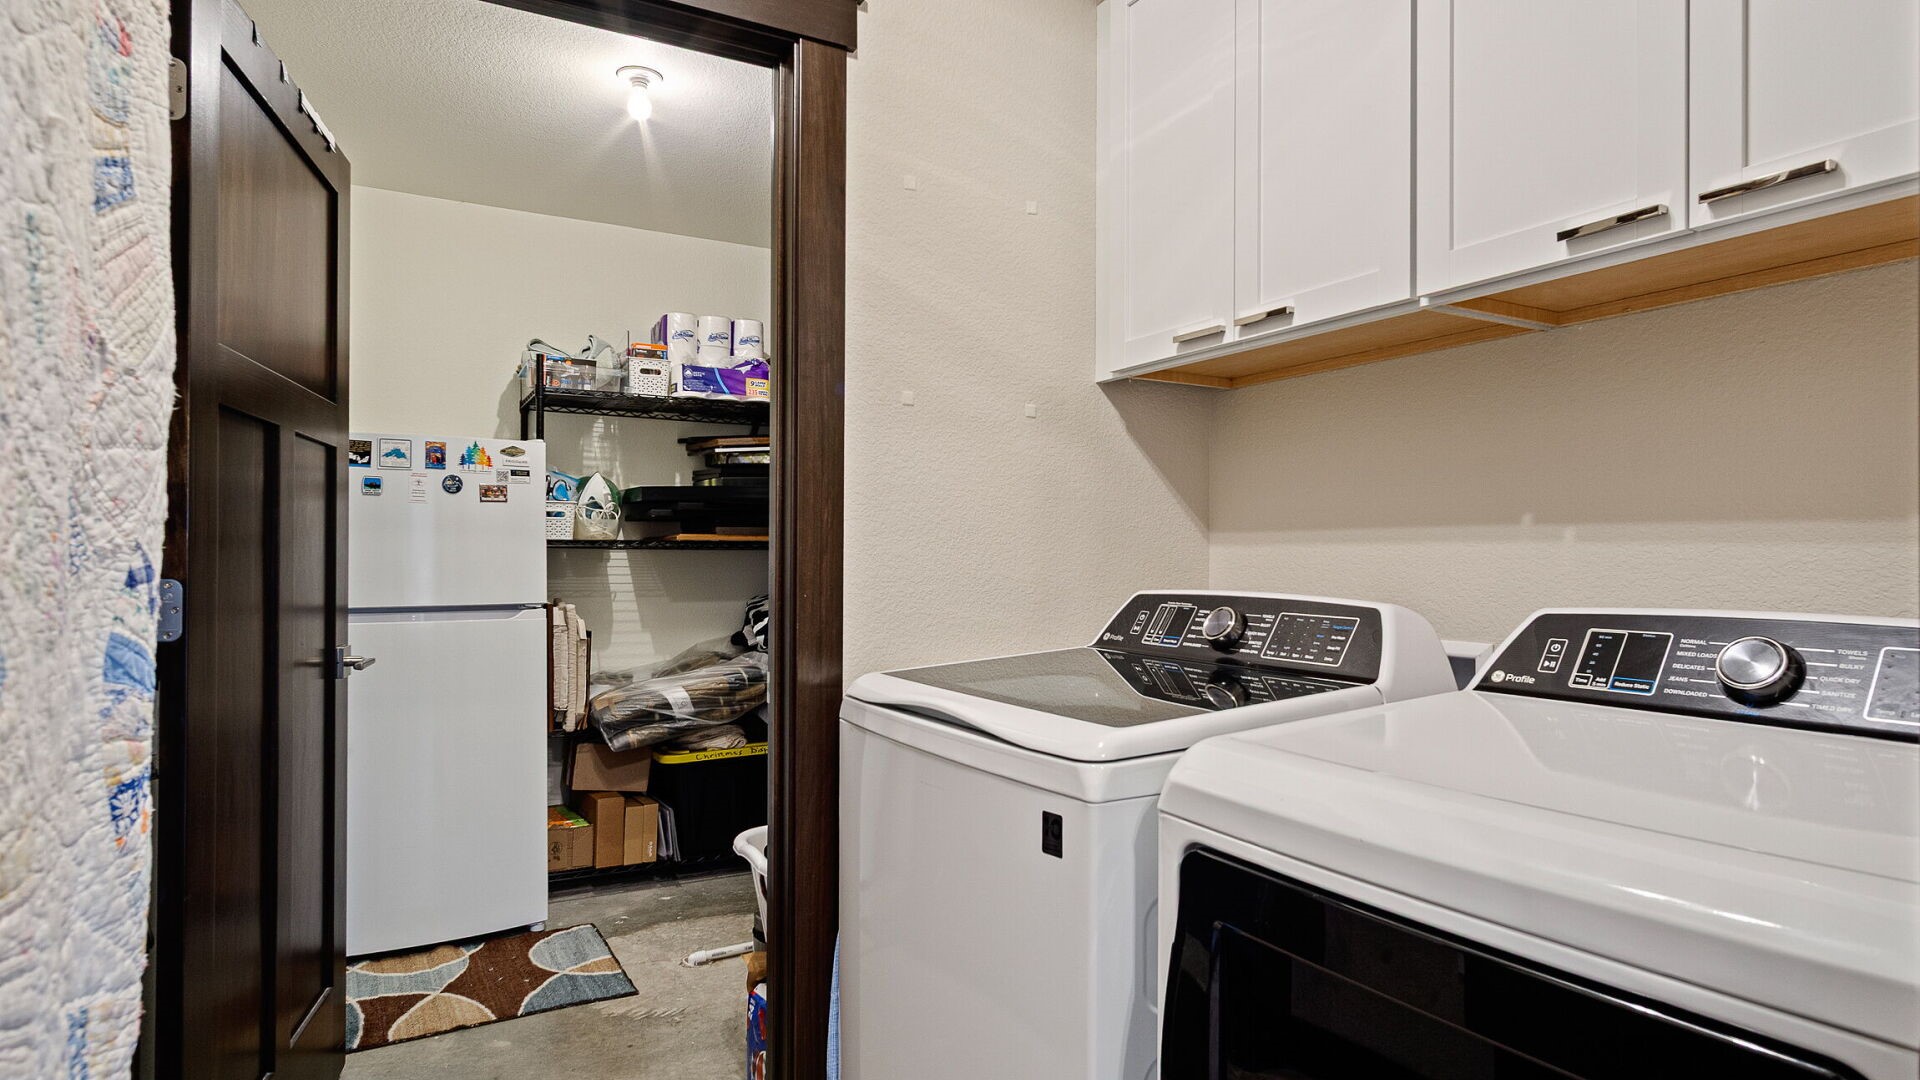
- Laundry Room: 6' x 5', Simulated Wood, Plank, Main Level
- Living Room: 16' x 21', Simulated Wood, Plank, Main Level
Similar Properties











Open House: August 6 | 5:30 - 7 PM