


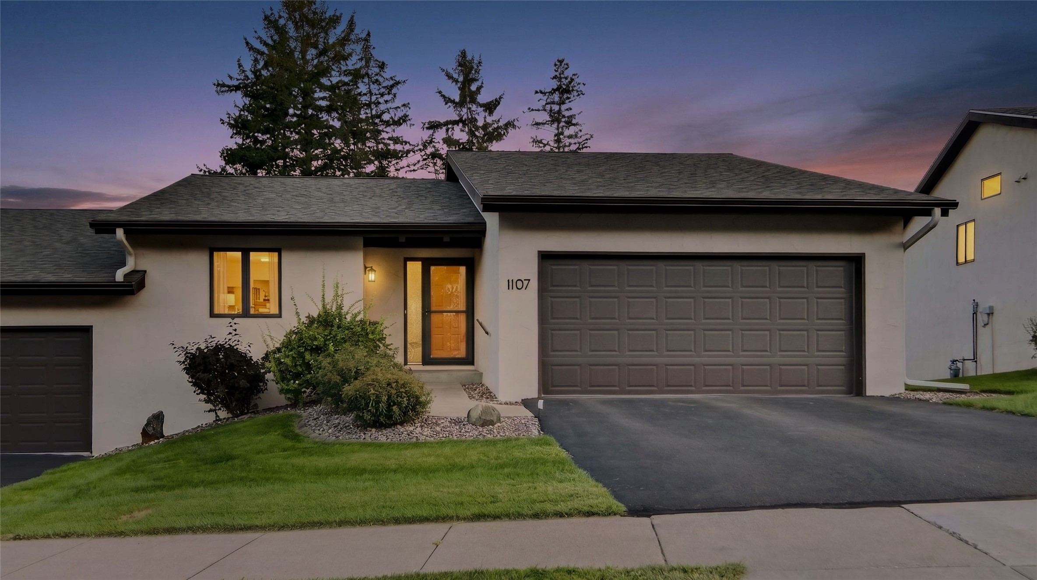
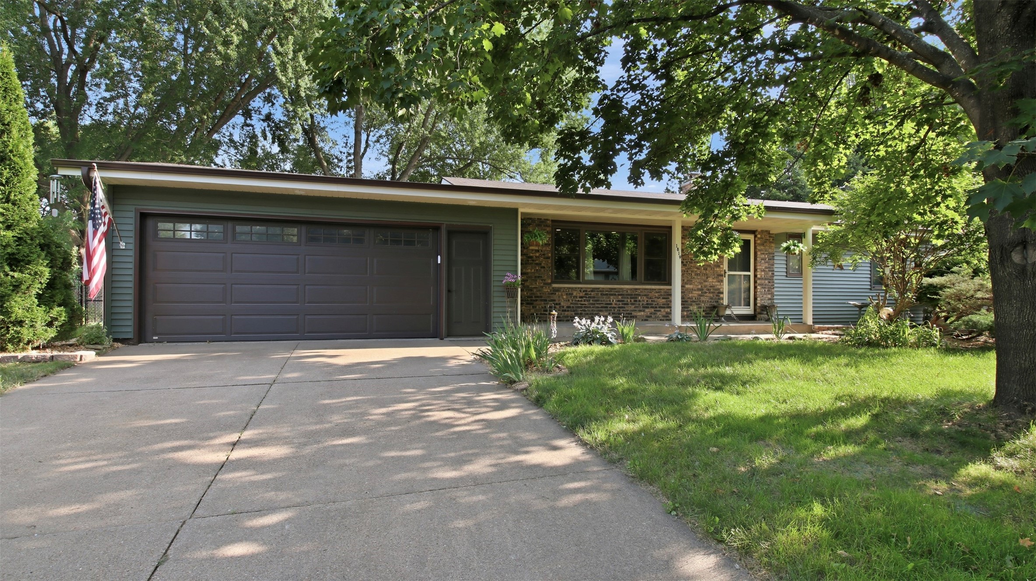

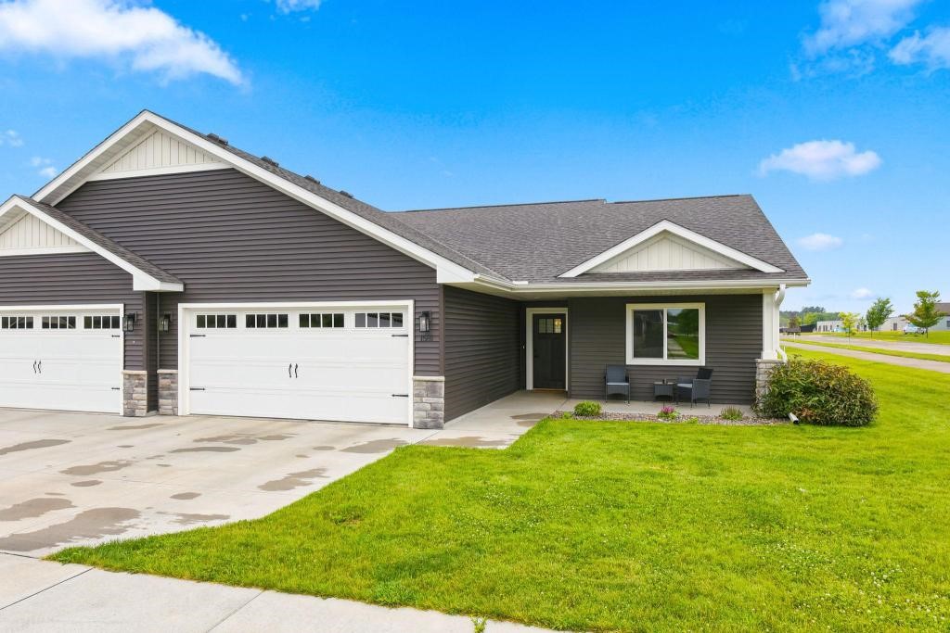
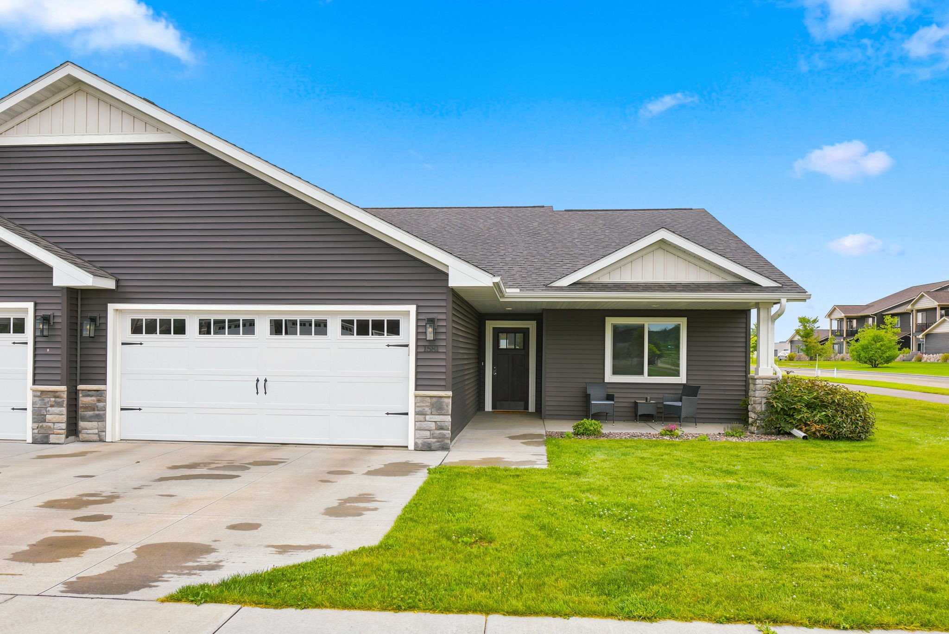
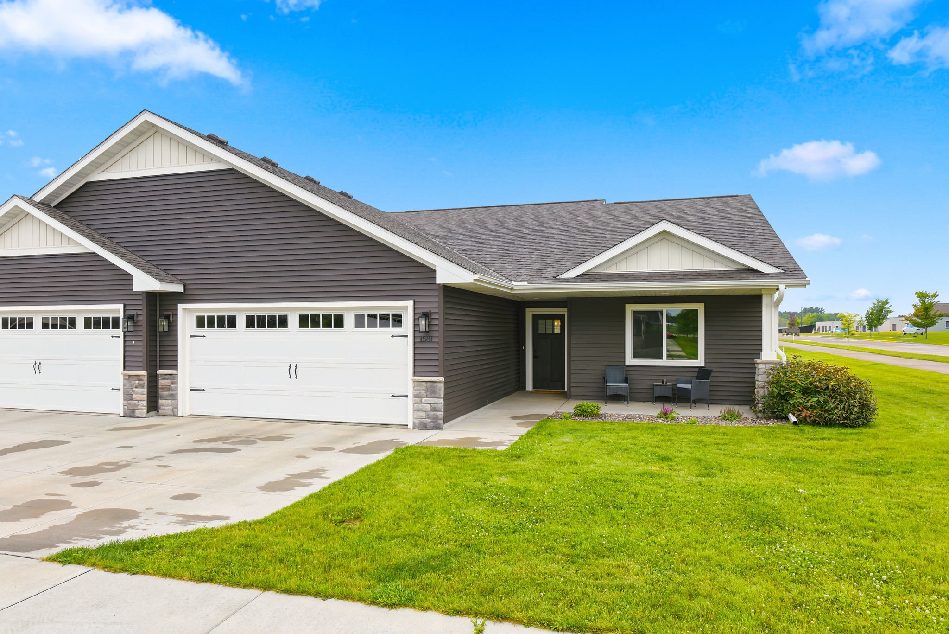
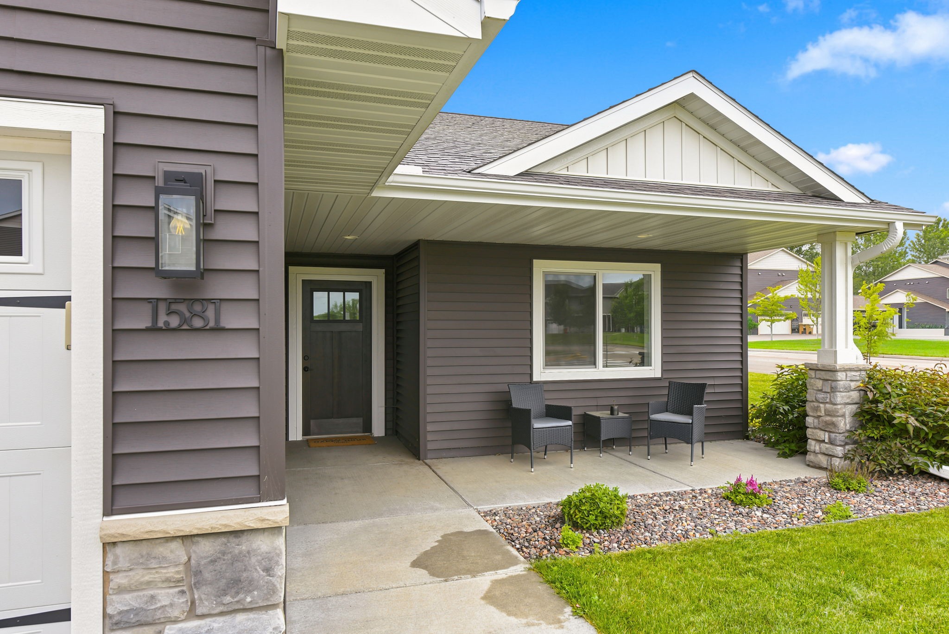
1581 Keanan Lane Altoona, WI 54720
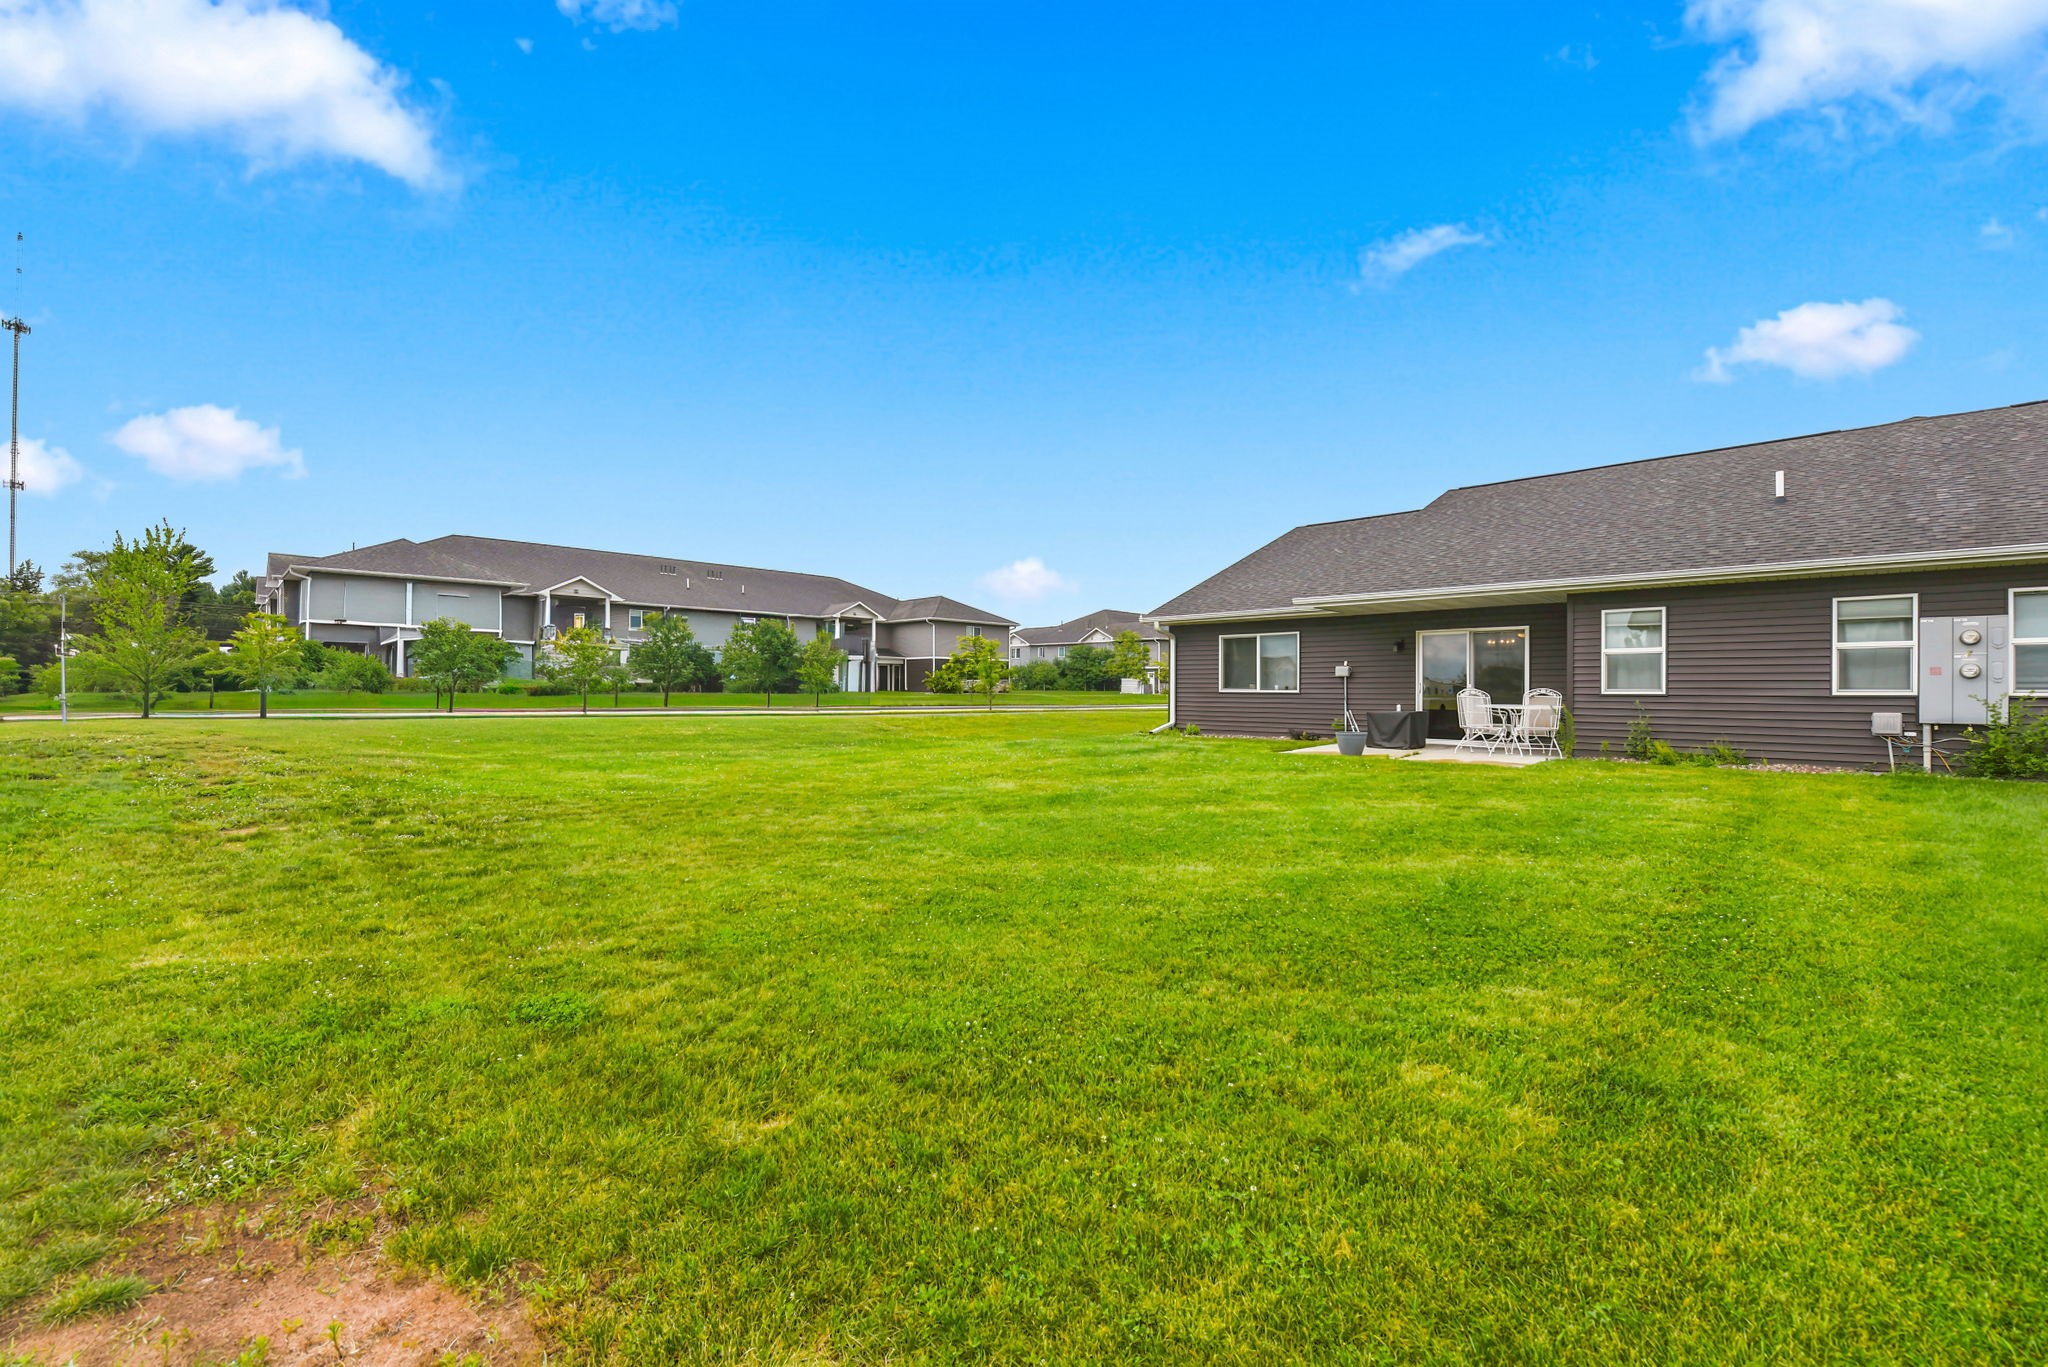
- Residential | Single Family Residence
- 2
- 2
- 1,390
- 0.17
- 2020
Description
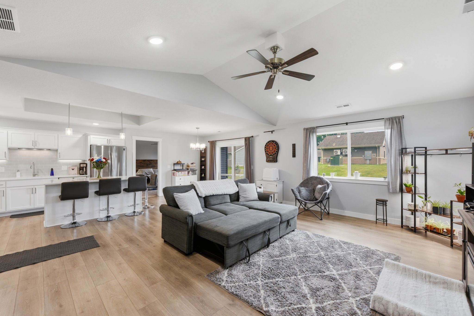
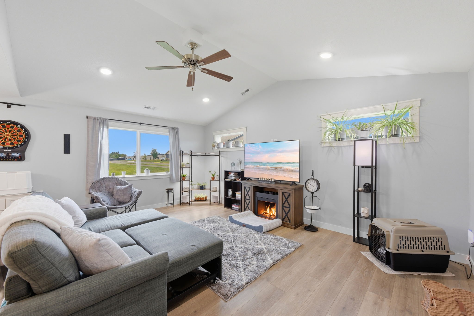
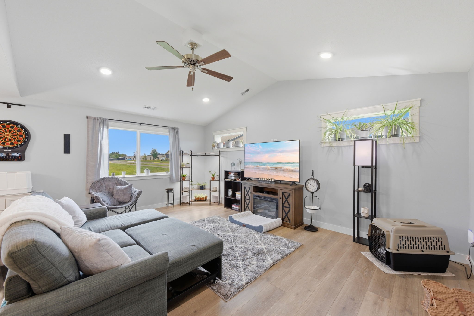
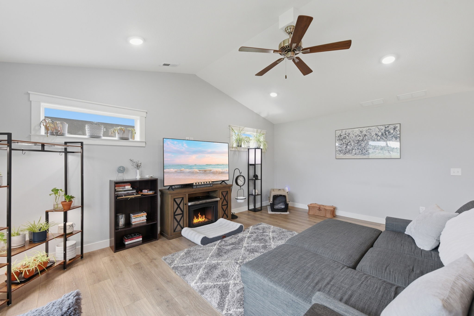
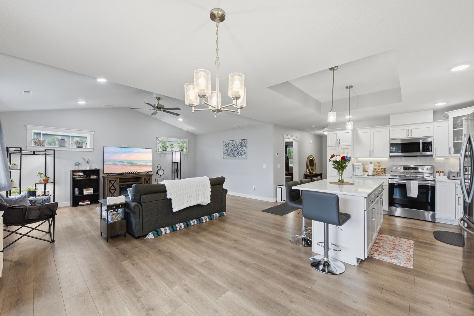
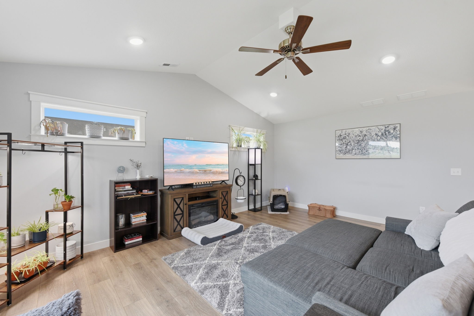
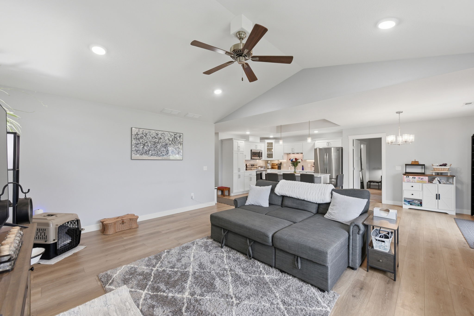
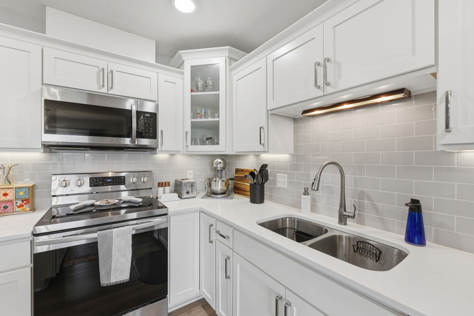
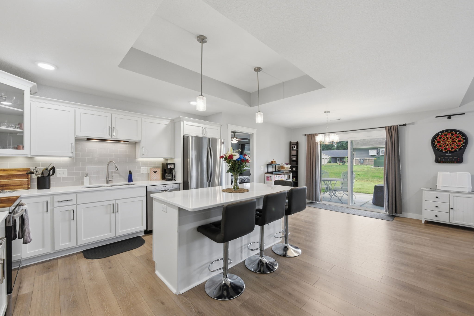
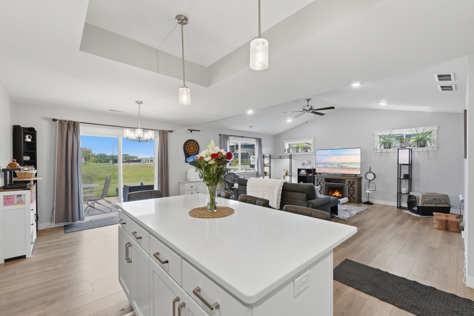
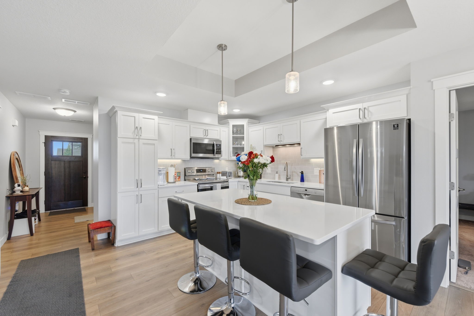
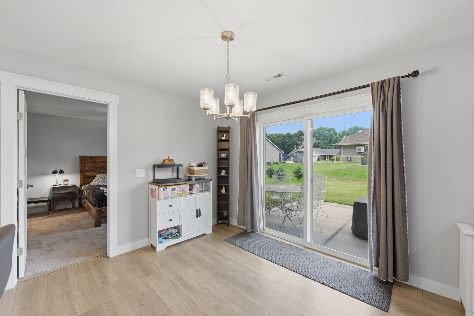
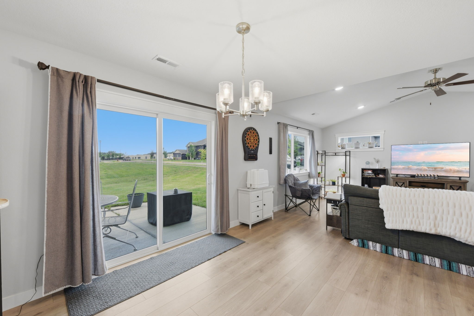
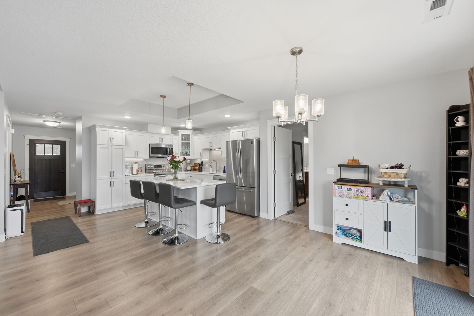
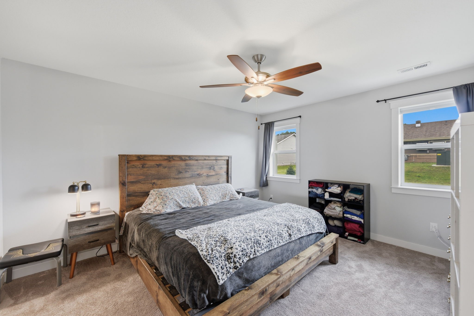
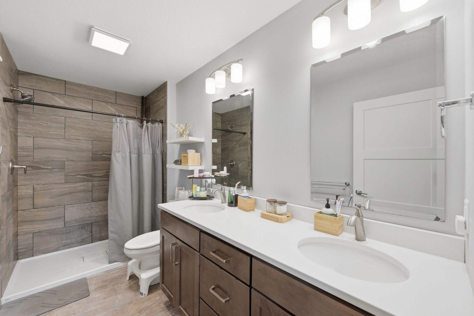
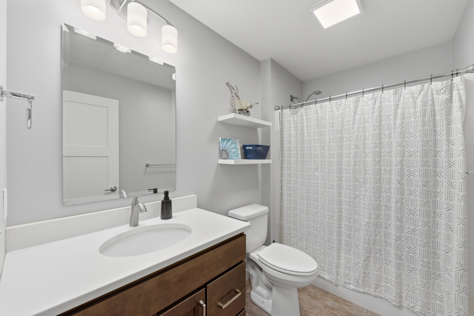
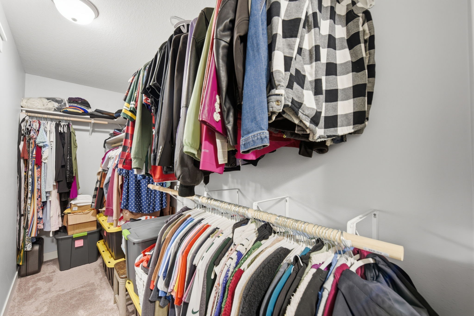
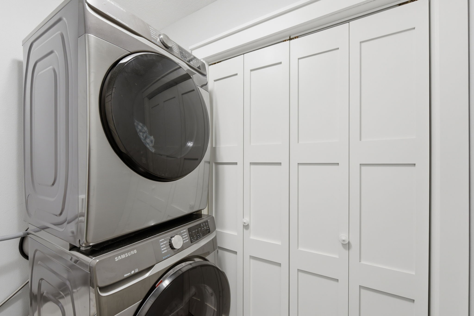
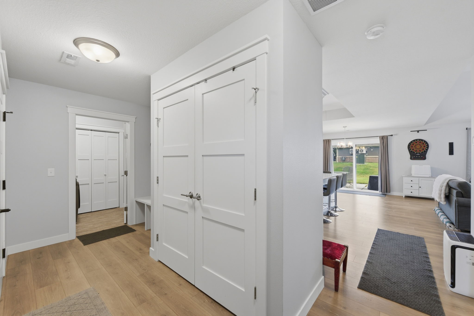
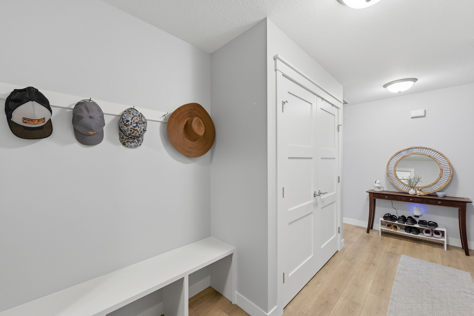
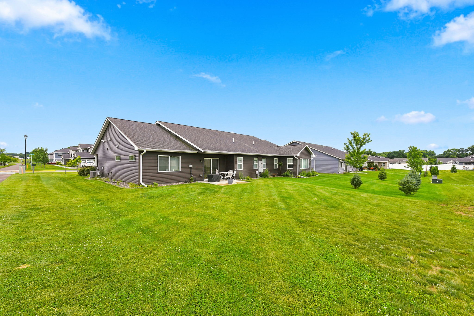

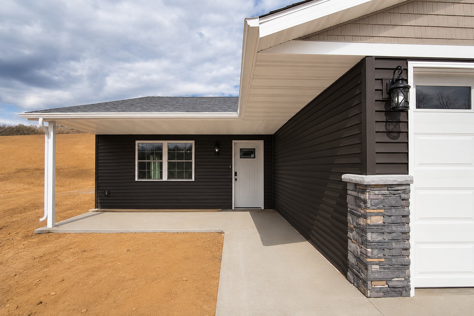
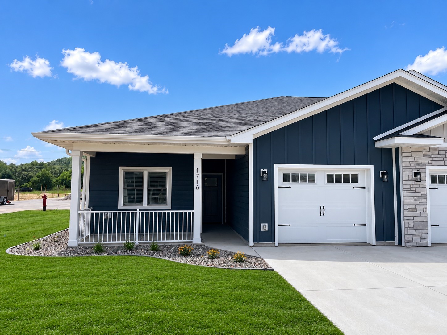

This impeccably maintained one-level home boasts a thoughtful floorplan design. Featuring an open concept layout, it is adorned with beautiful neutral colors, vaulted ceilings, and plenty of windows that let in natural light. The kitchen is equipped with a stylish tile backsplash, stainless steel appliances, quartz countertops, and under-cabinet lighting. The bedrooms are strategically located on opposing ends of the home for added privacy. The spacious primary suite includes its own walk-in shower and double vanity, an expansive walk-in closet that is conveniently situated next to the laundry room. This makes washing, drying, folding, or hanging clothes a breeze. Don’t miss this opportunity to see this beautifully designed home—one-level living that is move-in ready has never looked so good!
Address
Open on Google Maps- Address 1581 Keanan Lane
- City Altoona
- State WI
- Zip 54720
Property Features
Last Updated on August 22, 2026 at 1:02 PM- Above Grade Finished Area: 1,390 SqFt
- Building Area Total: 1,390 SqFt
- Cooling: Central Air
- Electric: Circuit Breakers
- Foundation: None, Slab
- Heating: Forced Air
- Living Area: 1,390 SqFt
- Rooms Total: 9
Exterior Features
- Construction: Brick, Steel, Vinyl Siding
- Covered Spaces: 2
- Garage: 2 Car, Attached
- Lot Size: 0.17 Acres
- Parking: Attached, Garage
- Sewer: Public Sewer

- Style: Twin Home
- Water Source: Public
Property Details
- 2025 Taxes: $4,035
- County: Eau Claire
- Property Subtype: Single Family Residence
- School District: Altoona
- Status: Active
- Township: City of Altoona
- Year Built: 2020
- Listing Office: Edina Realty, Corp. - Hudson
Mortgage Calculator
- Loan Amount
- Down Payment
- Monthly Mortgage Payment
- Property Tax
- Home Insurance
- PMI
- Monthly HOA Fees
Please Note: All amounts are estimates and cannot be guaranteed.
Room Dimensions
- Bathroom #1: 12' x 5', Main Level
- Bathroom #2: 12' x 5', Main Level
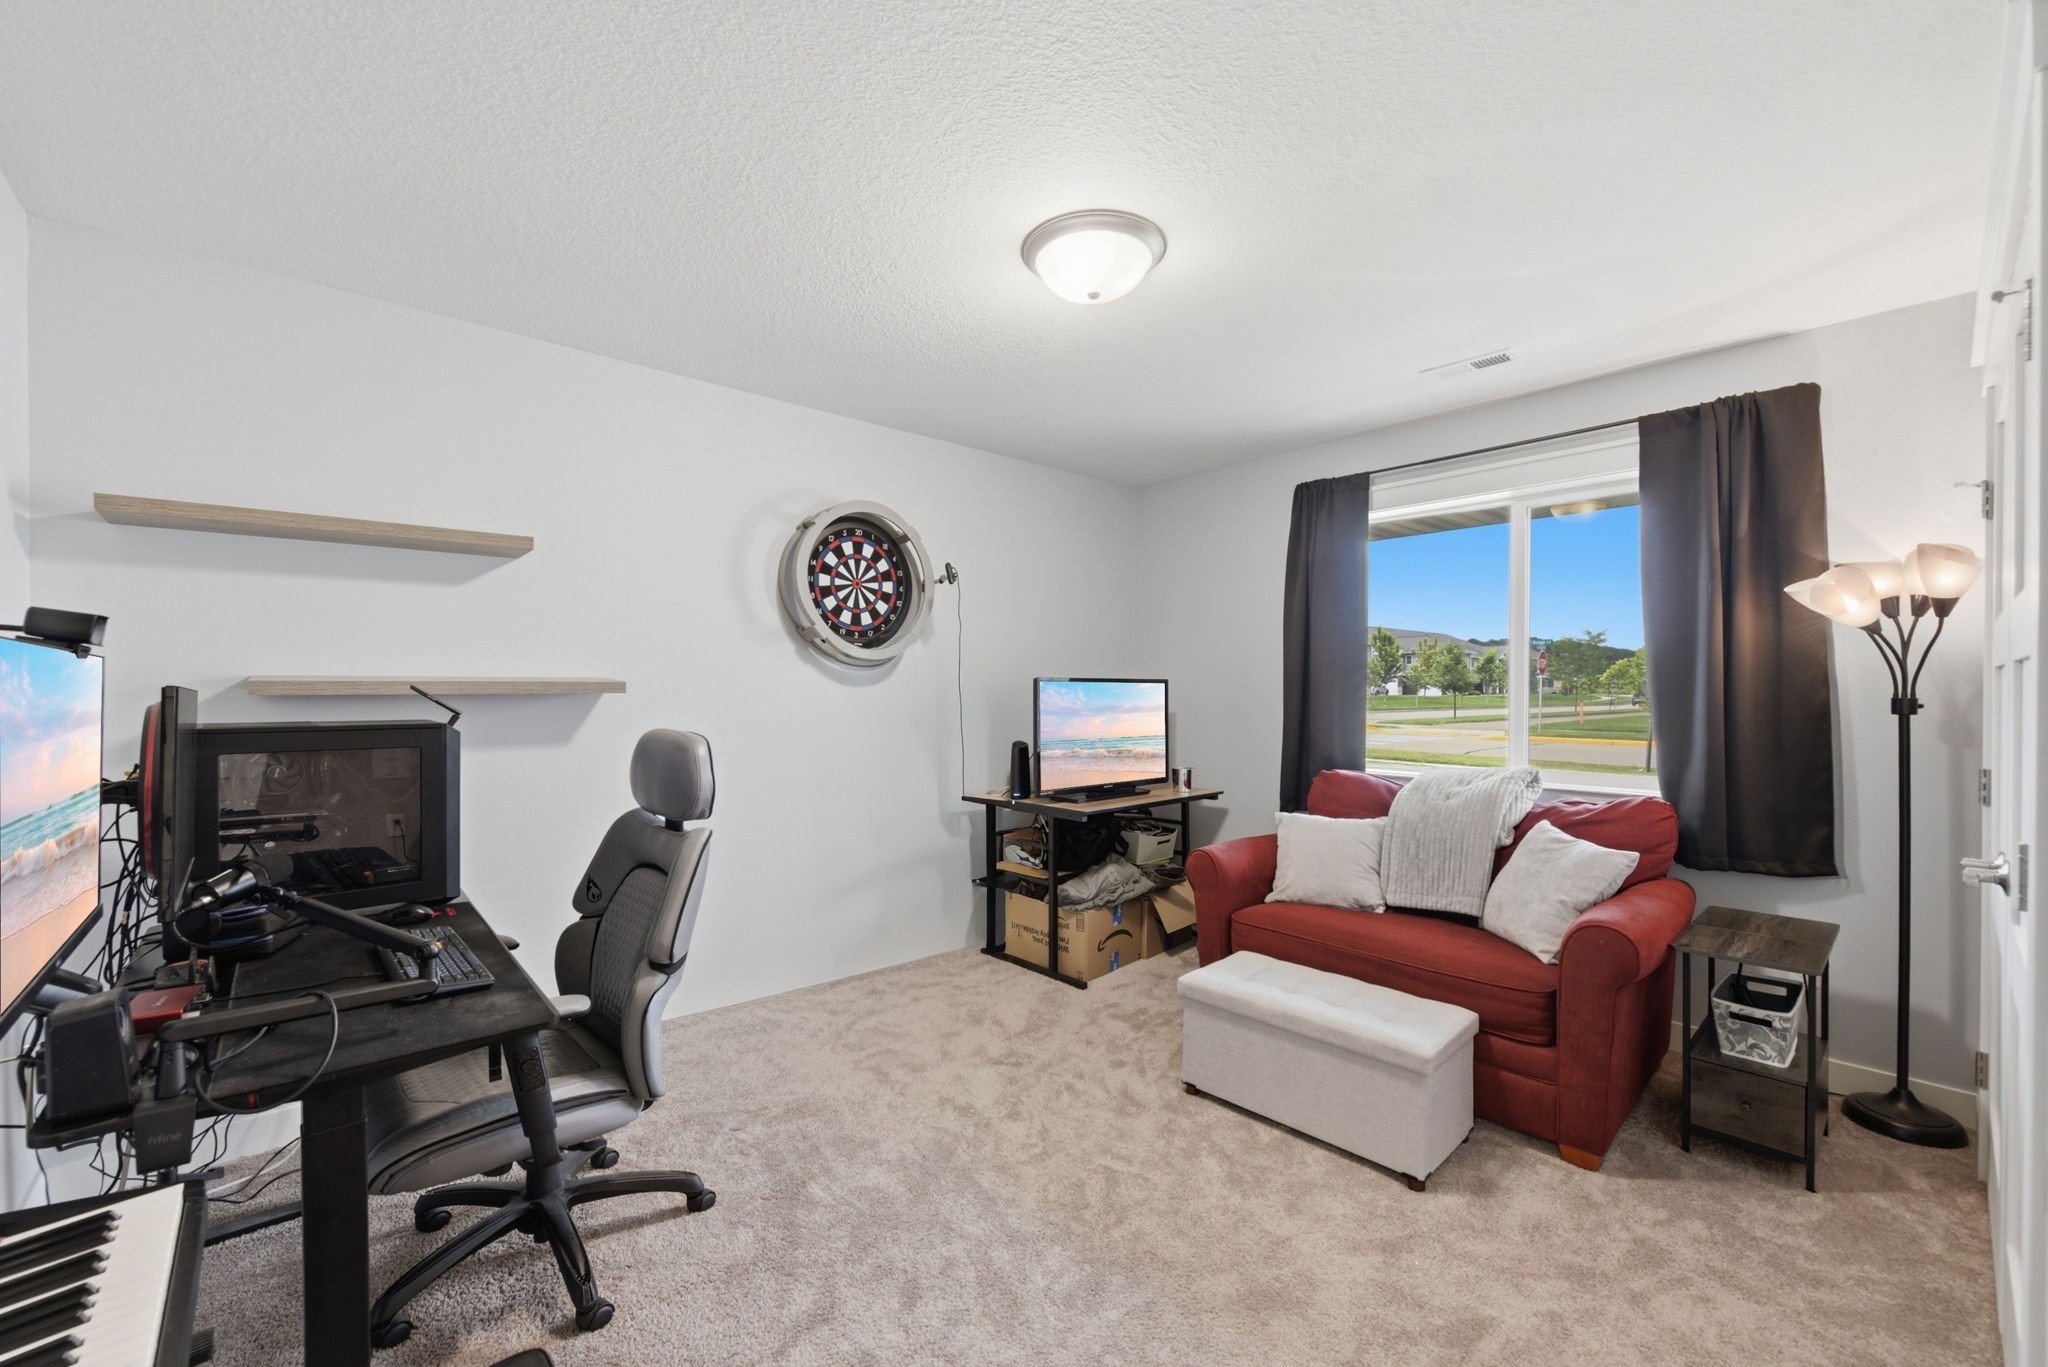
- Bedroom #1: 11' x 11', Main Level
- Bedroom #2: 12' x 12', Main Level
- Dining Room: 10' x 11', Main Level
- Entry/Foyer: 5' x 4', Main Level
- Kitchen: 14' x 11', Main Level
- Laundry Room: 6' x 5', Main Level
- Living Room: 13' x 18', Main Level
Similar Properties






Open House: September 17 | 5:30 - 6:30 PM
3107 W Folsom Street
Open House: September 17 | 5 - 6:30 PM
1323 Carpenter Avenue


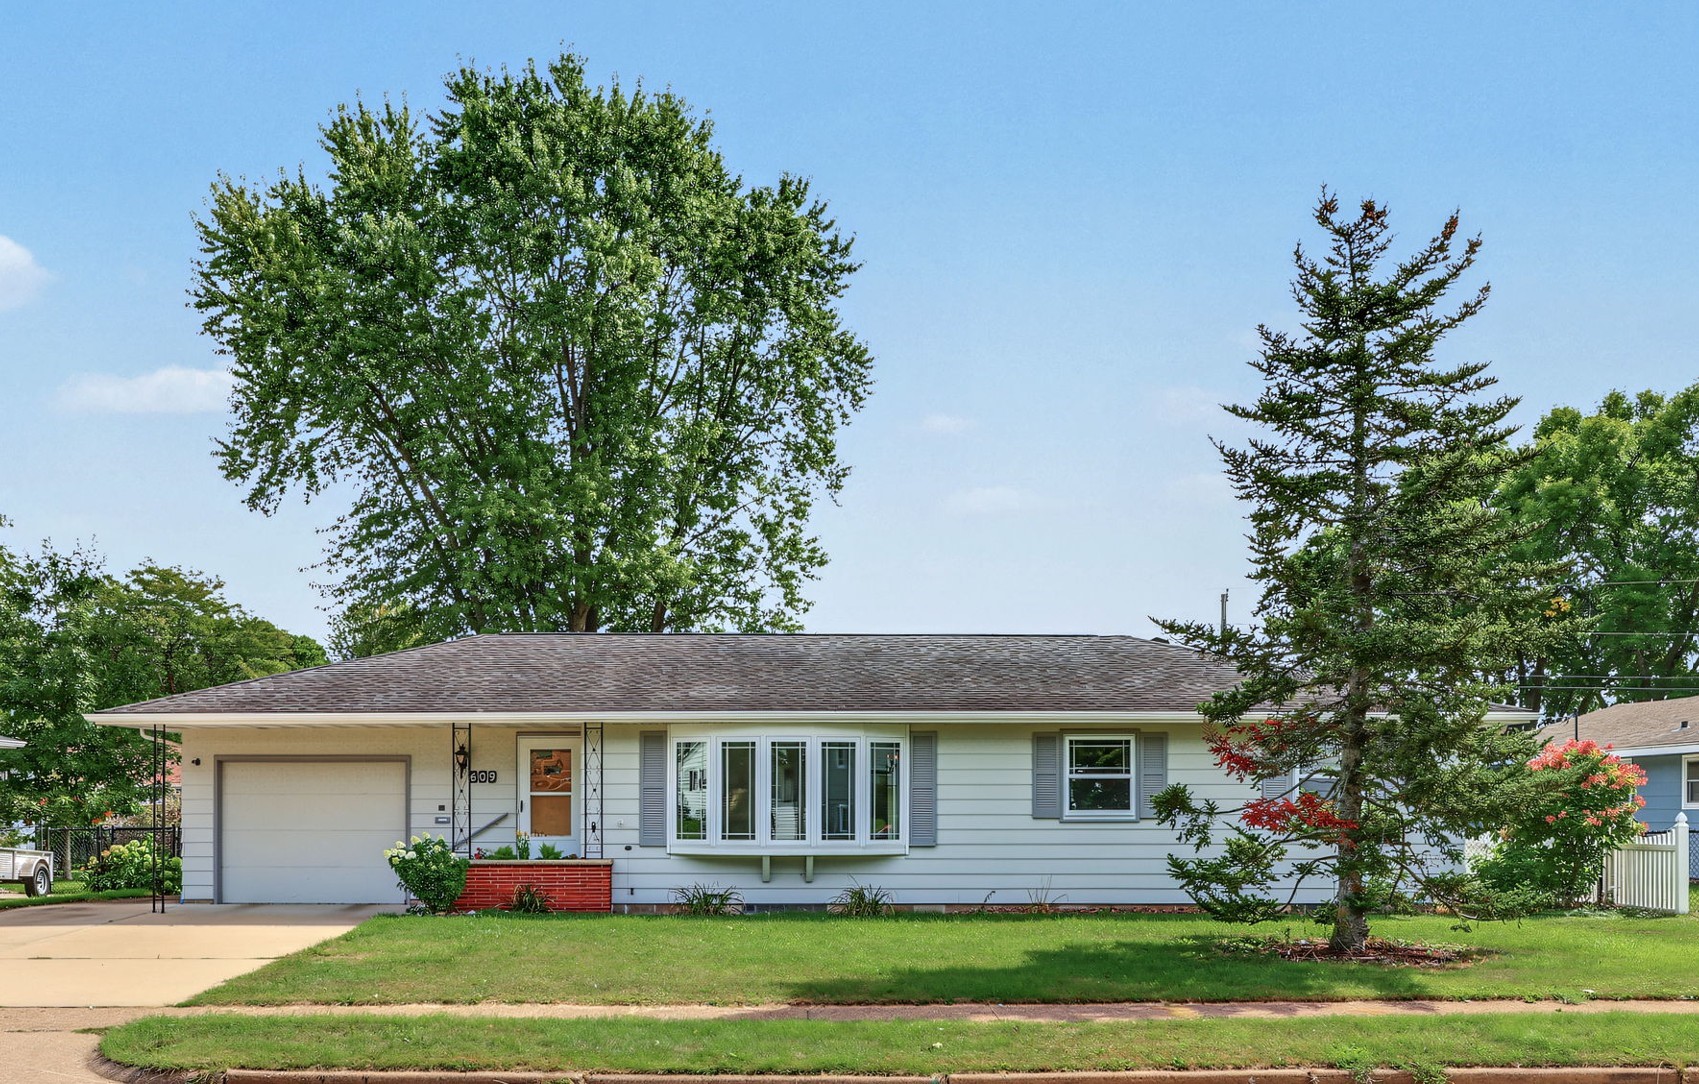
Open House: September 19 | 10:30 AM - 12 PM
609 E Tyler Avenue


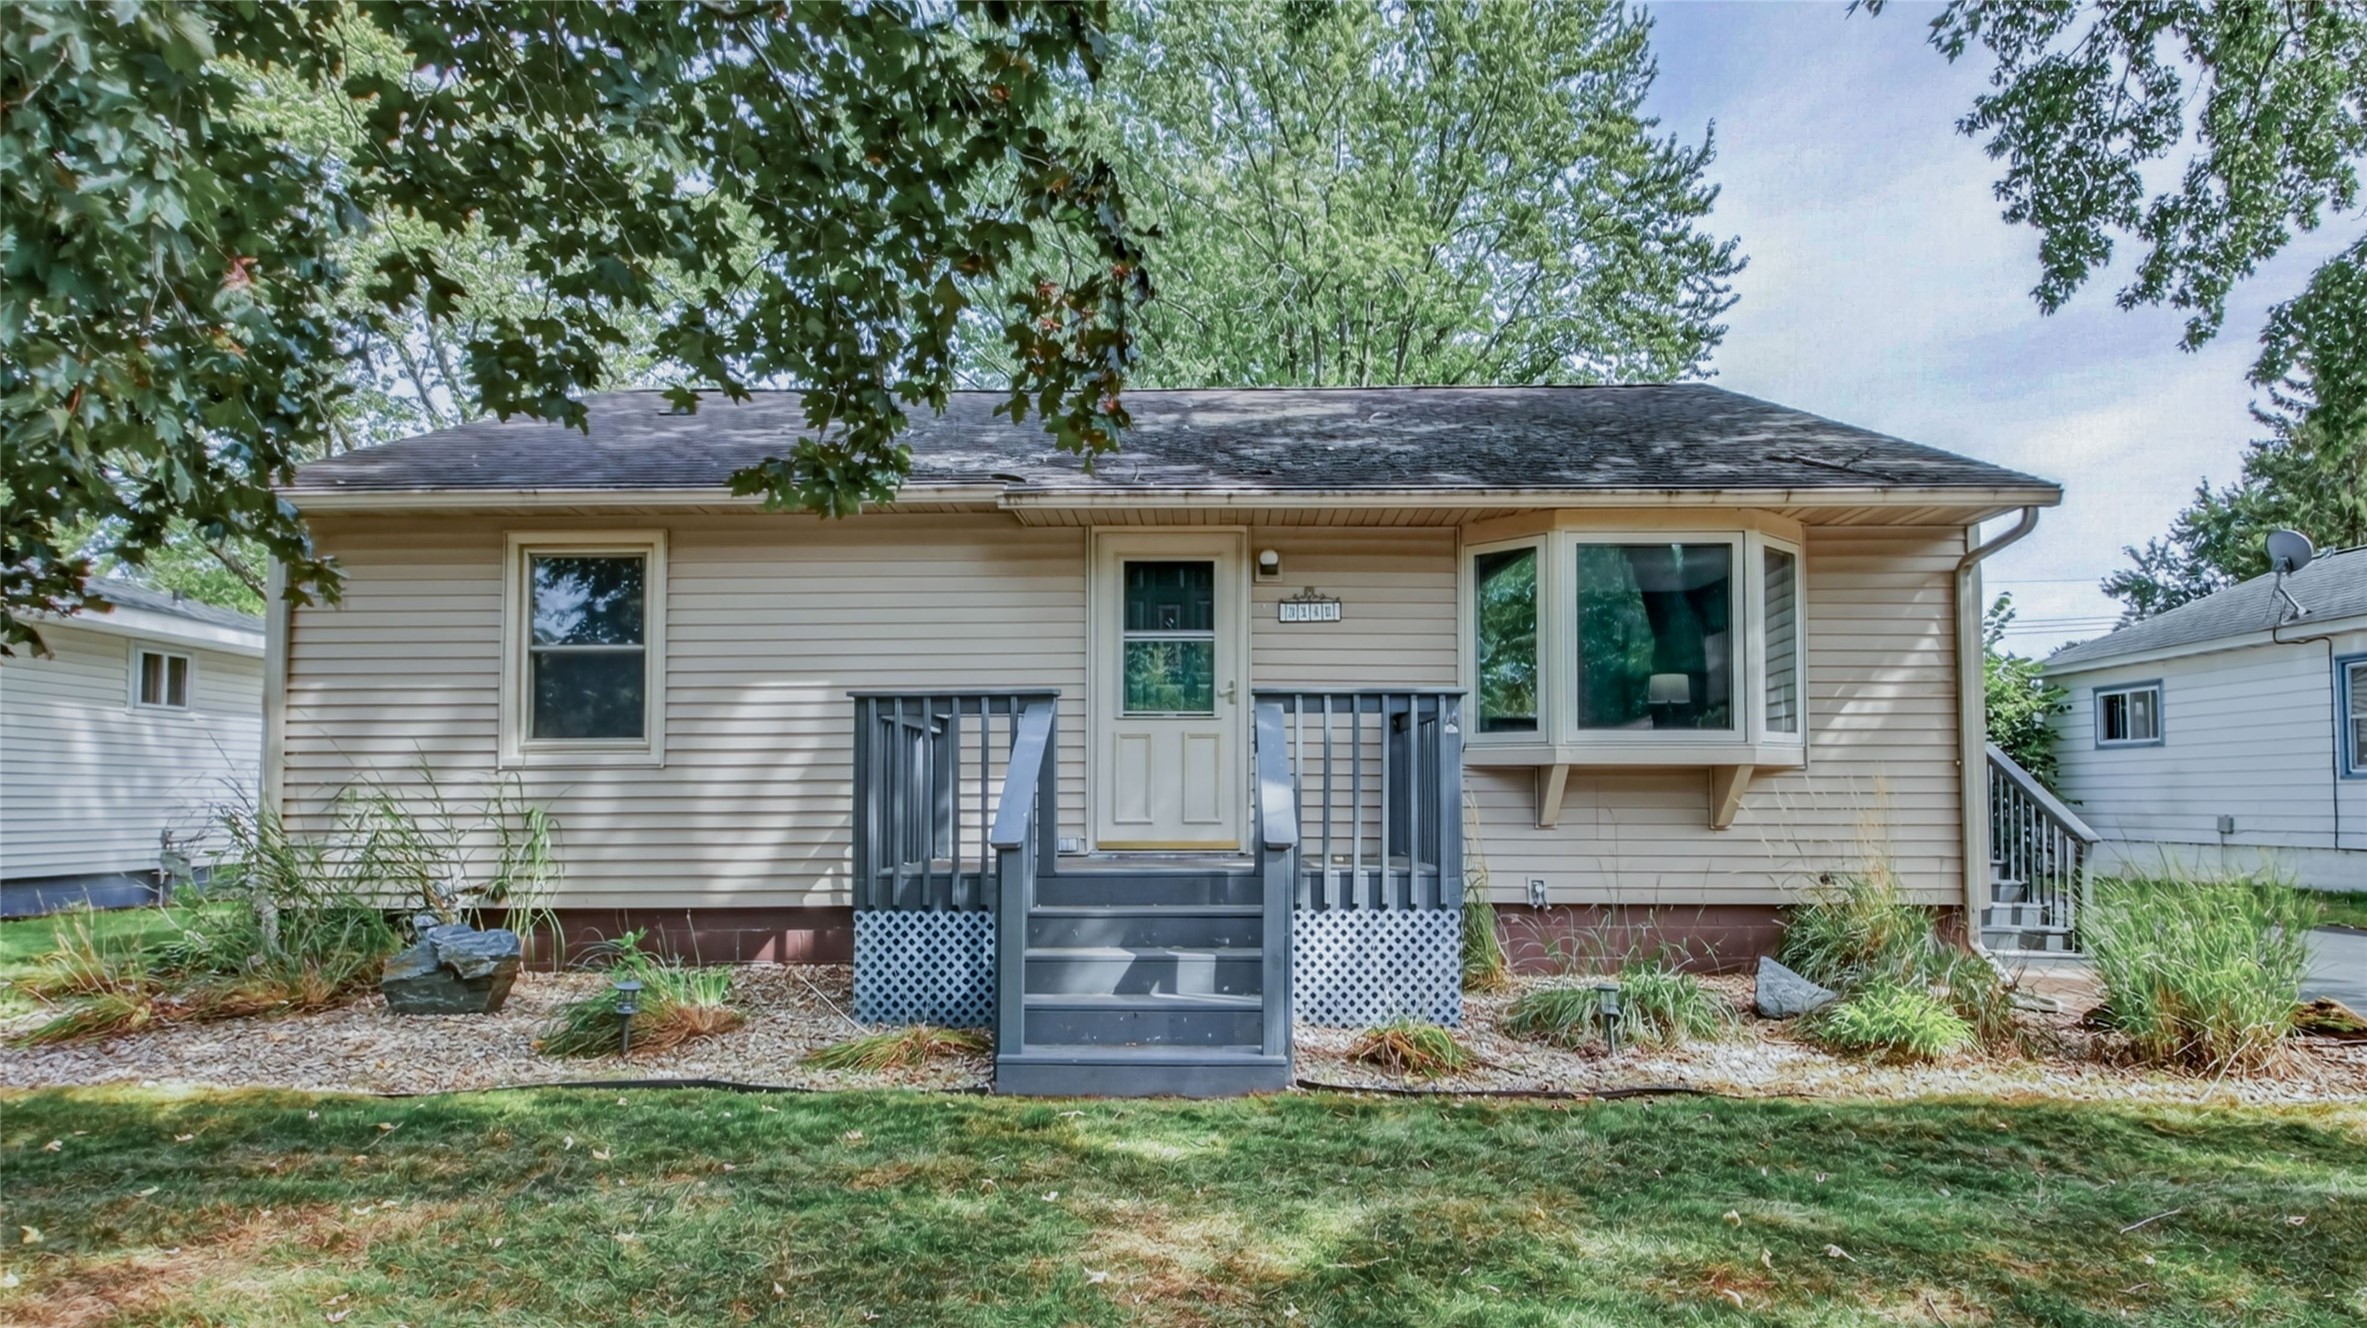
Open House: September 22 | 5 - 6:30 PM
3145 Venus Avenue
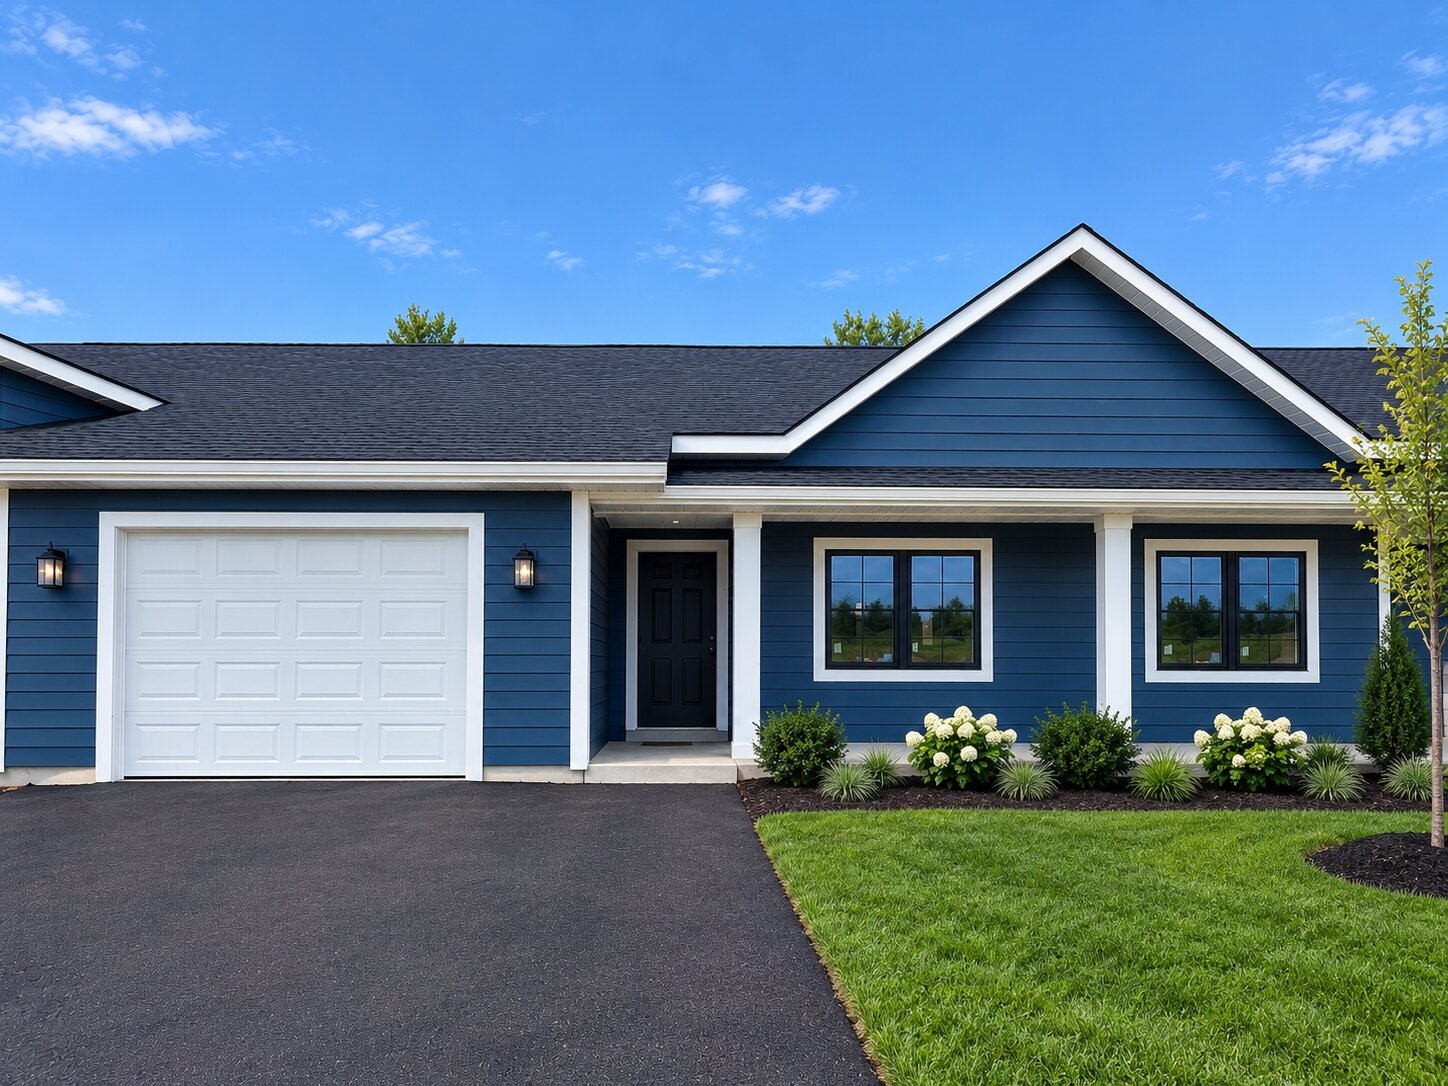

Open House: September 19 | 10 AM - 12 PM
539 W Grand Avenue










Open House: September 19 | 10:30 - 11:30 AM
1905 E Lexington Boulevard

Open House: September 17 | 5 - 6:30 PM
1616 Emery Street
Listed by The Raven Team
Open House: September 19 | 9:30 - 11 AM