4530 E Robin Meadows Lane Eau Claire, WI 54701
- Residential | Condominium
- 2
- 2
- 1,475
- 2004
Description
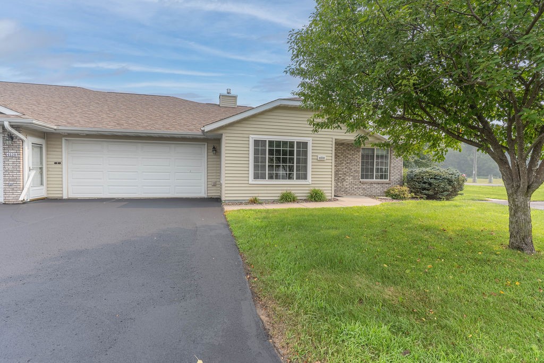
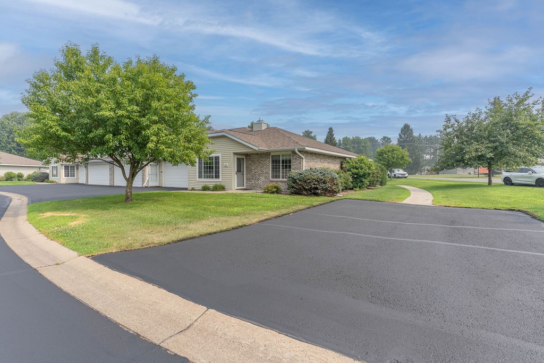
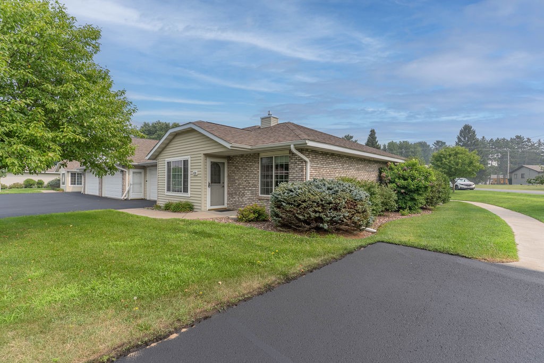
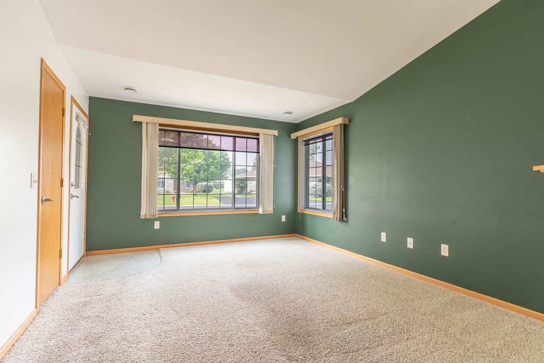
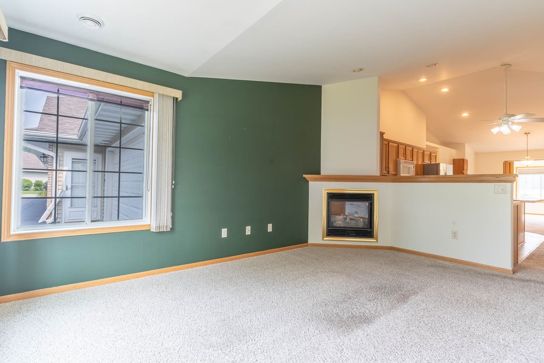
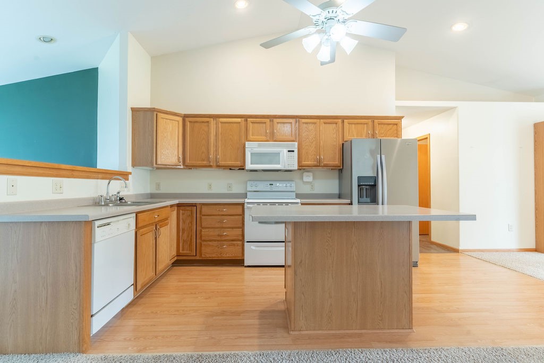
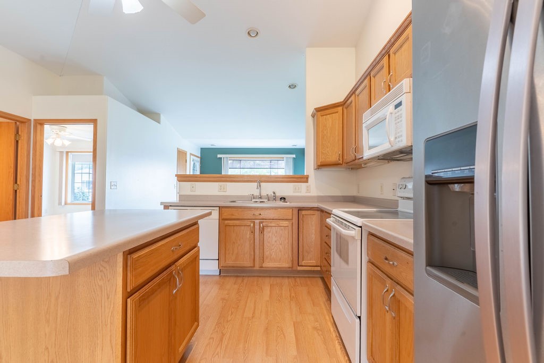
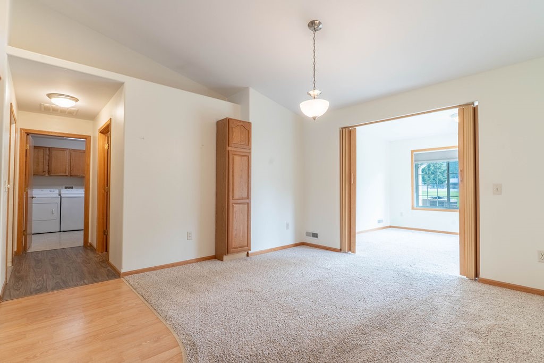
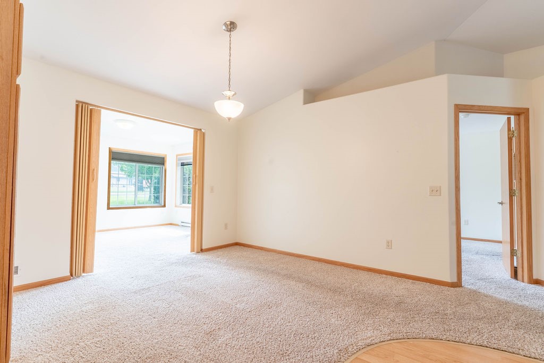
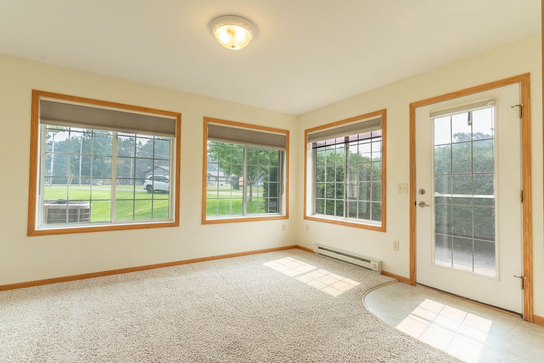
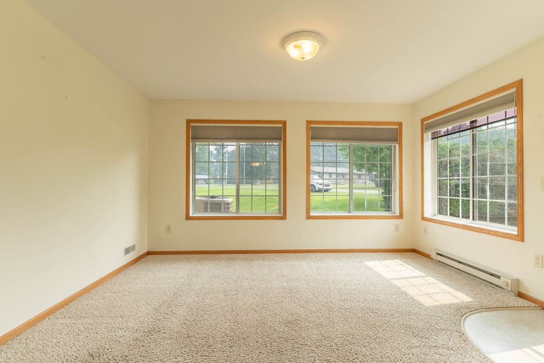
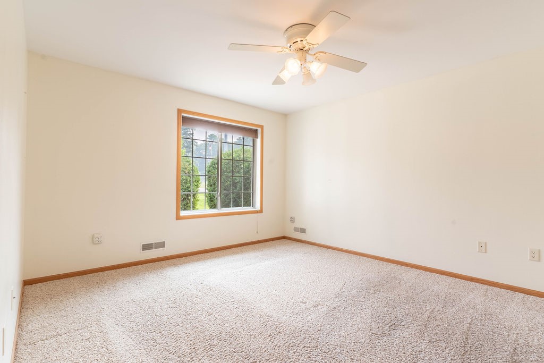
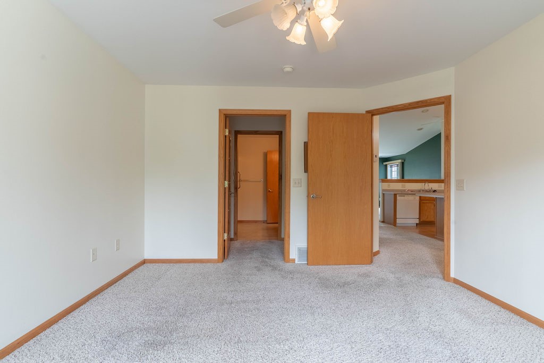
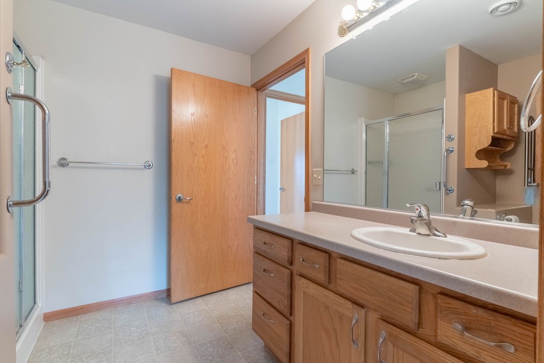
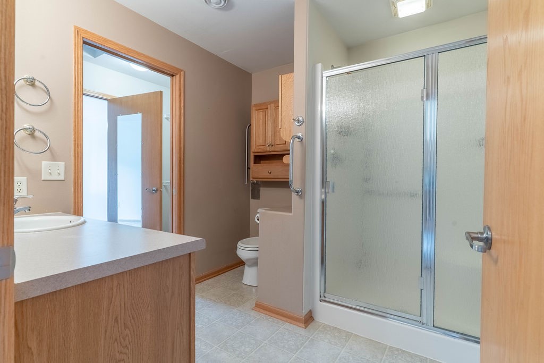

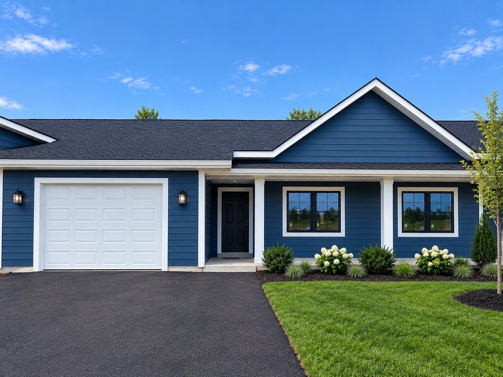
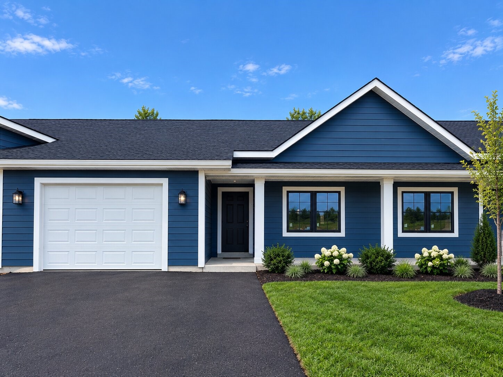
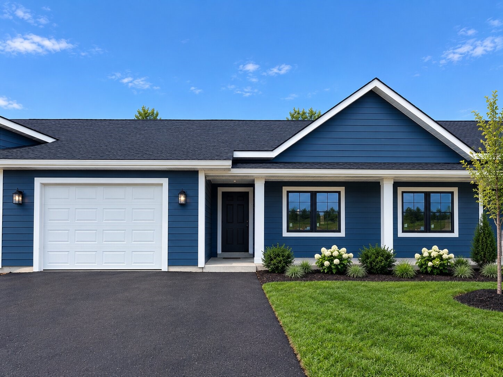
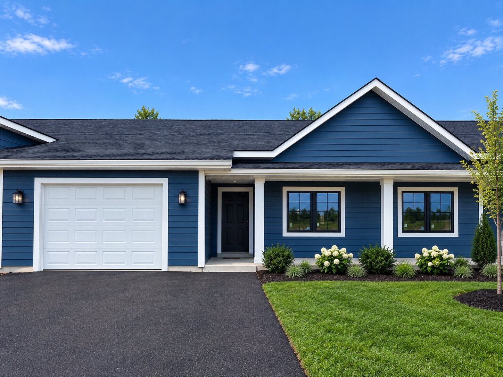
The wait is over! This highly sough-after-end-unit condo is finally available. Offering 2 bedrooms, 2 bathrooms, and an attached 2-car garage, this home is designed for easy main-floor living with convenient main-floor laundry. Relax year-round in the beautiful four-season room overlooking the backyard, where you'll often enjoy views of local wildlife. On cooler evenings, cozy up in the inviting living room featuring a warm gas fireplace. Whether you're looking to downsize or simply enjoy low-maintenance living in a desirable location, this condo checks all the boxes. Don't miss your opportunity - schedule your private showing today!
Address
Open on Google Maps- Address 4530 E Robin Meadows Lane
- City Eau Claire
- State WI
- Zip 54701
Property Features
Last Updated on September 11, 2026 at 8:54 AM- Above Grade Finished Area: 1,475 SqFt
- Building Area Total: 1,475 SqFt
- Cooling: Central Air
- Electric: Circuit Breakers
- Fireplace: Gas Log
- Foundation: Poured, Slab
- Heating: Forced Air
- Interior Features: Ceiling Fan(s)
- Levels: One
- Living Area: 1,475 SqFt
- Rooms Total: 8
- Windows: Window Coverings
Exterior Features
- Construction: Vinyl Siding
- Covered Spaces: 2
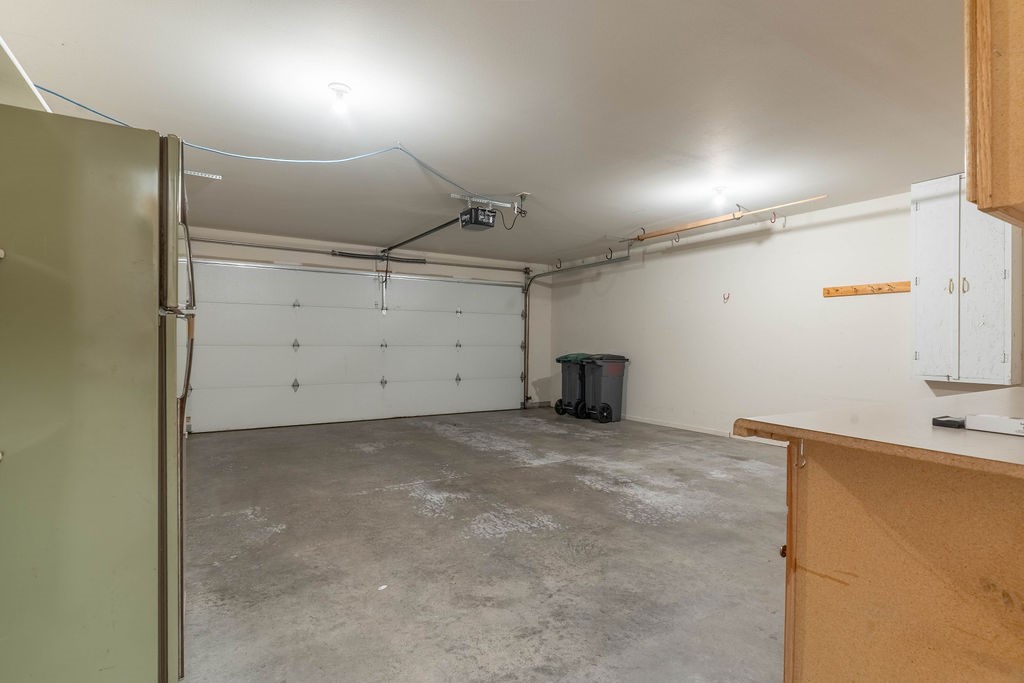
- Garage: 2 Car, Attached
- Parking: Asphalt, Attached, Driveway, Garage, Garage Door Opener
- Patio Features: Concrete, Four Season, Patio
- Sewer: Public Sewer
- Stories: 1
- Style: One Story
- Water Source: Public
Property Details
- 2025 Taxes: $3,836
- Association: Yes
- Association Fee: $662/Quarter
- County: Eau Claire
- Possession: Close of Escrow
- Property Subtype: Condominium, Single Family Residence
- School District: Eau Claire Area
- Status: Active w/ Offer
- Township: City of Eau Claire
- Year Built: 2004
- Zoning: Residential-Limited Mf
- Listing Office: Woods & Water Realty Inc/Regional Office
Appliances Included
- Dryer
- Dishwasher
- Electric Water Heater
- Microwave
- Refrigerator
- Washer
Mortgage Calculator
- Loan Amount
- Down Payment
- Monthly Mortgage Payment
- Property Tax
- Home Insurance
- PMI
- Monthly HOA Fees
Please Note: All amounts are estimates and cannot be guaranteed.
Room Dimensions
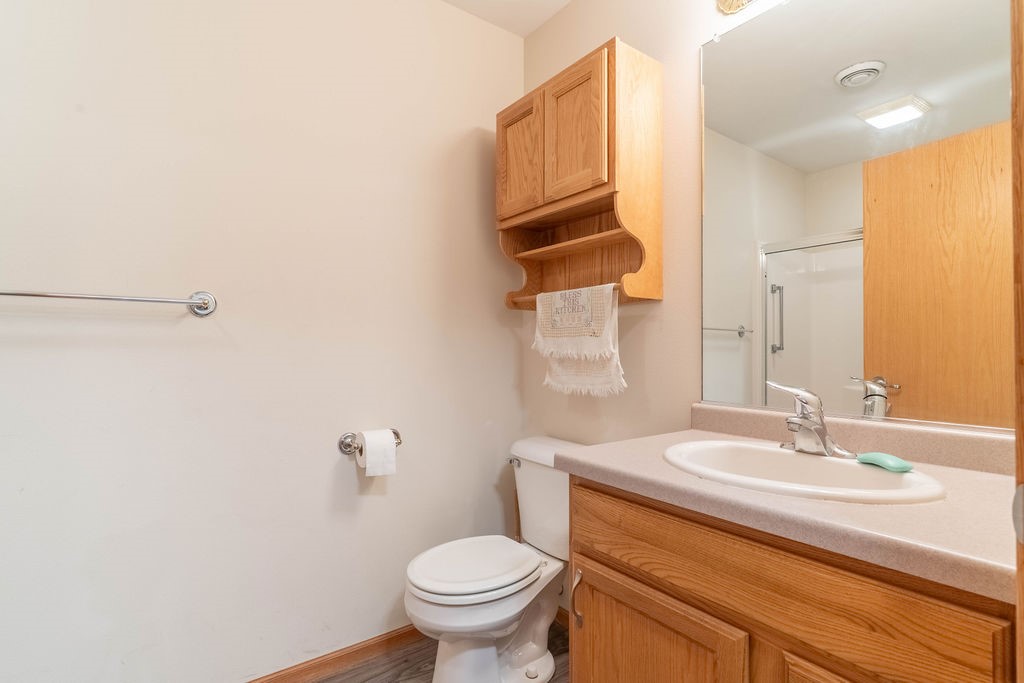
- Bathroom #1: 9' x 8', Vinyl, Main Level
- Bathroom #2: 9' x 5', Vinyl, Main Level
- Bedroom #1: 14' x 13', Carpet, Main Level
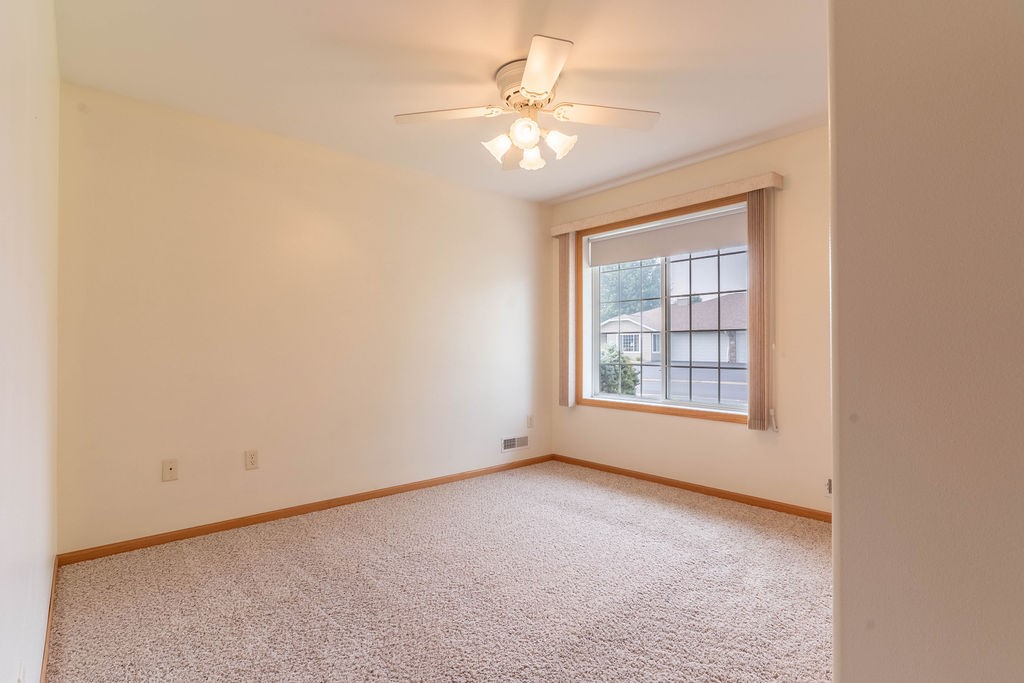
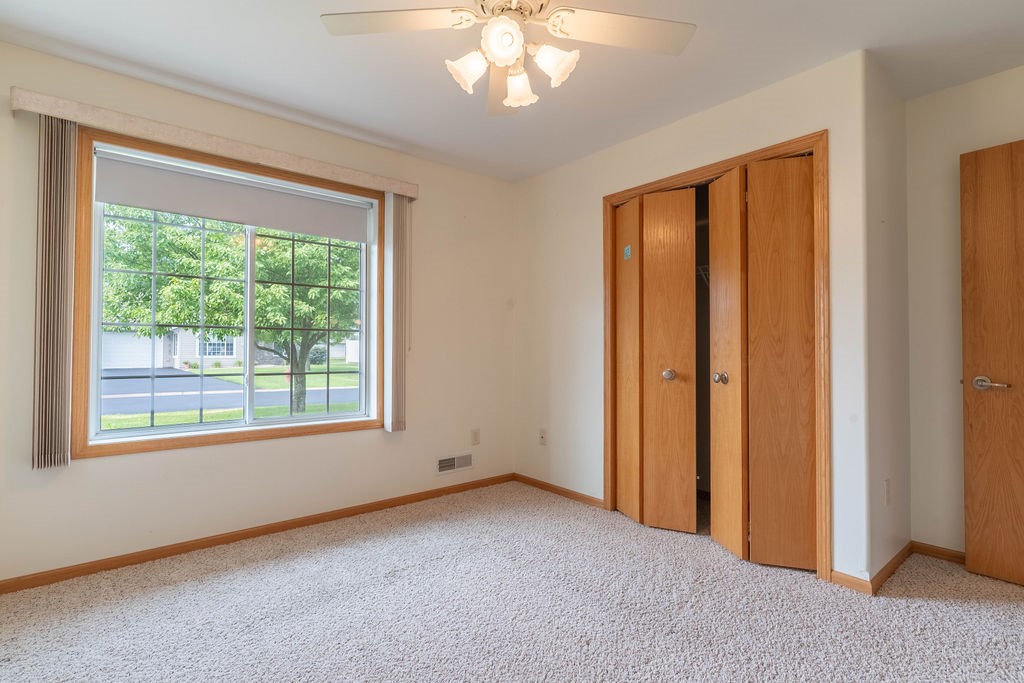
- Bedroom #2: 12' x 10', Carpet, Main Level
- Dining Room: 14' x 12', Carpet, Main Level
- Kitchen: 14' x 12', Vinyl, Main Level
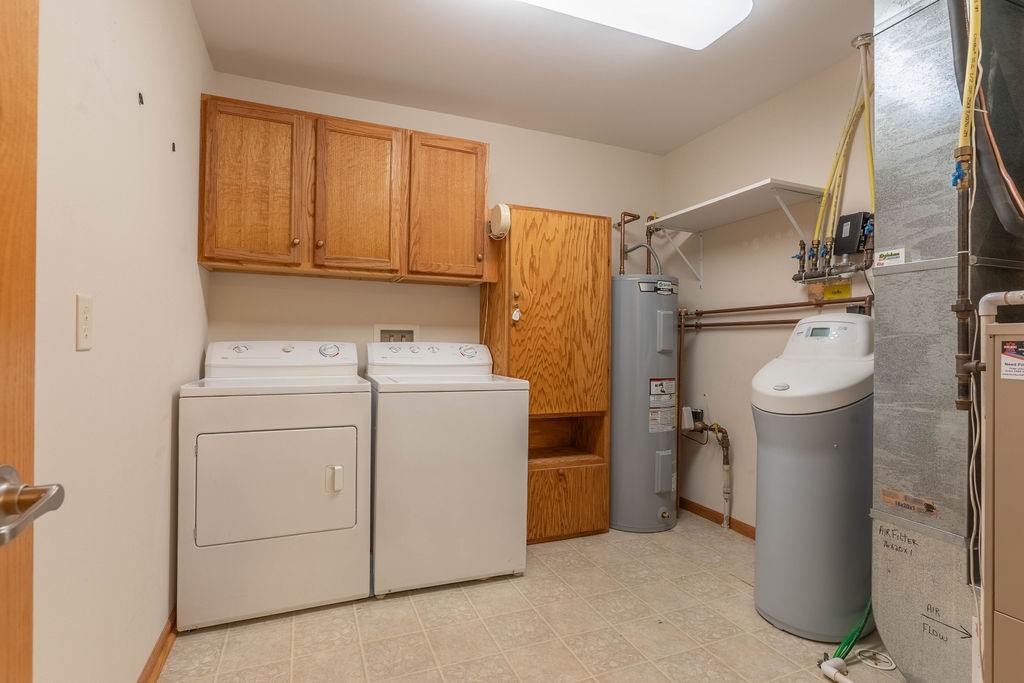
- Laundry Room: 10' x 9', Vinyl, Main Level
- Living Room: 16' x 12', Carpet, Main Level
Similar Properties


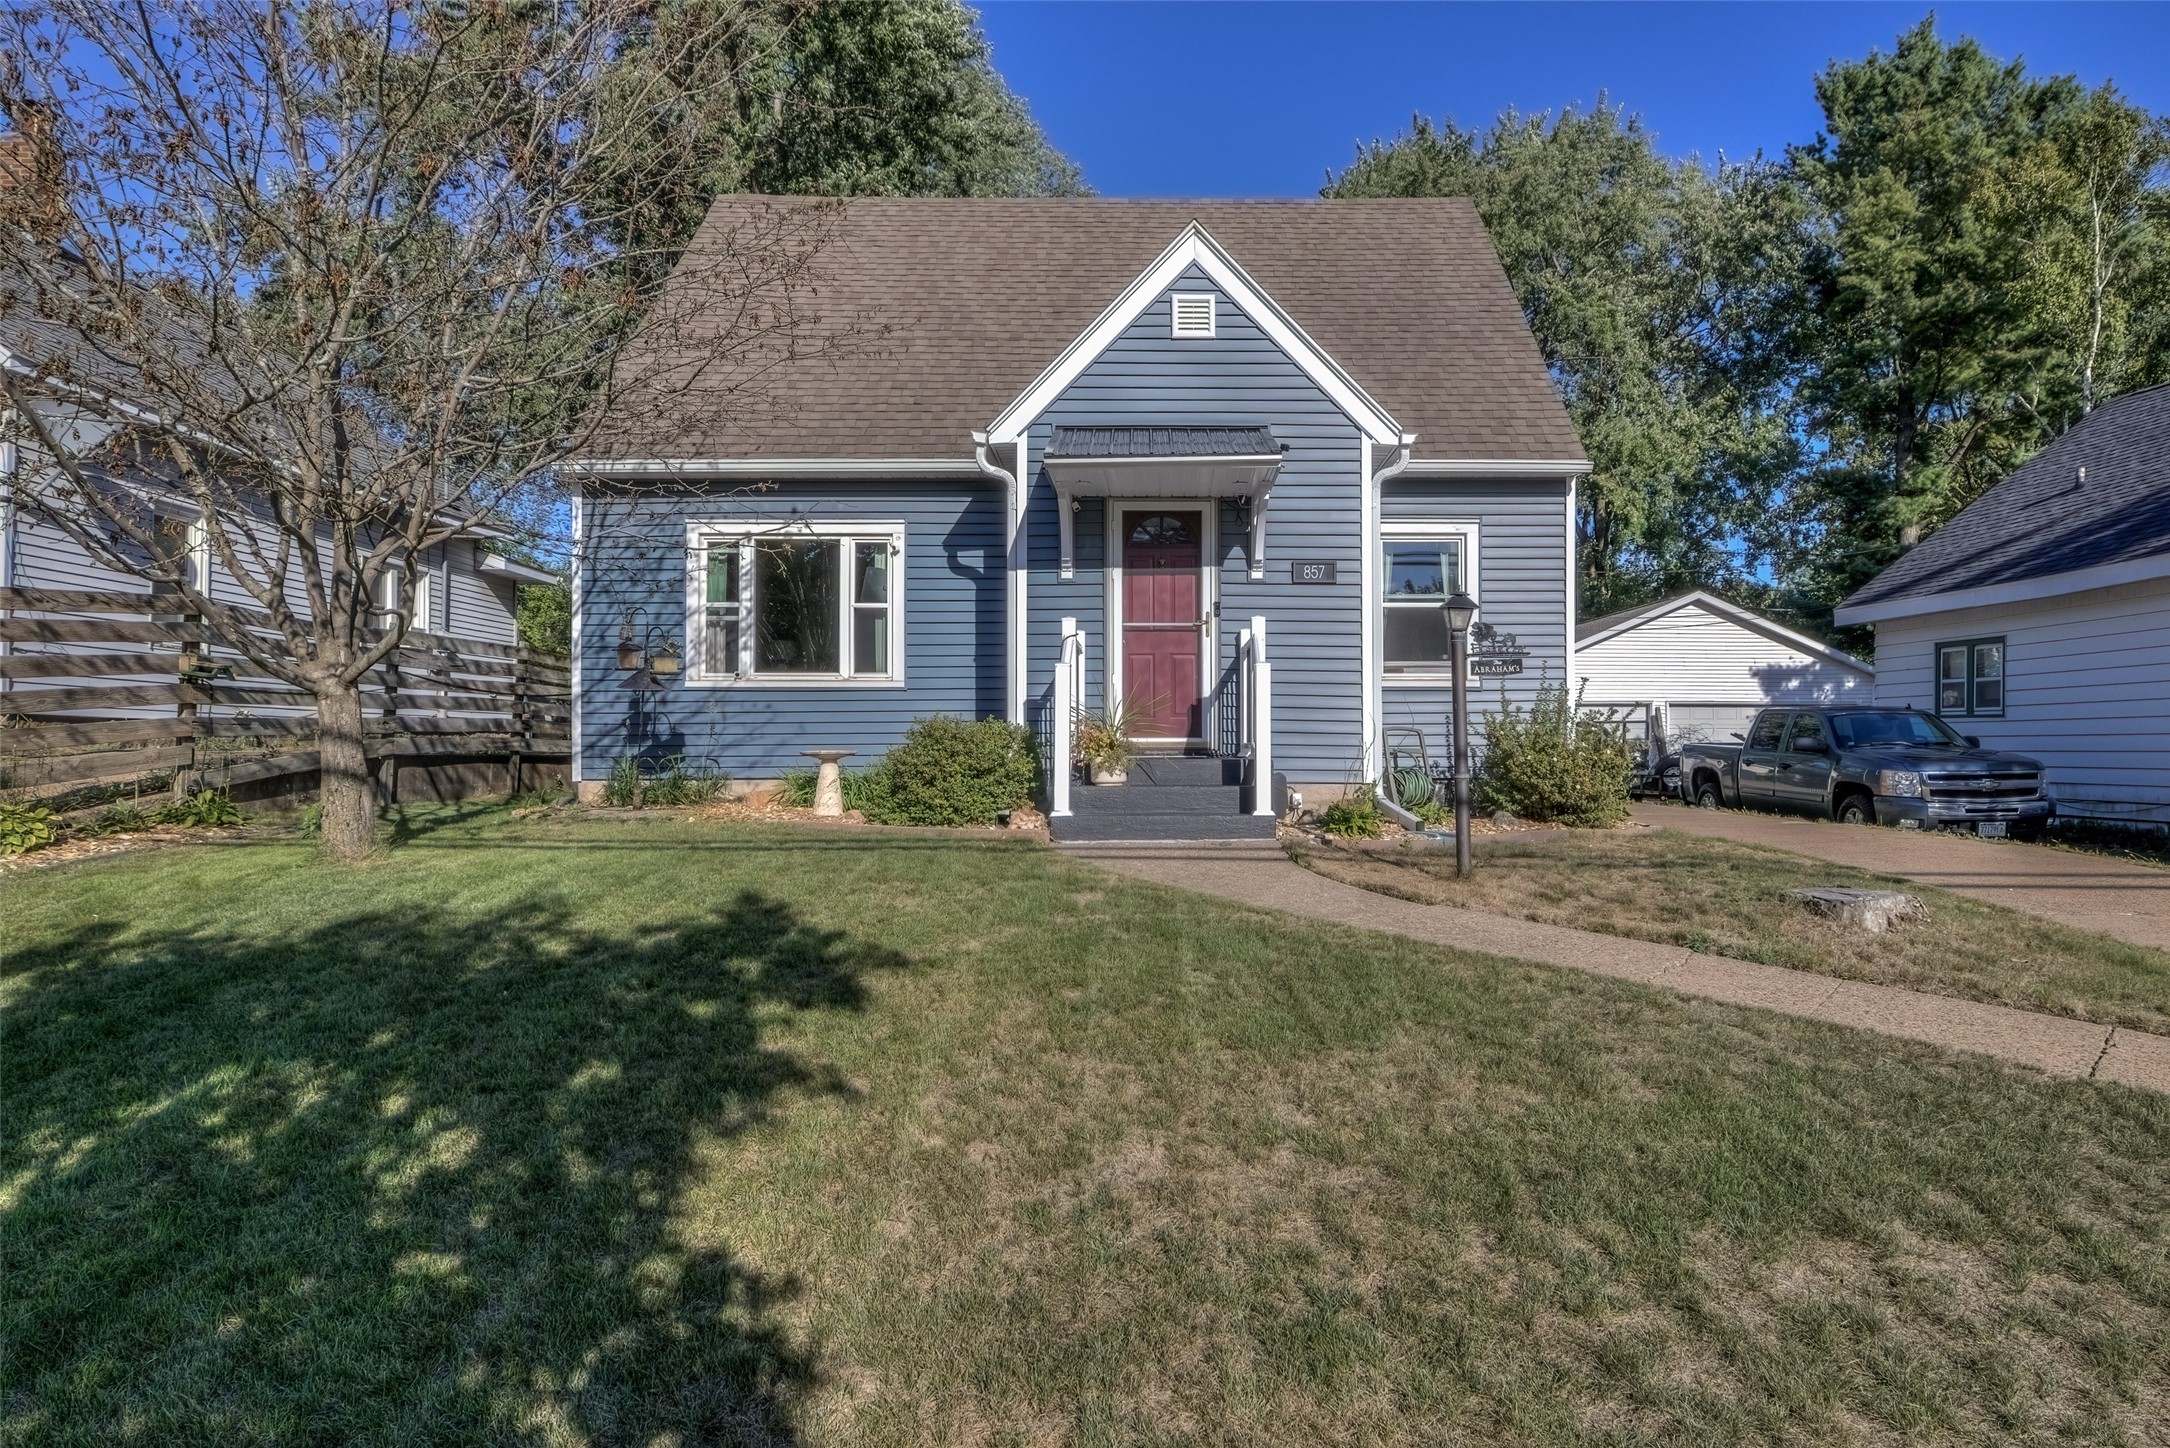
Open House: September 26 | 11:30 AM - 12:30 PM
857 Starr Avenue









Open House: September 19 | 11 AM - 12:30 PM
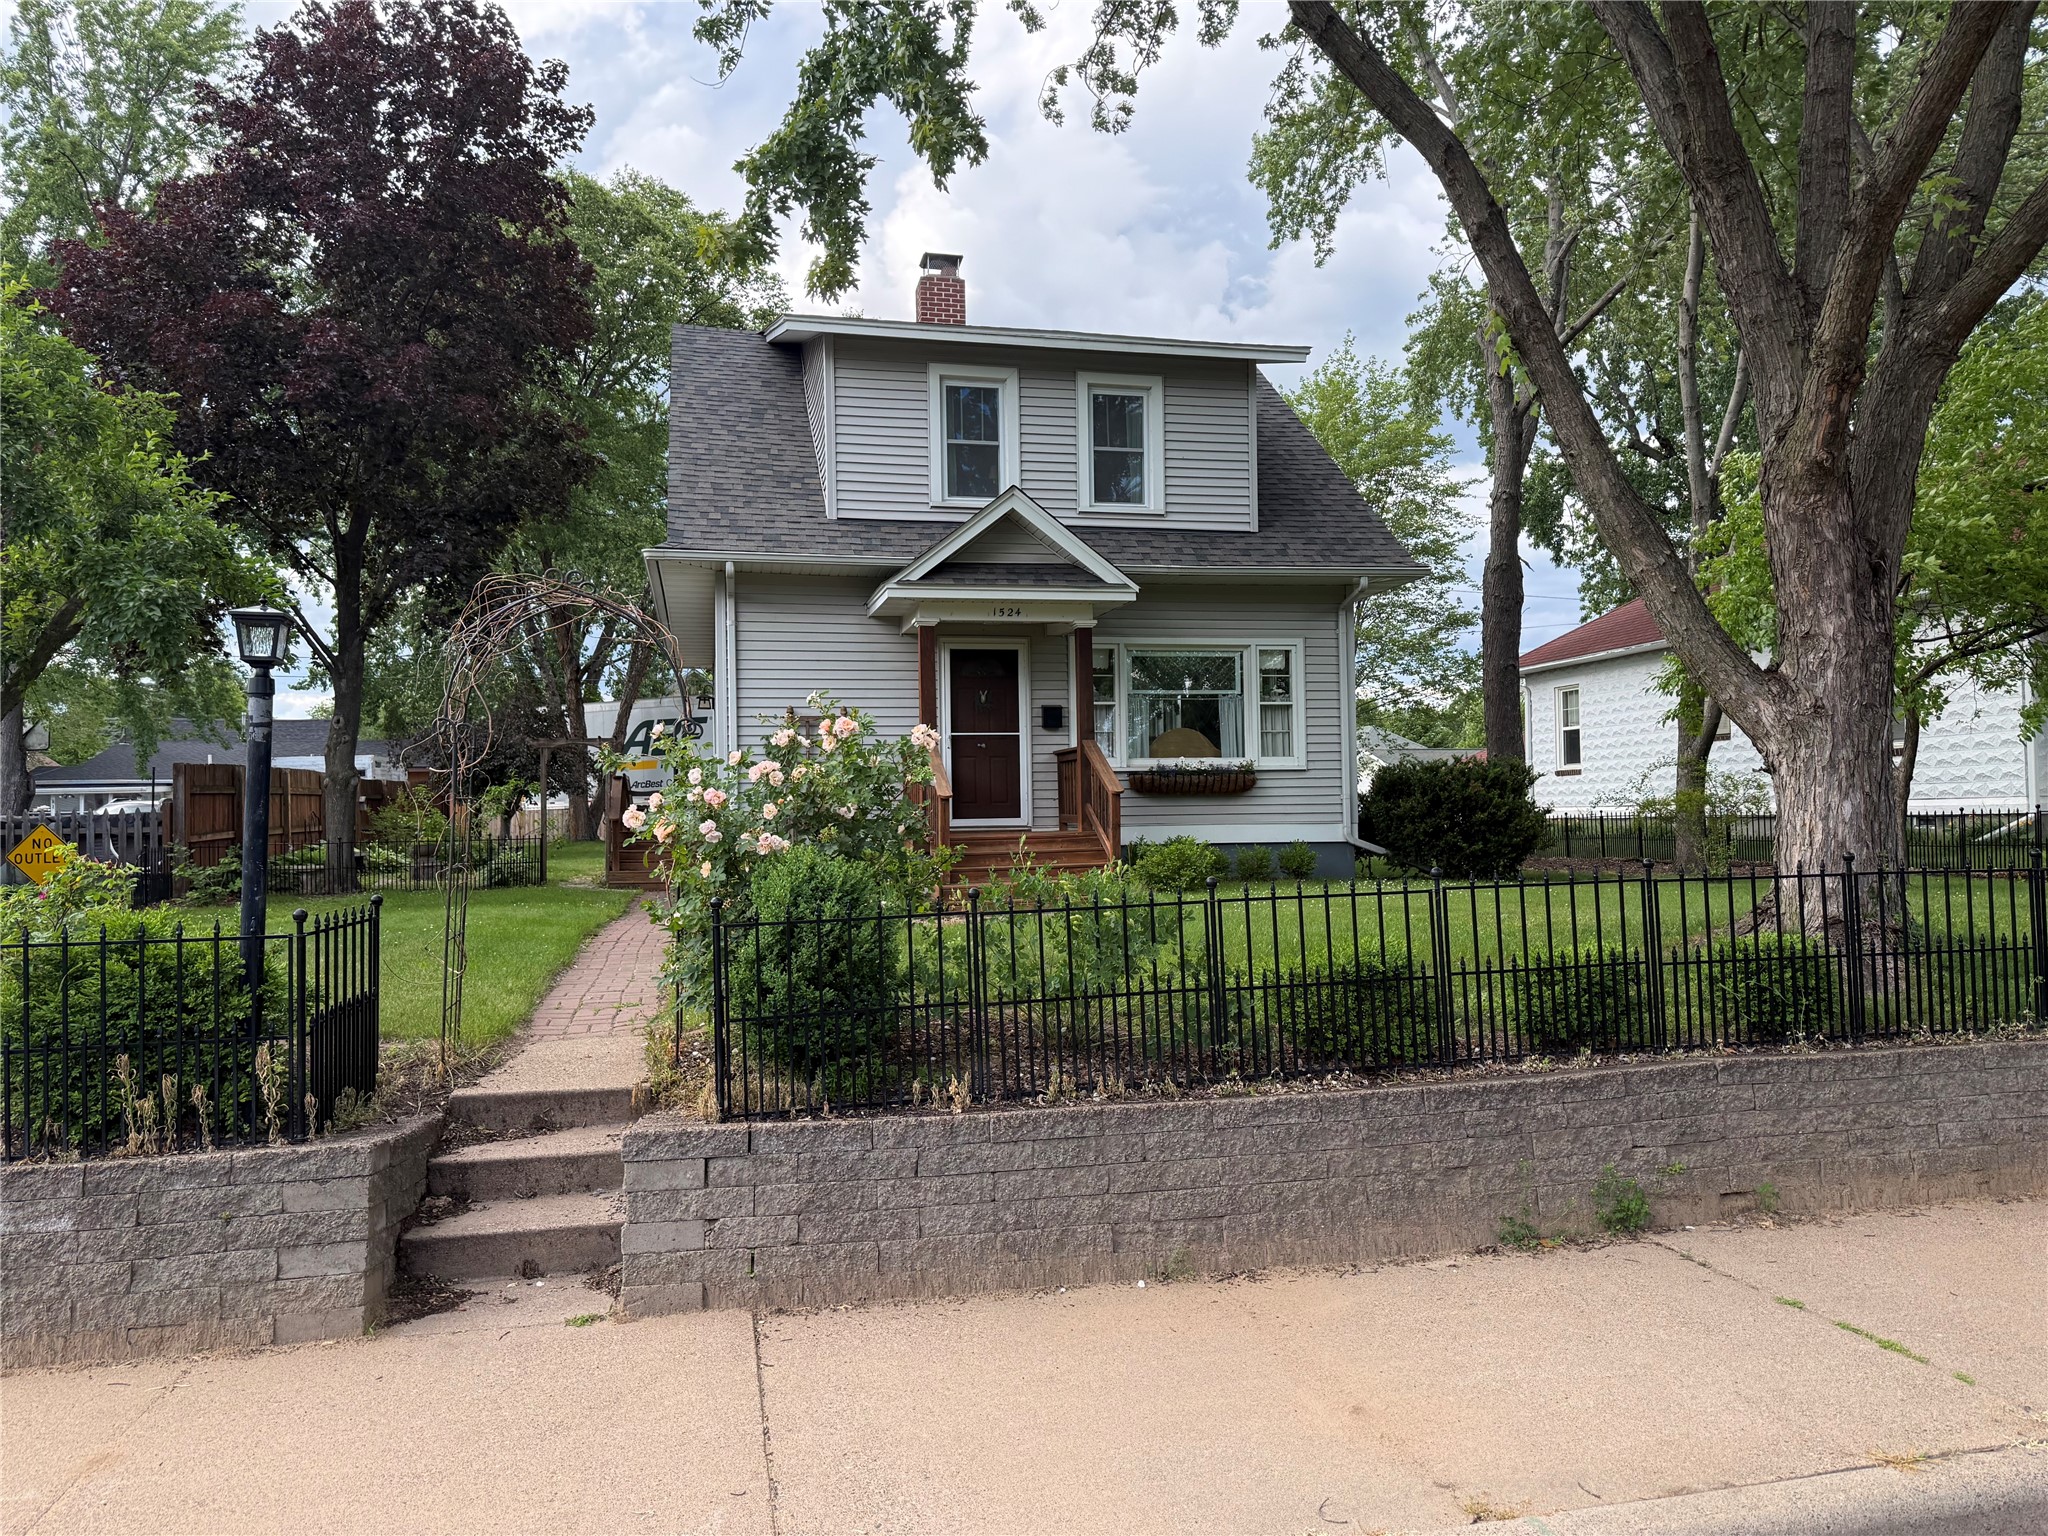
1323 Carpenter Avenue


Open House: September 19 | 10:30 AM - 12 PM
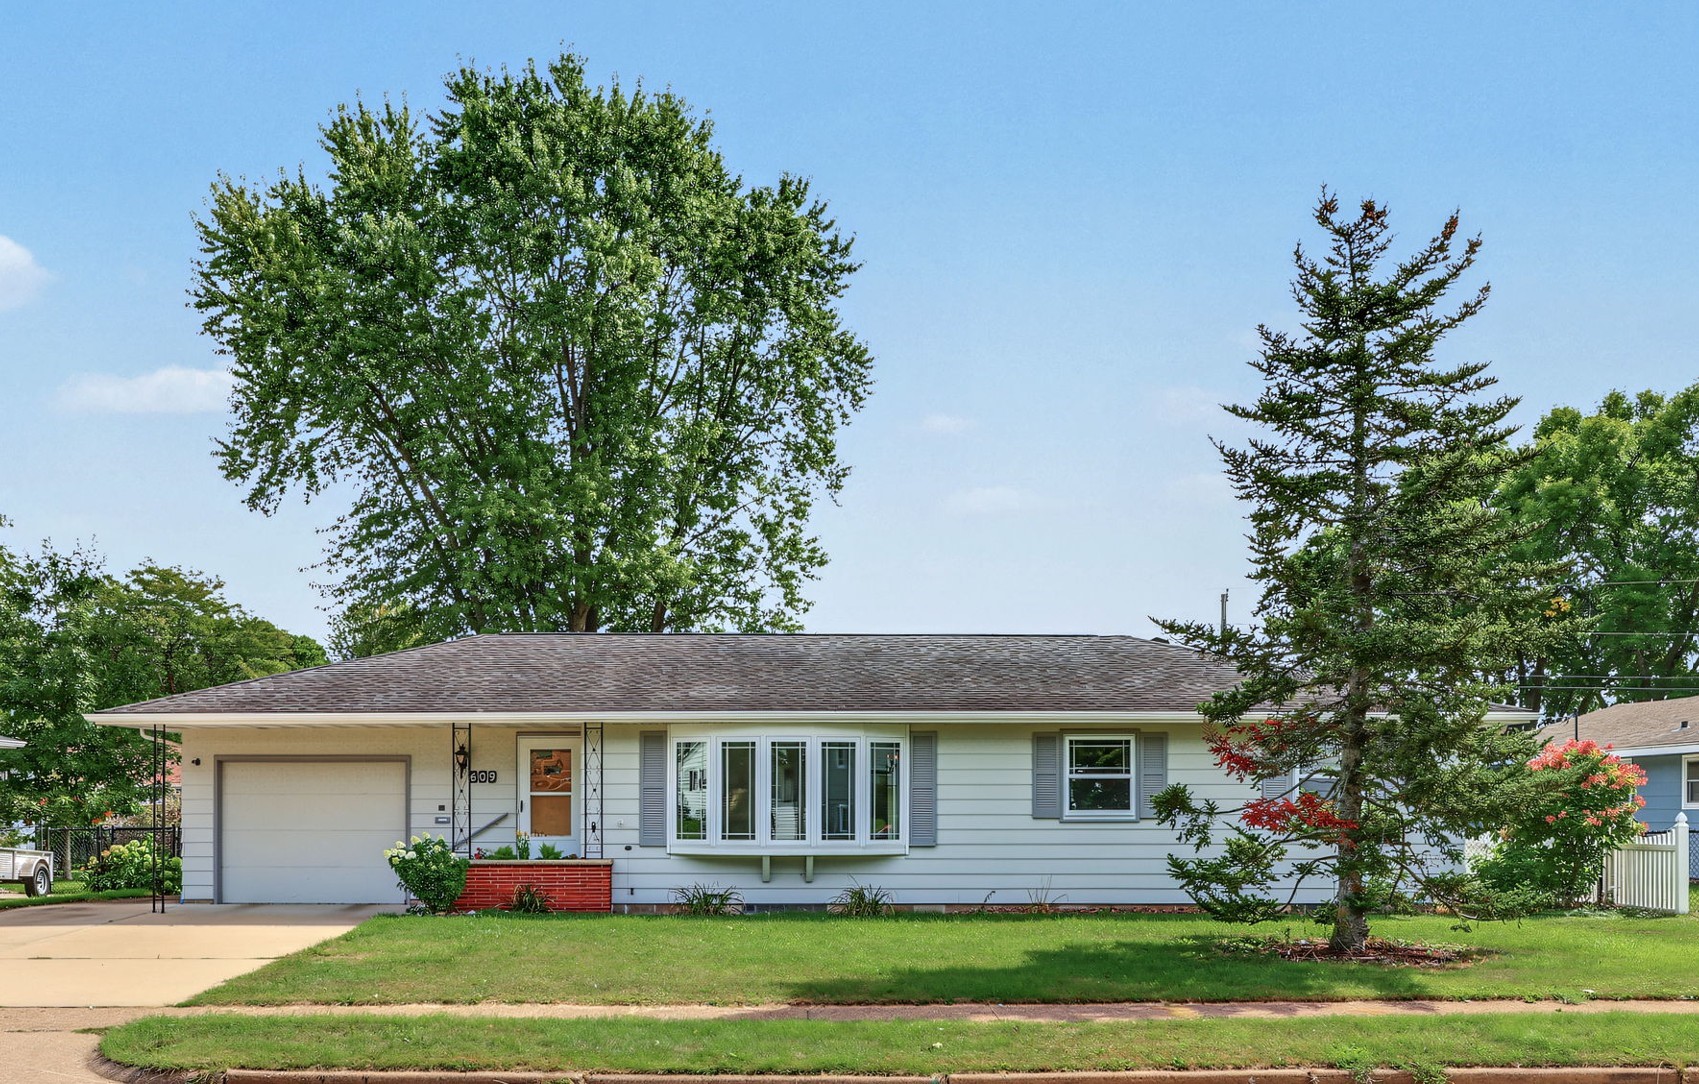
609 E Tyler Avenue


Open House: September 22 | 5 - 6:30 PM
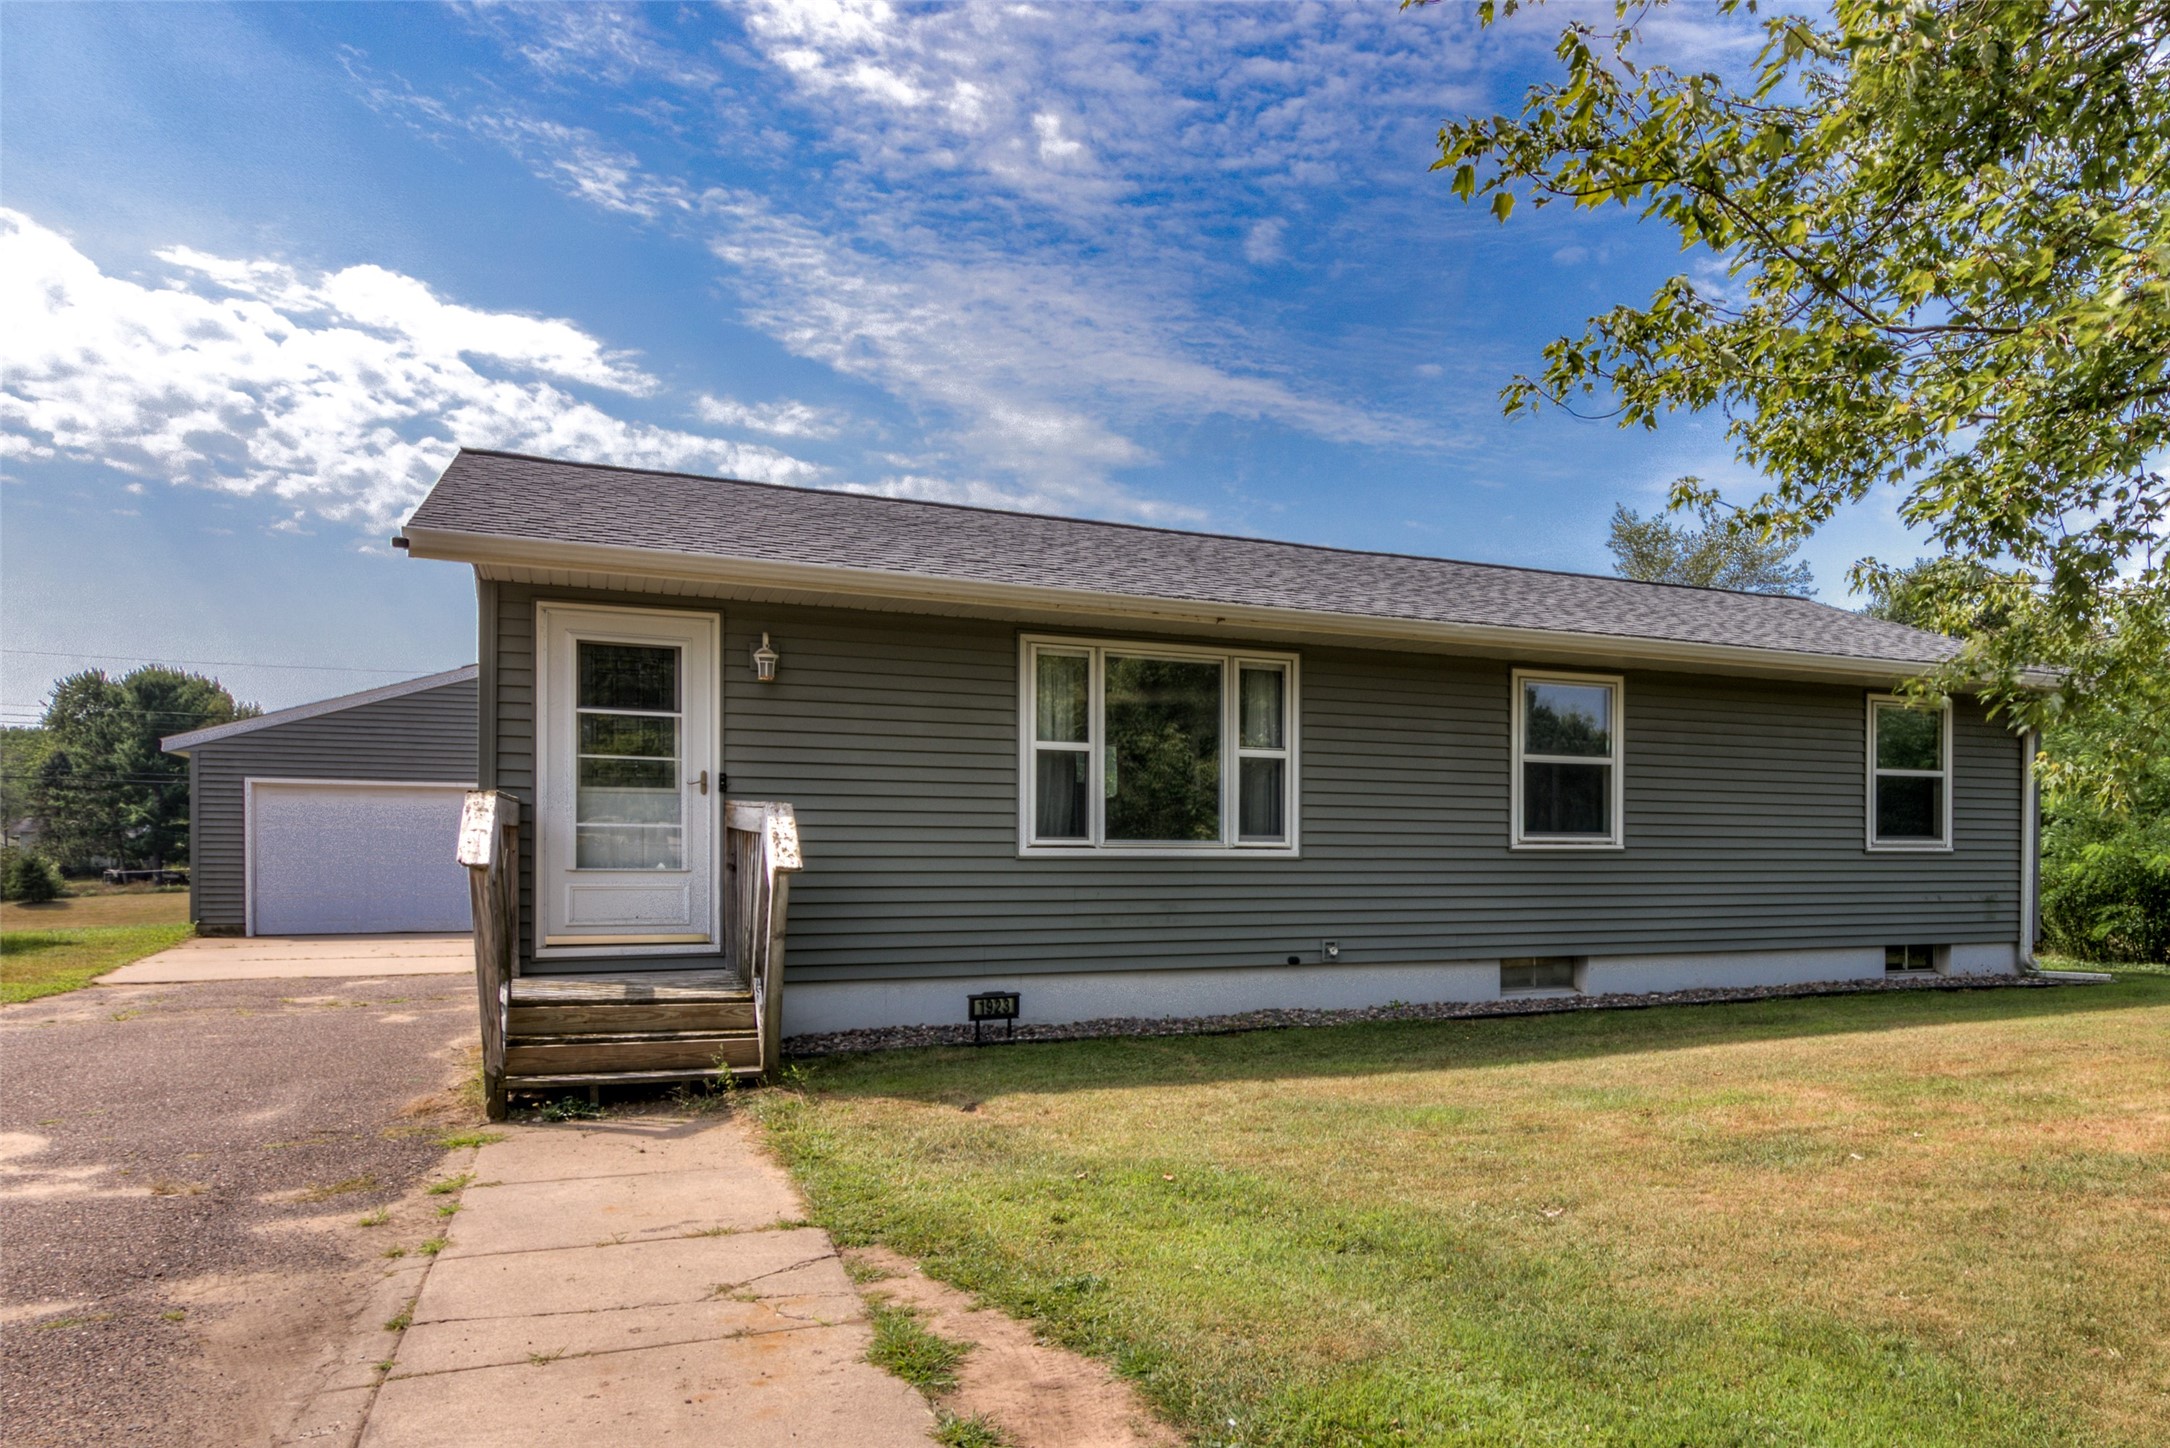
3145 Venus Avenue

Open House: September 19 | 10 AM - 12 PM