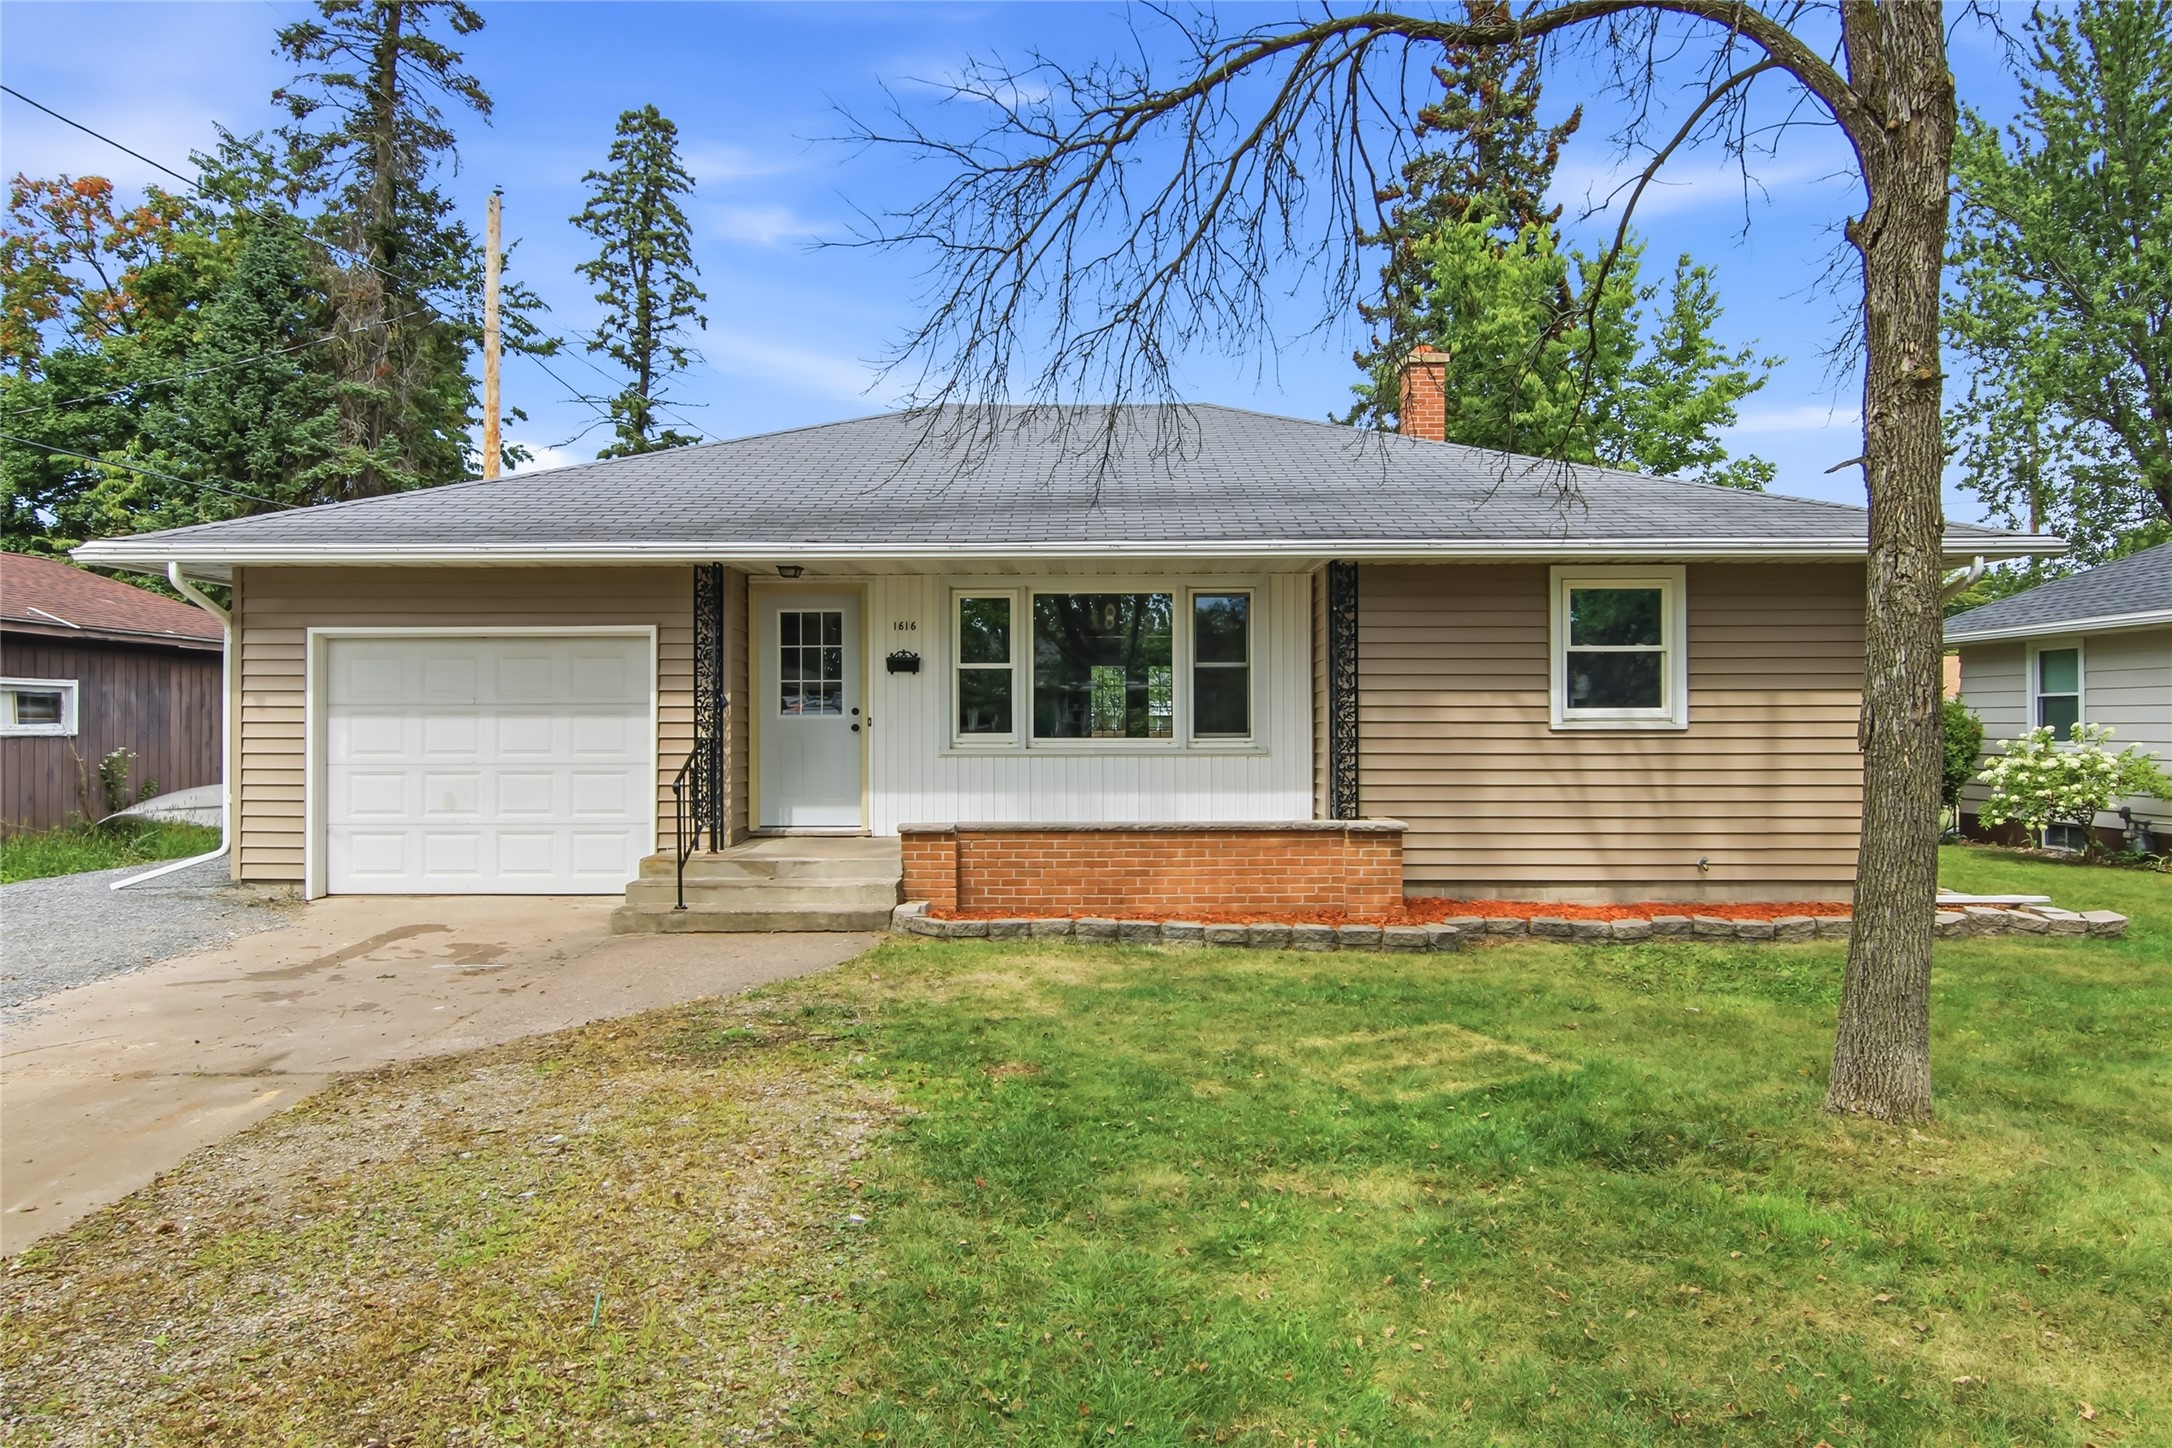
1616 Donald Avenue Eau Claire, WI 54701
- Residential | Single Family Residence
- 3
- 1
- 1
- 2,226
- 0.2
- 1956
Description
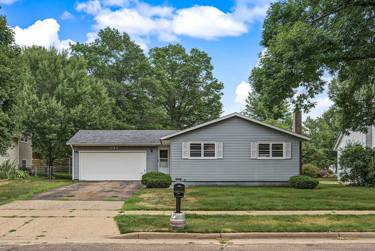
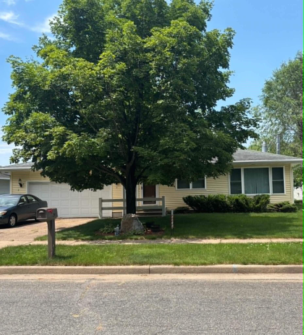
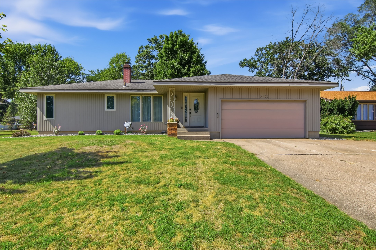
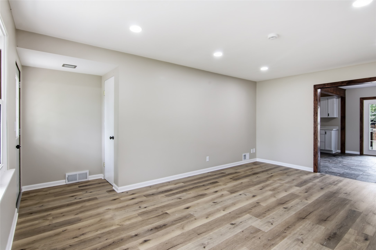
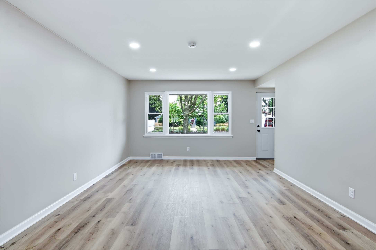
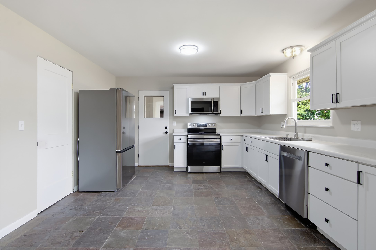
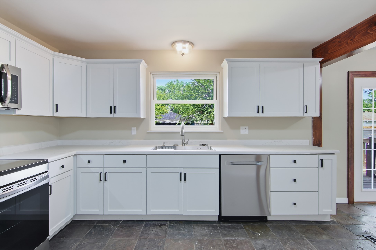
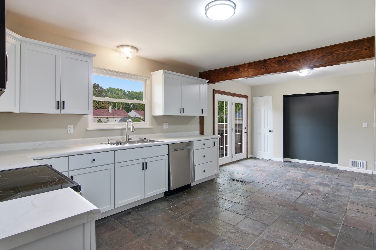
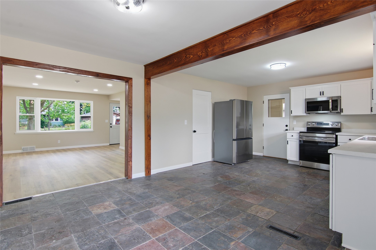
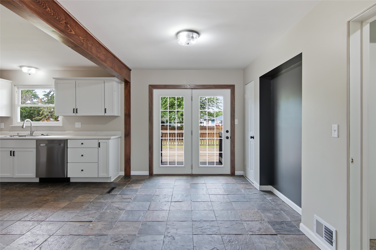
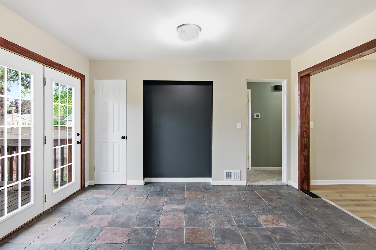
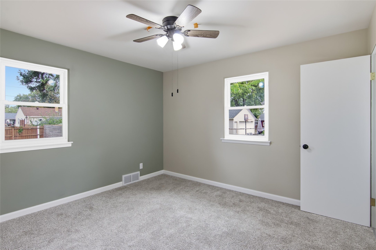
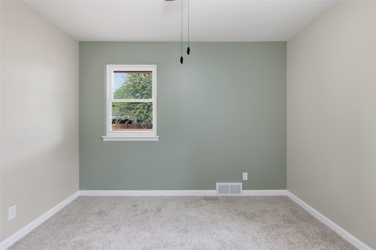
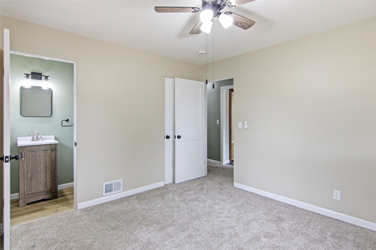
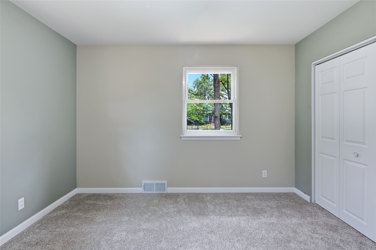
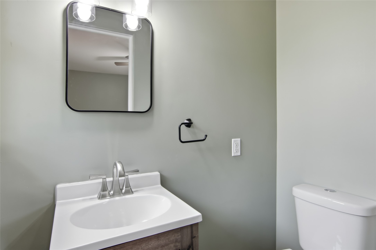
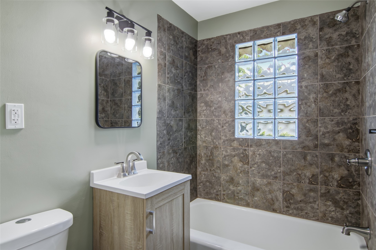
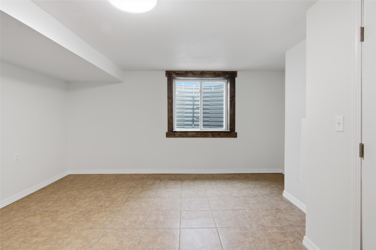
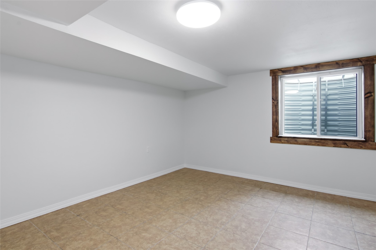
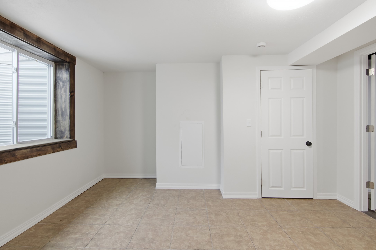
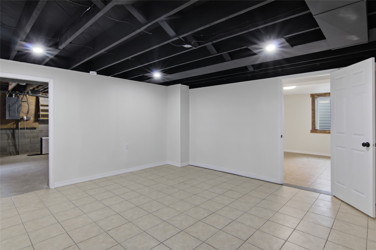
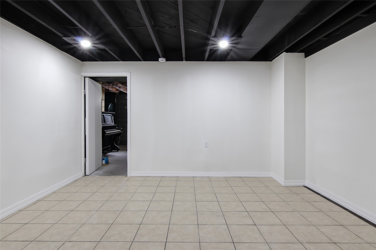
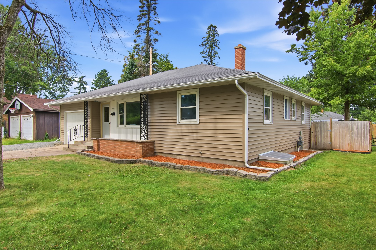
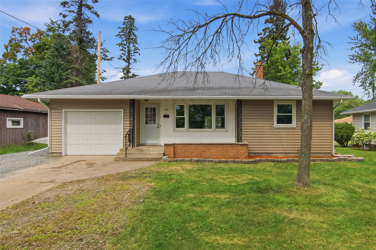
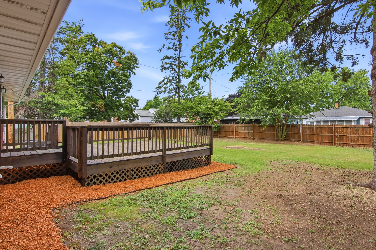
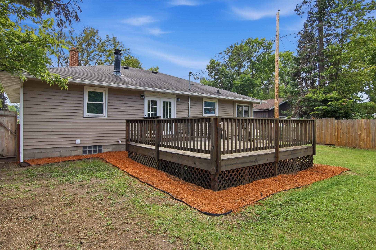
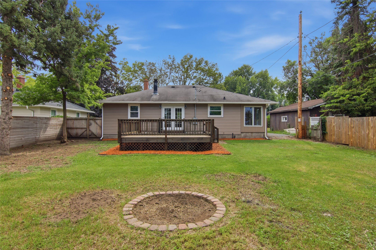
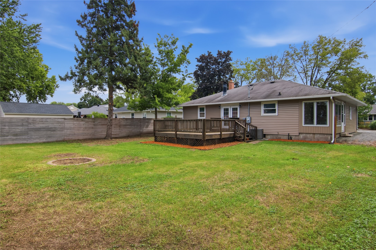
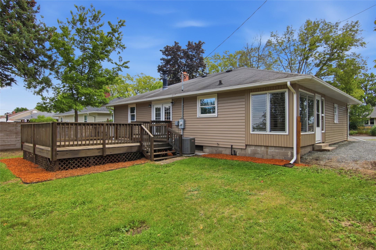
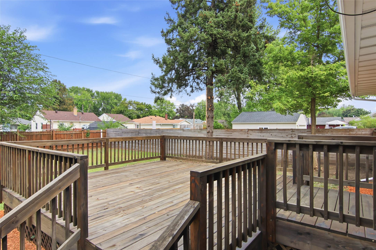
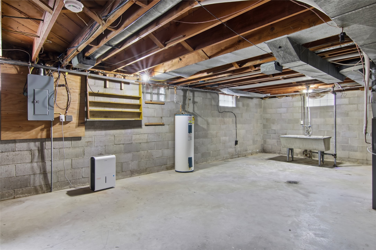
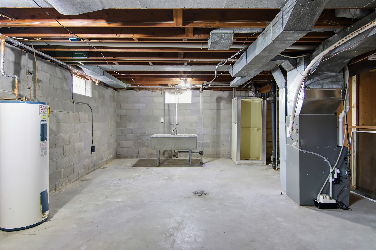
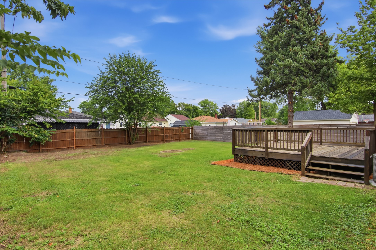
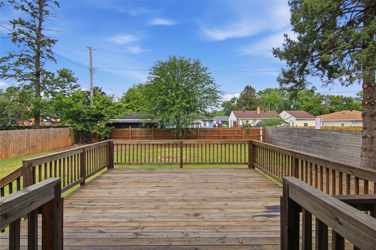
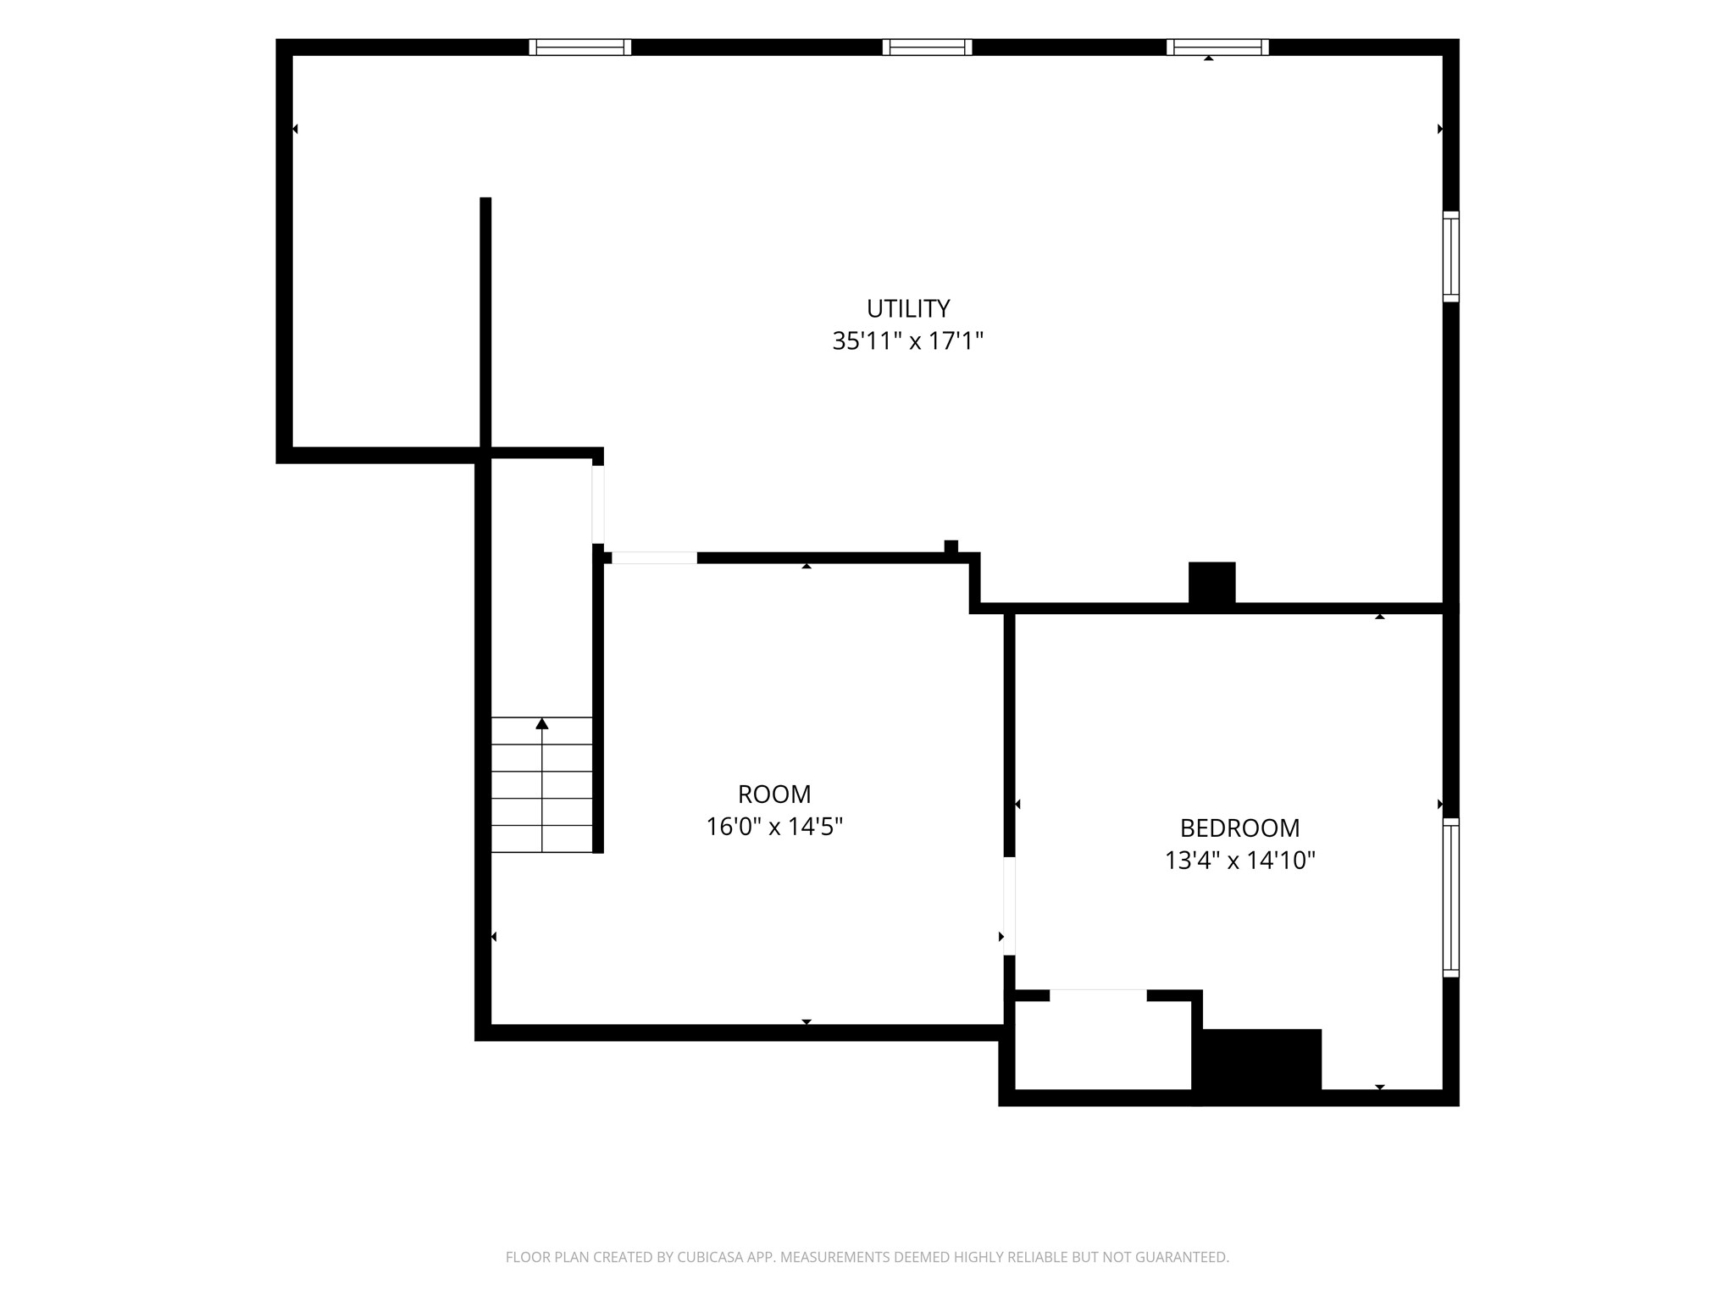
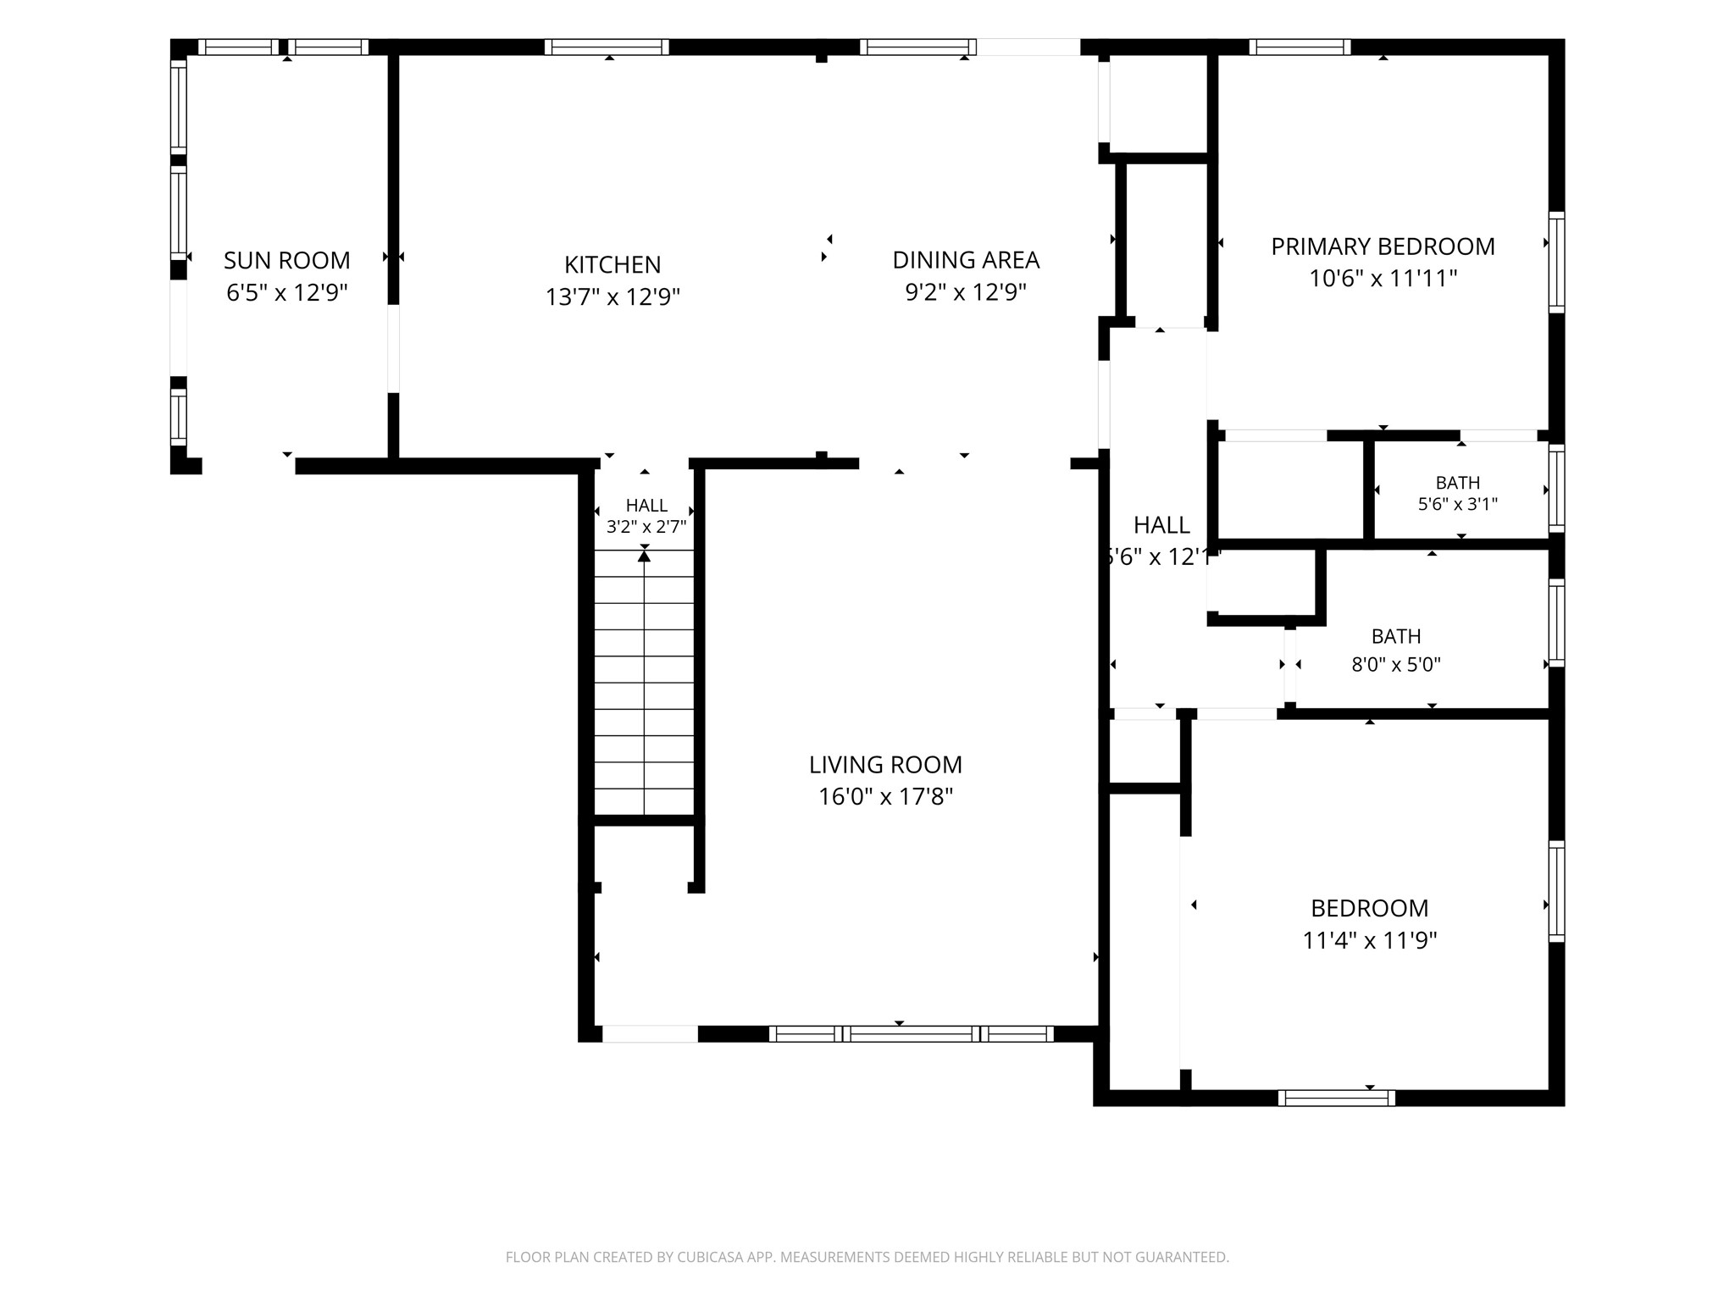
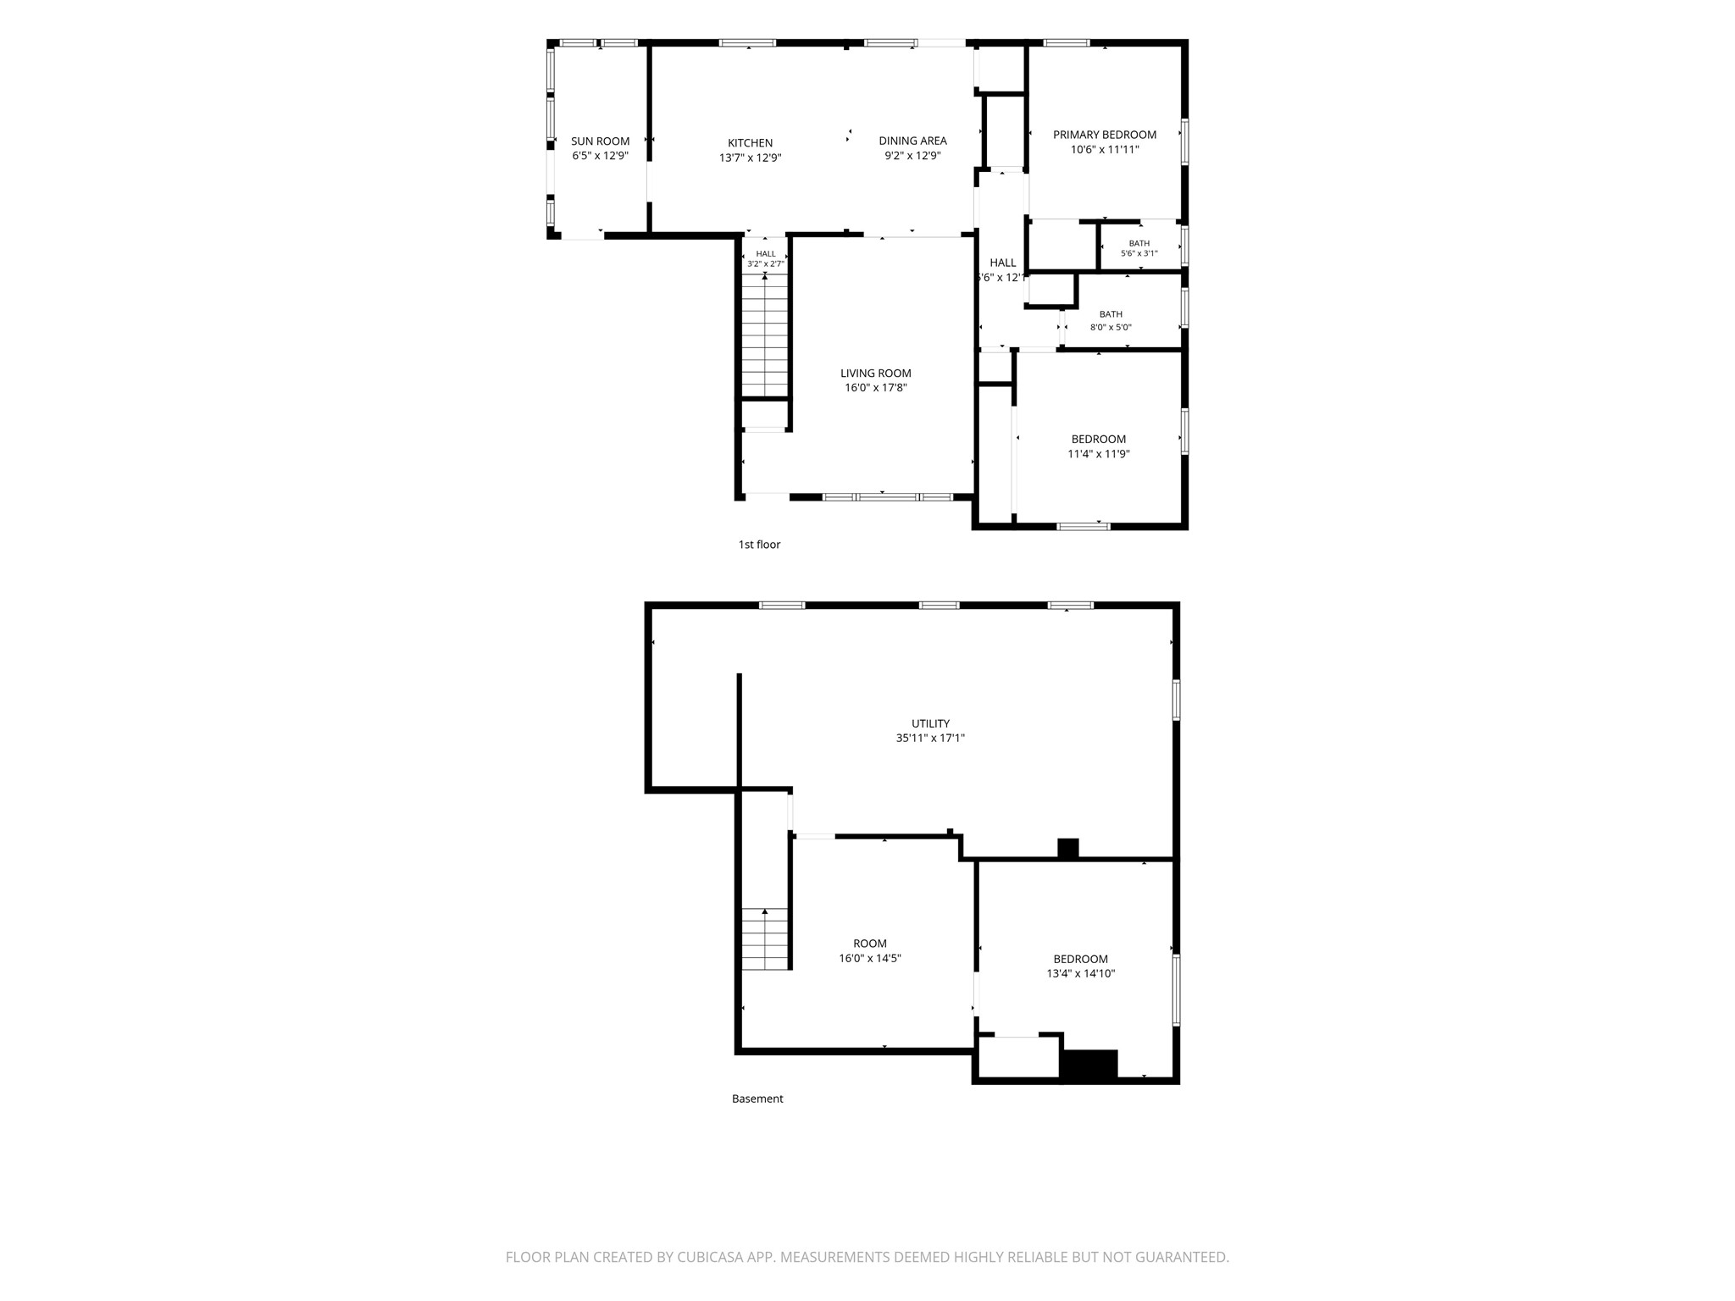
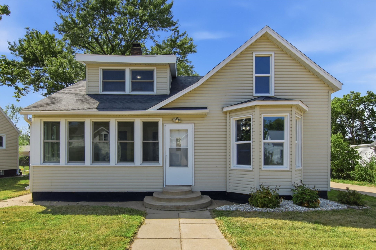
South Side Ranch Living – Close to Everything You Need! Welcome to this well-maintained 3-bedroom, 1.5-bath ranch on Eau Claire's south side, offering convenient main-floor living just minutes from Memorial High School, grocery shopping, and Clairemont Ave. Two bedrooms are located on the main level, including a primary bedroom with a private half bath. The spacious kitchen offers plenty of room to cook and gather, opening to a dining area with patio doors leading out to a 14x16 wood deck — perfect for entertaining or relaxing outdoors. A comfortable main-floor living room rounds out the level. The lower level expands your living space with a third bedroom featuring an egress window, a family room, and ample storage. Additional lower-level features include a laundry area and a gas Lennox furnace. Outside, enjoy a partially finished, spacious backyard with room to make it your own. Don't miss this move-in-ready ranch in a fantastic, established location!
Address
Open on Google Maps- Address 1616 Donald Avenue
- City Eau Claire
- State WI
- Zip 54701
Property Features
Last Updated on September 3, 2026 at 5:55 PM- Above Grade Finished Area: 1,113 SqFt
- Basement: Full, Partially Finished
- Below Grade Finished Area: 351 SqFt
- Below Grade Unfinished Area: 762 SqFt
- Building Area Total: 2,226 SqFt
- Cooling: Central Air
- Electric: Circuit Breakers
- Foundation: Block
- Heating: Forced Air
- Levels: One
- Living Area: 1,464 SqFt
- Rooms Total: 9
Exterior Features
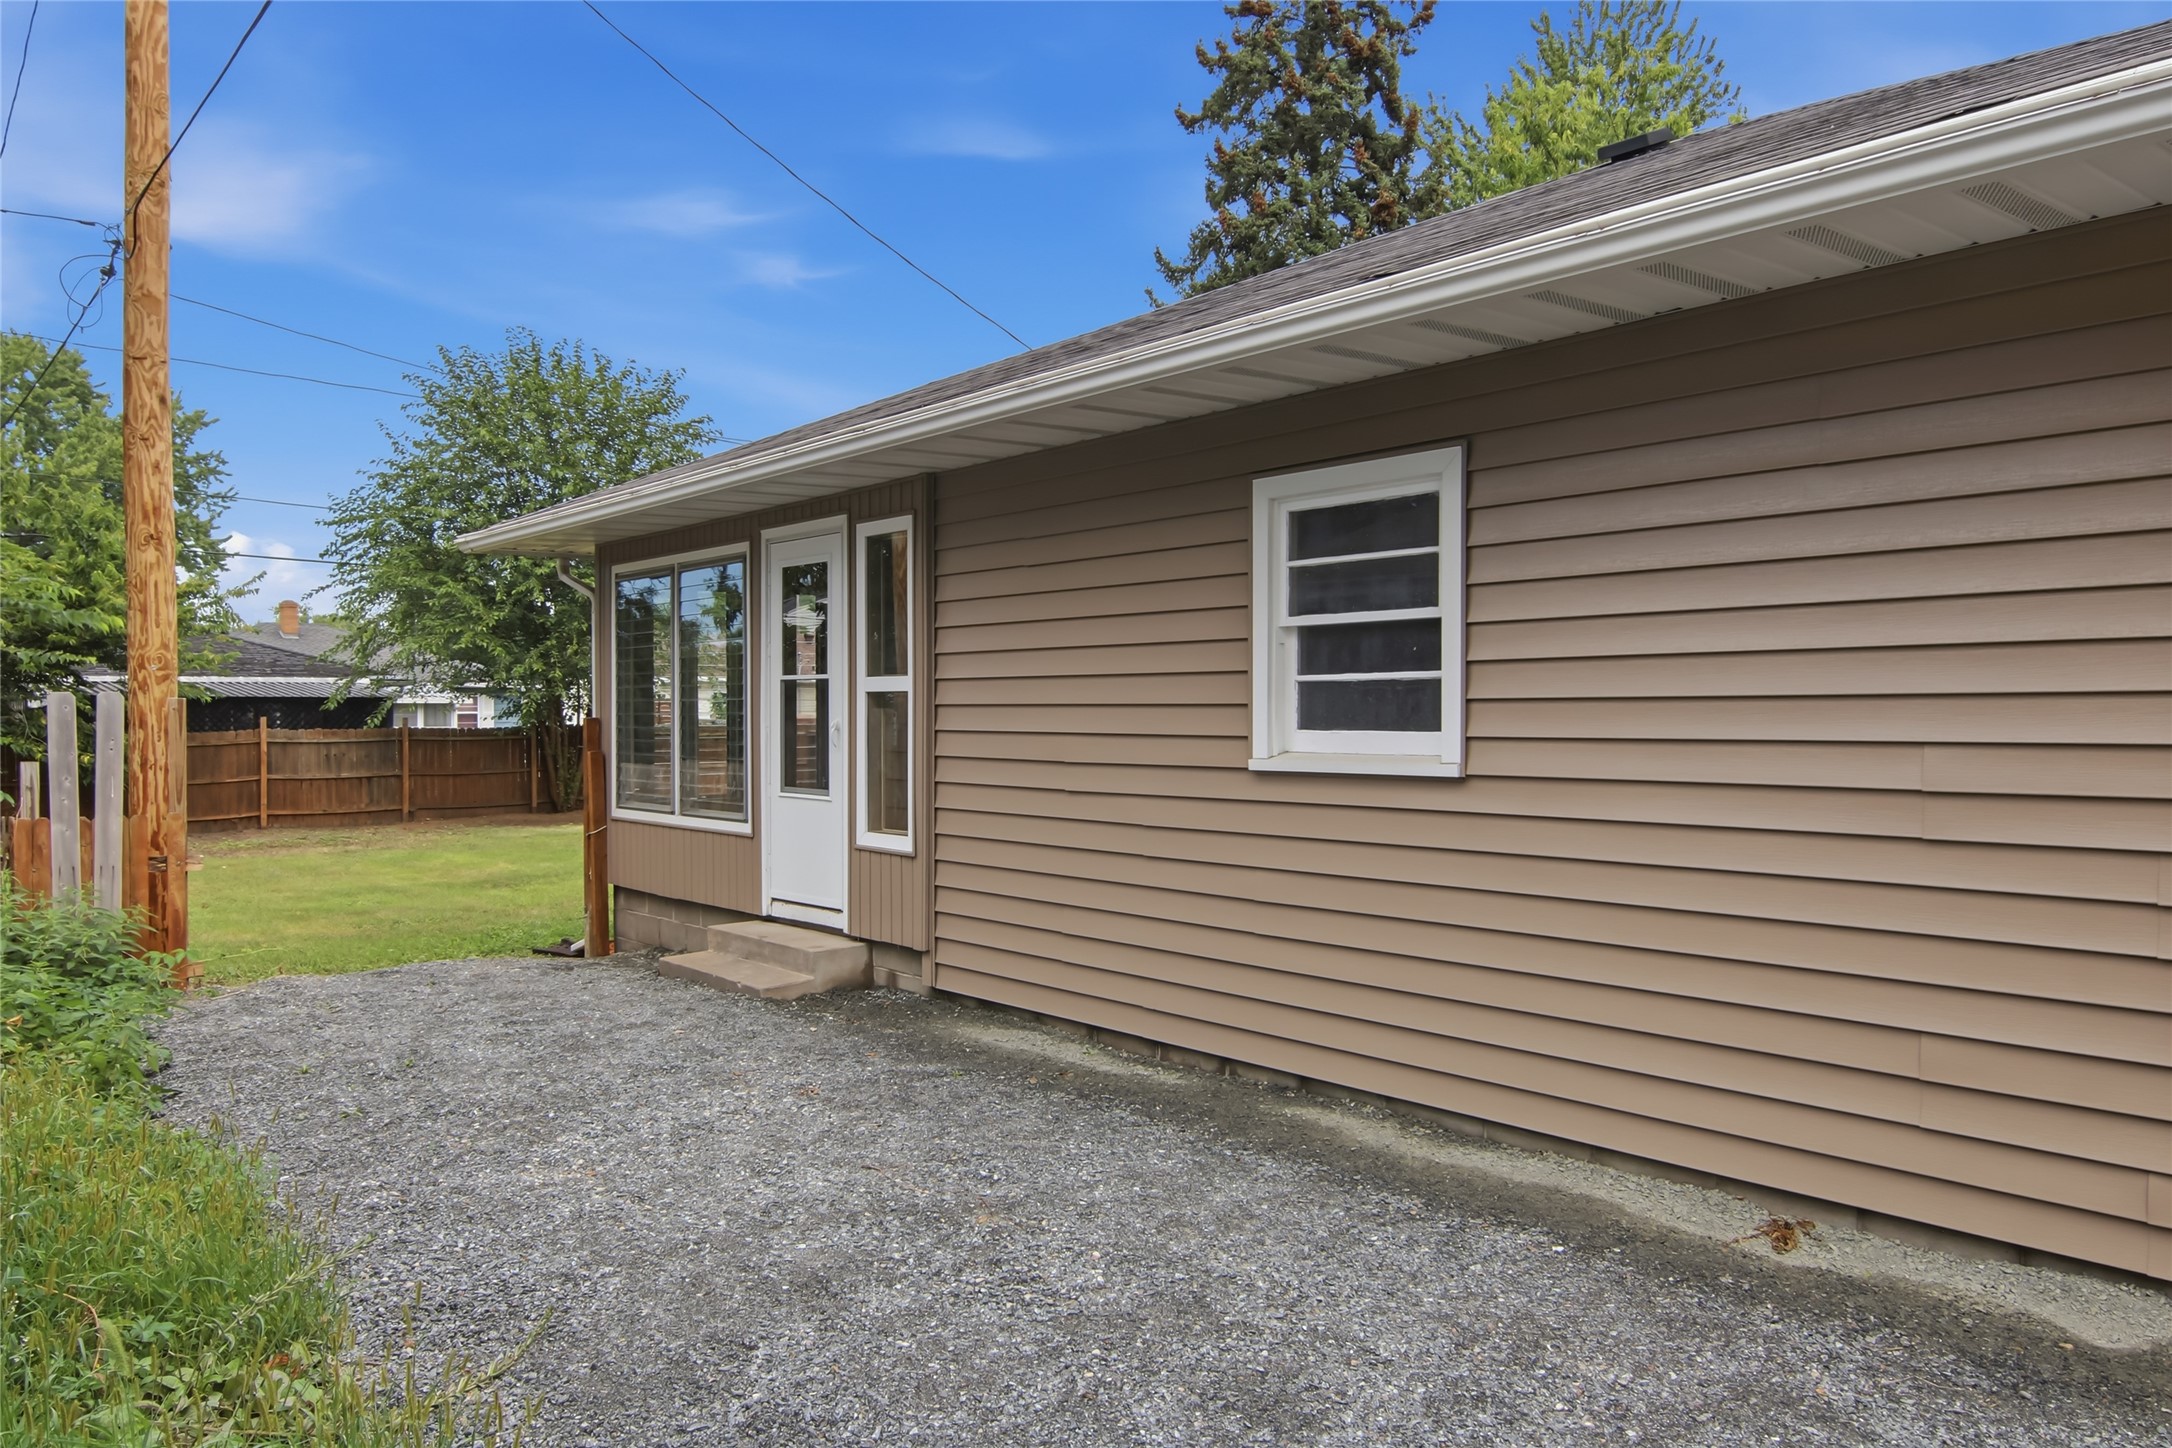
- Construction: Vinyl Siding
- Covered Spaces: 1
- Fencing: Wood
- Garage: 1 Car, Attached
- Lot Size: 0.2 Acres
- Parking: Attached, Garage
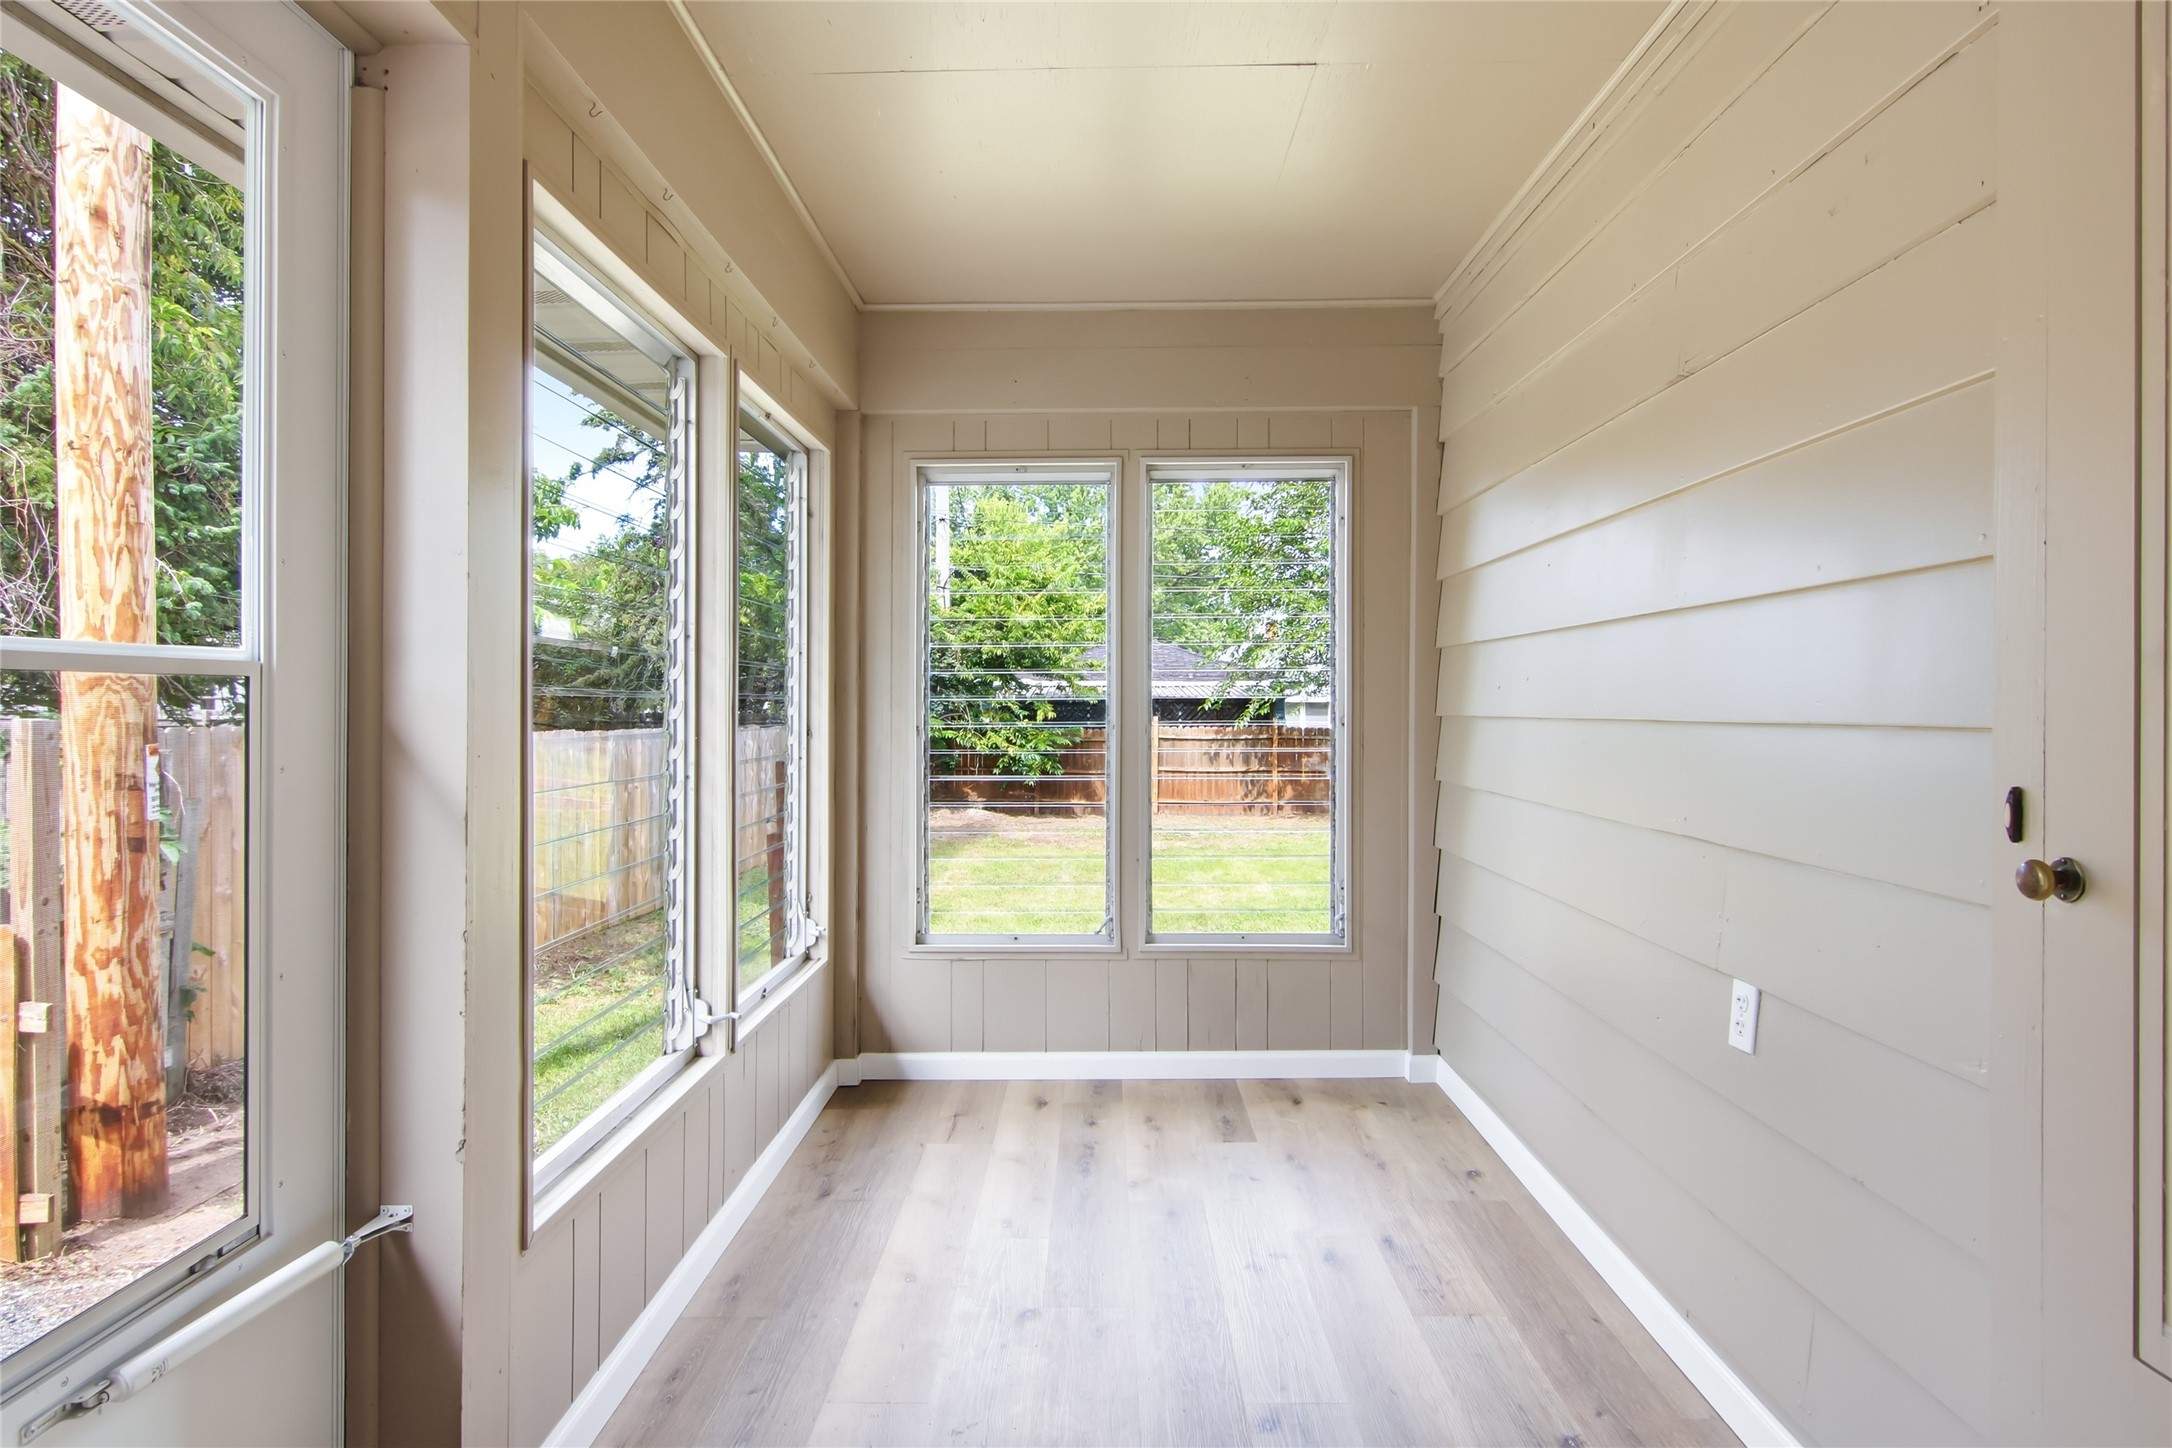
- Patio Features: Deck, Enclosed, Patio
- Sewer: Public Sewer
- Stories: 1
- Style: One Story
- Water Source: Public
Property Details
- 2025 Taxes: $3,195
- County: Eau Claire
- Possession: Close of Escrow
- Property Subtype: Single Family Residence
- School District: Eau Claire Area
- Status: Active w/ Offer
- Township: City of Eau Claire
- Year Built: 1956
- Zoning: Residential
- Listing Office: Julie Brown Real Estate Group
Appliances Included
- Dishwasher
- Electric Water Heater
- Microwave
- Oven
- Range
- Refrigerator
Mortgage Calculator
- Loan Amount
- Down Payment
- Monthly Mortgage Payment
- Property Tax
- Home Insurance
- PMI
- Monthly HOA Fees
Please Note: All amounts are estimates and cannot be guaranteed.
Room Dimensions
- Bathroom #1: 7' x 5', Laminate, Main Level
- Bathroom #2: 5' x 3', Laminate, Main Level
- Bedroom #1: 13' x 12', Carpet, Lower Level
- Bedroom #2: 13' x 12', Carpet, Main Level
- Bedroom #3: 12' x 11', Carpet, Main Level
- Dining Area: 9' x 13', Tile, Main Level
- Family Room: 15' x 13', Tile, Lower Level
- Kitchen: 13' x 13', Tile, Main Level
- Living Room: 18' x 12', Carpet, Main Level
Similar Properties
Open House: September 9 | 5 - 6:30 PM