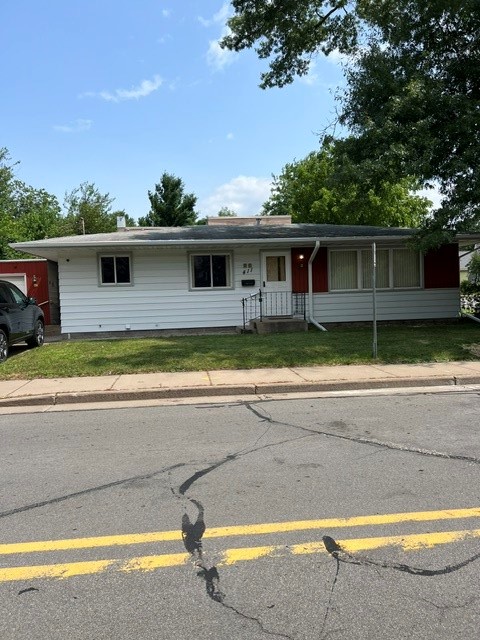
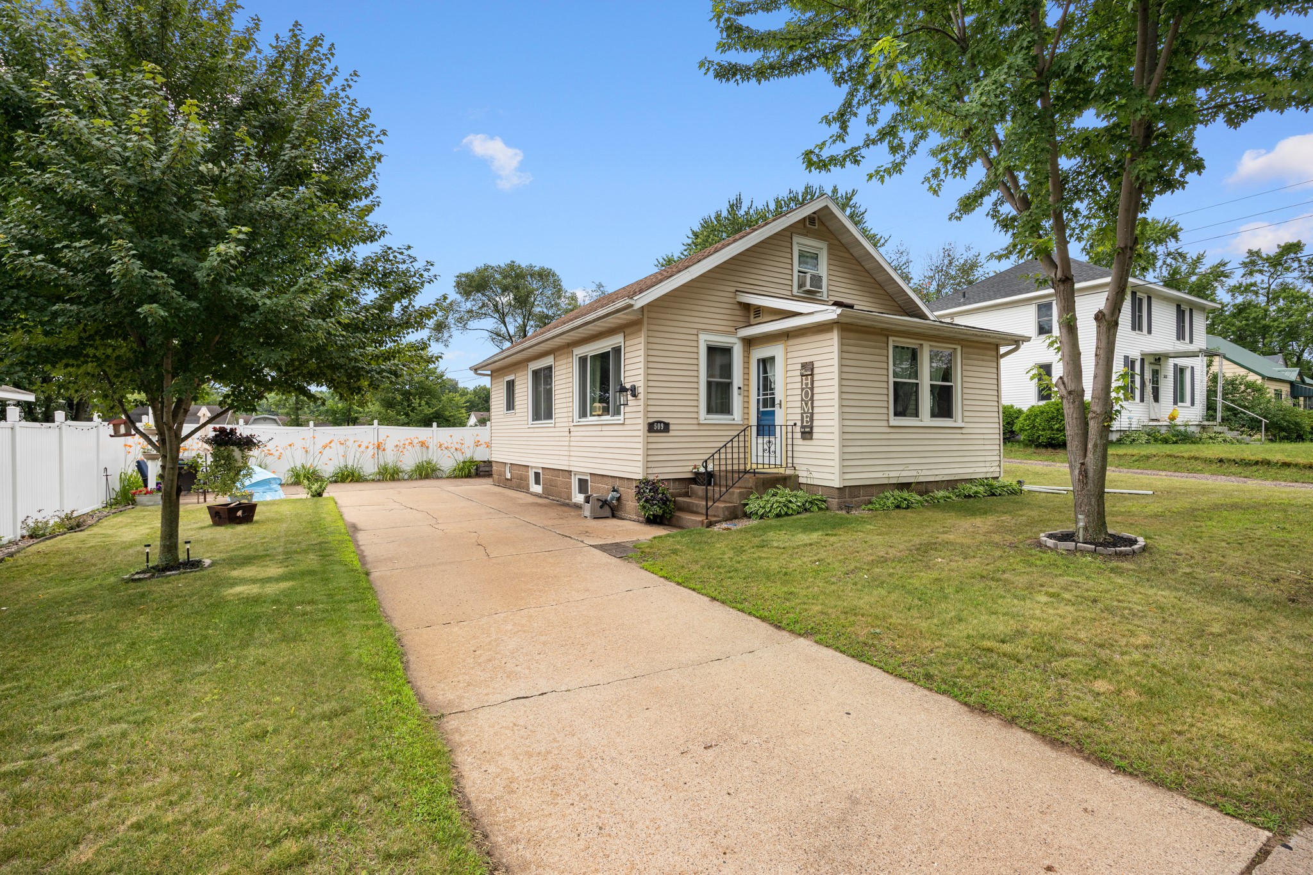
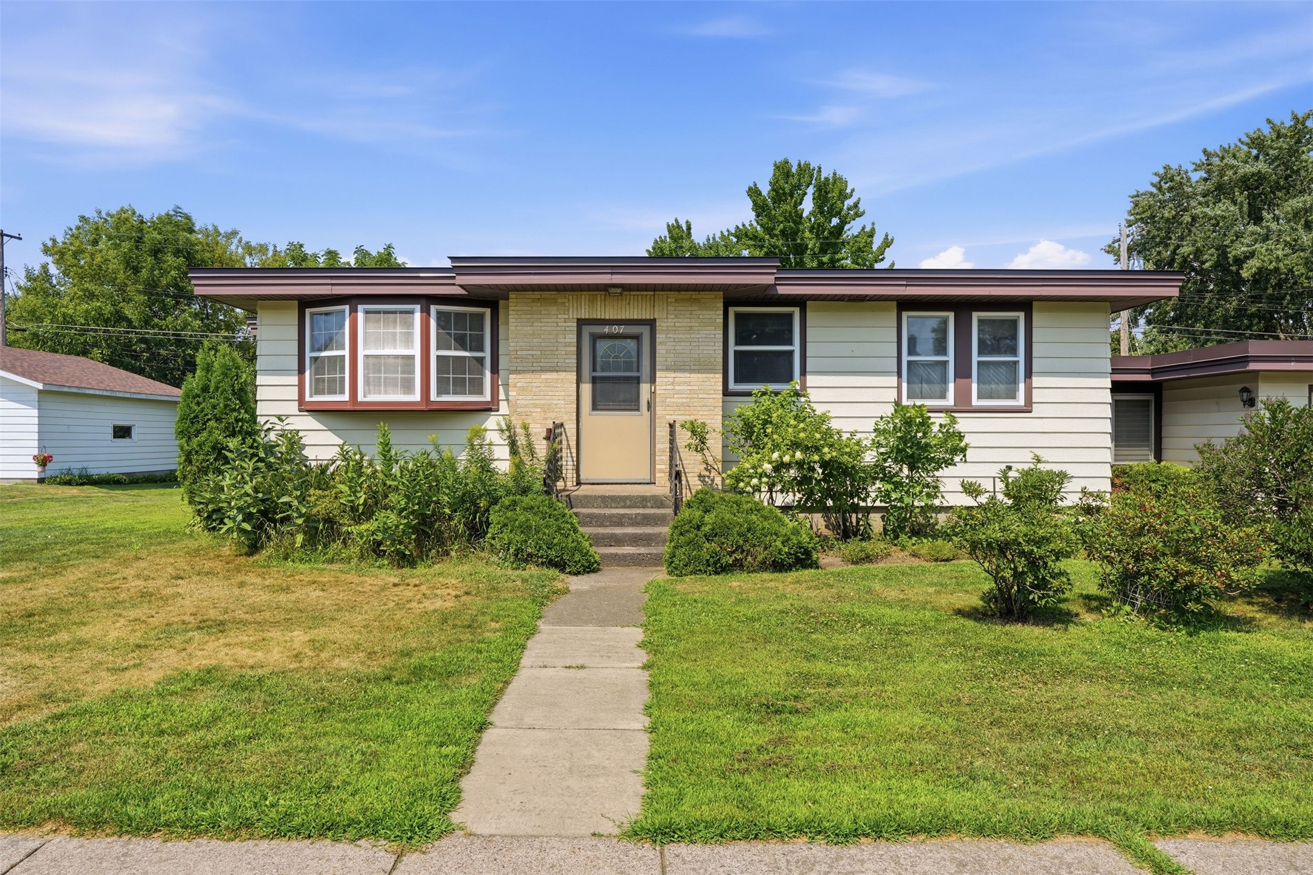

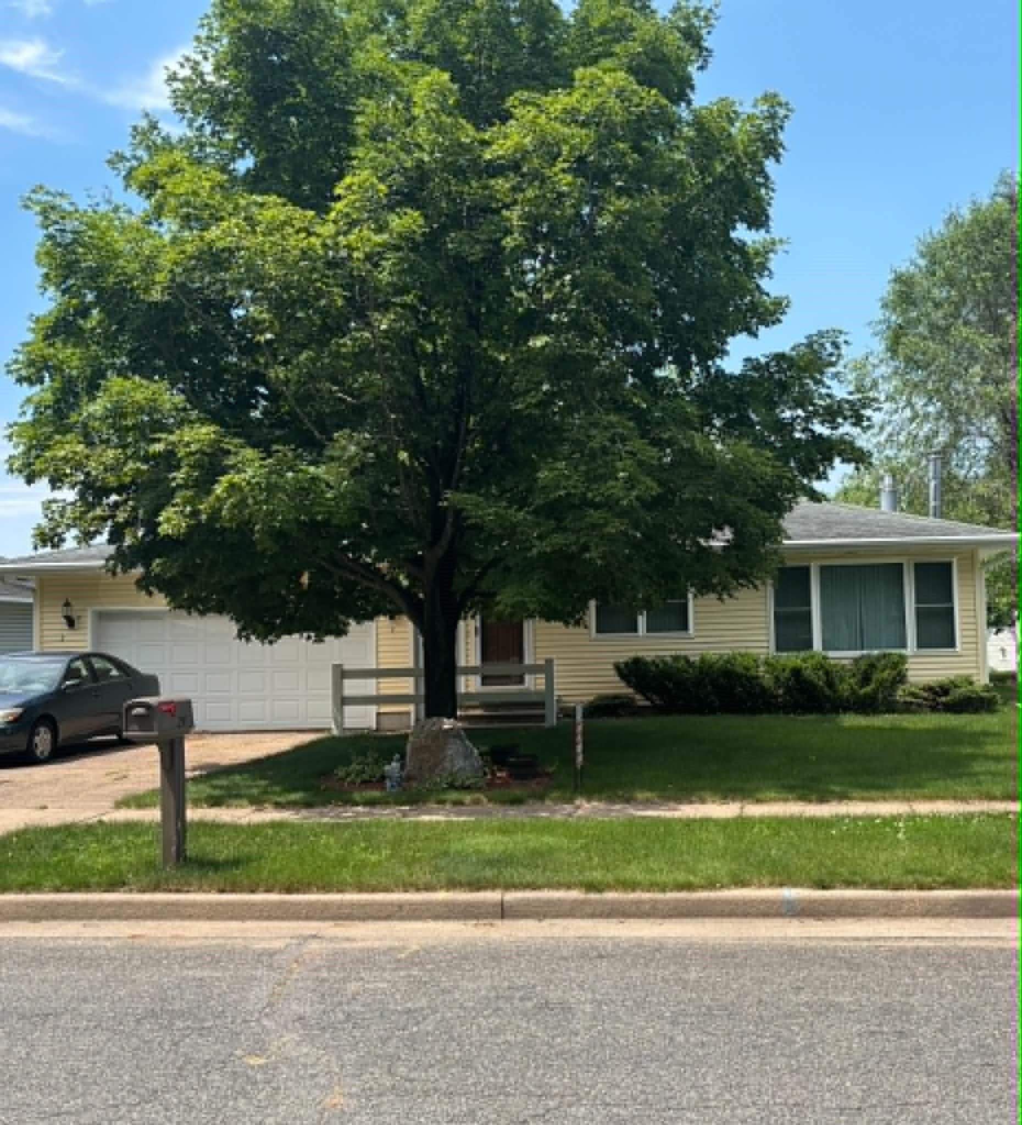
3008 3rd Street Eau Claire, WI 54703
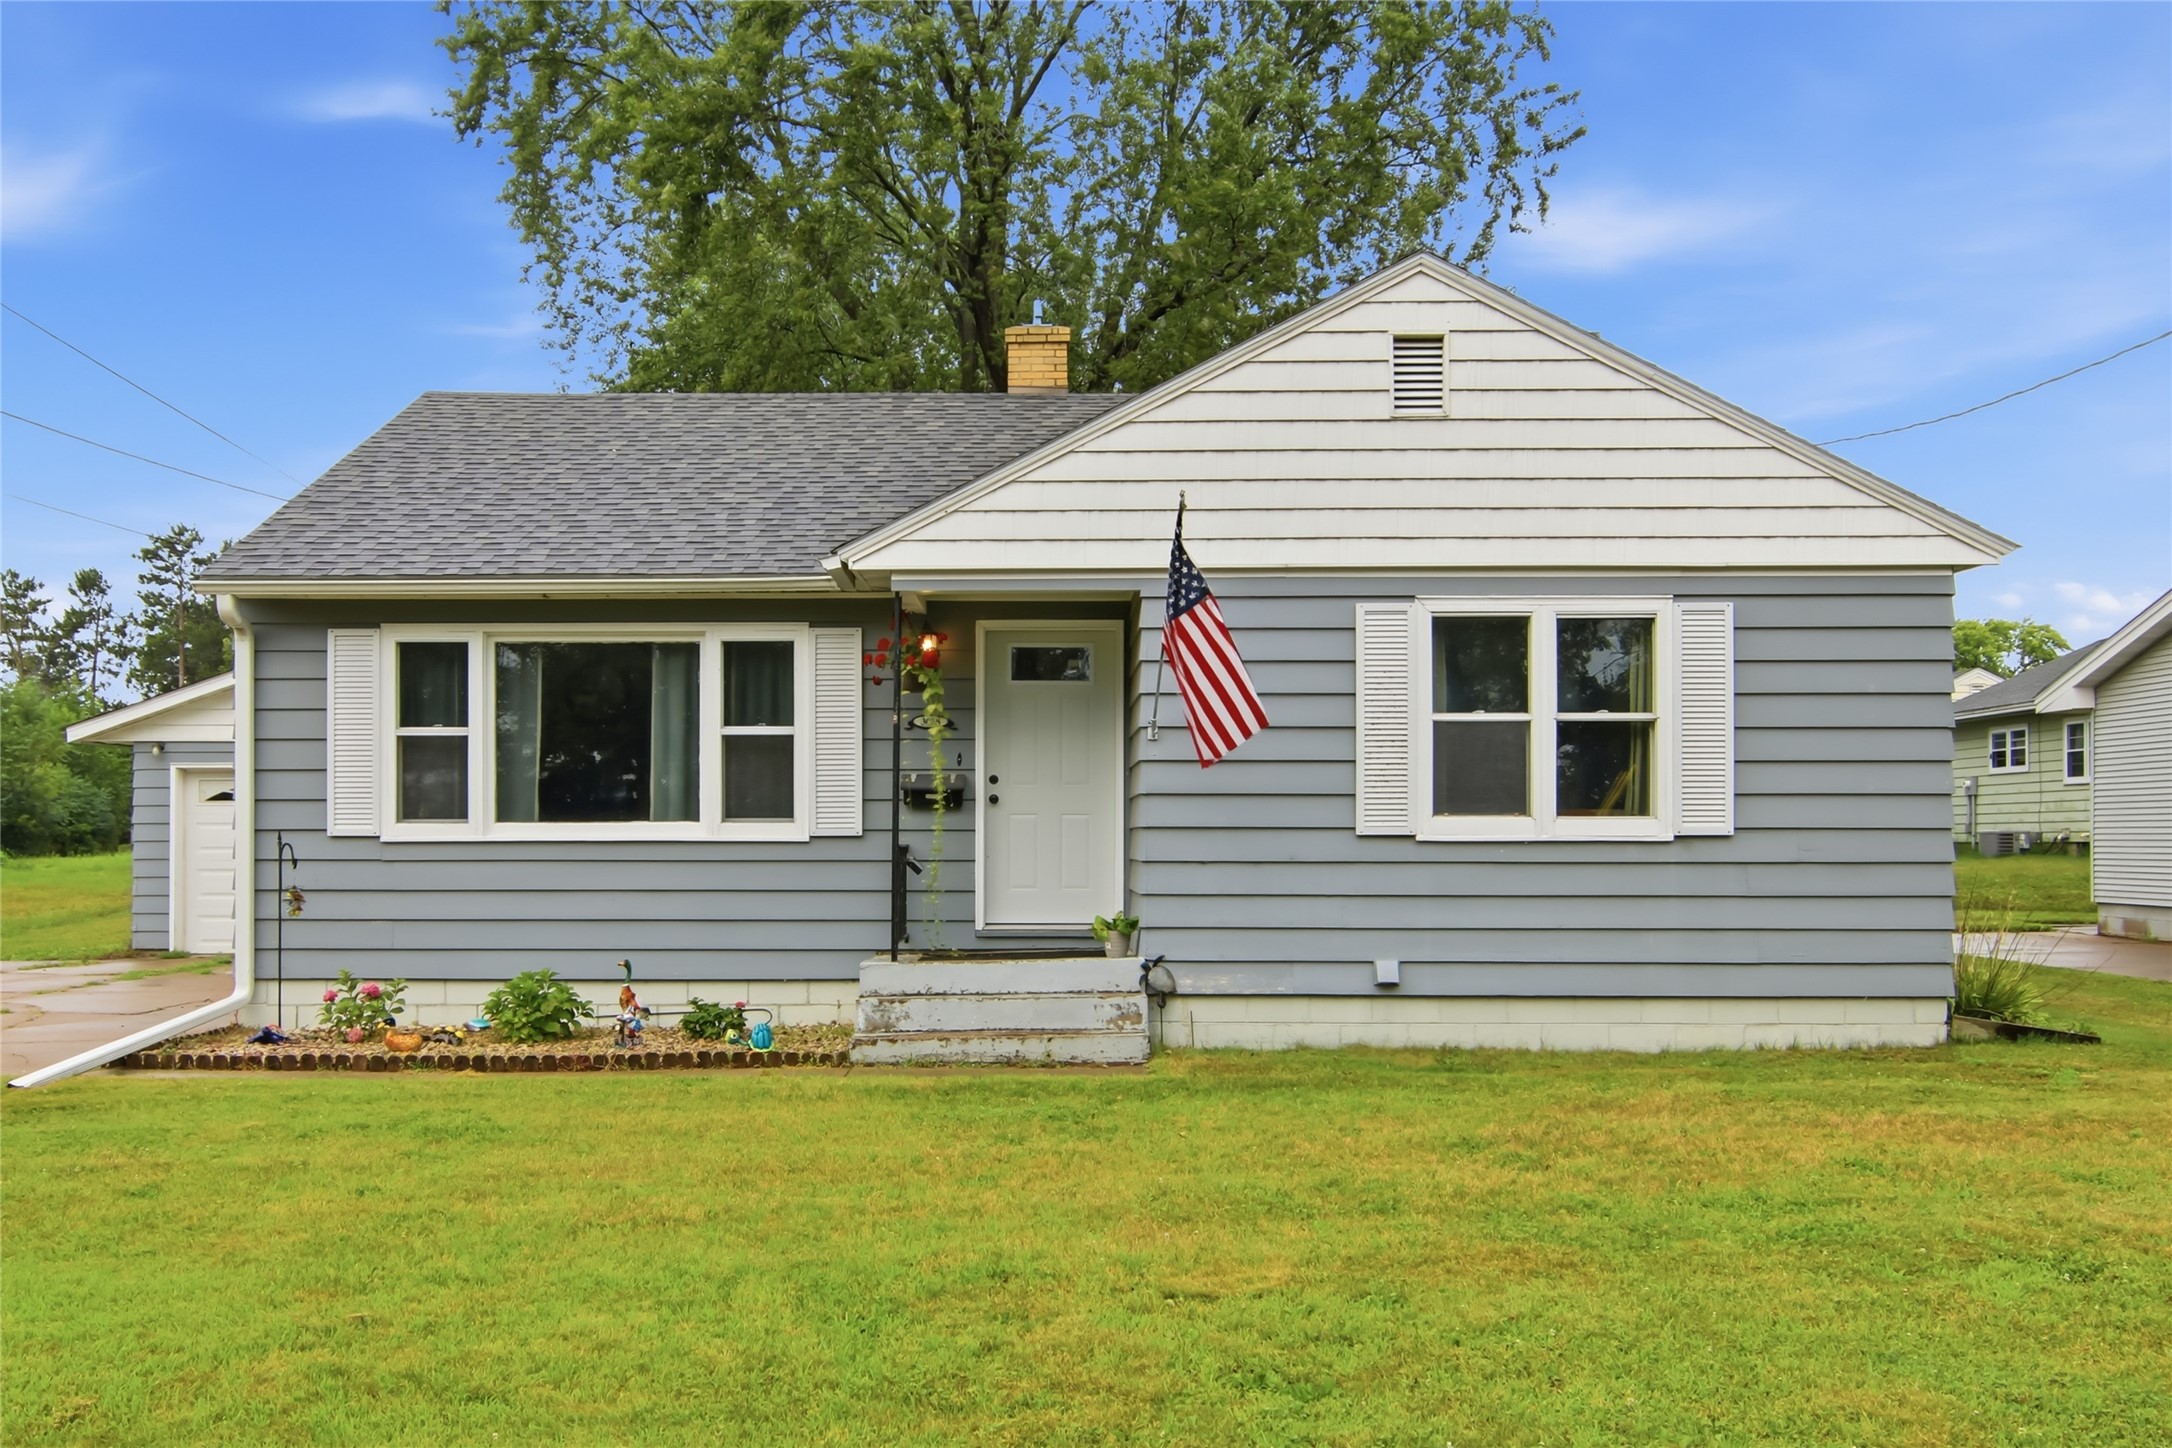
- Residential | Single Family Residence
- 3
- 1
- 1
- 2,108
- 0.24
- 1953
Description
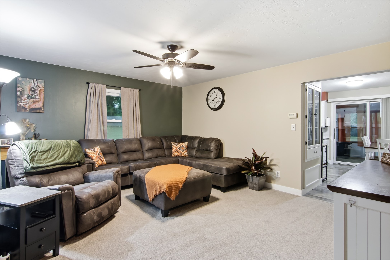
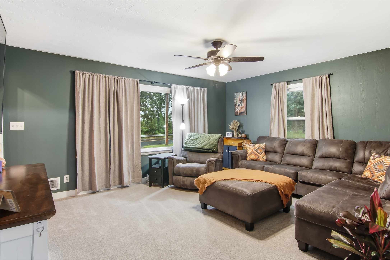
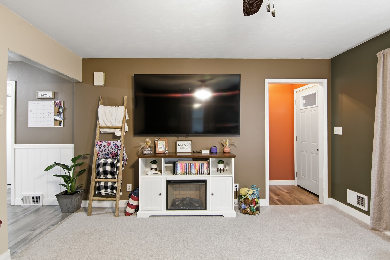
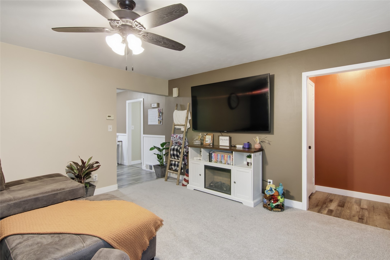
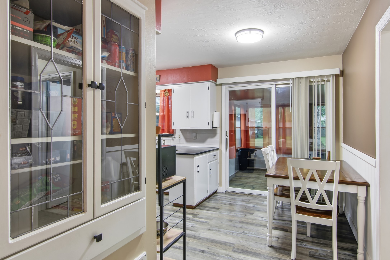
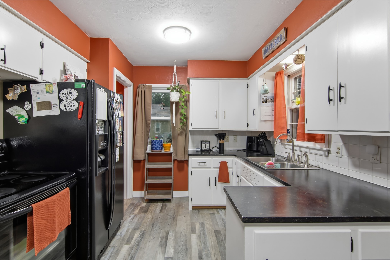
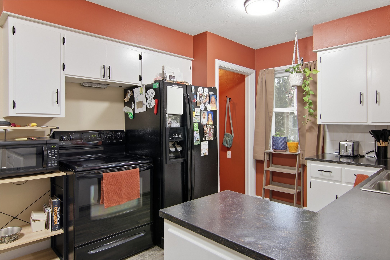
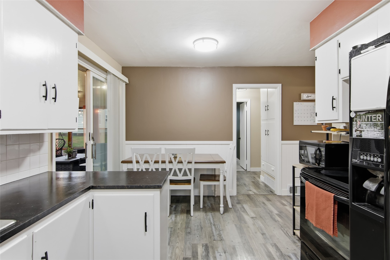
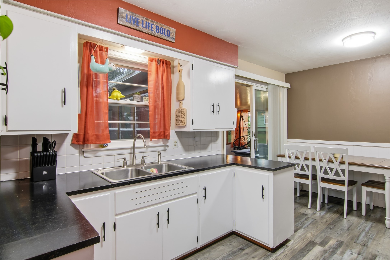
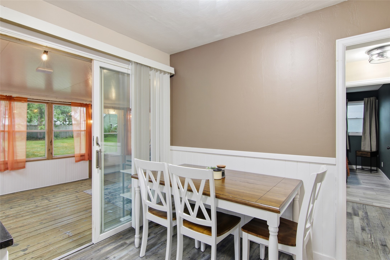
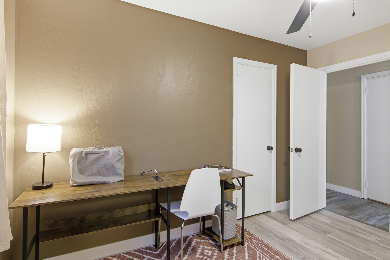
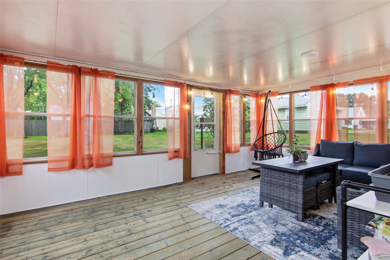
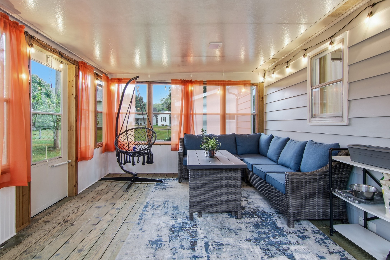
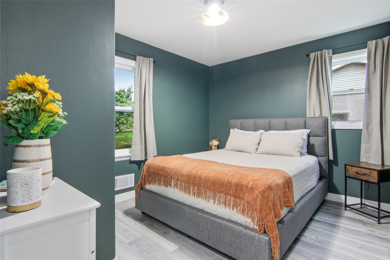
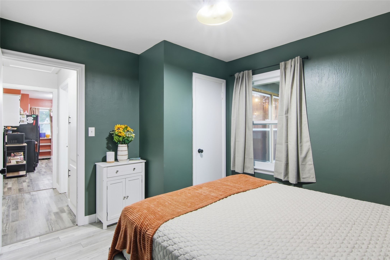
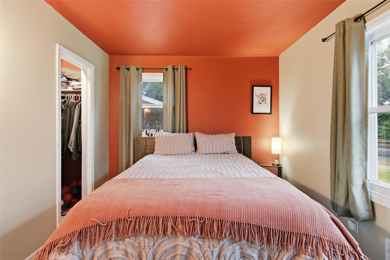
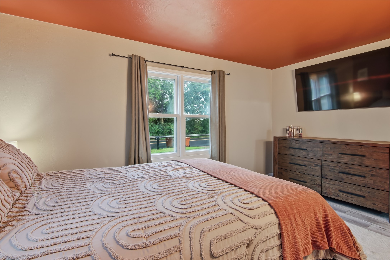
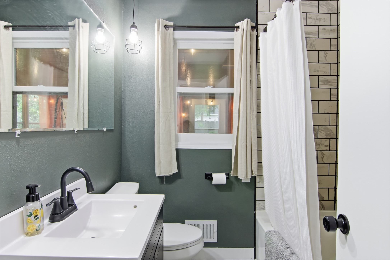
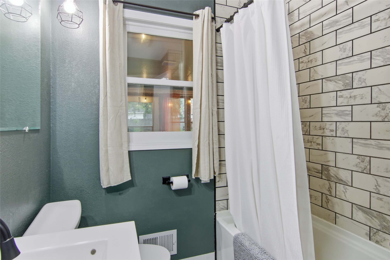
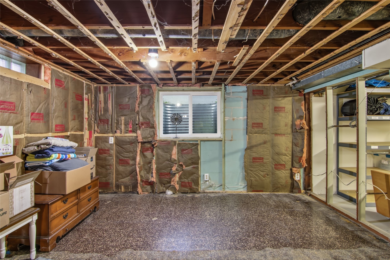
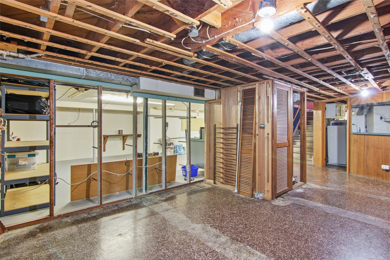
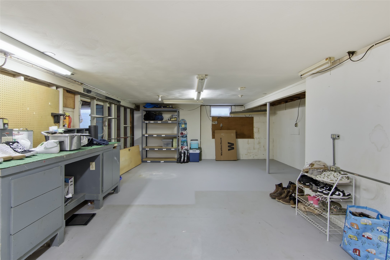
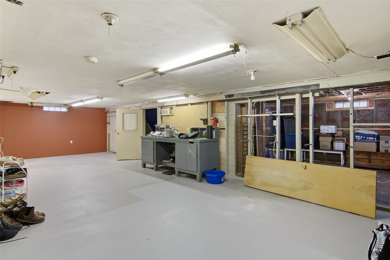
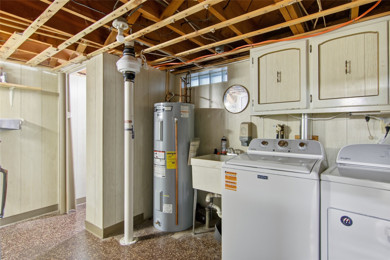
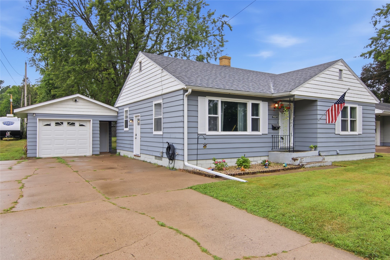
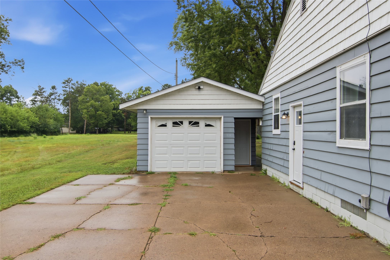
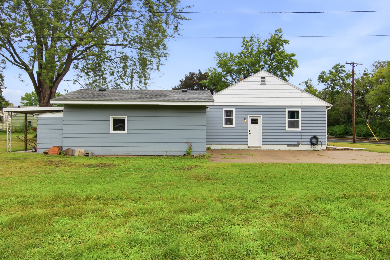
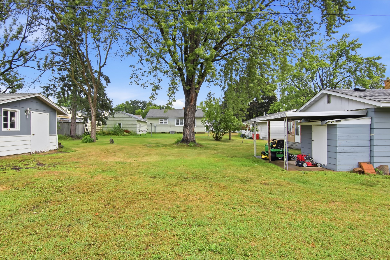
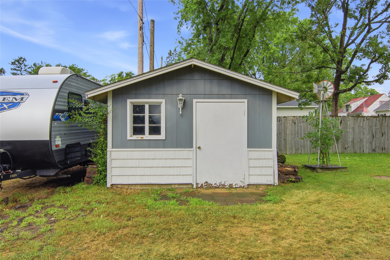
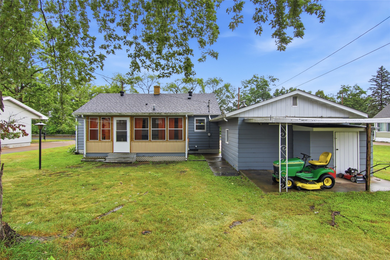
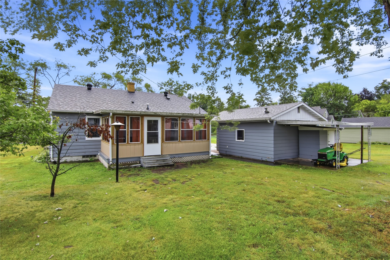
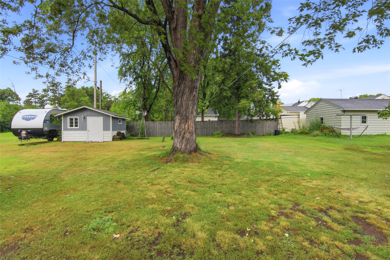
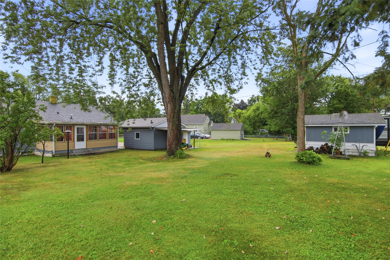
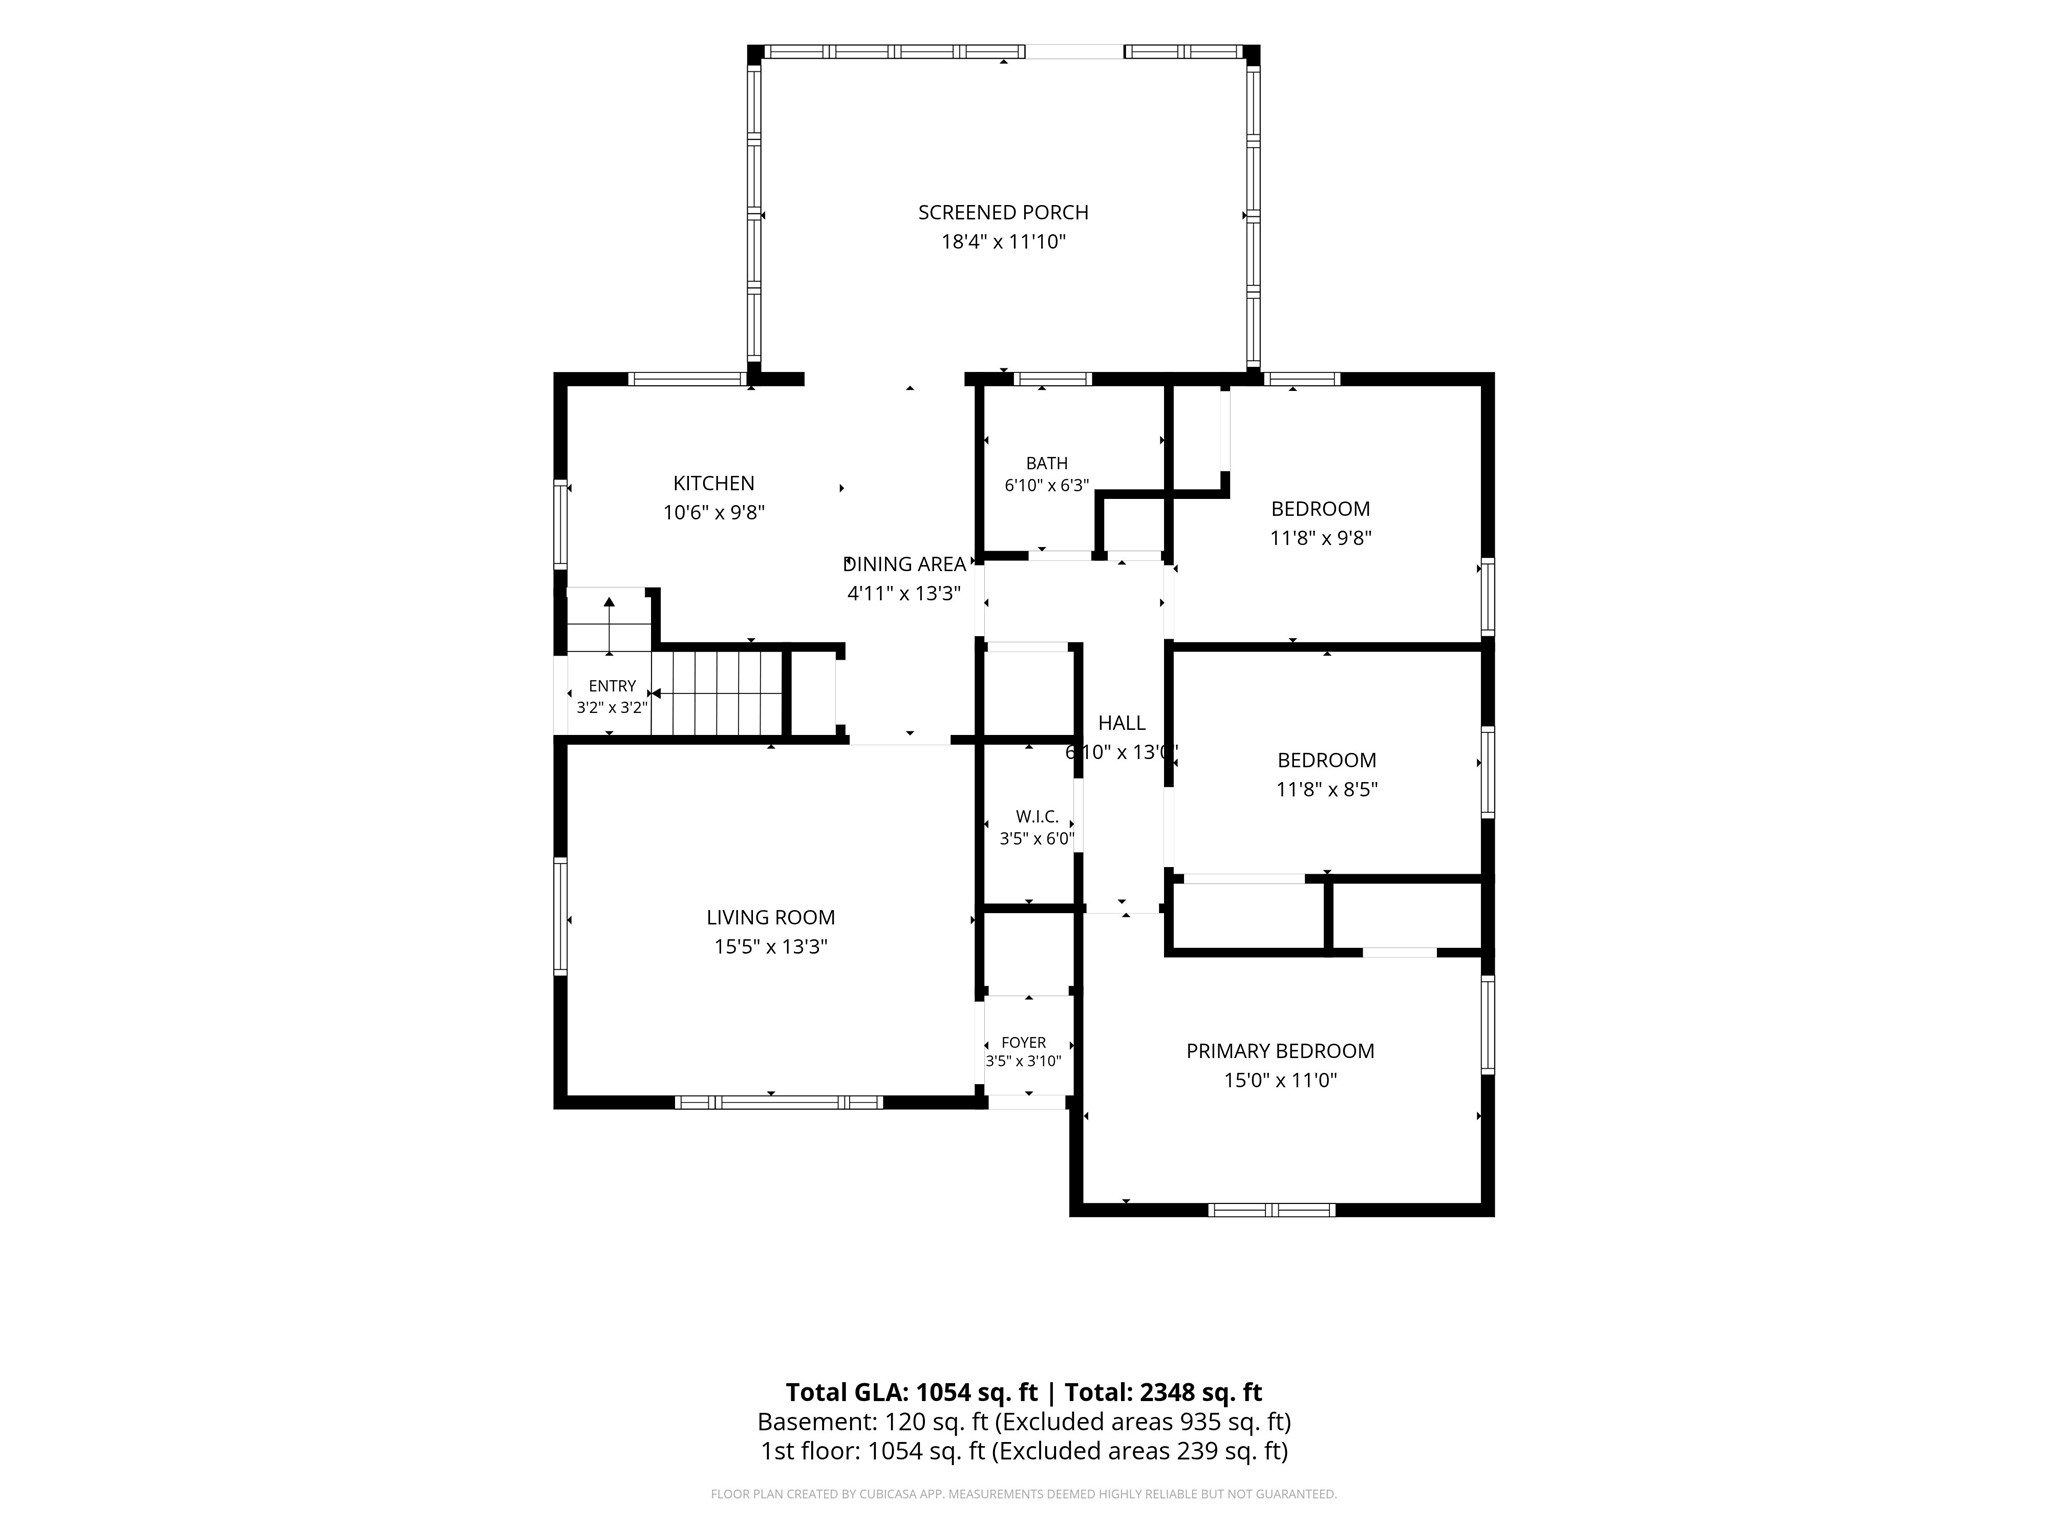
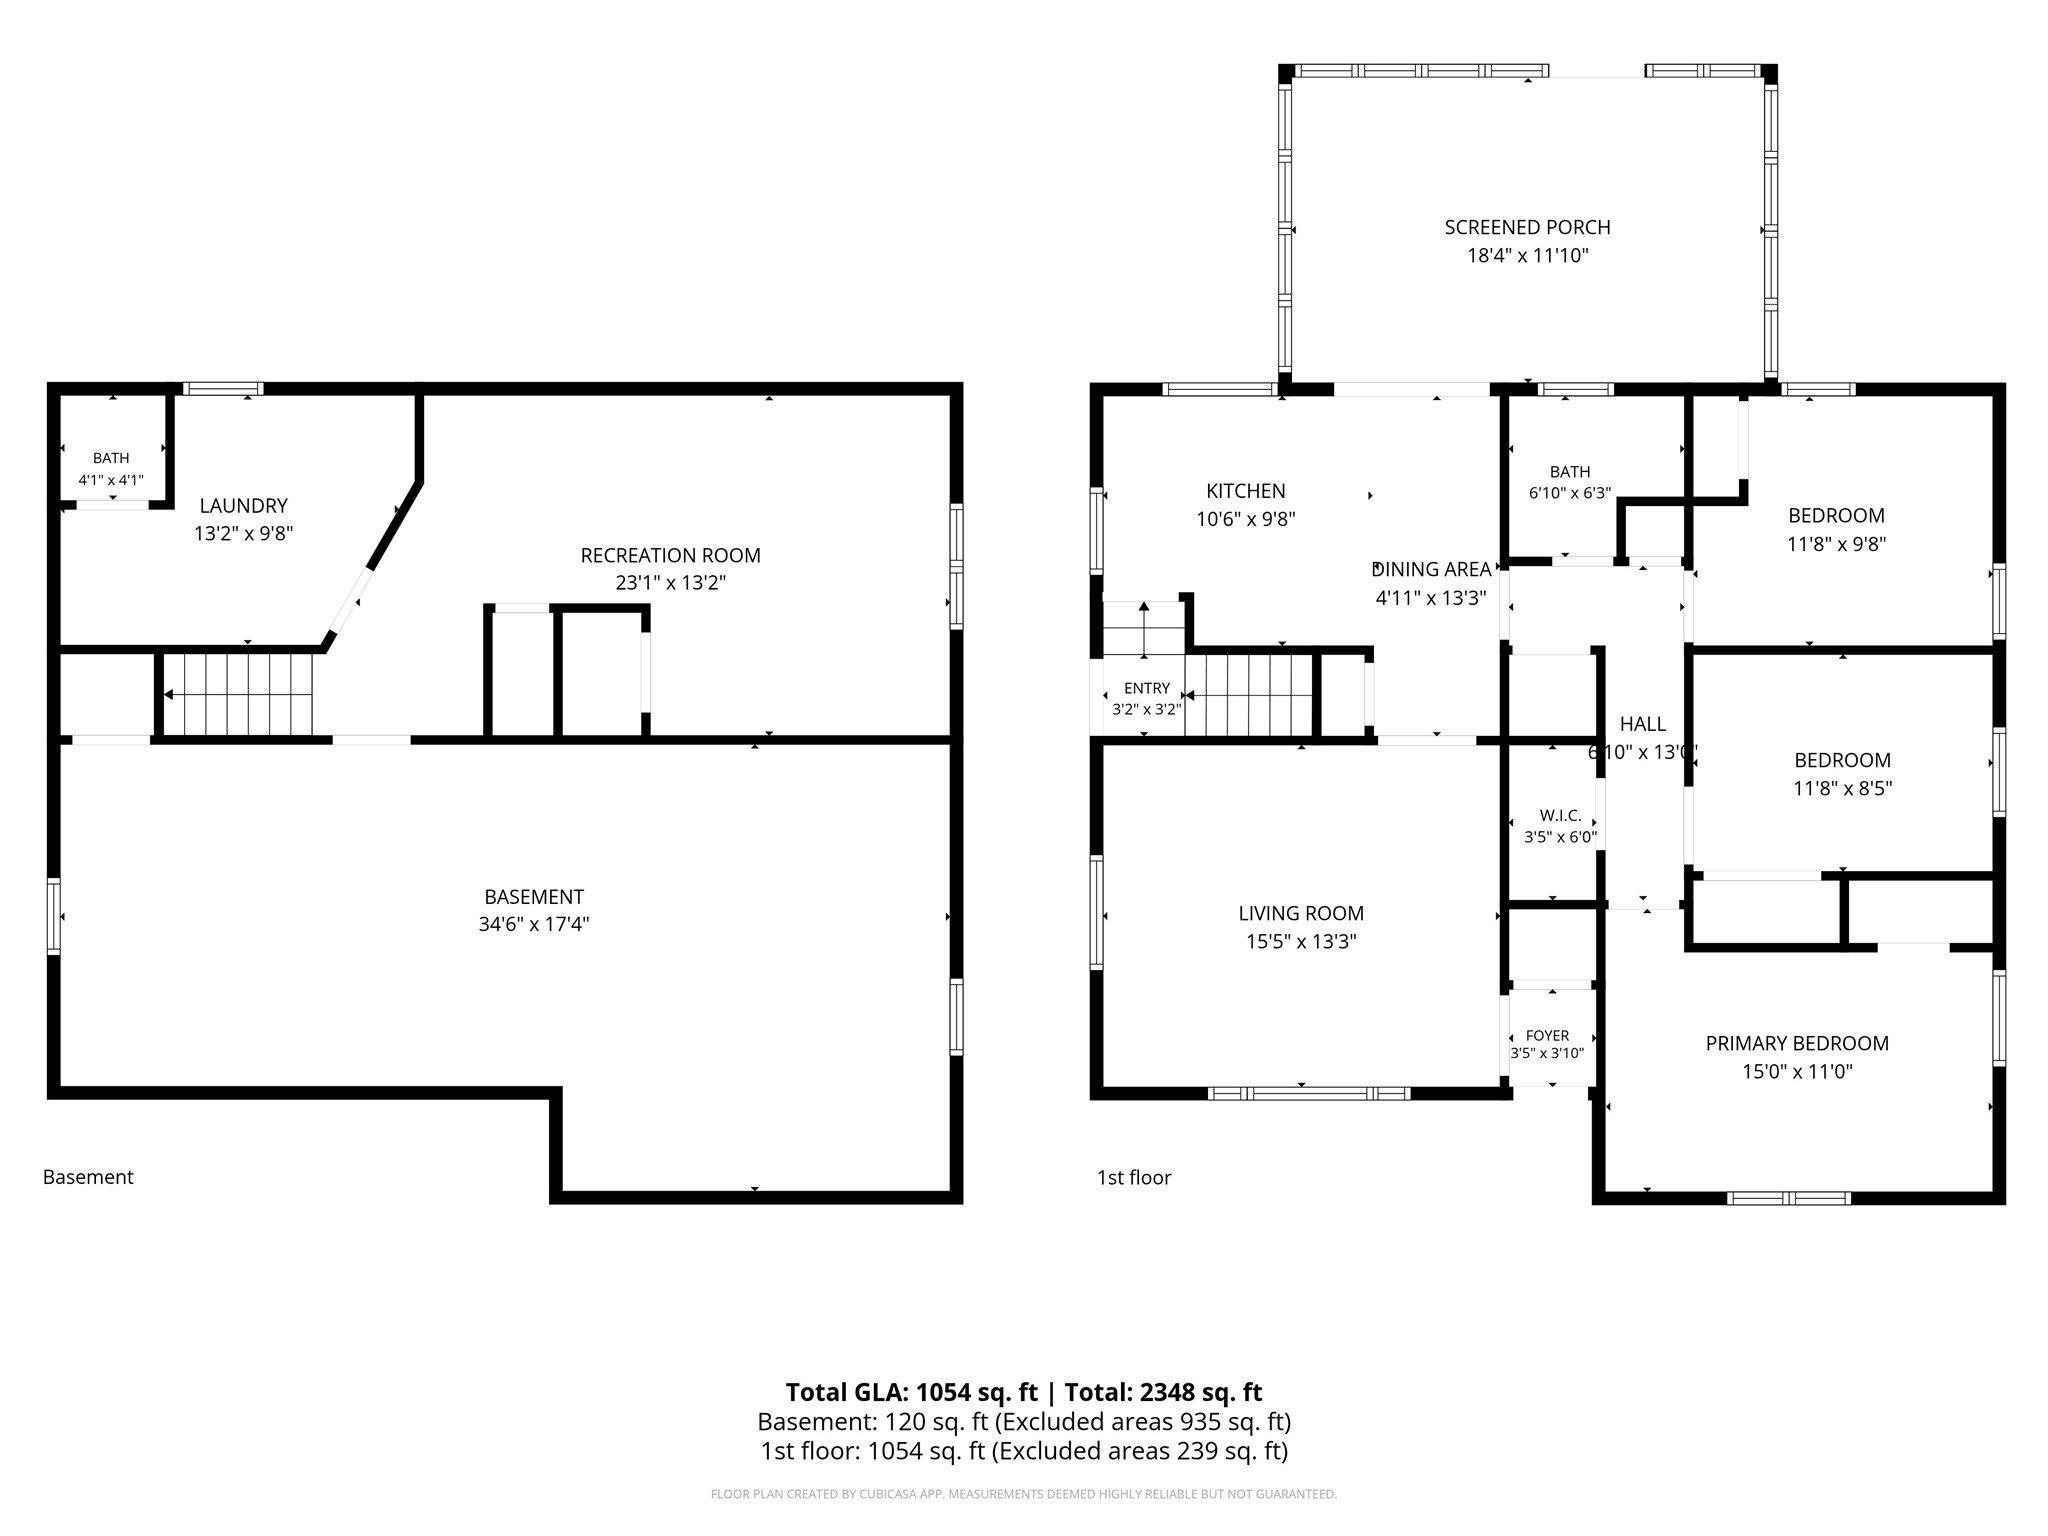
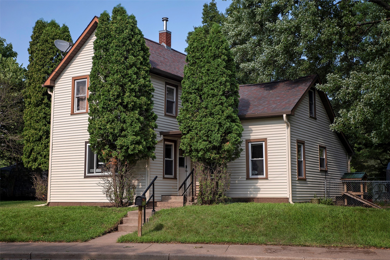
Welcome to 3008 3rd Street! This pre-inspected home offers the perfect combination of move-in-ready comfort and room to grow. The main level features three bedrooms, a full bath, and a spacious screened porch overlooking the backyard—perfect for enjoying your morning coffee or relaxing with family and friends. The bright living room is filled with natural light and flows seamlessly into the kitchen and adjoining dining area, creating a comfortable layout for everyday living and entertaining. All three bedrooms and the full bathroom are conveniently located on the main level. Downstairs, the full basement offers abundant storage, laundry space, and excellent potential for future finished living space. An existing egress window is already in place, making it well suited for a future family room, fourth bedroom, home office, fitness area, or hobby space. Outside, you'll appreciate the spacious backyard, detached garage with additional covered storage, yard shed, and a convenient location close to schools, parks, shopping, and everyday amenities. Move right in and enjoy today, while taking advantage of the opportunity to add additional finished living space and equity in the future.
Address
Open on Google Maps- Address 3008 3rd Street
- City Eau Claire
- State WI
- Zip 54703
Property Features
Last Updated on August 8, 2026 at 11:07 AM- Above Grade Finished Area: 1,054 SqFt
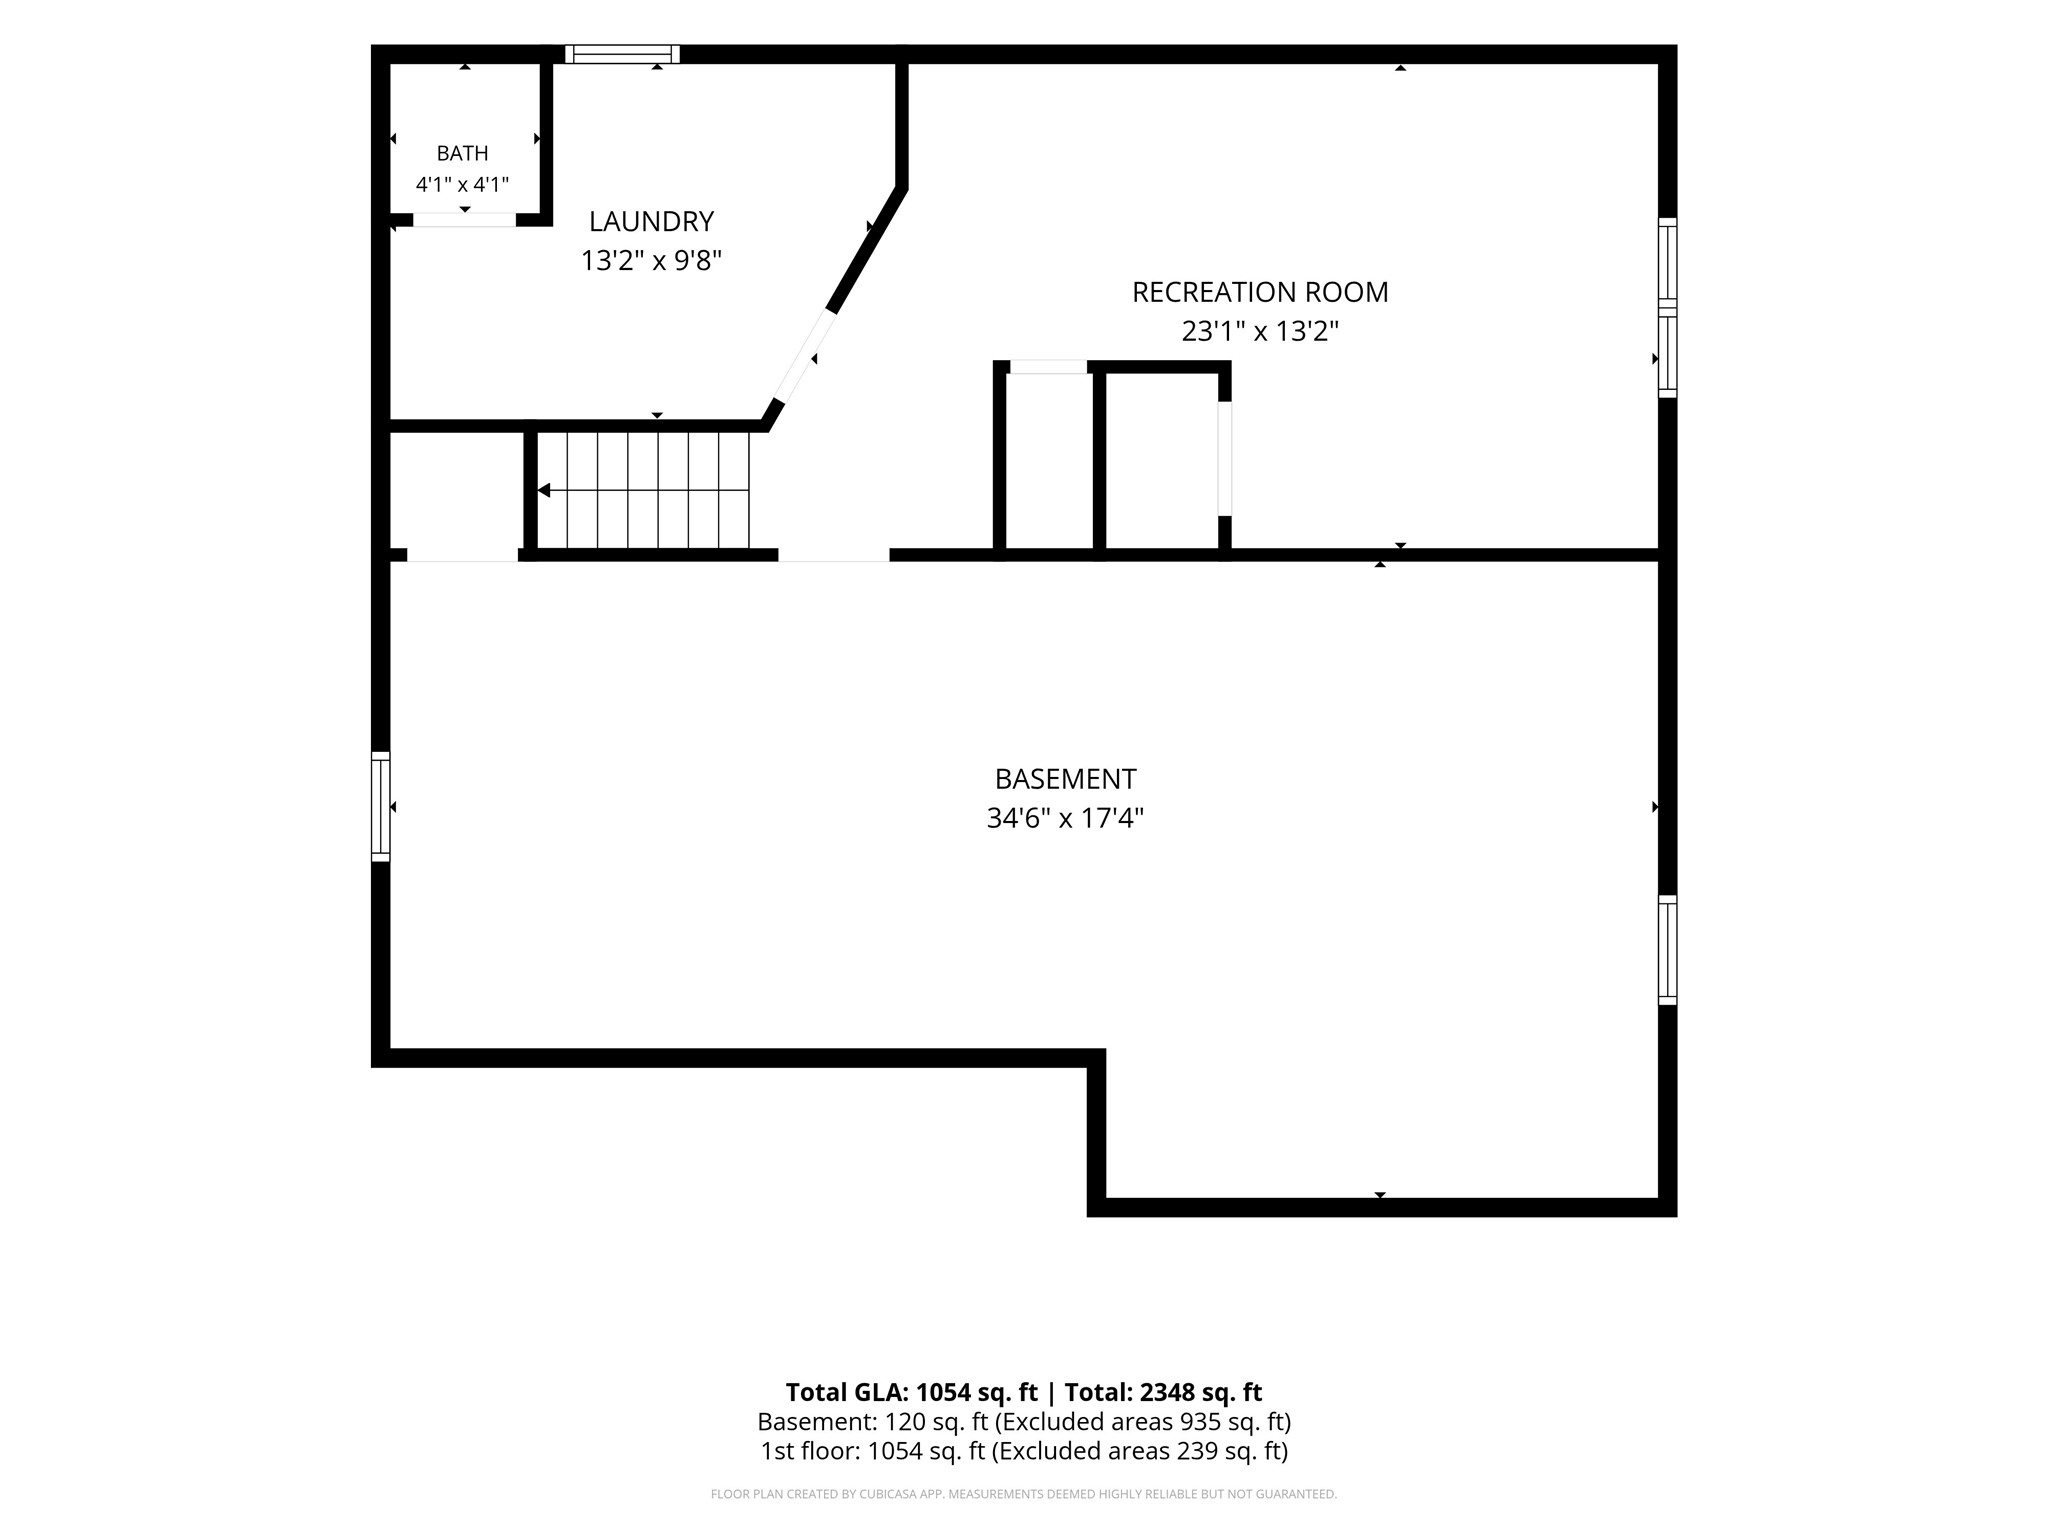
- Basement: Egress Windows, Full, Partially Finished
- Below Grade Finished Area: 120 SqFt
- Below Grade Unfinished Area: 934 SqFt
- Building Area Total: 2,108 SqFt
- Cooling: Central Air
- Electric: Circuit Breakers
- Foundation: Block
- Heating: Forced Air
- Levels: One
- Living Area: 1,174 SqFt
- Rooms Total: 13
Exterior Features
- Construction: Wood Siding
- Covered Spaces: 1
- Garage: 1 Car, Detached
- Lot Size: 0.24 Acres
- Parking: Concrete, Driveway, Detached, Garage
- Patio Features: Enclosed, Three Season
- Sewer: Public Sewer
- Stories: 1
- Style: One Story
- Water Source: Public
Property Details
- 2025 Taxes: $3,333
- County: Eau Claire
- Other Structures: Shed(s)
- Possession: Close of Escrow
- Property Subtype: Single Family Residence
- School District: Eau Claire Area
- Status: Active w/ Offer
- Township: City of Eau Claire
- Year Built: 1953
- Zoning: Residential
- Listing Office: RE/MAX Real Estate Group
Appliances Included
- Dryer
- Electric Water Heater
- Microwave
- Oven
- Range
- Refrigerator
- Washer
Mortgage Calculator
- Loan Amount
- Down Payment
- Monthly Mortgage Payment
- Property Tax
- Home Insurance
- PMI
- Monthly HOA Fees
Please Note: All amounts are estimates and cannot be guaranteed.
Room Dimensions
- 3 Season Room: 12' x 18', Wood, Main Level
- Bathroom #1: 4' x 4', Other, Lower Level
- Bathroom #2: 6' x 7', Laminate, Main Level
- Bedroom #1: 9' x 12', Laminate, Main Level
- Bedroom #2: 8' x 12', Laminate, Main Level
- Bedroom #3: 11' x 15', Laminate, Main Level
- Dining Area: 13' x 5', Laminate, Main Level
- Kitchen: 10' x 11', Laminate, Main Level
- Laundry Room: 10' x 13', Other, Lower Level
- Living Room: 13' x 15', Carpet, Main Level
Similar Properties


Open House: August 23 | 9 - 10 AM