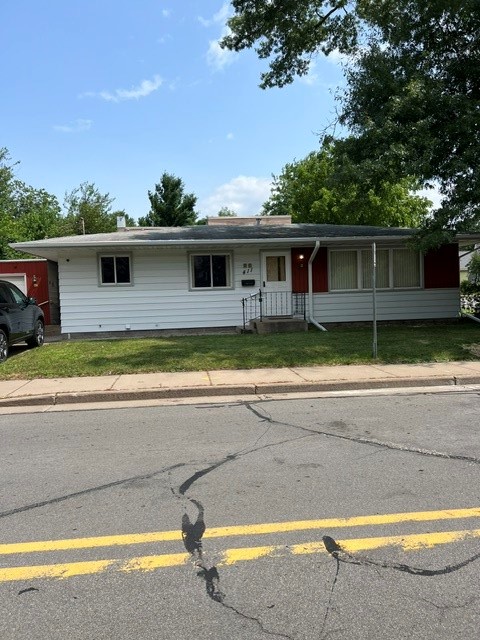
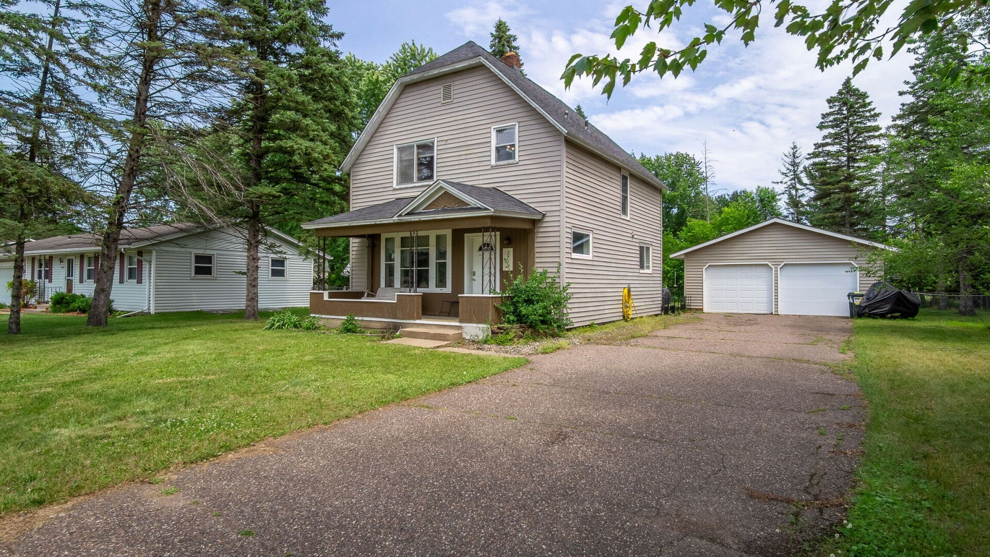
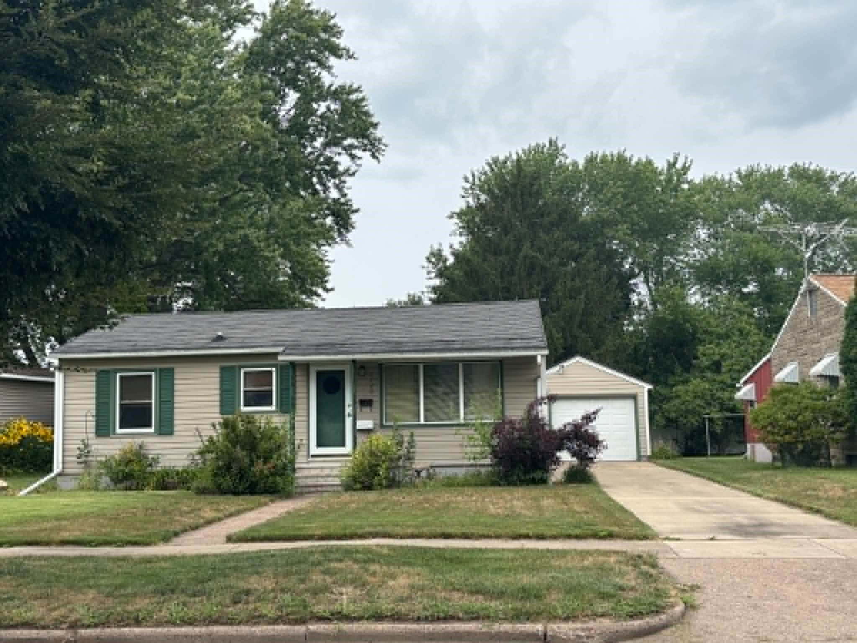
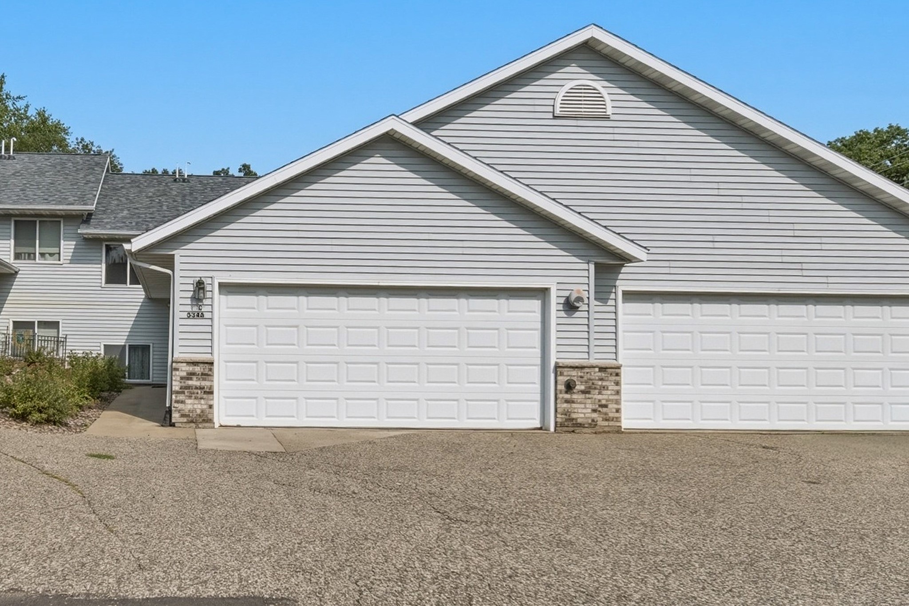
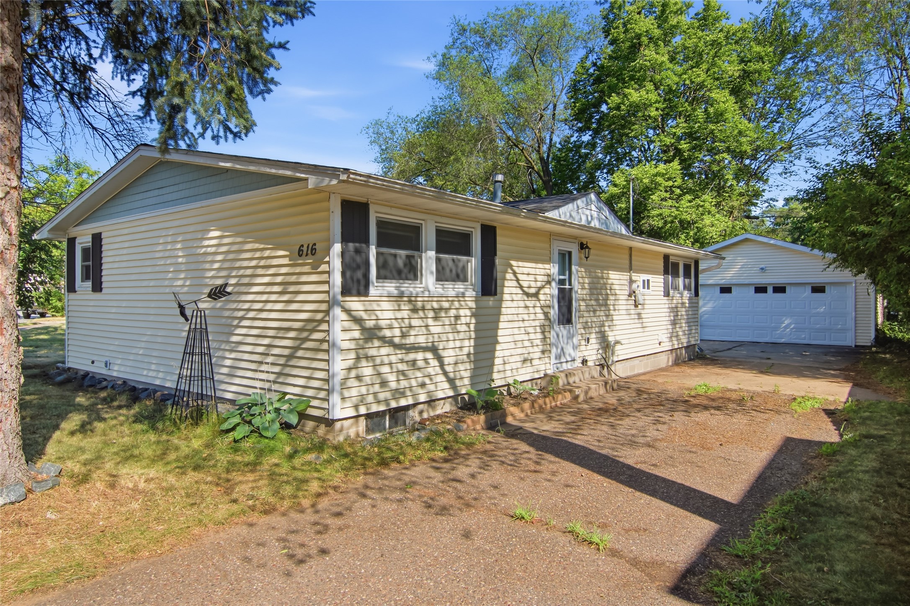
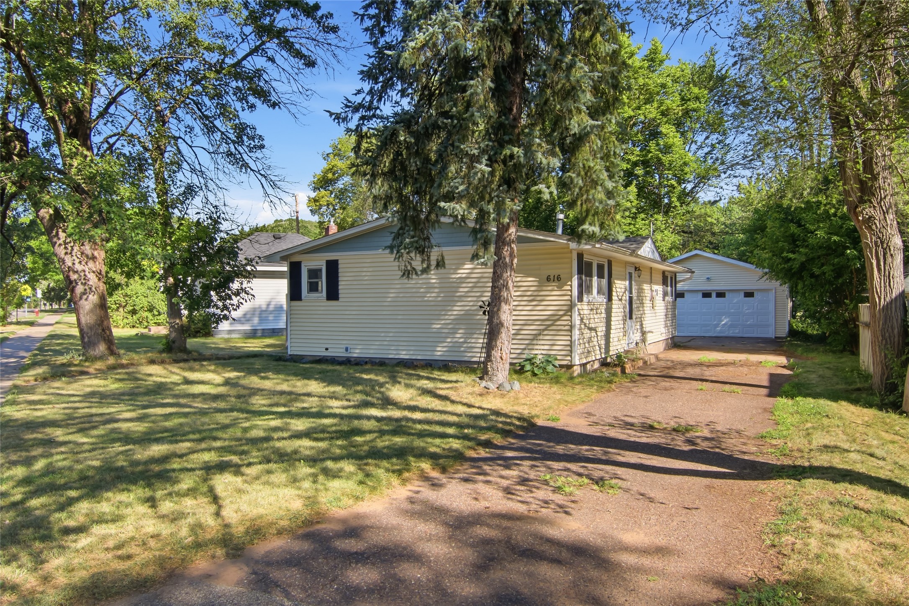
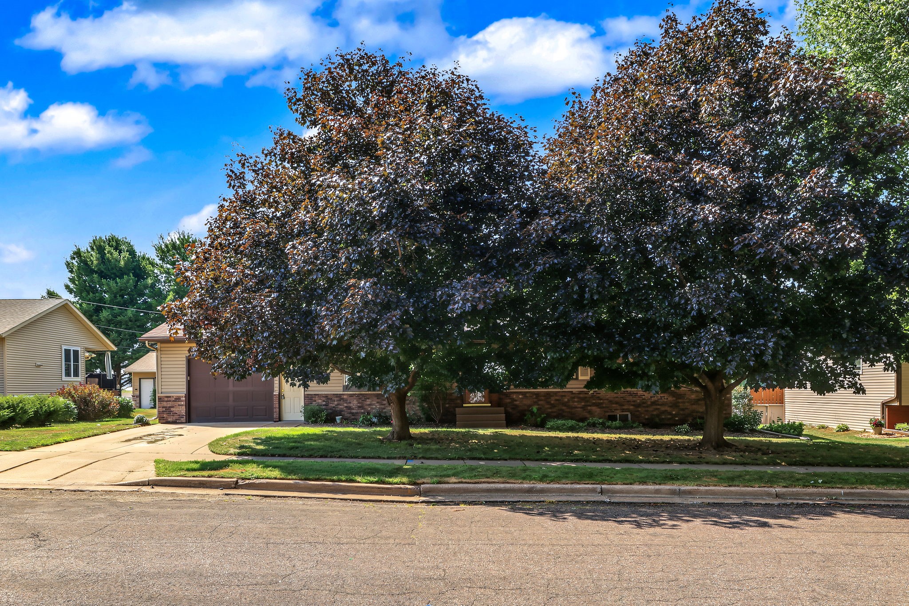
616 Truax Boulevard Eau Claire, WI 54703
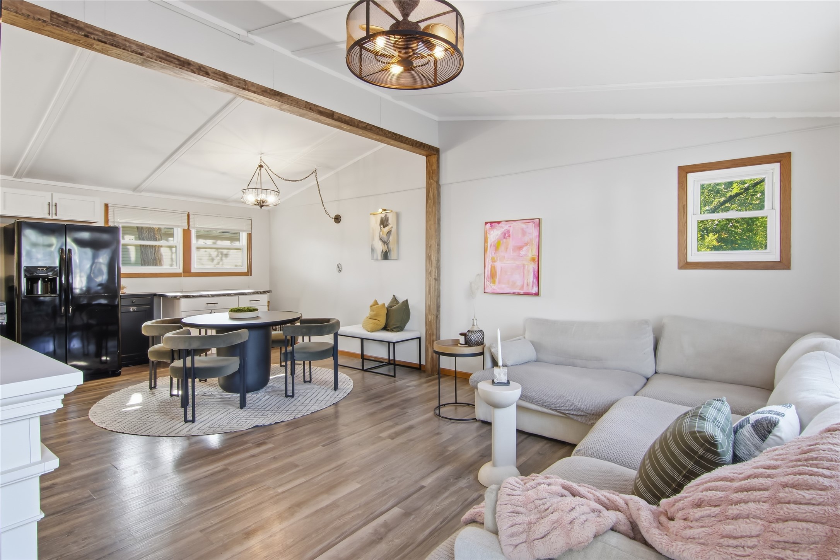
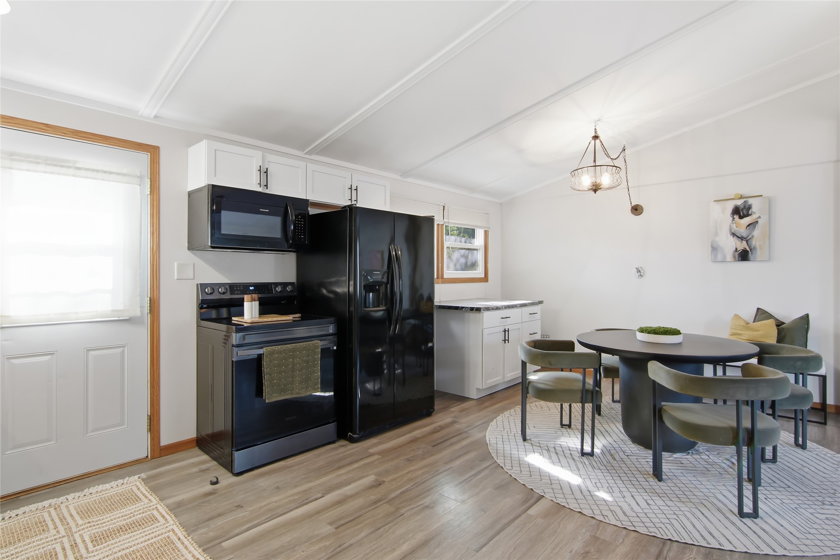
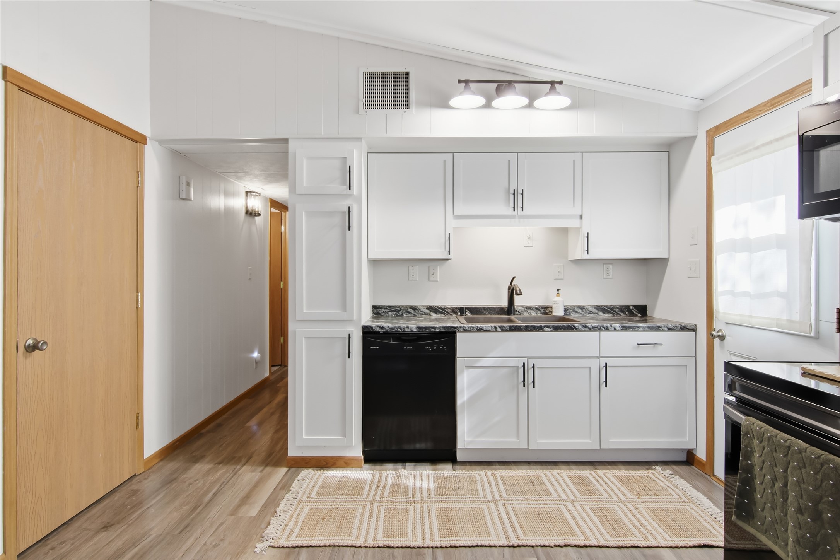
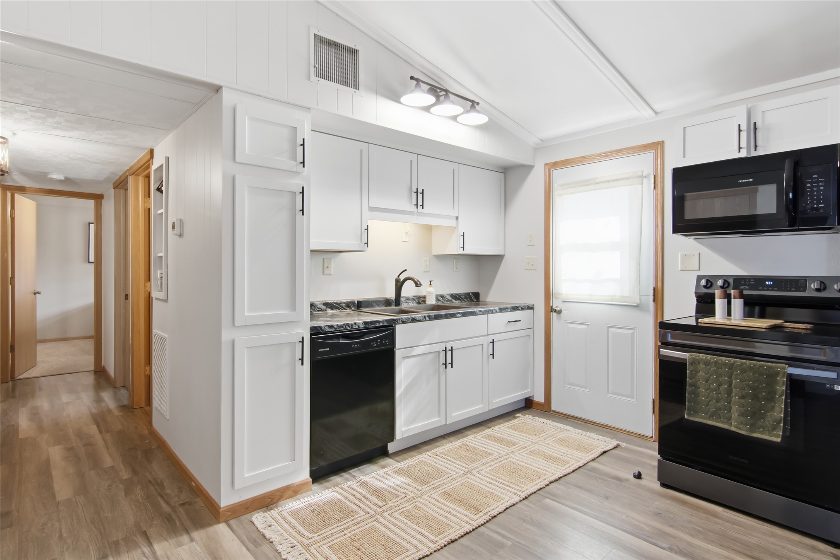
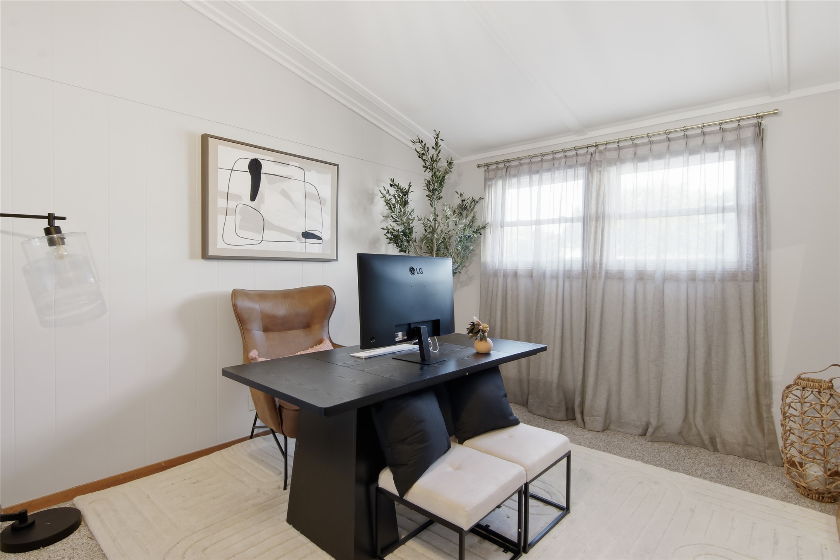
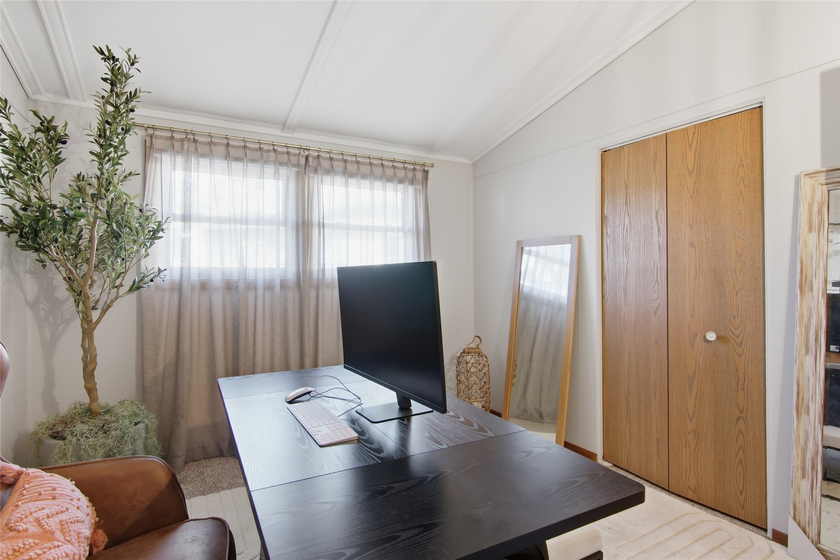
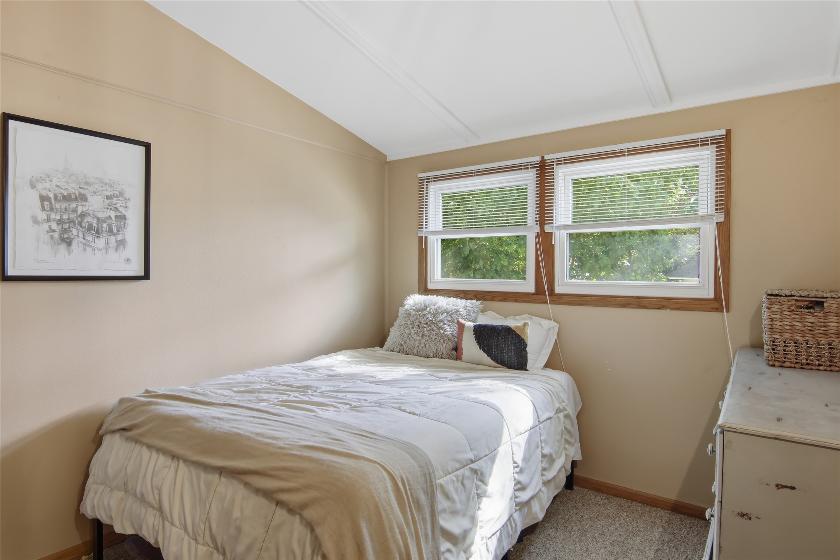
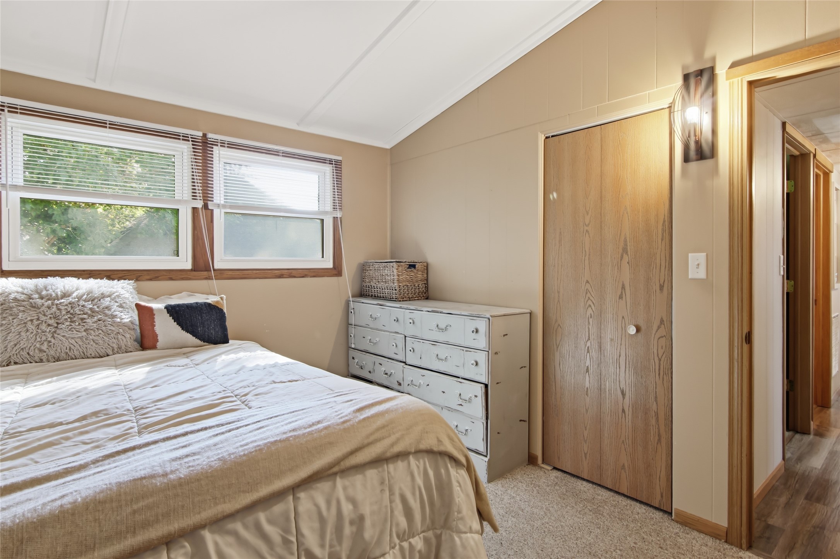
- Residential | Single Family Residence
- 3
- 1
- 1
- 2,016
- 0.15
- 1971
Description
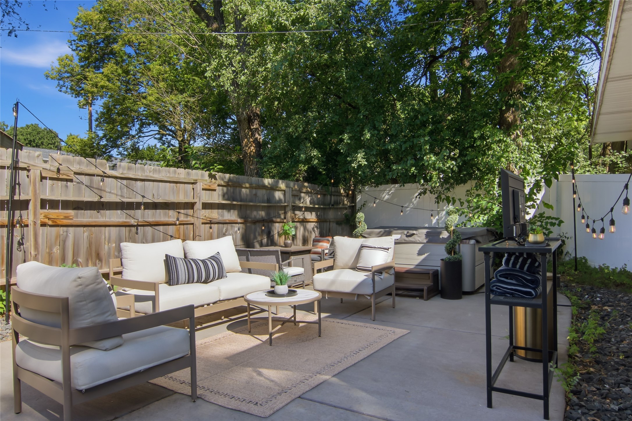
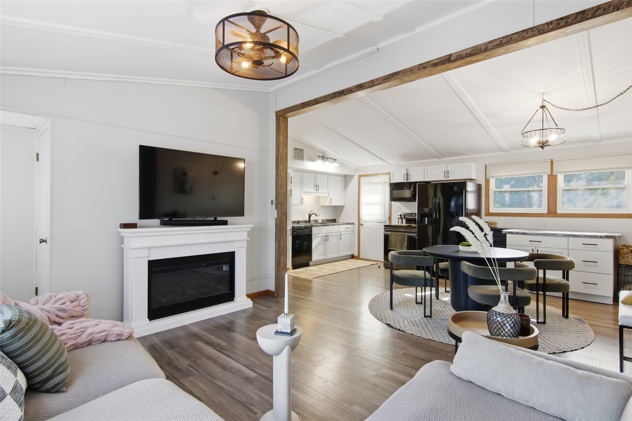
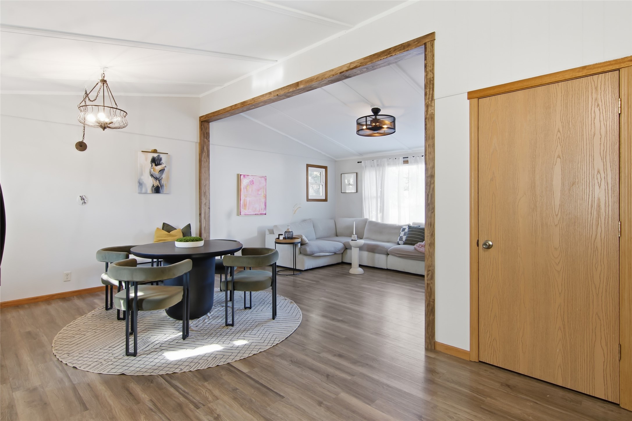
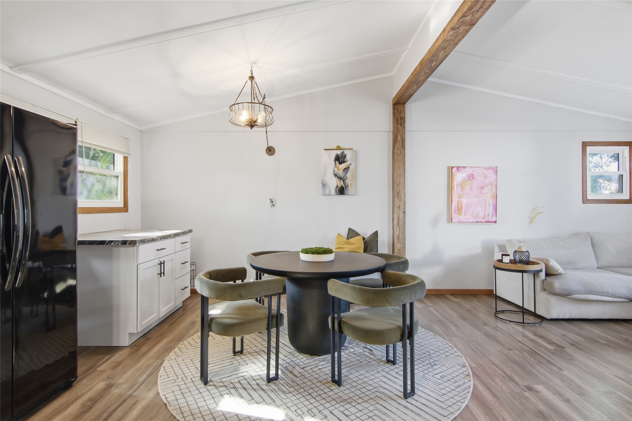
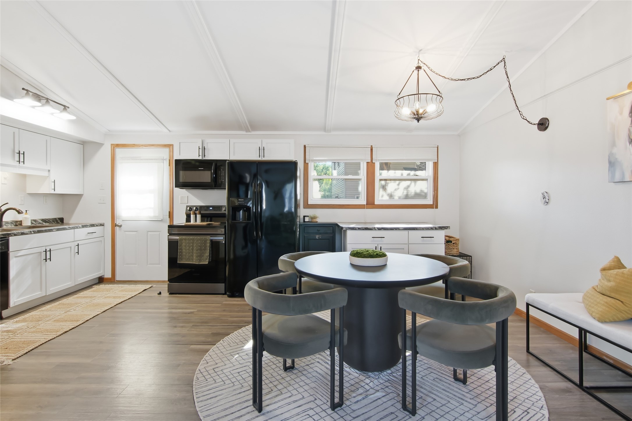
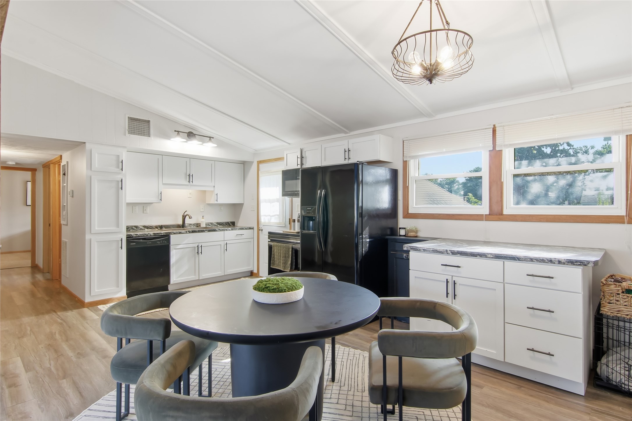
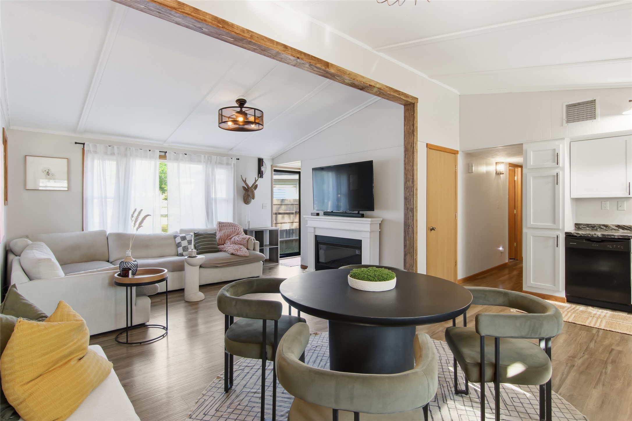
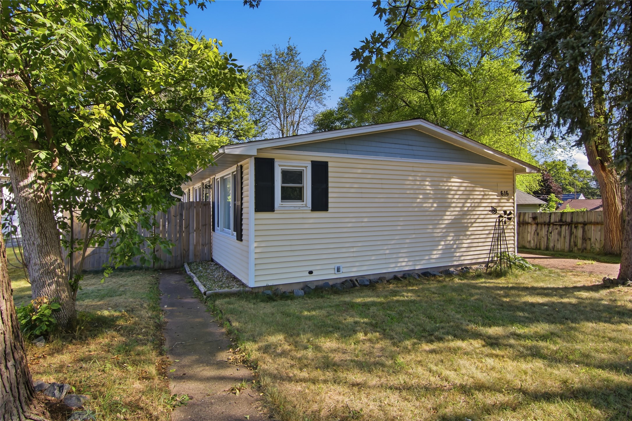
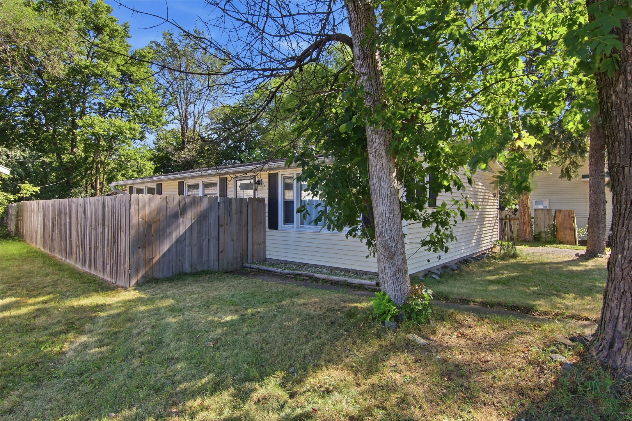
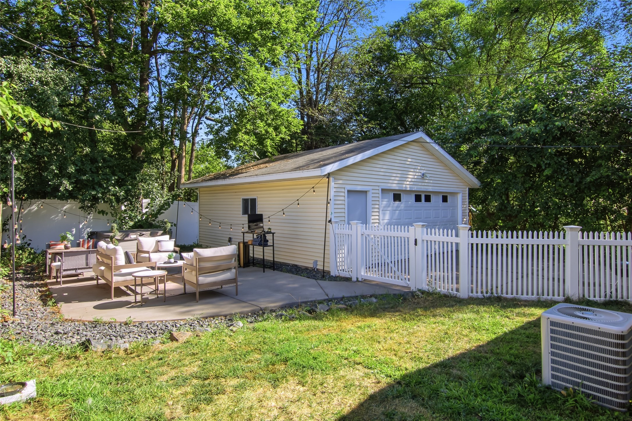
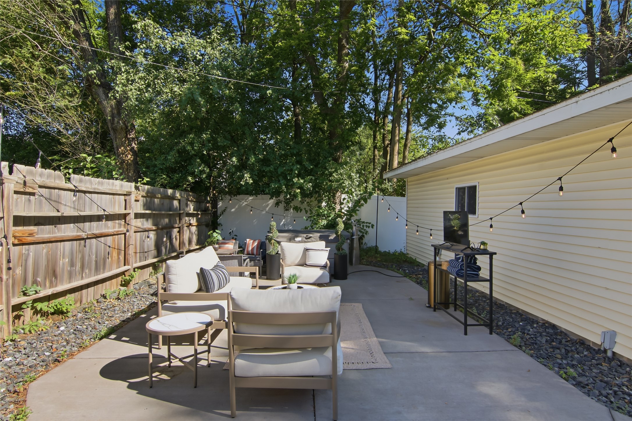
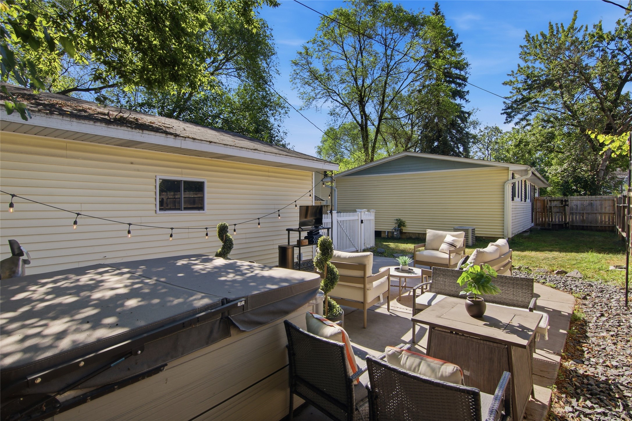
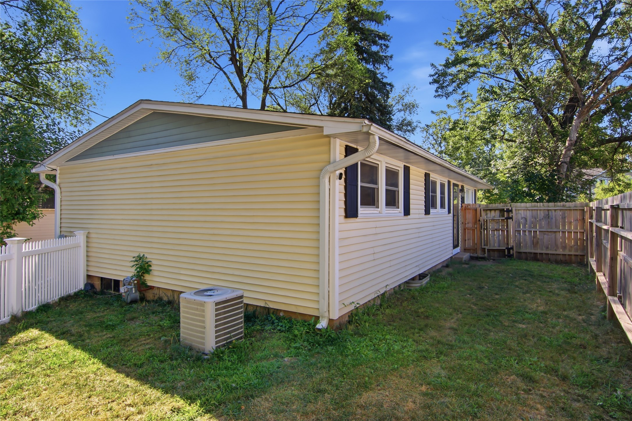
Discover the perfect blend of modern updates and classic ranch-style charm in this beautifully renovated home. Designed with comfort and everyday living in mind, this inviting property features a spacious, open-concept kitchen and living area that is sure to impress. Vaulted ceilings enhance the kitchen and living room, creating a bright, airy atmosphere with an open and spacious feel. The updated kitchen offers sleek finishes, modern countertops, and updated appliances, while the adjoining living space provides the perfect setting for relaxing or entertaining. Step outside to your own private backyard retreat, complete with a new privacy fence and a concrete patio ideal for outdoor dining, summer gatherings, or enjoying a quiet evening at home. With thoughtful updates, desirable indoor and outdoor spaces, and timeless ranch-style appeal, this move-in-ready home is a must-see. Come experience the comfort, style, and functionality this home has to offer!
Address
Open on Google Maps- Address 616 Truax Boulevard
- City Eau Claire
- State WI
- Zip 54703
Property Features
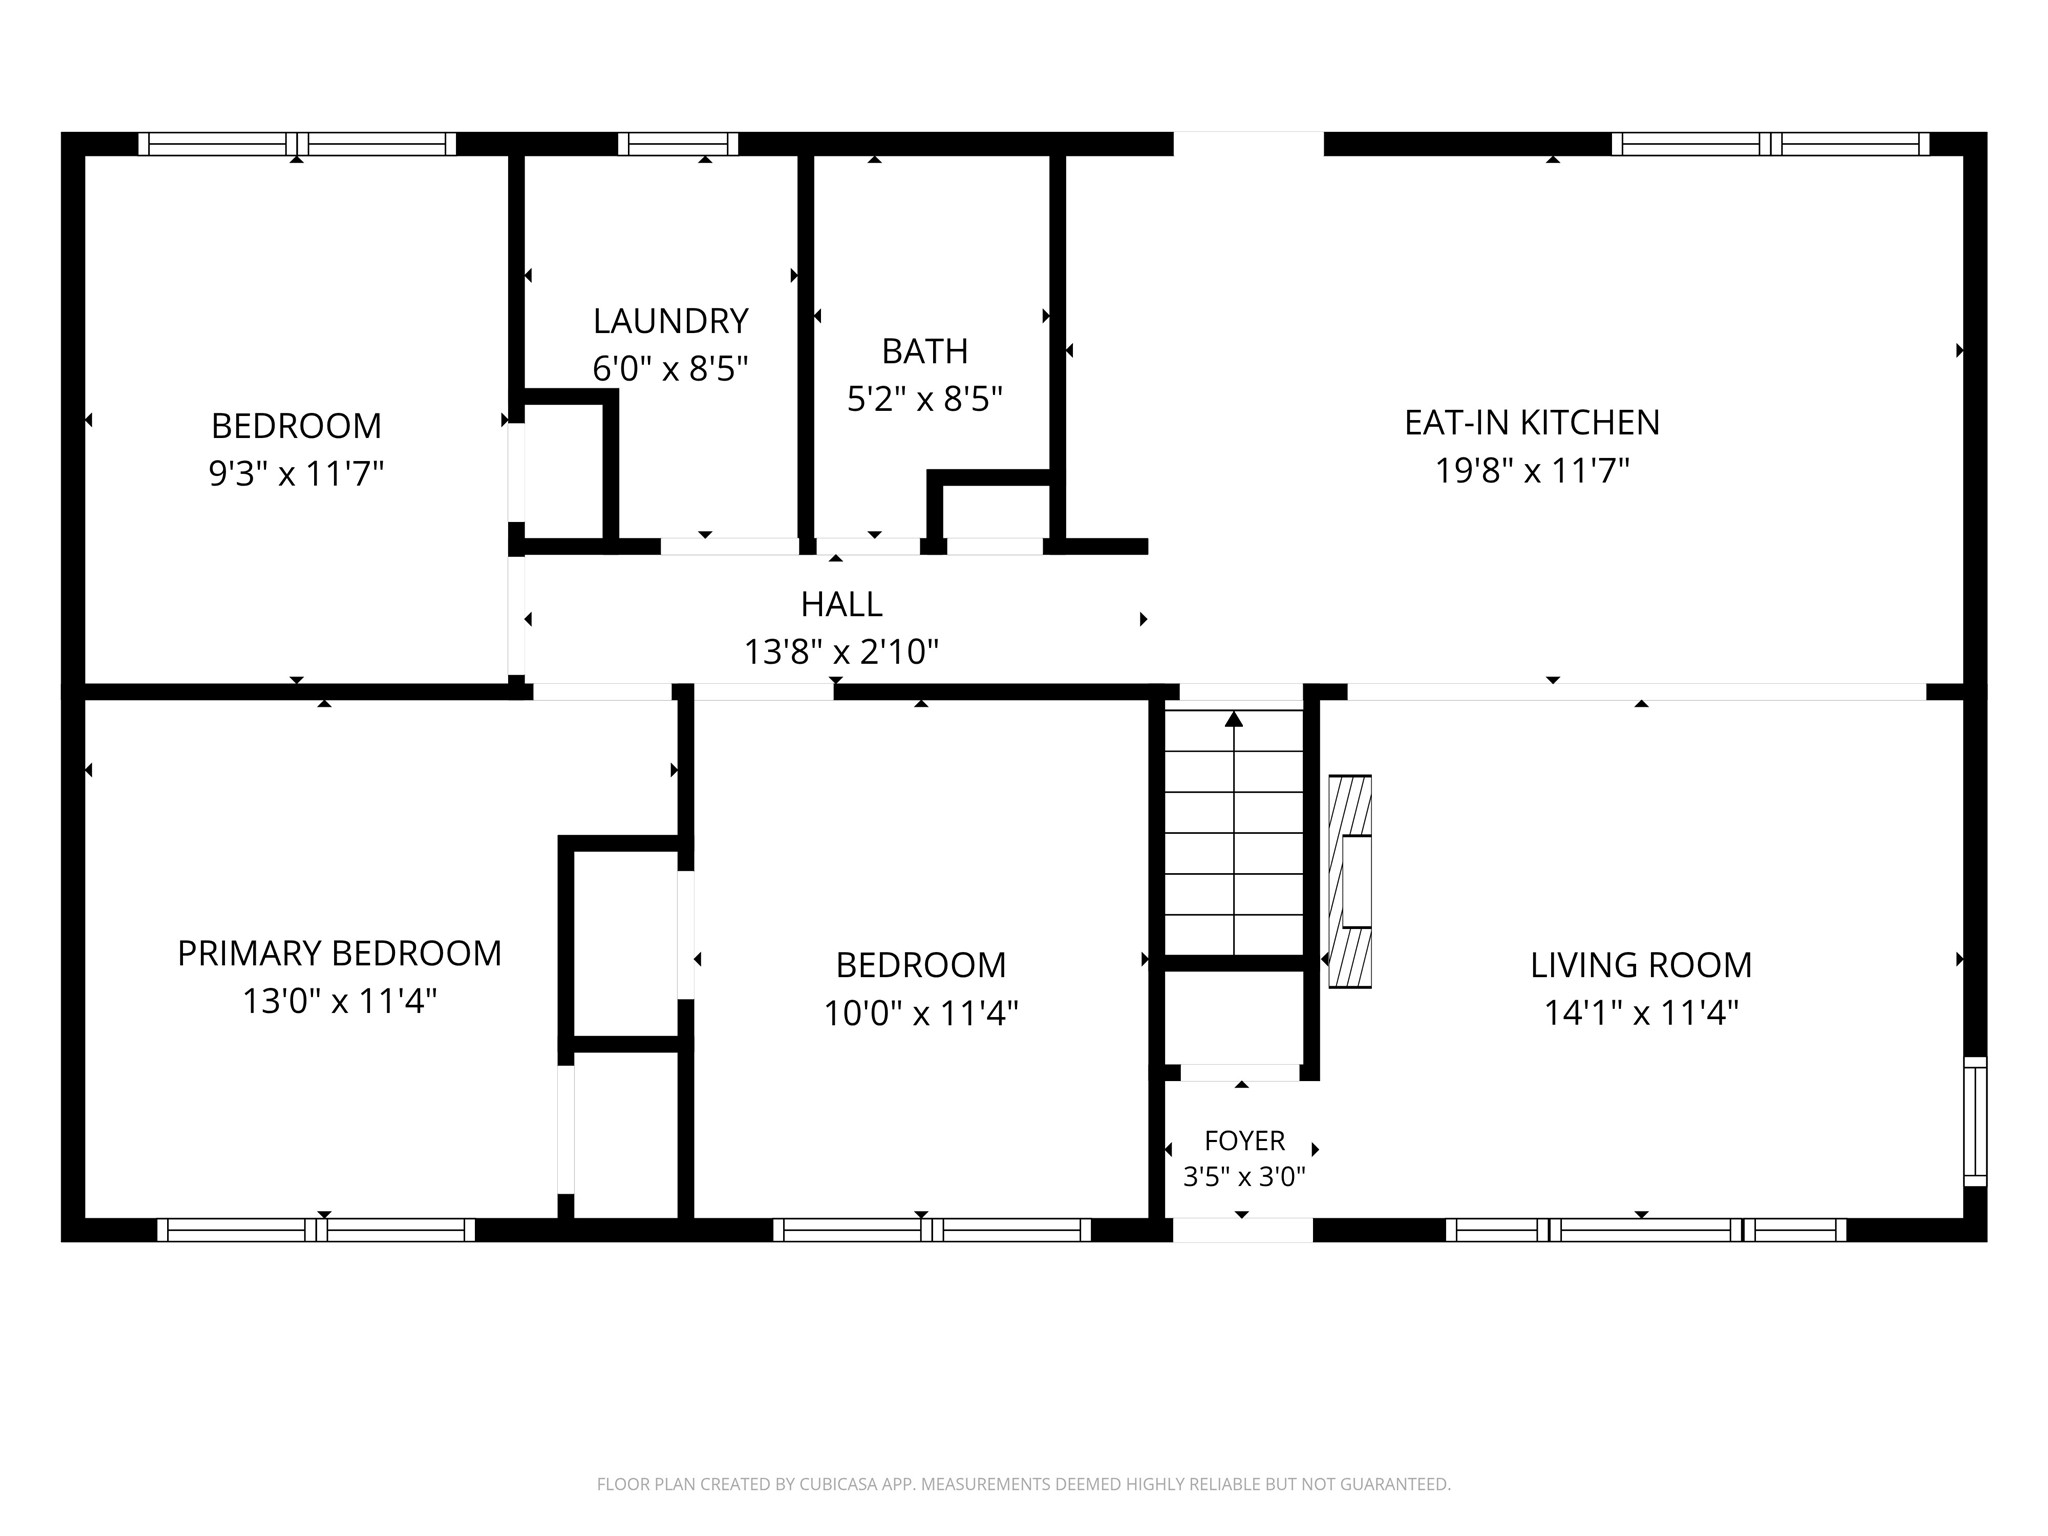
Last Updated on August 22, 2026 at 11:30 AM- Above Grade Finished Area: 1,008 SqFt
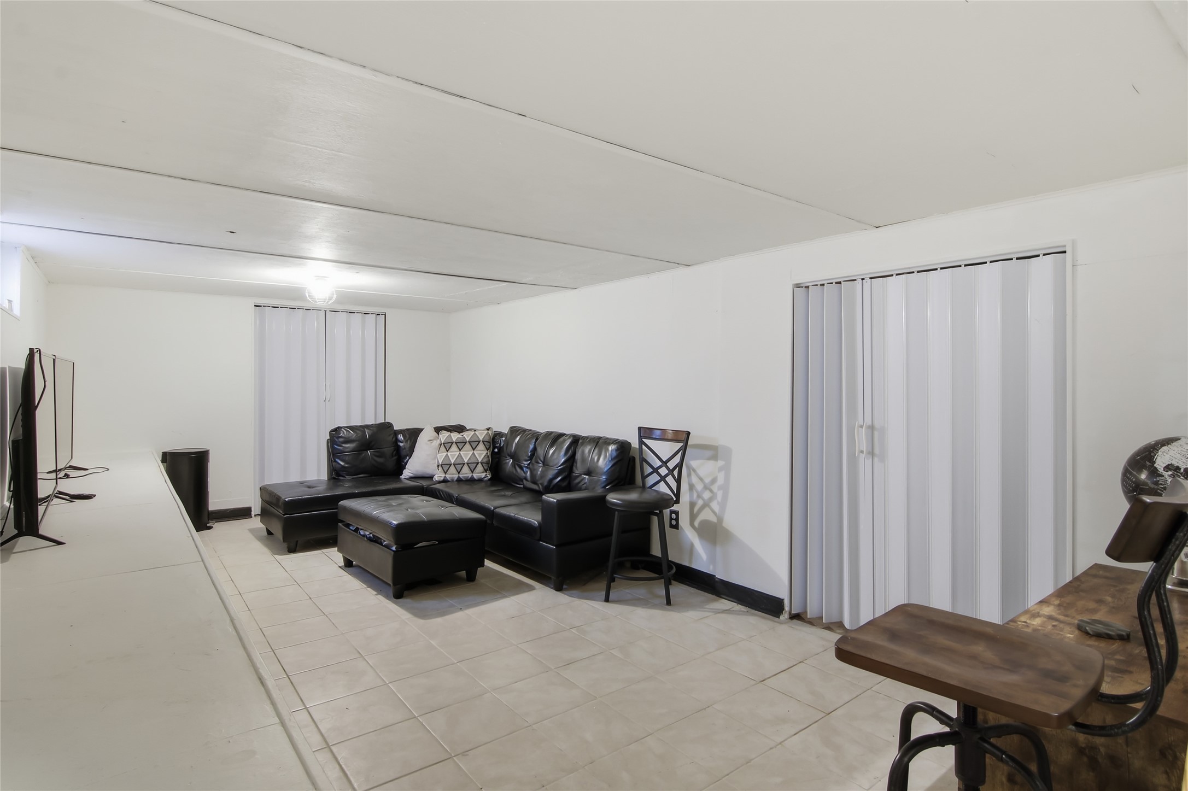
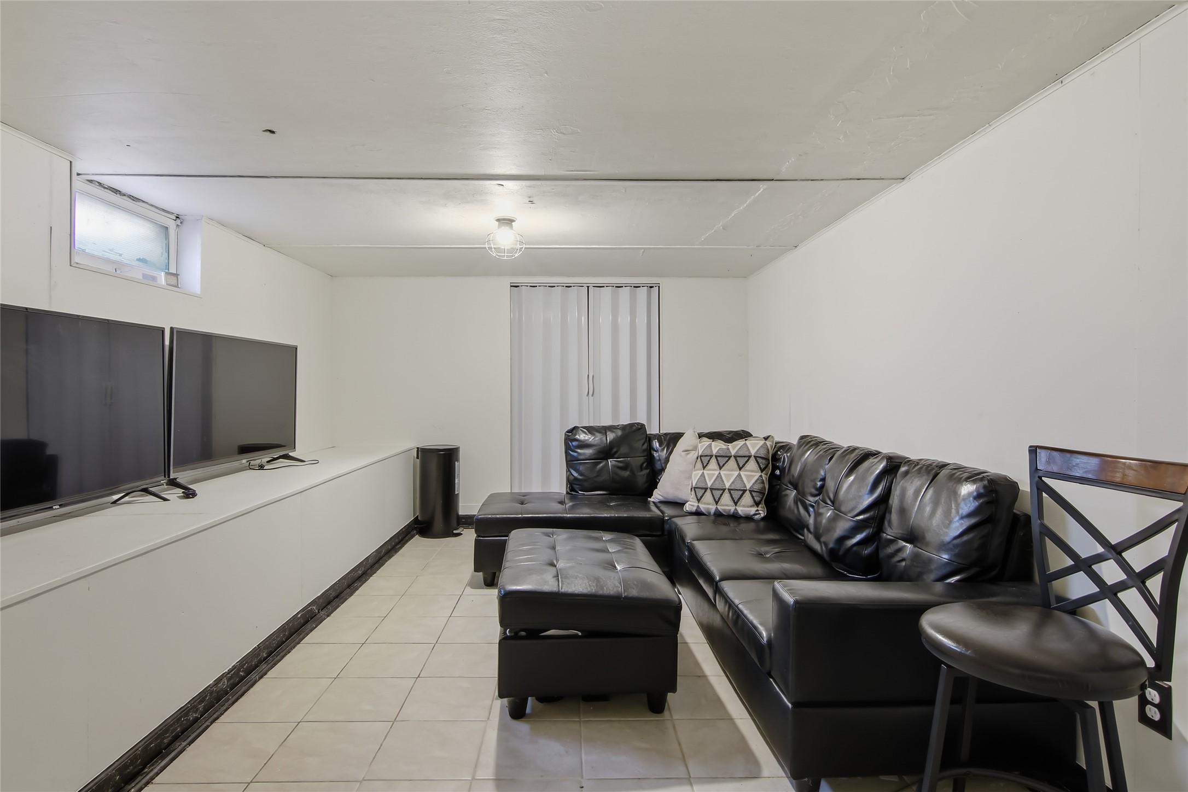
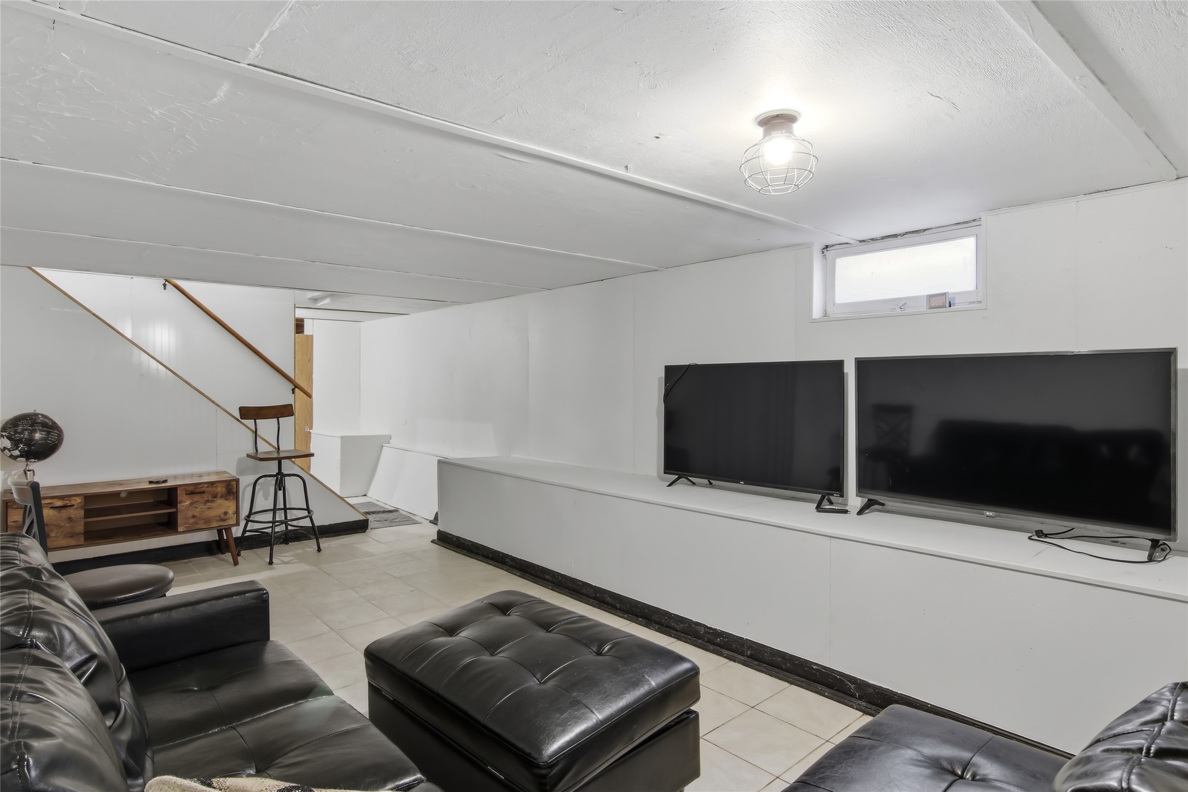
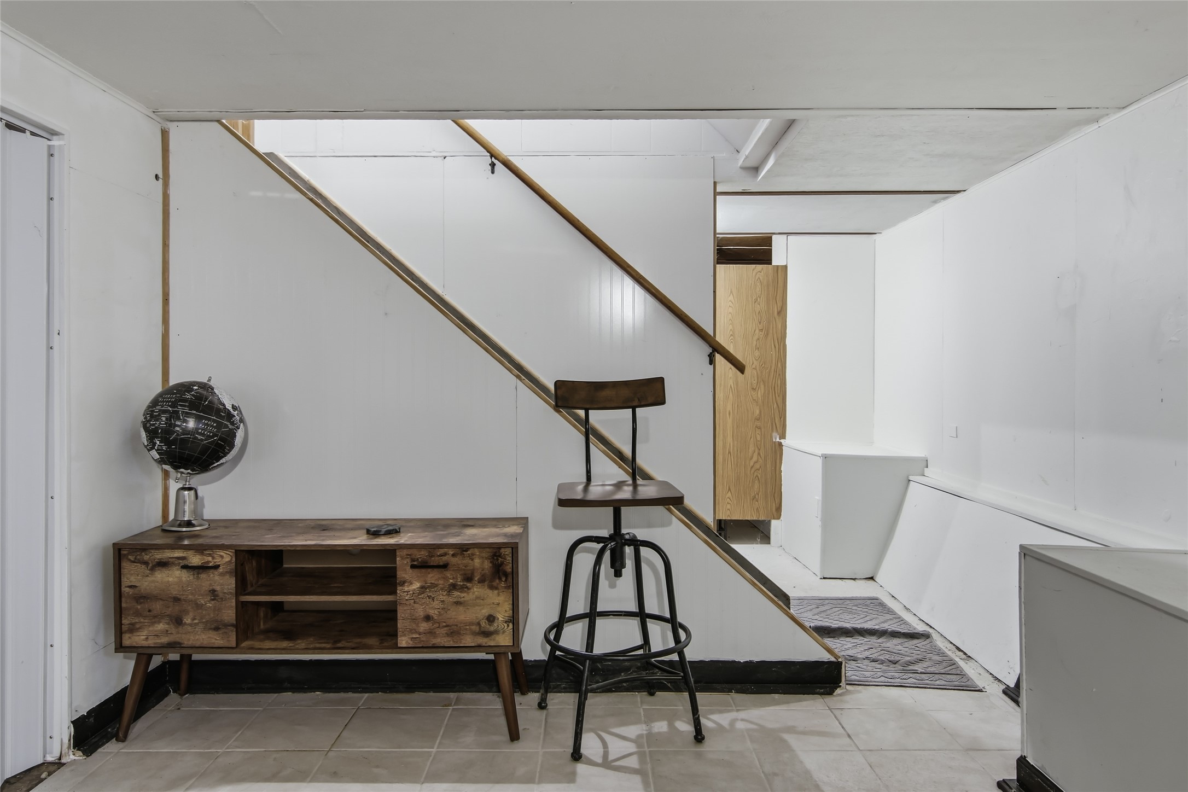
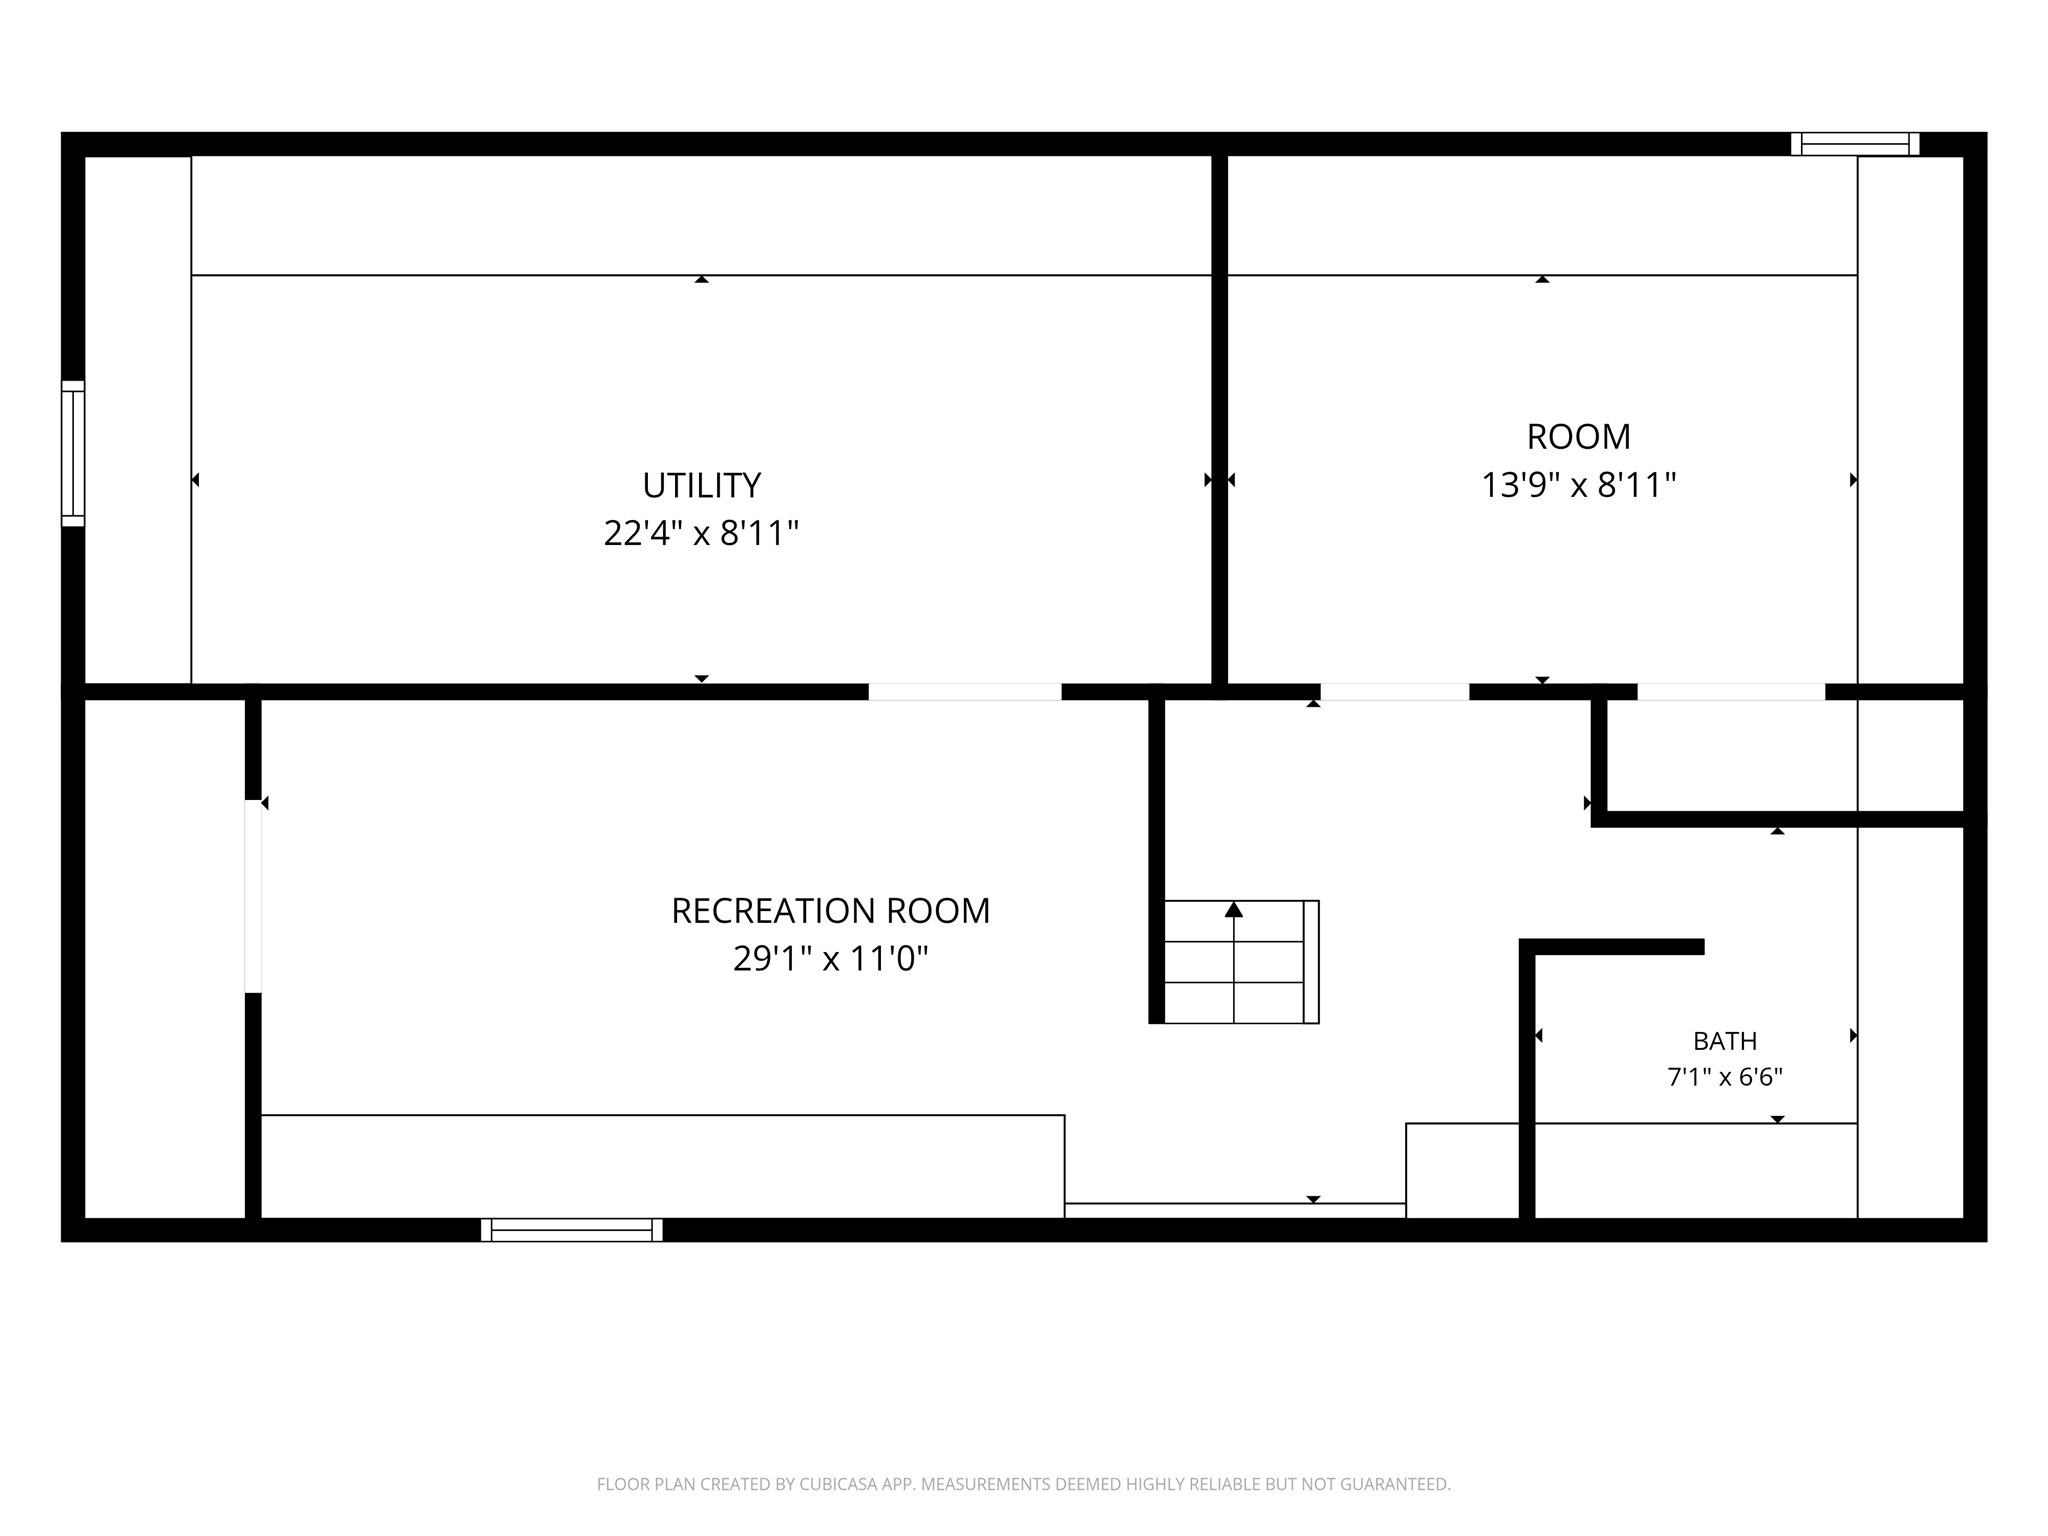
- Basement: Full, Partially Finished
- Below Grade Finished Area: 556 SqFt
- Below Grade Unfinished Area: 452 SqFt
- Building Area Total: 2,016 SqFt
- Cooling: Central Air
- Electric: Circuit Breakers
- Fireplace: Electric, One
- Fireplaces: 1
- Foundation: Block
- Heating: Baseboard, Forced Air
- Levels: One
- Living Area: 1,564 SqFt
- Rooms Total: 11
- Windows: Window Coverings
Exterior Features
- Construction: Vinyl Siding
- Covered Spaces: 2
- Fencing: Other, See Remarks, Wood
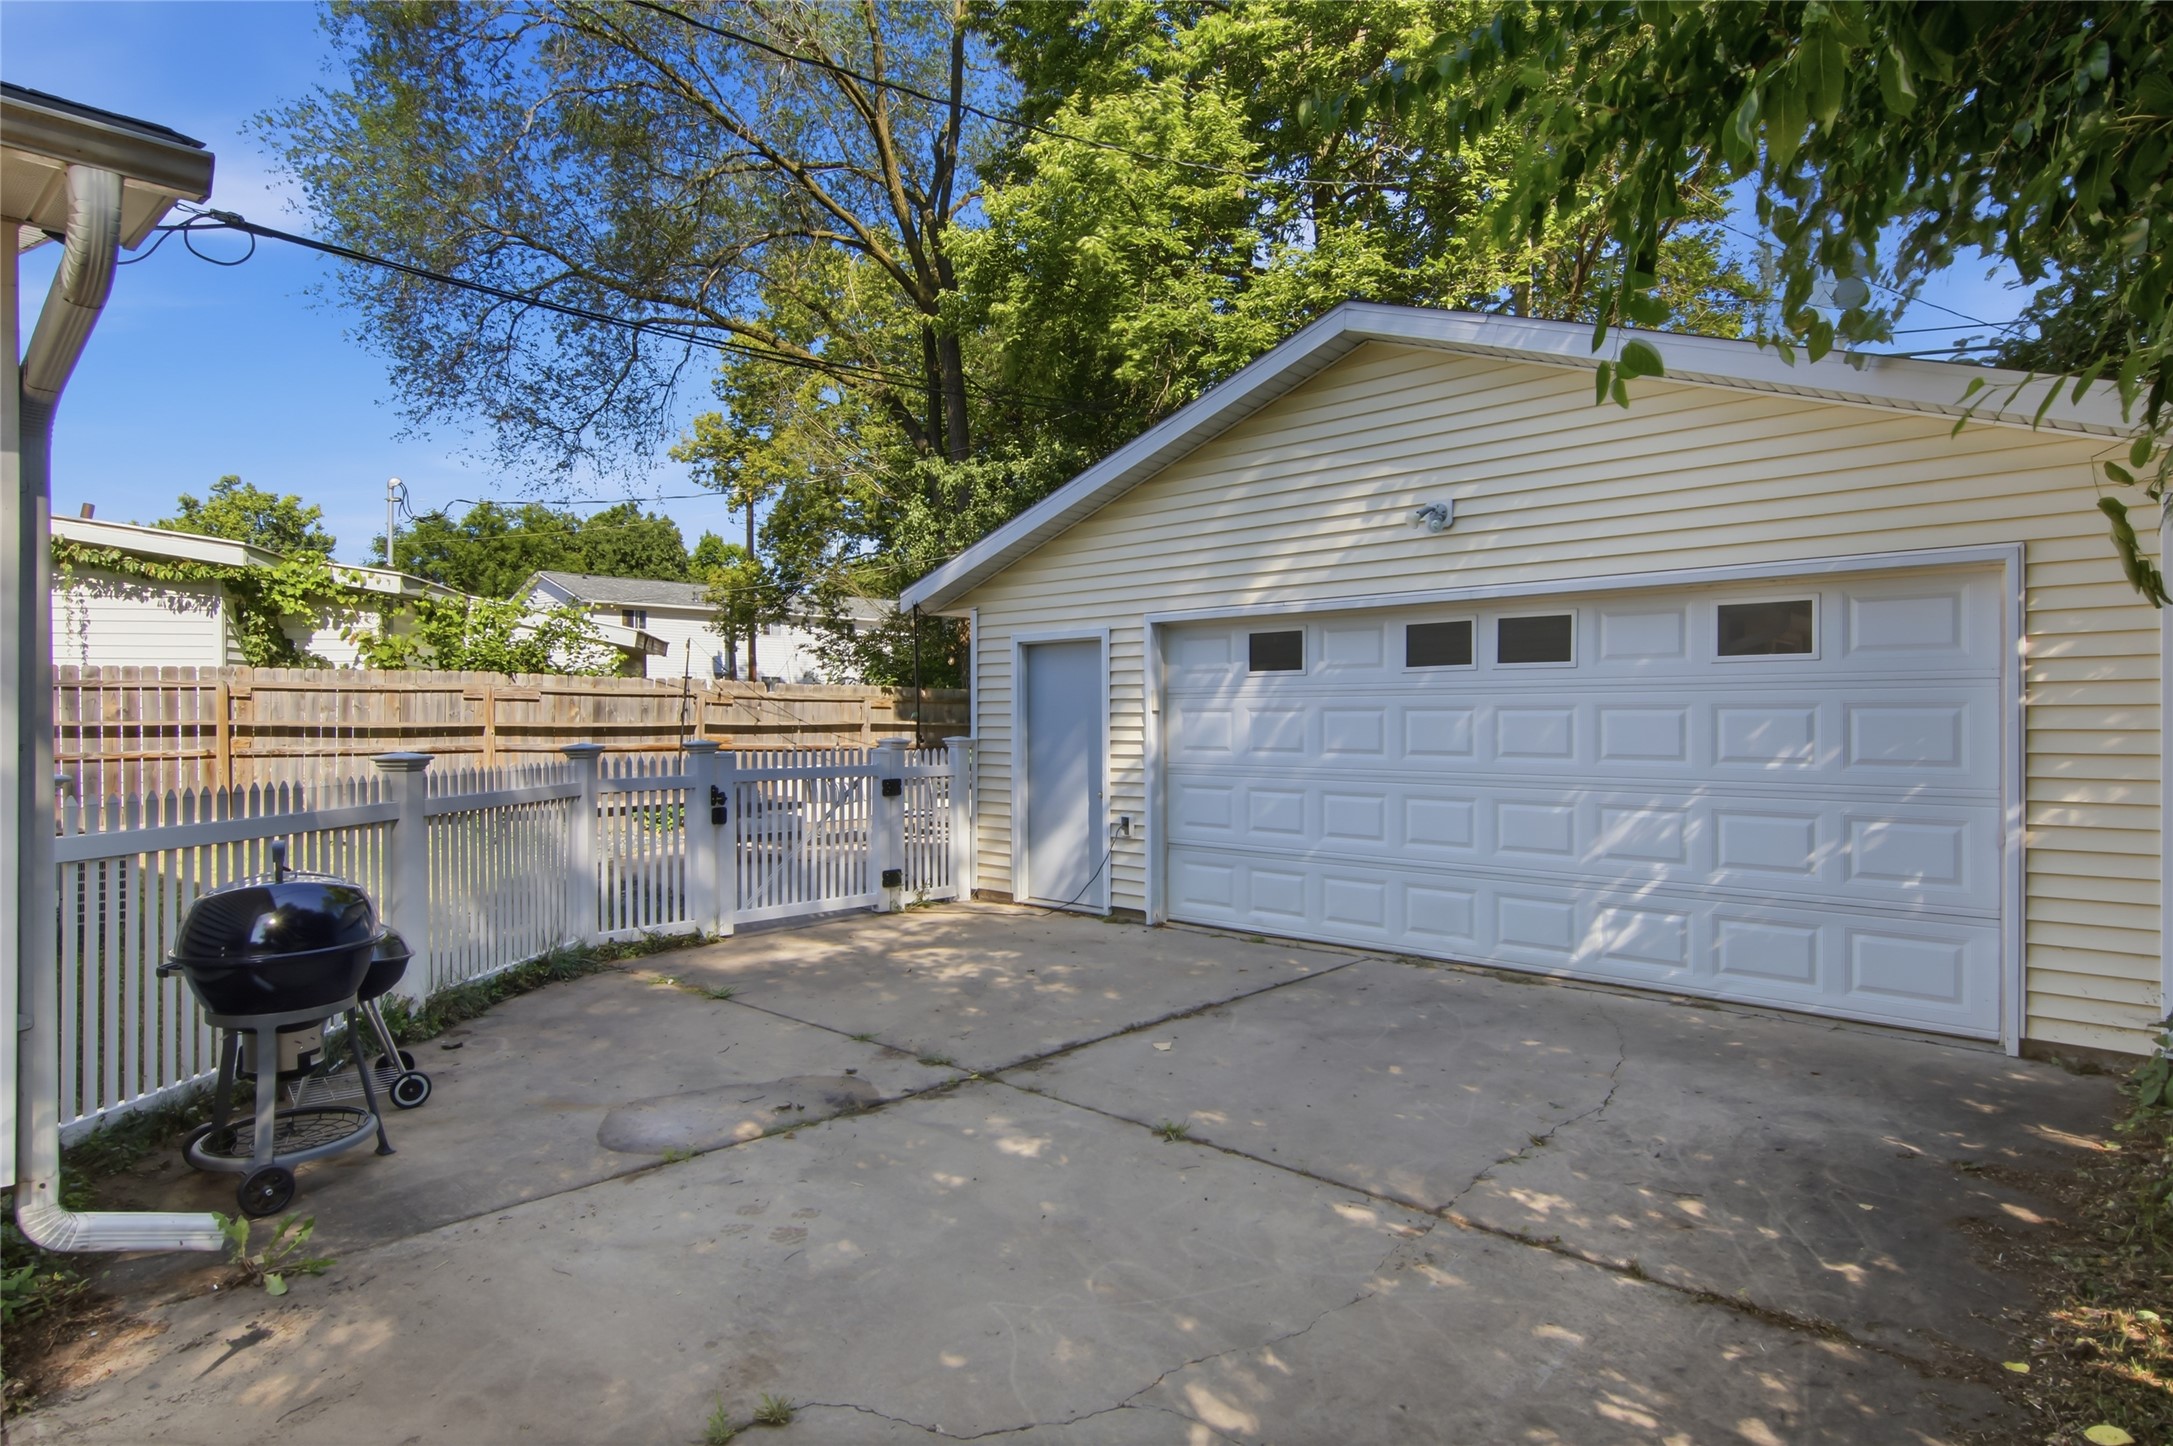
- Garage: 2 Car, Detached
- Lot Size: 0.15 Acres
- Parking: Asphalt, Concrete, Driveway, Detached, Garage, Garage Door Opene
- Patio Features: Concrete, Patio
- Sewer: Public Sewer
- Stories: 1
- Style: One Story
- Water Source: Public
Property Details
- 2025 Taxes: $3,776
- County: Eau Claire
- Possession: Close of Escrow
- Property Subtype: Single Family Residence
- School District: Eau Claire Area
- Status: Active
- Township: City of Eau Claire
- Year Built: 1971
- Zoning: Residential
- Listing Office: Woods & Water Realty Inc/Regional Office
Appliances Included
- Dryer
- Dishwasher
- Gas Water Heater
- Oven
- Range
- Refrigerator
- Washer
Mortgage Calculator
- Loan Amount
- Down Payment
- Monthly Mortgage Payment
- Property Tax
- Home Insurance
- PMI
- Monthly HOA Fees
Please Note: All amounts are estimates and cannot be guaranteed.
Room Dimensions
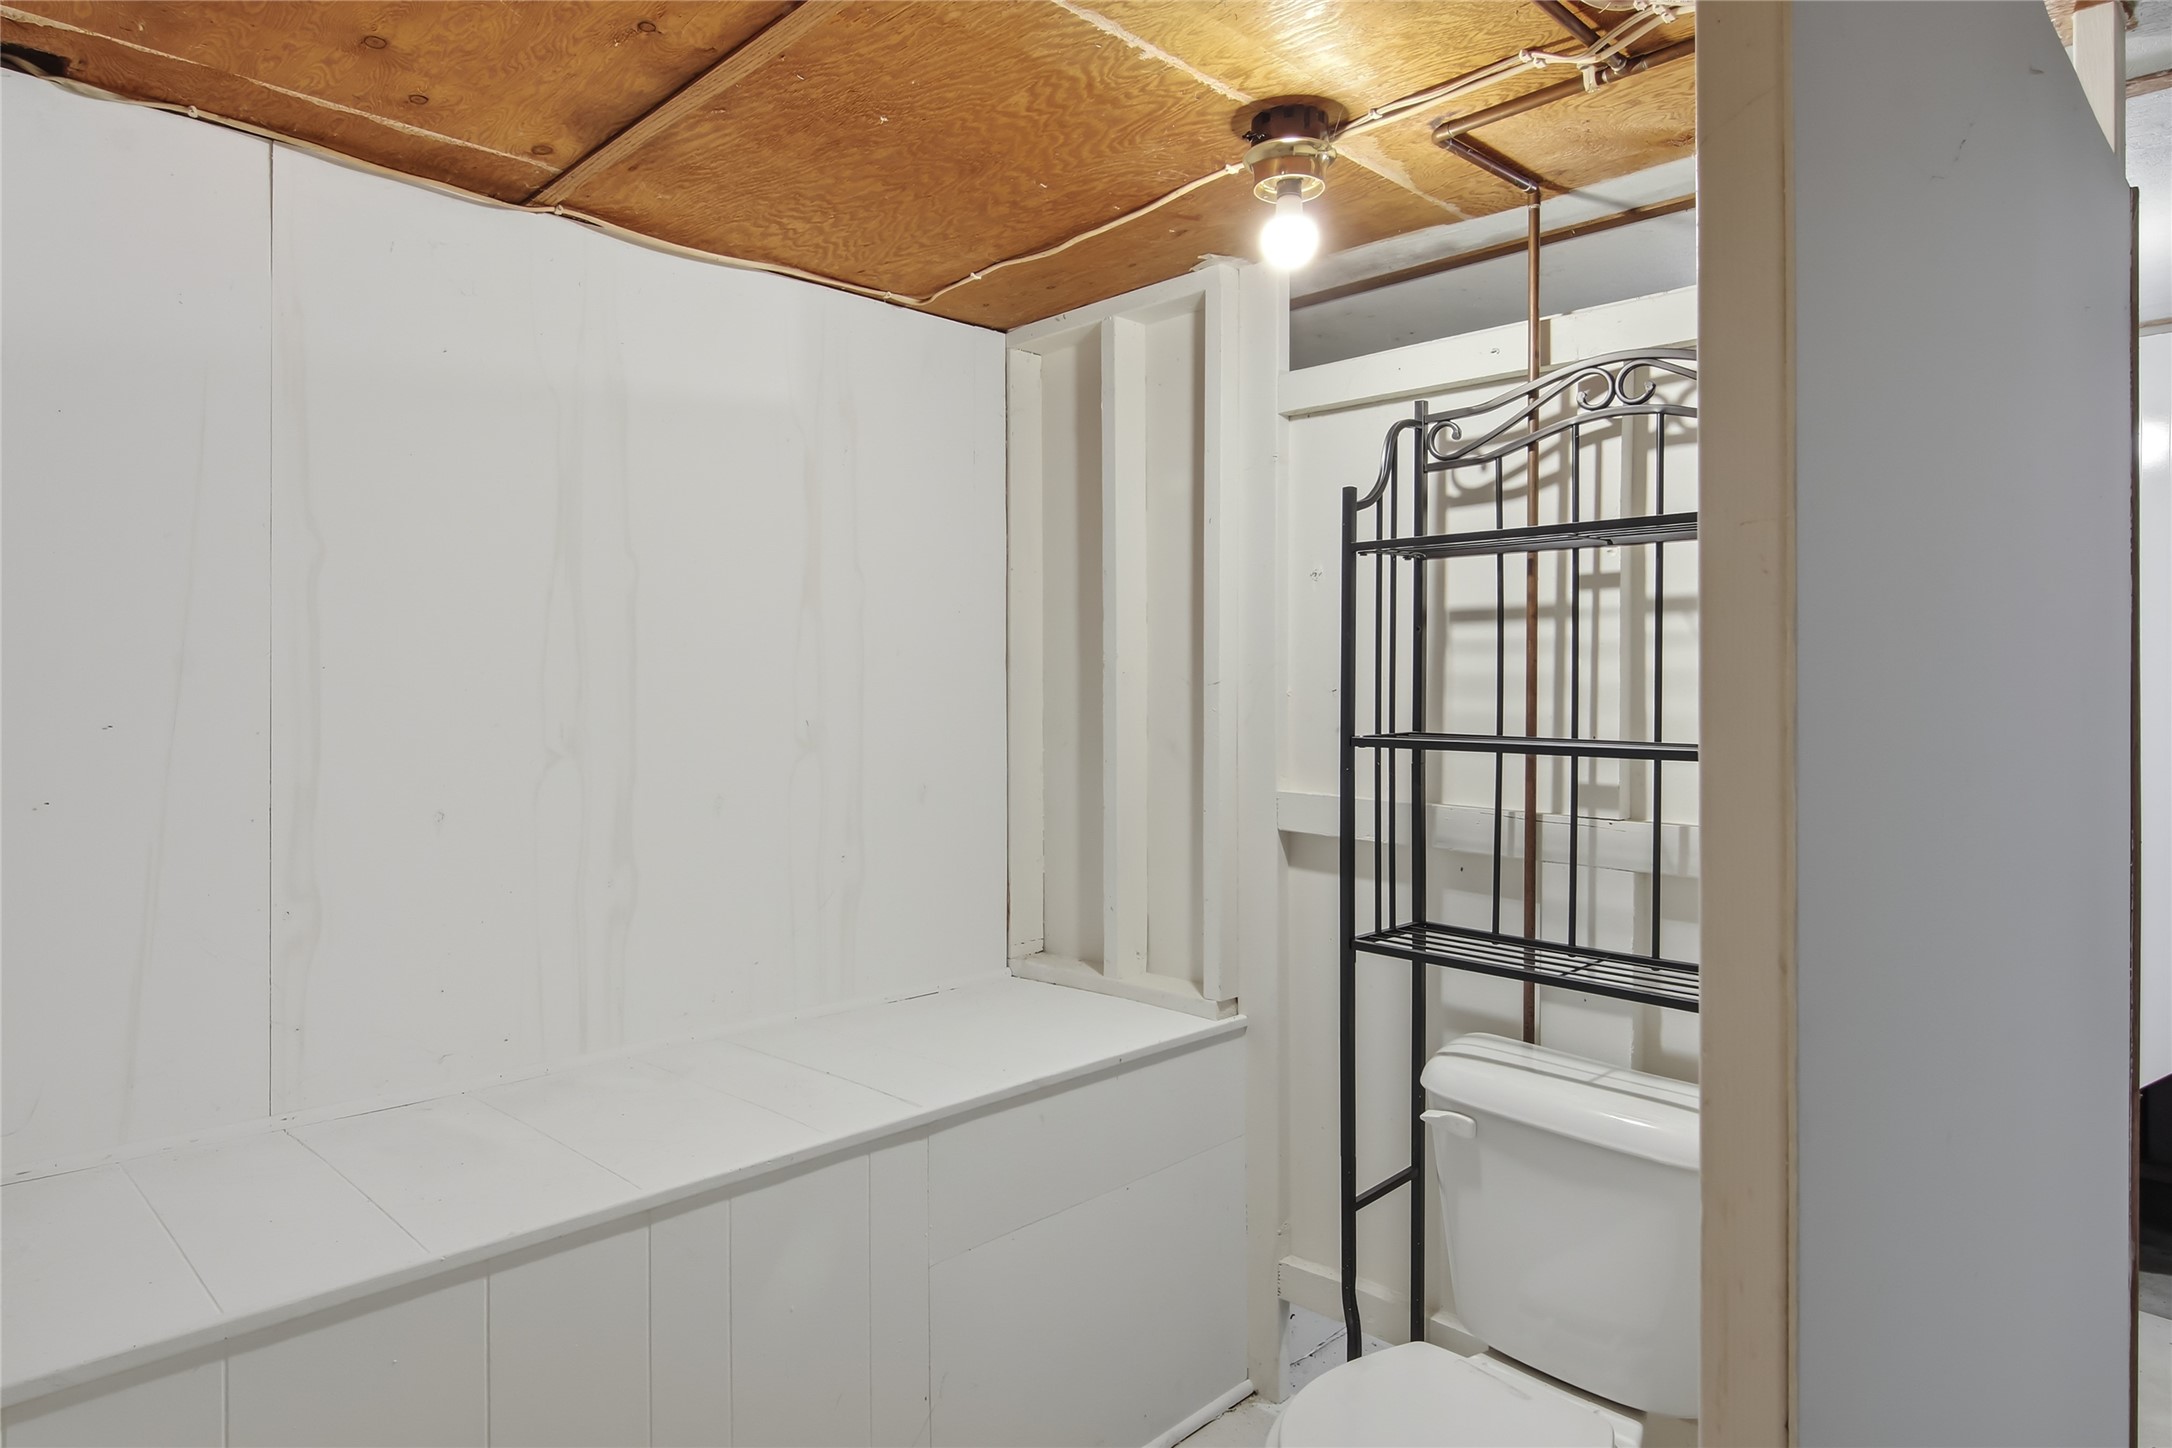
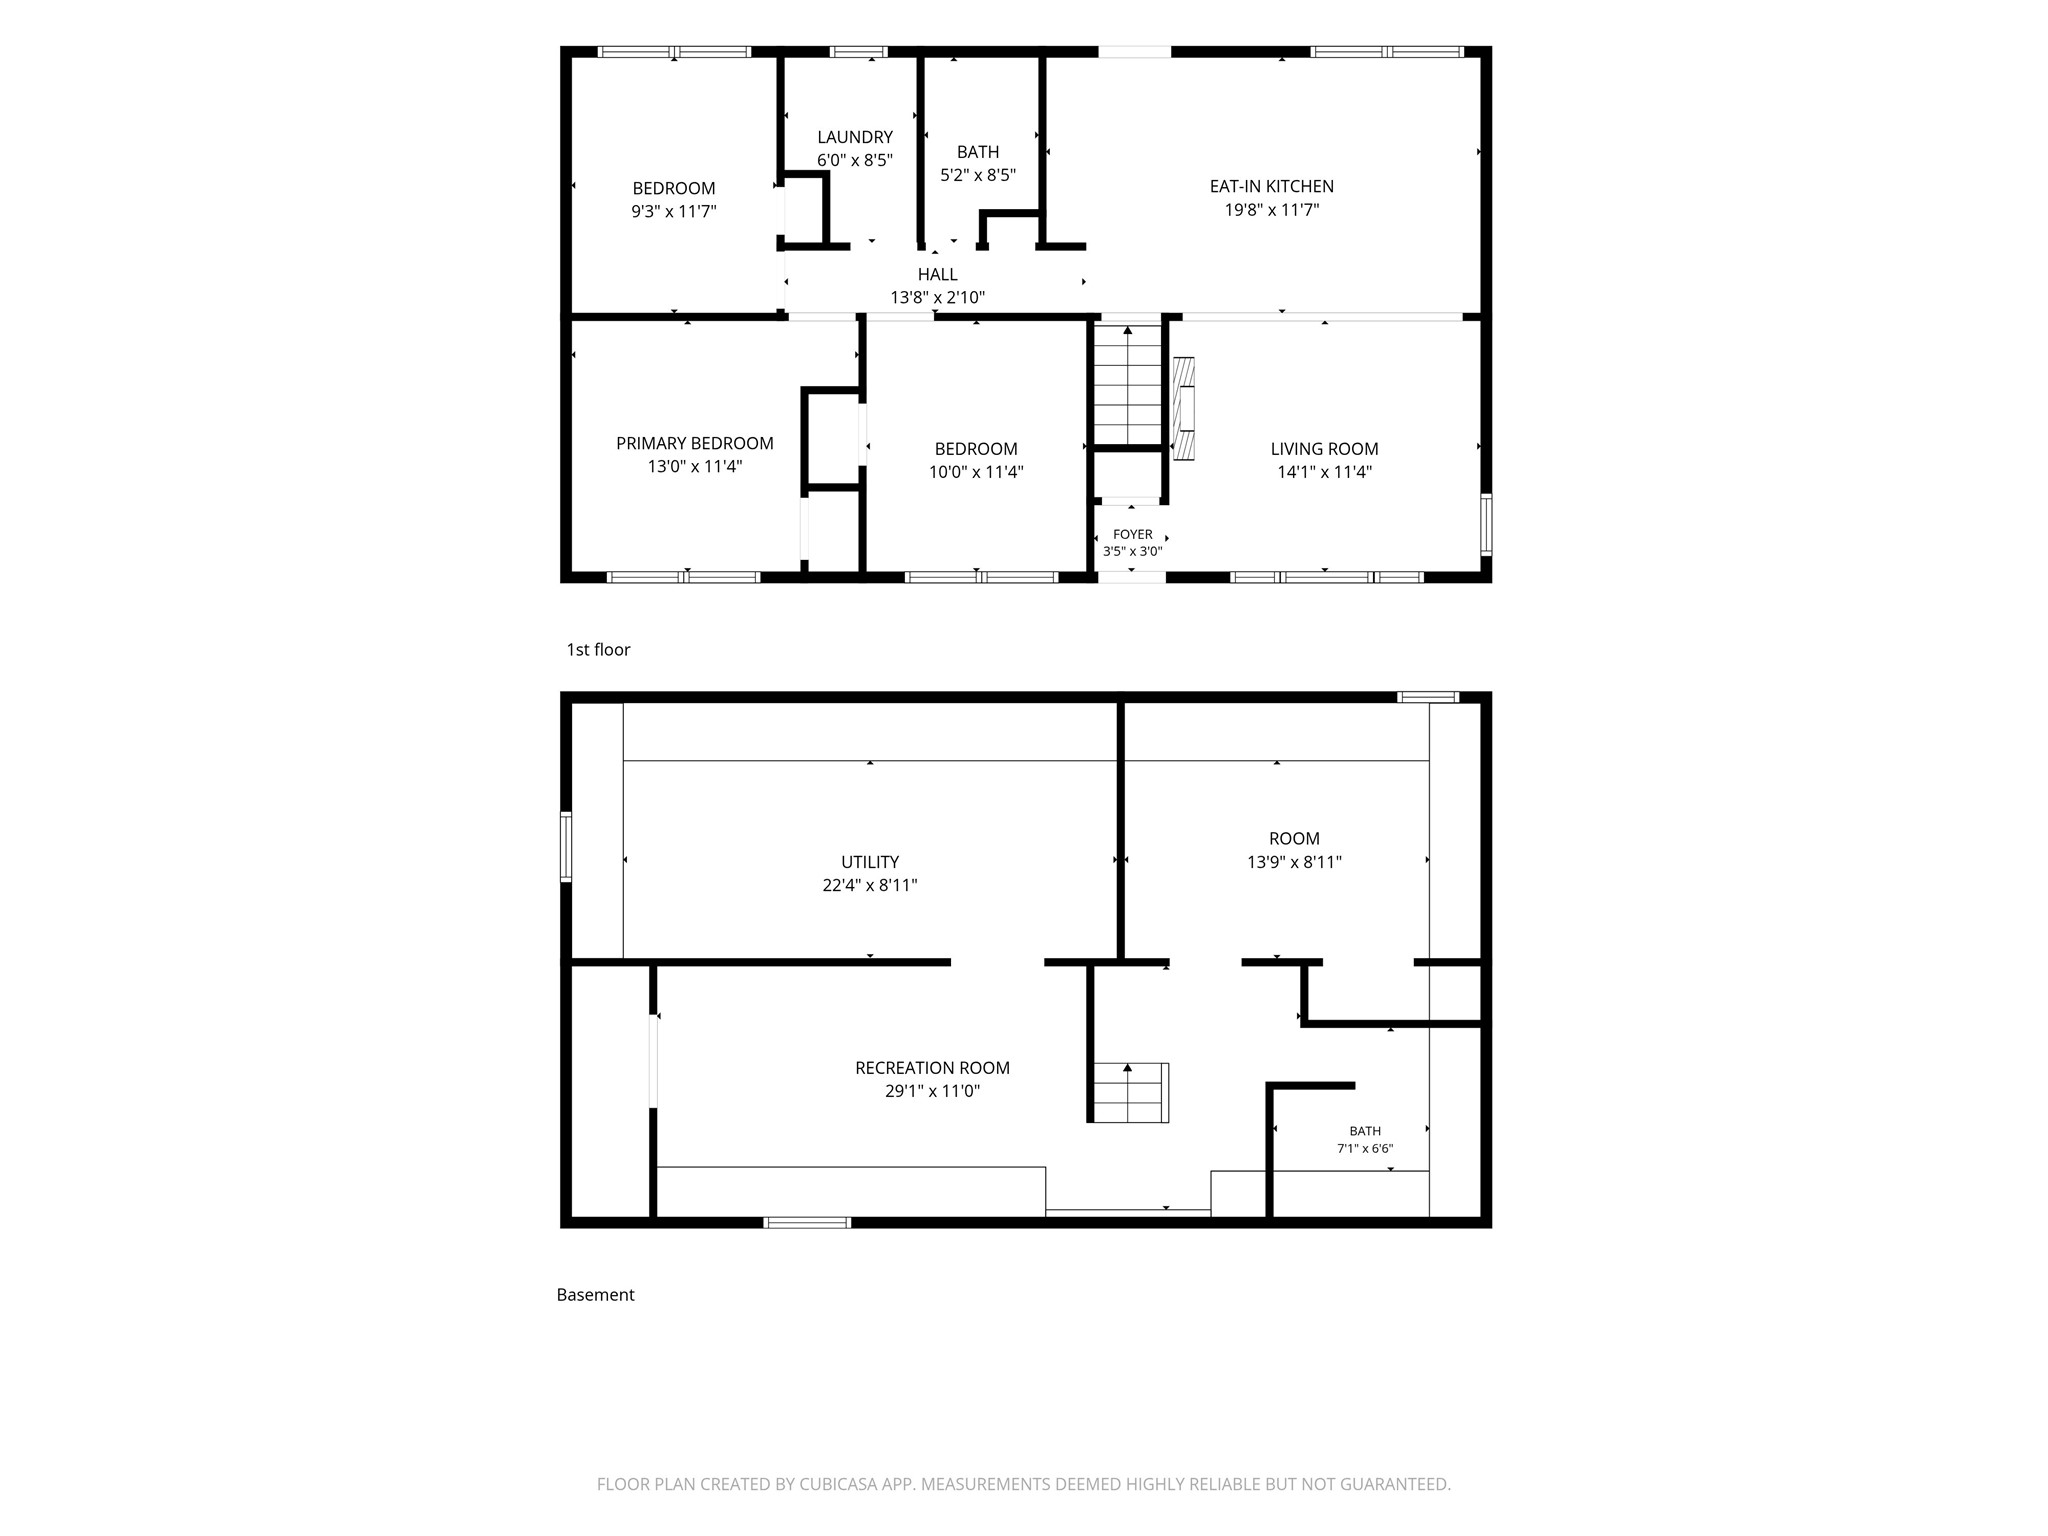
- Bathroom #1: 6' x 5', Concrete, Lower Level
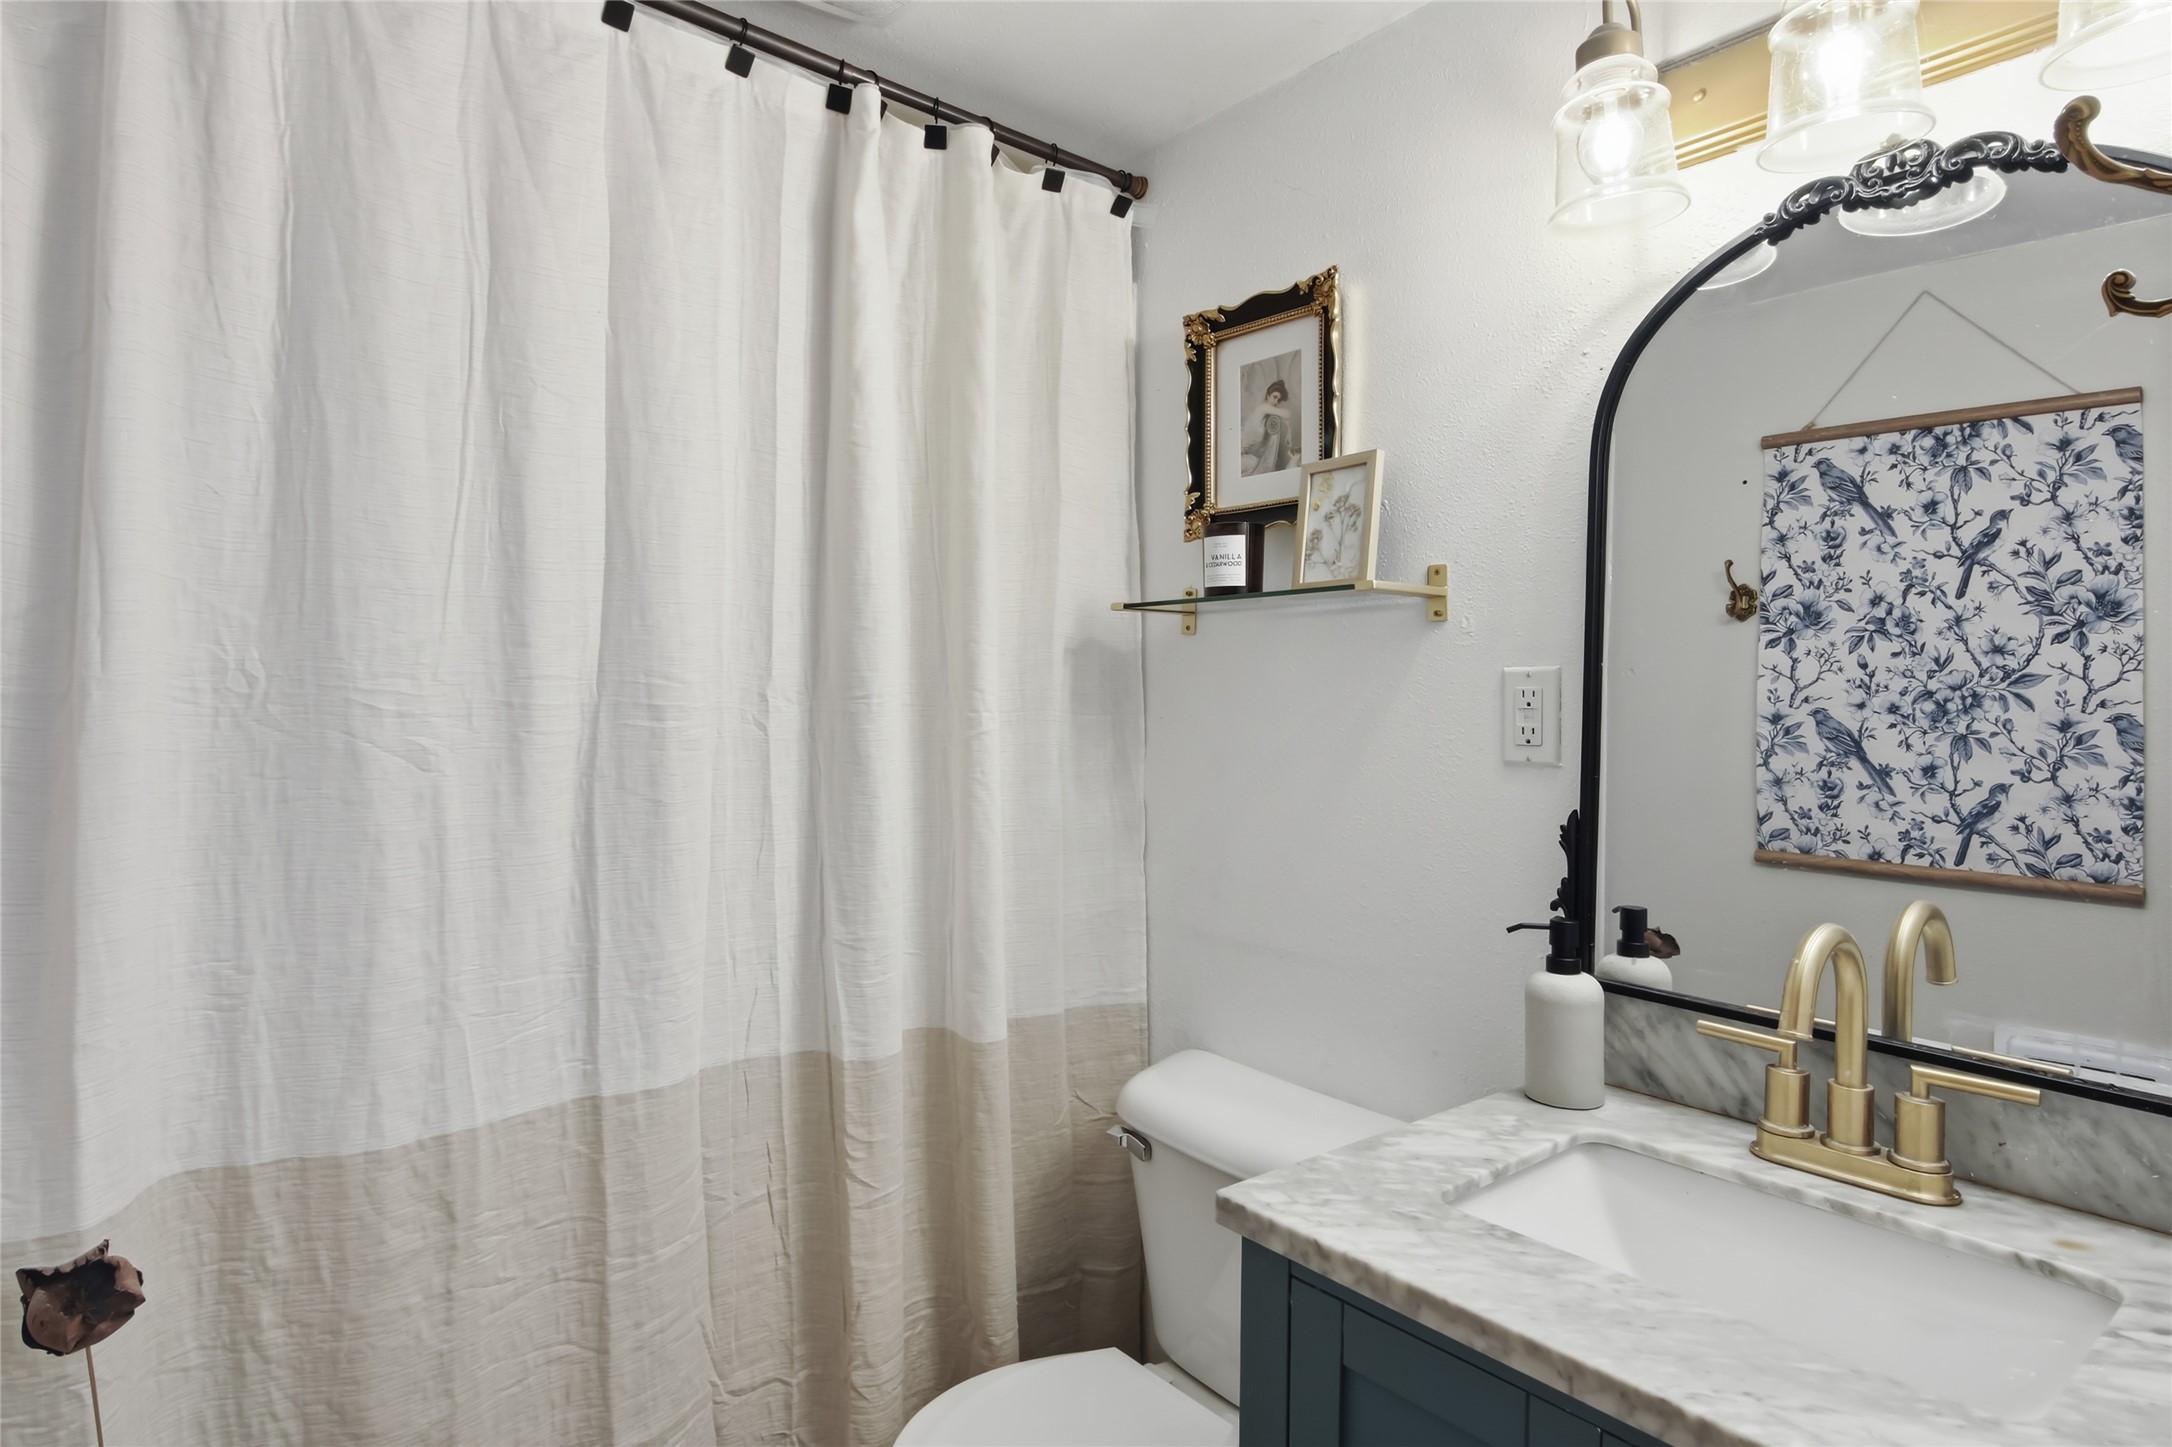
- Bathroom #2: 9' x 5', Simulated Wood, Plank, Main Level
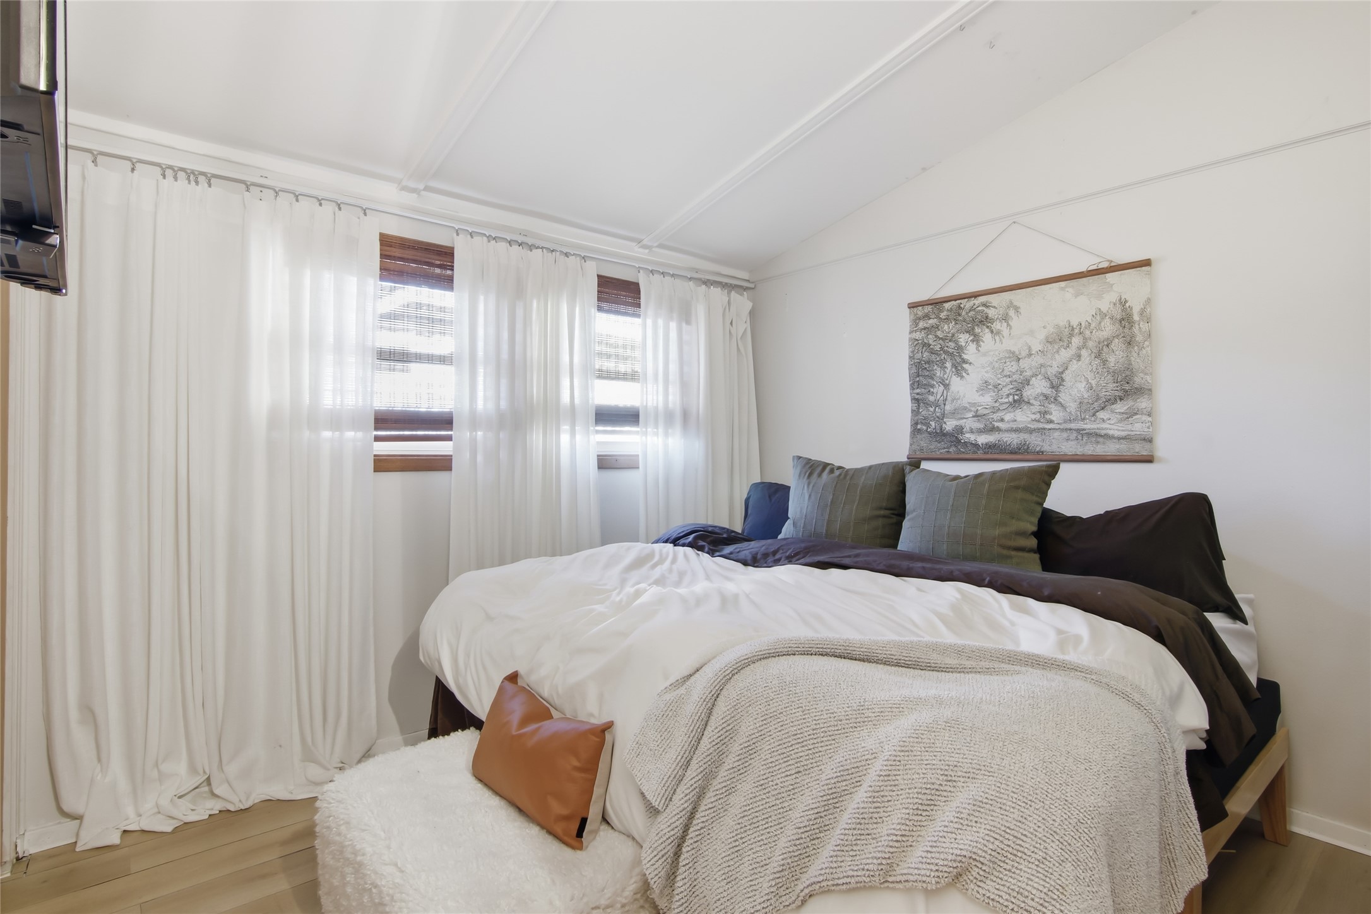
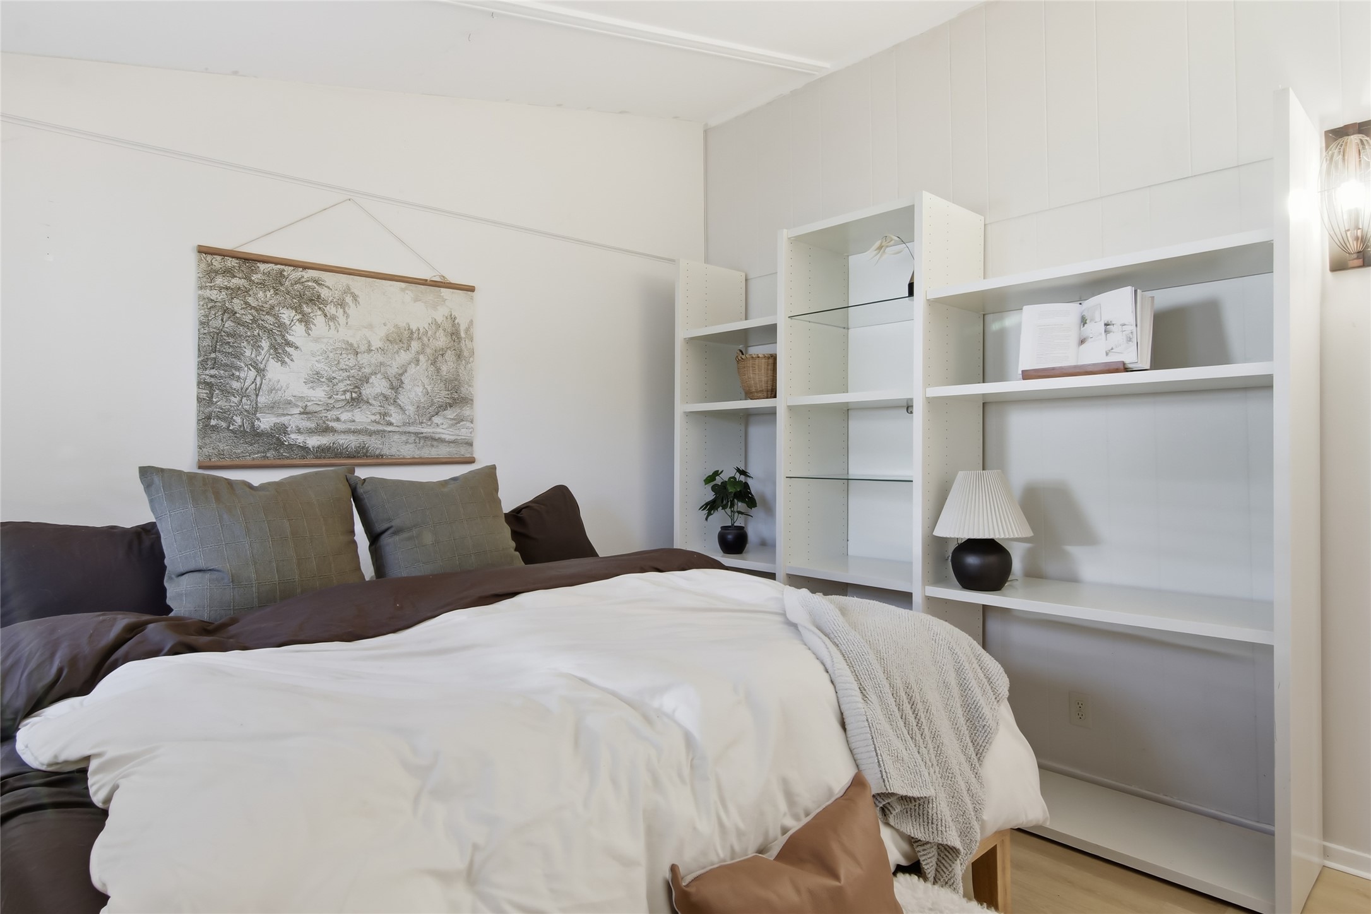
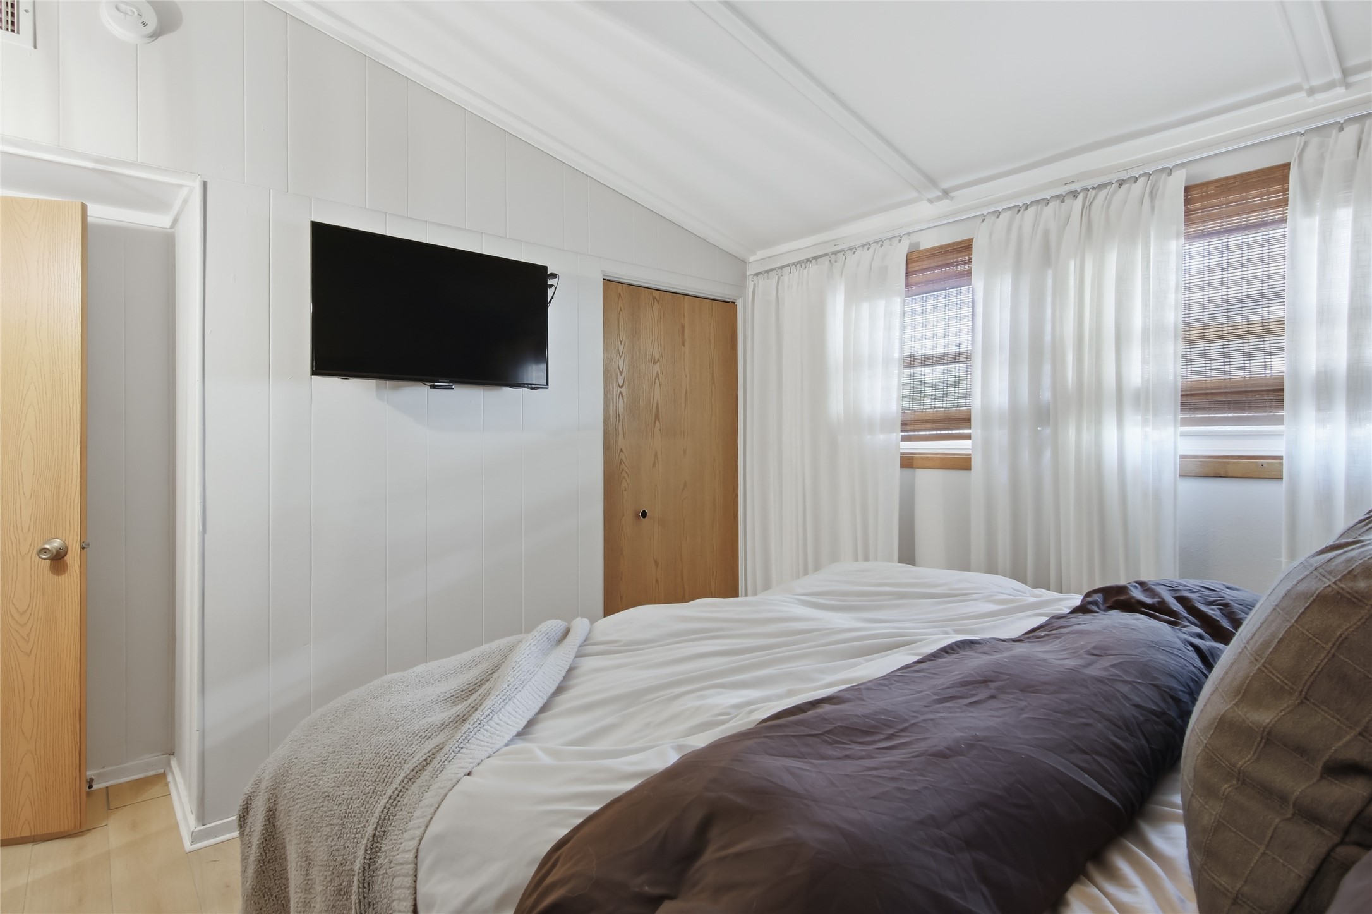
- Bedroom #1: 9' x 12', Carpet, Main Level
- Bedroom #2: 10' x 12', Carpet, Main Level
- Bedroom #3: 10' x 12', Simulated Wood, Plank, Main Level
- Dining Area: 8' x 12', Simulated Wood, Plank, Main Level
- Family Room: 10' x 8', Tile, Lower Level
- Kitchen: 12' x 12', Simulated Wood, Plank, Main Level
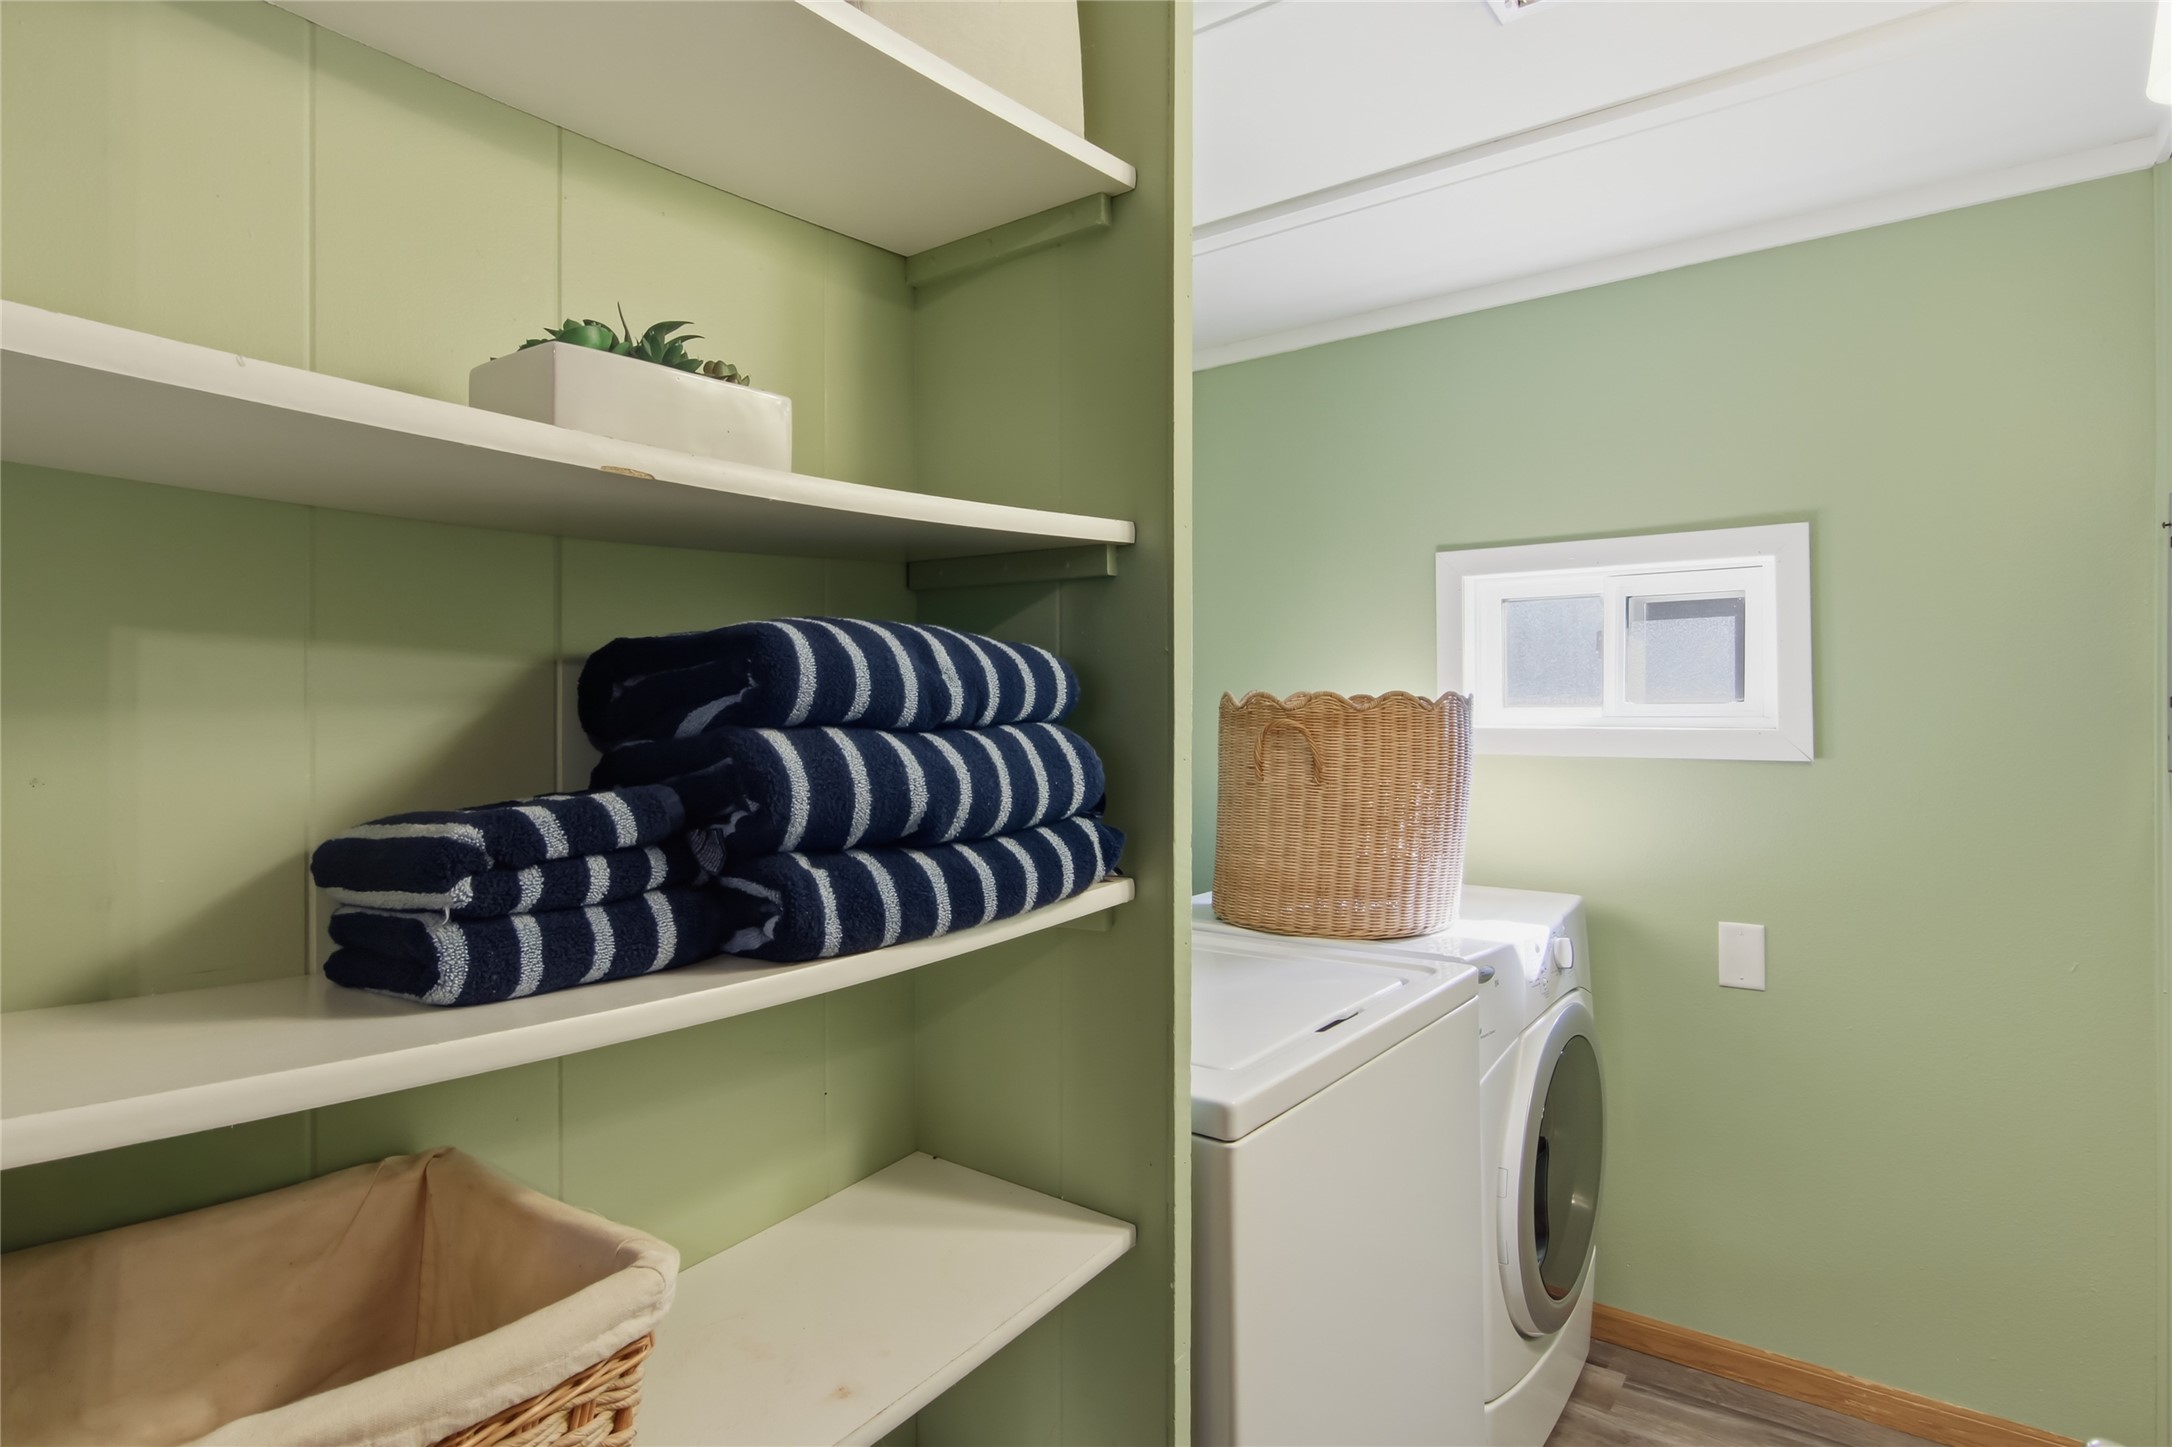
- Laundry Room: 9' x 6', Simulated Wood, Plank, Main Level
- Living Room: 14' x 12', Simulated Wood, Plank, Main Level
- Office: 13' x 12', Concrete, Lower Level
Similar Properties



Open House: August 23 | 9 - 10 AM