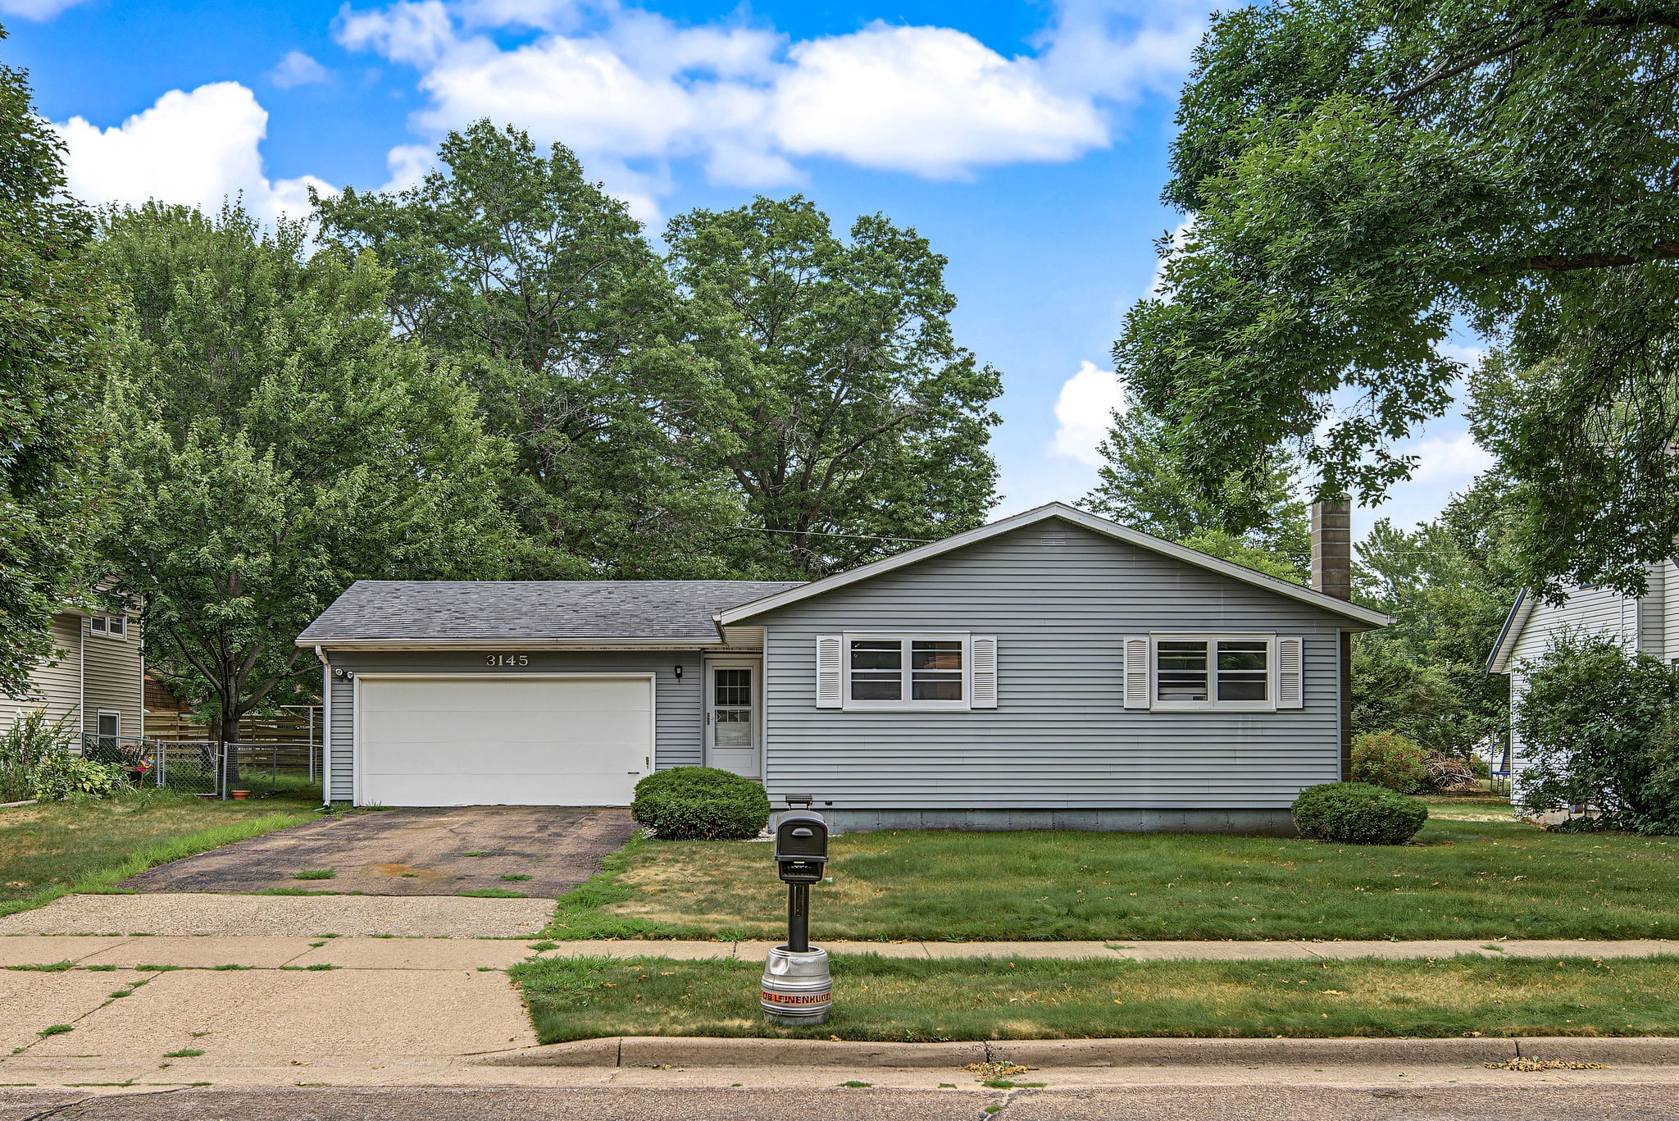
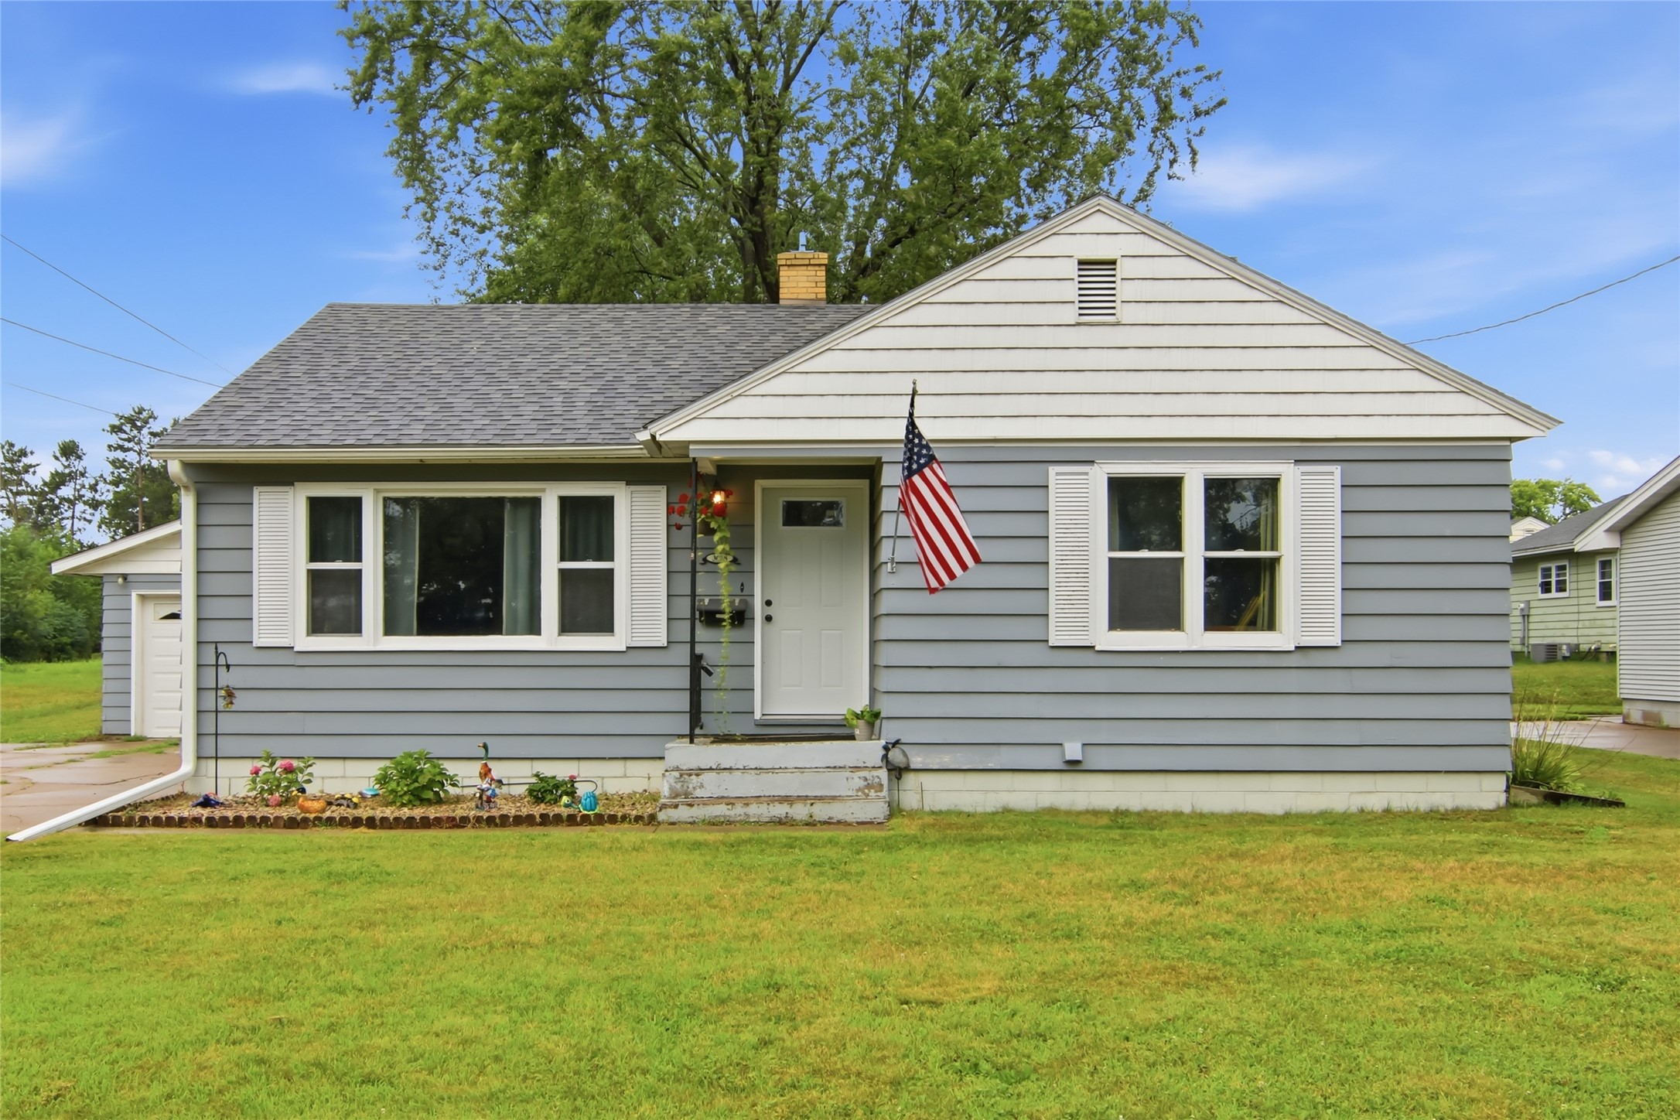
719 S Wisconsin Street Fall Creek, WI 54742
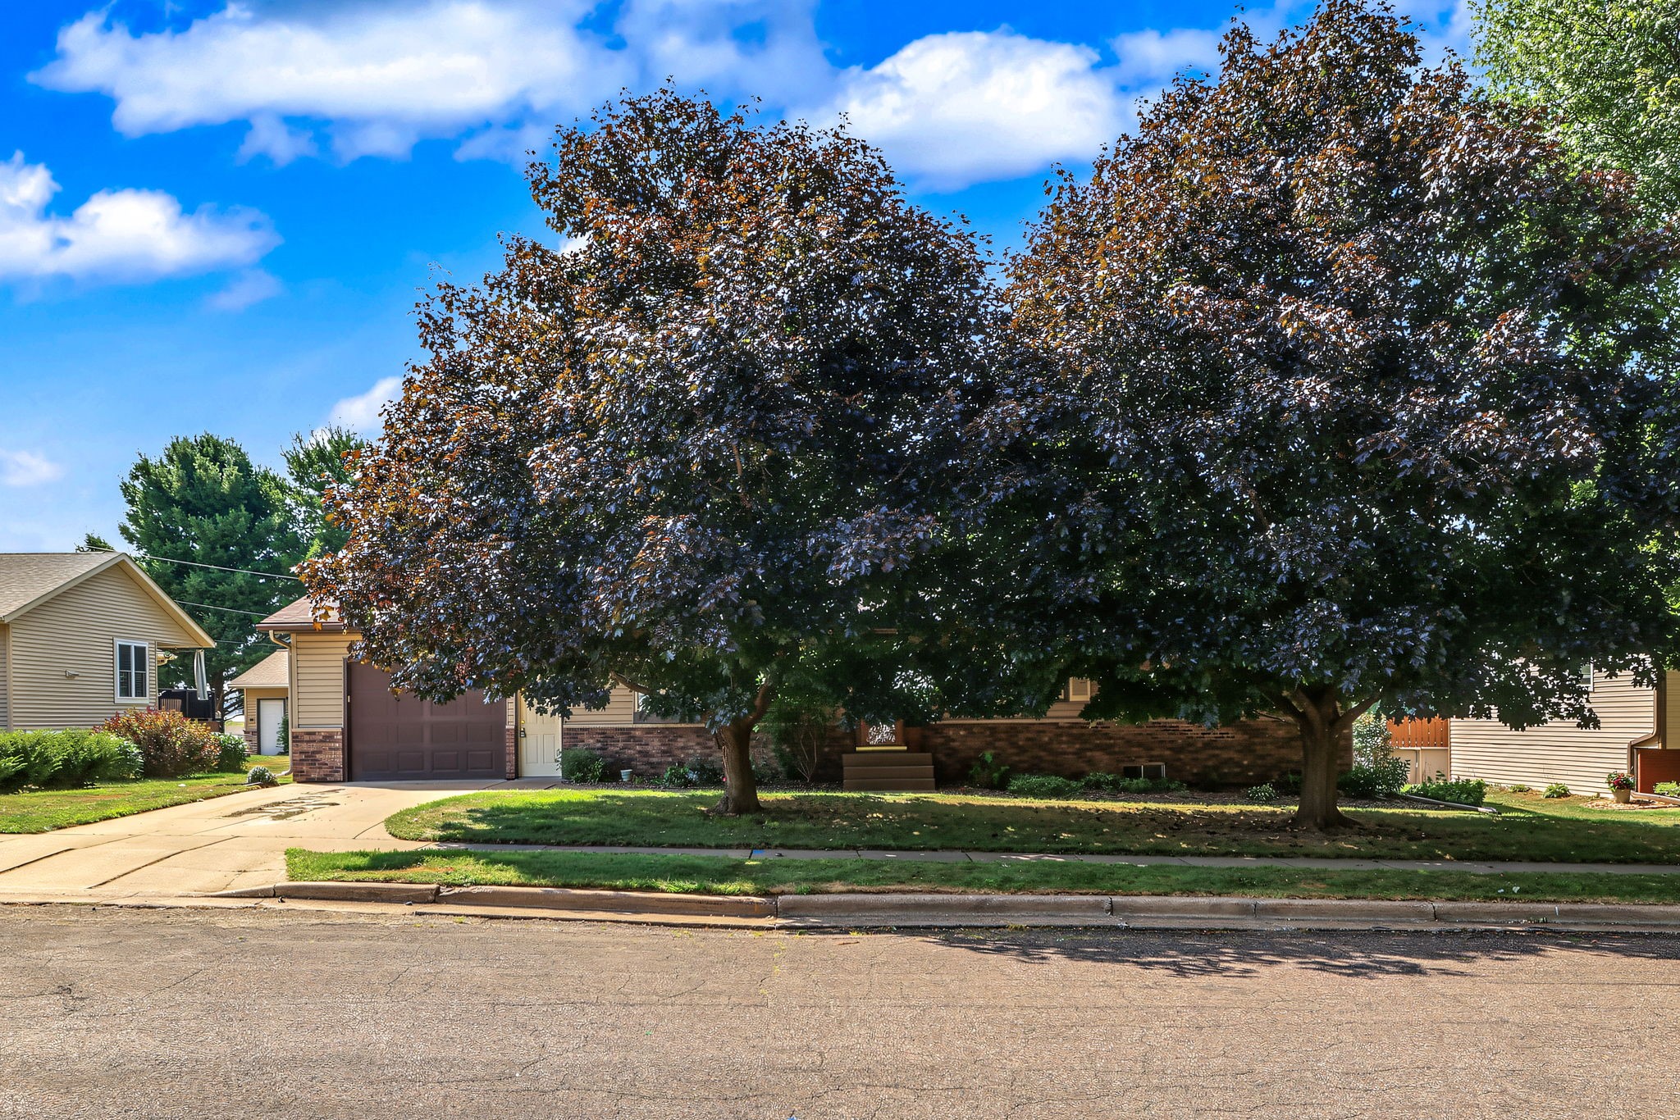
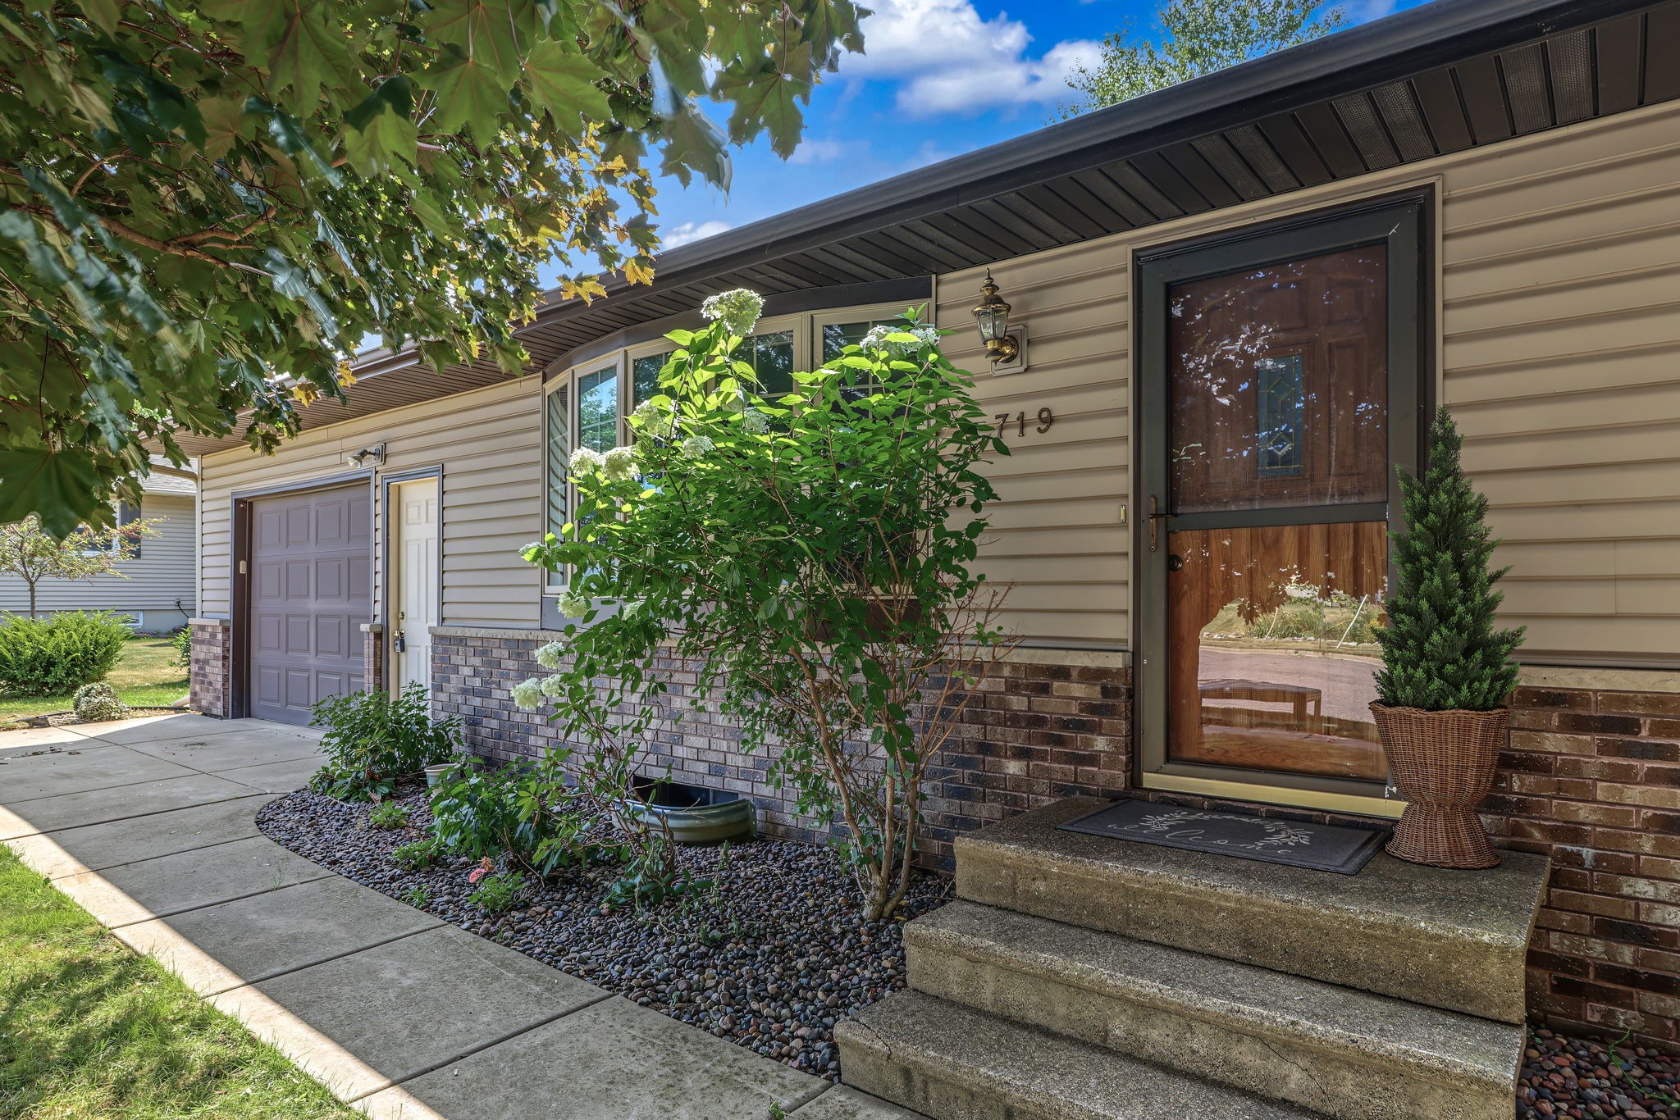
- Residential | Single Family Residence
- 3
- 1
- 1
- 2,304
- 0.24
- 1974
Description
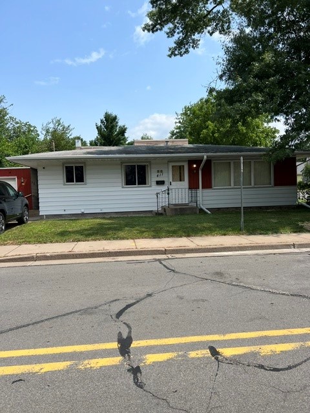
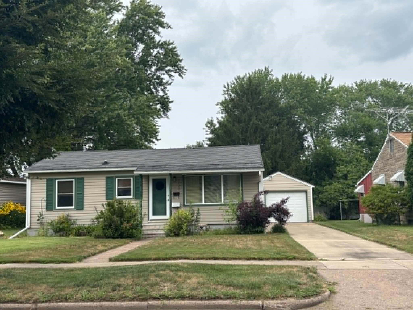
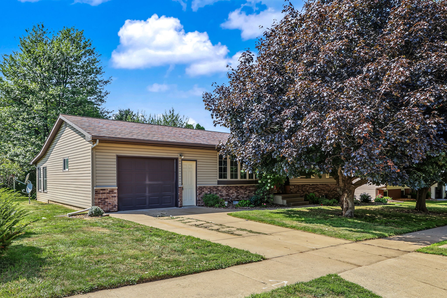
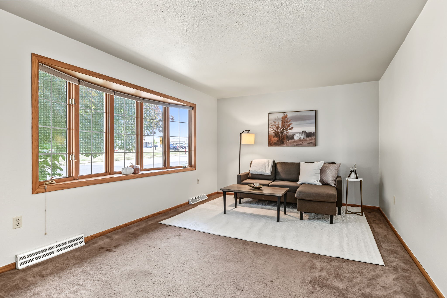
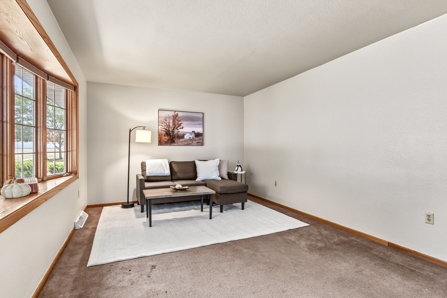
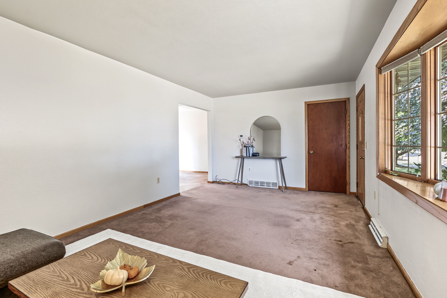
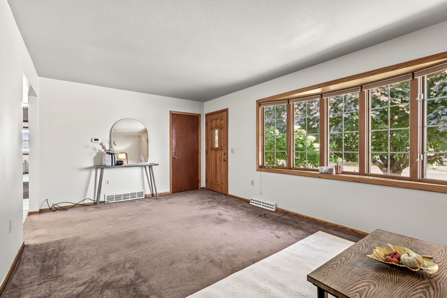
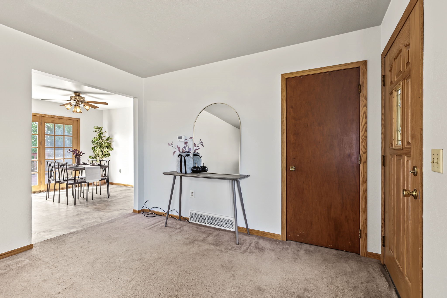
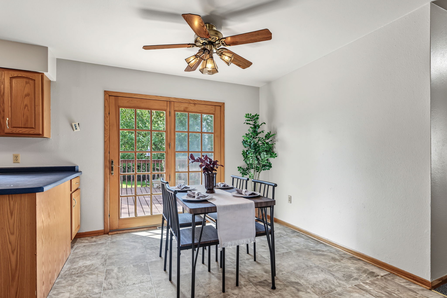
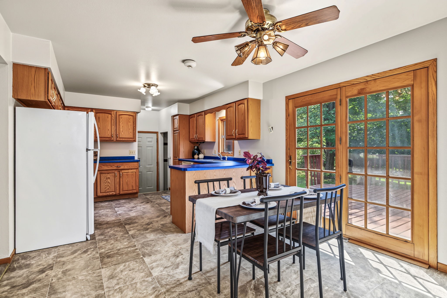
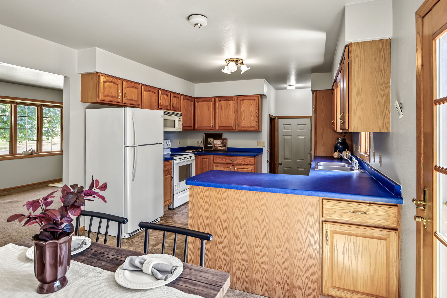
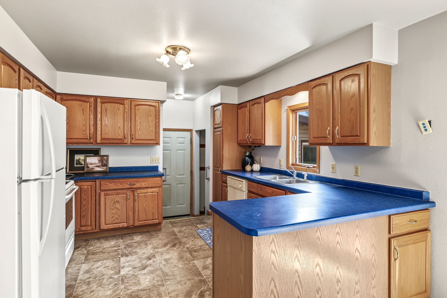
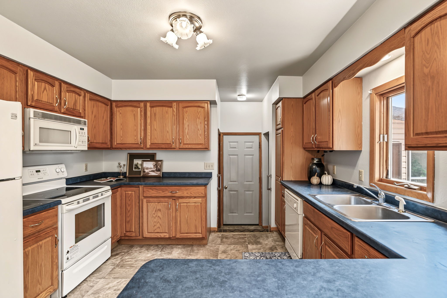
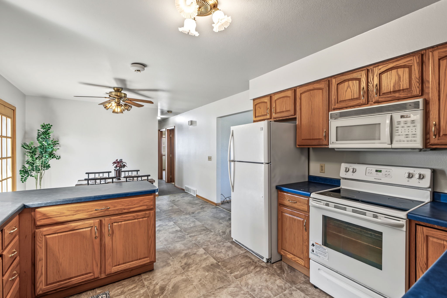
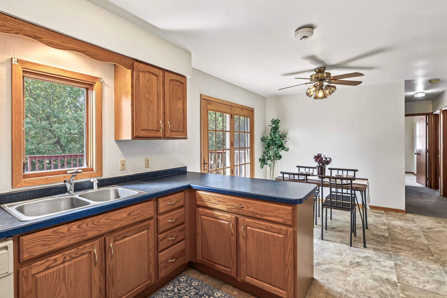
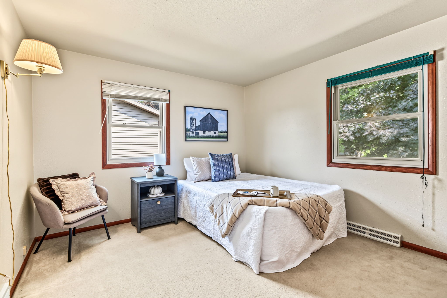
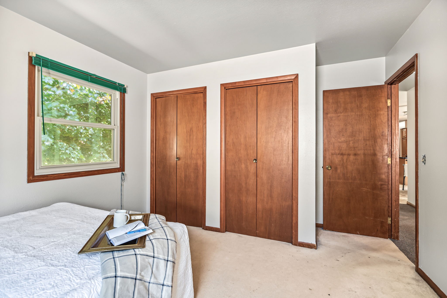
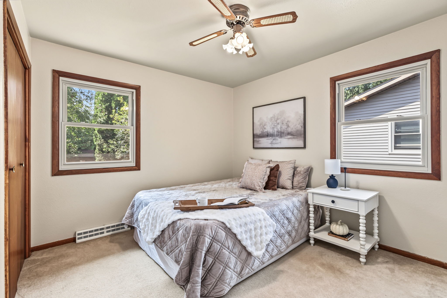
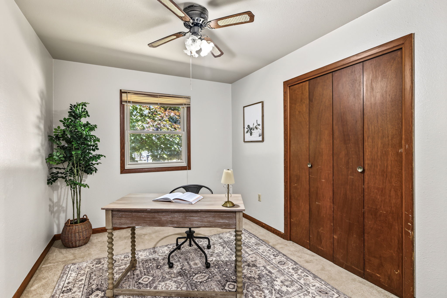
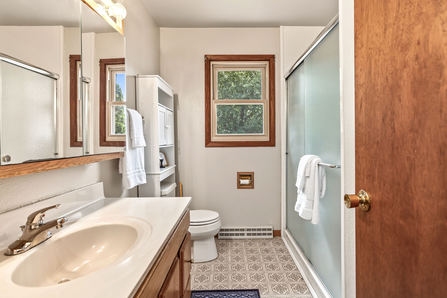
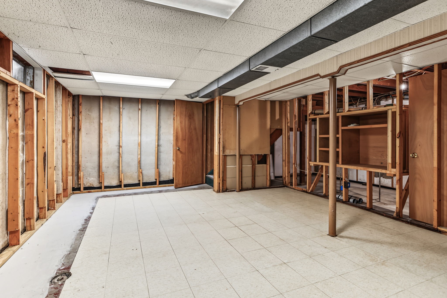
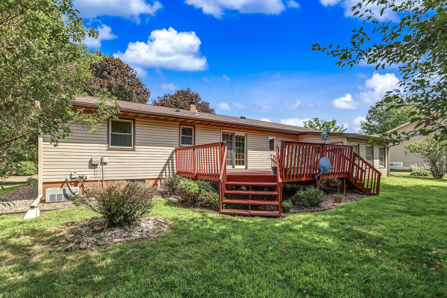
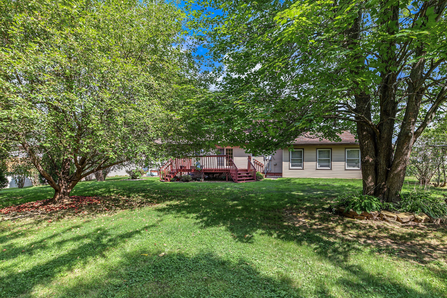
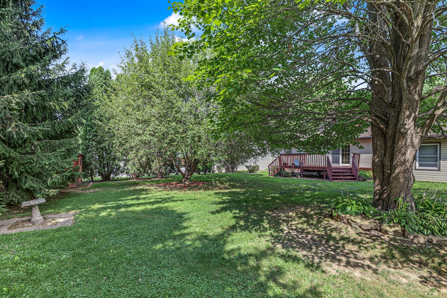
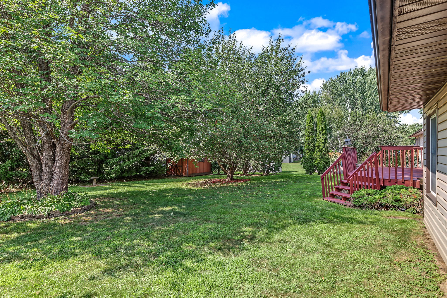
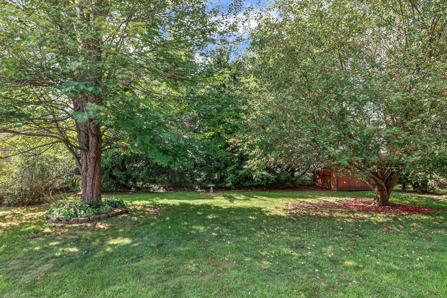
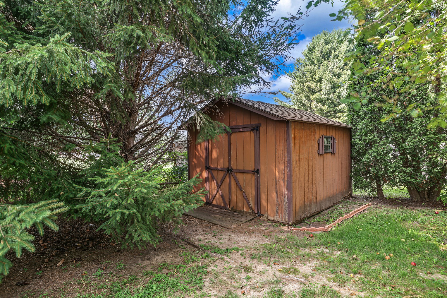
Welcome home to this charming ranch nestled on a spacious quarter-acre lot in the heart of Fall Creek! Featuring 3 beds and 1.5 baths, this well-maintained, 1,152 sq ft 3-owner home offers comfortable single-level living. Inside, you'll find a spacious living room, a bright kitchen with included appliances, and a versatile 18x10 four-season room-- perfect for relaxation or entertaining year-round. Step outside to enjoy the expansive rear deck overlooking the backyard, complete with attractive front landscaping and an included storage shed for extra utility. Additional highlights include a full basement, central air, forced air gas heat, city utilities, and a 1-car attached garage. Conveniently located near local schools and village amenities with an easy commute to Eau Claire! Home is Pre-Inspected.
Address
Open on Google Maps- Address 719 S Wisconsin Street
- City Fall Creek
- State WI
- Zip 54742
Property Features
Last Updated on August 22, 2026 at 1:02 PM- Above Grade Finished Area: 1,152 SqFt
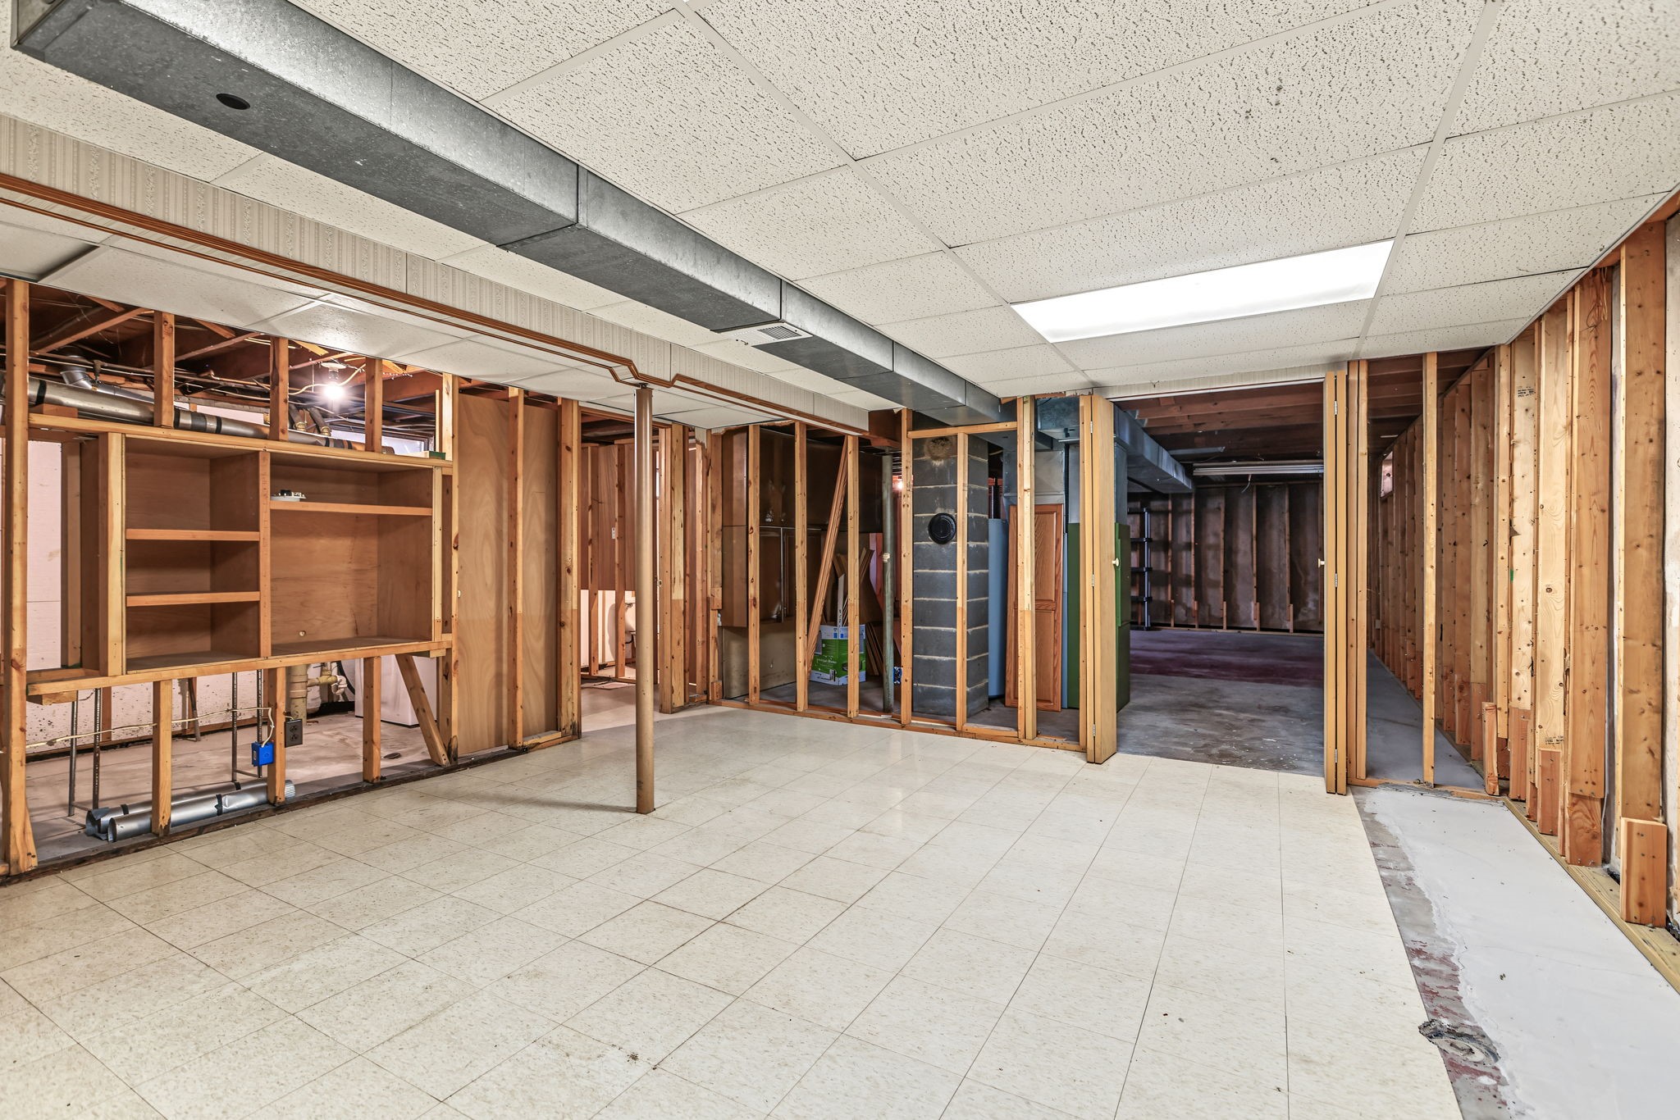
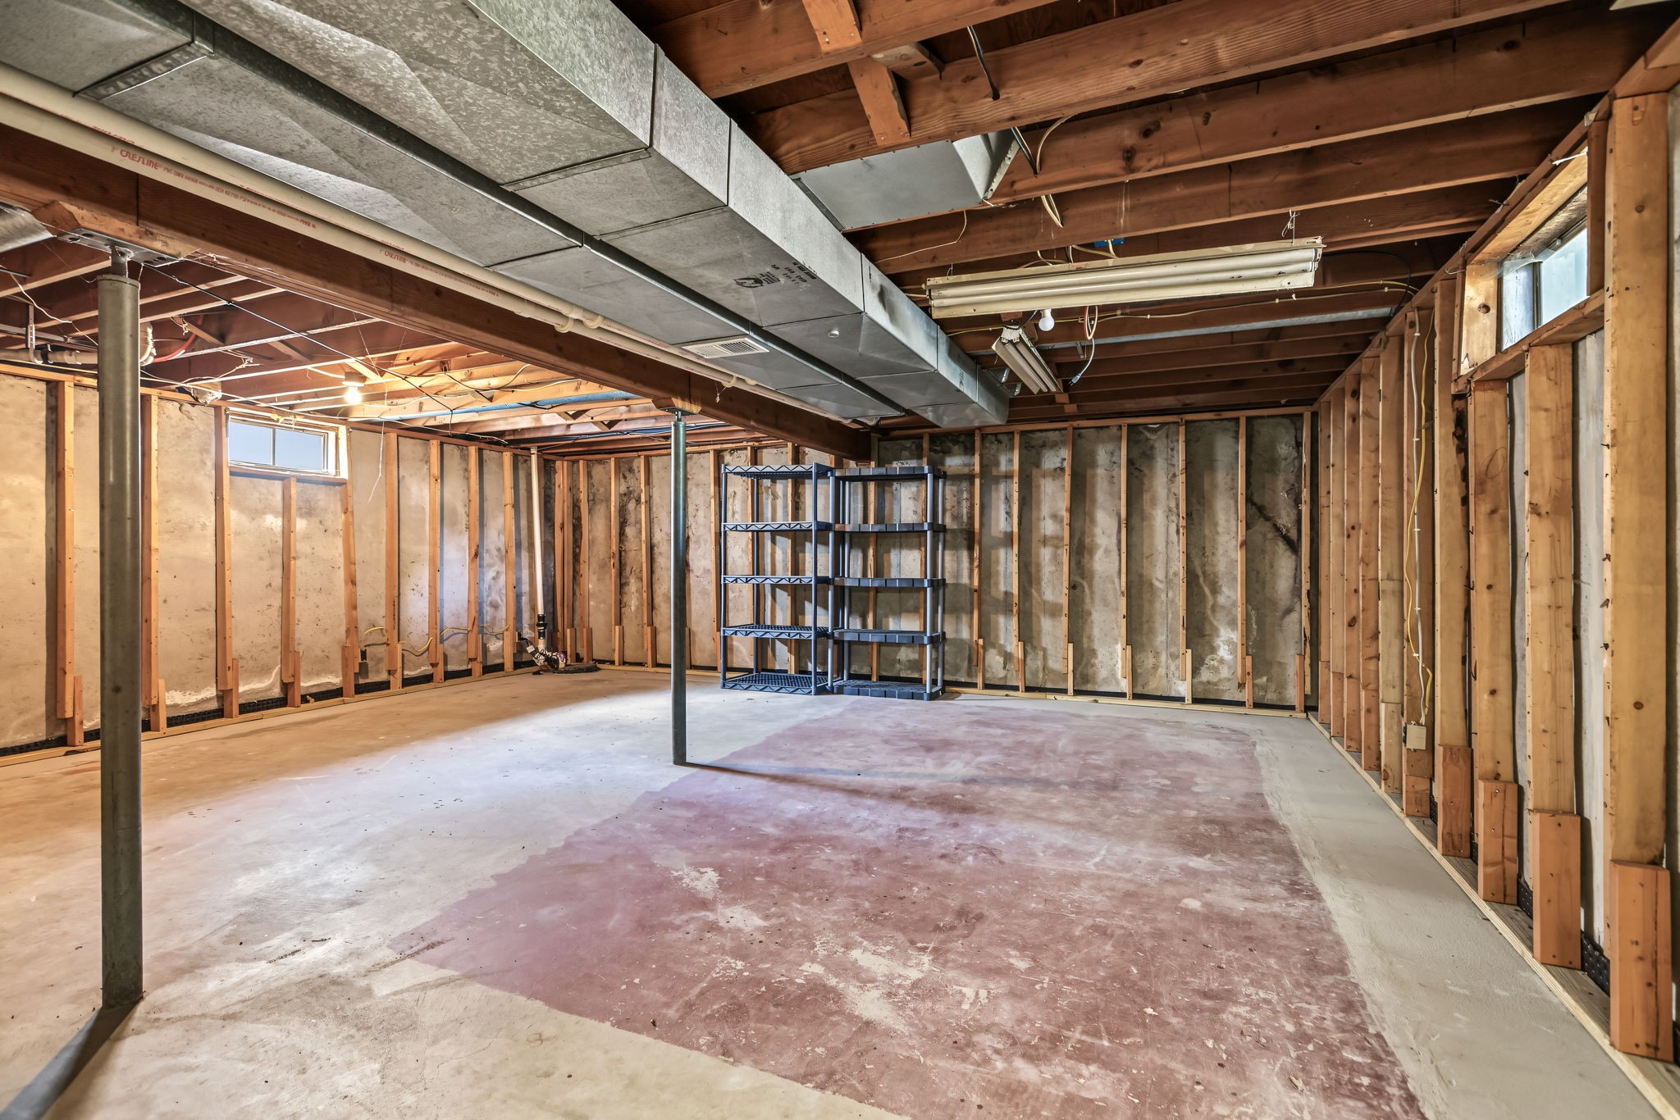
- Basement: Full
- Below Grade Unfinished Area: 1,152 SqFt
- Building Area Total: 2,304 SqFt
- Cooling: Central Air
- Electric: Circuit Breakers
- Foundation: Block
- Heating: Forced Air
- Levels: One
- Living Area: 1,152 SqFt
- Rooms Total: 9
Exterior Features
- Construction: Vinyl Siding
- Covered Spaces: 1
- Garage: 1 Car, Attached
- Lot Size: 0.24 Acres
- Parking: Attached, Garage
- Patio Features: Deck, Four Season
- Sewer: Public Sewer
- Stories: 1
- Style: One Story
- Water Source: Public
Property Details
- 2025 Taxes: $2,866
- County: Eau Claire
- Other Structures: Shed(s)
- Property Subtype: Single Family Residence
- School District: Fall Creek
- Status: Active
- Township: Village of Fall Creek
- Year Built: 1974
- Listing Office: eXp Realty, LLC
Appliances Included
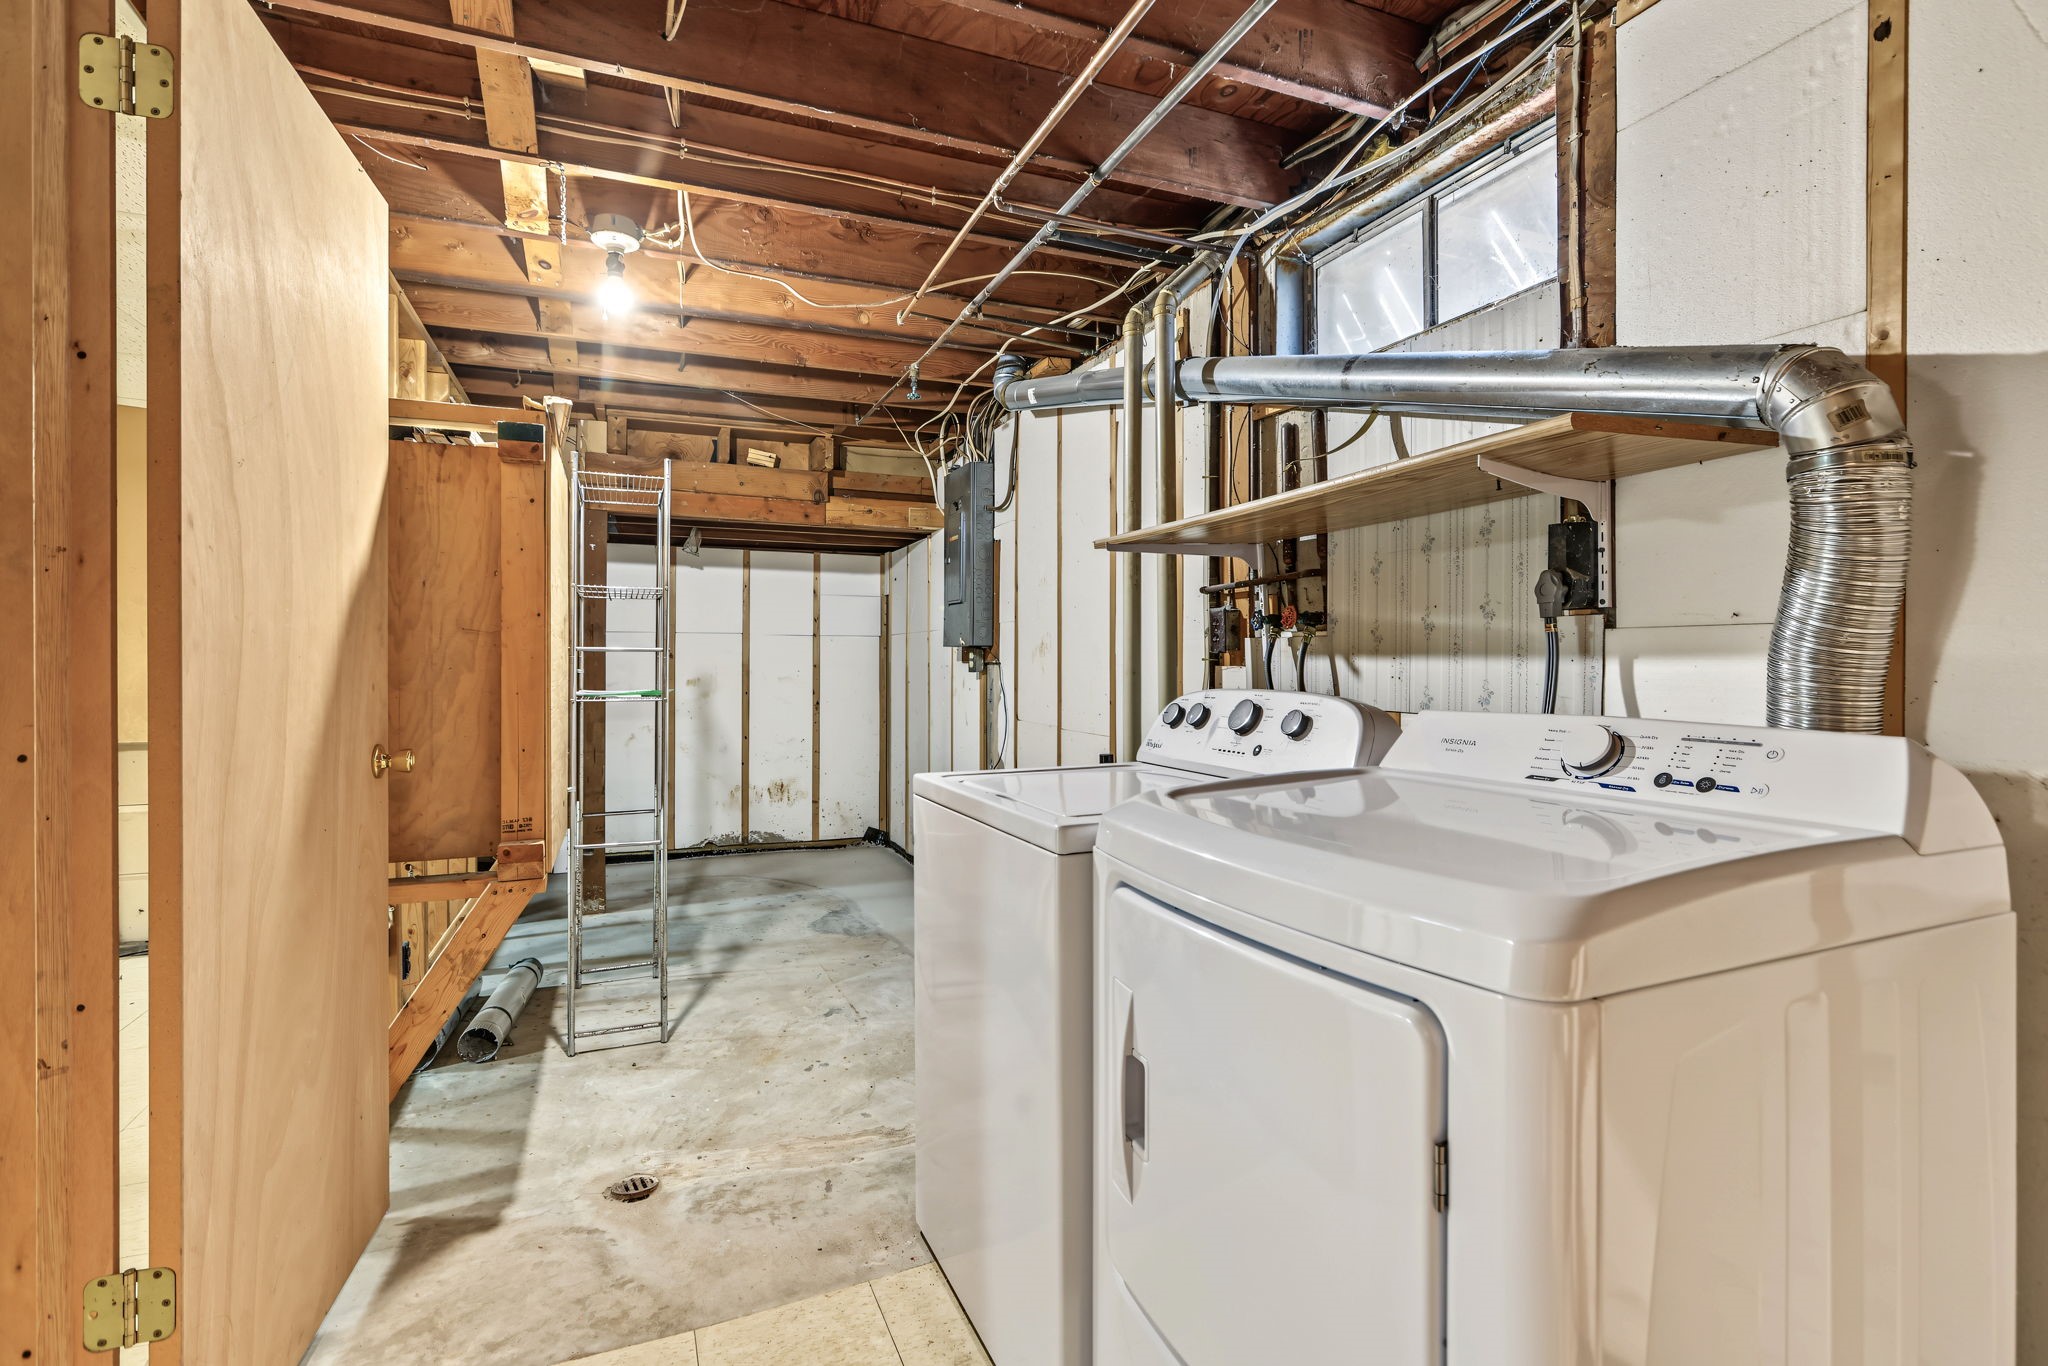
- Dryer
- Dishwasher
- Microwave
- Oven
- Range
- Refrigerator
- Washer
Mortgage Calculator
- Loan Amount
- Down Payment
- Monthly Mortgage Payment
- Property Tax
- Home Insurance
- PMI
- Monthly HOA Fees
Please Note: All amounts are estimates and cannot be guaranteed.
Room Dimensions
- 4 Season Room: 10' x 18', Carpet, Main Level
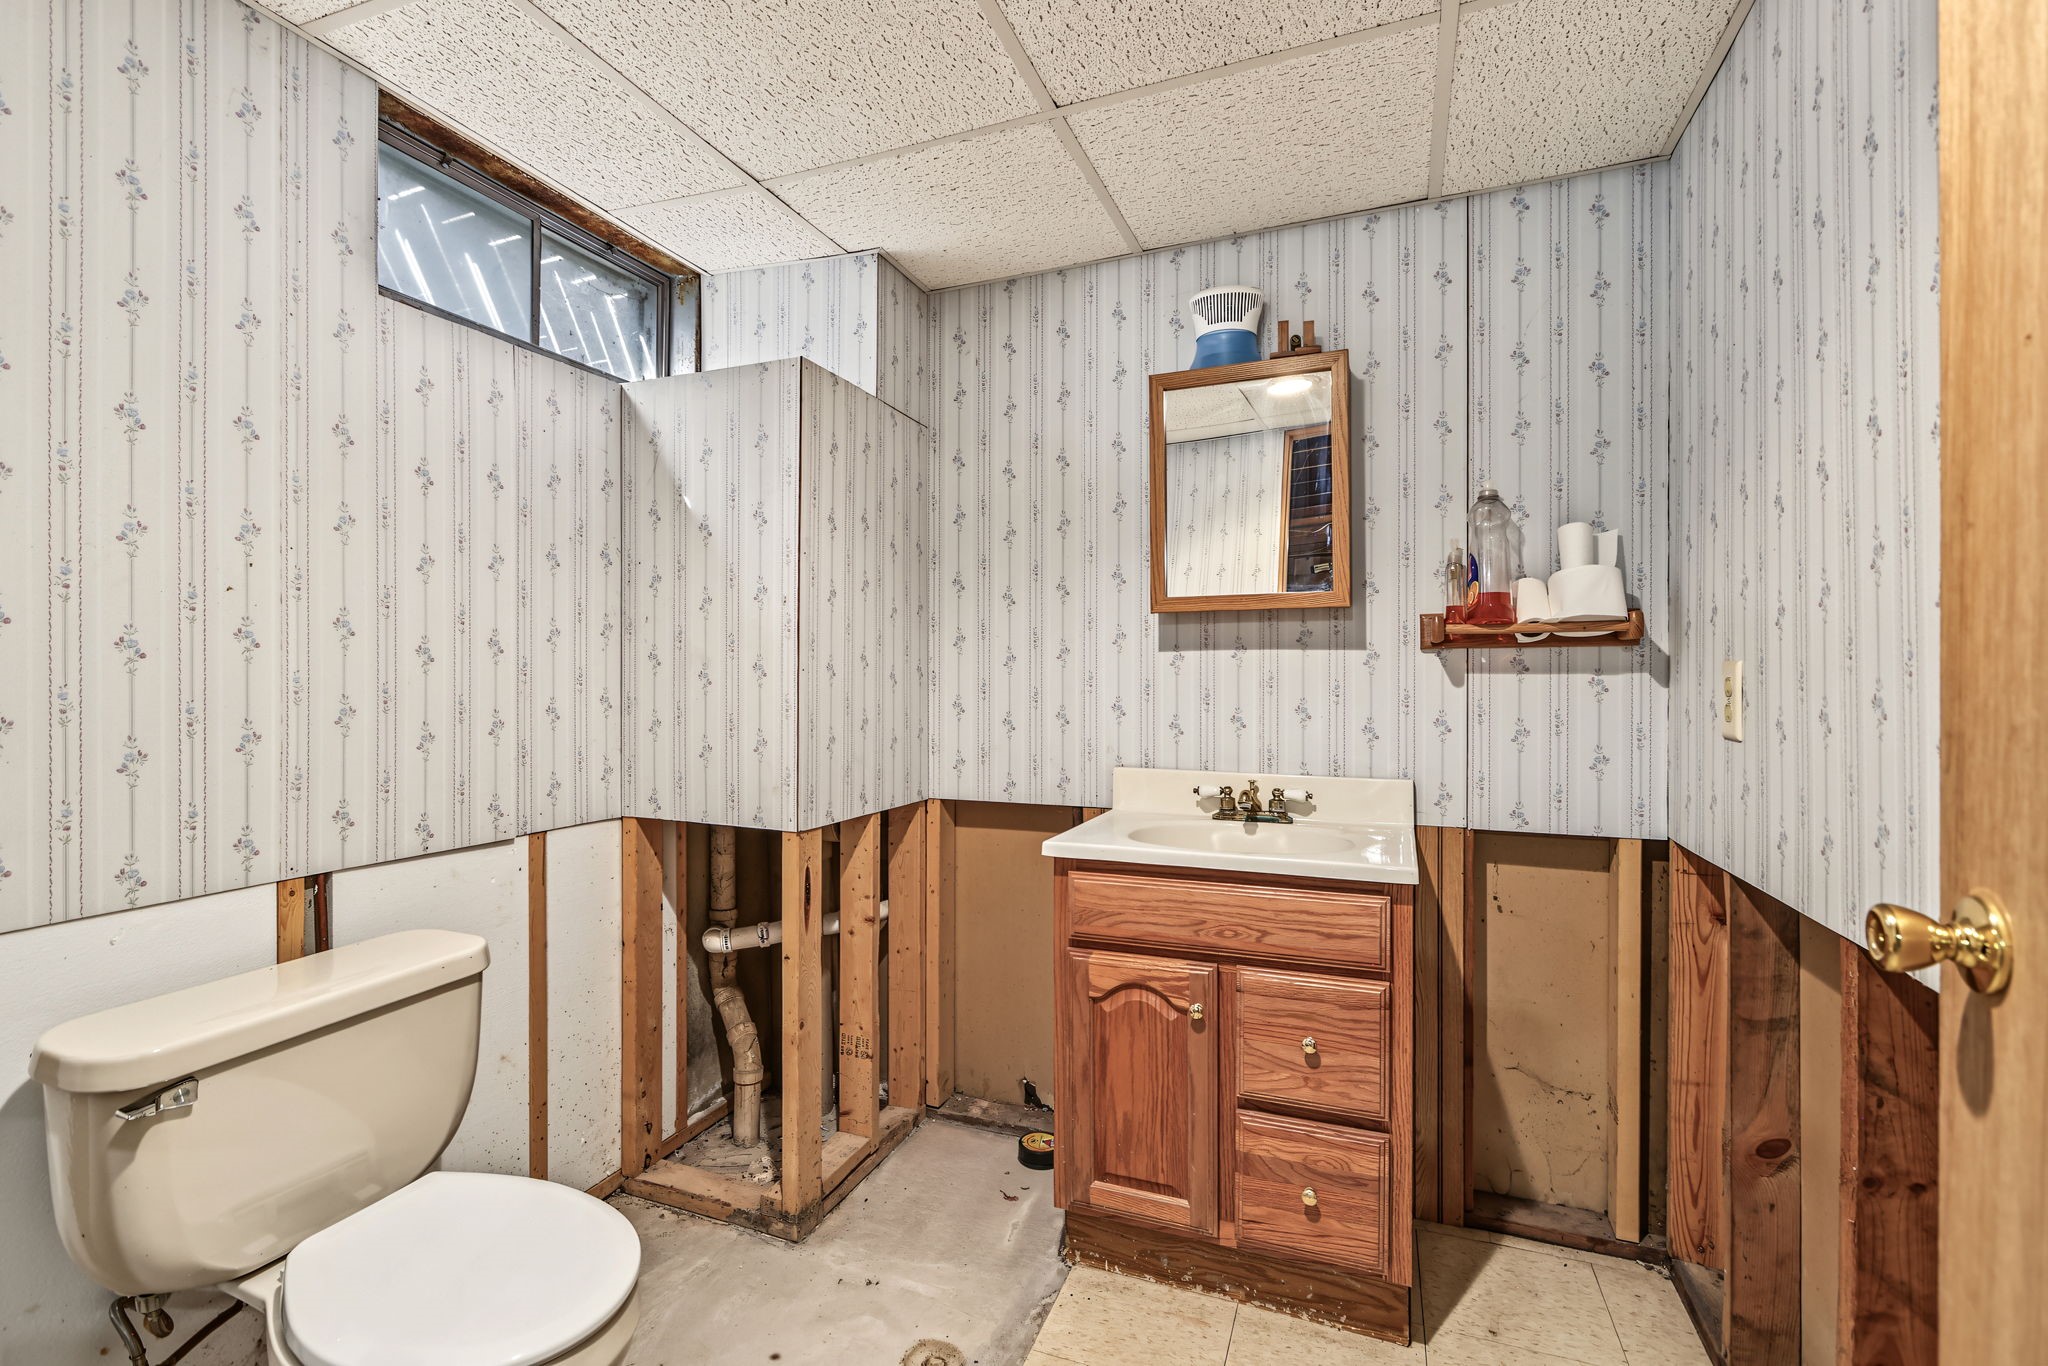
- Bathroom #1: 7' x 7', Vinyl, Lower Level
- Bathroom #2: 5' x 9', Vinyl, Main Level
- Bedroom #1: 11' x 12', Carpet, Main Level
- Bedroom #2: 12' x 14', Carpet, Main Level
- Bedroom #3: 10' x 12', Carpet, Main Level
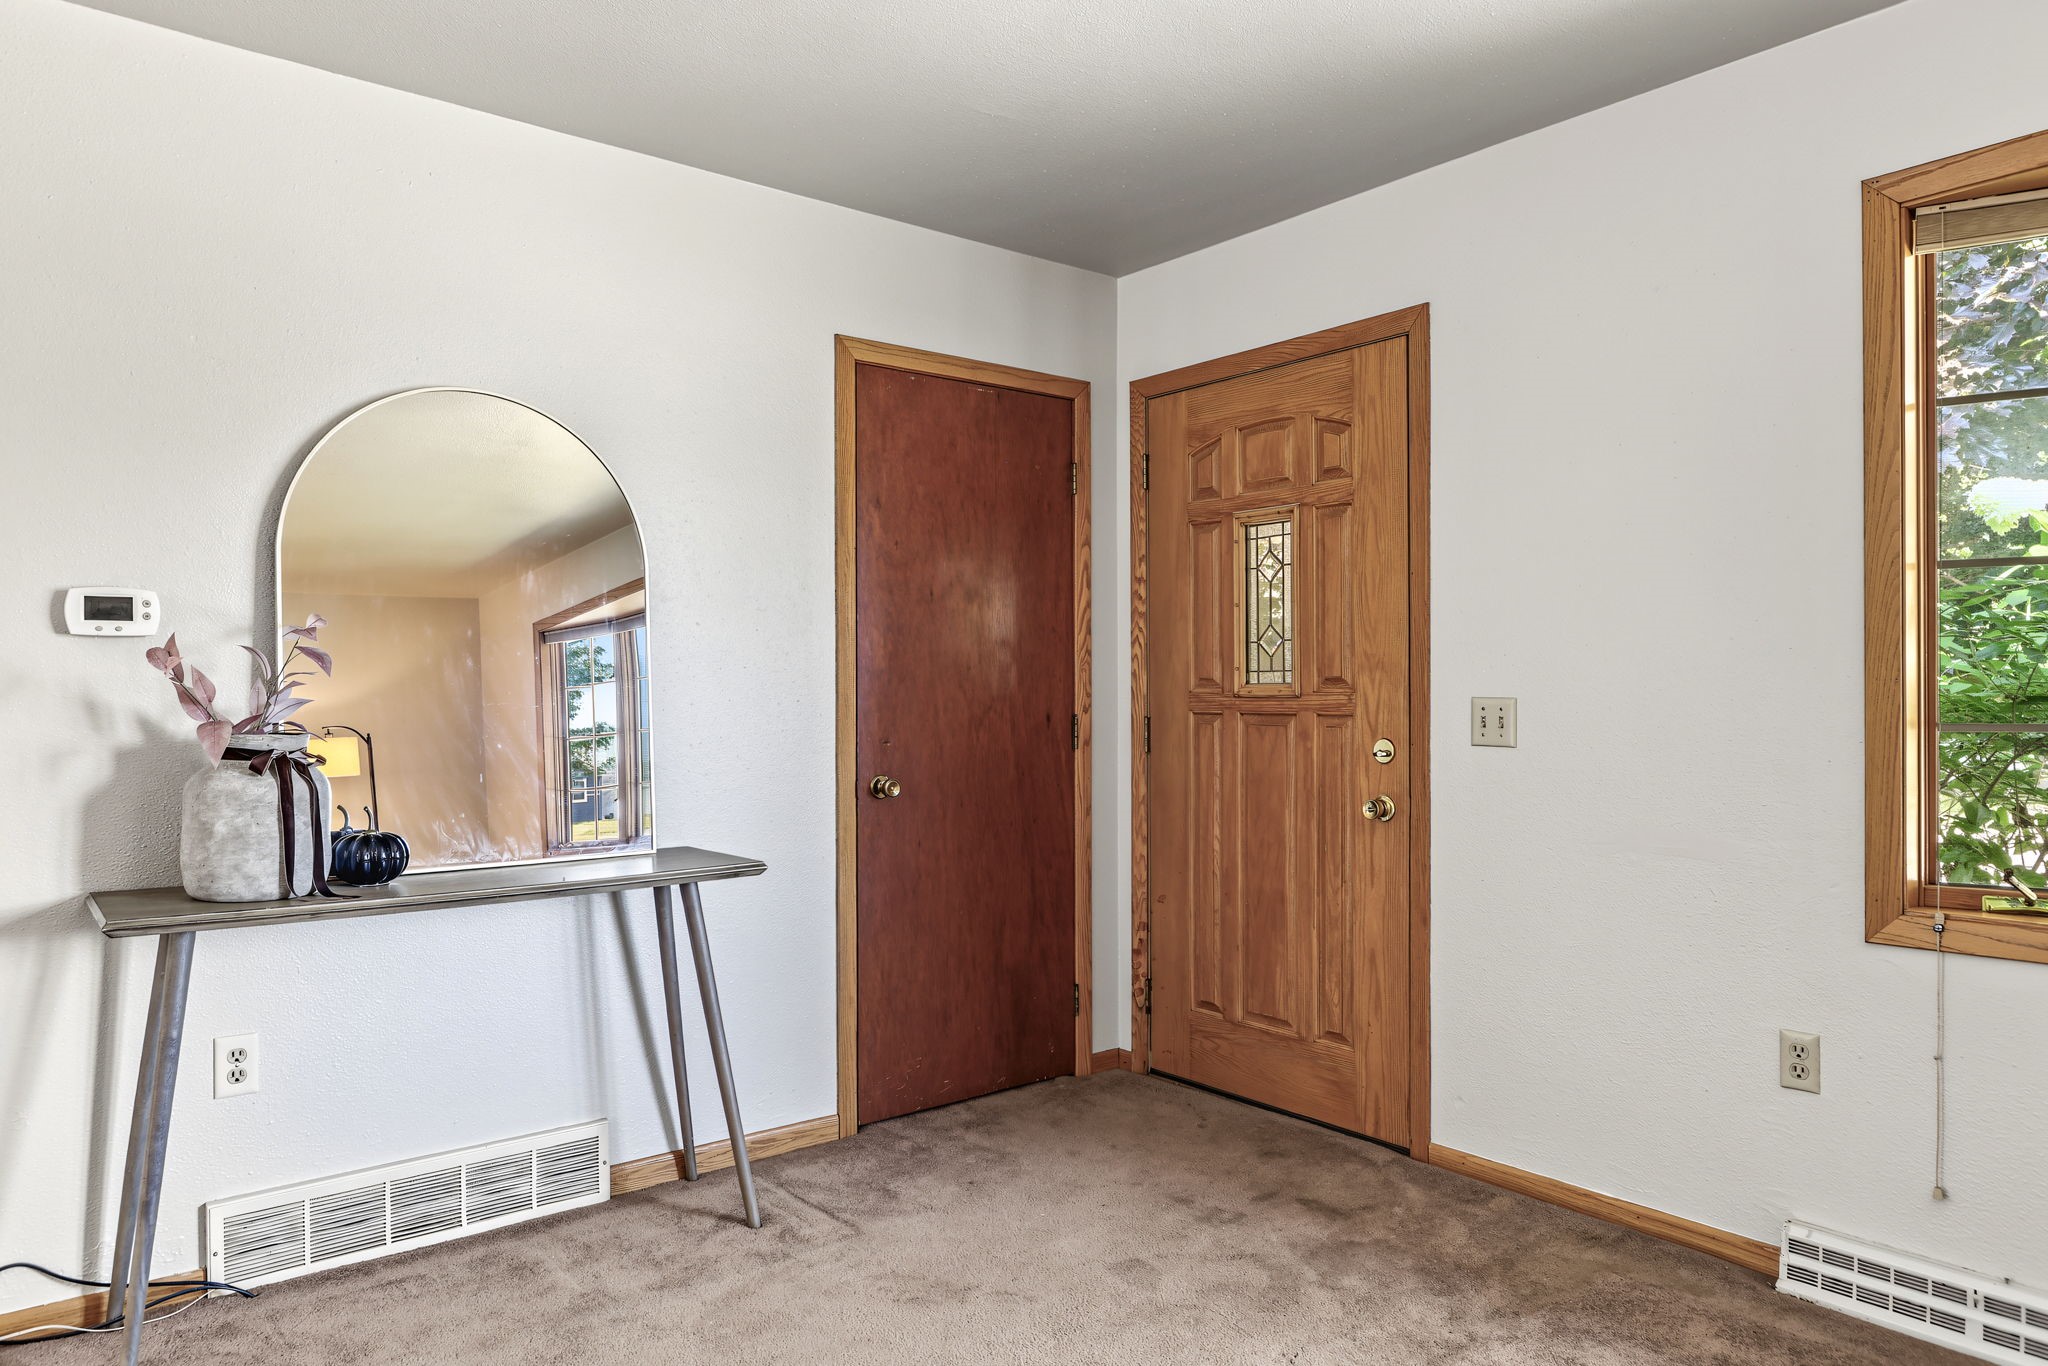
- Entry/Foyer: 4' x 6', Carpet, Main Level
- Kitchen: 12' x 20', Vinyl, Main Level
- Living Room: 12' x 20', Carpet, Main Level