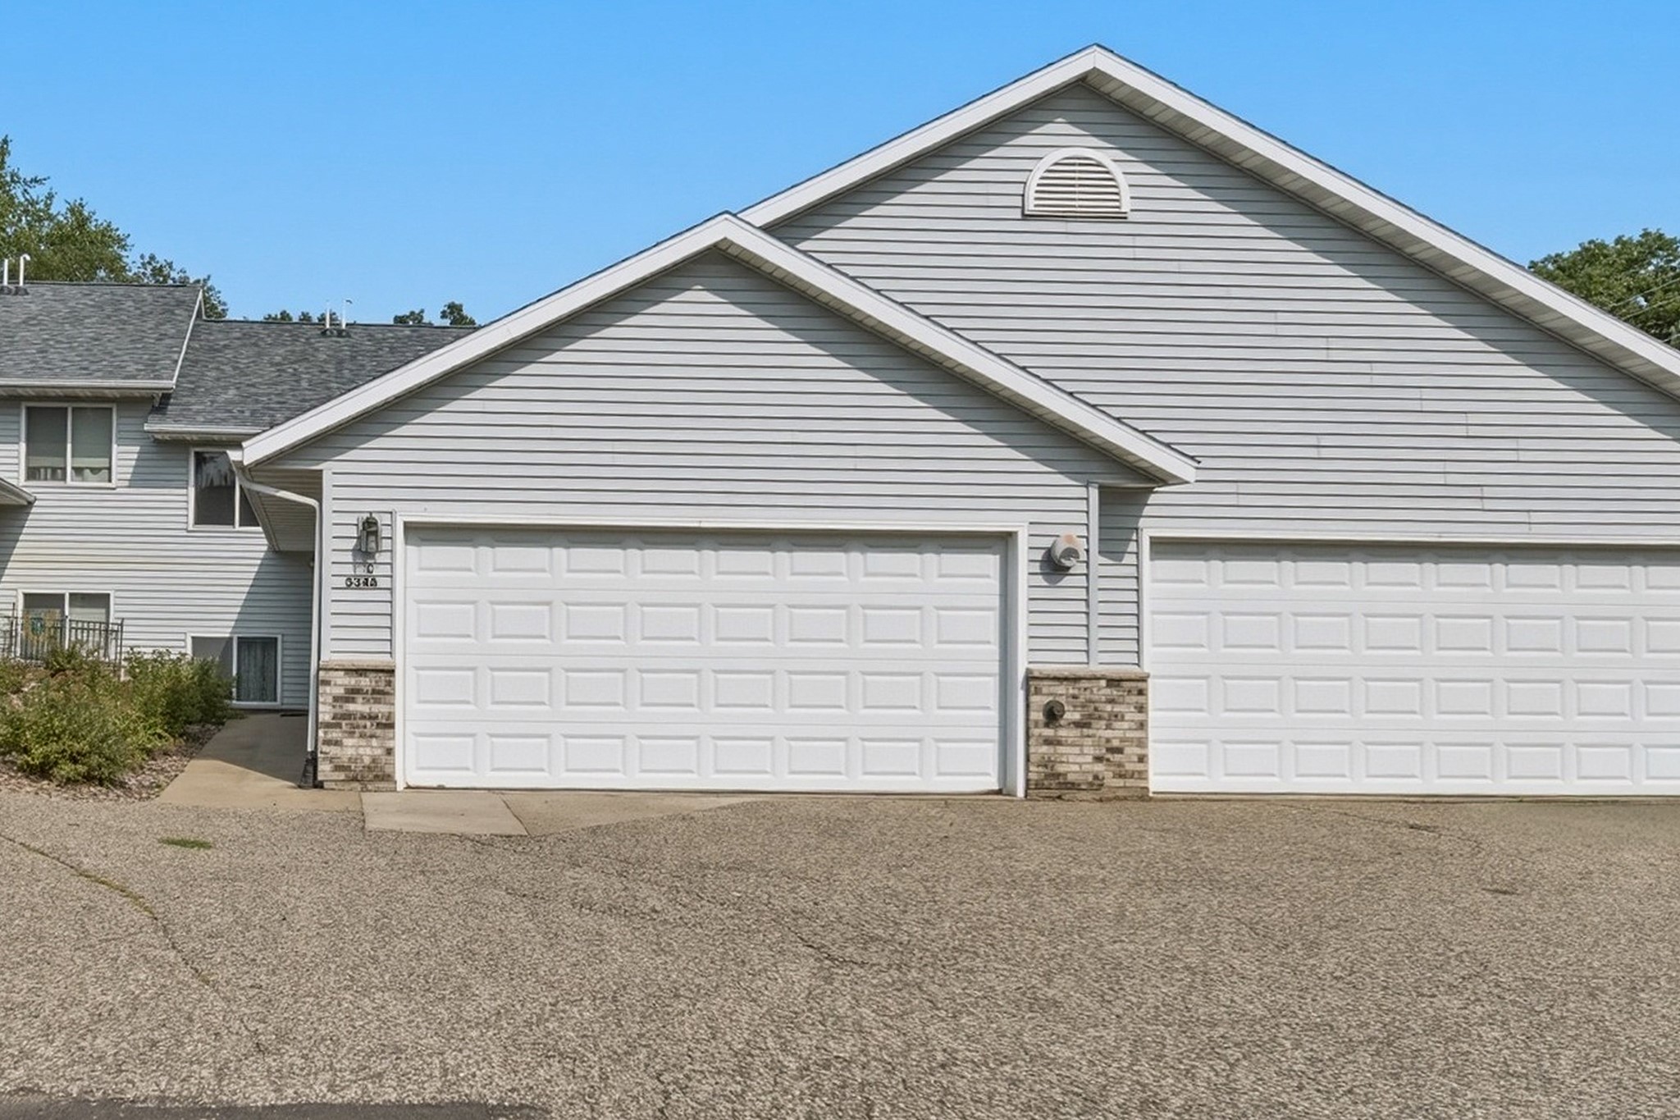
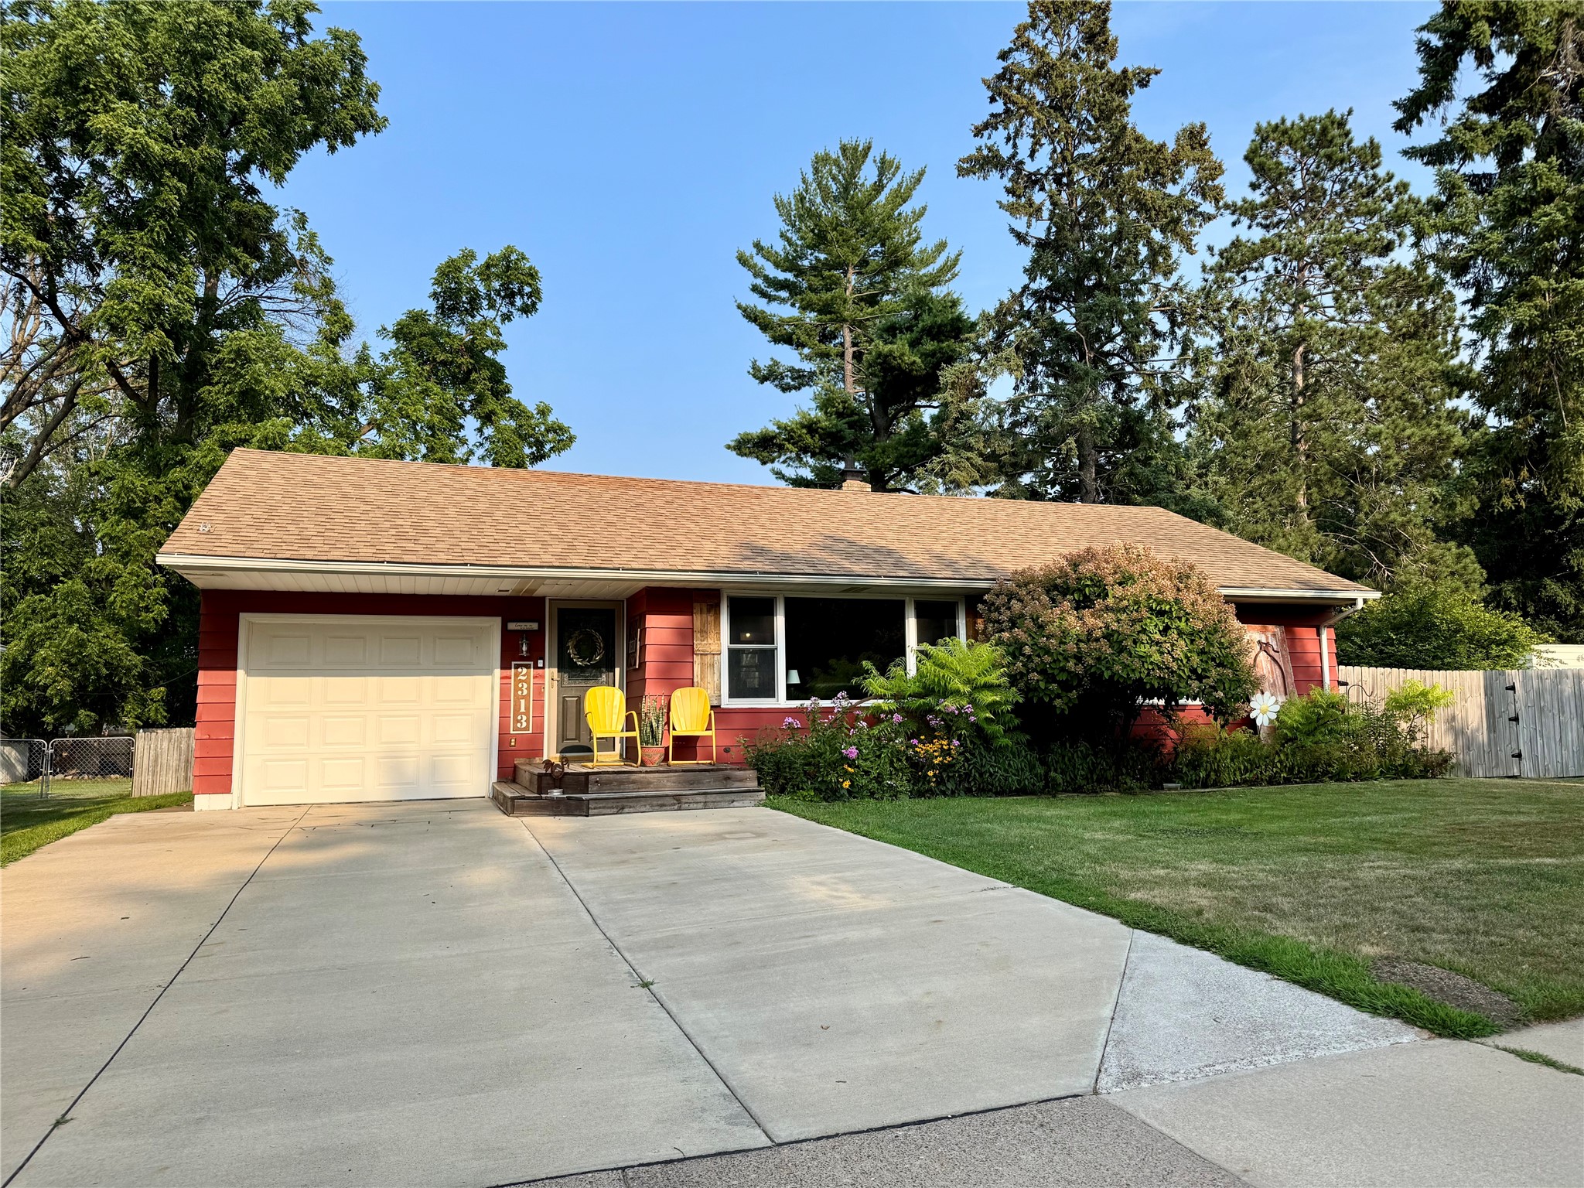
3719 Rudolph Road Eau Claire, WI 54701
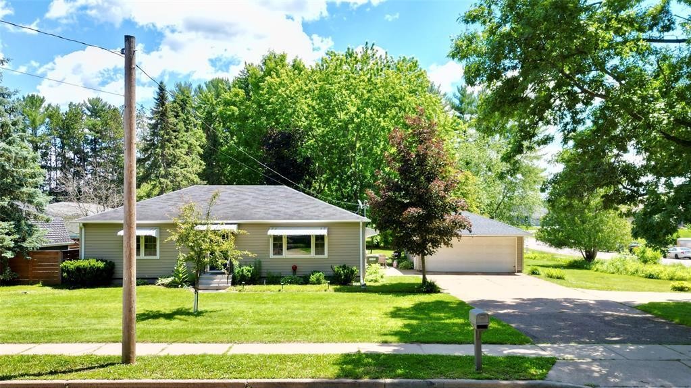
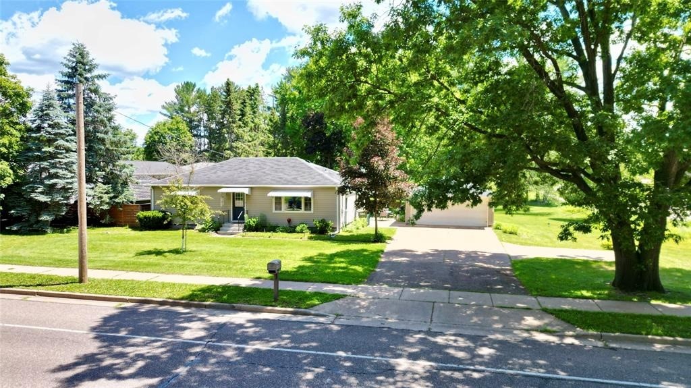
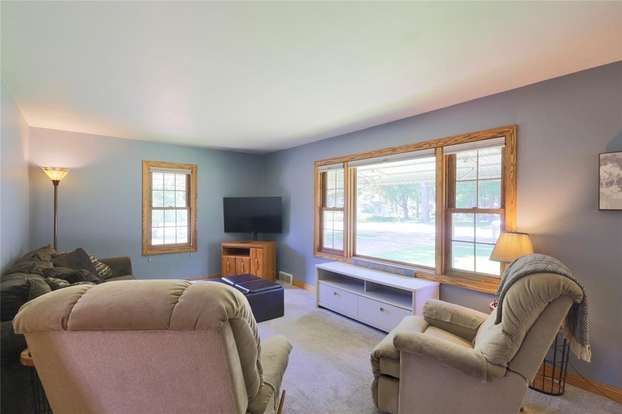
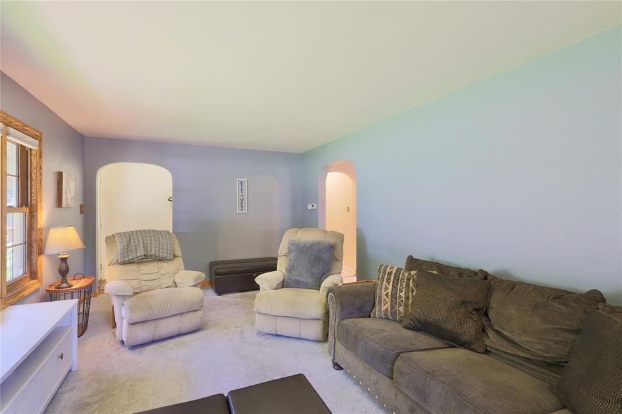
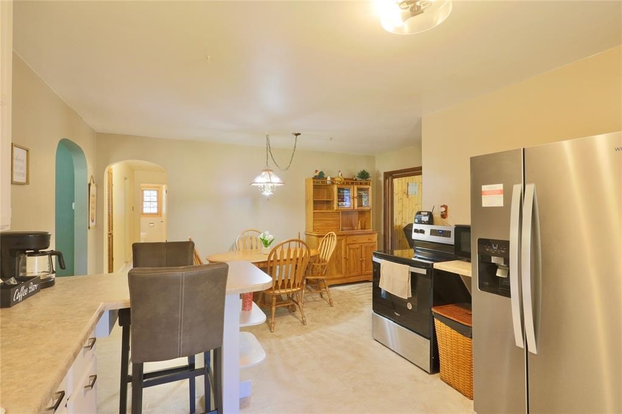
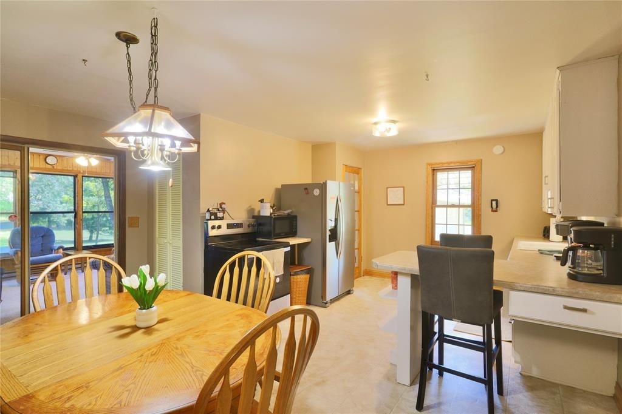
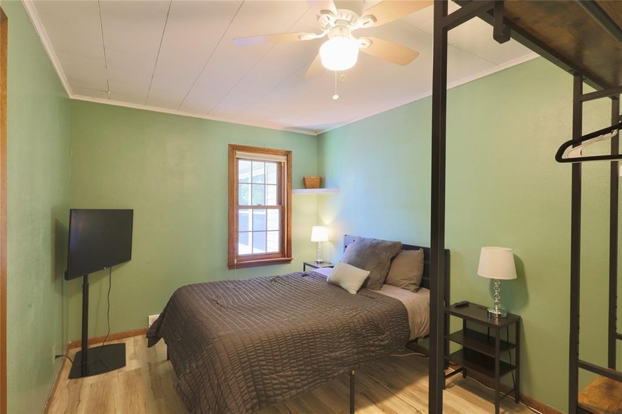
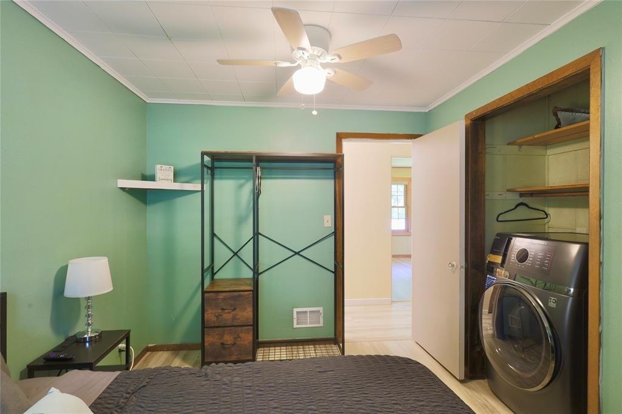
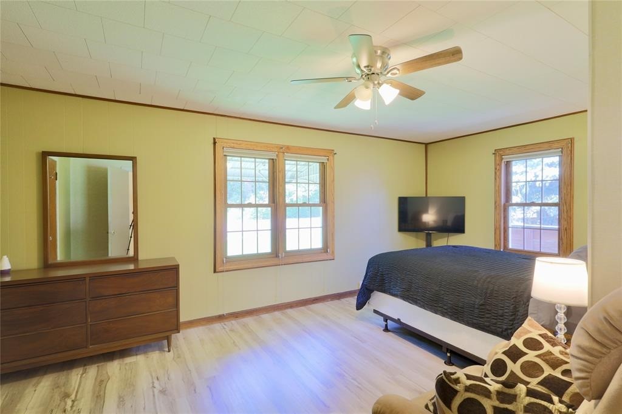
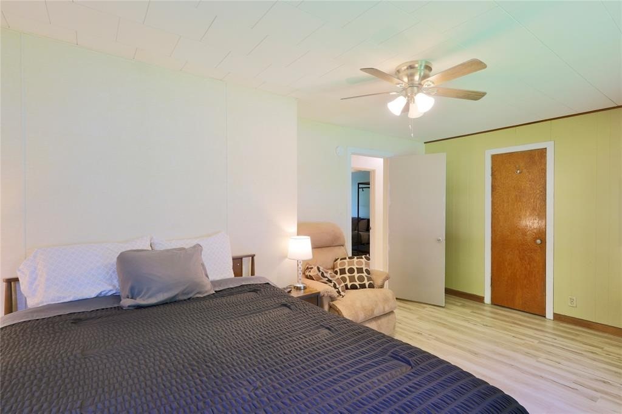
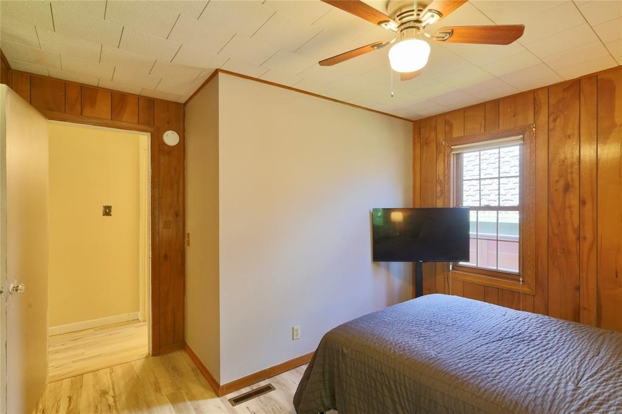
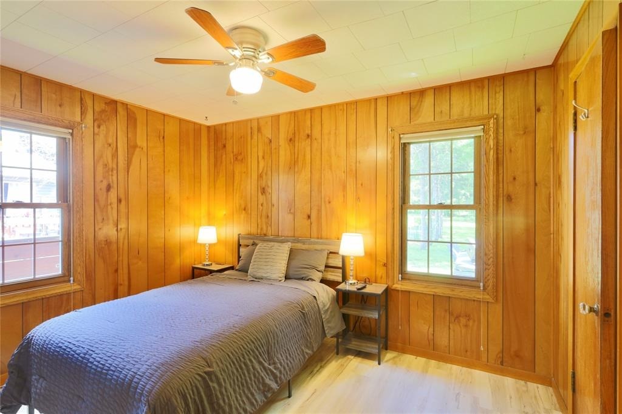
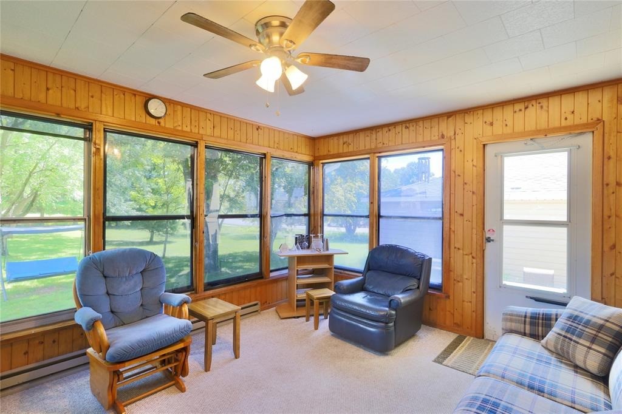
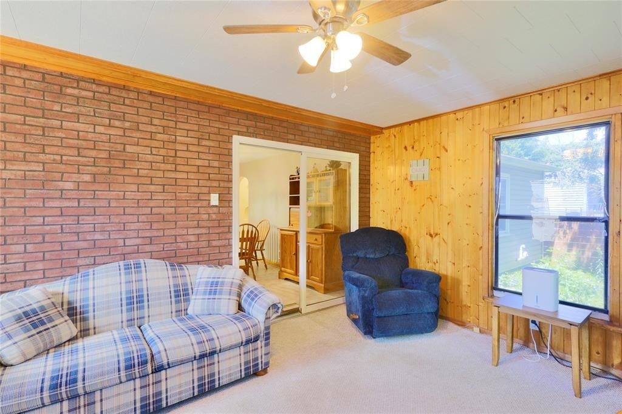
- Residential | Single Family Residence
- 3
- 1
- 2,464
- 0.27
- 1950
Description
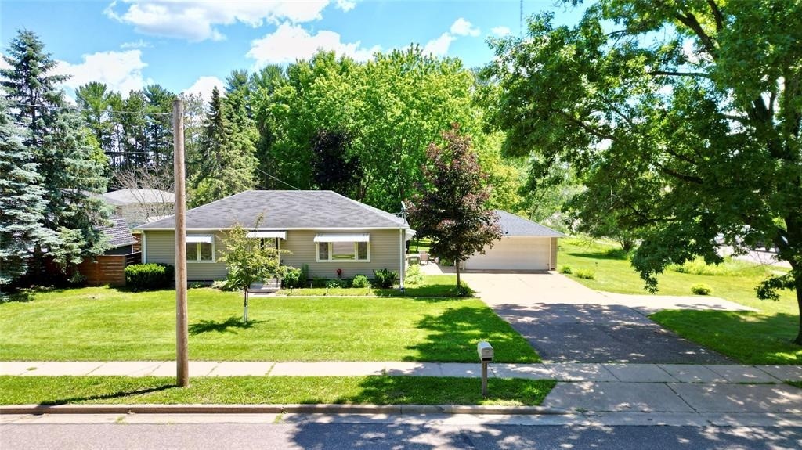
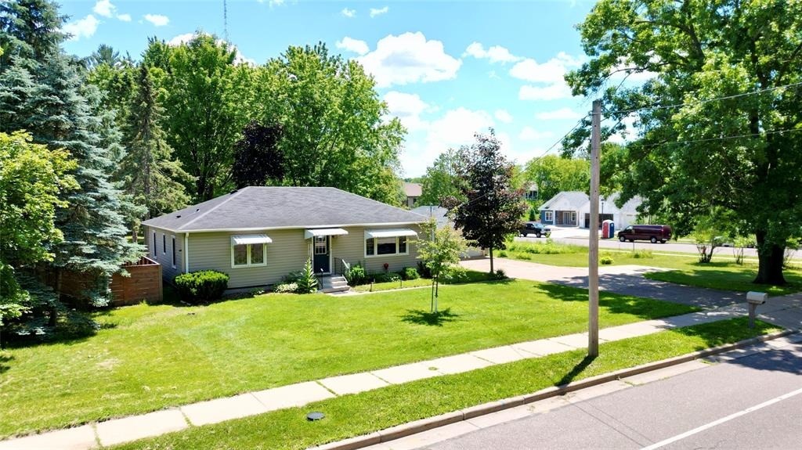
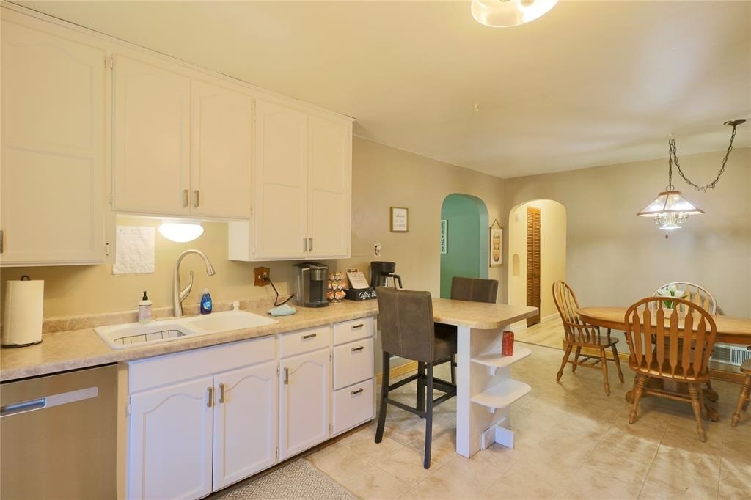
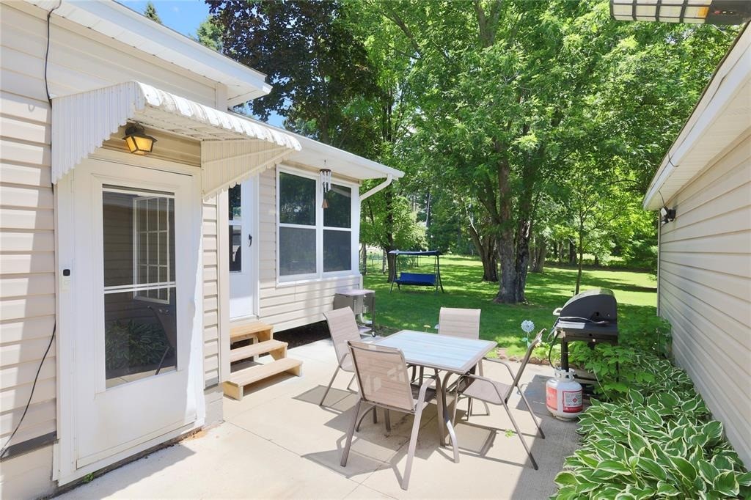
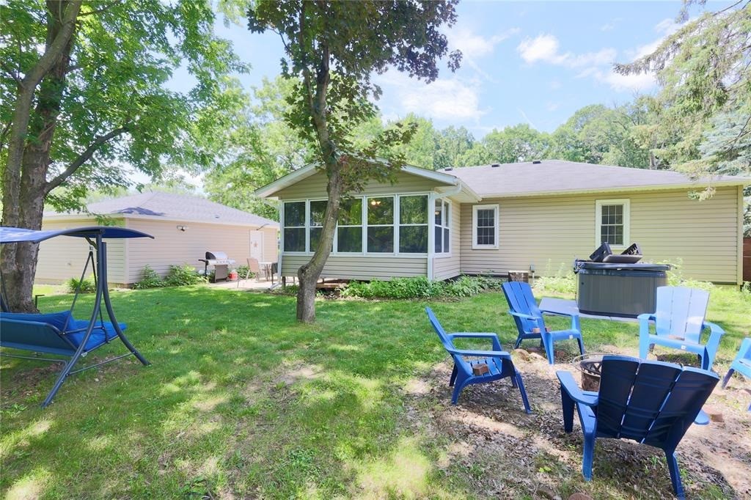
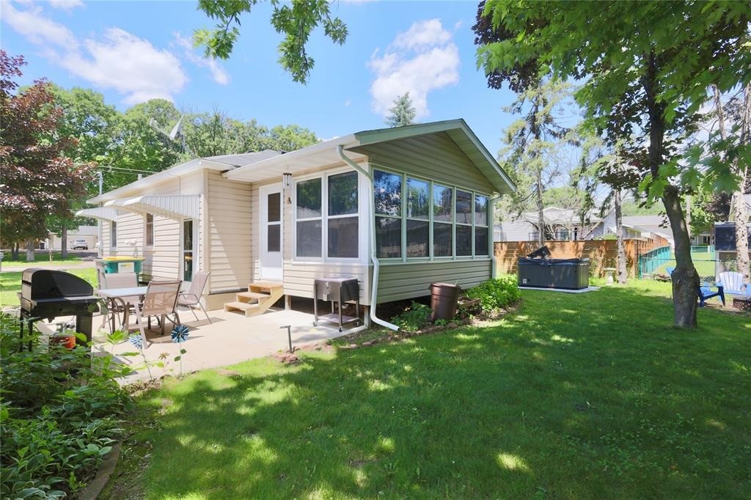
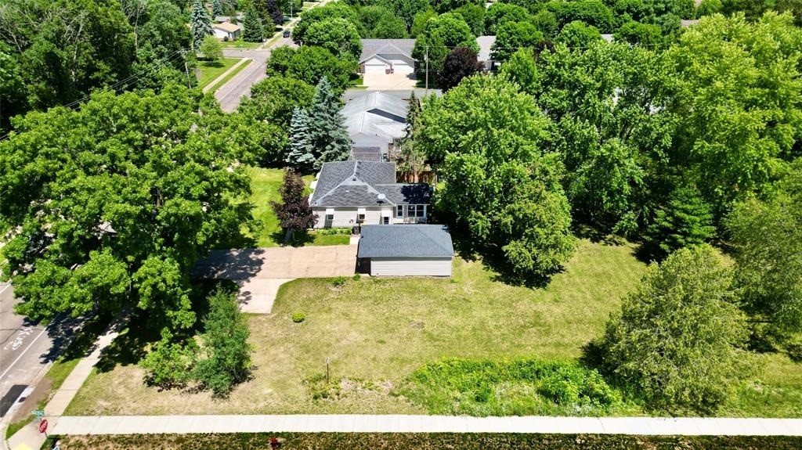
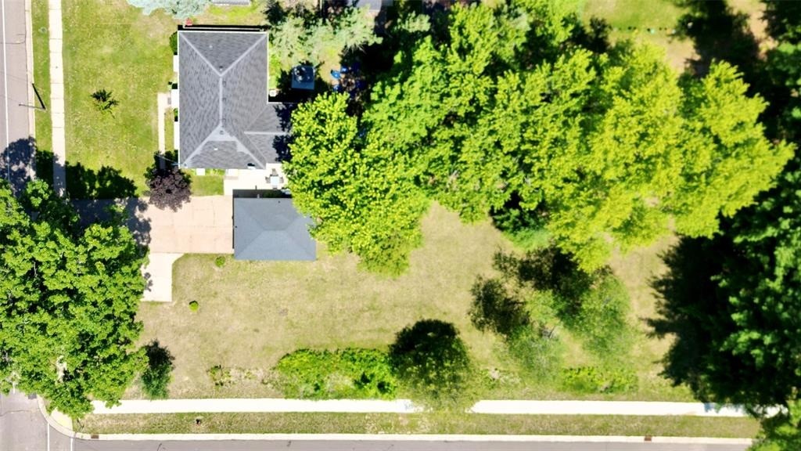
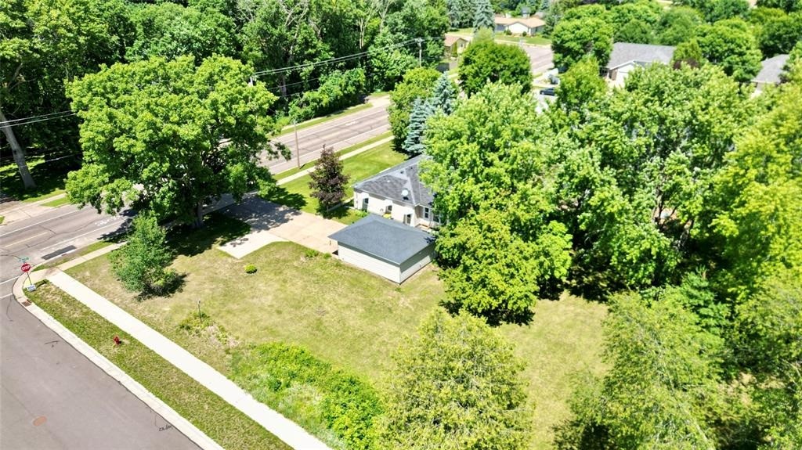
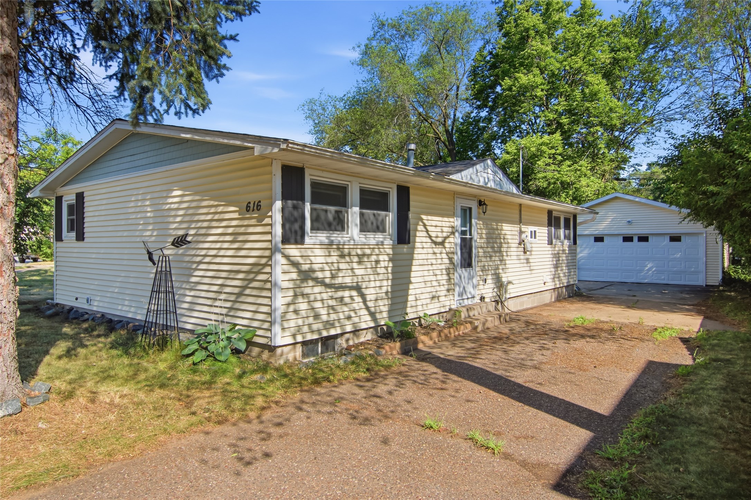
Great location in area of much higher value homes and just a few blocks West of South Middle School, Fairfax Park and Municipal Pool. The home is in need of some updates but is very much livable offers an excellent opportunity to build equity for a homeowner or opportunity for an investor to profit from renovation and resale. Original lot is being divided by Certified Survey Map. Owner is a licensed real estate agent. Per previous owner: Roof 10 years old, windows & doors 15 years old, furnace & central air 10 years old, oven/range & refrigerator 2 years old, dishwasher 3 years old, and combination washer/dryer 3 years old. Xcel Energy costs for gas and electric $115.
Address
Open on Google Maps- Address 3719 Rudolph Road
- City Eau Claire
- State WI
- Zip 54701
Property Features
Last Updated on September 4, 2026 at 9:28 PM- Above Grade Finished Area: 1,232 SqFt
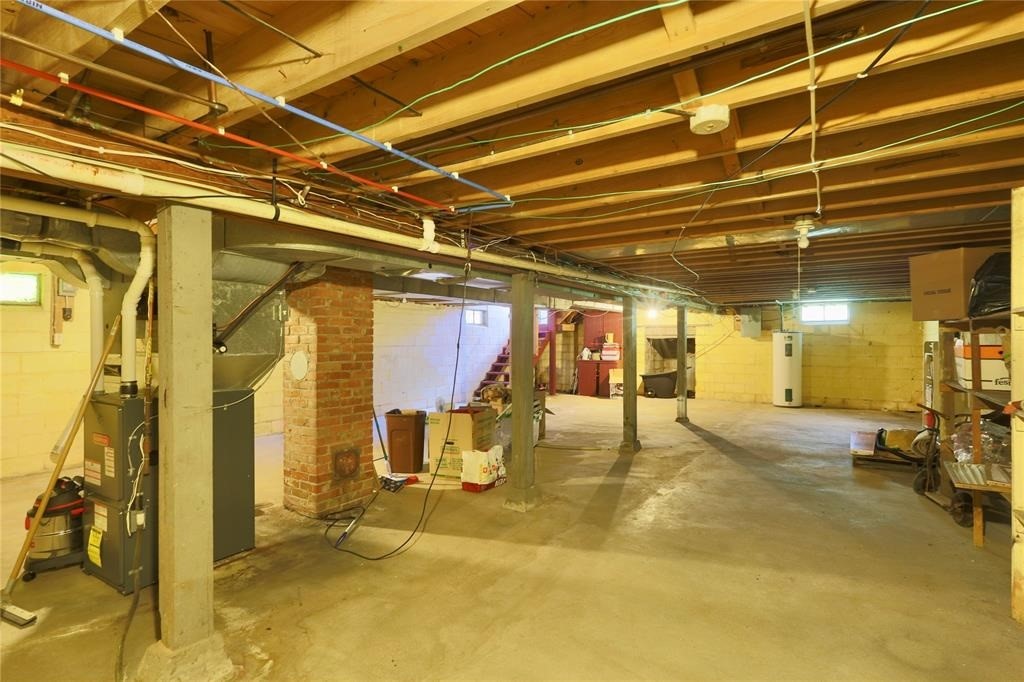
- Basement: Full
- Below Grade Unfinished Area: 1,232 SqFt
- Building Area Total: 2,464 SqFt
- Cooling: Central Air
- Electric: Circuit Breakers
- Foundation: Block
- Heating: Forced Air
- Levels: One
- Living Area: 1,232 SqFt
- Rooms Total: 9
Exterior Features
- Construction: Vinyl Siding
- Covered Spaces: 2
- Garage: 2 Car, Detached
- Lot Size: 0.27 Acres
- Parking: Asphalt, Concrete, Driveway, Detached, Garage
- Patio Features: Concrete, Four Season, Patio
- Sewer: Public Sewer
- Stories: 1
- Style: One Story
- Water Source: Public
Property Details
- 2025 Taxes: $4,827
- County: Eau Claire
- Possession: Close of Escrow
- Property Subtype: Single Family Residence
- School District: Eau Claire Area
- Status: Active
- Township: City of Eau Claire
- Year Built: 1950
- Zoning: Residential
- Listing Office: Kleven Real Estate Inc
Appliances Included
- Dryer
- Dishwasher
- Gas Water Heater
- Microwave
- Oven
- Range
- Refrigerator
- Washer
Mortgage Calculator
- Loan Amount
- Down Payment
- Monthly Mortgage Payment
- Property Tax
- Home Insurance
- PMI
- Monthly HOA Fees
Please Note: All amounts are estimates and cannot be guaranteed.
Room Dimensions
- 4 Season Room: 12' x 16', Carpet, Main Level
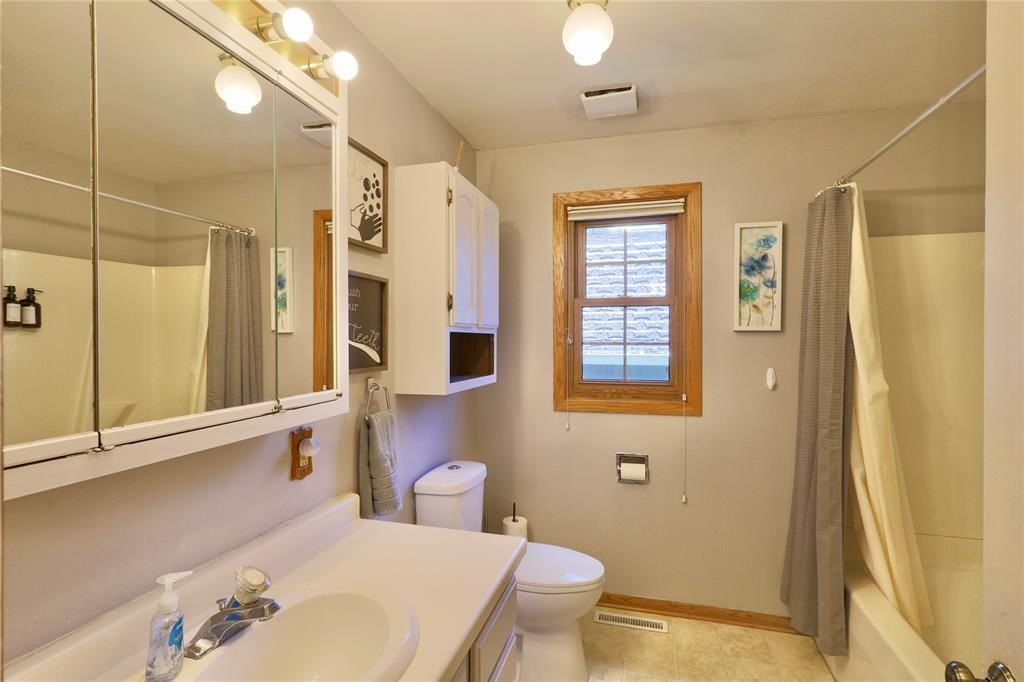
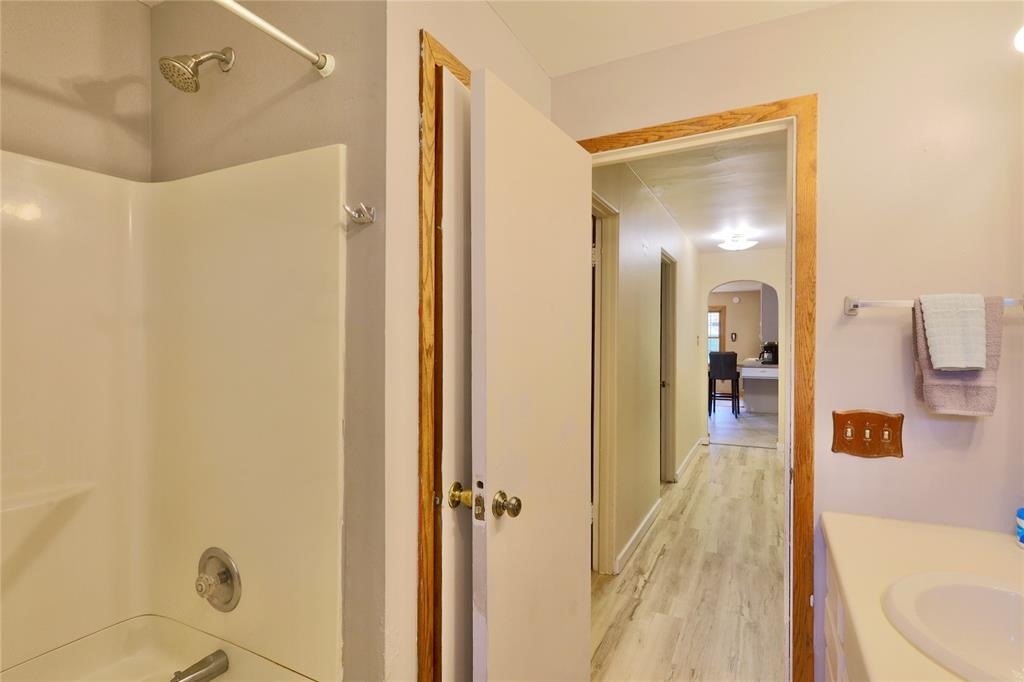
- Bathroom #1: 9' x 9', Linoleum, Main Level
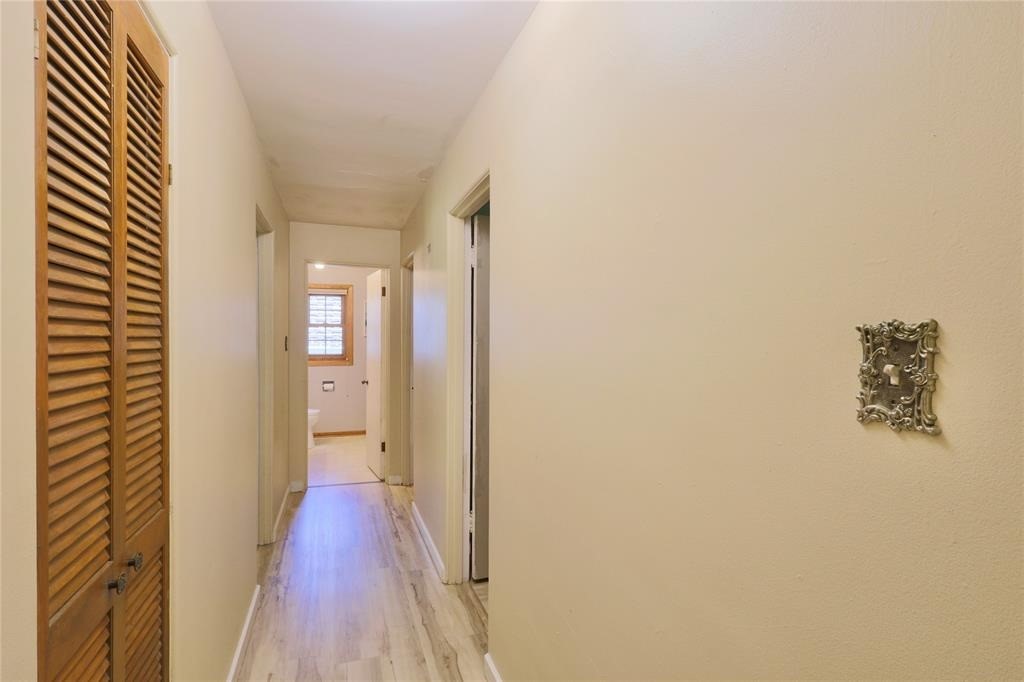
- Bedroom #1: 9' x 12', Simulated Wood, Plank, Main Level
- Bedroom #2: 12' x 13', Simulated Wood, Plank, Main Level
- Bedroom #3: 12' x 18', Simulated Wood, Plank, Main Level
- Dining Area: 12' x 16', Linoleum, Main Level
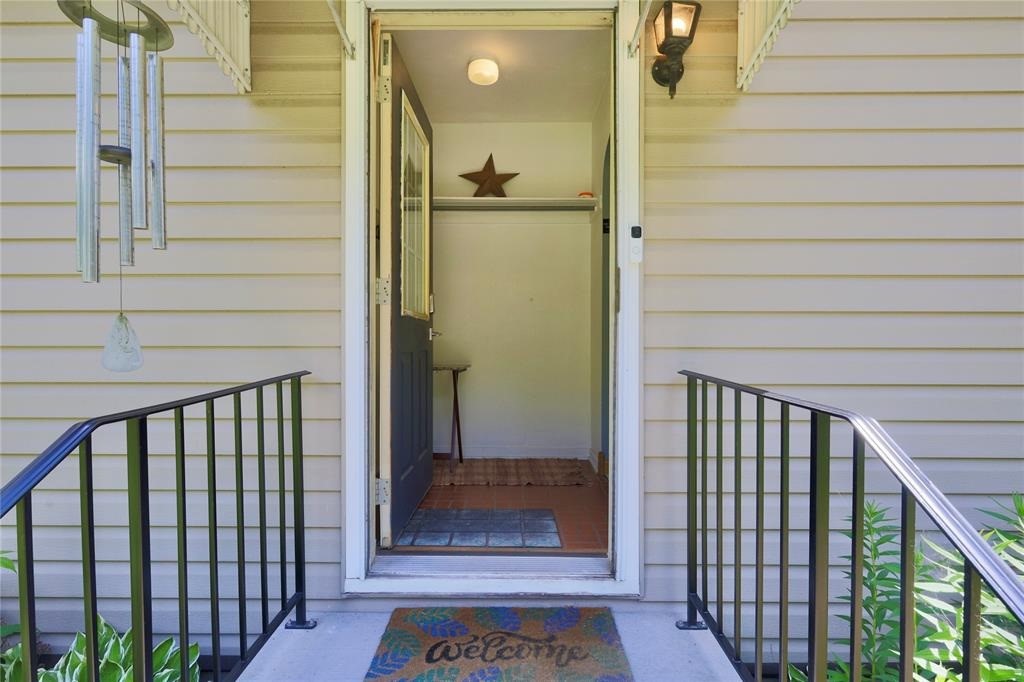
- Entry/Foyer: 5' x 5', Tile, Main Level
- Kitchen: 10' x 12', Linoleum, Main Level
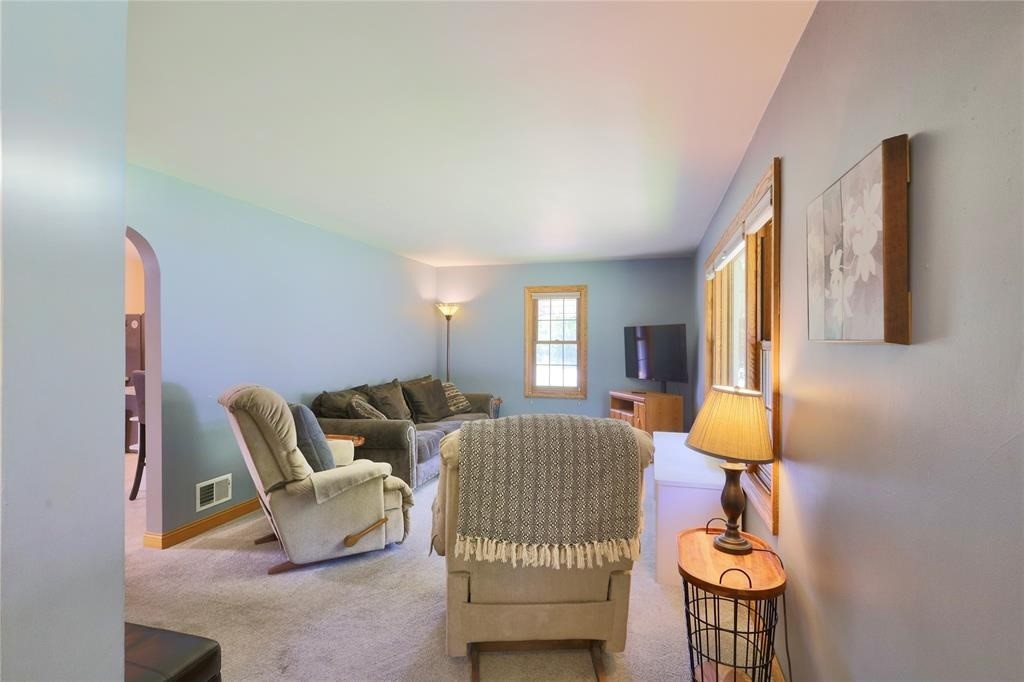
- Living Room: 12' x 20', Carpet, Main Level
Similar Properties


Open House: September 9 | 5 - 6:30 PM